



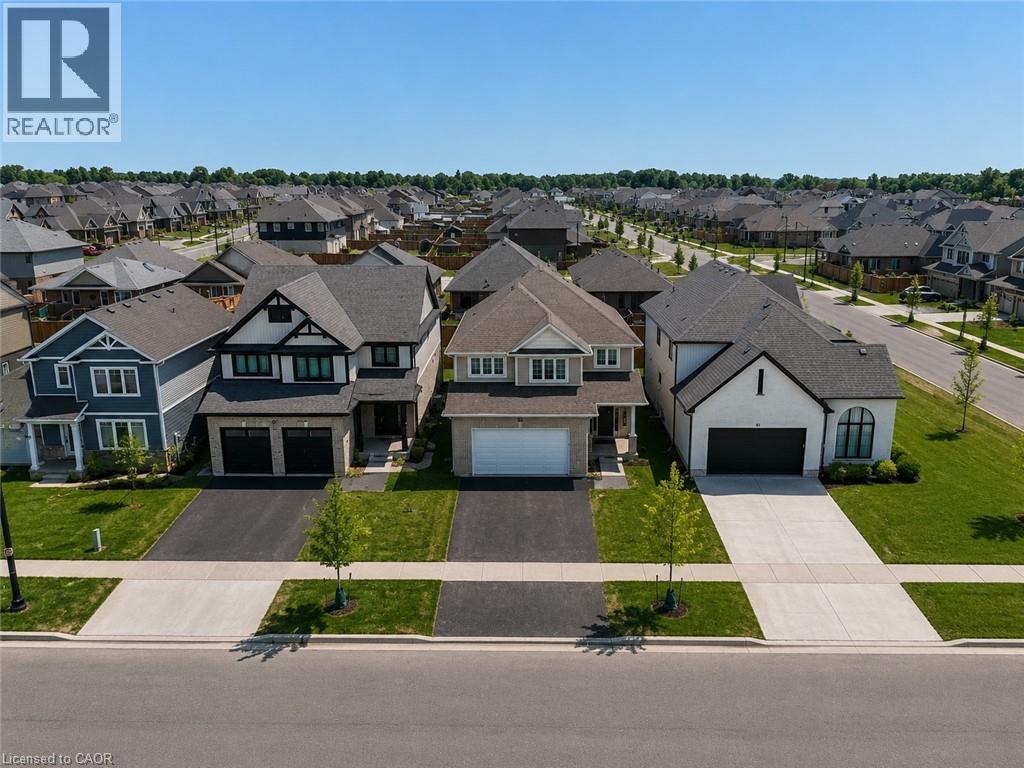
89 Acorn Trail
St. Thomas, Ontario
Welcome to the highly sought-after Harvest Run community in St. Thomas! The spacious and bright 4+1 Bedroom 'Bristol' model offers 1,635 sq. ft of thoughtfully designed living space with modern, open-concept layout perfect for everyday family life and entertaining. The main floor features a bright living room with fireplace, a dining area, and a chef-inspired kitchen with quartz countertops, large center island, ample storage, and walk-in pantry. Patio doors lead to the backyard, seamlessly blending indoor and outdoor living. Upstairs, the primary bedroom boasts a walk-in closet and a luxurious ensuite with double vanity, freestanding jacuzzi tub, and separate shower. Three additional generously sized bedrooms share a full 4-piece bathroom for added convenience. The home also offers a finished basement, upgraded light fixtures throughout, and an attached double car garage with additional driveway parking. Every detail reflects high-quality finishes, fixtures, and appliances, creating a bright and welcoming space you'll love coming home to. Perfectly located in a family-friendly neighborhood with easy access to schools, parks, shopping, and amenities. Don't miss this exceptional opportunity! (id:37087)
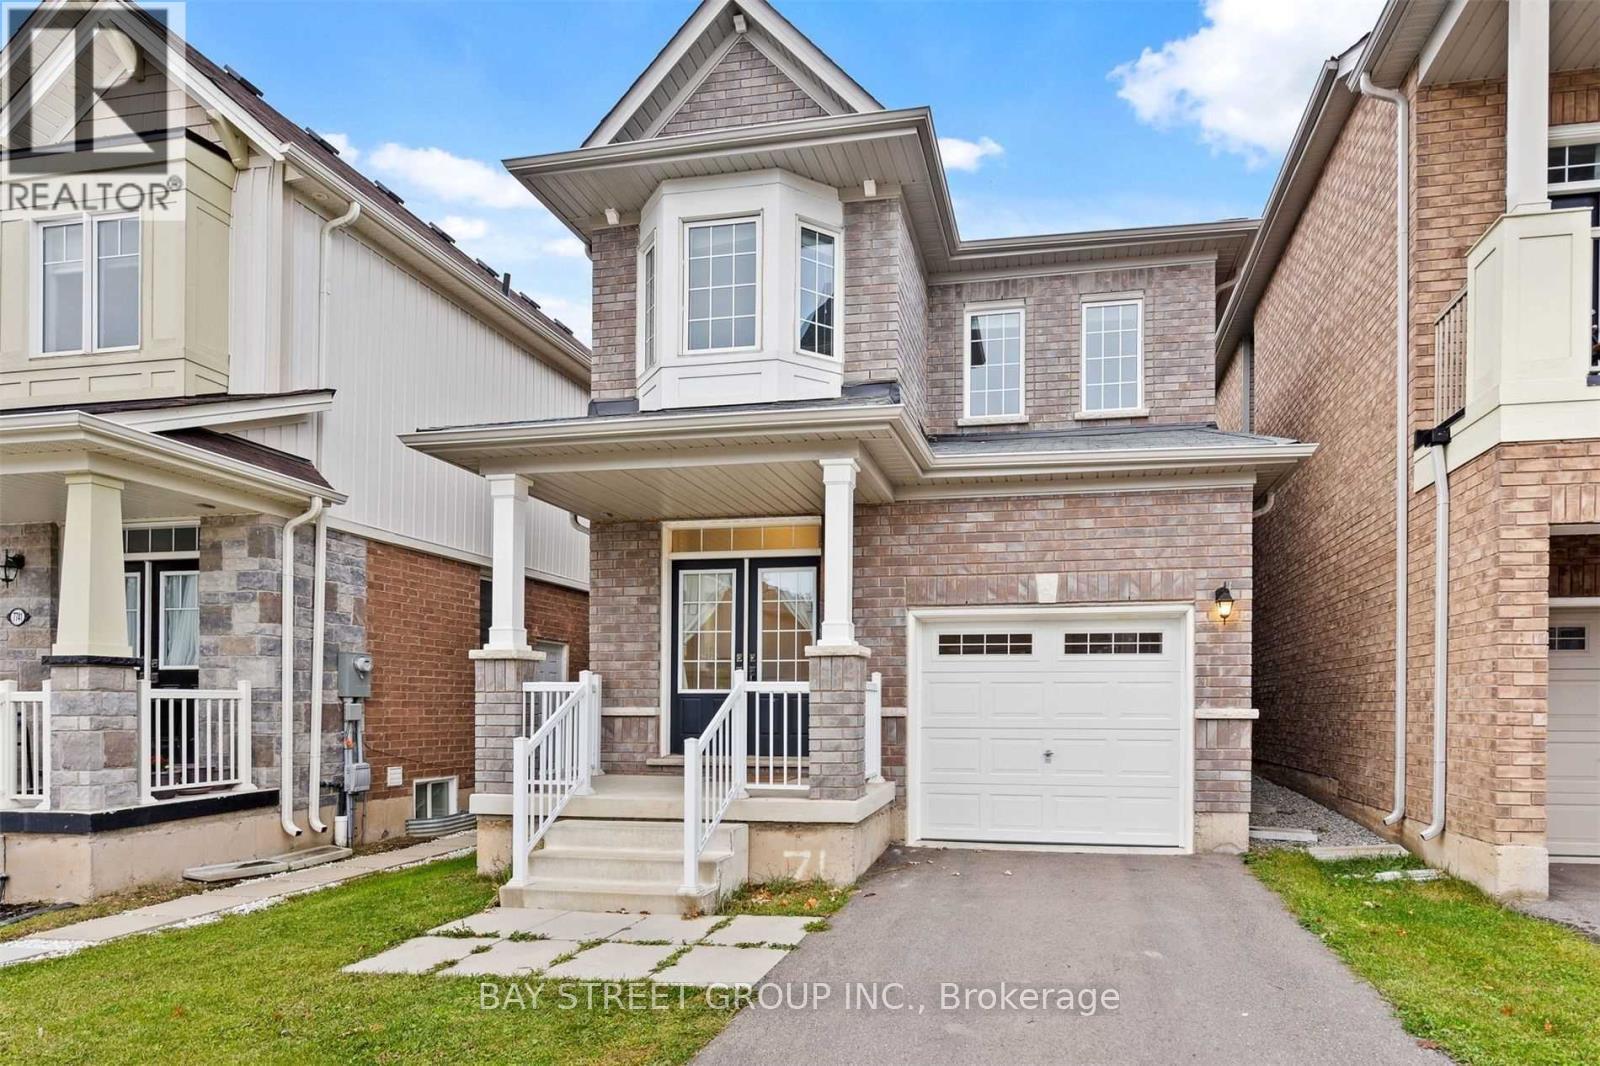
7735 Shadbush Lane
Niagara Falls, Ontario
Beautiful 3-Bedroom, 2.5-Bathroom Detached Home with Single-Car Garage! Featuring new flooring throughout and an open-concept main floor, this bright and inviting home is perfect for modern living and entertaining. Enjoy added privacy with no rear neighbours. Conveniently located just minutes from Costco, shopping, restaurants, schools, parks, and major highways, offering both comfort and convenience. Utilities are excluded. (id:37087)
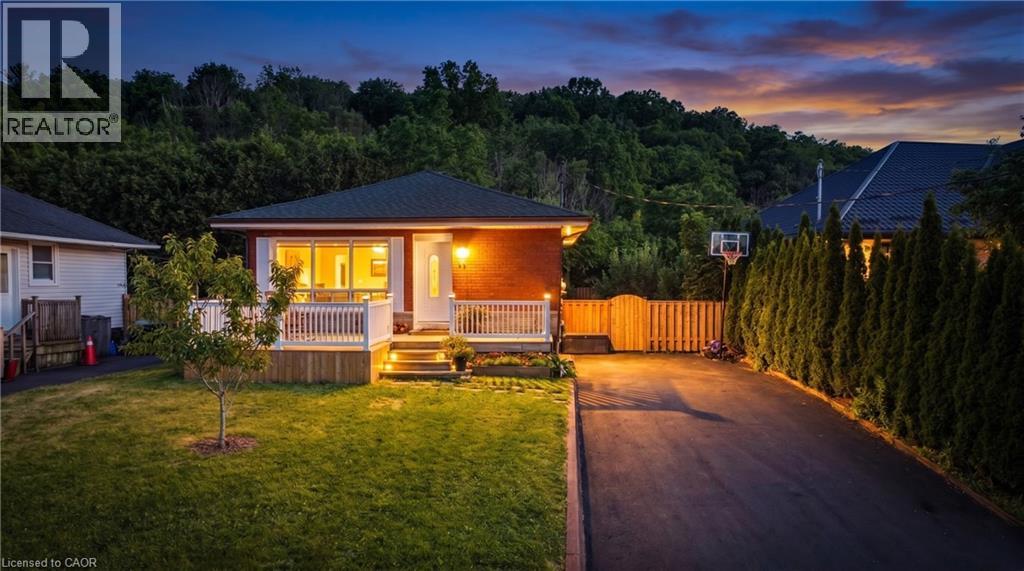
17 Alba Street
Stoney Creek, Ontario
Welcome to this beautifully updated solid brick bungalow offering 3 bedrooms, 2 full bathrooms, and a versatile layout ideal for families, downsizers, or multi-generational living. Located in one of Stoney Creek's most sought-after neighbourhoods, directly below the Niagara Escarpment, you'll enjoy easy access to the Bruce Trail, Devil's Punch Bowl, Battlefield Park, countless parks, and outdoor recreation. Commuters will love the proximity to the Red Hill Valley Parkway, Lincoln Alexander Parkway, QEW, and the future Stoney Creek GO Station. Featuring a separate side entrance and finished lower level, this home offers excellent in-law suite potential. Extensively renovated since 2020, the home blends timeless charm with modern updates. The stunning 2021 kitchen renovation included new cabinetry, flooring, lighting, baseboards, outlets, dishwasher, and stylish finishes throughout. The main floor was further refreshed with updated flooring, lighting, paint, and repairs to windows and doors. The main bathroom was tastefully updated with a new vanity, toilet, flooring, lighting, and fixtures, while the lower-level bathroom was completely rebuilt with a new shower, vanity, toilet, flooring, lighting, and exterior-vented exhaust fan. The finished basement adds exceptional living space with new drywall, windows, carpeting, baseboards, lighting, paint, updated electrical, and a modern electric fireplace. The former wood stove and chimney were removed to create a clean, contemporary feel. The laundry room was also fully upgraded with new flooring, windows, lighting, cabinetry, and finished drywall. Outside, enjoy expanded front and rear decks, a raised and enlarged shed, partial new fencing, a refinished driveway, stone walkways, raised garden beds, and eight fruit trees creating a private backyard retreat. Move-in ready and loaded with value, this extensively updated home offers the perfect blend of comfort, functionality, location, and future potential. (id:37087)
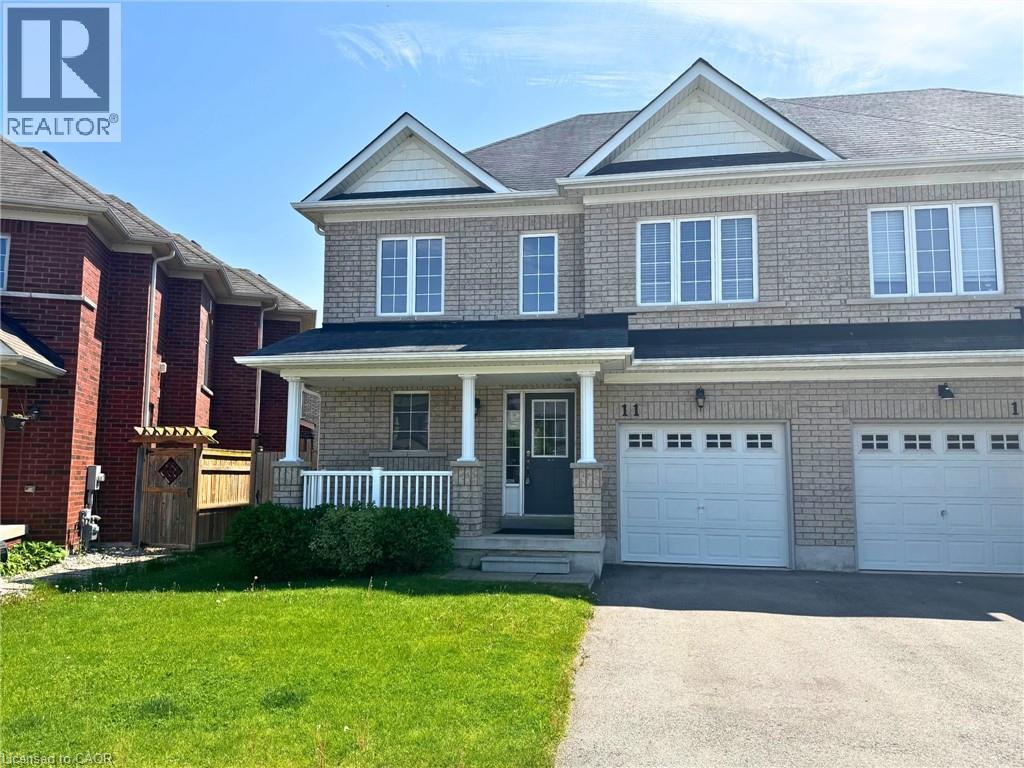
11 Keith Crescent
Niagara-On-The-Lake, Ontario
Property being sold under Power of Sale and in AS IS condition. No representations or warranties are made of any kind by the Seller. (id:37087)
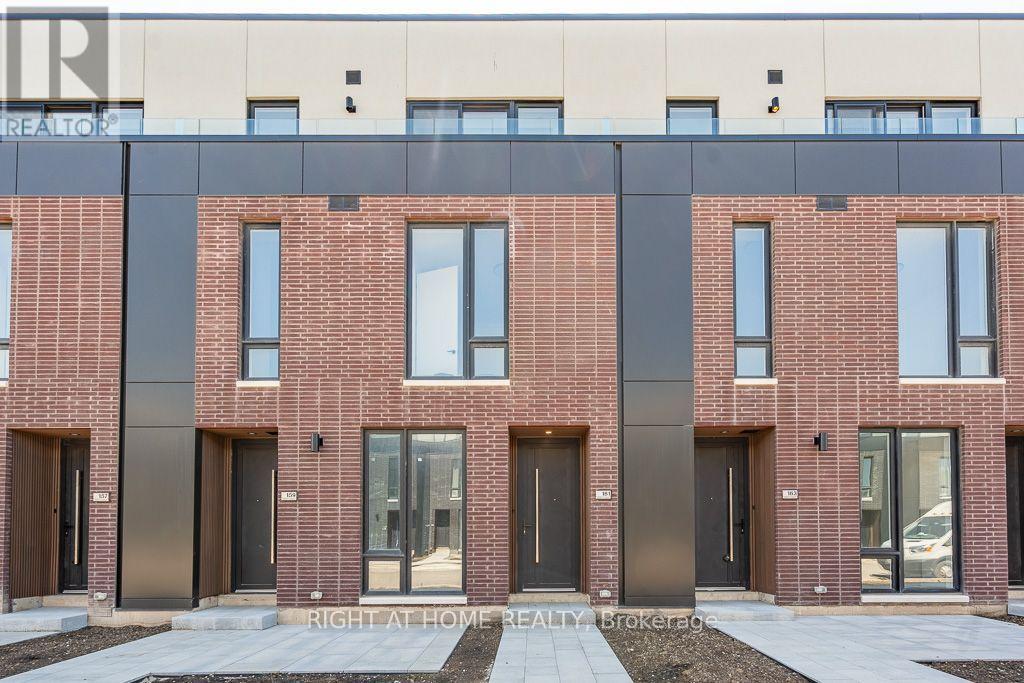
161 Everett Common
St. Catharines, Ontario
Short Term is also available! Welcome to this beautifully appointed 2-bedroom, 3-bathroom townhouse offering 1,569 sq. ft. of stylish, modern living in the highly desirable Oakdale neighbourhood. Thoughtfully designed with comfort and functionality in mind, this spacious home features an open-concept main floor filled with natural light, complete with a private terrace, perfect for morning coffee or evening relaxation and a convenient powder room for guests. Upstairs, both generously sized bedrooms, each featuring its own ensuite bathroom, walk-in closet, and 300 sqft private balconies, providing exceptional privacy and convenience. Located in the sought-after Dazz Urban Towns community, residents enjoy beautifully landscaped green spaces, parks, and walking paths that create a welcoming neighbourhood atmosphere. Additional highlights include private garage parking and contemporary finishes throughout. Ideally situated just minutes from the GO Station, Brock University, the Pen Centre, highway 406, shopping, dining, Niagara Falls and everyday amenities, this exceptional home offers the perfect combination of modern style, space, and unbeatable convenience. A fantastic opportunity for professionals, couples, small families, or anyone seeking low-maintenance living in a prime location. (id:37087)
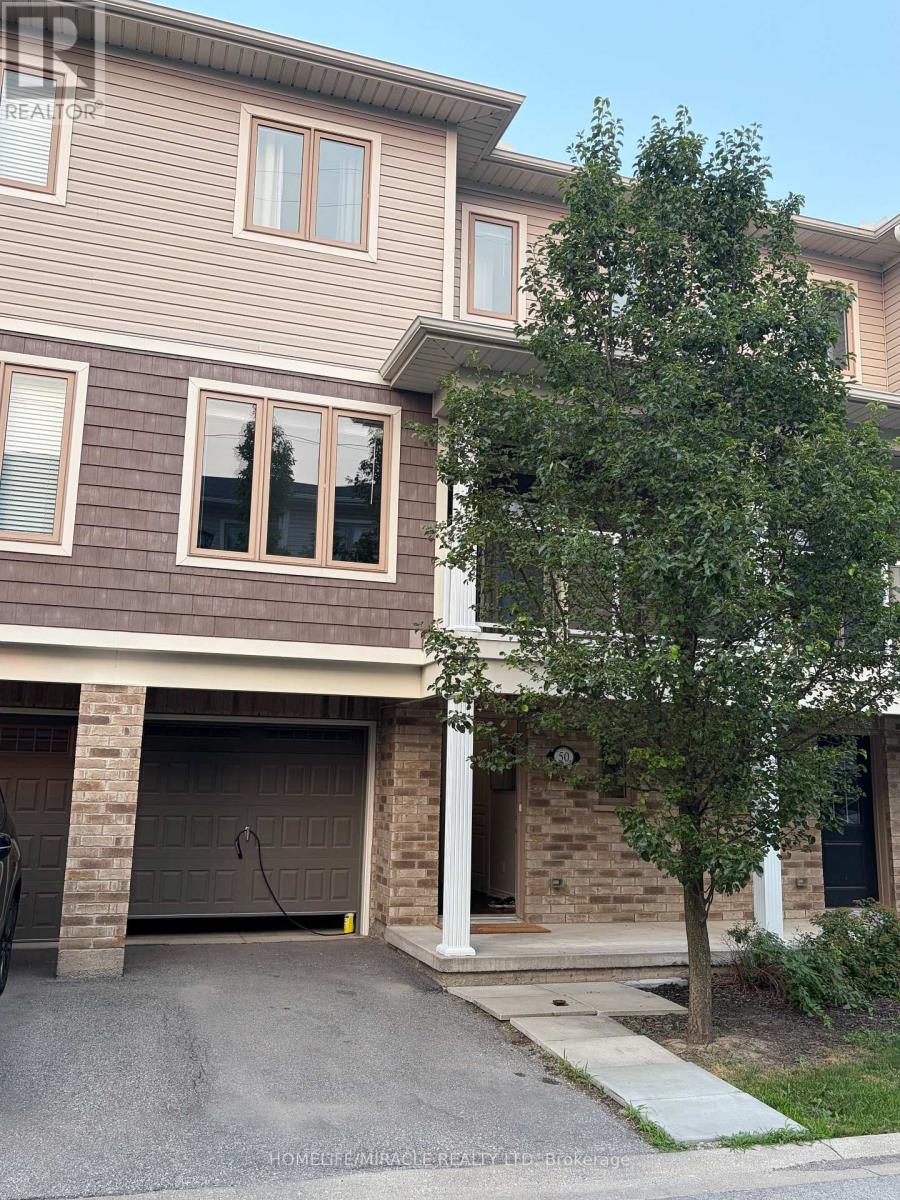
7 - 50 Scarlett Common
St. Catharines, Ontario
Welcome to 50 Scarlett Common - a beautifully maintained 3-storey townhouse available for lease, perfect for first-time renters or anyone seeking a move-in-ready home in a fantastic location. Built in 2017, this professionally cleaned home offers comfort, style, and convenience from day one.The main floor features a versatile flex space - ideal as a home office, gym, or games room - along with an oversized garage offering extra room for parking and storage. Upstairs, the second level opens into a bright, modern kitchen with granite countertops with back splash tile, a large island, and plenty of room for entertaining. The open-concept design flows seamlessly into the living area, where a walkout to a functional balcony adds extra space to relax or enjoy some fresh air. A dining area is perfect for more formal meals.The upper level offers two spacious bedrooms, including a primary suite with a sleek 3-piece ensuite and glass-enclosed shower. The second bedroom offers generous space and privacy - great for a child, teen, or guest room.Enjoy outdoor living on the backyard deck as well, complete with a fully fenced yard - ideal for entertaining, pets, or unwinding after a long day. Located in a welcoming, family-friendly neighbourhood, this home is a fantastic rental opportunity in a desirable community. (id:37087)
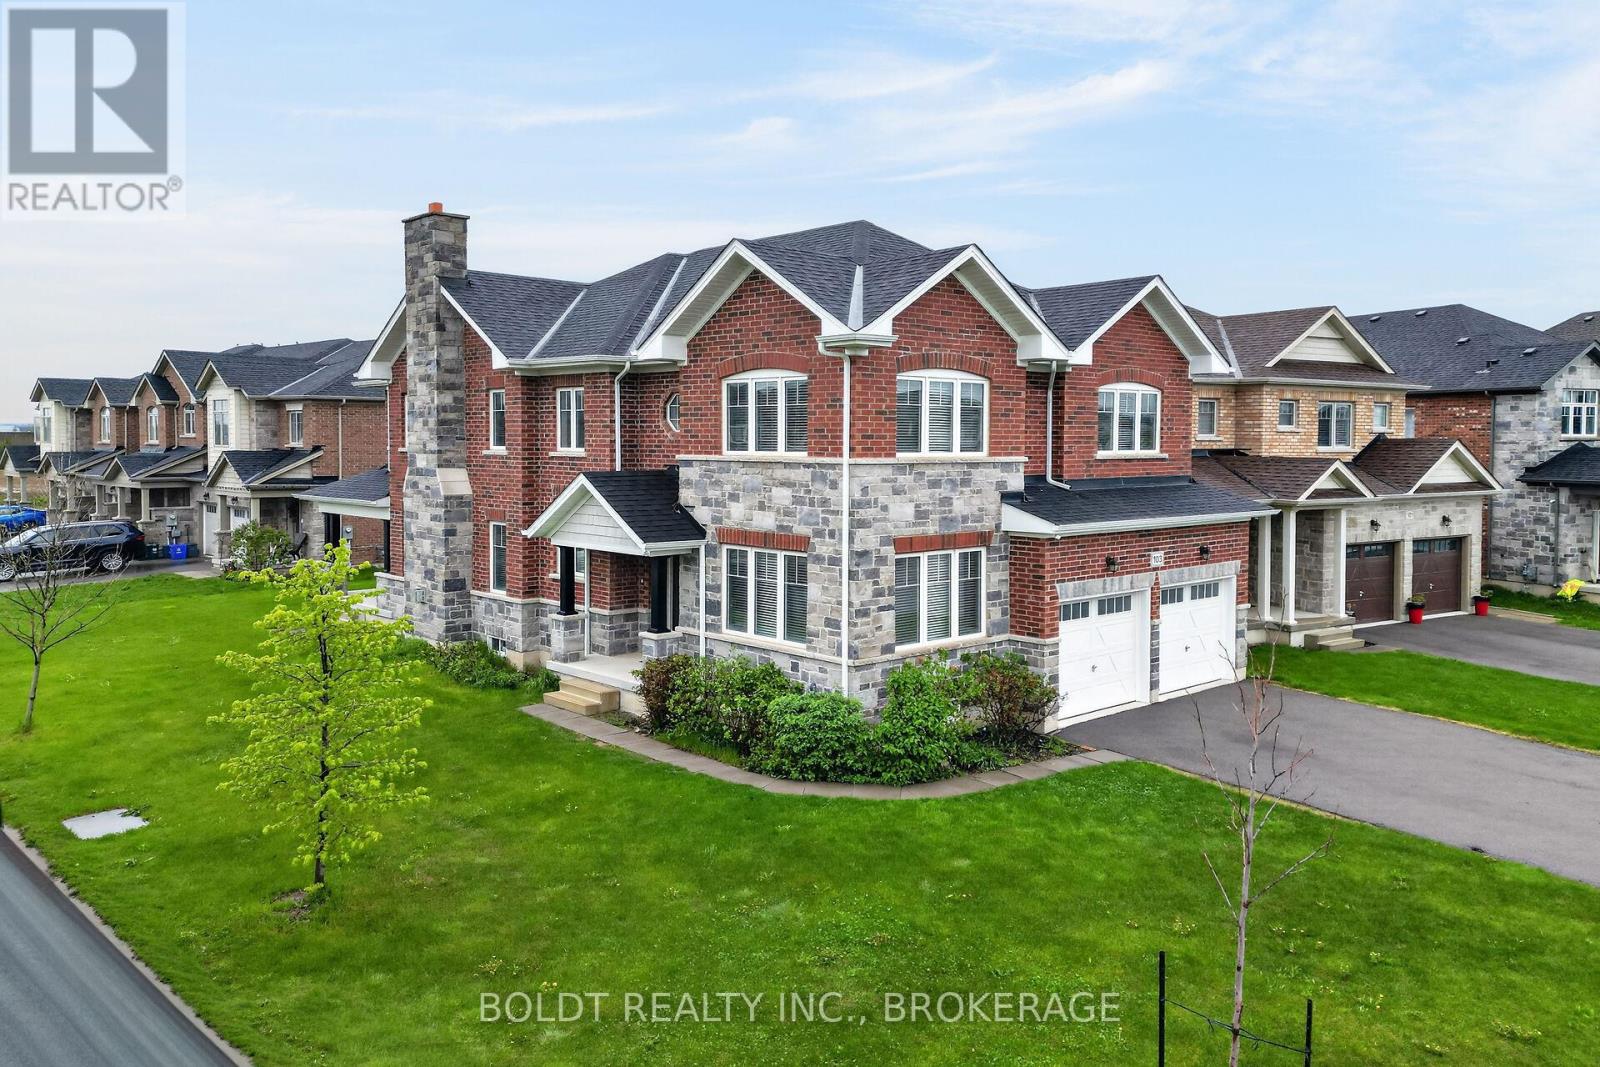
103 Homestead Way
Thorold, Ontario
Welcome to this one of a kind, 3290 sq ft, 2 storey house nestled on a prime corner lot in fast developing area of Thorold. 9 foot ceilings create an open and bright concept on the main floor. Large eat-in Kitchen w/granite counter top, Din Rm, Living Rm w/gas FPL, Main FL Laundry and 2 pcs Powder Rm. Main floor office (can be converted in additional Bedrm) Hardwood and ceramic flooring throughout. Oak staircase w/ iron railing leads to spacious 5 Bedrms and 3 Bathrm area of the 2nd floor. Primary Bedrm with en-suite (5pcs) and walk-in closet, 2 other Bedrms have en-suites and walk-in closets. Unspoiled, large Basement with rough-in is waiting to be finished. Double car Garage and much more! (id:37087)
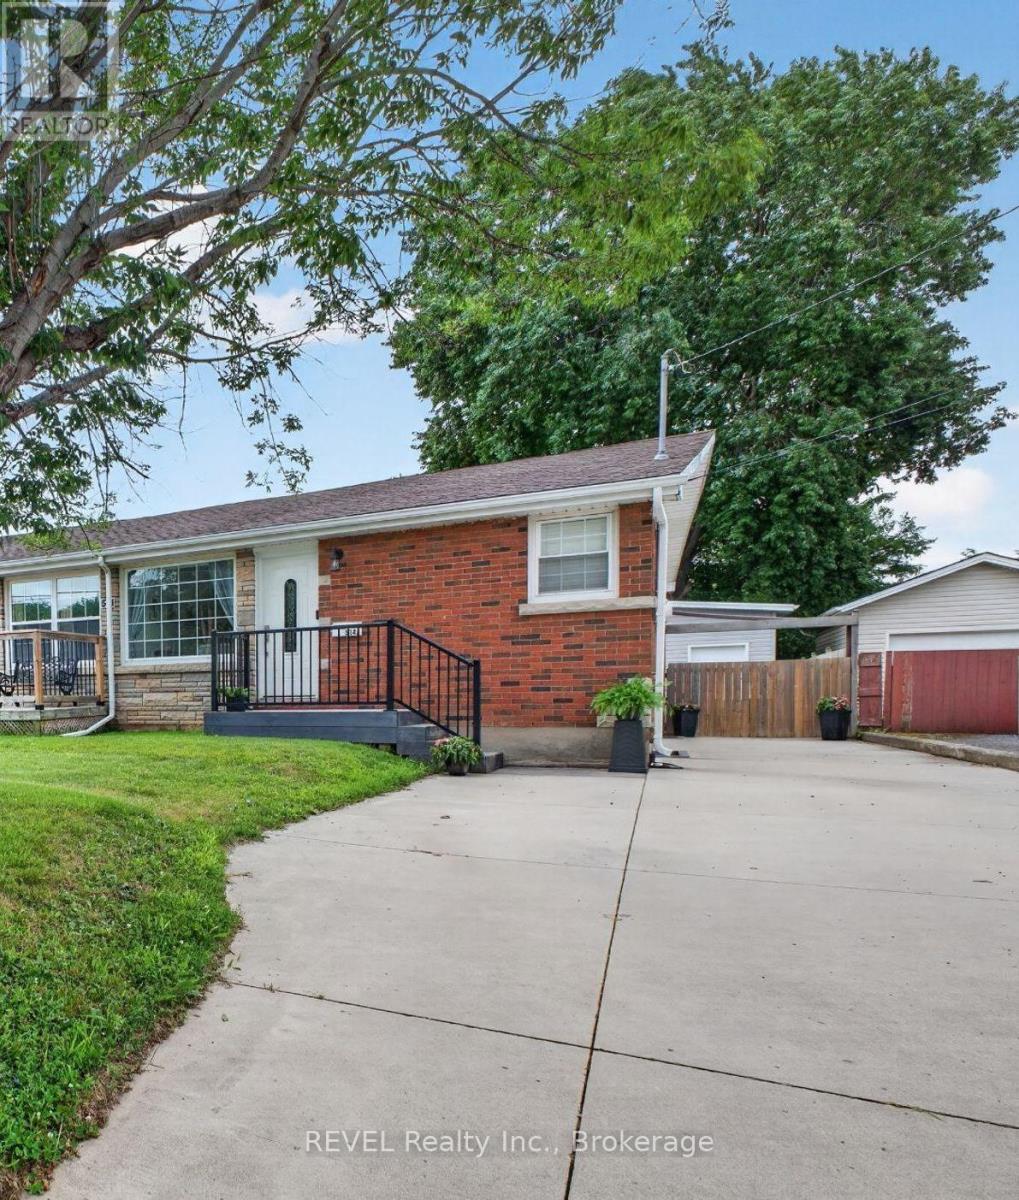
A - 514 - A Scott Street
St. Catharines, Ontario
Beautifully updated semi-detached bungalow in a desirable North End neighbourhood, close to schools, shopping, parks, and amenities. This move-in ready home features an open-concept main floor with modern finishes, laminate flooring throughout, and a bright white kitchen with granite countertops and walkout to a deck overlooking the fully fenced backyard. The main level offers 2 bedrooms and a full bathroom. The fully finished lower level, with separate side entrance, includes an additional 2 bedrooms, a full bathroom, spacious family room, and laundry area-ideal for extended family or in-law potential. Exterior highlights include a 5-car concrete driveway and a custom-built 8' x 12' storage shed. A fantastic opportunity to own a stylish, functional home in a sought-after location. (id:37087)
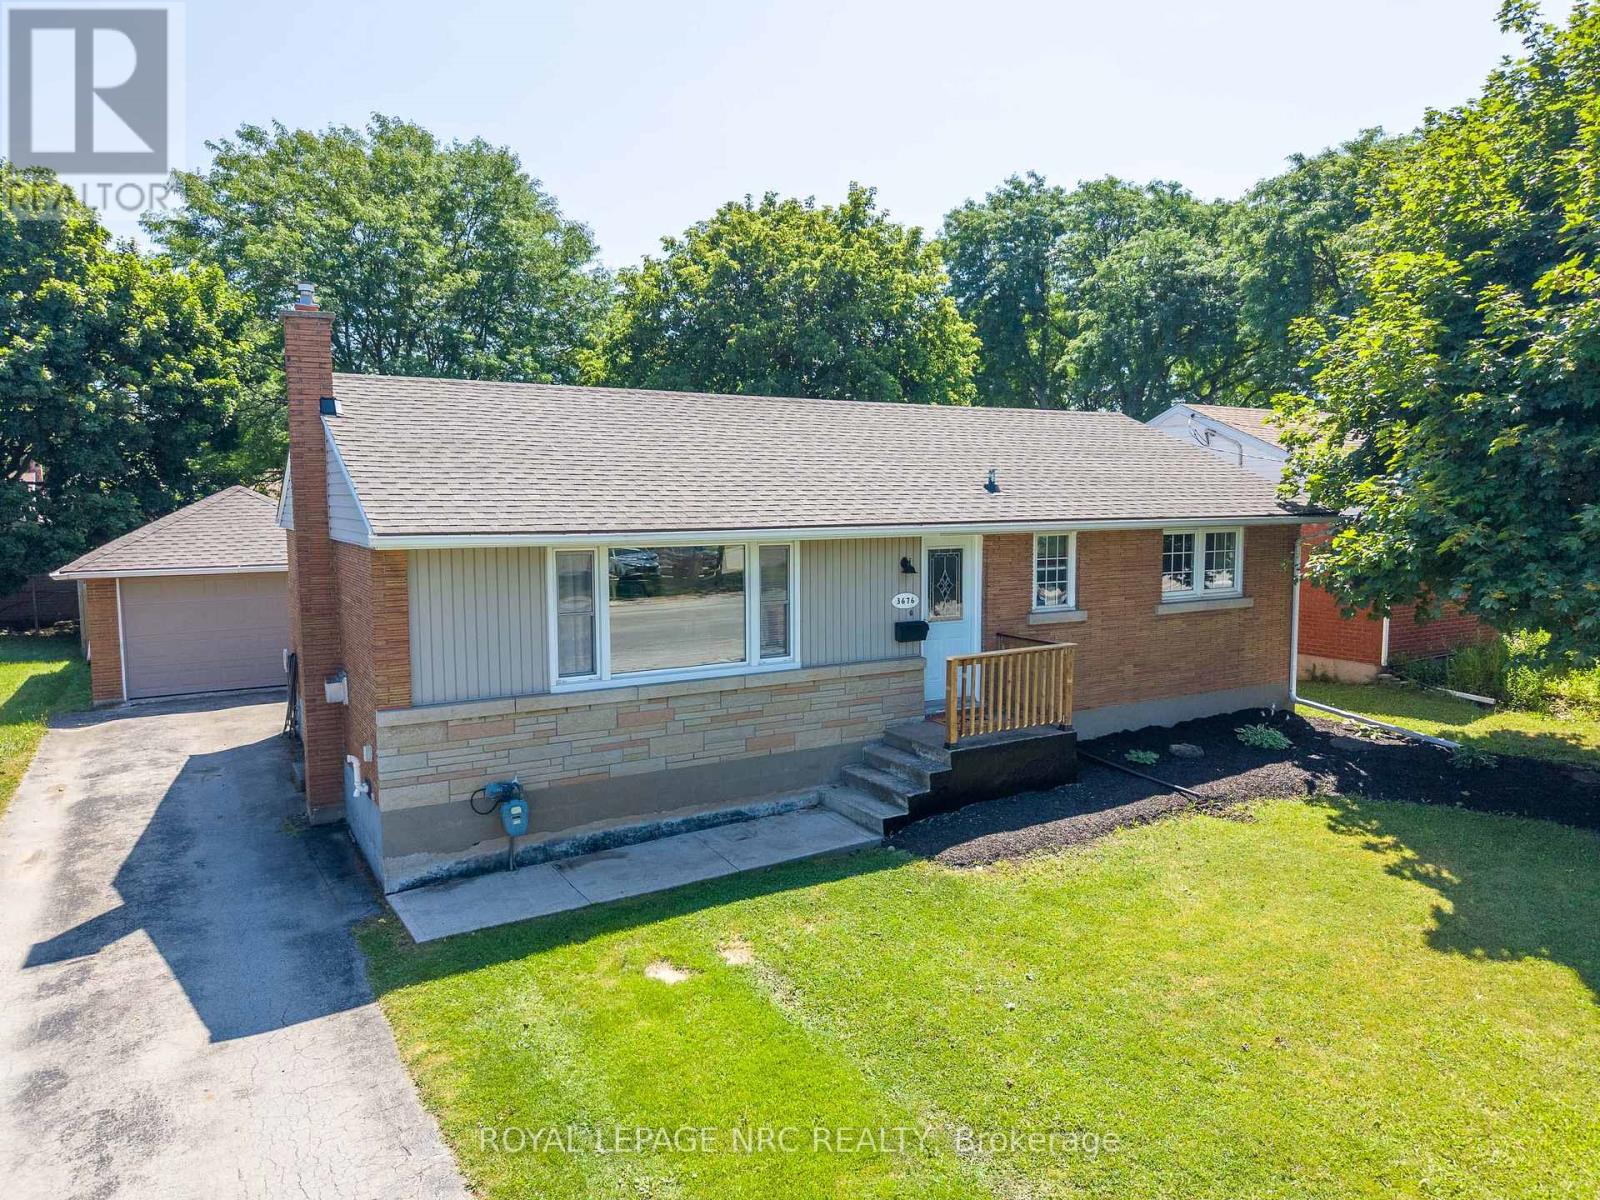
3676 Dorchester Road
Niagara Falls, Ontario
Welcome to this beautifully maintained full brick bungalow, ideally located in one of North Niagara Falls' most desirable family-friendly neighbourhoods! Situated on an impressive 60 x 130 ft lot directly across from Orchard Park Public School in an excellent school district, this move-in-ready home offers exceptional value, space, and versatility. The bright open-concept living room, dining area and kitchen feature a cozy gas fireplace and garden doors leading to a large deck overlooking the expansive fully fenced backyard. With plenty of room for a pool, gardens or entertaining, the possibilities are endless to create your own backyard oasis. The main floor offers three spacious bedrooms and a 4-piece bathroom, with the bathroom and guest bedroom freshly painted. The fully finished lower level was updated in July 2026 with premium glue-down luxury vinyl plank flooring and features a spacious rec room, 3-piece bathroom, large utility room, and separate laundry area with additional storage. A separate entrance provides excellent in-law suite or income potential, making this an ideal opportunity for multigenerational living or future rental income. The oversized 1.5-car garage with two garage doors features hydro and a brand-new roof (2026), offering an excellent space for a workshop, hobbyist or additional storage. Additional updates include a new furnace and central air conditioning (2025) with a 5-year warranty, an owned hot water heater, and basement luxury vinyl flooring (2026). Conveniently located close to the QEW, shopping, parks, schools, restaurants and all amenities, this is a fantastic opportunity to own a wonderful home in one of Niagara Falls' most sought-after north end neighbourhoods. Check out video tour! (id:37087)

681 Warner Road
Niagara-On-The-Lake, Ontario
Welcome to this exceptional custom raised BUNGALOW WITH GUEST COTTAGE in St. Davids, Niagara-on-the-Lake. Set on a rare 50 x 427 ft lot, this property offers the perfect blend of luxury finishes, flexible living, and a private natural setting with full municipal services.The 1,643 sq. ft. main floor features 3 spacious bedrooms and 2 full bathrooms, including a stunning primary retreat with a large walk-in closet, spa-inspired ensuite featuring double stone vanity, clawfoot tub, separate glass shower, and Juliette balcony. The chef's kitchen showcases ceiling-height cabinetry, stone countertops, abundant storage, oversized workspace, and a wet bar with wine fridge. Luxury wide-plank engineered hardwood flooring and premium finishes are found throughout. The lower level offers excellent potential with a framed and insulated future fourth bedroom waiting your final touches. A simple addition of a door at the top of the main floor stairs could create enhanced privacy, making the lower level ideal for future in-law or multi-generational living. A rare bonus is the detached guest cottage featuring a full kitchen with dishwasher, powder room, upper bedroom, and full bath-perfect for extended family, guests, or income potential.Exterior highlights include natural stone accents, paver stone driveway and walkway, parking for 4 vehicles plus an oversized insulated, lift-capable garage. Additional features include an owned Navien tankless water heater, central vacuum rough-in, sump pump w email notification, and fully fenced yards for both the main home and cottage. Beyond the rear fence enjoy your own private wooded retreat. Located within the highly rated St. Davids Public School catchment and just minutes to award-winning wineries, golf, shopping, fitness and tennis clubs, Niagara Falls, St. Catharines, Brock University, Niagara College, hospitals, the QEW, and the U.S. border. Experience peaceful country living with the convenience of city amenities nearby. (id:37087)

295 Leask Avenue
Fort Erie, Ontario
Welcome to this charming and character-filled home in an incredible location! Situated across the street from the lake and just steps from Waverly Beach, this cozy home offers the perfect blend of peaceful surroundings and convenient access to all amenities. Offering 1,466 sq. ft. of living space, the home features 3 spacious bedrooms, including a convenient main-floor bedroom and laundry. The main floor offers an open living and dining area, bathroom, kitchen, and a beautiful sunroom surrounded by windows. Relax in the spacious sunroom where you will enjoy the gentle breeze and soothing sounds of waves from Lake Erie. Upstairs, you will find 2 generously sized bedrooms and a walk-in closet area, providing plenty of space for family and guests. A back deck off the kitchen offers a wonderful spot to relax and enjoy a morning coffee outdoors. The great location, large corner lot with beautiful mature trees, shed, and parking for 3 cars add to the home's appeal. Located on a quiet street with a private, peaceful feel, this property is just minutes to the QEW, Peace Bridge, and all amenities, yet feels like your own little oasis. Whether you are looking for a cozy year-round home, a summer retreat, or an incredible rental/Airbnb opportunity, this charming property offers endless possibilities! (id:37087)
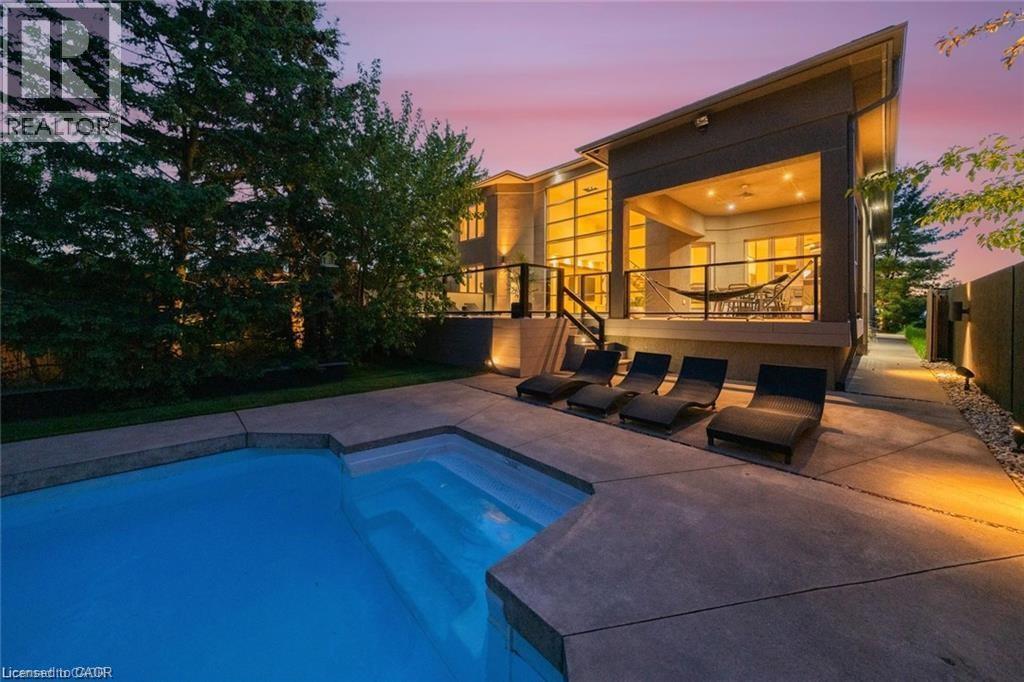
32 Kenny Court
Thorold, Ontario
A Private Resort in the Heart of Niagara! Welcome to one of Niagara Region's most extraordinary residences, offering luxury, privacy, and resort-style living on a spectacular 277-ft pie-shaped located in a quiet cul-de-sac . Ideally located minutes from world-class wineries, golf courses, shopping, dining, top-rated schools, and major highways, this home provides unparalleled convenience while maintaining the feeling of a private retreat. Offering over 3,100 sq. ft. above grade, this stunning all-stucco home makes an unforgettable first impression. An expansive private concrete driveway leads to a double car garage and beautifully landscaped grounds featuring a 200+ ft illuminated stucco feature wall, underground sprinkler system, and extensive landscape lighting. Inside, soaring 20-ft ceilings and expansive windows flood the home with natural light. The open-concept layout is designed for everyday living and entertaining, featuring a chef-inspired kitchen, oversized dining area, and impressive great room anchored by a dramatic three-sided fireplace. The backyard is truly exceptional, offering over 1,200 sq. ft. of PVC decking with glass privacy walls, multiple entertaining areas, BBQ station, secluded hot tub retreat, and a stunning 45-ft heated in-ground pool. Premium maintenance-free turf landscaping and a hidden side-yard escape complete this one-of-a-kind setting. The main-floor primary suite features direct access to the deck and hot tub area, a walk-in closet, and spa-inspired ensuite. Upstairs offers three generous bedrooms, a spacious Jack-and-Jill bathroom, and convenient laundry. The fully finished lower level provides tons of additional living space with heated cork flooring, wet bar, cold cellar, additional laundry, and a 3-piece bath. A rare opportunity to own a remarkable luxury property combining architectural design, privacy, and resort-style living in one of Niagara's most desirable locations. Taxes estimated as per city's website. (id:37087)

