



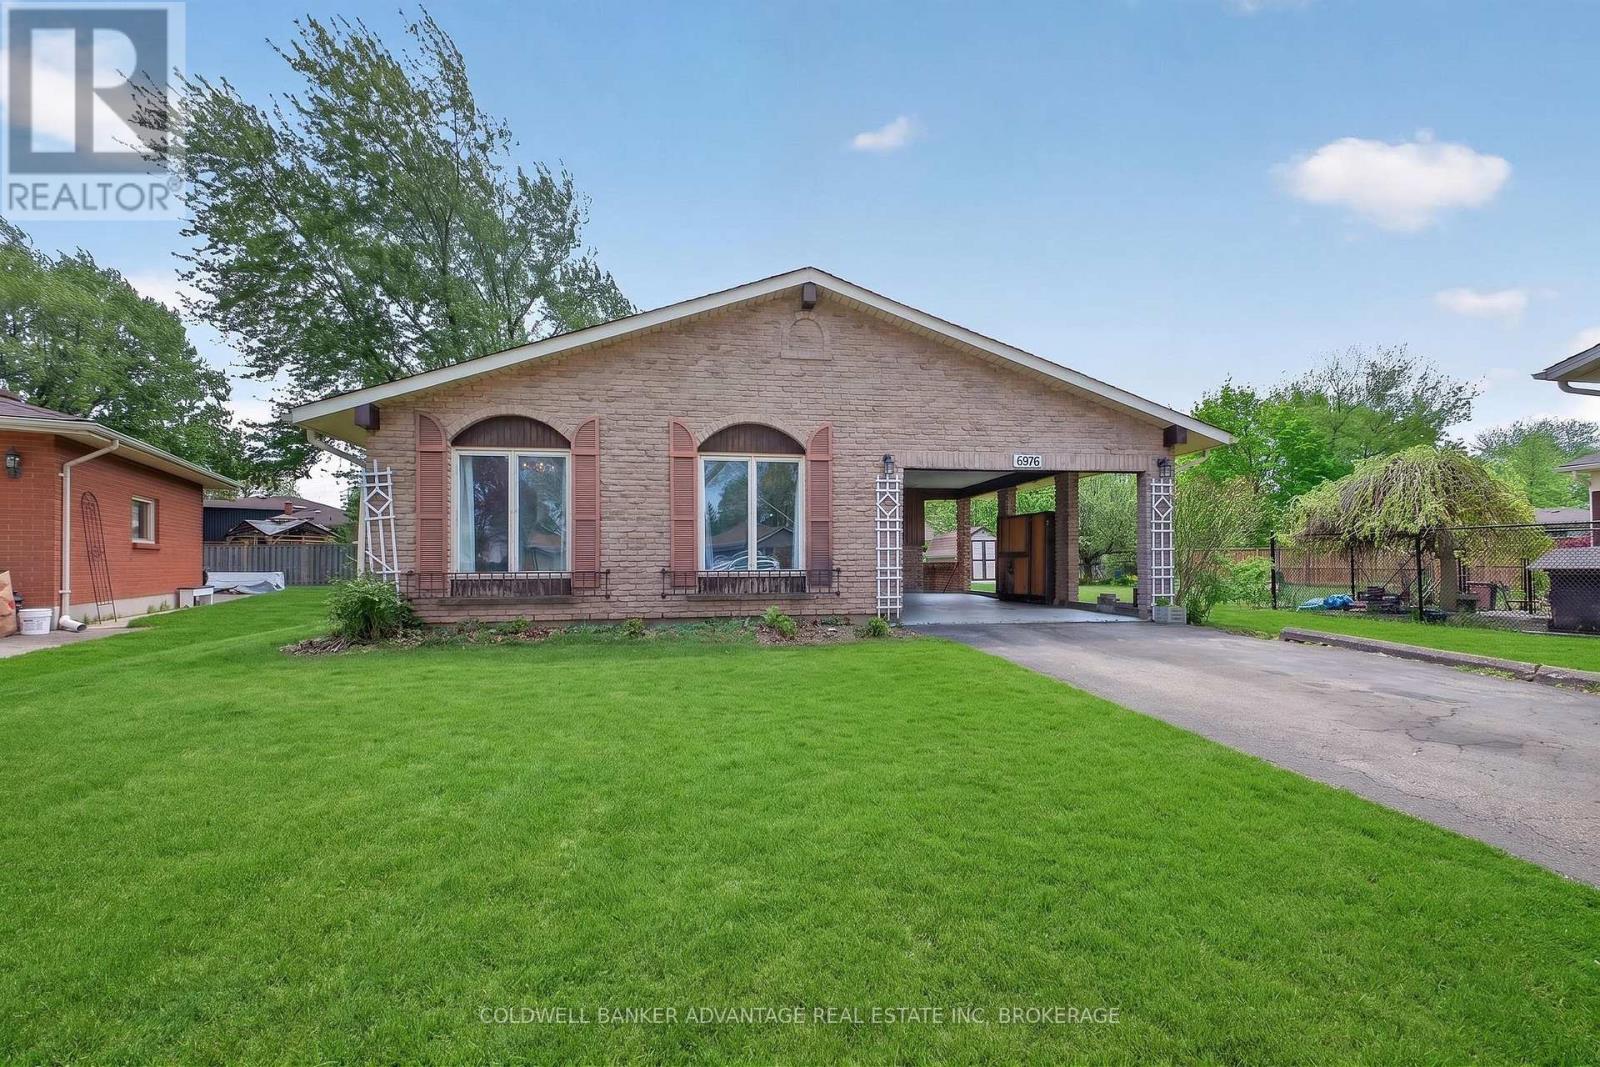
6976 Abbey Circle
Niagara Falls, Ontario
Welcome to this well-maintained, four level backsplit, situated on a circle lot in the desirable north end of Niagara Falls. This 3+1 bedroom, 2-bathroom detached home offers over 1,000 sq. ft. of finished living space throughout, a carport and a large driveway. The main floor features a bright living room with new flooring. A functional kitchen with ample storage, and a separate, sunlit dining room. Upstairs are three spacious bedrooms and a 4-piece main bathroom. The lower level includes a spacious family room with a wood-burning fireplace, a cozy bedroom with a 3-piece ensuite bath and a separate entrance/walk-up access to the carport. The finished basement offers a versatile rec room, laundry, and utility space. Outside, enjoy a the nice yard with great potential. Close to schools, parks, public transit, and major highways. Some photo's have furniture AI added. This home is an absolute hidden gem and definite must see!!!! (id:37087)
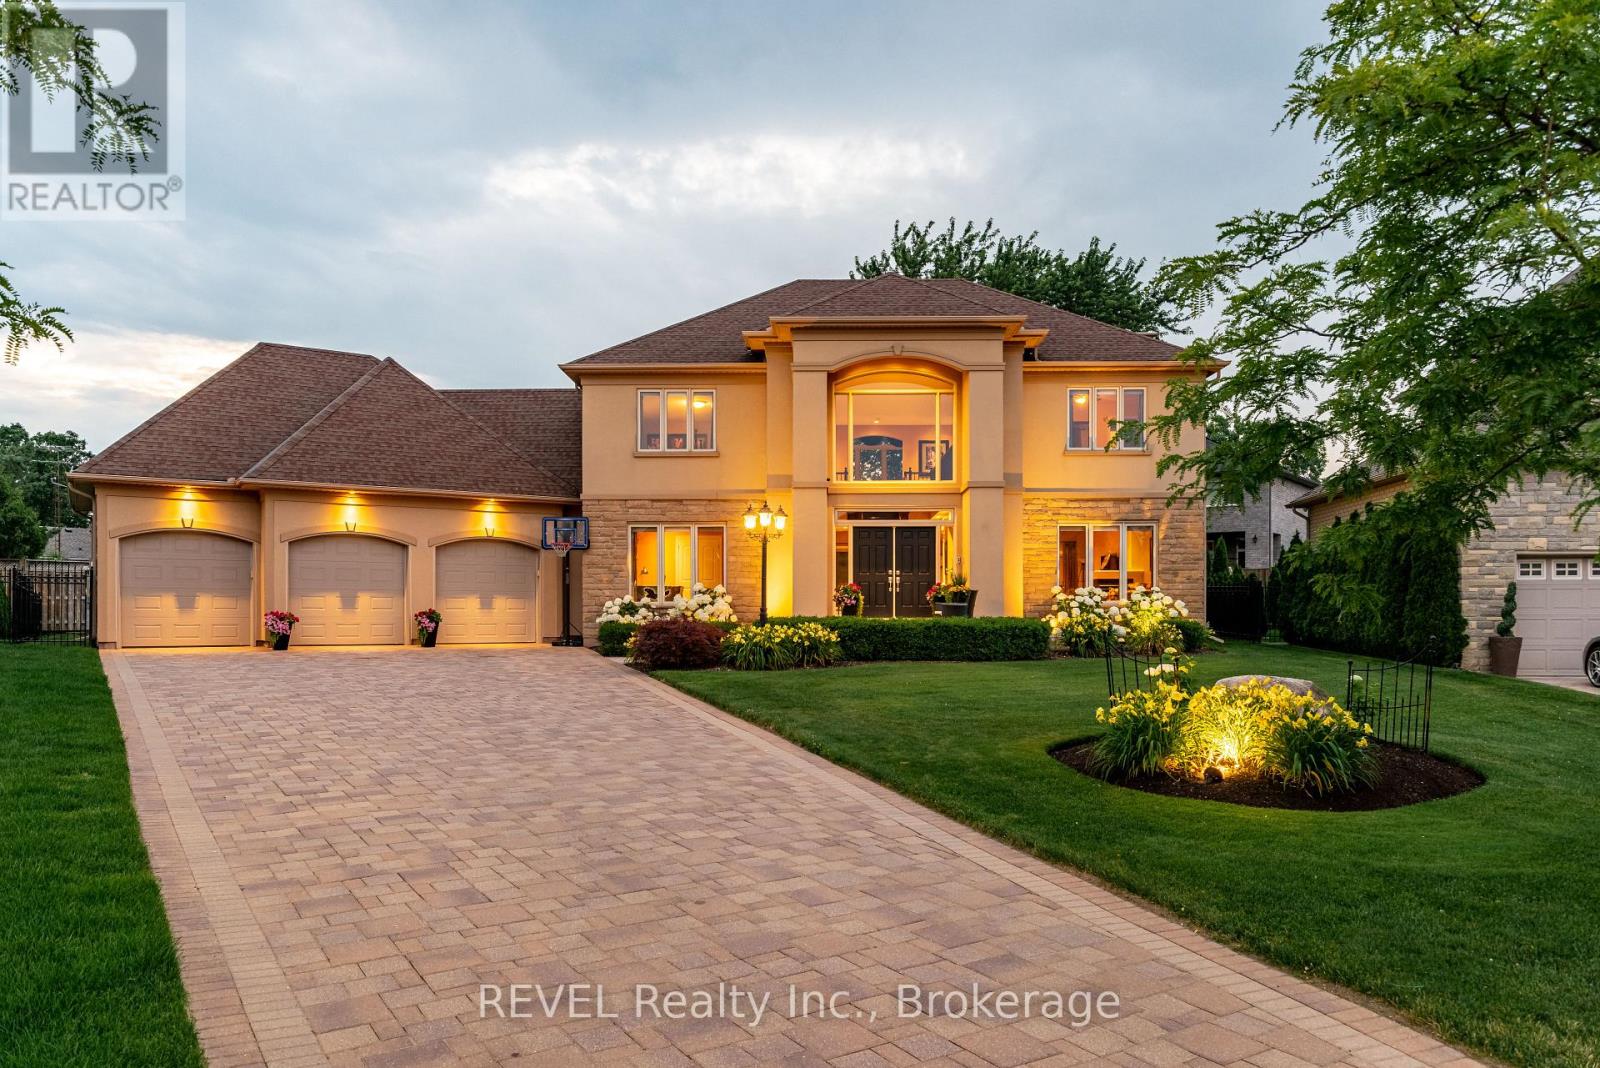
8881 Joseph Court
Niagara Falls, Ontario
Welcome to this exceptional custom-built home located in the highly desirable Futino Estates in the Forestview neighbourhood of Niagara Falls, surrounded by upscale homes and a quiet, family-friendly setting. Offering over 4,500 sq ft of total living space, this meticulously maintained residence has been proudly cared for by its original owner and showcases quality craftsmanship throughout. Step inside to a grand foyer highlighted by a striking staircase, creating an elegant first impression. The upper level features three spacious bedrooms, while the main floor includes a private office that can easily function as a fourth bedroom, offering flexible living options and making four bedrooms above grade. Designed with versatility in mind, the home offers excellent in-law suite potential with a separate entrance and a recently added lower-level living space featuring a full kitchen, living room, bedroom, and private ensuite-ideal for extended family, guests, or multi-generational living. In total, the home offers five bedrooms and four bathrooms. Laundry facilities are conveniently located on both the main floor and lower level. Set on a deep 135-foot lot, the outdoor space offers an enclosed 450 sq/ft screened in covered patio, a pool and endless possibilities for relaxing or entertaining. The heart of the home is the gourmet kitchen, featuring high-end appliances, custom cabinetry, and generous counter space-perfect for everyday living and entertaining. Large windows throughout the home flood the interior with natural light, creating a bright and welcoming atmosphere. Living in Forestview offers more than just a beautiful home-it's a lifestyle choice. Enjoy close proximity to top-rated schools, parks, golf courses, shopping, and quick highway access. You're also just minutes from Niagara Falls, world-class wineries, restaurants, and entertainment, while still enjoying the privacy and tranquility of one of the city's most sought-after communities. (id:37087)
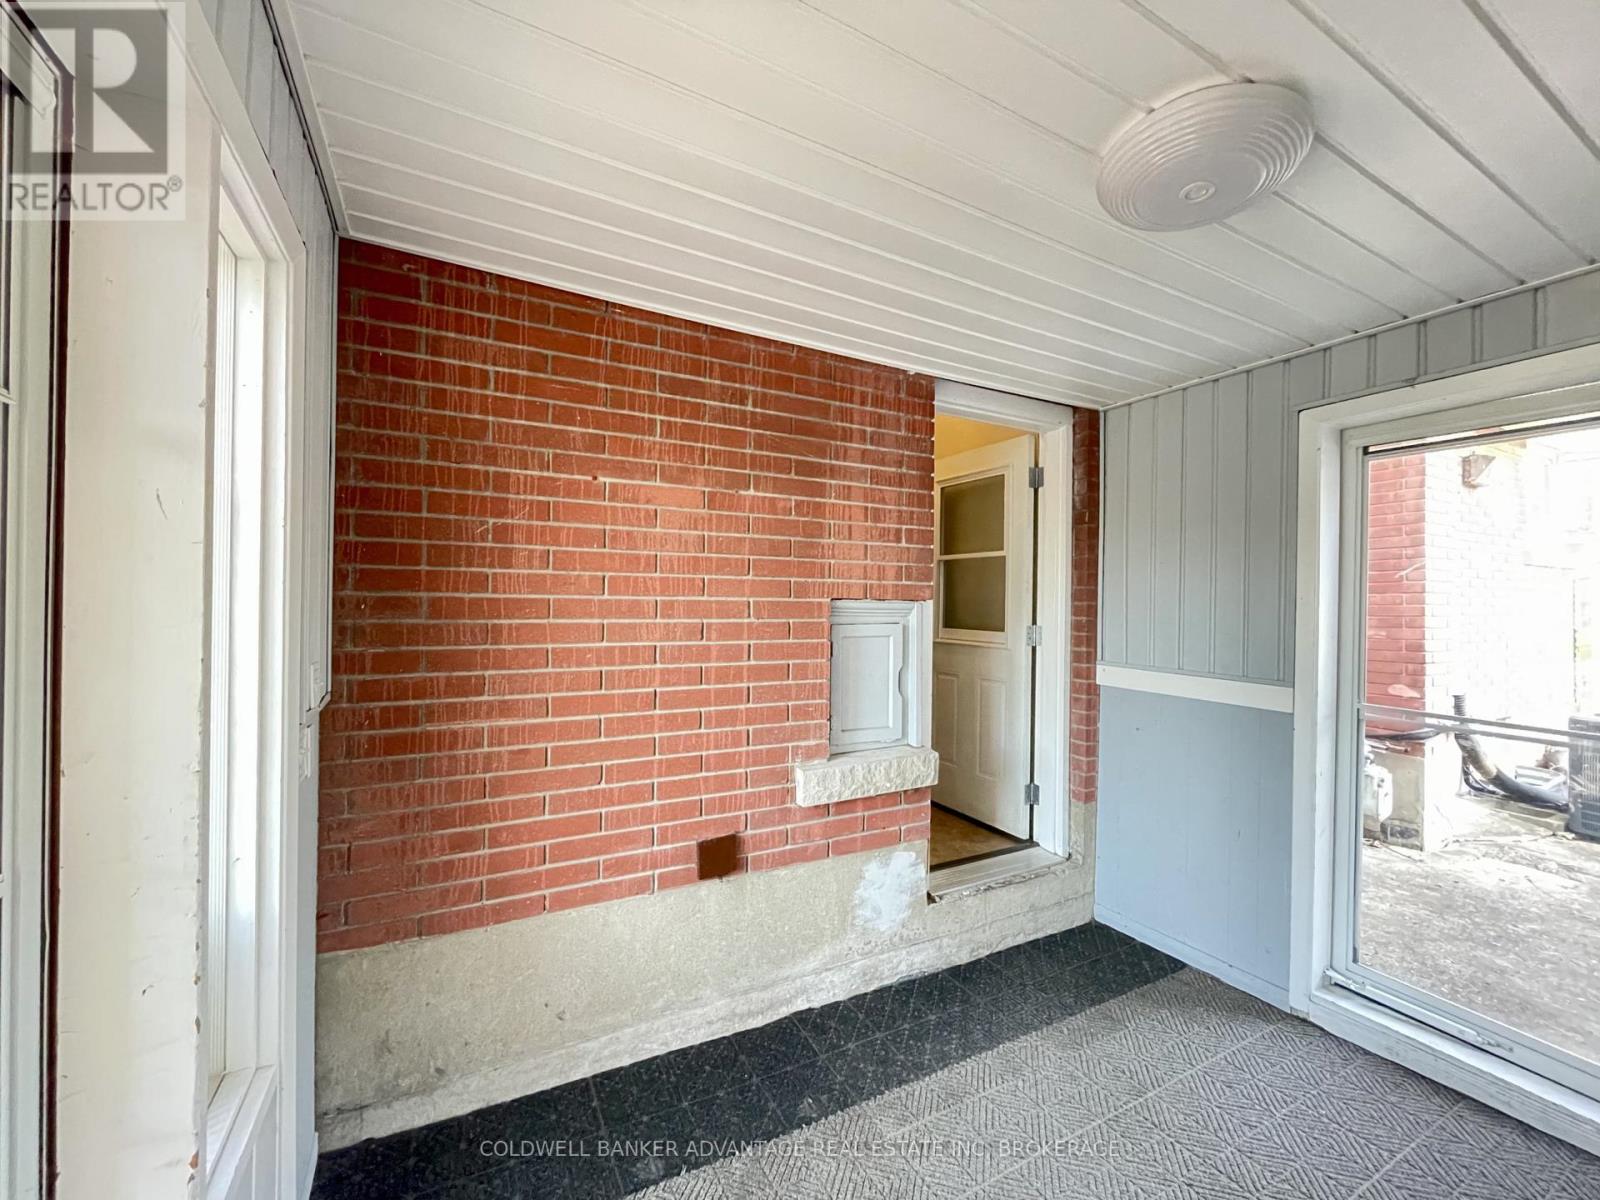
Lower - 98 Masterson Drive
St. Catharines, Ontario
Welcome to 98 Masterson Drive in St. Catharines - a spacious and fully furnished lease opportunity offering 4 bedrooms plus a dedicated office space in a highly convenient location close to Brock University, the Pen Centre, shopping, restaurants, transit, and everyday amenities. This well-maintained home includes all utilities, internet, laundry access, and 2 parking spaces, making for a stress free living experience. Ideal for students, executives, or a small family seeking comfort, flexibility, and convenience in a desirable neighbourhood. Move-in ready and thoughtfully equipped for easy day-to-day living. (id:37087)
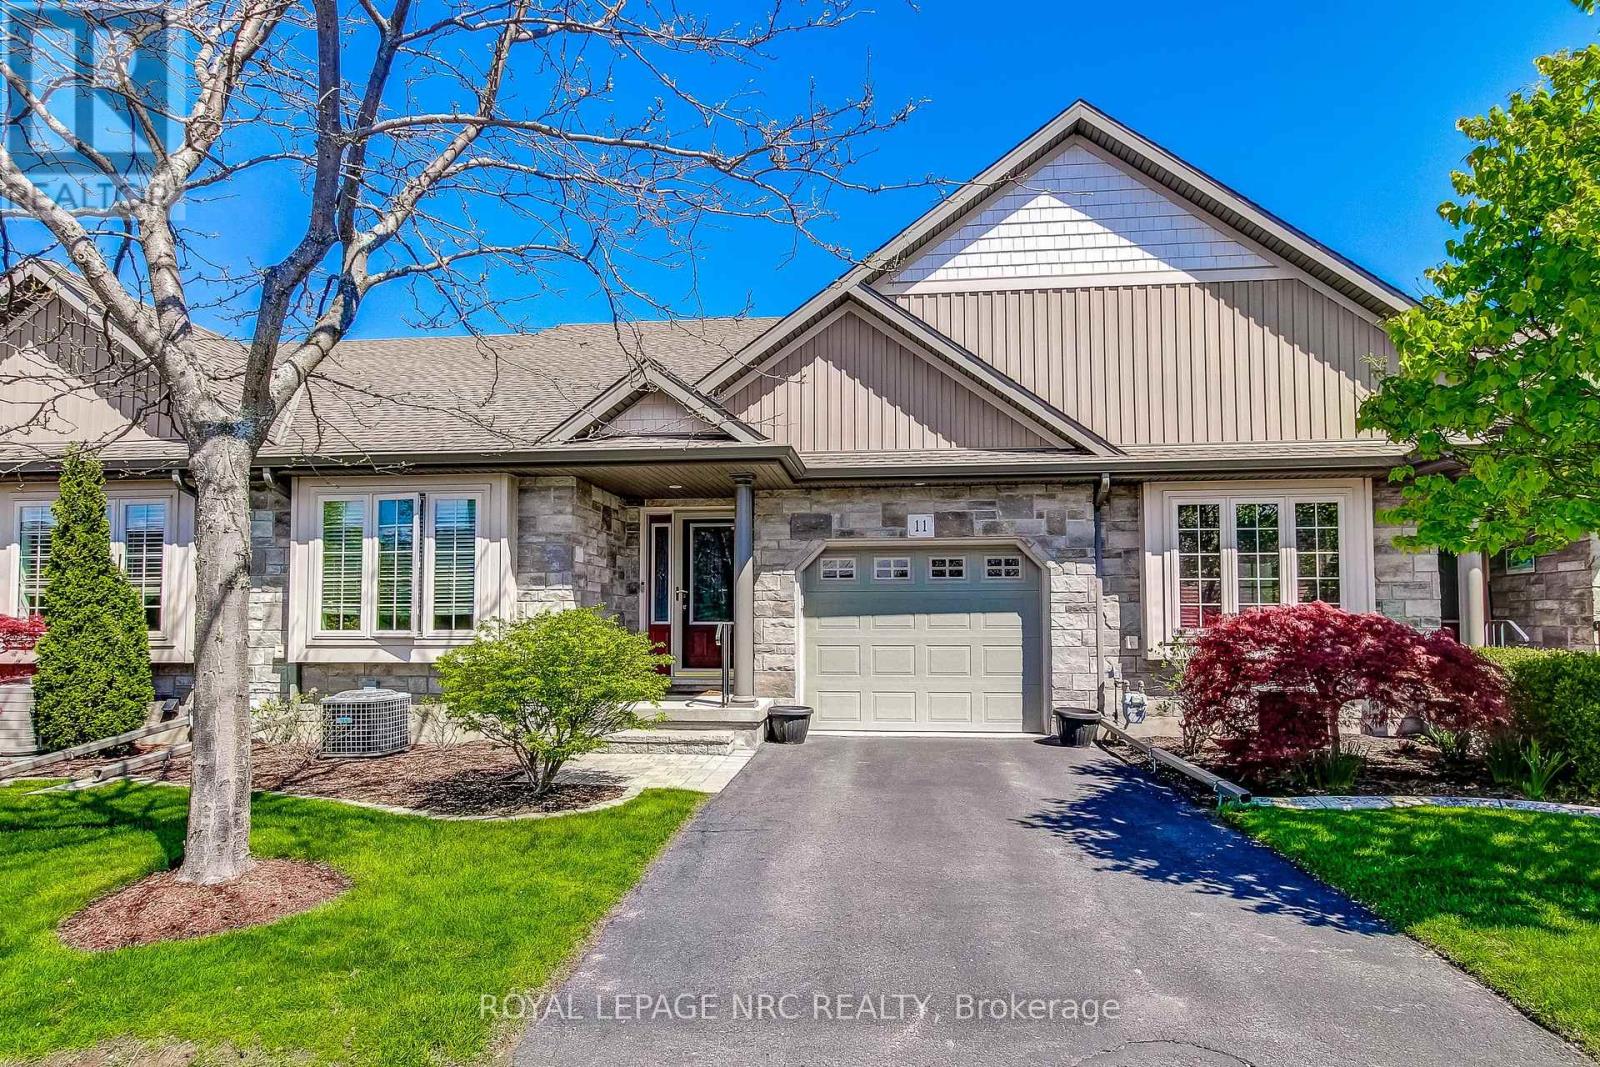
11 Rose Glen Crescent
Niagara-On-The-Lake, Ontario
Nestled in the established community of Rose Glen Estates, this fantastic townhome is surrounded by lush greenery and mature trees. Located just a short stroll from Virgil's charming bakeries, shops, and scenic park paths, this home offers the perfect blend of comfort and community. The inviting foyer leads to a bright front bedroom featuring a cathedral ceilings, a full 4-piece bath, and convenient main-floor laundry. At the heart of the home, the open-concept kitchen, dining, and living areas are designed for both relaxation and entertaining, anchored by an oversized island with seating for four. The living room impresses with its own cathedral ceiling, cozy gas fireplace, and easy access to the back deck and patio. Retreat to the spacious primary suite, complete with a walk-in closet 3-piece ensuite and linen closet. Enjoy a private single driveway and single garage, close to visitors parking for convenience. The low vacant land condo fee includes snow removal, lawn care, lawn sprinkler system, Bell Fibe t.v. and internet. Clean, cozy and walkable, everything you deserve in a home. (id:37087)
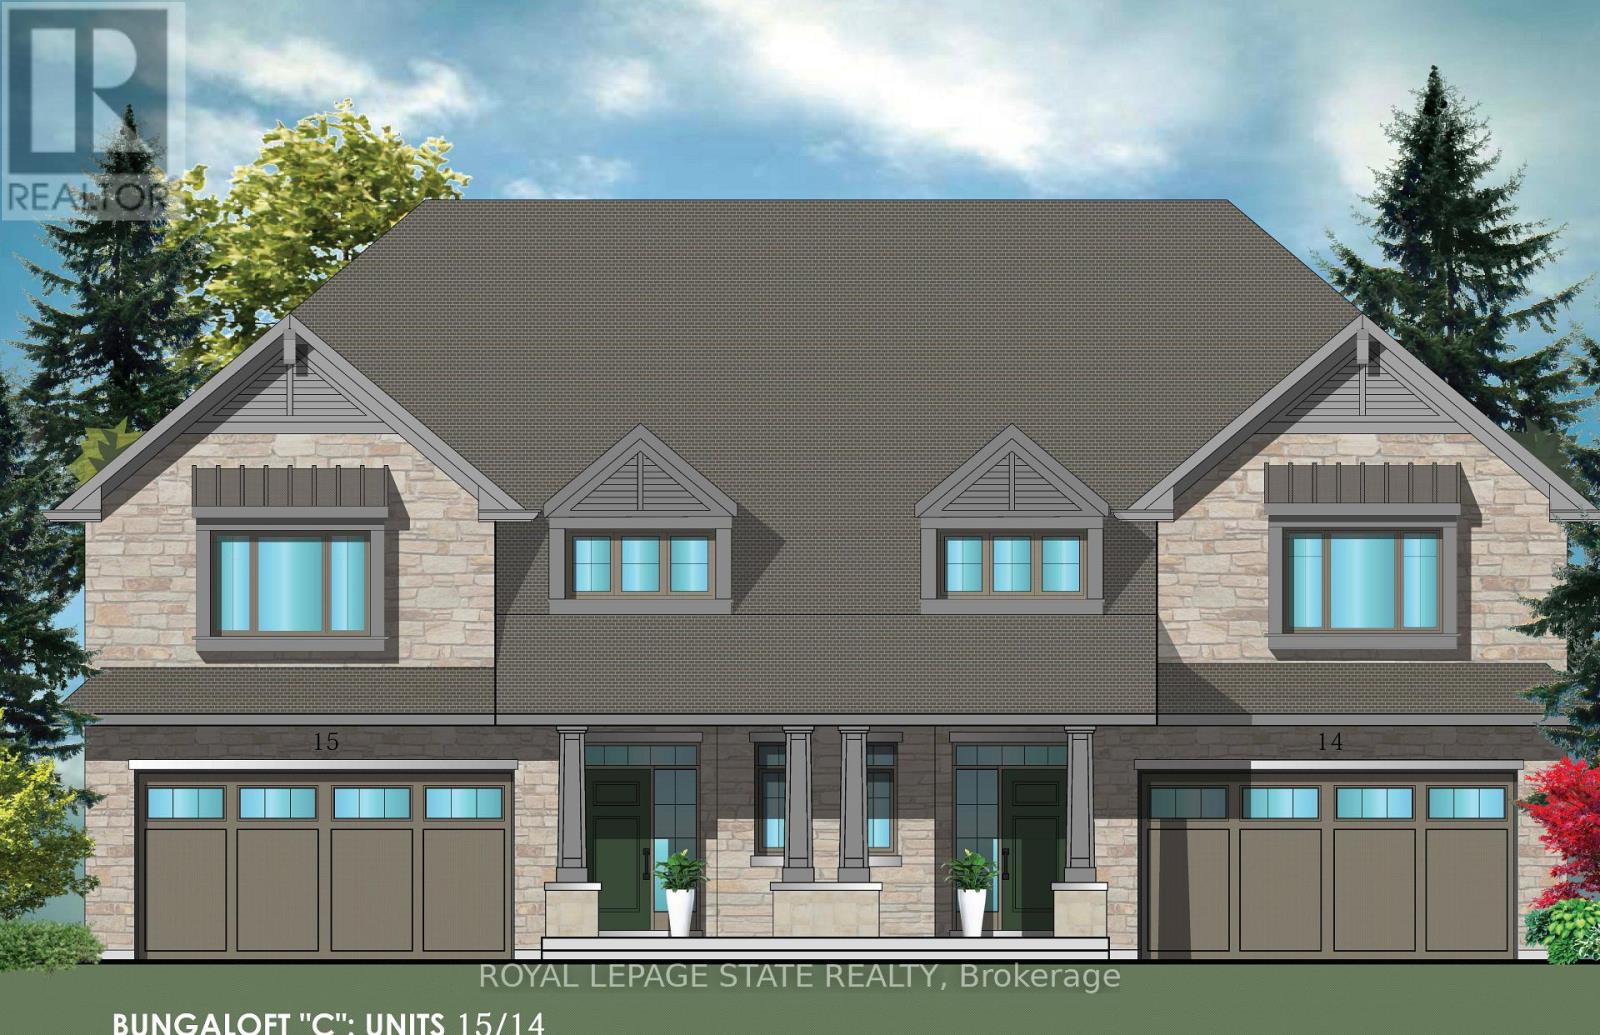
56 Sumac Court
Grimsby, Ontario
Evergreen Estates -Exquisite Luxury Bungaloft: A Dream Home in the Heart of Convenience Step into luxury with this stunning Bungaloft offering 2007 square feet of exquisite living space. Featuring a spacious 2-car garage complete with an opener and convenient hot and cold water lines, this home is both practical and luxurious. The double paved driveway ensures ample parking space for guests. Inside, the kitchen is a chef's dream crafted with precision by Artcraft Kitchen with quartz countertops, the quality millwork exudes elegance and functionality. Soft-closing doors and drawers adorned with high-quality hardware add a touch of sophistication to every corner. Quality metal or insulated front entry door, equipped with a grip set, deadbolt lock, and keyless entry for added convenience. Vinyl plank flooring and 9-foot-high ceilings on the main level create an open and airy atmosphere, perfect for entertaining or relaxing with family. Included are central vac and accessories make cleaning a breeze, while the proximity to schools, highways, and future Go Train stations ensures ease of commuting. Enjoy the convenience of shopping and dining options just moments away, completing the ideal lifestyle package. In summary, this Bungaloft epitomizes luxury living with its attention to detail, high-end finishes, and prime location. Don't miss out on the opportunity to call this exquisite property home. (id:37087)
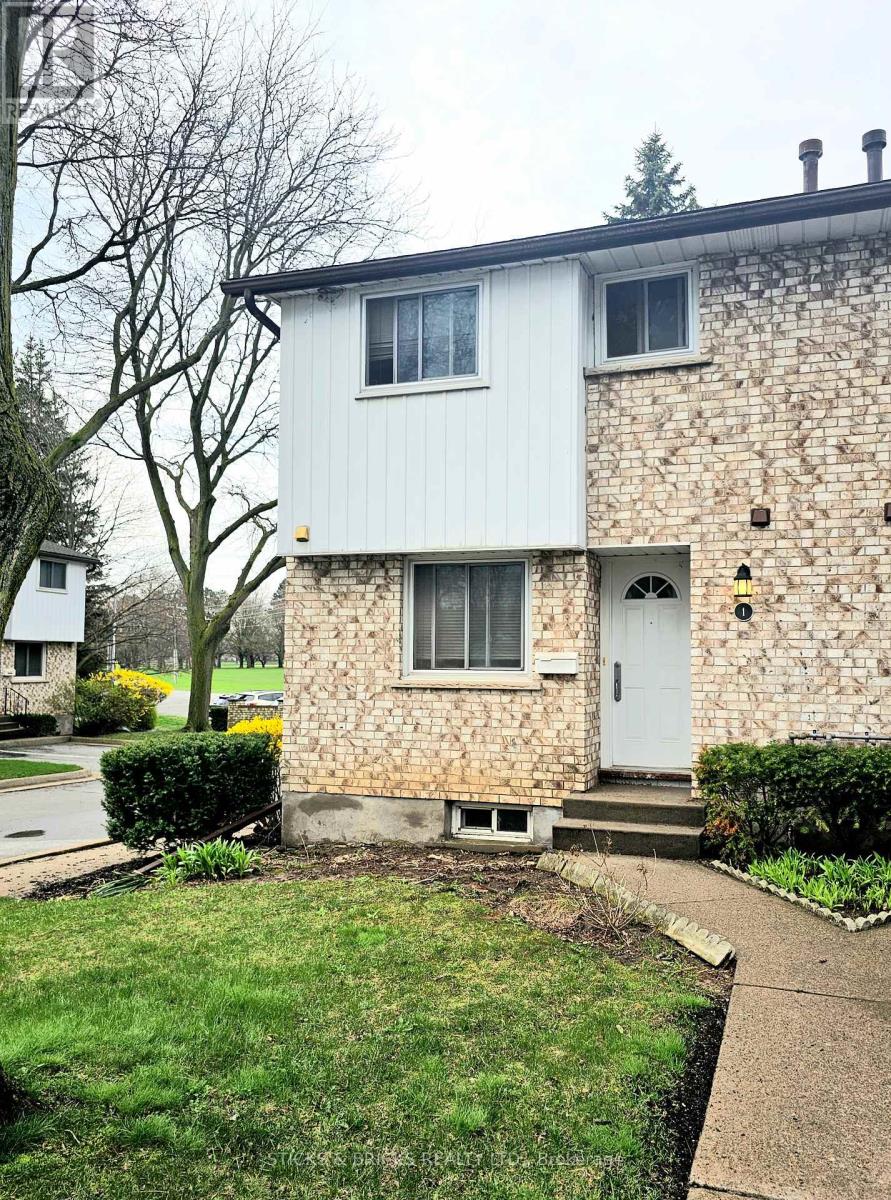
1 - 5815 Swayze Drive
Niagara Falls, Ontario
Fantastic Location !! North end Niagara, end unit townhouse condo. Main floor features sunken living room with patio doors out to private patio, dining room, 2pc bath and kitchen. Upstairs is 3 bedrooms and full 4 pc bath. Finished basement. Close to all amenities, parks, schools and shopping. Ready for your touches - priced to go !!! (id:37087)
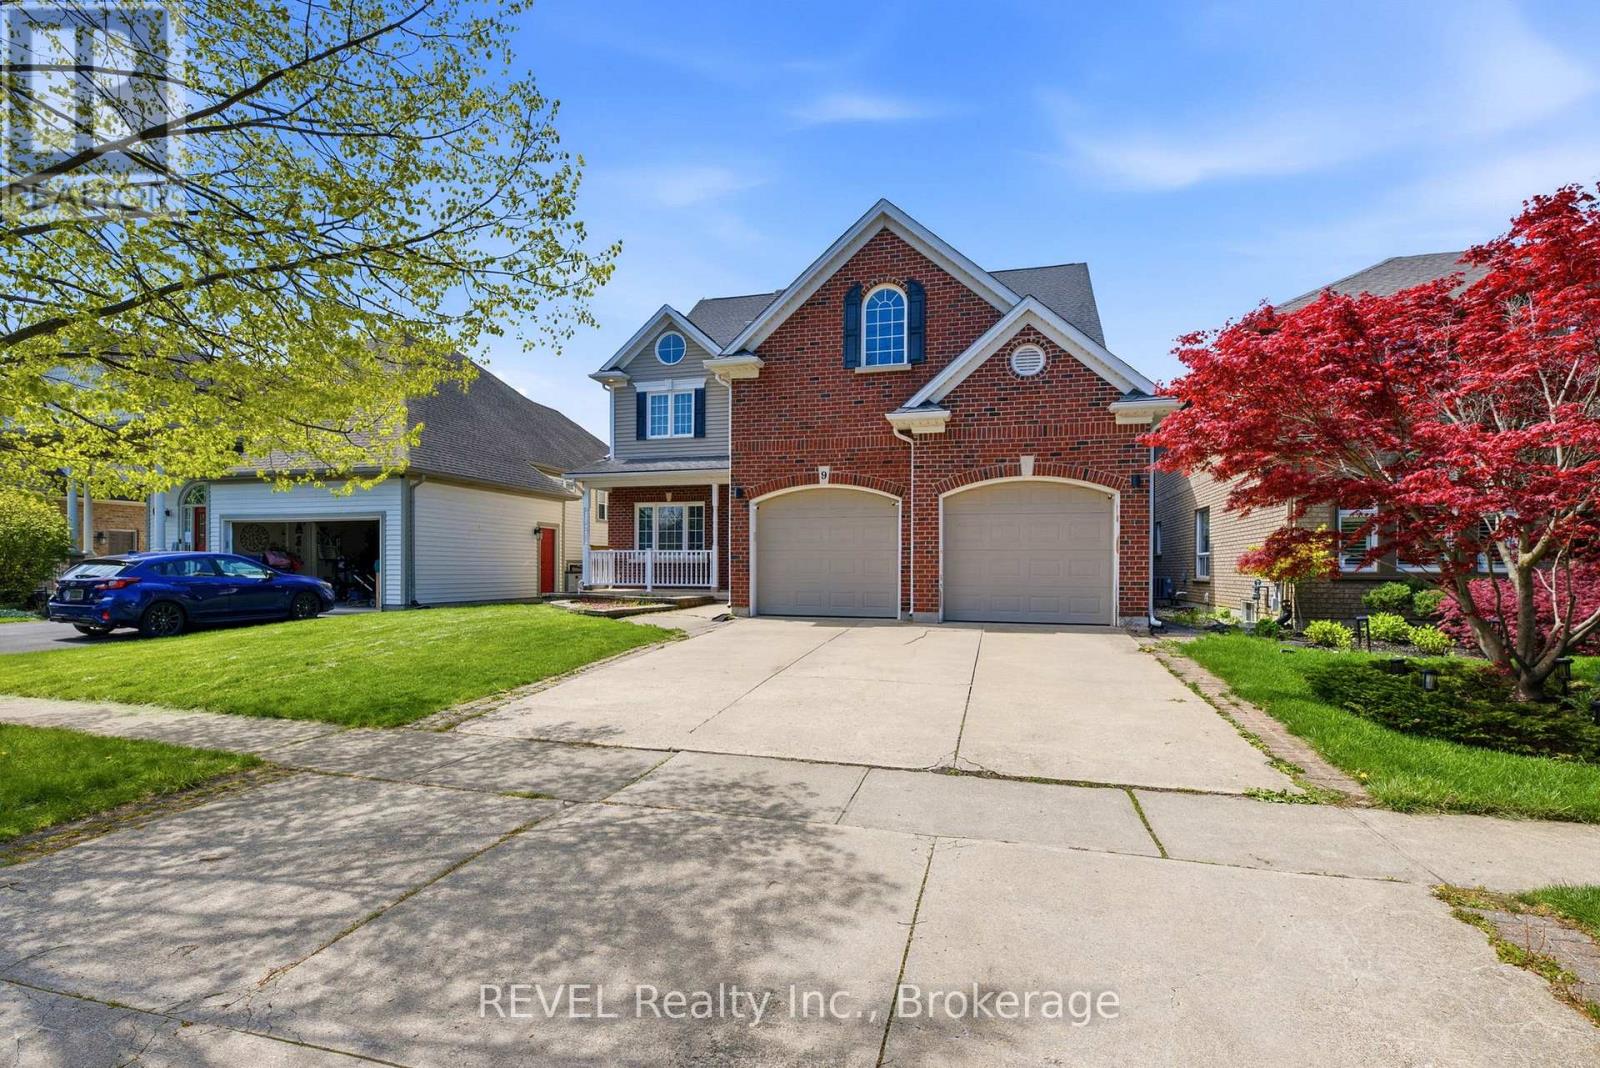
9 First Street Louth Street
St. Catharines, Ontario
Welcome to luxury living in the highly sought-after Martindale community. Built in 2005, this exceptional custom home showcases striking architectural design and premium finishes, offering nearly 3,500 sqft of bright, above-grade living space. Step through the front door into a soaring 2-storey foyer featuring a grand open staircase and a panoramic upper gallery. The home's sophisticated layout boasts minimum 9' ceilings across both levels. The main floor is designed with both functionality and grandeur in mind, featuring a spacious dining room with coffered ceiling, main floor laundry, and a private office with custom built-in cabinetry. A large chef's eat-in kitchen outfitted with rich cherrywood cabinets, dual sinks, and a butler's pantry area. This culinary space flows through beautiful arched openings into a large sunken living room anchored by a gas fireplace, creating the ultimate connected layout for family gatherings.The architectural brilliance continues on the second level, where an open loft area offers the perfect flexible space for a media room or secondary living room. The upper level hosts 4 oversized bdrms. 2 bedrooms feature full ensuites while the remaining 2 large bedrooms share a Jack-and-Jill bath. The primary retreat boasts his and hers walk-in closets and a 5-pc ensuite complete with a luxurious corner soaking tub and a separate shower.This premier property is rounded out by exceptional mechanical and exterior features, including 2 separate staircases leading down to a massive, unspoiled basement with bathroom rough-in, providing incredible potential for a future in-law suite or recreation center. The exterior offers a fully fenced, low-maintenance backyard alongside an attached double garage and an extra-wide concrete driveway. Situated in an unbeatable, family-friendly location, this spectacular home is just minutes away from the new hospital, major shopping centers, Ridley College, and the GO Station. (id:37087)
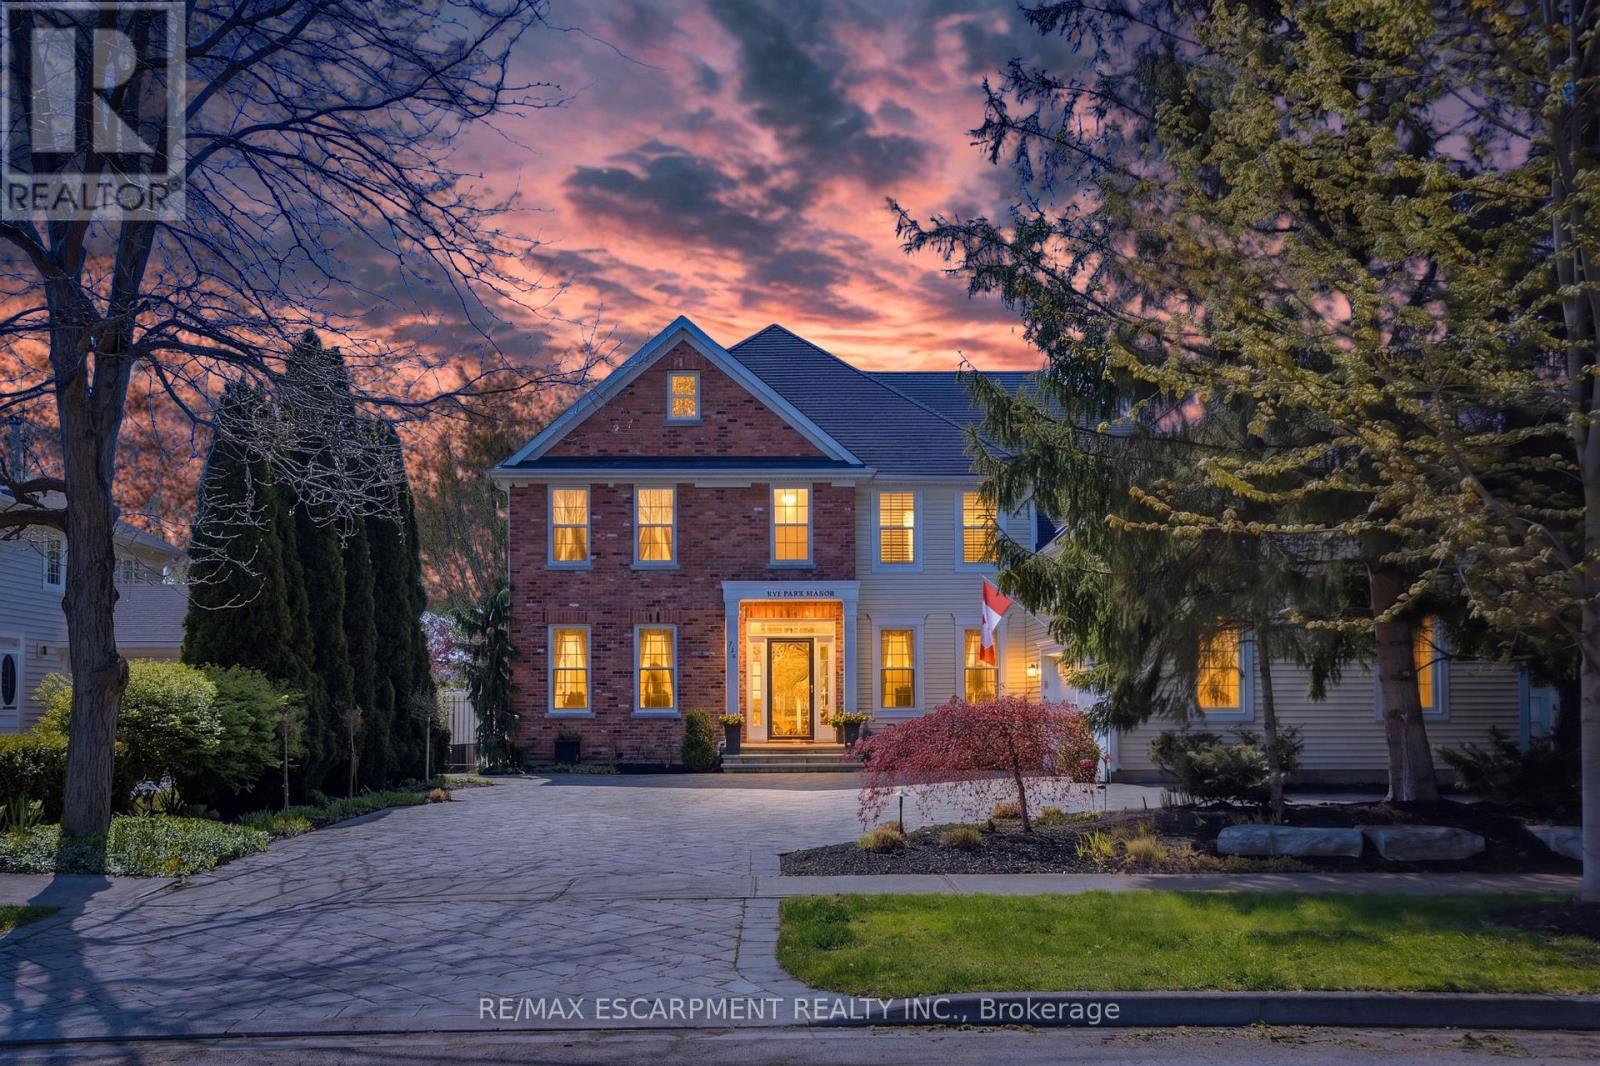
736 Rye Street
Niagara-On-The-Lake, Ontario
Where Elegance meets perfection. 736 Rye Street in Niagara-on-the-Lake is a premier example of luxury living in "Old Town." This impressive, 7 Bedroom, 6 Bath home is an architectural gem that balances grand-scale entertaining with intimate, high-tech comfort. Over 7500 sq ft of Grand, interior with no detail overlooked. Sophisticated spaces for everyone including extended family and distinguished guests! A soaring central Great Room, with floor to ceiling double sided fireplace (1 of 7 fireplaces in the home). The gourmet kitchen is designed as a chef's sanctuary that anchors the home's open-concept living space, combining high-end professional performance with fine aesthetic details. The addition of a light filled conservatory and main floor Primary bedroom, complete with glass and tile 5 pc Ensuite, compliment the Main floor space. This level also includes a formal dining room, office, laundry room (1 of 2), 3 pc bath, walk in pantry, servery and breakfast area. The Upper level boasts another showcase of perfection starting with the spacious Primary bedroom including 6 piece Ensuite, walkout to the upper level balcony and walk in dressing room. There are 3 other luxurious bedrooms and 2 stunning ensuites on this level. The highlights continue to the fully finished lower living quarters starting with an expansive Rec Rm, warmed by a brick, gas fireplace. Also find 2 Bedrooms, a 3 pc Bath and a home theatre! The best was saved for last... the ultimate backyard Oasis. A "resort-style" retreat, meticulously designed for both grand entertaining and serene privacy. A premium saltwater swimming pool serves as the backyard's centerpiece, complemented by 2 luxurious hot tubs, an outdoor kitchen with stone-accented bar, tiered patio seating and a hot/cold shower. All of this set against a Lush park backdrop. This home is truly a Masterpiece! Luxury Certified. (id:37087)
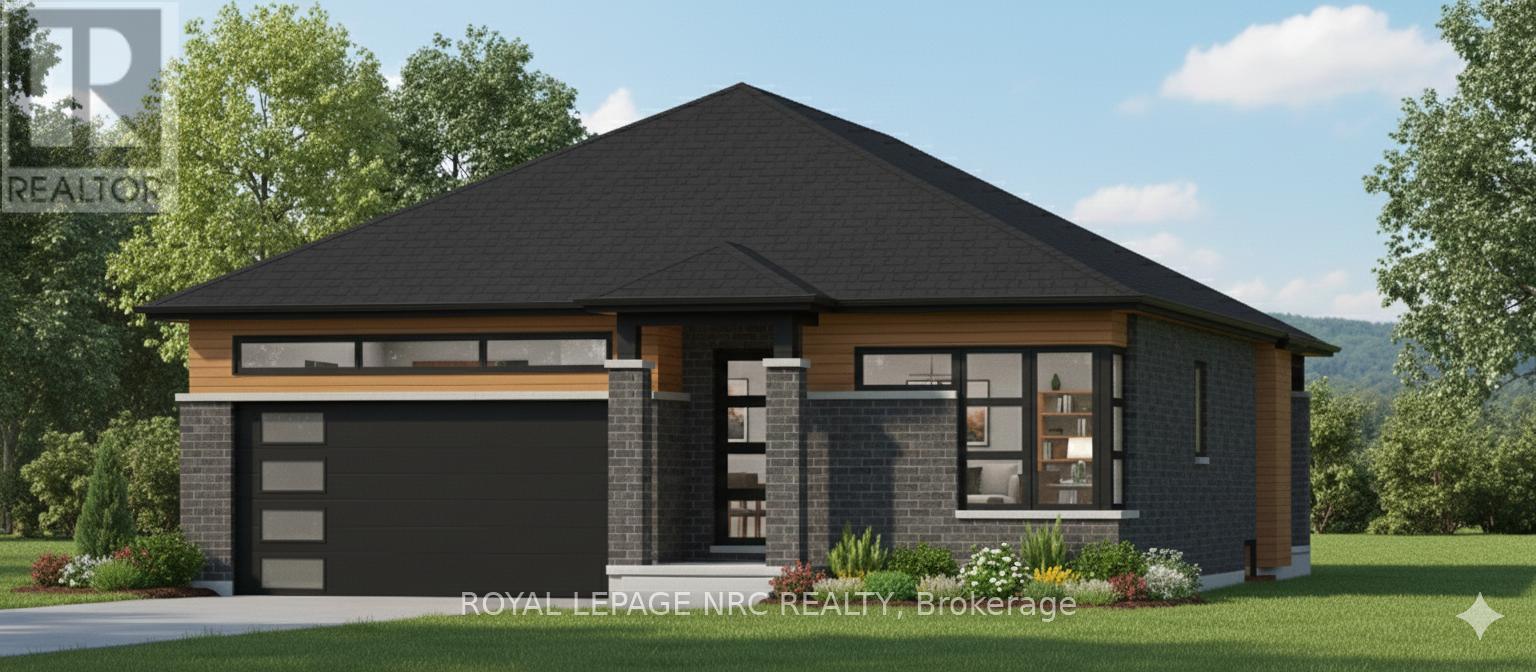
56b Henley Drive
St. Catharines, Ontario
PREMIUM WATERFRONT DEVELOPMENT OPPORTUNITY IN A PRESTIGIOUS NORTH END LOCATION WITH STUNNING VIEWS OVER MARTINDALE POND. A RARE OFFERING FOR BUILDERS AND INVESTORS. VACANT RESIDENTIAL LOT IDEALLY SITUATED IN THE HIGHLY SOUGHT-AFTER NORTH END OF ST. CATHARINES, OVERLOOKING THE ROYAL CANADIAN HENLEY ROWING COURSE. CONVENIENTLY LOCATED JUST MINUTES FROM THE QEW AND CLOSE TO ALL MAJOR AMENITIES, THIS PROPERTY OFFERS AN EXCEPTIONAL BLEND OF ACCESSIBILITY AND SCENIC SURROUNDINGS. ZONED FOR RESIDENTIAL DEVELOPMENT, WITH CONCEPTUAL PLANS AVAILABLE FOR A CUSTOM SINGLE-FAMILY HOME. AN OUTSTANDING OPPORTUNITY TO SECURE A PRIME LOT IN A DISTINGUISHED NEIGHBORHOOD AND BRING YOUR VISION TO LIFE IN ONE OF THE REGION'S MOST DESIRABLE WATERFRONT SETTINGS. BONUS: 56A HENLEY DRIVE ALSO AVAILABLE!! (id:37087)
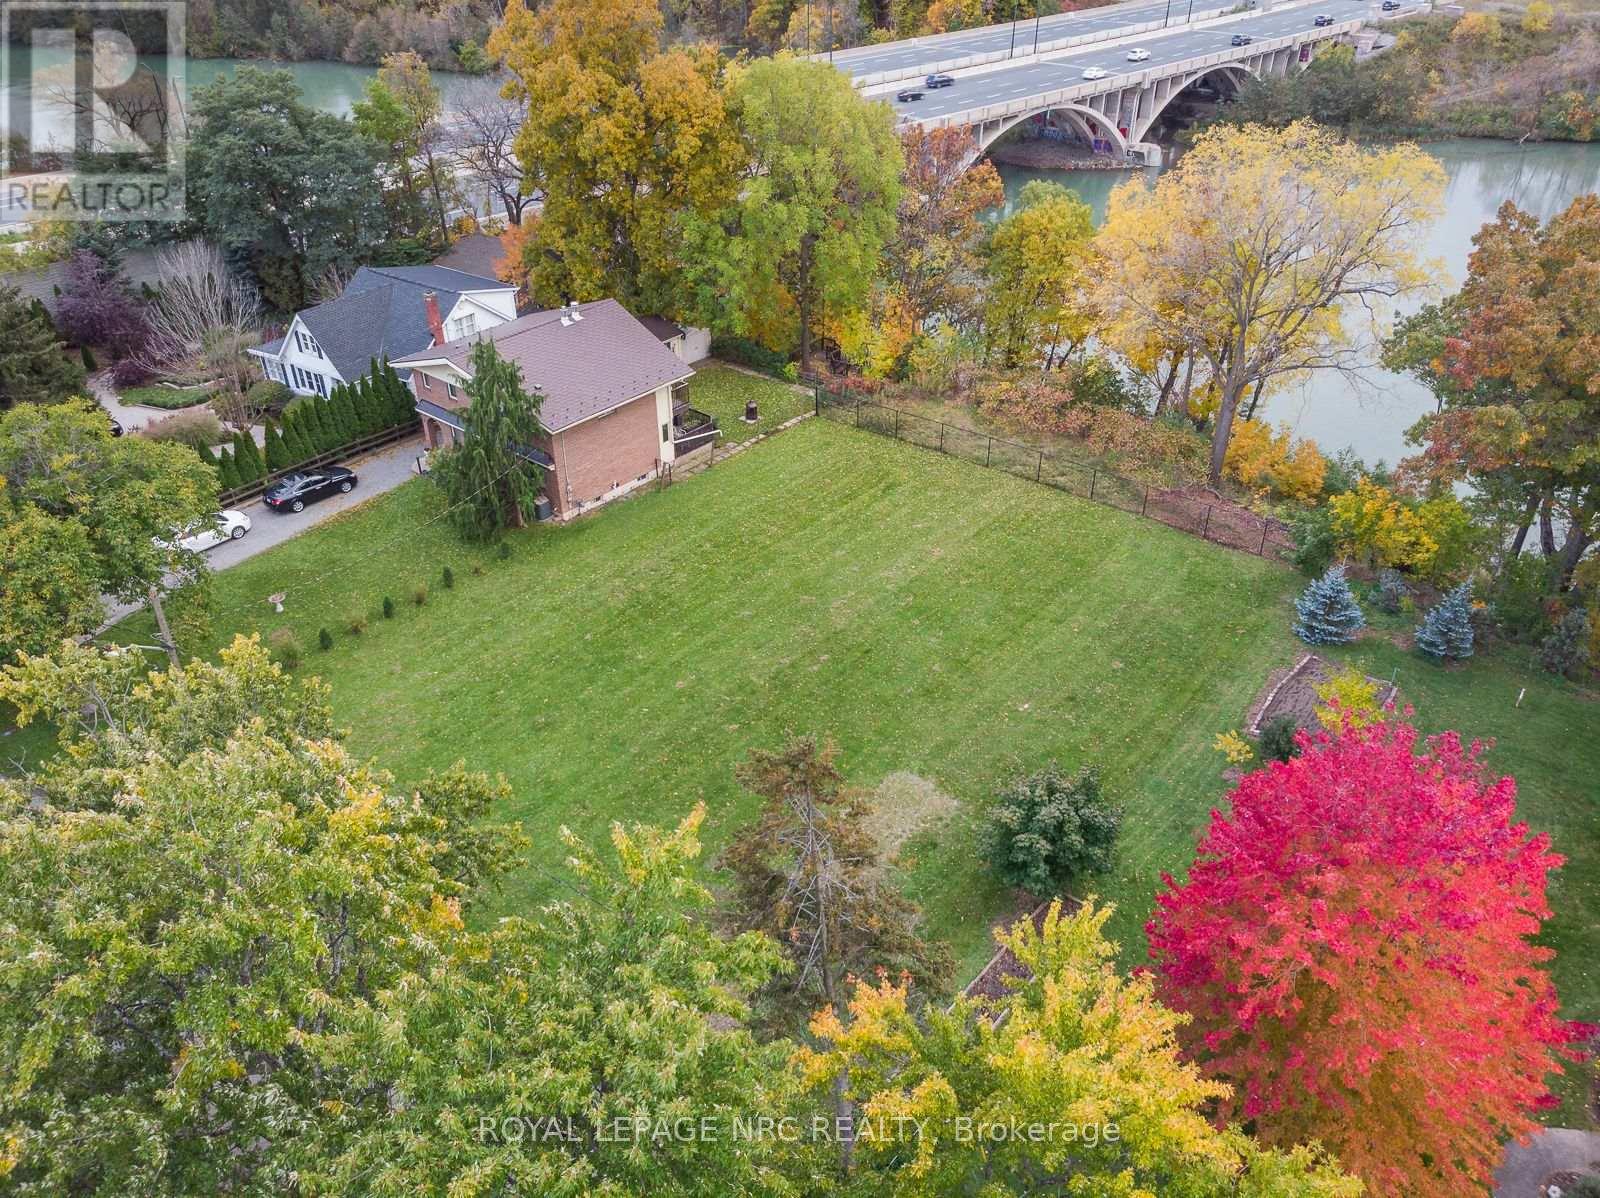
56a Henley Drive
St. Catharines, Ontario
ONE OF A KIND WATERFRONT RESIDENTIAL BUILDING LOT! Rare opportunity to own a prime waterfront lot located in north St.Catharines, in one of the city's most sought-after neighborhoods directly on Henley Pond. Enjoy stunning water views year-round, especially during Regatta season! This spacious 49.21 x 110.07 ft lot is fully serviced to the lot line with municipal water, sanitary, and storm sewers. Blueprints available for a beautifully designed 3,588 sq ft two-story home or bring your own plans and builder to create your dream home from scratch. Just seconds from the QEW with quick access to both Toronto and Buffalo, this location offers the perfect blend of tranquility and convenience. Endless possibilities await on this exceptional waterfront lot. Don't miss your chance to build the lifestyle you've been dreaming of! Bonus: 56B Henley Drive also available! (id:37087)
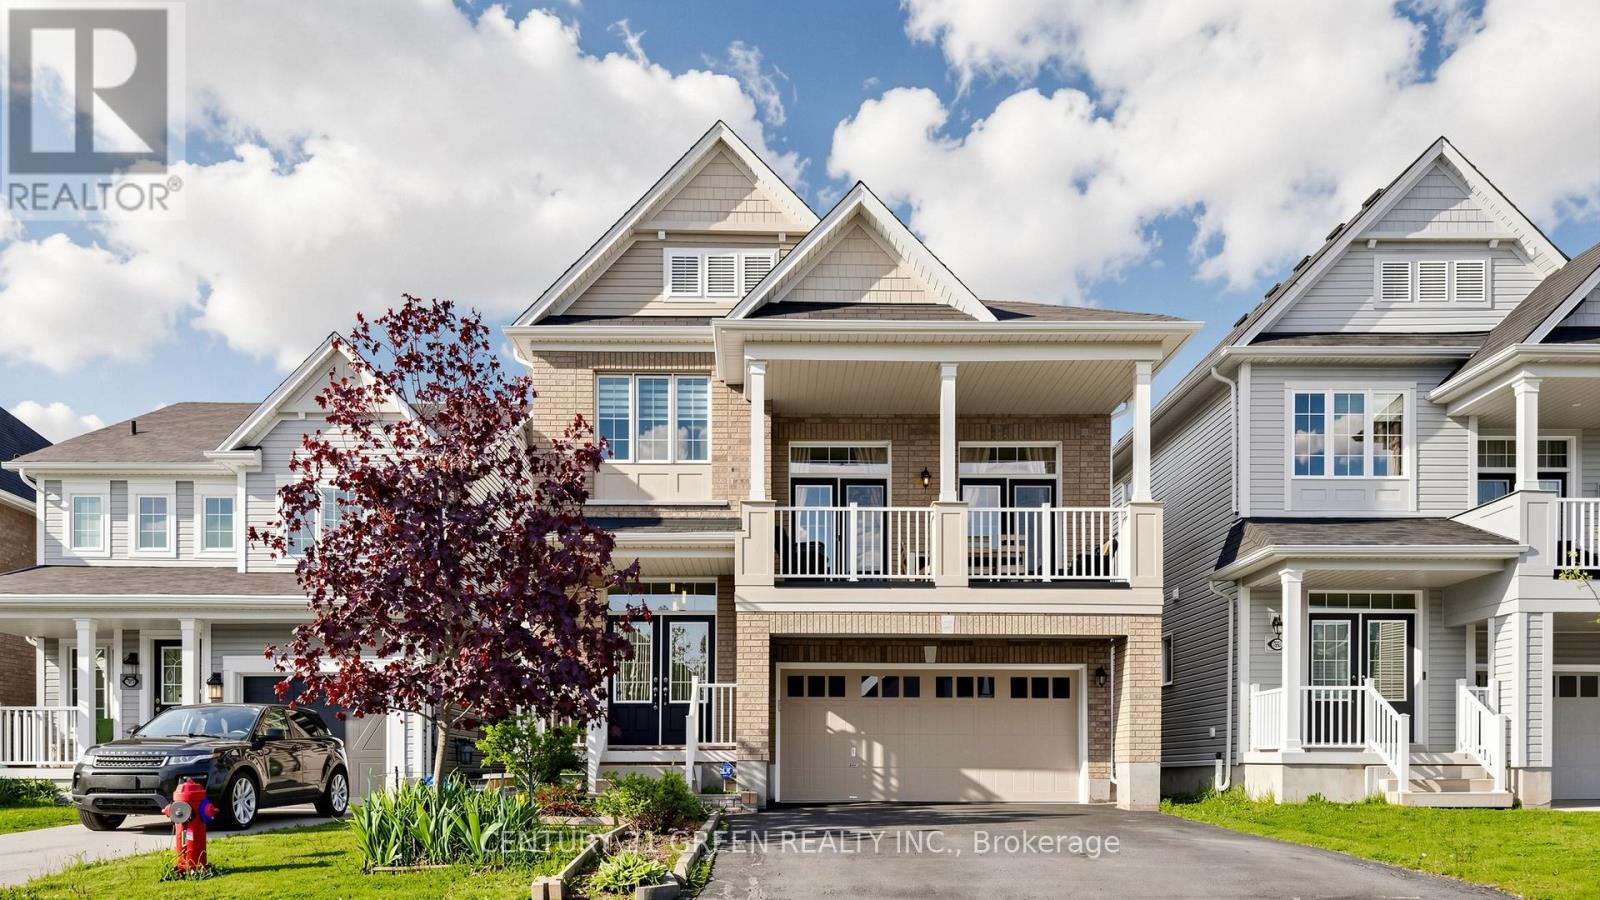
7849 Hoptree Road
Niagara Falls, Ontario
Welcome to 7849 Hoptree Road - a stunning full brick residence offering modern elegance, exceptional craftsmanship, and an unbeatable location in the highly sought-after Imagine Empire Communities subdivision. This impressive Hudson Model features 3+1 spacious bedrooms, 3.5 beautifully appointed bathrooms, and a thoughtfully designed layout perfect for families and entertainers alike. Step inside to a grand welcoming foyer that opens to a bright and airy main level showcasing 9-foot ceilings, elegant hardwood flooring, and an exceptional open-concept design. The home features a formal dining room, a spacious living area, and a chef-inspired kitchen complete with granite countertops, a large breakfast bar, and an abundance of cabinetry and counter space. An upgraded patio door from the breakfast area leads to the backyard, creating the perfect indoor-outdoor lifestyle experience.The Next level boasts a spectacular oversized family room with soaring 12-foot ceilings and 2 French doors opening onto a private balcony - an ideal space for relaxation or entertaining. The luxurious primary suite features a walk-in closet and a spa-inspired ensuite bath. The fully finished basement offers incredible additional living space with high ceilings, a spacious recreation room, an additional bedroom, and a full 3-piece bathroom - perfect for guests, extended family, or a private retreat.The extra-wide driveway accommodates up to 4 vehicles with no sidewalk interruption, adding both convenience and curb appeal.Ideally situated with easy highway access and close proximity to top-rated schools, shopping, Walmart, YMCA, parks, trails, restaurants, and all major amenities, this exceptional home truly offers the perfect blend of luxury, comfort, and convenience. A true turnkey property and an absolute must-see! (id:37087)
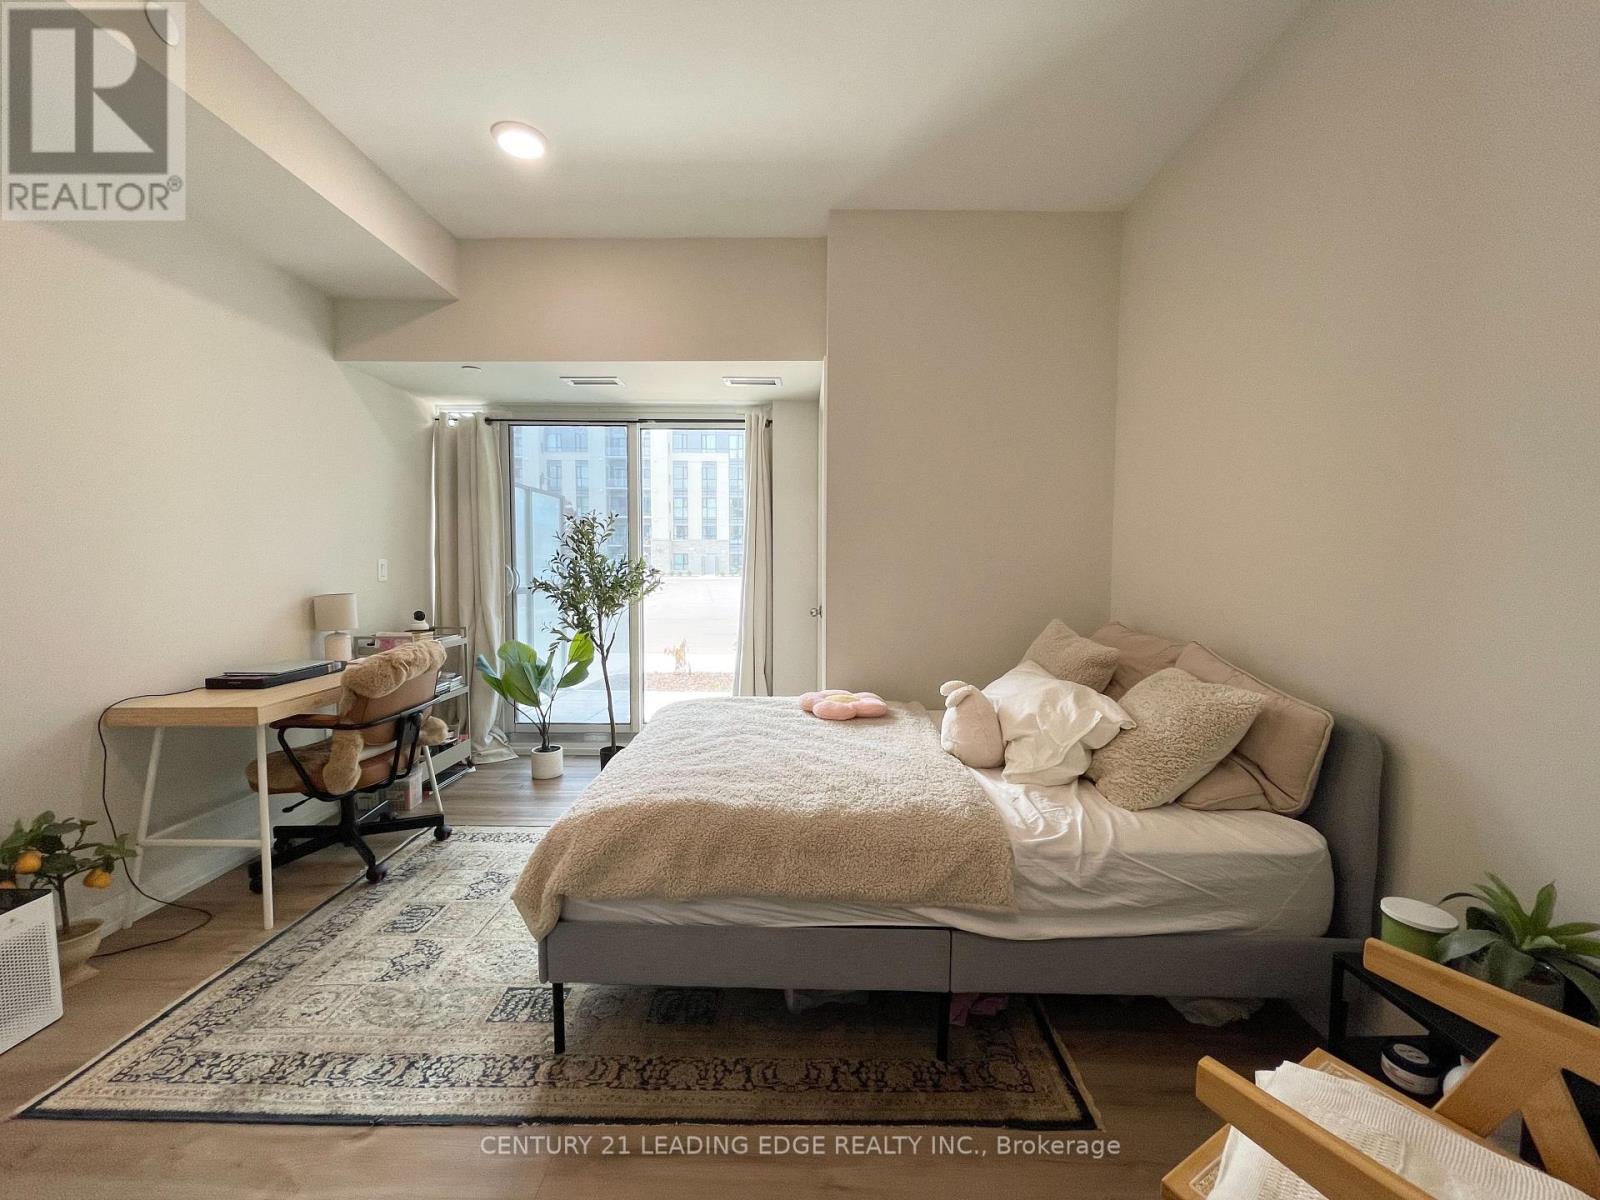
#115 - 50 Herrick Avenue
St. Catharines, Ontario
Welcome to the new Montebello Condos! Soak in the feeling of luxury from the moment you enter. This sun-filled corner suite boasts 9 ft ceilings with floor to ceiling windows. Tasteful modern touches are all throughout, including an open concept, pot lights & luxurious vinyl floors. The primary bedroom feels like a private suite, complete with a spacious walk-in closet & ensuite. The second bedroom is a blank canvas for you to setup however you'd like! And the best part? No pesky stairs & elevators needed to get home after a long day! Great amenities include a fitness centre, lounge, party room & pickleball court! Extremely convenient location near everything you need. Highway 403/QEW & 406, Brock University, Pen Centre, Downtown, Niagara Outlets, transit, shops, restaurants, entertainment & more are all close-by. ***EXTRAS*** 1 parking & 1 locker included! Internet included in maintenance fee. (id:37087)
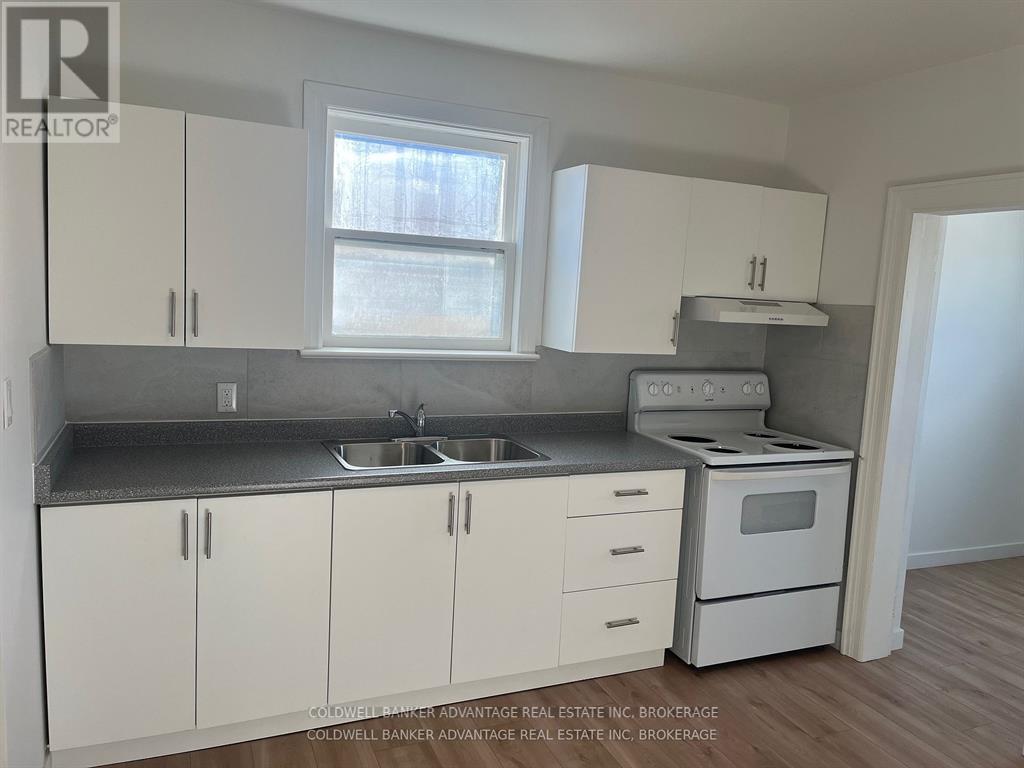
Upper - 832 King Street
Port Colborne, Ontario
Fully Renovated 2-Bedroom + Den Upper Floor Apt in Port Colborne $1,400 Looking for a beautifully updated rental in a prime location? This fully renovated 2-bedroom + den upper-floor apartment is the perfect blend of comfort and convenience, located at the corner of King and Main Street in the heart of Port Colborne. This space ideal for the working couple. The den can be a home office for those who work from home. Key Features: Great layout with two bedrooms, ample natural light, plus a versatile den ideal for a home office or extra storage. Brand-new kitchen cabinets, countertops make cooking a pleasure. Fully updated bathroom with new soaker tub, ceramic tiles, fixtures, and finishes. Bright, airy, and freshly painted with large windows offering plenty of natural light. Convenient location with laundromat next door. Steps to local shops, restaurants, and cafes. Close to schools, parks, and the canal for leisurely strolls. Easy access to public transportation and highways. Additional Details: Total Rent: $1,635 total month ($1,400 + $235 utilities).Free municipal parking available across the street. Smoke-free property. Make this beautifully updated apartment your new home in Port Colborne!!! (id:37087)
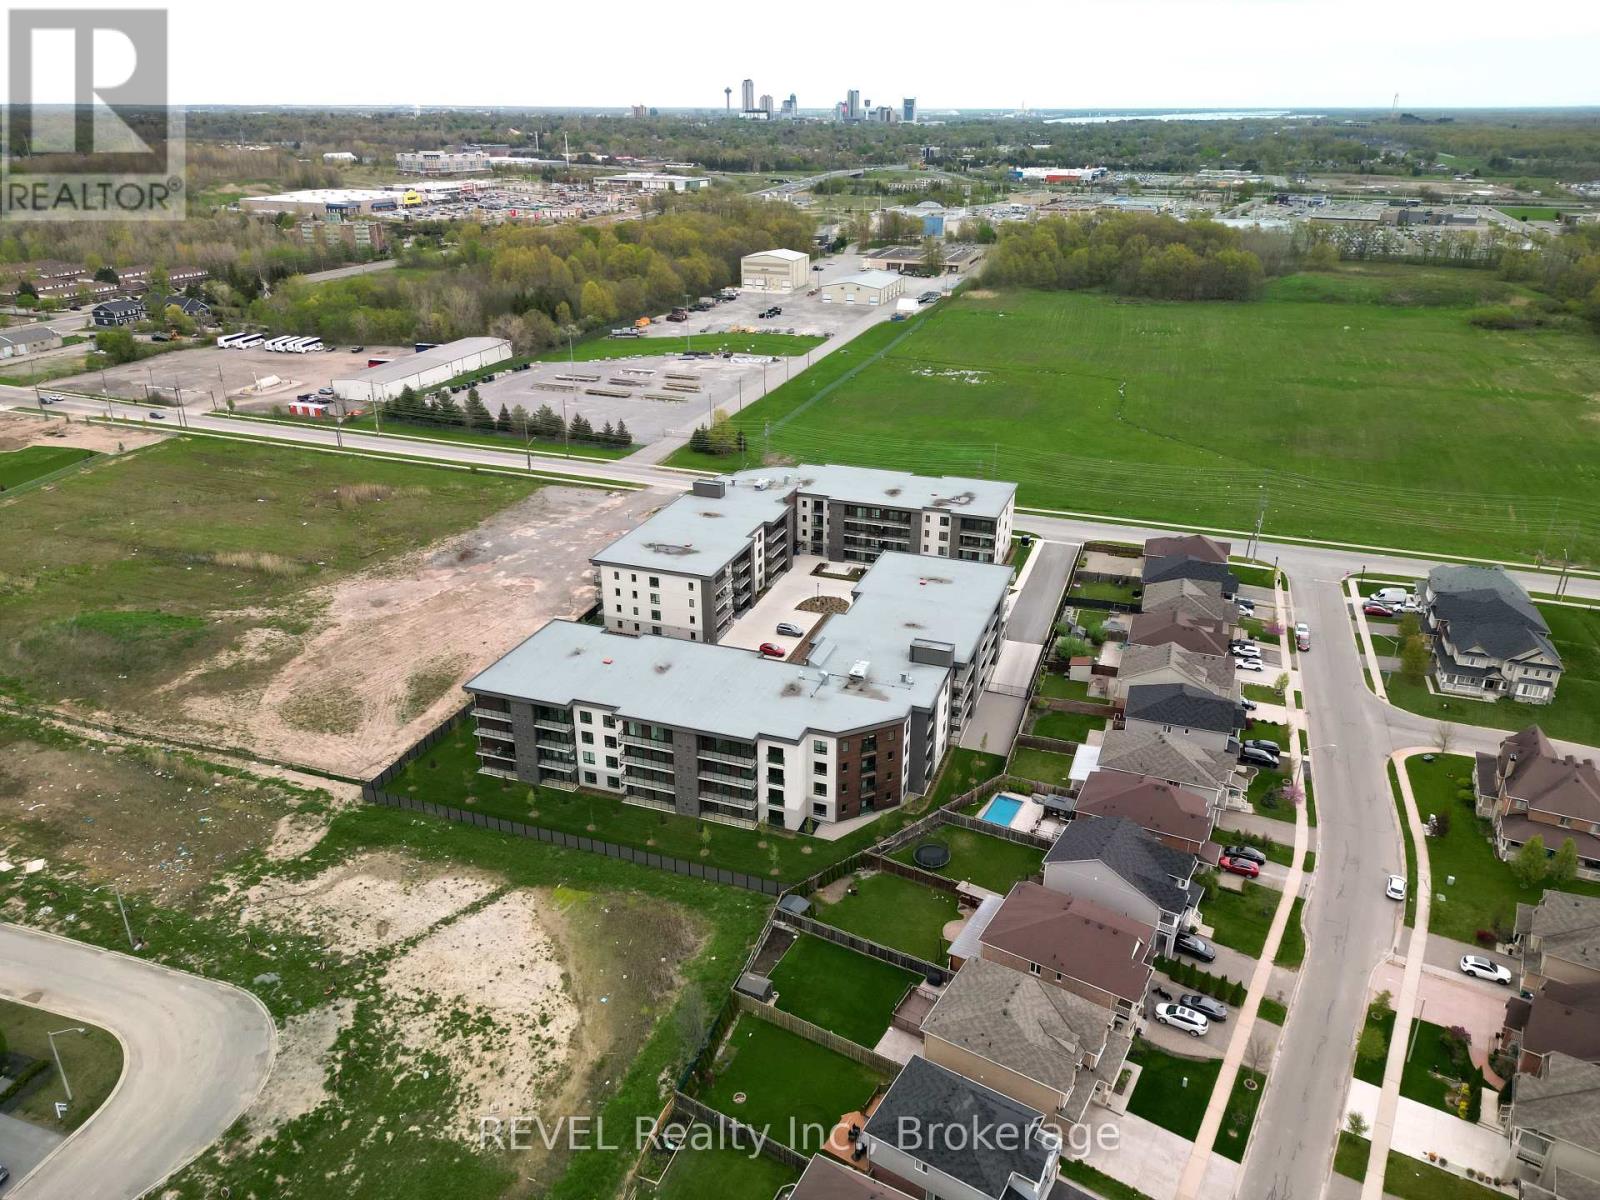
216 - 7549a Kalar Road
Niagara Falls, Ontario
Introducing Marbella's 2-bedroom, 2-bathroom condo offering 1,128 sq ft of beautifully designed living space in a prime location. Situated in a quiet area while still being conveniently close to shops, dining, and recreational facilities, this immaculate residence offers the perfect blend of comfort and style. Features include a sleek kitchen with modern appliances and stylish cabinetry, along with two well-appointed bathrooms. Ideal for those seeking a contemporary lifestyle with easy access to everyday amenities. Don't miss the opportunity to make this newly constructed condo your next home. (id:37087)
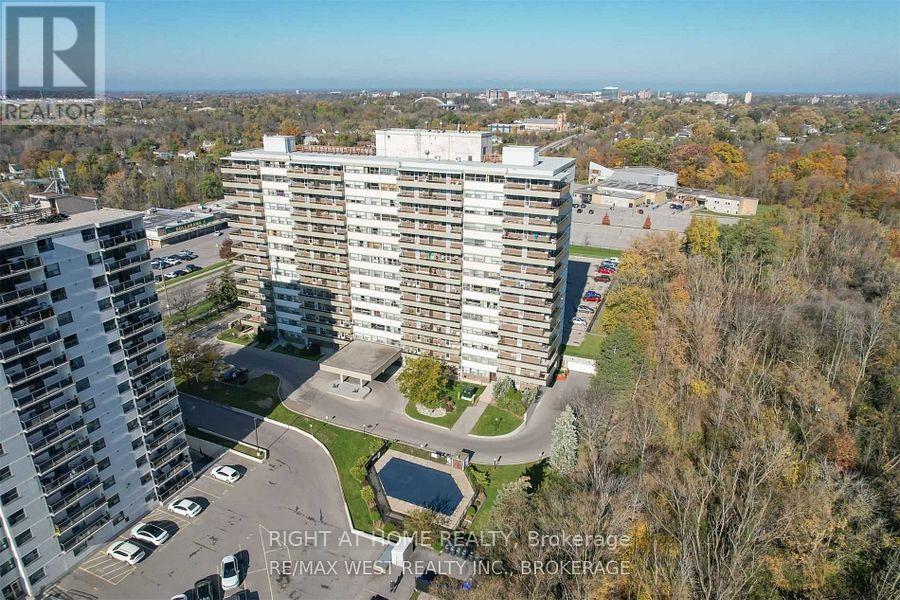
207 - 215 Glenridge Avenue
St. Catharines, Ontario
Beautifully maintained and freshly painted 2-bedroom suite offering over 900 sq. ft. of bright and comfortable living space. Featuring generously sized bedrooms, a classic separate dining area, and a sun-filled living room with walk-out to a private balcony - perfect for relaxing or entertaining. A spacious and inviting layout ideal for first-time buyers, downsizers, or anyone seeking comfortable city living. (id:37087)
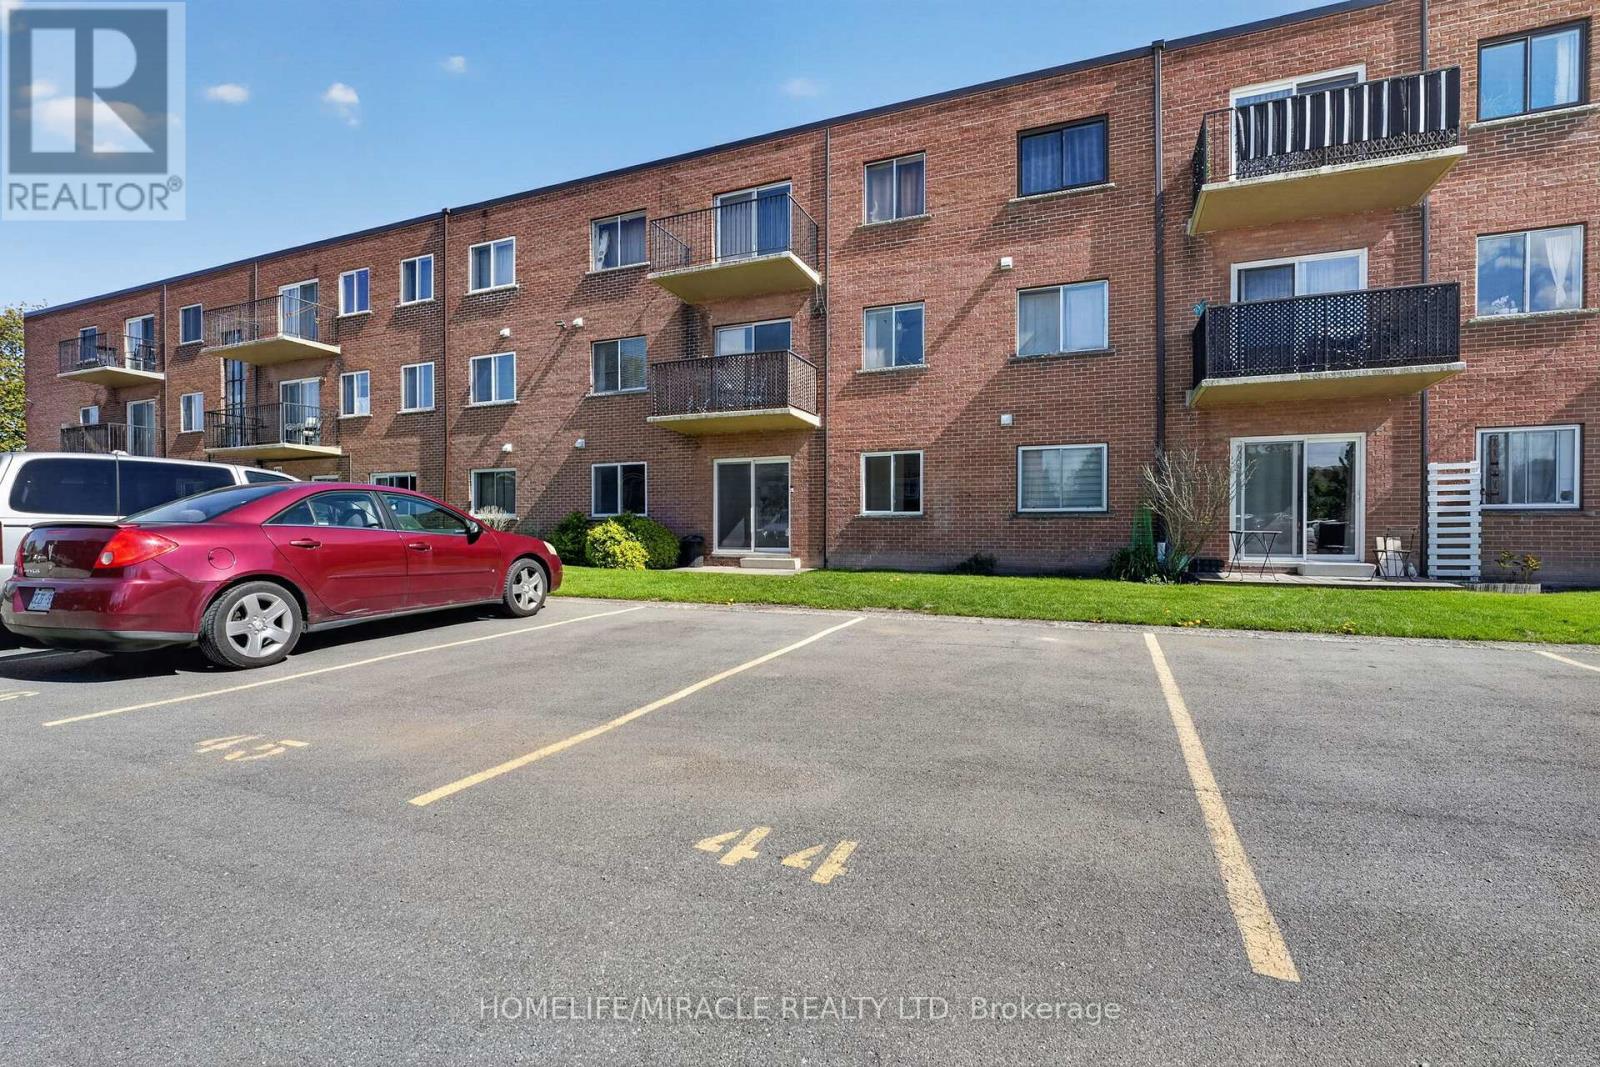
5 - 456 Carlton Street
St. Catharines, Ontario
1 Bedroom Ground Floor Condo in North End St. Catharines. Welcome to effortless, turnkey living in one of North End St. Catharines' most desirable communities. This beautiful 1-bedroom ground-floor condo offers a fresh, modern space that feels completely brand new. The stunning kitchen features modern cabinetry, sleek finishes, and all-new appliances, creating a stylish and functional space for everyday living. The bathroom adds a touch of luxury with high-end finishes and contemporary design. Fresh updates throughout the unit provide a clean, bright, and move-in-ready feel. The ground floor location offers exceptional convenience, especially for elderly buyers, downsizers, or anyone looking to avoid stairs and enjoy easy accessibility. The spacious layout provides comfortable living with plenty of natural light and a welcoming atmosphere throughout. Located in the highly sought-after North End, you'll enjoy close proximity to parks, shopping, restaurants, transit, and quick QEW access, making everyday living simple and convenient. (id:37087)
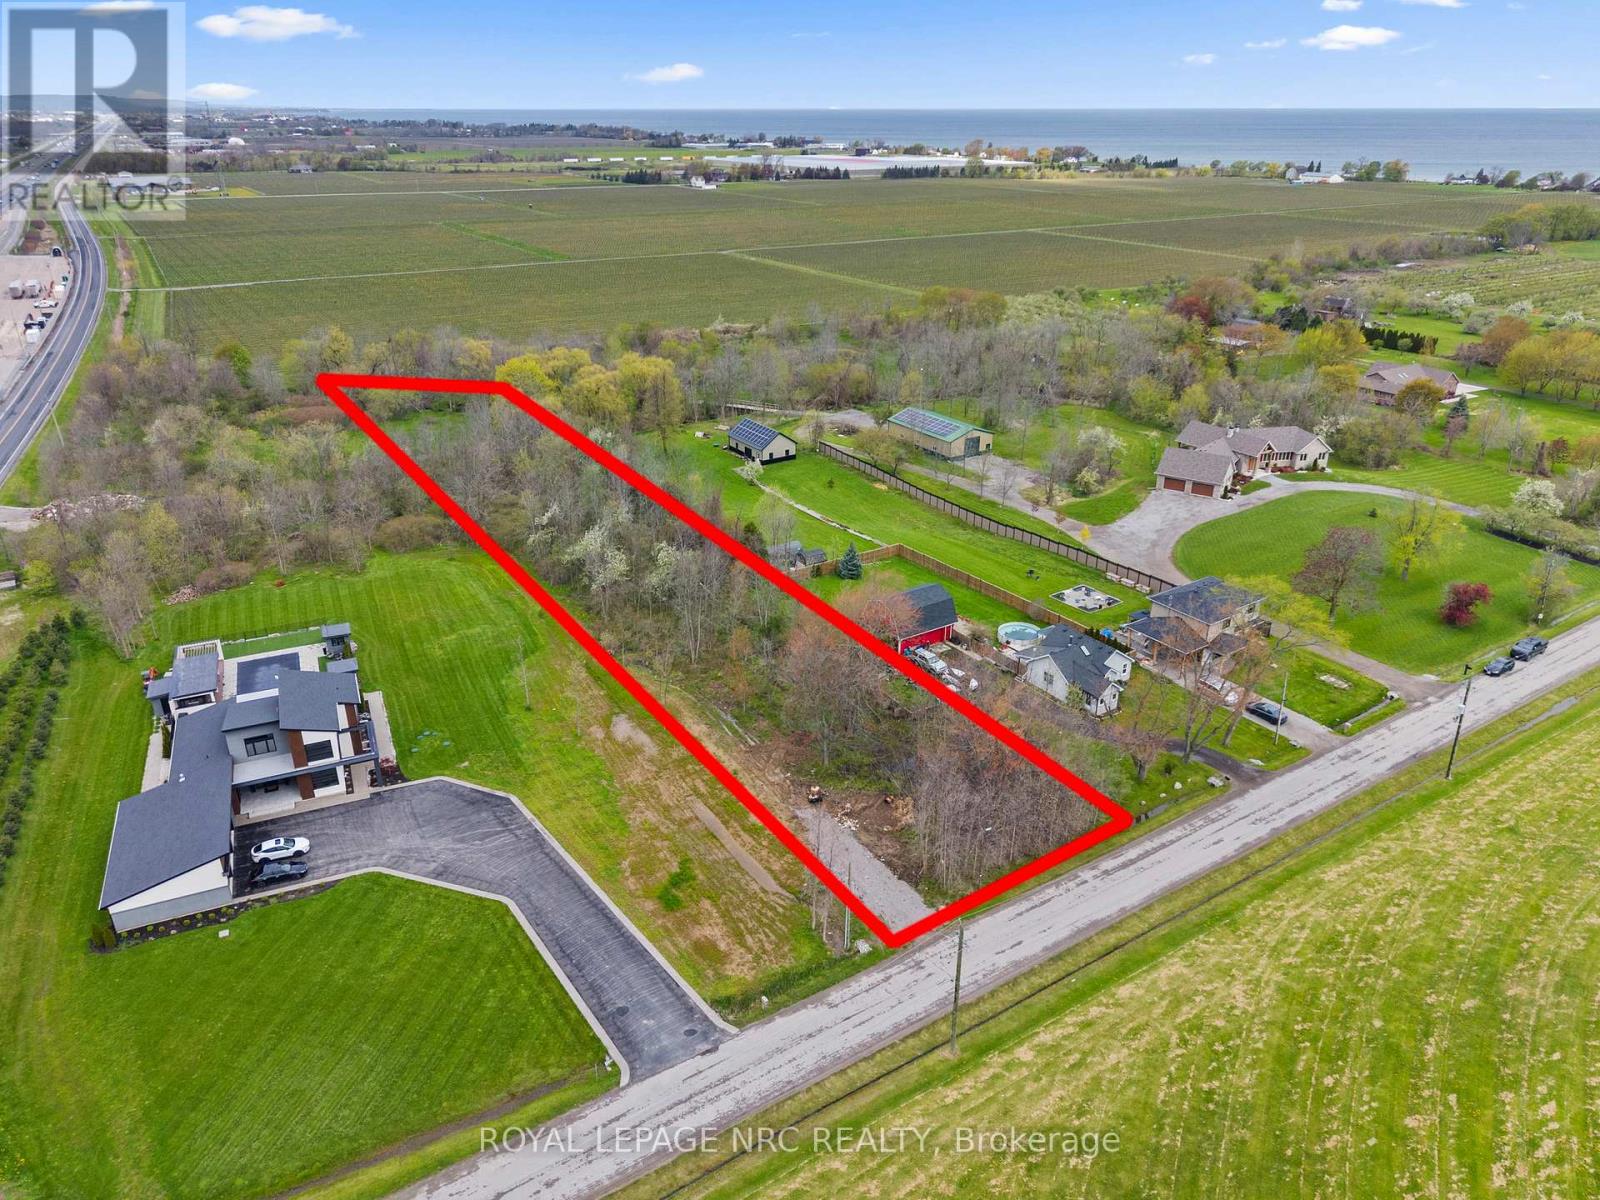
V/l Cherry Avenue N
Lincoln, Ontario
A truly rare opportunity in Beamsville- vacant residential lots of this size and location are almost never available. Set on an impressive 1.6 acres (105 ft frontage x 744 ft depth), this property offers the perfect canvas to build your dream home in a highly sought-after location. Tucked along a quiet road just minutes to town, the QEW, and close to the lake, it blends privacy with convenience. Zoned for a single detached residence, the possibilities here are exceptional. (id:37087)

8 - 3033 Townline Road
Fort Erie, Ontario
Fall in love with this bright, open-concept and beautifully maintained 1,220 sq ft Bungalow located in the sought-after Black Creek Adult Community in scenic Stevensville. Designed for comfort and easy entertaining, this Home also offers a spacious 180 sq ft Sunroom and a partially covered 17' x 11' Deck/Terrace overlooking a manicured side yard - perfect for morning coffee or gatherings with family and friends. Inside, a formal Dining Room provides an inviting hosting space, while the light-filled Kitchen and Family Room feature soaring Cathedral Ceilings and a cozy gas Fireplace that adds warmth and charm. The conveniently placed laundry area sits just off the kitchen for everyday functionality. The hallway leads to a versatile Den, Office or multi-purpose room, next; is a bright Bedroom with walk-out to the deck, a spacious Primary Bedroom, and a large 5-piece bathroom complete with a relaxing jetted tub. A double paving stone driveway offers two private parking spaces, and a powered 10' x 10' shed provides extra room for tools, hobbies, or seasonal storage. Enjoy an active and social lifestyle only steps away with access to the Community Centre, indoor and outdoor Pools, indoor Whirlpool Spa, Tennis Courts, Shuffleboard, Saunas, Library, GYM, Golf and Walking Trails. Activities offer Yoga, Aerobics, Line Dancing, Tai-Chi and more! Conveniently located just a short drive to Niagara Falls, Crystal Beach, Niagara Safari and Nature Parks. Experience enjoyable, peaceful & carefree living! Estimated Monthly fee of $866 covers Land-Lease, Taxes and a Resort-like entertainment areas. Book your showing today! (id:37087)
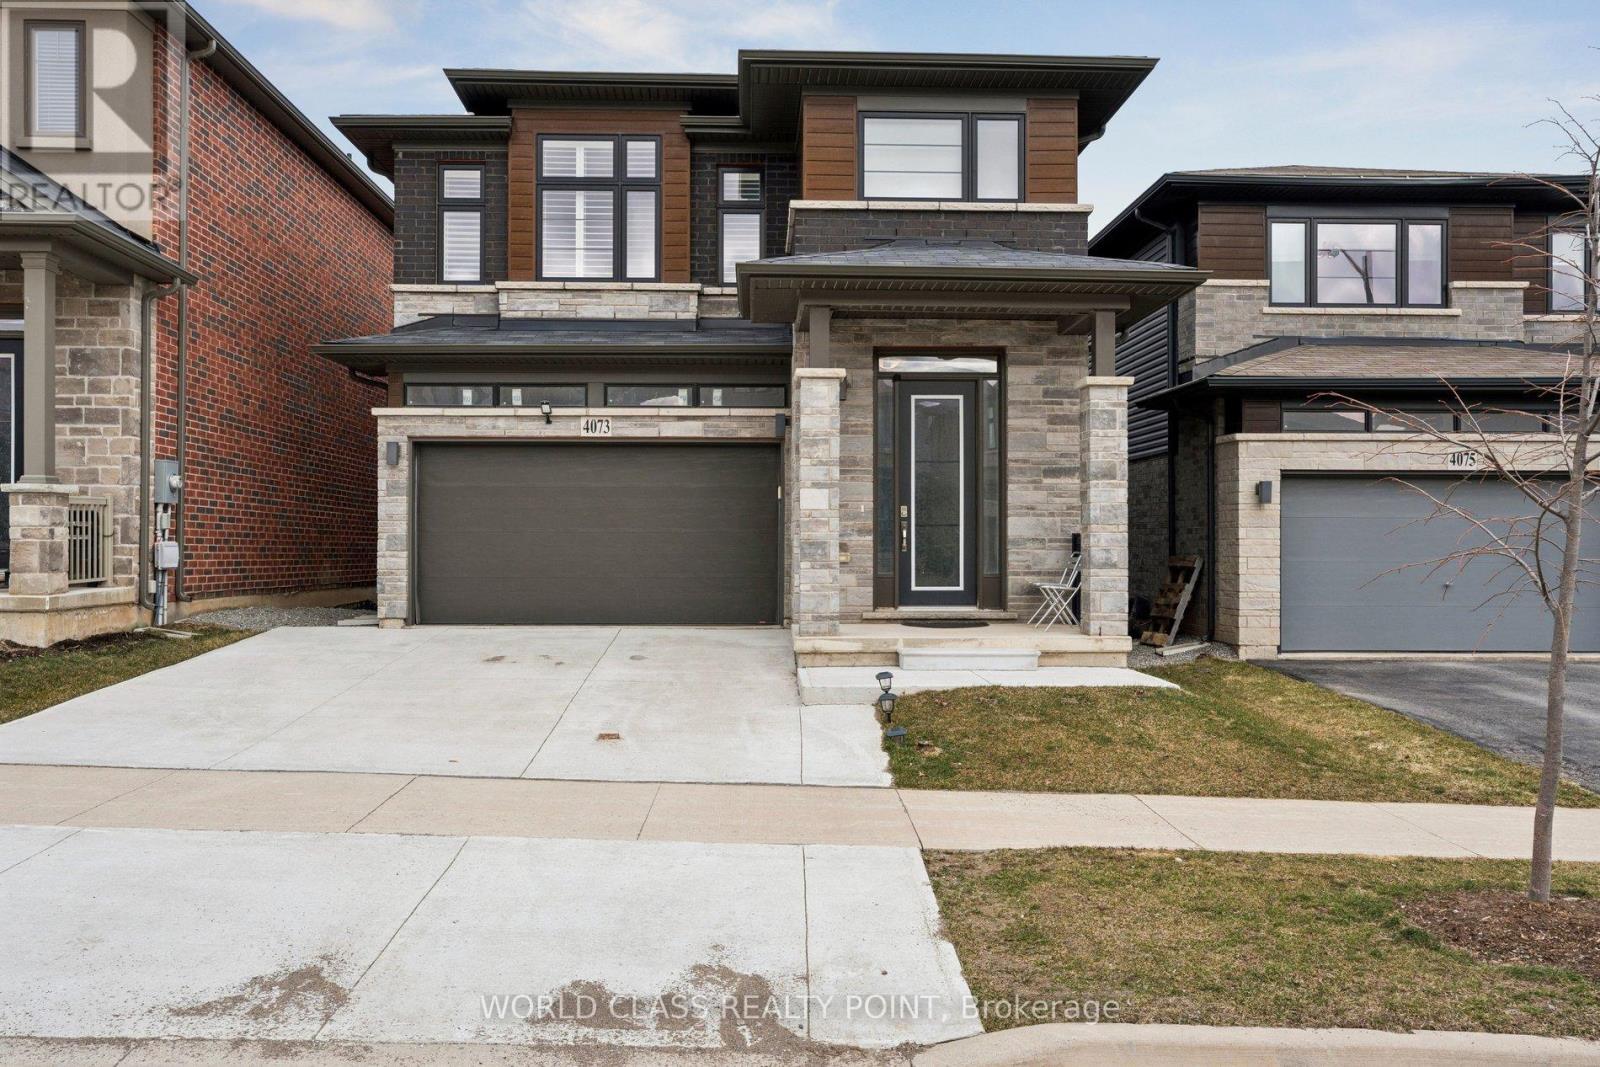
4073 Healing Street
Lincoln, Ontario
Stunning detached Executive 4 Bedroom, home built in a modern style, located in a new Beamsville Subdivision. Open-concept layout on main floor with formal dining room and 2 piece bathroom. Designer eat-in kitchen with great cabinet space, stainless steel appliances and quartz countertops. Floor-to-ceiling windows in the Family room with gas fireplace. Large bedrooms on. second floor are filled with natural light. Master bedroom with ensuite bath and walk in closet. Ideal location Close To Park, downtown Beamsville. Perfect home for growing families in a quiet community and a great small town. Close to Amenities, Schools And Public Transit. Book a showing today! (id:37087)
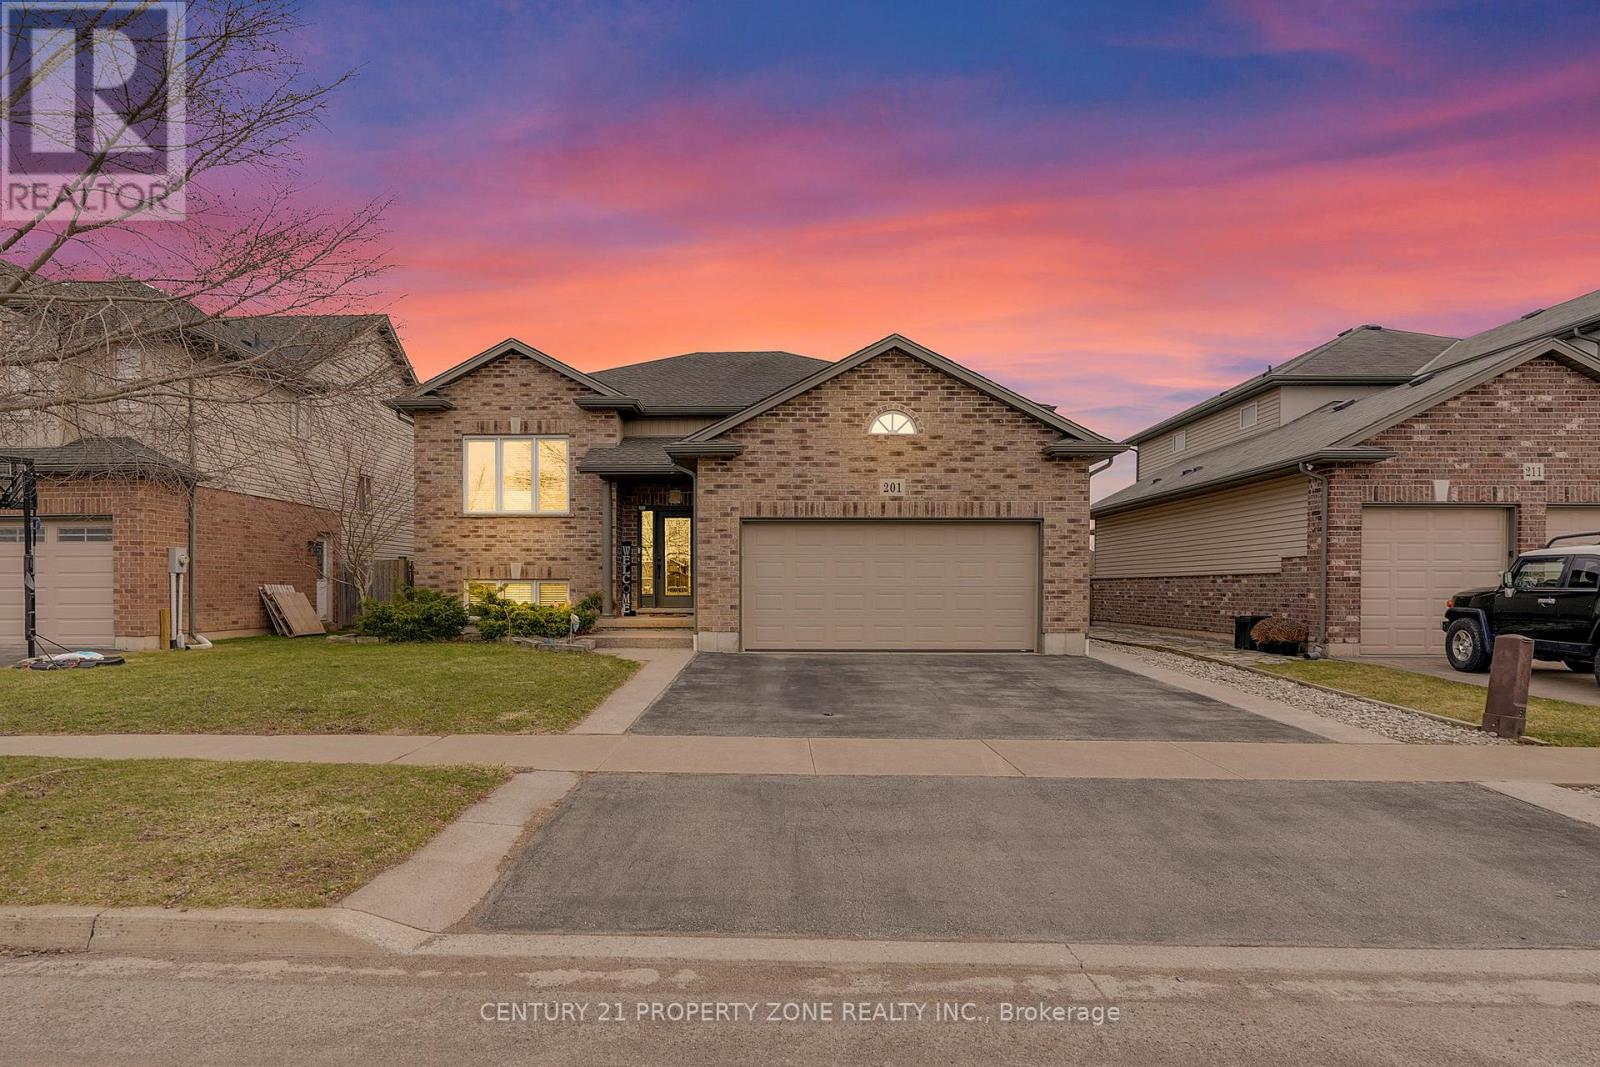
201 Gaiser Road
Welland, Ontario
Experience refined living in this beautifully maintained and extensively updated raised bungalow located in the highly sought-after Coyle Creek subdivision. Offering just under 3,000 sq. ft. of finished living space, this impressive home showcases exceptional pride of ownership and functional design, perfect for growing or multi-generational families with in-law suite potential.The main floor features elegant 9-foot ceilings accented with crown moulding throughout, creating a bright and sophisticated atmosphere. The open-concept kitchen and dining area has been tastefully updated and seamlessly extends to a covered 13' x 11' deck overlooking a private backyard retreat complete with an above-ground pool and 6-person hot tub - ideal for entertaining or relaxing on warm summer days.Spacious bedrooms are found throughout the home, including a generously sized primary suite featuring a private ensuite bathroom and oversized his-and-her walk-in closet. Premium finishes include oversized tile and engineered hardwood flooring throughout the property.The fully finished lower level offers excellent in-law potential with 9-foot ceilings, large above-grade windows providing abundant natural light, a spacious 21' x 17' recreation room, and an additional 19' x 11' bar area that can easily be converted into a fifth bedroom, home office, or additional living space to suit your needs.A truly exceptional home combining comfort, style, and versatility in one of the area's most desirable neighbourhoods. (id:37087)
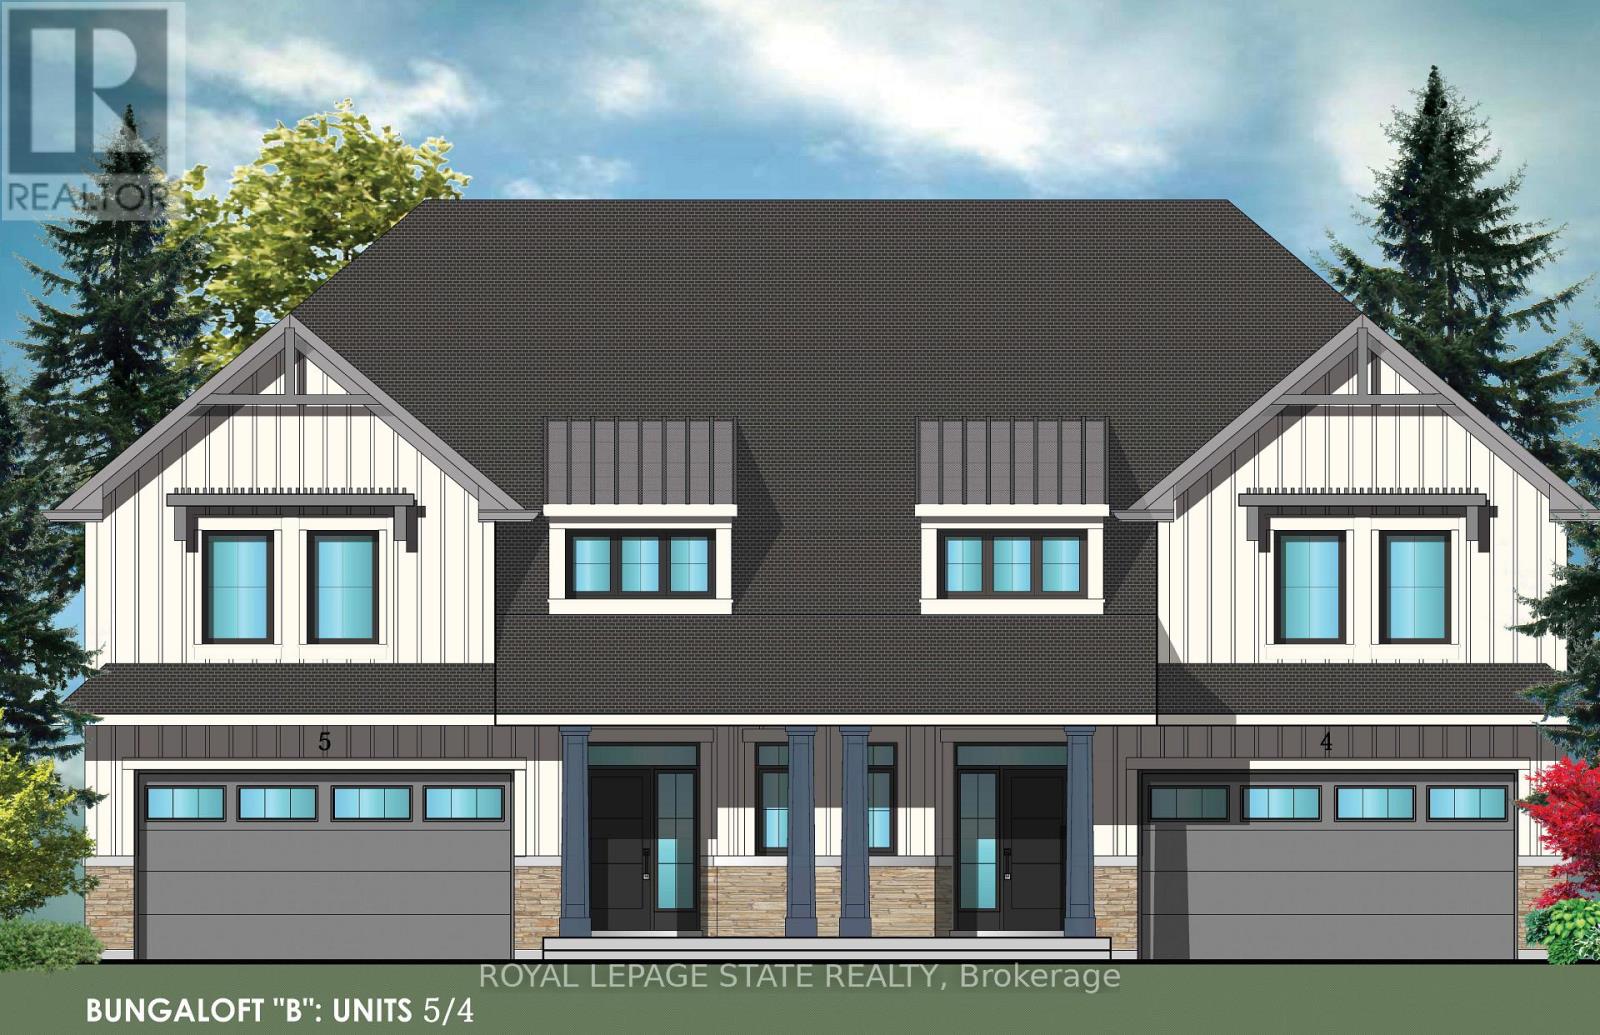
15 Van Geest Lane
Grimsby, Ontario
Evergreen Estates -Exquisite Luxury Bungaloft Semi-Detached: A Dream Home in the Heart of Convenience. Step into luxury with this stunning Two-Storey Semi-Detached offering 2007 square feet of exquisite living space. Featuring a spacious 2-car garage complete with an opener and convenient hot and cold water lines, this home is both practical and luxurious. The double paved driveway ensures ample parking space for guests. Inside, the kitchen is a chef's dream crafted with precision by Artcraft Kitchen with quartz countertops, the quality millwork exudes elegance and functionality. Soft-closing doors and drawers adorned with high-quality hardware add a touch of sophistication to every corner. Quality metal or insulated front entry door, equipped with a grip set, deadbolt lock, and keyless entry for added convenience. Vinyl plank flooring and 9-foot-high ceilings on the main level create an open and airy atmosphere, perfect for entertaining or relaxing with family. Included are central vac and accessories make cleaning a breeze, while the proximity to schools, highways, and future Go Train stations ensures ease of commuting. Enjoy the convenience of shopping and dining options just moments away, completing the ideal lifestyle package. In summary, this home epitomizes luxury living with its attention to detail, high-end finishes, and prime location. Don't miss out on the opportunity to call this exquisite property home. Road Maintenance Fee Approx $125/monthly. Property taxes have not yet been assessed. (id:37087)
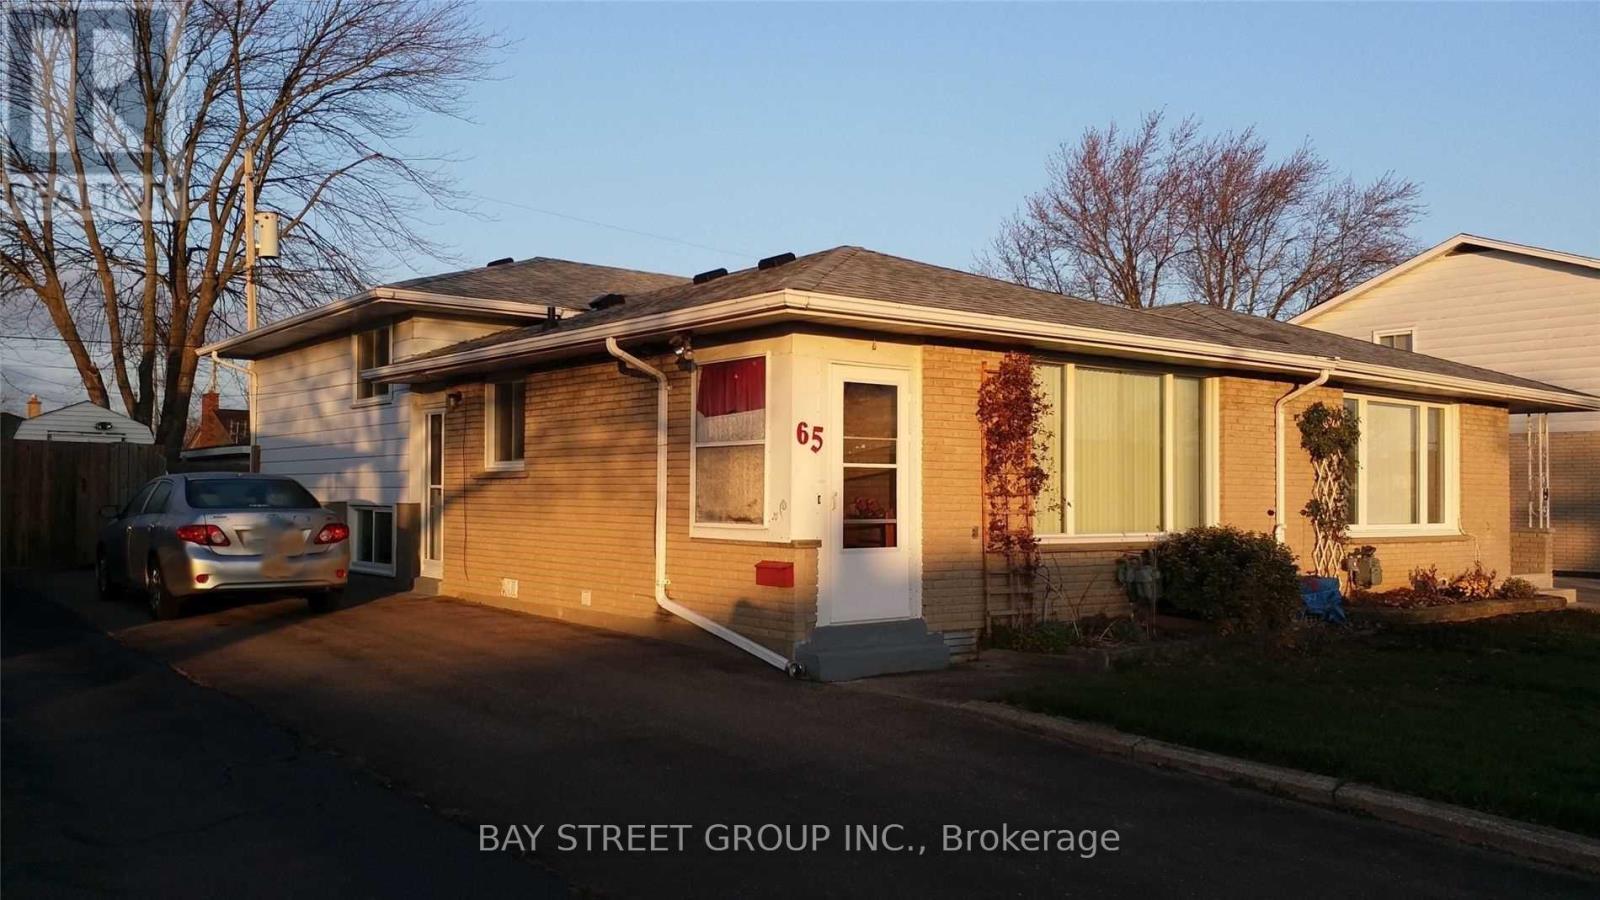
65 Saint Andrews Avenue
Welland, Ontario
Semi-detached Back-split in great east-side location. The whole house is carpet-free featuring easy-care hardwood(main and upper), and new laminate flooring(2019) for Lower levels offer great option for in-law suite, separate apartment or extended family living space. Lots of extra storage and cedar lined closet in Laundry Room. 4pc bath for upper floors. The 2pc for the lower floors is supplemented by a 1pc shower in the Laundry Room. Private backyard is fully fenced with L-shaped concrete patio area. Over-sized shed with hydro is set up for workshop/hobby space and storage. single driveway is wider than usual and offers good parking space. New roof was installed in 2019. Close to all amenities and only seconds to 406, East Main Tunnel, Seaway Mall and Downtown. (id:37087)
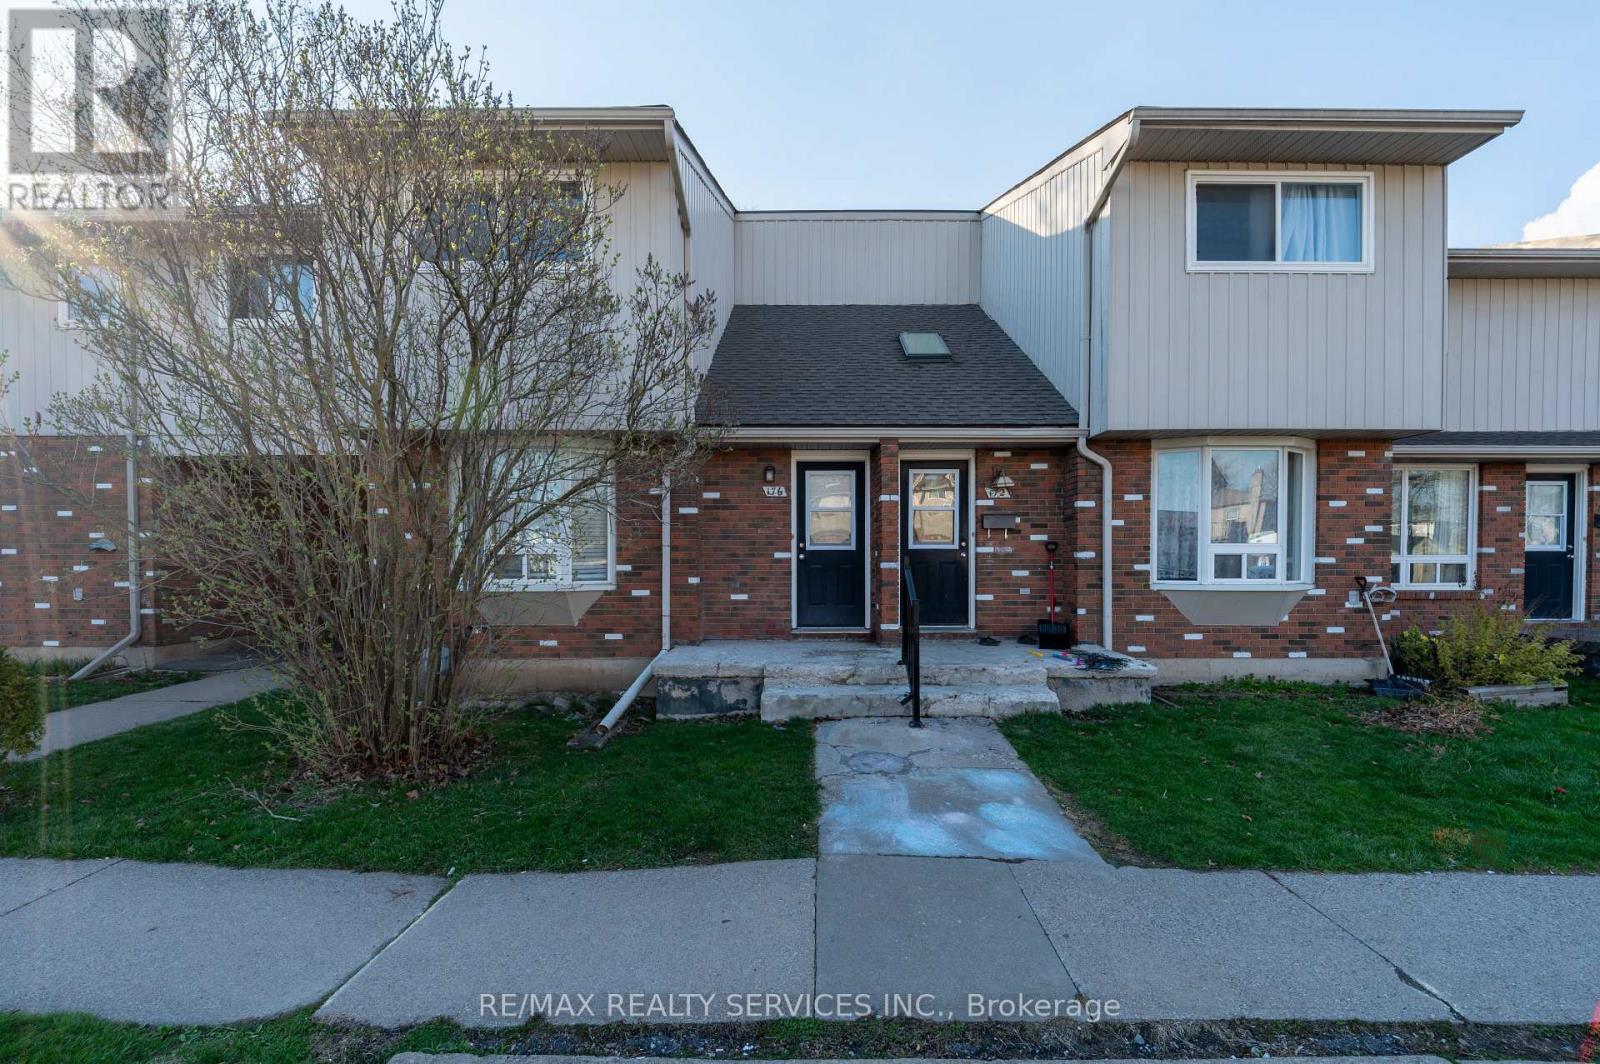
176 - 100 Brownleigh Avenue
Welland, Ontario
STOP RENTING. START OWNING. This **BEAUTIFULLY RENOVATED CORNER TOWNHOUSE** in Welland is the perfect opportunity for FIRSTTIMEBUYERS to step into the market-EVEN IF YOU THINK YOU'RE NOT READY YET. Featuring 3 SPACIOUS BEDROOMS, 1 UPDATEDWASHROOM, and a BRIGHT CORNER LAYOUT with plenty of natural light. Enjoy a MOVE-IN READY HOME with modern finishes and a functional design for comfortable living. MAJOR UPGRADE: NEW FURNACE & ROOF (JAN 2022), WINDOW(2015) - added value and peace of mind! The UNFINISHED BASEMENT offers room to grow, while the PRIVATE FENCED BACKYARD is perfect for relaxing or entertaining. Located close to SCHOOLS, SHOPPING & ALL ESSENTIAL AMENITIES.THINK HOMEOWNERSHIP IS OUT OF REACH? THINK AGAIN (id:37087)
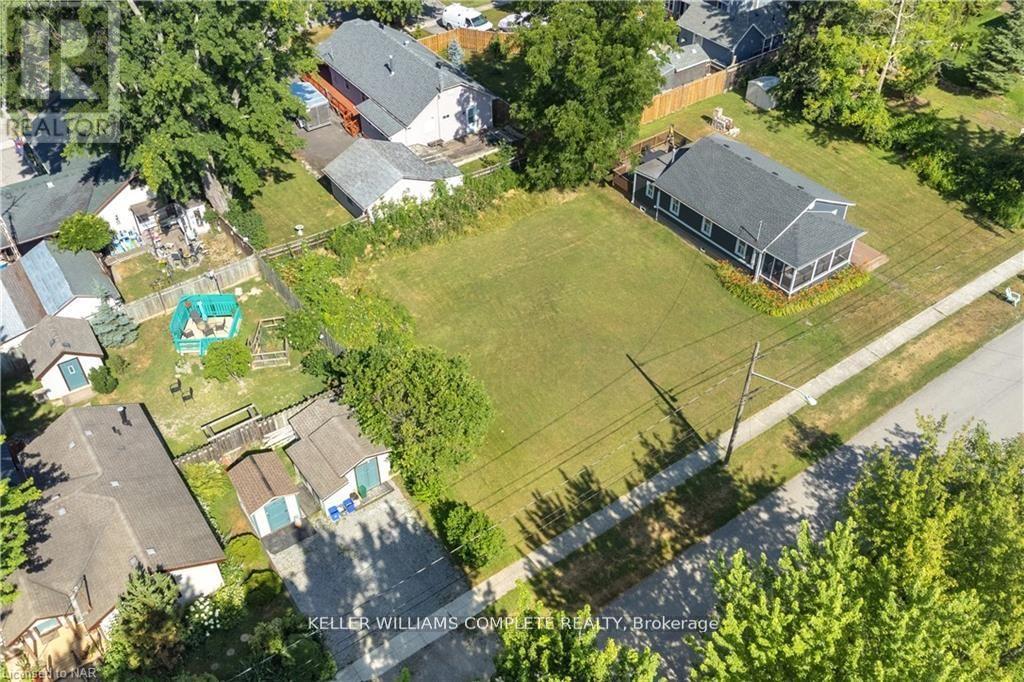
Lot 400 Westwood Avenue
Fort Erie, Ontario
Attention investors, builders, and homeowners-this is your opportunity to secure a prime piece of land in the heart of Crystal Beach. With proper due diligence, this parcel holds the potential to be severed into two separate lots, adding incredible value for investors or builders looking to maximize opportunity. This expansive 77' x 90' residential building lot is tucked away in a quiet area, offering the perfect setting to build your dream home or cottage-inspired retreat. Just a short stroll to the sandy shores of Bay Beach and moments from Lake Erie, this location combines tranquility with lifestyle. Enjoy the charm of nearby Ridgeway with its shops, restaurants, and small-town feel-all just minutes away. Imagine front porch mornings, relaxing evenings on a back deck, or even a second-floor retreat where you can unwind to the sound of waves in the distance. Lots like this are becoming increasingly rare in this sought-after beachside community. Buyer to complete their own due diligence regarding severance potential, permits, fees, and surveys. (id:37087)
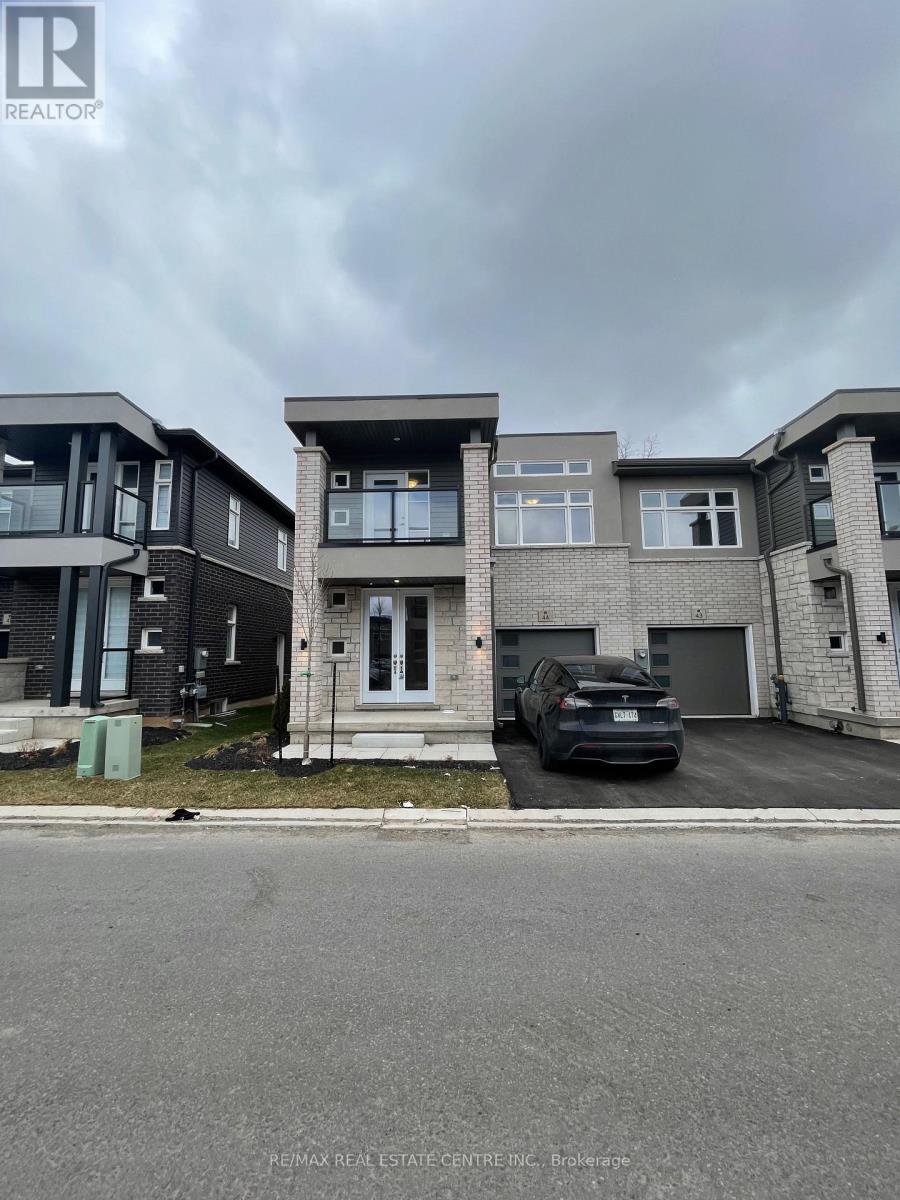
44- Basement - 5672 Dorchester Road
Niagara Falls, Ontario
Stunning 2 bedroom and one bath basement nestled in the vibrant heart of Niagara his home seamlessly blends modern living with exceptional convenience. Located just minutes from shopping, dining, parks, schools, and major highways, you'll find easy access to the QEW and the breathtaking Niagara falls. (id:37087)
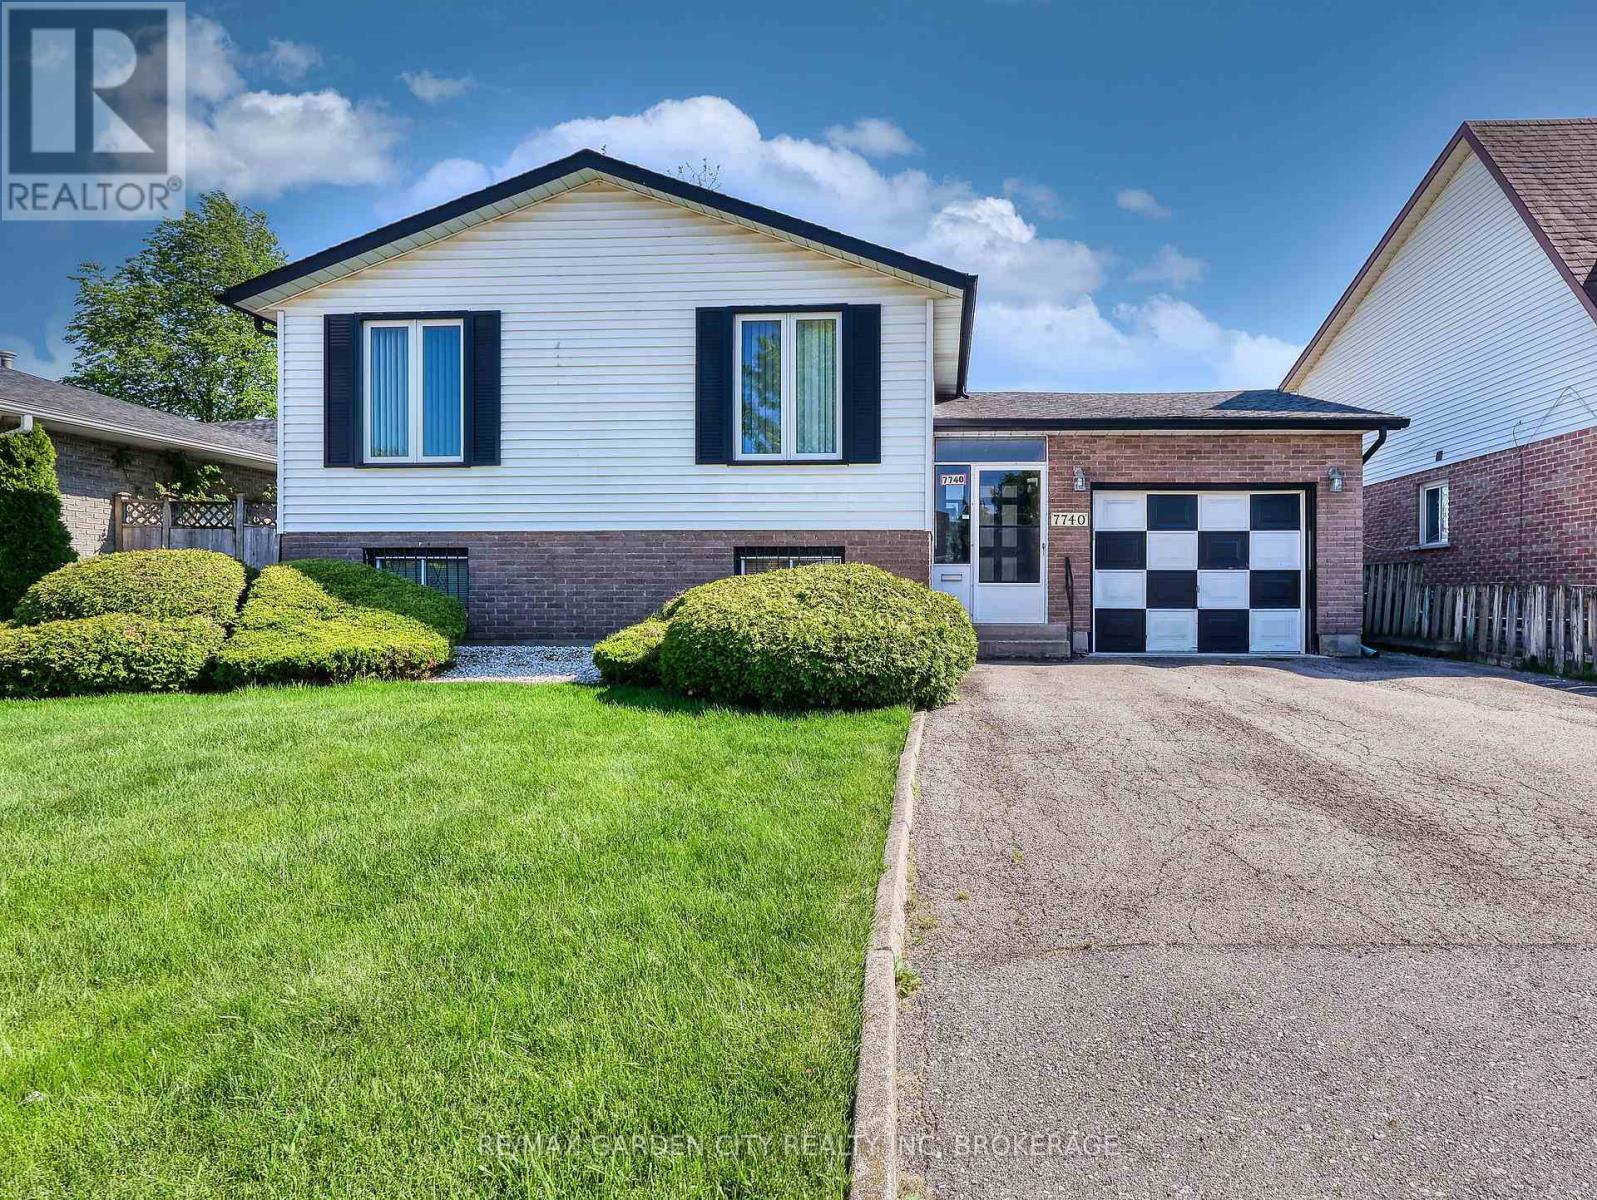
7740 Chorozy Street
Niagara Falls, Ontario
This classic style raised bungalow is located in a family friendly neighborhood and offers 5 total bedrooms + den, 2 washrooms and plenty of natural light. A perfect fit for all types of families, young professionals or retirees. Fully finished basement. Large fenced backyard. Single attached garage and double driveway. Close to schools, parks, and everyday conveniences. Awesome opportunity! (id:37087)
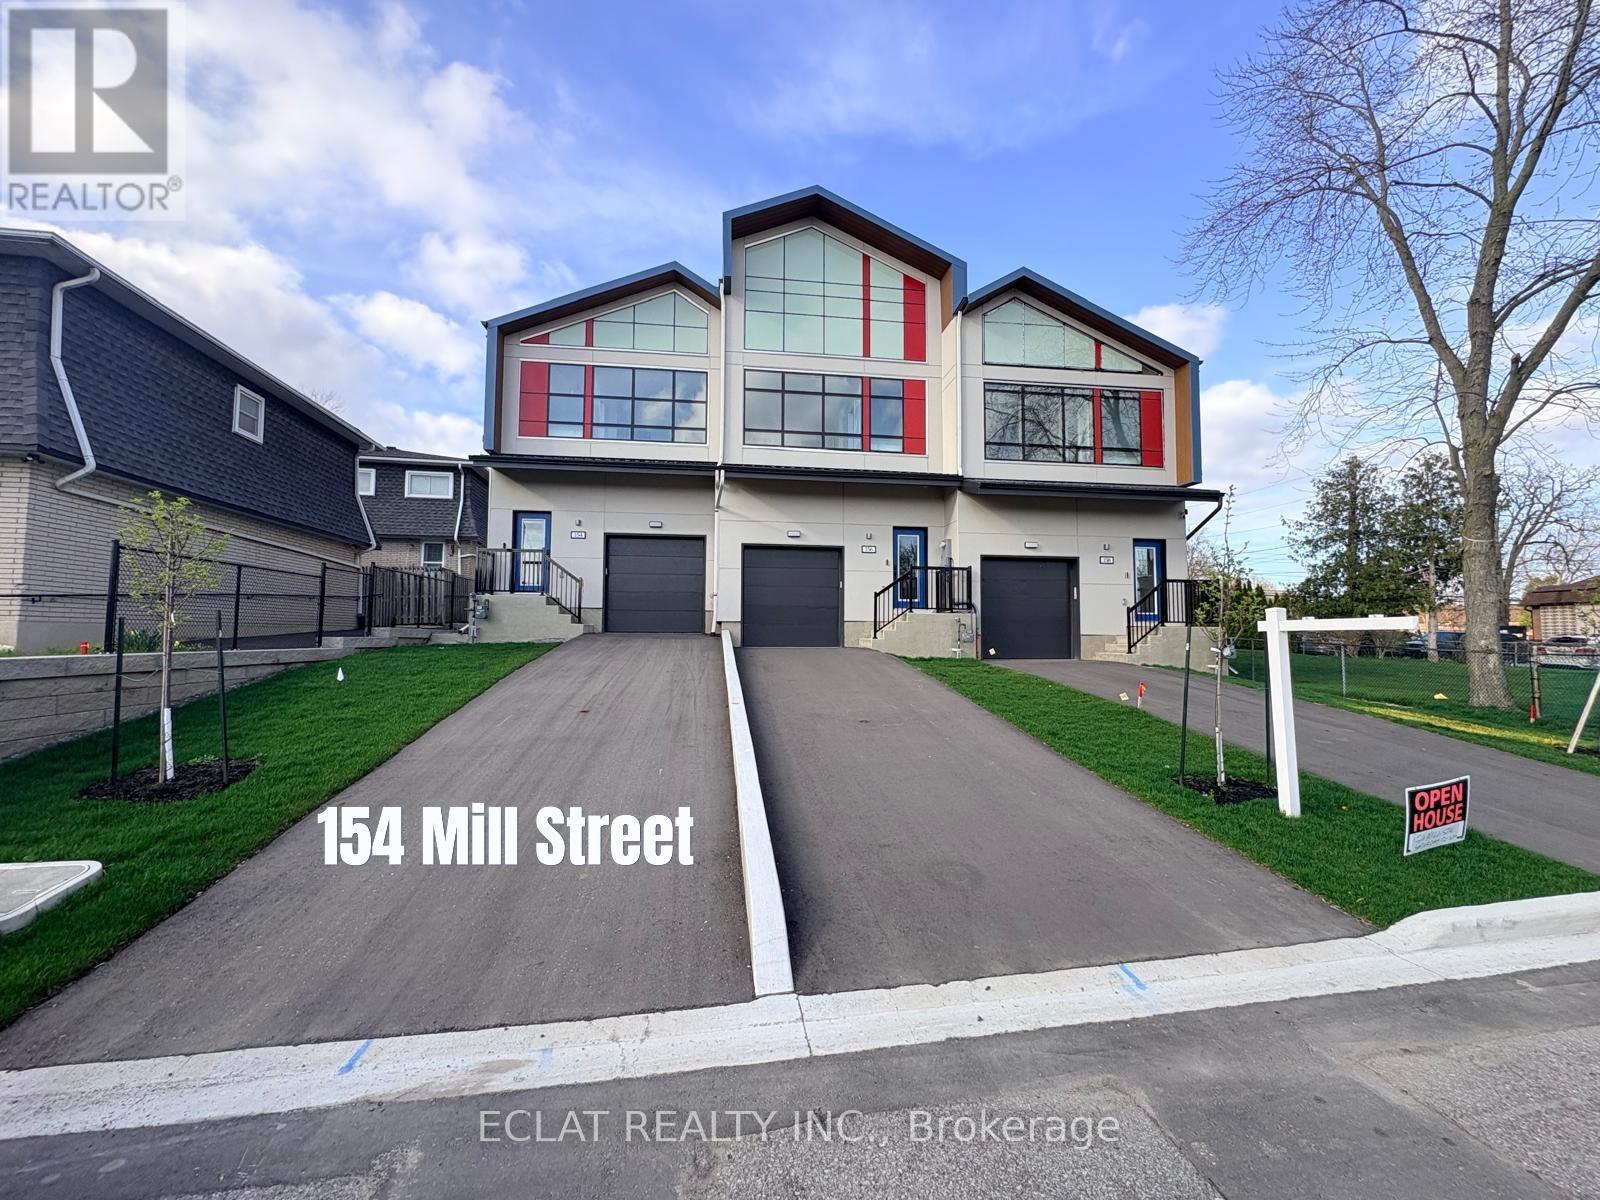
154 Mill Street
West Lincoln, Ontario
This exclusive New Luxury Custom built Freehold townhome sits on the historic Mill Street, a place where stories date back as far as 1787. First of its kind in West Lincoln county. The Beautiful 2 Storey Home boasts of over 1340 Sq Ft Of fully upgraded Luxurious Above Grade Living Space With High-End Modern Finishes, 3 Spacious Bedrooms On The Upper Level Which includes a Primary room Ensuite. Other features that comes with the home include; A Long span Metal Roofing finishing with warranty, front Glass Curtain-wall enhancing beauty and added security, well finished flooring with light Oak 7 x 48 Vinyl Plank, Double Under-mount sink, Oak hardwood floor stairs, with rail and black spindle, 41/2 baseboard & 21/2 casings, Contemporary well finished kitchen cabinet, Glass shower enclosure, Heat Recovery Ventilator (HRV) installed, Skylight windows above the staircase to create a well lit daylight and moonlight void, Conduit for Future car Charger, Quartz Kitchen Counter & island top, Mud room, Enlarged window compatible for egress in the Basement and approved future Build -Accessory Dwelling Unit compatibility and zoning. 200amps Electric Panel, Pot Lights all over the house, Electric powered Fireplace, Digital Thermostat, Tankless hot water heater to conserve cost and Video door bell. This is truly a fully upgraded house with modern but easily operated features for all age group. Over 80k in upgrade value. 15 minutes to Grimsby beach. Prices are excluding HST/Rebate that will be claimed. (id:37087)
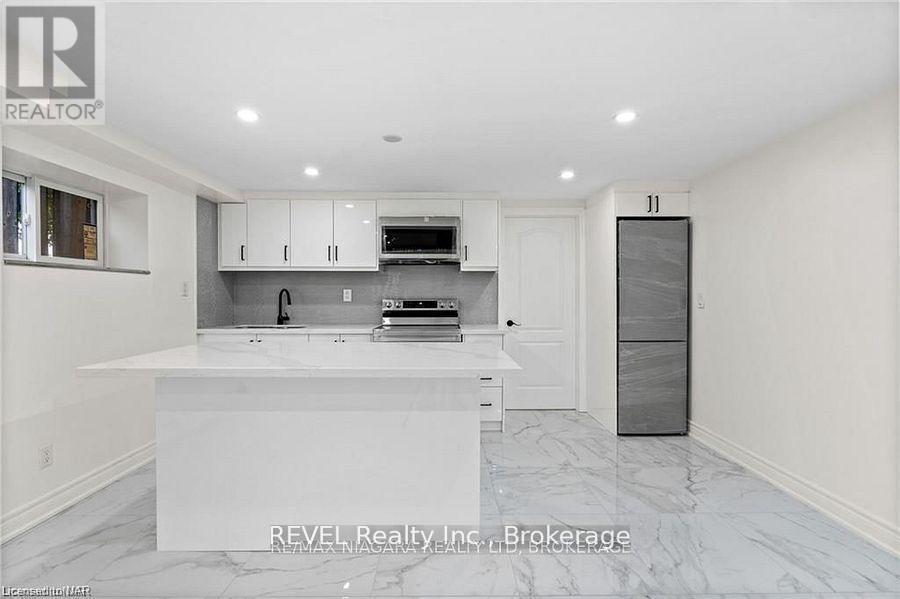
462 C Carlton Street
St. Catharines, Ontario
Looking for a clean move in ready apartment. This lower level two bedroom, one bath unit offers one parking spot, fenced backyard and shared laundry. Close to bus route, park, highway and amenities. Immediate possession. (id:37087)
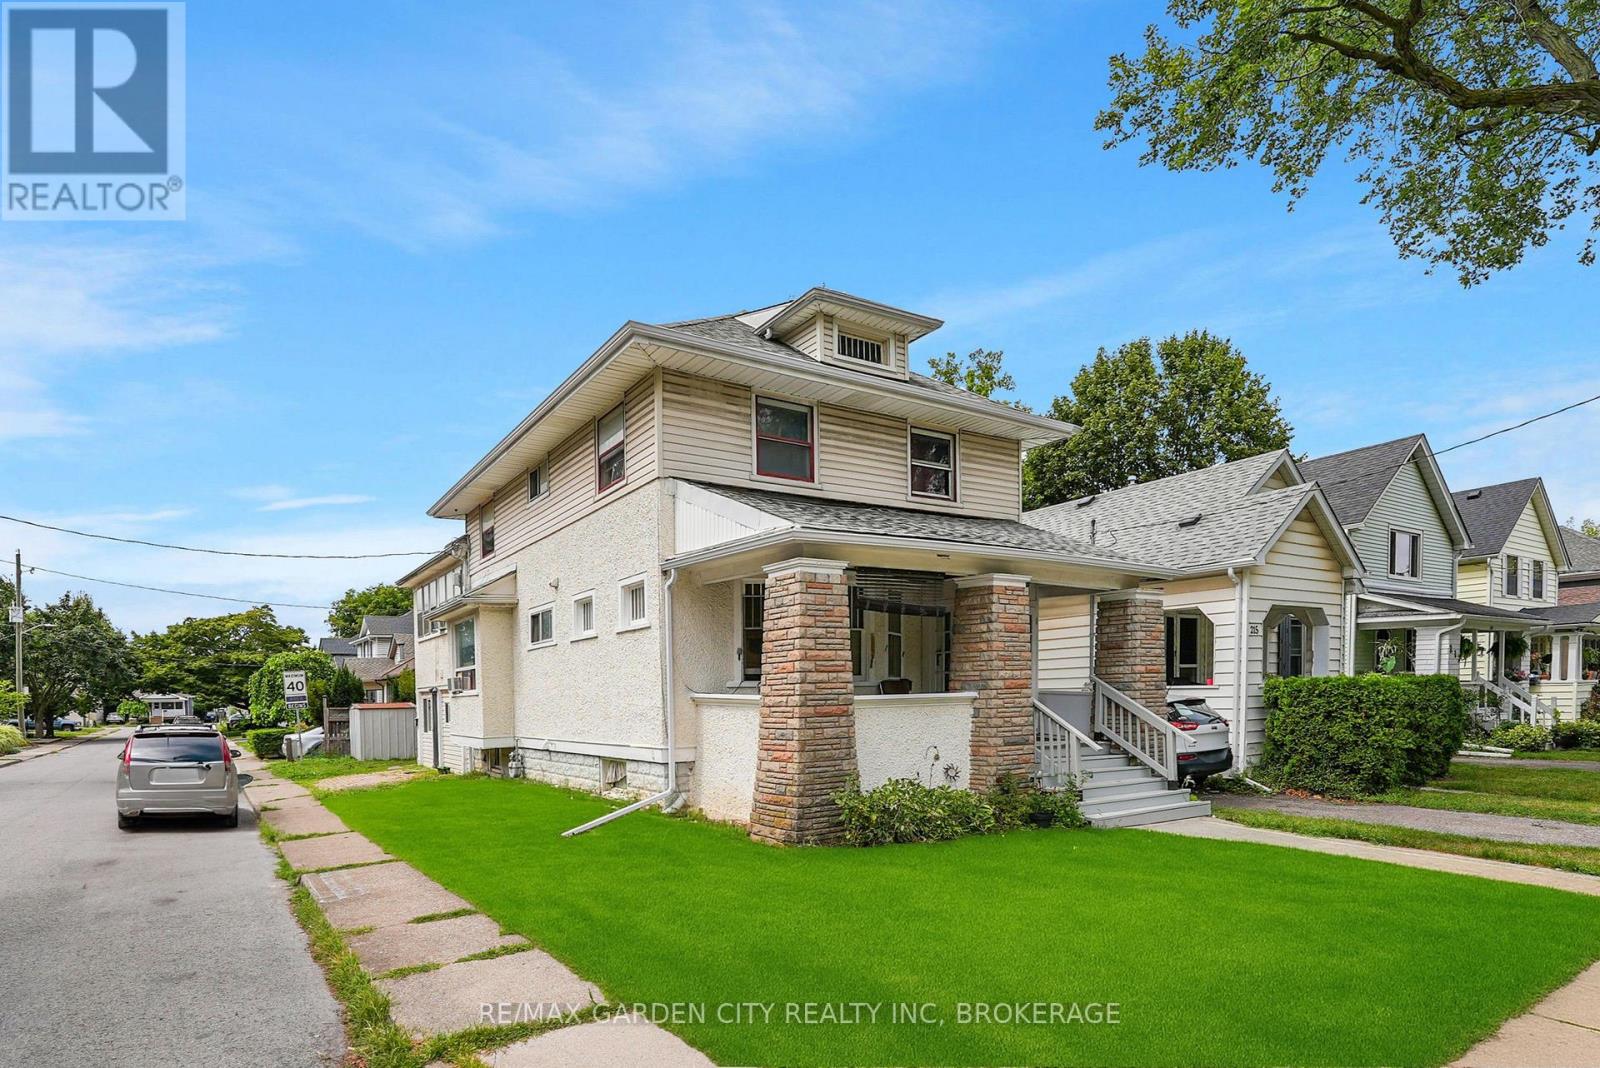
213 Geneva Street
St. Catharines, Ontario
Fully occupied investment property with 2 full kitchens, 3 kitchenettes, 6 full bathrooms, and 8 bedrooms in total. Located just south of the QEW in Downtown St.Catharines Fitzgerald neighbourhood within walking distance to the Fairview Mall and surrounding shopping centres. The main floor has a mutual kitchen and three bedrooms each with their own full ensuite washroom, with the rear unit having its own private exterior entrance, a kitchenette, and an access door into the main space. The basement has a storage and utility area along with another bedroom containing a full ensuite washroom and kitchenette. On the second floor there is a second full kitchen, a shared four-piece bathroom, and 4 bedrooms with the rear bedroom having its own ensuite washroom, kitchenette, and a private exterior entrance with balcony. This property is generating great income for the purchase price and has a great deal of future potential as well. (id:37087)

Lot 17 Elvira Way
Thorold, Ontario
Discover the perfect blend of luxury, comfort, and functionality in this stunning new-build detached home in the growing community of Thorold. Thoughtfully designed for modern family living, this spacious home offers 4 bedrooms upstairs plus a fully finished basement featuring a 5th bedroom, 3-piece bathroom, and walkout separate entrance - ideal for extended family, guests, or added versatility.The second level features a spacious primary retreat complete with a walk-in closet and private ensuite, along with three additional bedrooms, a 4-piece bathroom, and convenient upper-level laundry. The main floor showcases an elegant open-concept layout with 9-foot ceilings, quartz countertops, a large centre island, pantry, built-in shelving, mudroom, and a bright dining and great room perfect for entertaining. Enjoy outdoor living with a covered rear deck accessed through sliding doors off the kitchen, plus the added convenience of a double-car attached garage and asphalt driveway. Located in a beautiful family-friendly area close to amenities, this home offers exceptional space and style for growing families. THIS IS NOT BUILT YET, YOU CAN CHOOSE FINISHES AND MAKE MINOR CHANGES TO LAYOUT- CLOSING IS 6-12 MONTHS WITH 10% DOWN. PRICING ALREADY INCORPORATES HST REBATE. (id:37087)
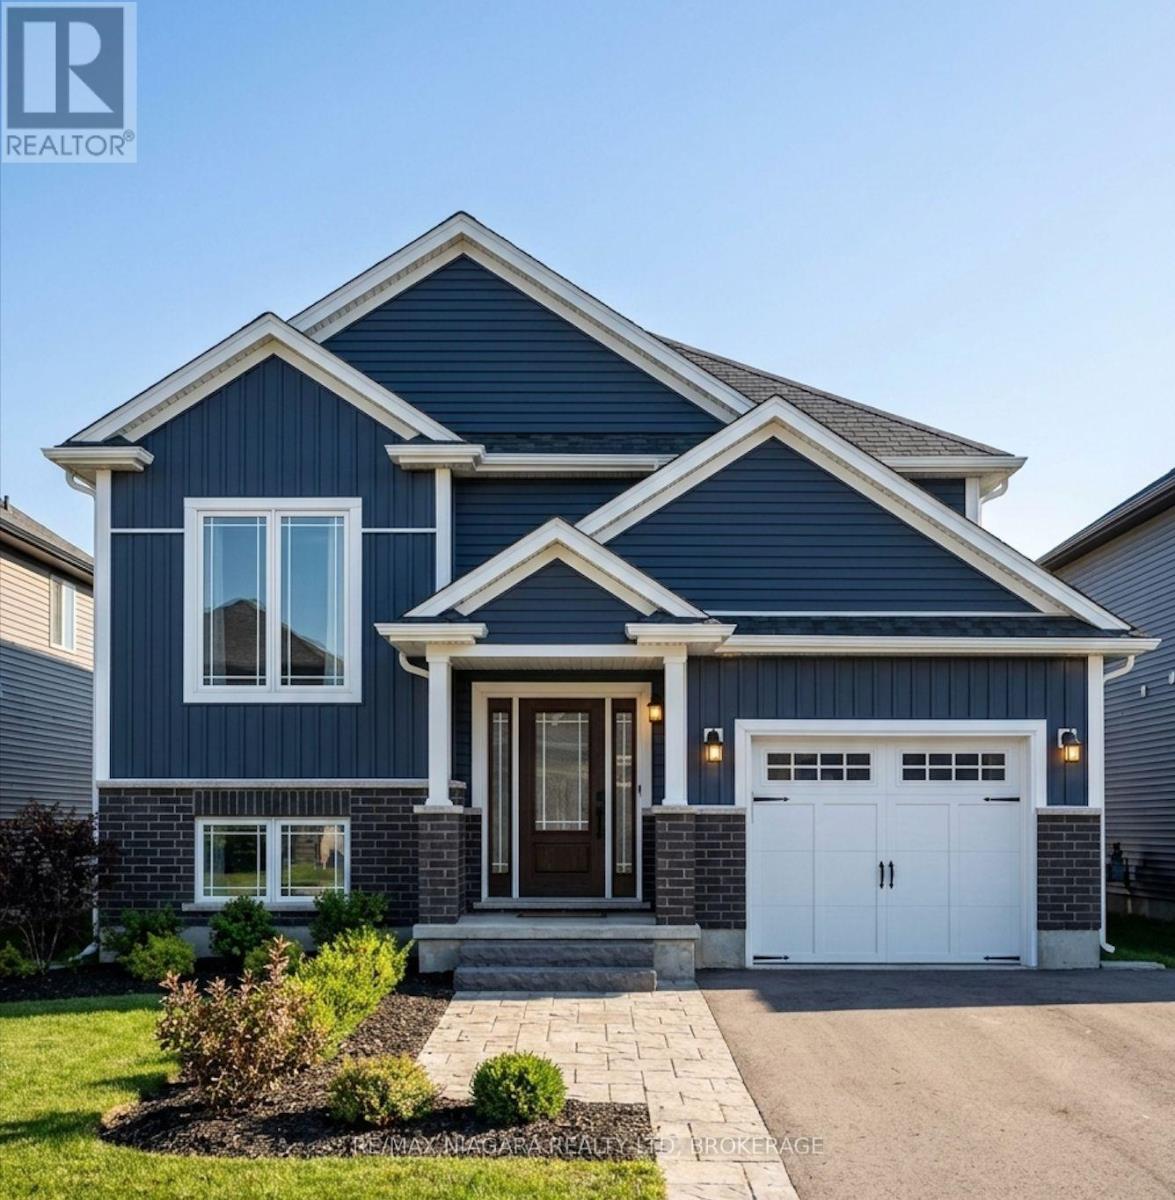
Lot 25 Wilson Drive
Thorold, Ontario
Welcome to this beautifully designed raised bungalow nestled in a quiet, peaceful community in Thorold, surrounded by conservation woodlands with no rear neighbours for added privacy and scenic views. Located on a charming one-street enclave with nearby walking trails and canal access, this home offers the perfect balance of tranquility and convenience - just minutes to highway access, shopping, dining, and everyday amenities. Inside, the thoughtfully designed layout features 2 spacious main-floor bedrooms, including a stunning primary suite complete with a walk-in closet and private 4-piece ensuite, while the second bedroom is conveniently located beside another full 4-piece bathroom for guests or family. The bright open-concept living space is centred around a stylish kitchen with quartz countertops, soft-close cabinetry, and a large island overlooking the backyard through sliding doors leading to a covered wooden deck. The lower level offers a separate entrance, a spacious rec room, an additional bedroom with potential for a second, and endless flexibility for extended family or entertaining. Finished basement is included. Complete with a double-car garage and finished asphalt driveway, this home combines modern comfort with peaceful natural surroundings. THIS HOME IS NOT BUILT YET- YOU CAN STILL CHOOSE FINISHES AND MAKE MINOR CHANGES TO THE LAYOUT. CLOSINGS ARE 6-12 MONTHS WITH 10% DOWN. HST REBATE IS ALREADY INCORPORATED IN THE PRICE. (id:37087)
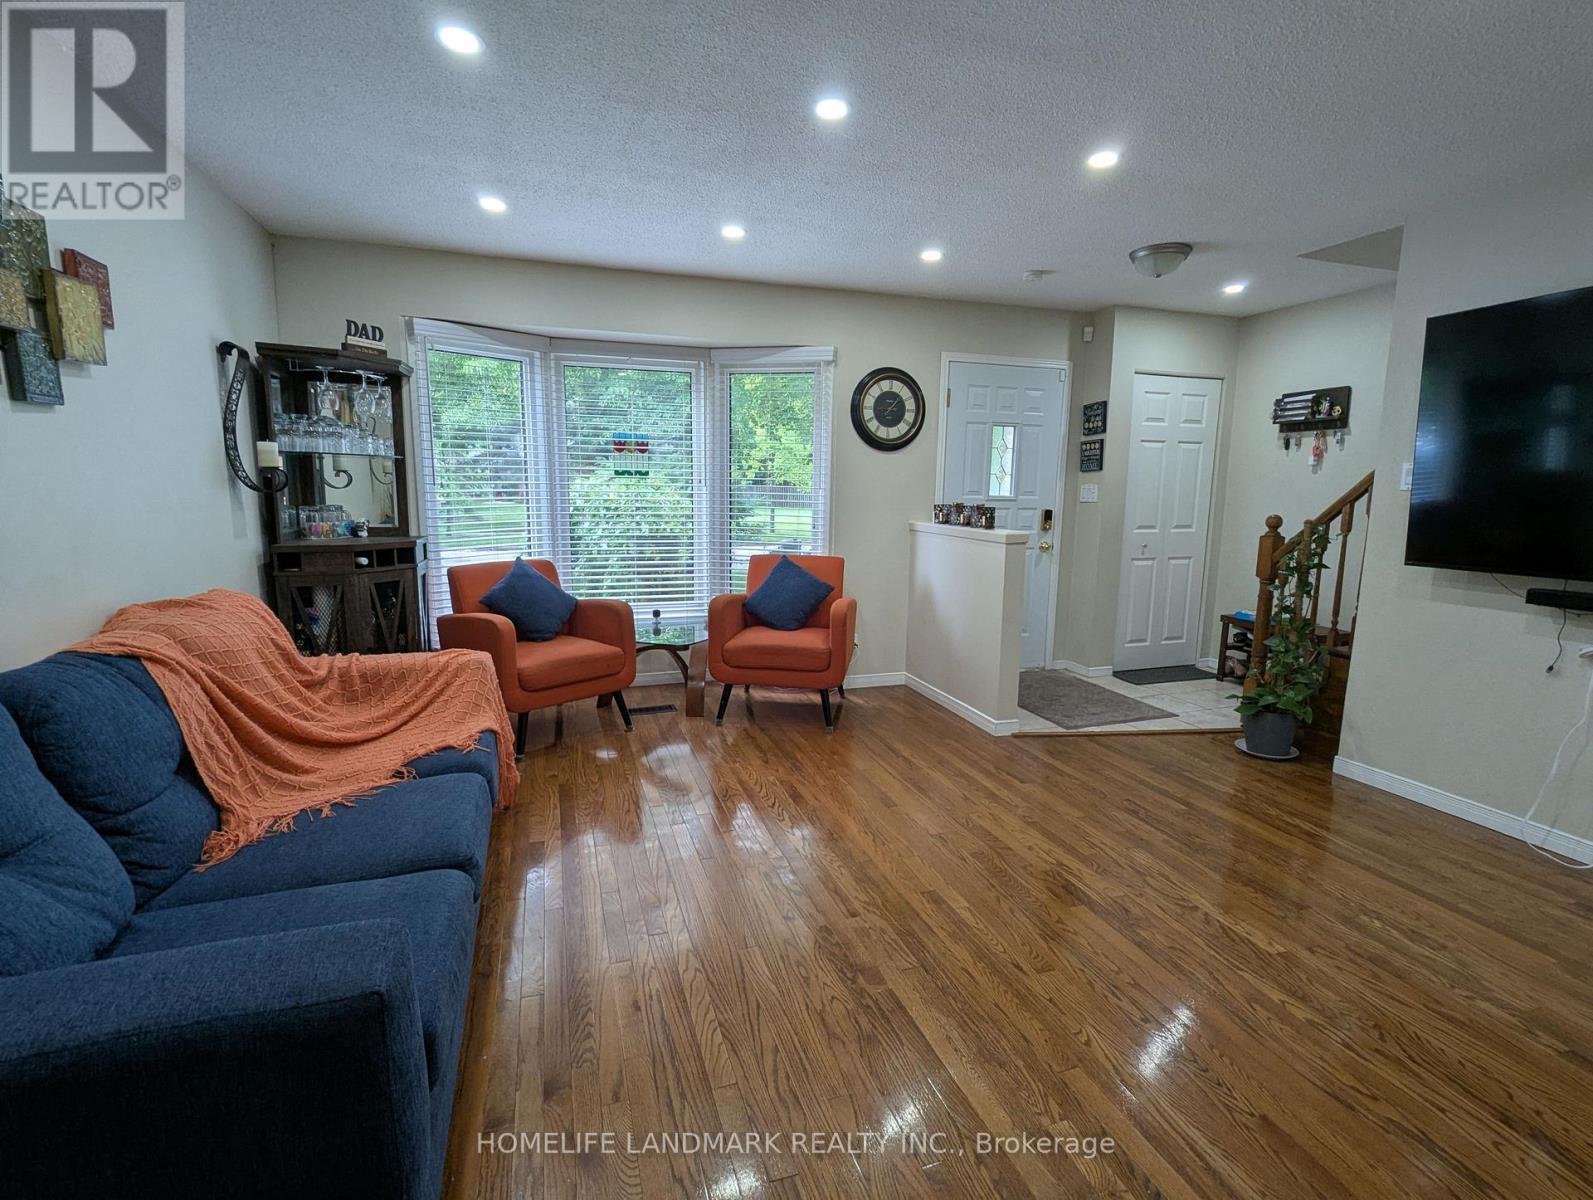
39 Elma Street
St. Catharines, Ontario
Don't Miss Out On This Beautiful, Clean & Bright 3+1 Bedroom Semi-Detached Home In A Very High-Demand North-End Area! This well-maintained home boasts a spacious layout with a large front window that fills the Living Room with natural light. Features include 3 good-sized bedrooms upstairs, a fully finished basement with an additional bedroom, den, and a full bathroom-perfect for guests or in-law suite potential. Enjoy freshly painted interiors, renovated washrooms, an upgraded kitchen with tiled backsplash, new upgraded stainless steel appliances, and renovated kitchen and washrooms. Walk out to a professionally landscaped backyard with a covered patio-ideal for entertaining or relaxing. No carpet throughout, and brand new pot lights on both the main and second floors add a modern touch. Located steps from Elma Street Park (just a 1-minute walk!) and close to all key amenities-QEW access, Fairview Mall, Costco, Home Depot, LCBO, and top-rated schools. Public transit nearby makes commuting easy. Whether you're a first-time buyer, a growing family, or an investor, this home offers excellent value and flexibility. The move-in ready condition means you can settle in right away without any major updates needed. Homes in this area rarely come up in such pristine condition-don't miss your chance to own in one of the most desirable neighborhoods in the city! (id:37087)
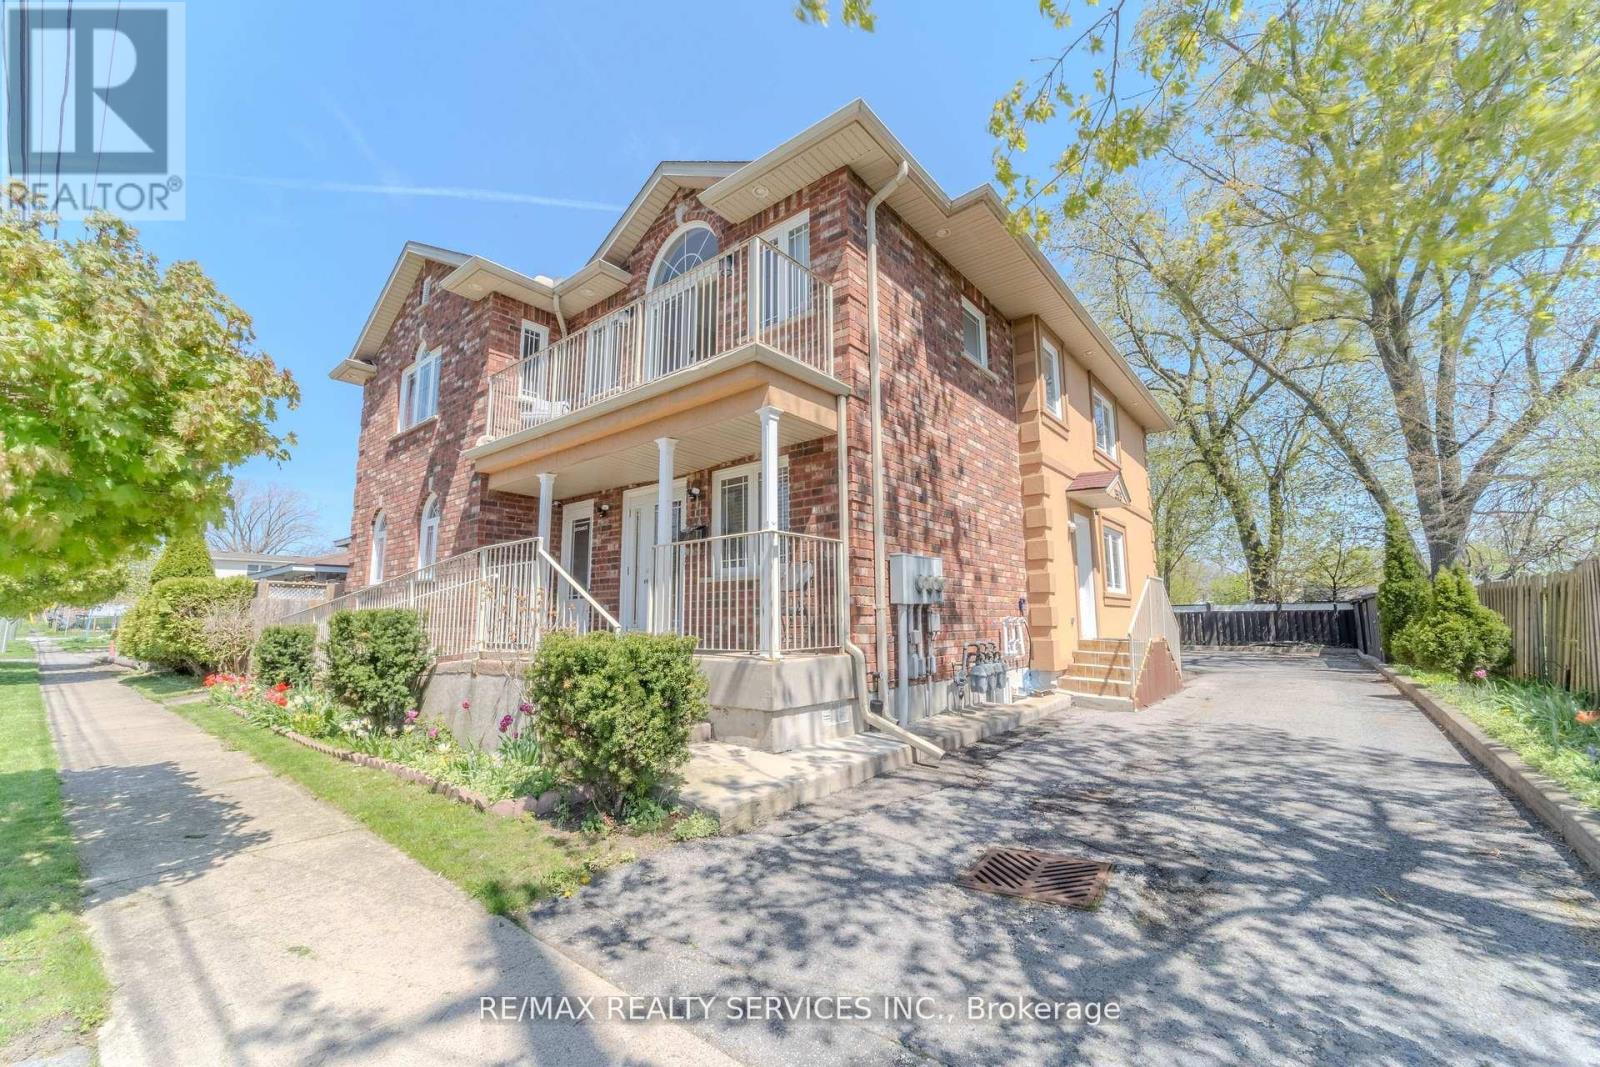
8006 Norton Street S
Niagara Falls, Ontario
Exceptional Multi-Use Property Offering Unlimited Potential in a PrimeLocation Just Minutes From Niagara Falls! Zoned TC, This Unique Property Is Ideal for a Variety of Uses Including Bed & Breakfast, Airbnb, Daycare,Multi-Generational Living, Long-Term Rental Investment, Live/Work Opportunity,and Much More. Situated in a Quiet and Desirable Neighborhood, This Spacious Property Features a Flexible Layout With Multiple Living Quarters and Income Possibilities. The Main Floor Offers 4 Spacious Bedrooms, Each With Its Own Ensuite Bathroom and Closet, Along With a Commercial-Style Kitchen, Additional 2-Piece Bathroom, and a Large Dining Area That Could Easily Be Converted Into a Convenience Store or Commercial Space. The Second Floor Features 4 Additional Bedrooms, 3 Full Bathrooms, Laundry Area, Balcony, and Bright Living/Dining Spaces. Previously Configured as 2 Separate Apartments, the Layout Can Easily Be Restored for Added Rental Income or Extended Family Use.Each Unit Has Separate Heating and Cooling Systems for Independent Comfort and Efficiency. The Fully Finished Basement Adds Even More Functional Space Featuring 3 Bedrooms, Kitchen, Full Bathroom, Laundry Area, Office Room, 2Cold Rooms, and 2 Mechanical Rooms. Hardwood Flooring and Tile Throughout the Property Provide Durability and Easy Maintenance. In Total, This Incredible Property Offers 11 Bedrooms, 8.5 Bathrooms, 4 Kitchens, Multiple Living Areas,and Parking for 6+ Vehicles. A Rare Opportunity for Investors, Entrepreneurs,or Large Families Looking for Versatility, Space, and Strong Income Potential in a High-Demand Tourist Area. Don't Miss This One-of-a-Kind Opportunity! (id:37087)
169 Vanilla Trail
Thorold, Ontario
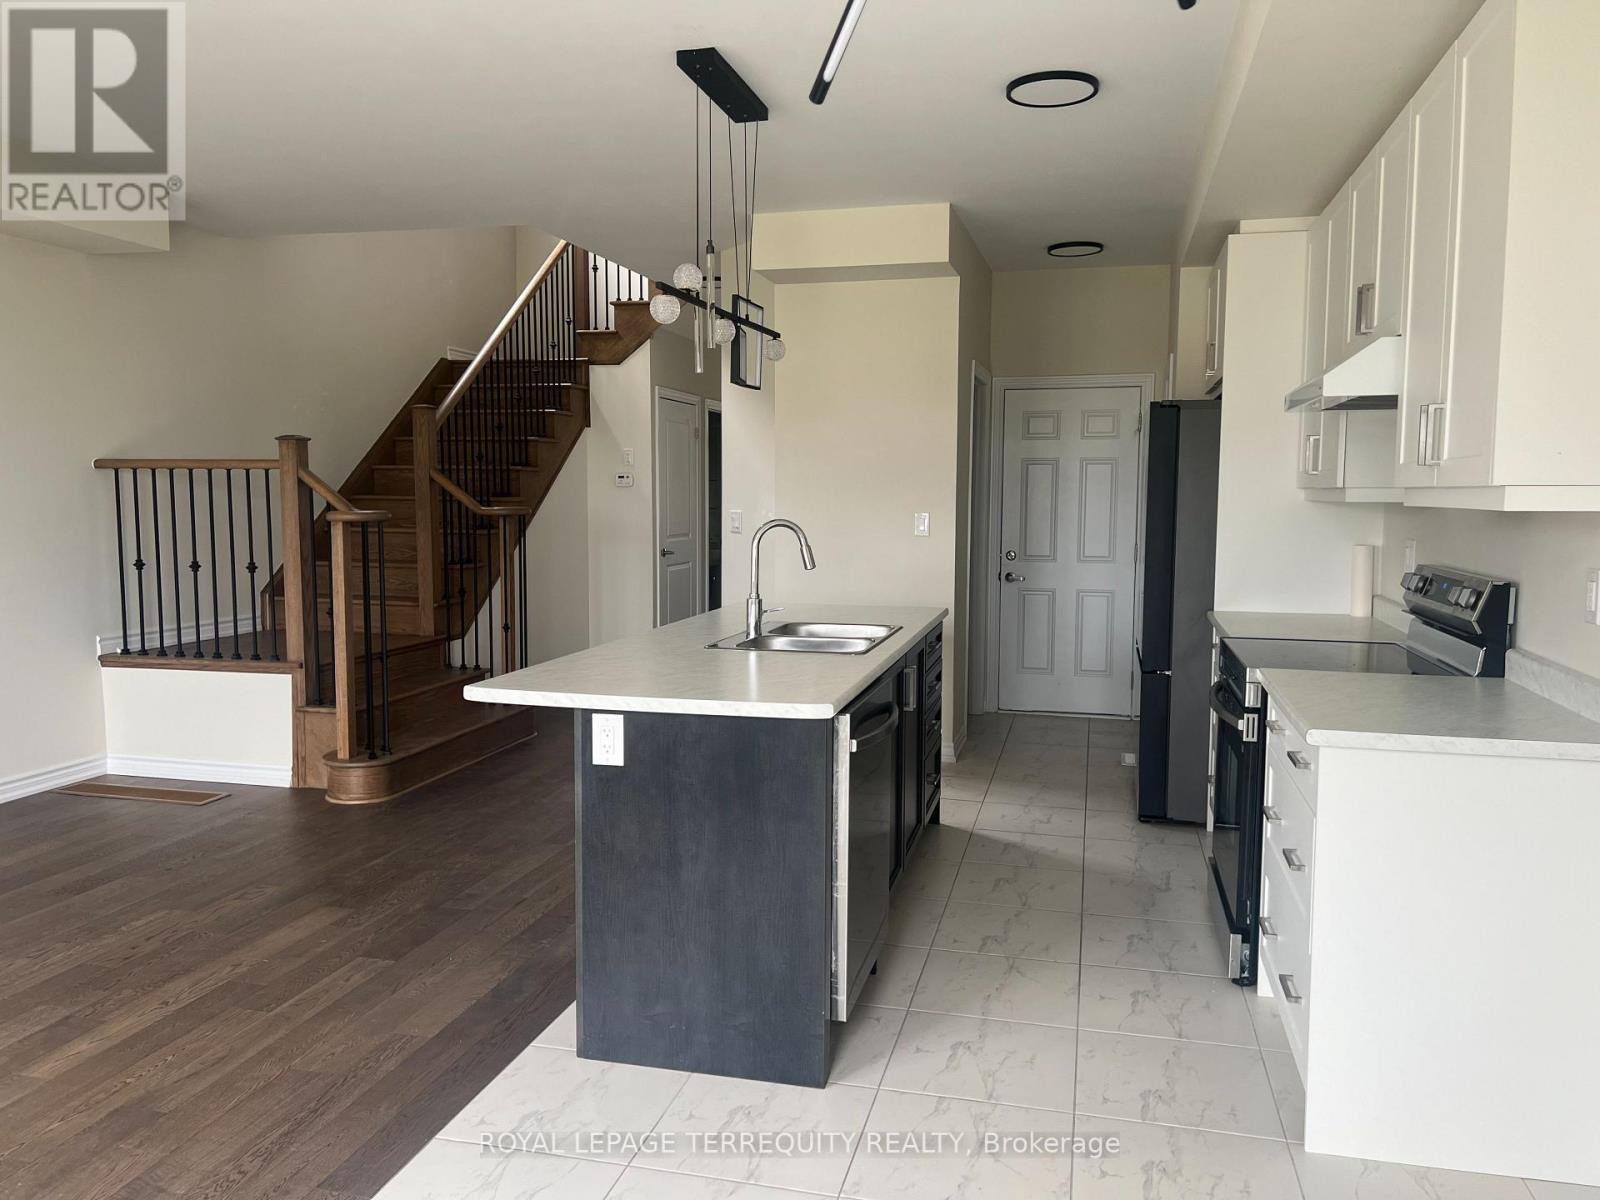
Welcome to 169 Vanilla Trail, an exceptional detached home located in one of Thorold's fastest-growing and highly sought-after communities. Thoughtfully designed with modern living in mind, this beautifully maintained residence offers a bright open-concept layout ideal for both everyday family life and entertaining guests. The main level showcases a stylish kitchen featuring abundant cabinetry and generous counter space, seamlessly connected to the spacious living and dining areas enhanced by large windows and plenty of natural light. Upstairs, you'll find spacious bedrooms, including a stunning primary retreat complete with a walk-in closet and private ensuite bathroom. Additional features include elegant finishes, well-appointed bathrooms, and the convenience of second floor laundry. Adding even more value is the walk-out basement, presenting excellent potential for extended family living, an in-law suite, or future income opportunities. Perfect for families, professionals, or investors alike, this home offers flexibility and long-term potential. Conveniently situated just minutes from Brock University, Highway 406, schools, parks, shopping, and all essential amenities, this property delivers the perfect balance of comfort, style, and convenience in a thriving family-friendly neighbourhood. (id:37087)
43 York Street
St. Catharines, Ontario
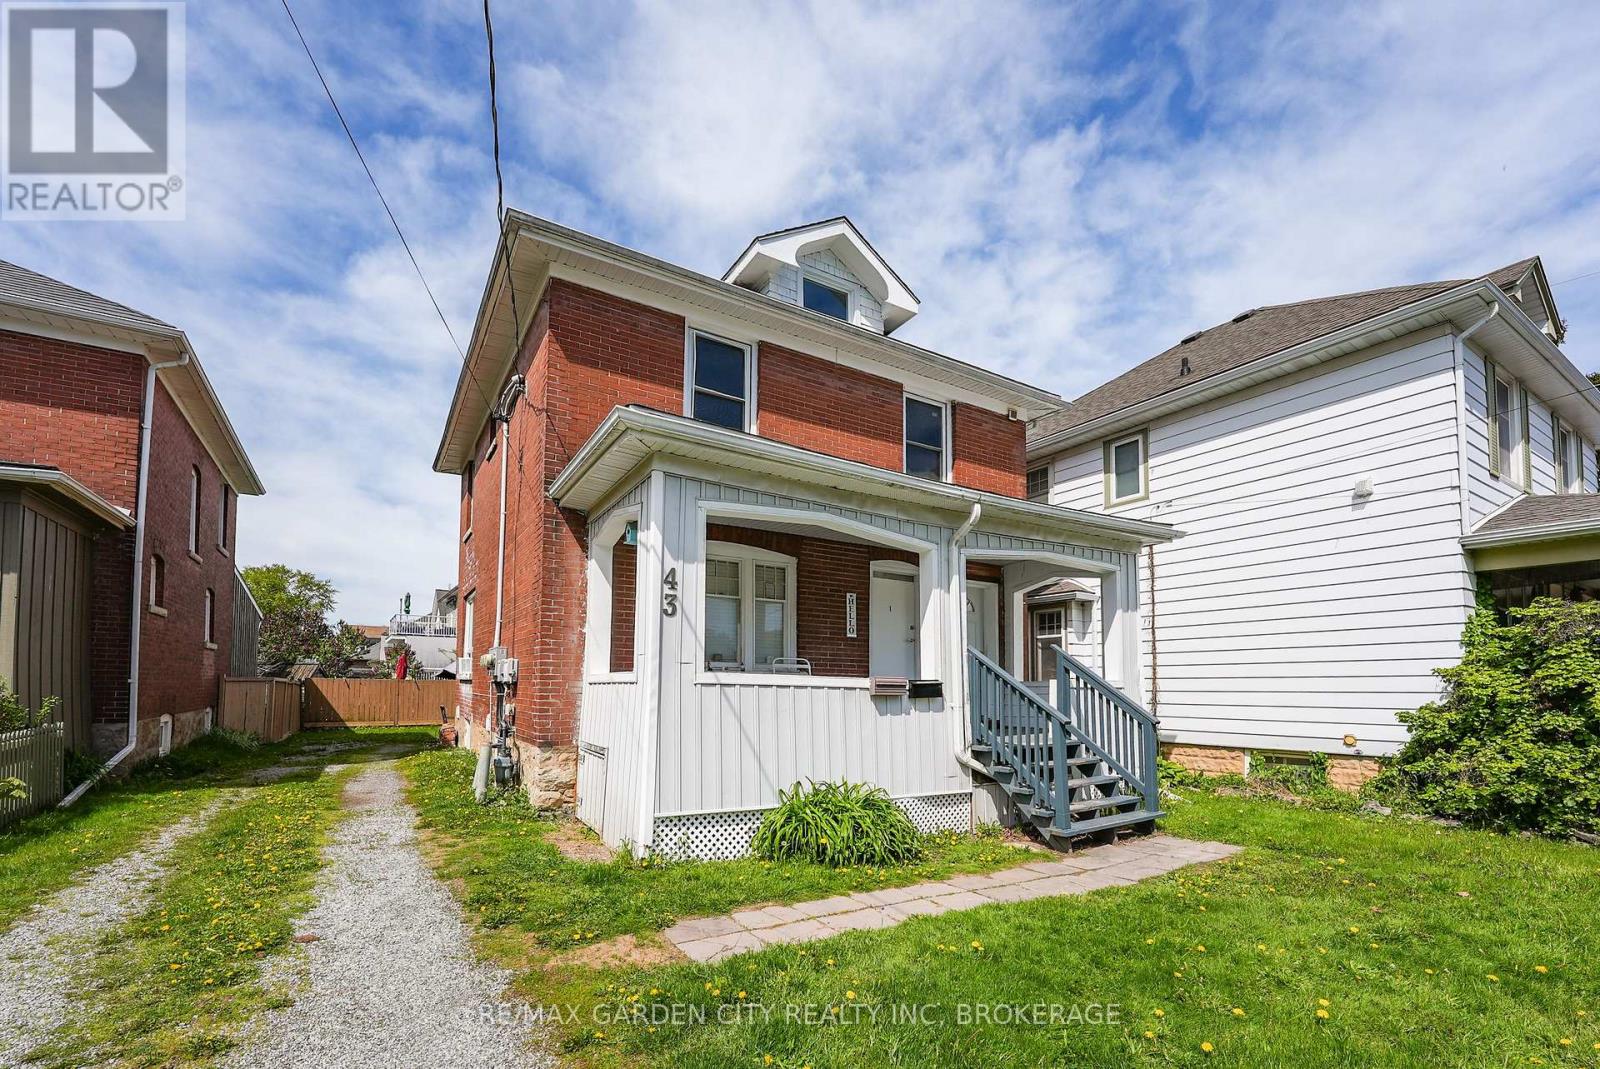
**Second Floor Unit Vacant** Great valued multi-residential property with 6 bedrooms, 5 bathrooms, and 2 kitchens. With the main floor and basement unit already rented producing significant income this home is a great option for those buyers looking to reduce their mortgage costs with tenant income or as a classic rental investment as well. As you walk into the main floor unit you will find a modest recently updated kitchen and living space with two bedrooms, a four-piece bathroom, separated coin laundry room, as well as two additional bedrooms in the basement each with their own ensuite three-piece washrooms. The second story unit has its own private exterior entrance leading up to the kitchen and living rooms space as well as two bedrooms each also having their own three-piece ensuite washrooms. Located in Downtown St.Catharines Haig Street neighbourhood within walking distance to the business and entertainment district and tucked into a quiet friendly community, this is a great ready-to-go investment with loads of future potential as well. (id:37087)
216 - 50 Herrick Ave Avenue N
St. Catharines, Ontario
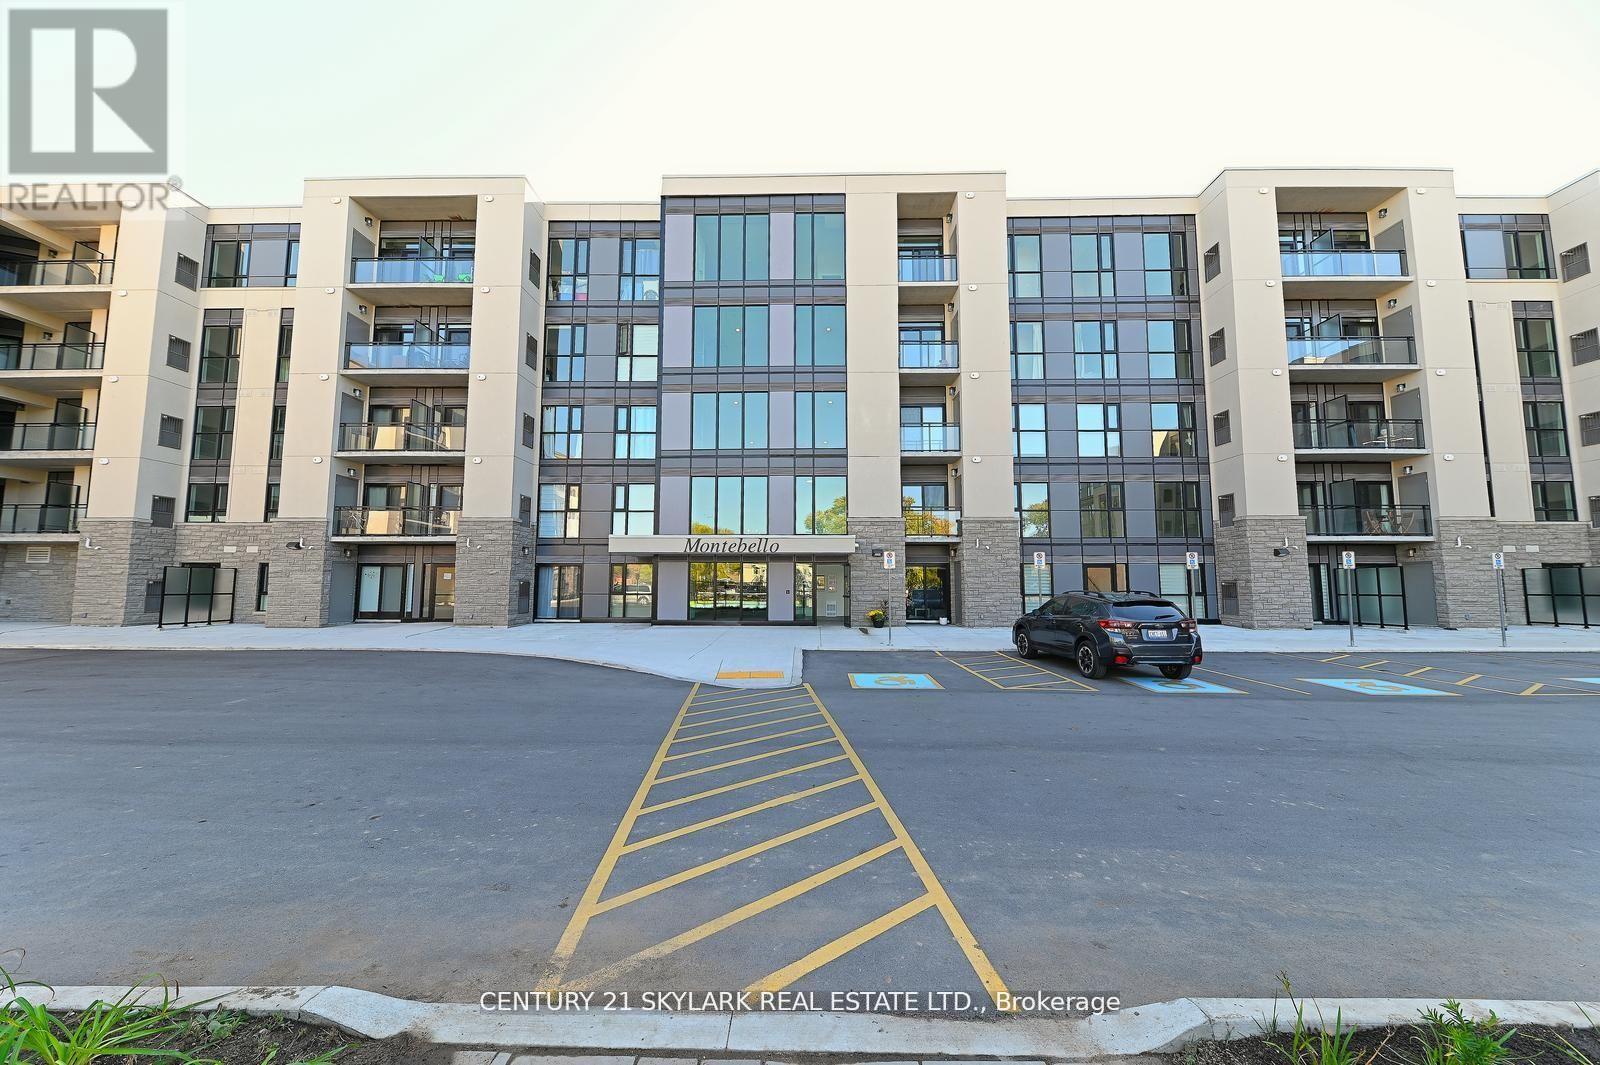
The Montebello, conveniently located in the heart of St. Catharines. Located minutes from Brock University. This spacious and bright corner unit offers 2 bedrooms, 2 bathrooms, large windows which offer natural light, with an open concept floor plan. 2 private balconies are the perfect size for entertaining and relaxing , In- suite laundry, ample storage space ,concierge in lobby, intel smart technology throughout the building, and one underground parking space and plenty of guest parking.The amenities in this building offer a large state of the art gym, party room, game room overlooking the golf course, and pickle ball court. Stay active and enjoy all that downtown has to offer with the condo only a short walk away, experience the many restaurants and shops that St. Catherines has to offer. (id:37087)
2 Richmond Avenue
St. Catharines, Ontario
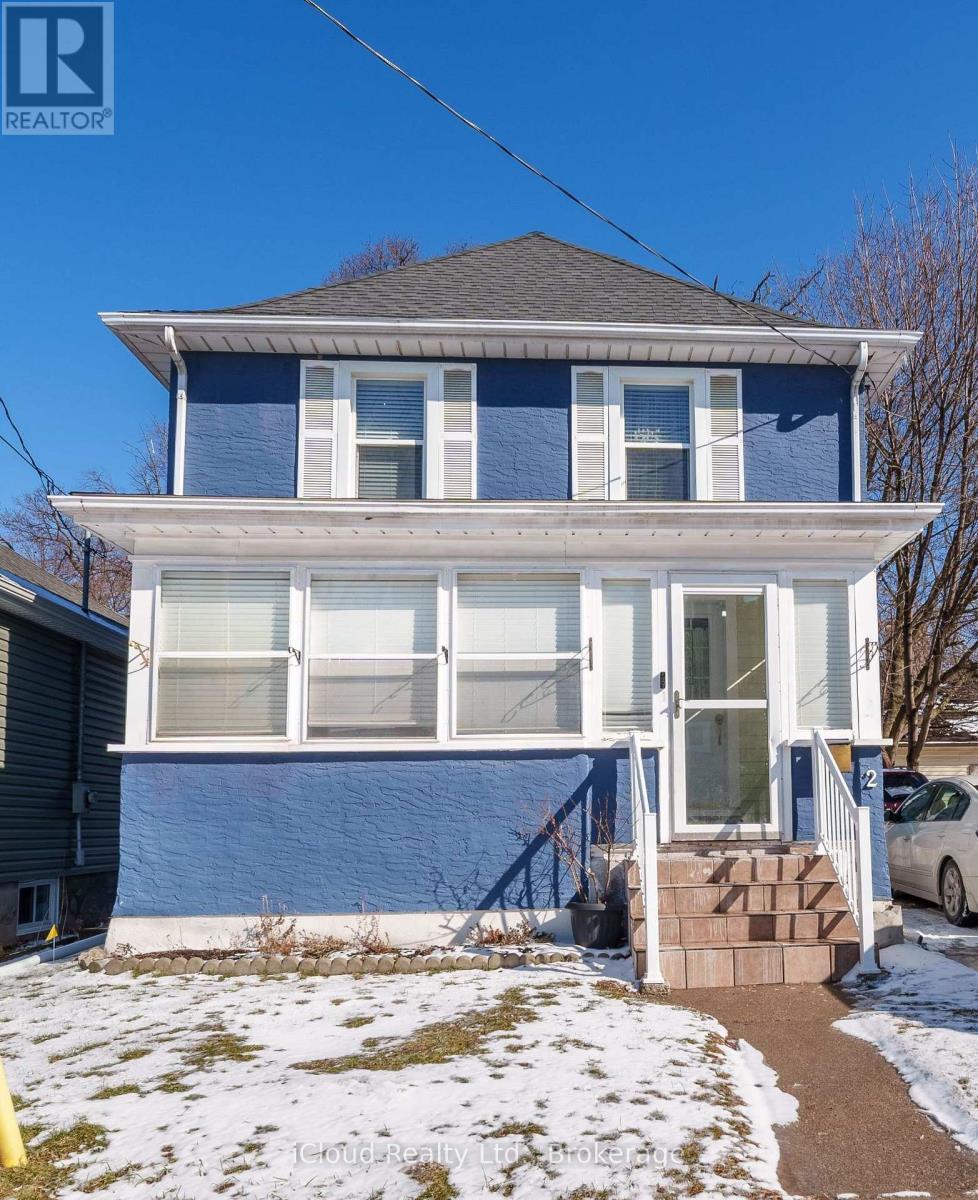
Welcome to this charming 2-storey home offering 3+1 bedrooms and 2 full bathrooms, perfectly located close to highways, downtown and shopping. This well-maintained property features mostly hardwood flooring and a bright, spacious kitchen with updated countertops (2024) that walks out to a covered deck - perfect for entertaining. Enjoy the enclosed front porch for added living space and curb appeal. The upper-level bathroom has been refreshed with a new bathtub and surround, while the finished basement offers a versatile 4th bedroom and additional living space ideal for guests, a home office, or recreation area. Updates include new pot lights throughout (2024), front steps and railing (2024), roof over covered deck (2025), newer furnace and air conditioner, roof and windows approximately 9 years old with parking for 3 vehicles in the private driveway, this home offers comfort, functionality, and convenience in one complete package. A great opportunity for families, first-time buyers, or investors alike! (id:37087)
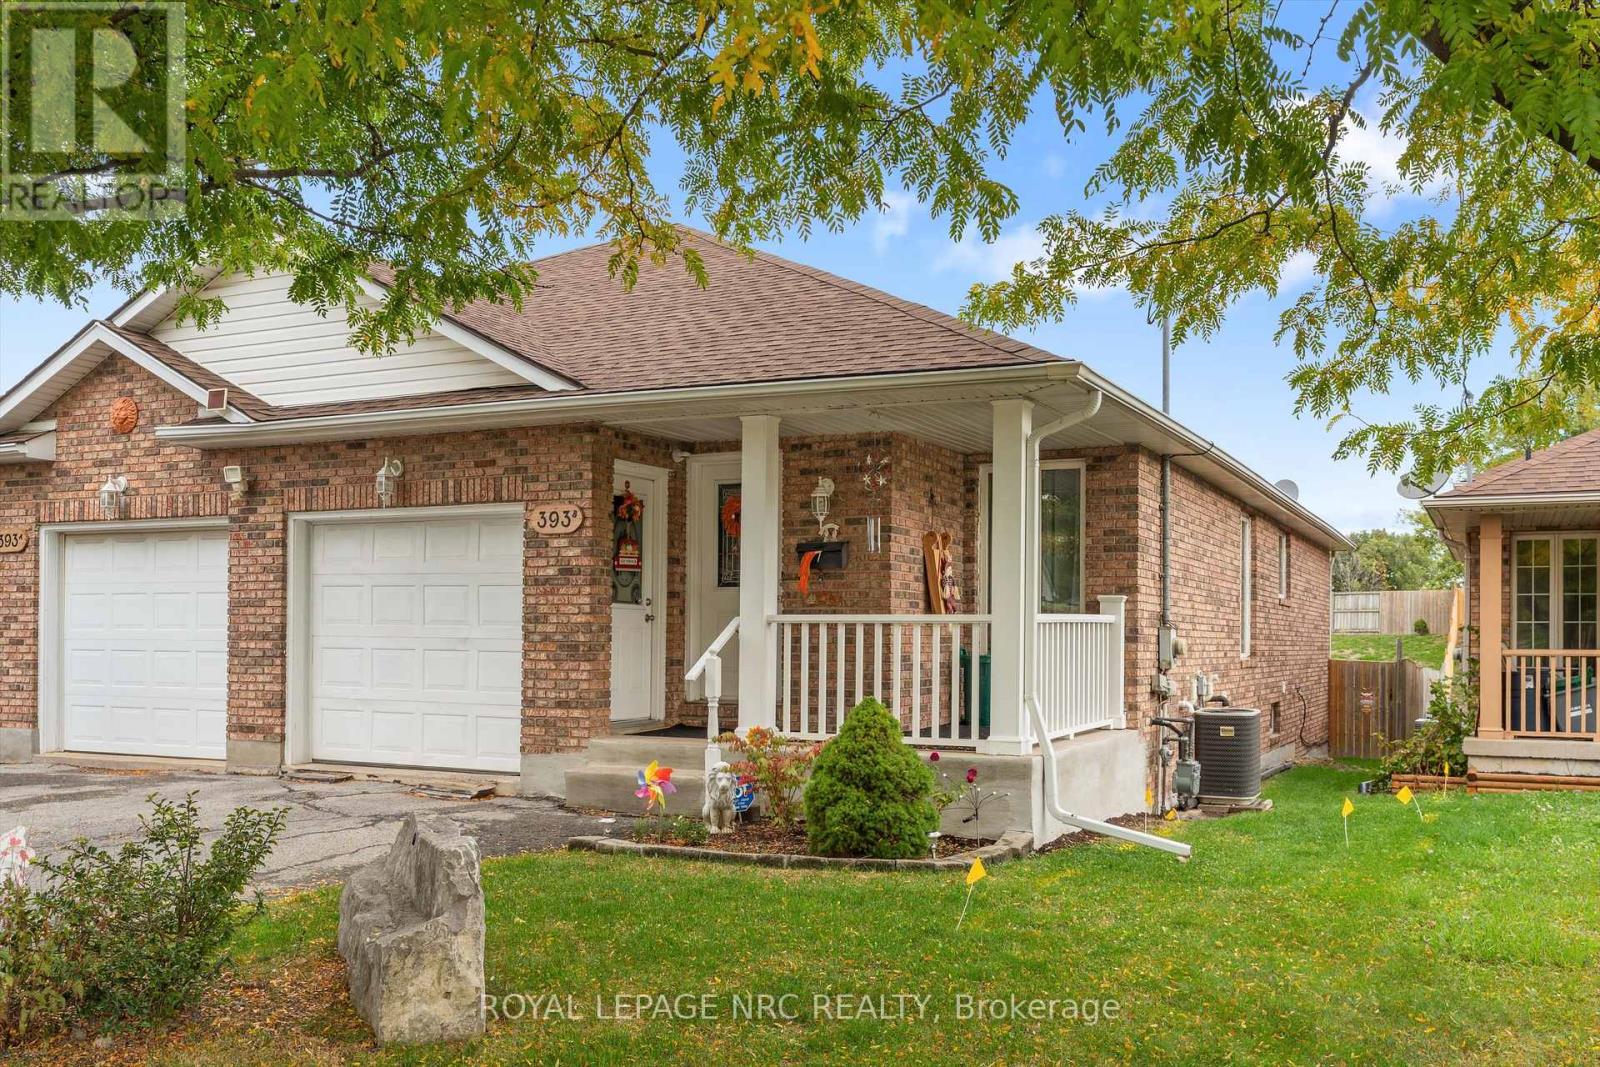
B - 393 Glendale Avenue
St. Catharines, Ontario
Welcome to 393B Glendale Ave. A beautifully maintained 3+1 bedroom, 2 full bathroom bungalow semi -the perfect blend of convenience, comfort, and space. Ideally located just minutes from every amenity,schools, parks, shopping, and quick 406 highway access, this home makes everyday living effortless. Stepinside to find soaring ceilings and an open-concept kitchen that fills with natural light. The spaciousbedrooms offer plenty of room for the whole family, working from home or guest space. The bathroomshave both undergone complete transformation in the last few years and are functional and stylish. Thelower level has also been recently renovated and features a large recreation room with a walk-out to thebackyard - ideal for entertaining or relaxing. There is a possible 5th bedroom downstairs or it providesflexible use as a home office, guest room, or gym. Outside, enjoy an incredible 265-foot deep backyard,your private escape from the bustle of the city - perfect for kids, pets, gardening, or simply unwinding. Anattached garage offers extra storage and parking convenience.Meticulously maintained and move-in ready,this home delivers comfort, practicality, and exceptional value in a highly accessible location. (id:37087)
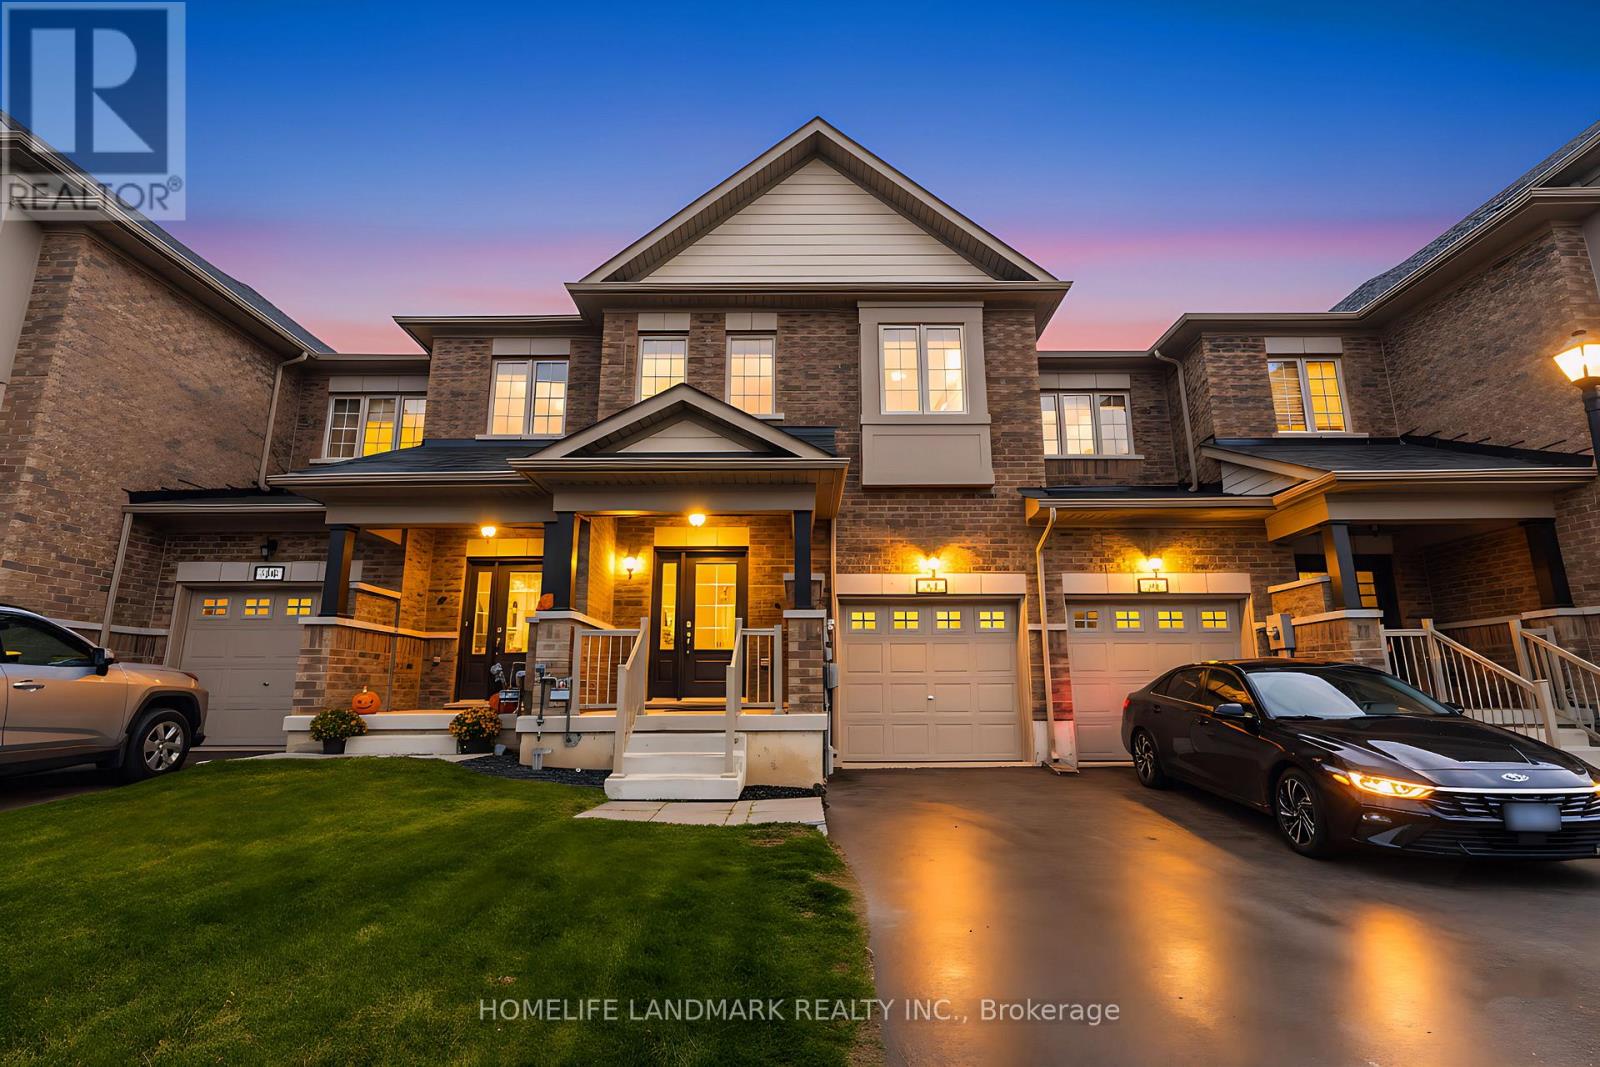
21 Sapphire Way
Thorold, Ontario
Welcome to 21 Sapphire Way, a beautifully maintained townhouse located in a vibrant and family-friendly community. This spacious and functional home offers 1,593 sq. ft. of above-ground living space, featuring 3 bedrooms and 3 bathrooms. The modern, sleek open-concept kitchen flows seamlessly into the living area and offers a walk-out to a private deck-perfect for entertaining. Hardwood stairs lead to the second level, where you'll find three generous bedrooms, including a primary suite with a 5-piece ensuite, plus a 4-piece main bath. Conveniently located close to great schools, shopping, and amenities, just 17 minutes to the Falls, with excellent highway access for commuters (id:37087)
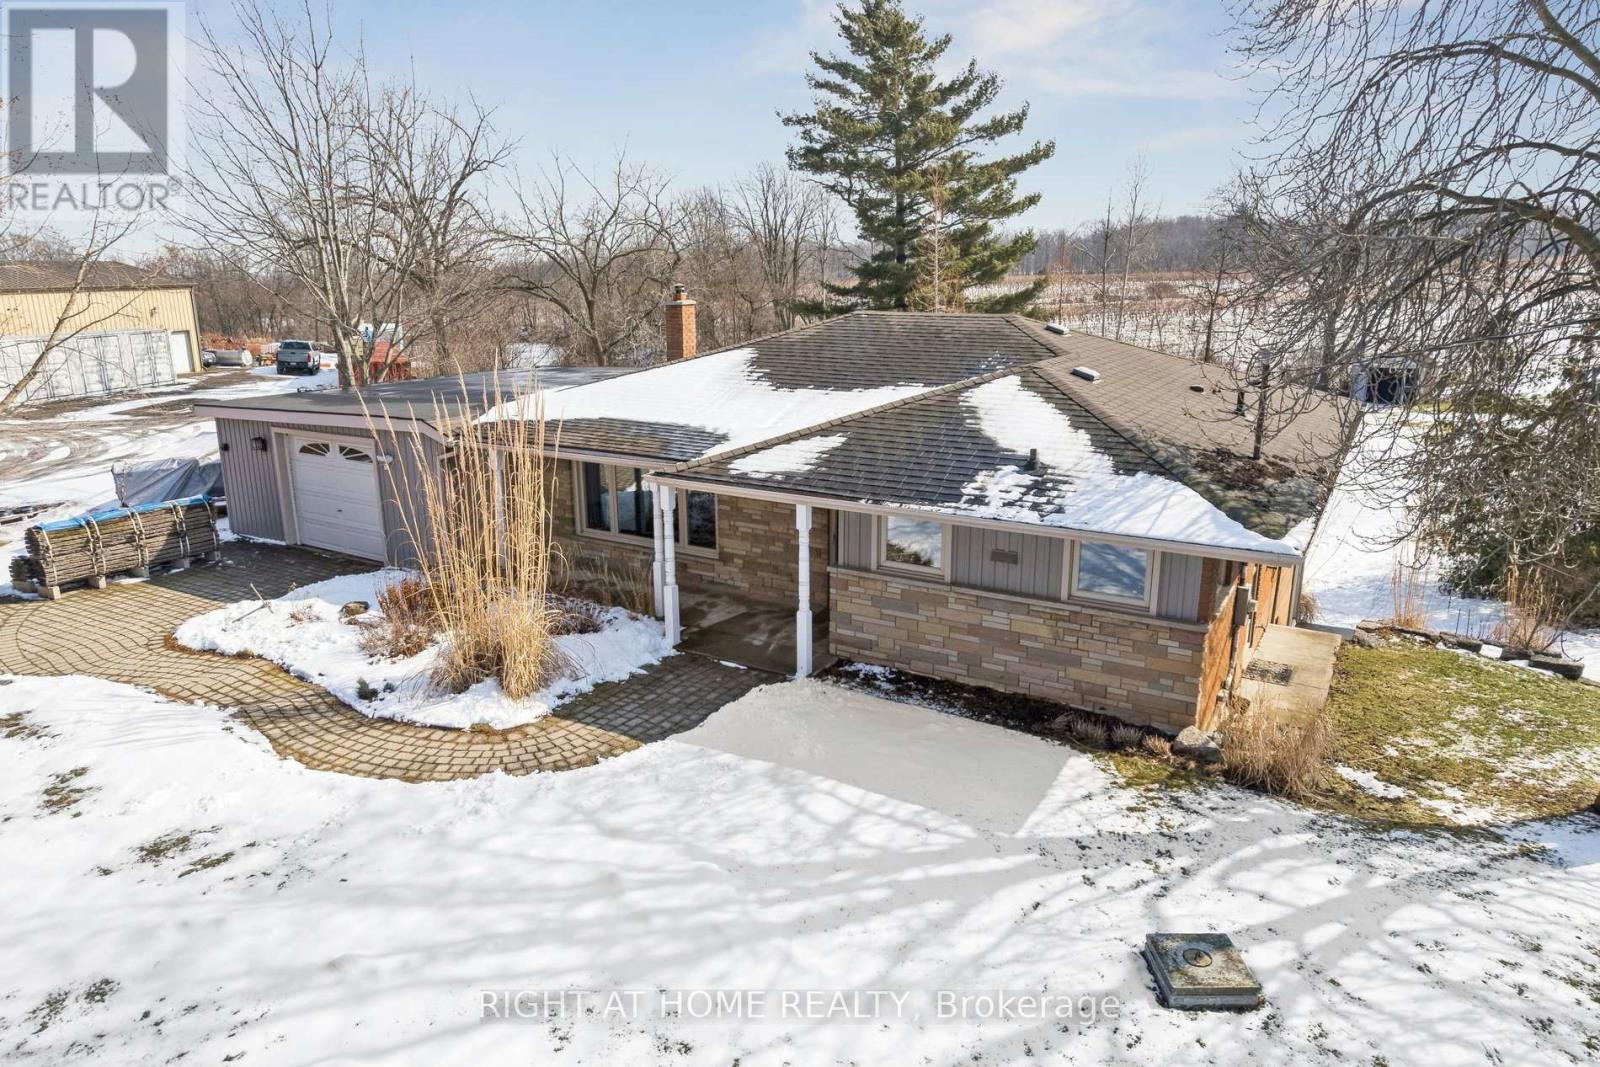
4451 Thirty Road
Lincoln, Ontario
Located on a private ~0.9-acre estate lot at a rarely offered price point in the heart of the world-renowned Niagara Benchlands and wine country, this 3 bedroom bungalow home features a finished lower level overlooking beautiful vineyards as far as the eye can see with an oversized walkout recreation room and sunroom - perfect for entertaining, relaxing, or creating additional flexible living space, all nestled under the Niagara Escarpment. Whether you're looking to enjoy the home as-is or envision expanding, this property is build-ready for a beautifully designed addition. All necessary approvals and building permits are fully secured and paid for, with building permit drawings and renderings available. Save the time and hassle of permitting and start building today to add incredible value and growth to your home. Enjoy countryside living steps from the Bruce Trail, scenic Thirty Mile Creek Falls, and surrounded by acclaimed wineries. Located close to excellent local schools, nearby YMCA, and easy access to QEW. Take advantage of this exceptional opportunity to own a sizeable property in one of Niagara's most sought-after rural settings where vineyard views, escarpment beauty, and lifestyle convenience come together seamlessly. (id:37087)
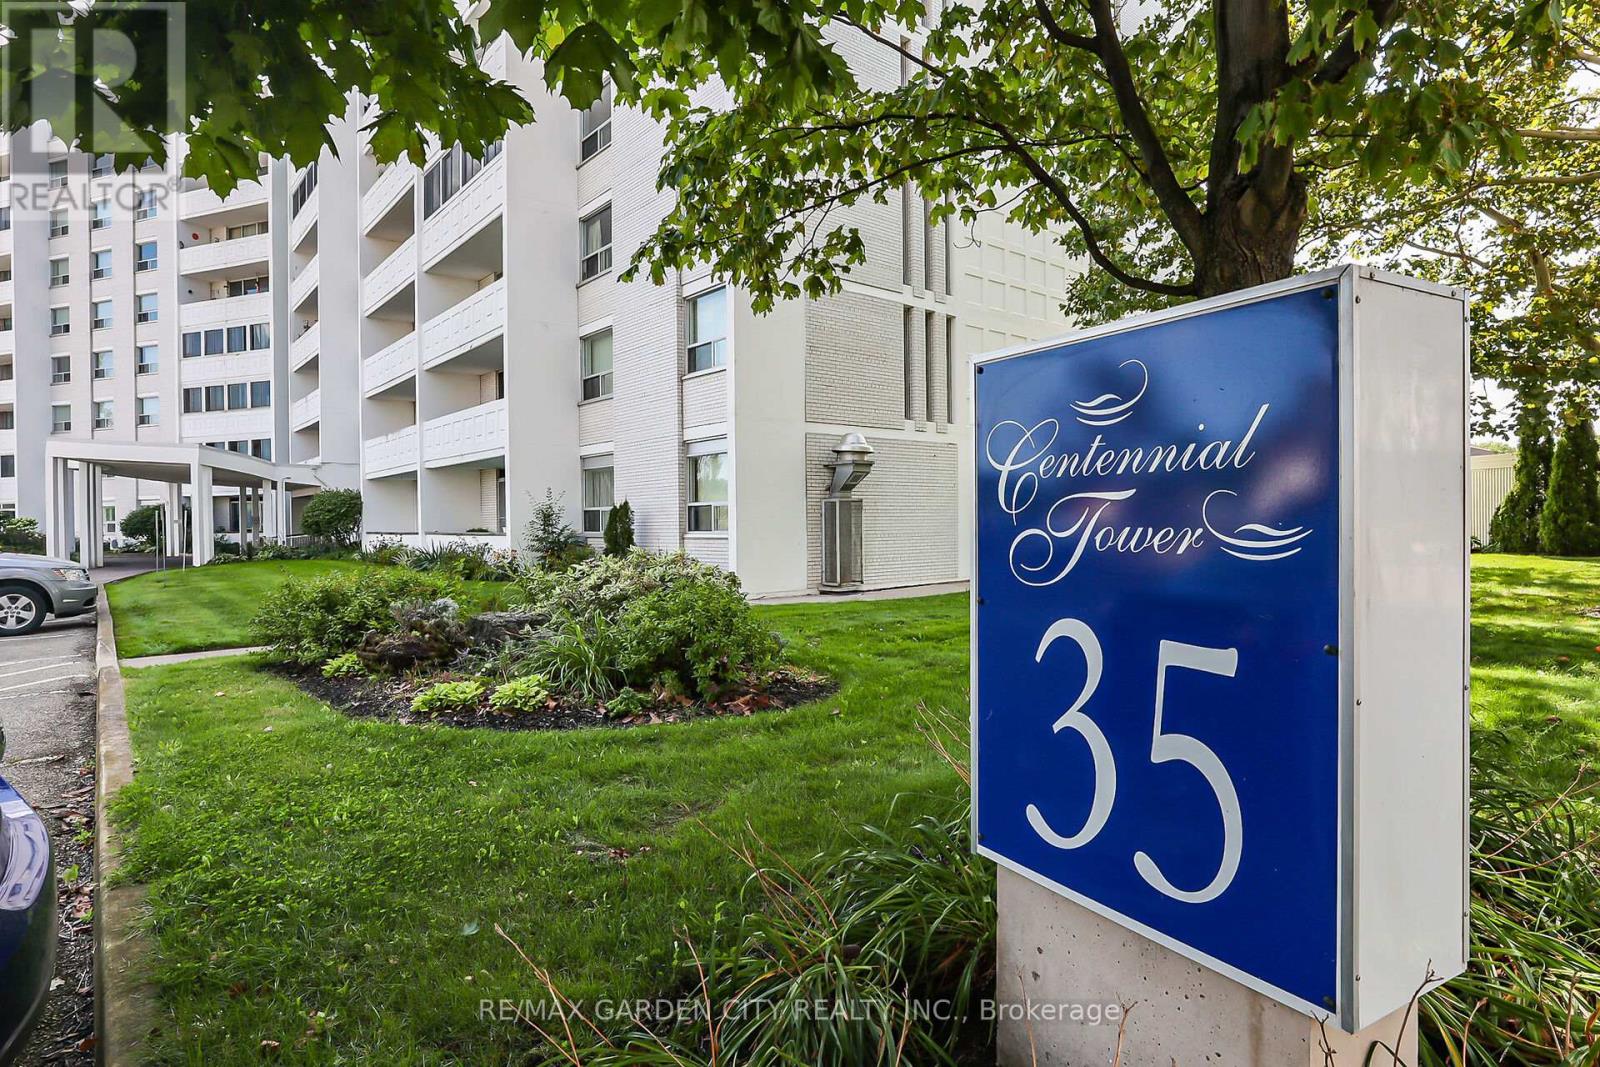
106 - 35 Towering Heights Boulevard
St. Catharines, Ontario
Welcome to this amazing ground floor, one bedroom condo with loads of windows giving this unit a bright spacious feel. Located in a very desirable location in a great building. This corner unit is oversized at 830 sq. ft. and only has two adjoining neighbors, plus your assigned parking spot is right outside your patio. The unit has been newly painted, featuring a fully updated kitchen with soft close doors, undercabinet lighting, subway tile and oversize sink. Main bath includes a large window that lets in natural light and a beautiful updated vanity. Large open living room/dining room with door to outside patio area. Loads of closets offering ample storage space make this unit even more desirable. The building amenities include a welcoming lobby area, Indoor salt water pool, sauna, fitness facilities, games/party room, laundry facilities, sun terrace, workshop, indoor BBQ area and so much more. Condo maintenance fee includes heat, hydro, water, storage unit, exterior maintenance, building insurance and common elements. It's Time to Make This Your Niagara Home. (id:37087)
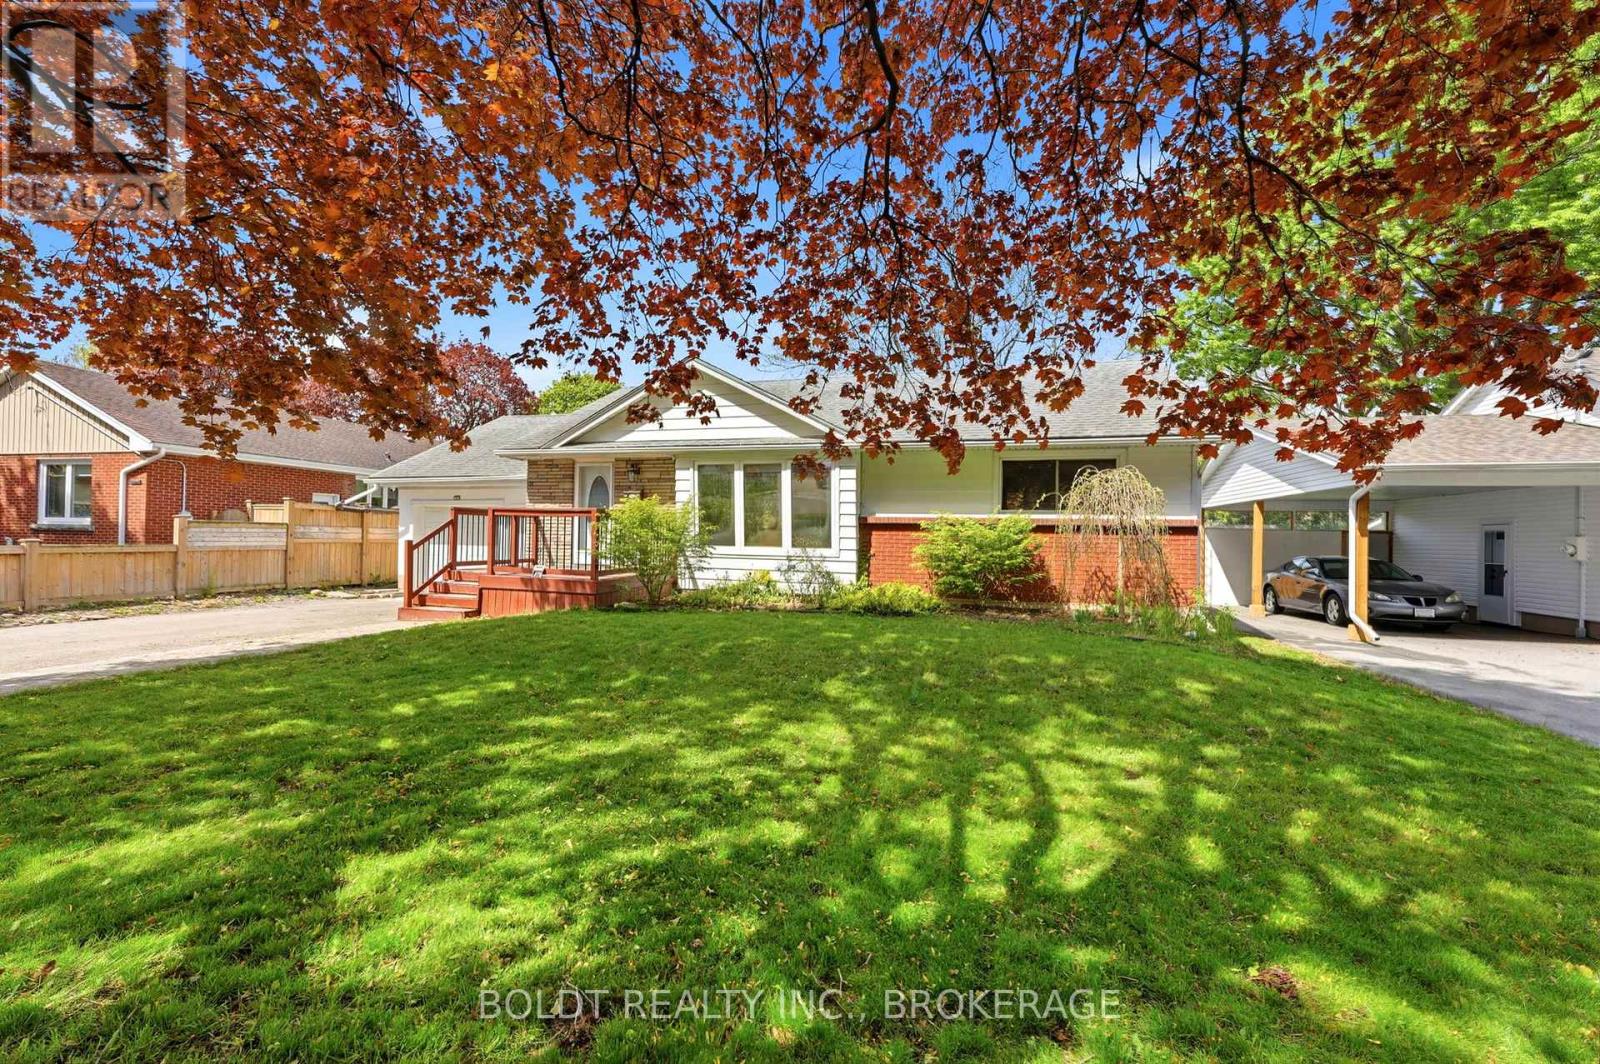
23 Woodelm Drive
St. Catharines, Ontario
Welcome to 23 Woodelm Dr., a beautifully updated 3+1 bedroom, 2 bathroom bungalow nestled on a gorgeous tree-lined street in a sought-after north end St. Catharines neighbourhood. Conveniently located close to all amenities and quick QEW access, this family-friendly home offers an open concept layout with an updated kitchen featuring a large island, perfect for entertaining. Step outside to enjoy the extra large covered porch just off the kitchen overlooking a large, sunny backyard, an ideal space for relaxing, gardening, entertaining, or family gatherings. The fully finished basement provides additional living space with a fourth bedroom, making it perfect for growing families, guests, or a home office. Located in a mature neighbourhood with timeless charm, this move-in ready home is a must see! (id:37087)
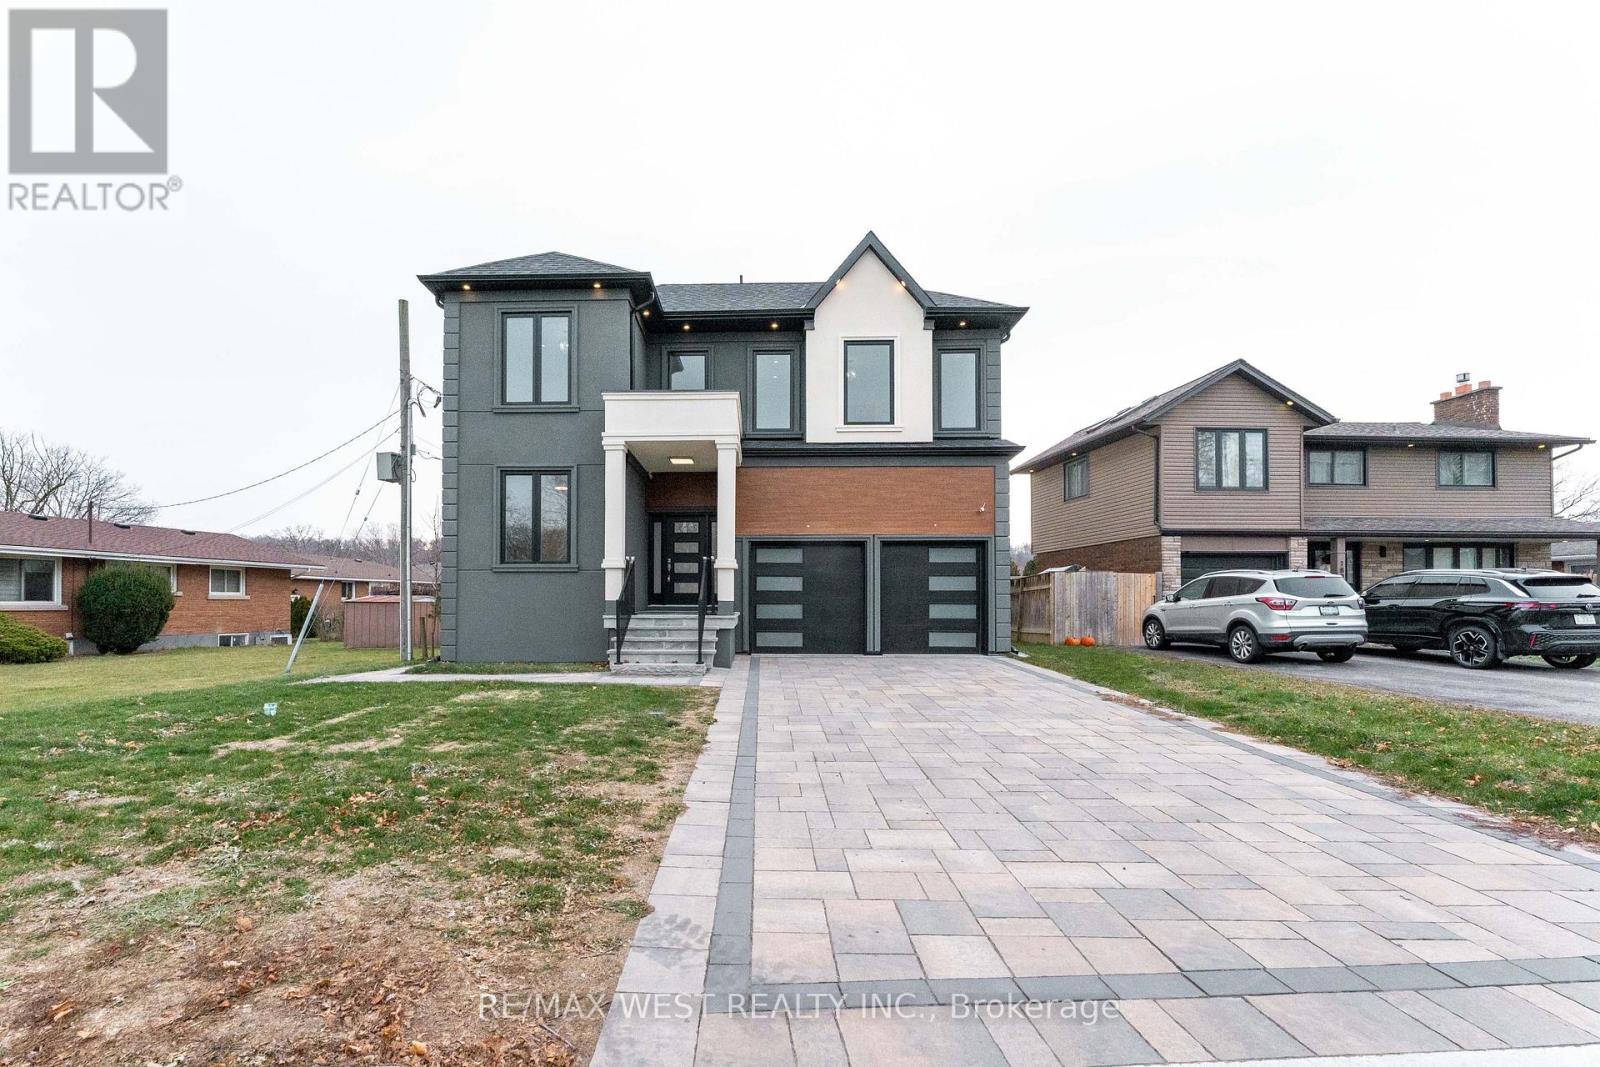
185 Riverview Boulevard
St. Catharines, Ontario
Brand new custom-built 4+2 bedrooms 5 Bathrooms home offering approximately 5,000 sq. ft. of exceptional living space, backed by Tarion Warranty. Located in one of St. Catharines' most desirable ravine neighbourhoods, this luxury residence combines modern design with thoughtful functionality. Featuring 10-ft ceilings on the main floor and 9 feet second floor , this carpet-free home boasts premium hardwood flooring throughout. Modern Kitchen with Quartz Countertop and high quality appliances. The open concept layout is enhanced by extra wide hallways, a fireplace, office, and two skylights on the second floor. Main floor large hallway can be used extra living space / breakfast area. The primary bedroom includes a walk-in closet with custom organizers. The second bedroom offers its own ensuite and walk-in closet, ideal as a second primary or guest suite. The third bedroom also features a walk-in closet with organizers. Double-door closets in bedrooms provide ample storage. Designed for ultimate comfort, the home includes two separate furnaces with independent temperature control for the basement/main floor, and second floor. The basement offers a separate builder entrance, 2 additional bedrooms large recreational room, rough-in kitchen, separate laundry room, and sump pump perfect for in-law or income potential. Walk-out to deck for your relaxing. Long driveway accommodating up to 4 vehicles. Second-floor hallway with skylights suitable as a study room or additional living space. Laundry room with custom organizers and pantry-A rare opportunity to own a luxury custom home in a premium location. (id:37087)
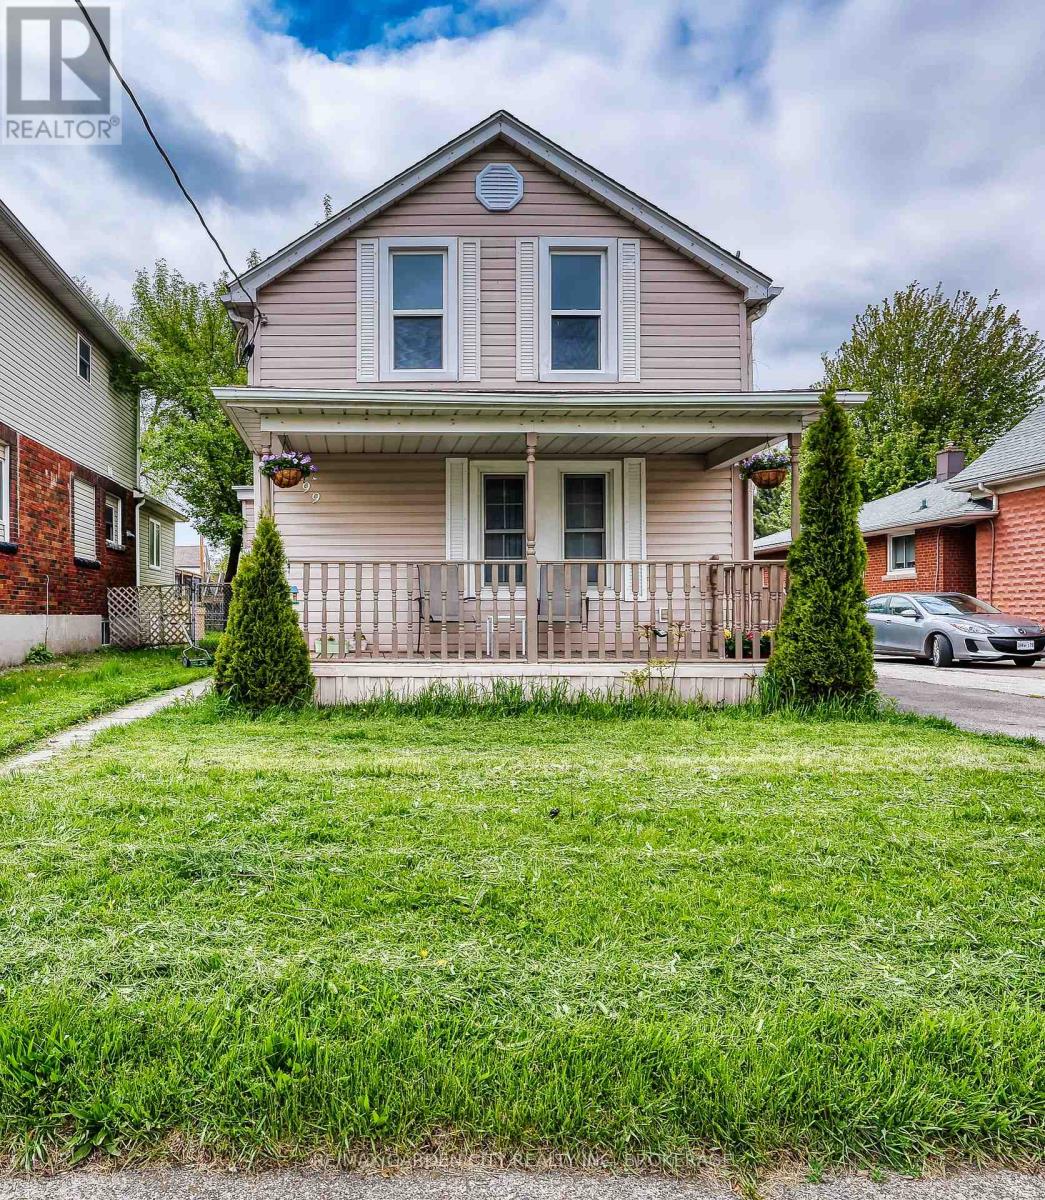
99 Page Street
St. Catharines, Ontario
Attention investors and savvy buyers-this legal duplex offers an excellent income opportunity in a convenient commuter-friendly location. Set on a property with a massive 165' deep backyard, this charming century home blends timeless character with thoughtful updates. The main floor features a bright white kitchen with quartz countertops and backsplash, plus an updated bathroom with a classic clawfoot tub. Both units include separate in-suite laundry, and the freshly painted second-floor apartment is move-in ready. Main floor unit is rented to great tenants. Tandem parking for up to 3 vehicles plus additional street parking available outside winter months. Located less than 2 minutes to the QEW and just a short distance to the downtown core, shopping, and amenities. A solid opportunity for investors or buyers looking for a property with income potential and lasting character. (id:37087)
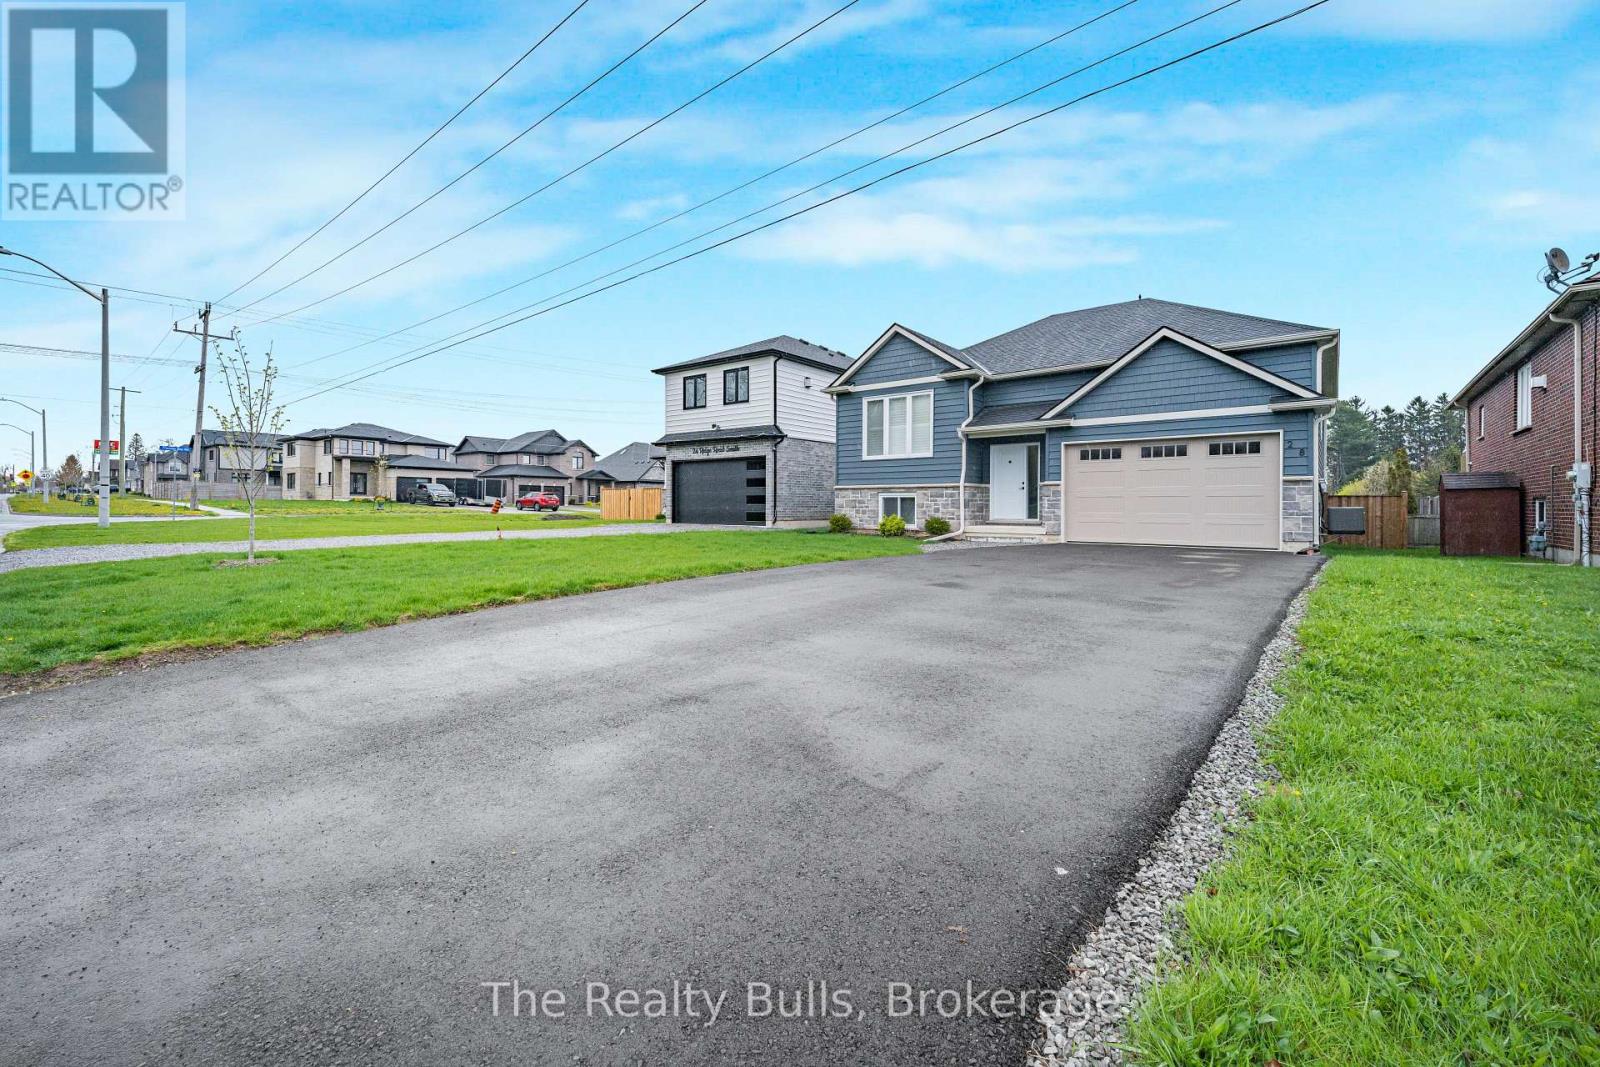
28 Ridge Road S
Fort Erie, Ontario
Stunning brand new raised bungalow offering exceptional value and convenient main-floorliving. This thoughtfully designed home features a bright open-concept kitchen, dining, andliving area complete with a cozy gas fireplace. The spacious kitchen includes stainless steelappliances, breakfast bar peninsula, built-in pantry, and walk-out to a rear deck perfect foroutdoor entertaining. Main level also offers a laundry closet with side-by-side washer anddryer, 2 bedrooms, and 2 full bathrooms, including a primary suite with walk-in closet andprivate ensuite. The walk-out basement is roughed-in for plumbing and ready for your personaltouch - ideal for a potential in-law suite, large rec room, additional bedrooms, or extendedliving space. Located in a desirable neighborhood within walking distance to Downtown Ridgewayshops and restaurants, as well as the Crystal Ridge Community Centre and outdoor amenities.Features include ample driveway parking, oversized garage with automatic opener, owned on-demand water heater, newer appliances, and Tarion New Home Warranty intact. A fantasticopportunity you won't want to miss! (id:37087)
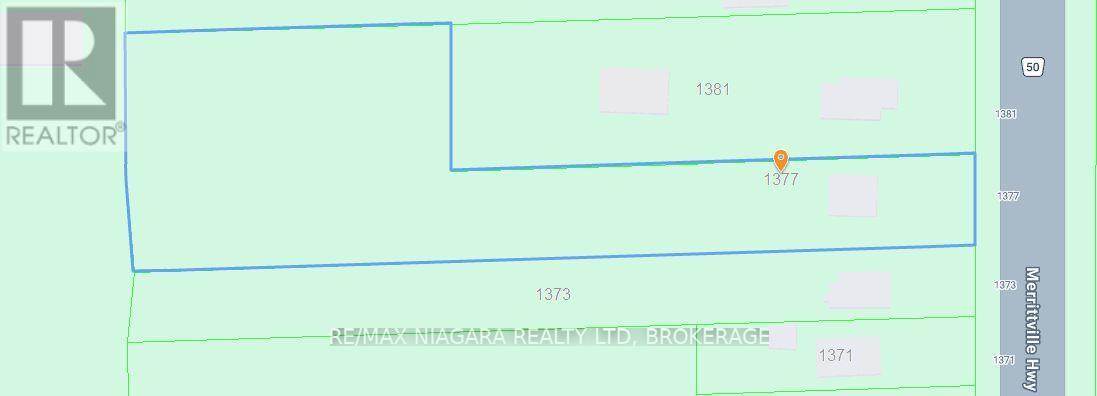
1377 Merrittville Highway
Thorold, Ontario
Welcome to your own private country retreat with all the conveniences of city living just minutes away. Nestled on an impressive 1.45-acre lot just south of Port Robinson Road, this charming starter home offers endless possibilities for families, first-time buyers, investors, or anyone looking for extra outdoor space and a peaceful setting.Inside, the bright and functional layout features a spacious eat-in kitchen with ample cabinetry, and plenty of natural light. The home offers comfortable living spaces, refreshed bedrooms, and a finished lower level perfect for a recreation room, home gym, office, or additional entertaining space.Step outside and enjoy the incredible depth of the property, surrounded by mature trees and open green space - ideal for gardening, future workshops, outdoor entertaining, or simply creating your own private oasis. With ample parking and room to grow, this property delivers the best of rural-style living without sacrificing convenience.Conveniently located just minutes to Niagara Falls, Welland, shopping, schools, golf, and major routes. Surrounded by several recently developed large-scale residential communities, this property is positioned in a rapidly growing and highly desirable area. Comparable homes on significantly smaller lots have already achieved higher market values, highlighting the exceptional value and future appreciation potential of this property. With its expansive land size and prime location, this is a rare opportunity for both homeowners and investors seeking long-term growth. Recent updates include basement windows (2015), UV-light pre-filter system (2019), shingles (2011), and furnace (2026). A rare opportunity to own a large property with endless potential in a highly desirable location. (id:37087)
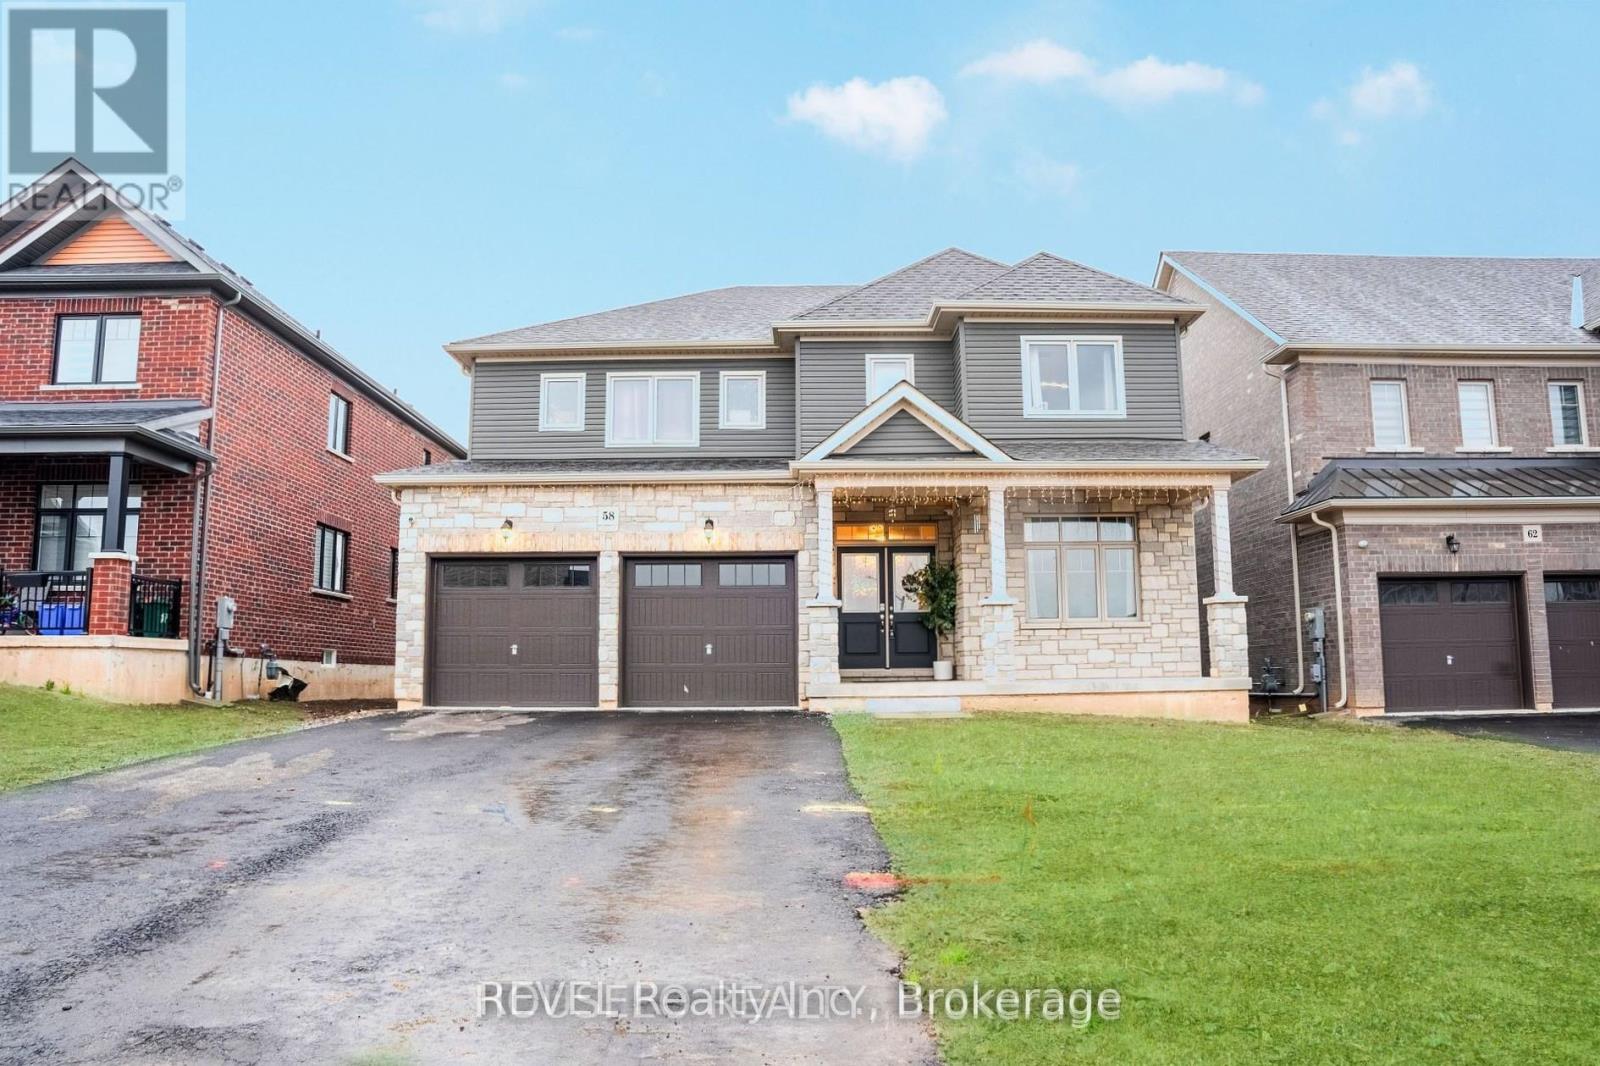
58 Oriole Crescent
Port Colborne, Ontario
Welcome to 58 Oriole Crescent - where modern luxury meets everyday comfort. This stunning East-facing home, built in 2023 by Pine Glen, offers over 3,000 sq. ft. of beautifully designed living space with 5 spacious bedrooms and 4 bathrooms. The bright open-concept main floor is perfect for both family living and entertaining, featuring elegantSeparate living and dining areas + sun-filled family room, and a stylish kitchen with a large centre island, premium finishes, and abundant cabinetry. A dedicated office/study space adds convenience for working from home. Upstairs, the luxurious primary bedroom serves as a private retreat with a spa-inspired ensuite and generous closet space, while four additional bedrooms provide flexibility for growing families, guests, or personalized spaces. Step outside to a private backyard ideal for summer gatherings, gardening, or relaxing evenings under the stars. The high-ceiling basement offers endless possibilities - create a home theatre, gym, recreation area, or future in-law suite. (id:37087)
Houseeo Realty
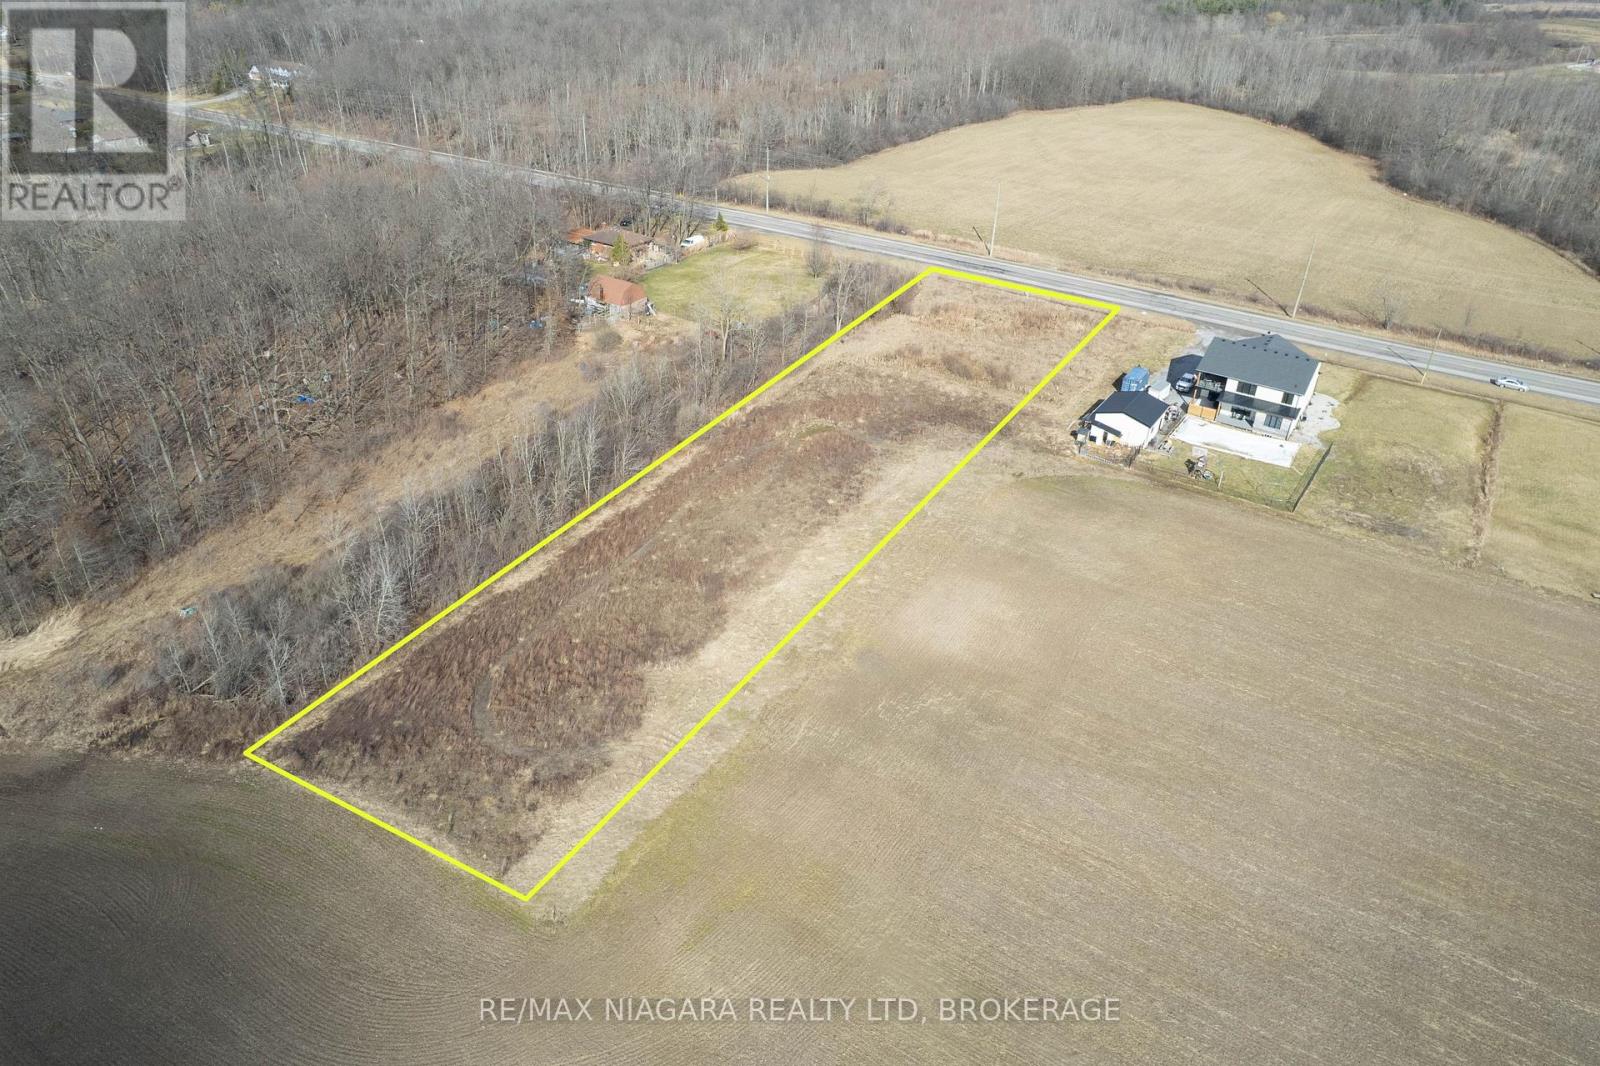
1577 Stevensville Road
Fort Erie, Ontario
Endless Possibilities Await on This Expansive 1.72-Acre Lot in Stevensville!Seize this incredible opportunity to build your dream home on a sprawling 150x500 ft lot in the heart of Stevensville! Nestled in a prime location, this A-1 zoned property offers unmatched potential whether you envision a custom-built home, an agricultural venture, or a business opportunity waiting to be explored.Enjoy the perfect blend of privacy and convenience, with easy access to highways, amenities, and the upcoming Niagara Falls hospital. The expansive frontage provides ample space for your vision, while the generous depth extends beyond rural traffic, ensuring tranquility without sacrificing accessibility.Located just minutes from the charming Stevensville business core, this property offers a rare chance to create something truly special. Whether you're looking to build, invest, or develop, 1577 Stevensville Road is ready for your vision! (id:37087)

