



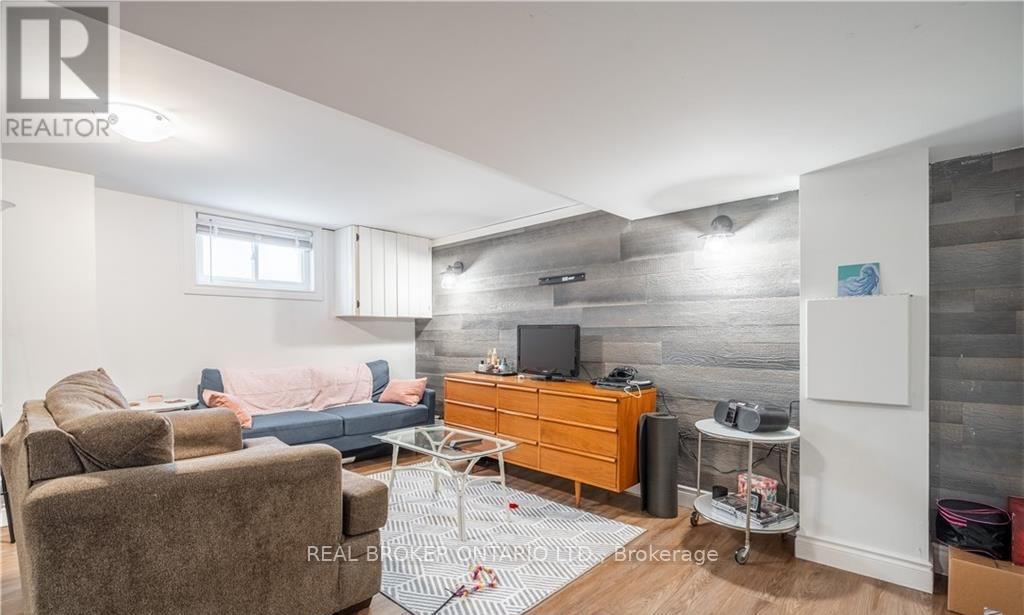
Bsmt - 301 Wallace Avenue S
Welland, Ontario
Welcome to this beautifully renovated and spacious one-bedroom basement apartment located in a highly desirable Welland neighbourhood. Featuring a bright, open layout with an abundance of natural light and modern finishes, this move-in-ready unit is equipped with quality stainless steel appliances and the convenience of ensuite laundry. Situated in a quiet, friendly community close to local amenities, parks, and public transit, the monthly rent includes water and heating with the tenant responsible for hydro only. Schedule your showing today. (id:37087)
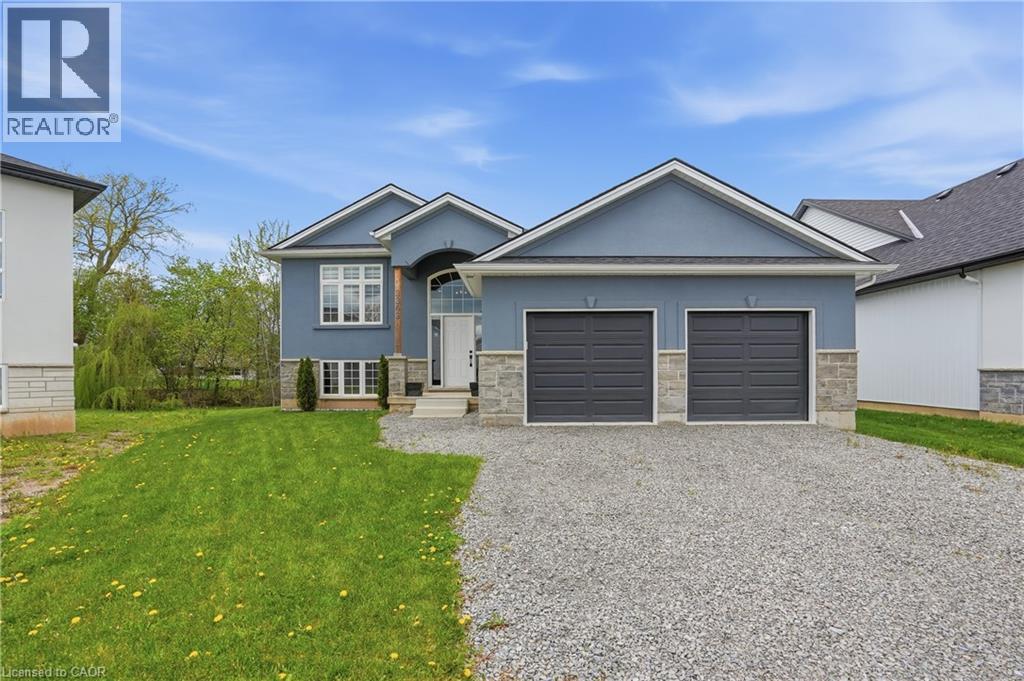
3363 Willguard Court
Niagara Falls, Ontario
Welcome to this spacious raised bungalow tucked away on a quiet court in the beautiful town of Chippawa! Offering over 2400 sq. ft. of total finished living space, this home features a functional layout ideal for families, downsizers or multi-generational living. Main flr offers a bright living rm, kitchen/dining area, large primary bdrm with walk-in closet & ensuite, plus an additional bdrm and full bath ensuite privlege. The finished walk-out bsmt adds excellent living space with a large rec rm, 2 additional bdrms, full bath, laundry, storage & rough-in for future kitchen, offering great in-law suite potential. Attached double garage, great curb appeal & a private rear yard backing onto a creek complete the package. Walk to town and nearby amenities incl. Patrick Cummings Memorial Sports Complex, Chippawa Lions Park, schools, restaurants, Niagara Community Child Care, Chippawa Boat Ramp & Legends on the Niagara Golf Course. Mins to Niagara Falls tourist district, easy hwy access, approx. 10 mins to the new South Niagara Hospital site & approx. 20 mins to the Peace Bridge. A fantastic opportunity in a convenient Chippawa location! (id:37087)
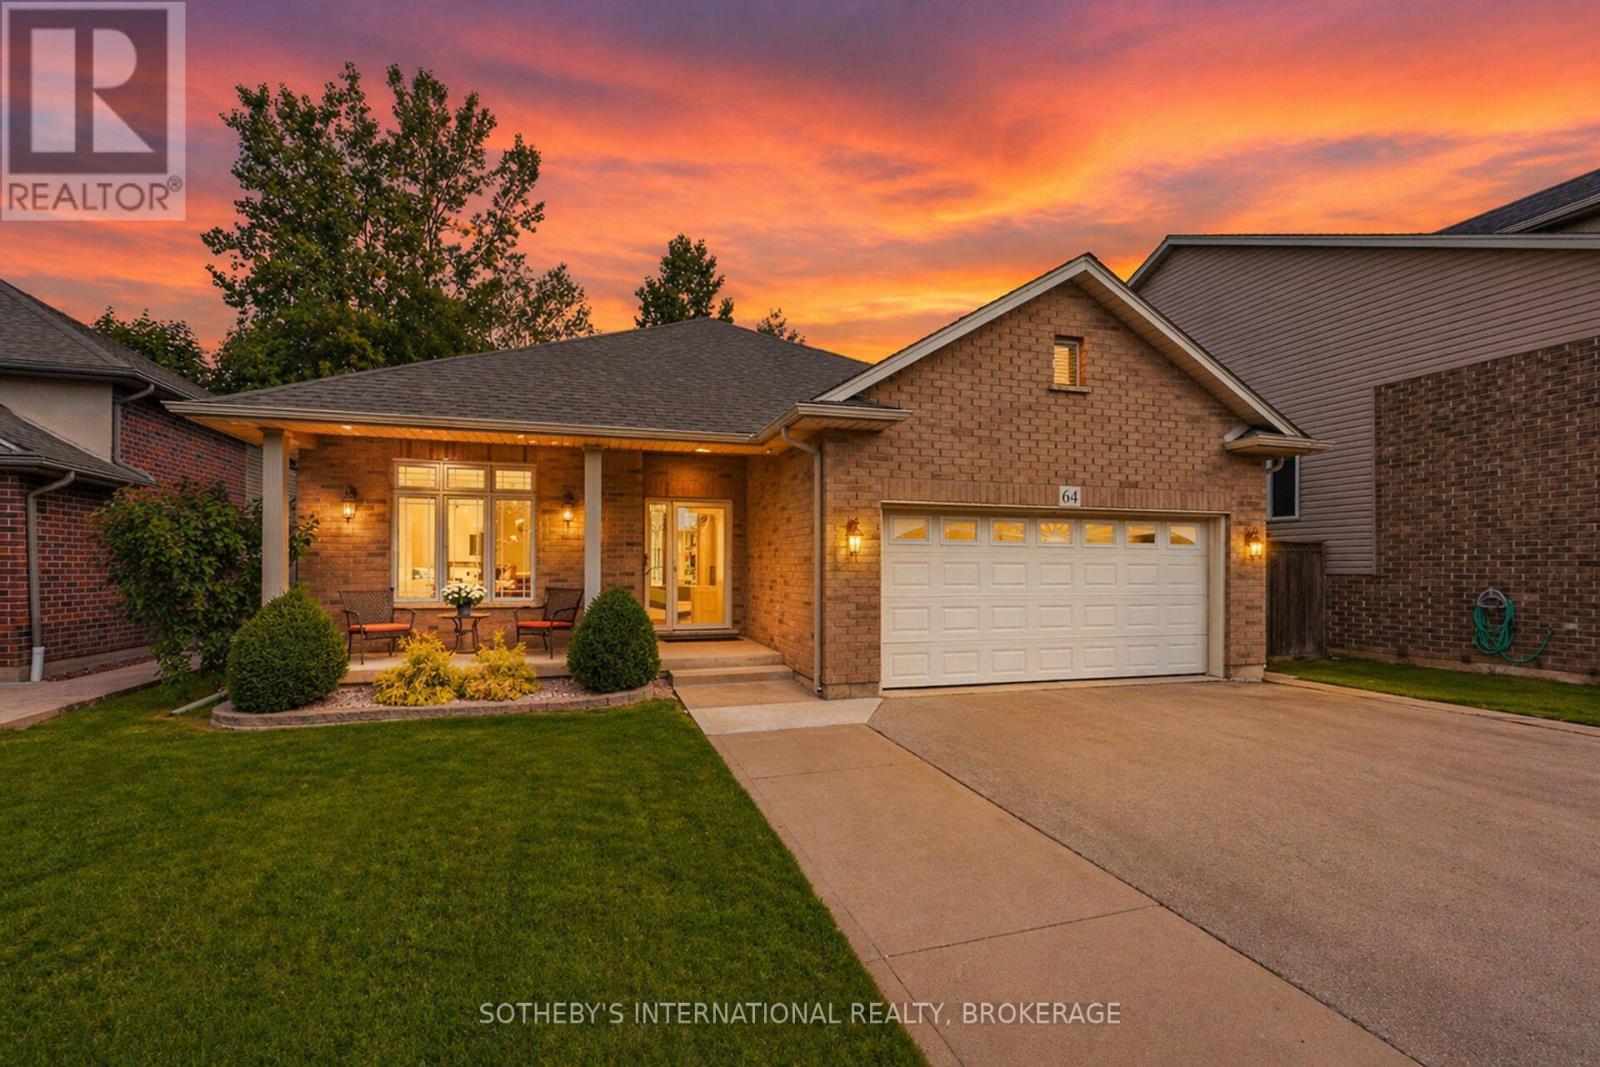
64 Mason Court
Welland, Ontario
(Total living space of 2884sq feet). Every morning, the view out back is yours alone - a pond, a forest, and the kind of peace most people only find on vacation. No rear neighbours - just the quiet of a private forest, the sound of birds, and a cup of coffee that feels earned. It feels like a retreat you never have to leave. This custom built 1 owner bungalow was designed for the way life actually works. 2 generous bedrooms and 2 full bathrooms are entirely on the main floor - no stairs between you and everything you need. The layout is intuitive, the light is generous, and the connection to the outdoors is constant. Downstairs, a fully finished lower level with a third bedroom, third full bathroom, a fireplace, and a rough-in kitchen offers everything a family needs to bring everyone home. An in-law suite, a guest haven, a private space for an adult child returning from school - the lower level adapts to your life rather than dictating it. And then there is the neighbourhood itself. Grocery, pharmacy, walk-in clinic, restaurants, parks, barber, and schools are all within walking distance. At this price point that combination of natural privacy and urban convenience is not common. Homes like this don't wait. A private forest, a pond, a bungalow built for real life, and a neighbourhood that gives you everything within reach - all of it, at one address. When you find a home that fits this well, you don't negotiate with yourself. You move. (id:37087)
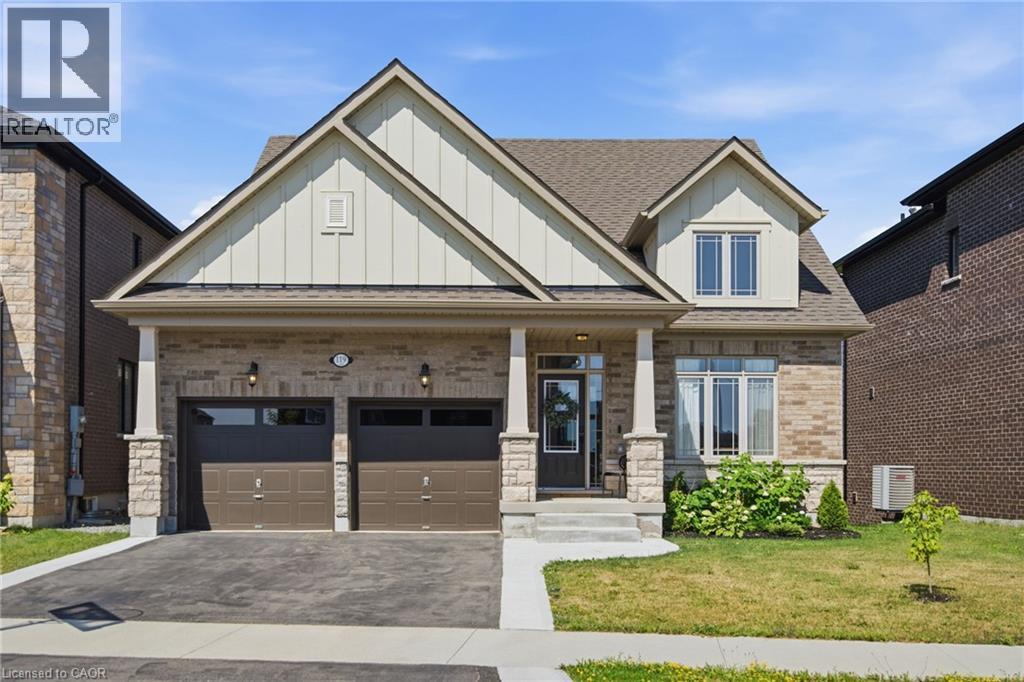
119 Midland Place
Welland, Ontario
Welcome to 119 Midland Place, a stunning 2024 Ballantry-built bungaloft offering over 3,400 sq. ft. of finished living space in one of Welland's most sought-after communities. Ideally located minutes from Hwy 406, this premium home backs onto picturesque green space and features soaring floor-to-ceiling tinted windows that flood the great room with natural light while showcasing breathtaking panoramic views. The chef-inspired kitchen boasts quartz countertops, soft-close cabinetry, and a large island with additional storage, while the formal dining room provides an elegant space for entertaining. The spacious primary suite features a custom walk-in closet and spa-like ensuite with a soaker tub and glass shower. Main-floor laundry offers direct access to the double garage. Upstairs you'll find two generous bedrooms, a full bath, and a versatile loft. The newly finished walk-out basement adds exceptional living space with a family room featuring a custom fireplace surround, wet bar, fourth bedroom, office or potential fifth bedroom, 3-piece bath, abundant storage, and excellent in-law suite potential. Outside, enjoy a composite deck with glass railings, a new concrete patio, and spectacular sunset views over the peaceful greenspace. Conveniently located near Niagara Street, Niagara College, shopping, restaurants, parks, and everyday amenities, this exceptional home offers luxury finishes, flexible living space, and an unbeatable location. (id:37087)
112 Jayla Lane
West Lincoln, Ontario
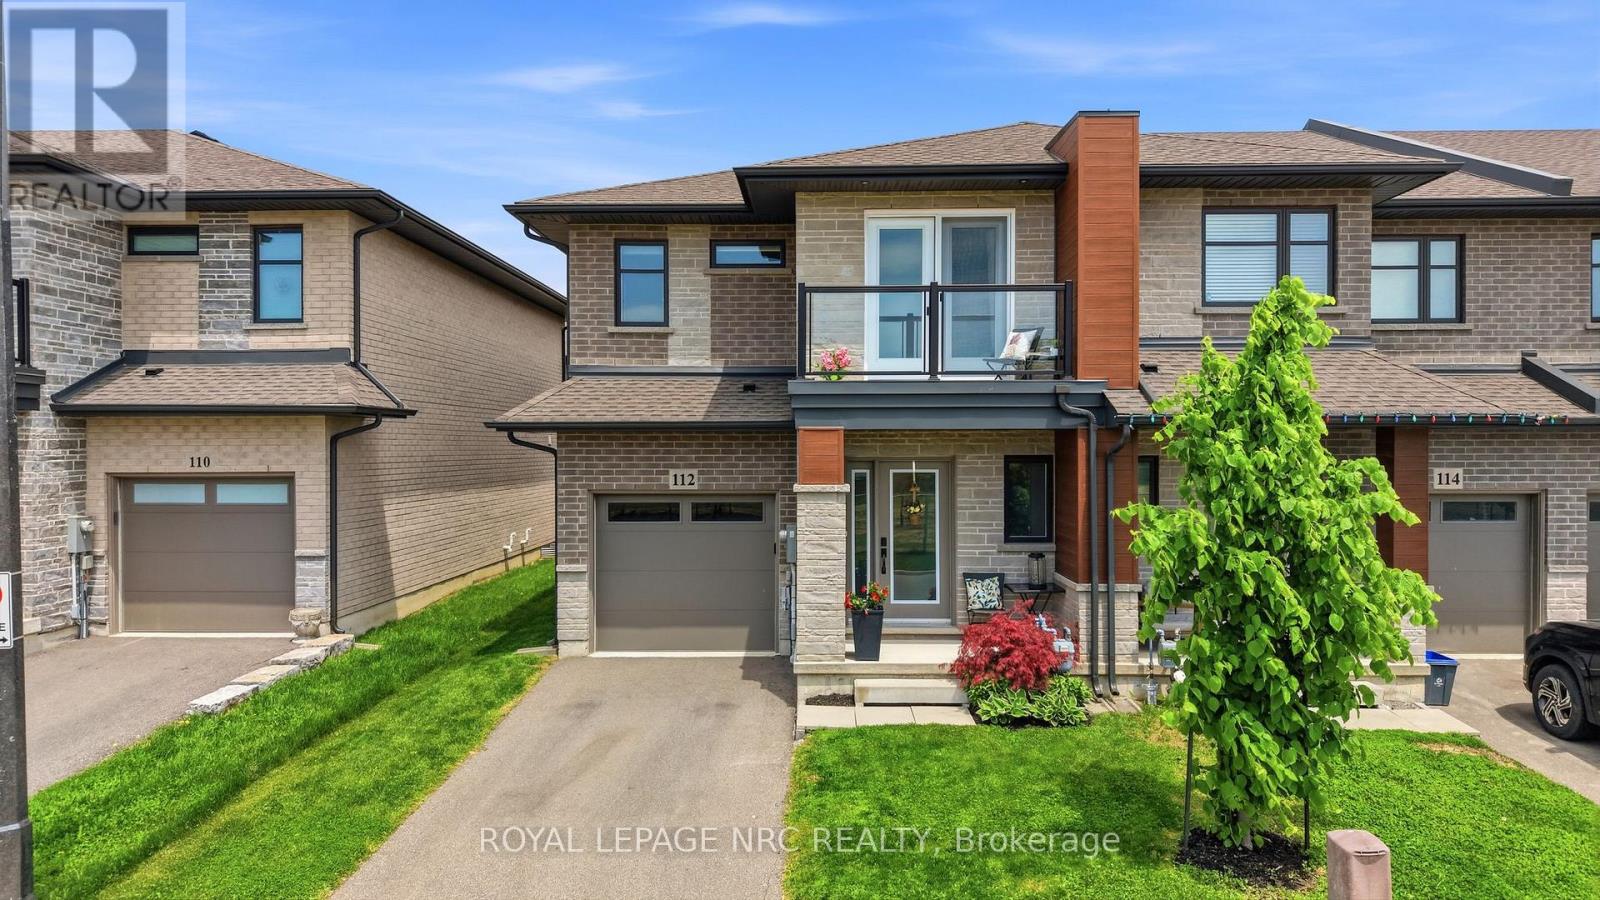
Welcome to this stunning nearly-new executive end-unit freehold townhome in one of Smithville's most desirable newer subdivisions! Built in 2021 by Rosemount Homes, this beautifully designed 3-bedroom, 2.5-bath home offers approximately 1,700 square feet of stylish, modern living with high-end finishes throughout.From the moment you step inside, you'll appreciate the bright open-concept layout, soaring 9ft ceiling on the main floor, and thoughtfully designed living spaces perfect for both everyday living and entertaining. The spacious gourmet kitchen is the heart of the home, featuring a large island, abundant cabinetry, and plenty of prep and storage space for the home chef.Upstairs, the impressive primary bedroom retreat offers a huge walk-in closet and an elegant ensuite bath. Two additional generously sized bedrooms with one equipped with a balcony, a main bath with tub, and convenient bedroom-level laundry complete the upper level.Step outside to a fully fenced backyard featuring a concrete patio slab, ideal for summer BBQs, outdoor dining, or relaxing with family and friends. Additional highlights include your own private driveway, attached garage with inside entry and garage door opener, and the added privacy and extra natural light that only an end-unit can provide.Perfectly located directly across from a park and just steps to schools, shopping, and everyday conveniences, this home also offers easy access to the QEW and is only a short drive to Niagara's world-famous Wine Region.Move-in ready and beautifully maintained, this exceptional home is the perfect blend of style, comfort, and convenience. Don't miss your opportunity to own this incredible property in the heart of Smithville! (id:37087)
92 Adelaide Street
Fort Erie, Ontario
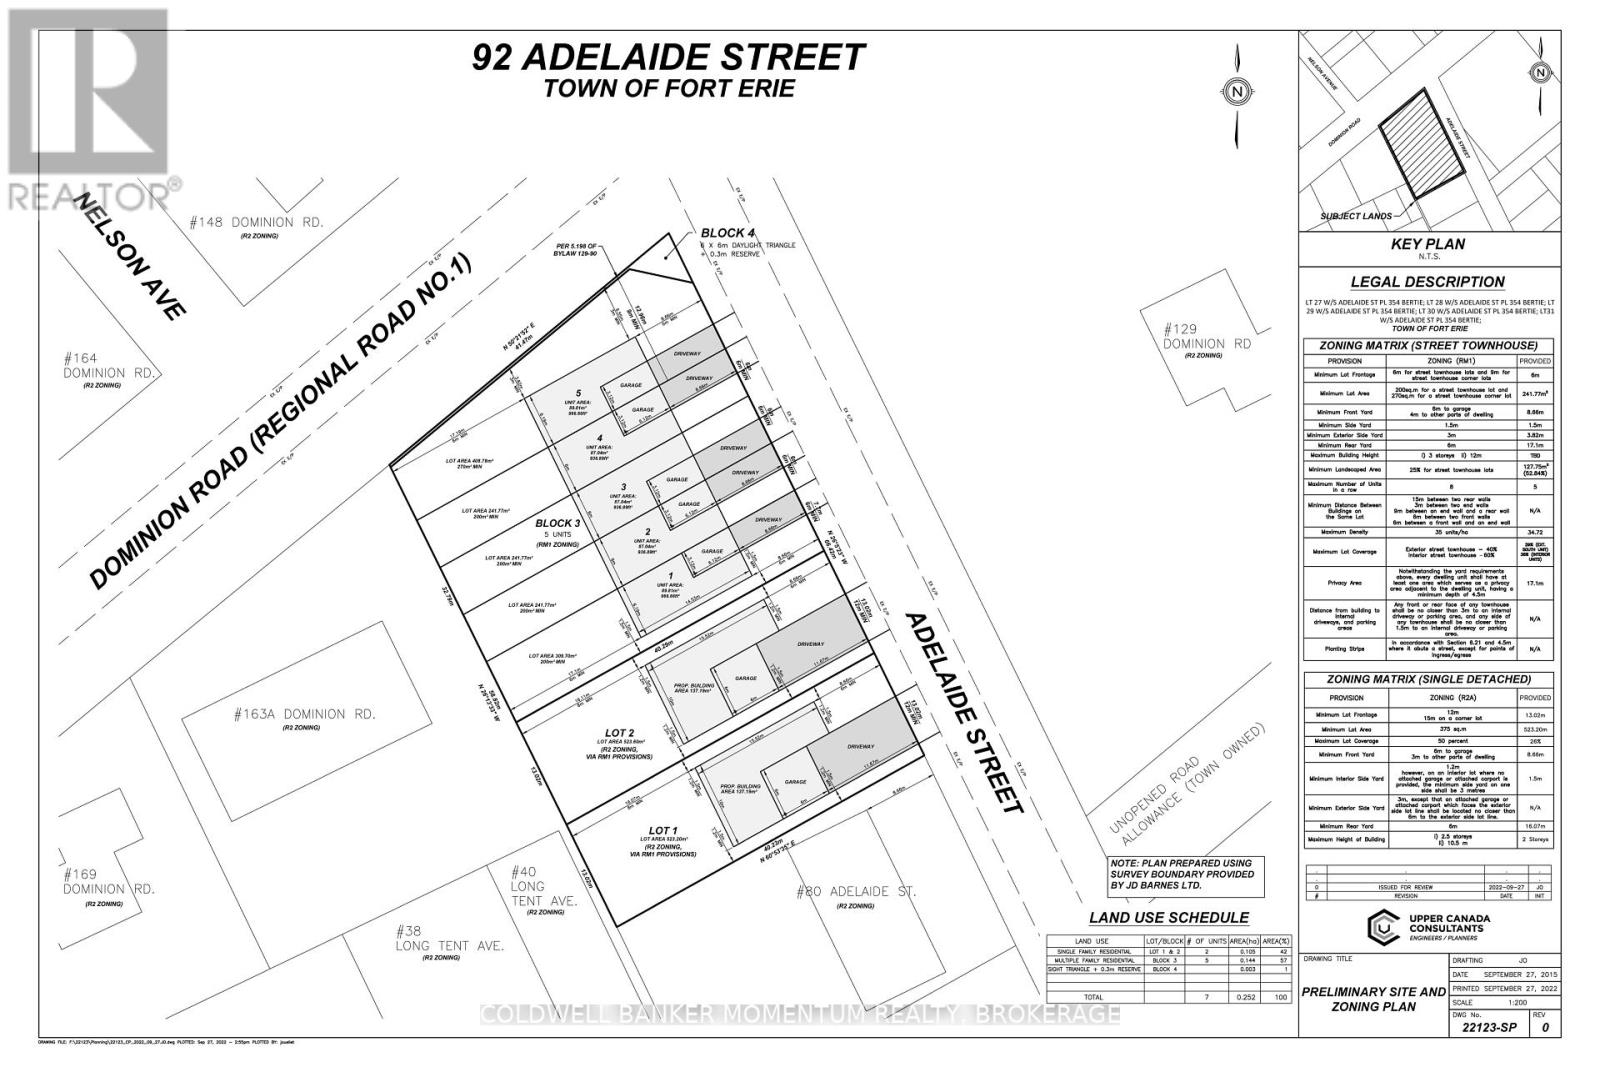
Location Location Location! Only a 5 minute walk down the street to Lake Erie! Also located close to the QEW Highway, and all shopping centres in Fort Erie. Permit Approved for 5 Townhomes and 2 single detached homes Developers and Builders don't want to miss out. Other plans and servicing options available. (id:37087)
722 - 4263 Fourth Avenue
Niagara Falls, Ontario
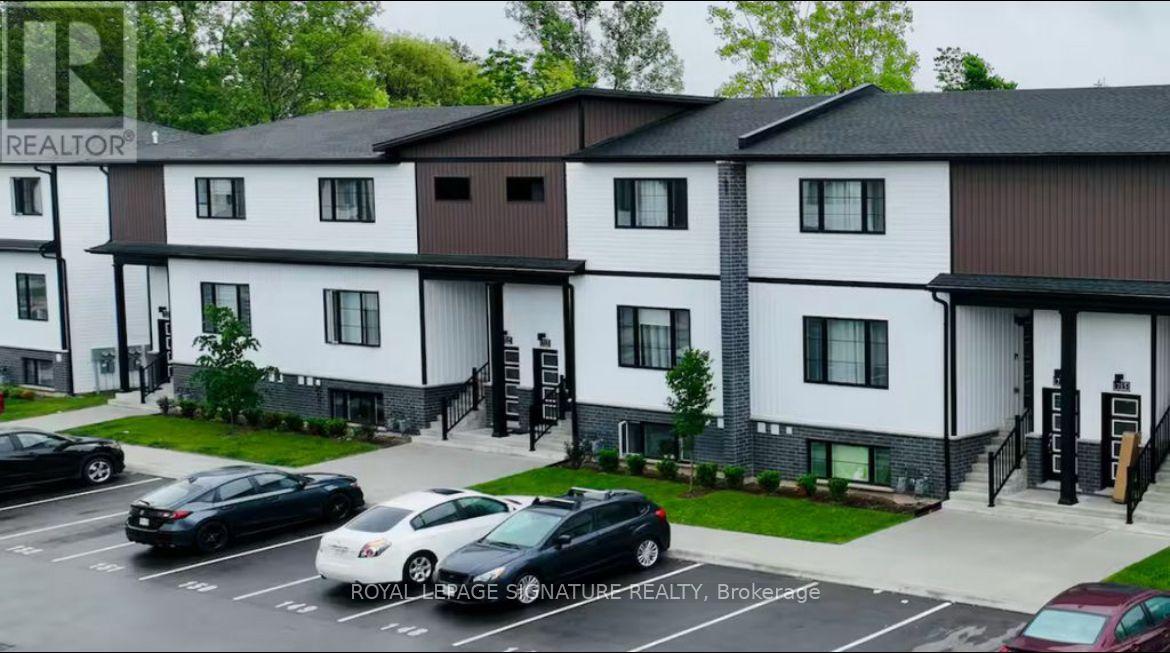
Welcome to this stunning, newly built, fully furnished 3-bedroom, 3-bathroom townhome, perfectly situated in a vibrant, family-friendly community. Thoughtfully designed for modern living, this carpet-free home features elegant hardwood flooring throughout, a bright and spacious open-concept layout, brand-new stainless steel appliances, convenient in-suite laundry, and a private outdoor space perfect for relaxing or entertaining. Ideally located within walking distance of the Niagara Falls GO Station and just minutes from the city's renowned restaurants, shopping, entertainment, and world-famous attractions, this home also offers easy access to excellent schools, scenic parks, grocery stores, and Niagara Health Hospital. Beautifully furnished and move-in ready, this townhome is an exceptional opportunity for families, professionals, or anyone looking to enjoy the very best of Niagara Falls living. A second parking space is available for an additional $50 per month, and a storage is also available for an additional $50 per month. Please note that the home is currently painted in colours selected by the existing tenants however, prior to possession, the property will be restored to its original paint colours and condition as shown in the listing photos. (id:37087)
165 East West Line
Niagara-On-The-Lake, Ontario
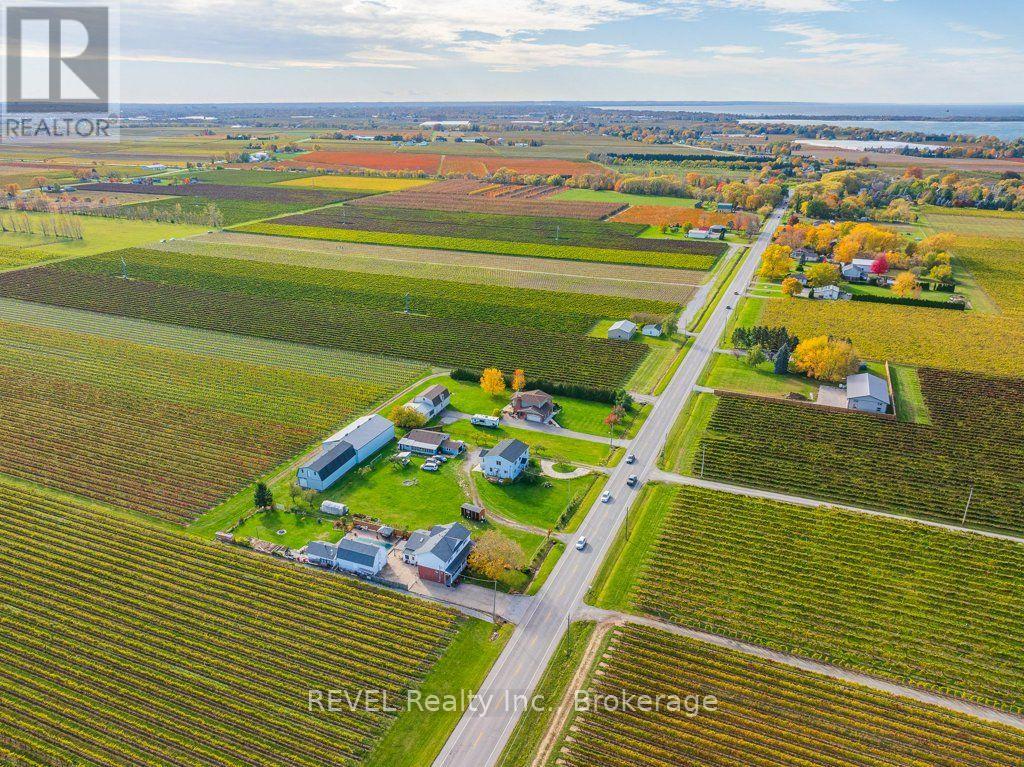
Remarks For ClientsSurrounded by picturesque orchards and renowned vineyards, this beautifully renovated country property offers nearly 2,400 sq. ft. of finished living space, exceptional versatility, and outstanding income potential.Thoughtfully designed as two self-contained living spaces, this spacious two-storey home is ideal for multi-generational living, extended family, or investment opportunities. The main floor features two generous bedrooms, a 3-piece bathroom, a 2-piece bathroom, a bright eat-in kitchen, and a comfortable living room. Upstairs, you'll find a second fully equipped living area with a primary bedroom featuring a private 3-piece ensuite, a spacious second bedroom, an additional 5-piece bathroom, a large eat-in kitchen, and an inviting living room.The finished basement recreation room provides valuable additional living space, perfect for entertaining, a family room, or accommodating guests.Currently licensed as a bed and breakfast, the property offers excellent income-generating potential. Adding even more value, the impressive 36' x 25' detached shop is currently leased, generating nearly $16,000 in annual income. There is also exciting potential to convert the detached shop or garage into an accessory dwelling unit (ADU), subject to all required approvals and municipal regulations.Whether you're searching for a peaceful country residence, a multi-generational home, a vacation property with income potential, or a smart investment opportunity, this exceptional property delivers. Enjoy the tranquility of rural living while being just minutes from world-class wineries, acclaimed restaurants, charming Old Town Niagara-on-the-Lake, and all the amenities the region has to offer. (id:37087)
972 Silver Bay Road
Port Colborne, Ontario
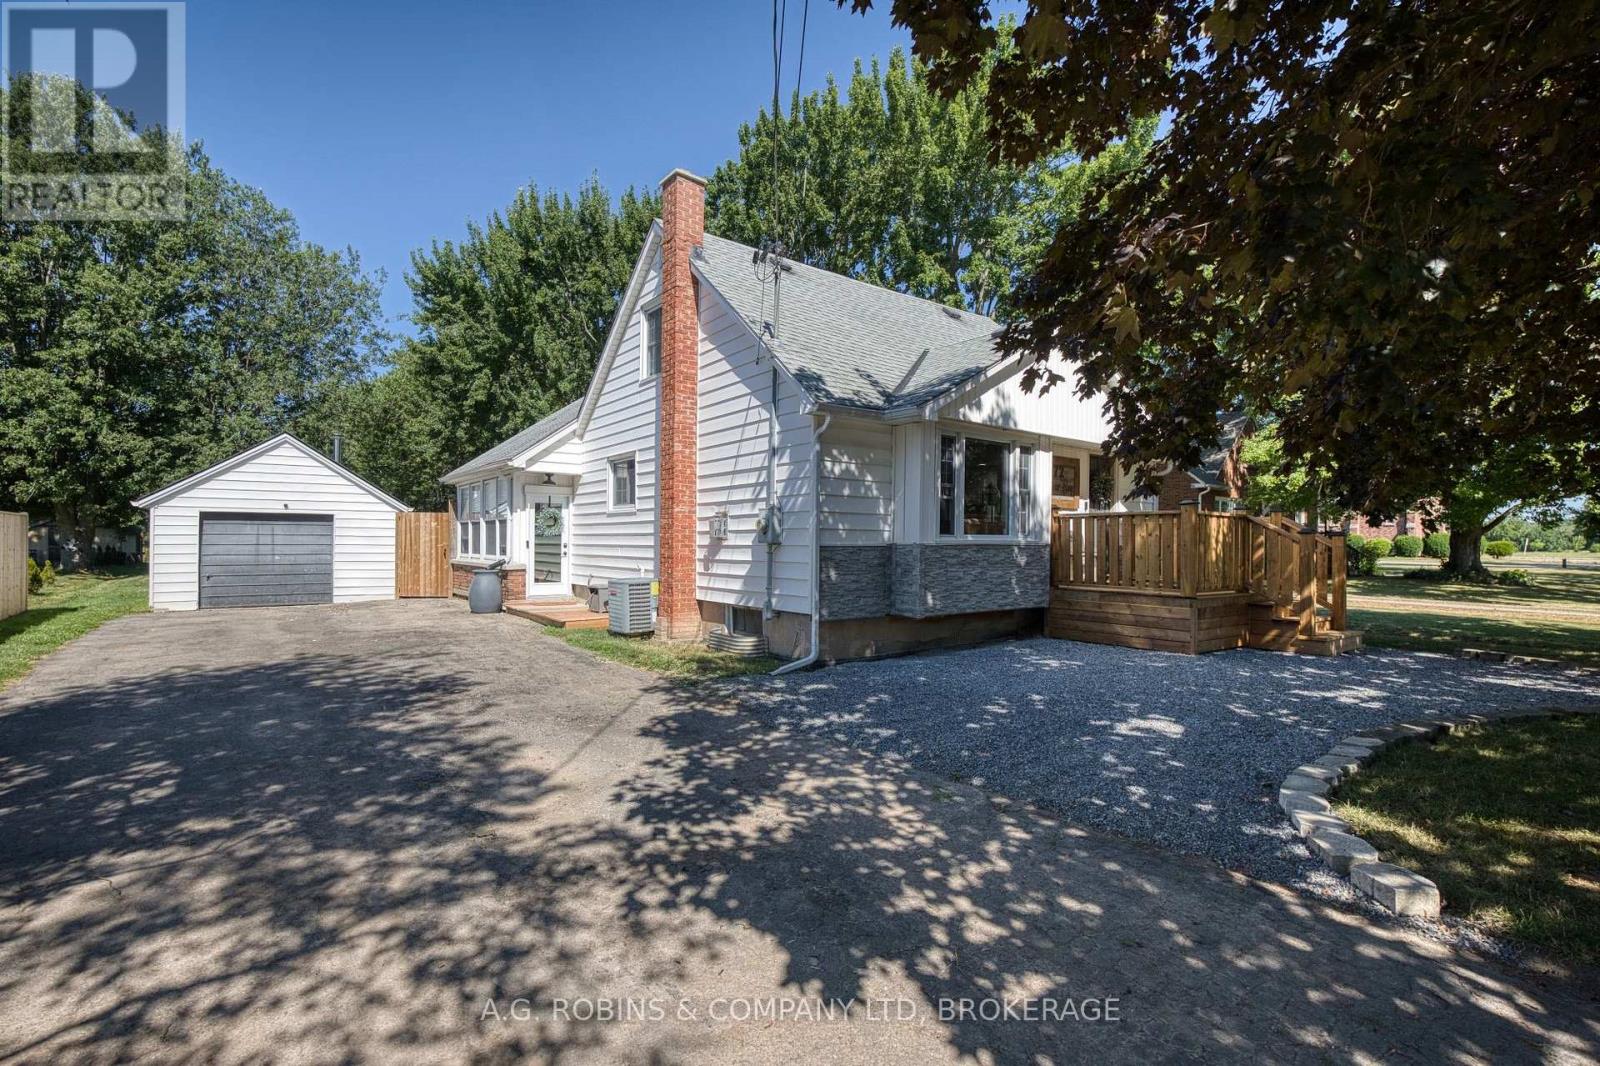
Welcome to 972 Silver Bay Road, Port Colborne-a charming, move-in-ready 1.5-storey country home where comfort, character and pride of ownership come together beautifully. From the moment you step inside, there is an unmistakable feeling of home. Thoughtfully updated, impeccably maintained and beautifully decorated, the interior is filled with natural light and offers a warm, welcoming atmosphere throughout. Simply unpack and start enjoying! Designed with everyday comfort in mind, the home offers convenient main-floor living with a spacious primary bedroom and walk-in closet, main-floor laundry, and an impressive oversized 5-piece bathroom that feels like your own private spa retreat. Upstairs are three bright and beautifully appointed bedrooms, each cozy, inviting and flooded with natural light-perfect for children, guests or flexible work-from-home space. The generous one-acre lot gives you all the room you have been looking for, with plenty of space to relax, entertain, garden and enjoy the peaceful rural setting. Spend summer evenings gathered around the fire pit, host family and friends on the deck or gazebo, and unwind year-round in the ultra-private hot tub surrounded by countryside views. The gazebo, hot tub and all appliances are included, making this wonderful property truly turnkey.The detached garage, complete with a cozy wood stove, adds even more versatility-ideal for hobbyists, a workshop, extra storage or the ultimate hangout space.Perfectly positioned with quick access to Highway 3, steps from the Friendship Trail and within walking distance of beautiful Silver Bay Beach, this property offers the best of both worlds: convenient access to nearby amenities with the space, privacy and tranquility of country living.Warm, bright and wonderfully homey, this is the kind of property that instantly puts you at ease-and makes you want to stay. Rural living has never felt so inviting! (id:37087)
165 East & West Line
Niagara-On-The-Lake, Ontario
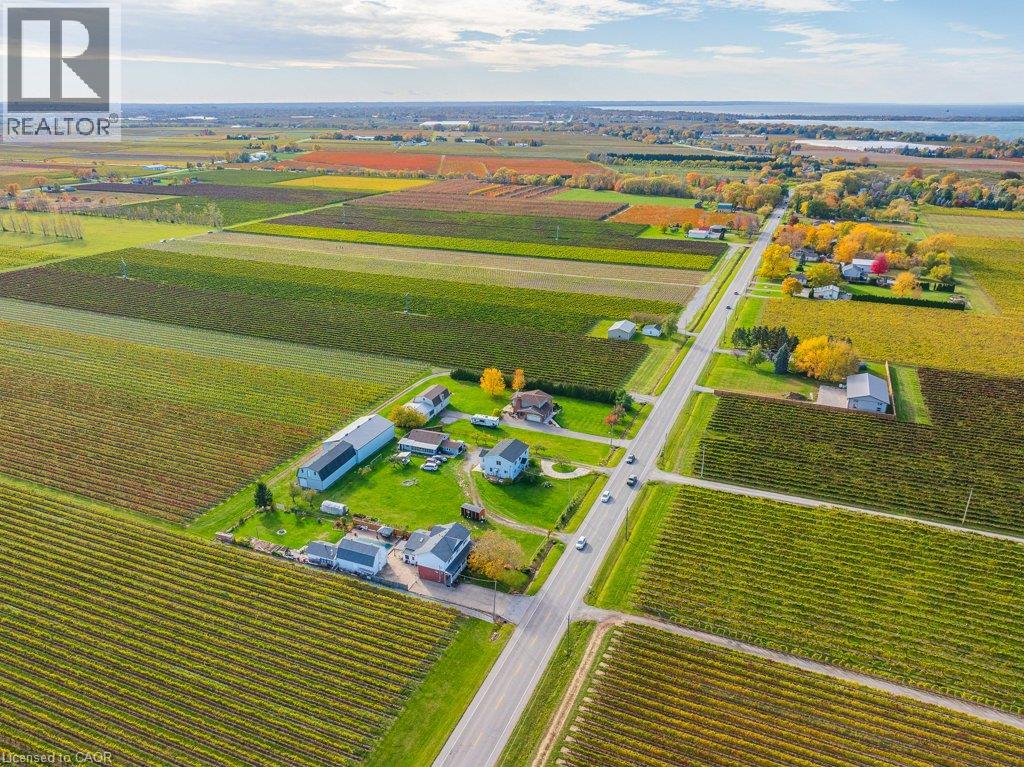
Surrounded by picturesque orchards and renowned vineyards, this beautifully renovated country property offers nearly 2,400 sq. ft. of finished living space, exceptional versatility, and outstanding income potential. Thoughtfully designed as two self-contained living spaces, this spacious two-storey home is ideal for multi-generational living, extended family, or investment opportunities. The main floor features two generous bedrooms, a 3-piece bathroom, a 2-piece bathroom, a bright eat-in kitchen, and a comfortable living room. Upstairs, you'll find a second fully equipped living area with a primary bedroom featuring a private 3-piece ensuite, a spacious second bedroom, an additional 5-piece bathroom, a large eat-in kitchen, and an inviting living room. The finished basement recreation room provides valuable additional living space, perfect for entertaining, a family room, or accommodating guests. Currently licensed as a bed and breakfast, the property offers excellent income-generating potential. Adding even more value, the impressive 36' x 25' detached shop is currently leased, generating nearly $16,000 in annual income. There is also exciting potential to convert the detached shop or garage into an accessory dwelling unit (ADU), subject to all required approvals and municipal regulations. Whether you're searching for a peaceful country residence, a multi-generational home, a vacation property with income potential, or a smart investment opportunity, this exceptional property delivers. Enjoy the tranquility of rural living while being just minutes from world-class wineries, acclaimed restaurants, charming Old Town Niagara-on-the-Lake, and all the amenities the region has to offer. (id:37087)
18 Emerick Avenue
Fort Erie, Ontario
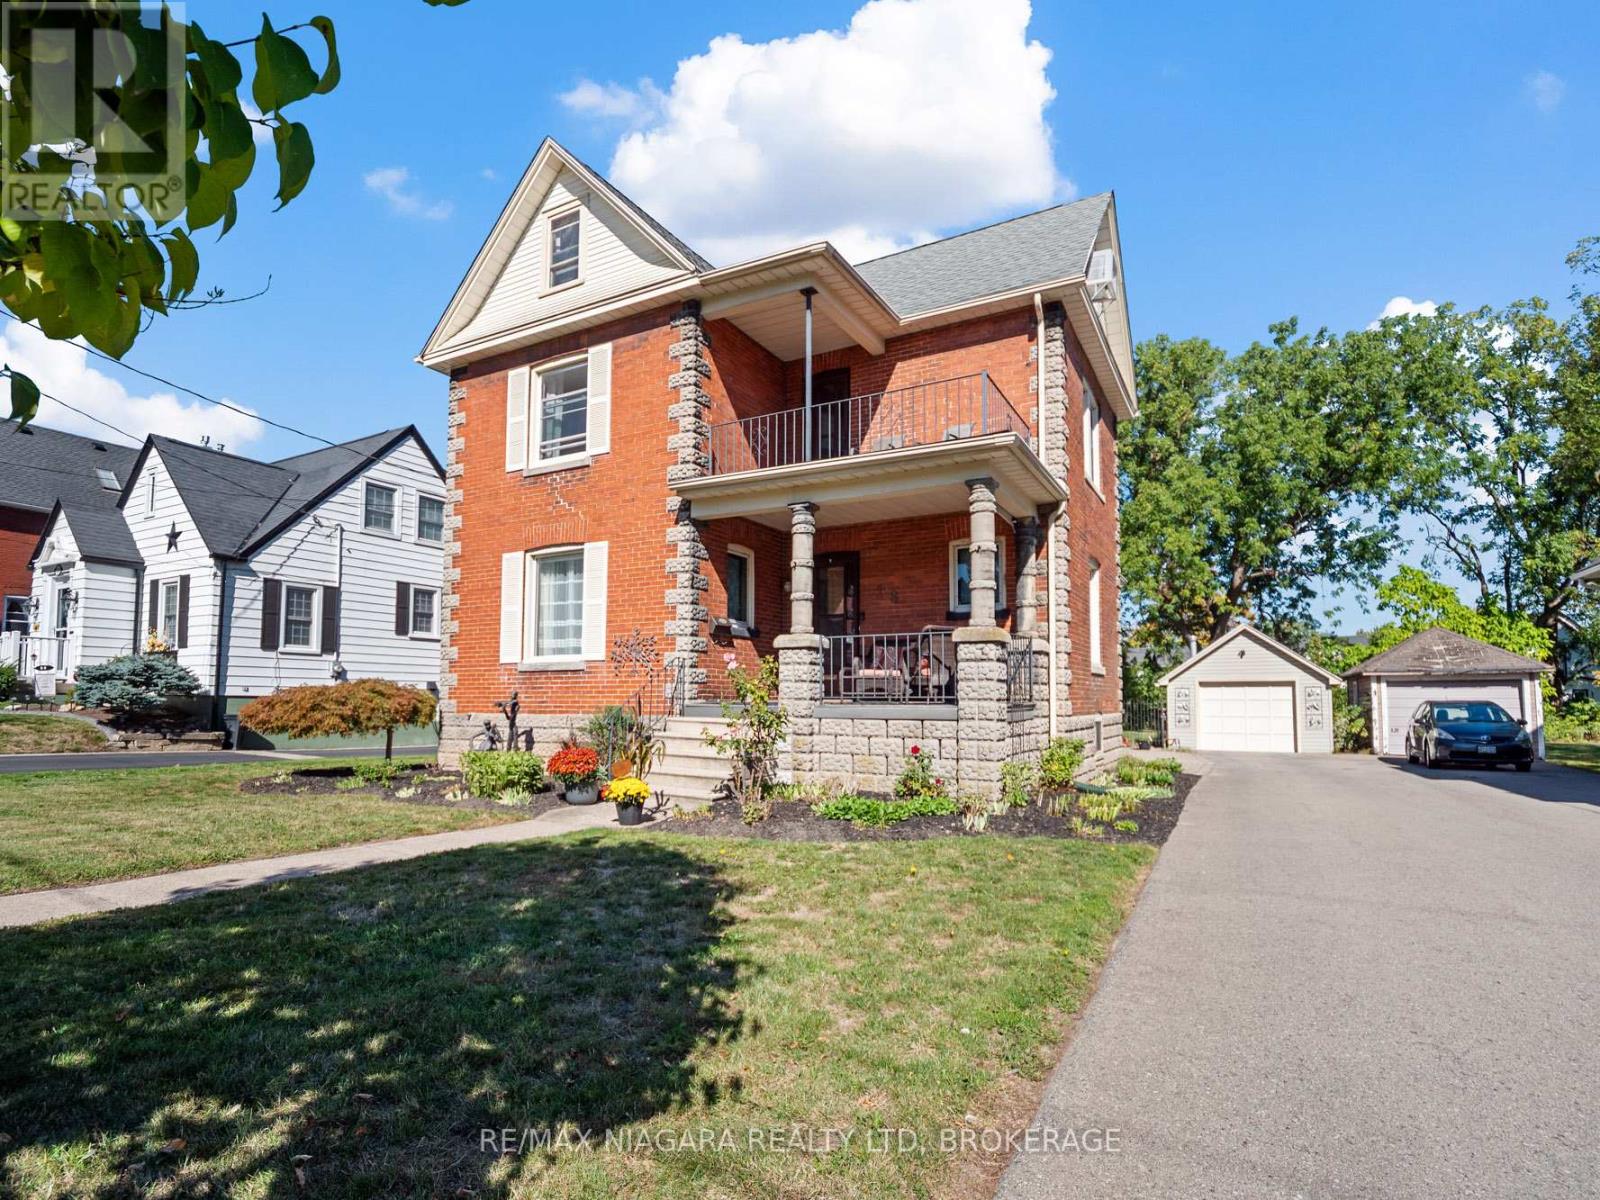
Beautifully crafted 2.5-storey stone and brick home sits on a generous lot just steps from the Niagara River, offering a rare blend of elegance, history, and modern comfort. Step inside to discover soaring 9-foot ceilings, gleaming wood floors, and exquisite original wood trim and doors. The inviting living room features a corner gas fireplace with oak surround, while the formal dining room seamlessly connects to both the kitchen and living area. The thoughtfully updated kitchen (2012) boasts granite countertops, crisp white cabinetry, a centre breakfast island, and tiled flooring perfect for everyday living and entertaining. A unique secondary staircase leads to the upper level, where the primary bedroom offers its own private balcony (redone in 2016). The second-floor bathroom was fully remodeled in 2018, complementing three additional spacious bedrooms. The finished third level provides a versatile retreat with skylights, a carpeted recreation room, office area, and ample storage. Outdoors, beautifully landscaped grounds frame a stunning in-ground pool (18' x 38', up to 9.5 ft deep) with a brand-new liner installed in 2023 along with a new heater (2023), creating a private oasis for relaxation and gatherings. A fenced backyard and single detached garage complete the exterior. This meticulously maintained home has seen numerous updates, including a new roof (2016), furnace (2018), re-done driveway (2016), flooring (2014), balcony, windows, and more ensuring peace of mind for years to come. (id:37087)
303 - 10 Albert Street E
Thorold, Ontario
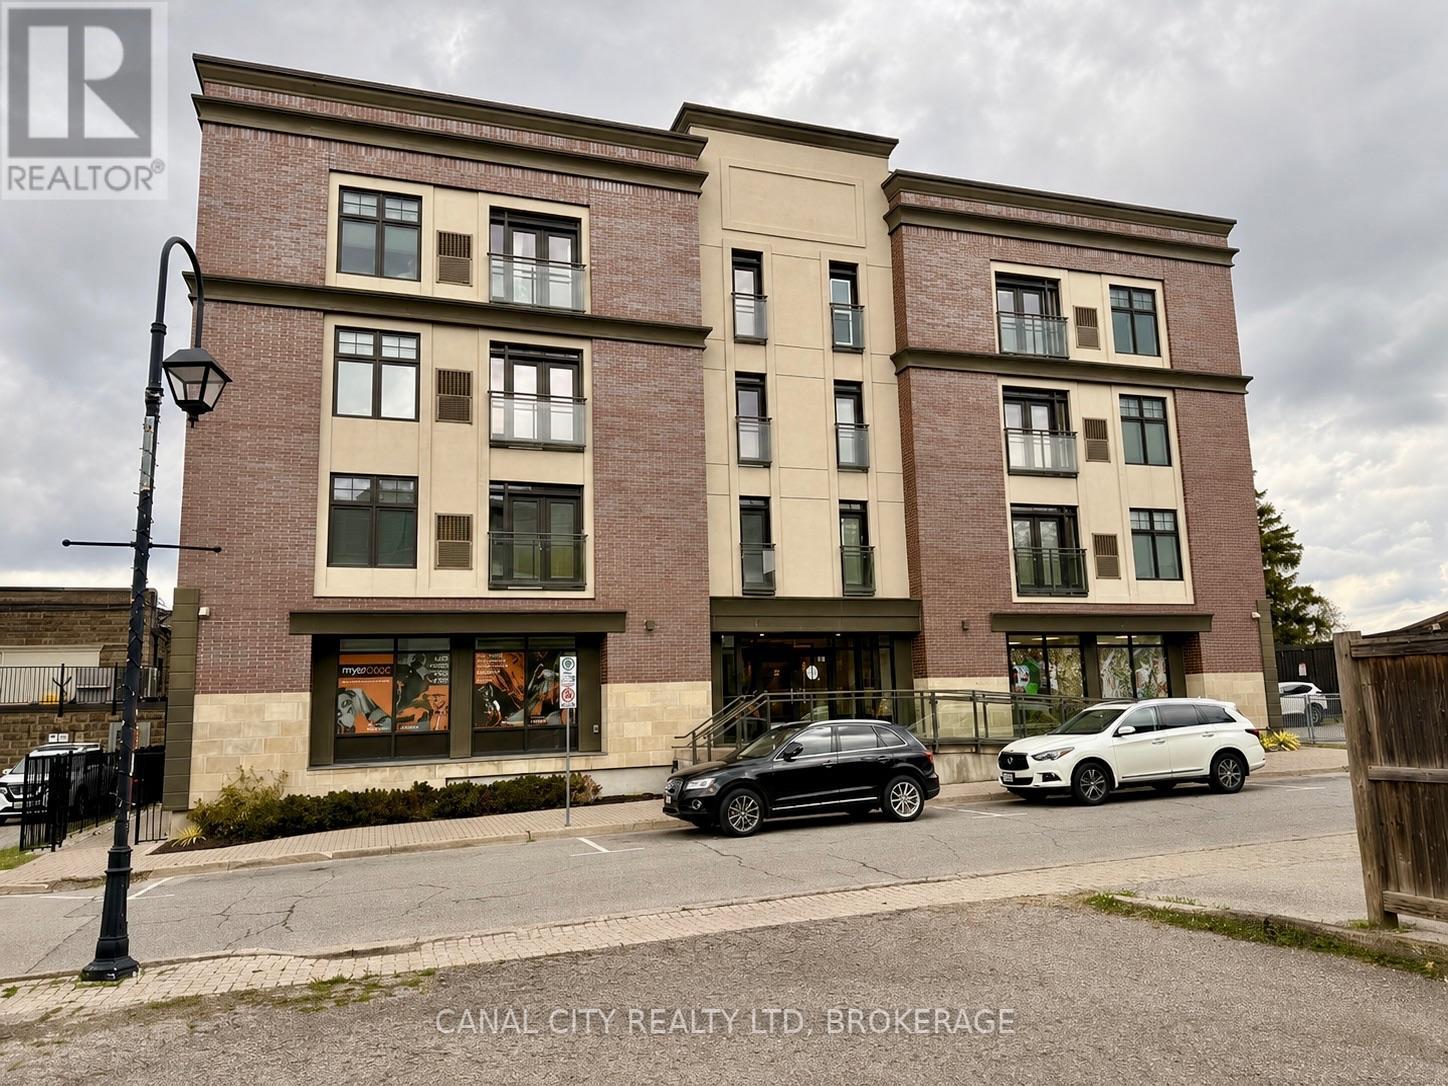
Welcome to "The Albert" - Luxury Living in the Heart of Downtown Thorold! This spacious and beautifully designed 2-bedroom, 2-bath suite offers approximately 1,573 sq. ft. of upscale living space with a functional open-concept layout and premium finishes throughout. Featuring engineered hardwood flooring, quartz countertops, and stainless steel appliances including a gas stove, large fridge, and dishwasher, this modern unit is perfect for comfortable everyday living and entertaining alike. The oversized living and dining area provides an abundance of space and natural light, while the private balcony offers the perfect spot to relax and enjoy the outdoors. The thoughtfully designed split-bedroom layout provides added privacy, with a generous primary suite featuring a walk-in closet and a spacious ensuite bathroom complete with double sinks, a bathtub, and separate shower. The second bedroom is conveniently located near the additional bathroom, making it ideal for guests, roommates, or a home office setup. Additional features include in-suite laundry, Juliet balcony off of the living room area, ample storage space, underground parking, and a storage locker for added convenience. Residents enjoy secure floor access, 24-hour video surveillance, elevator access, and an impressive rooftop patio featuring BBQs, lounge seating, a kitchen area, dog run, and stunning city views. Located in the heart of downtown Thorold, you're within walking distance to restaurants, parks, schools, grocery stores, medical offices, the library, Lock 7 Viewing Centre, the Welland Canal Parkway Trail, and all essential amenities. Just minutes to Brock University, downtown St. Catharines, and easy access to Highways 406 & 58. Water is included in the rent. (id:37087)

