



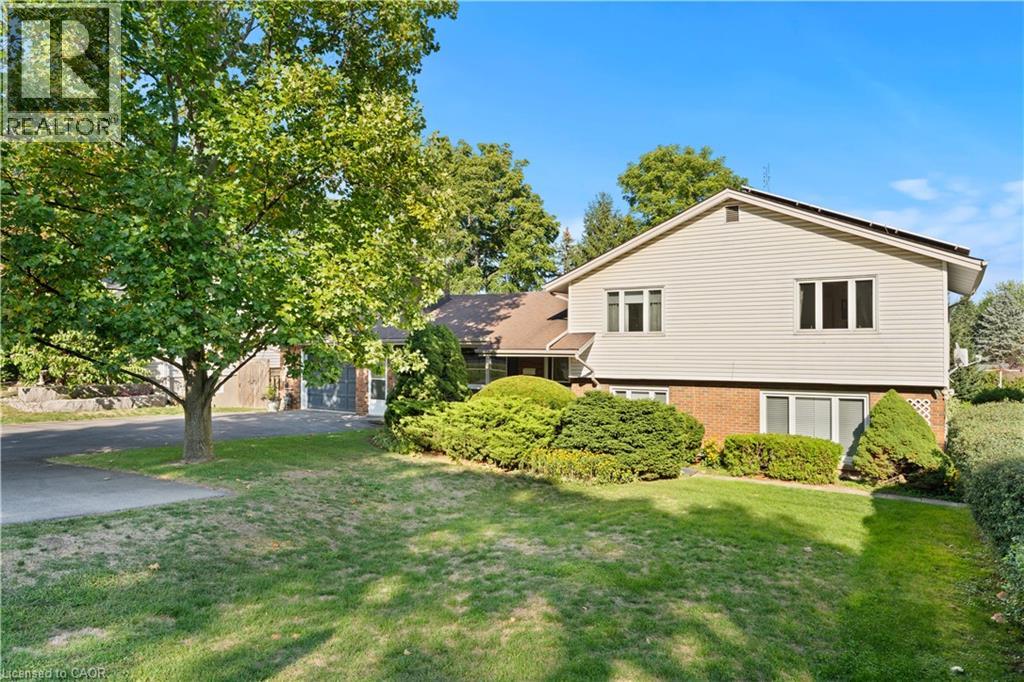
1327 Pelham Street
Fonthill, Ontario
Welcome to this beautifully maintained 3+1 bedroom, 2 full bathroom home on an expansive 80' x 150' lot in one of Fonthill’s most sought-after neighborhoods. Offering the perfect blend of elegance, functionality, and strong potential, and passive income, this property is a rare find. The home features a fully remodeled Above Ground in-law suite with a walk-out to the lush garden, which can generate income for the homeowners, an added benefit for investors or first-time home buyers seeking supplemental income. A spacious rec room provides additional living or entertaining space along with heated flooring in the primary bathroom. A major highlight is the microFIT solar panel system, generating a guaranteed income of approximately $800 per month until 2032, a long-term financial benefit for the future homeowner. This property is highly energy efficient, featuring a heat pump and electric water heating system, keeping hydro bills extremely low. The primary bathroom offers the luxury of heated flooring while the upgraded 200-amp electric panel (converted from 100 amp), most appliances replaced within the last five years, and the fact that both the water heater and the heat pump are owned, ensuring cost-efficient enjoyment of your home, bringing peace of mind. Car enthusiasts and hobbyists will love the tandem two-car garage, boasting nearly 1,000 sq. ft. of space, perfect for parking, storage, or even a workshop. The extra-large driveway comfortably accommodates at least six vehicles, making it ideal for gatherings or multi-vehicle families. Set in a prestigious and peaceful neighbourhood, yet conveniently close to amenities, schools, and parks, this property offers both luxury, practicality and eco-efficient living. Whether you’re looking for a spacious family home or an investment with exceptional income potential, 1327 Pelham Street is a must-see. *Square footage supplied by I guide and LBO* (id:37087)
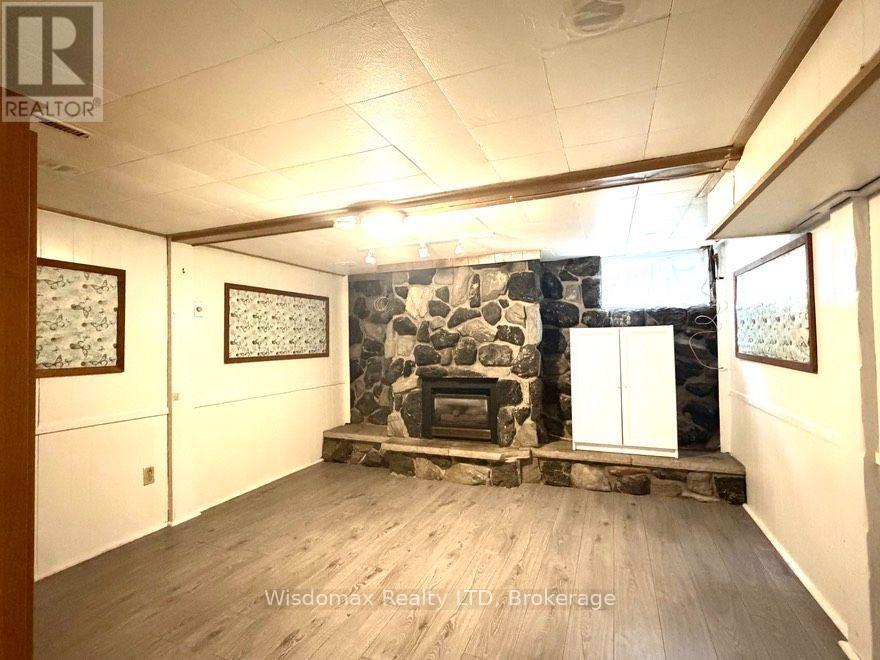
Basebent - 33 Adelene Crescent
St. Catharines, Ontario
BASEMENT SPCIOUS ONE BEDROOM UNIT FOR RENT . BIG LIVING ROOM WITH SHARED LAUNDRY. SEPERATE ENTRANCE FROM BACK YARD. ALL INCLUSIVE (GAS, WATER, HYDRO AND INTERNET) FURNITURE NEGOCIABLE. (id:37087)

4381 Jackson Street
Lincoln, Ontario
Welcome to 4831 Jackson St., a charming detached bungalow sitting on an impressive 70'x102' lot. This home features 3 bedrooms and 2 full baths. The upstairs boasts a sun-drenched living room with a large picture window, a welcoming eat-in kitchen, and a deep single-car garage with inside entry. A spacious driveway easily accommodates 4 vehicles. The fully finished basement expands your living space with a private office that doubles as a comfortable guest bedroom. Host game days or movie nights in the massive L-shaped recreation room, complete with a built-in bar. Outside, enjoy a massive, pool-sized backyard. Major mechanical updates offer peace of mind, including a newly reshingled roof (2026), furnace, and AC (2015). Nestled on a quiet street in an unbeatable, central neighborhood, you are just steps away from top-rated schools, parks, a public pool, the friendly downtown core, and the local community center. A wonderful place to call home. (id:37087)
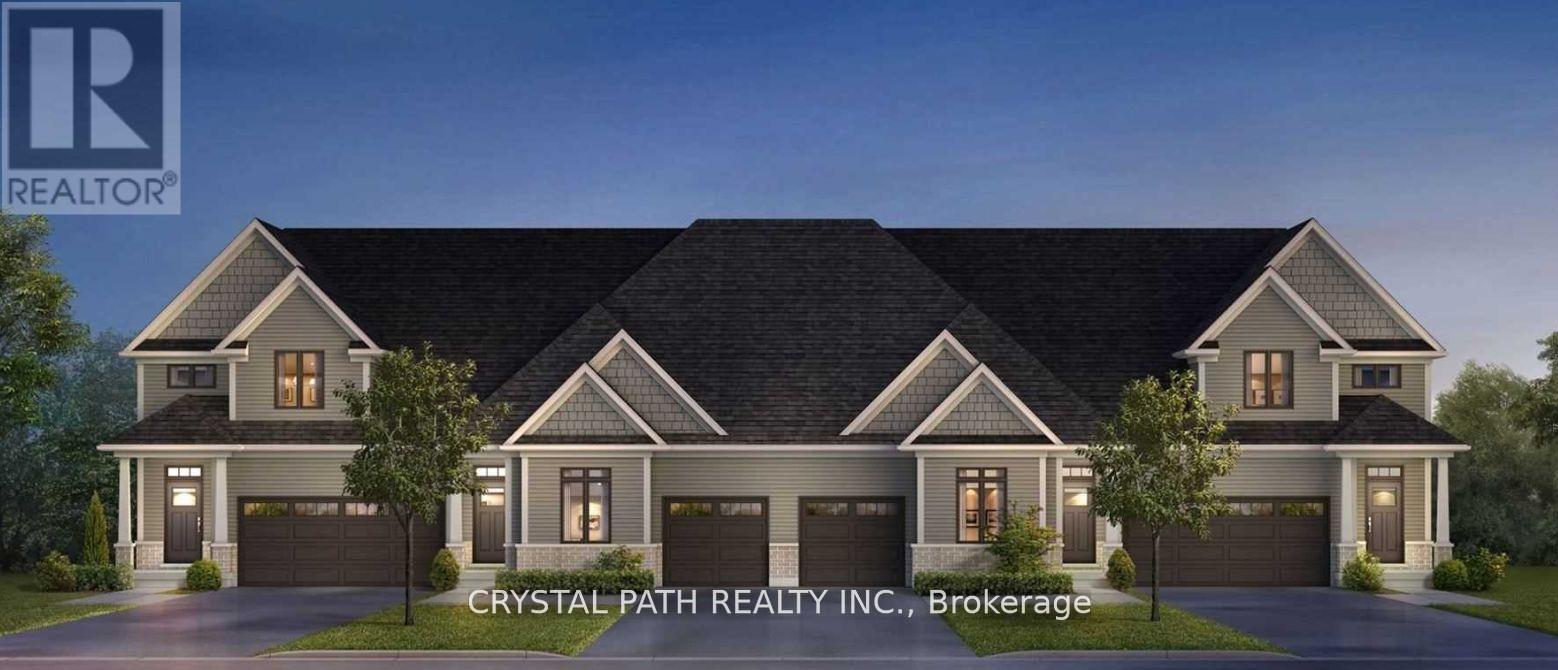
52 - 4311 Mann Street
Niagara Falls, Ontario
2 Bedrooms And Two Bathrooms ***********. The Basement Has A Walk-Out To The Yard. The property is 8-10 minutes from downtown Niagara Falls, Clifton Hill, and the Rainbow Bridge border. It Is About 20 minutes from Brock University and Niagara College. Very Clean (id:37087)
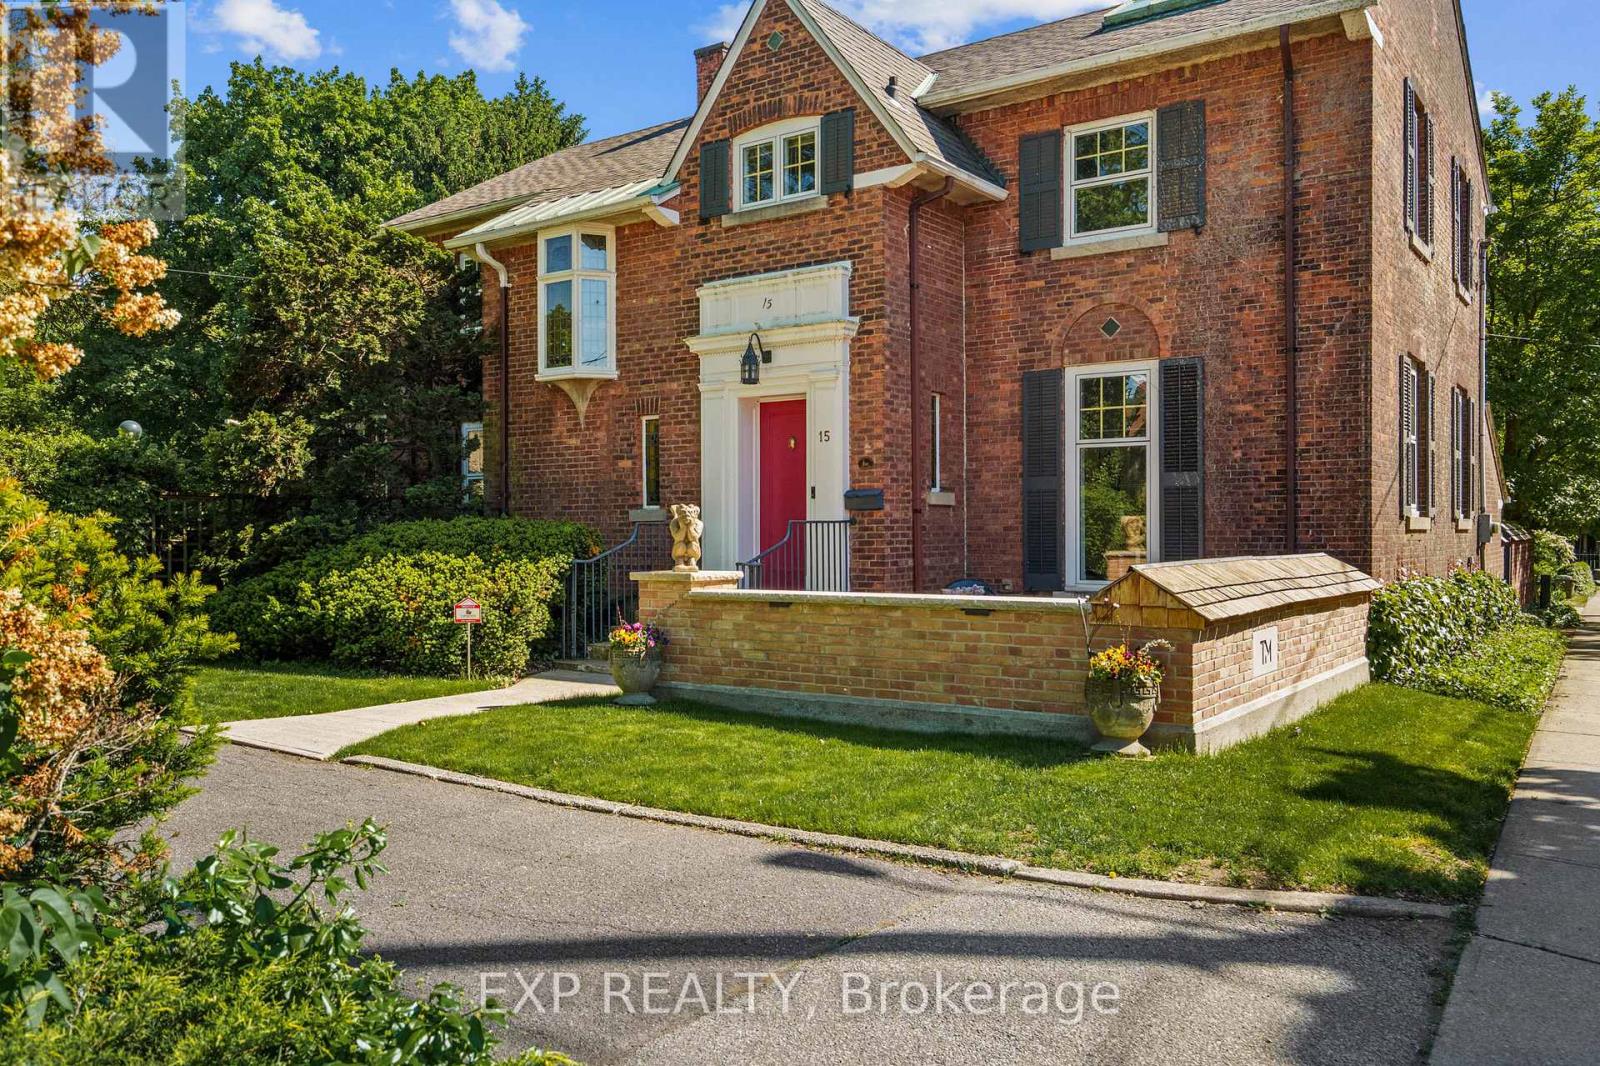
15 Trafalgar Street
St. Catharines, Ontario
Some homes tell a story, Trafalgar Manor tells generations of them. Welcome to Trafalgar Manor, historically known as the Burgoyne House, an iconic residence tucked within the prestigious Yates Street Heritage District in the heart of downtown St. Catharines. Originally built in 1870 and thoughtfully restored and updated over the years, this remarkable home blends timeless character with modern comfort. Set on an impressive, nearly half acre, the property is surrounded by mature trees, gardens, charming trellises, and a private, tranquil backyard retreat, yet remains just minutes from Ridley College and all amenities. Inside, the home showcases exceptional craftsmanship and architectural detail throughout. Soaring windows and doors fill the space with natural light, while 6 fireplaces and large principal rooms create an atmosphere of warmth and sophistication. Designed for both everyday living and elegant entertaining, the home offers 3 spacious bedrooms, 3.5 bathrooms, and a dedicated office that could easily serve as a fourth bedroom. A stunning dining room, gracious living spaces, an expansive kitchen with a butler's pantry and abundant storage, and an impressive great room highlight the home's timeless appeal. To truly appreciate the home's character, architectural details, and rich heritage, I encourage you to experience Trafalgar Manor in person and discover all that this extraordinary residence has to offer. Designated under the Ontario Heritage Act and featured by the St. Catharines Museum, Trafalgar Manor represents a rare opportunity to own one of Niagara's most significant residences. Set within one of the city's most admired historic neighbourhoods, this is more than a home, it's an opportunity to become the next steward of a remarkable piece of St. Catharines history. This home is offered fully furnished with a few exceptions. (id:37087)
2 Concord Place
Grimsby, Ontario
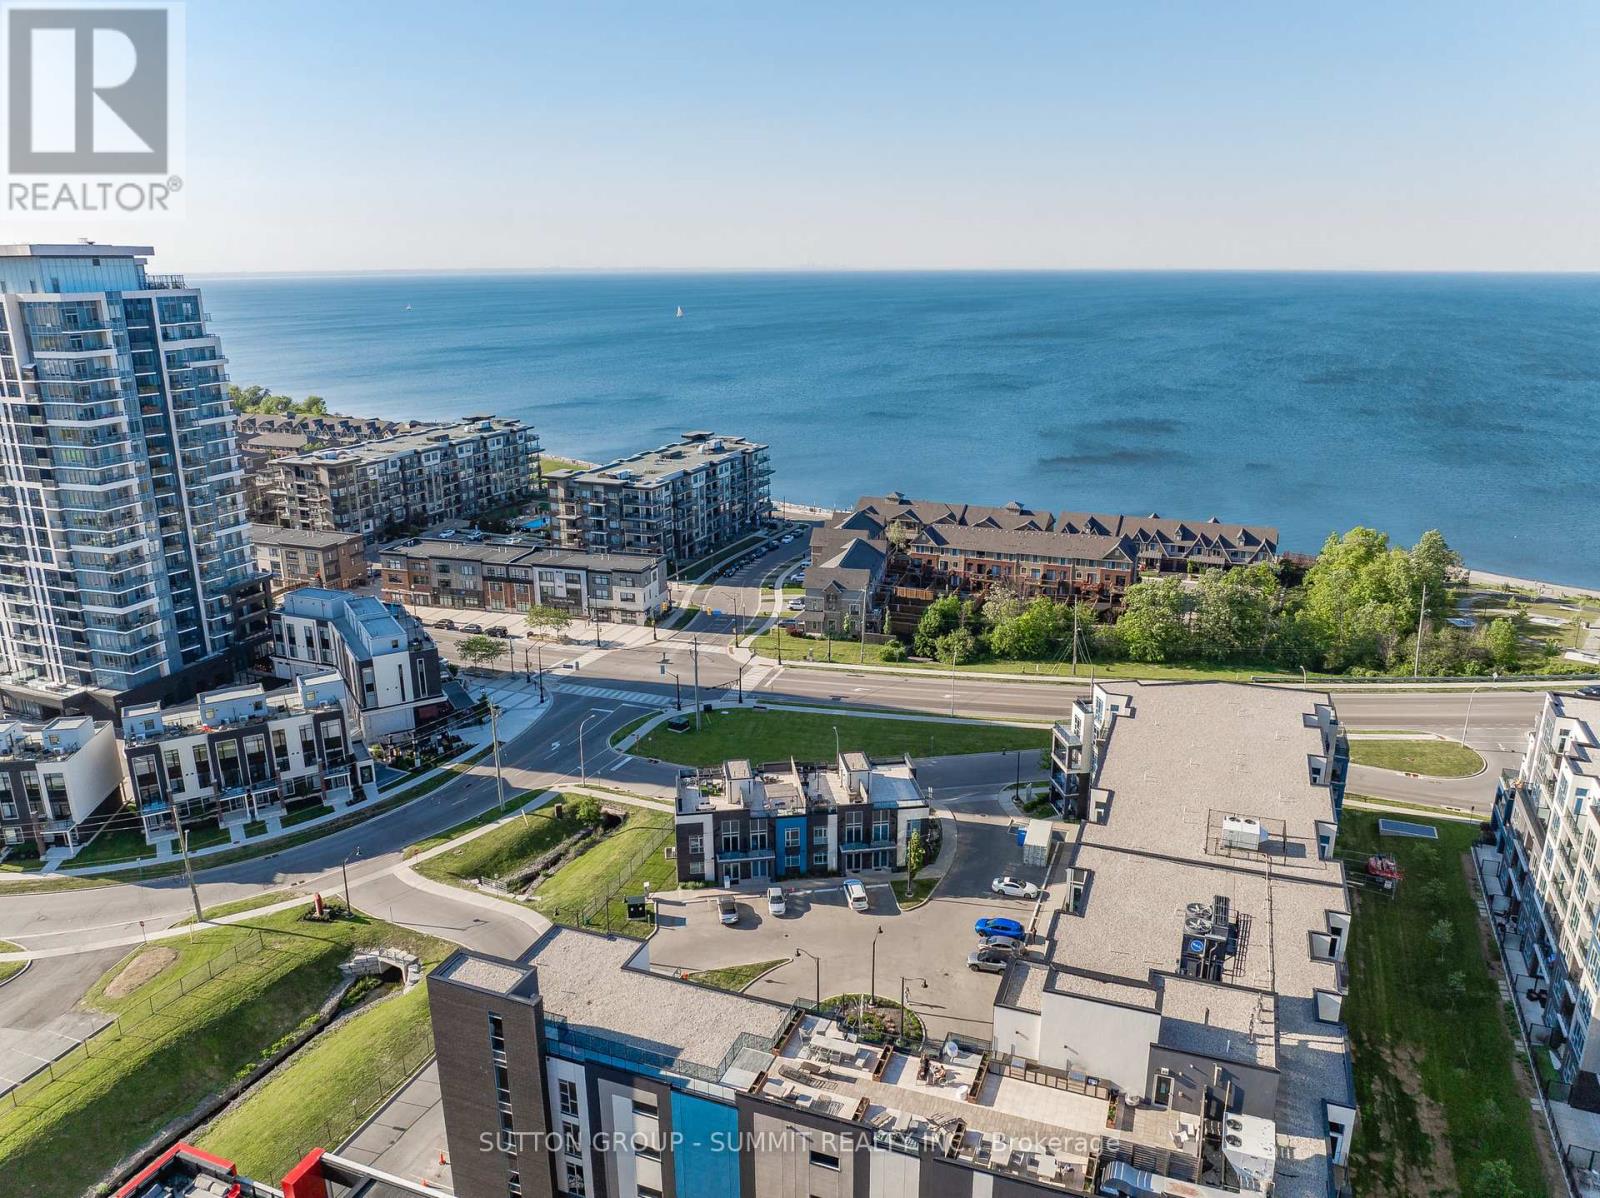
Experience elevated waterfront living in the heart of Grimsby-on-the-Lake with this exceptional corner residence offering over two levels of beautifully designed living space. Surrounded by natural light thanks to expansive windows throughout, this rare home features three bedrooms, three bathrooms, two dedicated parking spaces, and multiple outdoor retreats to enjoy every season. The main floor is designed for both everyday comfort and effortless entertaining, showcasing a stylish chef-inspired kitchen complete with premium stainless steel appliances, elegant quartz countertops, a statement island, and timeless cabinetry. The open-concept layout flows seamlessly into the living and dining areas, creating a bright and welcoming atmosphere. Upstairs, the spacious primary retreat offers a walk-in closet, a spa-like ensuite. From the hallway access a private balcony with views toward the water. Two additional bedrooms provide flexibility for family, guests, or a home office, including one with its own balcony overlooking the Niagara Escarpment. A full bathroom completes the upper level. The crown jewel of this home is the spectacular rooftop terrace, where panoramic views of Lake Ontario and the Escarpment create the ultimate backdrop for entertaining, dining under the stars, or simply unwinding in your own private oasis. The lower level adds valuable living space with a cozy recreation room, convenient wet bar, abundant storage, 12' ceilings, and direct interior access to the underground parking. Perfectly positioned just moments from the waterfront, boutique shops, restaurants, and everyday conveniences, with quick access to the QEW, Costco, and downtown amenities. Thoughtfully upgraded throughout, this one-of-a-kind residence offers the ideal blend of luxury, lifestyle, and location. Life Really Is Better At The Lake! (id:37087)
26 Hemlock Way
Grimsby, Ontario
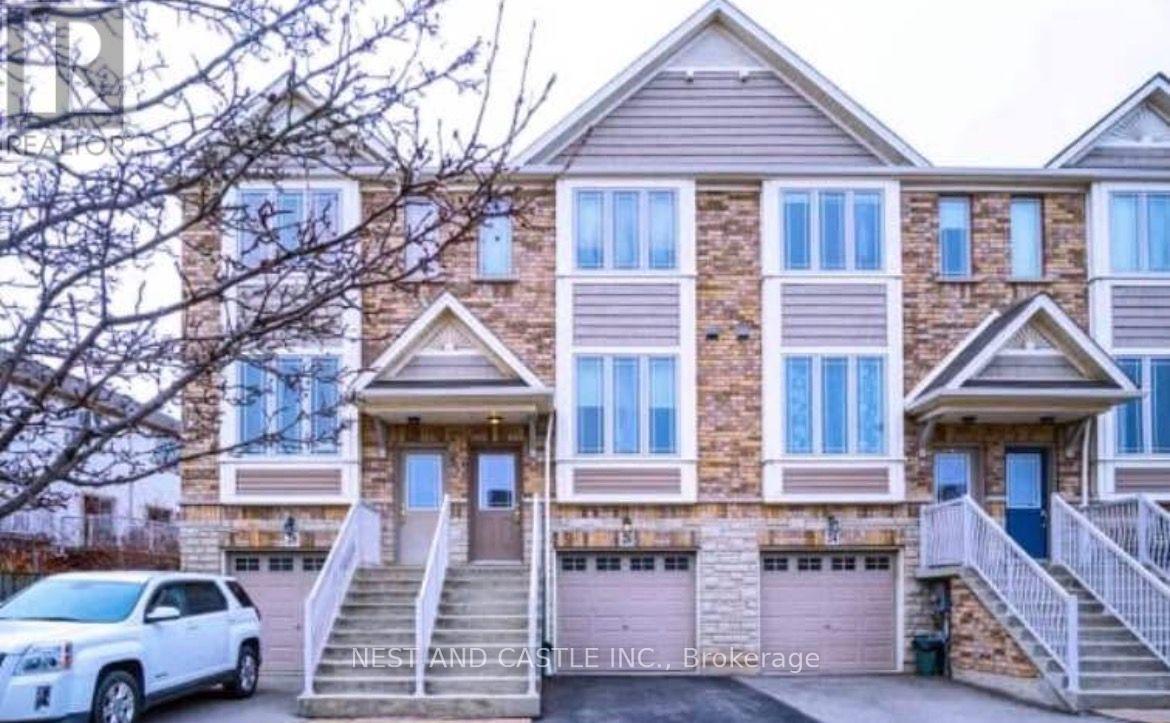
Welcome to this beautifully renovated townhouse offering modern comfort, stylish finishes, and exceptional living space.This move-in-ready home features 2 spacious bedrooms, 1.5 bathrooms and quality upgrades throughout. The bright, open-concept main floor showcases a stunning kitchen with quartz countertops, upgraded cabinetry, and stainless steel appliances, seamlessly flowing into a spacious family room.Step out from the kitchen and family room onto a private deck-perfect for morning coffee, outdoor dining, or relaxing after a long day.The upper level offers a generous primary bedroom, a second bedroom, a modern 3-piece bathroom, and the convenience of upper-level laundry.The finished walkout basement provides a versatile additional room that can be used as a guest room, home office, recreation room, or workout space. The basement also offers ample storage.Outside, enjoy a private fenced side yard with low-maintenance artificial turf, creating an ideal space for children to play or for entertaining family and friends.Additional features include central air conditioning, tasteful upgrades throughout, and meticulous maintenance, making this home truly move-in ready. (id:37087)
94 Dorchester Drive
Grimsby, Ontario
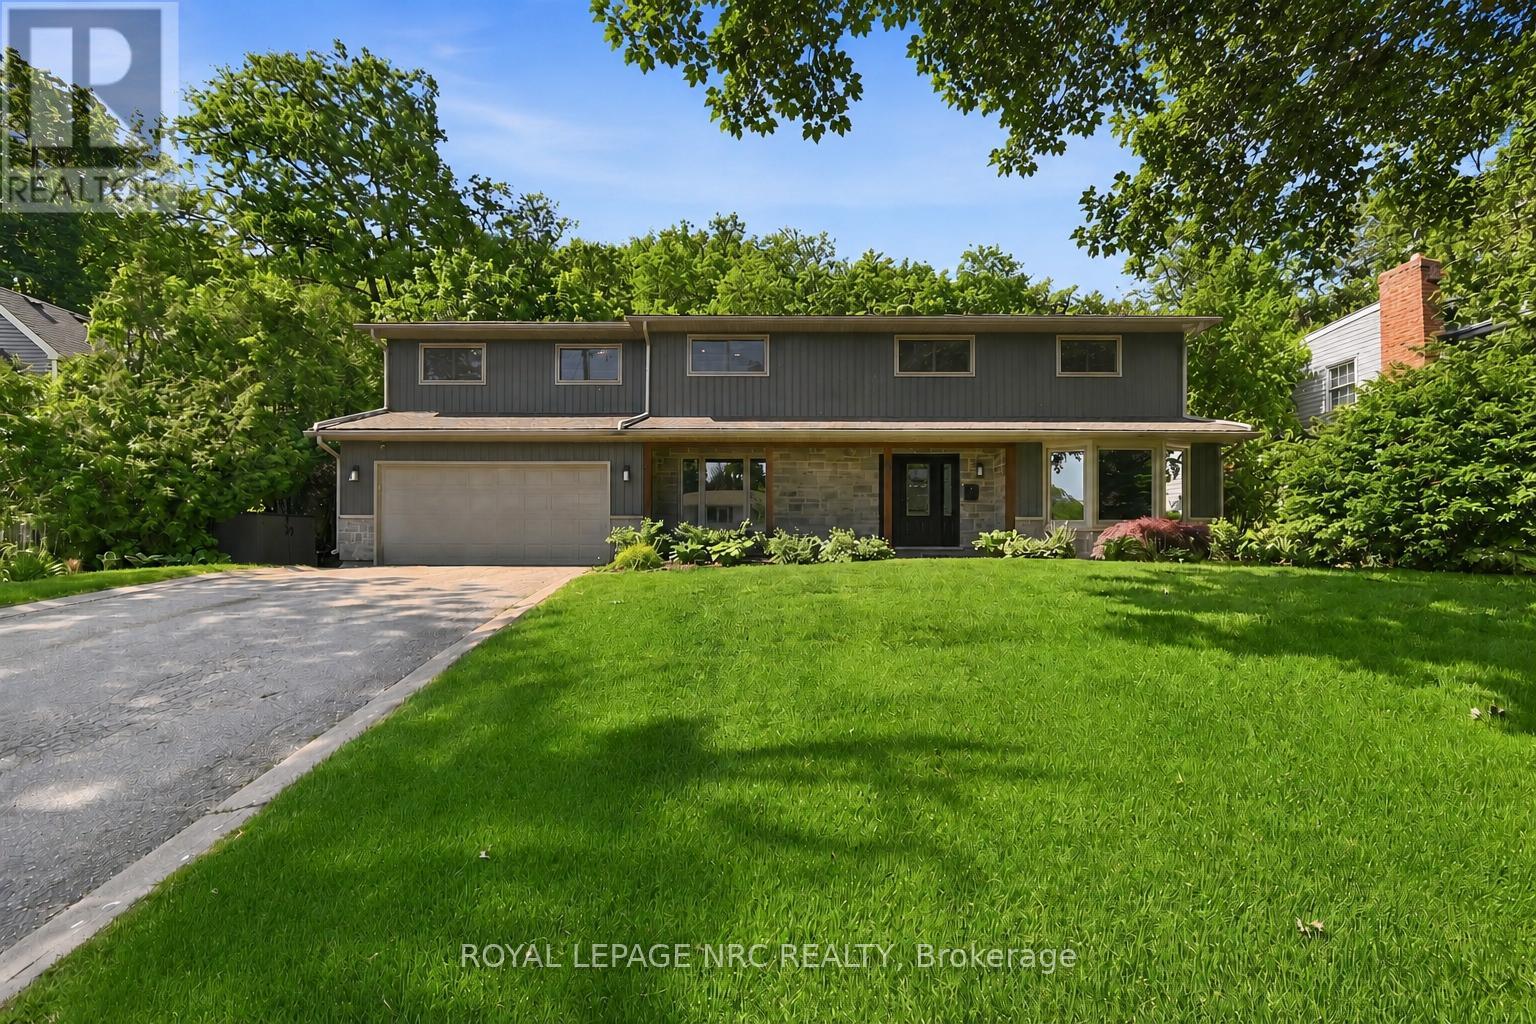
Welcome to 94 Dorchester Drive, a rare lifestyle opportunity located in Grimsby's prestigious Nelles Estates community. Situated on an impressive 76 x 435 ft lot backing directly onto the Niagara Escarpment, this beautifully updated home offers exceptional privacy, mature landscaping, and a stunning natural backdrop. Extensively renovated throughout, this stately home features many big ticket items updated such as windows, siding, roof, and a professionally redesigned backyard oasis just to name a few. Inside, consistent engineered hardwood flooring flows throughout the main and upper levels, creating a warm and timeless feel. Large windows flood the home with natural light while showcasing picturesque escarpment views. The updated kitchen is the heart of the home, complete with quality cabinetry, stone countertops, stainless steel appliances, modern finishes, and ample prep space ideal for both everyday living and entertaining. Multiple spacious living areas provide flexibility for families and gatherings, including a cozy family room with fireplace and walk-out access to the backyard. Upstairs, the impressive primary retreat features a gas fireplace, walk-through closet, spa-inspired ensuite, and private balcony overlooking the serene backyard setting. Additional spacious bedrooms and a dedicated office offer room for growing families or work-from-home needs. The backyard is truly exceptional, offering resort-style outdoor living surrounded by mature trees and direct escarpment views. Located close to parks, wineries, schools, shopping, and easy QEW access, this is a rare opportunity to own a beautifully updated escarpment property in one of Grimsby's most sought-after neighbourhoods. (id:37087)
2 - 3033 Townline Road
Fort Erie, Ontario
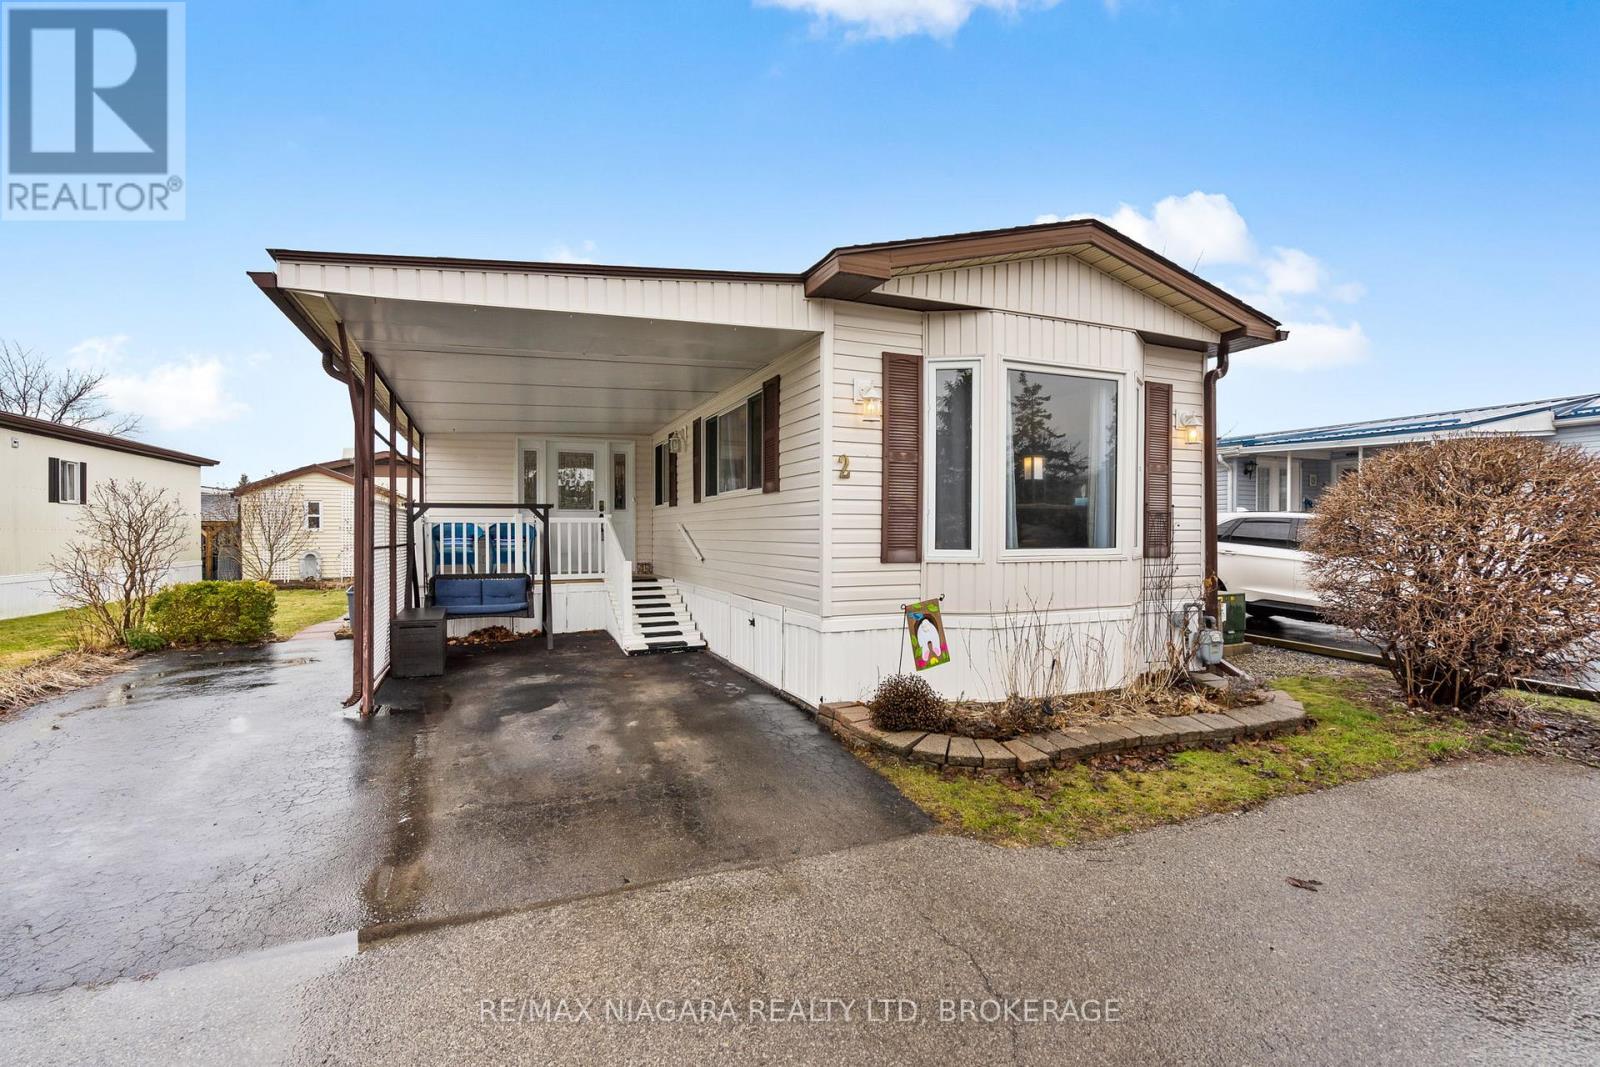
WELCOME TO BLACK CREEK LIVING ... Nestled in the heart of Stevensville's sought-after Parkbridge Black Creek Adult Lifestyle Community, 2-3033 Townline Road (Black Creek Blvd) is a warm and inviting 3-bedroom, 2-bathroom home. Whether you're downsizing or simply seeking a peaceful, community-focused lifestyle, this charming property has so much to offer. Step inside through the spacious SUNROOM, an ideal spot for morning coffee or relaxing with guests year-round. The open-concept main living area connects the living room and kitchen seamlessly, making entertaining a breeze. The kitchen is complete with a centre island, offering ample prep space and casual seating. Down the hall, you'll find a secondary & third bedroom perfect for guests or a hobby room, along with a convenient 2-pc bath and linen closet. A second 3-pc bathroom includes a WALK-IN SHOWER combined with in-suite laundry, and an additional linen closet for easy organization. The primary bedroom features a cozy gas fire place providing comfort & warmth. Outside, find a covered porch, CARPORT, shed, and parking for two vehicles. This well-kept home is just steps from the community's incredible amenities, where residents enjoy access to a clubhouse with indoor/outdoor pools, sauna, shuffleboard, pickleball, fitness classes, and a wide array of social activities. Ready to enjoy low-maintenance, lifestyle-driven living in a vibrant adult community? Don't miss this exceptional opportunity to enjoy easy, active living in one of Niagara's most welcoming adult communities. Monthly Fees $944.84 ($825.00 Land Lease + $119.84 Taxes). (id:37087)
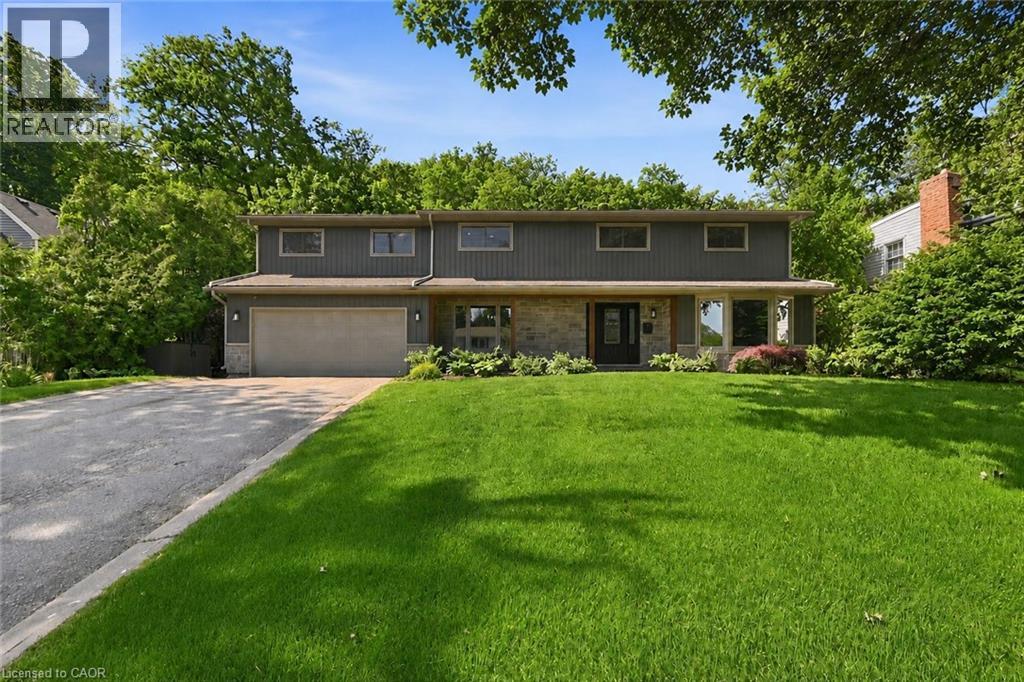
94 Dorchester Drive
Grimsby, Ontario
Welcome to 94 Dorchester Drive, a rare lifestyle opportunity located in Grimsby’s prestigious Nelles Estates community. Situated on an impressive 76 x 435 ft lot backing directly onto the Niagara Escarpment, this beautifully updated home offers exceptional privacy, mature landscaping, and a stunning natural backdrop. Extensively renovated throughout, this stately home features many big ticket items updated such as windows, siding, roof, and a professionally redesigned backyard oasis just to name a few. Inside, consistent engineered hardwood flooring flows throughout the main and upper levels, creating a warm and timeless feel. Large windows flood the home with natural light while showcasing picturesque escarpment views. The updated kitchen is the heart of the home, complete with quality cabinetry, stone countertops, stainless steel appliances, modern finishes, and ample prep space ideal for both everyday living and entertaining. Multiple spacious living areas provide flexibility for families and gatherings, including a cozy family room with fireplace and walk-out access to the backyard. Upstairs, the impressive primary retreat features a gas fireplace, walk-through closet, spa-inspired ensuite, and private balcony overlooking the serene backyard setting. Additional spacious bedrooms and a dedicated office offer room for growing families or work-from-home needs. The backyard is truly exceptional, offering resort-style outdoor living surrounded by mature trees and direct escarpment views. Located close to parks, wineries, schools, shopping, and easy QEW access, this is a rare opportunity to own a beautifully updated escarpment property in one of Grimsby’s most sought-after neighbourhoods. (id:37087)
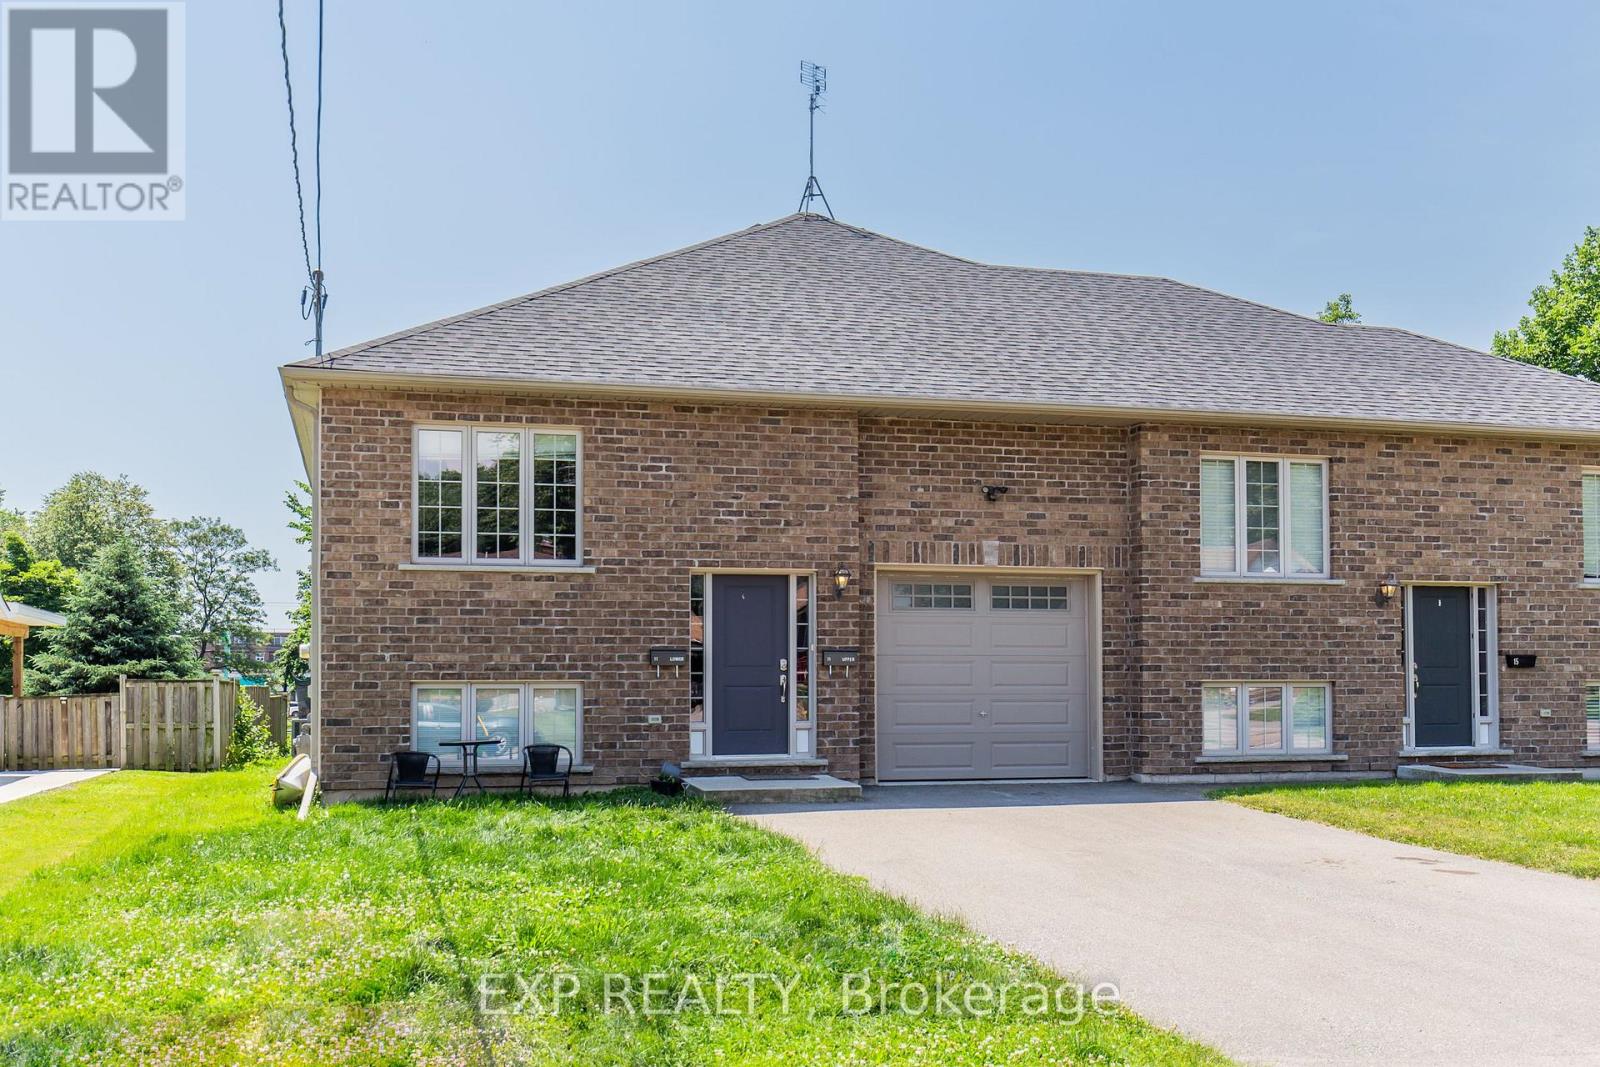
Upper - 11 Donald Avenue
Welland, Ontario
Welcome to this stunning and exceptionally spacious main-floor unit offering the perfectcombination of comfort, convenience, and privacy. Featuring 4 bedrooms and 2 full bathrooms,this beautifully maintained home is ideal for families or professionals seeking plenty ofliving space. Enjoy a bright and functional layout with private ensuite laundry, and anabundance of natural light throughout. Step outside to a large backyard with no rearneighbours, providing the perfect setting for relaxing, entertaining, or letting the kids playin a peaceful outdoor space. Parking is effortless with an attached garage and driveway parkingfor a total of 3 vehicles. Conveniently located in a family-friendly neighbourhood close toexcellent schools, parks, shopping, restaurants, public transit, and all major amenities, thishome offers the lifestyle you've been looking for with easy access to commuter routes. A rareopportunity to lease a spacious main-floor home with generous indoor and outdoor living spacein a prime location don't miss your chance to make this exceptional property your next home! (id:37087)
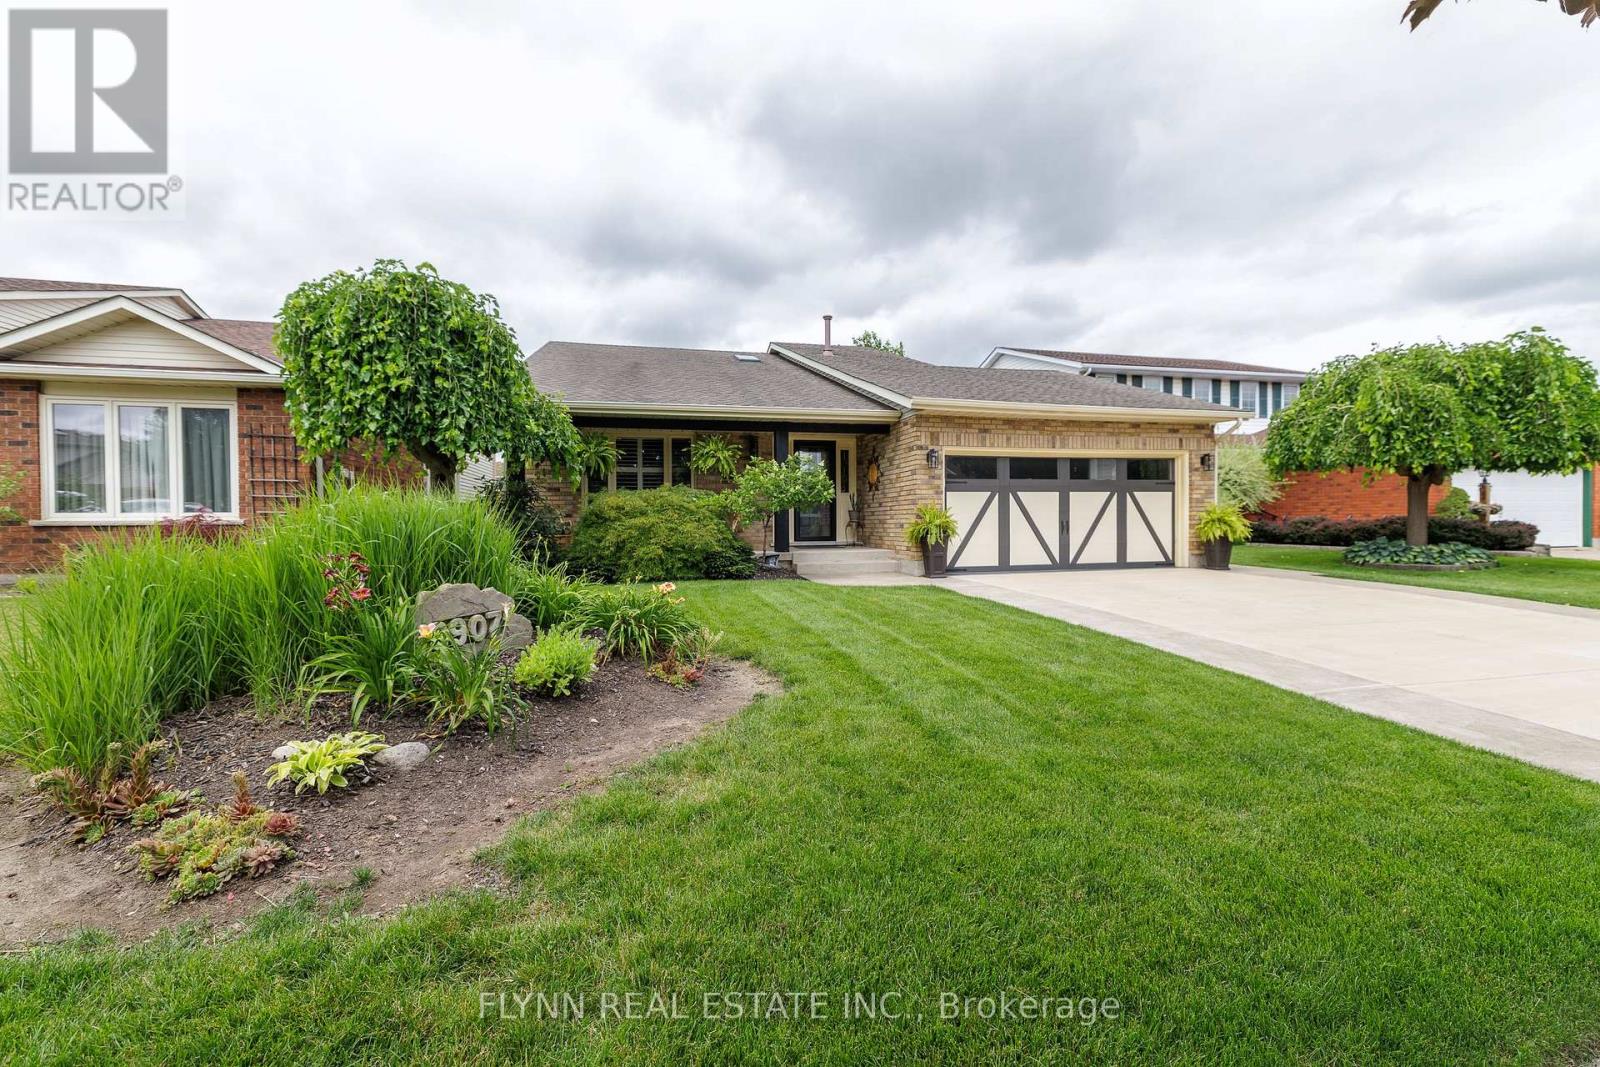
3907 Cardinal Drive
Niagara Falls, Ontario
Welcome to this stunningly updated 3 bedroom, 2 bathroom back split located in the highly sought-after Mount Carmel neighbourhood of Niagara Falls. Every detail has been thoughtfully designed to combine comfort, style, and function.This home showcases luxury vinyl flooring throughout, providing a modern, durable, and elegant touch. The custom kitchen offers stylish finishes and is perfectly suited for both everyday living and entertaining. Natural light floods the home through the new skylights, while California shutters throughout add privacy and sophistication, with quartz counters throughout. On the main floor, a beautiful two-sided fireplace separates the living and dining rooms, creating warmth and ambiance in both spaces. The lower level features a wood-burning fireplace, offering another cozy retreat for relaxing evenings.The exterior is just as impressive, featuring a double garage and a double stamped concrete driveway that enhances curb appeal. In the backyard, the property offers composite decking, a walkout patio, a hot tub as well as new wood fencing, making it the perfect space for year-round enjoyment. For summer fun, there is also an above-ground pool with a heat pump.This property blends modern renovations with timeless comfort, offering both indoor and outdoor living spaces your family will love. Located at 3907 Cardinal Dr. in the prestigious Mount Carmel community, close to schools, parks, shopping, and all amenities, this home is ready for its next chapter. (id:37087)
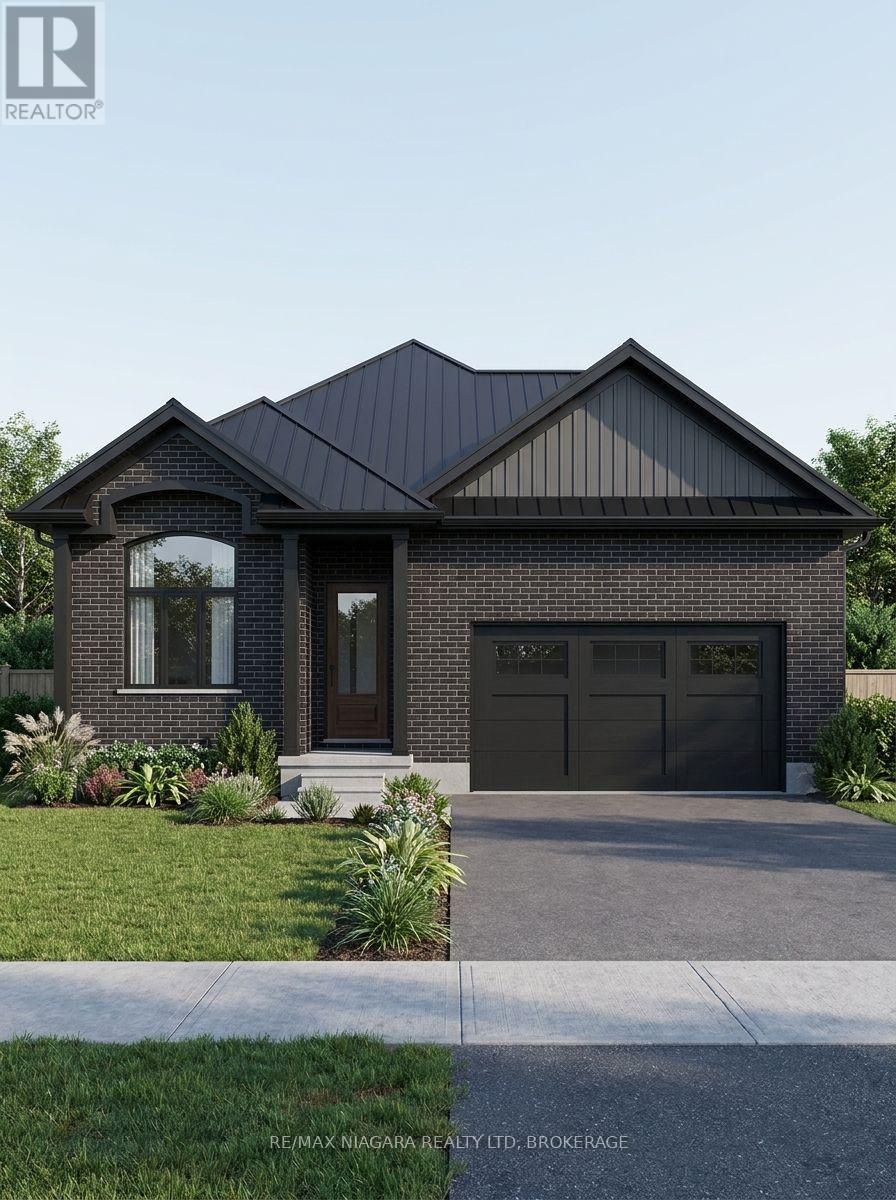
Lot 30 Willson Road
Thorold, Ontario
Welcome to this stunning new-build bungalow offering the perfect blend of luxury, comfort, and customization! This thoughtfully designed home features 2 spacious bedrooms on the main level, soaring cathedral ceilings, and an open-concept layout filled with natural light. The fully finished basement is included, providing exceptional additional living space, while the separate basement entrance offers incredible flexibility for extended family or future possibilities.Enjoy peaceful views with no rear neighbours, as the backyard backs directly onto beautiful conservation land. Step outside to your covered rear deck, perfect for relaxing or entertaining year-round. Additional features include a double-car garage, asphalt driveway, and quality craftsmanship throughout.One of the best parts-buyers still have the opportunity to personalize their home by selecting interior finishes and customizing the design to suit their style. With flexible closing available in approximately 6 to 12 months, you'll have plenty of time to prepare for your move into a brand-new home built just for you. (id:37087)
26 Forster Avenue
Thorold, Ontario
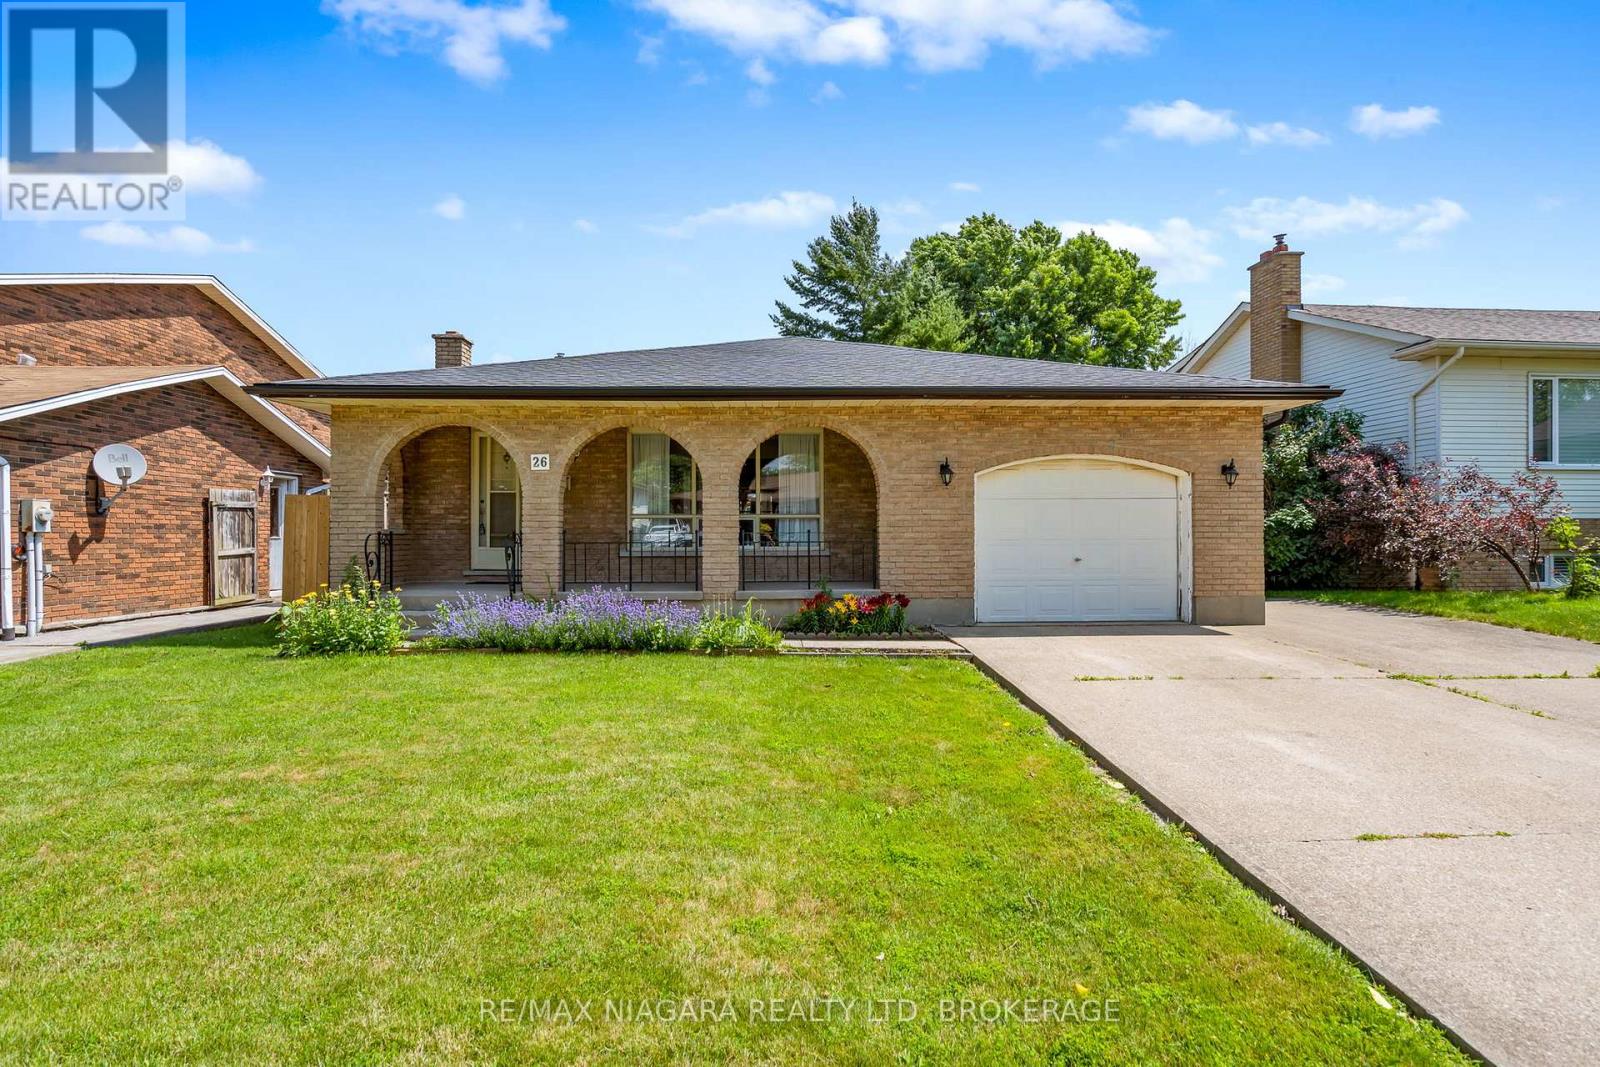
Don't miss this 4-Level backsplit with Incredible Multi-Family Potential! Solid, well-maintained home offering exceptional versatility for extended families, multi-generational living, or those seeking additional living space. This could be a flipper's delight! Roof (2020), Furnace (2025), Owned HWT. Built in 1977 and located on a quiet street across from the Hutt Park. Featuring two kitchens, two washer/dryer sets, and a separate entrance, this home provides flexibility that's increasingly hard to find. Step inside and embrace the home's nostalgic 1970s vintage charm, where original character has been lovingly preserved. Whether you choose to enjoy its retro appeal or update it to your own style, the possibilities are endless. The main floor features a spacious living room with large windows that flood the room with natural light and a kitchen with original tile and solid wood cabinetry. Just a few steps up to the upper level you'll find three functional bedrooms with hardwood flooring and a 4 piece bathroom, ideal for family living. The spacious lower level includes a large den/recreation room, perfect for an income suite or family gatherings, games room, or additional living quarters. Outside, enjoy a peaceful and quiet backyard with plenty of room for entertaining, gardening or relaxing. The attached garage and huge double driveway provide ample parking and convenience. Located in a quiet residential neighbourhood in a desirable area of Thorold, this is a rare opportunity to own a spacious, flexible home with endless potential. Whether you're accommodating a growing family, creating an in-law setup, or looking for a home with room to customize, 26 Forster Avenue is ready for its next chapter. (id:37087)
28 Regent Street
Thorold, Ontario
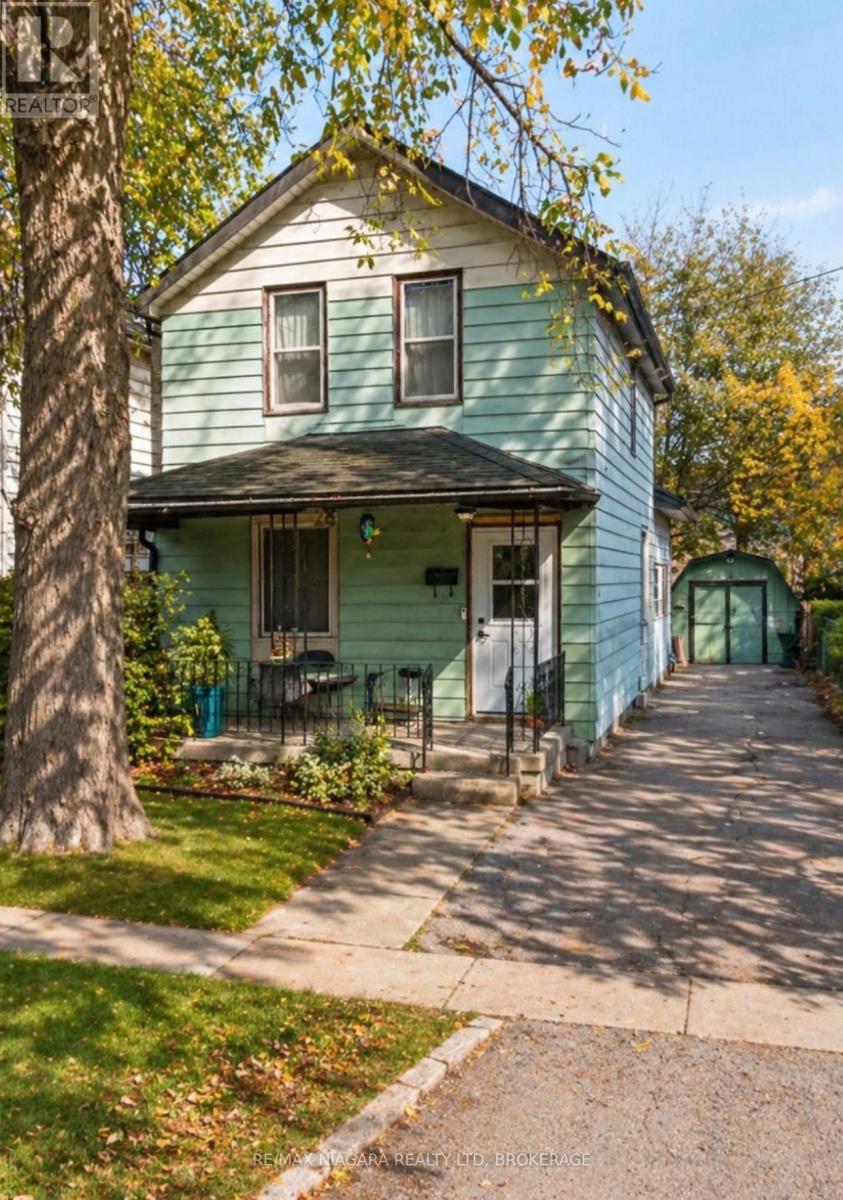
Welcome to 28 Regent Street in Downtown Thorold. This home is a "Diamond in the Rough" waiting for your renovation plans. Situated steps from McMillan Park, close to shopping and bus route. The long driveway will fit your cars or camper easily, huge yard is perfect for family activities. (id:37087)
7 - 7138 Parsa Street E
Niagara Falls, Ontario
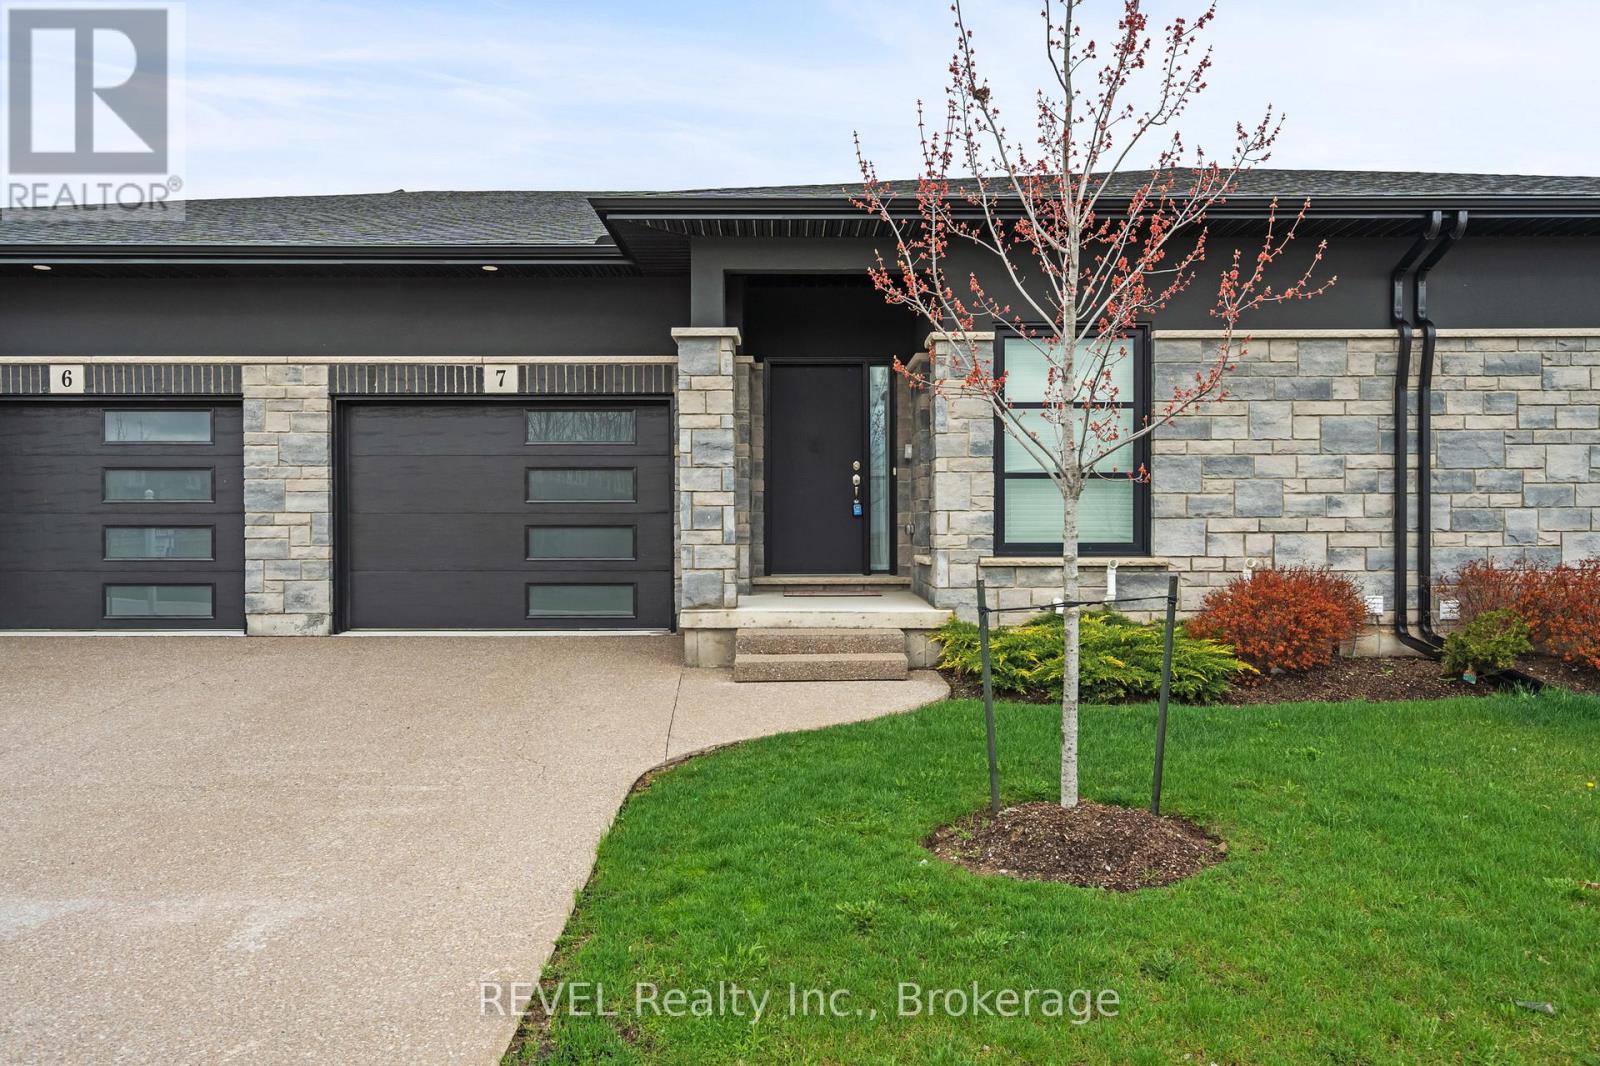
Welcome to this beautifully maintained bungalow in the heart of Niagara Falls, offering the perfect blend of comfort, convenience, and accessibility. With approximately 1,700 sq ft of thoughtfully designed living space, this home is ideal for downsizers, retirees, or anyone seeking easy one-level living without compromising on space.Featuring 2 generously sized bedrooms and 2 full bathrooms, this home provides both functionality and privacy. The spacious primary bedroom offers ample closet space and a relaxing retreat, while the second bedroom is perfect for guests, a home office, or hobby space.The bright and inviting main living area flows seamlessly, creating a warm and welcoming atmosphere. Large windows bring in natural light, enhancing the home's airy feel. The layout is designed with accessibility in mind, making everyday living comfortable and convenient.Step outside to enjoy the covered deck-perfect in a fully fenced backyard for morning coffee, evening relaxation, or entertaining family and friends in any season.The home also boasts a spacious basement with endless potential-ideal for additional living space, a recreation room, or ample storage.Location is a standout feature. Situated just minutes from major amenities including shopping, grocery stores, schools, and dining. You're close to Costco, Metro, and a local high school, making daily errands effortless. Commuters will appreciate the quick and easy access to the QEW, providing seamless connectivity to surrounding areas.This is a rare opportunity to own a well-appointed bungalow in a highly desirable and convenient location. Whether you're looking to simplify your lifestyle or invest in a practical and comfortable home, this property checks all the boxes. (id:37087)
65 Concord Drive
Thorold, Ontario
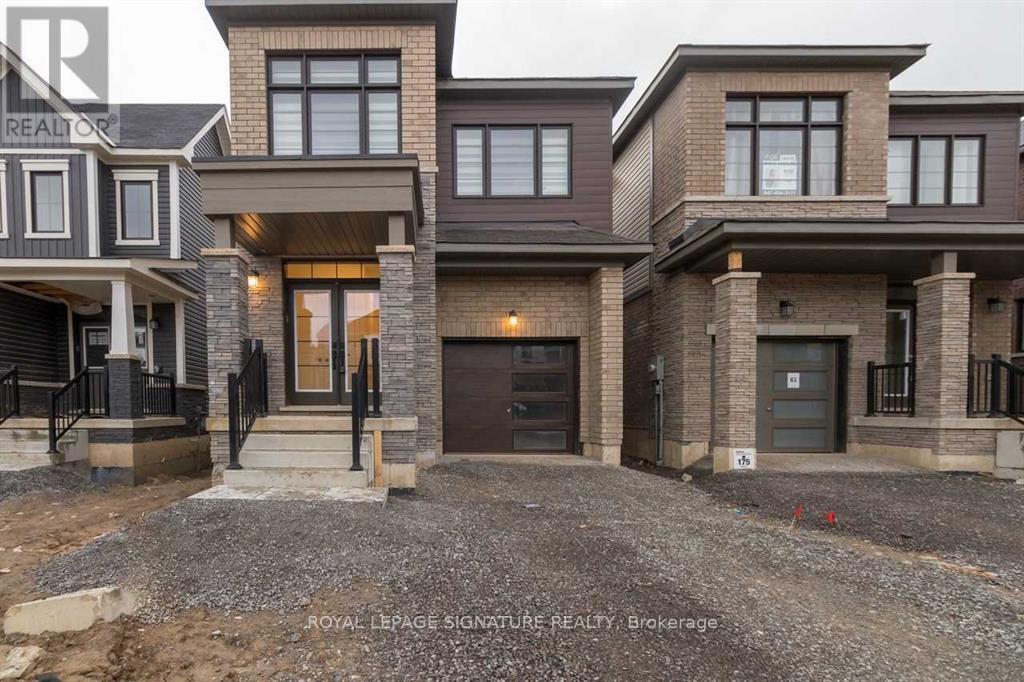
Welcome To This Like New Detached Home, Offering 1898 Sqft Of Bright Living Space With 9'Ceilings. The Open-Concept Kitchen, Featuring Upgraded Stainless Steel Appliances & Ample Storage Space, Flows Into A Sunlit Living Room With Direct Backyard Access. Four Spacious Bedrooms Include A Primary Suite With A Walk-In Closet & 5-Piece Luxury Ensuite. 2nd Floor Laundry Room. The Home Boasts Premium Upgrades Like Zebra Blinds, Modern Light Fixtures & A Garage With Direct Access. Conveniently Located Near Highway 406, Schools, Shopping, Places Of Worship, Brock University & Niagara College. At a Short Drive To Attractions Like Niagara Falls & Clifton Hill. (id:37087)
680 Caistorville Road
West Lincoln, Ontario
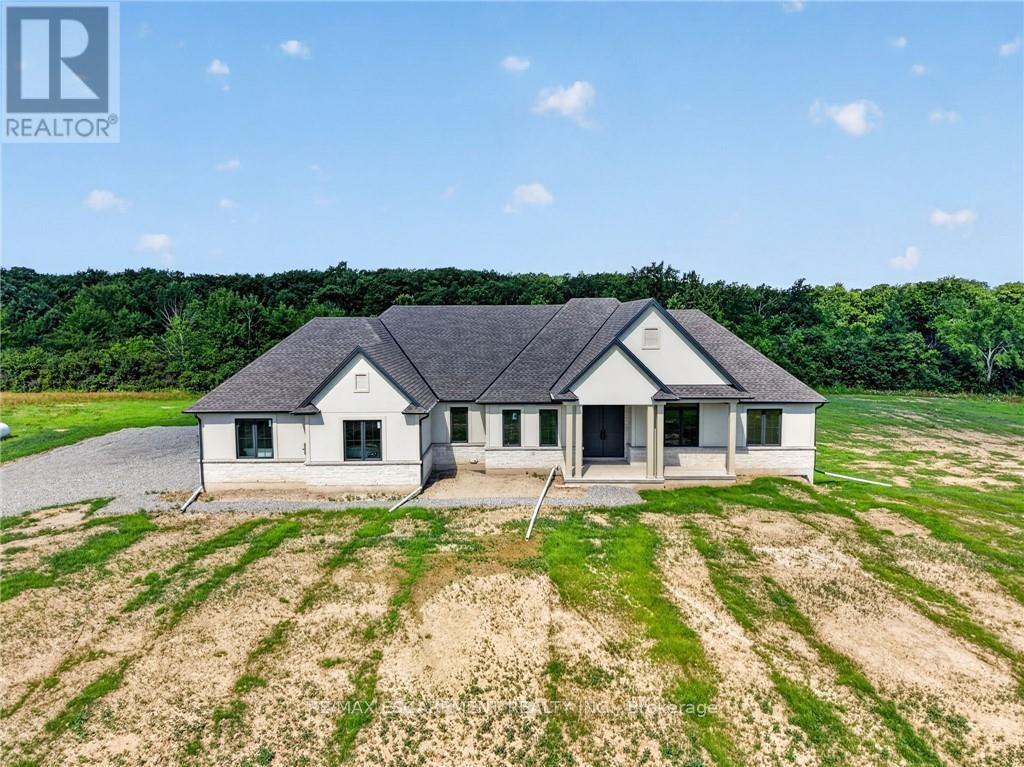
Country without compromise. Welcome to 680 Caistorville Rd - a luxury rural estate, proudly presented & meticulously crafted by DeHaan Homes. This stunning brand new bungalow (2625sf) is situated on an irreplaceable 69 acres with sweeping open fields & mature forest - all just 20 minutes to Hamilton. Inside, discover 3+1 bedrooms, 3.5 baths, & a fully finished basement w/ an additional 1194sf of exceptional living space. A stately foyer welcomes you into a dramatic living room crowned by a soaring cathedral ceiling, warmed by a cozy fireplace cladded in quartz from floor-to-ceiling, & rich wood accents - with seamless access to your covered porch featuring the same impressive ceiling detail. Pristine hardwood floors guide you to a 'statement' kitchen - 'high end' built-in appliances, a striking 'waterfall' quartz island, elegant white cabinetry & signature woodwork - a true 'Winger' specialty. Note: coveted walk-in pantry adds further convenience. The private master suite is a retreat - accented by a tray ceiling, 'show-stopping' 5pc ensuite w/ soaker tub, & a 'dream' walk-in closet complete with a make-up bar. Two additional bedrooms share a stylish 4pc bath on the opposite of the home. Completing the main level is a classy office off the foyer finished w/ wainscotting, a 2pc powder bath, and mudroom/laundry combo off the 2.5 garage. Lower level impresses with high 8'6 ceilings, oversized windows, durable vinyl plank flooring, a very spacious bedroom w/ a walk-in closet, & a sleek 3pc glass/tiled shower. Additional features include a walk-up to the garage, storage space, & an utility room. Outside, endless possibilities await - ample space for a hobby farm set up, shop, pool - a dream venue for the outdoorsman, ATV, hunting, etc! Escape the city to tranquility. A rare country package like no other - it's time to live the life you've always dreamt. (id:37087)
727 Barton Street
Stoney Creek, Ontario
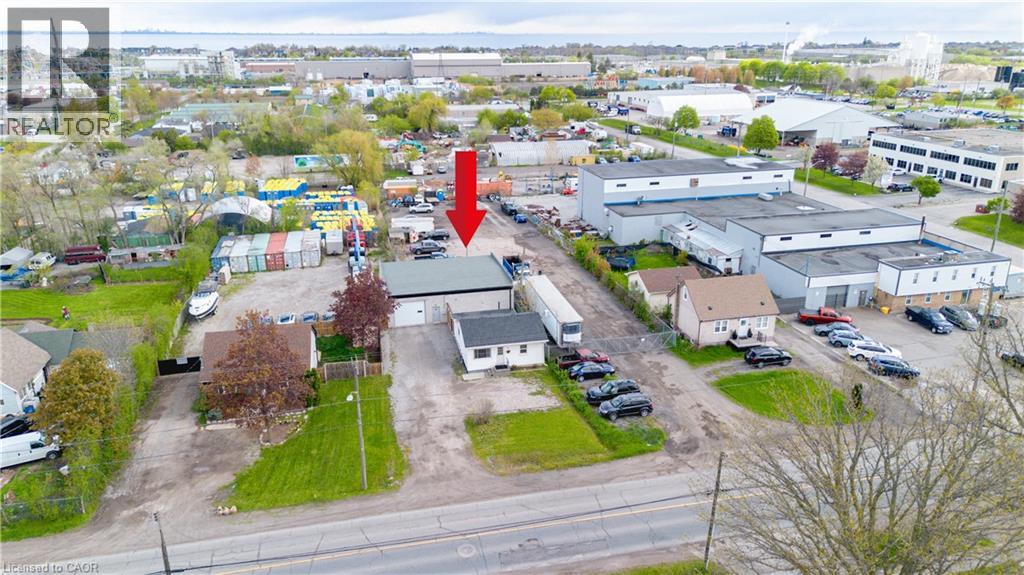
Discover the perfect live/work opportunity at 727 Barton St in the heart of Stoney Creek. This unique property offers a well kept residential home paired with a versatile 2,000 sq ft detached commercial shop built just 2 years ago, making it an incredible option for small business owners, entrepreneurs, tradespeople, or savvy investors. Zoned M3, the possibilities are endless with permitted uses that can accommodate automotive operations, contractors, warehousing, light industrial uses, and much more. The impressive outbuilding features two bay doors with electric openers, soaring 12 foot ceilings, dedicated office space, a private washroom, rear sewer and wash drain, and running water, creating a functional and professional setup ready for business. The rear building is equipped with its own separate hydro meter, 100 amp service, and natural gas heating, offering convenience and efficiency for a variety of commercial uses. Whether you choose to operate your business from the shop while renting out the home, live on site and work steps away, or lease both spaces for investment income, this property offers exceptional flexibility and value. Conveniently located close to major highways and amenities, this is a rare opportunity to secure a multi use property with endless potential in a highly accessible Stoney Creek location. (id:37087)
4663 & 4683 Dorchester (Lot 1 & 2) Road
Niagara Falls, Ontario
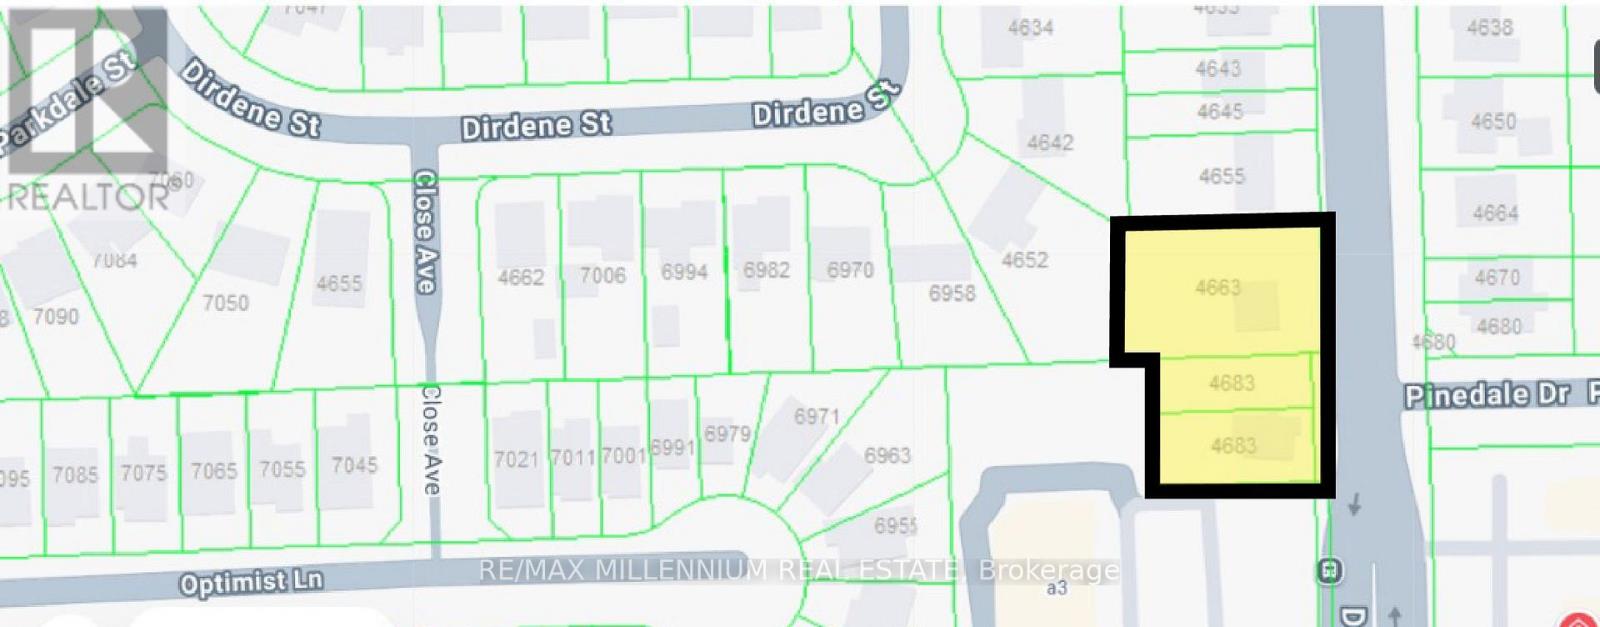
Exceptional development opportunity in a prime, high-traffic commercial corridor. This assembly of multiple contiguous lots offers outstanding redevelopment potential in a highly visible location directly beside a busy retail plaza. Subject to municipal approvals, the site presents an excellent opportunity for a mixed-use development with commercial space at grade and residential units above. An ideal investment to build, lease, and hold, creating a long-term income-producing asset in one of the area's most established commercial locations. Buyers are encouraged to conduct their own due diligence regarding zoning, permitted uses, and development potential. (id:37087)
0 Beechwood Avenue
Fort Erie, Ontario
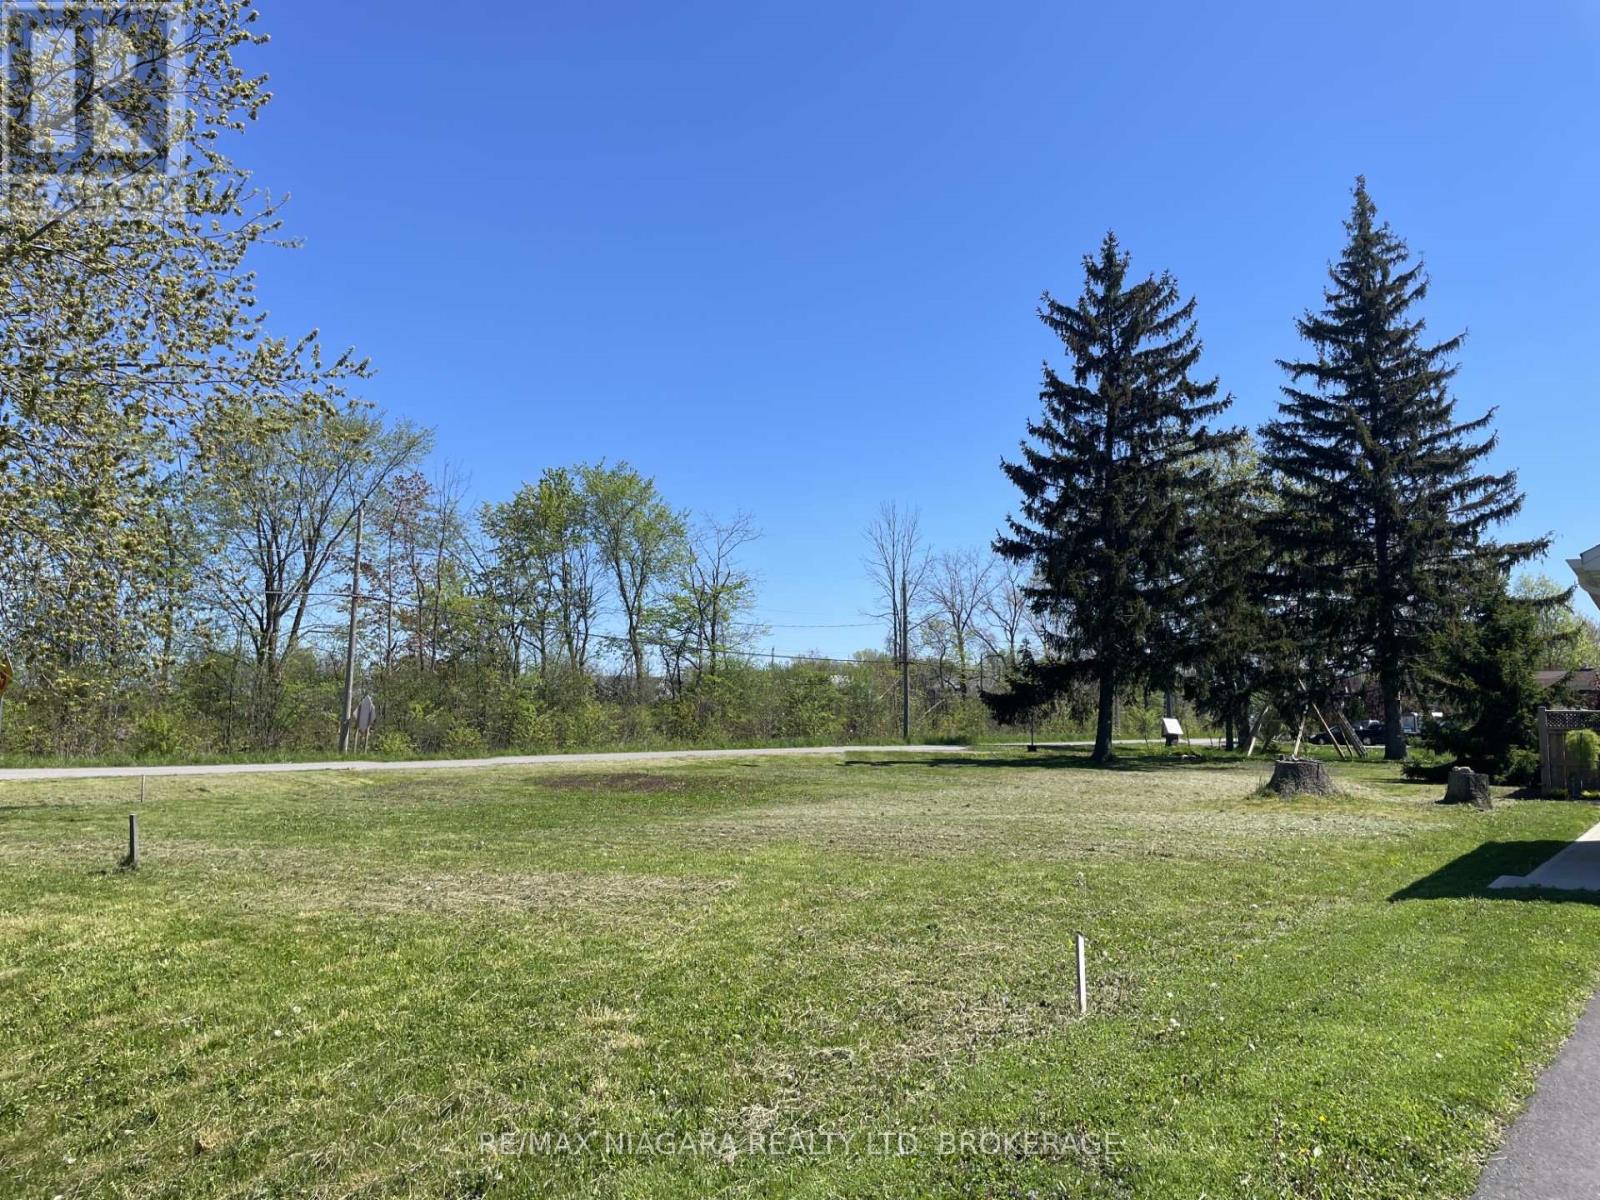
60ft x 120ft corner building lot in a great part of Crystal Beach - within close proximity to Bay Beach; Ridgeway and Crystal Beach's shops, restaurants and amenities - yet in a quiet area on the corner of Rebstock Rd and Beechwood Ave. Build your own dream home or invest for the future - whether it be a single or semidetached - in a nice setting surrounded by newer homes. Positive feedback from the Town of Fort Erie's PreConsultation report for a zoning change to an R3 Semi-Detached home available. (id:37087)
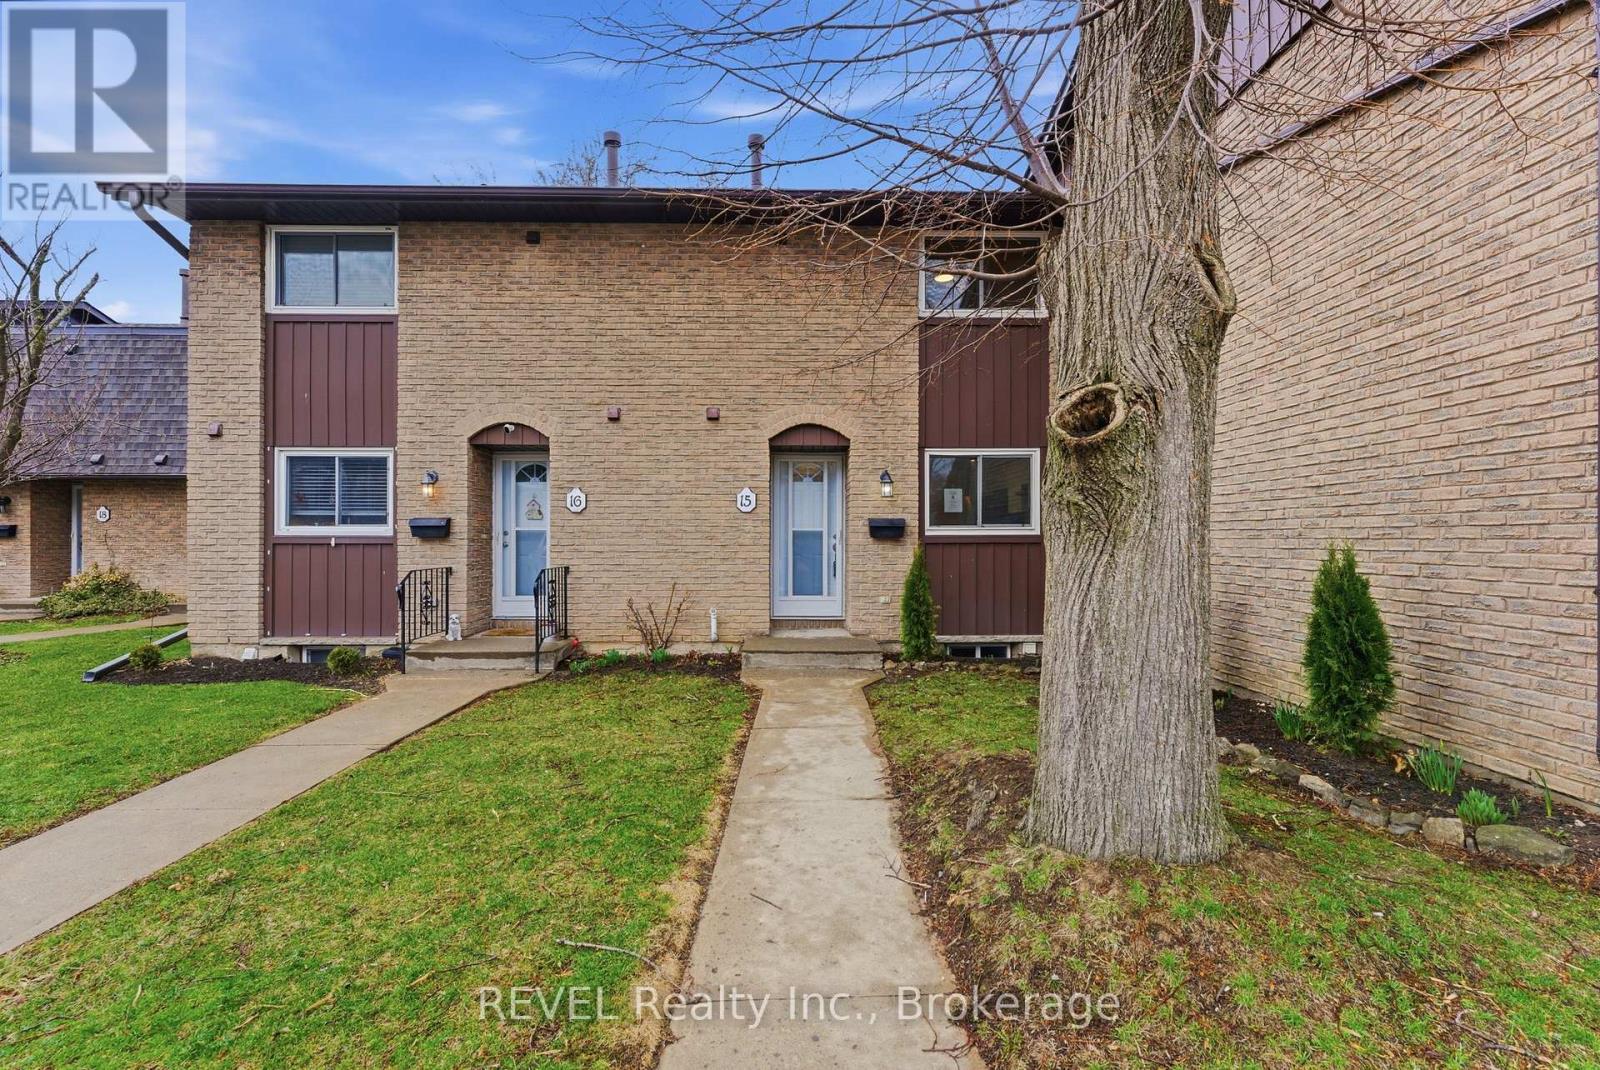
15 - 151 Linwell Road
St. Catharines, Ontario
Welcome to 151 Linwell Road #15, a beautifully renovated 3-bed, 2-bath townhome located in an amazing north-end neighbourhood. This well maintained home is fully renovated and move-in ready with a bright, comfortable layout complete with stainless appliances. Major updates include renovations to both bathrooms, kitchen, new floors throughout, light fixtures, outdoor landscaping and fresh paint. This well-managed community also offers ample visitor parking and a prime location within walking distance to Jaycee Park, Port Dalhousie amenities, and quick access to the QEW, making commuting simple and convenient. This incredible townhome is ready for carefree living in a desirable area close to parks, schools, shopping, and transit, this is an exceptional opportunity this home in a highly sought-after location (id:37087)
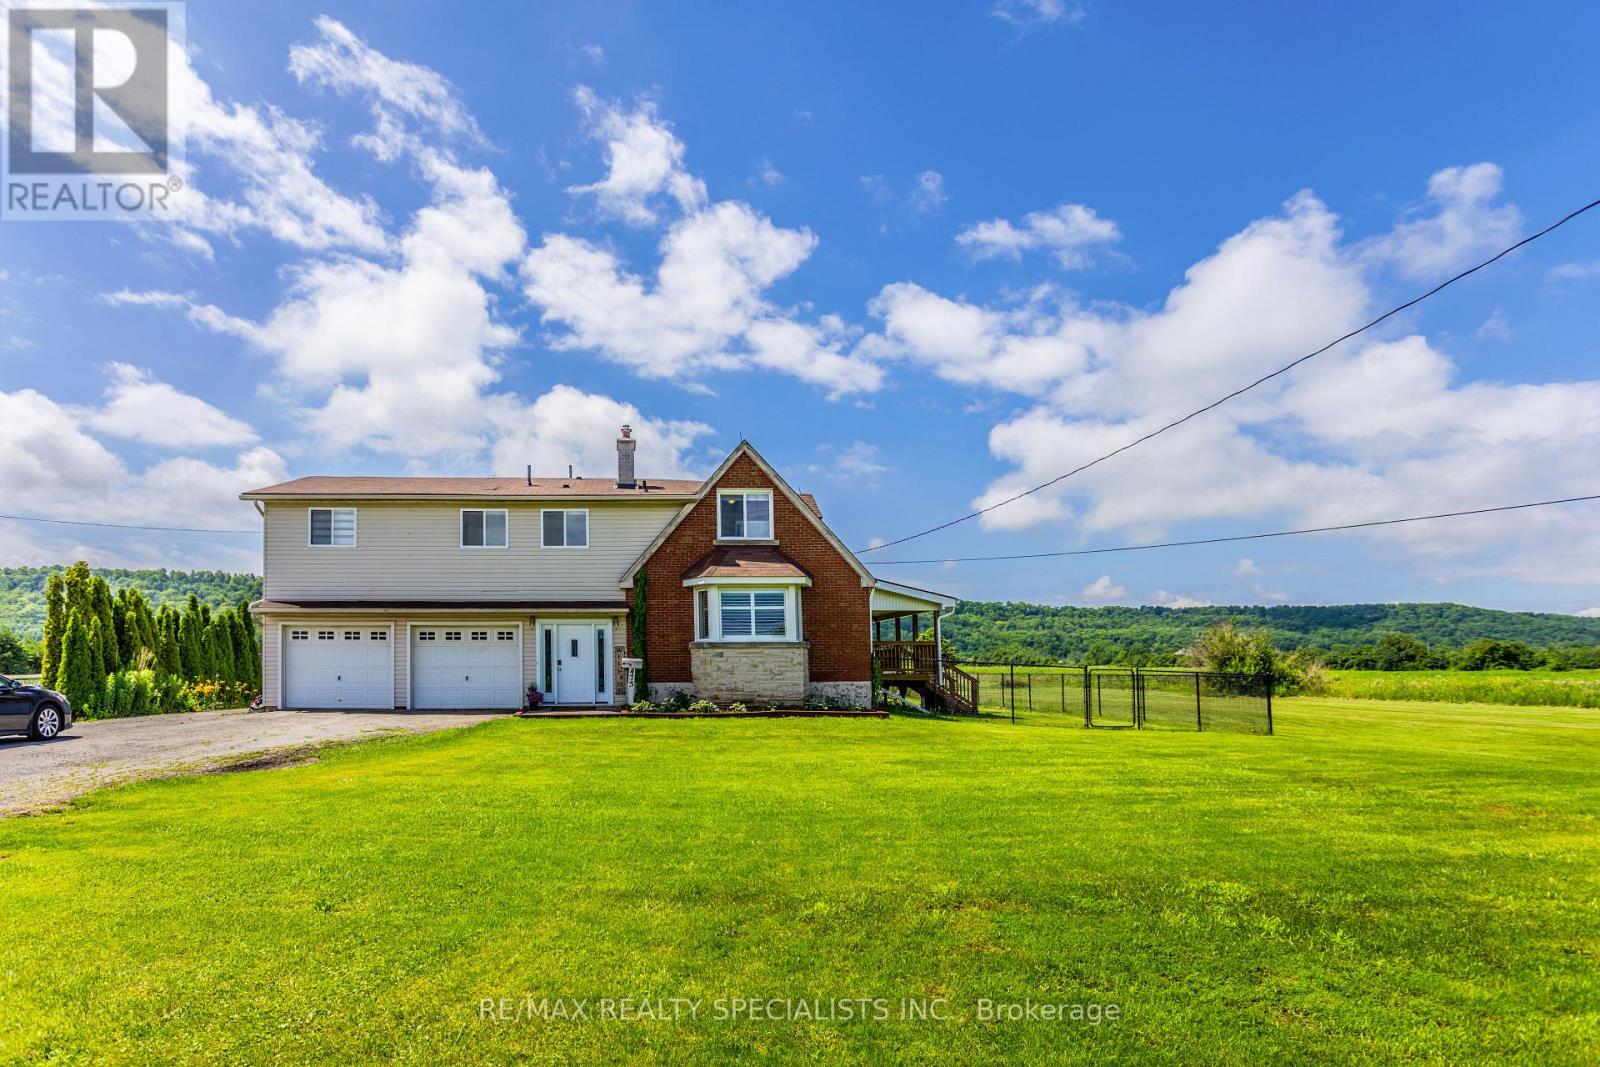
475 Main Street W
Grimsby, Ontario
Absolutely Outstanding Detached With Almost An Acre Of Land All Nestled In Wine Country Heaven! Stunning Open Concept Gourmet Kitchen/Dining Rms! Kitchen Boasting Large Granite Island, Extra Cupboards, Recessed Lighting, Beautiful Backsplash, And Walk Out To Deck, Perfect For Bbq'ing! Spacious Dining Area Focuses On The Beamed Ceiling, Recessed Lighting, And Walk Out To A Second Deck! The Generous Sized Great Room Features A Bay Window, Recessed Lighting And California Shutters! Private Oasis Primary Bedroom Offers A Five Piece Ensuite Complete With Double Sinks, Granite Counter, Marble Floor And Separate Shower! Plus There Is An Oversized Walk In Closet Complete With Built In Organizers! There Is A 26 Ft X 21 Ft Double Heated Garage, Plus Another Double Garage For Storage! Add To That The In ground Fully Fenced Pool Overlooking The Escarpment! Relax And Enjoy Sunsets From Either Your In ground Pool Or On The Covered Deck Enjoying Your Favourite Beverage! One Of A Kind House And Opportunity To Enjoy Country Living As Its Finest! (id:37087)
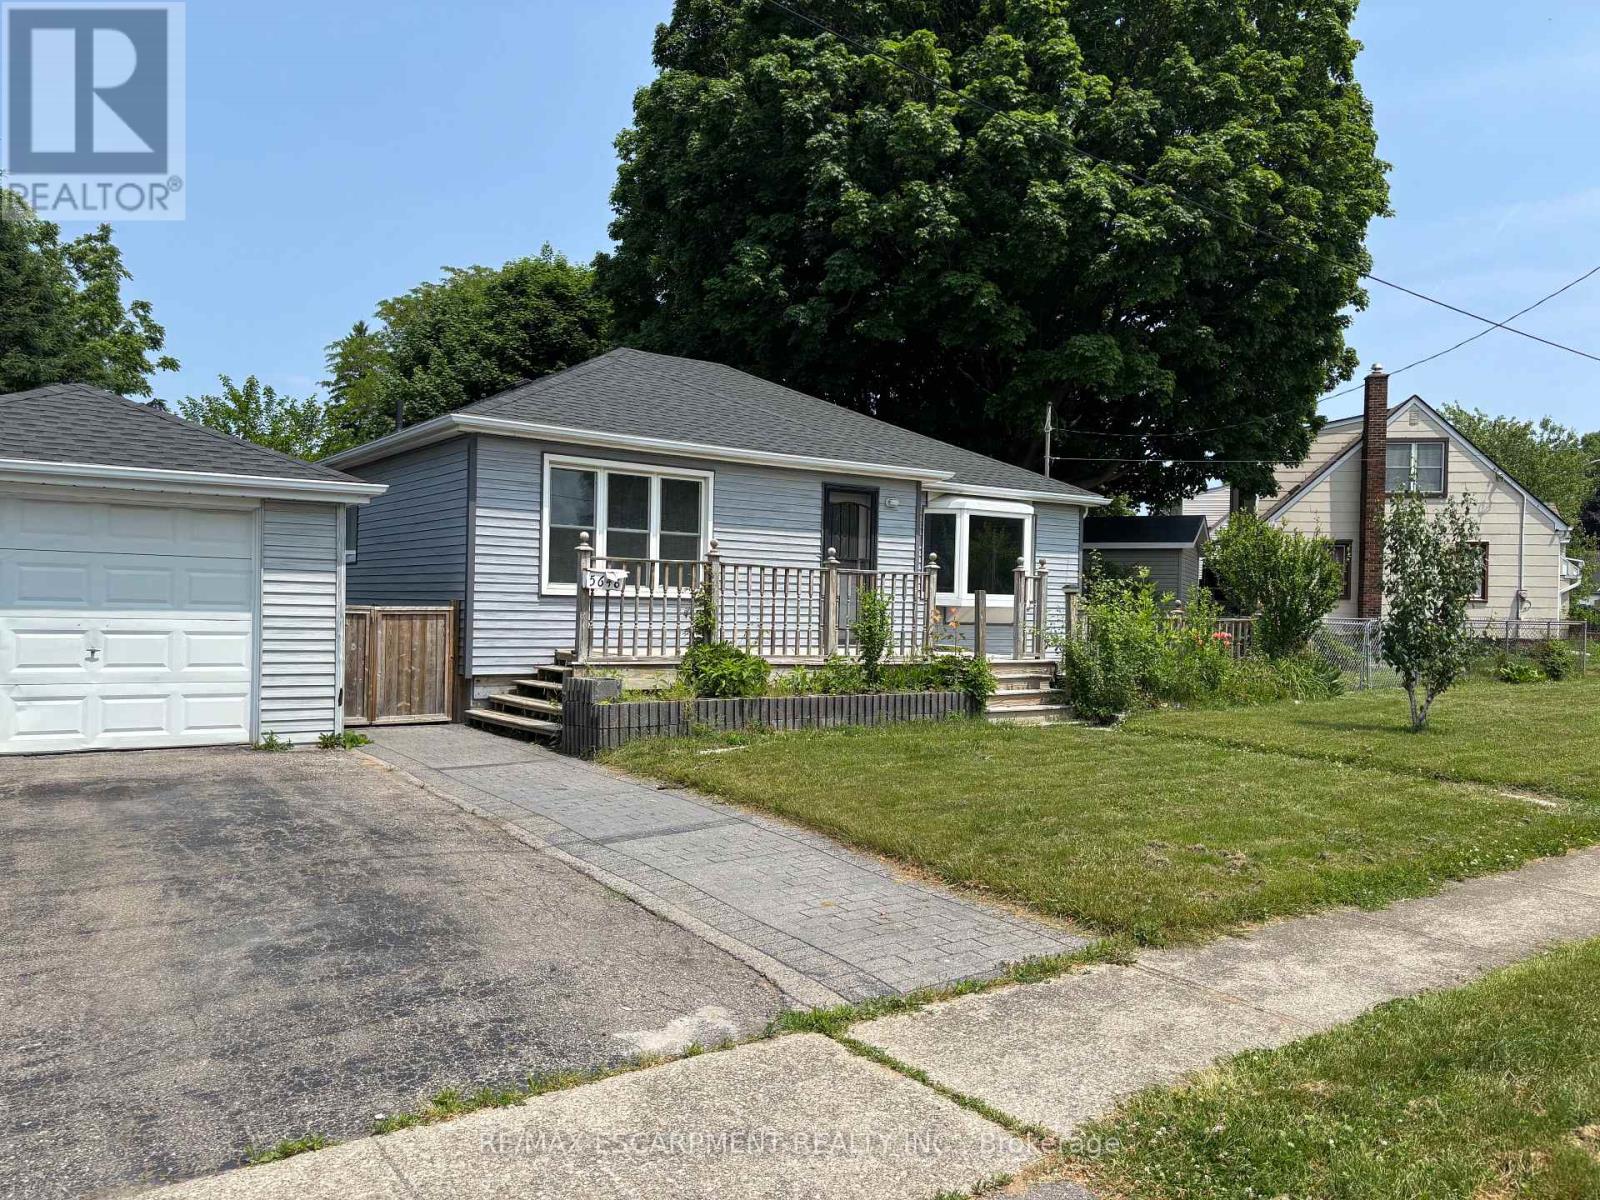
Upper - 5648 Royal Manor Drive
Niagara Falls, Ontario
Fantastic main floor rental opportunity in a quiet, family-friendly neighbourhood of Niagara Falls. Located at 5648 Royal Manor Drive, this bright and well-kept 3-bedroom, 1-bath bungalow offers a functional layout, convenient access to amenities, and a warm, inviting atmosphere. Enjoy a sun-filled living room with a large bay window, a spacious kitchen with ample storage, and a 4 piece bath complete with tub/shower combo. This home is ideally located near Lundy's Lane, the QEW, shopping, transit, and the hospital making everyday living a breeze. Additional Details: Heat and water: 60% paid by tenant. Tenant responsible for electricity and internet. Driveway parking included. Full fenced yard. Available immediately. First and last months rent required upon acceptance. Rental application, current credit report and score, and past two months' income verification required. This is an excellent rental opportunity for professionals, small families, or anyone looking to enjoy the comfort of a full main-floor 3 bedroom self contained unit in a well-established Niagara Falls neighbourhood. (id:37087)

