



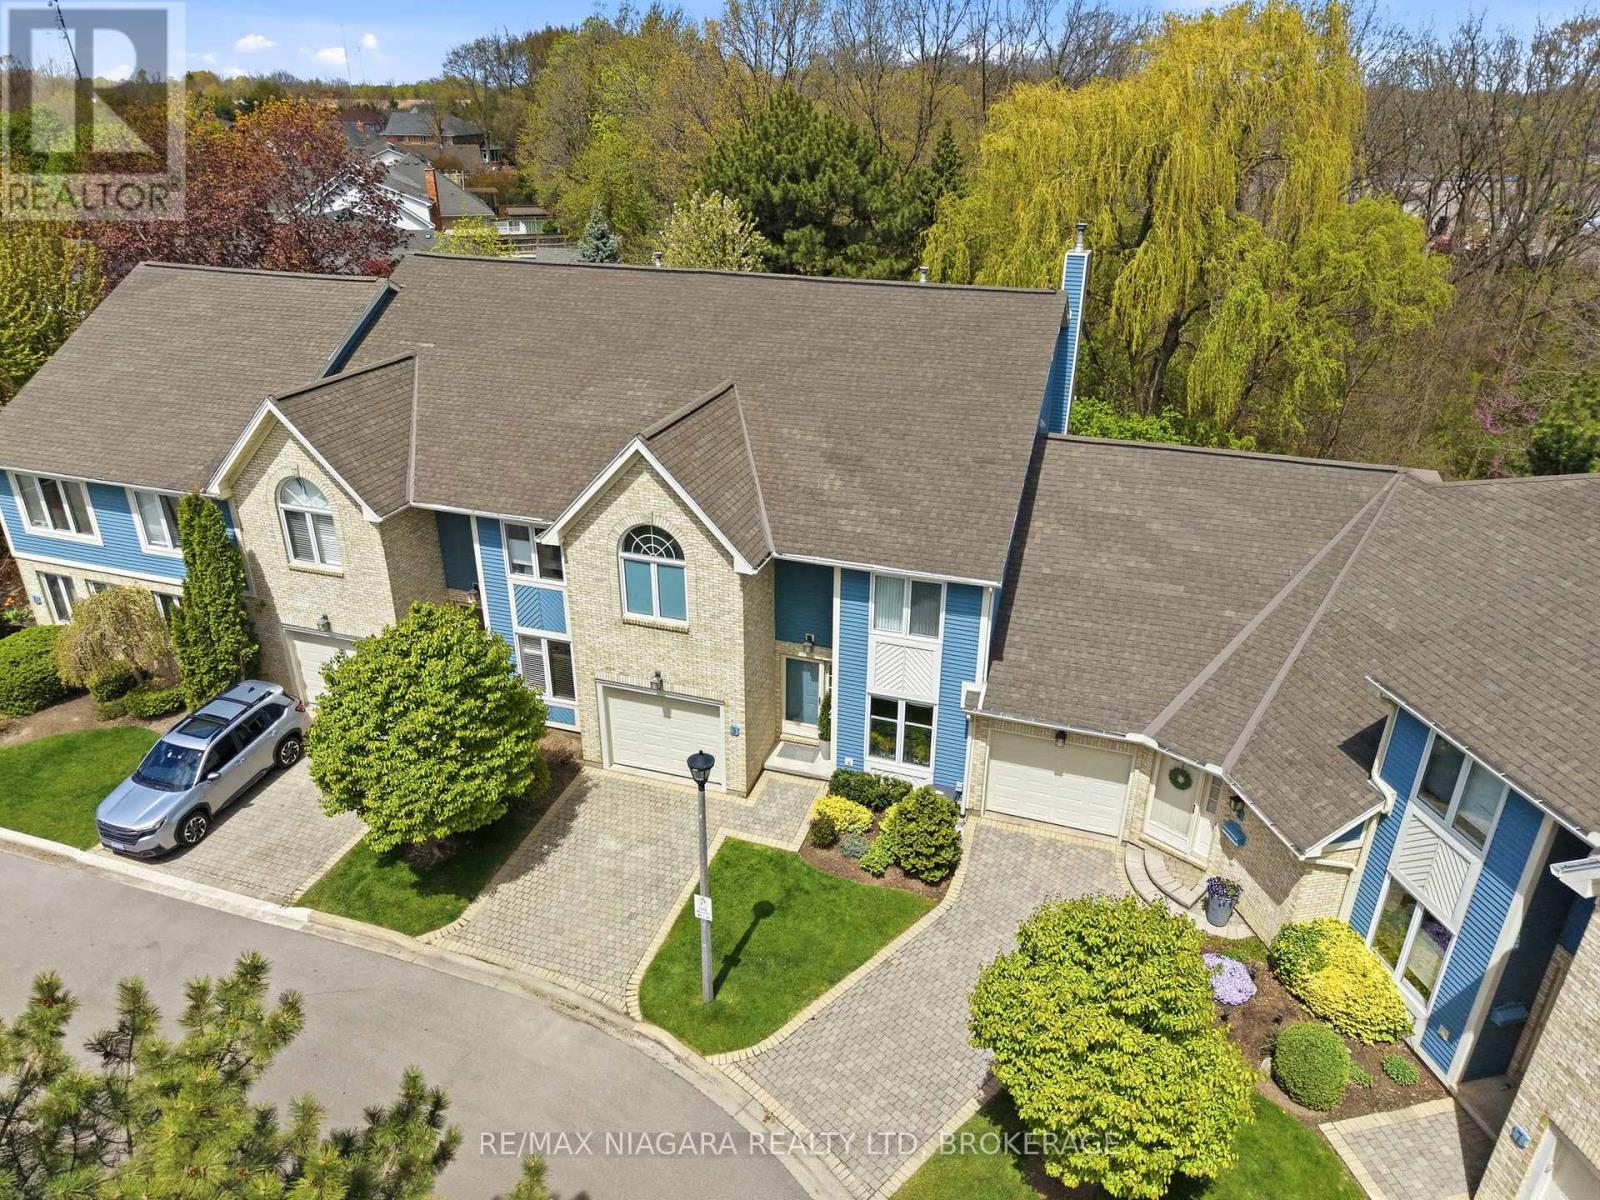
9 - 77 Erion Road
St. Catharines, Ontario
Welcome to Erion Village Estates, one of St. Catharines' most sought-after communities. This executive two-storey condo offers over 2140 sq. ft. of above-ground living space plus a fully finished basement and backs onto peaceful and scenic greenspace, providing a private, fully fenced nature rich setting to enjoy from the rear deck and multiple rear picture windows. Inside, the main floor features engineered hardwood (2020) and a bright, functional layout. The living room is warm and inviting with its gas fireplace and walkout to the deck, while the adjoining dining room showcases a charming bay window and French doors-ideal for formal meals, a home office, or a quiet retreat. The eat in kitchen offers generous counter space and unique stained glass accents. Upstairs, you'll find three well sized bedrooms and an updated 3 piece bathroom with heated floors (2020). The spacious primary suite includes a large walk in closet and a private ensuite complete with jetted tub, separate shower, and a newer vanity. Laundry has been conveniently relocated to this level but can easily be moved back if preferred. The recently finished basement (2020) adds even more versatility, featuring an impressive 8 foot dazzling electric fireplace, a 2 piece bathroom, and an additional office/bedroom. With soundproof insulation throughout, it's an excellent space for movie nights, hosting friends, or watching the big game or a new movie. Notable upgrades include: furnace/AC with humidifier and air purifier (2021), blown-in attic insulation and extra insulation above the garage, ceiling fans, stainless steel appliances, and an automatic garage door opener. Located near schools, shopping, highway access, and the hospital, this home blends comfort, convenience, and quality updates throughout, with a truly prestigious address. (id:37087)
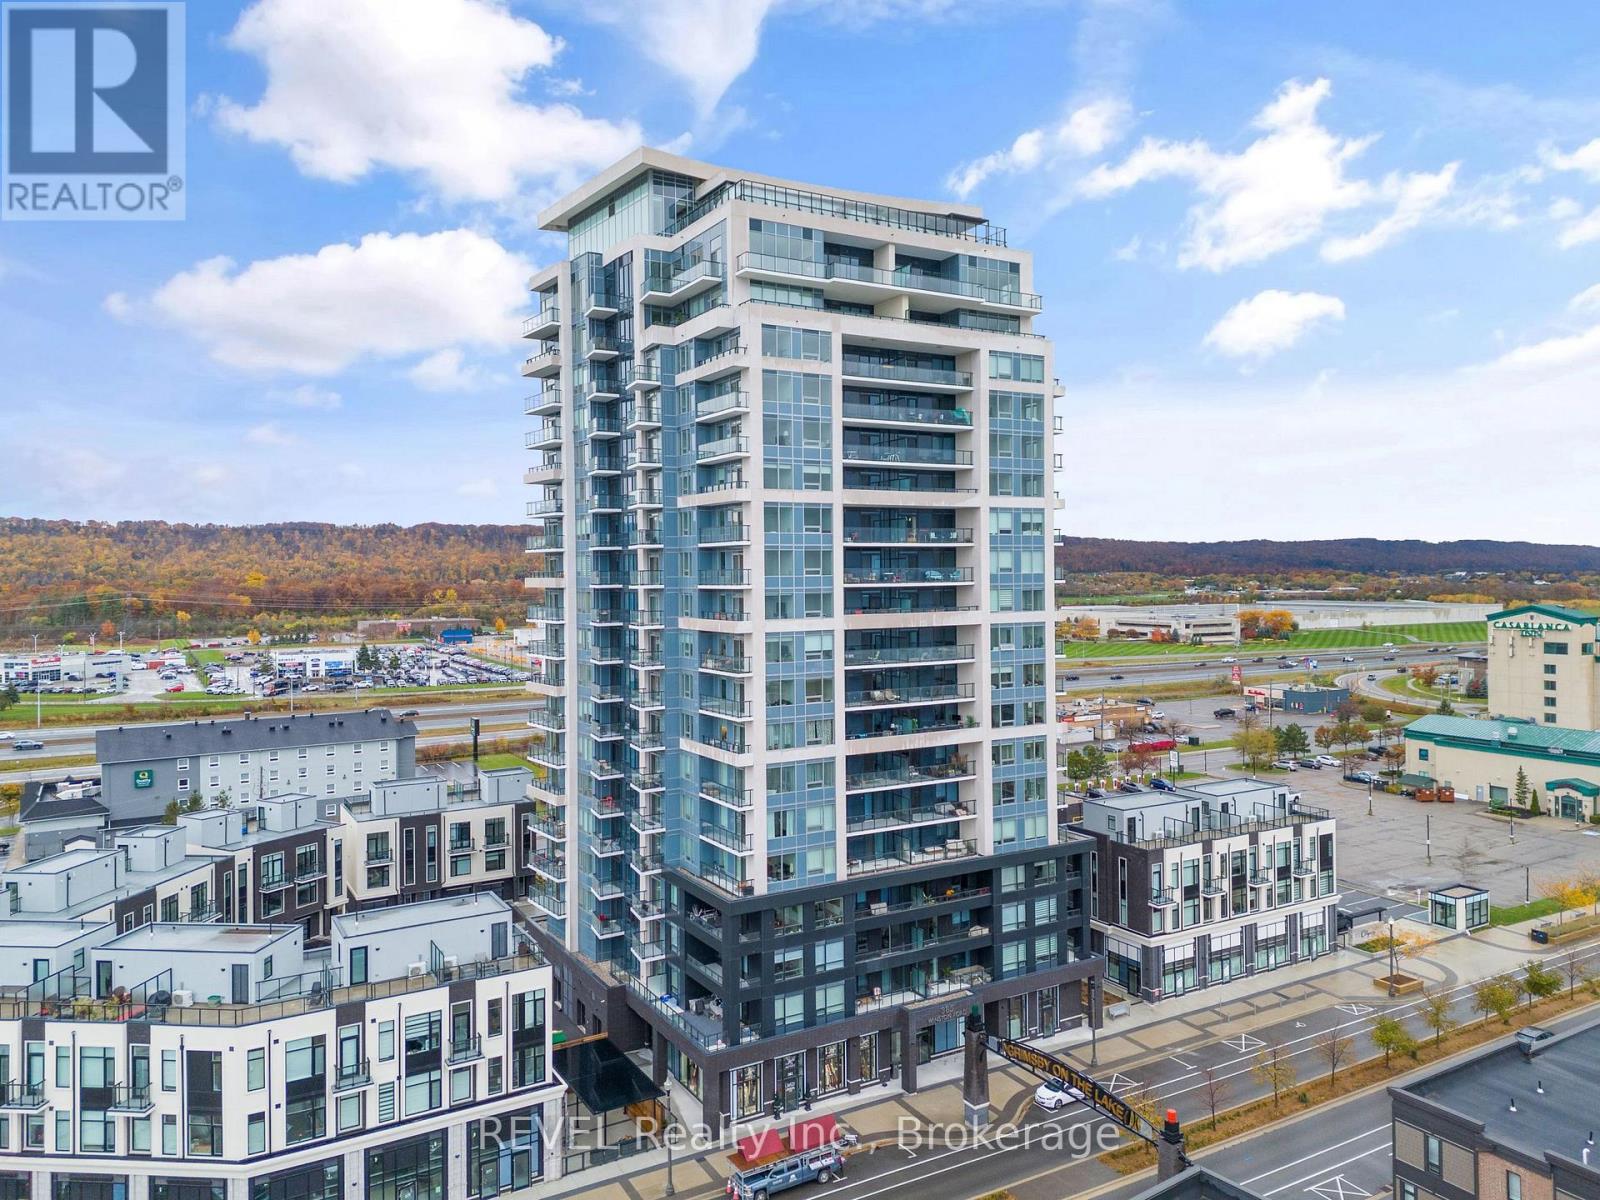
1907 - 385 Winston Road
Grimsby, Ontario
Experience elevated lakeside living in the heart of Grimsby-on-the-Lake. Perched on the 19th floor, this stunning penthouse-level 2-bedroom suite offers breathtaking panoramic views of Lake Ontario and the Niagara Escarpment from one of the community's most desirable vantage points.Designed with both style and function in mind, the bright open-concept layout features soaring ceilings, floor-to-ceiling windows, quartz countertops, stainless steel appliances, and a spacious island that's perfect for entertaining or everyday living. Step out onto your private balcony and take in spectacular waterfront sunsets and escarpment views all year long.This exceptional suite also includes in-suite laundry, underground parking, and a private storage locker. Residents enjoy access to an impressive collection of amenities, including a fitness centre, yoga studio, rooftop terrace, outdoor kitchen, party room, and more.Ideally located just steps from the waterfront, scenic walking trails, cafés, restaurants, boutique shopping, and with quick access to the QEW, this is your opportunity to enjoy the carefree lifestyle that makes Grimsby-on-the-Lake one of Niagara's most sought-after waterfront communities. (id:37087)
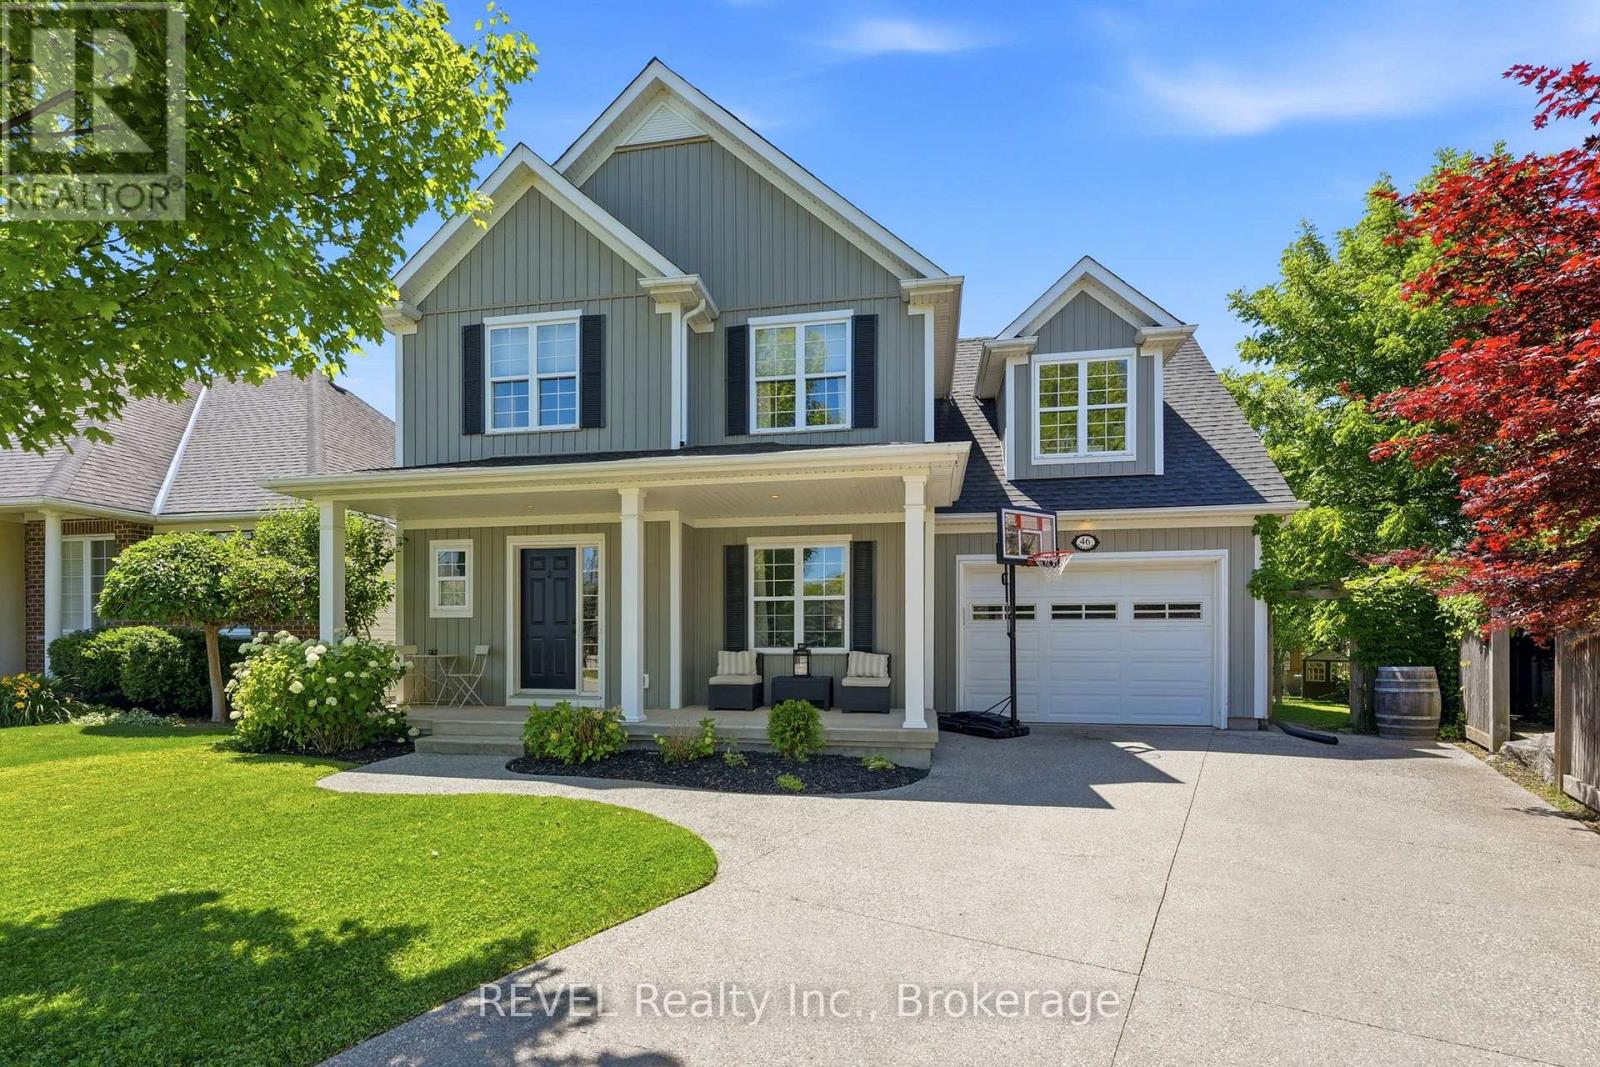
46 Pinot Trail
Niagara-On-The-Lake, Ontario
Welcome to 46 Pinot Trail, where modern family living meets the unmatched lifestyle of Niagara-on-the-Lake. Situated on a quiet, family-friendly street in the heart of Virgil, this beautifully finished 4-bedroom home offers the perfect combination of comfort, style, and functionality.Step inside to a bright, open-concept main floor where the spacious kitchen seamlessly overlooks the living area, creating the perfect space for entertaining, family dinners, and everyday life. A separate dining room provides room for special occasions, while the walkout to the expansive back deck makes summer BBQs and outdoor gatherings effortless. A convenient main floor powder room completes the space.Upstairs, the generous primary suite serves as a private retreat with its own ensuite bathroom, while three additional bedrooms offer plenty of flexibility for growing families, guests, or a dedicated home office.The fully finished basement is built for entertaining, featuring a stylish wet bar, immersive surround sound, and a full 3-piece bathroom-ideal for movie nights, watching the big game, or hosting family and friends.Perfectly located just steps from Crossroads Public School, neighbourhood parks, and everyday amenities, and only minutes from Niagara-on-the-Lake's renowned wineries, championship golf courses, scenic trails, and the boutiques and restaurants of historic Old Town, 46 Pinot Trail offers more than just a home-it offers a lifestyle your family will love for years to come. (id:37087)
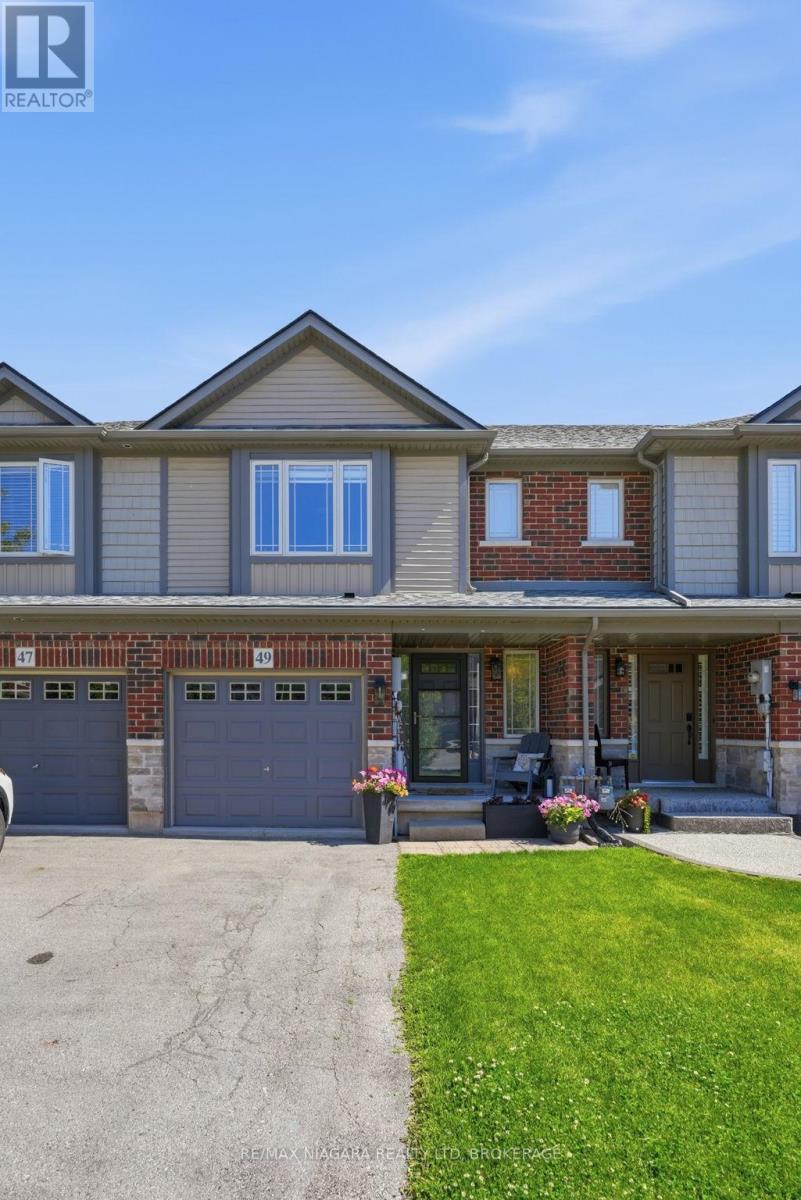
49 Cedar Street
Grimsby, Ontario
Welcome to this beautifully maintained 3-bedroom, 3-bathroom townhome nestled in the heart of Grimsby, one of Niagara's most sought after communities. Tucked beneath the stunning Niagara Escarpment, this inviting home offers the perfect blend of comfort, convenience, and family-friendly living. Inside, you'll find a bright and functional layout designed for everyday life, featuring generous living spaces, well-appointed bedrooms, and plenty of room for growing families, first-time buyers, or those looking to downsize without compromise. Pride of ownership is evident throughout, making this a move-in-ready opportunity you won't want to miss. Location is everything, and this home delivers. Enjoy easy access to nearby schools, parks, walking trails, shopping, restaurants, and all the amenities Grimsby has to offer. Commuters will appreciate being just minutes from the QEW, providing convenient access to Hamilton, Burlington, and the entire Niagara Region.Whether you're enjoying the natural beauty of the escarpment, spending time with family at nearby parks, or taking advantage of the vibrant local community, this home offers a lifestyle that is hard to beat. A fantastic opportunity to own a well cared for home in an exceptional location. (id:37087)
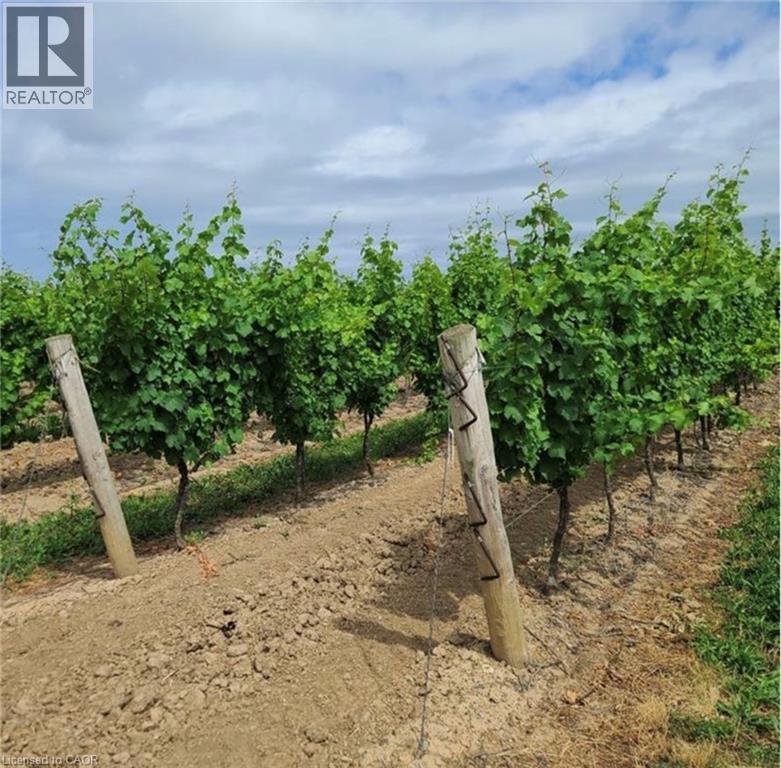
1074 Niagara Stone Road
Niagara-On-The-Lake, Ontario
Presenting an exceptional opportunity to acquire a 27-acre parcel at 1074 Niagara Stone Road in the heart of Niagara-on-the-Lake. Perfectly positioned as one of the first winery sites visitors encounter as they arrive into town, this property offers unmatched exposure along one of Niagara's premier wine routes, surrounded by prestigious, established wineries and benefiting from exceptional tourist traffic.Spanning 27 acres, the property offers abundant space for a landmark winery or estate development while enjoying a strategic location just minutes from the Niagara District Airport, providing convenient access for visitors, clients, and business operations.The existing vineyard is fully planted, productive, and generates impressive financial returns, currently grossing over $400,000 per year and netting approximately $300,000 annually, providing immediate cash flow while future development plans are pursued.Architectural plans for a potential winery are available, giving visionary investors a significant head start toward creating a signature destination in one of Canada's most celebrated wine regions. This is a rare opportunity to secure a premier, high-profile property with proven income, exceptional exposure, and outstanding long-term potential in Niagara-on-the-Lake's thriving wine and tourism market. (id:37087)
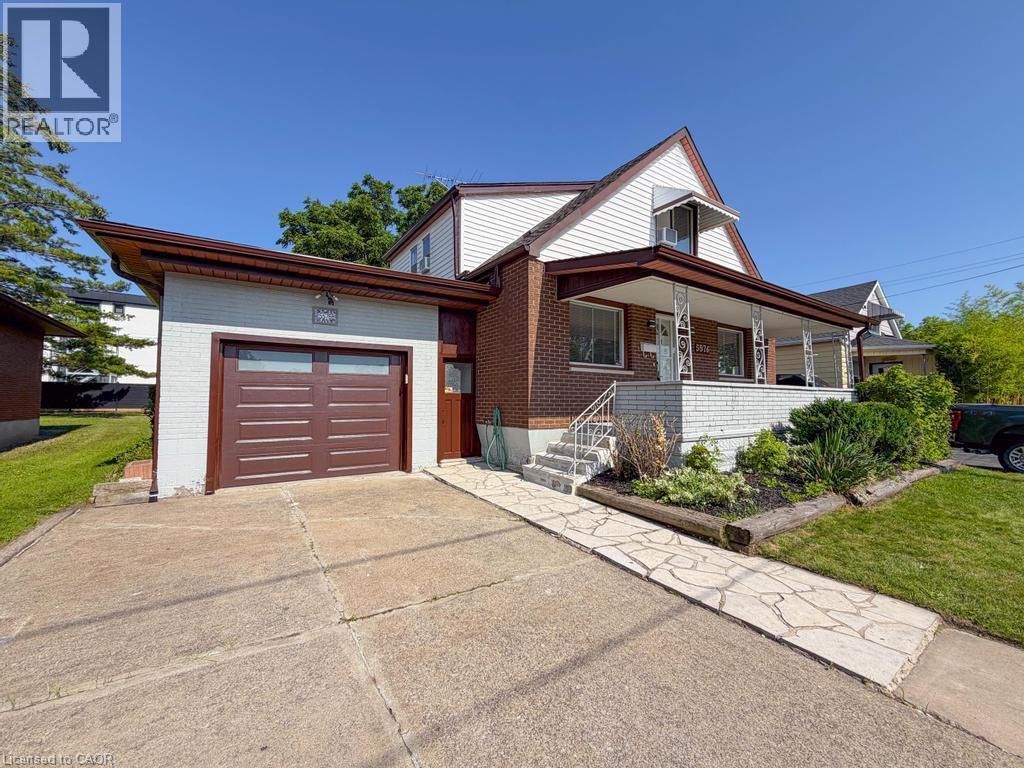
5576 Desson Avenue
Niagara Falls, Ontario
Welcome home to this beautifully maintained 4+1 bedroom, 2-bathroom property offering the perfect blend of comfort, space, and versatility. Fully remodeled by the owner and completely move-in ready, this home features an attached single-car garage, a fully fenced backyard, and a highly functional layout that easily lends itself to a duplex conversion-making it an exceptional, cash-flowing investment opportunity.Inside, enjoy spacious, sun-filled living areas designed for effortless entertaining and comfortable family living. Located in a highly desirable neighborhood, you are just minutes from local schools, parks, shopping, dining, and the world-famous attractions of Niagara Falls. With its prime location and flexible layout, this property is a golden opportunity for investors looking to capitalize on the lucrative short-term rental market (like Airbnb) or build long-term rental equity. Whether you are a growing family, a first-time buyer, or a savvy investor looking for an asset with incredible upside, this property is a must-see. Don't miss your chance to secure this high-potential property! (id:37087)
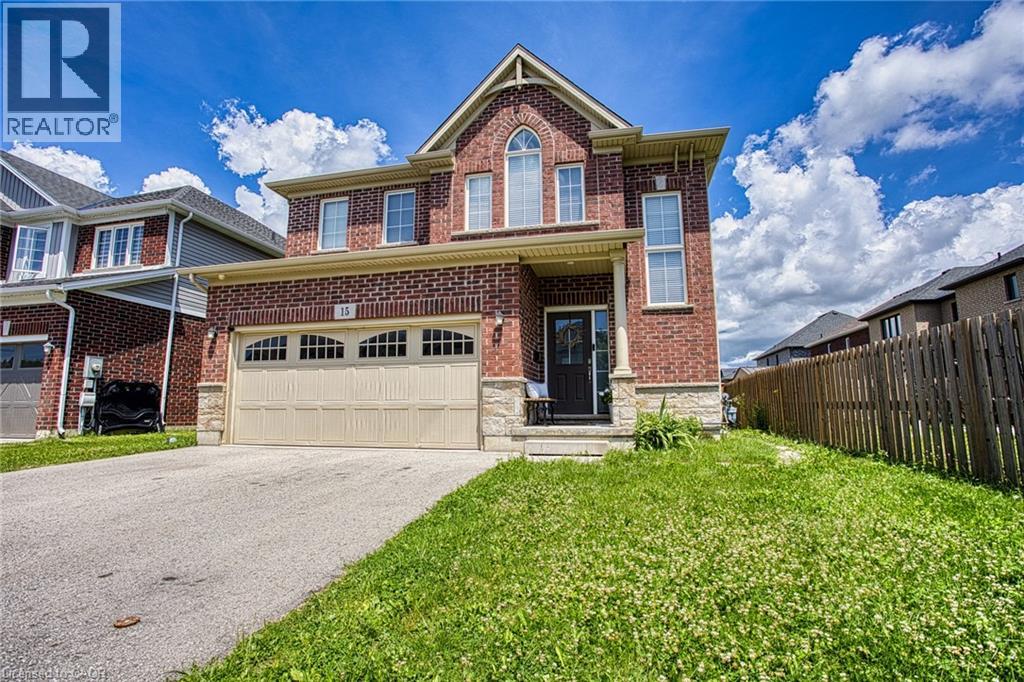
15 Riley Avenue Unit# Lower
Fonthill, Ontario
This bright and well-maintained 1+1 bedroom basement apartment offers comfortable living in a quiet, family-friendly neighbourhood. Featuring a functional layout with a spacious primary bedroom plus a versatile second room that's perfect for a home office, guest room, or additional bedroom, this unit is ideal for professionals, couples, or small families. Enjoy the convenience of private in-unit laundry, one dedicated parking space, and a thoughtfully designed living area that makes the most of the space. Located close to parks, schools, shopping, restaurants, and easy highway access, you'll enjoy the perfect balance of peaceful residential living and everyday convenience. Don't miss this excellent opportunity to lease a clean, move-in-ready home in one of Pelham's most desirable communities. (id:37087)
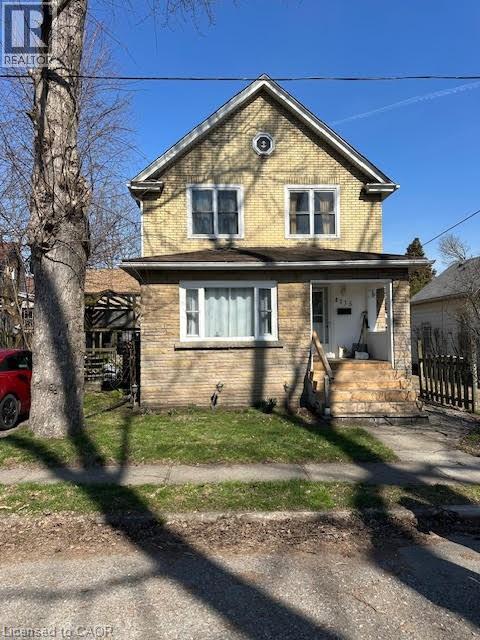
4115 May Avenue W
Niagara Falls, Ontario
Prime Niagara Falls investment and redevelopment opportunity! Located just steps from the Niagara River and Great Wolf Lodge, this updated two storey home offers exceptional flexibility for investors and developers alike. Featuring approximately 1,455 sq. ft. of living space, 3 bedrooms, 2 bathrooms, a partially finished basement, and private driveway parking, the property is currently tenanted, providing immediate rental income for investors. Its desirable location near Niagara's tourism district, casinos, downtown core, Rainbow Bridge, public transit, and major transportation routes makes it an attractive long-term investment in a growing area. Beyond its current income potential, this property also presents a unique long term opportunity. The neighboring property at 4208 Terrace Avenue is available for purchase separately, creating the possibility of a larger land assembly for future redevelopment. Buyers looking to secure a strategic position in one of Niagara Falls' most dynamic growth areas will appreciate the added flexibility and future upside. Whether you're seeking a turnkey investment with an established tenant, a strategic land holding, or a site with future development possibilities, 4115 May Avenue offers exceptional value in a highly desirable location. Buyers are encouraged to conduct their own research regarding zoning, permitted uses, and future development opportunities. (id:37087)
9001 Tristar Crescent
Niagara Falls, Ontario
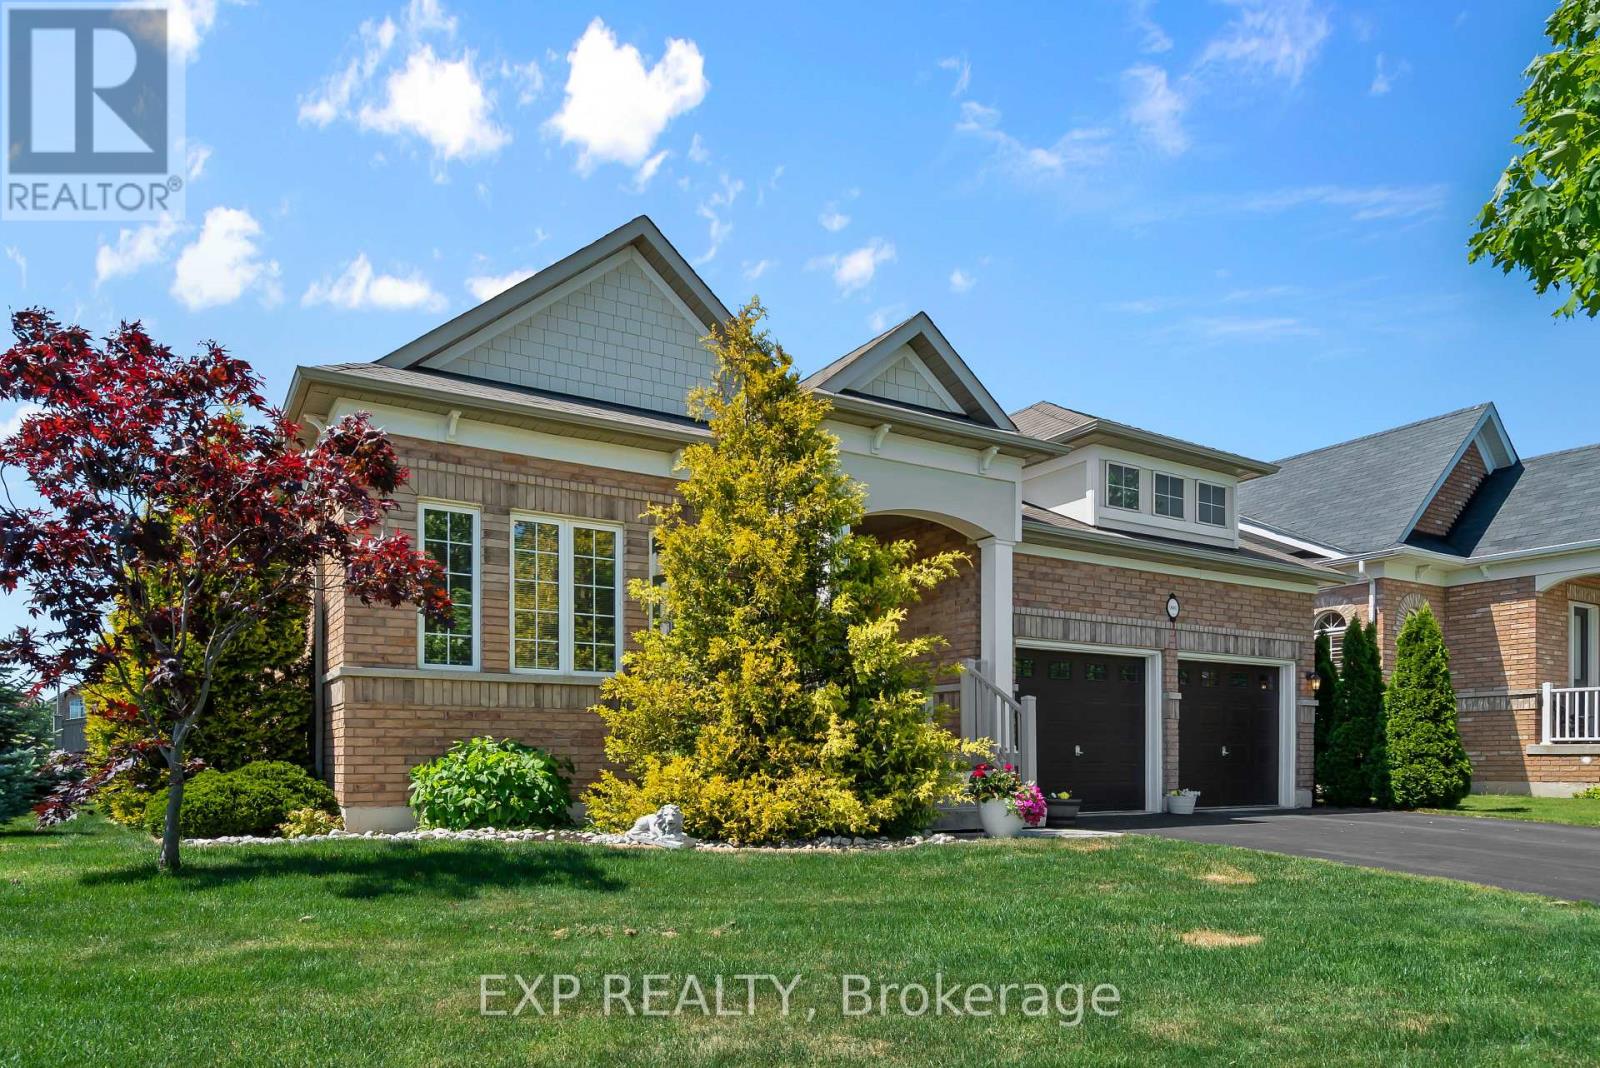
Big bungalow. Big corner lot. Nearly 4,000 sq. ft. of finished living space. Welcome to this impressive all-brick bungalow in the sought-after Village of Chippawa, offering exceptional space, comfort, and one-floor living in Niagara Falls. With approximately 1,944 sq. ft. on the main level plus a fully finished basement, this home offers close to 4,000 sq. ft. of total finished living space, making it ideal for downsizers who still want room, multi-generational living, guests, hobbies, or entertaining. Set on an oversized corner lot, this beautifully maintained bungalow features an open-concept main floor with vaulted ceilings, hardwood and ceramic flooring, a spacious eat-in kitchen, and a formal dining area perfect for family gatherings. The main level includes two generous bedrooms, each with its own private ensuite, plus a front den or library that works beautifully as a home office, reading room, or sitting area. The fully finished lower level adds incredible flexibility with a large recreation room, a spacious bedroom with egress window, ample storage, and plenty of room for a home gym, media area, games room, or guest suite potential. Outside, enjoy a fully fenced backyard with a deck, hot tub, and landscaped outdoor space, creating a private retreat right at home. Located in desirable Chippawa, close to parks, the Niagara River, golf, trails, local amenities, and just minutes from Niagara Falls attractions. A rare opportunity to own a large, move-in ready bungalow on a corner lot with outstanding finished living space. This is one-floor living without compromise. (id:37087)
6141 Wildrose Crescent
Niagara Falls, Ontario
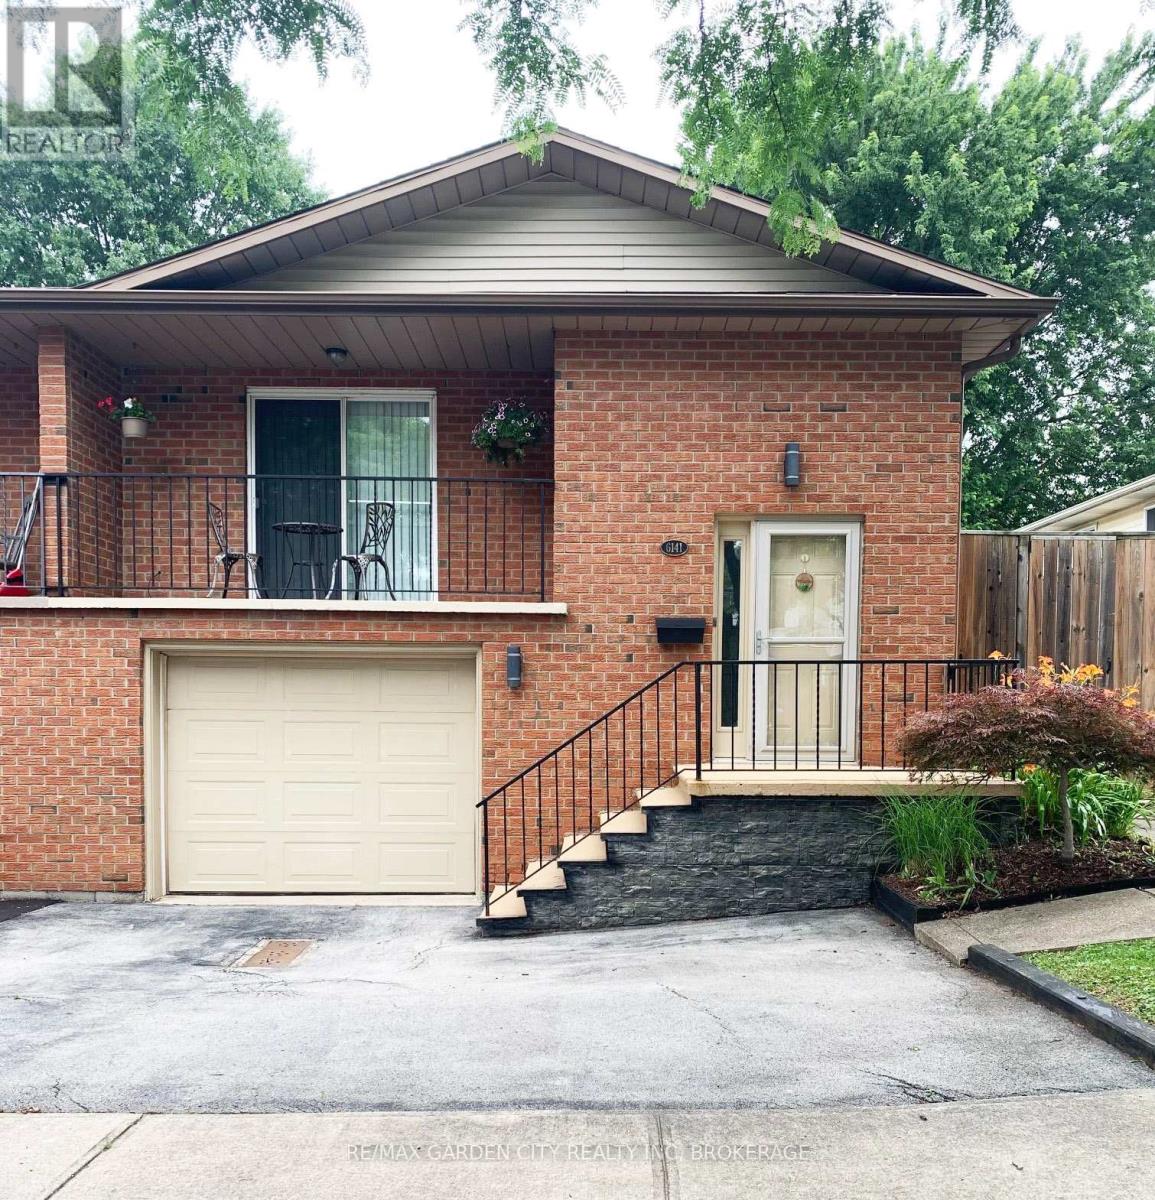
Welcome to this updated, move-in-ready semi-detached raised bungalow ideally located across from Thundering Waters Golf Course in Niagara Falls desirable south end. This bright and open home features a spacious eat-in oak kitchen with island and ceramic backsplash, combined living and dining area, and patio doors leading to a charming front balcony. The main level offers three generously sized bedrooms, including a large primary, and two full bathrooms. The lower level includes an additional bedroom, bathroom, and separate entrance-perfect for an in-law suite, guests, or income potential. Step outside to enjoy a private, oversized deck, fully fenced yard, and custom storage shed-ideal for entertaining while enjoying the nearby natural beauty. Complete with an attached garage and two-car driveway, this home is perfect for families, investors, or those seeking low-maintenance living with no condo fees. Conveniently located close to parks, schools, shopping, public transit, and quick access to the QEW. (id:37087)

25 Milburn Drive
Pelham, Ontario
A rare Milburn freehold townhome has arrived! Welcome to 25 Milburn Drive! This 2+1 bedroom, 2 bathroom bungalow townhome is located on a quiet treelined street only steps away from the beautiful Steve Bauer Trail. Those looking for an In-Law set up or basement rental option will love the separate entrance to basement just next to the front door of the home. Step inside to find 2 large bedrooms, a full 4 piece bathroom, a large living room with sliding door access to the fenced backyard, a well equipped kitchen with oak cabinets, a spacious dining area and even main floor laundry. The finished basement offers a bar area (would also make a great spot for a second kitchen), Rec room with a gas fireplace, the third bedroom, a cozy den, a cold cellar and plenty of storage. The fenced backyard is like stepping into your own private oasis and features a partially covered deck surrounded by beautiful plant-life including a large mature tree in the back that offers fabulous privacy. Parking for 6 vehicles is available between the attached 2 car garage and the huge asphalt driveway. Only minutes away from downtown Fonthill, Niagara Street Shopping, the 406, some of Fonthill's favourite parks and world class golf. These townhomes are hard to come by - don't delay! (id:37087)
1129 Dipietro Street
Fort Erie, Ontario
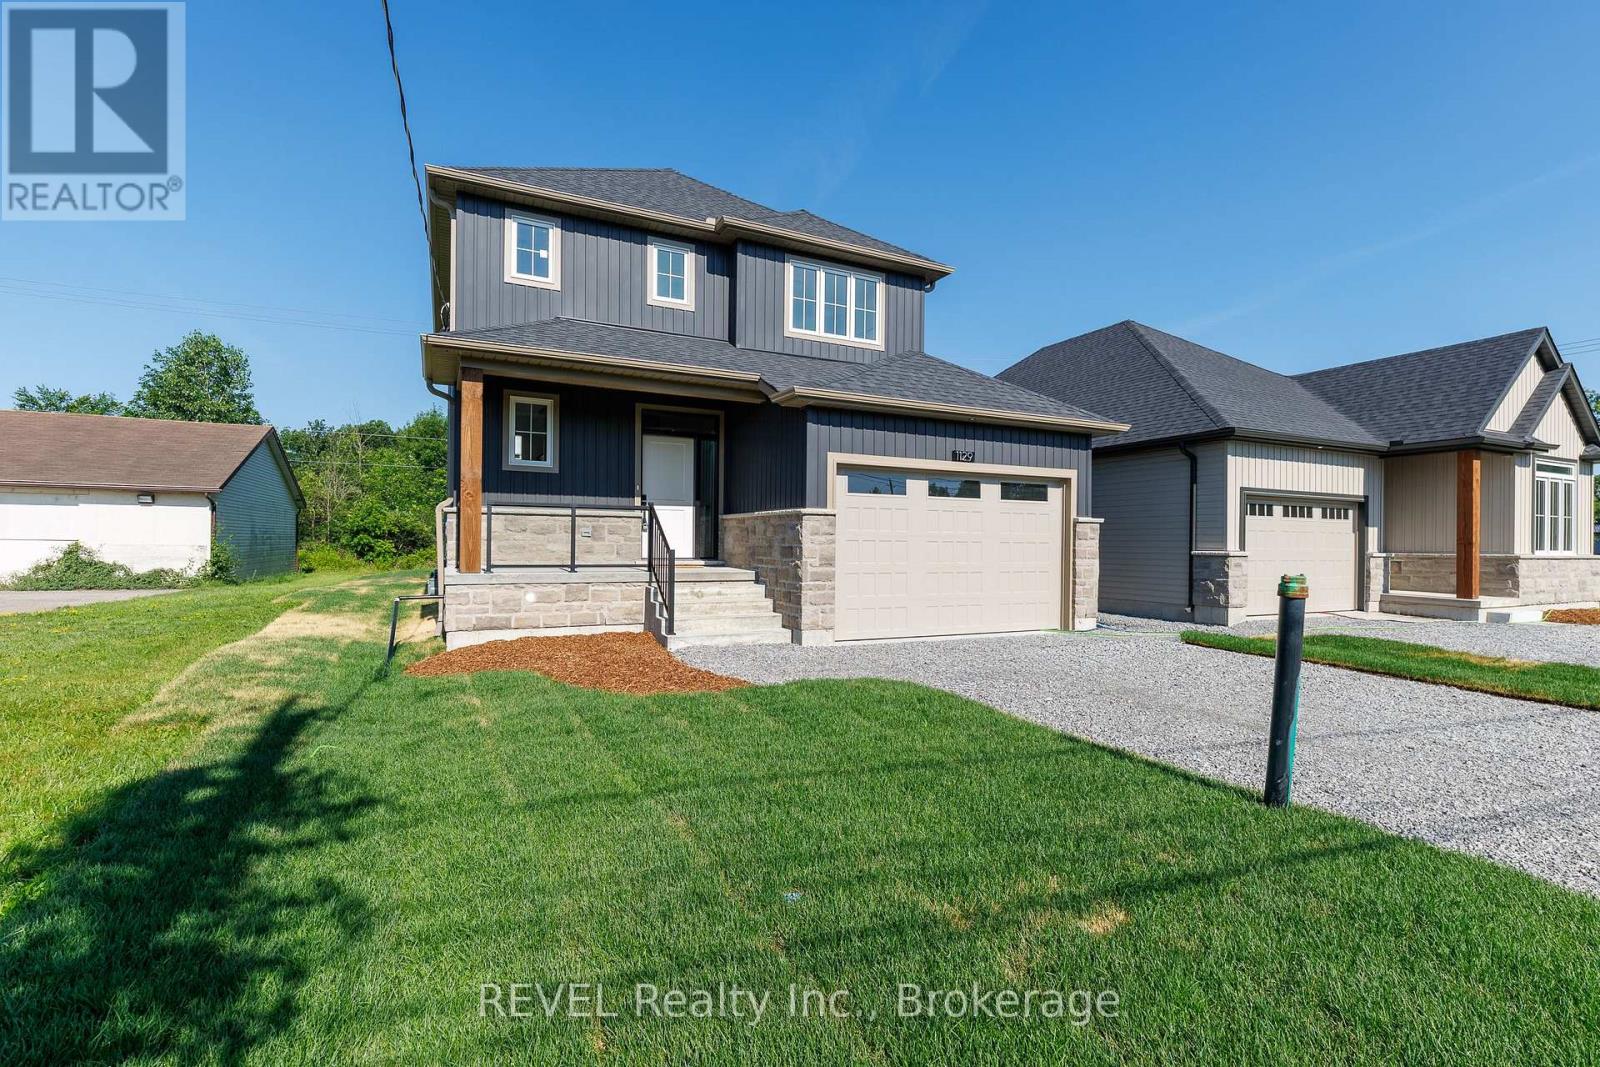
Oak Homes proudly presents a rare opportunity to own a beautifully crafted home in one of Fort Erie's most peaceful neighbourhoods, offering the added privacy of no rear neighbours. Ideally located just minutes from parks, shopping, schools, and everyday amenities, this stunning Corriveau-designed residence invites you to experience refined living at its finest. Boasting approximately 1,700 sq. ft., this elegant two-storey home features 3 spacious bedrooms and 3 impeccably designed bathrooms, showcasing a seamless blend of luxury and functionality. From the moment you enter, you'll be impressed by the exceptional standard upgrades that define Oak Homes' quality craftsmanship. The main level features soaring 9-foot ceilings, oversized trim, rich engineered hardwood flooring, and an abundance of natural light. The gourmet kitchen is highlighted by sleek stone countertops, while the inviting living space is anchored by an exquisite fireplace and enhanced with inset pot lighting throughout. Step outside to your expansive covered patio-an entertainer's dream-complete with a stylish outdoor ceiling fan and built-in pot lights, perfect for relaxing or hosting in any season. Adding to the home's versatility, a separate private entrance to the basement has been roughed-in, presenting an excellent opportunity for a future in-law suite or additional living space. This exceptional property truly combines luxury, comfort, and potential... an offering you won't want to miss. First picture has been virtually enhanced. Yard will to be fully landscaped. Comes with FULL TARION WARRANTY. NOTE: Price reflects the applicable new home HST rebate, which is to be assigned to and collected by the builder. Property taxes yet to be assessed. (id:37087)
5262 Kitchener Street
Niagara Falls, Ontario
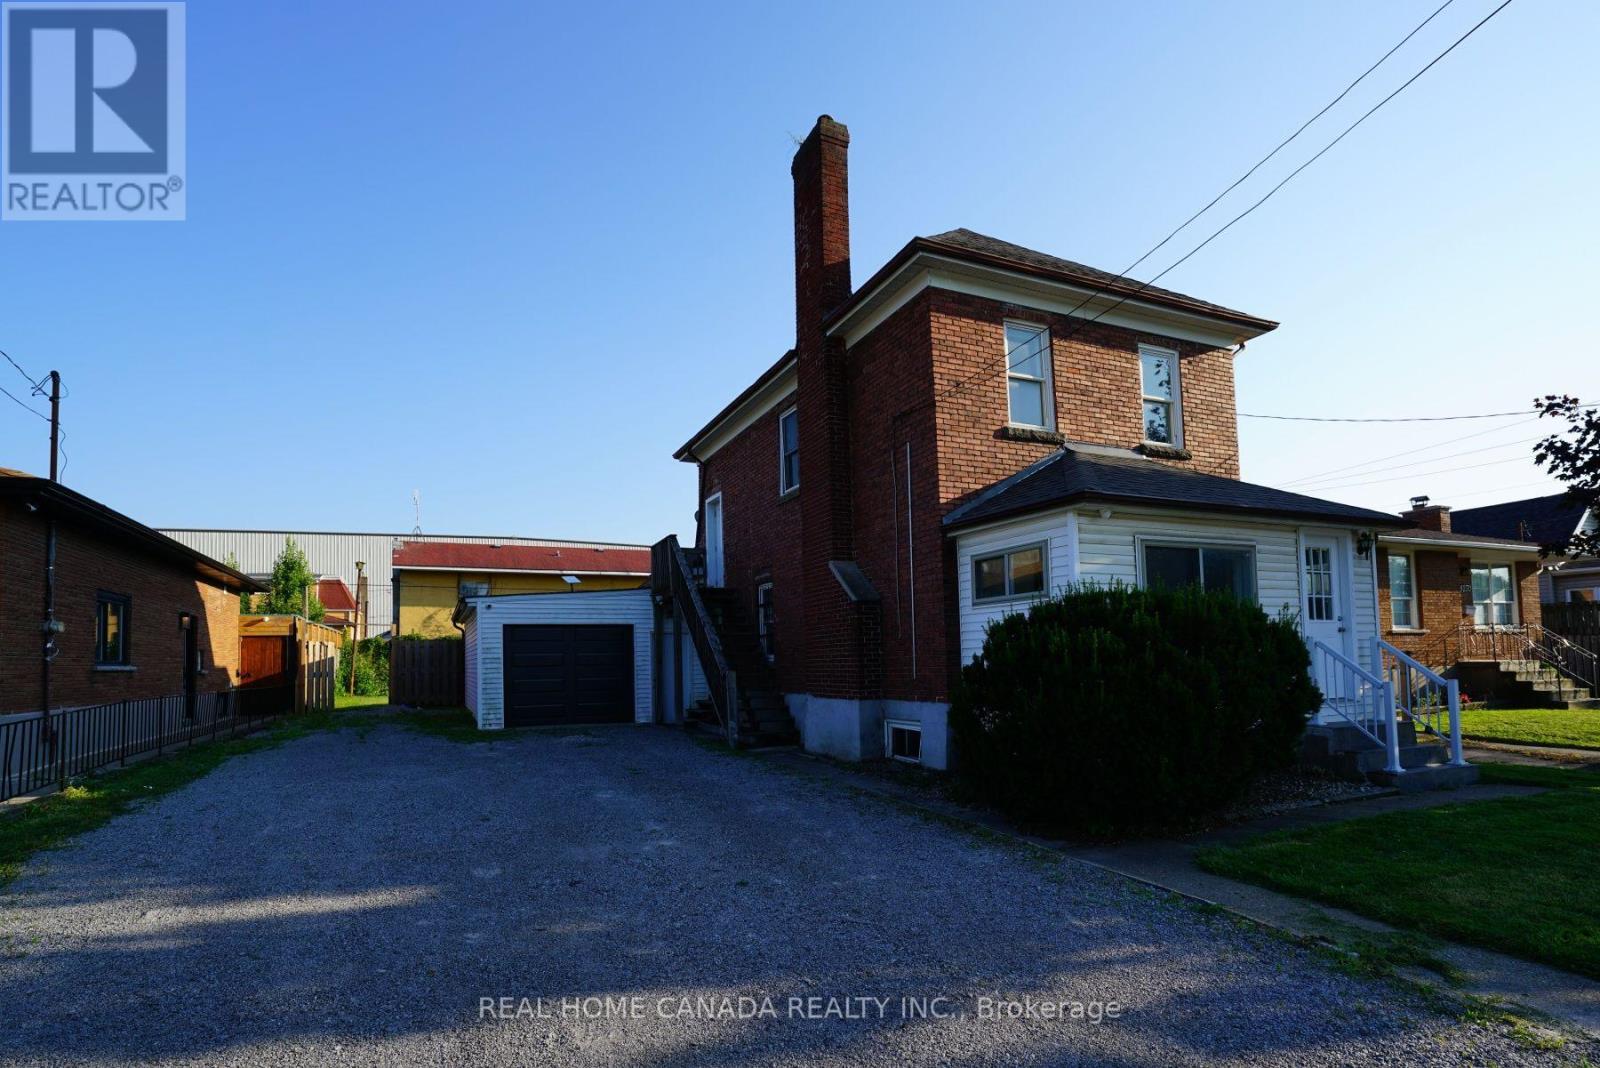
Prime Niagara Falls Investment Opportunity | Turn-Key Vacation Rental Potential. Positioned perfectly within the highly sought-after Tourist Commercial Zone. This fully renovated, two-storey brick detached home is a must-see investment. Capitalizing on the Ontario government's recently launched Destination Niagara Strategy, this property offers unparalleled walkability to the bustling core of Niagara Falls. With easy potential for a VRU license, separate utility meters, and two distinct living spaces, it is perfectly tailored for maximum rental income. Prime Location: Walking distance to the heart of Niagara Falls and key tourist attractions. Attached linked garage plus an expansive driveway with 6 additional parking spots-ideal for accommodating multiple guests or tenants. Completely carpet-free throughout, featuring contemporary pot lighting and a fresh, bright aesthetic. Freshly painted interiors (2026), a brand-new roof (2026), and a newly installed garage door (2026). Equipped with separate hydro meters for effortless tenant management. Two Distinct, Separately Entranced Units. Unit 1: Main & Second Floor Designed for comfort and style, this spacious, multi-level unit boasts a private entrance leading to the second floor. 3 generous bedrooms and 2 full bathrooms. A large, welcoming family room perfect for entertaining or relaxing. An open-concept chef's kitchen featuring premium granite countertops and sleek stainless steel appliances. Unit 2: Lower Level / In-Law Suite. Accessed via its own separate basement entrance, this self-contained unit offers excellent secondary income potential. A sprawling, open-concept bedroom and living area. An extra-large eat-in kitchen with plenty of prep space. A dedicated, fully updated 3-piece bathroom. The Bottom Line: Whether you are looking to capitalize on Niagara's booming tourism market or seeking a dual-income long-term rental, this property delivers on all fronts. (id:37087)
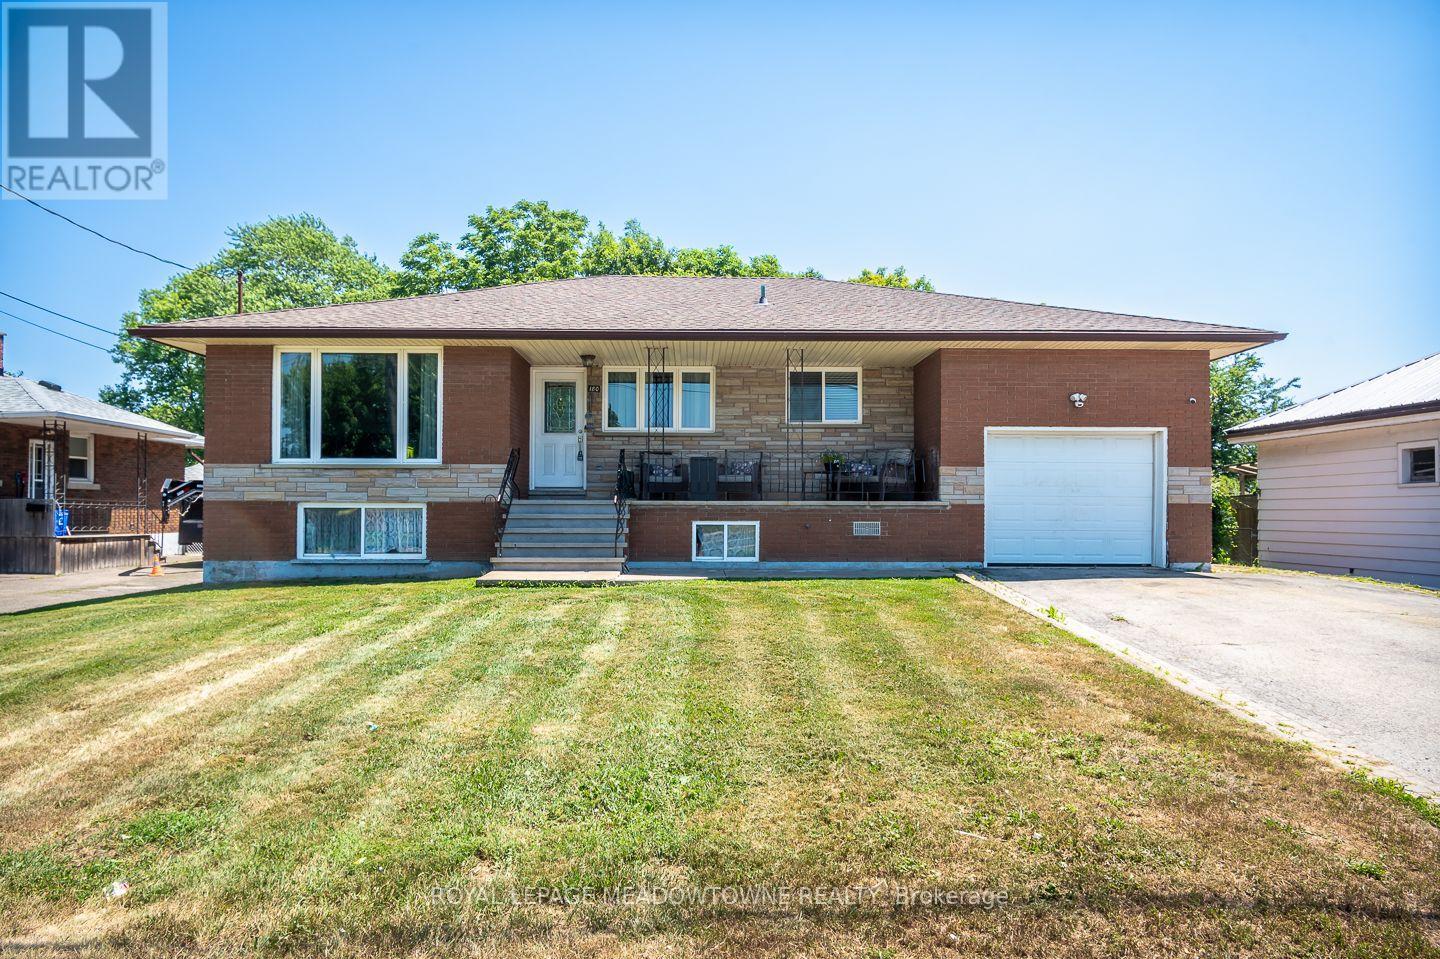
180 West Side Road
Port Colborne, Ontario
Welcome to this beautifully updated all-brick bungalow in the sought-after Stonebridge / Olde Humberstone neighbourhood, perfectly situated just steps from parks, schools, and local shops. Set on an oversized lot with endless outdoor potential, this charming home offers fantastic curb appeal with a spacious covered front porch, a single-car garage, parking for up to five vehicles, a backyard storage shed, and 200-amp electrical service. Inside, you'll find a bright, open-concept layout featuring carpet-free living areas, stylish finishes, and a large bay window that fills the living and dining spaces with natural light. The updated kitchen is designed for both everyday living and entertaining, complete with granite countertops, a large island, ceiling-height cabinetry, tile backsplash, and stainless steel appliances. The main floor offers four generously sized bedrooms and a 4-piece bathroom, while the finished lower level expands your living space with a large recreation room featuring a cozy fireplace, pot lights, a wet bar, a 3-piece bathroom, a dedicated laundry room, and abundant storage. This move-in-ready home combines comfort, functionality, and an unbeatable location-making it the perfect place to call home. (id:37087)
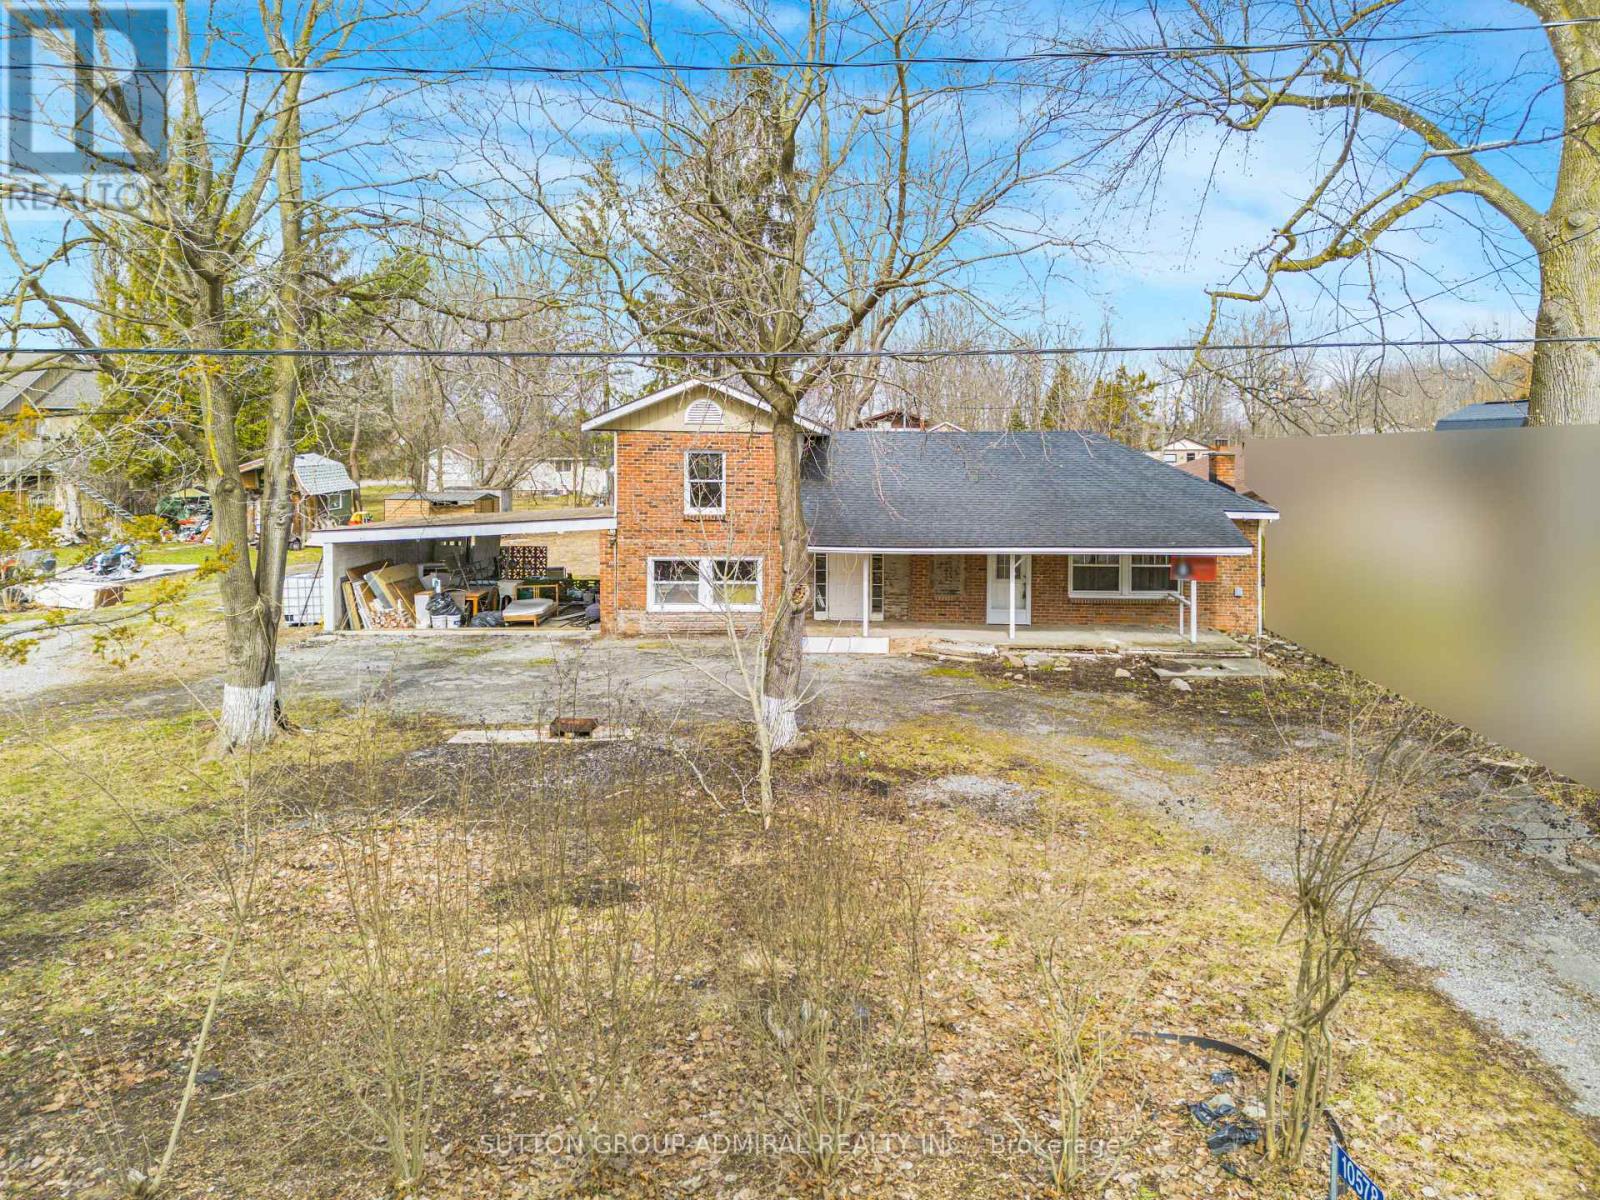
10578 Woodland Drive
Wainfleet, Ontario
Country Retreat On A Spacious 100 x150 Ft. Lot! This Property Offers 4 Bedrooms, 1 Bathroom, And A Bright Kitchen With An Open Living And Dining Area Featuring High Ceilings And Plenty Of Natural Light. The Spacious Primary Bedroom Includes A Fireplace And Patio Doors Leading To The Backyard. Additional Features Include A Workshop, Two-Car Carport, A Large Driveway With Ample Parking, And A Generous Backyard Offering Plenty Of Space For Outdoor Entertaining, Gardening, Or Simply Enjoying The Peaceful Surroundings. Located In A Quiet Port Colborne Community Within Walking Distance To The Beach And Close To The Quarry With Scenic Walking Trails And Reebs Bay Public Beach. The Home Is Largely Completed, With Some Areas That May Require Finishing Touches - Offering A Great Opportunity For Buyers To Add Their Own Style And Personal Updates Over Time. Property Being Sold In "As Is, Where Is" Condition. Conveniently Located Minutes To Scenic Walking Trails, Port Colborne Country Club, Reebs Bay Beach, Skydive Burnaby and More! (id:37087)
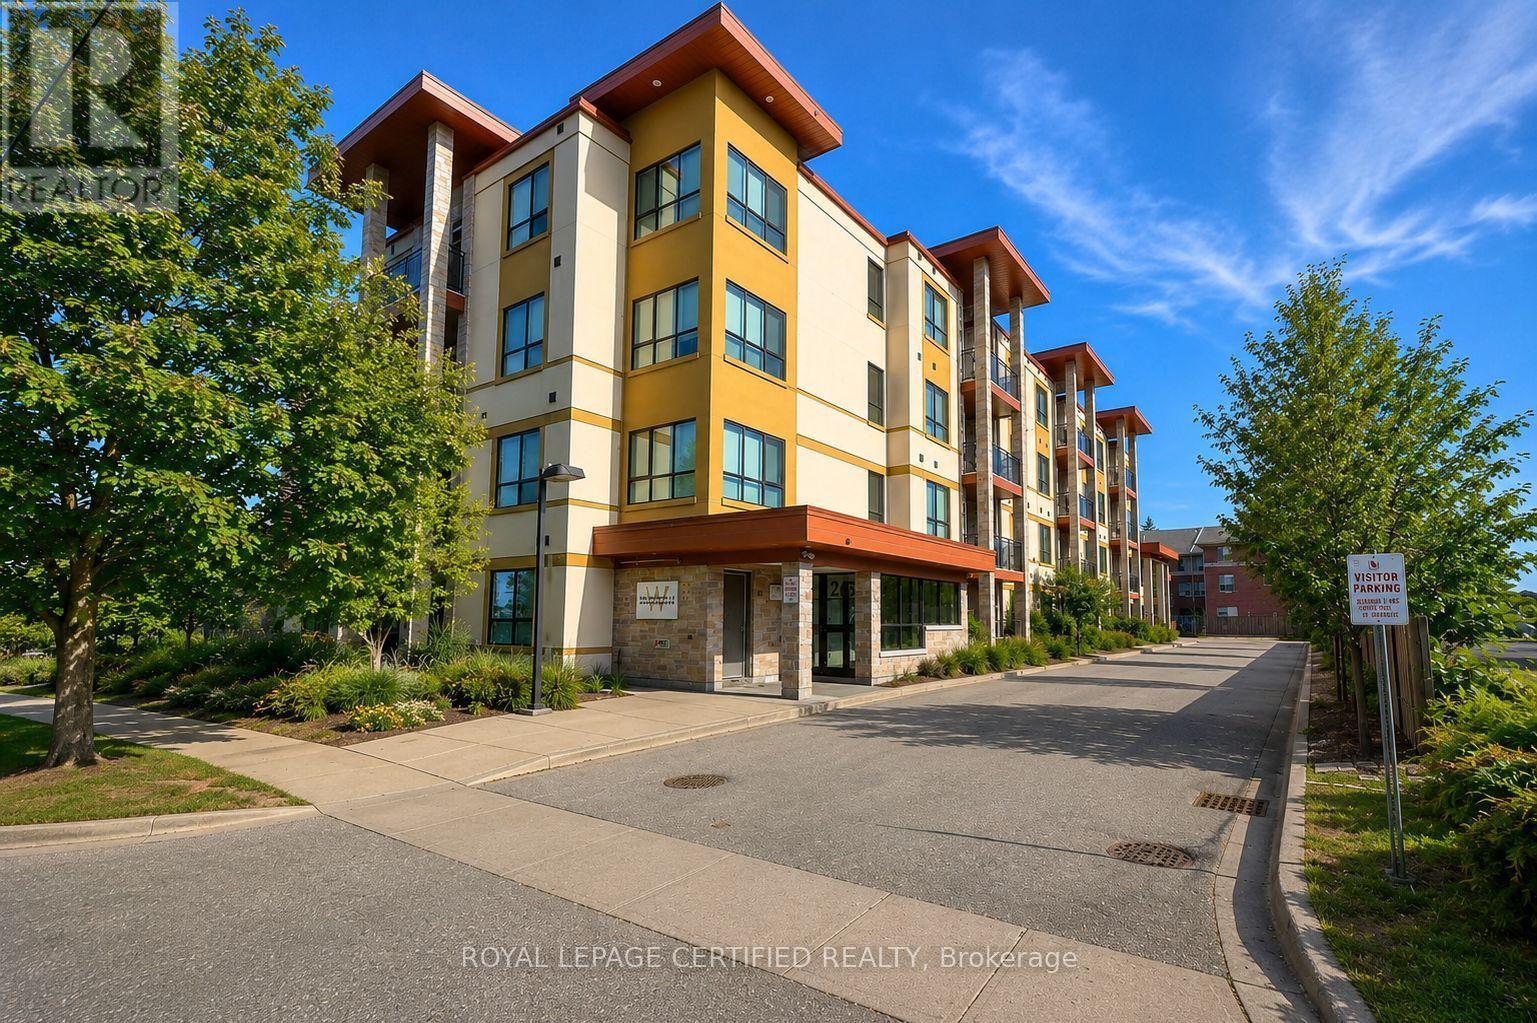
205 - 26 Wellington Street
St. Catharines, Ontario
Experience upscale condo living at the highly sought-after Wellington Condominiums in the heart of Downtown St. Catharines. This beautifully maintained second floor suite offers 2 spacious bedrooms, 2 full bathrooms, and an ideal layout for stylish, low maintenance living. Featuring an open concept design with high ceilings, large windows, hardwood flooring, central A/C, and a private balcony, this bright and spacious unit is designed for both comfortable everyday living and effortless entertaining. The modern kitchen features quartz countertops, stainless steel appliances, and ample workspace, while convenient in-suite laundry and plenty of storage enhance the functionality of the space. The spacious primary bedroom features abundant natural light, a walk-in closet, and a luxurious five-piece ensuite with double sinks. Residents enjoy premium building amenities, including a fitness centre, resident lounge, secure intercom entry, an exclusive storage locker, and one reserved outdoor parking space. Ideally located within walking distance of Downtown St. Catharines vibrant restaurants, cafés, shopping, the Meridian Centre, Montebello Park, and the FirstOntario Performing Arts Centre. This exceptional location also offers convenient access to Highway 406, the QEW, Ridley College, Brock University, and St. Catharines Hospital. Available for lease and move-in ready. An excellent opportunity to enjoy modern condominium living in one of Downtown St. Catharines most desirable boutique residences. (id:37087)
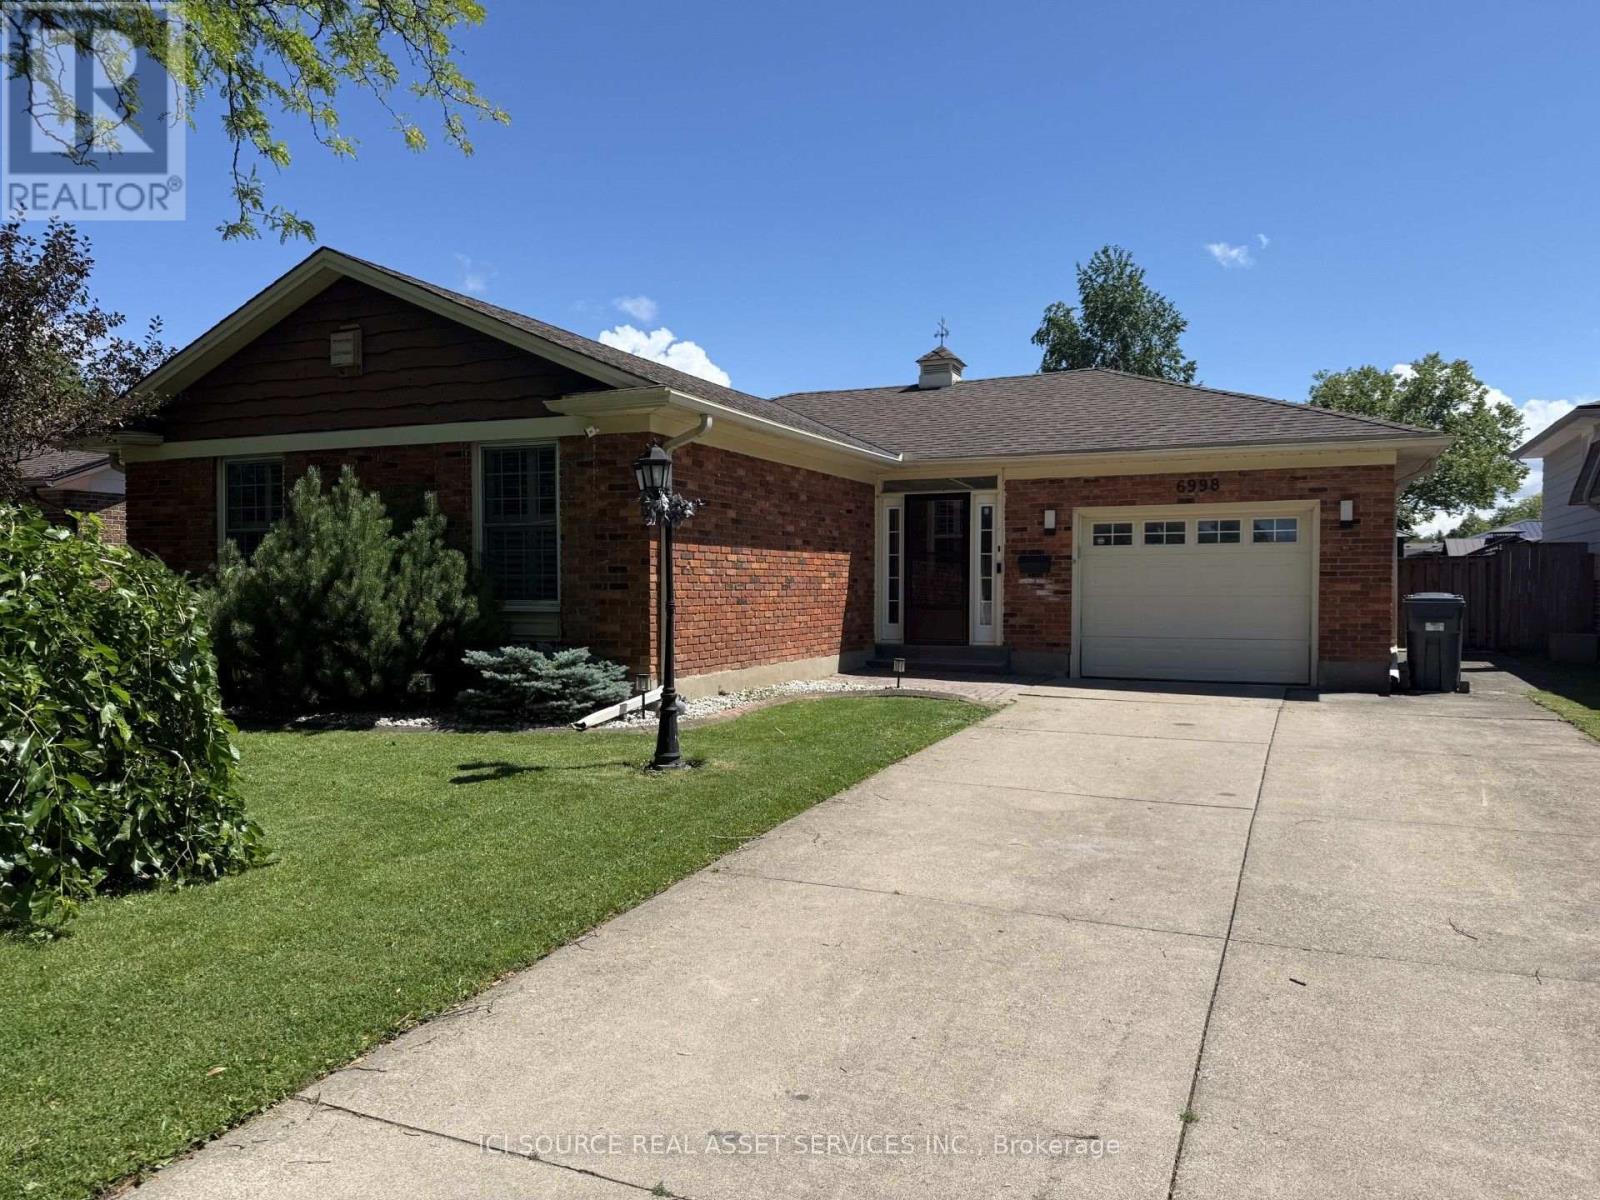
6998 Glengowan Crescent
Niagara Falls, Ontario
Beautifully updated all brick bungalow on a cul-de-sac in a matured, quiet neighbourhood that is 7 minutes from the Falls, 3 minutes to the QEW and 4 minutes from shopping, groceries, etc. This bungalow has almost 3000sqft of living space total and features 1469sqft above grade all of which has been heavily renovated. This bungalow sits on a lot size of 58ft x 114ft and has a long concrete driveway that can house 7 vehicles. List of updates/renovations; New large sized concrete pad; 2023.New heavy duty, winter resistant gazebo; 2023.New large sized wood deck; 2024.New front storm door; 2026 (w/ lifetime warranty).New patio door; 2026 (w/ lifetime warranty).New window; 2026 (w/ lifetime warranty).ALL new light fixtures, switches and plugs. New shower fixtures; 2026.New bathroom vanity, sink and fixtures; 2024.New vinyl laminate flooring; 2024.New tile flooring in kitchen, bathroom, foyer; 2025.New carpet in basement and all bedrooms; 2024.ALL new appliances; oven, rangehood, dish washer, washer, dryer, fridge;2024/2026. New kitchen cabinets; 2025.New furnace and AC; 2023 (owned).New tankless hot water, softener, reverse osmosis; 2024 (rented).New kitchen tile backsplash; 2026.New bathtub tile surround; 2026. *For Additional Property Details Click The Brochure Icon Below* (id:37087)
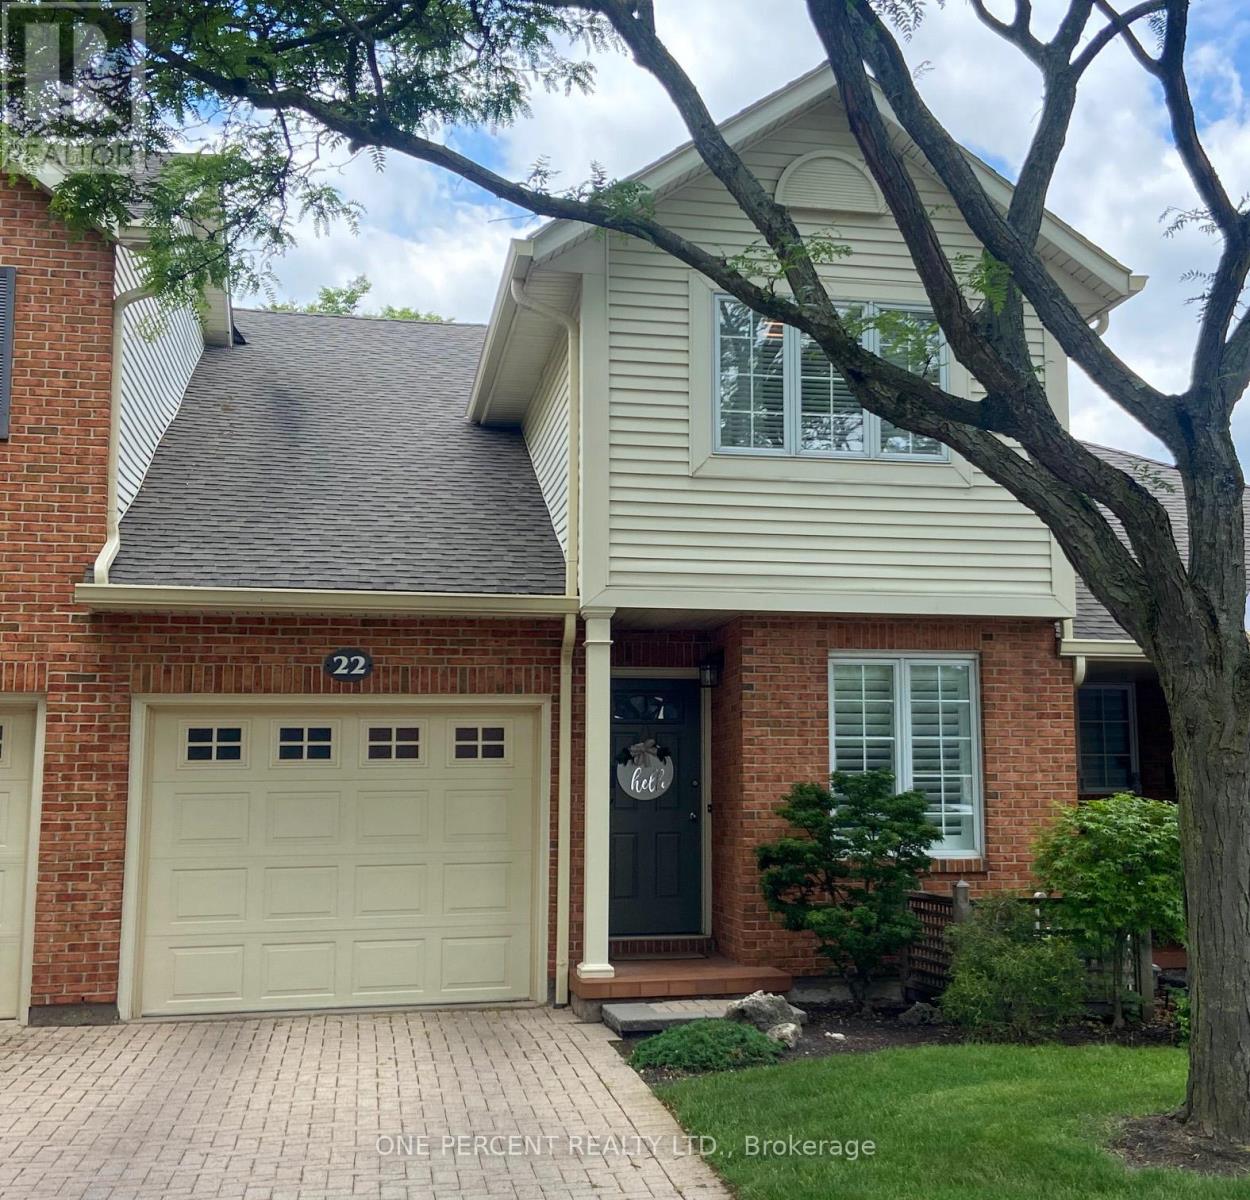
22 - 275 Pelham Road
St. Catharines, Ontario
Move-in ready and beautifully maintained, this 3-bedroom townhome is located in the highly desirable Riverview Village community. The main floor offers a versatile den/home office, a convenient 2-piece powder room, and an inviting open-concept layout that seamlessly connects the kitchen, dining, and living areas. Step out from the living room onto the private terrace overlooking the condominium's green space, providing a peaceful outdoor setting. Upstairs, you'll find three spacious bedrooms and a well-appointed 4-piece bathroom featuring both a separate shower and soaker tub. Multiple skylights fill the home with natural light, creating a bright and airy atmosphere throughout. The unfinished lower level presents an excellent opportunity to customize the space to suit your needs and lifestyle. The basement is framed and awaiting your finishing touches. AC 2022. Enjoy the benefits of low-maintenance living, with condominium fees covering lawn care, snow removal, water, and more. Whether you're a first-time buyer, growing family, or downsizer seeking a carefree lifestyle, this home offers exceptional value and convenience. Ideally situated close to shopping, parks, schools, highway access, Brock University, and other key amenities, this property combines comfort, location, and lifestyle. Be sure to view the 3D tour to experience everything this wonderful home has to offer. (id:37087)
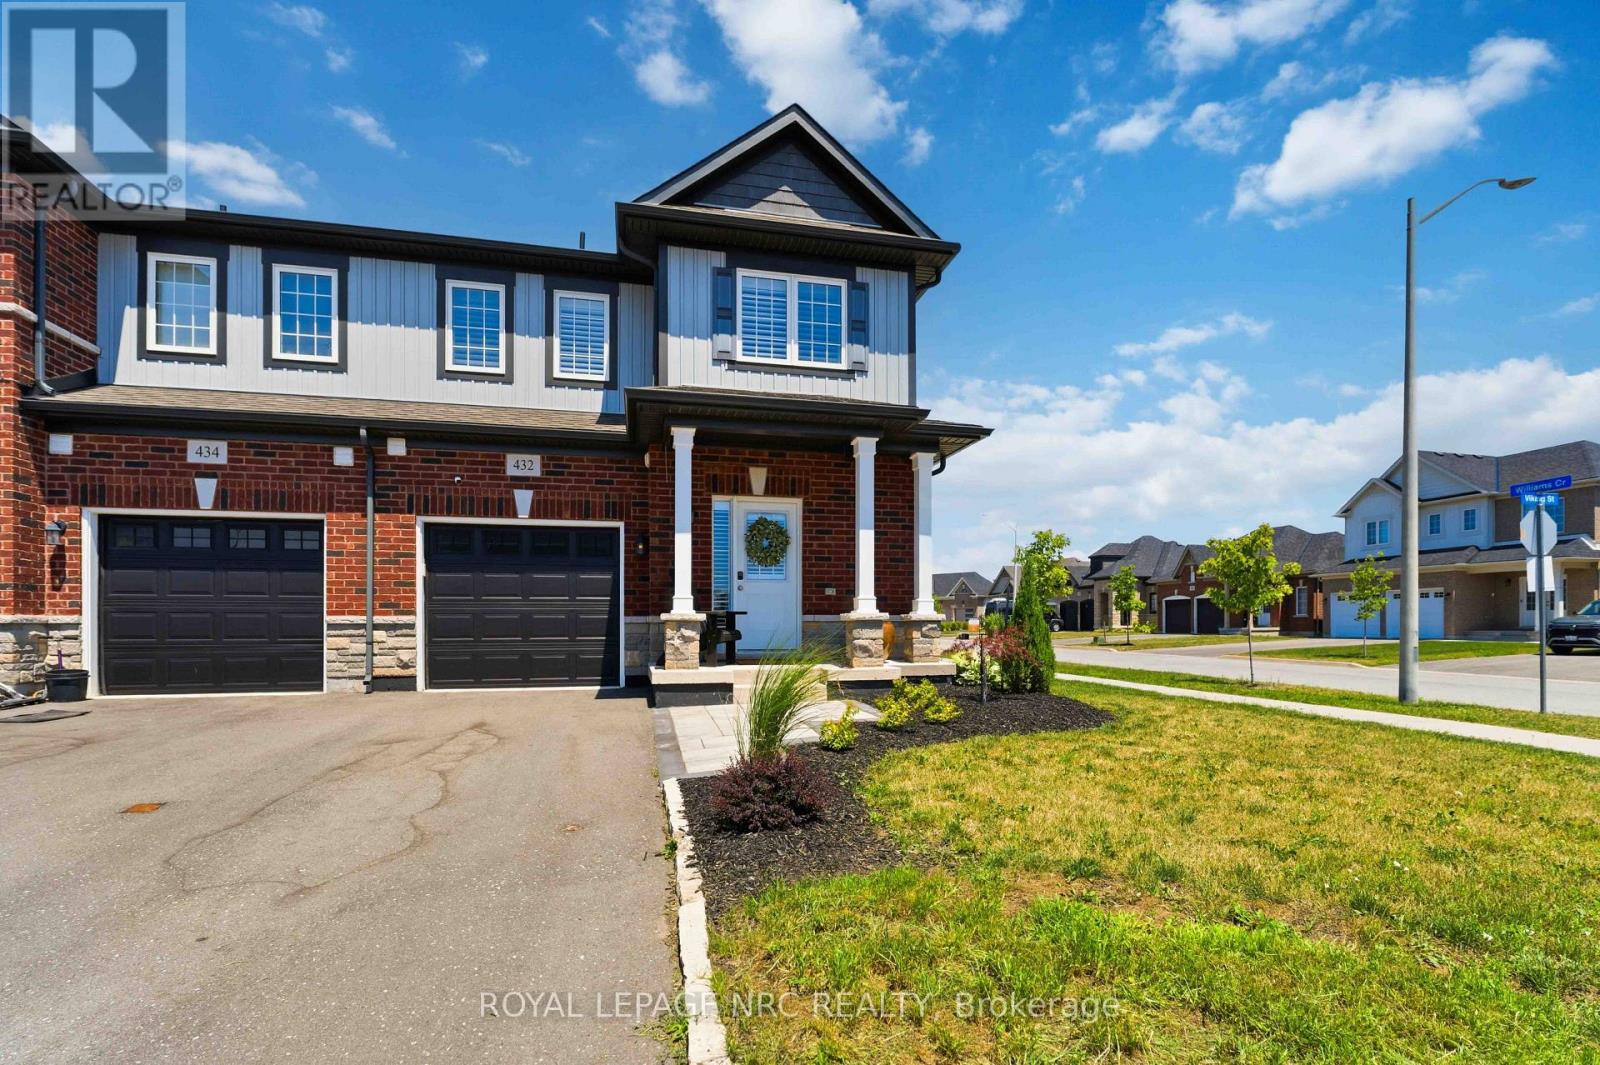
432 Viking Street
Fort Erie, Ontario
Welcome to 432 Viking Street! This beautiful freehold townhouse was built in 2021. It is an outside end unit and is located on a corner lot in a quiet, family-friendly newer neighbourhood with an amazing location. Close to the QEW, Peace Bridge, beaches, shopping, parks, trails, restaurants, and so much more. This property has been extensively upgraded, including a stunning kitchen with quartz countertops, soft-closing cabinetry, roll-out drawers, under-cabinet lighting, and water filtration and water softener systems. Also a new sump pump and hot water heater. Enjoy the cozy gas fireplace, upgraded flooring throughout, and stylish custom lighting. The home offers convenient main-floor living with a spacious primary bedroom featuring a professionally designed closet and an upgraded ensuite bathroom with double sinks, a walk-in shower, and raised toilets. Main-floor laundry adds to the home's convenience .Upstairs features a fantastic loft area complete with a bedroom, a large walk-in closet, a full bathroom, and a bonus sitting/TV room-an ideal setup for older children, guests, or extended family members who would appreciate their own private living space. The large unfinished basement offers incredible potential and, if finished, would provide an abundance of additional living space. Large patio doors fill the home with natural light and lead to your private deck, creating a wonderful space to relax or entertain. The yard has been beautifully landscaped, and the property offers parking for three vehicles. Whether you're a family, first-time home buyer, downsizer, investor, or relocating, you won't want to miss this beautiful property! (id:37087)
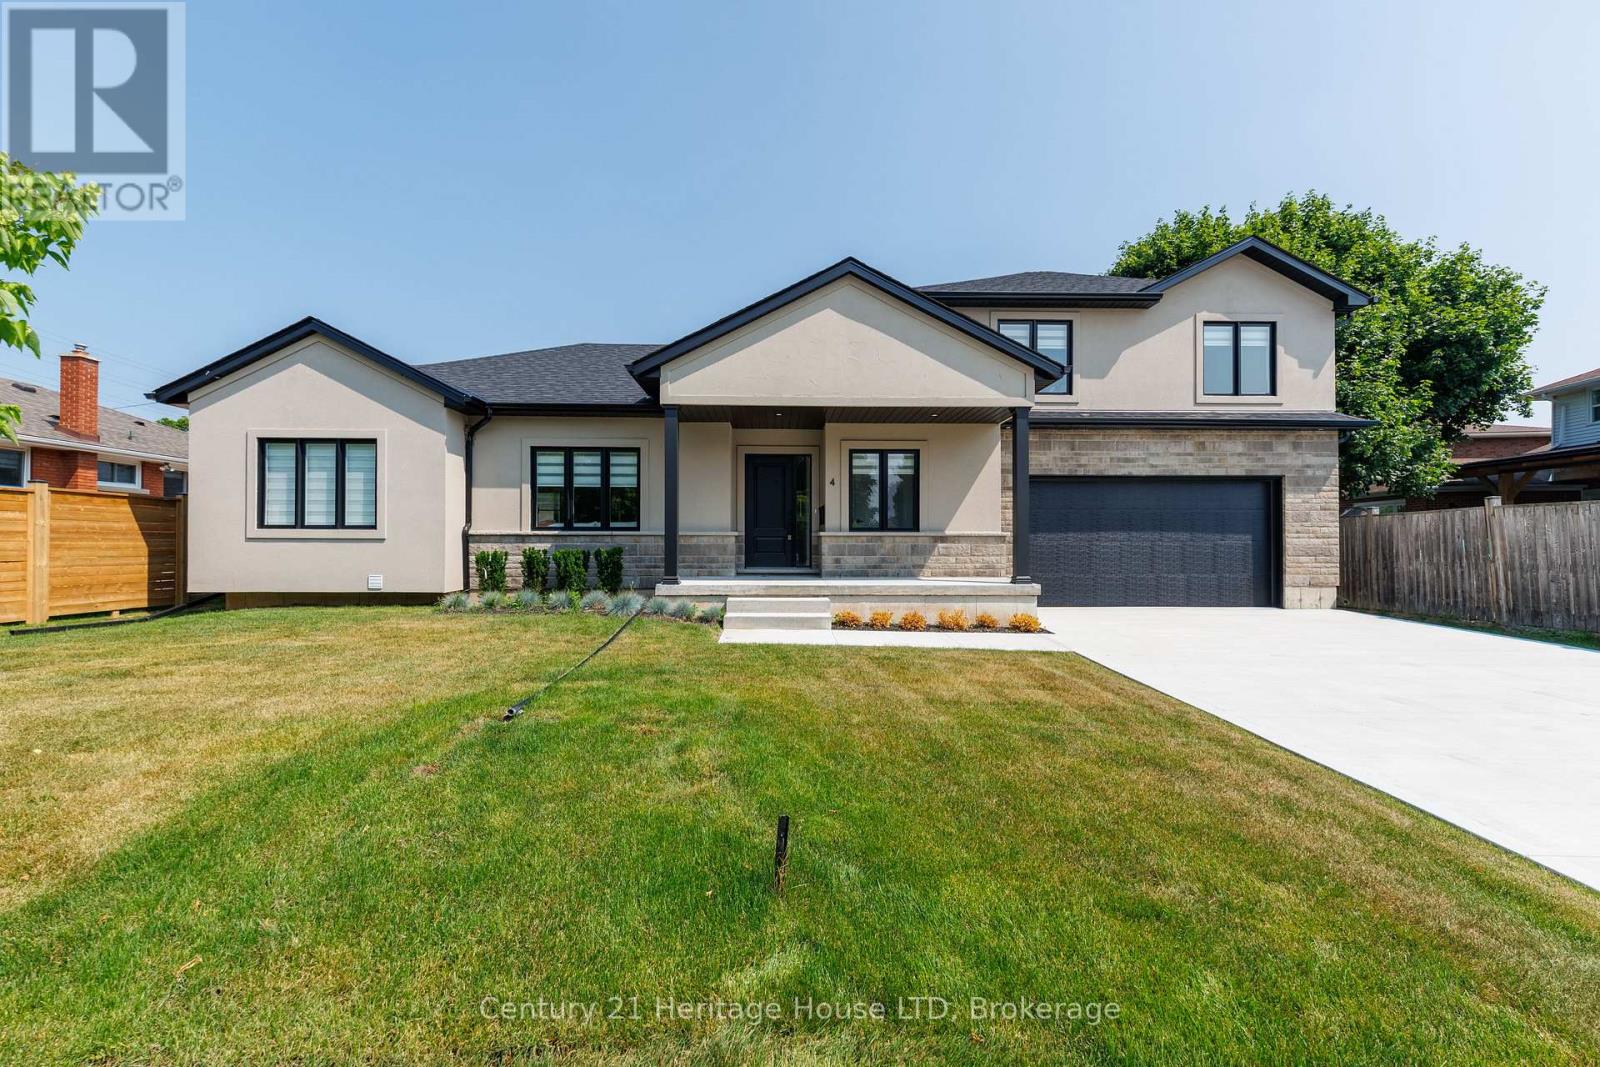
4 Meteor Street
St. Catharines, Ontario
Custom Built new home featuring in-law capability in the fully finished basement with separate entrance and 2nd kitchen. This one of a kind home features high end finishes throughout. The main floor features engineered hardwood flooring, a gorgeous kitchen with white cabinets and modern black accents throughout, large island, quartz counters and backsplash, and stainless steel appliances. A luxurious primary suite with walk-in closet and 5pc ensuite with his and hers sinks, quartz counters, heated floors, a deep soaker tub, and a separate oversized glass and tile shower. Convenient main floor laundry and a 2pc bath for guests completes the main level. Upper level features 2 more generous sized bedrooms, 4pc bath and flex space that can be used as an office. You'll love the separate entrance from the double garage that leads to the fully finished basement with a large kitchen, open concept living and dining area, 2 bedrooms, 4pc bath, hook-up for separate laundry, high ceilings and large windows throughout. Great opportunity for future in-law capability. Other features include custom window coverings, lawn sprinkler system, and on demand hot water heater. Located in a highly sought after location near major shopping, restaurants, hospital, highway access and more! Home comes with full Tarion Warranty. List price shown is inclusive of the HST, net of the applicable HST rebates on the assumption the buyer qualifies and validly assigns such rebates to the builder on closing. If the buyer does not qualify, the amount of the unavailable rebates shall be payable by the buyer in addition to the stated purchase price on closing. (id:37087)
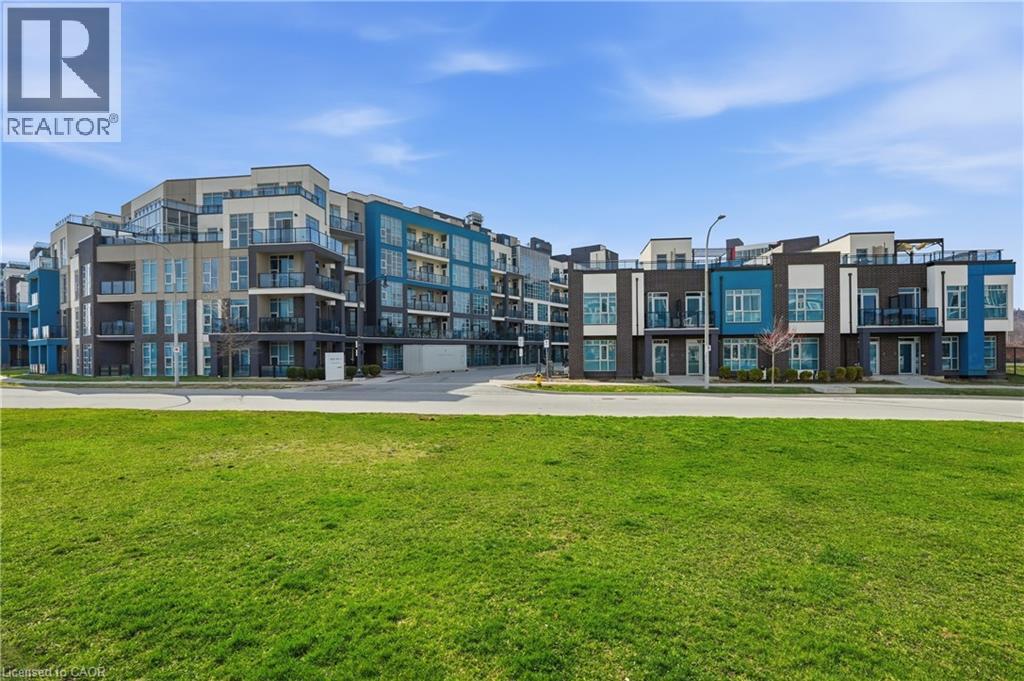
10 Concord Place Unit# 304
Grimsby, Ontario
Welcome to AquaBlu, a sought after waterfront condominium in Grimsby, just steps from the shores of Lake Ontario. This beautifully maintained 1 bedroom plus den suite offers a perfect blend of style, comfort, and convenience in an unbeatable lakeside location. Freshly painted and filled with natural light, the open concept layout is designed for modern living. The kitchen features sleek finishes, stainless steel appliances, and ample cabinetry, flowing seamlessly into the bright living area with access to a private balcony, ideal for morning coffee or relaxing evenings. The spacious bedroom offers a peaceful retreat, while the versatile den provides flexibility for a home office, guest space, or additional living area. A well-appointed bathroom and in suite laundry complete the unit. Residents enjoy a beautifully designed building with upscale amenities and a welcoming atmosphere. Ideally located close to shops, restaurants, parks, scenic trails, and easy highway access, this home offers the best of waterfront living with everyday convenience. (id:37087)
221 Bowen Road
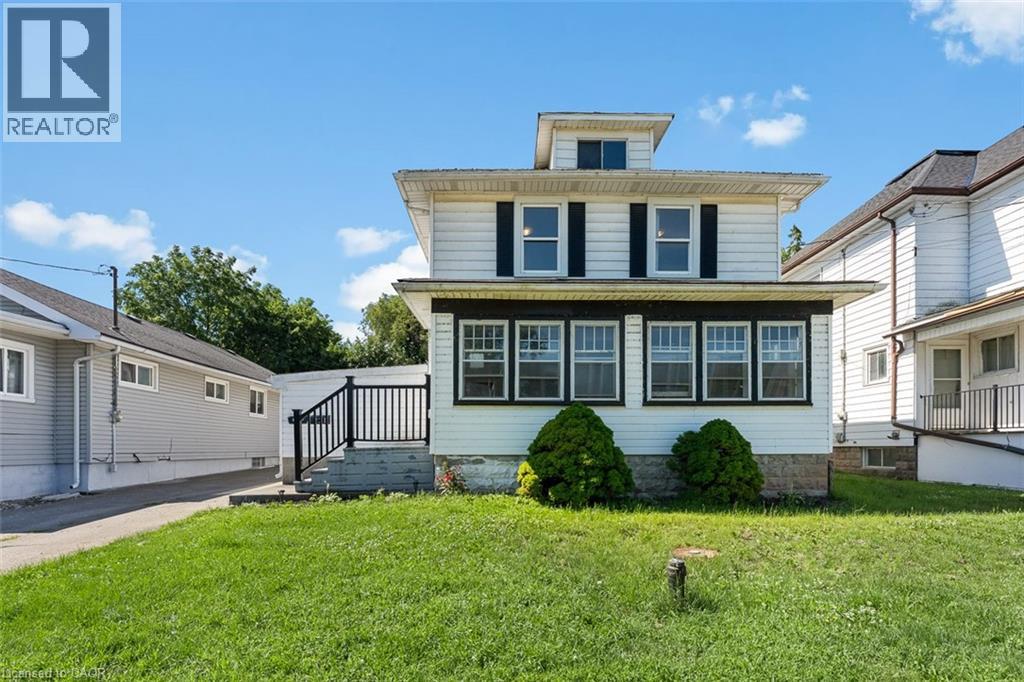
Fort Erie, Ontario
Welcome to a property that's all about opportunity. Whether you're looking for a home that offers flexibility for multi-generational living, additional space for extended family, or a property with exceptional versatility, this one delivers. The main home features three spacious bedrooms upstairs, a full bathroom, and plenty of room for the whole family. The rear addition offers a private bedroom, kitchen and three-piece bathroom—ideal for extended family, aging parents, adult children, guests, or as a convenient main-floor primary suite. The possibilities continue with a separate entrance to the basement, offering flexibility for future living space. The detached accessory dwelling is currently tenanted, offering an established rental opportunity while adding even more versatility to this unique property. Located just minutes from the Peace Bridge, the waterfront, parks, trails and everyday amenities, this unique property offers an exceptional combination of space, flexibility and location. Whether you're searching for room to grow, space for family, or a home that adapts to your changing needs, this is a rare opportunity you won't want to miss. (id:37087)
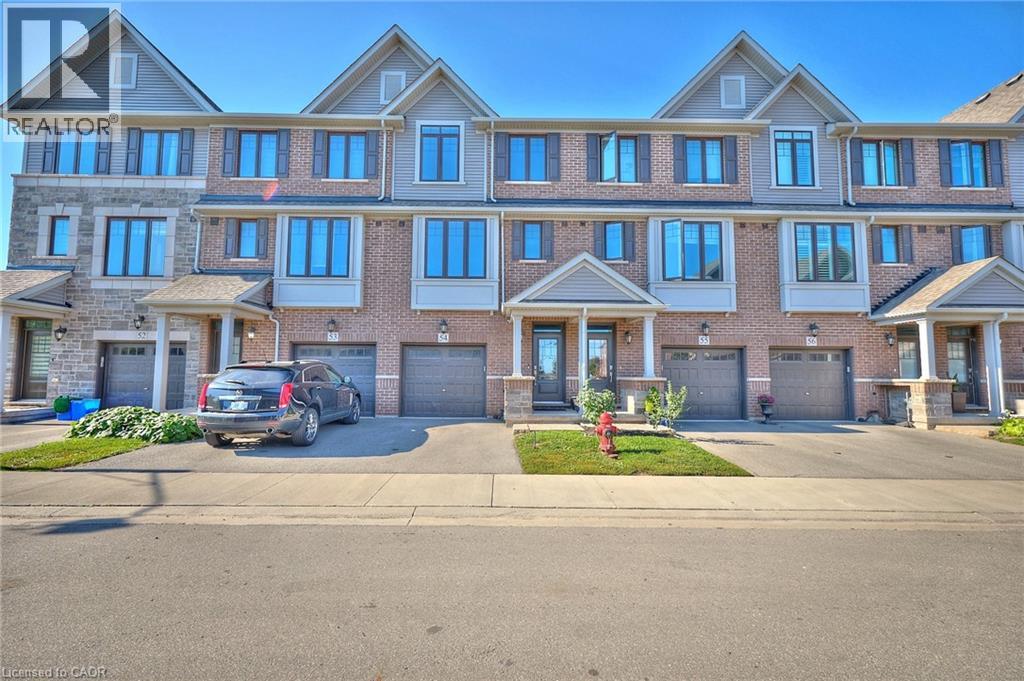
288 Glover Road Unit# 54
Stoney Creek, Ontario
Step into #54–288 Glover Road—a modern Branthaven townhouse that brings together comfort, style, and everyday convenience in Stoney Creek. Offering 4 bedrooms and 3.5 baths across more than 1,700 sq. ft., this home is designed for real life. The bright, open-concept main level is perfect for gathering, whether you’re in the kitchen or relaxing in the living space, with a balcony just steps away for morning coffee or summer BBQs. The kitchen is complemented by all-new appliances, along with a new washer and dryer, adding both value and peace of mind. Upstairs, the primary suite features a walk-in closet and private ensuite, while a ground-floor bedroom with its own full bath offers flexibility for guests or extended family. The unfinished basement provides room to grow, and the attached garage adds ease to your daily routine. Set in a welcoming neighbourhood close to schools, parks, shopping, and just minutes to the new Confederation GO Station for easy commuting—as well as quick highway access—this is a home you’ll be proud to call your own. (id:37087)
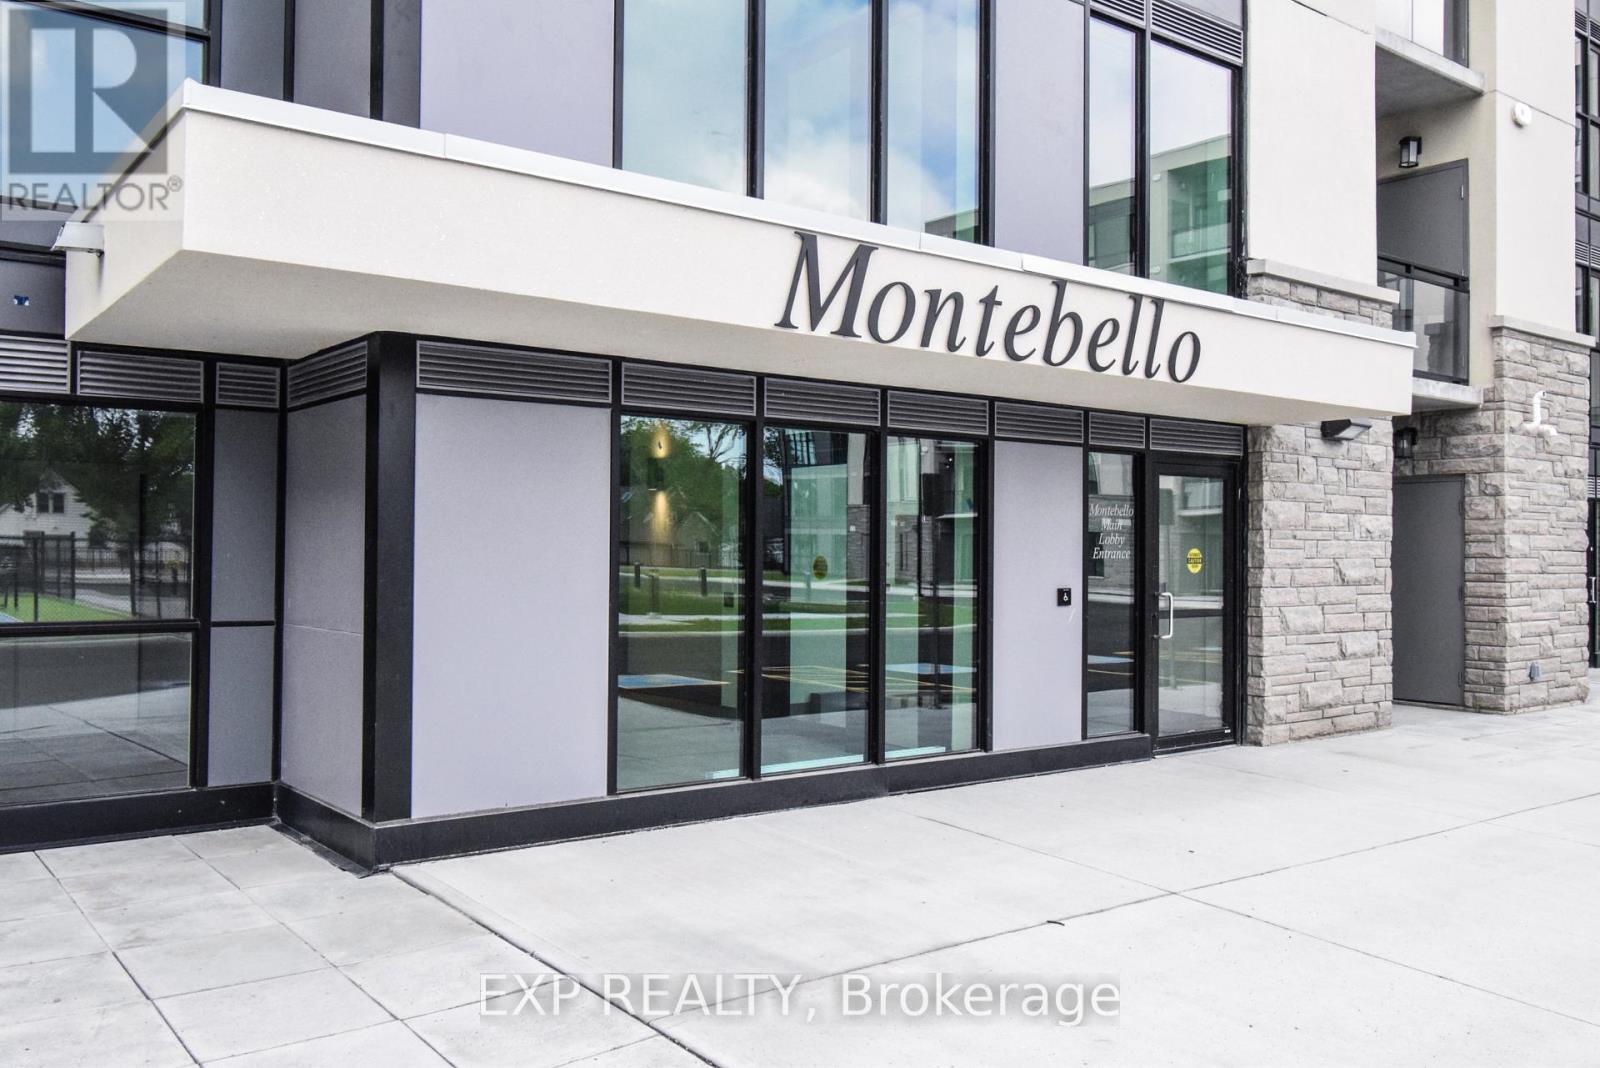
228 - 50 Herrick Avenue
St. Catharines, Ontario
Welcome to this designer-inspired condo at Montebello Condos with stunning golf course views! This spacious 2-bedroom, 2-bath suite offers approx. 900 sq. ft. of modern living with upgraded flooring, pot lights, and a sleek open-concept layout. Enjoy a stylish kitchen, in-suite laundry, and a private balcony overlooking the greens. Primary bedroom features a walk-in closet and 4-piece ensuite. Premium amenities include tennis & pickleball courts, fitness center, party/game room, BBQ area, concierge, and secure underground parking. Prime St. Catharines location near Niagara Outlet Mall, restaurants, shops, trails, Brock University, and easy QEW access. Perfect blend of modern comfort and convenience! (id:37087)

