




654 Brian Street
Fort Erie, Ontario
Nestled in a highly sought-after family friendly neighborhood, "The Cabernet" from Mountainview Homes is where elegance and comfort meet in perfect harmony. From the moment you arrive, you're greeted by a grand, inviting entrance that sets the tone for the refined living spaces within. Main floor family room off the kitchen, is tastefully finished with a textured feature wall and coffered ceilings, gas fireplace and breathtaking views! Large eat-in gourmet kitchen is completed with granite counters, oversized granite island, with an adjacent butler/serving area which also leads to a formal dining room or living room. This home has a total of 4 bedrooms, 4 bathrooms, 2 kitchens, and a bonus room/loft with cathedral ceilings. The primary bedroom has a walk in closet and 5pc ensuite. This home also has a fully finished basement designed with an in-law suite. Second kitchen, 4 pc bath and separate bedroom and family room! There is more...Step outside to your private backyard oasis, with a heated salt water pool, sun bathing space, fire pit area, all backing onto private green space! Perfect for summer fun and quiet evenings under the stars. Conveniently located just minutes away from top rated amenities, schools, shopping and dining experiences. This home truly offers the best of both luxury and lifestyle. Freshly painted and ready for you! (id:37087)
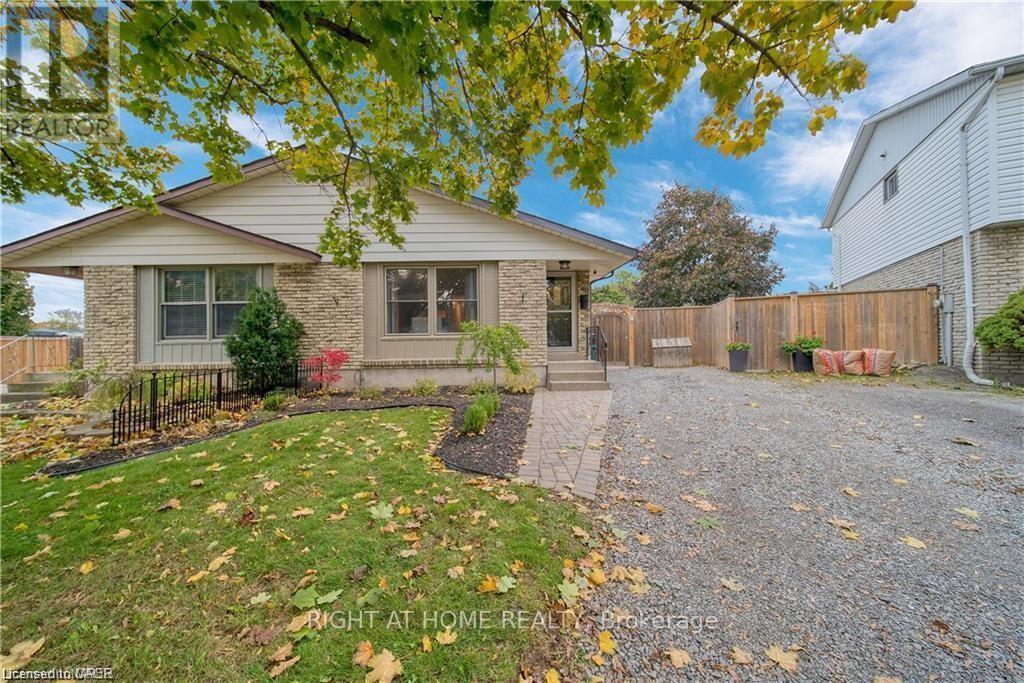
6 Bardadyn Court
St. Catharines, Ontario
Welcome to this charming 3-bedroom, 2-bathroom semi-detached bungalow, ideally located on a quiet cul-de-sac in one of St. Catharines' sought-after family-friendly neighbourhoods. Lovingly maintained and move-in ready, this home offers a perfect blend of comfort, functionality, and exceptional indoor-outdoor living. Step outside to a beautifully landscaped, fully fenced backyard with a unique irregular lot shape, creating a private retreat for the whole family. Enjoy summer evenings on the spacious deck, unwind under the gazebo, or relax on the swing-an ideal setting for entertaining or simply enjoying the outdoors. Inside, the bright and welcoming main level features three generously sized bedrooms, a 4-piece bathroom, and an open-concept living and dining area designed for comfortable everyday living. The dining space flows seamlessly into the well-appointed kitchen, complete with stainless steel appliances, white cabinetry, and a stylish tile backsplash. The fully finished lower level offers outstanding flexibility with a separate entrance and excellent in-law suite potential. It includes brand-new granite countertops, a large refrigerator, sink area, a separate bathroom, a dedicated laundry room, a beautiful and spacious recreation room, and an additional den. Additional highlights include vinyl windows, laminate flooring throughout, and a furnace installed in 2019, providing peace of mind for years to come. Conveniently located close to parks, schools, shopping, public transit, and all essential amenities, this exceptional home is an outstanding opportunity for first-time buyers, growing families, downsizers, or investors alike. Don't miss your chance to make this wonderful property your next home! (id:37087)

301 - 7549a Kalar Road
Niagara Falls, Ontario
Completed + ready for immediate possession at Marbella, a refined low-rise concrete condominium community in Niagara Falls' South End. Suite A301 is a 964 sq ft two-bedroom layout - the Birch plan - with an open central living area, a dedicated laundry + storage room, a walk-in closet in the primary bedroom, and an ensuite primary bath. The kitchen features Nobilia German cabinetry, Caesarstone quartz countertops, and Liebherr + AEG appliances. Wide-plank vinyl flooring runs throughout (tile in bathrooms + laundry), and the building's precast concrete construction provides exceptional sound separation between suites. Included with every Marbella residence: an underground parking space, a same-floor storage locker, and access to the building's furnished lobby, party room with fireplace lounge, fitness + stretching studio, landscaped courtyard spaces, EV charger, and pet wash. A short distance to South Niagara Hospital, Costco, wineries, golf, GO Transit, and the QEW. HST rebate savings for eligible buyers with agreements signed by March 31, 2027. RSA. (id:37087)
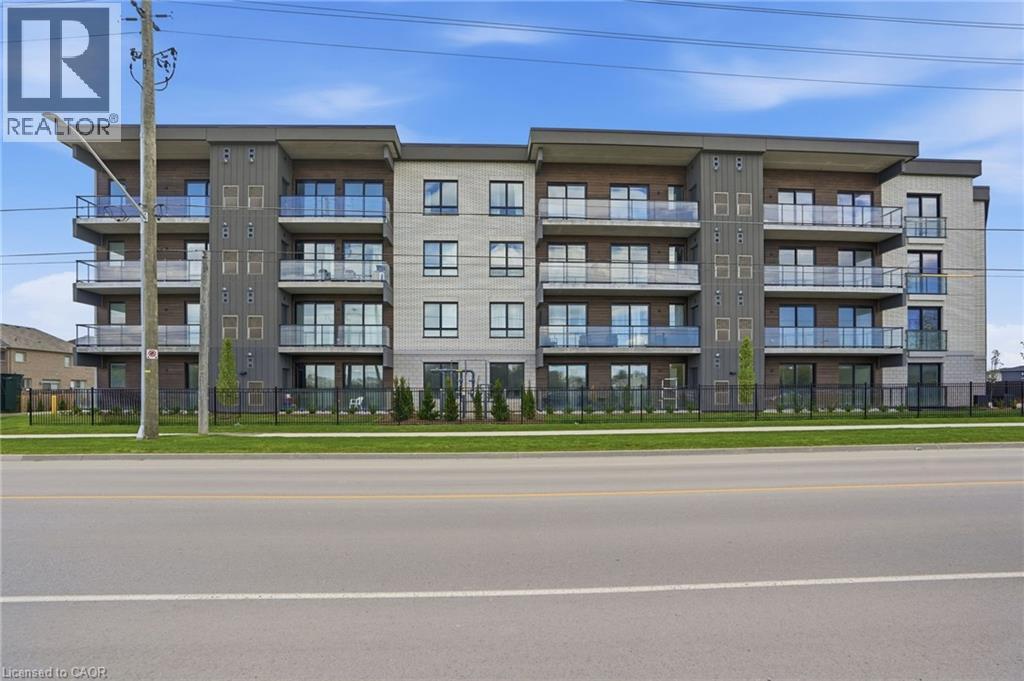
7549a Kalar Road Unit# 407
Niagara Falls, Ontario
Completed + ready for immediate possession at Marbella, a refined low-rise concrete condominium community in Niagara Falls' South End. Suite A407 is a 1,226 sq ft two-bedroom + den layout — the Spruce plan — on the fourth floor, where 11-foot ceilings meaningfully change the scale, light, and feel of every room. The den is positioned near the entry for privacy, ideal as a home office or guest space. The kitchen features Nobilia German cabinetry, Caesarstone quartz countertops, and Liebherr + AEG appliances. Wide-plank vinyl flooring runs throughout (tile in bathrooms + laundry), and the building's precast concrete construction provides exceptional sound separation between suites. Included with every Marbella residence: an underground parking space, a same-floor storage locker, and access to the building's furnished lobby, party room with fireplace lounge, fitness + stretching studio, landscaped courtyard spaces, EV charger, and pet wash. A short distance to South Niagara Hospital, Costco, wineries, golf, GO Transit, and the QEW. HST rebate savings for eligible buyers with agreements signed by March 31, 2027. Don’t be TOO LATE*! *REG TM. RSA. (id:37087)
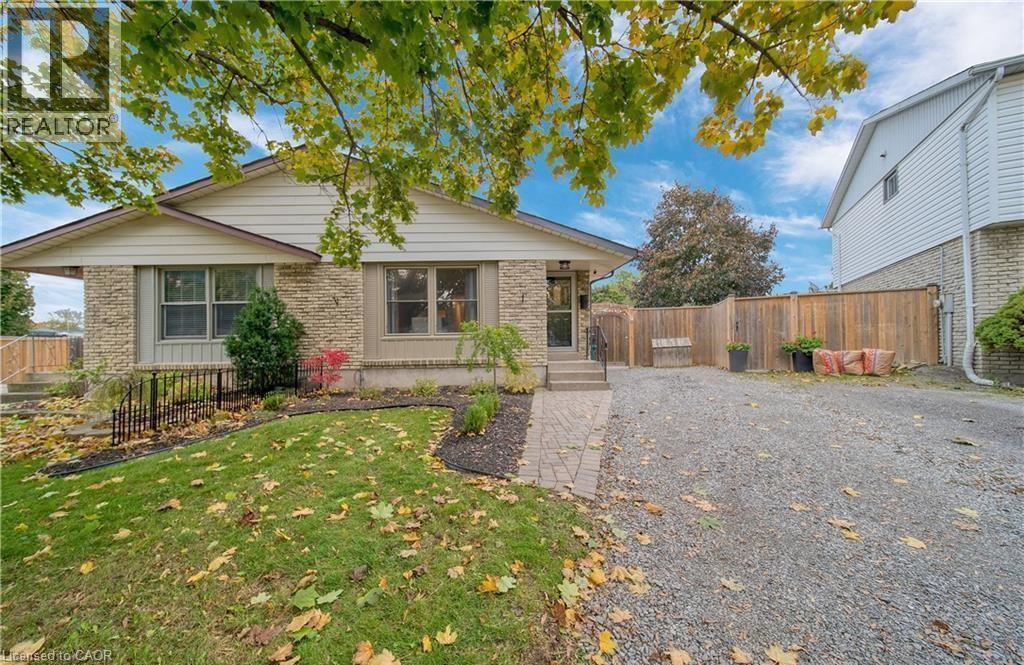
6 Bardadyn Court
St. Catharines, Ontario
Welcome to this charming 3-bedroom, 2-bathroom semi-detached bungalow, ideally located on a quiet cul-de-sac in one of St. Catharines' sought-after family-friendly neighbourhoods. Lovingly maintained and move-in ready, this home offers a perfect blend of comfort, functionality, and exceptional indoor-outdoor living. Step outside to a beautifully landscaped, fully fenced backyard with a unique irregular lot shape, creating a private retreat for the whole family. Enjoy summer evenings on the spacious deck, unwind under the gazebo, or relax on the swing—an ideal setting for entertaining or simply enjoying the outdoors. Inside, the bright and welcoming main level features three generously sized bedrooms, a 4-piece bathroom, and an open-concept living and dining area designed for comfortable everyday living. The dining space flows seamlessly into the well-appointed kitchen, complete with stainless steel appliances, white cabinetry, and a stylish tile backsplash. The fully finished lower level offers outstanding flexibility with a separate entrance and excellent in-law suite potential. It includes brand-new granite countertops, a large refrigerator, sink area, a separate bathroom, a dedicated laundry room, a beautiful and spacious recreation room, and an additional den. Additional highlights include vinyl windows, laminate flooring throughout, and a furnace installed in 2019, providing peace of mind for years to come. Conveniently located close to parks, schools, shopping, public transit, and all essential amenities, this exceptional home is an outstanding opportunity for first-time buyers, growing families, downsizers, or investors alike. Don't miss your chance to make this wonderful property your next home! (id:37087)
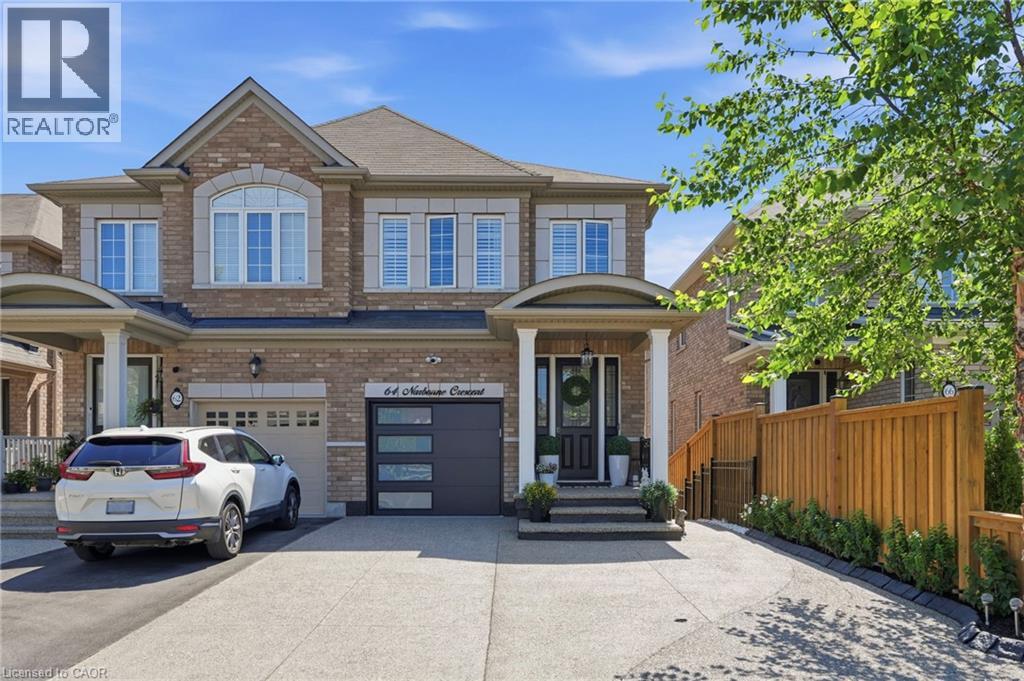
64 Narbonne Crescent Unit# Upper
Stoney Creek, Ontario
Welcome to this beautifully maintained legal semi-detached two-storey home, ideally situated on a quiet street with excellent curb appeal. Offering one-car garage parking plus a driveway space, this home features a low-maintenance backyard with no direct rear neighbours, a gazebo for outdoor enjoyment, and no grass to maintain. Step inside to discover beautiful hardwood flooring throughout the main and upper levels, elegant wainscoting, a convenient two-piece powder room, and inside entry from the garage. The spacious living and dining areas are perfect for entertaining, while the inviting living room showcases a stylish accent wall complete with an electric fireplace and mantle. The modern white kitchen features quartz countertops that extend seamlessly into the backsplash, stainless steel appliances, and a breakfast bar with seating. Upstairs, the hardwood flooring continues and is complemented by a versatile reading nook that also makes an ideal home office. The second level offers three generously sized bedrooms and two beautifully updated full bathrooms, each featuring quartz countertops and glass showers. The primary suite includes a walk-in closet and a private ensuite with double sinks. Available for September 1st occupancy, this home is offered on a one-year lease. The tenant is responsible for 60% of the hydro, gas, and water, as well as their own internet service. The lower-level unit is rented separately, and the backyard is shared with the basement tenants. Snow removal and lawn maintenance are the tenant's responsibility. A $25 key deposit is required. No smoking. Small dogs will be considered. AAA tenants only. (id:37087)

15 Fisher Drive
Niagara-On-The-Lake, Ontario
Life and living is getting expensive. This is one of several solutions to stabilize both retirement and starting out. Being a raised bungalow becomes a rare asset when it come to living space, easy to create 2 separte living spaces while maintaining a family unit. A few simple steps are the difference between heading into a basement, and a sunlit lower level with wonderful living space. (id:37087)
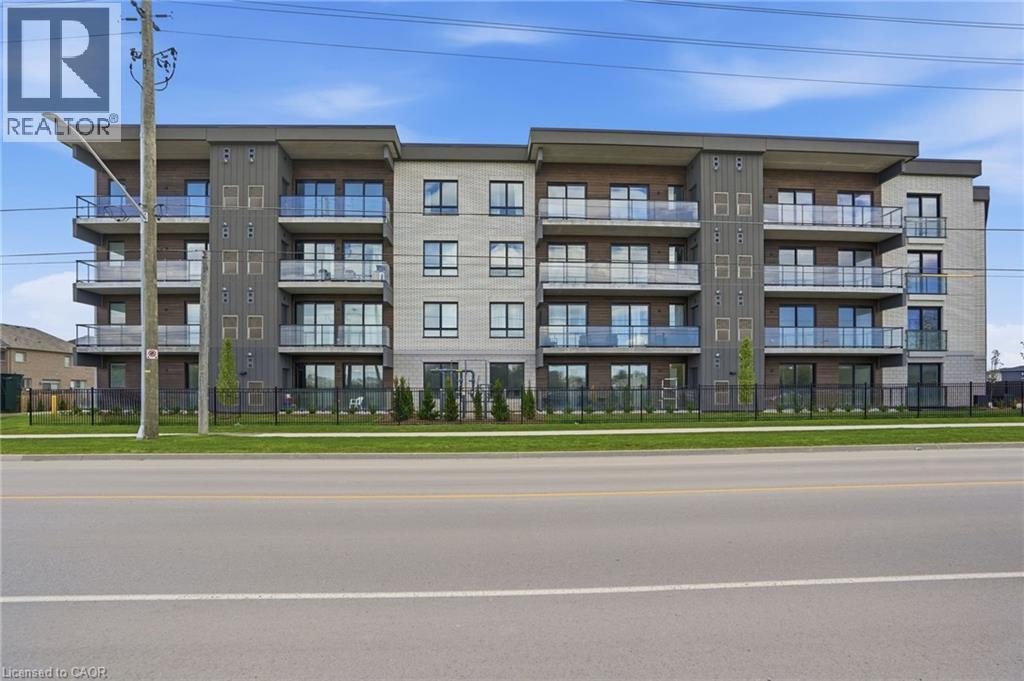
7549a Kalar Road Unit# 301
Niagara Falls, Ontario
Completed + ready for immediate possession at Marbella, a refined low-rise concrete condominium community in Niagara Falls' South End. Suite A301 is a 964 sq ft two-bedroom layout — the Birch plan — with an open central living area, a dedicated laundry + storage room, a walk-in closet in the primary bedroom, and an ensuite primary bath. The kitchen features Nobilia German cabinetry, Caesarstone quartz countertops, and Liebherr + AEG appliances. Wide-plank vinyl flooring runs throughout (tile in bathrooms + laundry), and the building's precast concrete construction provides exceptional sound separation between suites. Included with every Marbella residence: an underground parking space, a same-floor storage locker, and access to the building's furnished lobby, party room with fireplace lounge, fitness + stretching studio, landscaped courtyard spaces, EV charger, and pet wash. A short distance to South Niagara Hospital, Costco, wineries, golf, GO Transit, and the QEW. HST rebate savings for eligible buyers with agreements signed by March 31, 2027. Don’t be TOO LATE*! *REG TM. RSA. (id:37087)

620 Carlton Street
St. Catharines, Ontario
Freshly Rejuvenated 3 Bedroom Semi-Detached In Desired Carlton/Bunting! Features A Large Kitchen With Large Eat In Dining Area And A Family Size Living Room. Three Bedrooms And A Partially Finished Basement/Rec Room. Improvements Include Windows (2021), Furnace (2024), Central Air Conditioner (2023), Paint, Trim, Engineered Hardwood Floors And Ceramic Tiles On Main Floor (underneath flooring) And Newer Broadloom On Second Floor (2021). Spacious Backyard Featuring Some Artificial Turf and Storage Shed Don't Wait As This One Won't Last! (id:37087)
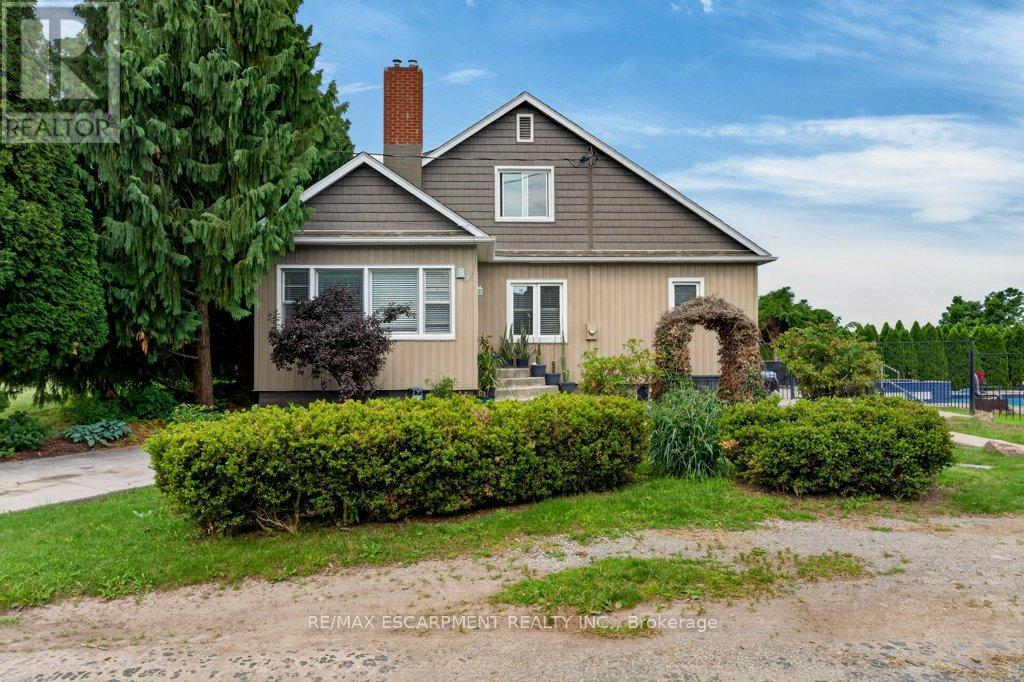
5331 Greenlane Road
Lincoln, Ontario
Escape to the countryside and make the most of summer with your own inground salt water pool and built-in hot tub area-the perfect setting for relaxing, entertaining, and creating lasting memories. Need extra space? The impressive two-storey shop offers endless possibilities, whether you're storing recreational toys, running a trade, or looking for the ideal home-based storage solution. This immaculate 1.5-storey century home blends timeless character and charm. Family sized with 3 bedrooms and 2 recently updated full bathrooms, it provides comfortable living while preserving the warmth and appeal of its historic roots. Located just on the outskirts of town and connected to municipal water, you'll enjoy the best of rural living without sacrificing convenience. Outside, the beautifully maintained property features abundant perennial gardens and a fully fenced yard, creating a safe and private space for children and pets alike. Recent updates include: Exterior siding 2026, Shingles (2024) Owned water heater (2024) Commuters will appreciate the easy highway access, while Lincoln's on-demand transit service makes getting around the area simple and convenient. Experience life surrounded by the beauty of Lincoln's vineyards, wineries, fruit farms, and vibrant community spirit. Rural living has never looked so inviting. Some pictures are virtually staged. (id:37087)
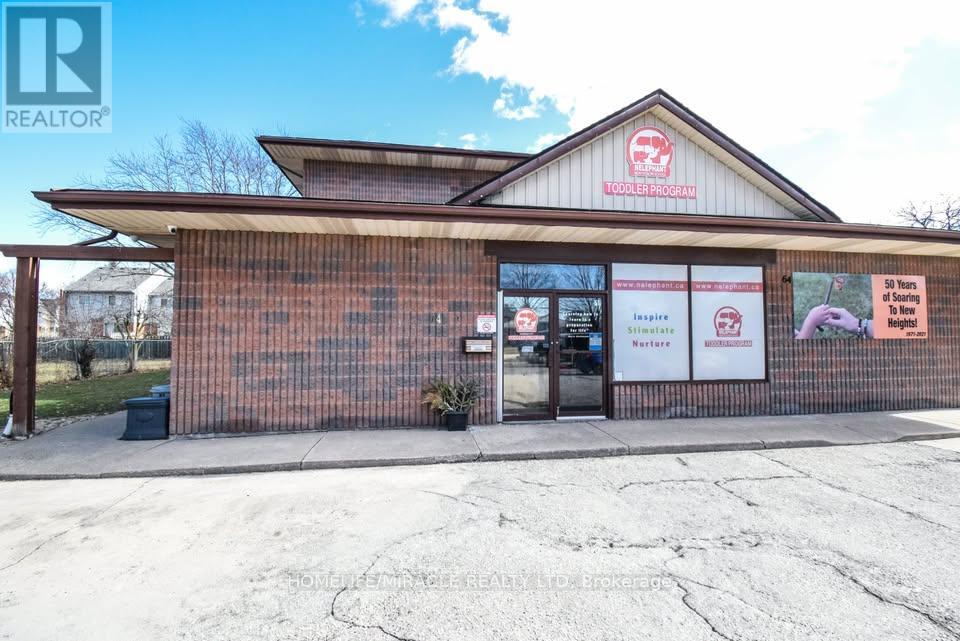
303 - 64 Louth Street
St. Catharines, Ontario
Completely renovated from top to bottom three bedrooms with balcony available from June 15 in very nice and clean Spacious building. Vinyl floor through out the apt., freshly painted, all new S/S appliances, brand new windows, in-suite laundry with lots of storage. Close to all amenities. The Rent is $2200 plus Hydro.Close To All Amenities, Schools, Parks, Shopping, Restaurants, Transit & Highways. Aaa Tenants Only. No Smoking In the unit. (id:37087)
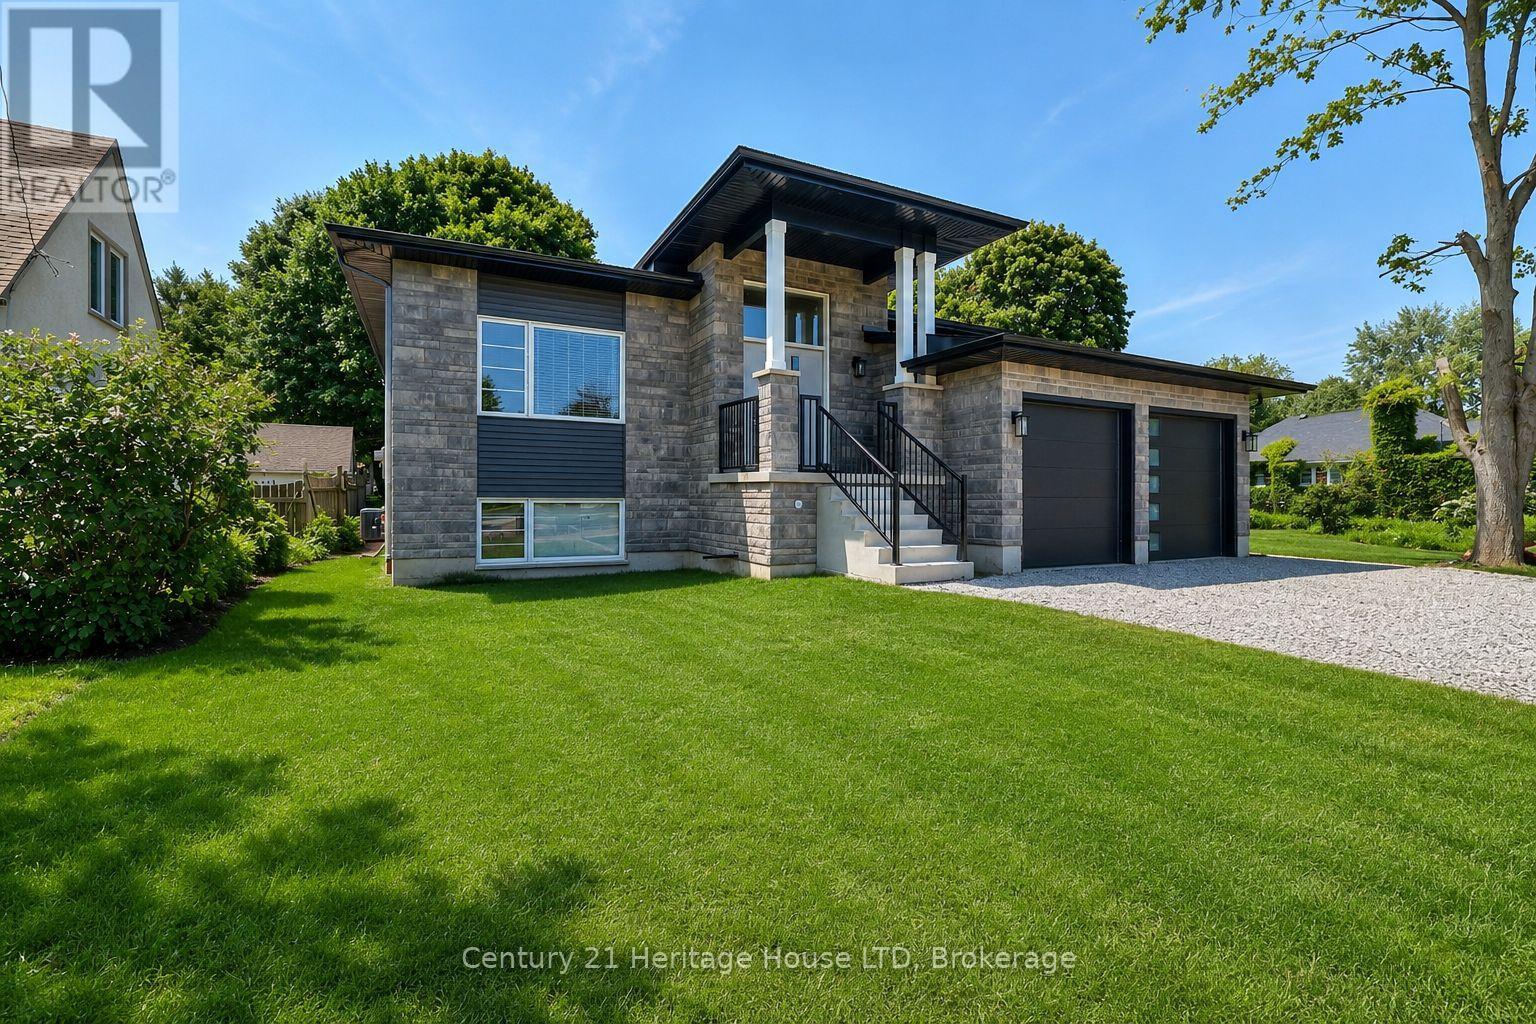
336 Sugarloaf Street
Port Colborne, Ontario
Newly Built 2025 Raised Bungalow Near Lake Erie! Welcome to this stunning 1,803 sq. ft. raised bungalow, perfectly situated on a premium 55' x 150' lot just minutes from the sandy beaches of Lake Erie, HH Knoll Park & the Historical West Street shopping & dining along the Welland Canal. This beautifully crafted, Mountainview built 3-bedroom, 2-bathroom home offers modern design, quality finishes & an open-concept layout filled with natural light from oversized windows.The spacious living room features a cozy fireplace & flows seamlessly into the gourmet kitchen, complete with extended cabinetry, quartz countertops, stainless steel appliances, a large island & plenty of storage. Engineered hardwood & tile flooring run throughout the main level, while the private primary suite offers a walk-in closet & luxurious 3-piece ensuite. Main floor laundry adds everyday convenience.Step outside to the covered rear porch overlooking the spacious backyard-perfect for relaxing or entertaining. The oversized double-car garage with inside entry provides plenty of room for vehicles & storage.The full unfinished basement offers exceptional future potential with rough-ins for a kitchen & bathroom, making it ideal for a future in-law suite, multigenerational living. Located in one of Port Colborne's most desirable neighbourhoods, just outside the gates of Tennessee Avenue, with peek-a-boo views of the Lake, you're within walking distance to everything the growing community of the Port Colborne has to offer - Marina, HH Knoll Park, West Street, local shops, restaurants, farmer's market, the scenic Welland Canal, where you can watch ships pass by. Close to schools, golf, trails, and everyday amenities, this 2025 home offers the perfect blend of luxury, lifestyle, and location.A rare opportunity to purchase a move-in-ready home near the shores of Lake Erie in the heart of Niagara. Grass is in place, photos are from summer 2025. (id:37087)

