



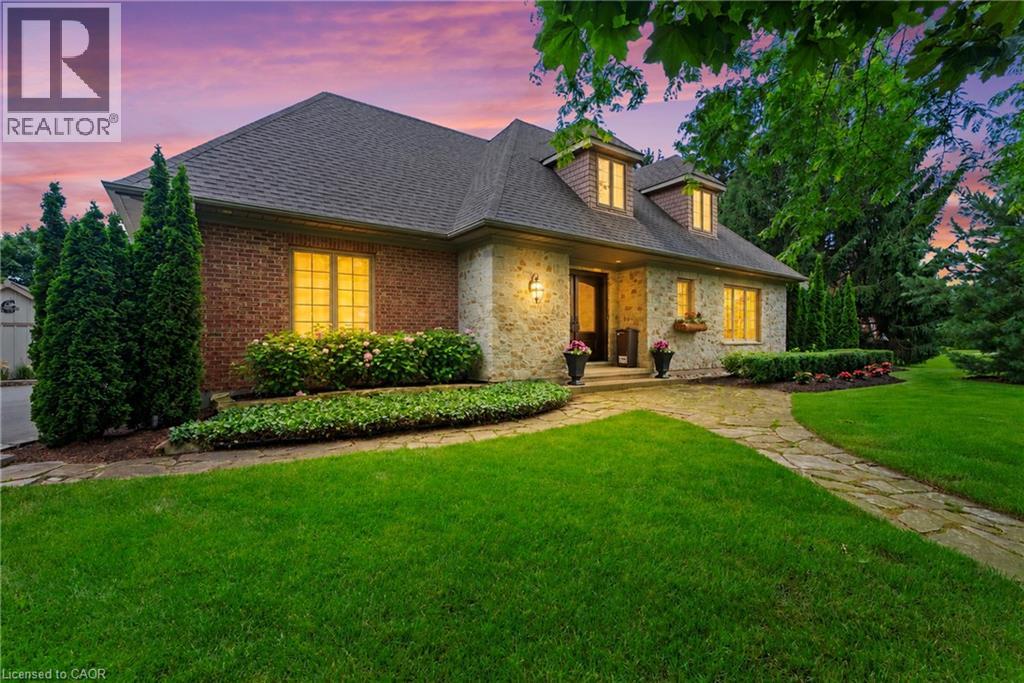
14690 Niagara Parkway
Niagara-On-The-Lake, Ontario
Experience luxury living in one of Canada's most prestigious locations. This exceptional fully furnished executive bungalow loft is set on a picturesque estate lot with breathtaking vineyard views and sits just across the road from the Niagara River on one of the most desirable streets in the country.Thoughtfully designed and impeccably appointed, this stunning home showcases world-class finishes, premium furnishings, and every comfort expected in a luxury residence. Whether you're relocating, renovating, building a new home, or simply looking to experience the Niagara-on-the-Lake lifestyle, this property offers an unparalleled opportunity.The spacious layout features a luxurious main floor primary suite, additional bedrooms on the upper level and in the finished lower level, creating the perfect balance of elegance, comfort, and flexibility for families, professionals, or extended stays.Available fully furnished for a minimum rental term of 30 days, with longer-term stays welcomed. The homeowner is willing to negotiate the rental rate depending on the length of the lease.Enjoy the very best of Niagara-on-the-Lake with world-renowned wineries, fine dining, championship golf, theatres, walking and cycling trails, and the charm of Old Town just minutes away. Luxury executive rentals of this calibre are exceptionally rare. (id:37087)
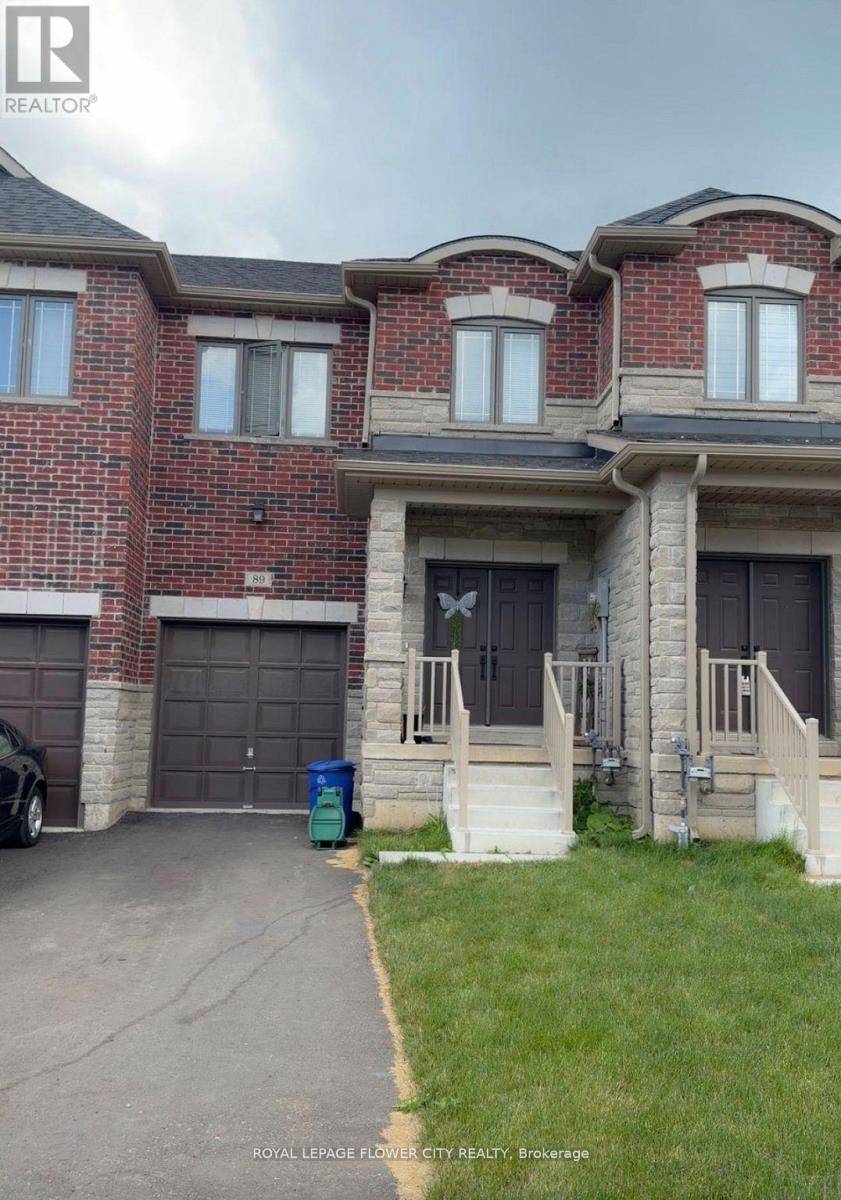
89 Baker Street
Thorold, Ontario
Almost Brand New upgraded 3 Bedrooms, 3 bathrooms for lease in Thorold ON. MINS TO HWY 406,Brockuniversity, transit. retail & grocery stores. Upgraded Kitchen, Hardwood, steel railings, 2nd floor laundry, Backyard for kids to play and much more.. (id:37087)
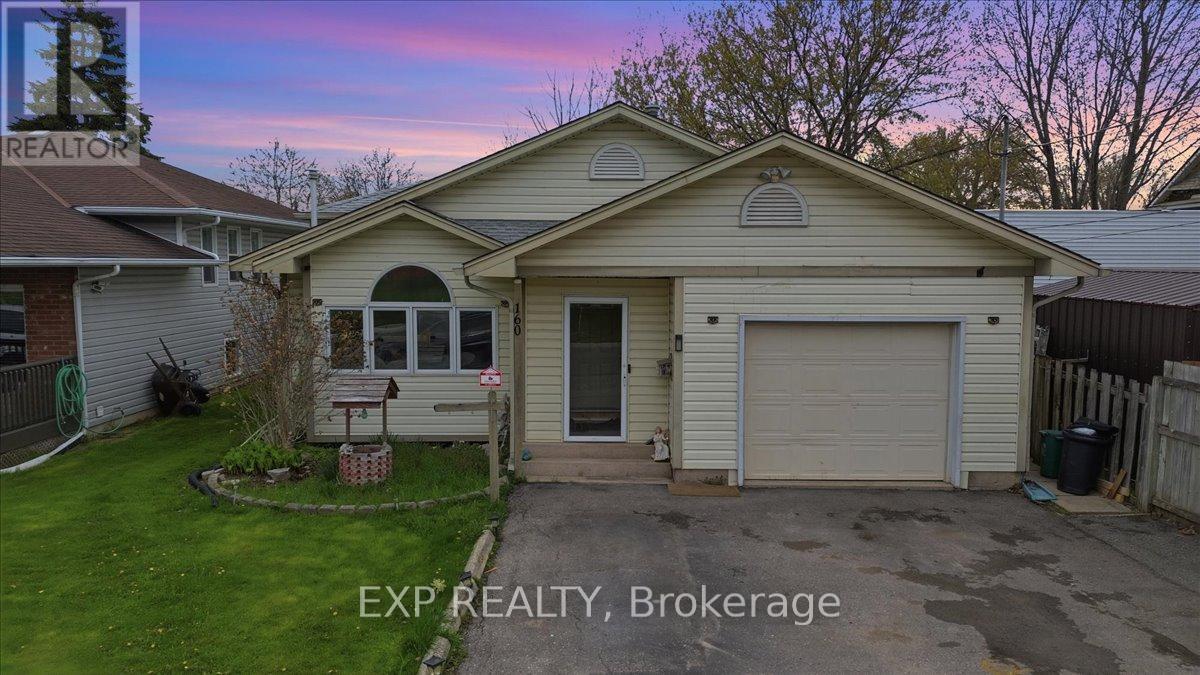
160 Davis Street
Port Colborne, Ontario
This 3-level backsplit located in a quiet Port Colborne neighbourhood offering about 1700sq. ft. of finished living space. This 2+2-bedroom, 2-bathroom home features a main level with a living room with gas fireplace, separate dining area, and a kitchen with ample cupboard and counter space. Primary bedroom includes a walk-in closet and ensuite privilege to a 3-piece bath. Rear sunroom provides additional living space.Finished lower level includes a family room with gas fireplace, walk-up to the backyard, 2 bedrooms, laundry area, and a 3-piece bathroom. Additional sauna with shower in the lower level. Fully fenced backyard. Close to schools, parks, Welland Canal, walking trails, and local amenities. (id:37087)
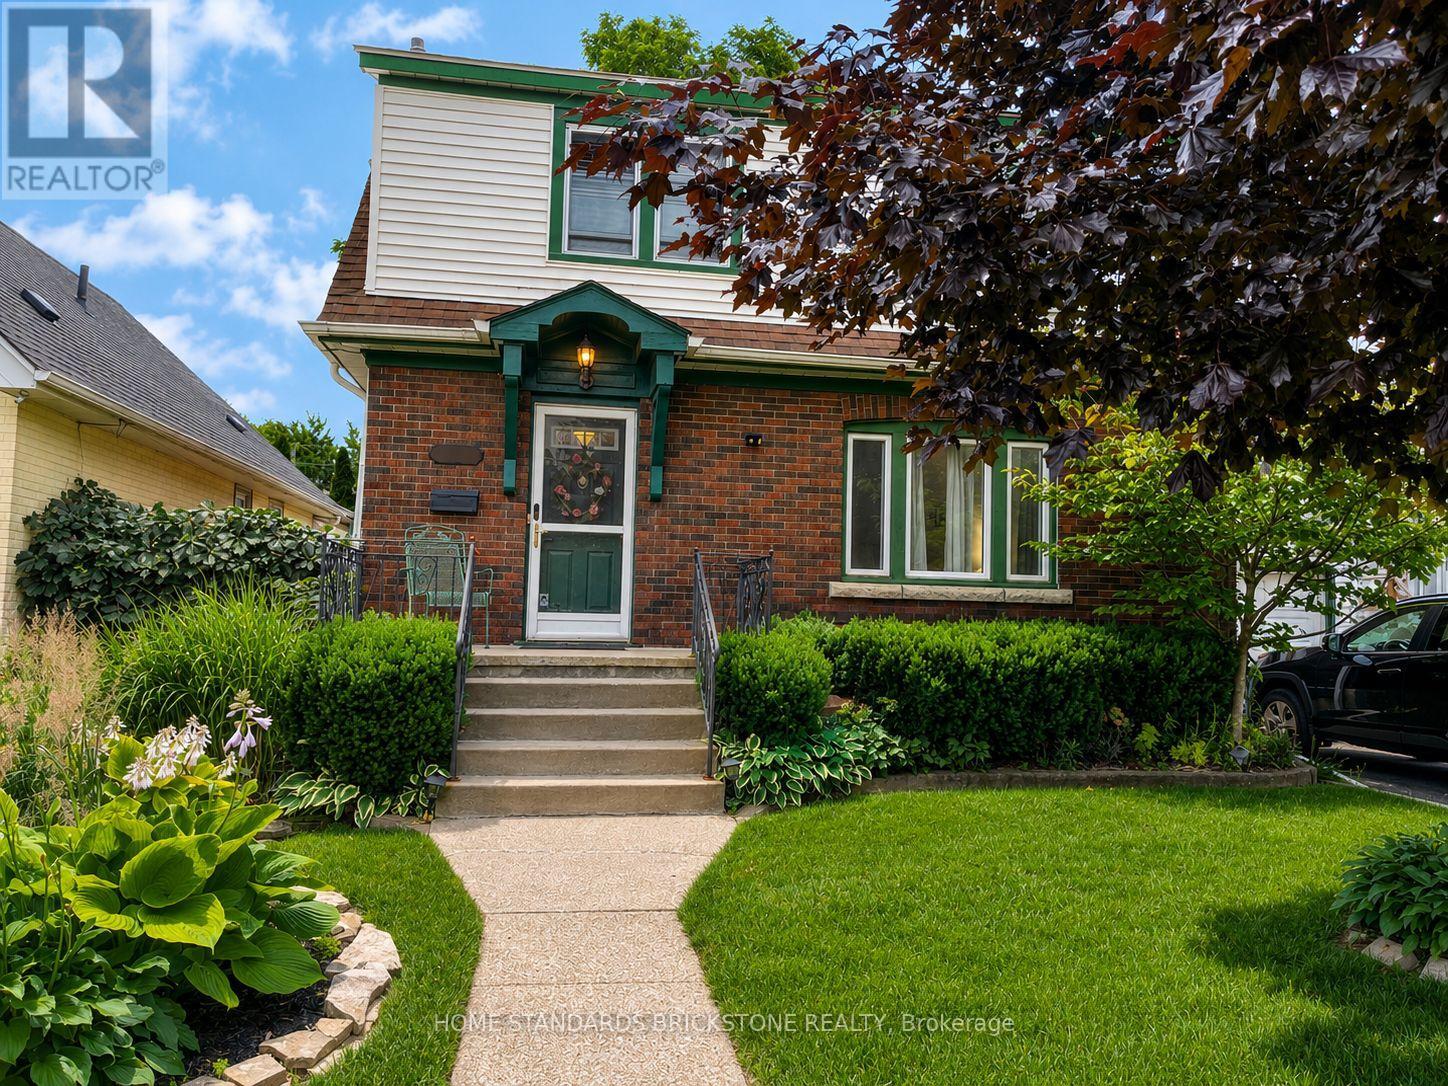
5400 Cedar Street
Niagara Falls, Ontario
Beautifully maintained brick and vinyl classic 3 bedroom 2 storey on excellent street. Walking distance to the Falls, Go Transit, parks and trails. Minutes to the highway and border crossing. From the moment you step inside you will be enchanted. Original hardwood floors, trim, doors and stain glass windows. Updated kitchen cabinetry, appliances included. Beautiful main floor family room with gas fireplace and custom built book cases and cabinets plus additional 4 season sun room. Patio doors out to multi level wood deck, one area covered, step down to well landscaped fully fence in backyard. Large storage shed. 3 good sized bedrooms up plus updated 4pc bathroom (accessible tub/shower). Original part of the house has full basement, great for storage (large cedar closet) and laundry area (washer/dryer included) Updates included: 100 amp service, gas furnace and air conditioning. Sit out front porch plus single attached garage. Excellent location to raise a family. Truly a Gem! (id:37087)
41 Louisa Street
St. Catharines, Ontario
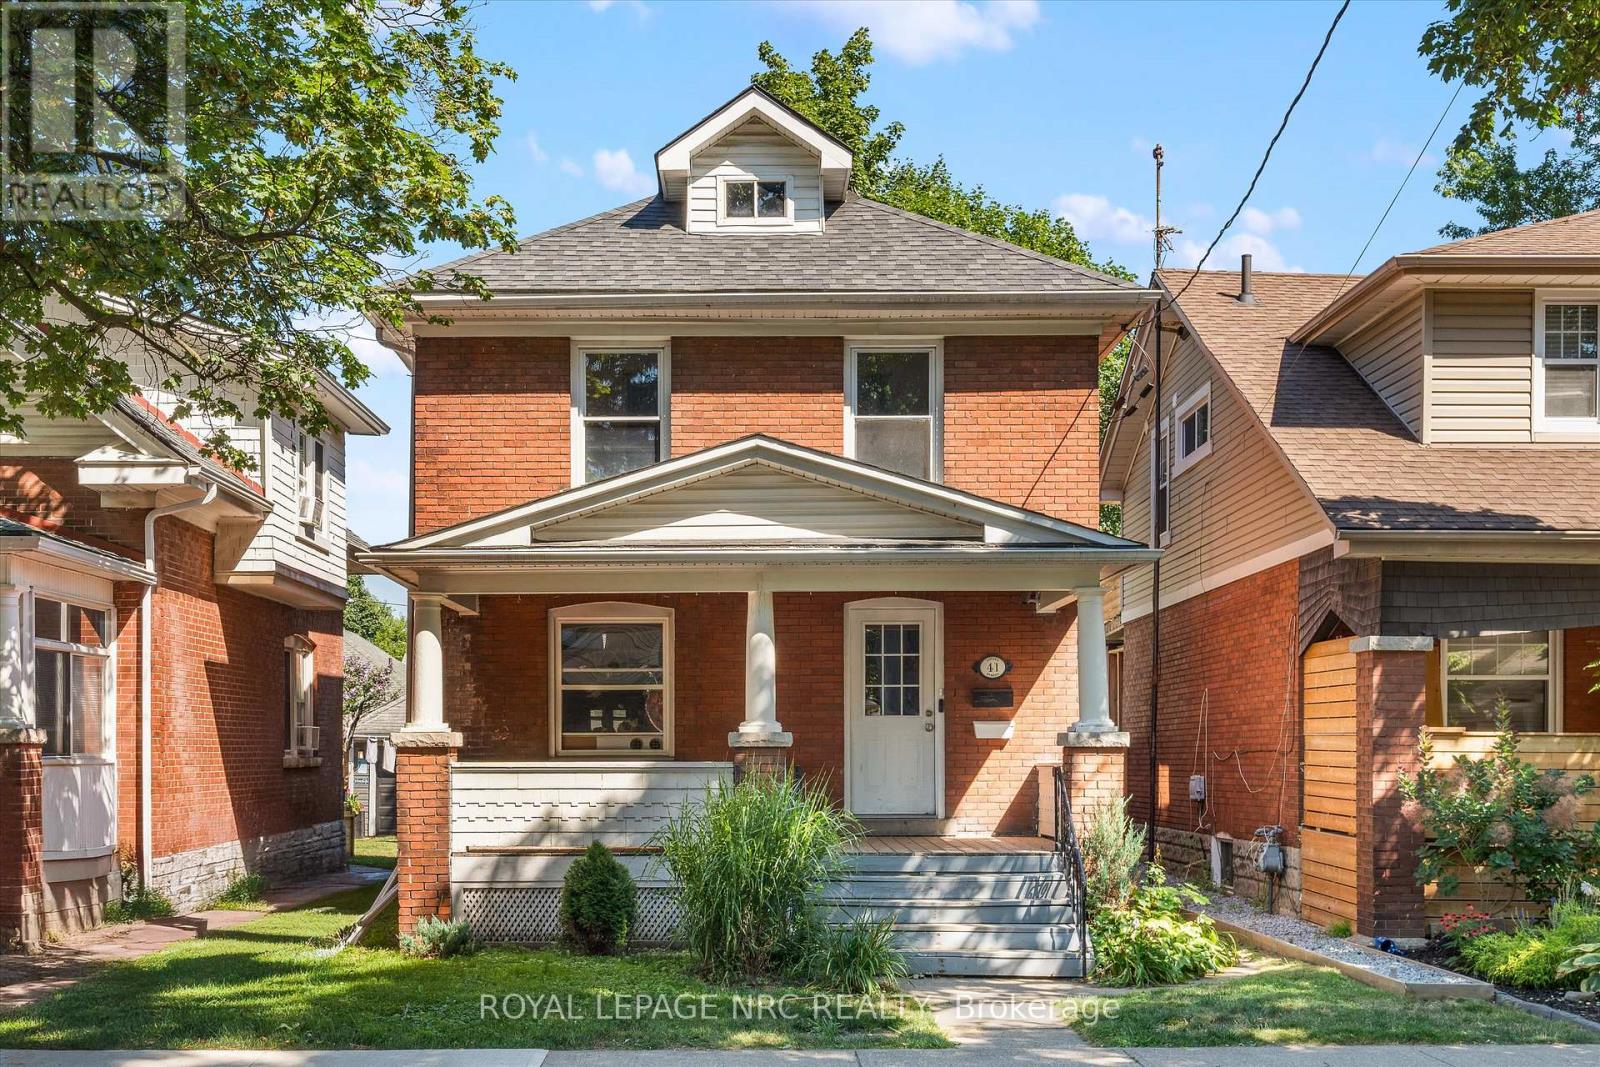
Welcome to 41 Louisa Street A Rarely Offered Legal Duplex! Proudly owned by the same family for 35 years, this solid two-storey brick home offers incredible investment potential or the opportunity to live in one unit and rent out the other. Zoned R2 with two separate hydro meters, the property features two self-contained one-bedroom apartments: Upper Unit: Occupying the entire second floor with its own entrance and exclusive use of the front porch. Features a brand new kitchen (2023), spacious living room, office space, bedroom, and a 4-piece bathroom. Lower Unit: Spanning the main floor and basement with its own private entrance. Recently freshly painted from top to bottom, including the kitchen cabinets. Offers a full kitchen, living room, office space, bedroom, 4-piece bathroom, plus access to the back deck and backyard. This property is an excellent addition to any investment portfolio, with the potential to generate $1,595 + hydro per unit. Whether you're a savvy investor or looking for a mortgage helper, 41 Louisa Street is a must-see opportunity. (id:37087)
201 - 70 Main Street
St. Catharines, Ontario
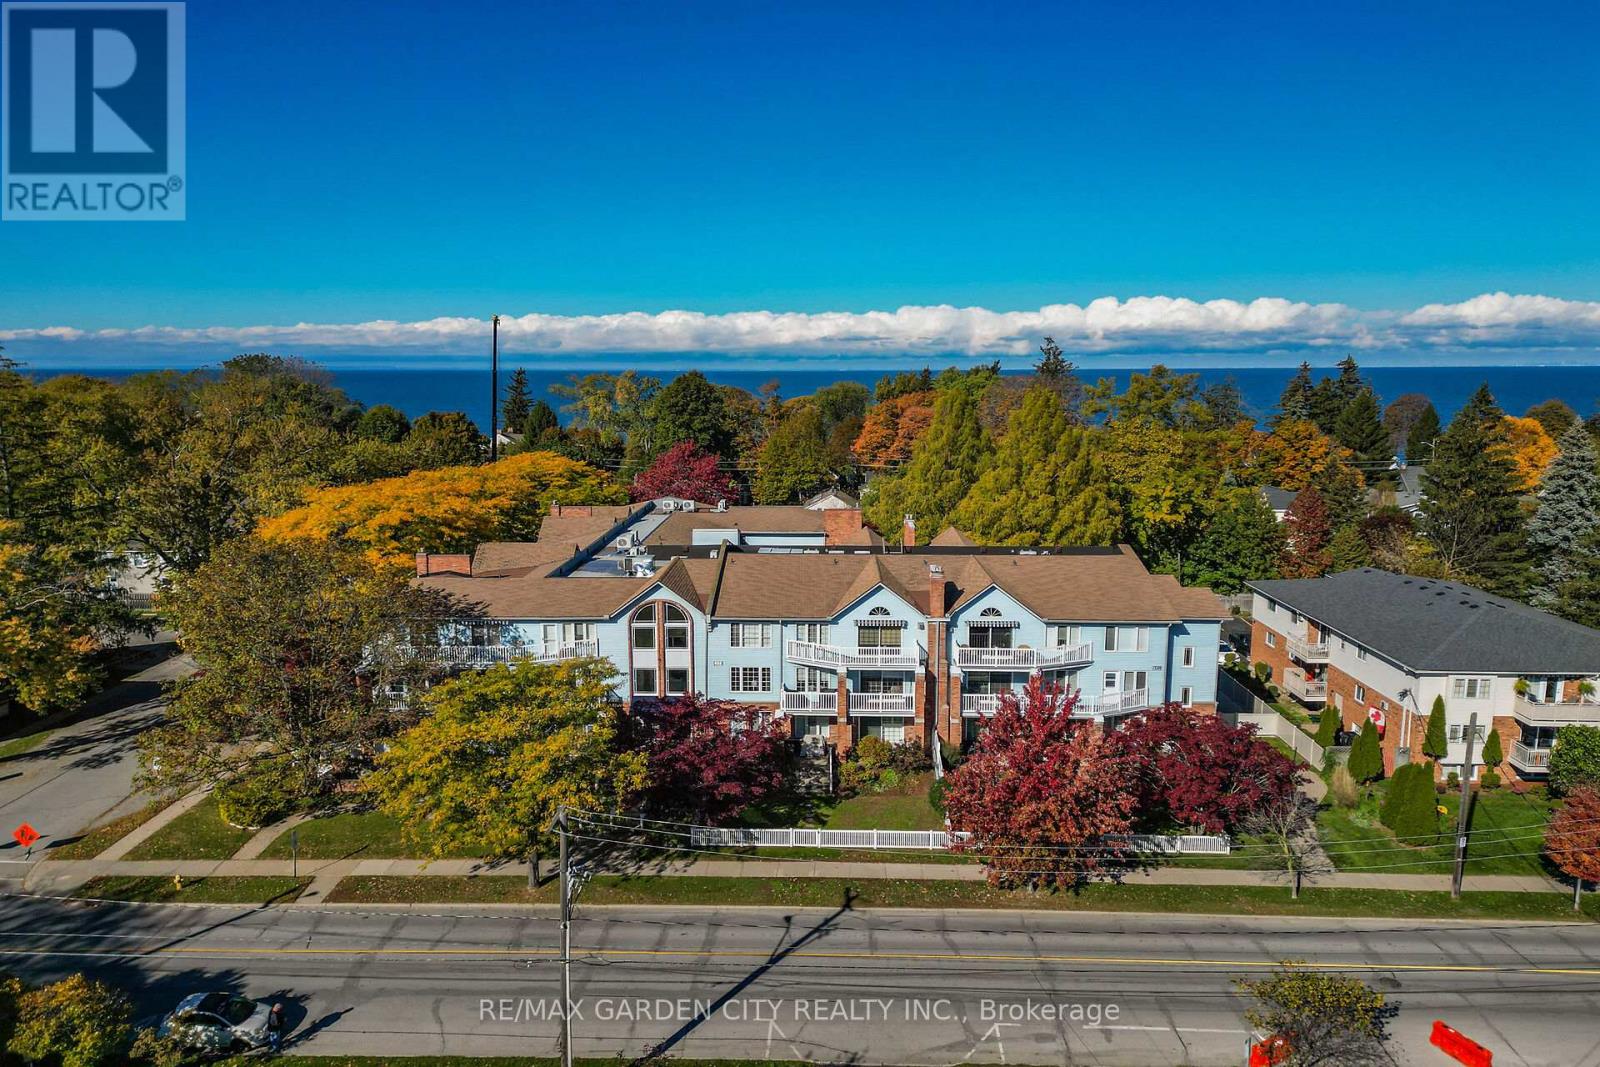
So Rare!! Luxurious, Sprawling 3 Bedroom, 2 Bathroom, Over 1700 sq ft Corner Suite with Wrap-Around South and East Facing Balcony's. Located on the Second Floor of a Very Desirable 3-floor Condominium Complex in the Heart of Port Dalhousie. Walking Distance to Downtown Shops, Lakeside Park, Marina, Pier and the Henley. Great Open Concept Kitchen, Dining and Living Room Layout Including a Gas Fireplace in Living Room. Huge Primary Bedroom with Patio Doors to Balcony and Large Ensuite Bath with Walk-in-shower. Third bedroom has patio doors to balcony and large window, it would make a great solarium or sitting room. Building has Underground parking , Car Wash Bay, Elevator Exercise Room, and Storage Locker (#201). Condo Has Been Well Kept with Some Updated Windows, Flooring and Appliances. It's Time to Make This Your Niagara Home. (id:37087)
226 Renaissance Drive
St. Thomas, Ontario
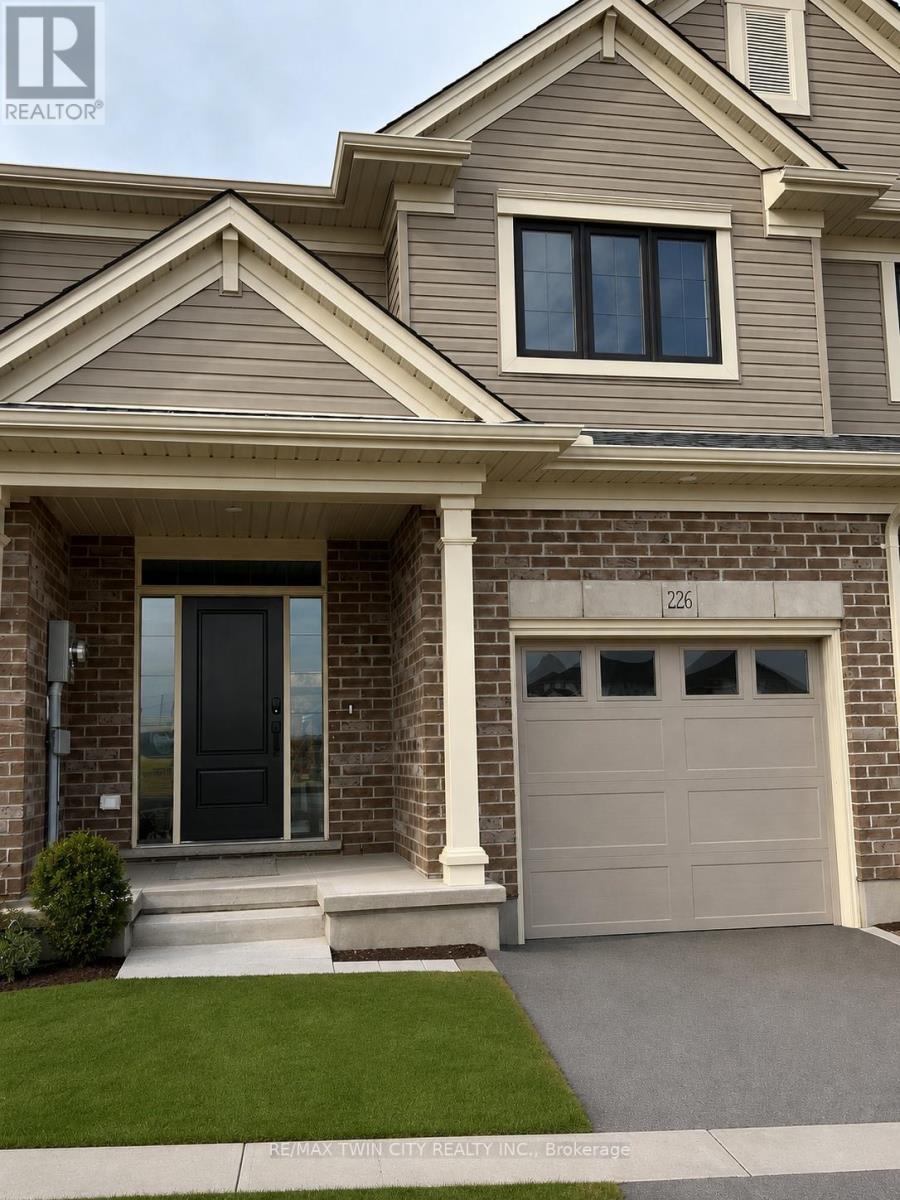
Welcome to 226 Renaissance Drive in the City of St. Thomas, a beautifully built Hayhoe Homes townhouse that is move-in ready for you and your family. Offering 3 spacious bedrooms, 2.5 bathrooms, and an attached garage, this home is perfectly situated in a sought-after, family-friendly neighbourhood. The bright, open-concept main floor is thoughtfully designed for both everyday living and entertaining, featuring durable luxury vinyl plank flooring and a beautifully appointed kitchen complete with quartz countertops, a breakfast island, stainless steel appliances, and ample cabinet and counter space. Upstairs, the spacious primary suite offers a walk-in closet and a private ensuite, while two additional generously sized bedrooms and a full bathroom provide plenty of space for a growing family. Step outside to the backyard patio, the perfect setting for summer barbecues, entertaining friends and family, or simply unwinding after a long day. Conveniently located close to parks, schools, shopping, grocery stores, and a wide range of amenities, this exceptional home offers the ideal blend of modern style, comfort, and convenience. Don't miss your opportunity to make this beautiful property your next home-schedule your private viewing today. Available September 1st 2026. $2480/month plus utilities (id:37087)
3 - 122 Hellems Avenue
Welland, Ontario
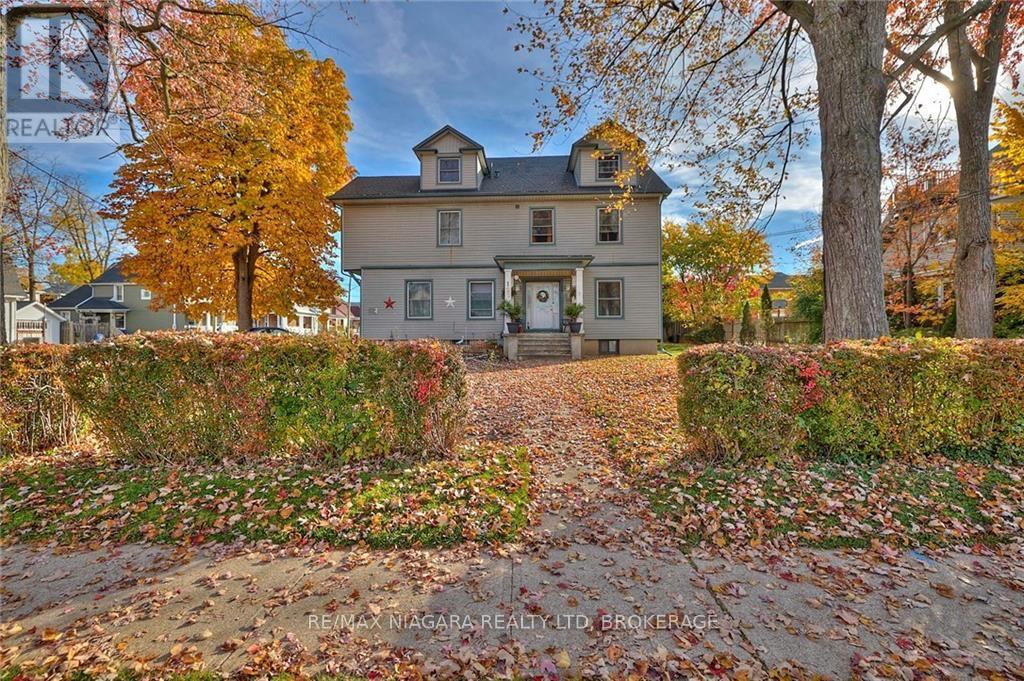
Welcome to 122 Hellems Avenue! Available August 1st, this charming 1-bedroom, 1-bathroom apartment is located within a beautiful character century home just minutes from downtown Welland. This unique unit showcases soaring ceilings, an inviting living room with authentic wood paneling, original thick trim, and built-in storage, offering timeless character rarely found in today's rental market. Conveniently located close to shopping, restaurants, public transit, and scenic walking trails along the Welland Recreational Canal. Shared coin-operated laundry is available on-site. **Monthly rent is $1,325 and includes heat and water. Hydro is extra. Parking is available for $25 per space/per month. Pet-friendly.** Don't miss this opportunity to lease a truly distinctive home in a convenient central location. (id:37087)
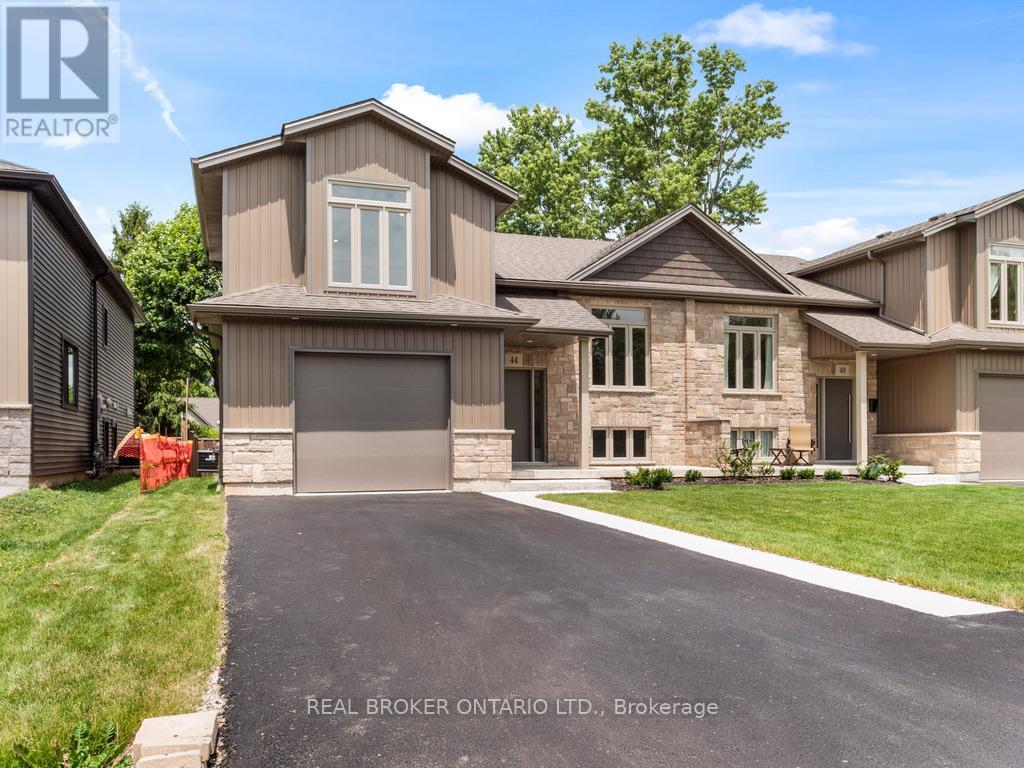
44 Topham Boulevard
Welland, Ontario
Welcome to 44 Topham Boulevard - Modern Elegance Meets Versatile LivingDiscover the perfect blend of contemporary design and family-friendly living in this stunning, newly constructedsemi-detached home. Situated in a quiet, sought-after pocket of North Welland, this property offers a premiumlifestyle just steps away from the region's best natural amenities. The exterior is move-in ready, featuring a freshly paved driveway, lush new sod, and an attached single-car garage for ultimate convenience.Step inside to a bright, open-concept main floor specifically designed as an entertainer's dream. The spacious layout flows seamlessly from the gourmet kitchen-boasting high-end hard stone counters-into an expansive livingarea characterized by sophisticated engineered flooring and above-average finishes. Large windows flood the space with natural light, and a walk-out leads directly to a private deck, perfect for morning coffee or hosting summer BBQs.The upper level serves as a true sanctuary, featuring three spacious bedrooms and two full baths. The primary bedroom retreat is a standout, offering a generous walk-in closet and a luxury 3-piece ensuite. Meanwhile, the lower level provides incredible in-law potential thanks to a private walk-out entrance, making it ideal for multi-generational living, a premium home office, or a secondary guest suite.Location is everything at 44 Topham. You are minutes away from the Steve Bauer Trail and the scenic Welland Canal Parkway, offering endless opportunities for hiking and cycling. With the boutique shops and cafes of Fonthill just a short drive away, you get the peace of a residential neighborhood with city-level amenities at your fingertips. (id:37087)
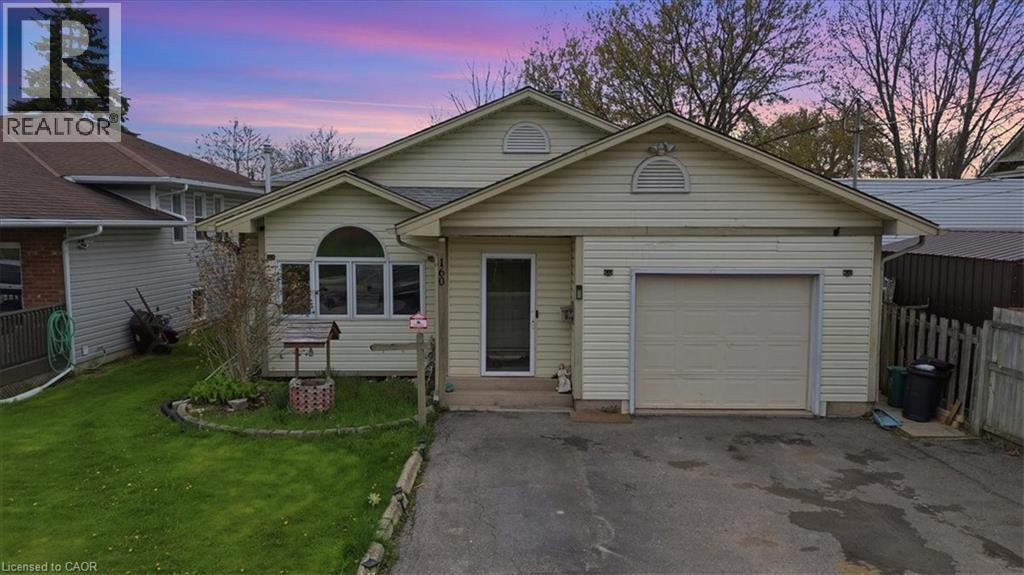
160 Davis Street
Port Colborne, Ontario
This 3-level backsplit located in a quiet Port Colborne neighbourhood offering about 1700sq. ft. of finished living space. This 2+2-bedroom, 2-bathroom home features a main level with a living room with gas fireplace, separate dining area, and a kitchen with ample cupboard and counter space. Primary bedroom includes a walk-in closet and ensuite privilege to a 3-piece bath. Rear sunroom provides additional living space. Finished lower level includes a family room with gas fireplace, walk-up to the backyard, 2 bedrooms, laundry area, and a 3-piece bathroom. Additional sauna with shower in the lower level. Fully fenced backyard. Close to schools, parks, Welland Canal, walking trails, and local amenities. (id:37087)
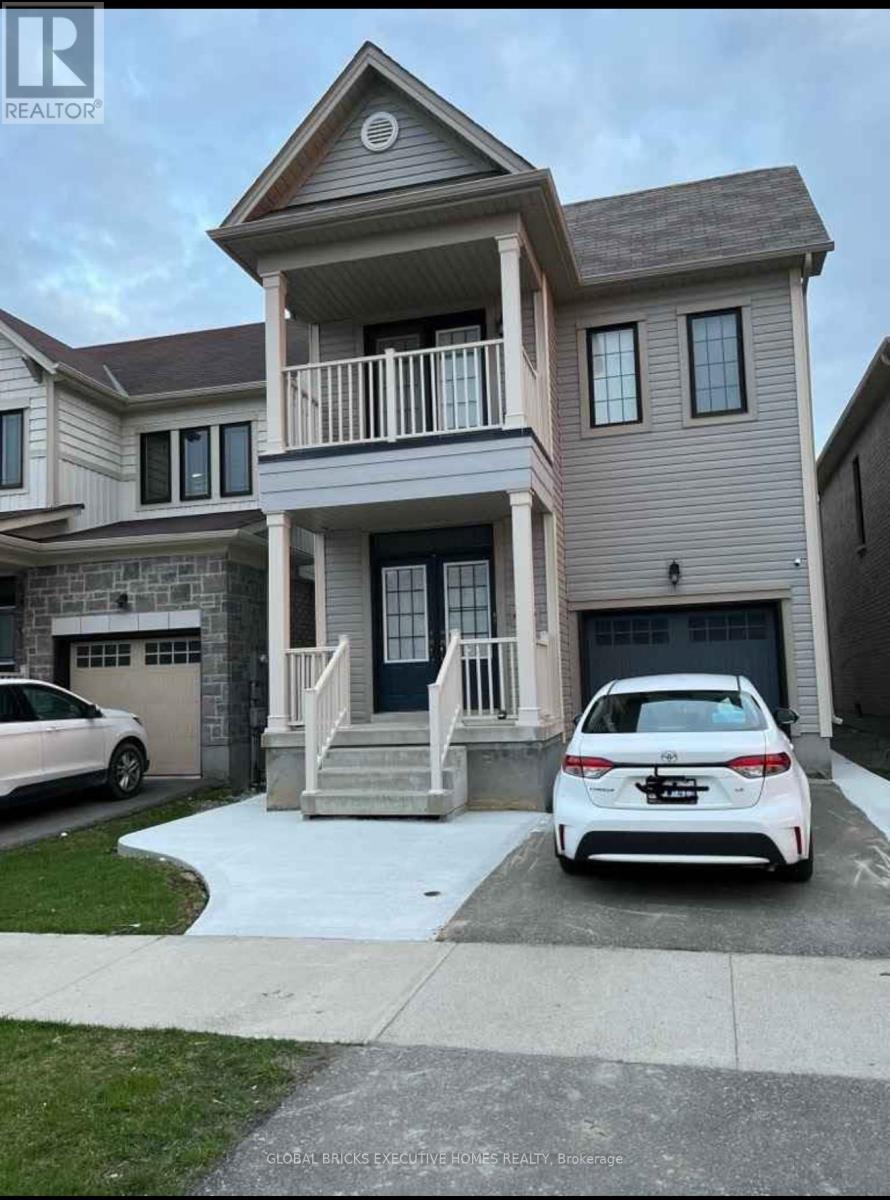
8080 Blue Ash Lane
Niagara Falls, Ontario
Bright & Specious w 2000 Sq-Ft Aprox Living Space ( Upper portion ) 4 Bed , 2.5 Bath DetachedHouse In New Subdivision , Fully Fenced Backyard, 2017 Built , Right On QEW Hwy / McLeod 10 MinDrive To Fall And Rainbow Bridge To Usa , Walking Distance To Big Box Stores ( Costco E.T.C )And Coffee Shop , Close To Niagara College & Broke Univ ( Please see attached rentalapplication, Required CR, Two Paystubs, 1st & Last Month rent with 10 cheques + reference)Note : Rent $ 2,550 + 75% Utilities (id:37087)
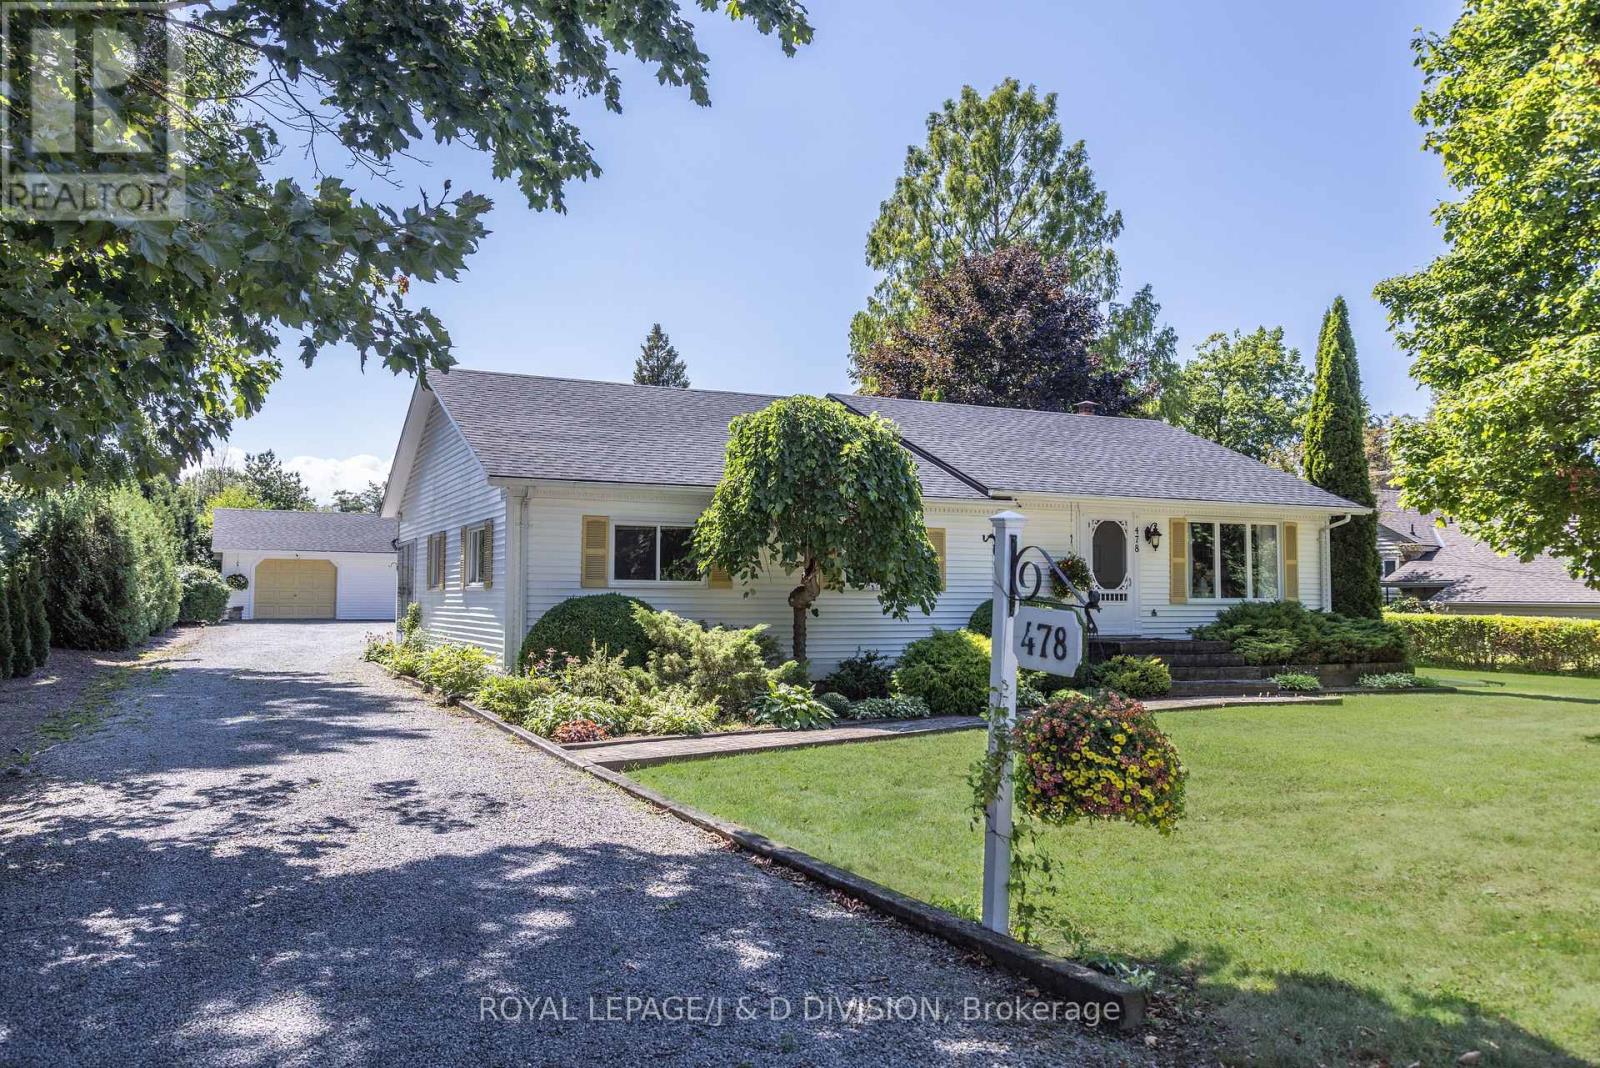
478 Johnson Street
Niagara-On-The-Lake, Ontario
Opportunity knocks! Welcome to this charming three bedroom bungalow in the best location of Old Town in Niagara-on-the-Lake. Situated on an exceptional 102.92' x 161' south facing lot, walking distance to Ryerson Park and Lake Ontario. Surrounded by mature trees, this side of town is extremely quiet and peaceful. Enter in through the living room to the open concept kitchen/dining/family room with vaulted ceilings. The kitchen offers a center island, and the family room features a floor to ceiling brick wood burning fireplace. Walk out to the sundeck, garden, and detached two car garage/workshop. A separate entrance walks into the solarium with floor to ceiling windows, and spans the other side of the house. Three bedrooms are featured, as well as a four piece washroom. The lower level offers ample storage, a utility room, a spacious recreation room/office, and a laundry room. This house can be enjoyed as is, renovate or build new on this spacious and private lot. Explore the possibility of severing the lot and building two houses, both on 50' lots! Surrounded by the finest houses Niagara-on-the-Lake has to offer. Located walking distance from the center of town with shops, restaurants, and the Shaw Festival, as well as golf and wineries. (id:37087)
225 Anne Street
Niagara-On-The-Lake, Ontario
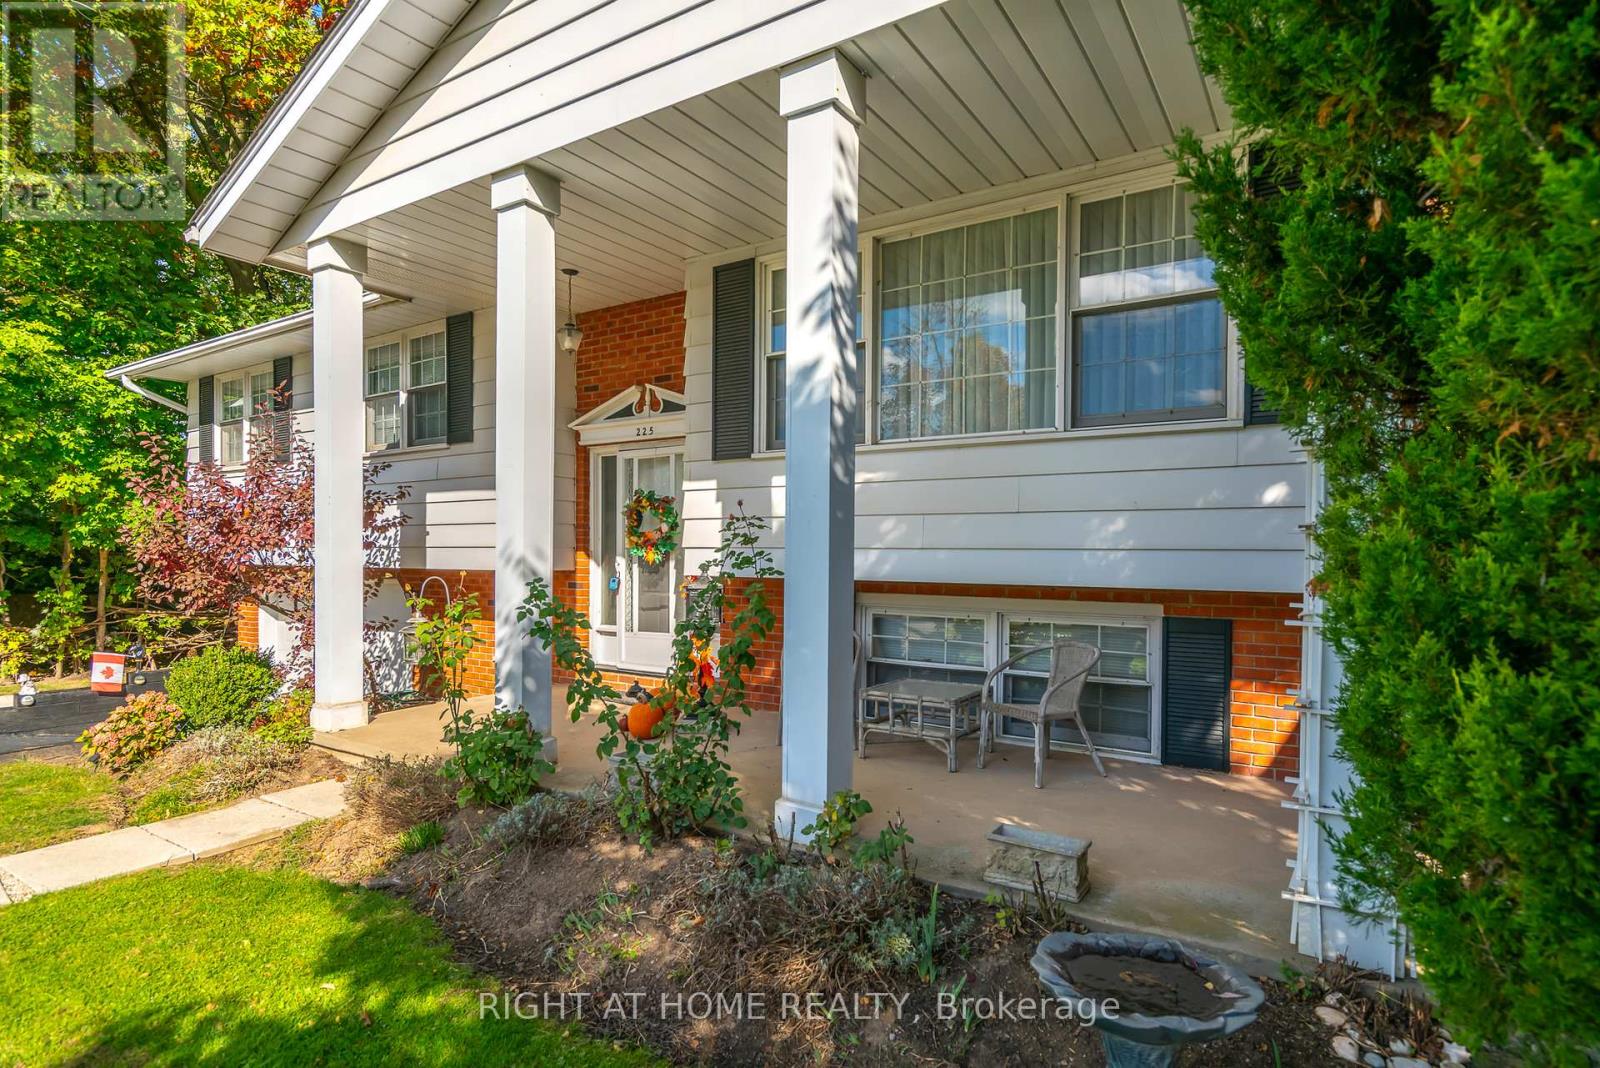
FANTASTIC VALUE! HISTORICAL OLD TOWN! HUGE PRIVATE LOT WITH MATURE TREES ALL AROUND! FULLY FENCED! RAISED RANCH BUNGALOW! Take advantage of this opportunity - it won't last! Amazing location in Old Town Niagara-on-the-Lake. One level living. 3 bed / 2 bath home. Choose your own updates and the value will be unbeatable. Total square footage is 1,806 sqft. Walk to all amenities PLUS theatre, restaurants, shops, community centre, and the iconic Queen Street. Explore the wineries and trails close by. Don't delay - view this property today! (id:37087)
25 Haight Street
St. Catharines, Ontario
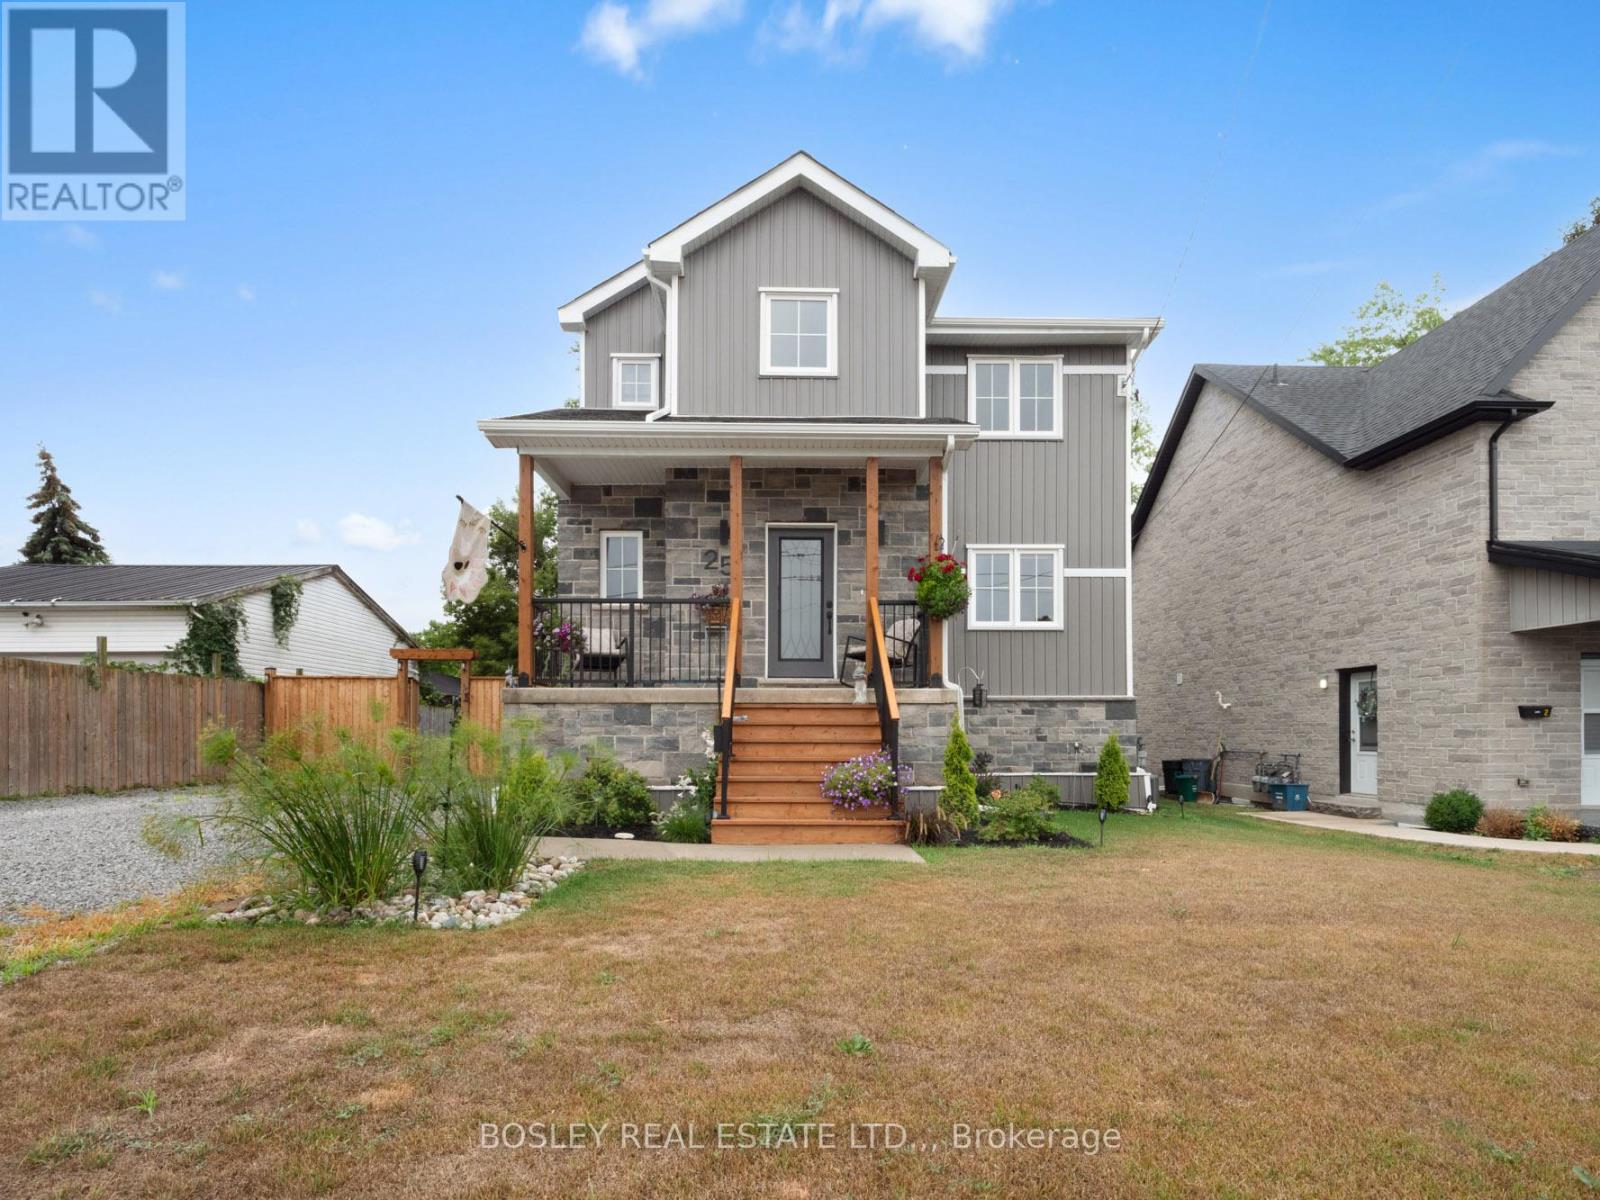
Nearly new, this impeccably finished 2-storey home offers a bevy of features that are difficult to find. Starting from the ground up, the foundation was constructed with insulated concrete forms (ICF), a strong, energy-efficient option rarely found in a detached home. The main floor is open and inviting, centered around a beautiful kitchen. With pot lights, ample cabinetry, a 6-long island, and quartz counters, it is open to the living room on one side and a large dining area on the other. Garden doors lead from the dining area out to a large, elevated deck which measures nearly 24' wide and is overlooking the big backyard. Head upstairs to the bedroom level where you'll find three well-sized bedrooms and a gorgeous 5-piece bathroom, complete with a stand-alone tub, large tiled walk-in shower, double vanity, and separate water closet. Constructed in 2024, this is the perfect home if you're looking for a well-finished, absolute move-in ready, 2 storey home. Centrally located near downtown, highway access, Hartzel rd. and the Pen Centre shopping area. Visit the REALTOR website for further information about this Listing. (id:37087)
50 Welland Avenue
St. Catharines, Ontario
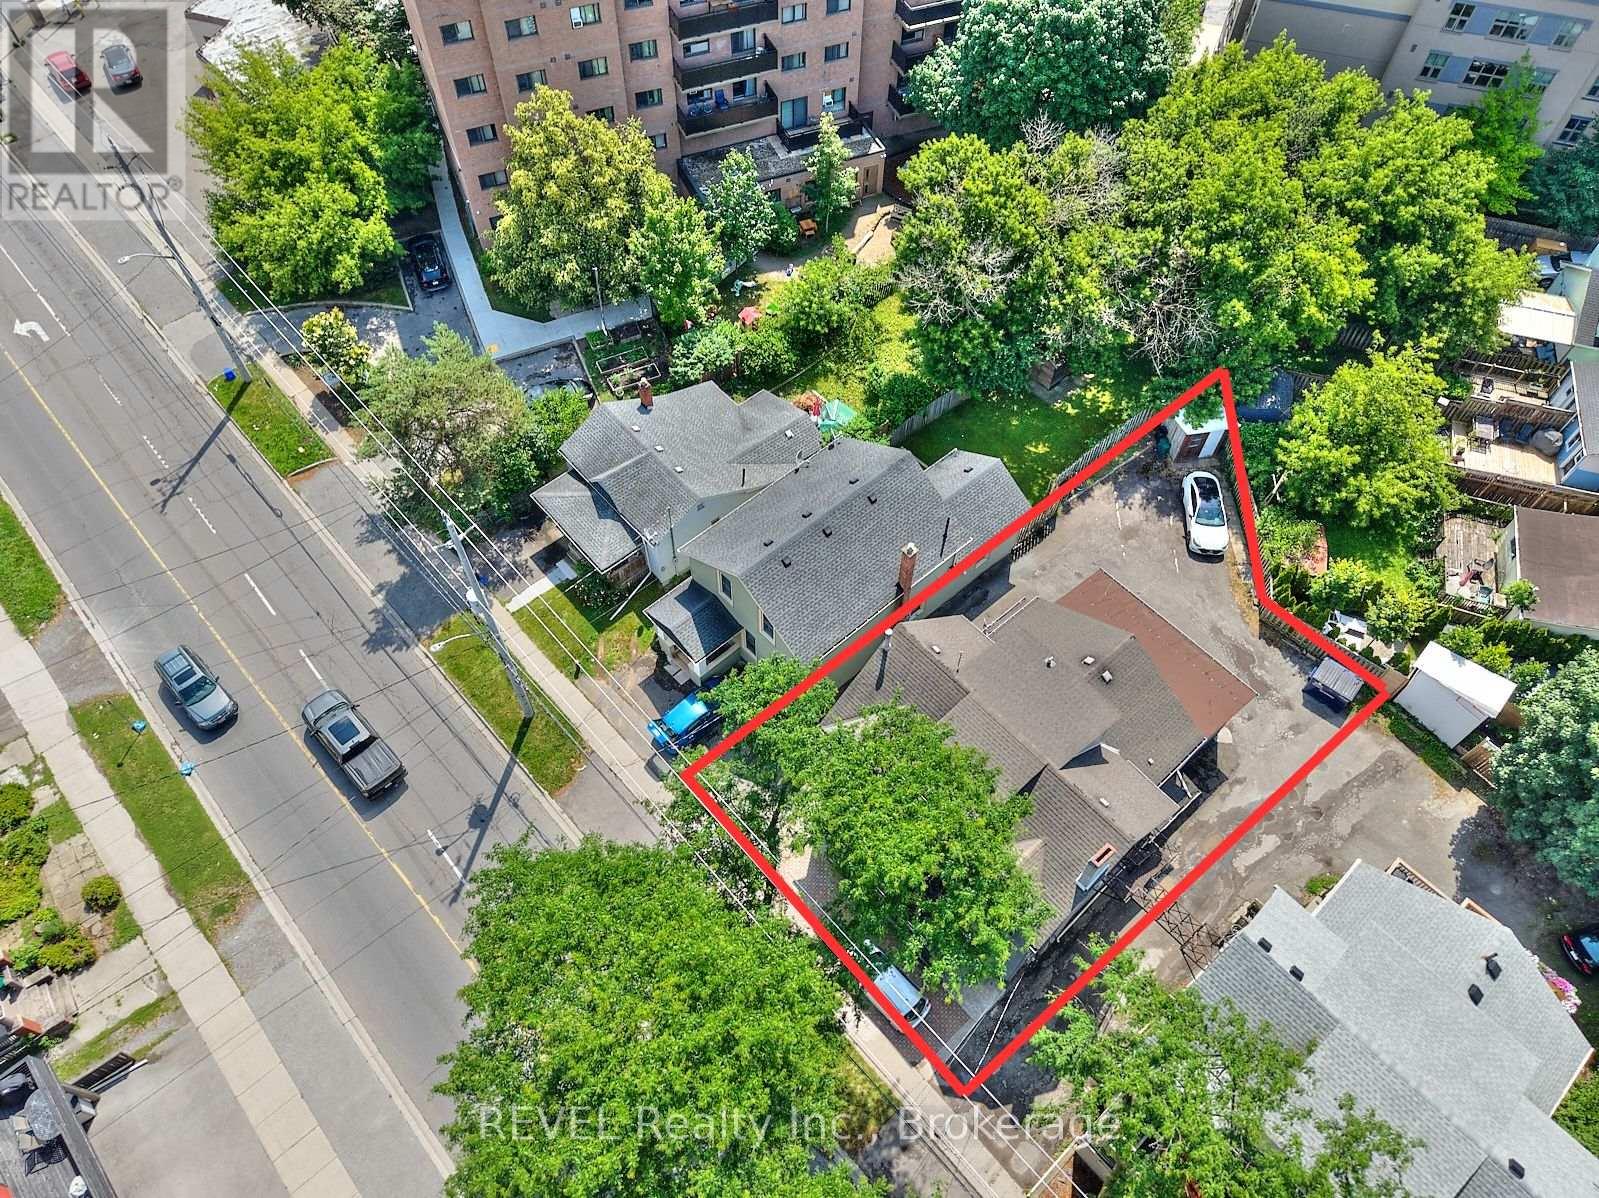
7 UNITS. FULLY RENTED. OVER $125,000 IN ANNUAL GROSS INCOME. Opportunities to acquire a fully occupied multi-residential asset in the heart of St. Catharines don't come along every day. This established 7-unit building offers investors immediate income from day one, with a desirable unit mix of 3 one-bedroom apartments and 4 two-bedroom apartments. With approximately $125,000 in annual gross income, positive cash flow and a strong cap rate, this is an opportunity to add scale to your portfolio without the uncertainty and carrying costs associated with vacant units or a major repositioning project. Located in downtown St. Catharines, the property places tenants close to shopping, restaurants, public transit, everyday amenities, and the ongoing investment and revitalization throughout the downtown core. The property also features on-site parking, a low-maintenance exterior and on-site laundry offering an additional income stream. Whether you're expanding an existing portfolio, moving into multi-residential investing or looking to reposition capital into an income-producing real estate asset, this property deserves a closer look. 7 units. 100% occupancy. Income in place. One property with the ability to make an immediate impact on your portfolio.Detailed financial information available for qualified buyers. (id:37087)
225 Anne Street
Niagara-On-The-Lake, Ontario
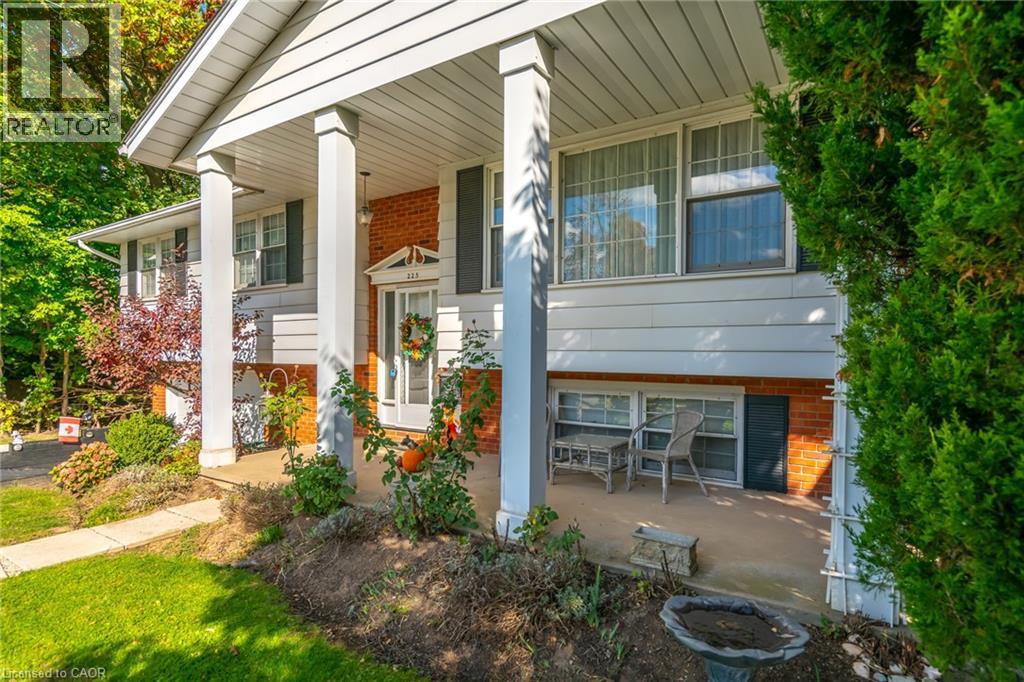
FANTASTIC VALUE! HISTORICAL OLD TOWN! HUGE PRIVATE LOT WITH MATURE TREES ALL AROUND! FULLY FENCED! RAISED RANCH BUNGALOW! Take advantage of this opportunity - it won't last! Amazing location in Old Town Niagara-on-the-Lake. One level living. 3 bed / 2 bath home. Choose your own updates and the value will be unbeatable. Total square footage is 1,806 sqft. Walk to all amenities PLUS theatre, restaurants, shops, community centre, and the iconic Queen Street. Explore the wineries and trails close by. Don't delay - view this property today! (id:37087)
Apartment B - 27 Oakdale Avenue
St. Catharines, Ontario
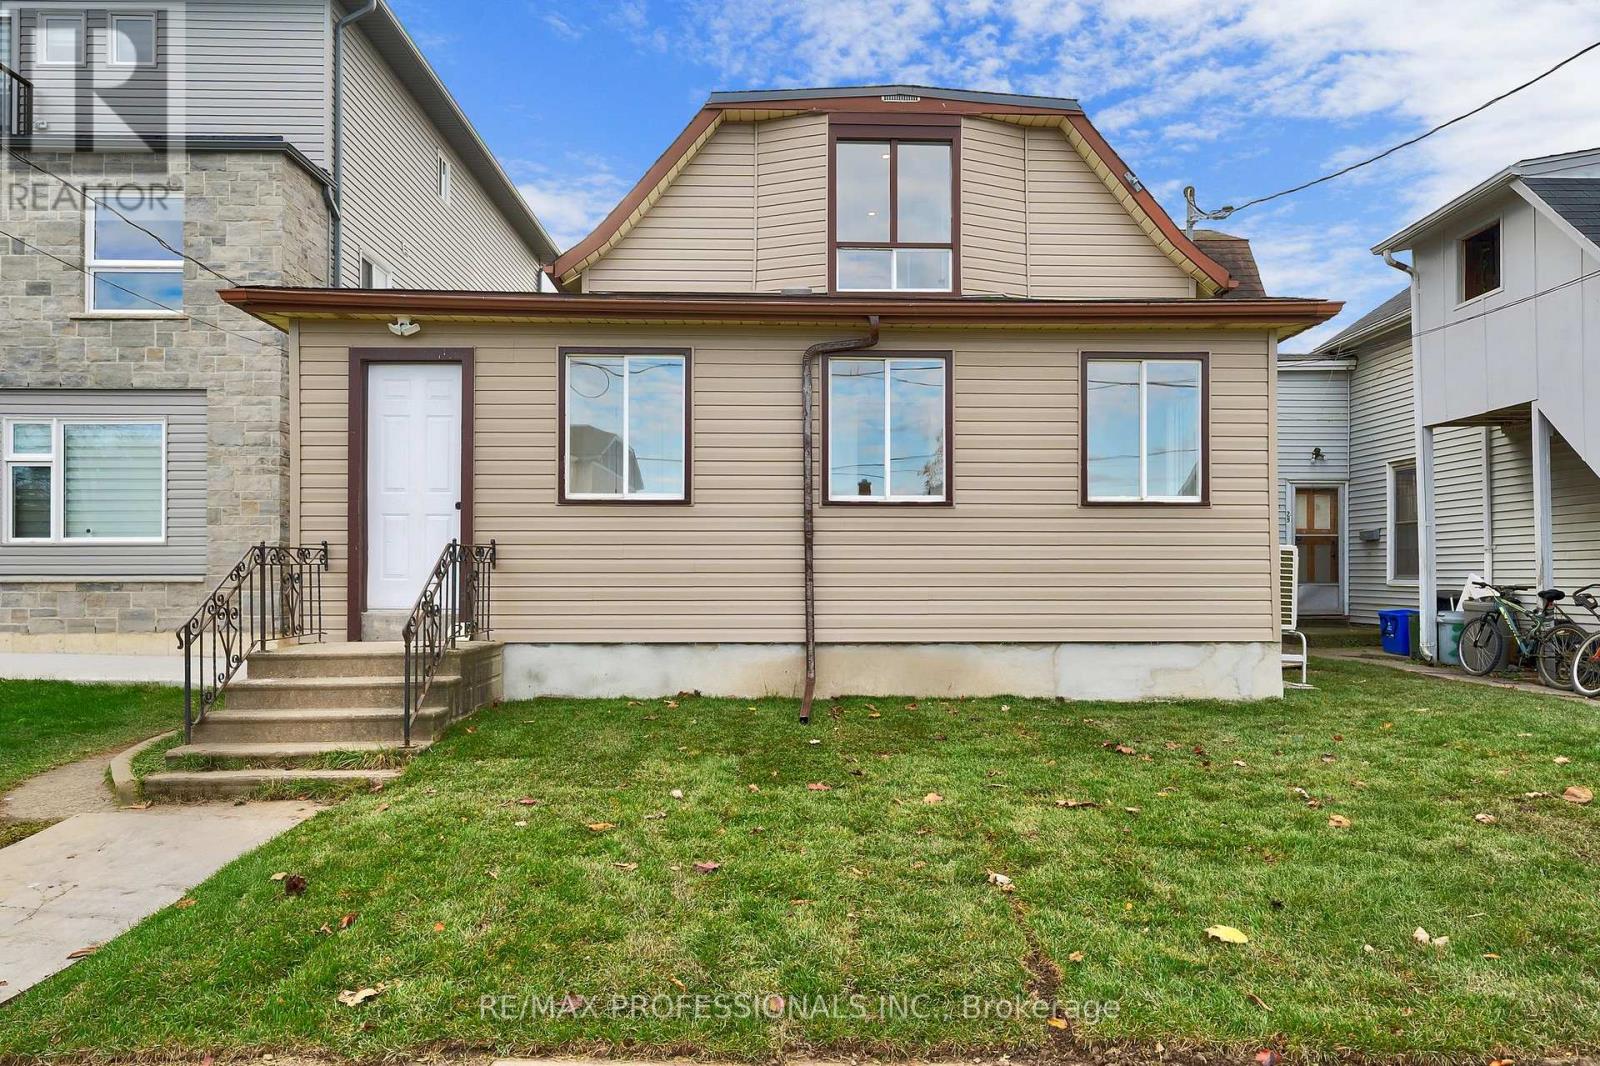
This never-before-lived-in, bright and spacious main floor and basement 2-bedroom, 1-bath unit offers a functional layout with a modern kitchen and updated bath. The lower level basement provides excellent flexibility. This could be ideal for use as an additional bedroom, living are, or recreational space to suit your needs. Perfect for professionals, couples, or small families seeking a turnkey home with added versatility. Conveniently located in the revitalizing Oakdale community, just steps to transit, shopping plazas, schools, downtown St. Catherings, Brock University, and with quick access to the QEQ & Hwy 406. (id:37087)
4728 Bridge Street
Niagara Falls, Ontario
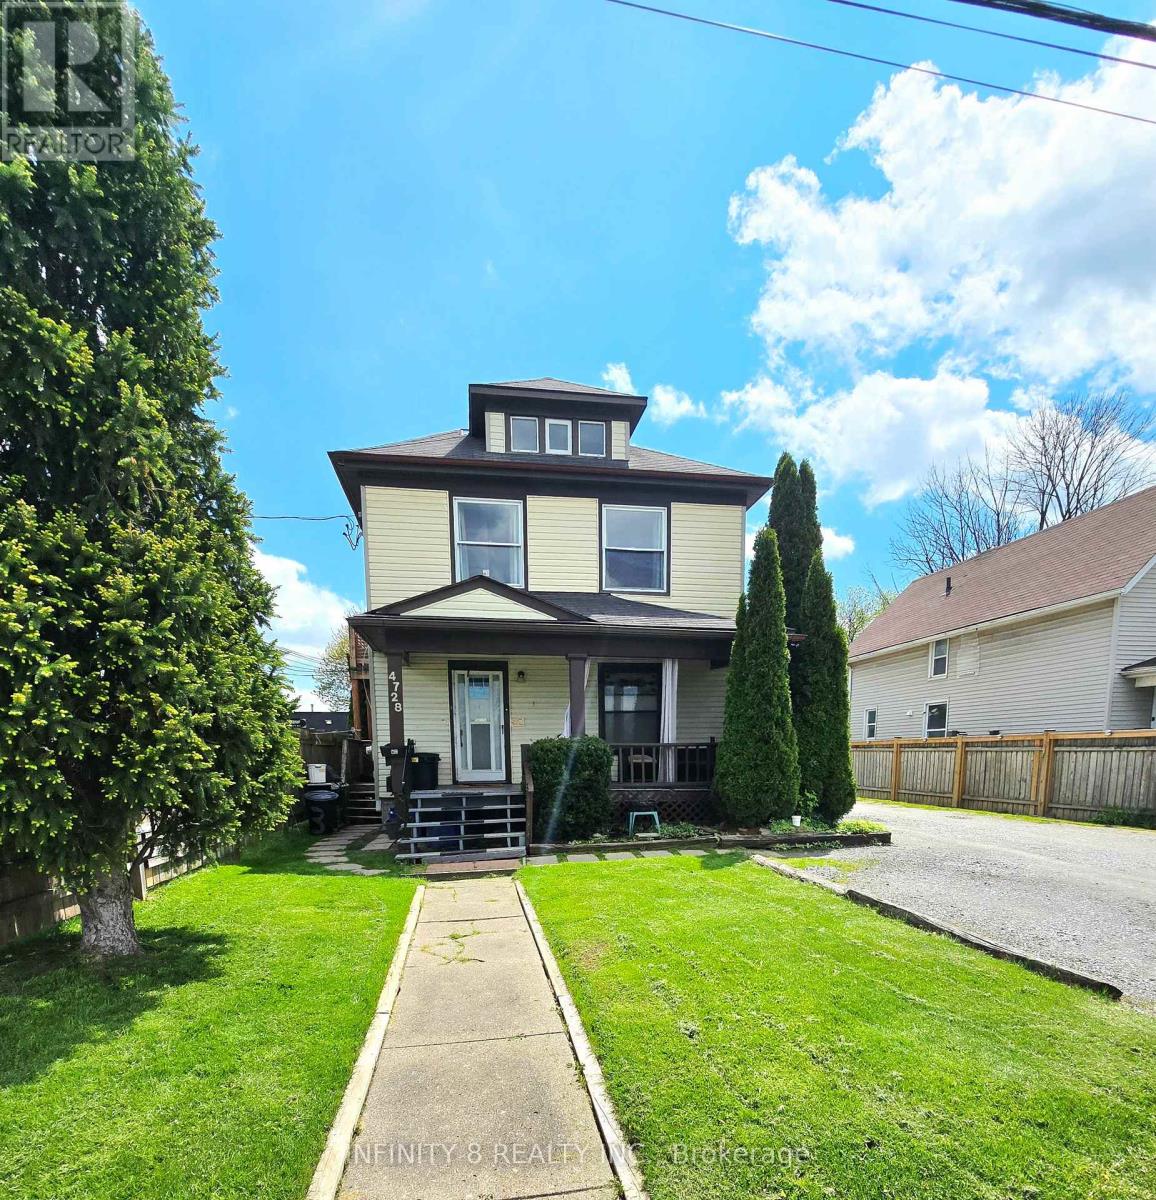
Fantastic investment opportunity in the heart of Niagara Falls! This legal duplex features three self-contained one-bedroom units, making it an excellent option for investors or multi-generational living. Two units offer spacious layouts with 4-piece bathrooms, while the basement in-law suite includes a 3-piece bathroom. All three units come complete with their own kitchens. Situated on a deep lot of nearly 190 feet, this property also features a detached 2-car garage and an oversized driveway with parking for up to 5 vehicles - a rare find in this prime location. Conveniently located just steps from the GO Station and bus terminal, this property offers excellent accessibility for commuters and tenants alike. Only minutes from downtown, the world-famous falls, and Fallsview Casino Resort, the location provides exceptional lifestyle and tourism appeal. Adding even more future potential, Bridge Street is part of the downtown core revitalization plan, making this an exciting opportunity in a growing and evolving area of the city. Whether you are looking to expand your investment portfolio or occupy one unit while generating rental income, this property could be the one for you! (id:37087)
19 - 515 Winston Road
Grimsby, Ontario
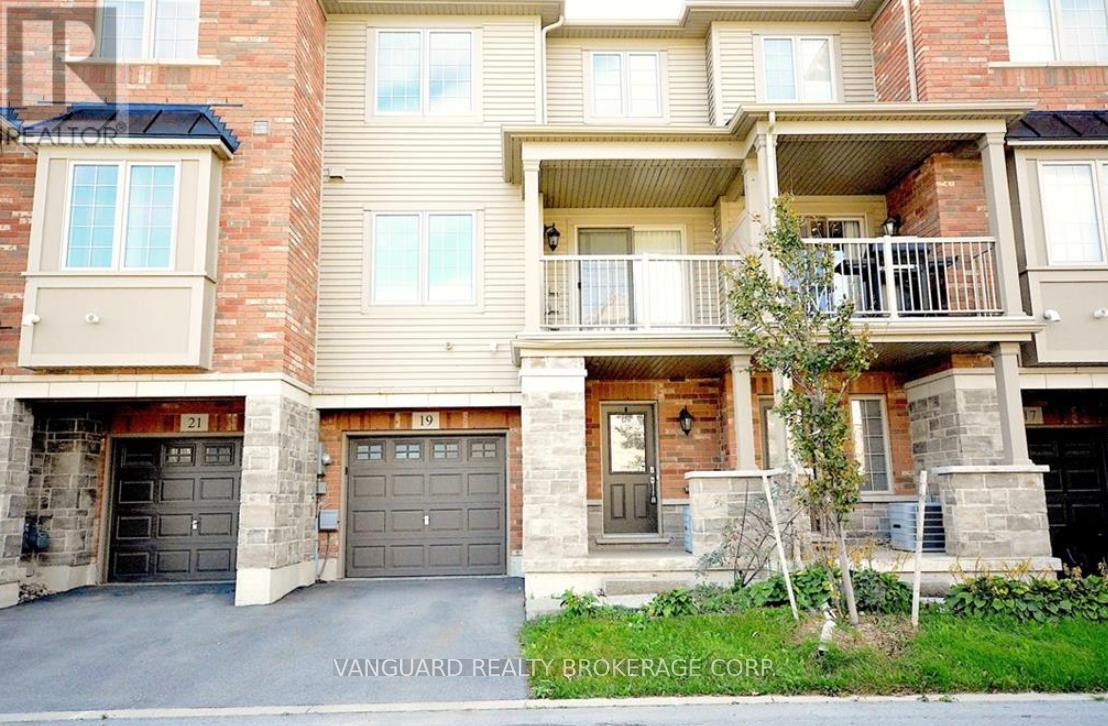
This open-concept freehold townhome is finished throughout with builder upgrades and thoughtful detail.The eat-in kitchen overlooks the dining room and features granite counters, ceramic floors, extended oak cabinetry with pots-and-pans drawers, stainless steel appliances, a water line for the fridge, and a gas line for the stove. The bright, open living and dining area offers engineered hardwood floors, 9-ft ceilings, California knock-down ceilings, and a walkout to the balcony.The entry level includes a two-piece powder room, laundry, and direct garage access. An oak staircase with an upgraded carpet runner - a feature in only a handful of units - leads to a generously sized primary bedroom with lake views and ample closet space, a second bedroom with equally strong views, and a main bath with ceramic floors and a custom marble vanity.Set within a neighborhood positioned for future waterfront development, this is a well-appointed home in a location with real upside. Be a part of this area's future waterfront development & make this property your home! (id:37087)
301 Frances Avenue Unit# 703
Stoney Creek, Ontario
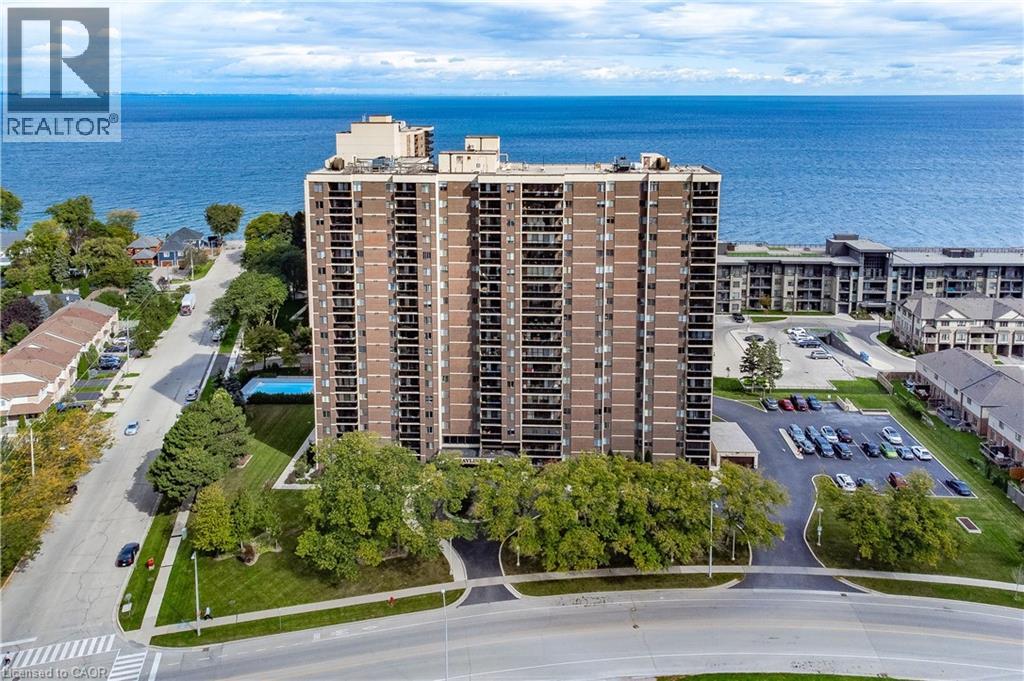
Absolutely stunning from the moment you step inside! This impeccably renovated 1,447 sqft open concept 3 bedroom condo is the perfect combination of style, comfort & breathtaking views. Thoughtfully redesigned with quality finishes throughout, every detail has been carefully considered, creating a home that is as beautiful as it is functional. Bathed in natural light from windows on three sides, this exceptional suite offers spectacular views of both Lake Ontario & the Niagara Escarpment, along with two private balconies that allow you to enjoy the scenery from sunrise to sunset. The spacious, welcoming foyer sets the tone for what awaits. At the heart of the home is the stunning kitchen, featuring quartz countertops, a modern backsplash, pot lights, abundant cabinetry & counter space & a large picture window overlooking Lake Ontario. Step onto the private balcony and enjoy your morning coffee while taking in the panoramic lake views. The dining area flows effortlessly into the bright and inviting living room, where a second private balcony provides the perfect place to unwind while enjoying picturesque escarpment views. All three bedrooms are generously proportioned & feature updated carpeting. The primary suite offers a beautifully renovated 2pc ensuite & a walk-in closet complete with custom organizers. A spacious, well-designed laundry room adds even more convenience to this thoughtfully planned home. The value extends well beyond the suite itself. Condo fees include heat, hydro, water, internet, and cable, while residents enjoy an outstanding collection of amenities, including an outdoor swimming pool, gym, sauna, party room, car wash station, and more. The unit also includes an underground parking space and an exclusive storage locker. Meticulously maintained & showing true pride of ownership throughout, this is a rare opportunity to own one of the building's most impressive suites. Simply unpack, relax & enjoy. Homes of this calibre rarely become available. (id:37087)
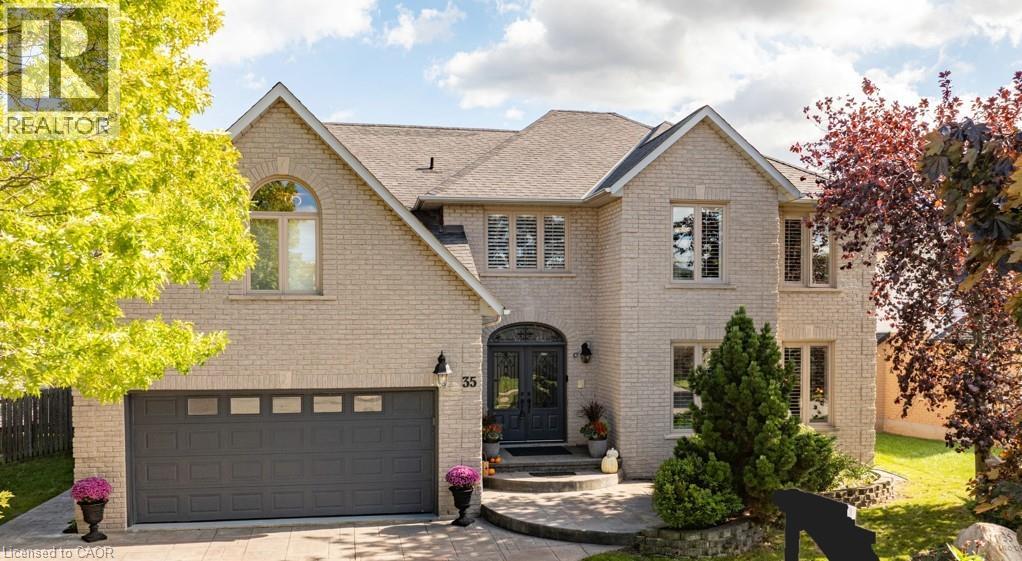
35 Lido Drive
Stoney Creek, Ontario
Experience Multigenerational Living in Winona Park Discover a masterfully designed home offering over 3,800 sq. ft. of sophisticated living space. Bonus Space: a massive 1,700 sq. ft. unfinished basement ready for your custom in-law suite. The heart of the home is a gourmet chef’s kitchen featuring a new 112 x 51 granite island and premium stainless appliances. Retreat to your private backyard oasis, where a sparkling saltwater pool, covered dining area, and expansive decking create the ultimate summer sanctuary. With four oversized bedrooms—each boasting its own ensuite—and a grand primary suite with a private sitting area and spa-like bathroom. This home defines space and style perfect for family gatherings inside or out! Walkable to Winona Park and schools; quick access to QEW, Costco, and Fifty Point Conservation. (id:37087)
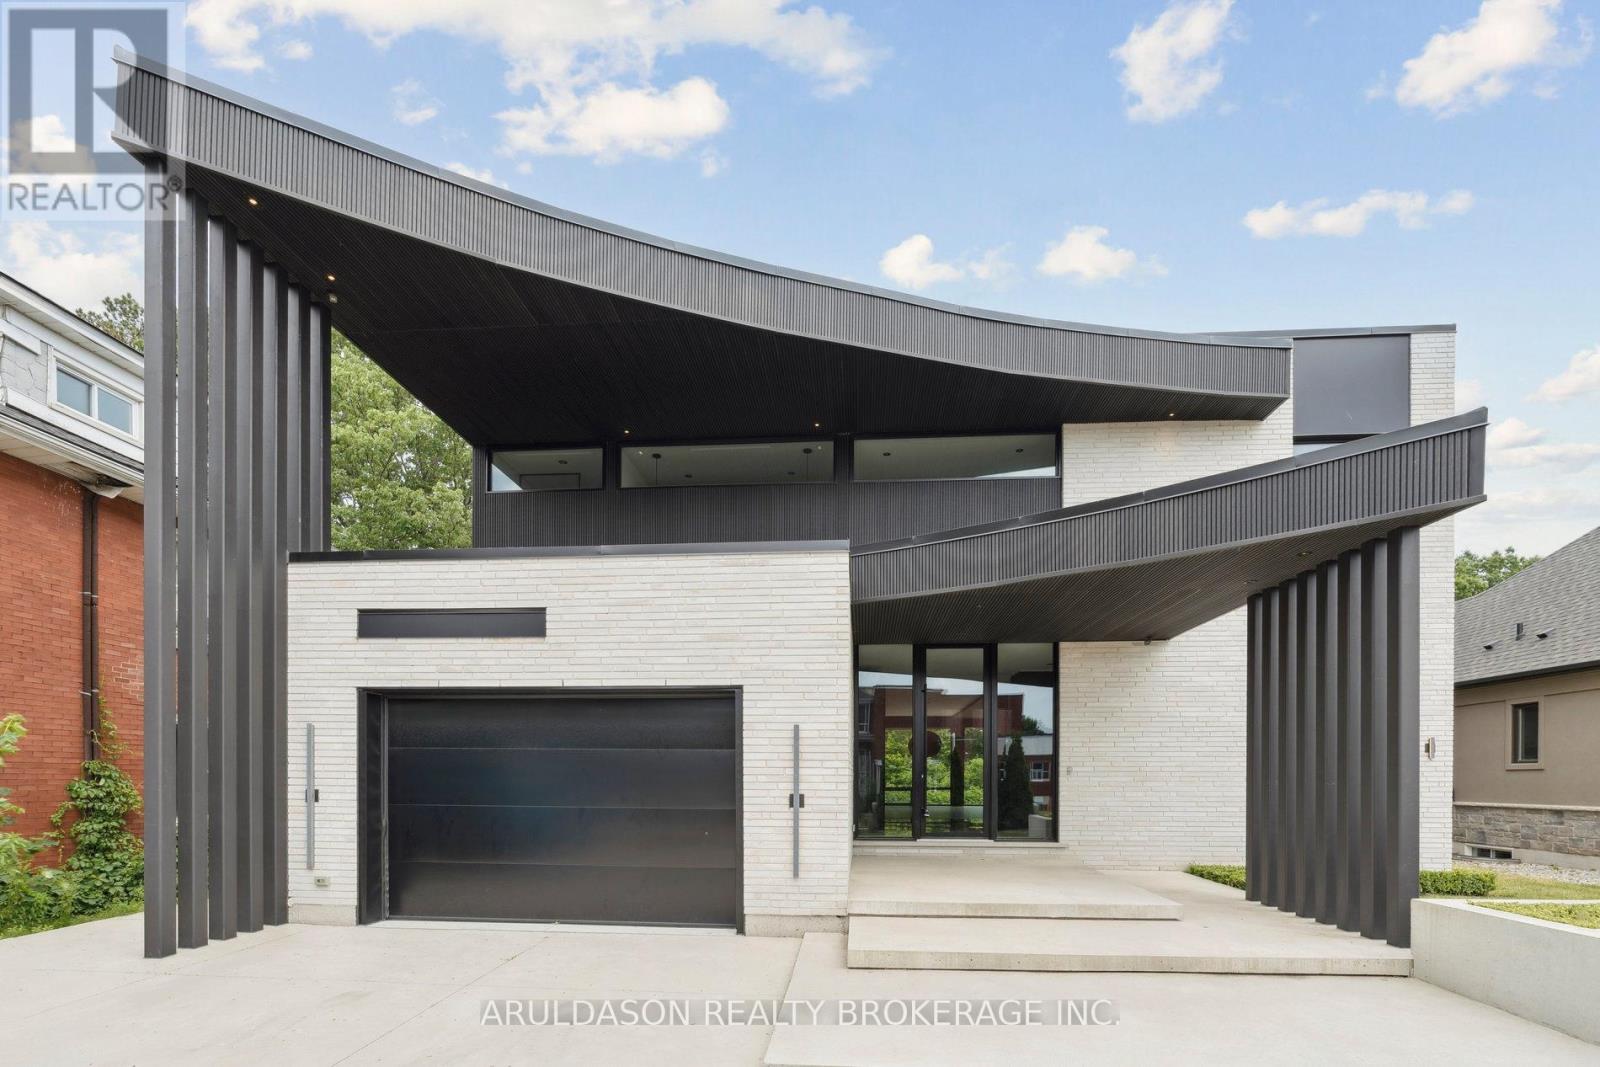
1135 Balfour Street
Pelham, Ontario
Discover a one-of-a-kind designer home where refined style meets serene living. Set in the charming community of Fenwick, this nearly 4,000 sq. ft. 4-bed, 4-bath residence is a showcase of thoughtful design and high-end finishes.From its striking curb appeal to the open-concept layout and floor-to-ceiling glass walls, every inch is crafted for comfort and elegance. Enjoy seamless indoor-outdoor living with views of a peaceful forested backdrop.Highlights include a hidden pantry, home office, in-floor heating, premium appliances, custom European cabinetry, and imported finishes throughout. The bold black-and-white palette adds a timeless sophistication.This is more than a home, its a lifestyle. Come see why 1135 Balfour is one of Pelhams finest. (id:37087)
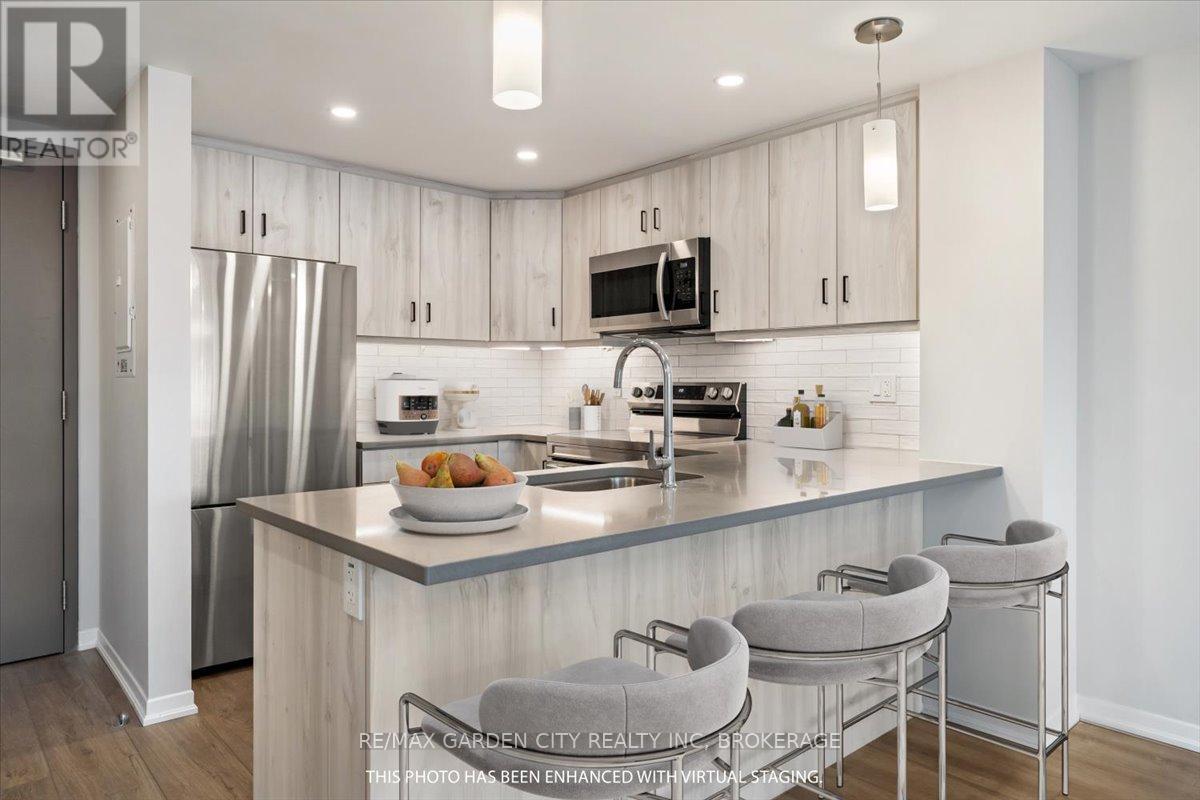
110 - 3998 Victoria Avenue
Lincoln, Ontario
Welcome to this stunning new condo building, where style meets convenience. This bright and airy 1-bedroom ground floor unit with private back patio with greenspace. Featuring an open-concept layout, kitchen island, quartz countertops, perfect for modern living. The spacious 4-piece bathroom offers a touch of luxury, while the in-suite laundry adds everyday ease. Enjoy breathtaking western views from your living space, filling the unit with natural light throughout the day. Residence will also appreciate the on-site fitness center, ideal for maintaining an active lifestyle without leaving the building. Centrally located and walk-able to groceries, banking, schools. Don't miss your chance to make this beautiful condo your new home! Condo fees $290.54/month (snow removal, lawn care, security cameras, heat, gym and community room) **EXTRAS** hydro bill is approx $75 a month water bill $40 - Also this is a smoke free building (id:37087)
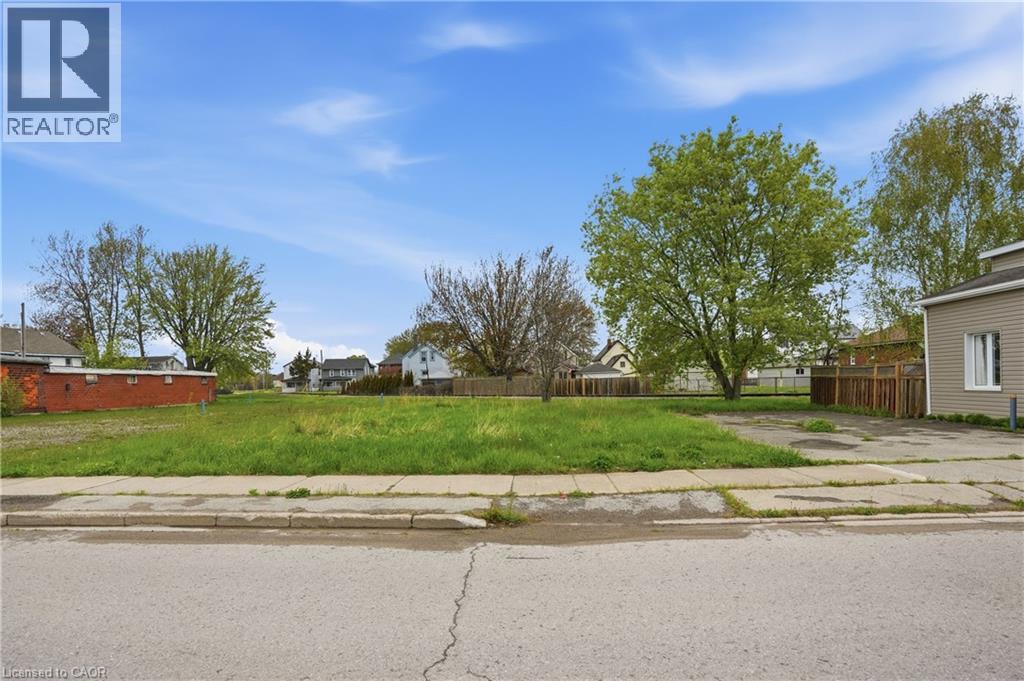
96 Fraser Street
Port Colborne, Ontario
Level vacant lot in Port Colborne featuring Downtown Commercial zoning that permits a wide range of potential uses including retail and services, dining and entertainment, residential, and community facilities. Situated in a growing lakeside community near the Welland Canal, this property offers an excellent opportunity to capitalize on the city’s popular Canal Days Festival and steady tourism traffic. Conveniently located close to the Friendship Trail, HH Knoll Lakeview Park, Nickel Beach, and the downtown core. This location offers strong lifestyle and development appeal in one of Niagara’s evolving waterfront communities. (id:37087)

