



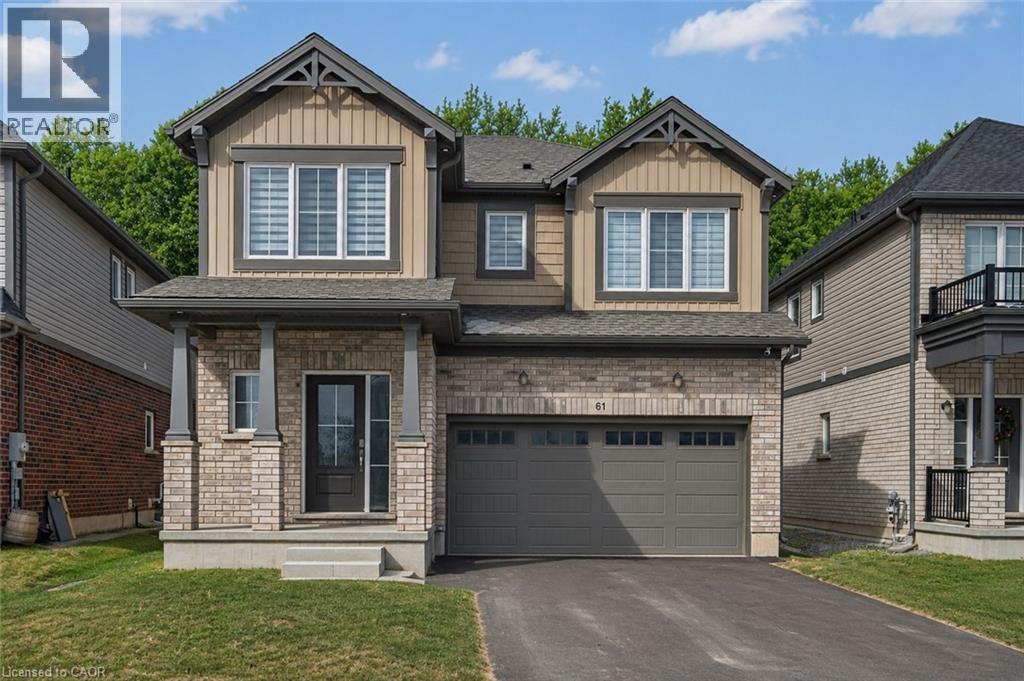
61 Wilson Drive
Thorold, Ontario
This beautifully upgraded 2024-built detached home by Mountainview Building Group, is located in one of Thorold's fastest-growing, family-friendly communities. Offering 4+1 bedrooms, 3.5 bathrooms, a finished basement with a separate side entrance, this move-in-ready home is ideal for families, professionals, investors, and multigenerational living. The bright open-concept main floor features large windows, premium finishes, and an excellent layout for both everyday life and entertaining. The spacious living and dining areas flow seamlessly into the contemporary kitchen, while a welcoming foyer, convenient powder room, and inside access to the attached garage add everyday functionality. The second level offers four generously sized bedrooms, including an oversized primary suite complete with a walk-in closet and luxurious 5-piece ensuite. Additional bedrooms provide flexibility for growing families, guest rooms, or dedicated home office space. The professionally finished basement significantly expands the living space, featuring a fifth bedroom, full 3-piece bathroom, ample storage, and a private separate entrance. Whether you're accommodating extended family, creating an in-law suite, or exploring future rental income potential, this lower level offers exceptional versatility. Step outside to enjoy one of the home's standout features—a private backyard backing onto green space with no rear neighbours, providing a peaceful setting rarely found in newer developments. Just minutes from Brock University, Niagara College, schools, parks, trails, shopping, restaurants, public transit, and Highway 406, this location offers quick access to the QEW, making commuting simple and convenient. If you're searching for a newer detached home in Thorold, a 5-bedroom home with a finished basement, or a property with in-law suite potential and outdoor privacy, this home delivers the perfect combination of modern construction, functional living space, and outstanding value. (id:37087)
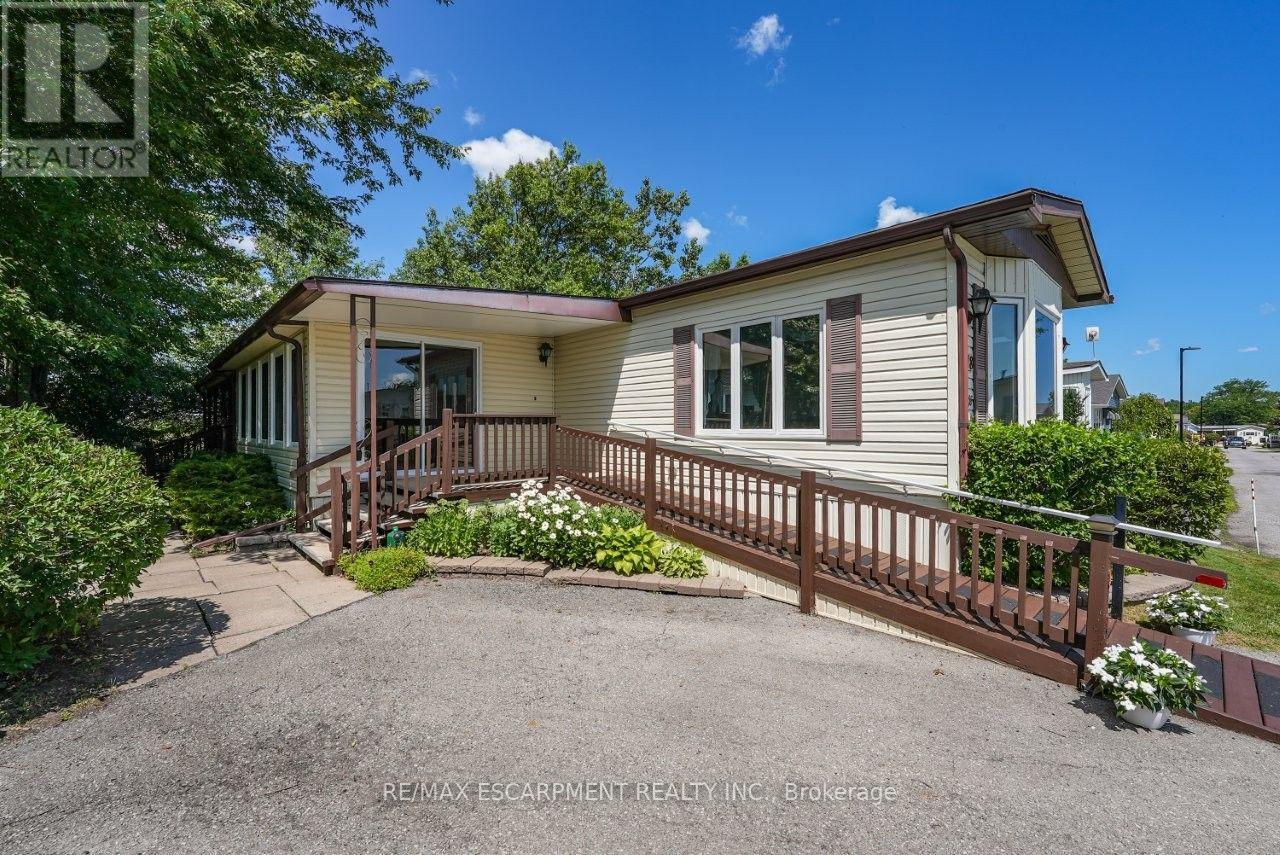
178 - 3033 Townline Road
Fort Erie, Ontario
PRIVATE, PEACEFUL RETREAT ... Imagine beginning each day with birdsong, peaceful views and your morning coffee on your covered, oversized back deck, then ending it surrounded by the beauty of perennial gardens and open green space. Backing onto a private field with NO REAR NEIGHBOURS, 178 Trillium Trail (178-3033 Townline Road) offers the relaxed lifestyle you've been waiting for. The welcoming FOUR-SEASON SUNROOM creates a bright entrance before opening into the spacious OPEN CONCEPT kitchen, dining and living area, where a vaulted ceiling enhances the sense of space. The kitchen is designed for everyday living with generous counter space and an abundance of cabinetry. Offering 1,339 sq ft, the thoughtful layout includes a guest bedroom with two closets, a convenient four-piece bath combined with laundry, and a private PRIMARY RETREAT overlooking the backyard. Complete with double closets, a large linen closet and a three-piece ensuite, it's a comfortable space to unwind at the end of the day. Step outside and discover one of this home's greatest features - The OVERSIZED COVERED DECK overlooks beautifully landscaped gardens, mature trees and peaceful open space, creating the perfect setting to entertain, relax or simply enjoy nature. A detached storage shed provides extra room for tools and seasonal items, while the double driveway accommodates two vehicles and includes a ramp for added accessibility. Life here extends well beyond your front door. Enjoy exceptional COMMUNITY AMENITIES including indoor and outdoor pools, a clubhouse, sauna, tennis/pickleball courts, shuffleboard, fitness classes and a vibrant social calendar. If you're looking for low-maintenance living without sacrificing privacy, comfort or community, this is a place you'll love to call home. Monthly Fees $998.87 ($875.00 Land Lease + $123.87 Estimated Taxes). CLICK ON MULTIMEDIA for virtual tour, drone photos & more. (id:37087)
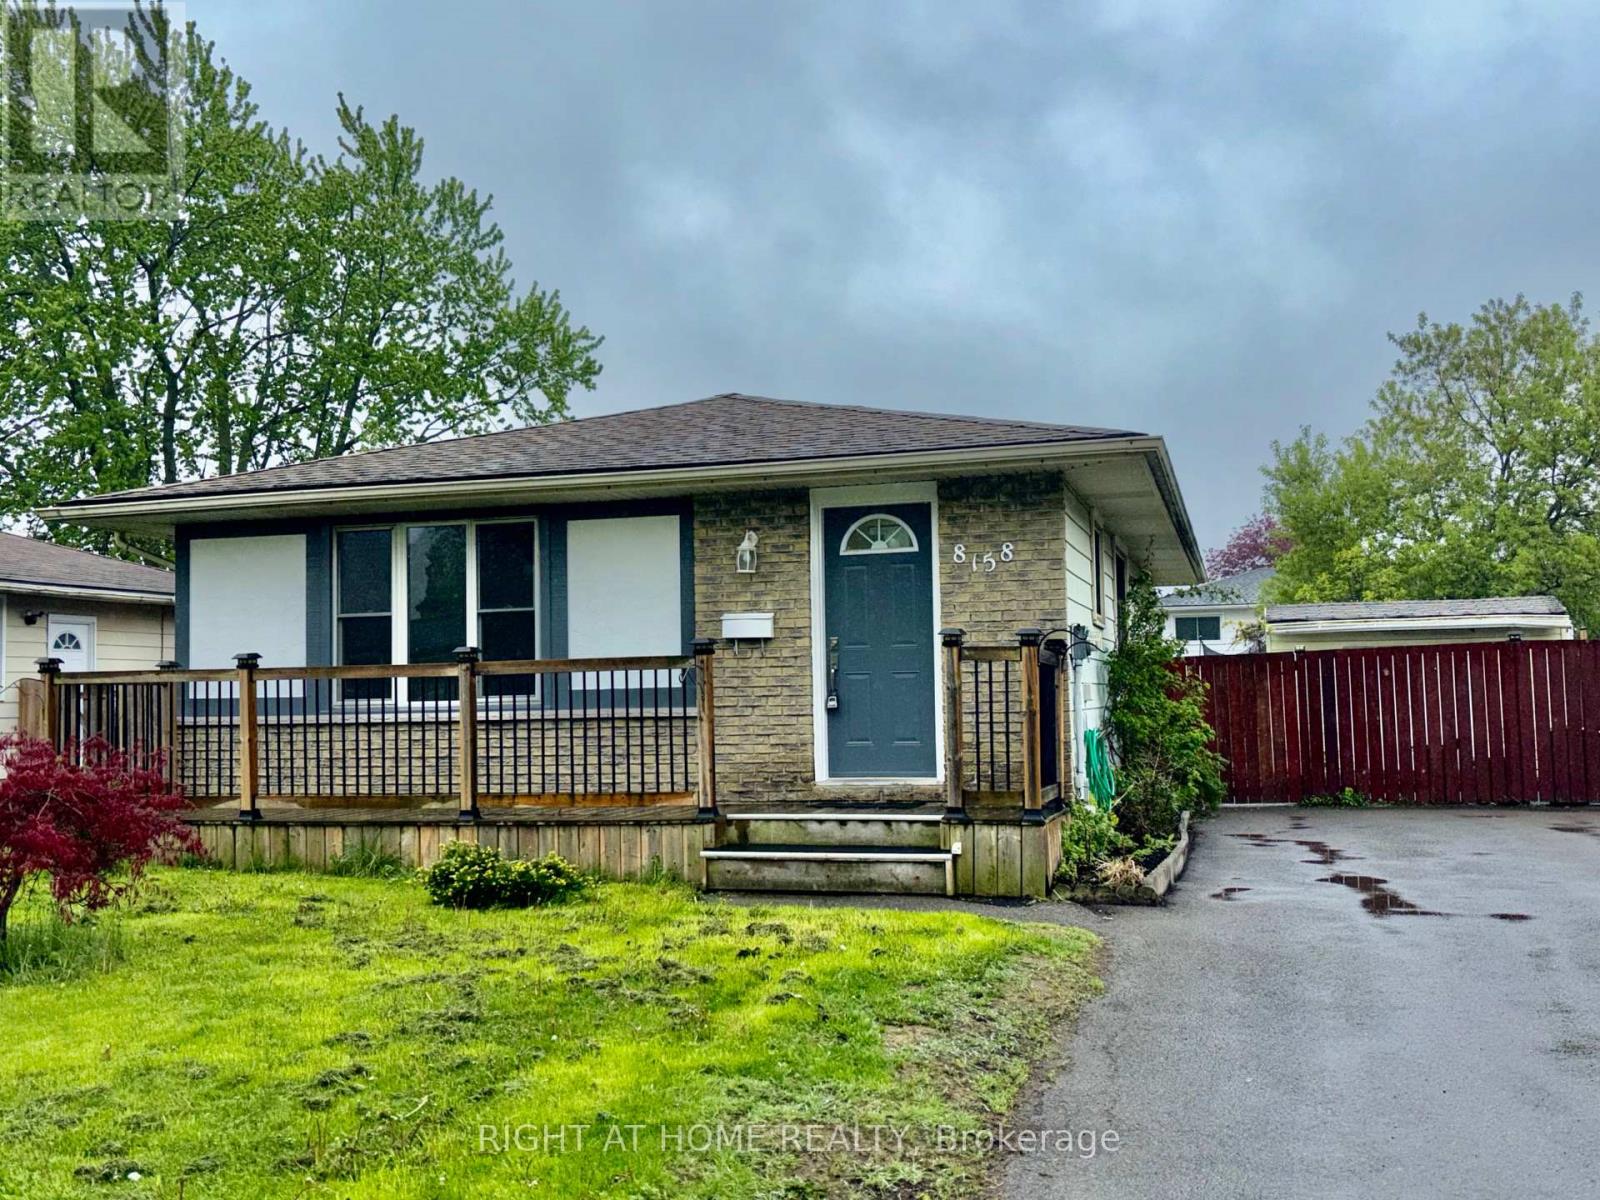
8158 Paddock Trail Drive
Niagara Falls, Ontario
Beautifully maintained and move-in ready, this immaculate bungalow offers exceptional space and versatility for growing families or multi-generational living. Featuring 3+1 bedrooms, 2 bathrooms, lots of parking, two separate entrances, and potential for a second kitchenette in the basement, this home combines comfort, functionality, rental and in-law potential.Inside you will find a bright and spacious main floor showcasing a welcoming foyer, elegant living and dining areas, and a well-appointed kitchen, all accented by beautiful flooring throughout. The Home features three generous bedrooms with ample closet space and a beautifully maintained 4-piece bathroom with tub and shower.The lower level includes a separate rear entrance, a cozy recreation room, and a fourth bedroom-ideal for guests, teens, or extended family. The basement level offers even more living space with an additional family room and an extra 4-piece bathroom Situated on a desirable huge lot with outstanding curb appeal, the property offers abundant outdoor space for gardens, children's play areas, or even a future pool. The large asphalt driveway accommodates parking Multiple vehicles. Located in a wonderful family-friendly neighbourhood close to parks, shopping, groceries, public transit, and with quick access to the QEW highway, this is a fantastic opportunity to own a spacious and meticulously cared-for home in a highly convenient location. (id:37087)
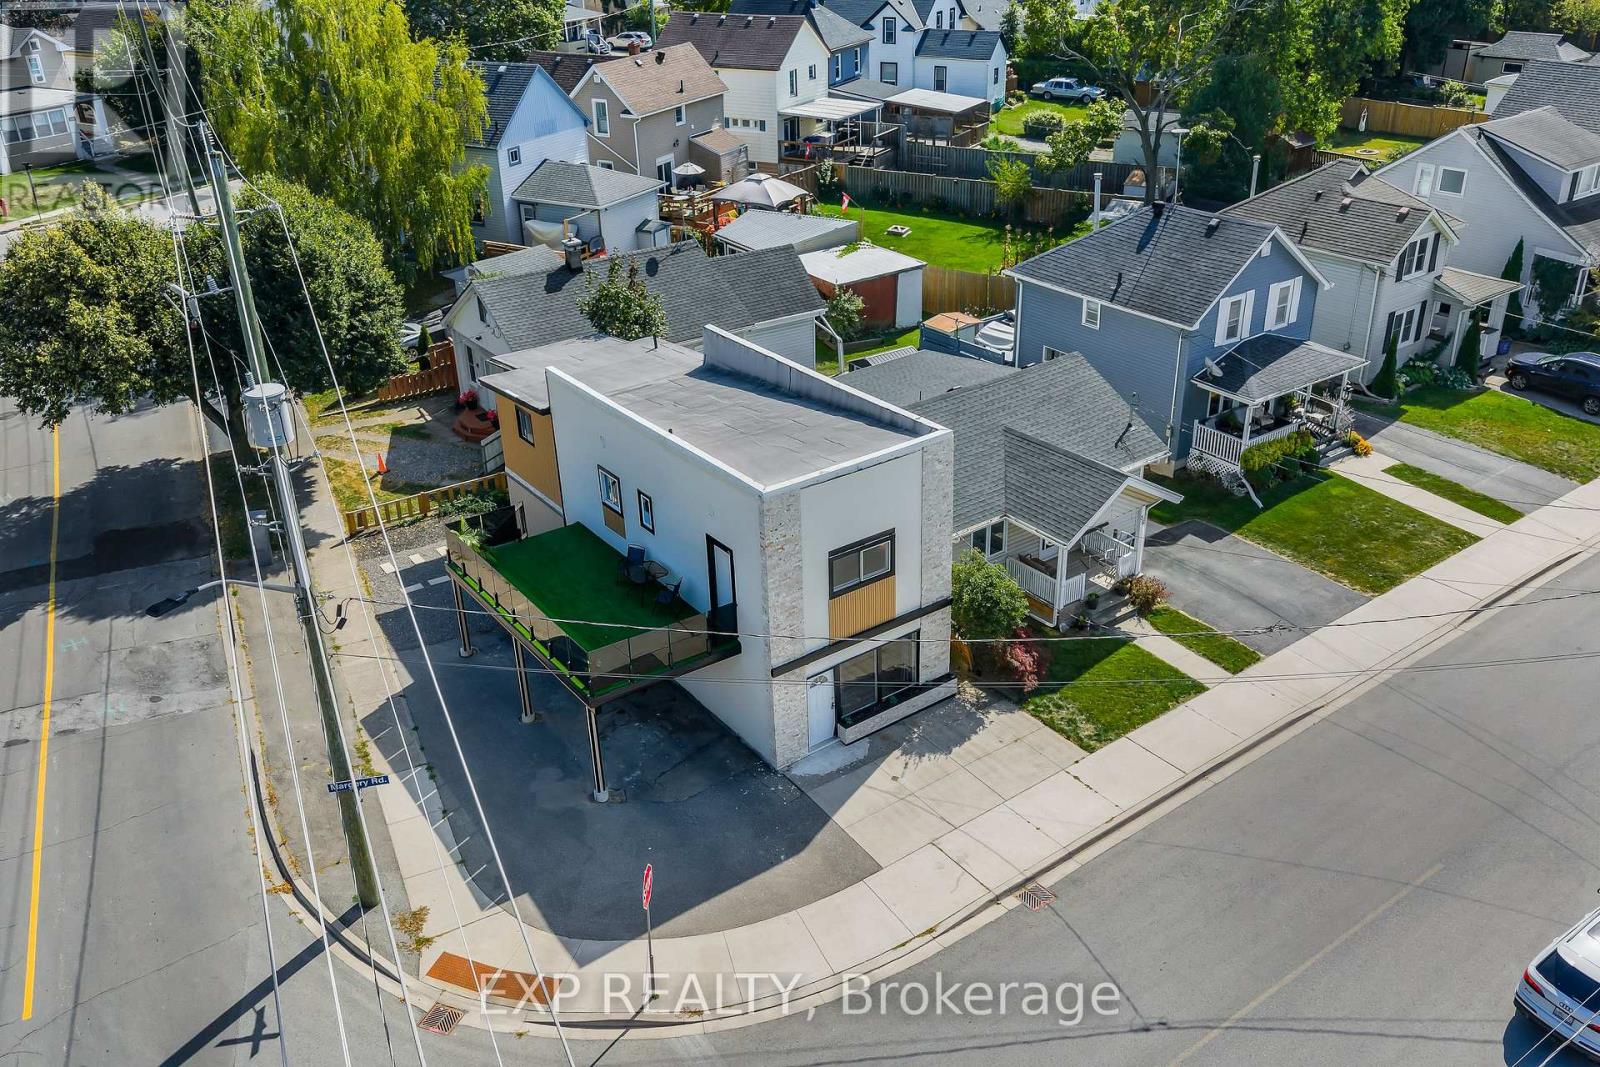
60 Margery Road
Welland, Ontario
Welcome to 60 Margery Road, Welland - a fully updated, turnkey duplex offering exceptional flexibility for homeowners and investors alike. This well-maintained two-storey property features two nearly identical units, each with 2 bedrooms and 1 bathroom, making it ideal for multi-generational living, generating rental income, or a smart house-hacking opportunity. Live in one unit while the other helps pay your mortgage, or add a low-maintenance investment property to your portfolio.Extensively renovated throughout, this duplex offers peace of mind with major updates already completed, including a new furnace (2024) and a roof approximately 3 years old. Both units have been tastefully modernized with updated finishes, providing a truly move-in-ready experience for owners and tenants alike.Outside, the property offers practical outdoor space with a covered carport, side yard, private backyard, and an upper-level patio - perfect for relaxing or entertaining without the upkeep of a large lot.Conveniently located in a desirable Welland neighbourhood close to schools, parks, shopping, public transit, and major commuter routes, this property offers excellent rental appeal and long-term value. Whether you're an investor searching for a turnkey duplex or a buyer looking to offset your mortgage with rental income, 60 Margery Road is an opportunity you won't want to miss. (id:37087)
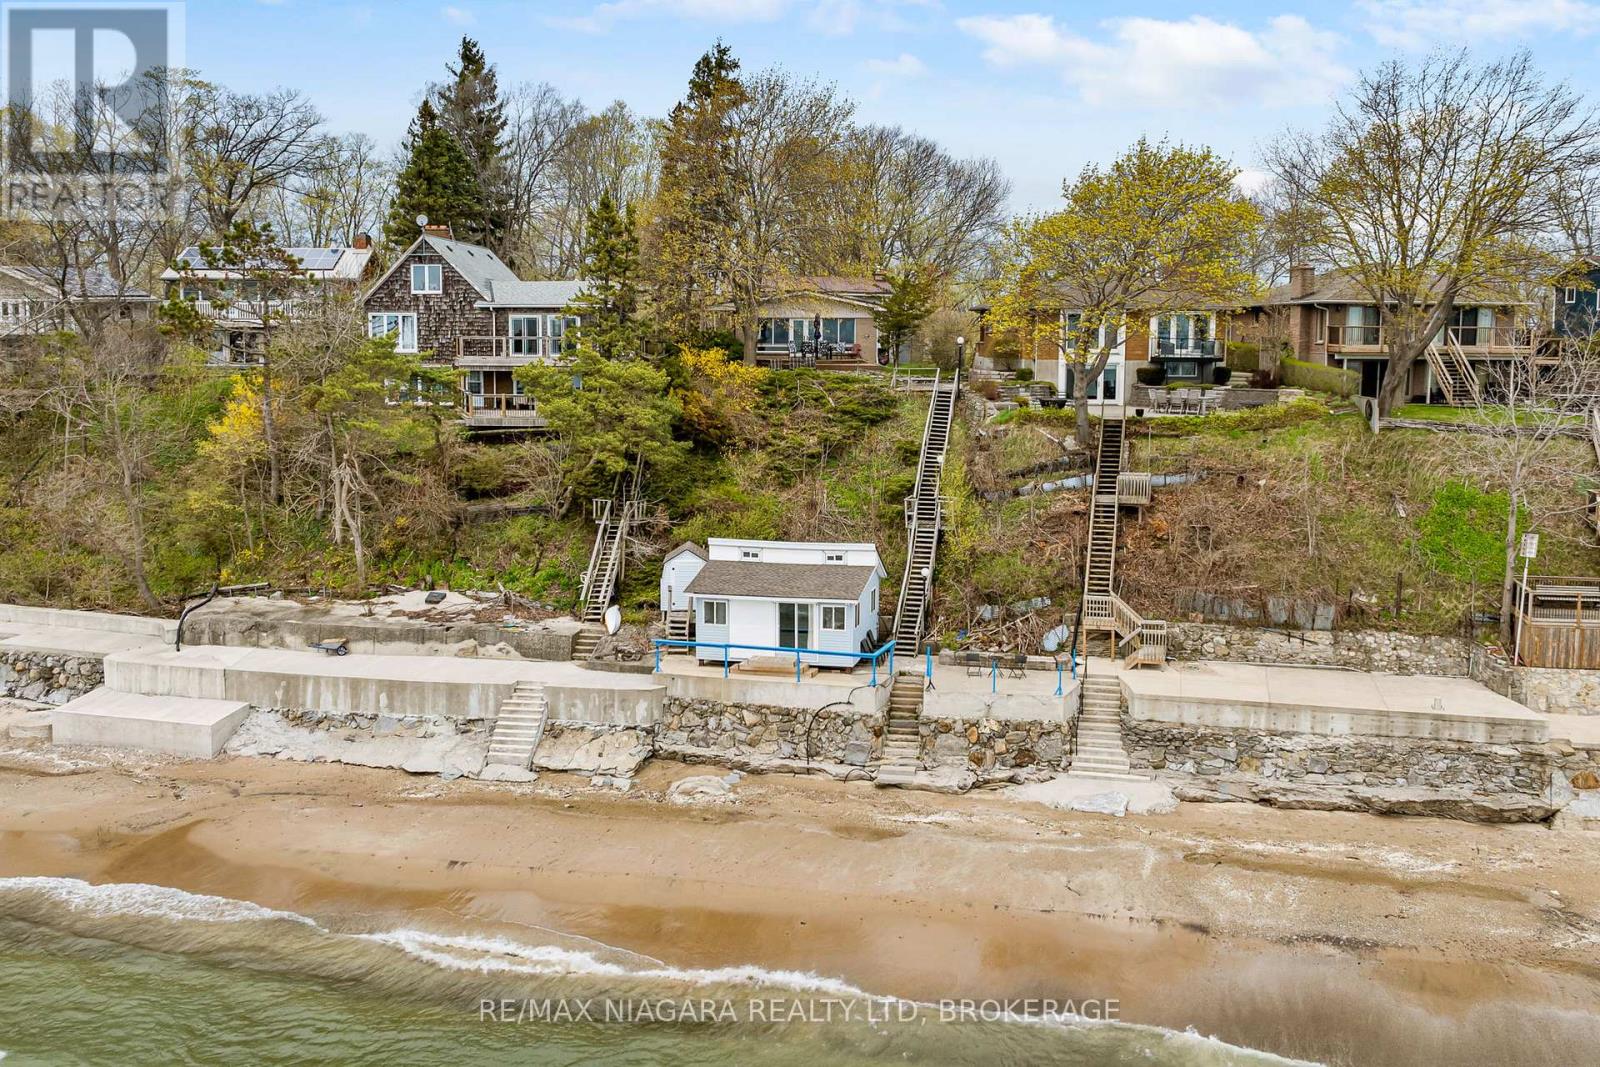
10419 Lakeshore Road
Wainfleet, Ontario
Ahhh...Life at the Lake! You will be living your best life when you own this amazing year round home over-looking the shores of beautiful Lake Erie. You will feel immediately at home the moment you take in the open concept living area with its wood beams, wood burning fireplace and Anderson Window Wall with the pristine sand beach waiting for you to soak up and enjoy! But there is more...enjoy evening quiet times on the upper deck with access off the primary and 2nd bedrooms after a long soak in your jetted tub. The kids will love the lower level with the gas fireplace, 2nd bath and family room large enough for all their table games and walkout for evening bonfires. But they will love the beach house even more as they talk into the night counting stars and listening to the gentle waves of Lake Erie. Updates include Metal Roof (2013), Cistern (2023), Septic (2024), Furnace (2024), A/C (2024), Kitchen Appliances (2022), Windows/Doors including the Window Wall (2011), Breakwall (2020), Beach House Shingles (2020), Beach House Patio Doors and Shutters (2021). Make your appointment today-you will not be disappointed! (id:37087)
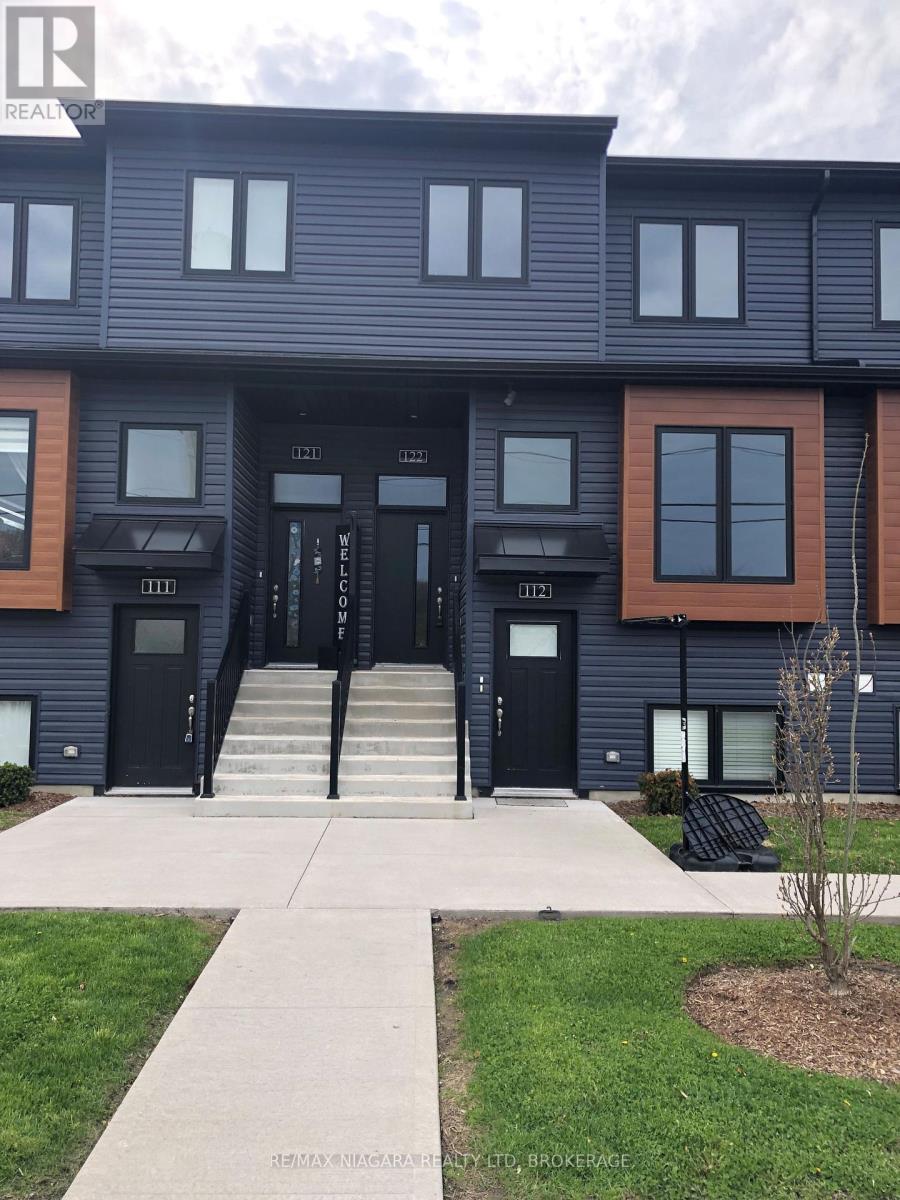
122 - 781 Clare Avenue
Welland, Ontario
This brand-new condo is ready for you to move in and enjoy. The galley-style kitchen features quartz countertops, a breakfast bar, and stainless steel appliances including a fridge, stove, dishwasher, and microwave range hood. The open-concept main floor offers carpet-free living, a terrace door leading to the rear deck, and a convenient 2-piece powder room.An on-demand water heater, gas forced-air furnace, and central air conditioning provide year-round comfort.Upstairs, you'll find three bedrooms, a laundry closet with a stackable washer and dryer, and two full bathrooms. The primary bedroom includes a 4-piece ensuite and a walk-in closet, while a second 4-piece bathroom serves the remaining bedrooms.This condo also comes with two dedicated parking spaces included in the price.Don't wait - this is a fantastic opportunity to own a modern, move-in-ready home. (id:37087)

22 & 24 River Street
Thorold, Ontario
9 Unit Multi Residential Investment property producing annually $121,860 Gross Revenue, expenses $61,000 with Return on investment at 61,000/1125000= 6.4% currently. Great potential to produce $198,000 in Gross Revenue less $61,000 expenses having a return on Investment at 137,000/1,125,000=12.2% by Increasing the rents to market Rent Prices. Rents have been low in the building due to long standing tenants and a very generous owner. Please compare rental rates in Thorold Proper compared to the historic hamlet of Port Robinson where the building is situated demanding greater prices because of low density (no competition) and the serene natural beauty sitting perched upon the East bank of the Welland Canal with a view of the ships passing the property directly in front. The Owner is willing to Hold a First Mortgage with 15% min down payment. (id:37087)
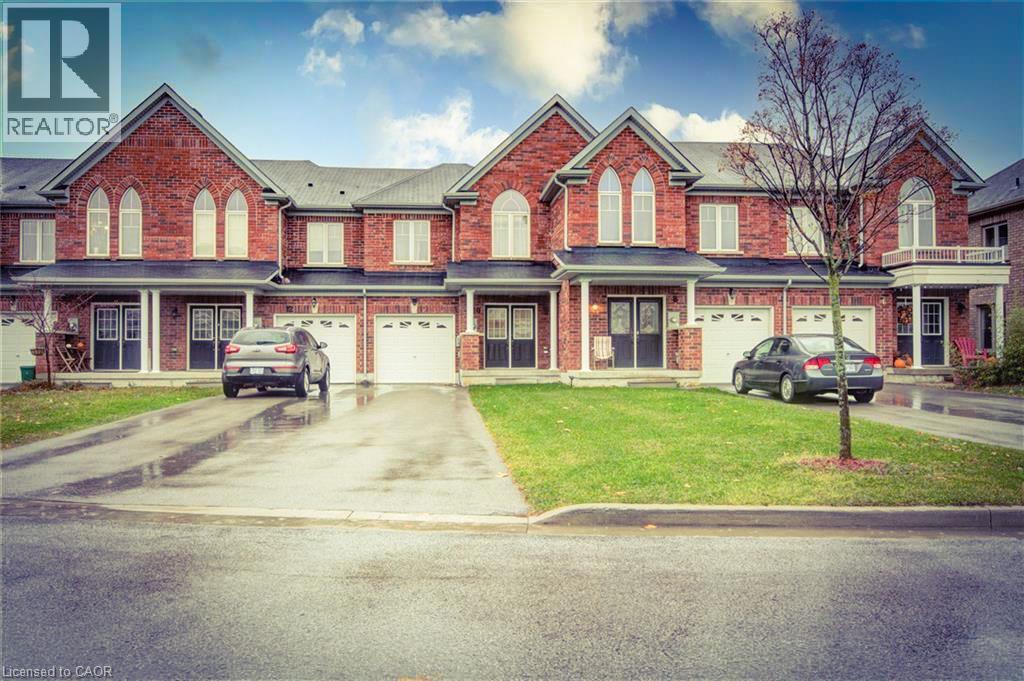
10 Keith Crescent
Niagara-On-The-Lake, Ontario
Gorgeous very clean and bright 3 + 1 bedroom townhome in Niagara-On-The-Lake with 4 bathrooms and a total of 3 parking spaces. Very nice spacious layout. The large backyard features a nice deck with retractable awning. Close to Royal Niagara College, the Outlet Mall, Royal Niagara Golf Club, highway, Woodend Conservation Area and a mere 12 minute drive to the Falls. 1 car garage parking with remote opener and access to the home from the garage, and 2 driveway parking. (id:37087)
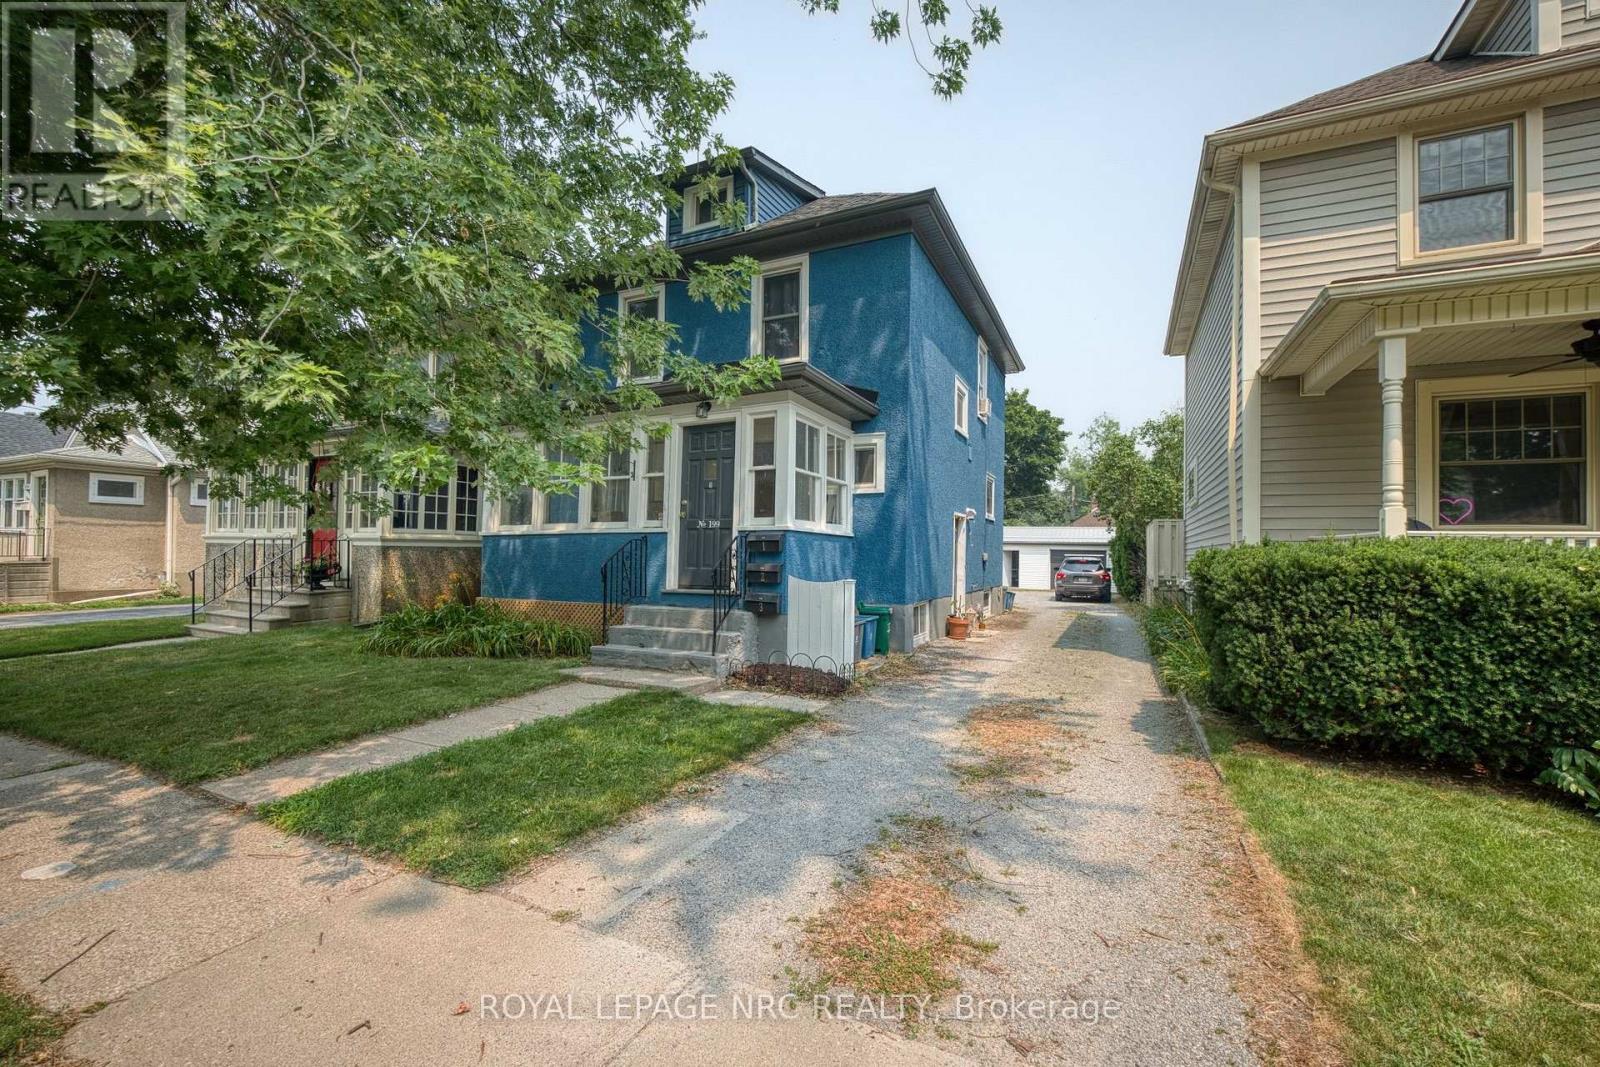
199 Russell Avenue
St. Catharines, Ontario
Legal Triplex - Turnkey Investment Opportunity! Here's your opportunity to own a legal triplex in St.Catharines' desirable Fitzgerald neighbourhood, conveniently located on Russell Avenue between Niagara Street and Geneva Street. Producing $36,000 in annual gross scheduled rental income, this fully tenanted property offers immediate cash flow and excellent long-term investment potential. The property features three self-contained units, including a main floor one-bedroom apartment, an upper-level two-bedroom unit (with the flexibility to use the second bedroom as a living room, den, or office), and a lower-level one-bedroom apartment. Each unit is separately metered for hydro and gas, while water is owner-paid. The property is serviced by three rented hot water tanks. Major improvements include the house roof (2017), garage roof (2023), professional exterior painting (2025), and completed fire separation upgrades (2026). An Electrical Safety Authority (ESA) certificate will be provided upon completion of the scheduled inspection. An extra-wide detached garage offers excellent storage, and the driveway accommodates parking for four vehicles. Located just minutes from downtown St. Catharines, Montebello Park, restaurants, cafés, shopping, schools, public transit, and highway access, this location is highly desirable for both tenants and investors. A comprehensive due diligence package, including financial statements, leases, utility information, permit history, and a pre-home inspection report, is available to assist buyers in making an informed purchasing decision. Whether you're expanding your investment portfolio or purchasing your first income property, this legal, income-producing triplex offers reliable tenants, documented improvements, and outstanding value in one of St.Catharines' most desirable central neighbourhoods. Move forward with confidence knowing the due diligence has already been done. Don't miss this opportunity! (id:37087)
53 Mountain Street
St. Catharines, Ontario
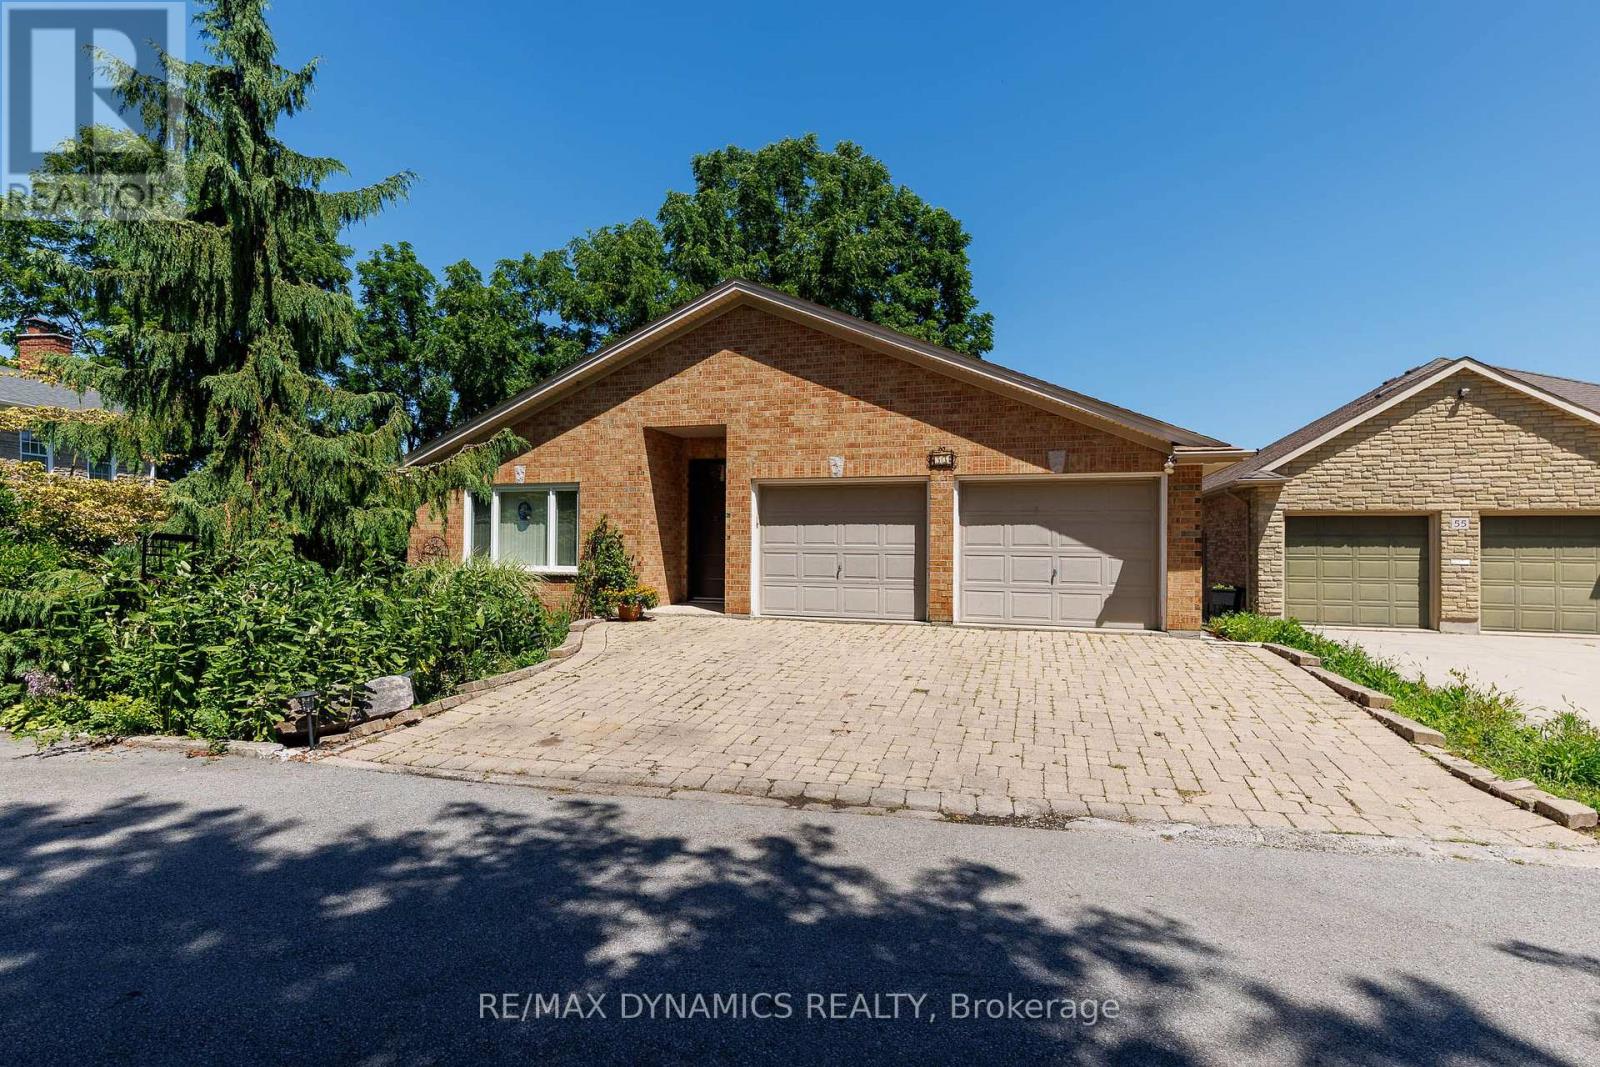
Welcome to 53 Mountain Street, a beautifully cared-for brick bungalow where bright, open living spaces and interesting gardens create a home that's as welcoming as it is memorable. Located in a south St. Catharines' neighbourhood on the escarpment, this 2 bedroom/3 bathroom bungalow offers an inviting open-concept layout highlighted by soaring vaulted ceilings, rich hardwood flooring, and a gas fireplace that creates a warm focal point between the living and dining spaces. The spacious kitchen was newly installed in 2025, featuring abundant cabinetry, generous counter space, a lovely peninsula with seating which opens into the main living area. The lower level offers a large recreation room, plus a media room, plus has in floor heating throughout. Natural light pours through lots of windows and patio doors, creating a bright, airy atmosphere while offering easy access to the elevated deck overlooking a terraced backyard. The gardens feature mature trees, a winding stone pathway, and a tranquil sitting area that provides a peaceful, private retreat. The home's brick exterior, double-car garage, and interlocking stone driveway are nice features of the home, while the thoughtful interior layout offers comfortable living with spacious principal rooms and effortless flow throughout. Roof replaced in 2021, Windows and Doors 2021, Furnace 2015, AC 2021. Water on Demand fully serviced June 2026. Ideally located close to parks, schools, shopping, restaurants, Brock University, the Pen Centre, and convenient highway access, this exceptional home offers the perfect balance of privacy, comfort, and convenience. A rare opportunity to own an "all on one level" bungalow with a really cool garden setting in the heart of St. Catharines. (id:37087)
8063 Citation Road
Niagara Falls, Ontario
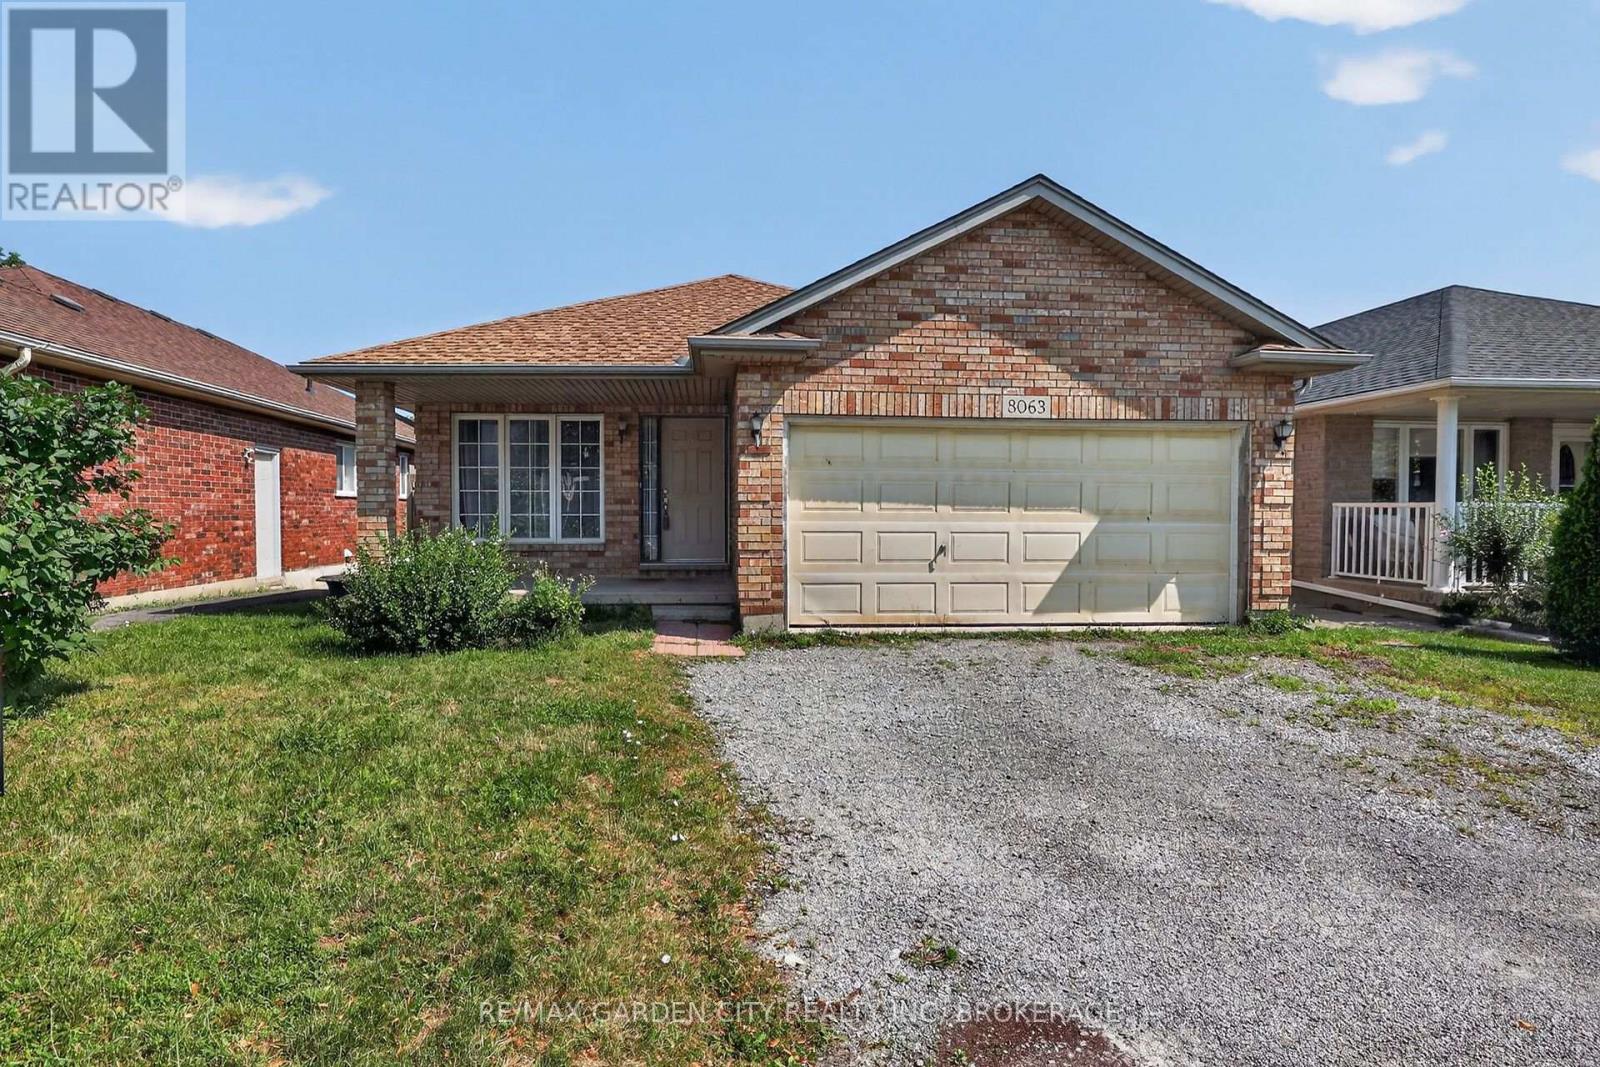
Located in a desirable neighbourhood close to schools, shopping, parks, and all amenities, this spacious backsplit offers a fantastic opportunity. The main level features an open-concept living room, dining room, and kitchen with convenient side-yard access, creating a functional layout for everyday living and entertaining. Upstairs, you'll find three generously sized bedrooms and a full bathroom. The lower level provides a fourth bedroom and an additional full bathroom, offering plenty of space for a growing family, guests, or a home office.The basement includes a large laundry area, cold cellar, and abundant storage space to meet all your family's needs.Outside, enjoy the welcoming front porch, 1.5-car attached garage, back deck, and a nicely sized 42 x 120 ft. lot. With solid bones and endless potential, this home is ready for your personal updates and finishing touches. Don't miss the opportunity to make this wonderful property your own! (id:37087)
7 Gale Crescent Unit# B3
St. Catharines, Ontario
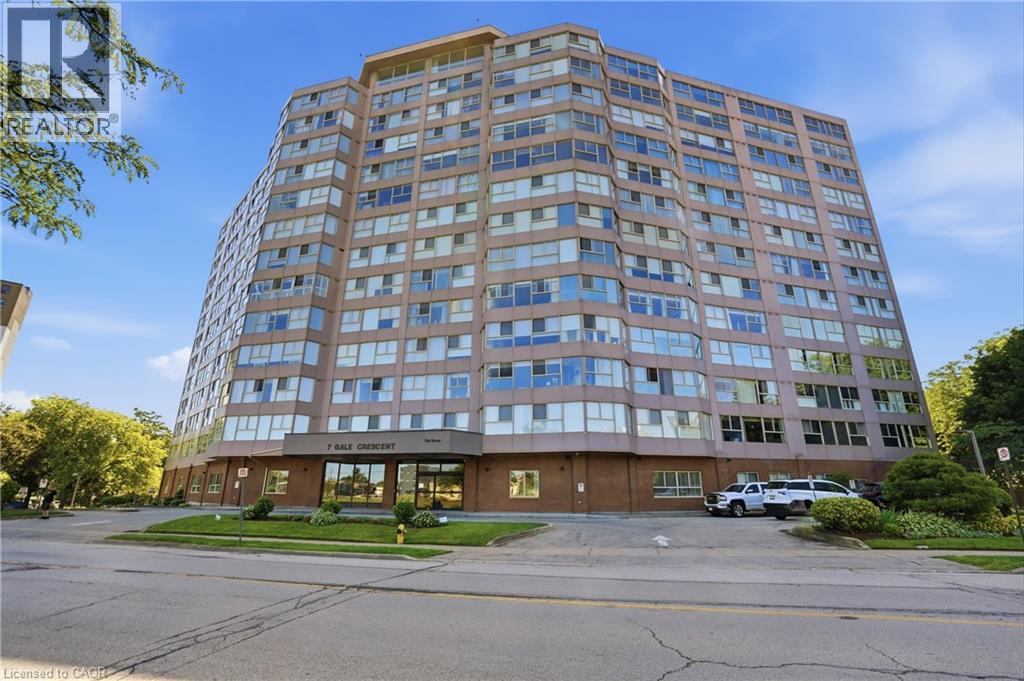
Welcome to Unit B3 at 7 Gale Crescent, a rare opportunity to own nearly 1,200 sq ft of single-level living in downtown St. Catharines! This spacious 2 bedroom + den, 2 full bath condo lives like a bungalow, with a bright open-concept living and dining area and a walkout to a private, tree-lined ravine setting — your own quiet escape right off the main living space. The versatile den with sliding doors makes a perfect home office, sun room, or reading nook. The primary suite features a walk-in closet and 3-piece ensuite, while the second bedroom offers charming French doors. Enjoy in-suite laundry, included appliances, and 1 owned underground parking space plus ample visitor parking. The well-managed building is loaded with amenities: indoor pool, sauna, exercise room, games and billiards rooms, party room, rooftop deck with panoramic views, car wash, and library. All this just steps from the downtown core, transit, shopping, restaurants, the Performing Arts Centre, and quick access to Highway 406. Whether you're downsizing, investing, or buying your first home, this is low maintenance condo living at its best. (id:37087)

