



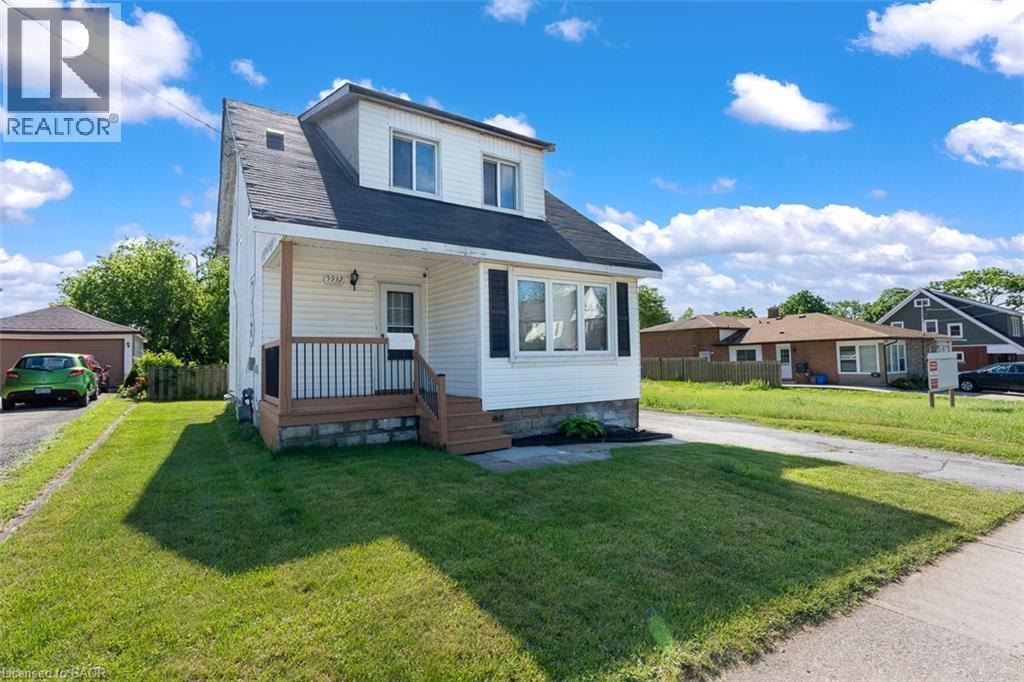
5932 Carlton Avenue
Niagara Falls, Ontario
Opportunity meets flexibility with this charming 1.5-storey home situated on an impressive 40 x 221 ft lot in a convenient Niagara Falls location. Whether you're looking for a comfortable place to call home, a property with business potential, or a long-term investment opportunity, this unique offering delivers. Inside, you'll find a bright and welcoming layout featuring a refreshed kitchen with a large centre island, fresh paint throughout, updated windows, upgraded entry doors, newer air conditioning, and a sun-filled bonus room ideal for a home office, hobby space, or additional living area. The deep lot provides exceptional outdoor space today while offering exciting future possibilities. With both General Commercial and Residential zoning, buyers can explore a variety of permitted uses while enjoying the convenience of nearby shopping, restaurants, schools, and quick highway access. A rare chance to secure a property that offers both lifestyle and potential. (id:37087)
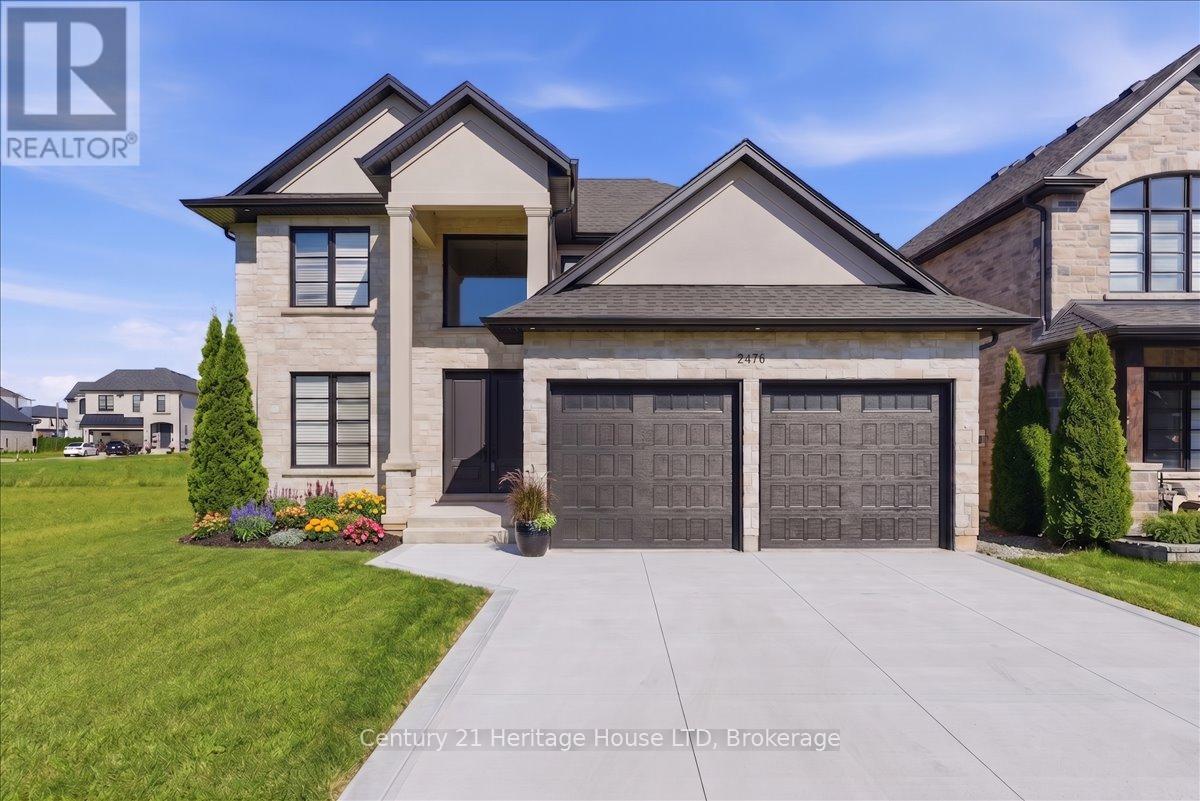
2476 Colangelo Drive
Niagara Falls, Ontario
WELCOME TO 2476 COLANGELO DR LOCATED IN A PRESTIGOUS SOUGHT AFTER NORTH END LOCATION IN NIAGARA FALLS. THIS STUNNING QUALITY BUILT 4+2 BEDROOM HOME IS TOTALLY FINISHED WITH A POTENTIAL IN LAW SUITE WITH SEPERATE ENTRANCE. THE LARGE GOURMET KITCHEN WITH LARGE ISLAND OPEN TO THE FAMILYROOM IS PERFECT FOR ENTERTAINING LARGE GATHERINGS WITH FAMILY OR FRIENDS. QUARTZ COUNTERTOPS, HARDWOOD FLOORING THROUGHOUT.SOARING 10' CEILINGS ADD TO THE ALREADY SPACIOUSNESS OF THIS HOME. CONVIENENT MAIN FLOOR LAUDRYROOM NEXT TO MAIN BATH WITH A LARGE MUD ROOM AND STORAGE AREA. 2 GAS FIREPLACES IN MAINFLLOR FAMILYROOM AND RECREATION ROOM. SECOND FLOOR IS VERY SPACIOUS A 15.7 X 14.6' PRIMARY BEDROOM WITH A HOTEL TYPE 5 PIECE BATH THAT IS THE SIZE OF MOST BEDROOMS. WALK IN CLOSET. SECOND FLOOR BATH IS SPACIOUS WITH QUALITY PORCELIN TILE THROUGHOUT. THE BASEMENT IS A HIDDEN GEM WITH 2 BEDROOMS, BATH, REC ROOM WITH GAS FIREPLACE, OFFICE/DEN AREA, WALKOUT BASEMENT AND LARGE WINDOWS IDEAL FOR A RENTAL SITUATION OR IN LAW. LARGE COVERED CONCRETE PATIO . CLOSE TO MANY TRAILS, WINNERIES,SHOPPING OUTLET MALLS, HIGH END RESTAURANTS, GOLF COURSES, CASINO, SCHOOLS. THIS HOME IS ONE OF THE LARGER ONES, CUSTOM BUILT BY OWNER FOR THEMSELVES. NOTE-NO TARION WARRANTY. SELLER TO PAVE DRIVEWAY AND WALKWAY BESIDE GARAGE IN CONCRETE WITH AN ACCEPTED FIRM OFFER. Taxes assessed on lot only. (id:37087)
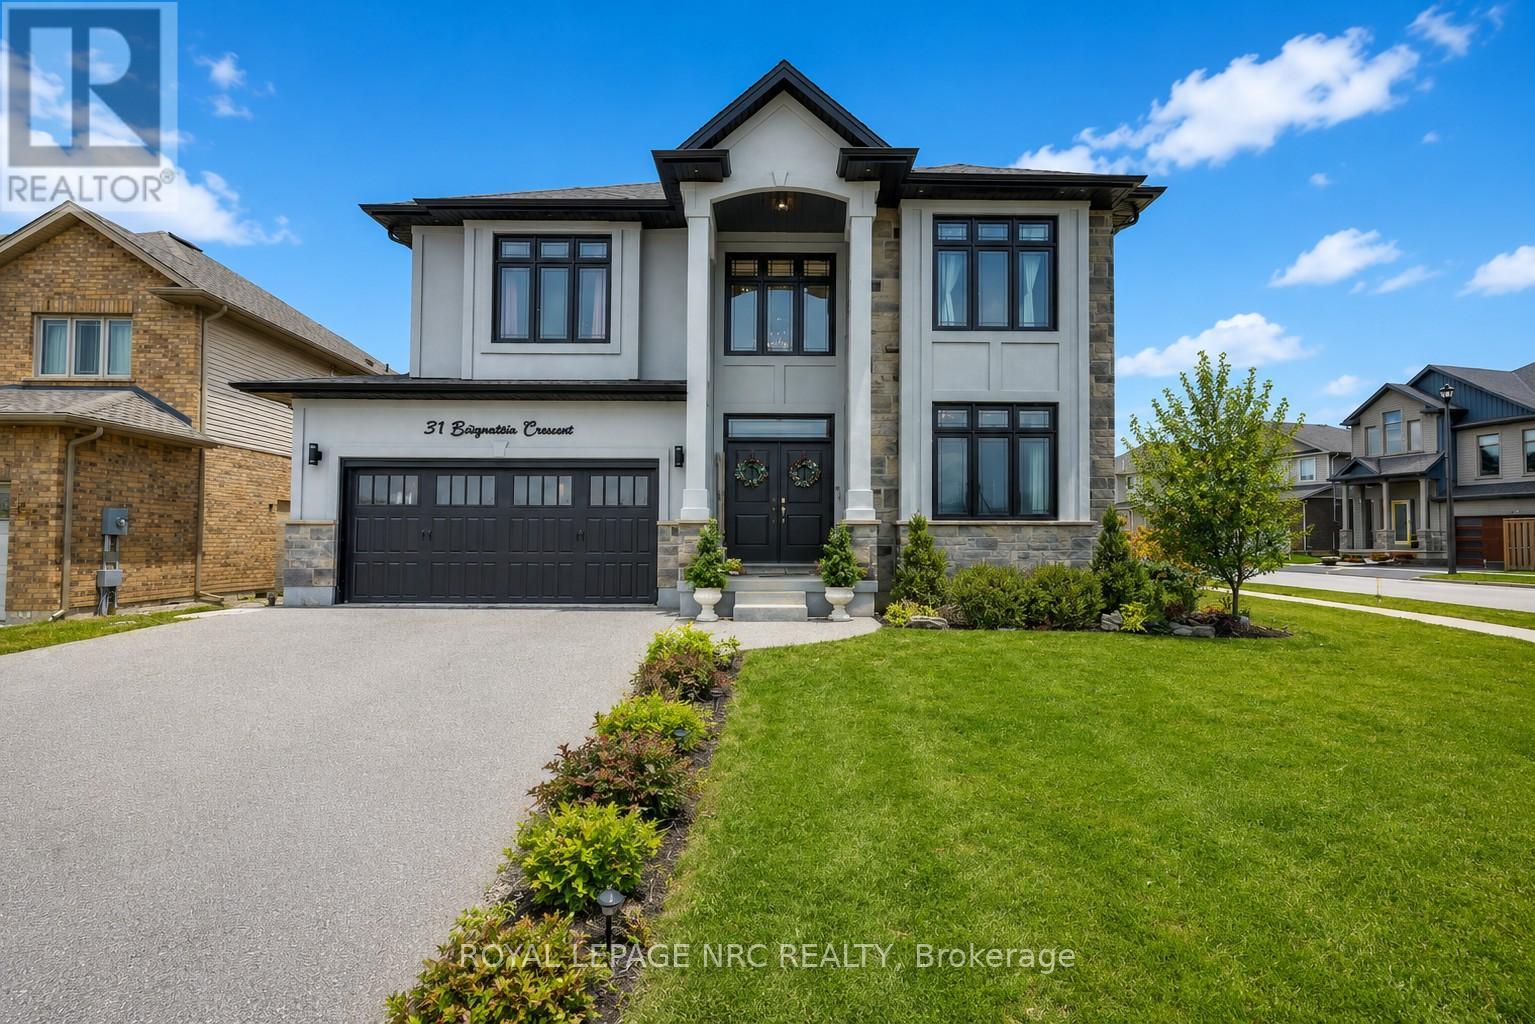
31 Bergenstein Crescent
Pelham, Ontario
Welcome to 31 Bergenstein Crescent, an exceptional showpiece in the heart of Fonthill, masterfully built by reputable Marken Homes, known throughout Niagara for quality custom home excellence. Showcasing sleek modern design and impressive architectural detail, this stunning residence offers 4 bedrooms, 2 full baths, 2 half baths, and over 3,200 sq. ft. above grade, creating the perfect balance of sophistication, comfort, and family functionality. Arrive in style, the striking two-storey, pillared entry sets the tone for what awaits. The grand foyer welcomes you with soaring 20-ft ceilings, gleaming white tile flooring, and warm white oak floors creating a bright, airy, and unforgettable first impression. A front den and spacious formal dining room provide beautiful spaces for everyday living and entertaining in style. The dramatic Great Room impresses with 22-ft ceilings, expansive cascading windows, and a spectacular floor-to-ceiling linear fireplace that anchors the space beautifully. Seamlessly connected is the breathtaking designer kitchen by Phoenix Kitchens Ltd., where exceptional craftsmanship shines. Designed for everyday living and entertaining, it features a large quartz centre island, custom cabinetry, and a striking stove niche/coffee centre framing the gas cooking area. A concealed servery/butler's pantry with second stove, sink, and added storage keeps preparation neatly tucked away. The second level continues to impress with an open loft/balcony accented by brushed stainless wood railings overlooking the Great Room below. The serene primary suite offers a luxurious 5-piece ensuite with soaker tub and glass walk-in shower. Three additional bedrooms, a stylish 4-piece bath, and convenient upper-level laundry complete this outstanding home. Overlooking a beautiful neighbourhood park, this remarkable home offers modern luxury, grand proportions, impressive craftsmanship, and a sought-after Fonthill location - this is where your next chapter begins! (id:37087)
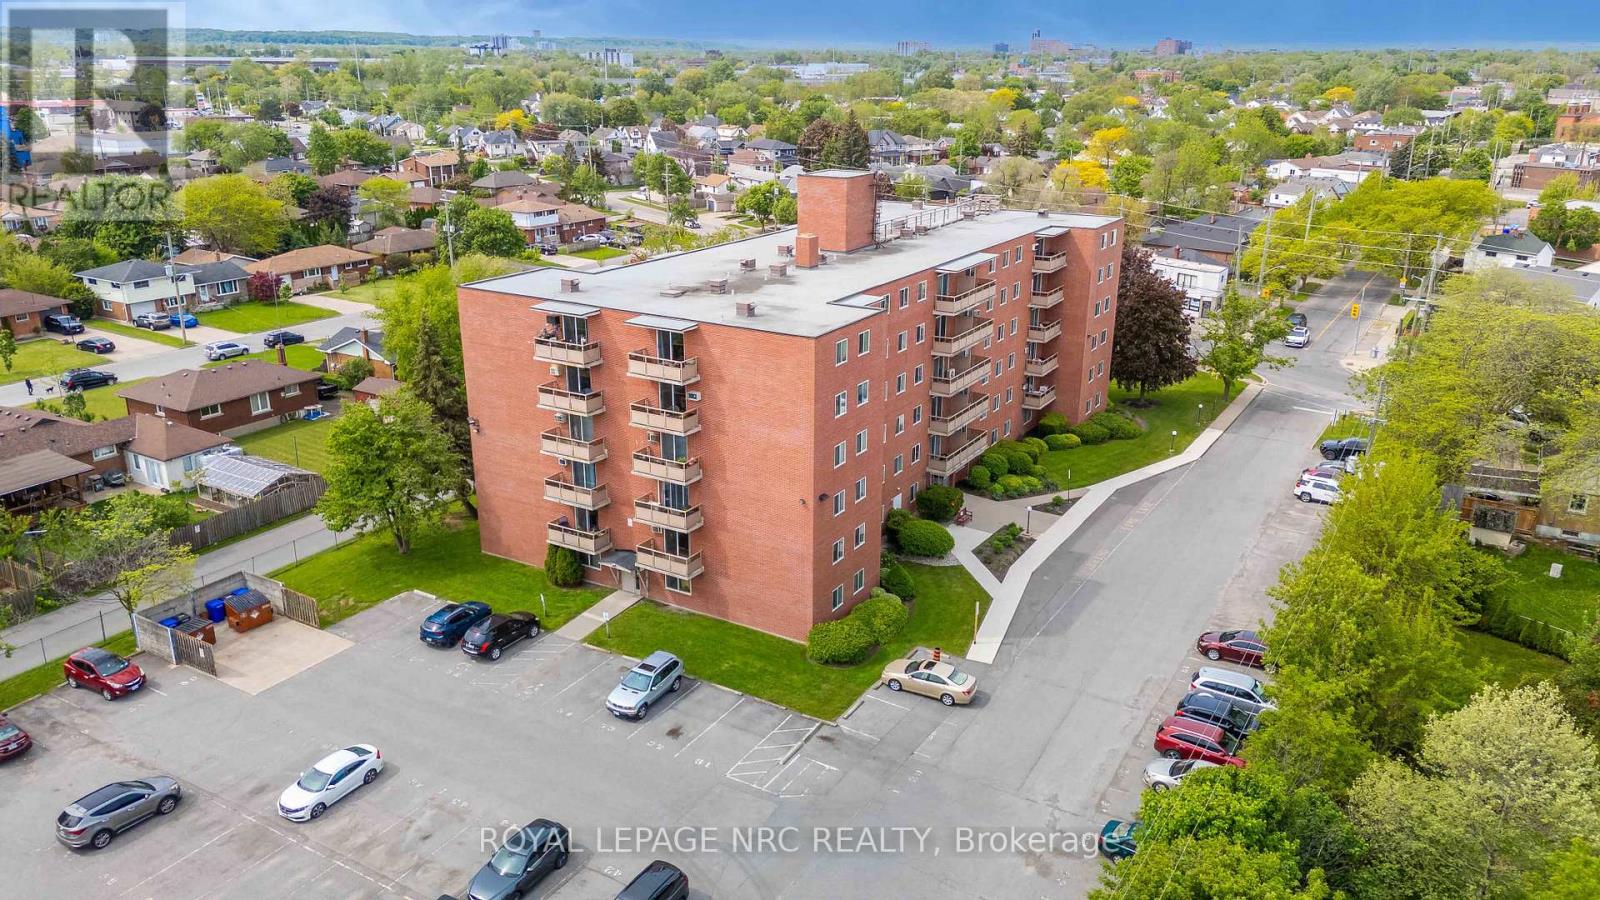
507 - 264 Grantham Avenue
St. Catharines, Ontario
Newly Updated unit with balcony. Kitchen features quartz counters, double sink, new fridge and stove. On breaker panel. One of the most affordable condos building in the city. Condo fees $479/month include all utilities: heat, hydro and water, also one assigned parking (#72), building insurance, building and exterior maintenance. A second parking may be rented from another owner at around $40 a month. Well kept building. The building offers 2 elevators, entrance lobby, laundry room and security cameras. Brand new windows 2022. On bus route. Quick and easy access to QEW. Near great shopping and amenities; Walmart, Canadian Tire, No Frills, Fresco, Shoppers Drug Mart, the Wine rack, The Beer store, gas stations, the popular St. Josephs Bakery. *Baseboard radiant hot water heating - NOT electric. (id:37087)
12 Lilac Lane
Thorold, Ontario
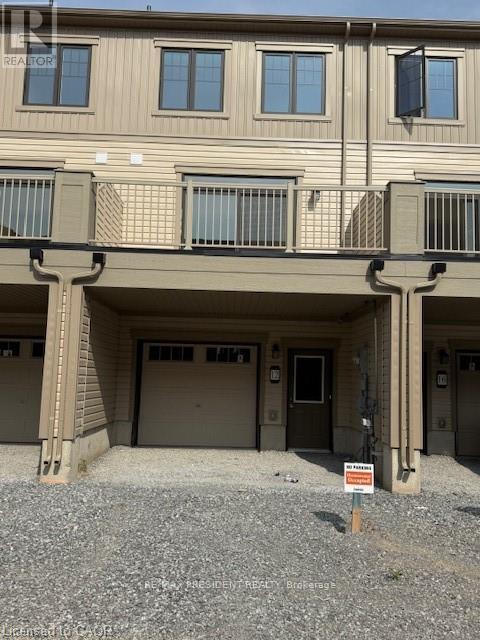
Beautiful 3 bedrooms + den townhouse for rent in beautiful community of Thorold, located very close to highway 406, Brock University, Niagara college, big box stores and just 15 minutes from Niagara Falls. You will be amazed with natural light through out the property. Open concept second floor features beautiful kitchen with brand new stainless steel appliances and a huge living area. There is also a huge terrace which is perfect for BBQ or to enjoy a cup of coffee/tea. There are three good sized bedrooms on the third floor. Main bedroom features a huge walk in closet and a balcony. Den on the main floor is perfect for someone working remotely or can also be used as a kids/playing area. This townhouse checks all the boxes and available to move in right away. Please do not wait to view this showstopper. (id:37087)
407 - 365 Geneva Street
St. Catharines, Ontario
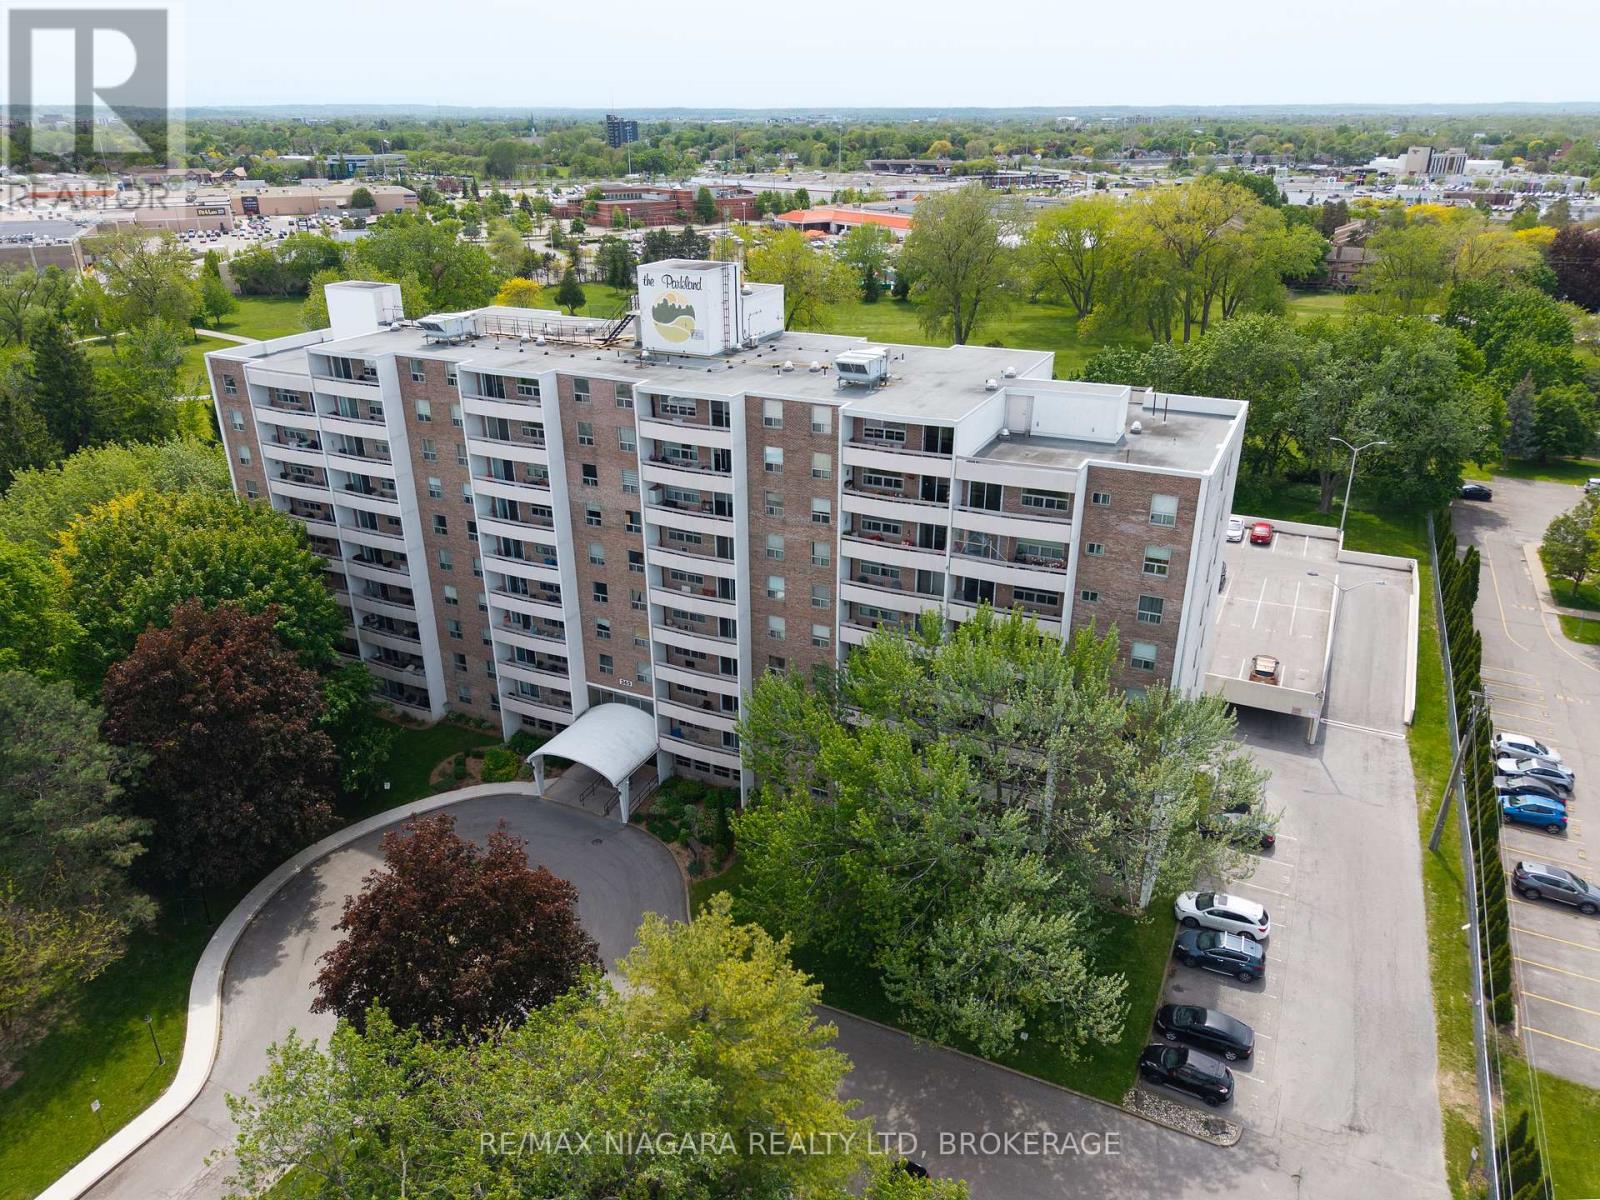
Welcome to unit 407 at 365 Geneva St. in St. Catharines. This spacious and rarely available 3 bedroom, 2 bathroom condo is located in the Parklands building. Offering over 1000 square feet of comfortable living space, this well-maintained unit features an updated kitchen with beautiful quartz countertops and the convenience of a dishwasher, lots of storage throughout the unit, and a bright, functional layout. The primary bedroom includes a convenient 2-piece ensuite bath and large closet, while the second 4-piece bathroom serves the additional bedrooms and guests. There is an in-suite storage room, and each room has generous sized closets. The electrical panel was redone recently in the unit. The spacious living room overlooks the balcony and the back yard, and the dining room has patio doors that lead outside. Enjoy your morning coffee or evening sunset on the large, private balcony. Residents have access to excellent shared amenities including an exercise room, reservable family/party room for gatherings, regularly scheduled community games and movie nights, and a cozy shared library. The condo fees include your heat, your water, and your building insurance and common elements, grass cutting, and snow removal. The gardens and common grounds are well-maintained, and super clean and welcoming. This is a rare opportunity to own a spacious condo, in an ideal location, close to parks, schools, churches, and shopping and restaurants. Book your showing today! (id:37087)
56 Welland Avenue
St. Catharines, Ontario
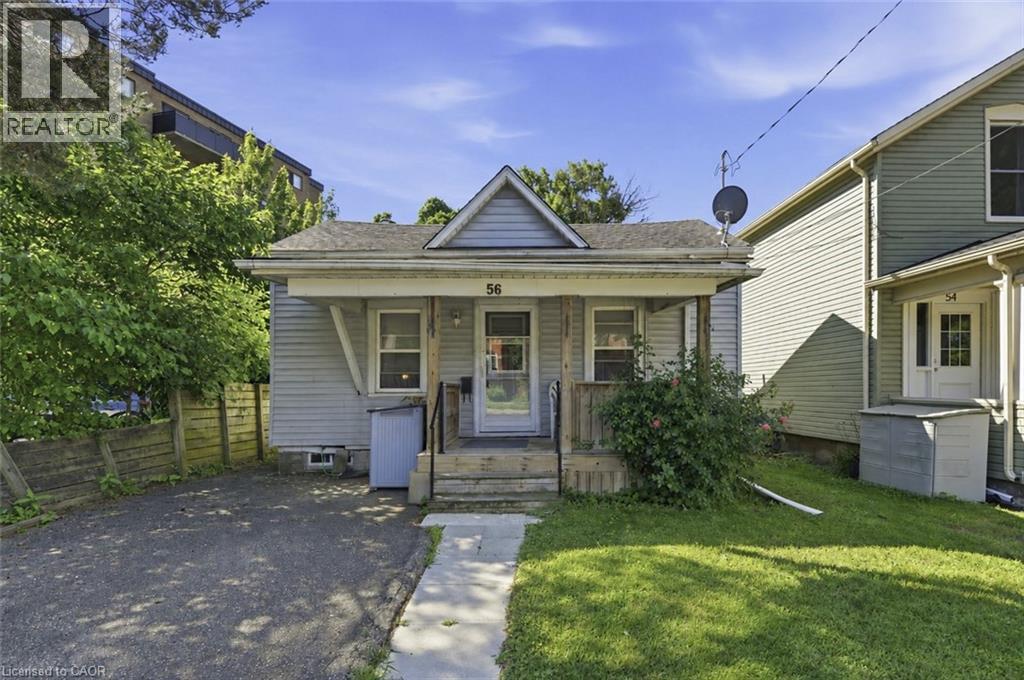
Charming and full of opportunity, this adorable 2-bedroom bungalow is perfectly positioned in the heart of St. Catharines. Less than 1km to the Farmer's Market, Meridian Centre, Montebello Park, and the First Ontario Performing Arts Centre, and only 2km to the shopping on Fourth Avenue, as well as the Marotta Family Hospital! Set on a deep lot with a private driveway, covered front porch, spacious backyard, and large deck, this home offers the ideal blend of comfort, convenience, and future potential. Inside, you’ll find a bright and functional layout with inviting living and dining spaces, two well-sized bedrooms, and the ease of main floor living. The unfinished basement offers additional storage and exciting potential to finish and customize to suit your needs. Whether you’re a first-time buyer ready to enter the market, an investor seeking a centrally located property, or a downsizer looking for low-maintenance city living, this home checks all the boxes. Enjoy being just minutes from Montebello Park, downtown restaurants and cafés, entertainment venues, shopping, transit, Hwy 406, and the QEW. With walkable amenities and endless possibilities to personalize the space, this is your chance to create something special in a fantastic location! (id:37087)
608 - 560 North Service Road
Grimsby, Ontario
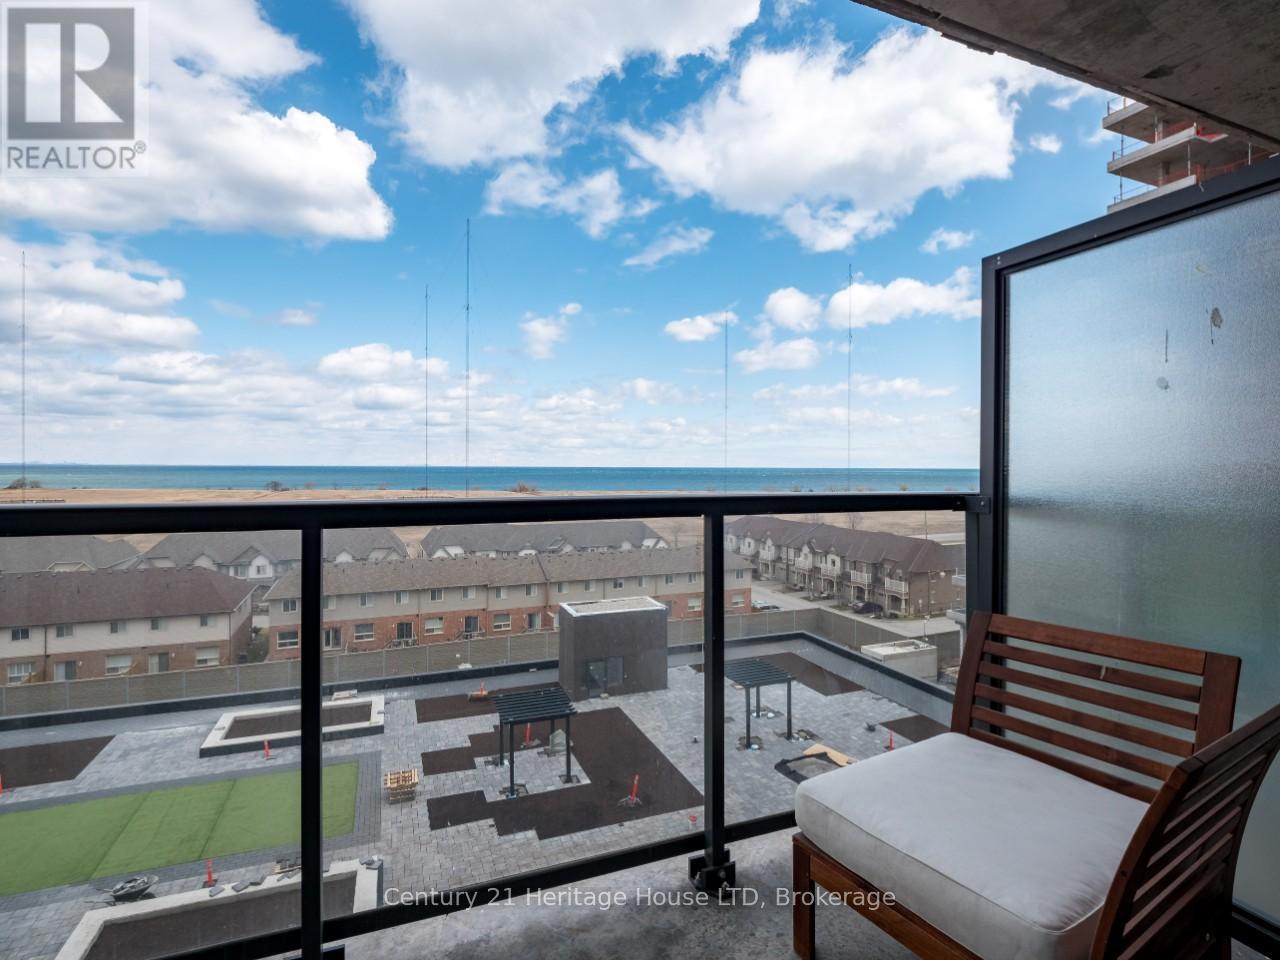
Your morning starts with coffee on the balcony overlooking Lake Ontario. Your commute is easy with the GO and QEW just minutes away. Your evenings are spent strolling the waterfront, meeting friends at local cafés, or catching a yoga class just around the corner. This isn't just a condo-it's the lifestyle you've been looking for.This stylish 1-bedroom suite offers 645 sq. ft. of bright, open-concept living with floor-to-ceiling windows, 9-foot ceilings, quartz countertops, stainless steel appliances, and a private balcony with beautiful lake views. Whether you're working from home or commuting a few days a week, this space was designed to fit your lifestyle.Located in Grimsby's vibrant waterfront community, you'll enjoy the perfect balance of urban convenience and relaxed lakeside living, with restaurants, boutique shops, parks, waterfront trails, wineries, and everyday amenities all nearby. Building amenities include a fitness centre, rooftop terrace with BBQs, party room, and heated underground parking. Affordable, stylish, and move-in ready-this is waterfront living without compromise. (id:37087)
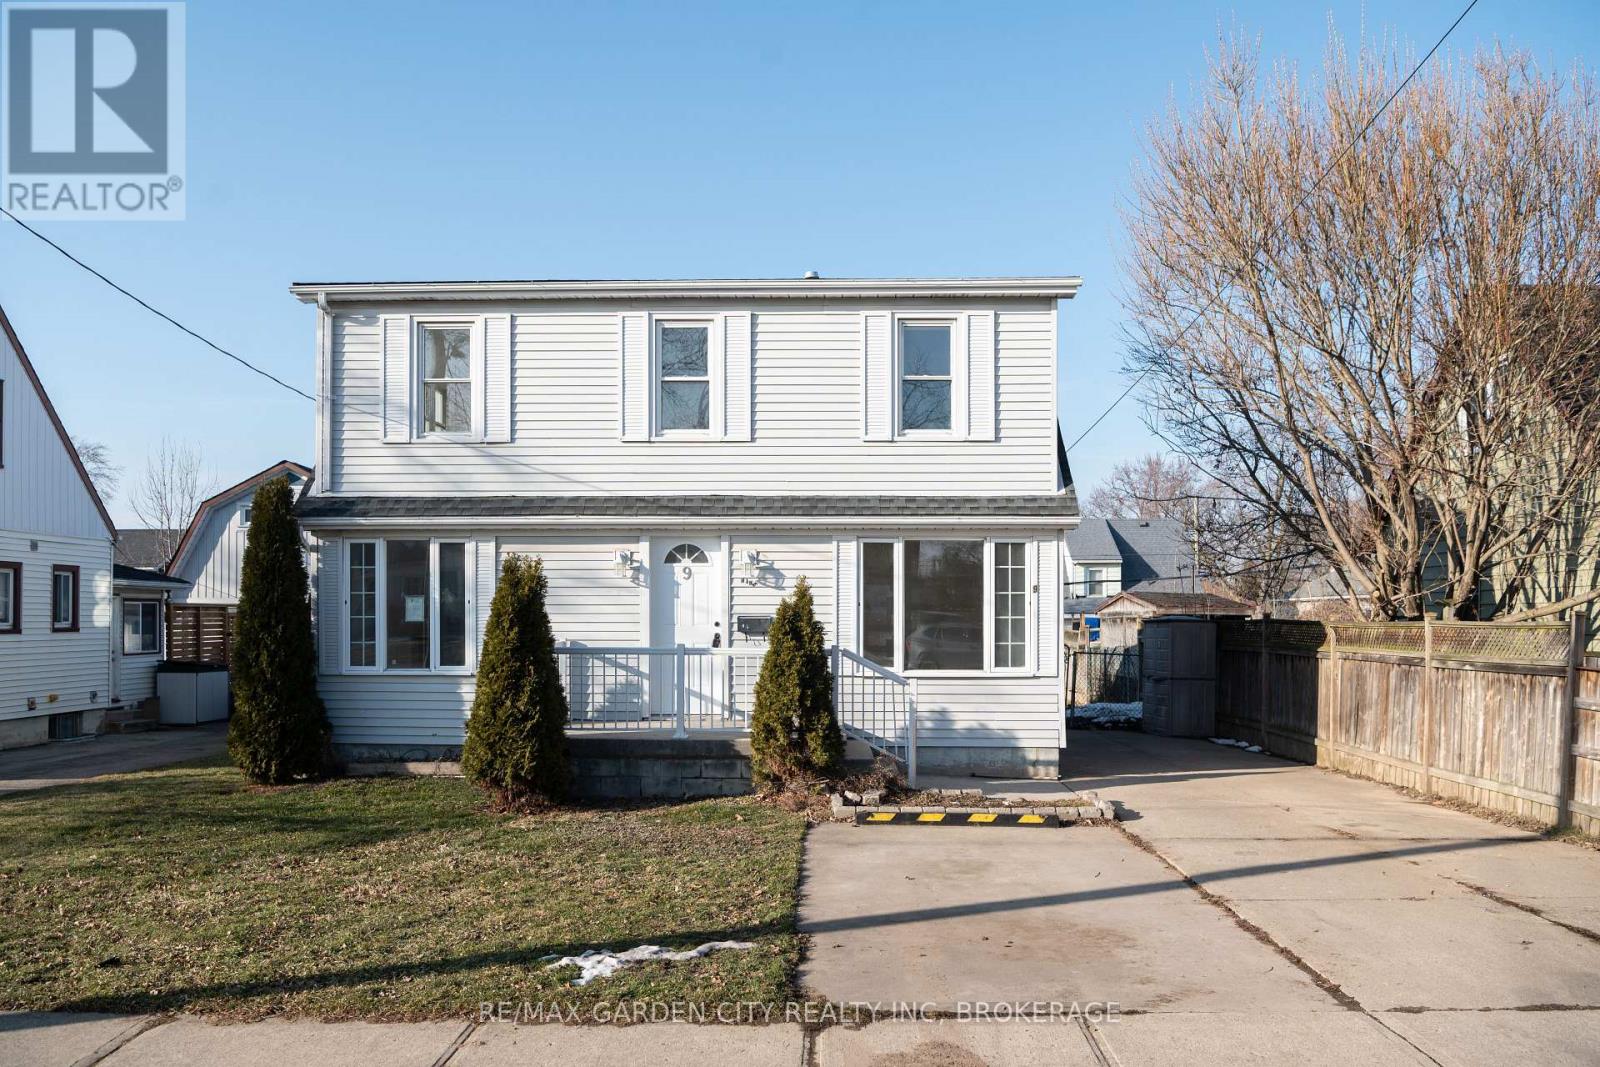
9 Fir Avenue
St. Catharines, Ontario
Welcome home to this beautiful home in Secord Woods Neighborhood of St. Catharines! This Large home has been renovated top to bottom with brand new kitchen, bathrooms, flooring and windows!! Walk into a good sized living room and dining room, through the kitchen is a very large bonus family room with walkout to deck and backyard, perfect for all your entertaining needs. 3 Bedrooms upstairs and 1 in the Basement for the growing family. This home is situated on a quiet street in Secord Wood, close to all amenities. Book your showing today! (id:37087)
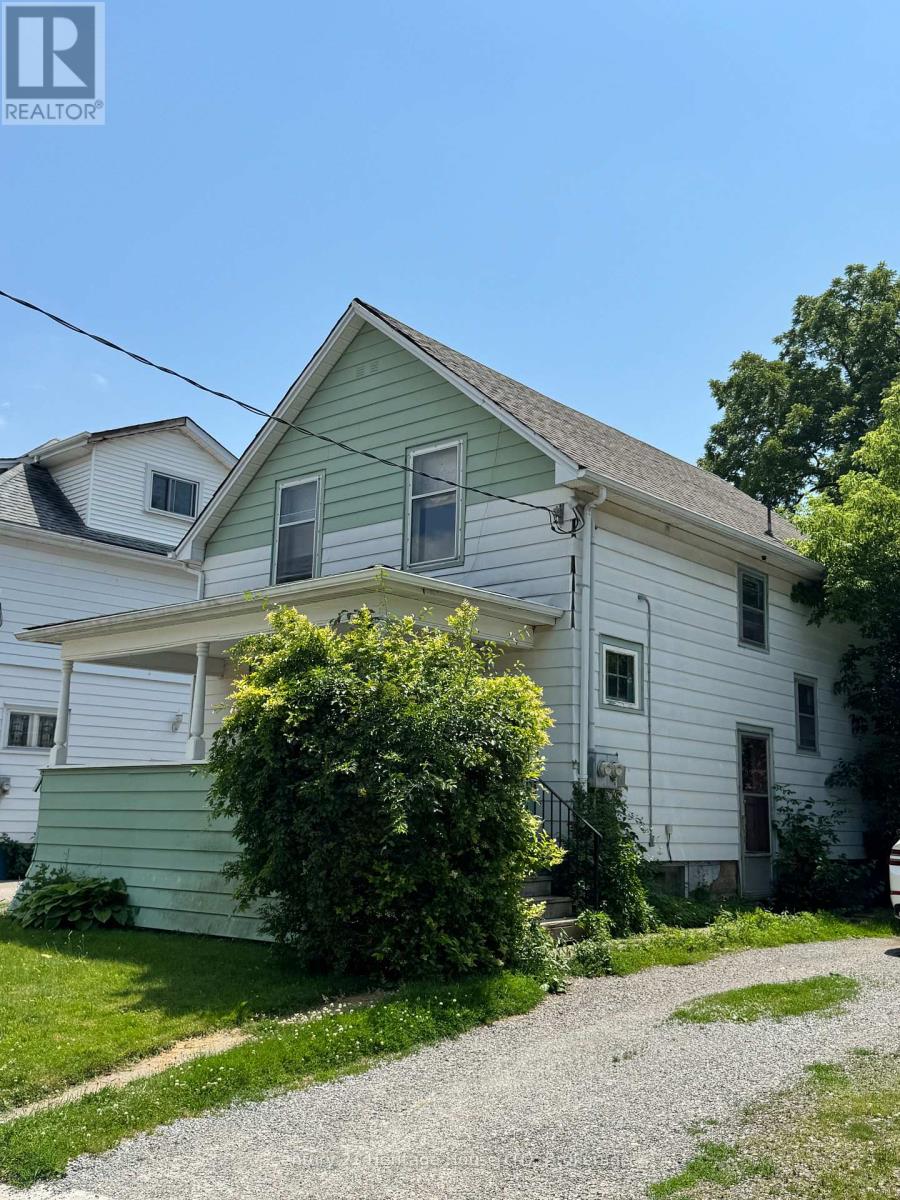
4680 Ryerson Crescent
Niagara Falls, Ontario
GREAT INVESTMENT OPPORTUNITY WITH IMMEDIATE INCOME ! 2 houses on 1 lot , front house is a 1.75 storey ,3 bedrooms, 1 bath and rear house is a 2 storey ,2 bedrooms ,1 bath. There are 2 driveways (1 for each house).Each house is on a separate electrical & GAS meters. Updates include: Front house-electrical 2024,furnace 2023,roof shingles 2016.Rear house-roof shingles 2014,boiller 2011, electrical 2024.***HOUSE NEXT DOOR 4688 RYERSON IS CURRENTLY LISTED FOR SALE AT $368,800 BY THE SAME SELLER. SELLER WILL CONSIDER HOLDING A VTB MORTGAGE FOR A QUALIFIED BUIYER. (id:37087)
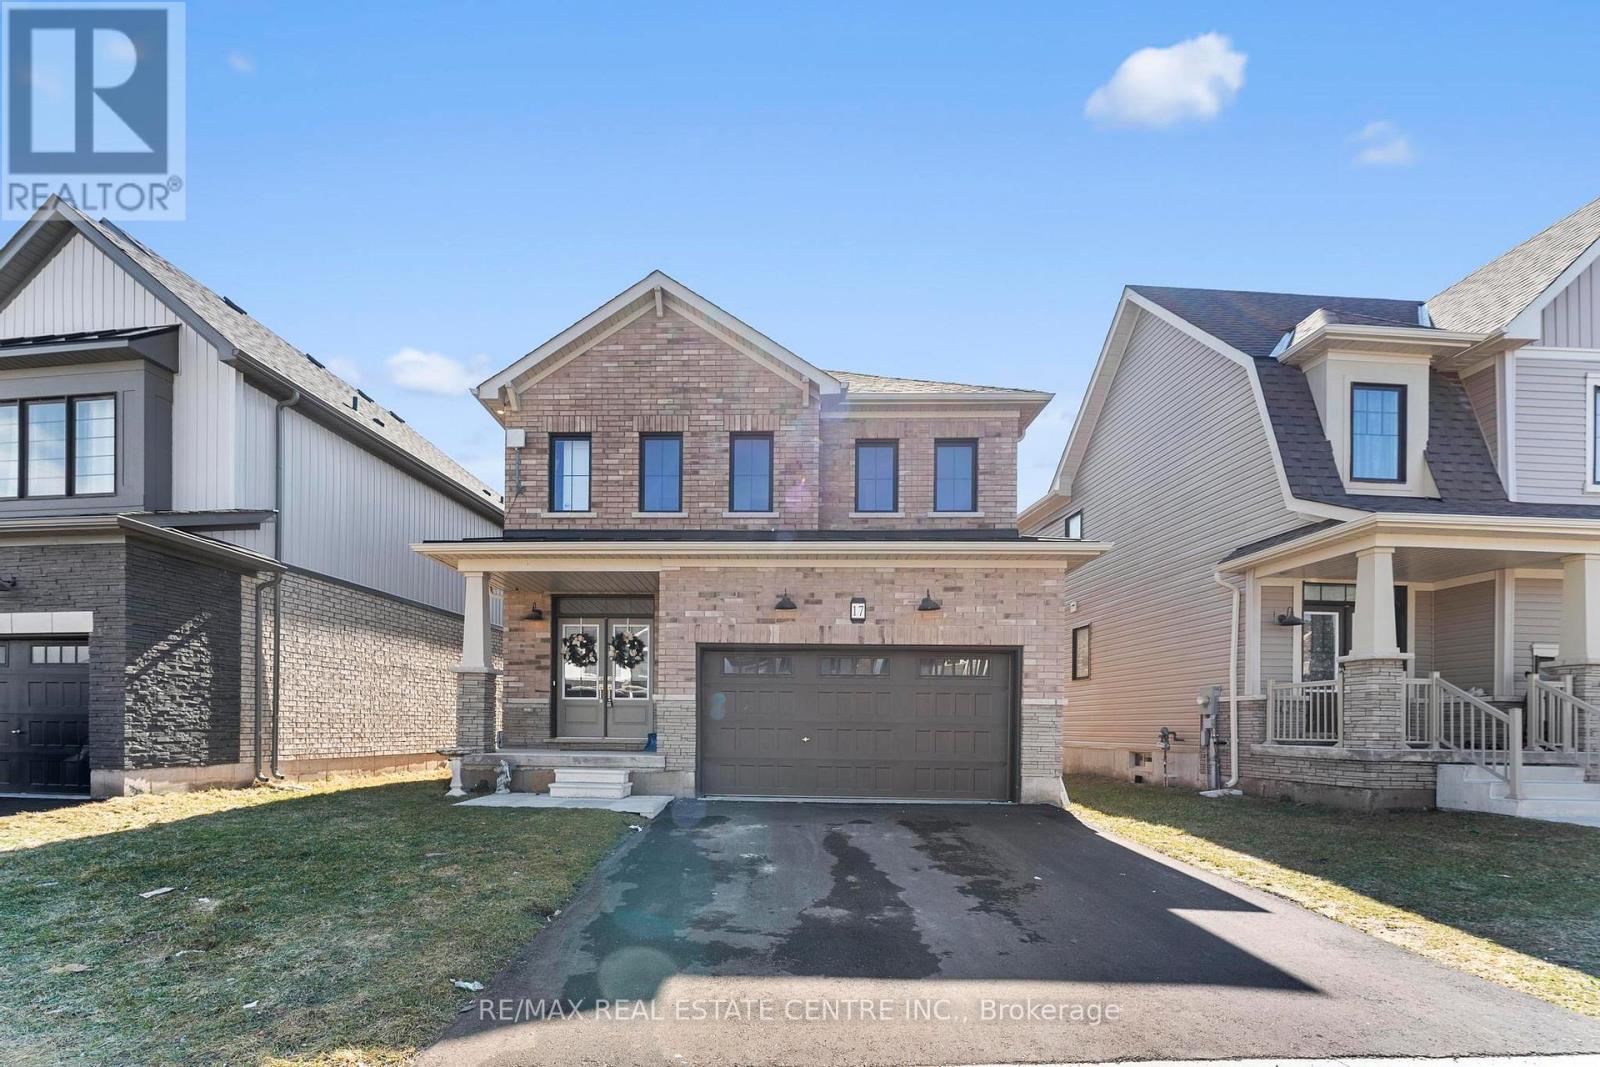
17 Downriver Drive
Welland, Ontario
Probably the best Value for a Detached Double Garage in Welland. Welcome to this stunning 2-storey detached home built by Empire in a serene, nature-inspiredcommunity near the shores of Lake Erie. Surrounded by scenic boardwalks and trails, this neighborhood offers the perfect balance of tranquility and convenience.Ideally located close to Welland, Port Colborne, Niagara Falls, the Niagara wine region, Brock University, Niagara College, and the U.S. border - everything you need is just minutes away.This beautifully designed home features 4 spacious bedrooms and 2.5 bathrooms. The double-door entry welcomes you into a bright and airy great room with 9-ft ceilings and oversized windows that flood the space with natural light. The open-concept layout is perfect for entertaining, THE Upgraded kitchen is complemented by granite countertops, stainless steel appliances, and upgraded tall cabinetry. The Kitchen walks through breakfast area that opens to backyard.Upstairs, enjoy a generous primary retreat complete with a 5-piece ensuite and walk-in closet. Three additional bedrooms offer ample space and storage for the entire family.A perfect blend of comfort, space, and lifestyle awaits you.The house shows 10/10. (id:37087)
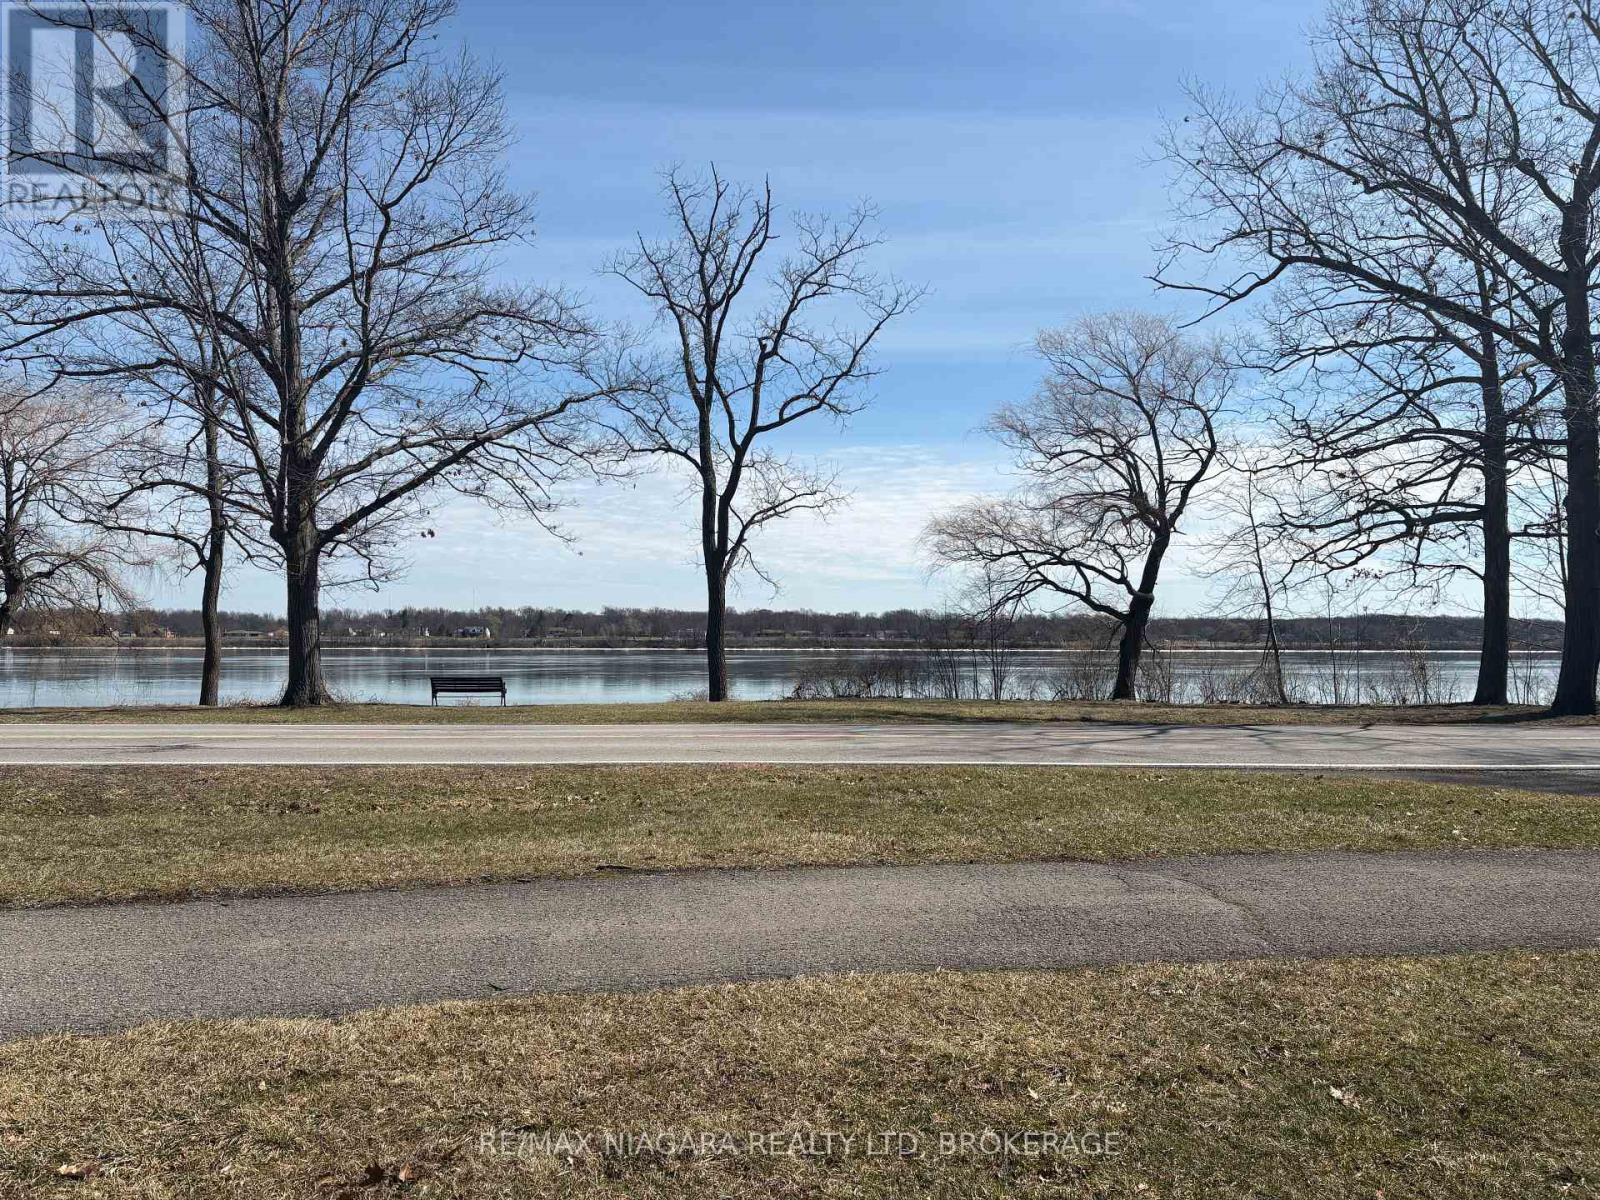
0 Niagara River Parkway
Niagara Falls, Ontario
An exceptional opportunity awaits with this 1.5-acre waterfront building lot offering 155 feet of frontage along the Niagara River Pkwy and stretching approximately 439 feet in depth. With stunning panoramic water views and a generous footprint, this property provides the perfect canvas to design and build a custom home in one of Niagara's most scenic and sought-after locations. The lot has been recently severed and cleared, making it ready for development, with services available at the lot line to streamline the building process. Whether you envision a modern waterfront retreat or a timeless estate, the size, proportions, and setting of this property allow for endless possibilities. Set along the iconic Niagara River Parkway, this location offers more than just a beautiful view-it's a lifestyle. Step outside to the nearby Niagara River Parkway Trail, ideal for walking, running, and cycling along the water's edge. Enjoy watching boats pass by, taking in breathtaking sunrises and sunsets, and embracing the natural beauty that surrounds you. Despite its peaceful setting, the property offers excellent convenience with QEW highway access just 3 minutes away, connecting you quickly to Niagara Falls, Fort Erie, St. Catharines, and Toronto, as well as the Peace Bridge to Buffalo. Rarely does an opportunity arise to secure a waterfront lot of this size and setting - create your vision and enjoy life along the Niagara River. (id:37087)
Upper - 4568 Lyons Parkway
Niagara Falls, Ontario
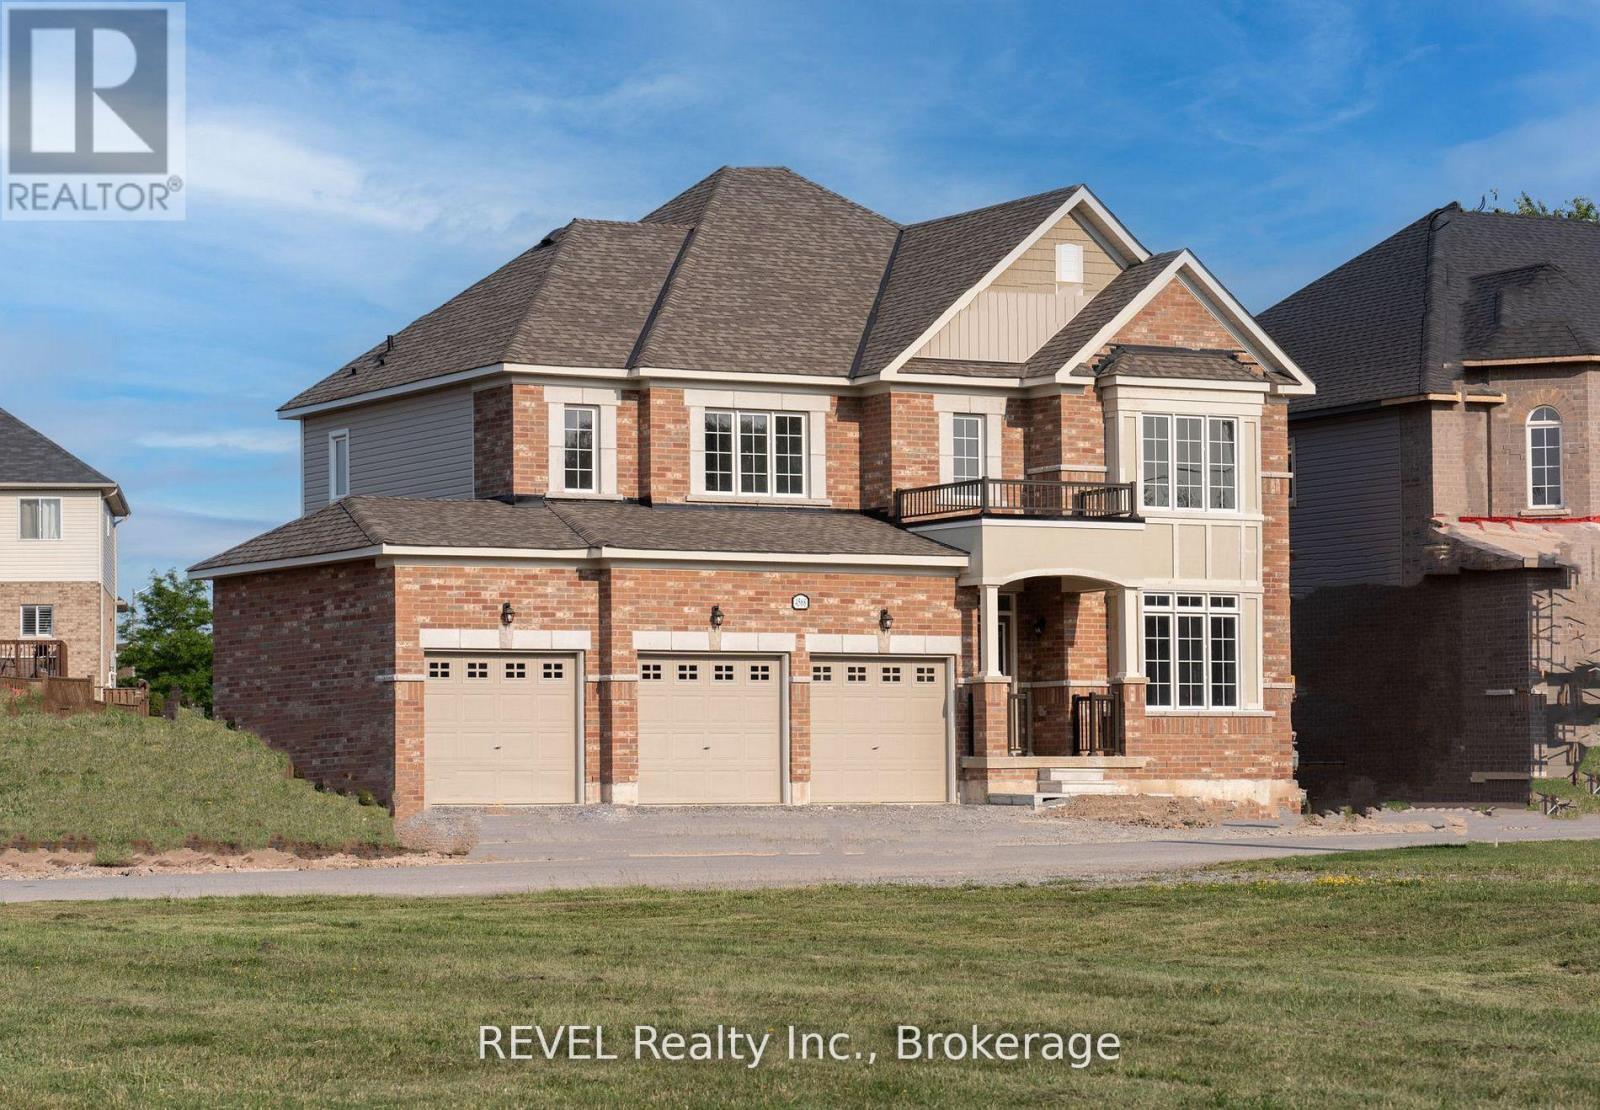
UPPER UNIT ONLY - Option to lease the entire property is also available. Welcome to this beautiful home at 4568 Lyons Parkway in Niagara Falls, ideally located just steps from the river and surrounded by beautiful natural scenery. Enjoy scenic walks, boating, fishing, and peaceful waterfront views right outside your door.Situated on an impressive lot with over 100 feet of frontage, this home offers plenty of outdoor space and endless possibilities. The solid brick exterior and triple-car garage provide excellent curb appeal and functionality.Offering approximately 3,000 sq. ft. of above-grade living space, the home features 4 spacious bedrooms and 4 bathrooms. The well-designed layout includes separate living and dining rooms, a large family room, and a modern kitchen with a breakfast area, making it perfect for both everyday living and entertaining.The expansive backyard offers plenty of space to create your ideal outdoor retreat, whether it's a pool, garden, or outdoor entertaining area, all while enjoying beautiful river views. This is a rare opportunity to lease a spacious, brand-new home in one of Niagara Falls' most desirable locations. (id:37087)
14 Upper Level - 5672 Dorchester Road
Niagara Falls, Ontario
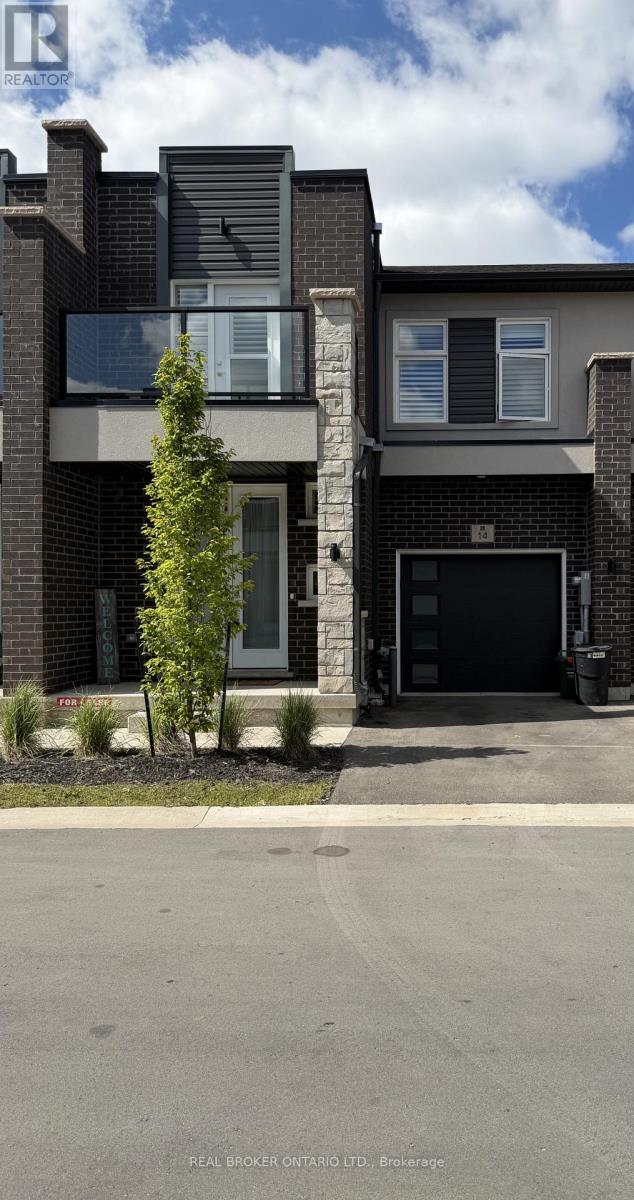
Beautiful newer 3-bedroom, 2.5-bathroom condo townhome available for August 1st occupancy. This well-maintained home features a functional open-concept layout, California shutters throughout, spacious principal rooms, and plenty of natural light. The modern kitchen offers ample cabinetry and workspace, while the upper level includes three generously sized bedrooms, including a primary bedroom with ensuite bath. Lease includes the Main and Upper levels of the home, along with one parking space. Tenant is responsible for 70% of household utilities. Conveniently located close to shopping, schools, parks, public transit, QEW access, and Niagara Falls attractions. Ideal for professionals or families seeking a comfortable and convenient place to call home. (id:37087)
Unit B - 27 Water Street
St. Catharines, Ontario
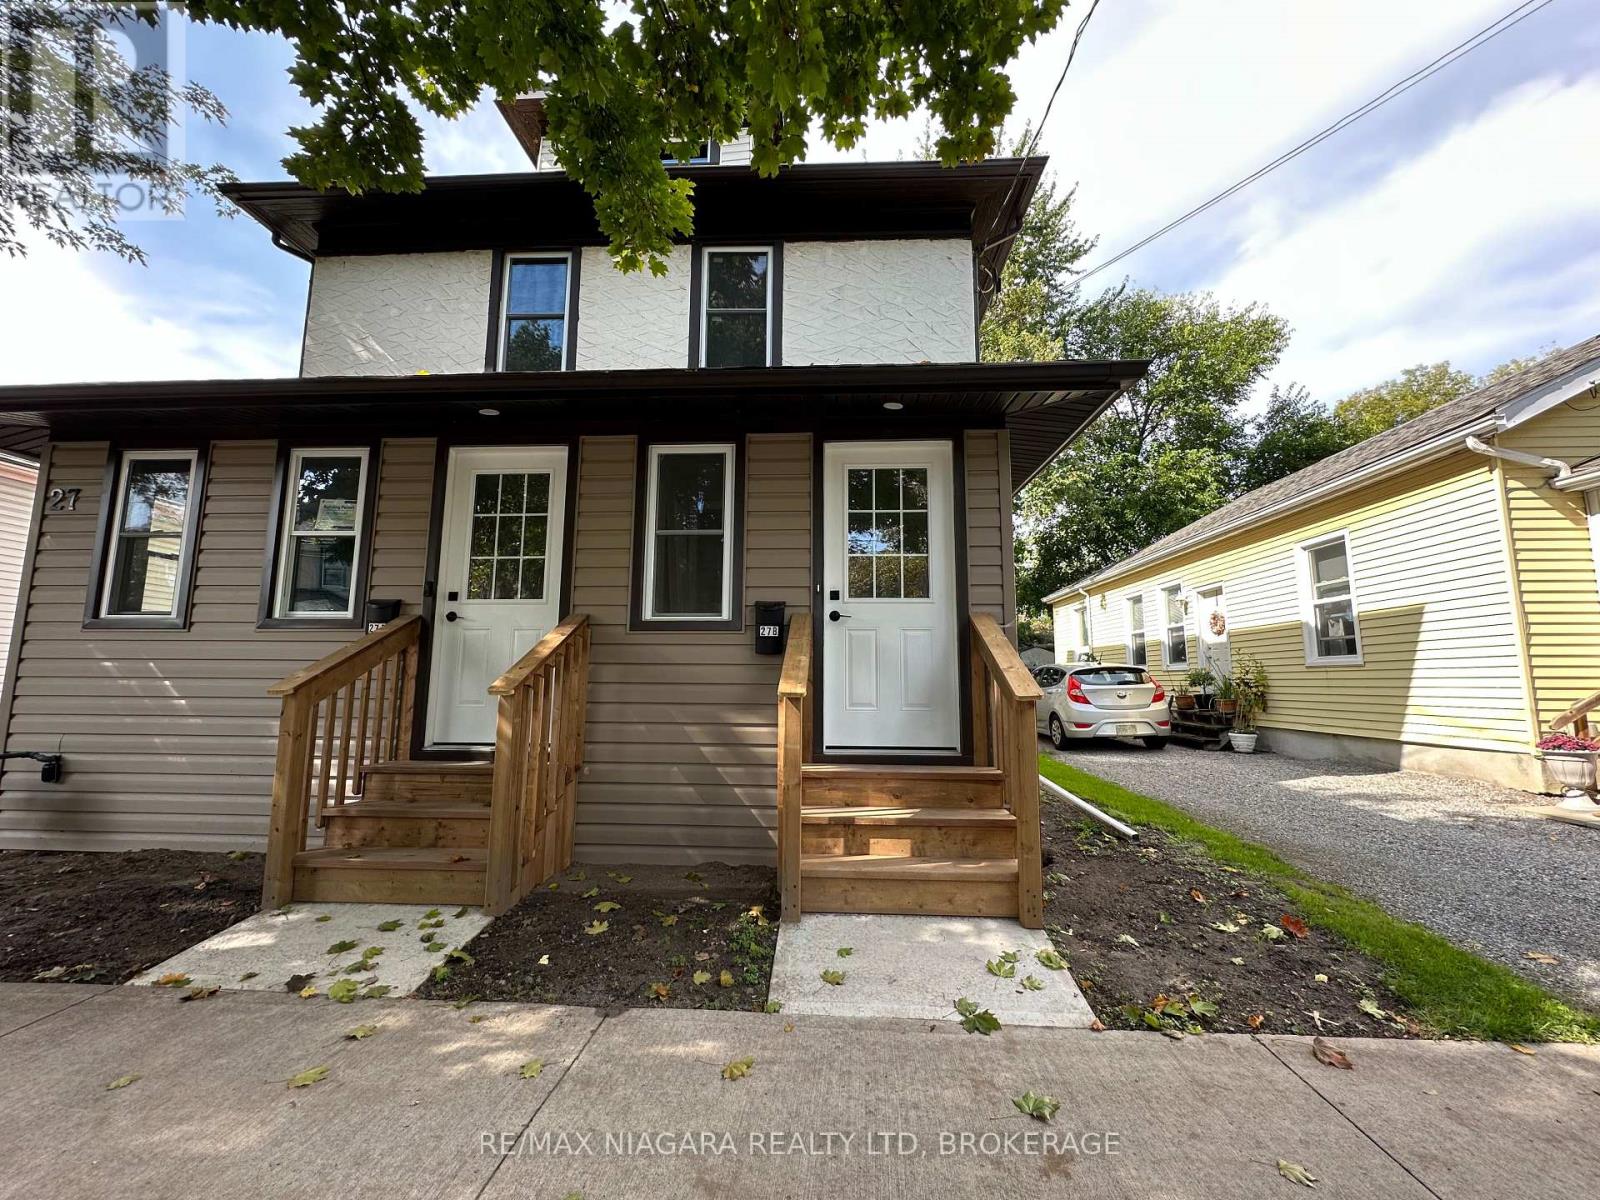
Welcome to this beautifully updated upper-level unit featuring a private, separate entrance and plenty of natural light throughout. Enjoy a spacious kitchen with modern finishes, perfect for cooking and entertaining, and a large foyer that adds comfort and functionality to the layout. Utilities are convenient and budget-friendly - water and heat are included in the monthly rent, with separate hydro metering for your own use. The unit also includes exclusive in-suite laundry, offering full privacy and convenience. Street parking is available, and the location can't be beat -close to shopping, parks, and schools, making it an ideal home for professionals or small families looking for comfort and convenience. Application requirements: Prospective tenants must provide Equifax credit report, employment letter, recent pay stubs, and valid ID. (id:37087)
153 Summersides Boulevard
Pelham, Ontario
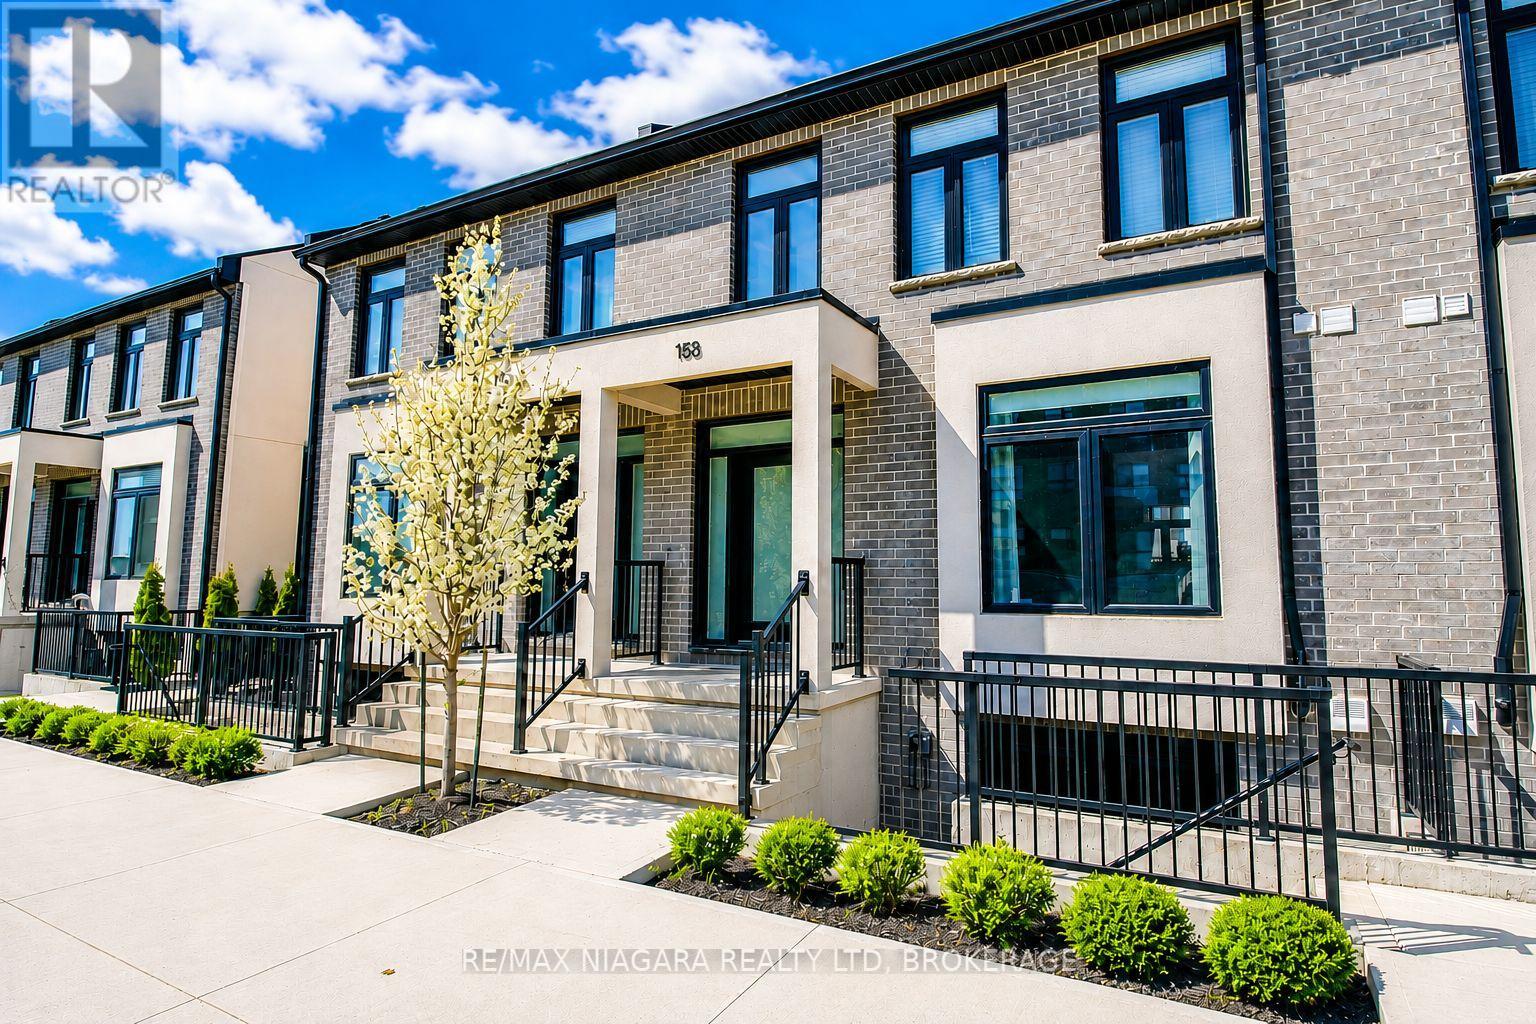
Welcome to this stunning townhome in one of Fonthill's most desirable neighbourhoods. Built in 2021, this beautifully finished home offers the perfect combination of modern style, thoughtful design, and outstanding future potential-all within walking distance of shopping, restaurants, the gym, community centre, and the Meridian Community Centre.From the moment you arrive, you'll appreciate the charming covered front porch and inviting open-concept main floor that's ideal for both everyday living and entertaining. The bright kitchen features quartz countertops, stainless steel appliances, and plenty of workspace, flowing seamlessly into the dining and living areas to create a warm, functional layout. A convenient two-piece powder room completes the main level.Upstairs, you'll find three spacious bedrooms, two full bathrooms, and the convenience of second-floor laundry. The primary suite offers a walk-in closet and a beautifully finished ensuite with a tiled walk-in shower, creating the perfect private retreat.One of this home's standout features is the unfinished basement, already set up with a separate walk-up entrance, framed mechanical room, bathroom rough-in, and space for a future kitchen. Whether you're looking to create an in-law suite, granny suite, or income-generating rental apartment, the groundwork has already been done, allowing you to customize the space to suit your needs.Outside, you'll enjoy a fully fenced backyard along with a detached single-car garage and private driveway at the rear of the property.Offering quality construction, modern finishes, an unbeatable location, and exceptional flexibility for the future, this is a rare opportunity to own a home that truly offers more than meets the eye. (id:37087)
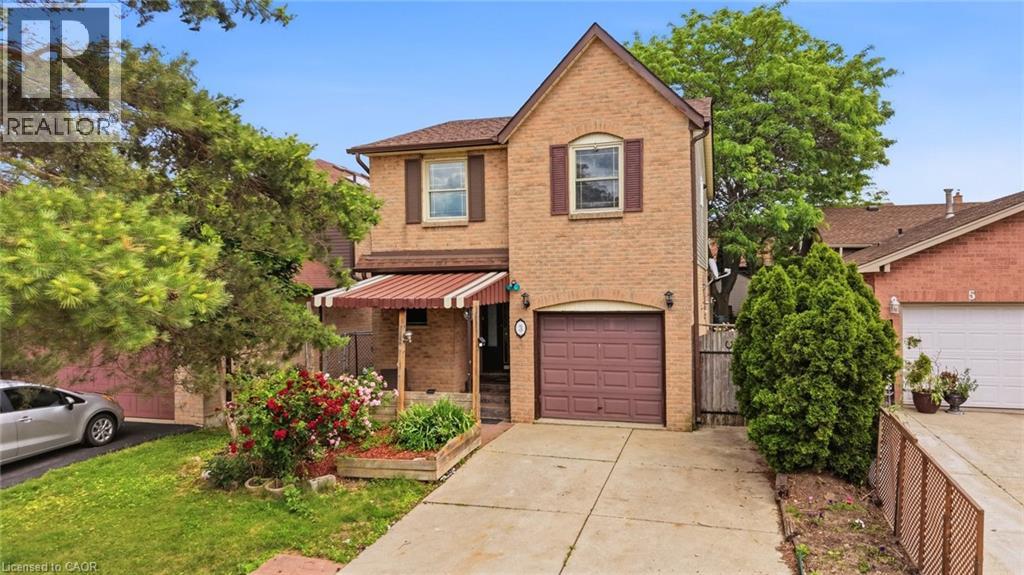
3 Twinoaks Crescent
Stoney Creek, Ontario
Welcome to 3 Twinoaks Crescent in Stoney Creek, a 3-bedroom home located in a desirable family-friendly neighbourhood. Featuring a single-car garage and a concrete driveway, this property offers excellent potential for first-time buyers, investors, or those looking to make a home their own. The second floor offers three spacious bedrooms and a 3-piece bathroom, while the main level includes a convenient 2-piece powder room. The functional main floor layout features a kitchen, dining area, and a spacious living room with vaulted ceilings. A striking circular open staircase serves as an architectural focal point, adding character and charm to the home's interior. The basement provides additional living or storage space and includes a shower, offering added flexibility and future potential. Ideally situated close to scenic walking trails, parks, schools, shopping, and everyday amenities, this home also offers quick access to the LINC, Redhill Expressway, major highways, making commuting easy. With a functional layout and endless opportunities to update and personalize, 3 Twinoaks Crescent presents an excellent opportunity to enter the Stoney Creek market in a sought-after location. (id:37087)
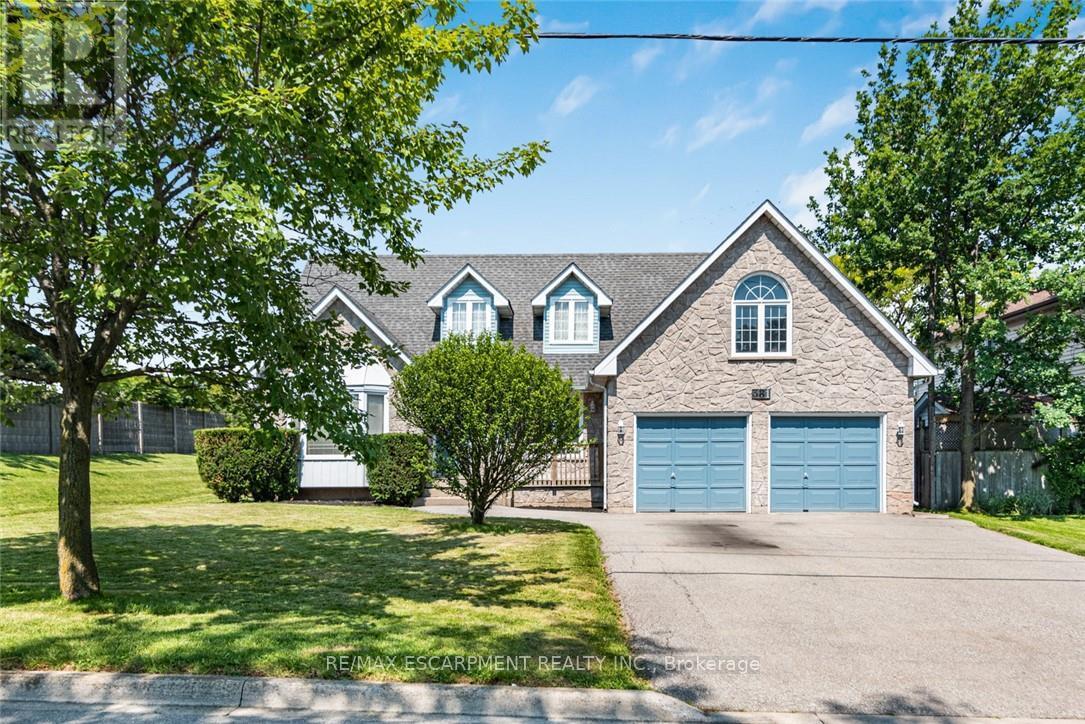
381 Kerman Avenue
Grimsby, Ontario
Rare opportunity in one of Grimsby's most sought-after lakeside neighbourhoods! Set on an exceptional premium corner lot with nearly 80 feetof frontage, this spacious 2-storey home offers over 2,400 sq. ft. of well-designed living space and endless potential to make it your own. Theshores of Lake Ontario are just a short stroll away, offering the perfect setting for peaceful walks and beautiful sunsets. Inside, the grand curvedstaircase creates an impressive first impression, while the thoughtfully designed main floor features a formal living room, separate dining room,spacious family room with a cozy wood-burning fireplace, main floor laundry, and an eat-in kitchen overlooking the backyard. Upstairs, you'll findthree generous bedrooms, including a large primary suite complete with a private balcony, walk-in closet and ensuite bath. An exciting bonus isthe builder-designed space above the garage, offering excellent potential to create a fourth bedroom, home office, studio or additional familyliving space. The full unfinished basement provides over 1,200 sq. ft. of additional space, ready for your finishing touches. An attached doublegarage, double-wide driveway, mature landscaping and flexible possession complete the package. Solidly built and meticulously maintained, thishome offers the perfect opportunity for buyers looking to personalize a property in an established neighbourhood where homes rarely becomeavailable. With its premium lot, lake views, spacious layout and future expansion potential, 381 Kerman Avenue offers the perfect blend of space,location and endless possibilities. (id:37087)
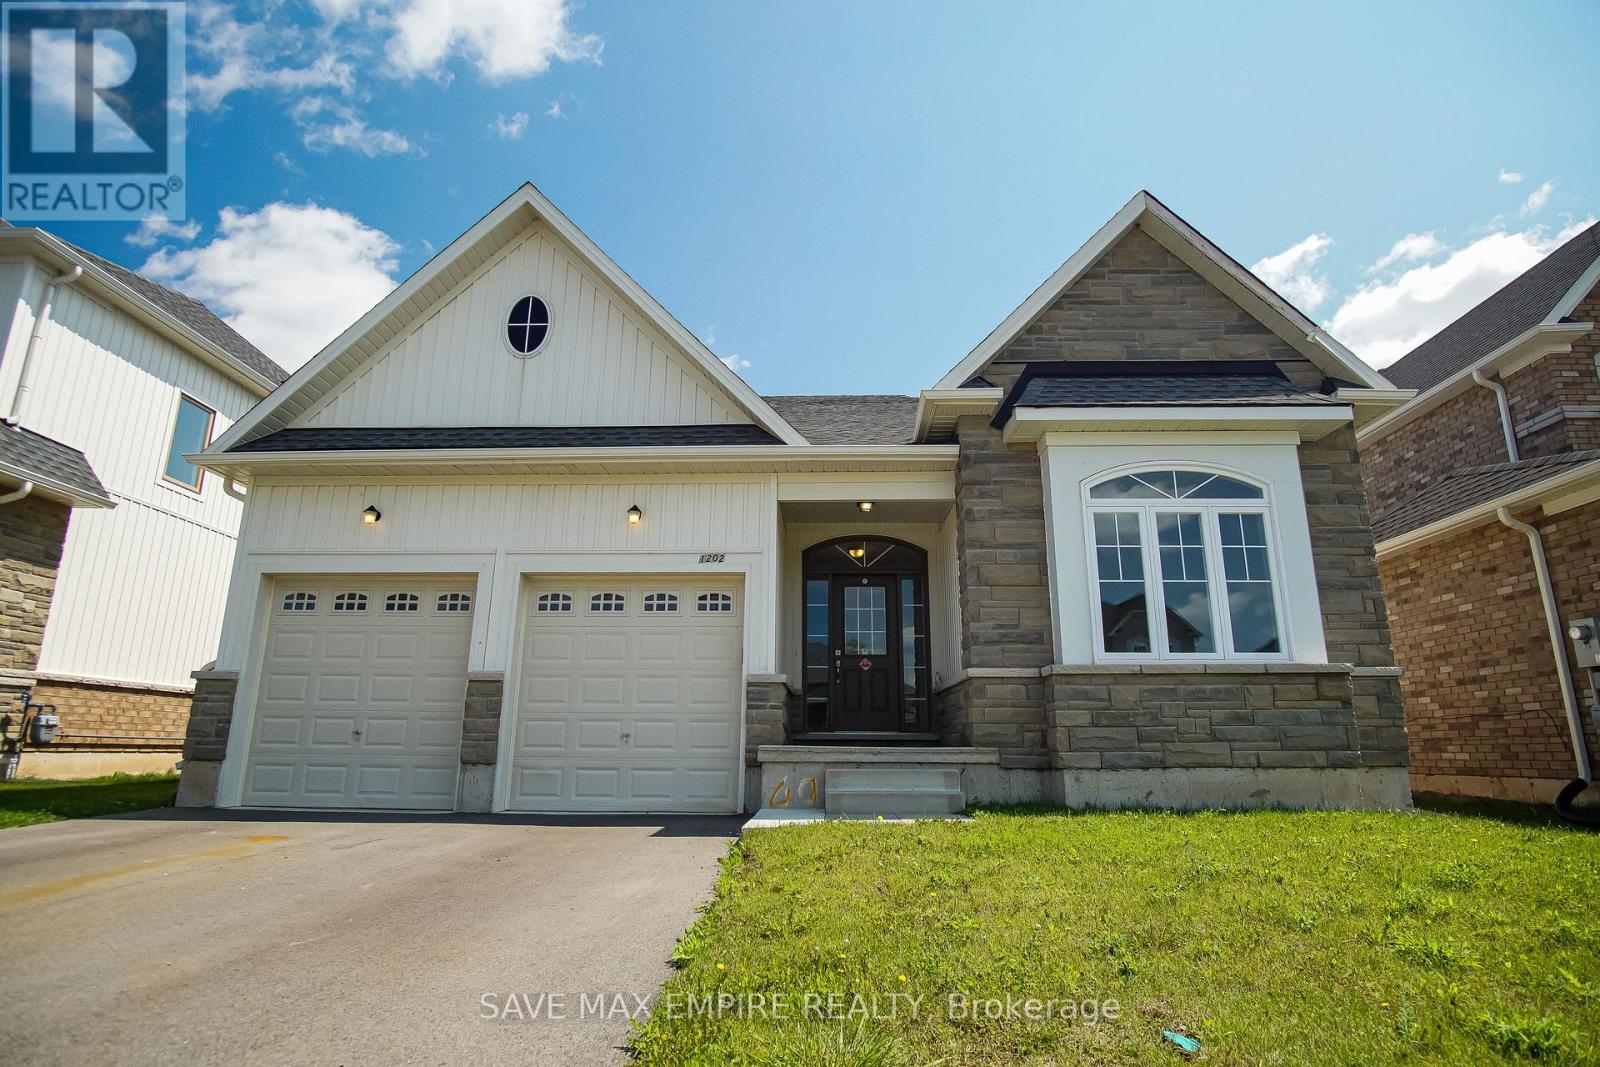
1202 Green Acres Drive
Fort Erie, Ontario
Welcome to 1202 Green Acres in the desirable High Pointe community. Situated on a 50-foot lot, this spacious bungalow offers a large backyard with a convenient walkout from the kitchen, perfect for entertaining and everyday family living. The bright, functional kitchen provide sample counter and cabinet space, while the main floor also features three generously sized bedrooms, including a primary suite complete with a walk-in closet and private ensuite bathroom. Two full bathrooms with modern finishes and a main floor laundry room add comfort and convenience. The unfinished and un spoilt basement presents excellent potential for a three-bedroom apartment with a separate entrance, making it ideal for extended family or rental income. A double garage offers additional storage or workshop space, and all appliances are included, including electric light fixtures, fridge, stove, dishwasher, washer, dryer, and central air conditioning. Located just a short drive from Crystal Beach, known for its swimming, boating, and fishing, this home is a fantastic opportunity for buyers seeking space, versatility, and location. (id:37087)
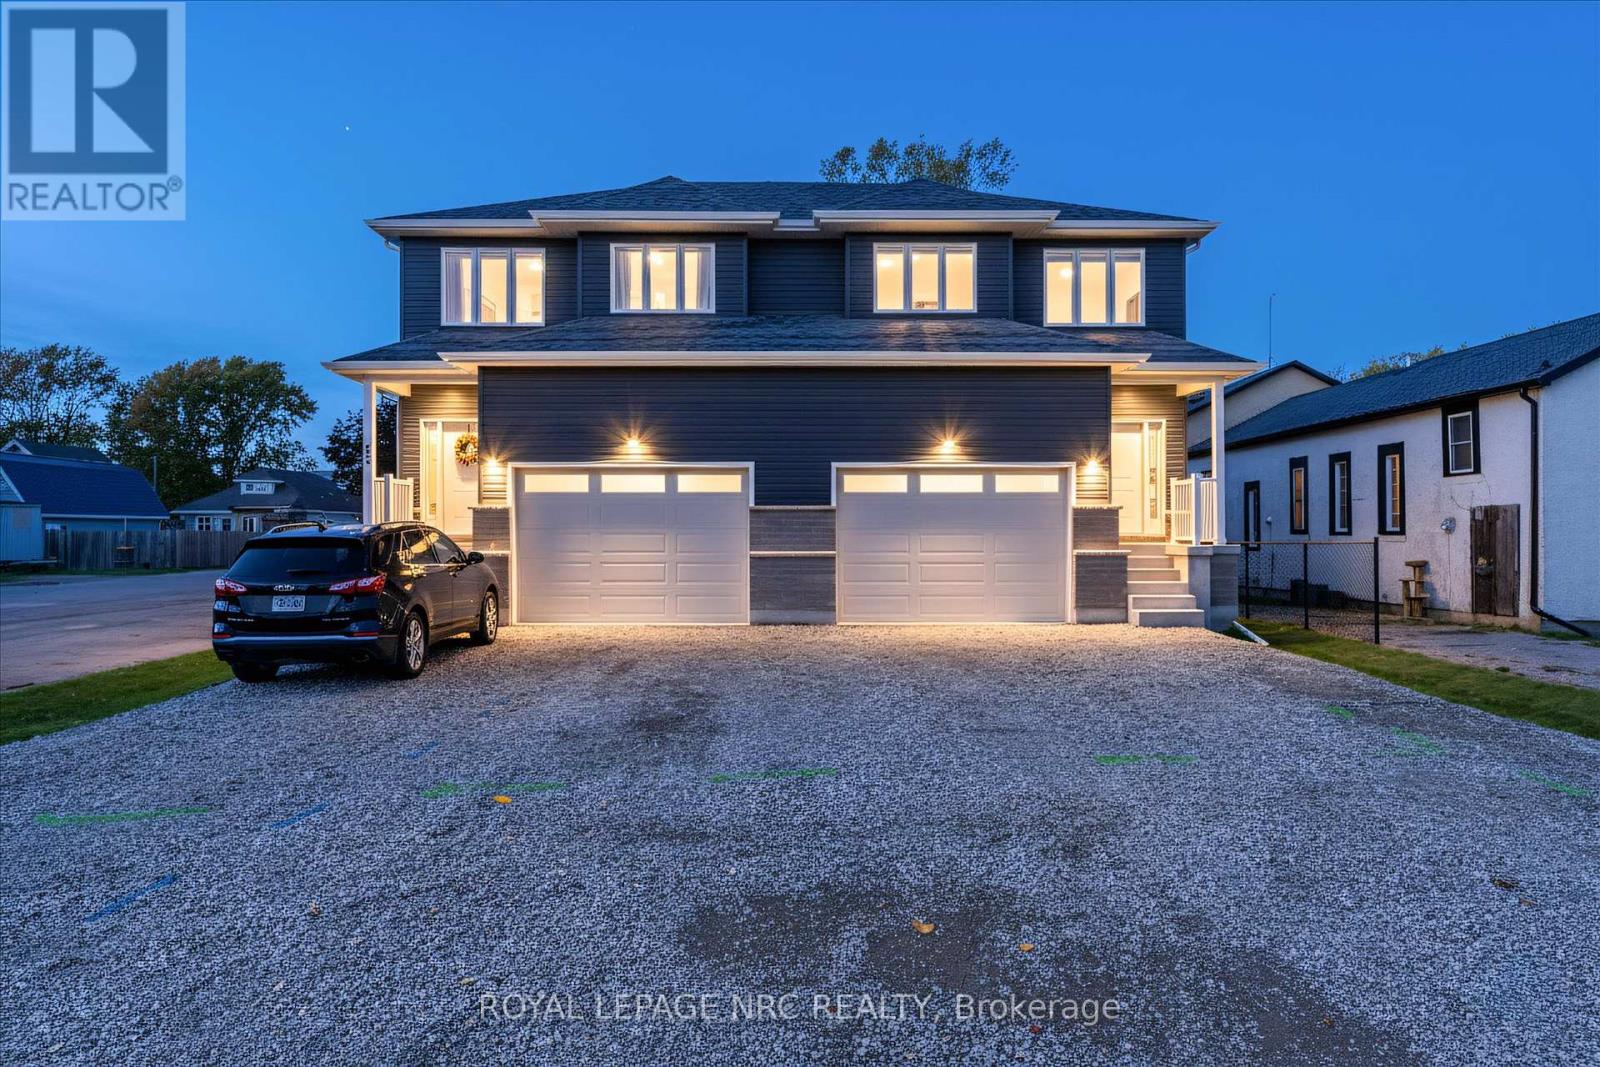
66 Page Street
Port Colborne, Ontario
HUGE SAVINGS THAT THE BUILDER WILL HAVE REBATE ASSIGNED AND COLLECTED BY BUILDER POST CLOSING!!! INSTANT SAVINGS!!! PRICE IS EXCLUSIVE OF HST NOW, SO NO WAITING!!! On top of that any income from the basement unit can be used to help qualify for a mortgage effectively taking almost 300k from the monthly mortgage payments!!! With this being a brand new duplex you get all the perks!!! This fantastic investment opportunity in a delightful two-storey semi is an excellent way to enhance your income and make homeownership more attainable. This charming right-side duplex can easily function as a spacious single-family home. The brand-new, fully compliant duplex features independent gas, hydro, and water meters, along with security systems that include a Nest doorbell and pre-installed security lines for cameras-making it a smart and safe choice. With one unit upstairs and another downstairs on each side, it's ideal for qualifying for a mortgage or providing a private space for a family member in the basement. What truly makes this property shine is the 7-year Tarion Warranty and its cost-efficient ICF (Insulated Concrete Forms) foundation. The bright basement includes a separate walk-up entrance, a four-piece bathroom, and a kitchen adorned with gorgeous quartz countertops, all illuminated by large windows, creating an inviting area for entertaining. The main unit features three generous bedrooms, three bathrooms, and a lovely living space on the second floor, complete with a 1.5-car garage. The primary bedroom serves as a perfect retreat, boasting a walk-in closet and a luxurious five-piece ensuite bathroom. Elegance radiates throughout with stunning engineered hardwood flooring and impressive 9-foot ceilings. The modern kitchen stands out with soft-close cabinetry, stylish subway tile, and beautiful quartz countertops. (id:37087)
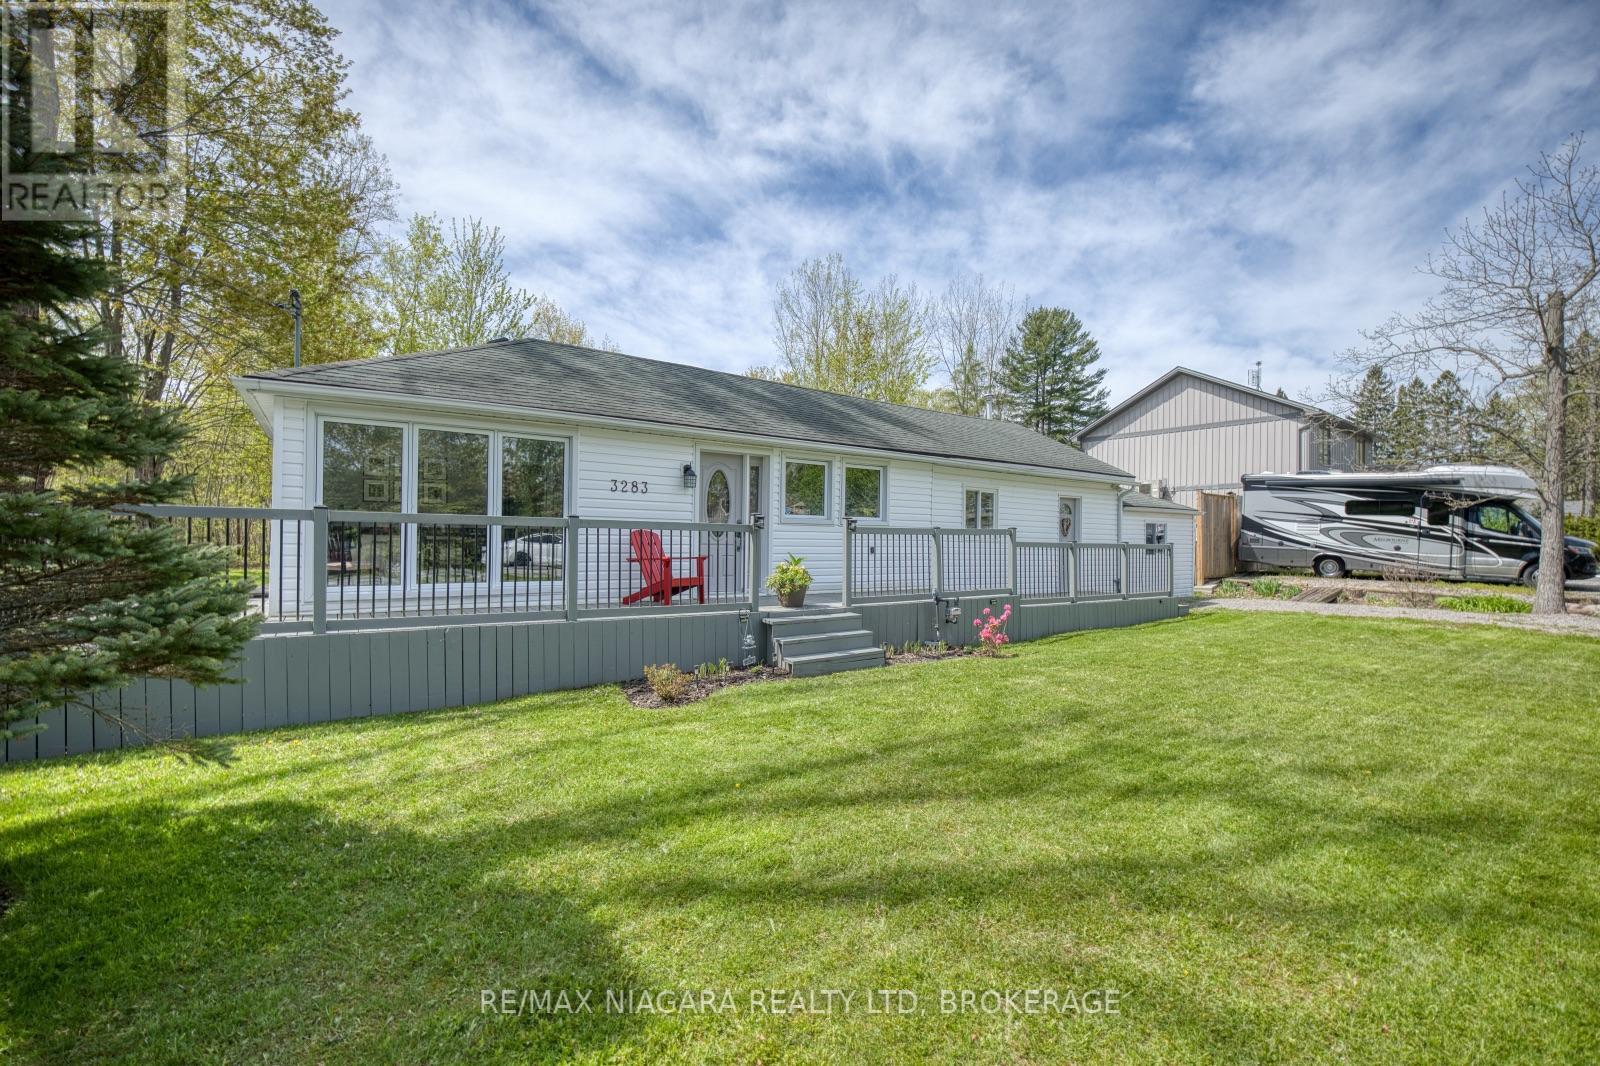
3283 Grove Avenue
Fort Erie, Ontario
Enjoy the lifestyle offered with this move in ready bungalow in great Ridgeway location, backing onto Friendship Trail and close to lake Erie beaches. This home, situated on a large, treed lot,(with gutter guards), offers an abundance of privacy...very ideal for enjoying the AG pool (2023), composite deck (2023), and fire pit area. Inside the home are 3 bedrooms, large living room with access to the deck and backyard, open concept kitchen and dining room with updated white cabinets, vinyl flooring and large windows bringing in natural light. Updated bathroom combined with laundry room completes the home...convenient one level living! Great curb appeal with deck out front, parking for 8 cars, second driveway, huge shed with hydro (20x10). 6 appliances included! (id:37087)
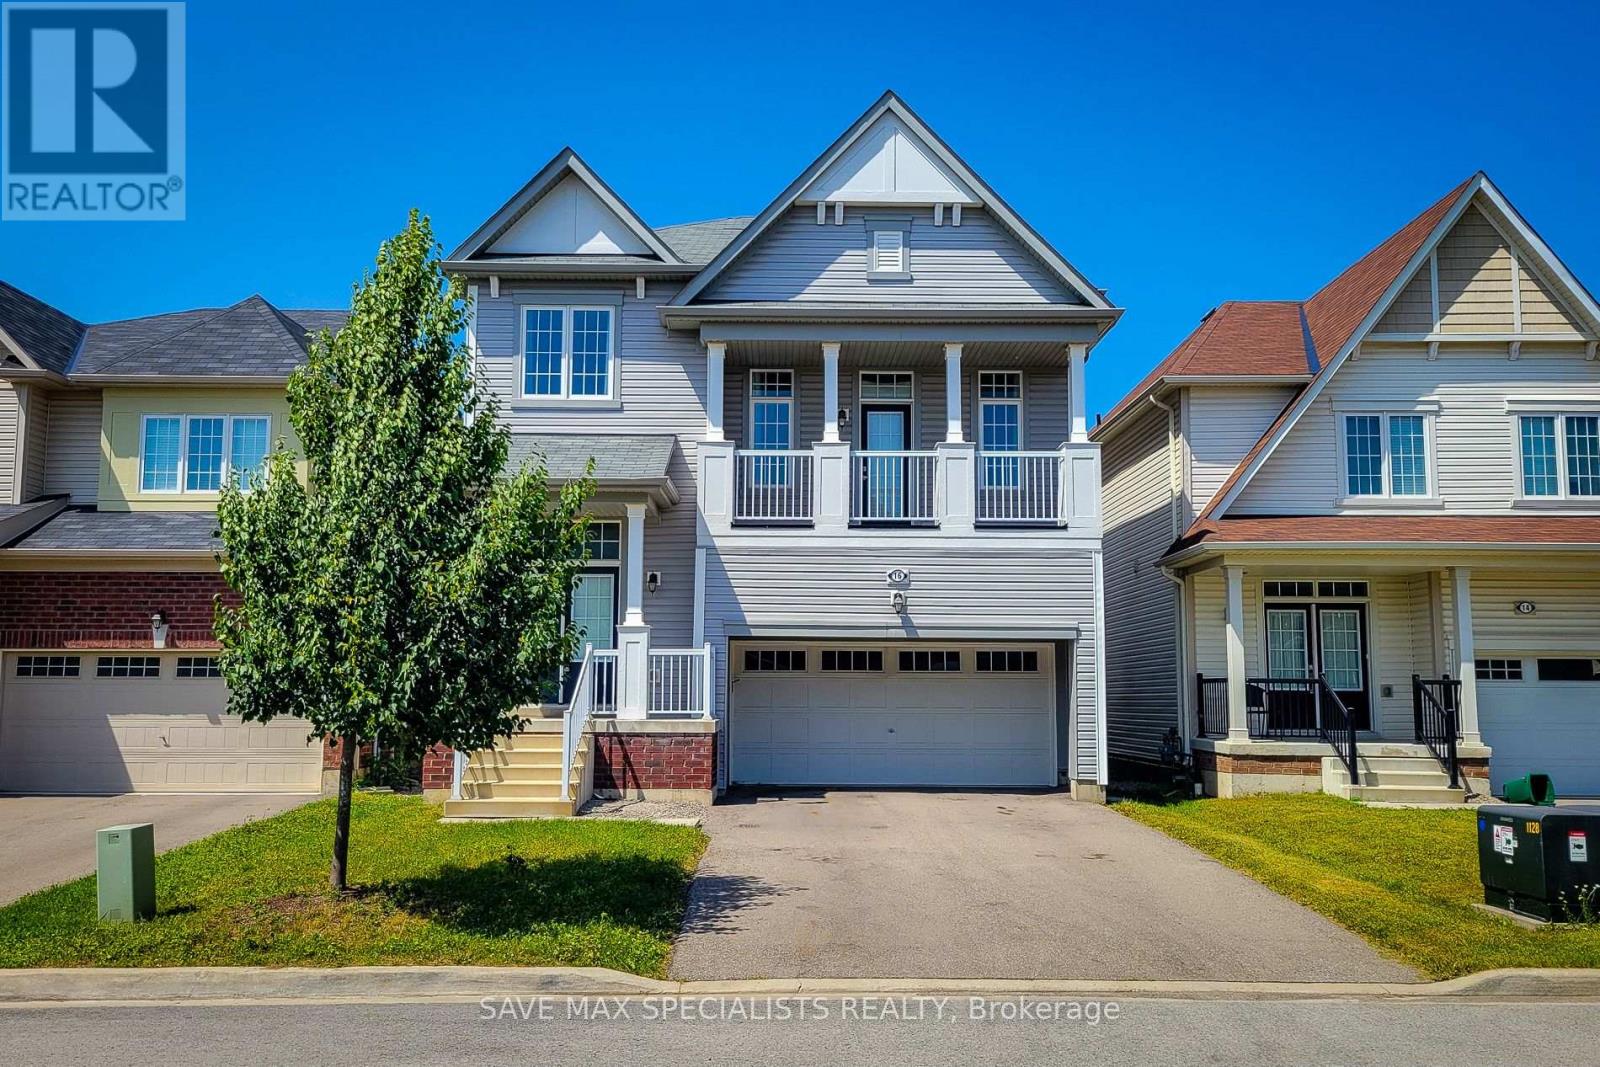
16 Beatty Avenue
Thorold, Ontario
Spacious 4-bedroom detached home for lease in a quiet, family-friendly Thorold neighbourhood. This well-kept property offers a bright main floor layout, generous living and dining areas, and a functional kitchen with plenty of storage. All bedrooms are well-sized, providing comfortable space for families, students, or professionals. Enjoy a private backyard, ample parking, and convenient access to Brock University, shopping, parks, transit, and major highways. A solid, clean home in a great location - move-in ready and available for immediate occupancy. (id:37087)
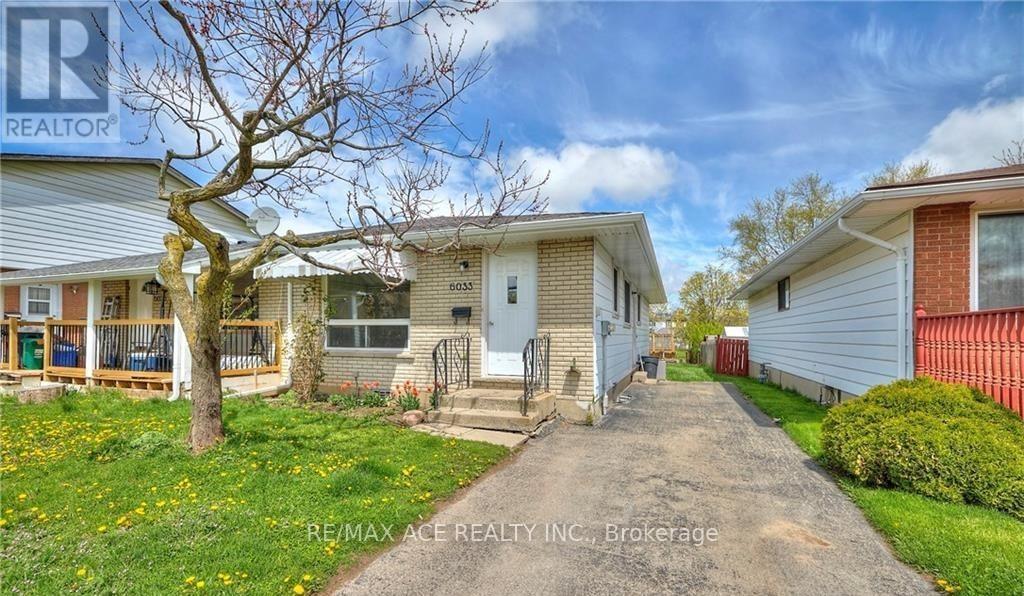
Main - 6033 Swayze Drive
Niagara Falls, Ontario
Welcome to this charming main floor lease in a desirable and quiet Church's Lane neighbourhood! Perfect for professionals, couples, or small families, this well-maintained semi-detached bungalow offers comfortable living in a convenient location close to all amenities and just a short drive to the QEW. The bright and inviting main floor features beautiful hardwood flooring throughout, creating a warm and welcoming atmosphere. Recent updates, including the roof, electrical system, and air conditioning, provide added peace of mind and enhanced comfort. The home is also equipped with a recently installed ozone water filtration system, ensuring clean drinking water at all times. Enjoy the convenience of a private driveway with parking for at least two vehicles. Step outside to a spacious backyard featuring newer fencing and plenty of room to relax, entertain, or enjoy outdoor activities. Located in a family-friendly neighbourhood with easy access to schools, shopping, parks, and major highways, this is a fantastic opportunity to lease a lovely home in a sought-after area. Tenant to pay 50% Utilities. (id:37087)
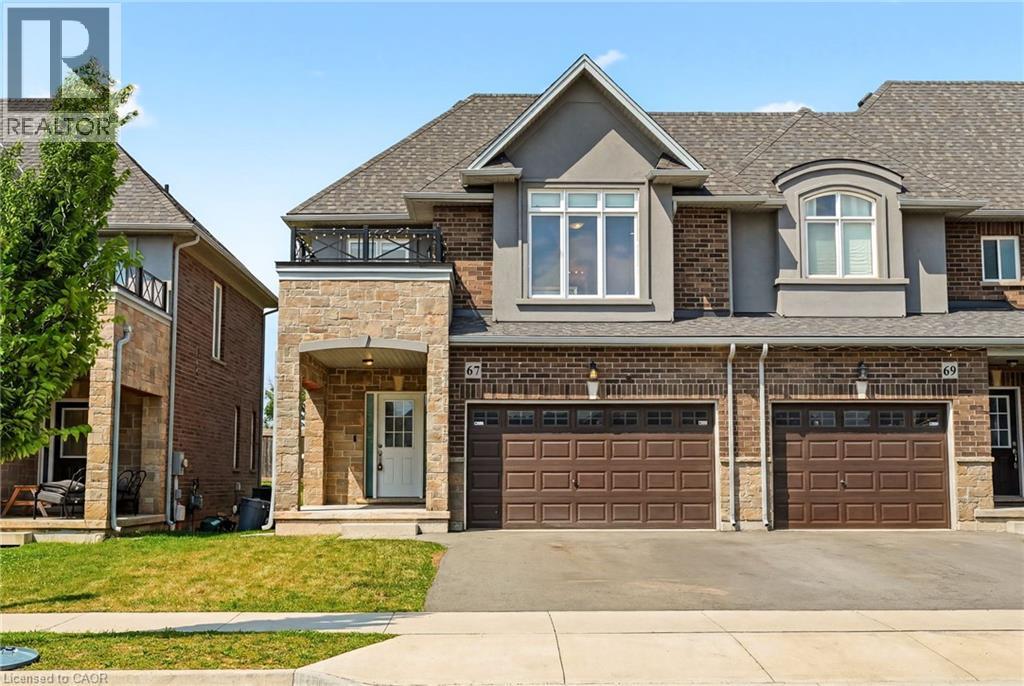
67 Pinot Crescent
Stoney Creek, Ontario
Looking for a place that feels like home from day one? Welcome to 67 Pinot Crescent a stylish freehold townhome tucked into one of Winona's desirable neighbourhoods, where everyday conveniences, great schools and easy commuting all come together. Designed with first-time buyers and young families in mind, this home offers a bright, functional layout with plenty of room to grow. The open-concept main floor makes everyday living effortless, while the spacious kitchen overlooks the living and dining areas so you're always part of the conversation. Upstairs, the generous primary bedroom features a walk-in closet and private ensuite, with two additional bedrooms offering flexibility for kids, guests or a dedicated home office. Life here is about more than just the home. Enjoy evening walks through quiet streets, weekends exploring nearby wineries and conservation areas, and the convenience of being just minutes from shopping, restaurants, Costco, parks, schools and the QEW making commuting to Hamilton, Burlington, Niagara or the GTA simple. Whether you're buying your very first home, starting a family, or simply looking for a low-maintenance lifestyle in an exceptional community, 67 Pinot Crescent is a place you'll be proud to call home. (id:37087)

