



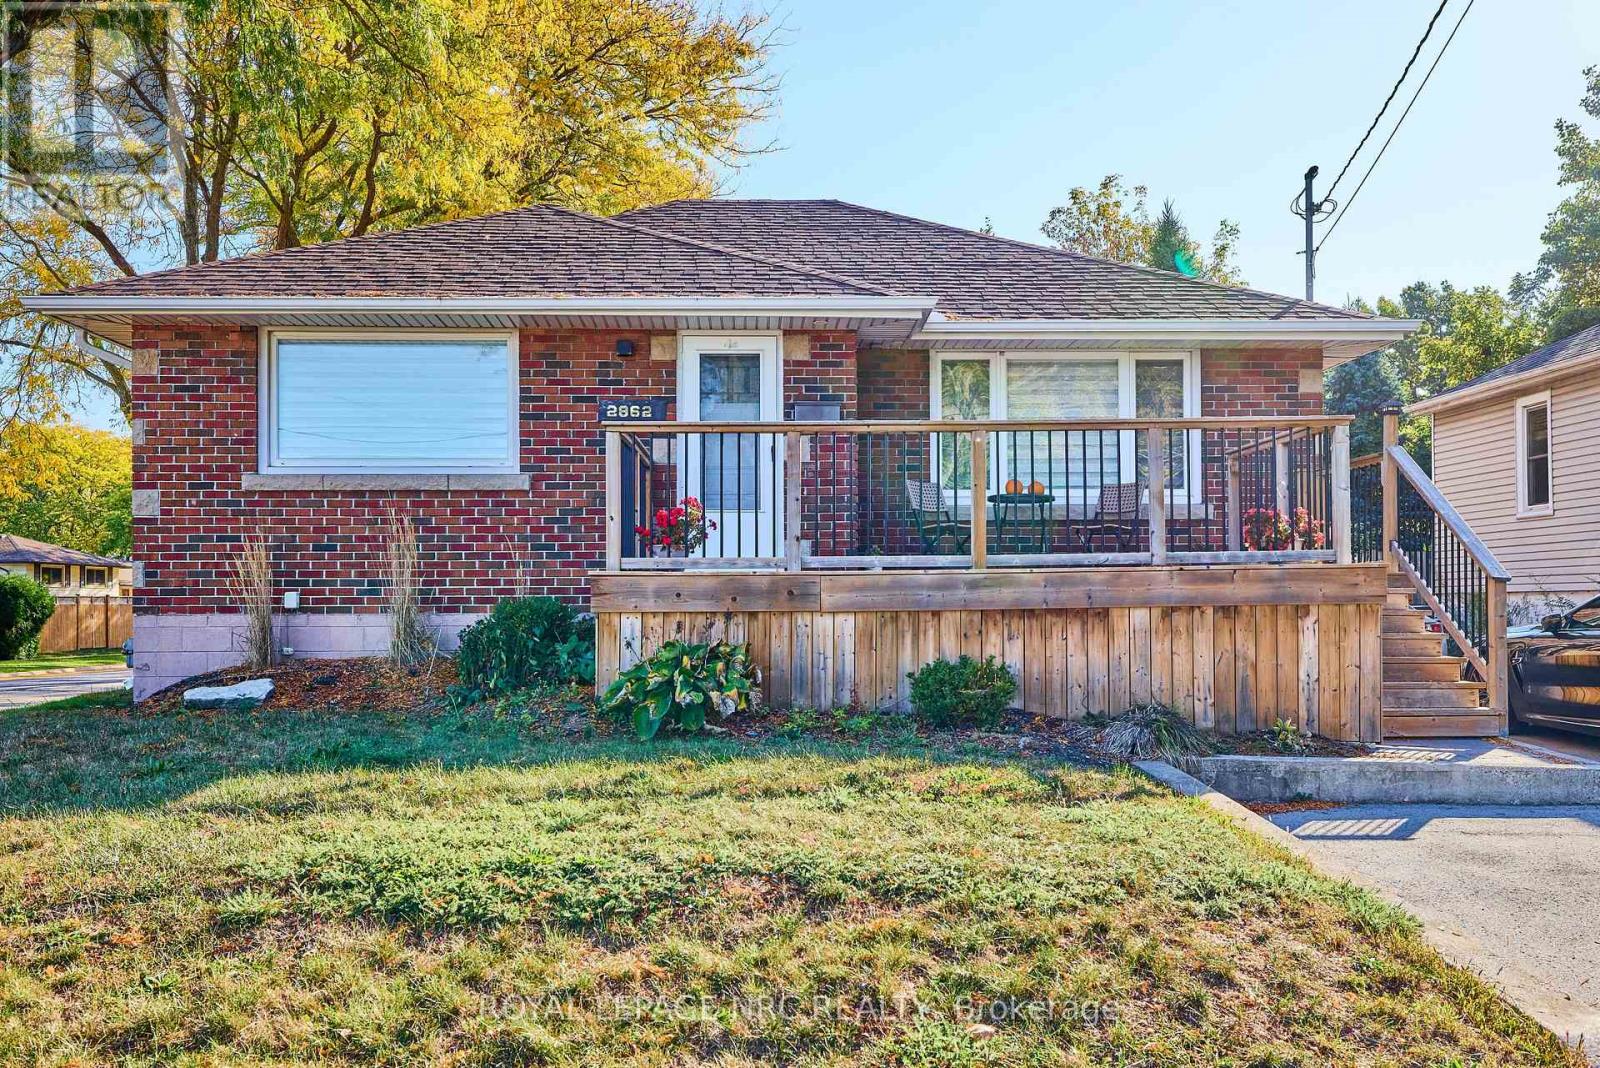
2862 Dorchester Road
Niagara Falls, Ontario
This captivating brick bungalow offers a modern and inviting living experience. With its updated kitchen featuring sleek countertops and ample storage space, it's the perfect place to entertain friends and family. The main floor boasts two bedrooms and a four-piece bathroom, while the lower level primary suite offers a custom walk-through closet to the ensuite bath.One of the standout features of this property is the sliding doors that lead to an outdoor wooden deck overlooking a spacious 50X150-foot property. Imagine hosting gatherings or simply enjoying a peaceful morning coffee in the serenity of your own outdoor space surrounded by mature trees. For those who love to entertain, the detached garage is a true gem, capable of being transformed into the ultimate outdoor living area. Schedule a viewing today and envision your new chapter in this remarkable home! (id:37087)
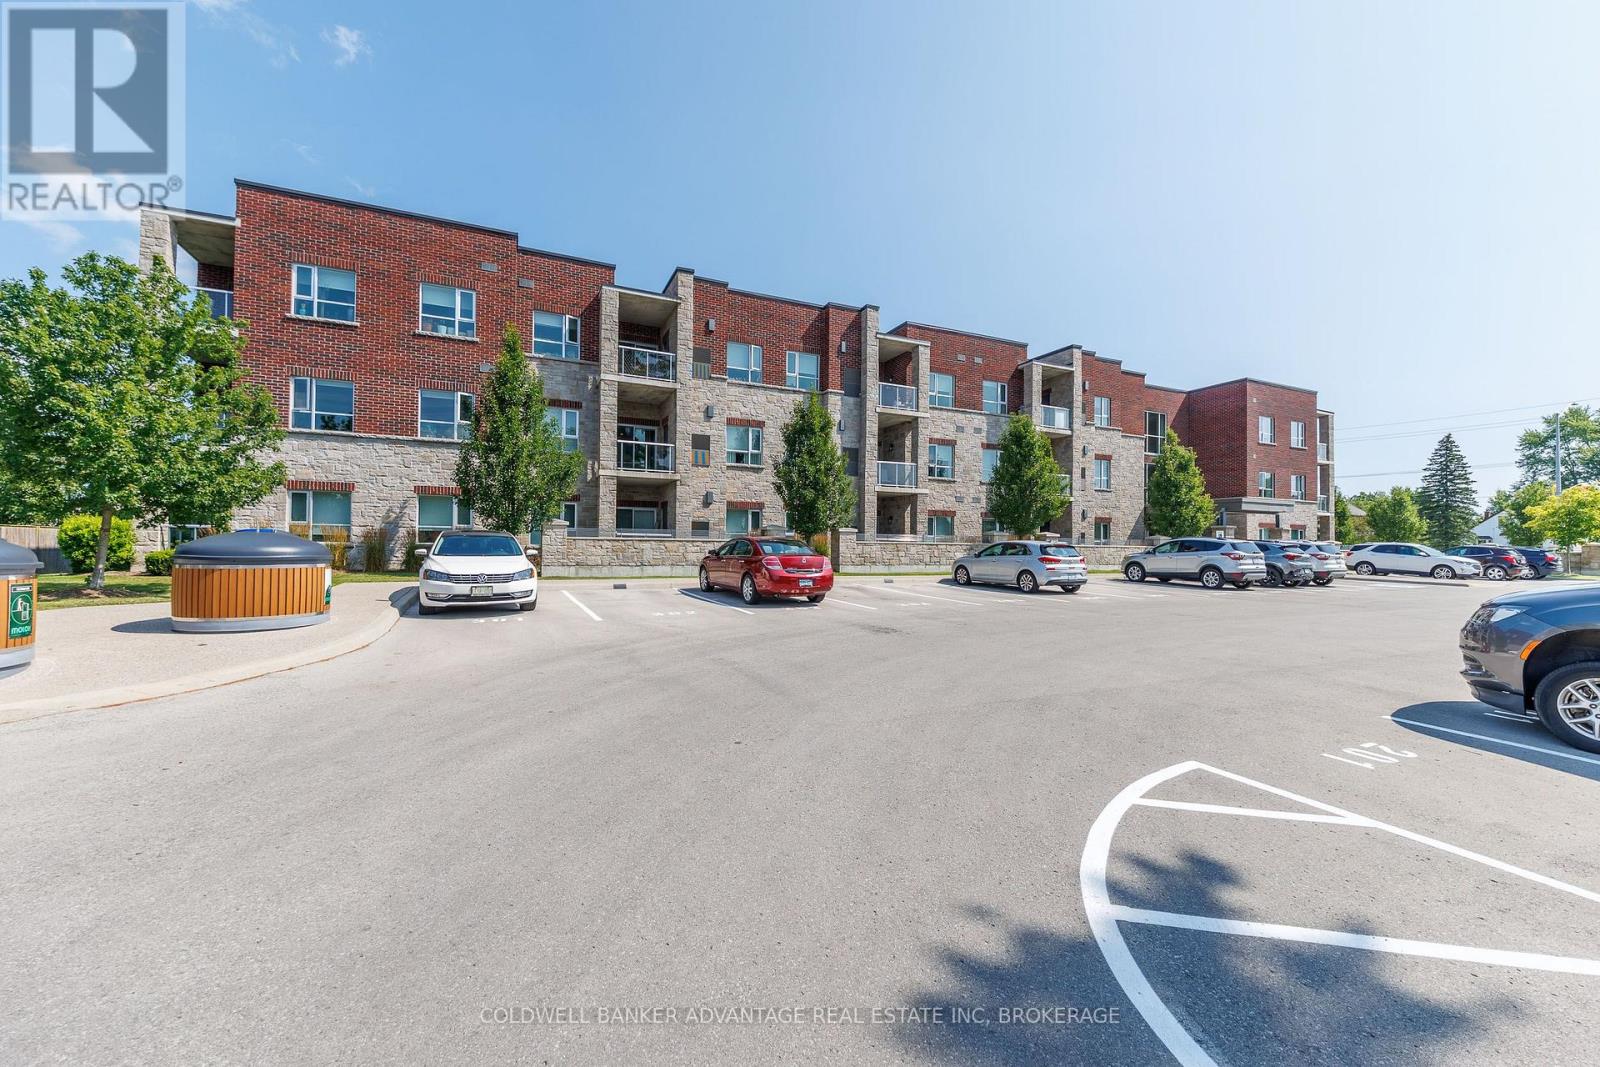
306 - 529 South Pelham Road
Welland, Ontario
Welcome to this beautifully maintained third-floor condo offering over 1,000 sq. ft. of bright, functional living space. This move-in-ready unit features 2 spacious bedrooms and 2 full bathrooms, providing an ideal layout for professionals, downsizers, first-time buyers, or those seeking low-maintenance living. The open-concept design offers a seamless flow between the kitchen, dining, and living areas, with direct access to a private balcony-perfect for enjoying your morning coffee or unwinding at the end of the day. The primary bedroom includes a full ensuite bath, while the second bedroom and additional full bathroom provide flexibility for guests, family, or a home office. Additional highlights include convenient in-suite laundry, a dedicated storage locker, and the comfort of secure third-floor living. Ideally located close to parks, shopping, restaurants, transit, and everyday amenities, this well-appointed condo offers the perfect combination of comfort, convenience, and lifestyle. Whether you're looking to downsize, invest, or purchase your first home, this exceptional condo is one you won't want to miss. (id:37087)
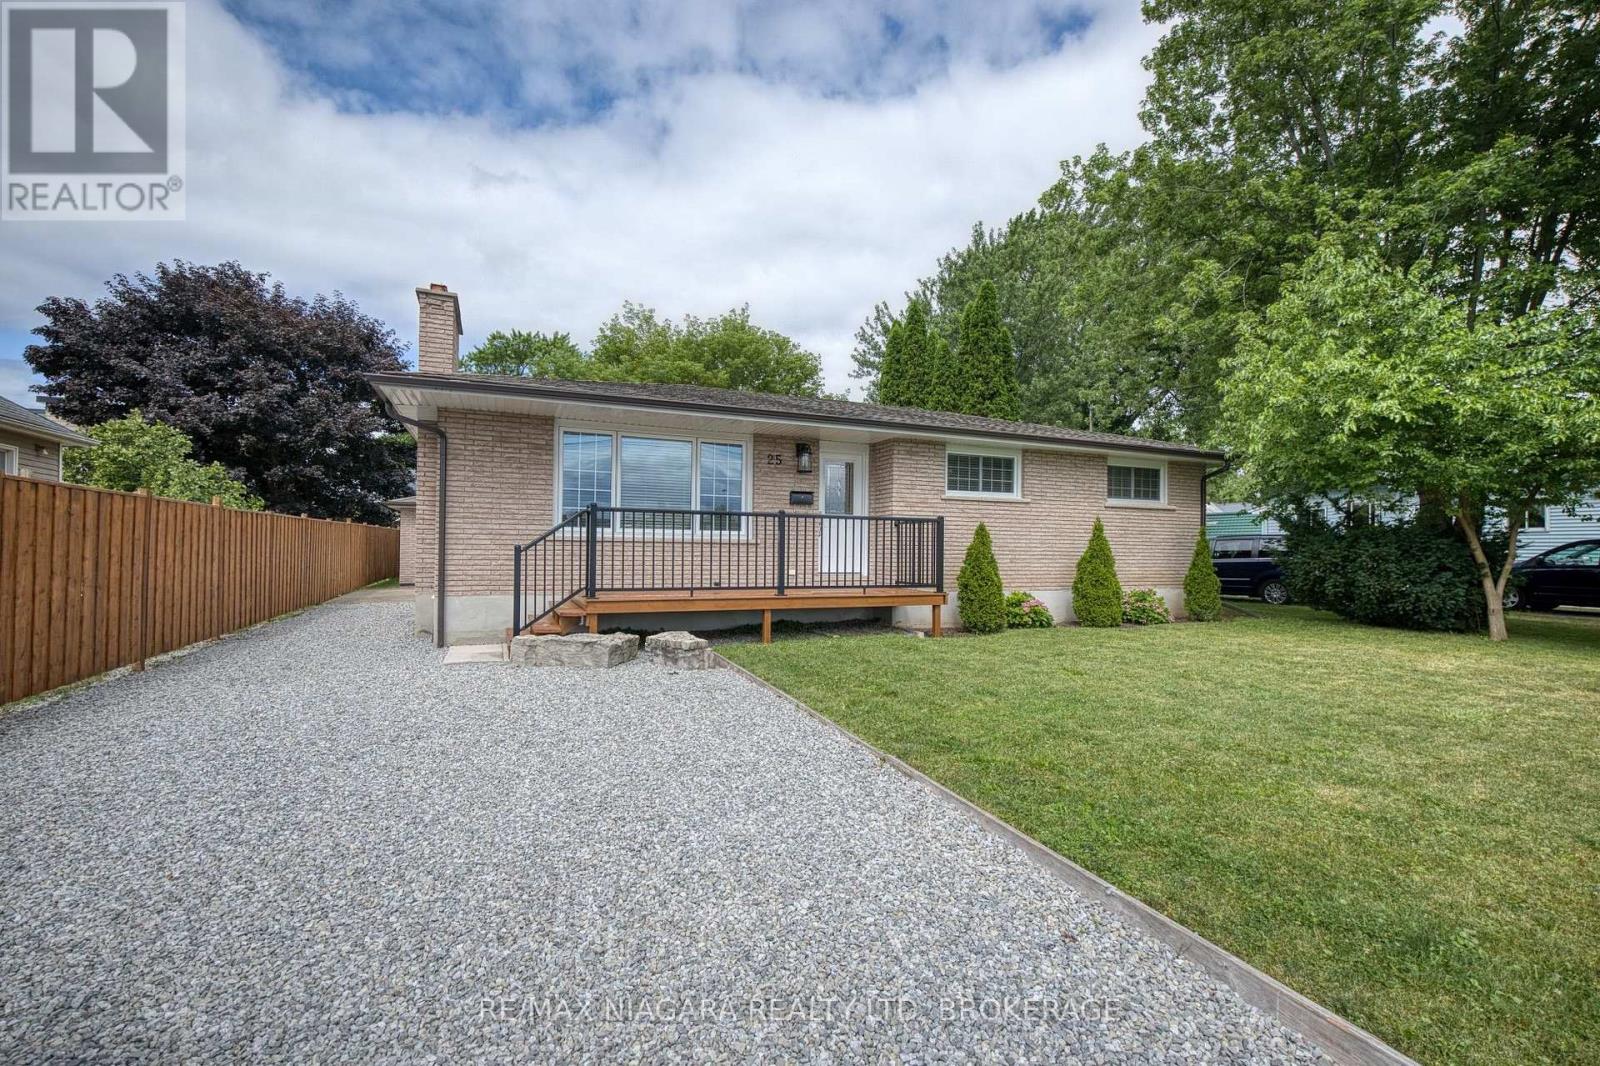
25 Rice Road
Welland, Ontario
Solid all-brick bungalow with many upgrades and over 1,200 square feet on the main level and a layout that offers both comfort and potential. This 3-bedroom home features a bright kitchen with a dining area and sliding doors leading to a sunroom, and complete with additional sliding doors to the backyard. The spacious living room includes a cozy wood-burning fireplace and large front window, while the main floor also offers a full 5-piece bathroom and three generously sized bedrooms, ideal for main-level living. The basement is a clean slate with a partially finished layout that includes a large recreation area, laundry room with sink, a roughed-in 3-piece bath that currently has a working toilet, roughed-in kitchen, and a separate side entrance, making it a great candidate for a future in-law suite. Recent updates include new windows, kitchen, bathroom and main-level paint, trim and flooring (2021), high-efficiency furnace (2018), eavestroughs(2019), and garage roof and door (2021). Outside, enjoy a charming front porch, double-wide driveway, and a detached 2-car garage on a partially fenced lot with lawn space perfect for kids, pets, or backyard entertaining. It is conveniently located within walking distance to all amenities, Niagara College, multiple plazas with shopping, fast food, public transit, and schools, and minutes to the Welland Canal, Seaway Mall, Welland's commercial district, and easy access to the Hwy 406. A great opportunity for families, investors, or first-time buyers looking to settle in a revitalizing neighbourhood. (id:37087)
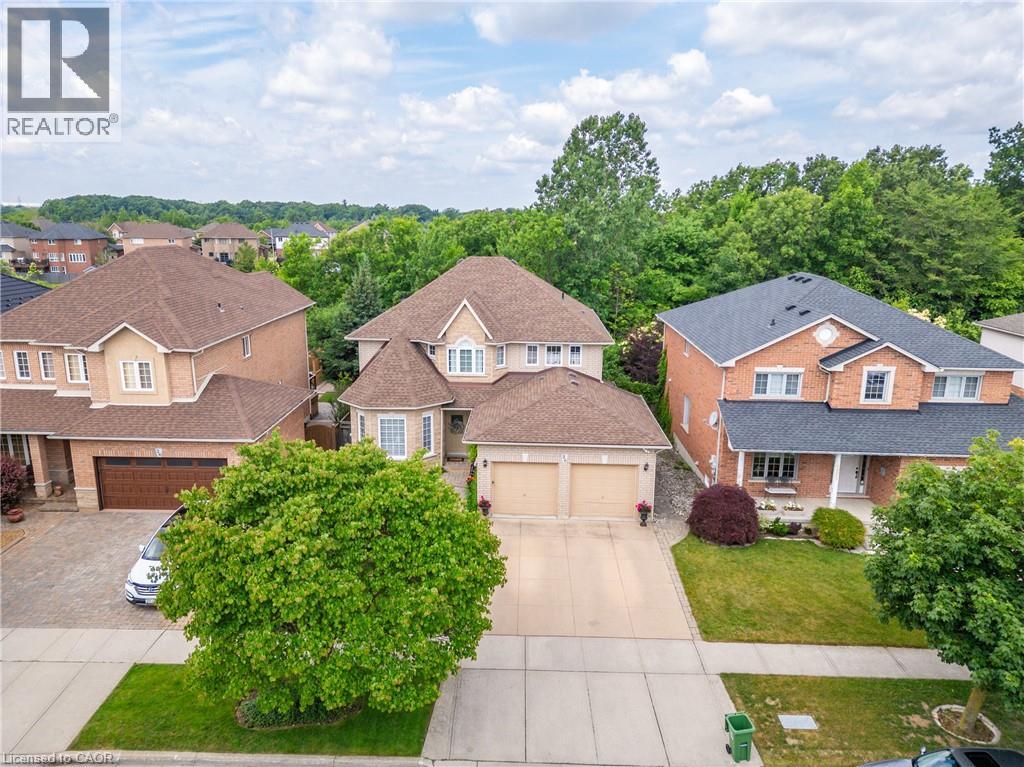
26 Shadetree Crescent
Stoney Creek, Ontario
Welcome to 26 Shadetree Crescent, an exceptional executive residence nestled in one of Stoney Creek Mountain's most sought-after family neighbourhoods. Offering over 3,700 square feet of finished living space, including 2,807 square feet above grade, this impressive 4-bedroom home combines timeless elegance, exceptional privacy & resort-style outdoor living. Step through the grand double-door entry into a breathtaking foyer highlighted by a sweeping curved staircase with wrought iron balusters, soaring ceilings & an abundance of natural light. The thoughtfully designed main floor features spacious principal rooms, a formal living & dining room, a private den perfect for a home office & a warm, inviting family room with gas fireplace. The spacious eat-in kitchen overlooks the backyard oasis & seamlessly connects to the breakfast area with walkout access to an elevated deck, making entertaining effortless. Upstairs, you'll find four generously sized bedrooms, including a stunning primary retreat featuring a walk-in closet & private ensuite bath. Convenient second-floor laundry adds everyday functionality for growing families. The fully finished lower level provides outstanding additional living space with a large recreation room, dedicated office area & ample storage, offering flexibility for multi-generational living, hobbies, or work-from-home needs. Outside, discover your own private backyard paradise. Backing directly onto mature green space with no rear neighbours, this spectacular setting offers complete privacy & tranquility. Enjoy summer days around the heated in-ground pool, entertain, or unwind on the expansive patios surrounded by lush landscaping & towering trees. Ideally located close to top-rated schools, parks, shopping, restaurants, community centres & major highway access, this is a rare opportunity to own a beautifully maintained family home in one of Stoney Creek Mountain's premier locations. (id:37087)
27 Drummond Crescent
Fort Erie, Ontario
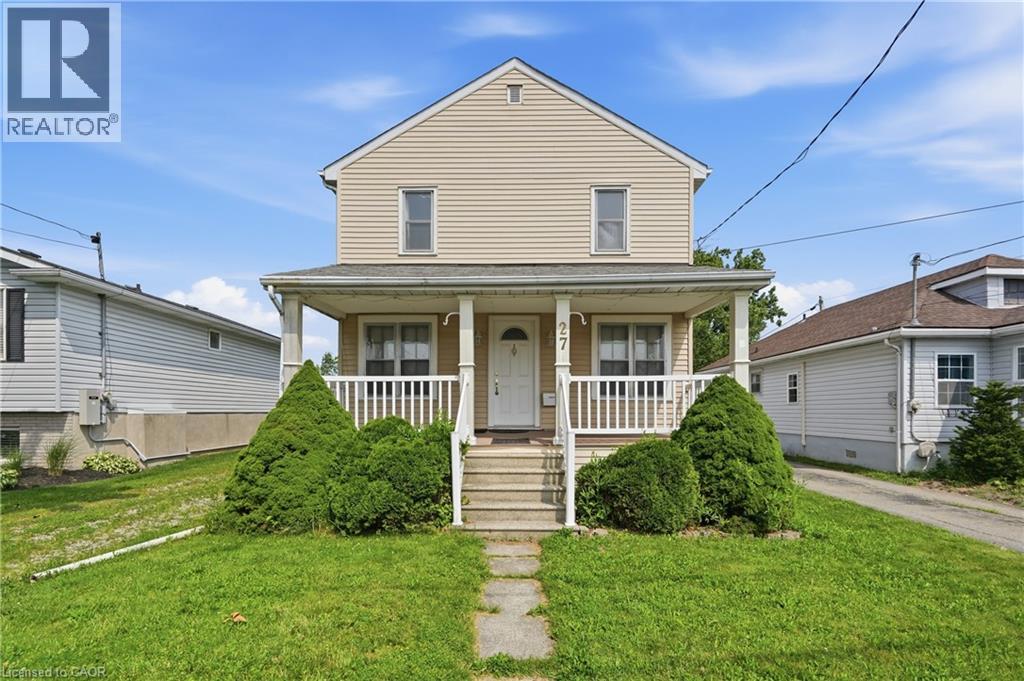
Welcome to your next chapter in beautiful Fort Erie! Nestled on an oversized, tree-lined lot in one of Fort Erie's most desirable neighborhoods, this charming 4 bedroom, 2 bathroom home offers the perfect blend of character, space, and opportunity, just one block from the shores of Lake Erie. Step onto the inviting covered front porch, complete with a durable composite deck the perfect place to enjoy your morning coffee or unwind as the sun sets. Inside, you'll find a bright eat-in kitchen, a spacious living room ideal for gathering with family and friends, and a functional layout ready to make your own. The expansive backyard offers endless possibilities with plenty of room for a future pool, gardens, or outdoor entertaining, while the large detached garage provides excellent storage or workshop space. Upstairs features four generous bedrooms, ideal for a growing family, along with a second bathroom for added convenience. The full basement boasts impressive ceiling height and offers the potential to create nearly 800 additional square feet of finished living space. Surrounded by beautiful homes and just steps to the Friendship Trail, historic Old Fort Erie, and the waterfront, this exceptional location offers a lifestyle of outdoor recreation, small-town charm, and everyday convenience. Whether you're a first-time buyer or searching for a home with room to grow, this is an opportunity you won't want to miss! (id:37087)
20 Birchlawn Drive
Stoney Creek, Ontario
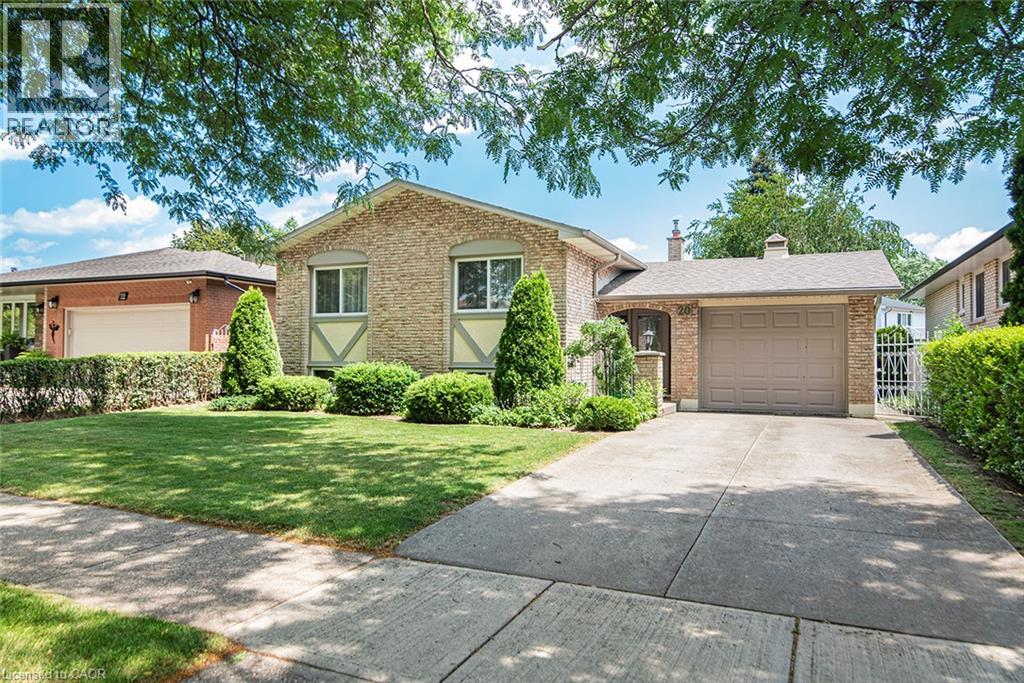
This inviting 3+1 bedroom, 2 full bathroom detached home is in the desirable Cherry Heights community of Stoney Creek, where thoughtful design, flexible living spaces, and everyday functionality come together. A covered front entry welcomes you into a spacious foyer, where the design provides easy access to the upper living area, lower level, and backyard patio. The bright upper level features a spacious L-shaped living and dining room with large windows that saturate the space in natural light, creating a warm atmosphere for everyday living and entertaining. The kitchen offers a comfortable eating nook, perfect for casual family meals or enjoying your morning coffee. The functional layout provides excellent storage solutions throughout, keeping life organized and convenient. The finished lower level expands your living options with a generous family room featuring a fireplace, ideal for relaxing, entertaining, or family gatherings. A versatile additional bedroom offers flexibility for guests, a craft room, or a private home office. Another additional room provides endless possibilities for a dedicated workspace, or hobby room. The combined laundry, utility room, workshop area make this level practical and functional for today’s lifestyle. Step outside to enjoy the fully fenced backyard featuring a concrete patio, perfect for outdoor dining, summer barbecues, and relaxing in your own private space. A storage shed adds convenience, while the attached drive-through garage is a rare feature, offering front and rear overhead doors for easy backyard access. Conveniently located near schools, parks, shopping, and everyday amenities, this home offers the perfect blend of comfort, versatility, and convenience. An exceptional opportunity for those looking to enjoy all that Cherry Heights and Stoney Creek have to offer. RSA. (id:37087)
402 - 10 Dalhousie Avenue N
St. Catharines, Ontario
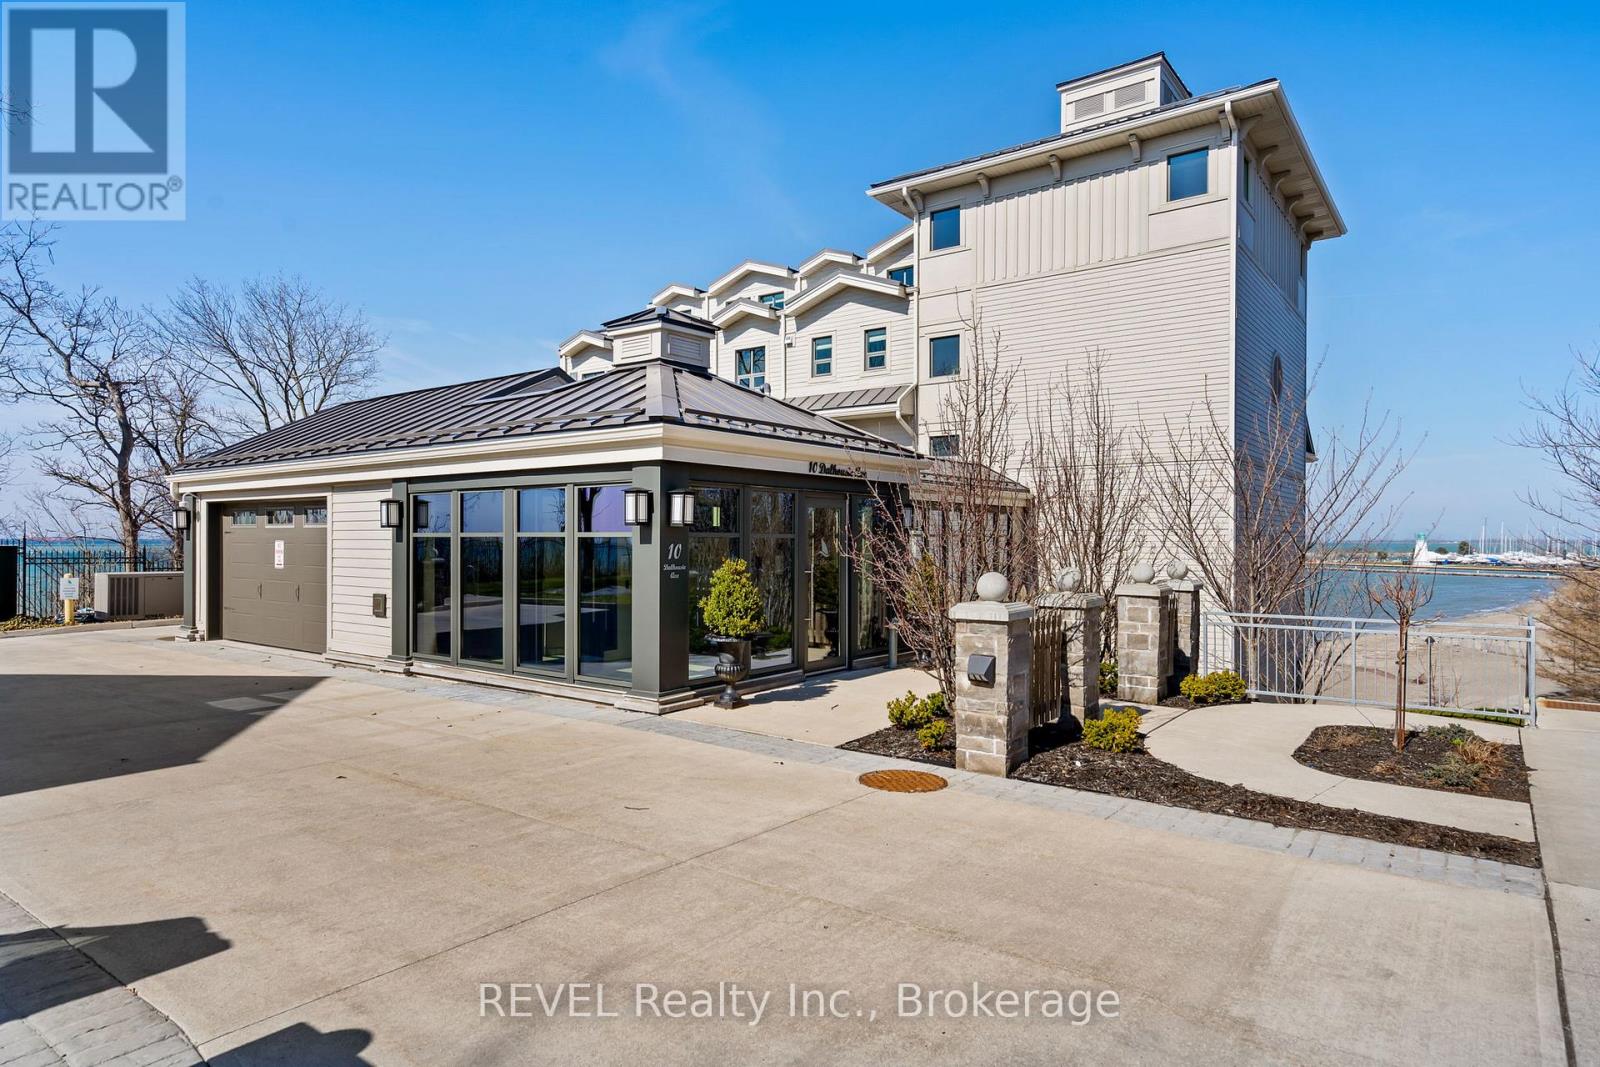
Set along the shimmering shores of Port Dalhousie, this exceptional lakefront residence is the epitome of refined coastal luxury. Showcasing breathtaking, unobstructed 180-degree vistas of Lake Ontario, the iconic Port Dalhousie Pier, Lakeside Park Beach, and the distant Toronto skyline, this is waterfront living at its most captivating. Spanning approximately 1,700 sq ft, the suite offers an elegant open-concept design curated for both everyday comfort and sophisticated entertaining. The designer kitchen is a true showpiece, appointed with premium integrated appliances including a Sub-Zero refrigerator, Wolf 6-burner gas range, Miele dishwasher, and Marvel wine fridge, all seamlessly blended with bespoke cabinetry and finishes. Exquisite custom built-ins and rich Moncer engineered hardwood flow throughout, complemented by a striking Napoleon gas fireplace. Floor-to-ceiling windows and dual walkouts lead to a private terrace with sleek glass railings, offering uninterrupted panoramic views and an unparalleled indoor-outdoor lifestyle. The primary retreat is a tranquil sanctuary, perfectly positioned to capture the lake's beauty, and features a spa-inspired, Japanese-influenced ensuite, custom-lit built-ins, and automated window coverings with blackout functionality. A beautifully appointed second bath echoes the same elevated design with a walk-in shower, Japanese-style toilet, and custom cabinetry. Additional highlights include a versatile bonus room ideal as a guest suite, media lounge, or home office, in-suite laundry with stacking appliances and abundant storage, and full smart wiring for media and sound throughout. Residents enjoy the peace of mind of a secure, well-managed building, complete with underground parking and a dedicated storage locker. Just steps to the waterfront, boutique dining, charming cafés, and the vibrant marina, this rare offering delivers an extraordinary lifestyle in one of Niagara's most coveted lakefront communities. (id:37087)
500 Green Road Unit# 901
Stoney Creek, Ontario
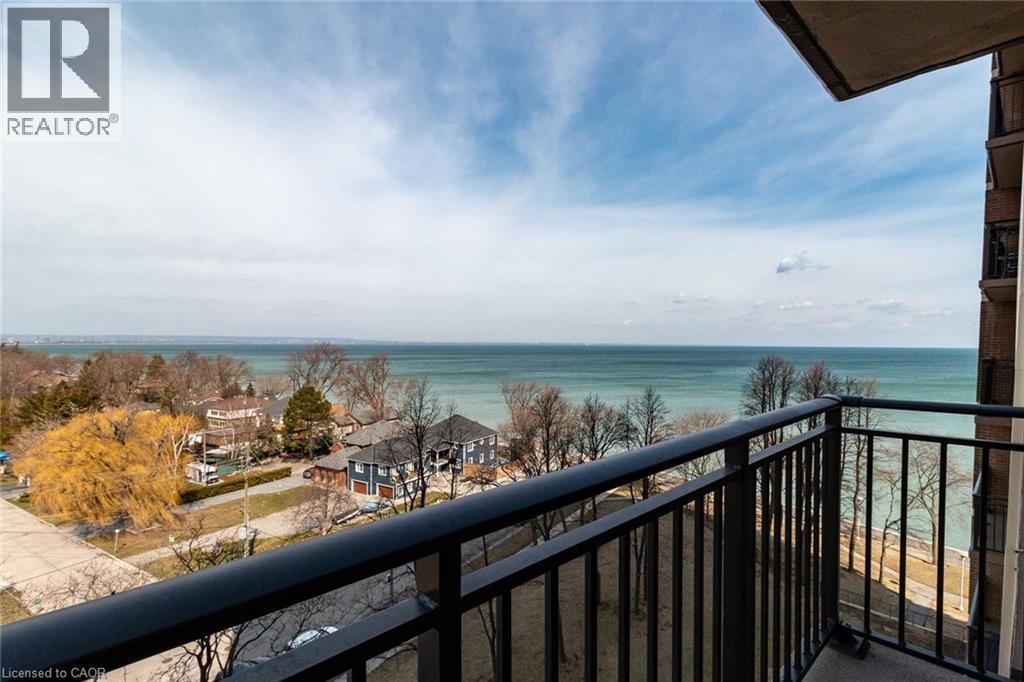
Waterfront living with breathtaking Views of the Lake, greenery and Amazing Sunsets!! Spacious Unit with updated Kitchen, hardwood floors, large balcony, bonus den space, newer Stainless-steel appliances, huge bedroom, large den or second bedroom, tons of closet/storage space and ensuite laundry. Live easy in this maintenance free, waterfront condo with ALL utilities included. Includes Heat, Hydro, Water, Basic Cable TV, Internet, Parking, Building Insurance and Common Elements. Just minutes to the Beach front trail. Highway Access and the Centennial GO Train Station. The Shoreliner is a desirable and well-maintained building with tons of amenities. In-ground outdoor pool, Bbq area, Exercise room, Party room, Sauna, Library, Wood working room, Games room and oversized laundry machine all onsite. This is the perfect building with a picture-perfect views, breathtaking sunsets, tons of amenities all at an affordable Price. Don't miss your chance to check out this unit. Furnace and AC are 2023 (id:37087)
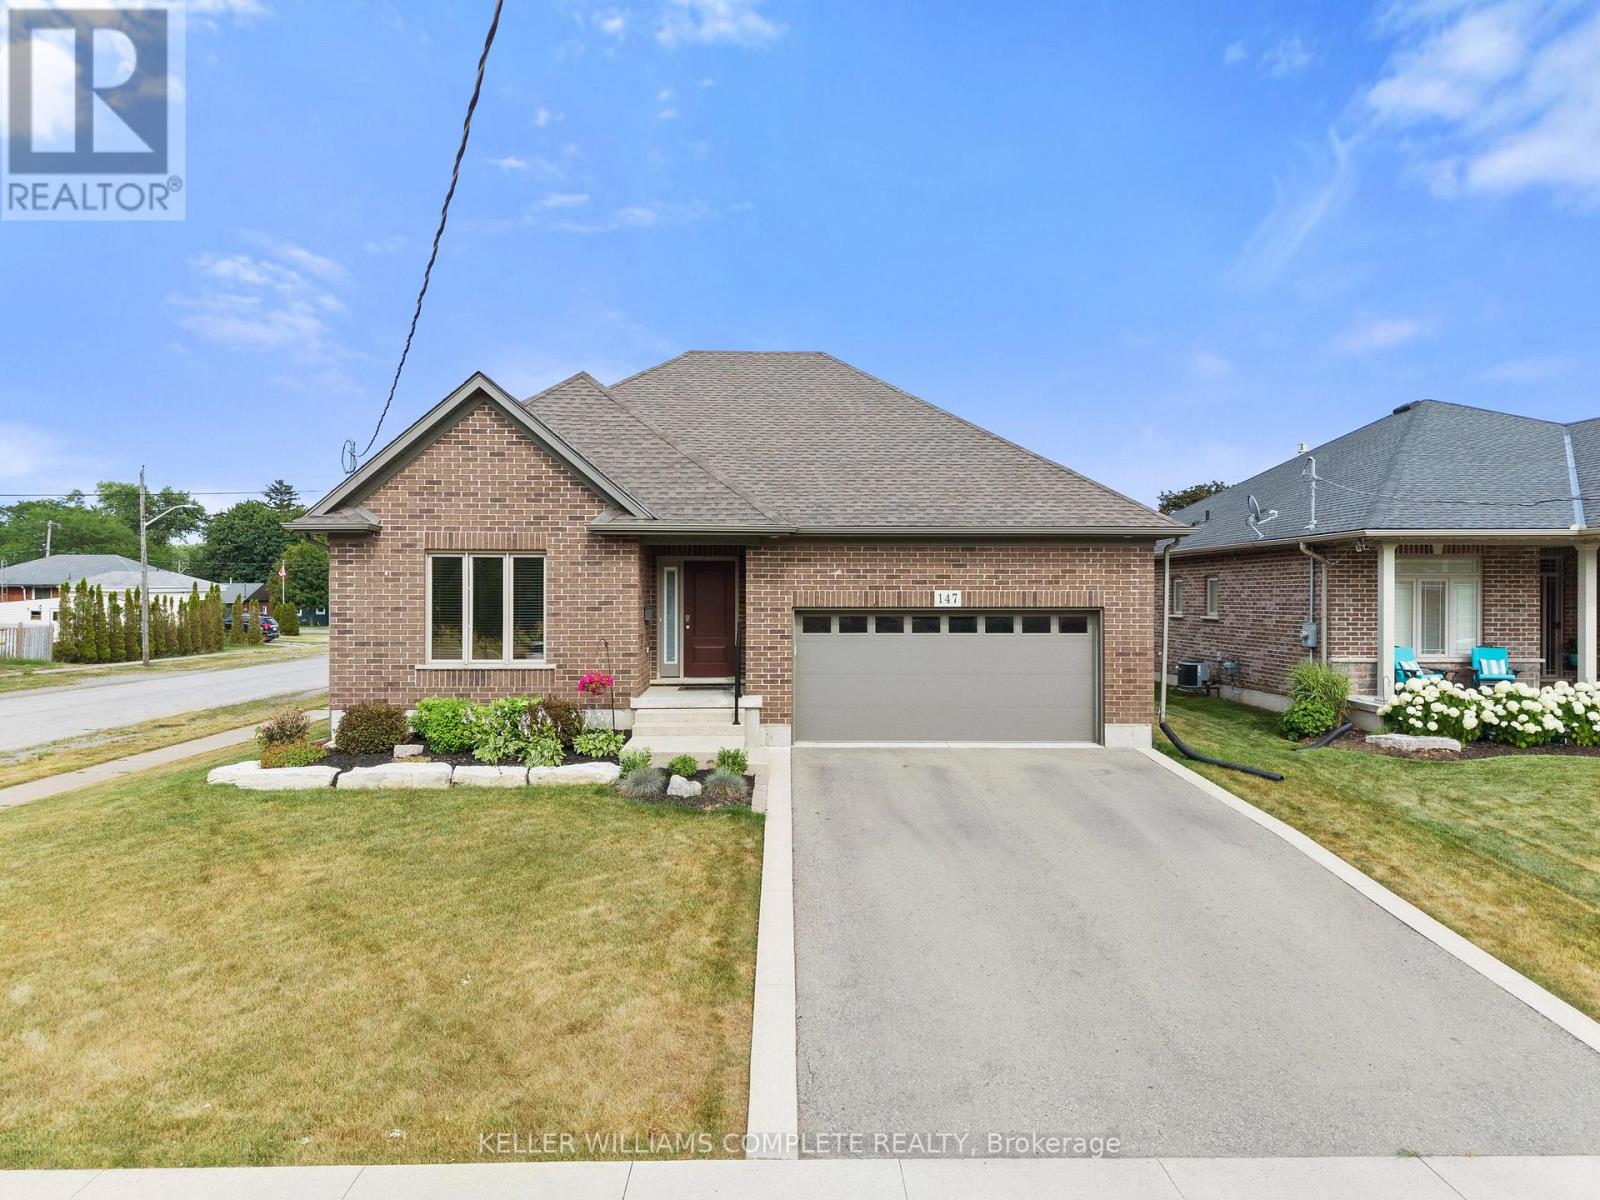
147 Scholfield Avenue
Port Colborne, Ontario
Welcome to this beautifully maintained all-brick bungalow, perfectly situated on a desirable corner lot in a sought-after neighbourhoods. Offering a thoughtfully designed open-concept layout, this home combines timeless finishes with functional living spaces ideal for families, downsizers, or those who love to entertain. Step inside to a welcoming tiled foyer with convenient inside access to the attached garage. Just beyond, a bright and inviting sitting area is surrounded by large windows that fill the home with natural light. Rich hardwood flooring extends throughout the main level, with tile in the foyer and bathrooms for added durability and style. The spacious living room flows seamlessly into the stunning kitchen, featuring crisp white cabinetry, quartz countertops, a large kitchen island, built-in stainless steel appliances, and an abundance of storage-creating the perfect space for everyday living and entertaining. The main floor offers a spacious primary suite complete with a walk-in closet and private 4-piece ensuite, along with a second bedroom, an additional 4-piece bathroom, and the convenience of main floor laundry. The fully finished lower level expands your living space with a large family and recreation room highlighted by a cozy gas fireplace, an exercise room, an additional bedroom, and a beautifully finished bathroom with a stand-up shower. Step outside to enjoy the fully fenced backyard, where you'll find a private patio perfect for summer barbecues, outdoor dining, or simply relaxing. With its generous yard, desirable corner lot location, and exceptional layout, this move-in-ready bungalow is a wonderful place to call home. (id:37087)
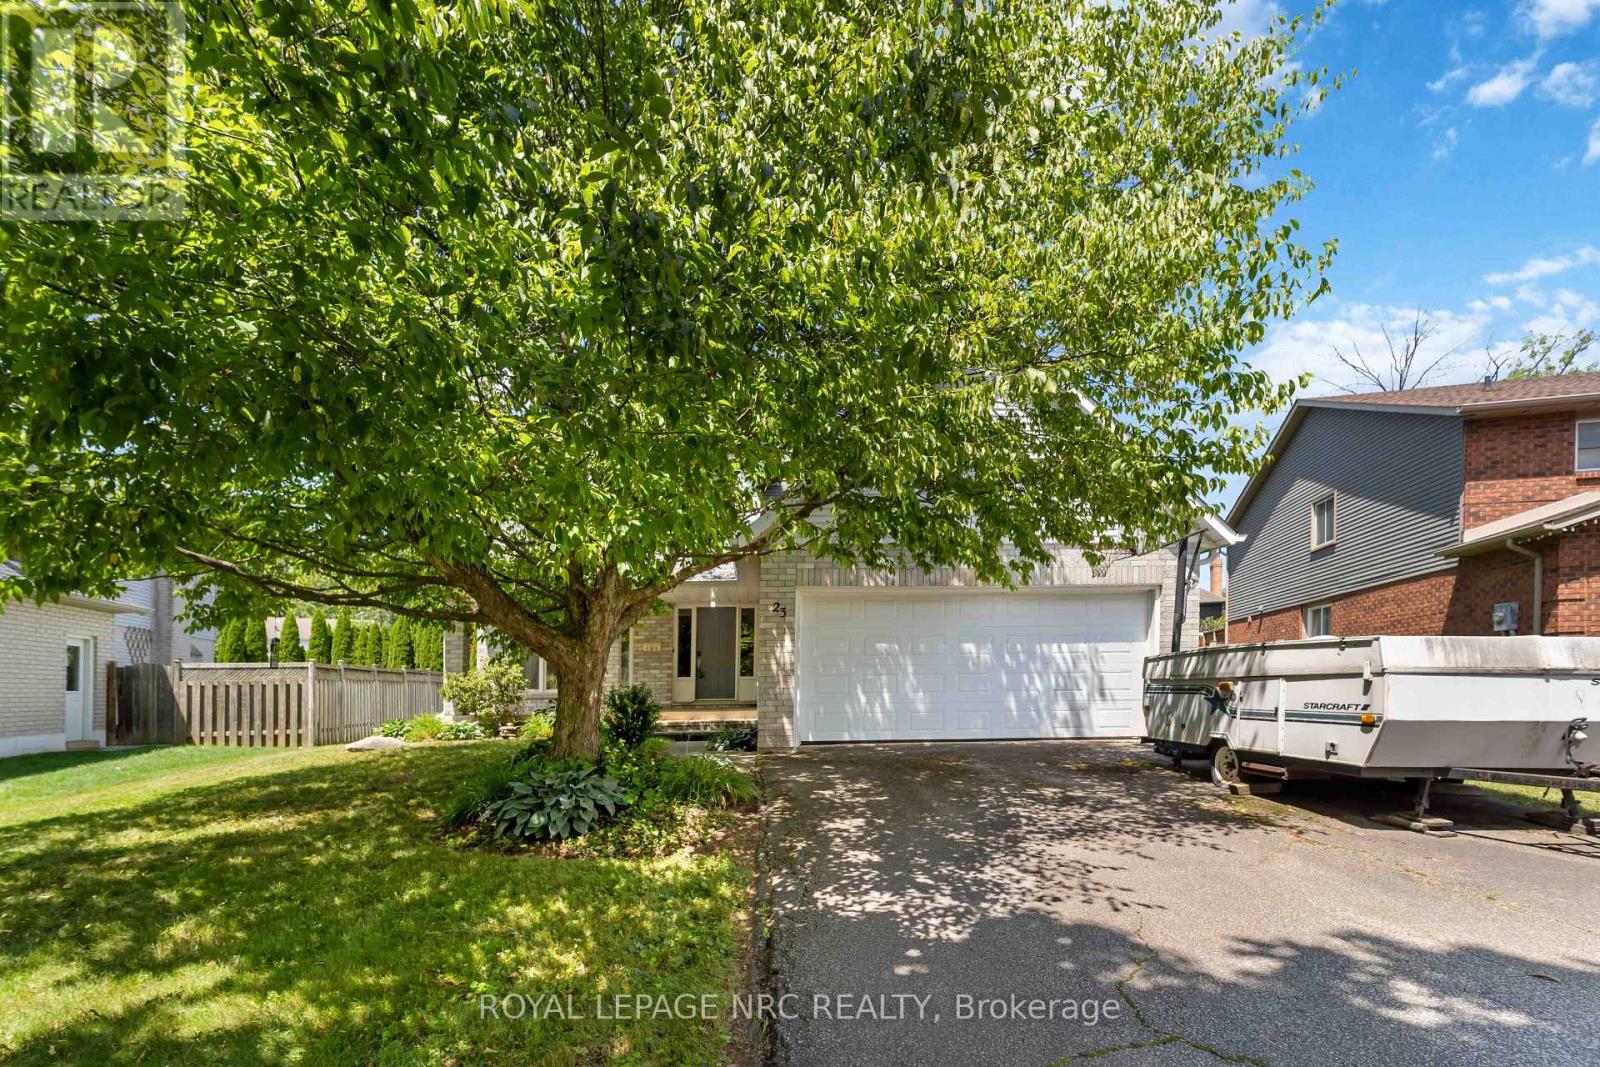
23 Woodside Square
Pelham, Ontario
WELCOME TO 23 WOODSIDE SQUARE IN BEAUTIFUL SOUGHT AFTER FONTHILL! Some homes are simply built... this one is waiting to become part of your family's story. Welcome to this spacious brick, two-story home nestled on one of Fonthill's most beautiful tree-lined streets. With 4 bedrooms, 3 bathrooms, a double-car garage, and a cozy wood-burning fireplace, this home has all the space you need for family gatherings, holiday traditions, and quiet evenings by the fire. Could it use your personal touch? Absolutely-and that's where the fun begins! Think of it as a home with great bones and endless potential... kind of like buying the cake already baked-you just get to add the icing! Bring your imagination, your Pinterest board, and maybe a paintbrush or two. The heavy lifting has already been done, with furnace replaced(2025), hot water tank (2023), air conditioner (2022), and roof (2009), leaving you free to focus on making this home uniquely yours! Located in one of Fonthill's most sought-after neighborhoods, you'll enjoy outstanding schools, parks, shopping, scenic walking trails, and the peaceful charm that makes this community so special. Homes like this don't come along every day. They're filled with possibilities, waiting for someone to see not just what they are-but what they can become. Could that someone be you? (id:37087)
RE/MAX Niagara Realty Ltd
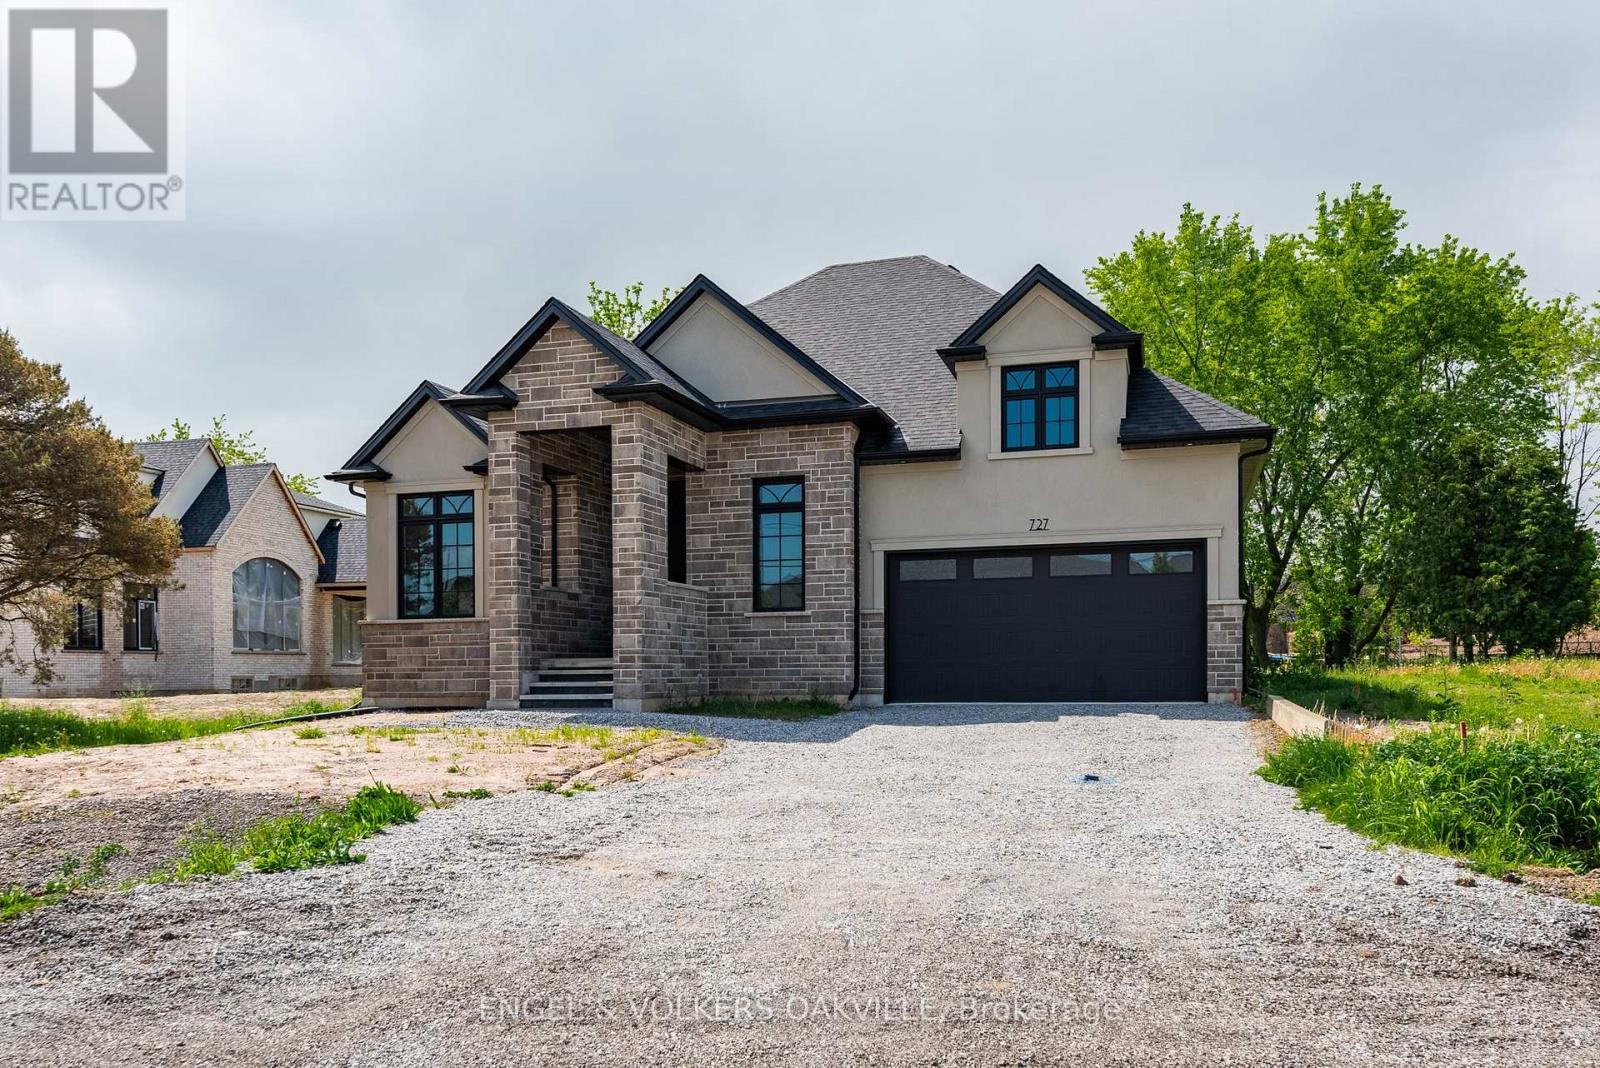
727 Warner Road
Niagara-On-The-Lake, Ontario
This exceptional custom bungalow by Willowbridge Homes Niagara offers sophisticated luxury living in the heart of prestigious St. David's, Niagara-on-the-Lake. Designed with impeccable attention to detail, this stunning residence showcases soaring 10-foot ceilings throughout the main level, an impressive 12-foot grand foyer, and an elegant 11-foot ceiling in the family room accented by a striking waffle ceiling feature.The spectacular family room is anchored by a stylish gas fireplace and oversized sliding doors that seamlessly connect the interior living space to the outdoor deck, creating the perfect setting for entertaining and relaxation.A dramatic white oak staircase with wrought iron spindles leads to a beautifully designed second-storey loft, adding both character and versatility to the home. Premium engineered hardwood flooring flows throughout, complemented by glamorous designer lighting that elevates every space.The gourmet kitchen is a true showpiece, featuring custom shaker cabinetry, quartz countertops and backsplash, a large centre island, walk-in pantry, undermount stainless steel sink, designer pull-down faucet - really a dream chef Kitchen .Additional premium features include a high-efficiency furnace and air conditioning system, as well as an on-demand hot water heater for modern comfort and efficiency.An extraordinary opportunity to own a beautifully crafted luxury home in one of Niagara-on-the-Lake's most sought-after communities. (id:37087)

8968 Banting Avenue
Niagara Falls, Ontario
Welcome to 8969 Banting Avenue. Pride of ownership is evident throughout this beautifully maintained one-owner 3-bedroom, 1-bath side-split, ideally situated in the highly sought-after community of Chippawa. Inside, you'll find a warm and inviting home that has been lovingly cared for over the years. Beautiful original hardwood flooring throughout adds timeless charm and character, while the bright kitchen offers a convenient walkout to the side patio, creating a seamless connection between indoor and outdoor living. Outside, the home is set on a spacious corner lot with ample green space providing added privacy with an open, airy feel with plenty of room to enjoy. A poured concrete driveway enhances the curb appeal and offers ample parking. The private side patio with gazebo, is surrounded by attractive composite fencing with durable metal posts, creating a stylish, low-maintenance outdoor retreat perfect for relaxing, dining, or entertaining.Ideal for first-time buyers. This charming home combines comfort, functionality, and lasting value in a prime location close to schools, parks, shopping, and everyday amenities. Don't miss this fantastic opportunity to own a lovingly maintained home in one of Chippawa's most desirable neighbourhoods. (id:37087)

