



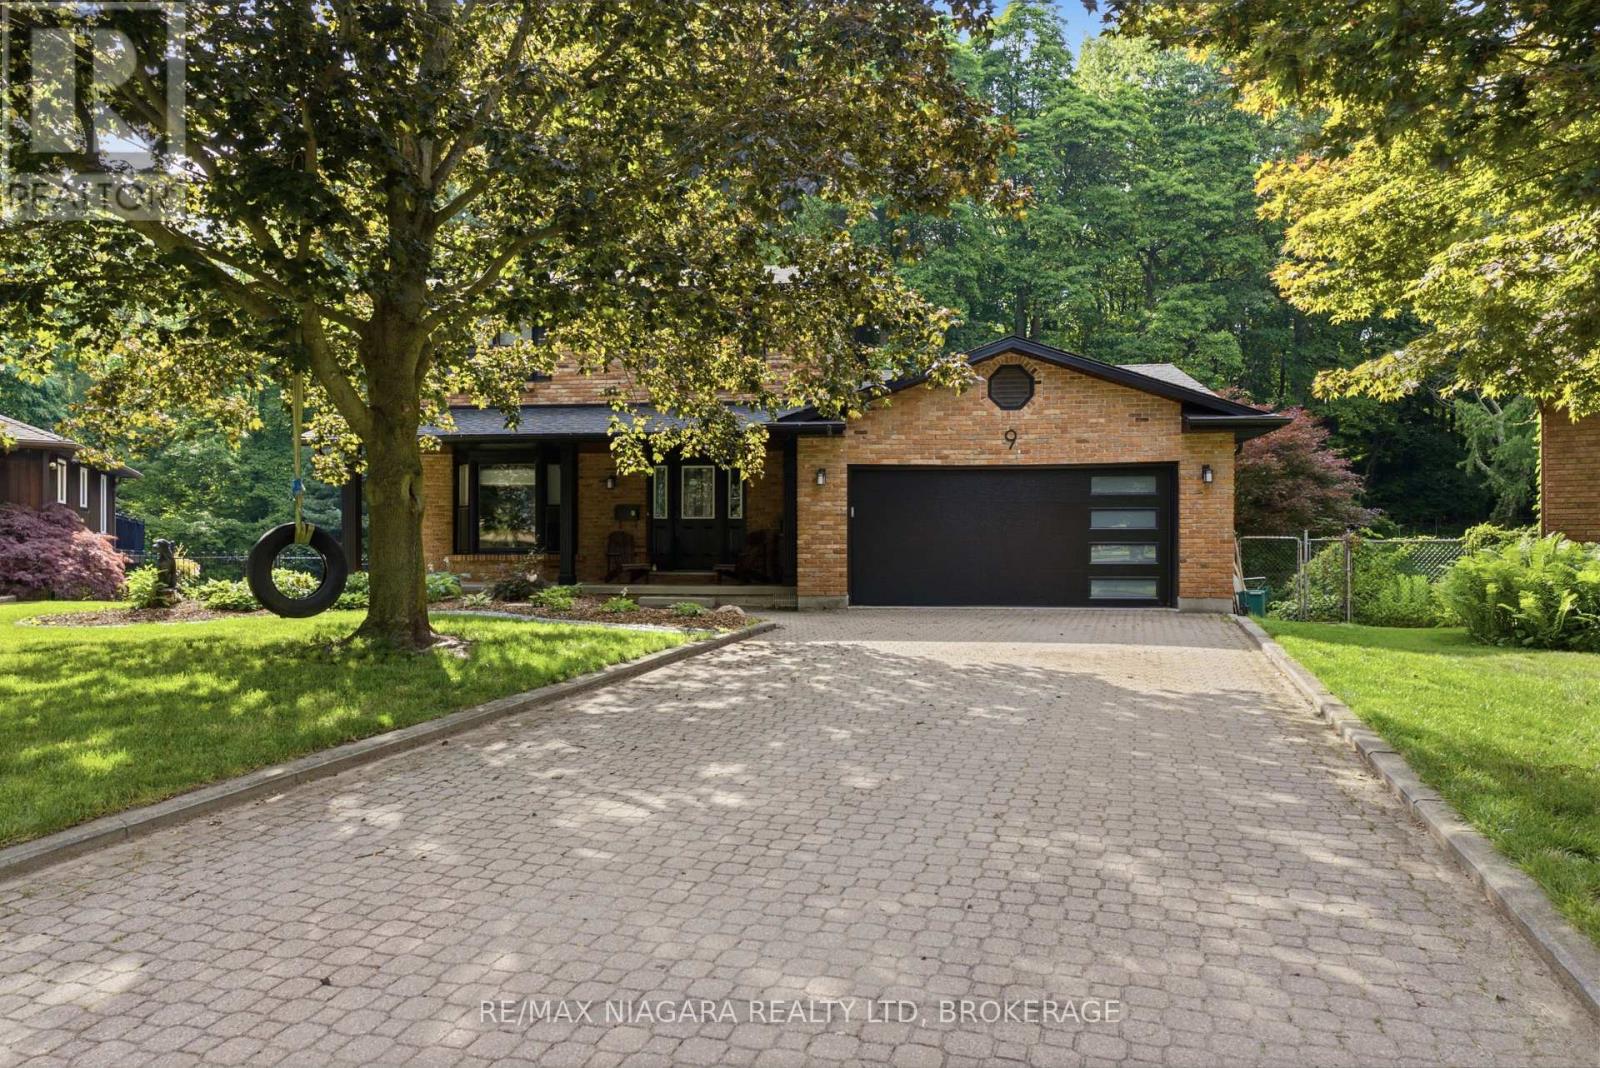
9 Beechnut Court
Pelham, Ontario
Welcome to 9 Beechnut Court. Nestled in the highly sought-after west end of Fonthill, this beautifully updated two-storey family home offers the perfect blend of refined living and resort-inspired outdoor entertaining with almost 3000 Sqft of living space. Backing onto a protected woodlot, the private backyard provides a peaceful setting reminiscent of a northern Ontario cottage retreat.The thoughtfully designed main level is ideal for both everyday living and hosting guests . The renovated kitchen with a bright breakfast area flows seamlessly into the open-concept family room, while the elegant formal dining room and formal living room, complete with glass French doors, offer sophisticated spaces for special occasions. Upstairs, you will find two bedrooms for the family along with an impressive primary suite designed for comfort and relaxation. The fully finished lower level features a generous recreation room with a dry bar, a convenient three-piece bathroom with laundry, and a walkout that provides direct access to the backyard oasis. Step outside and experience your own private retreat. A large upper deck with wrought iron railings overlooks the beautifully landscaped yard, while the lower patio features a fully equipped outdoor bar-perfect for entertaining. The 32 X 16 inch heated saltwater pool completes the resort-style setting, all surrounded by mature trees and a protected woodlot that creates exceptional privacy and a tranquil natural backdrop. Offering the perfect balance of comfort, style, and outdoor living, this exceptional home is designed to bring family and friends together in every season. Recent updates include: Furnace & Air Conditioning (2015) Roof (2015) Pool Liner (2017) Tankless Hot Water Heater - Owned (2024) Windows (2022) Siding, Fascia & Eavestroughs (2025) Kitchen Renovation (2018) Pool Heater & Saltwater System (2018) Garage Door (2026) Gas Fireplace (2018) (id:37087)

8 Lakehurst Drive
St. Catharines, Ontario
Welcome to 8 Lakehurst Drive in the City of St. Catharines. This home is located minutes from Port Delhousie and the Beach, and Boutique Restaurants. This home has 3 bedrooms on the main floor and 1 bedroom in the basement and a Den with a door that could be used as an office or guest quarters. The basement also has a spacious family room, 2 storage rooms, and a 4 piece Bath . The Kitchen has a double fridge, gas stove, wide sink, dishwasher and a breakfast bar. Enjoy the large fenced yard for family fun. (id:37087)
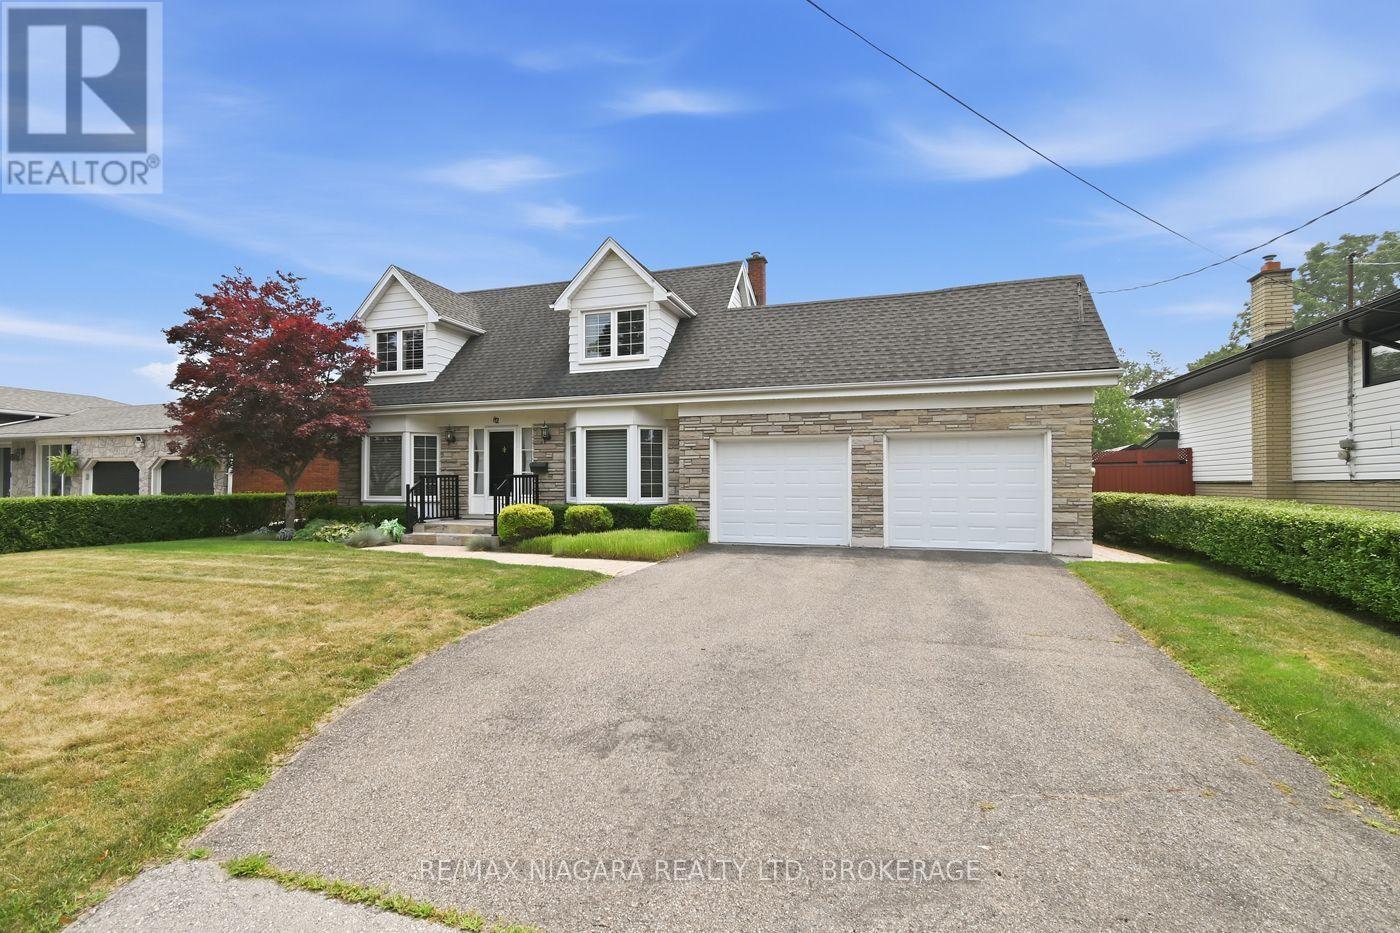
82 Lakeshore Road
St. Catharines, Ontario
WELCOME TO 82 LAKESHORE ROAD ST. CATHARINES. THIS HOME IS LOCATED IN THE DESIRABLE NORTHEND CLOSE TO LAKE ACCESS AND MANY AMENITIES. THIS UNIQUE 2 STOREY CHARACTER HOME OFFERS OVER 1900 SQFT ABOVE GROUND AND A LARGE TWO CAR GARAGE. THE MAIN FLOOR FEATURES A SPACIOUS FOYER, A FORMAL LIVING ROOM WITH BAY WINDOW, SEPARATE DINING ROOM, FAMILY ROOM WITH A GAS FIREPLACE AND FRENCH DOORS WALKING OUT TO THE BEAUTIFUL BACKYARD. THE KITCHEN FEATURES CUSTOM CABINETRY, GRANITE COUNTER TOPS, LOTS OF CABINETRY, STAINLESS STEEL APPLIANCES OVERLOOKING THE FAMILY ROOM. MAIN FLOOR OFFERS 2 PIECE BATHROOM AND ACCESS TO THE GARAGE. UPSTAIRS OFFERS THREE BEDROOMS AND 2 FULL BATHROOMS. LARGE MASTER BEDROOM WITH 3PC BATHROOM WITH HEATED FLOORS AND A WALK IN CLOSET. TWO OTHER GOOD SIZE BEDROOMS AND A 4PC BATHROOM. BASEMENT IS FULLY FINISHED WITH A GOOD SIZE REC ROOM, ANOTHER BEDROOM AND 3PC BATHROOM. PLENTY OF STORAGE IN THE BASEMENT WITH POSSIBILITY OF MAKING A LARGE WINE CELLAR. THE BACKYARD IS GREAT FOR ENTERTAINING WITH THE FAMILY AND FRIENDS. HUGE COVERED AREA WITH LOTS OF SPACE TO RELAX. INGROUND POOL AND MUCH MORE!!! (id:37087)
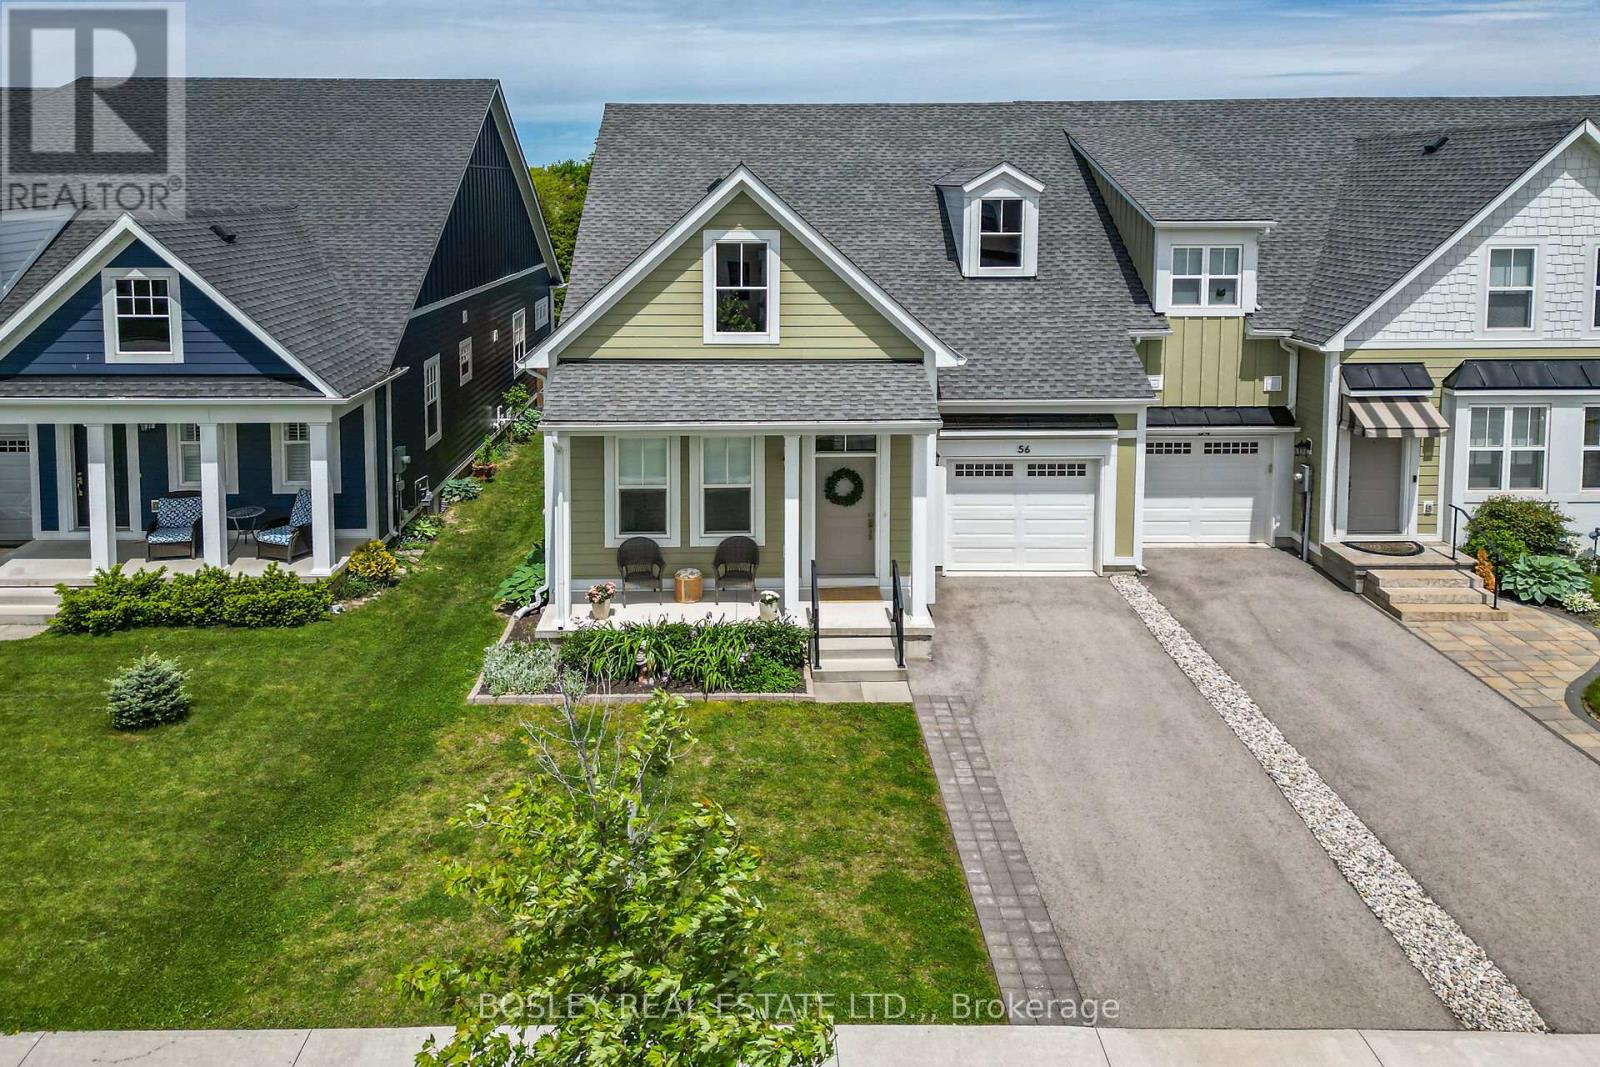
56 Paradise Grove
Niagara-On-The-Lake, Ontario
Located in a desirable new subdivision in Virgil, this tastefully designed bungalow townhome features an expansive main-floor principal bedroom with an oversized ensuite designed with accessibility in mind; a glass-enclosed shower with rain shower, ample space, California Closet built-in cabinetry, and accessible doorways throughout. The second front-facing bedroom is conveniently located across from a full bath with tub and enjoys plenty of sunlight through oversized windows. An open-concept kitchen features quartz counters, a KitchenAid Café Series appliance package, ample cabinetry, and sleek subway tile. Vaulted ceilings, pot lights, and double patio doors add to the functionality of the adjoining living room space. The main-floor laundry is equipped with additional built-in cabinetry and access to the single-car garage. A fully finished lower level offers an additional full bath with tub, a large family room, and a bedroom with additional closets. The furnace, A/C, air exchanger, and hot water heater have been exceptionally well maintained through service contracts since ownership.The tidy curb appeal is complemented by gardens, a covered front porch, and arguably one of the best locations in close proximity to the walking trail leading to central Virgil. Surrounded by tender fruit farms, wineries, and vineyards, this fabulous home is also close to Old Town Niagara-on-the-Lake and the area's finest amenities. (id:37087)
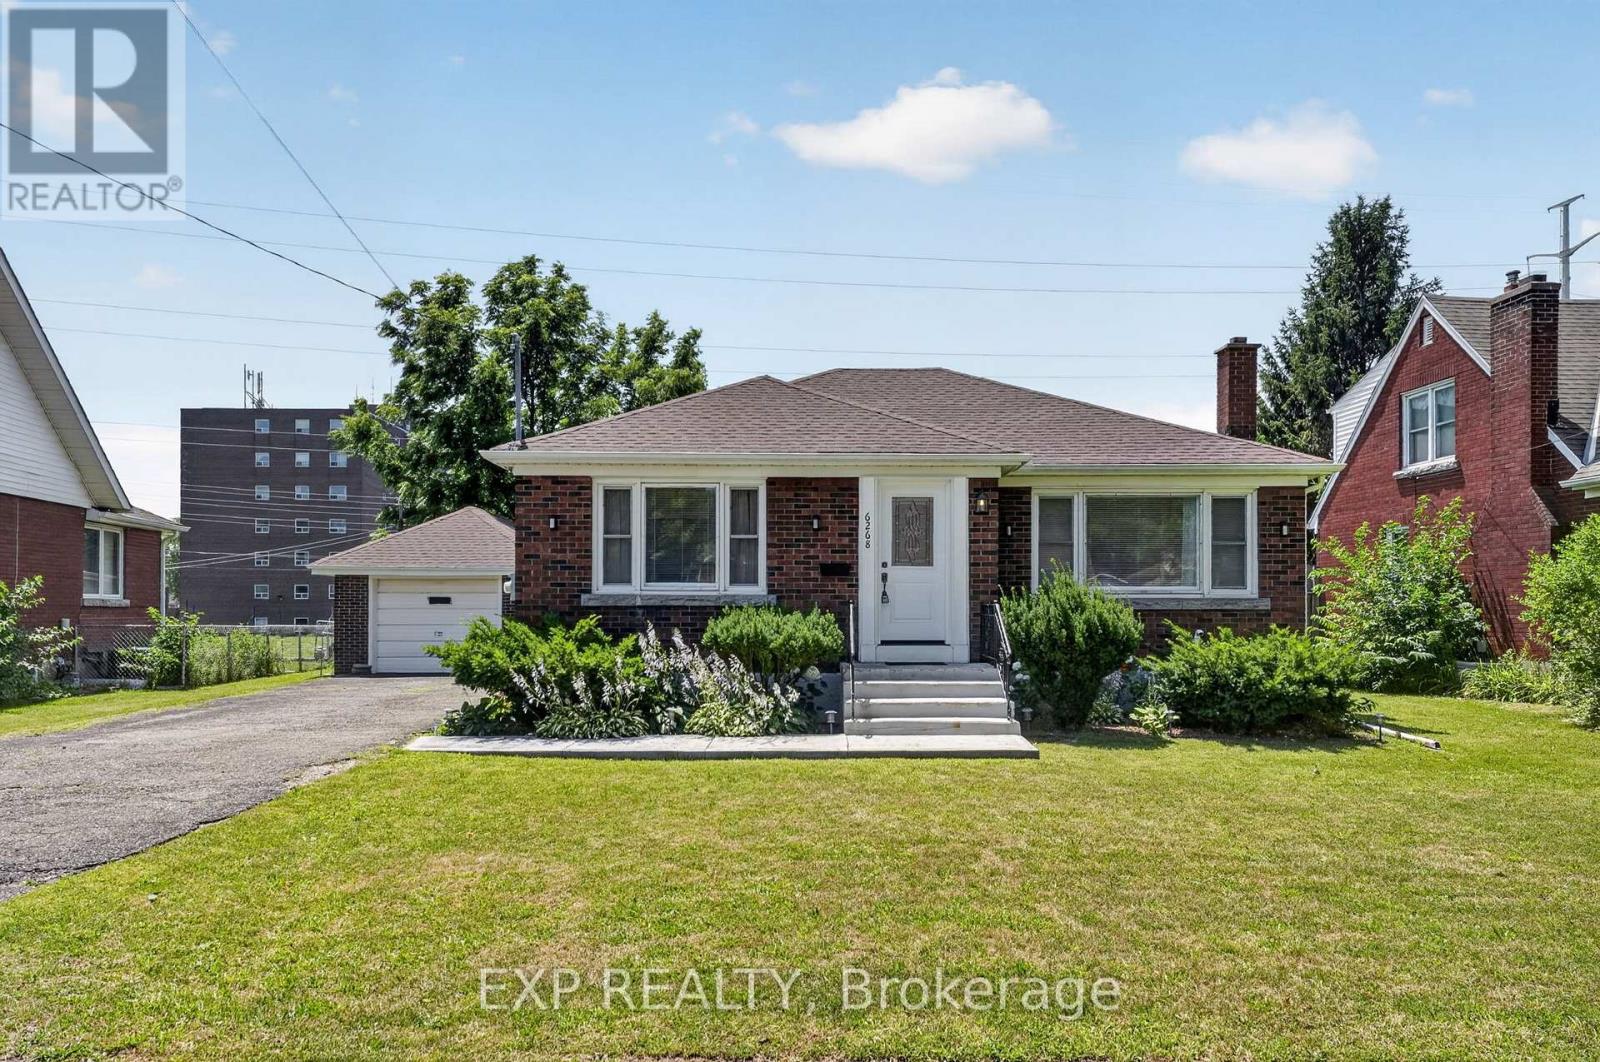
6268 Corwin Crescent
Niagara Falls, Ontario
Welcome to the perfect blend of functionality and pride of ownership at 6268 Corwin ! This 2+2 bedroom 2 BR 1700 + square foot (living space) brick bungalow has over 80,000 of upgrades since 2021. The home is meticulous, spacious, bright and turnkey with all flooring, lighting, paint and hard work completed for you. It features a detached garage, large driveway and a backyard set up for a retreat and garden beds for sustainability and enjoyment. The basement is equipped with a second water hook up- making a second kitchen and investment opportunity for extended family or rental a huge possibility. This home is situated in the heart of Niagara Falls close to all necessities, restaurants, casinos and hospitals (5 min). It is where Stamford Collegiate High school is located and Princess Margaret/Prince Philip Elementary Schools. Enjoy easy access to 420 and QEW and access to public transportation, if necessary. Come and see the home in person while it lasts ! (id:37087)
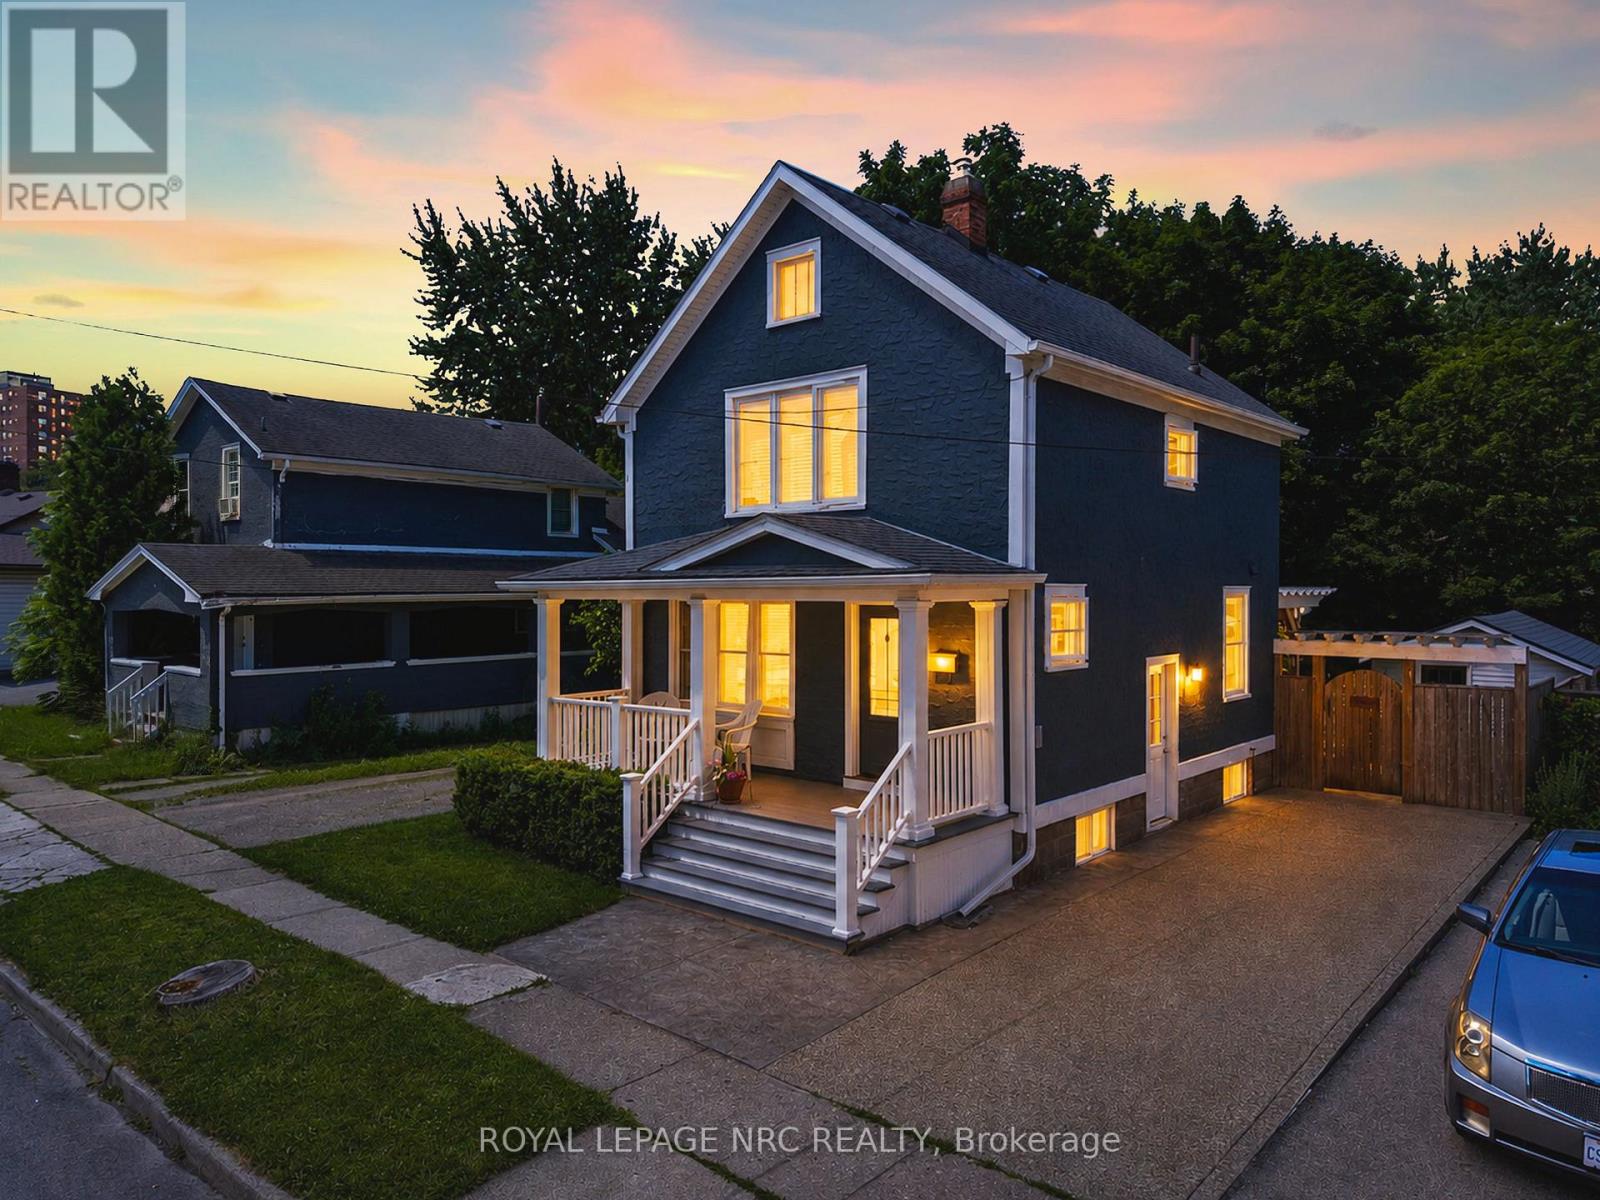
5 Greenlaw Place
St. Catharines, Ontario
Welcome to 5 Greenlaw Place, a beautifully maintained character home that has been lovingly cared for by the same owner for nearly 25 years. This charming two-bedroom residence blends timeless craftsmanship with thoughtful modern updates, creating a home that feels both rich in history and completely move-in ready. Original trim and architectural details have been carefully preserved, while a long list of thoughtful improvements ensures comfort and peace of mind for today's homeowner. Recent updates include a custom Elmwood kitchen (2018) featuring soft-close cabinetry, quartz countertops, matching backsplash, butcher block island on casters, and gas stove, along with updated birch flooring throughout the main level, creating a completely carpet-free living space. Major mechanical and exterior updates include windows, roof , boiler, sump pump, updated plumbing and a 100-amp electrical service. The bathroom has also been updated, while built-in shelving and clever storage solutions add both charm and functionality. Outside, the property transforms into a private backyard retreat. Surrounded by mature trees and lush landscaping, the deck, pergola, and beautifully established gardens create a peaceful setting that feels worlds away from the city. Whether you're enjoying a quiet morning coffee or hosting family and friends, this outdoor space is truly something special. Ideally situated just minutes from local restaurants, shops, parks, trails, and downtown amenities, this home offers the perfect balance of convenience and privacy. A rare opportunity to own a character-filled property that has been genuinely loved and exceptionally cared for. (id:37087)
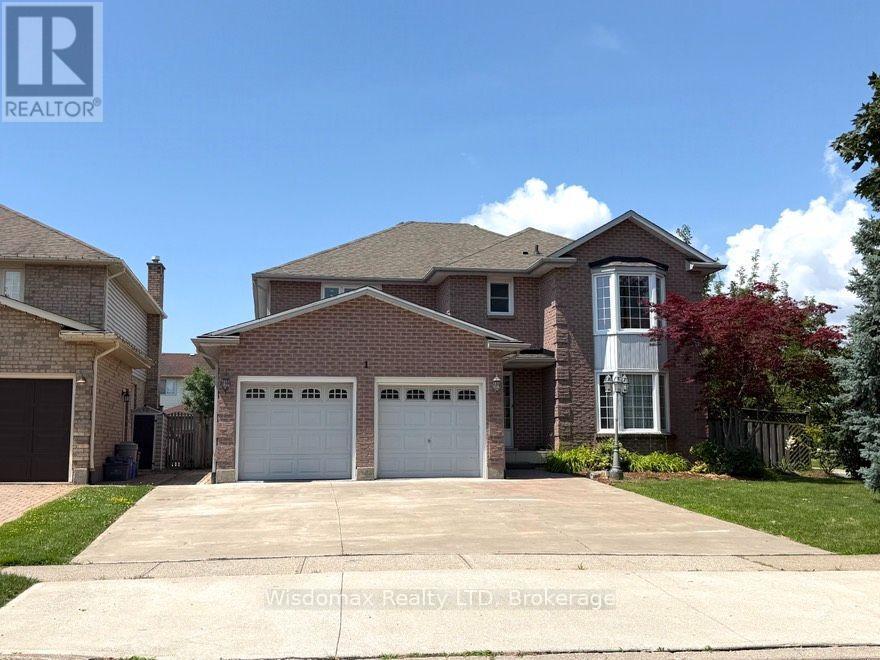
1 Crysler Crescent
Thorold, Ontario
CORNER LOT 59.26x115 WITH SWIMMING POOL. SOLID WONDERFUL FAMILY HOME. 2 STOREY, 4 +3 BEDROOMS, 5 BATHS, 6 PARKING SPACES. DOUBLE CAR GARAGE. GRT LRG FOYER W/SPRIAL STAIRCASE. FRENCH DOOR TO FORMAL DINING & LIVING RM, MAIN FLR 2 LIVING ROOMS, OFFICE/DEN/BR/LAUNDRY. LRG KIT W/PATIO DR TO PRIVATE YARD. GREAT LOCATION. FULL FINISHED BASEMENT WITH EXTRA 3 BEDROOMS. UPDATE INCLUDE: ROOF, FURNACE 2015 AND AC 2016. CONCRETE DRIVEWAY 2018. BASEMENT 2014, MOST OF THE WINDOWS 2017and 2023, POOL LINER 2021. POOL COVER 2021, WASHER 2025, SLIDING DOOR 2023. CENTRAL VACUUM WITH ALL LEVEL. (id:37087)

1208 Benner Avenue
Fort Erie, Ontario
Unique 3 bedroom 2 bath raised bungalow. This nicely updated and well maintained home has no levels below grade. It is situated on a large L-shaped lot ( See photos for overhead view of lot with dimensions). This lot could possibly be developed in the future, with city approval. The main level has an open concept kitchen and living room. The kitchen features lots of cupboard, and plenty of counter work area. There is a panoramic view with great sight lines to the backyard. The main level also features two good sized bedrooms and a four piece bath. Sliding doors from the kitchen access the raised deck which is the roof of the carport. The deck is a great area to relax or have family meals during the warm months. The deck also has stairs to access the back yard and patio area. Stairs from the kitchen accesses the lower level. The lower area has the over sized Primary bedroom. From the primary bedroom you can go out to the patio via sliding doors. The lower level also has a huge 3 piece bathroom. There is a cozy family//sitting room in the lower level as well as a laundry area, as well as room that houses the furnace and hot water tank. The laundry room is accessed through large double doors. The back yard is large and has been very nicely landscaped and decorated. The single detached garage has power and is currently being used as a workshop and storage area. Behind the garage is the extended L - portion of the property. Its a great area for kids and pets. There is plenty of space for a number of out buildings for a possible home based business. Great for family get togethers or reunions. The home has had a number of updates in recent years -- electrical -2024, hotwater tank -- 2025, roof, 2023. (id:37087)
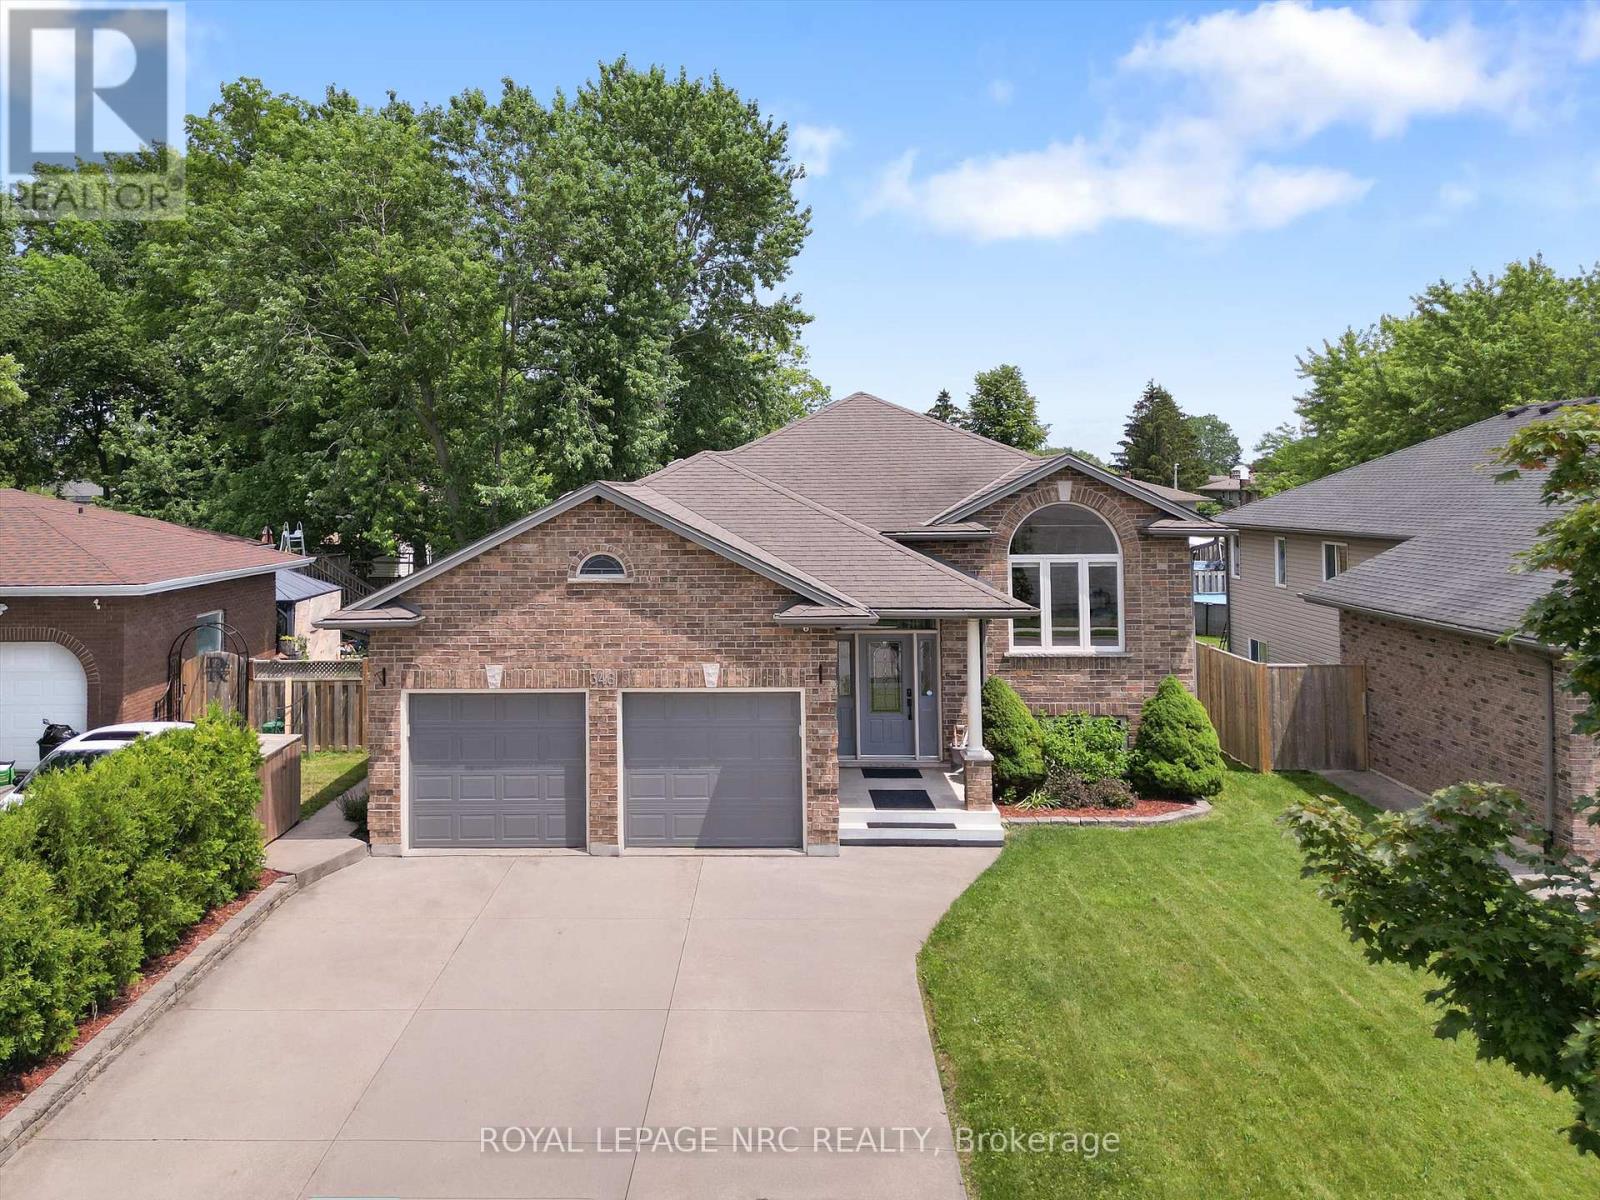
346 Clare Avenue
Welland, Ontario
Welcome to 346 Clare Avenue-where peace of mind meets comfort. Since 2024, this property has undergone significant refinishing. New paint, refinished flooring, refinished bathrooms, refinished kitchen cabinets, new AC and Furnace, reimagined backyard, etc. Inside, the home shows like a model...with professionally painted interior throughout. Both full bathrooms have been beautifully and completely remodeled, while the refreshed kitchen cabinets make the heart of the home truly shine.Step outside into your own private, restful backyard oasis-perfect for unwinding or hosting summer gatherings. Space for children or grandchildren to play. For the hobbyist or car enthusiast, the garage is now completely insulated and ready for year-round use. Absolutely nothing to do but move in and enjoy. Shows incredible-book your private showing today! (id:37087)

6344 Ash Street
Niagara Falls, Ontario
Looking for an affordable detached home in Niagara Falls under $350,000? Whether you're a first-time home buyer, an investor, or looking to downsize, this 2-bedroom bungalow is a practical opportunity to get into the market while enjoying the privacy and freedom of detached living. Set on a 40 x 120 ft lot, this well-maintained home offers approximately 910 sq ft of functional, single-level living with an unfinished basement for storage. The carpet-free main floor features a living room with vaulted/cathedral ceiling, a cozy freestanding gas fireplace, a practical white kitchen with all appliances including dishwasher, and a 4-piece bathroom. It's a low-maintenance, move-in ready layout that works well as a starter home or an investment rental. One of the two bedrooms is currently set up as a convenient main-floor laundry room. Keep it as-is and enjoy easy one-level laundry, or move the laundry to the basement to restore the full second bedroom - whichever suits how you live.The unfinished basement provides generous storage and the added convenience of a separate entrance. Outside, the backyard is fully fenced, offering a private space for pets, gardening, or everyday use, while a detached garage and parking for multiple vehicles add everyday convenience. Ideally located close to schools, Lundy's Lane shopping, public transit, and everyday amenities, this home offers comfort today with the opportunity to update and personalize over time. Detached. Fenced yard. Garage. Under $320K. (id:37087)
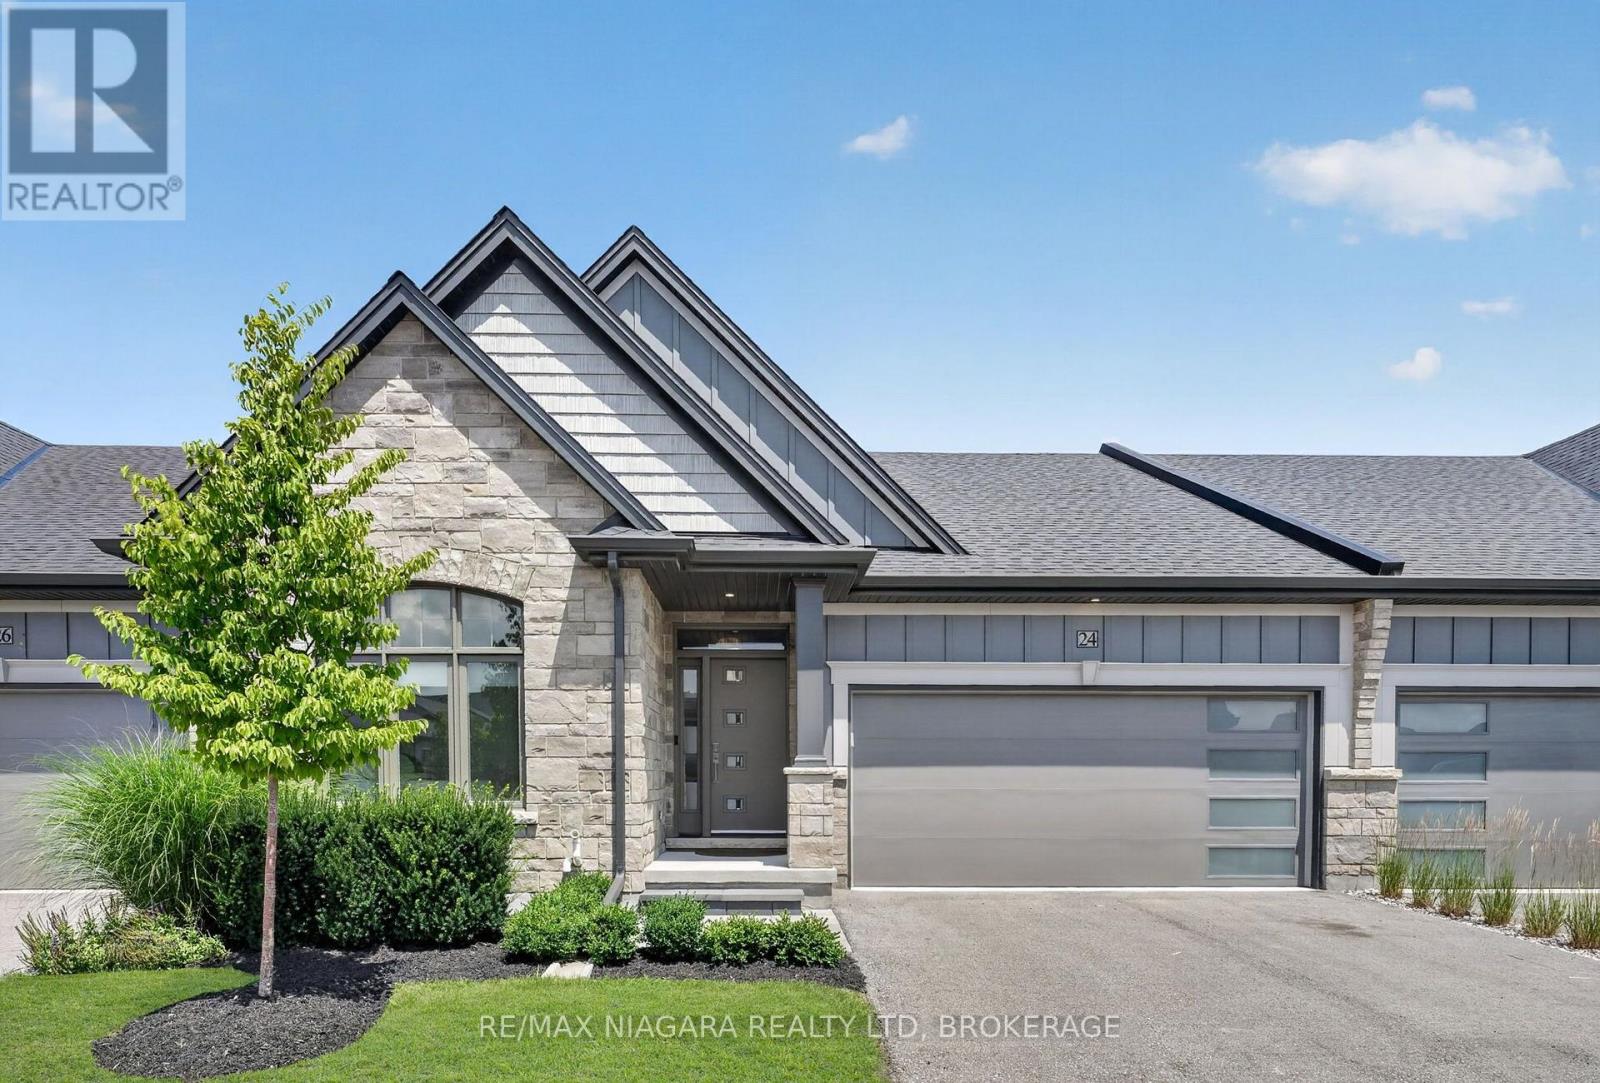
24 Peachtree Lane
Niagara-On-The-Lake, Ontario
Welcome to this stunning bungalow townhouse, offering the perfect blend of luxury, comfort, and low-maintenance living. Featuring a double-car garage, 3 bedrooms, and 3 bathrooms, this beautifully finished home with a finished basement backs directly onto picturesque vineyards. Designed for a true lock-and-leave lifestyle, this home allows you to enjoy luxury living without the upkeep, with lawn care and driveway snow removal included for ultimate convenience.The main floor offers two generously sized bedrooms and two full bathrooms, including a well-appointed primary suite with a tiled glass shower. The bright, open-concept main level is highlighted by soaring vaulted ceilings and an abundance of natural light. The chef-inspired kitchen showcases quartz countertops, premium finishes, ample cabinetry, and seamlessly flows into the spacious dining and living areas. A convenient main-floor laundry room completes the level. The professionally finished lower level features a spacious recreation room with a second fireplace, custom built-in shelving, a stylish wet bar, a third bedroom, and a luxurious full bathroom complete with a steam shower. Step outside to your private backyard, complete with an oversized deck and a gas BBQ hookup. Additional highlights include a double-car garage equipped with an EV charger, premium finishes throughout, and thoughtful upgrades. Ideally situated, this exceptional location offers convenient access to Old Town, water access, championship golf courses, renowned wineries, charming boutiques, fine dining, scenic trails, and major highway access, providing the perfect balance of small-town charm, premier lifestyle amenities, and everyday convenience. (id:37087)
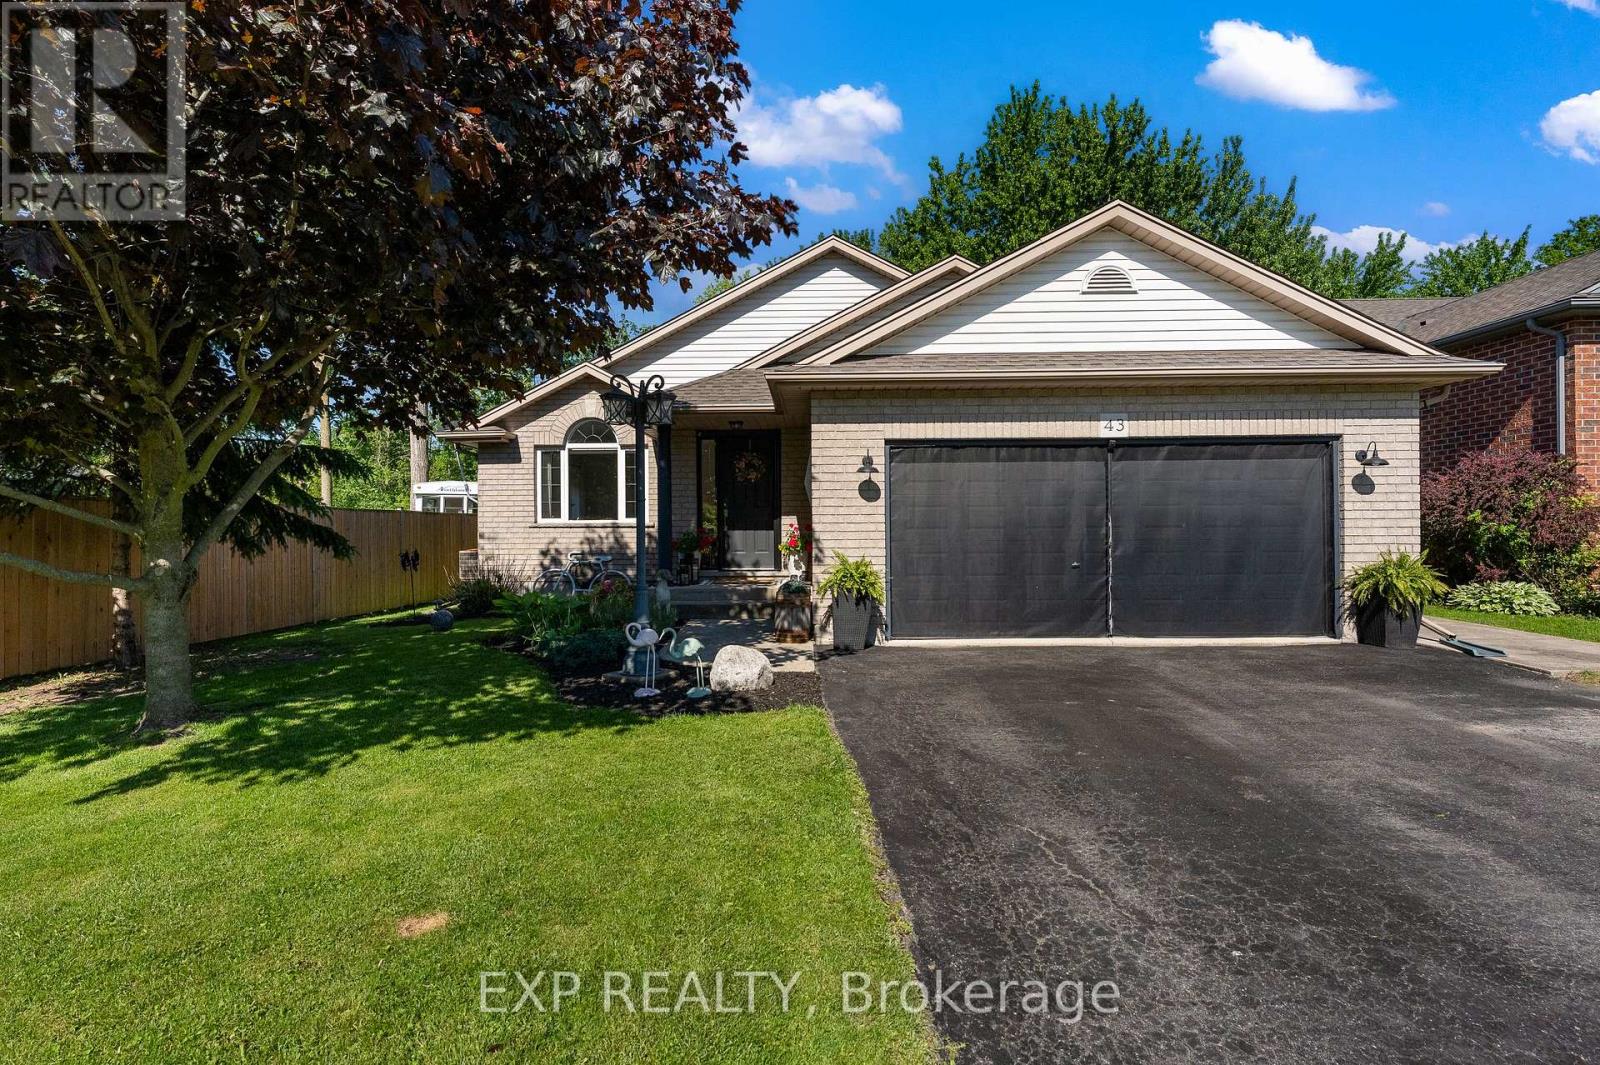
43 Thorold Avenue
Thorold, Ontario
Welcome to Port Robinson-- one of Niagara's best-kept secrets. This well-maintained 3-bedroom backsplit is nestled in a charming village community known for its annual fair, historic ferry crossing, scenic cycling routes, splash pad, and small-town atmosphere, all while being just minutes from major amenities and only 8 minutes to the new South Niagara Hospital. Pride of ownership is evident throughout this move-in-ready home. The bright, open-concept main level features a stunning fully renovated kitchen (2022), abundant natural light, vaulted ceilings, and a cozy gas fireplace that creates a warm and inviting gathering space. Upstairs, the spacious primary bedroom offers double closets and ensuite privilege to a beautifully updated spa-inspired bathroom complete with a stand-alone soaker tub. Two additional bedrooms provide comfortable space for family, guests, or a home office. The finished lower level offers additional living space with large windows and another fireplace. The games area offers space for a future fourth bedroom, if needed. A large bathroom and updated laundry room complete this level. Outside, enjoy a fully fenced backyard and a charming three-season sunroom-perfect for relaxing or entertaining. Additional updates and features include a double attached garage with heater, no carpet throughout, roof (2021), sump pump with battery backup and alarm (2025), and numerous thoughtful improvements throughout. An unfinished fourth level provides excellent storage space or potential for future development. If you've been searching for a turnkey home in a welcoming community, 43 Thorold Avenue is a rare opportunity worth discovering! (id:37087)

