



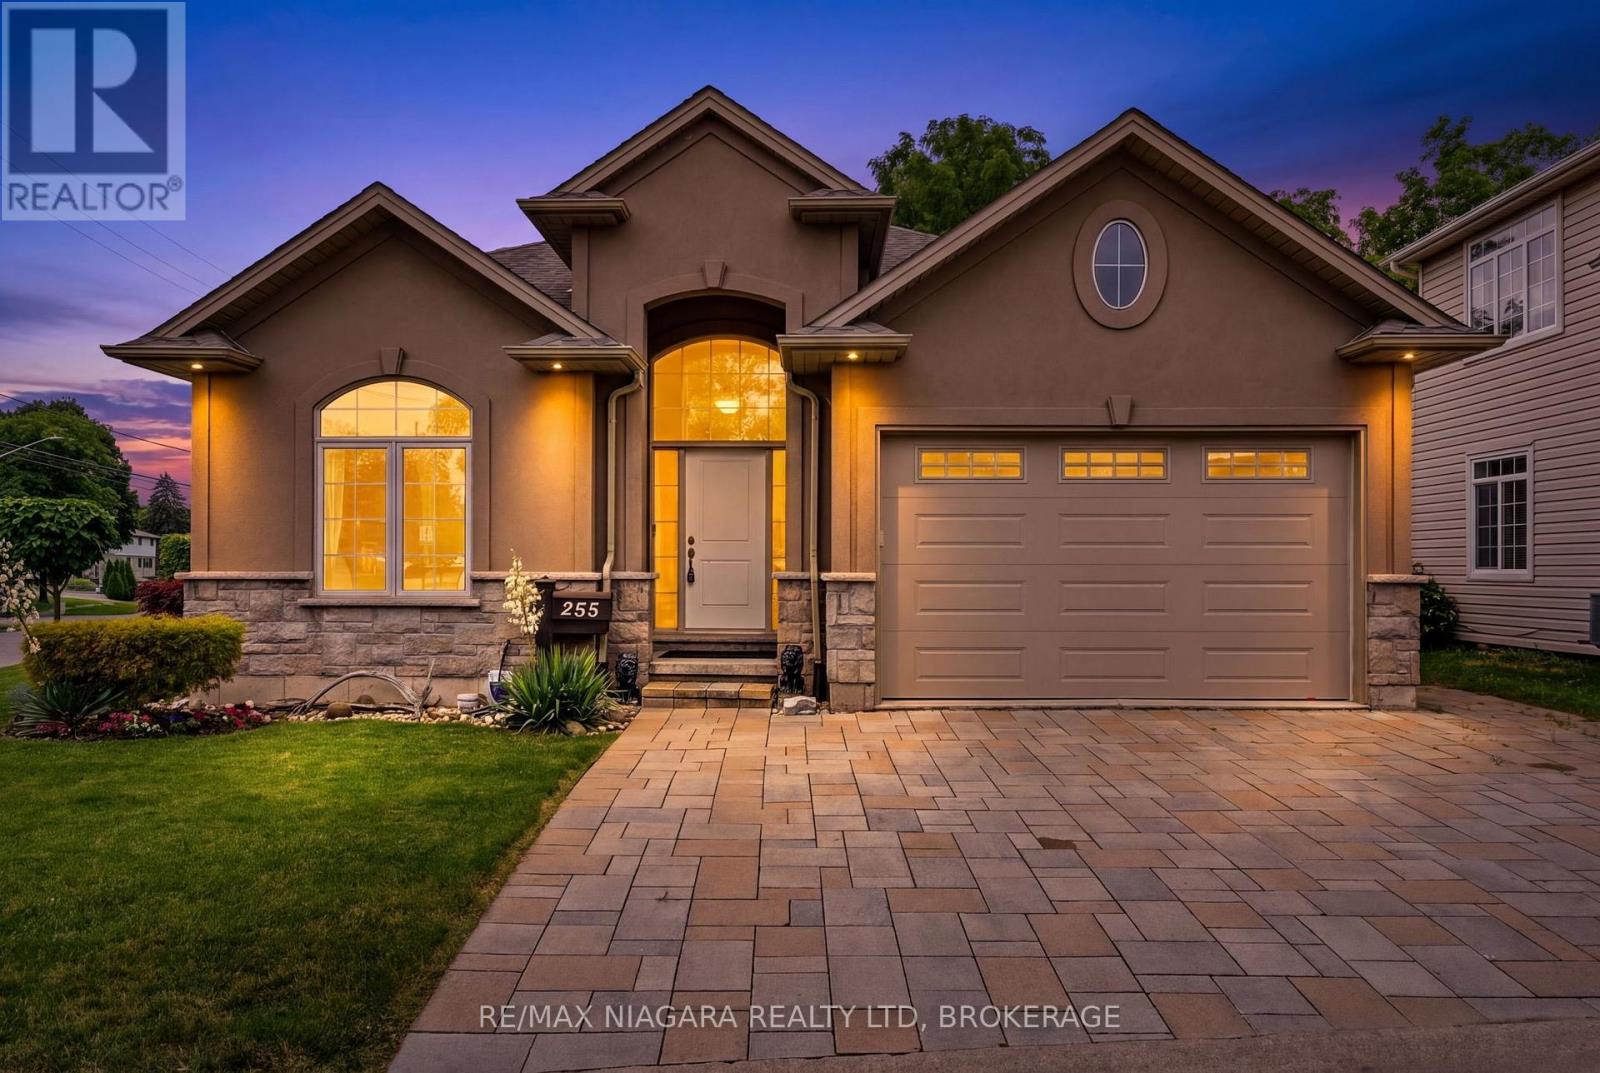
255 Lakeshore Road
St. Catharines, Ontario
Thoughtfully designed for comfortable one-floor living, this custom-built walkout bungalow combines quality craftsmanship, timeless finishes and exceptional flexibility for every stage of life. Featuring 2+1 bedrooms, 2 full bathrooms and a partially finished walkout lower level, this beautifully maintained home is ideal for families, professionals or downsizers alike. Soaring 12-foot vaulted ceilings, rich hardwood flooring, oversized windows and an open-concept layout create an inviting space for everyday living and entertaining. The kitchen features granite countertops, ample cabinetry, a large island and overlooks the dining area and living room with its floor-to-ceiling stone gas fireplace. The kitchen, primary bedroom, second bedroom, bathroom and laundry are all conveniently located on the main floor. Built with spray foam insulation for remarkable energy efficiency and a surprisingly quiet interior. The walkout lower level features a finished third bedroom, an expansive unfinished recreation area and is plumbed for a future third bathroom, offering outstanding potential for additional living space, multi-generational living or a future in-law suite. Enjoy an upper deck, covered stone patio, wood-fired outdoor oven, mature gardens and no rear neighbours. Ideally located just minutes from Port Dalhousie, waterfront trails, parks, shopping, restaurants and excellent schools. (id:37087)
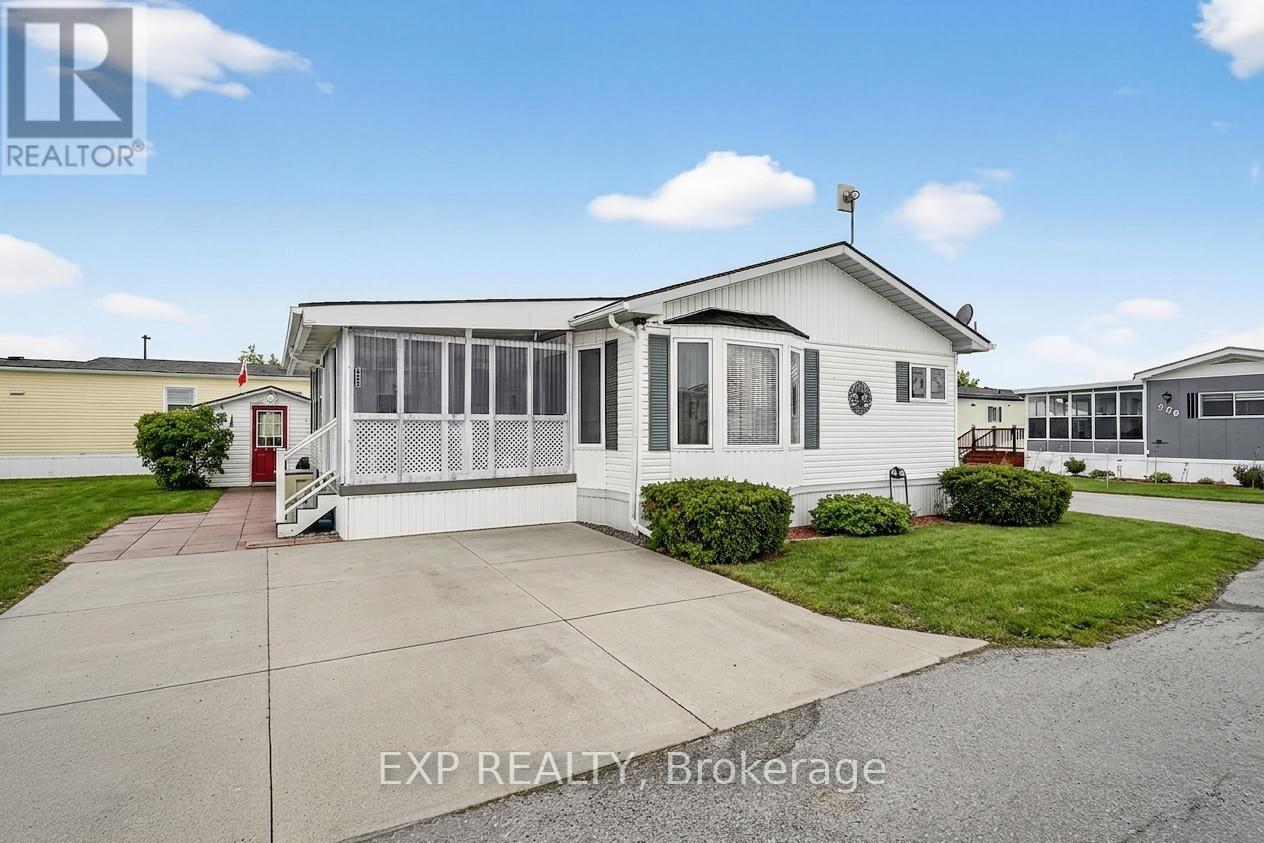
308 - 3033 Townline Road
Fort Erie, Ontario
Comfort, Community & Carefree Living... Welcome to Unit 308 at 3033 Townline Road (Pinewood Dr), located in the highly desirable Black Creek Adult Lifestyle Community in Stevensville. This well-maintained 2-bedroom, 2-bathroom home offers a bright, easy-flow layout designed for comfortable everyday living. The primary bedroom provides privacy with its own ensuite, while the second bedroom is ideal for guests, hobbies or a quiet home office. Generous living and dining spaces create a welcoming setting for both relaxation and entertaining. Step outside and enjoy not one, but two decks, perfect for morning coffee, afternoon reading or entertaining friends on warm summer evenings. Two sheds plus a convenient storage bin provide excellent space for tools, gardening supplies, and seasonal items, while the double-wide concrete driveway offers effortless parking and accessibility. Life at Black Creek is about more than just the home, it's about lifestyle. Residents enjoy access to a clubhouse, indoor pool, sauna, tennis and pickleball courts, fitness classes, social events and a full calendar of activities in a friendly, welcoming community. Monthly fees of $1,071.71 ($850 land lease & $221.71 estimated taxes) provide simplified, predictable budgeting and access to the amenities that make this community so desirable. Surrounded by nature yet close to everyday amenities, this is downsizing done right, where the low-maintenance lifestyle allows you to spend more time enjoying what matters most. If you're ready to downsize and upgrade your lifestyle, Unit 308 offers the comfort, convenience and vibrant community you've been waiting for. (id:37087)
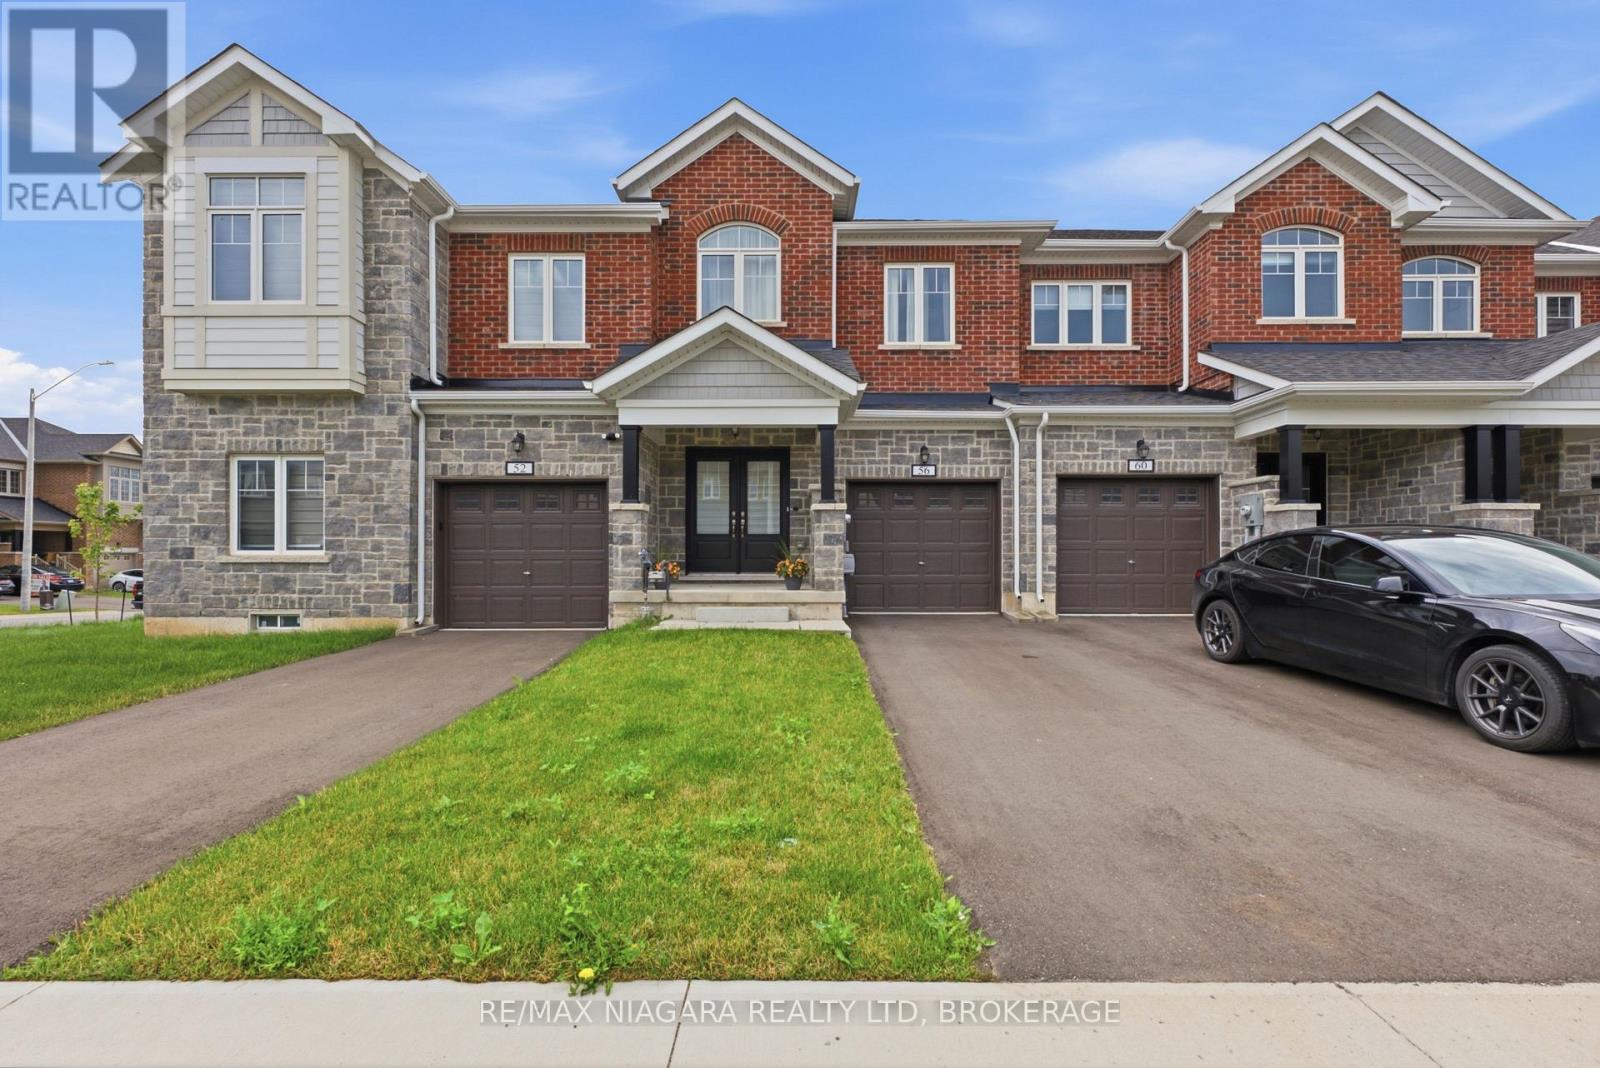
56 Sapphire Way
Thorold, Ontario
Welcome to this beautifully designed 2024-built townhouse in one of Thorold's growing and family-friendly communities. Offering 3 spacious bedrooms, 3 bathrooms, and a single-car built-in garage, this modern two-storey home combines contemporary style with everyday functionality.Filled with an abundance of natural light, the bright and airy main floor creates a warm and inviting atmosphere, perfect for both entertaining and daily living. The thoughtfully designed layout provides comfortable living spaces, a modern kitchen with ample cabinetry and workspace, and seamless flow throughout.Upstairs, you'll find three generously sized bedrooms, including a spacious primary suite complete with its own ensuite bathroom, along with the convenience of additional full and powder bathrooms to accommodate family and guests.Whether you're a first-time homebuyer, growing family, or investor, this move-in-ready home offers the perfect balance of comfort and convenience. Ideally located close to schools, parks, shopping, Brock University, Niagara College, and easy highway access, you'll enjoy everything the Niagara Region has to offer just minutes from your doorstep.Don't miss your opportunity to own this stylish, newly built home in one of Thorold's most desirable new neighbourhoods. (id:37087)
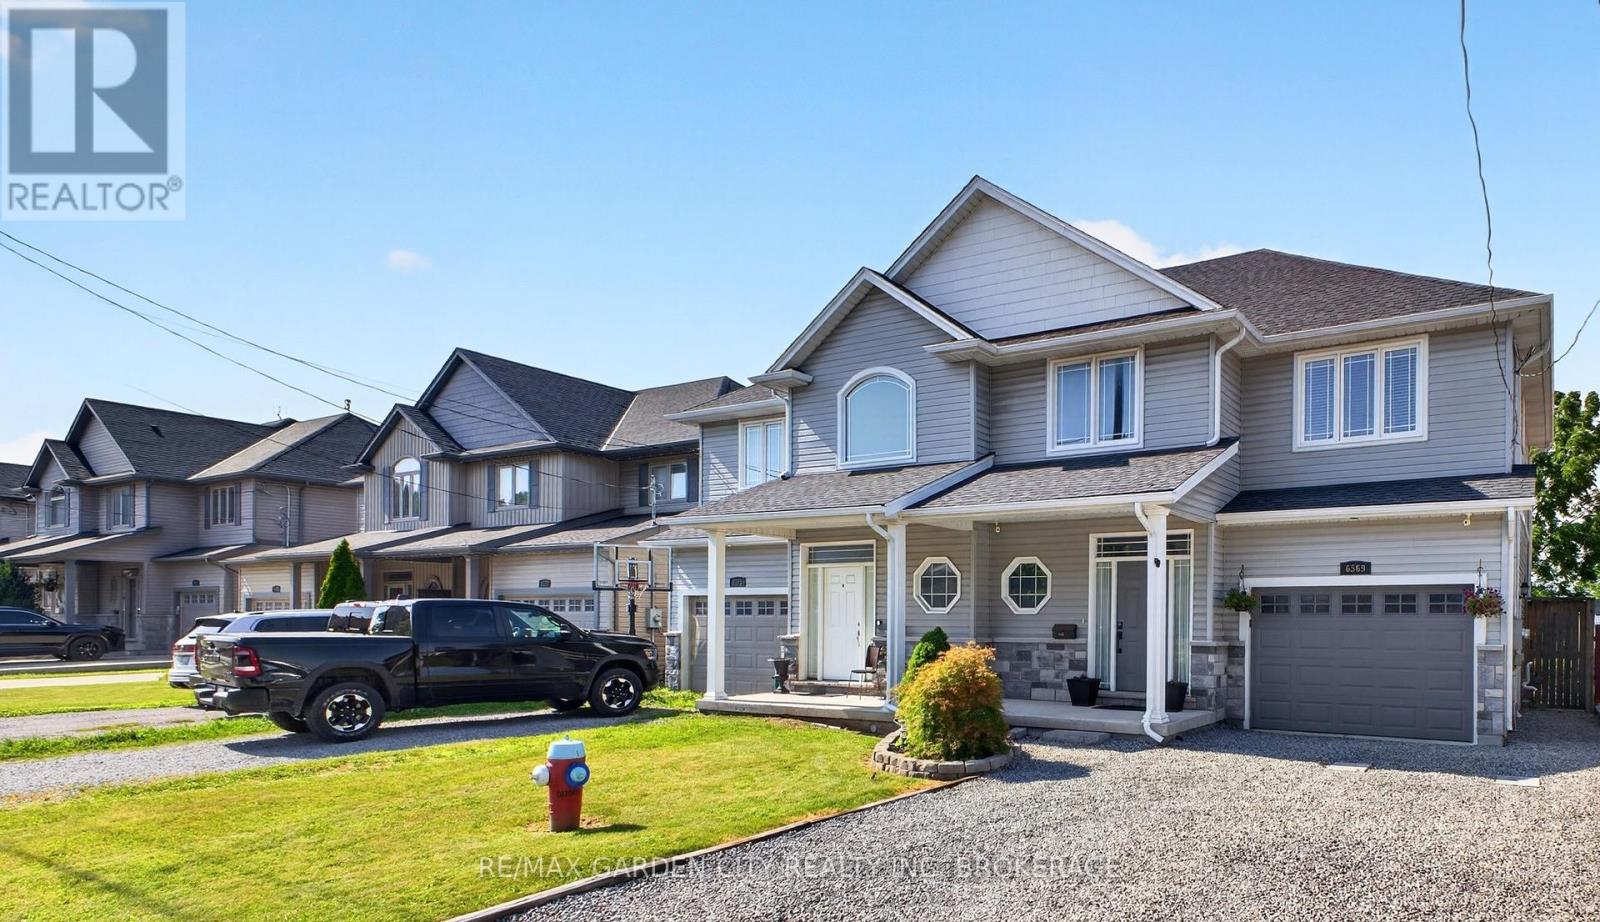
6569 Frederica Street
Niagara Falls, Ontario
Beautiful 1,500 sq. ft. semi-detached home built in 2016, set in a quiet, well-kept neighbourhood where you can enjoy a slower pace of life without giving up modern comfort. From the moment you walk in, the cathedral ceilings and open-concept layout create a bright, airy feel that makes the home feel larger than expected.The main living space is designed for everyday living and perfect for entertaining, with hardwood flooring, plenty of natural light, and a welcoming kitchen featuring maple cabinetry, tile backsplash, under-cabinet lighting, and large-format tile flooring. Whether it is busy family mornings or hosting friends for dinner, this is a space that feels comfortable, functional, and easy to enjoy.Upstairs, you will find three bedrooms, including a spacious primary retreat complete with a walk-in closet and private ensuite-a quiet place to unwind at the end of the day. Central air conditioning and an HRV system add year-round comfort, while the rear deck and landscaped garden beds create a peaceful outdoor space to relax, barbecue, or enjoy a morning coffee.A move-in-ready home with the right mix of warmth, space, and modern finishes in a desirable location. (id:37087)
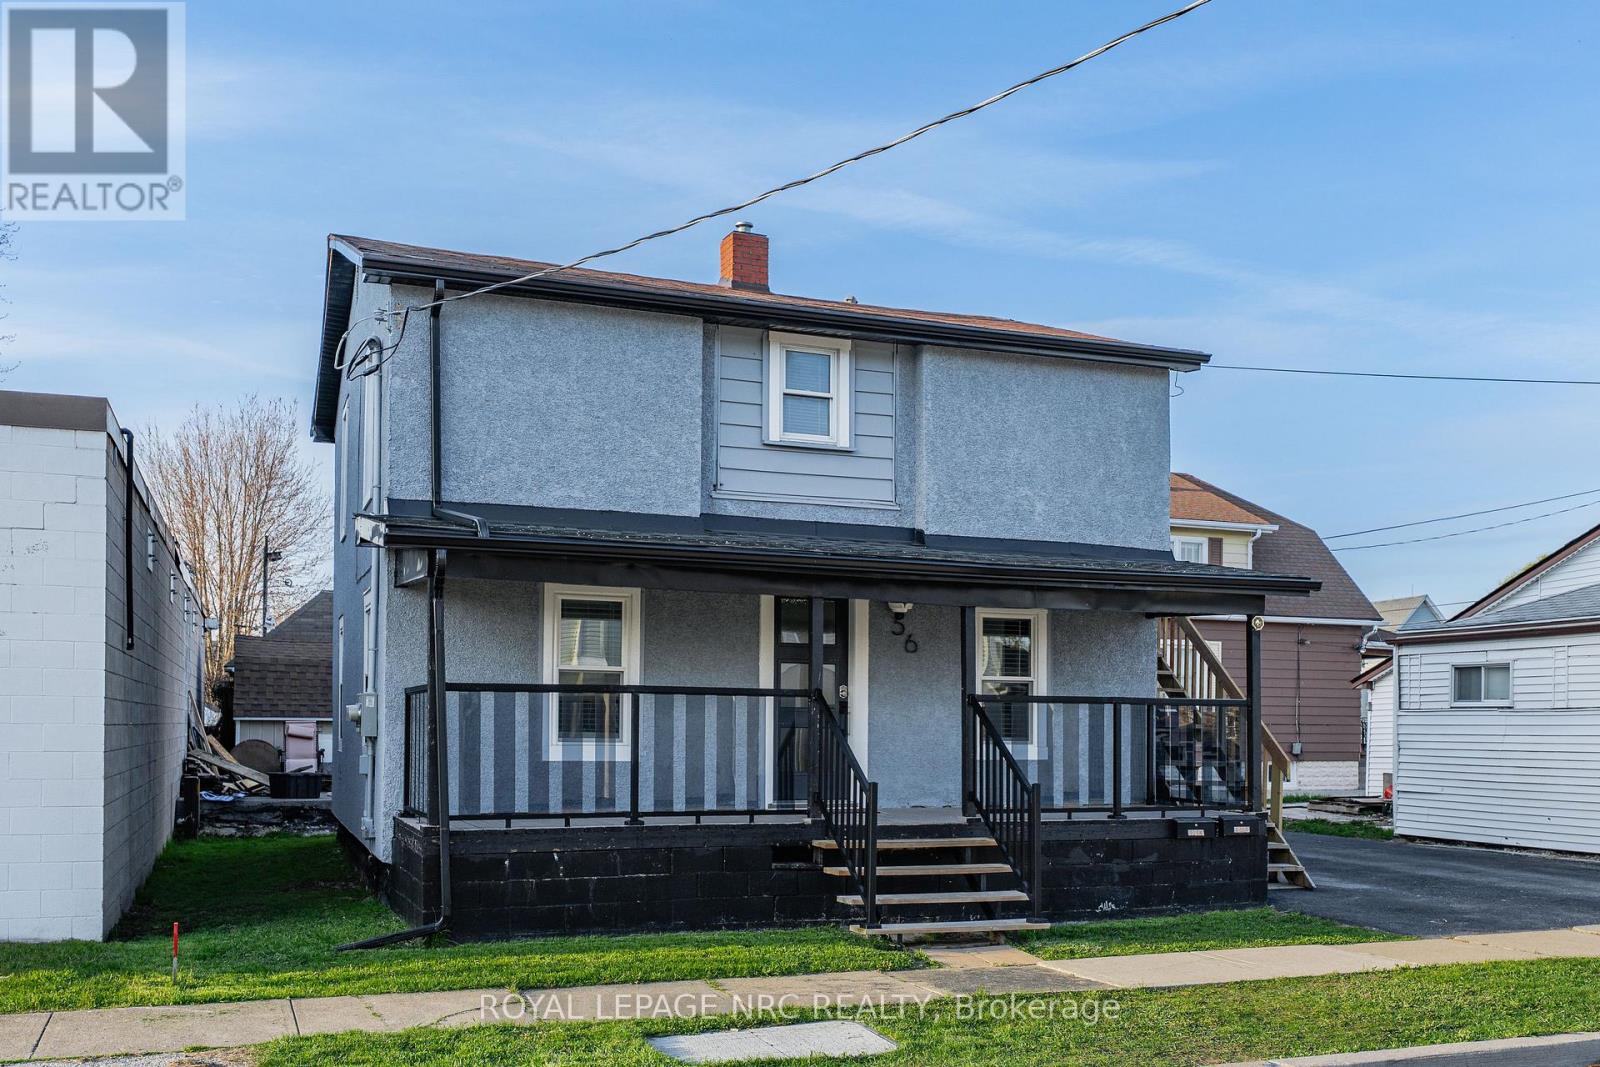
56 Decew Street
Port Colborne, Ontario
Welcome to 56 Decew St, a legal duplex in Port Colborne offering practical flexibility for investors, owner-occupants, or multi-generational living. The updated main-floor unit features two bedrooms, with one bedroom on the main level and an additional bedroom in the basement, along with a functional living room, dining area, kitchen, 3-piece bath, covered porch access, laundry, and utility space. The upper unit offers two bedrooms, a 4-piece bath, kitchen, living room, laundry, and its own porch, creating clear separation between the two living spaces. The property also includes three parking spaces, minimal grass to maintain, and two hydro meters, making it a manageable option for rental ownership or living in one unit while leasing the other. Located close to downtown Port Colborne, the Canal District, local shops, restaurants, parks, trails, and waterfront amenities, this property offers both everyday convenience and strong lifestyle appeal. Whether you are adding to your portfolio, looking for help offsetting ownership costs, or searching for a flexible home with separate living spaces, this legal duplex provides a solid opportunity in a growing Niagara community. (id:37087)

239 Phipps Street
Fort Erie, Ontario
Welcome to 239 Phipps Street, a charming 1.5-storey brick home ideally located just a short walk from the Niagara River and the scenic Niagara Parkway. This well-maintained property offers peace of mind with numerous recent updates, including the furnace, central air conditioning, hot water on demand system, and electrical panel, all completed within the past 2 years. The bright, updated kitchen was renovated within the last 10 years and features newer appliances, including a dishwasher, refrigerator, stove, and microwave (2025). Additional upgrades include a Generac generator (approximately 3 years old) and central vacuum system (1 year old). This home offers a convenient main-floor bedroom, while the upper level features two additional bedrooms and a convenient 3-piece bathroom. The lower level provides excellent additional living space with a cozy recreation room, bar area for entertaining, and a combined laundry and 3-piece bathroom that is easily accessible from the main-floor bedroom, just a short flight of stairs. Outside, you'll find your own private oasis with a detached double garage with a loft with hydro (would need garage door to convert to true garage). Separate she-shed with hydro and covered seating area offers plenty of room for hobbies, tools, and seasonal storage. The large backyard is perfect for relaxing or entertaining, complete with a firepit area for enjoying evenings outdoors. Ample parking and plenty of space for a trailer adds even more versatility to this fantastic property. This is a wonderful opportunity to own a move-in-ready home in a desirable location! (id:37087)
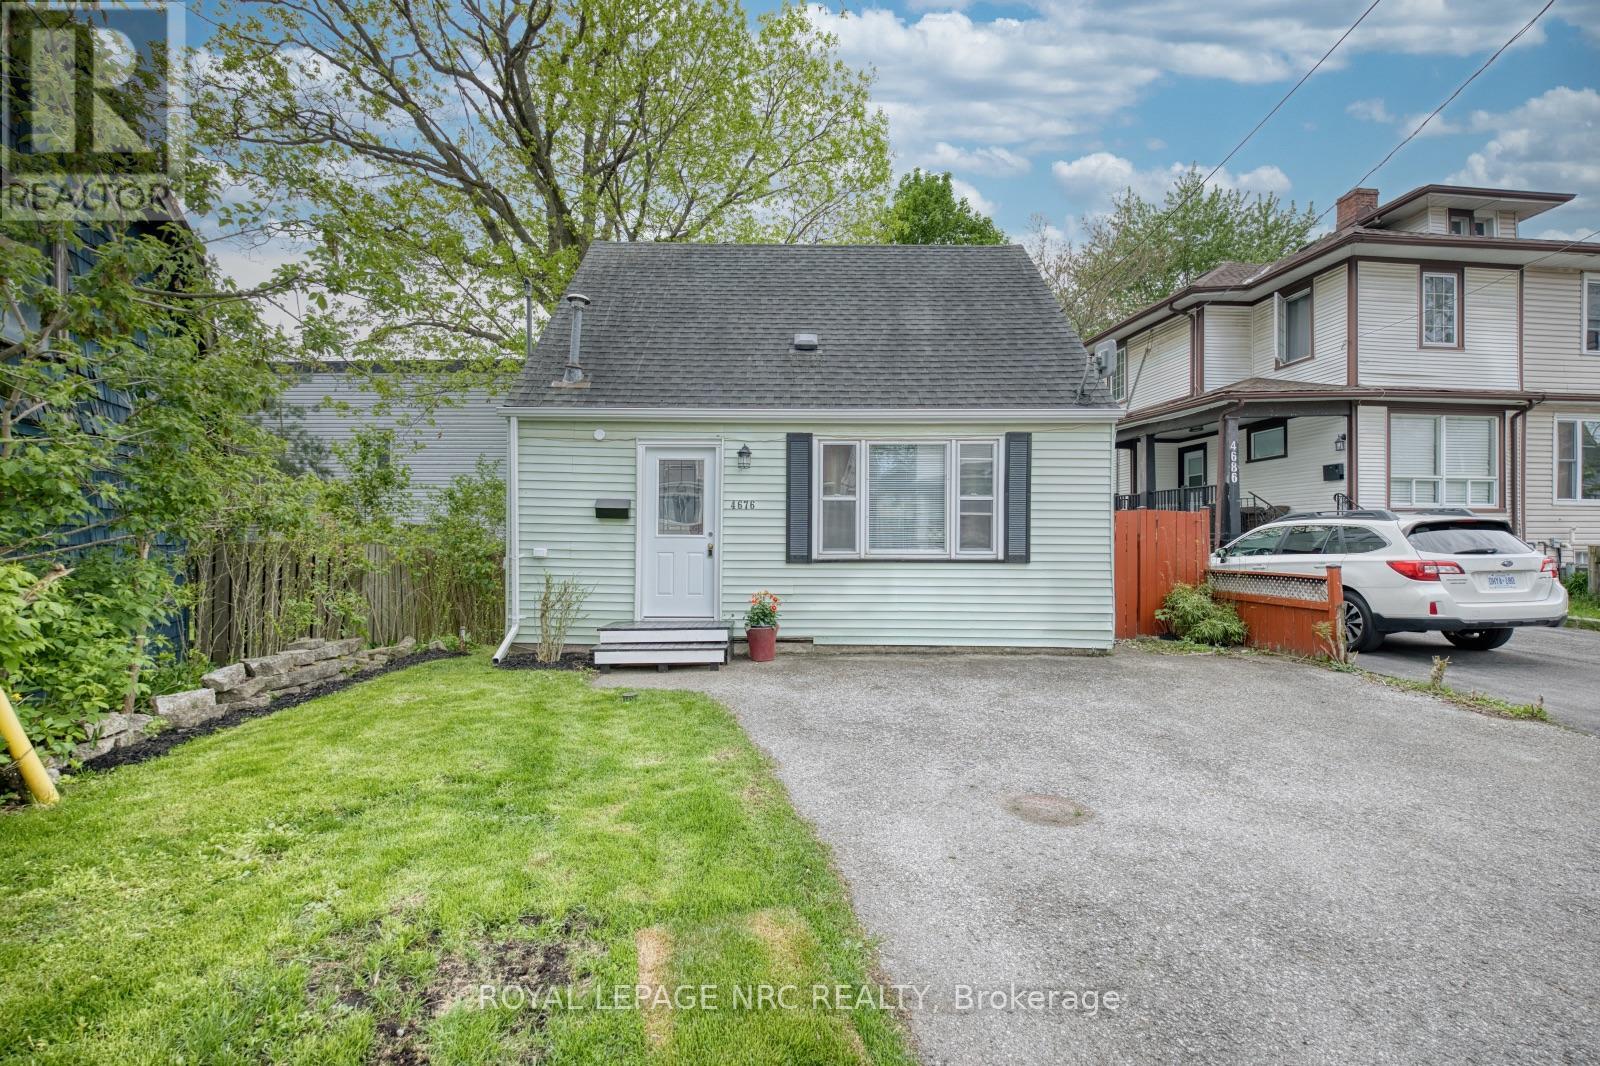
4676 Mcdougall Crescent
Niagara Falls, Ontario
This inviting and MOVE-IN READY 1.5-storey home on offers a wonderful opportunity for first-time buyers, downsizers or investors looking to enjoy the convenience of Niagara Falls living. Set on a quiet crescent just minutes from the Niagara River Parkway, downtown amenities, shopping, restaurants and world-famous attractions, this 2 bedroom, 1 bathroom home combines comfort, character and practicality in a central location. The welcoming exterior features a private driveway and mature trees that create a warm neighbourhood feel. Inside, the home offers a bright and functional layout with comfortable living spaces designed for everyday living. The main floor provides a seamless flow between the living room, dining area and kitchen, while the upper level features 2 cozy bedrooms filled with natural light. Step outside to enjoy the spacious backyard, perfect for entertaining, gardening or simply relaxing in your own outdoor retreat. Located in the heart of Niagara Falls, this home is ideal for those seeking an affordable property close to schools, parks, highways, tourist destinations and the U.S. border. A fantastic opportunity to own a charming home in an established neighbourhood. (id:37087)
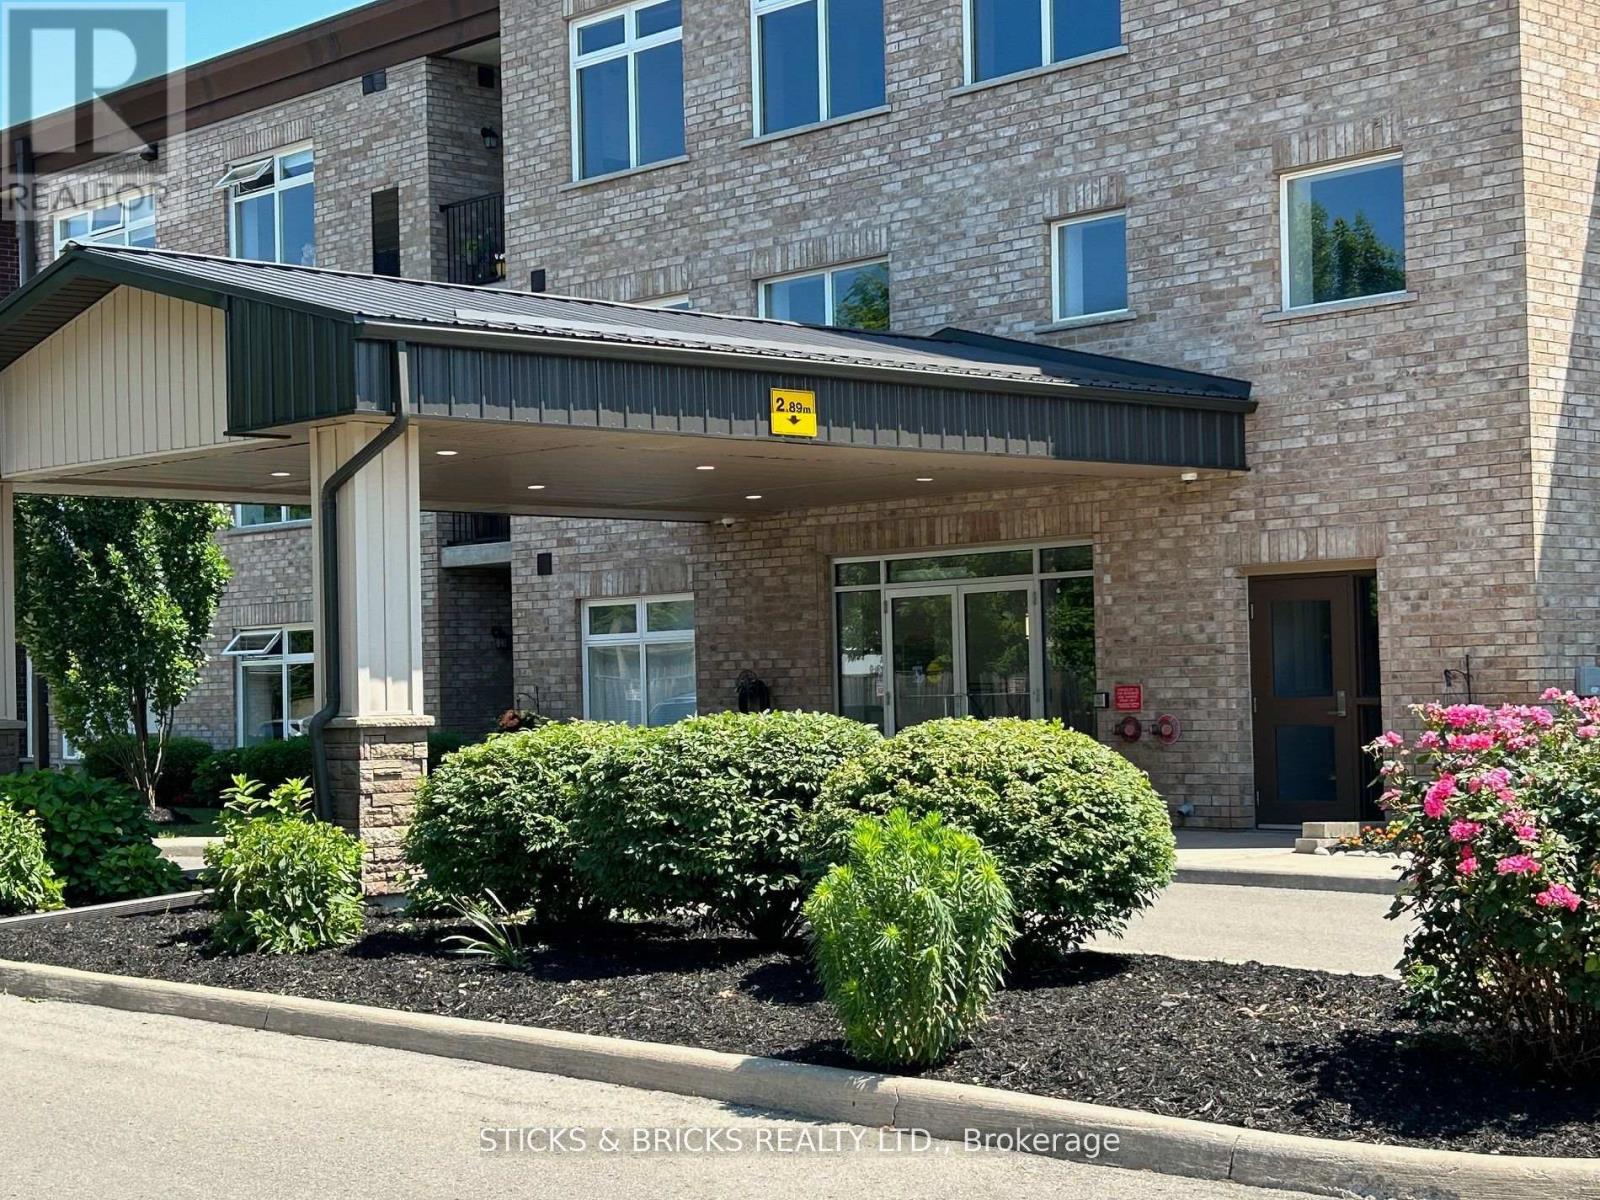
111 - 4644 Pettit Avenue
Niagara Falls, Ontario
Priced for quick sale and ready for immediate occupancy! Ground level, pool facing terrace suite!! 2 beds, 2 baths, Located in the quiet north end gated community of Olympia Retirement Condominiums. This well designed and beautifully maintained, fully accessible and secure building features all the right comforts and amenities catering to the +55 community. Unit #111 enjoys a prime location on the main floor and offers almost 1200 sq. ft. in a spacious open concept floor plan with a grade level terrace facing the pool area. The ample kitchen is fully open to generous dining and living space featuring a doorway out to the covered terrace and allowing for direct and convenient access to parking and pool facilities. The exceptional primary bedroom suite features an ensuite bath with large walk in shower and 3 big closets. A spacious second bedroom and 3 pc. piece bath along with an abundance of closet and storage space, in suite laundry make for a comfortable, modern and carefree condo lifestyle. The building amenities list includes elevators, a party room, a guest suite, fitness room and equipment, lounge and library, large storage lockers, barbecue area, gardening plots, lots of green space and a features a resort style outdoor heated salt water pool in a spacious fenced patio area with tables, chairs and umbrellas. (id:37087)

8780 Brown Road
Niagara Falls, Ontario
Welcome to this beautifully renovated 3-bedroom, 2-bathroom home where modern design meets peaceful country living. Set on a picturesque 1-acre lot in one of Niagara Falls' fastest-growing areas, this exceptional property has undergone a stunning transformation with a recent addition and extensive renovation, offering the style and comfort of a newer home while maintaining the warmth and character buyers love. The bright, open-concept main living area is filled with natural light and showcases quality finishes throughout, creating the perfect space for both everyday living and entertaining. The thoughtfully designed layout features three spacious bedrooms, two beautifully updated bathrooms, and contemporary finishes, making this home truly move-in ready. The kitchen is a chef's dream with top-of-the-line appliances, quartz counters, a large island and plenty of cabinet space. Step outside to the expansive covered deck, an ideal place to enjoy your morning coffee, host family gatherings, or relax while overlooking the privacy and tranquillity of your full one-acre property. The unfinished basement provides an excellent opportunity to customize additional living space, a home gym, recreation room, or workshop to suit your family's needs. Perfectly located just minutes from the QEW, shopping, schools, restaurants, and everyday amenities, this home also offers exceptional convenience to the brand-new South Niagara Hospital, making it an outstanding choice for healthcare professionals and anyone looking to invest in one of Niagara's most desirable growth corridors. If you've been searching for a turnkey home with modern updates, generous outdoor space, and an unbeatable location, this property is one you won't want to miss. (id:37087)
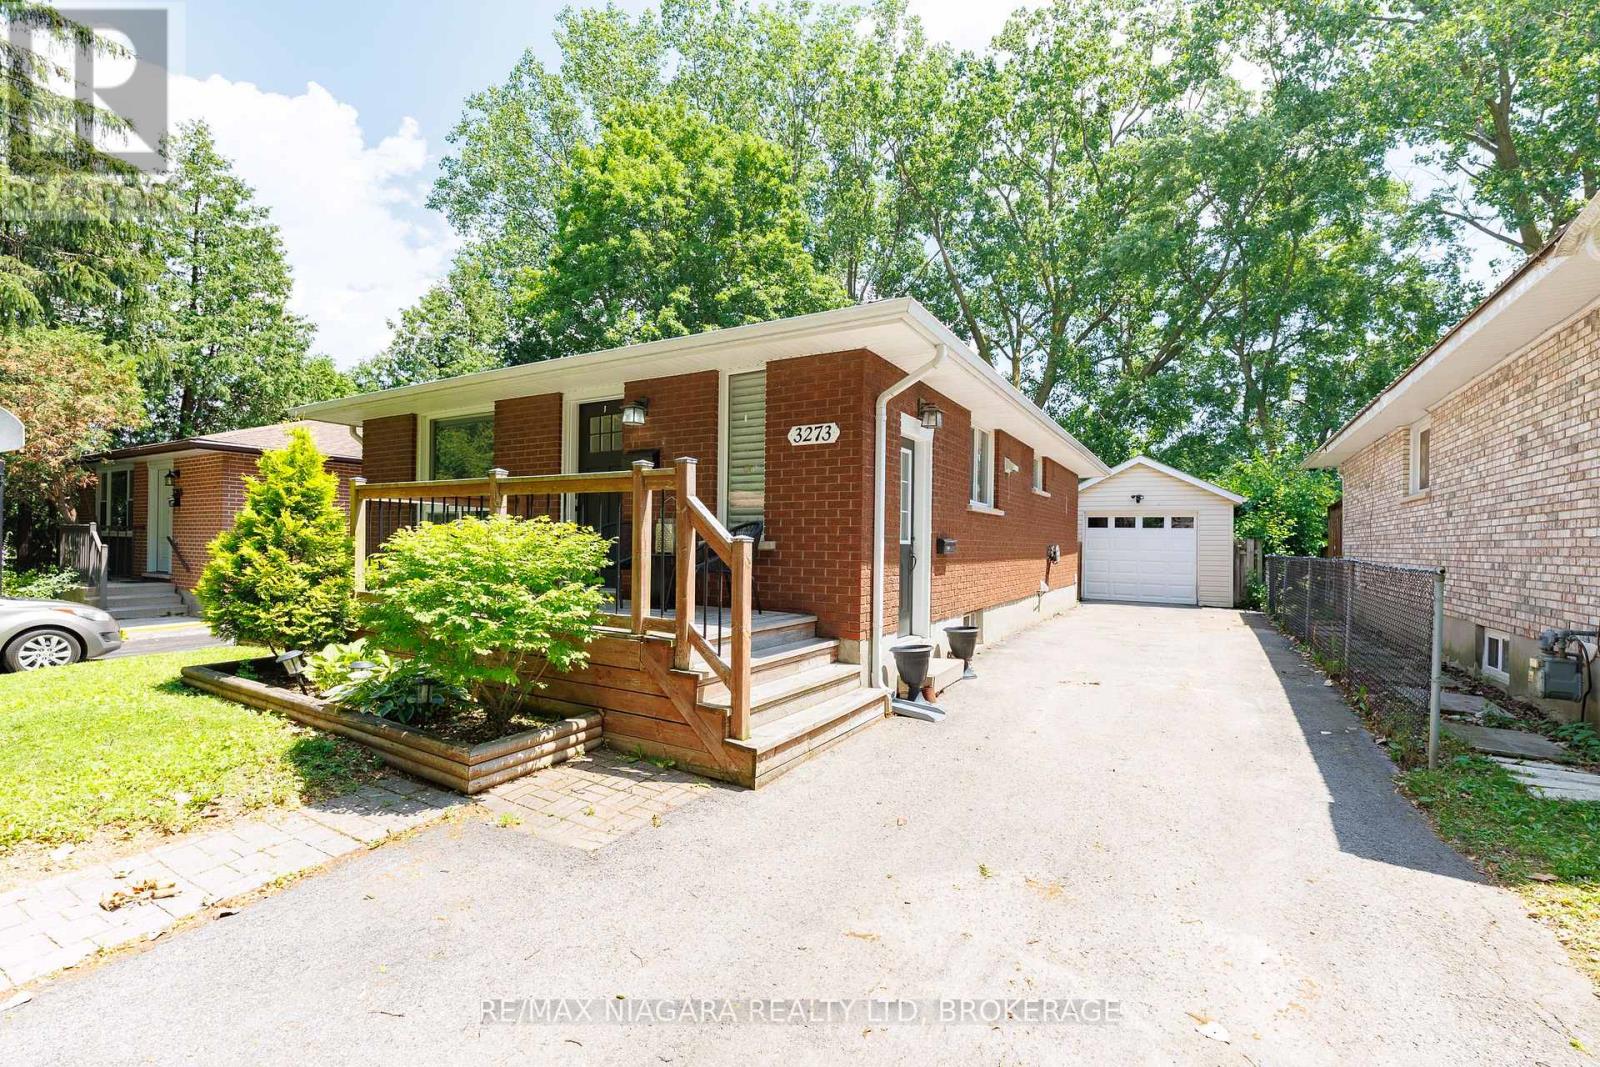
3273 Addison Avenue
Niagara Falls, Ontario
Move in ready, tastefully renovated, brick bungalow, backing onto school, with full in-law suite!! Lots of value in this open concept home with 2 bedrooms on main floor plus one in lower level. Beautiful, spacious kitchen has island with seating and is open to living/dining rooms, laminate flooring. (second bedroom has all in one washer/dryer in closet, can stay or be removed). Lower level has separate entrance and full inlaw suite with kitchen, recroom, bedroom with walk in closet, full bathroom and laundry. Outside: driveway fits 4 cars, fully fenced yard backs onto school yard, single car garage with shed/workshop at the back with its own panel. S/S fridge, stove, dishwasher, microwave, plus all lower appliances included, great value for those just starting out as well as downsizers. Desirable north end location, you get the whole package here! (id:37087)
3930 Village Creek Drive
Fort Erie, Ontario
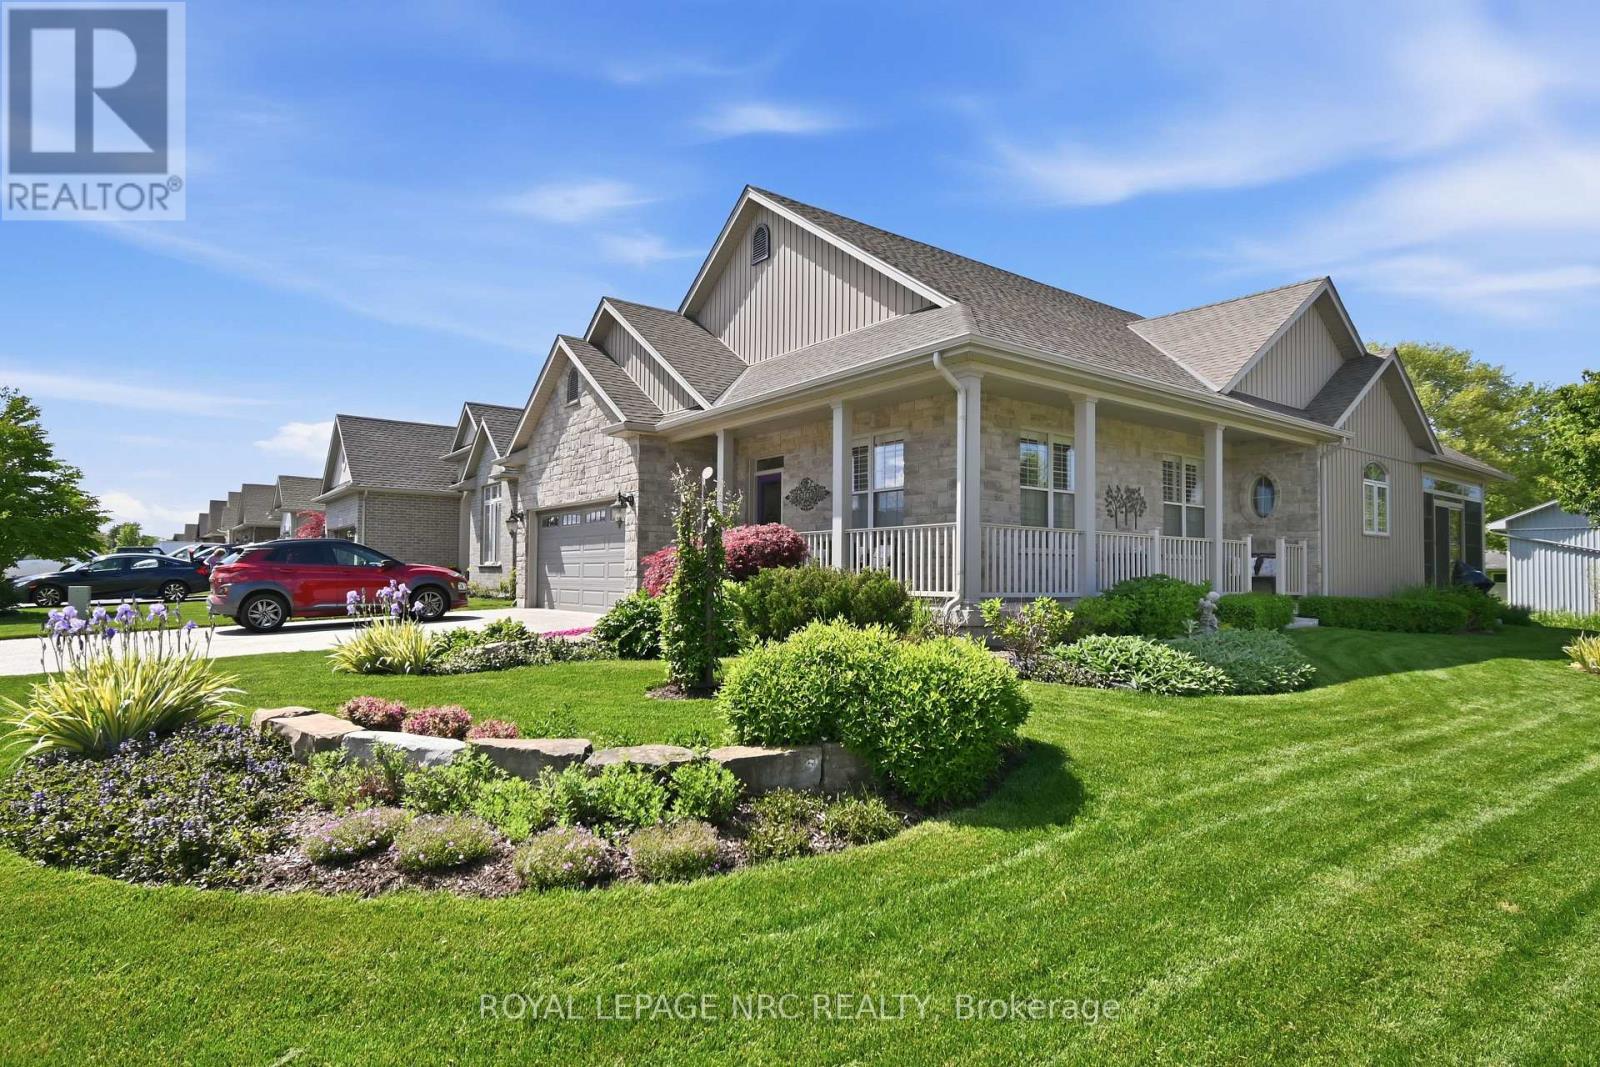
Prepare to be captivated by this stunning, professionally-appointed 3-bedroom, 3-bathroom bungalow, offering a truly luxurious and turnkey lifestyle.The main floor boasts high-end finishes, including exquisite crown molding, elegant engineered hardwood, and upgraded rod iron stair railings with integrated lighting. The magnificent chef's kitchen is a culinary dream, featuring a gas stove, large island, and a show-stopping illuminated 160-bottle wine fridge. Enjoy seamless indoor-outdoor living from the spectacular three-season sunroom (prewired for sound/TV, speakers/blinds included), which leads to a private, beautifully appointed rear yard sanctuary. This outdoor oasis features a hot tub area (with box, LED pathway lighting, and fire-retardant blankets) and a charming fire pit area for added ambiance. The main floor is completed by a primary suite with a walk-in closet and beautiful ensuite, a large second bedroom, a second four-piece bath, main floor laundry, and elegant California shutters throughout. Modern convenience is ensured with complete Ethernet jacks, an integrated cell signal booster, and an internet access point. The fully finished basement is an entertainer's dream, built on a dry core subfloor. It features a welcoming rec room pre-wired for 6.1 surround sound and a custom-built designer bar room with a full-size bar fridge and dimmer-controlled pot lights. The lower level also includes a third bedroom, a third bathroom, and a generous gym area, alongside tons of storage. The exterior offers professionally landscaped perennial gardens, a 6-zone app-remote irrigation system, an aggregate driveway, and an attached double car garage. Inclusions abound, such as a gas BBQ/bib, a large lion head garden urn, and professional lawn/fertilizer services paid for 2026. Close to walking trails, beaches, the casino, and wineries, this home delivers tranquility and entertaining at its best. This is more than a home; you are buying a lifestyle. Check out inclusions. (id:37087)
374 Pelham Road
St. Catharines, Ontario
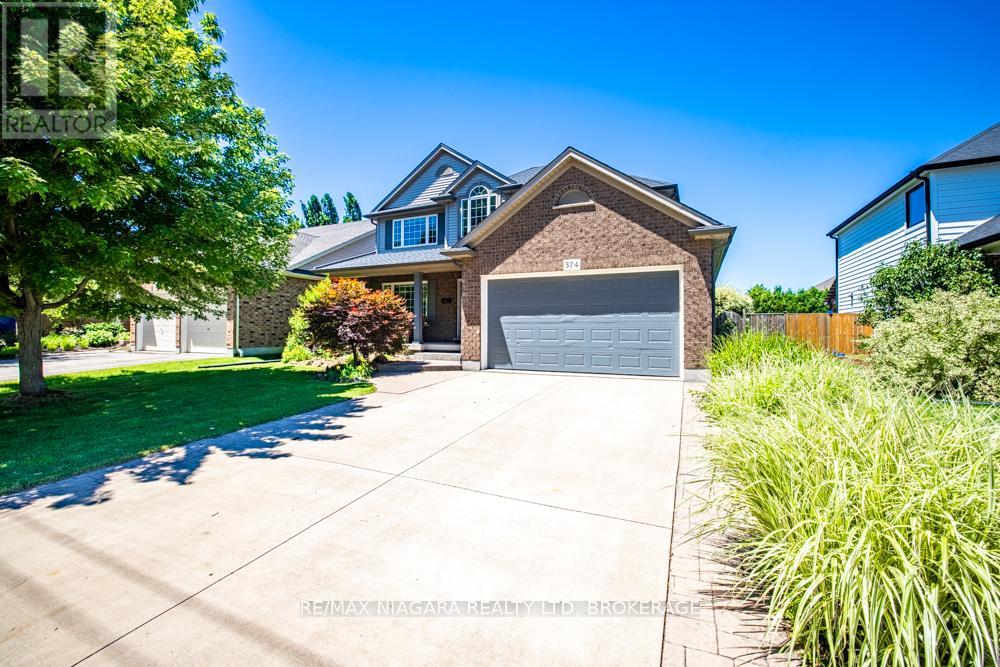
Welcome to this beautifully designed two-storey home offering approximately 2,347 sq ft of thoughtfully designed living space, perfect for growing families and those who love to entertain.Featuring 3+1 bedrooms and 3.5 bathrooms, this spacious home offers an ideal blend of comfort, functionality, and elegance. The main floor boasts a formal dining room, an open-concept kitchen and living area, a warm and inviting family room with a gas fireplace, and convenient main floor laundry.Upstairs, the oversized primary suite serves as a private retreat, complete with a spa-inspired ensuite featuring a Jacuzzi tub and glass-enclosed shower. Two additional bedrooms are connected by a desirable Jack-and-Jill bathroom, offering a practical ensuite-style setup ideal for family living.The fully finished basement adds exceptional versatility, featuring a large rec room, an additional bedroom, and a private ensuite-perfect for guests, in-laws, or multi-generational living. Recently refreshed, the basement has been newly repainted and upgraded with brand-new flooring.Step outside to enjoy the beautiful backyard, ideal for relaxing or entertaining. Located directly across from a park, this home offers added lifestyle appeal in a highly desirable family-friendly setting.Recent updates include a newer roof with transferable warranty, newer A/C unit, and newer water heater, offering added peace of mind. A double garage plus a double-wide driveway provides parking for up to 6 vehicles.A rare opportunity to own a spacious, move-in-ready home in an exceptional location. (id:37087)

