



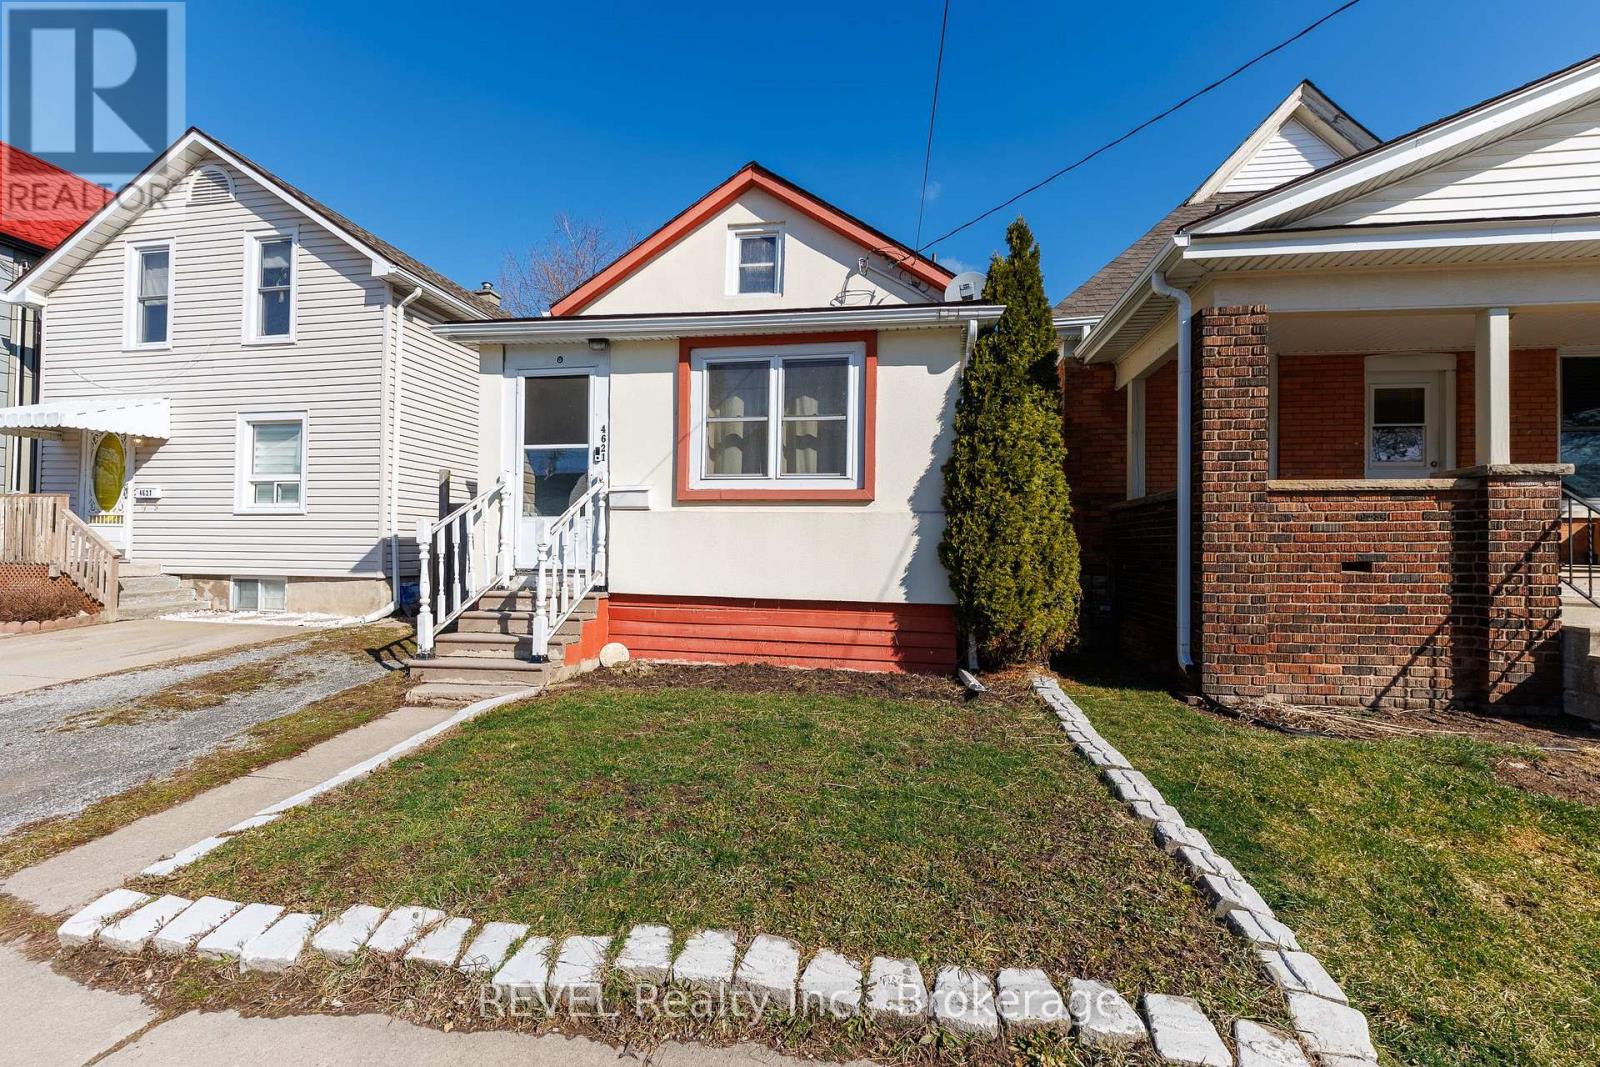
4621 Jepson Street
Niagara Falls, Ontario
Imagine the absolute wonder of having Niagara Falls just a short 20-minute walk from your front doorstep! Whether you are seeking the tranquility of having such a powerful force of nature nearby or the excitement of the hospitality that accompanies it, 4621 Jepson Street has so much to offer. With the furnace, central air and tankless hot water heater (owned) all replaced within the past 7 years, this property comes equipped with many of the larger-ticket items already updated. Inside, this inviting home offers a thoughtfully designed layout filled with natural light. Warm, comfortable living spaces greet you at every turn and make you feel right at home from the moment you step inside. Enter through the front door into a coveted mud room that provides a functional space for those that enjoy a dedicated area for their outerwear or a spot to clean off muddy paws before entering the home. The welcoming sitting area flows seamlessly into the expansive living room, an ideal set-up for those who enjoy entertaining. Down the hall, the eat-in kitchen features generous prep and storage space. With a door leading directly to the back deck, enjoying your morning coffee or summer gatherings is as effortless and enjoyable as can be. The main floor bedroom, with the laundry facilities and the 4-piece bathroom both located steps away, offers flexibility for single-level living. Upstairs, you will find the second bedroom and an additional bonus room that functions beautifully as a nursery, walk-in closet or a library, true versatility to suit your lifestyle. The partially finished basement provides ample storage and the opportunity to customize the space to your needs. Whether you see a home gym, recreation room, third bedroom or a kid's zone in your future, the potential to add value to this level is certainly here! Ideal for first-time buyers, those looking to downsize or investors seeking a solid property in a prime Niagara Falls location - this opportunity can't be beat! (id:37087)
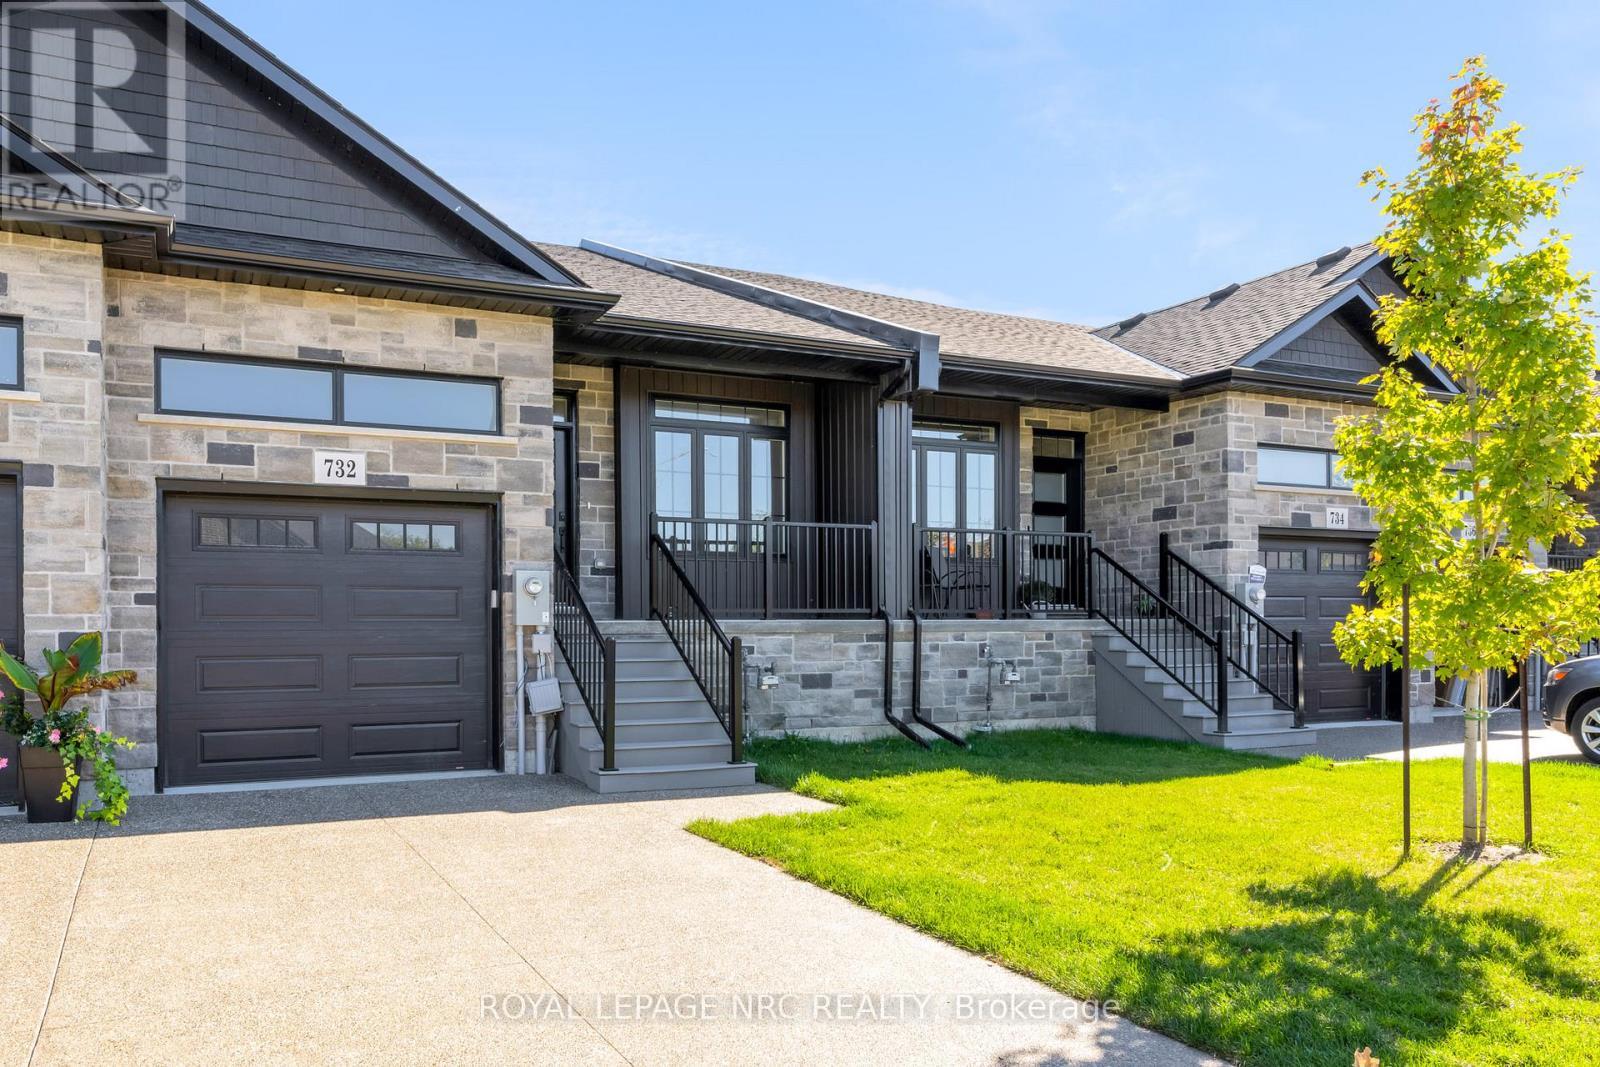
732 Clarence Street
Port Colborne, Ontario
NEW PRICE WITHOUT HST HAS BEEN APPROVED BY THE GOVERNMENT, NEW PRICE MINUS HST HAS BEEN UPDATED ON LISTING!!! Brand new aggregate concrete driveway now installed and sealed included in price. Check out this amazing home built by the talented guys at Bridge & Quarry Ltd., who really know how to blend value with a touch of affordable luxury while keeping everything top-notch. You've got to take a personal tour to really appreciate the fantastic quality throughout this place! Its packed with awesome features like a two-stage furnace, central air, on-demand hot water, and a Heat Recovery Ventilator (HRV) to keep you comfy. With 1461 square feet of living space on the main floor, there's plenty of room to enjoy. If you're looking for more space, you can finish the basement for just $25K (a below cost bonus), adding an extra bedroom, a stylish office, a chic bathroom, and a huge rec room. Plus, the outside is stunning with gorgeous stone and brick details, plus a sweet deck balcony for those summer hangouts. Step inside and you'll find a main level with beautiful 3/4" engineered flooring! These cabinets are top-notch, with dovetail drawers and soft-close hinges, all topped off with gorgeous quartz countertops. You'll get five high-end appliances and a nice subway tile backsplash. The 9-foot ceilings really open up the space, making it feel luxurious. There's also a gas fireplace with a remote and blower kit, perfect for those cozy nights in. This place is a total dream for empty nesters, just waiting for you to move in and enjoy! The big primary bedroom fits a king-sized bed and has a walk-in closet, plus a stylish ensuite bathroom with a tiled walk-in shower, a spot for your toiletries, and a double vanity. You'll also have a single-car garage with an opener from the builder. (id:37087)
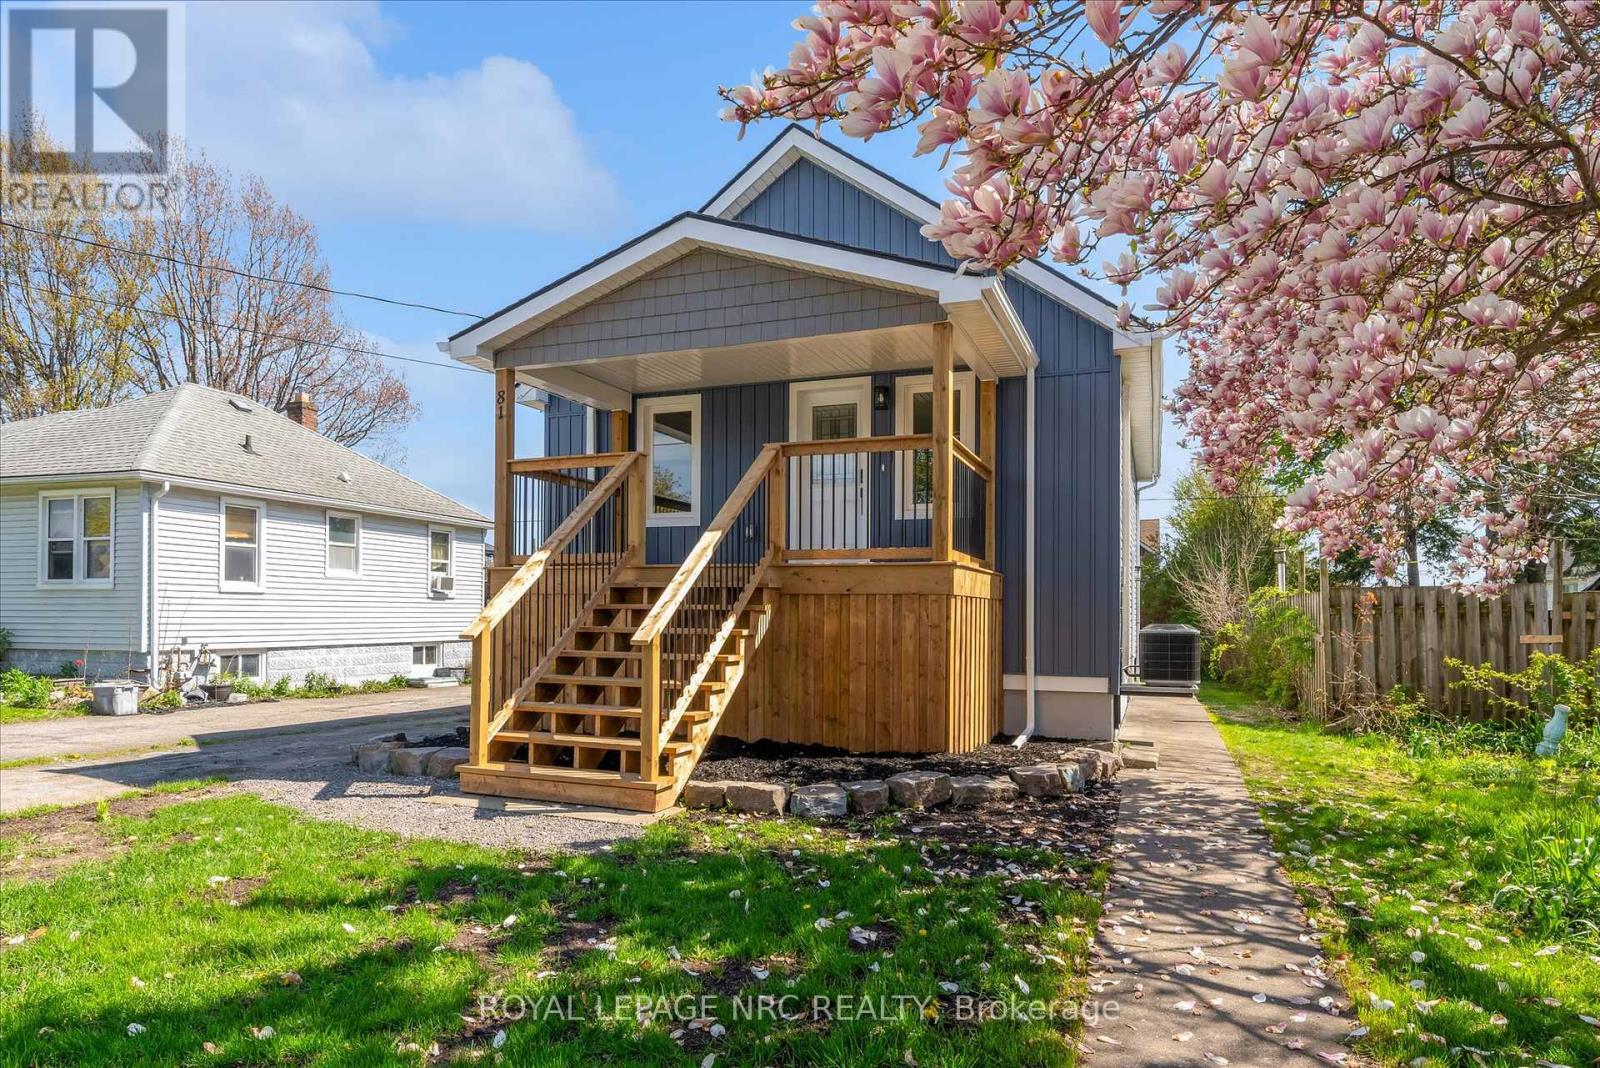
81 Christmas Street
Port Colborne, Ontario
GREAT NEW PRICE ADJUSTMENT FOR THIS OVERBUILT HIGH-END FINISHES HOME!!!! OVER $130,000 IN RENOVATIONS DONE BY ABSOLUTE PROS!!! Great things truly come in small packages, and this raised bungalow is proof of that! Fully finished and completely renovated, it's the perfect home for anyone seeking low utility bills, high quality, and a hassle-free move-in experience. The house has been meticulously rebuilt from the studs, featuring new insulation throughout, brand-new windows, and updated exterior doors. You'll love the modern kitchen with stunning quartz countertops and new stainless steel appliances. Beautiful 3/4" engineered hardwood floors flow throughout the main level, and the two stylishly redone bathrooms come with chic tile, new vanities, and toilets. The inviting covered front porch enhances the curb appeal, while fresh paint, baseboards, trim, and pot lights brighten every corner. The entire basement is revitalized with new drywall, insulation, trim, and luxury vinyl flooring, plus both exterior doors feature brand-new keypad gripsets for convenience. To top it all off, natural gas has been added along with new ductwork, a furnace, and central air-making this home feel almost brand new! The craftsmanship is exceptional, and a personal walkthrough will truly showcase the quality. With a versatile 2 + 1 bedroom layout, you can generate income from the basement or provide extra space for family. Treat yourself to a beautifully redone home; with its excellent insulation, your bills will stay low, allowing you to enjoy life without the stress of renovations-everything is already done for you! (id:37087)
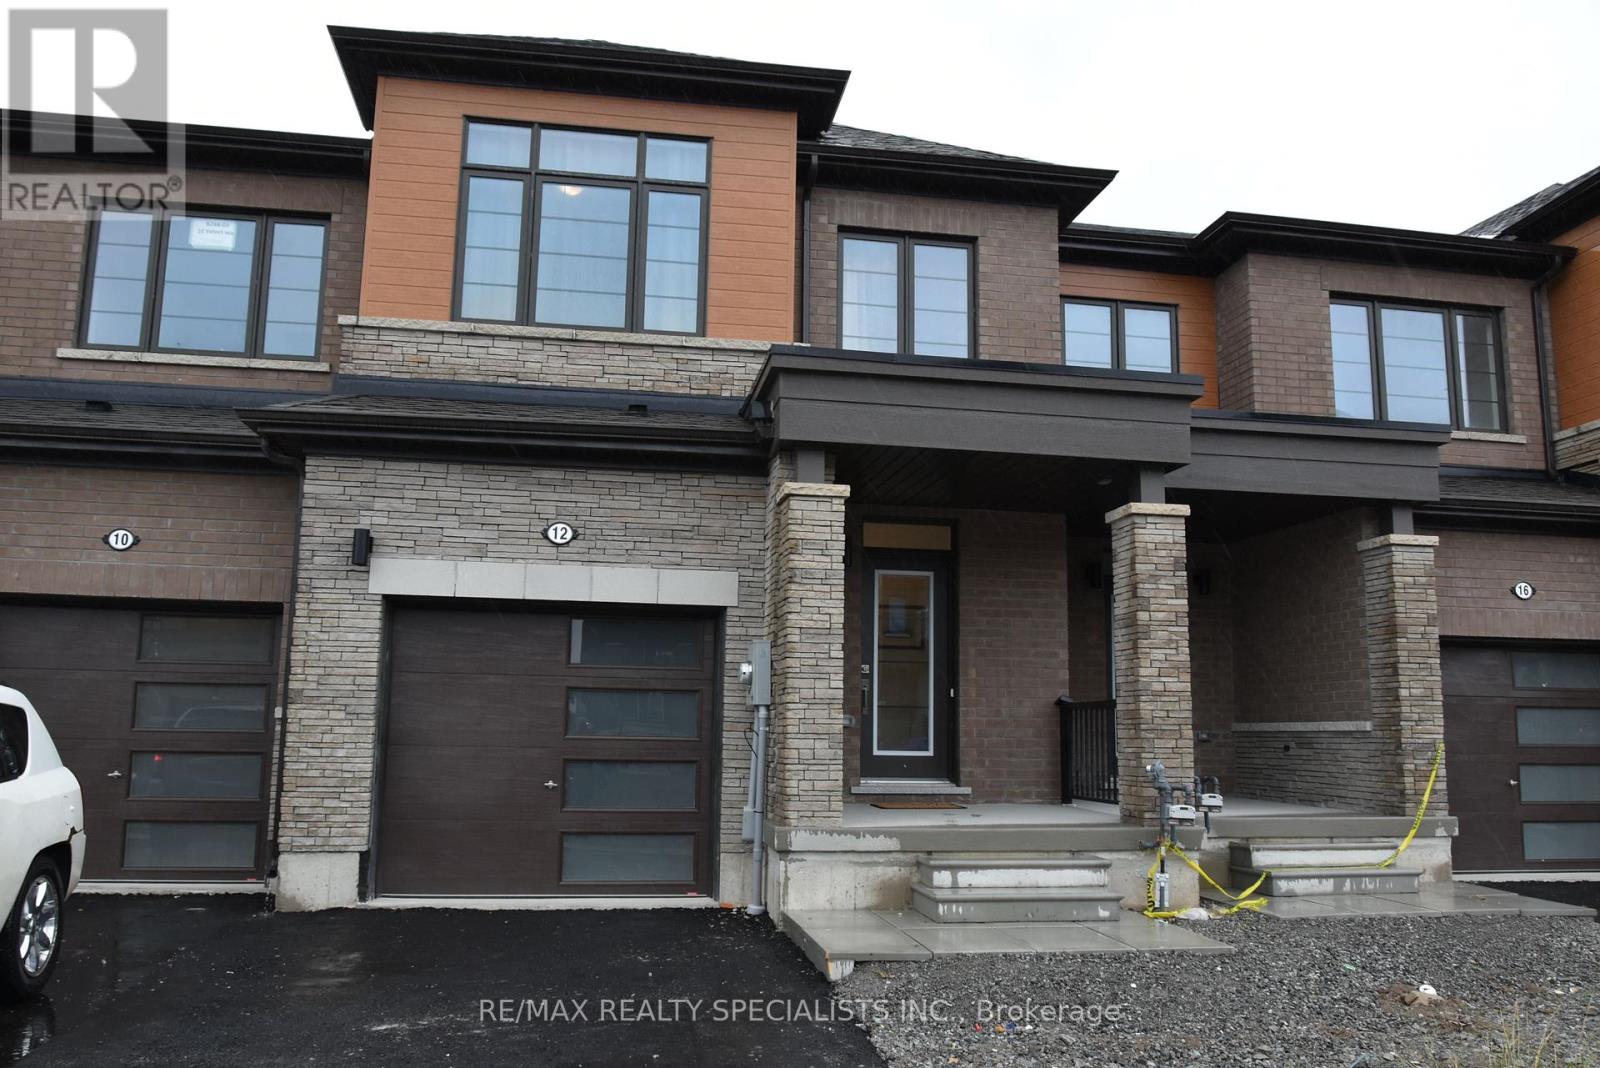
12 Velvet Way
Thorold, Ontario
Welcome to 12 Velvet Way. Whole property for rent. This stunning Empire built townhome is 1618 sqft Designed with 3 bedrooms, 2.5 bathrooms and filled with premium upgrades throughout. The open-concept main floor features9-foot ceilings, engineered hardwood in the living and dining areas, and a kitchen with quartz countertops, upgraded backsplash, and stainless-steel appliances. Head upstairs via the upgraded oak staircase to find the laundry room, and large primary bedroom with a 4-piece ensuite, a raised counter height, and a relaxing soaker tub. Located in the Calderwood Community, this home is minutes away from Niagara Falls, outlet shopping, Brock University, Niagara College, and easy access to highways 406, 58, and QEW. (id:37087)
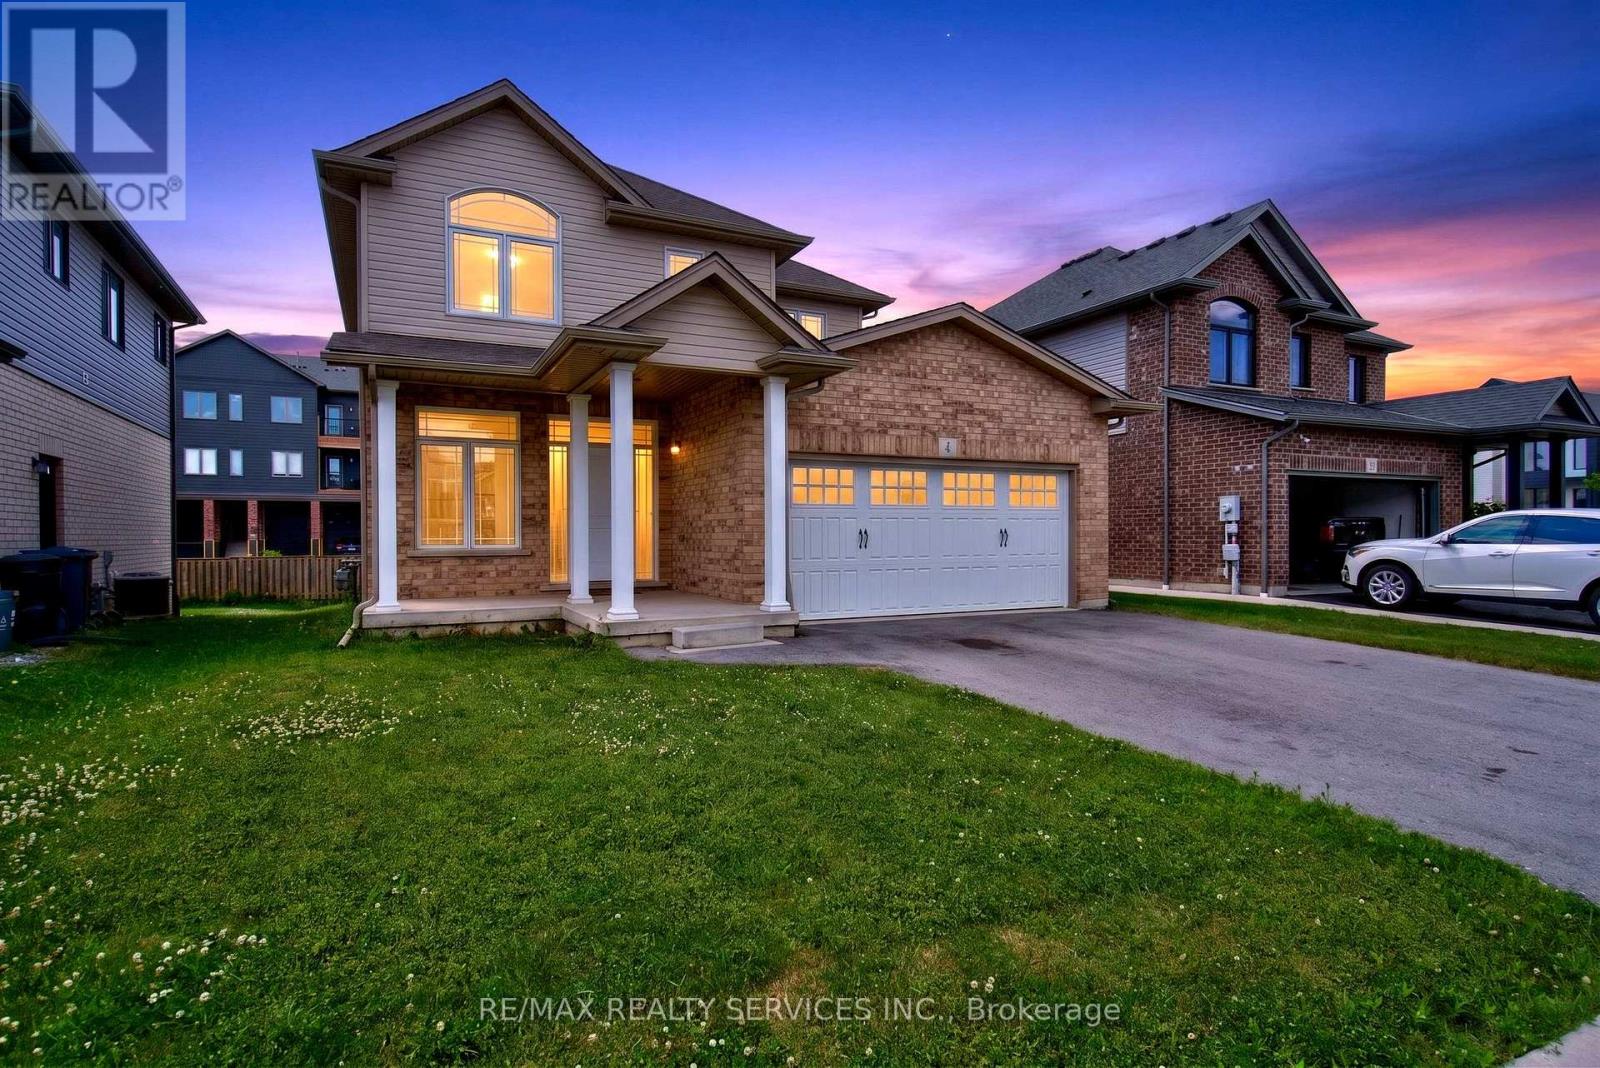
4 Bergenstein Crescent
Pelham, Ontario
Welcome to this beautifully maintained 3-bedroom, 3-bathroom home in the highly sought-after community of Fonthill. Freshly painted and thoughtfully updated, this move-in ready home offers the perfect blend of style, comfort, and functionality. The bright and inviting main floor features modern finishes, new pot lights, and a spacious layout designed for everyday living and entertaining. Upstairs, you'll find a stunning primary retreat complete with a private ensuite and two closets, offering plenty of storage and comfort. Two additional generously sized bedrooms, a recently renovated main bathroom, and the convenience of second-floor laundry complete the upper level. Step outside to enjoy the private backyard featuring a spacious deck, perfect for summer BBQs, family gatherings, or relaxing evenings outdoors. A double-car garage and ample driveway parking add to the home's practicality. Located in one of Fonthill's most desirable neighbourhoods, this exceptional home is close to parks, schools, shopping, restaurants, golf courses, and offers easy access to Highway 406-making it an ideal choice for families, professionals, or anyone looking to enjoy the best of Niagara living. (id:37087)
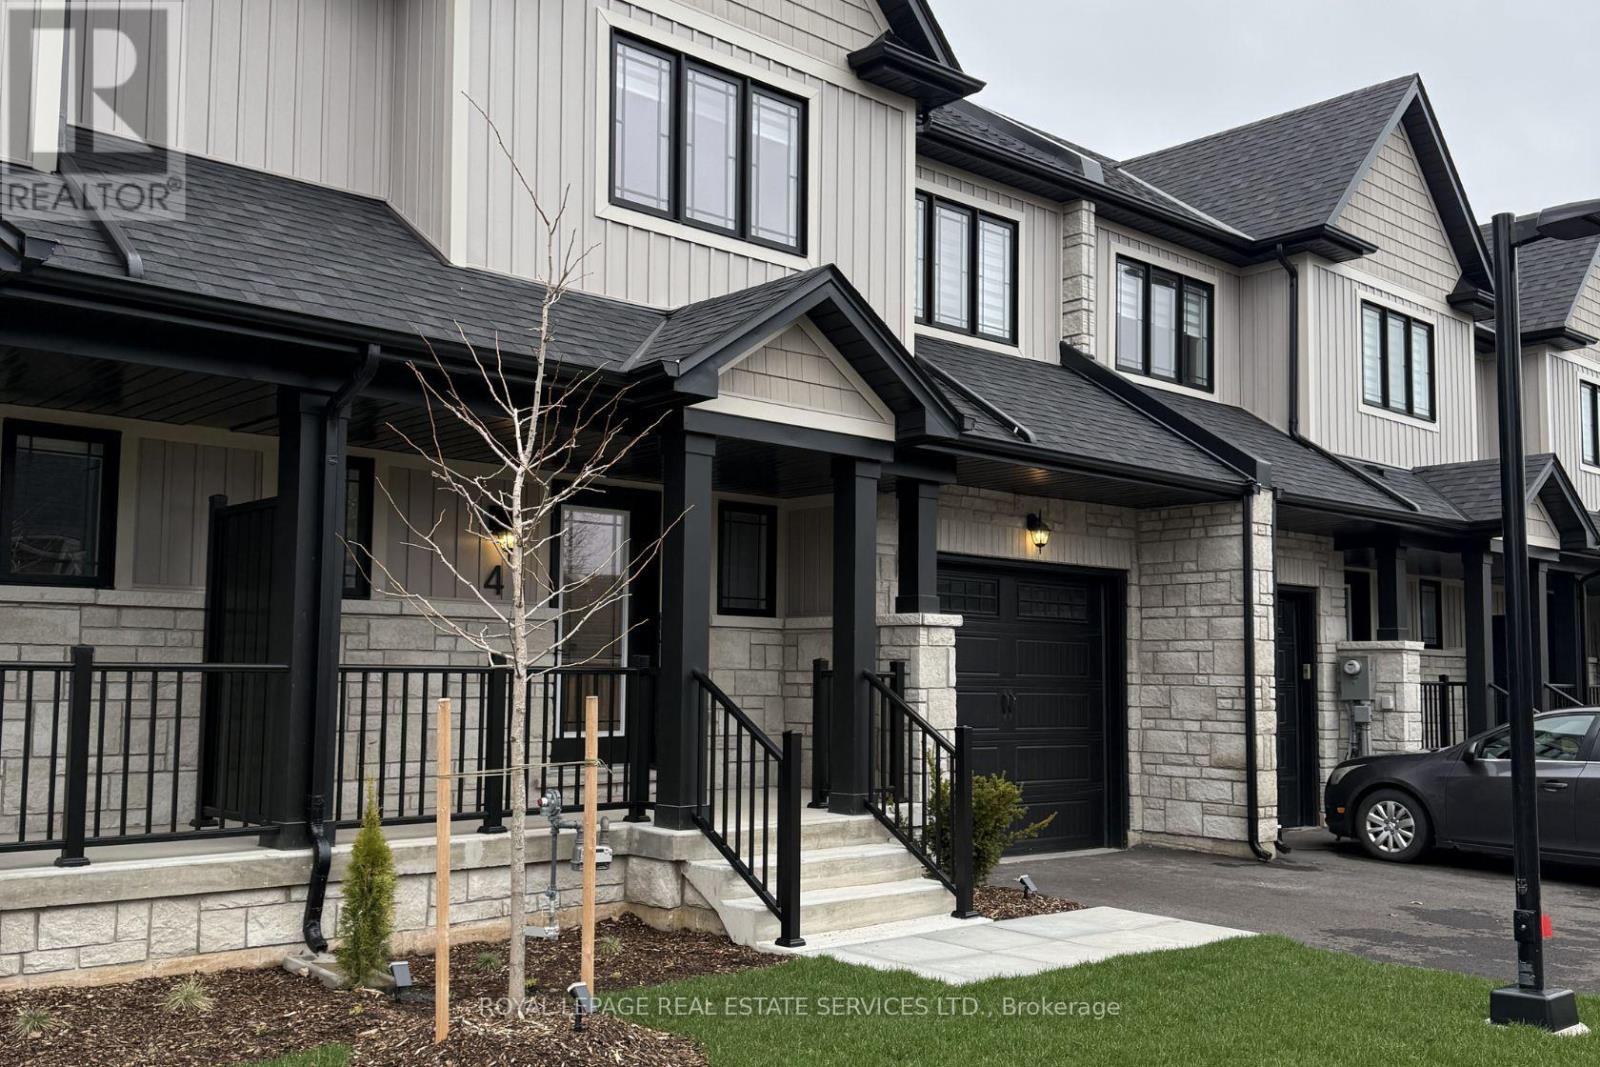
3 - 6894 Garner Road
Niagara Falls, Ontario
Brand-new 3-bedroom, 2.5-bathroom townhouse in Niagara. With a sleek and thoughtfully designed layout, this home offers a fresh start in acontemporary, welcoming community. Enjoy immediate access to street transit for an easy commute, and take advantage of nearby recreationalfacilities, including parkettes, walking trails, basketball courts, sports fields, and golf courses. With Niagara Square shopping plaza just a 6-minute drive away, you'll have a variety of shopping and dining options at your fingertips. (id:37087)
Royal LePage NRC Realty Compass Estates
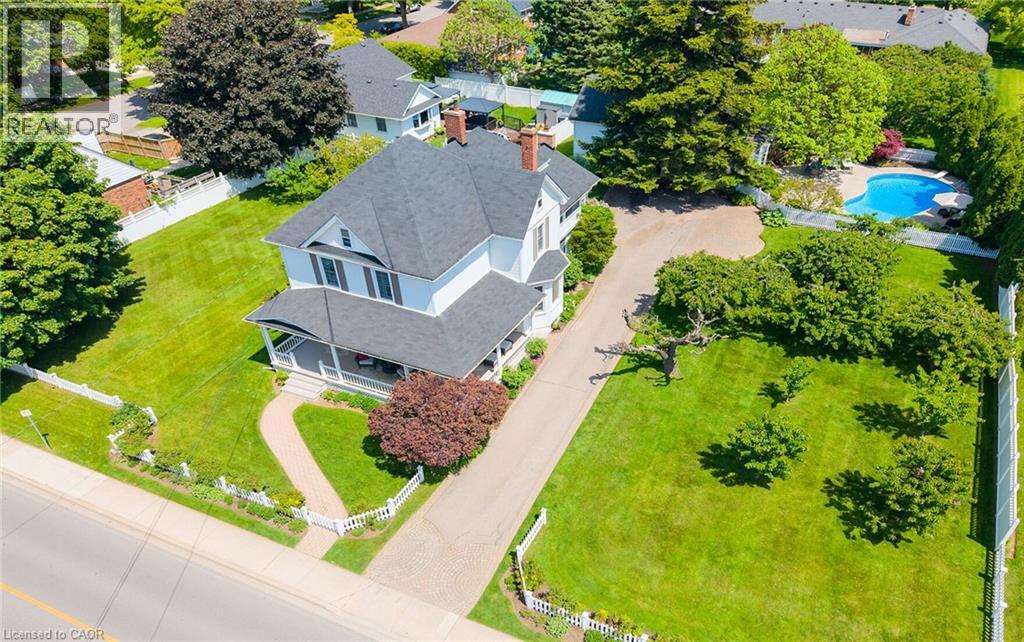
24-26 Maple Avenue
Grimsby, Ontario
STATELY 4 BEDROOM CENTURY HOME BUILT IN 1906 LOCATED IN THE DOWNTOWN CORE AND THE HEART OF THE HERITAGE DISTRICT OF GRIMSBY. This Spacious & Gracious home sits on a large property (100’x178’) with manicured grounds, picket fence, spectacular rose gardens, numerous cherry trees, large barn with loft & 2 PC bath. Fabulous summer kitchen with double French doors opening at poolside. The saltwater pool is surrounded by expansive patios and complete privacy making it a true oasis for family gatherings and entertaining. Meticulously maintained. Welcoming wrap-around verandah adds to the charm of the home. All principal rooms boast the original wood trim and hardwood floors with a number of original French doors. On main level the elegant foyer opens to library/office with wall-to-wall built-in cabinetry. Dining room open to living room with gas fireplace & access to Verandah. Spacious kitchen with granite counters and abundant cabinetry with second staircase to upper-level. Stunning great room open to kitchen with vaulted ceiling & custom gas fireplace. Main floor laundry room. Impressive staircase leads to upper-level with 4 bedrooms plus 4-season sunroom overlooking the grounds with picturesque escarpment views. Attic walk-up offers additional space for development. OTHER FEATURES INCLUDE: C/air unit 2025, new pool liner & saltwater conversion 2019, pool pump & filter 2022, roof shingles replaced, sprinkler system at all flower beds 2021, garden shed, kitchen appliances, 2 gas fireplaces, washer/dryer. PLEASE NOTE: This property is being sold with a separate (50’x100’) lot (included in asking price) adjacent to the north side of this property offering future opportunities. This property exudes charm and grace inside and out! (id:37087)
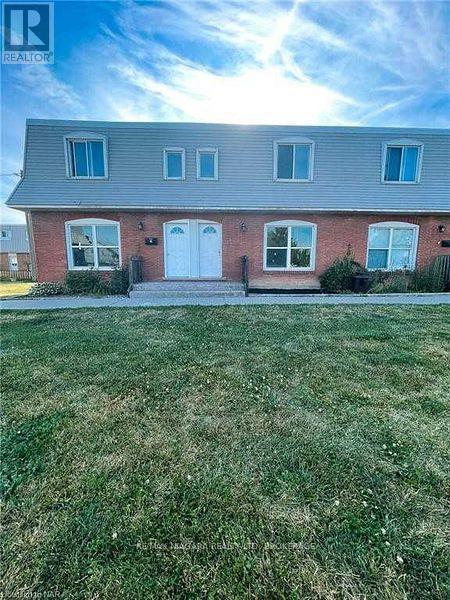
2 - 69 Hagey Avenue
Fort Erie, Ontario
Great value in the heart of Fort Erie! Renovated 3 bedroom, 2 bathroom townhome in one of Niagara's most affordable complexes makes this the perfect family home or turn key investment property. Minutes drive to the border, downtown core and Fort Erie Race Track. Close to schools, amenities and QEW access. (id:37087)
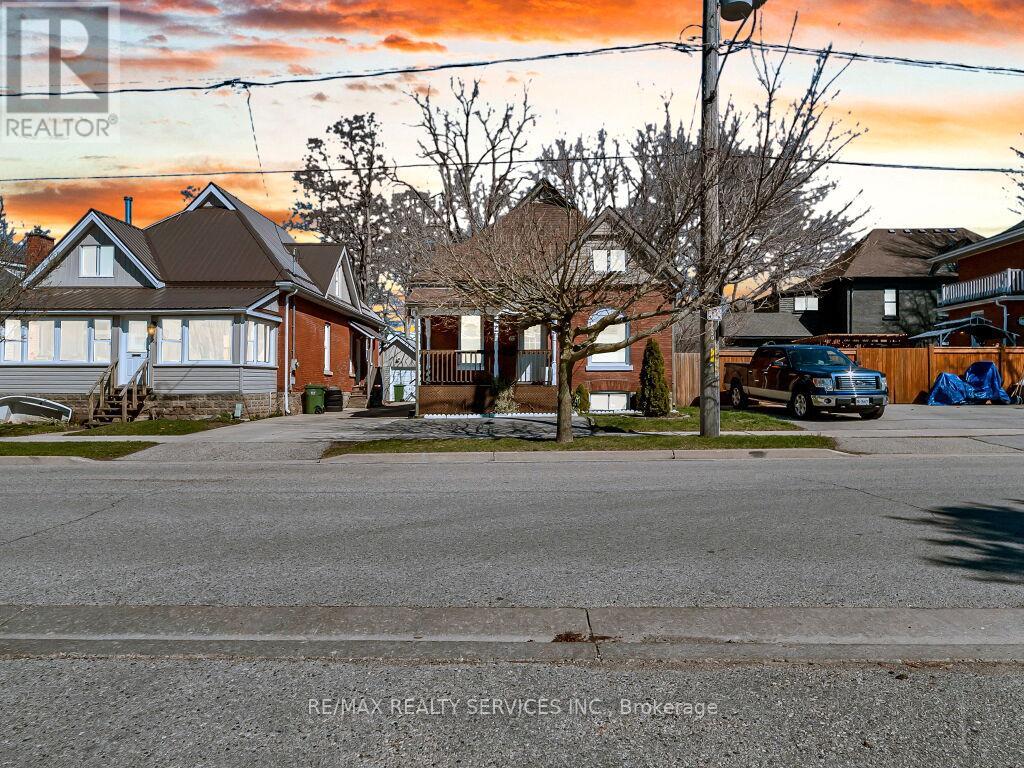
65 Moore Street
St. Thomas, Ontario
Charming 1 1/2 storey featuring: 5 bedrooms, 2 full bathrooms. Main Level: 3 bedrooms, 1 full bathroom, spacious living & dining room, large kitchen with back-splash, breakfast, Whether you're a first-time homebuyer looking for the perfect place to start or a downsizer seeking comfortable ,main floor living, Step through the welcoming front entrance into a bright main level featuring original hardwood flooring, Mutual driveway to the garage and single private driveway in front of the house, ideally located close to schools, parks, and everyday shopping amenities. This well-maintained property, a fully fenced yard, a detached garage, and rear parking for two vehicles, upstairs you'll find two generously sized bedrooms, this home is full of potential and ready for its next chapter, The main floor offers high ceilings and an abundance of natural light, flowing seamlessly from the office into a spacious eat-in kitchen that's been updated beautifully, Whether you're a first-time homebuyer looking for the perfect place to start or a downsizer seeking comfortable main floor living (id:37087)
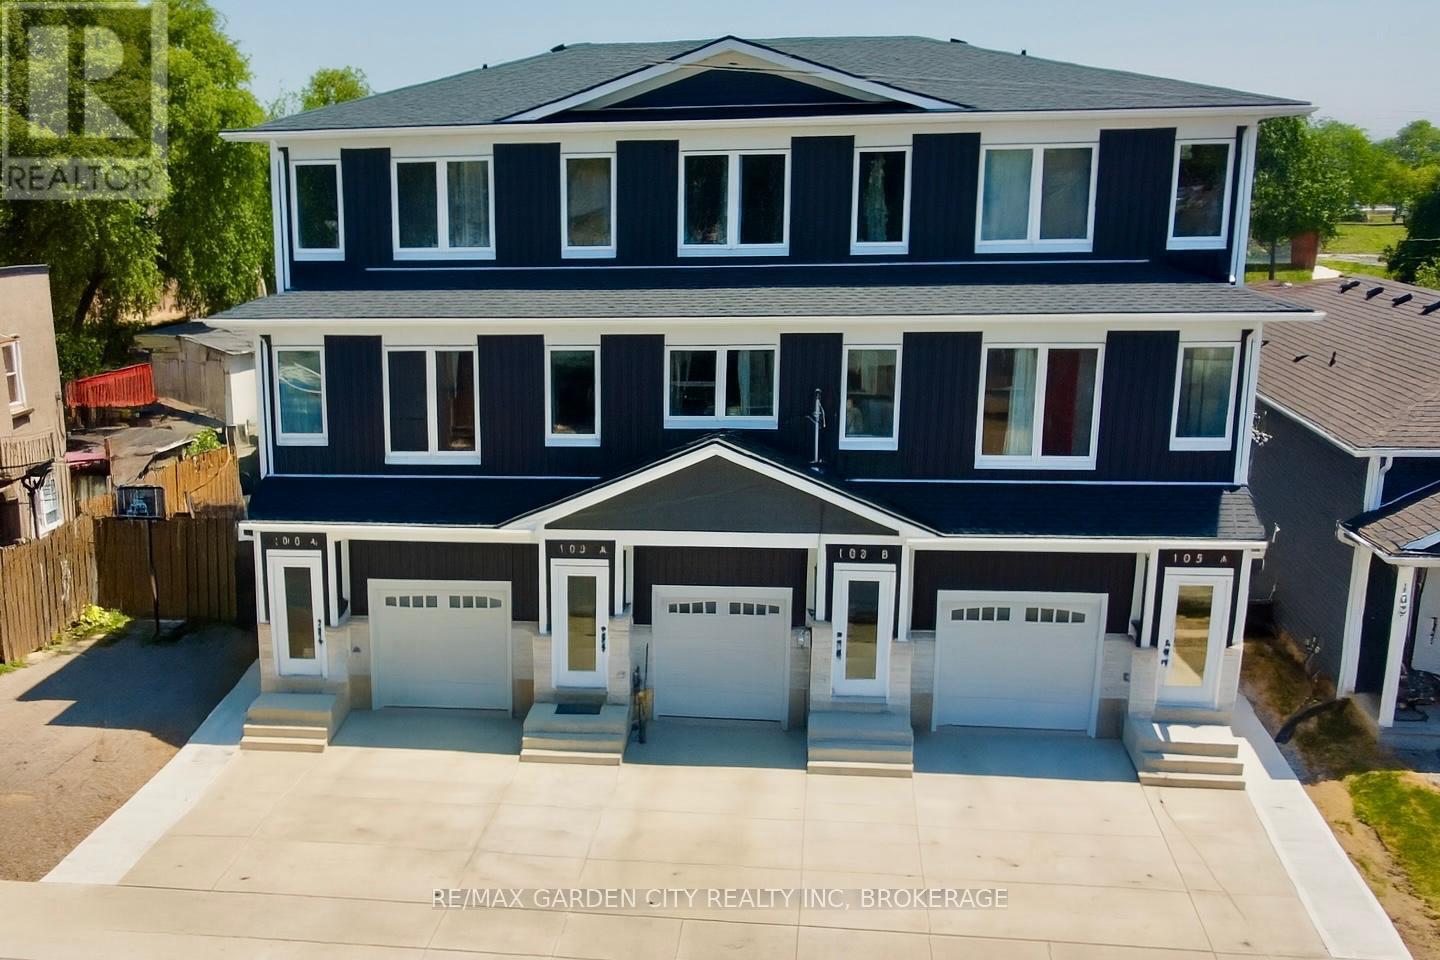
105b - 105 Southworth Street N
Welland, Ontario
Experience elevated living in this exceptional executive rental, thoughtfully designed with quality, comfort, and style in mind. Available immediately, this stunning 1-bedroom, 1-bath residence showcases premium craftsmanship and high-end finishes throughout, with no expense spared. From the moment you enter, you'll appreciate the bright, open-concept layout enhanced by soaring 10-foot ceilings and a modern carpet-free design that offers both elegance and easy maintenance.The beautifully appointed kitchen features sleek quartz countertops, peninsula, ample cabinetry, and a spacious pantry, creating the perfect space for cooking and entertaining. Triple-pane windows provide outstanding energy efficiency, sound insulation, and year-round comfort, while large closets offer generous storage solutions rarely found in rental properties. Step outside to your own private back patio-an inviting space to enjoy morning coffee, unwind after a long day, or entertain guests in a quiet outdoor setting. The property also includes a concrete driveway with dedicated parking for one vehicle. Ideally located with quick access to Highway 406, this home is perfect for commuters seeking easy connections throughout the Niagara Region and beyond. Combining luxury finishes with everyday practicality, this meticulously maintained suite offers an exceptional rental opportunity for professionals seeking a move-in-ready lifestyle.Available for immediate occupancy. Prospective tenants will be required to submit a rental application, employment letter, income verification, and first and last month's rent, plus hydro, rwh & water in addition to mthly rent (separate meter). Don't miss this rare opportunity to lease a truly outstanding home in a convenient and desirable location...Book an appointment today (id:37087)
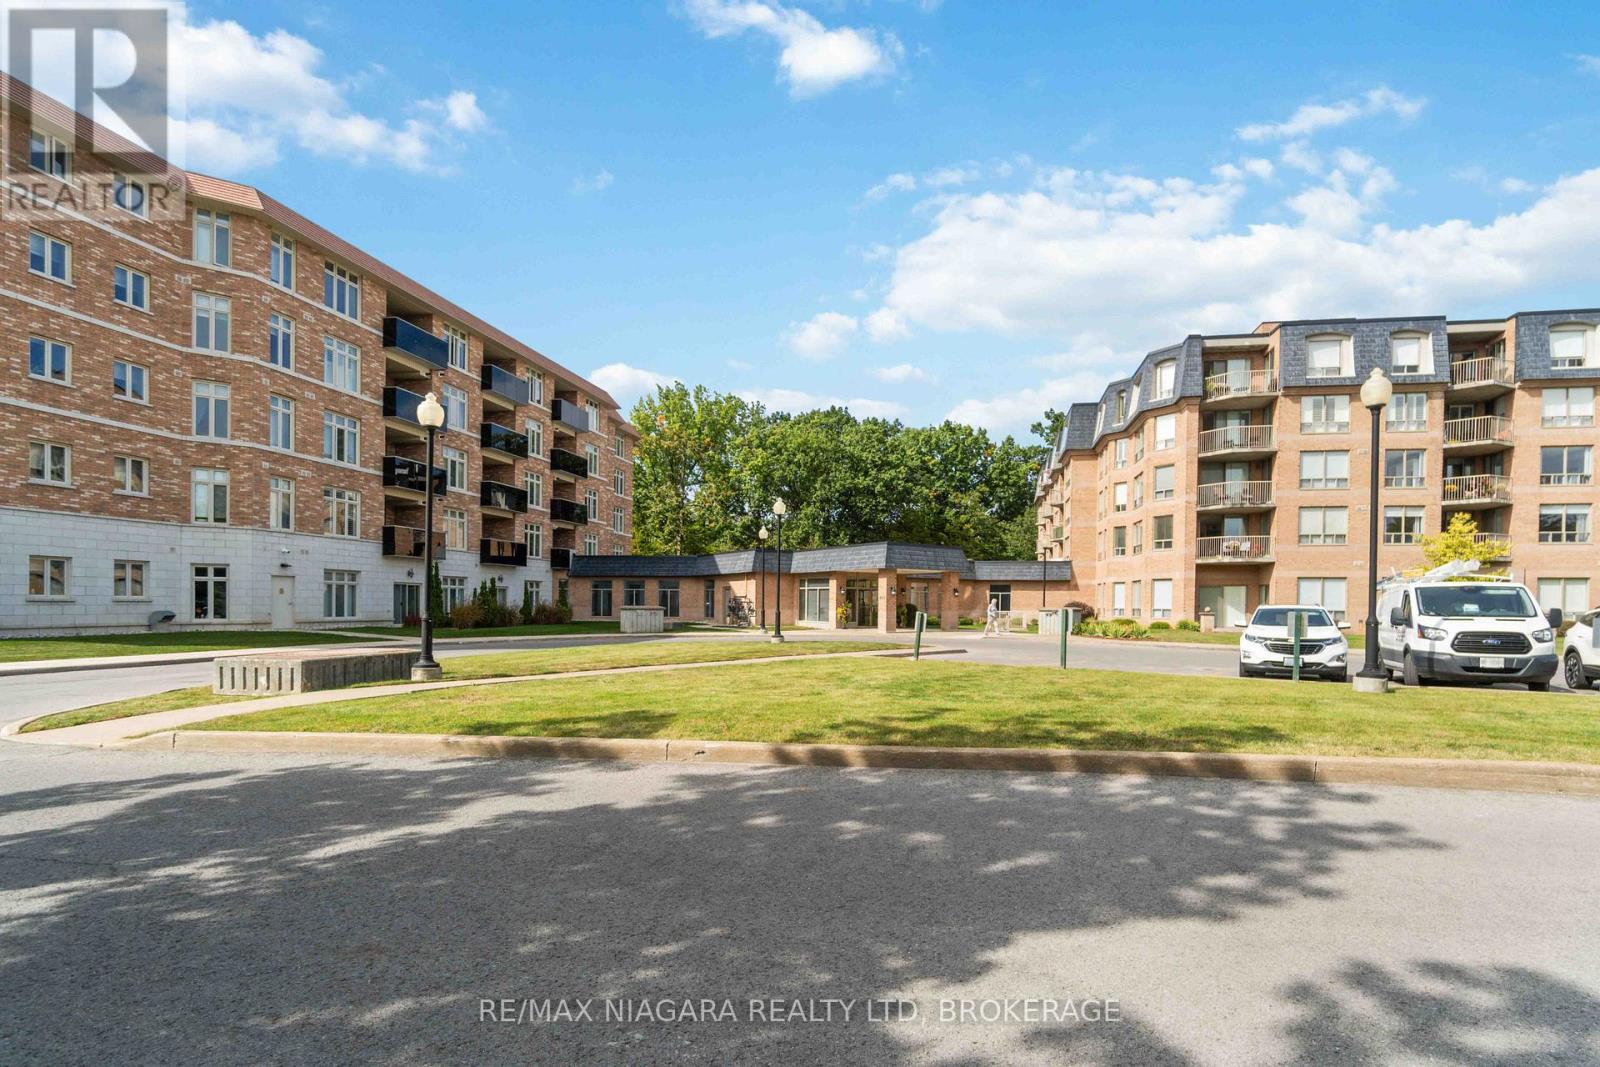
132 - 8111 Forest Glen Drive
Niagara Falls, Ontario
Gorgeous 2 bed 2 baths+ den (or 3rd bed) condo in Mansions of Forest Glen Located On the Main Level with best views of Shriners Creek from the private walkout patio! Nestled in the heart of nature's beauty, this stunning newer condo offers the perfect blend of contemporary living and serene tranquility, including granite counter tops, high end laminate flooring throughout, with 6 appliances included. Main floor enjoys 10' high ceilings. Updated kitchen cupboards, Extensive amenities for your use including indoor pool, hot tub, sauna, fitness room, party room with fireplace, library, pool table and access to patio and BBQ area, concierge, 1 underground parking spot and 1 lockers. Located among the finer homes of Mount Carmel and one of the most prestige neighbourhoods with Breathtaking views, privacy and high security all in one. **Can rent an extra parking spot if needed ** (id:37087)
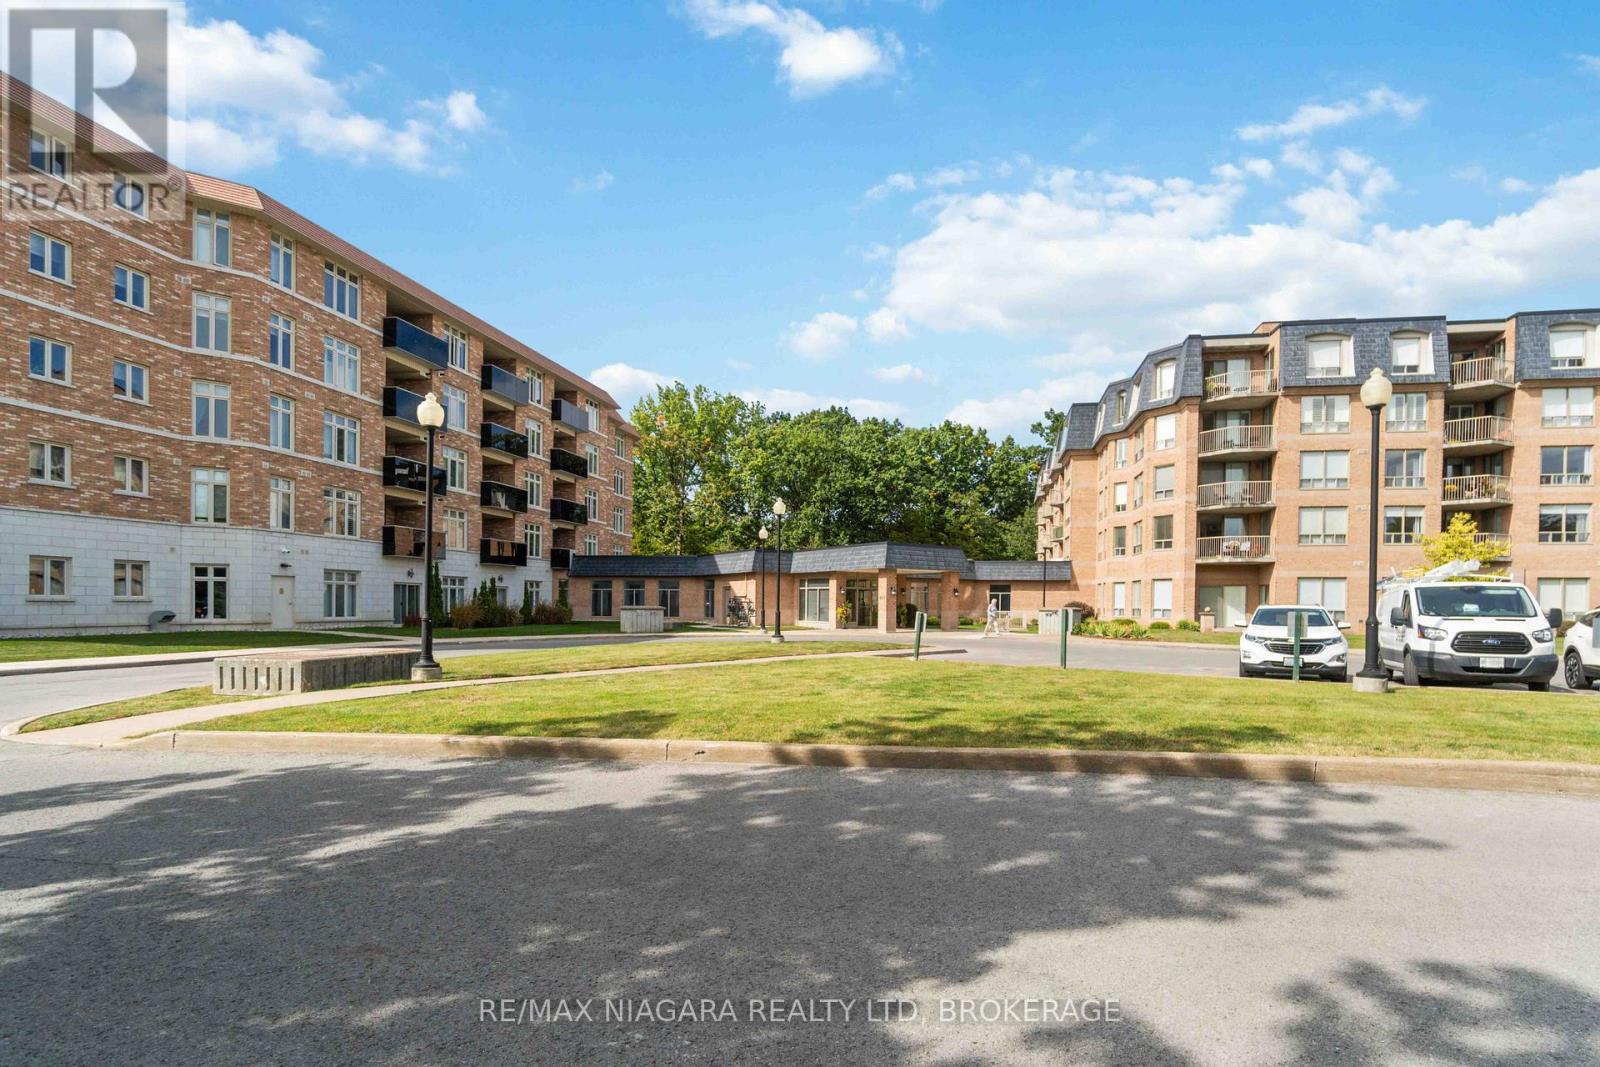
132 - 8111 Forest Glen Drive
Niagara Falls, Ontario
Gorgeous 2 bed 2 baths+ den (or 3rd bed) condo in Mansions of Forest Glen Located On the Main Level with best views of Shriners Creek from the private walkout patio! Nestled in the heart of nature's beauty, this stunning newer condo offers the perfect blend of contemporary living and serene tranquility, including granite counter tops, high end laminate flooring throughout, with 6 appliances included. Main floor enjoys 10' high ceilings. Updated kitchen cupboards, Extensive amenities for your use including indoor pool, hot tub, sauna, fitness room, party room with fireplace, library, pool table and access to patio and BBQ area, concierge, 1 underground parking spot and 1 lockers. Located among the finer homes of Mount Carmel and one of the most prestige neighbourhoods with Breathtaking views, privacy and high security all in one. (id:37087)
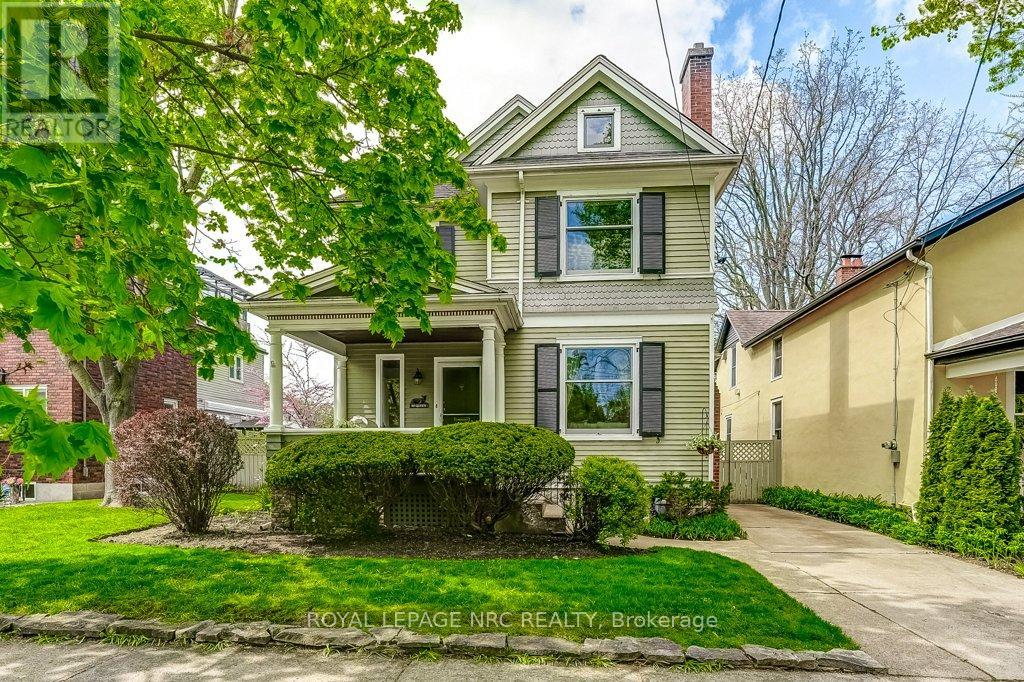
103 Queen Street
St. Catharines, Ontario
Charm and character best describe this lovely, updated, and well-maintained downtown home, situated in the Queen Street Heritage District on an exceptionally large lot with the added benefit of private parking. As you enter, a spacious foyer welcomes you and leads through elegant French doors to a bright, generously sized living room, highlighted by a cozy gas fireplace. The separate dining room provides ample space, making it perfect for entertaining guests or hosting family gatherings. Numerous upgrades are evident throughout, including an updated kitchen featuring a wide selection of pot drawers, a pantry cupboard with convenient pull-out shelves, and an appliance garage. All bathrooms have been thoughtfully updated, with the main bath offering both a separate shower and a relaxing soaker tub. Upstairs, the second floor boasts a spacious upper hallway and three bedrooms plus an office/den complete with double door entry, while the two back bedrooms offer access to the balcony overlooking the expansive back garden. The basement level is partially finished and includes a retro recreation room, a three-piece bathroom, and laundry area. The sunny backyard provides plenty of space to play or unwind on the patio around the ornamental stone fireplace. Most windows have been replaced, ensuring energy efficiency and comfort. The exterior of the house has been waterproofed, and the basement enjoys the added advantage of a walk-up to the backyard from the laundry area, enhancing both convenience and access. The location is just a short walk to the downtown with amazing restaurants, the Performing Arts Centre and Meridian Centre, the historic Famers Market, Montebello Park where the annual Grape and Wine event takes place, as well as Hwy access to the 406 and Q.E.W in just minutes. NOTE: The log in the backyard will be removed and the lawn leveled and seeded within the next week or so. (id:37087)
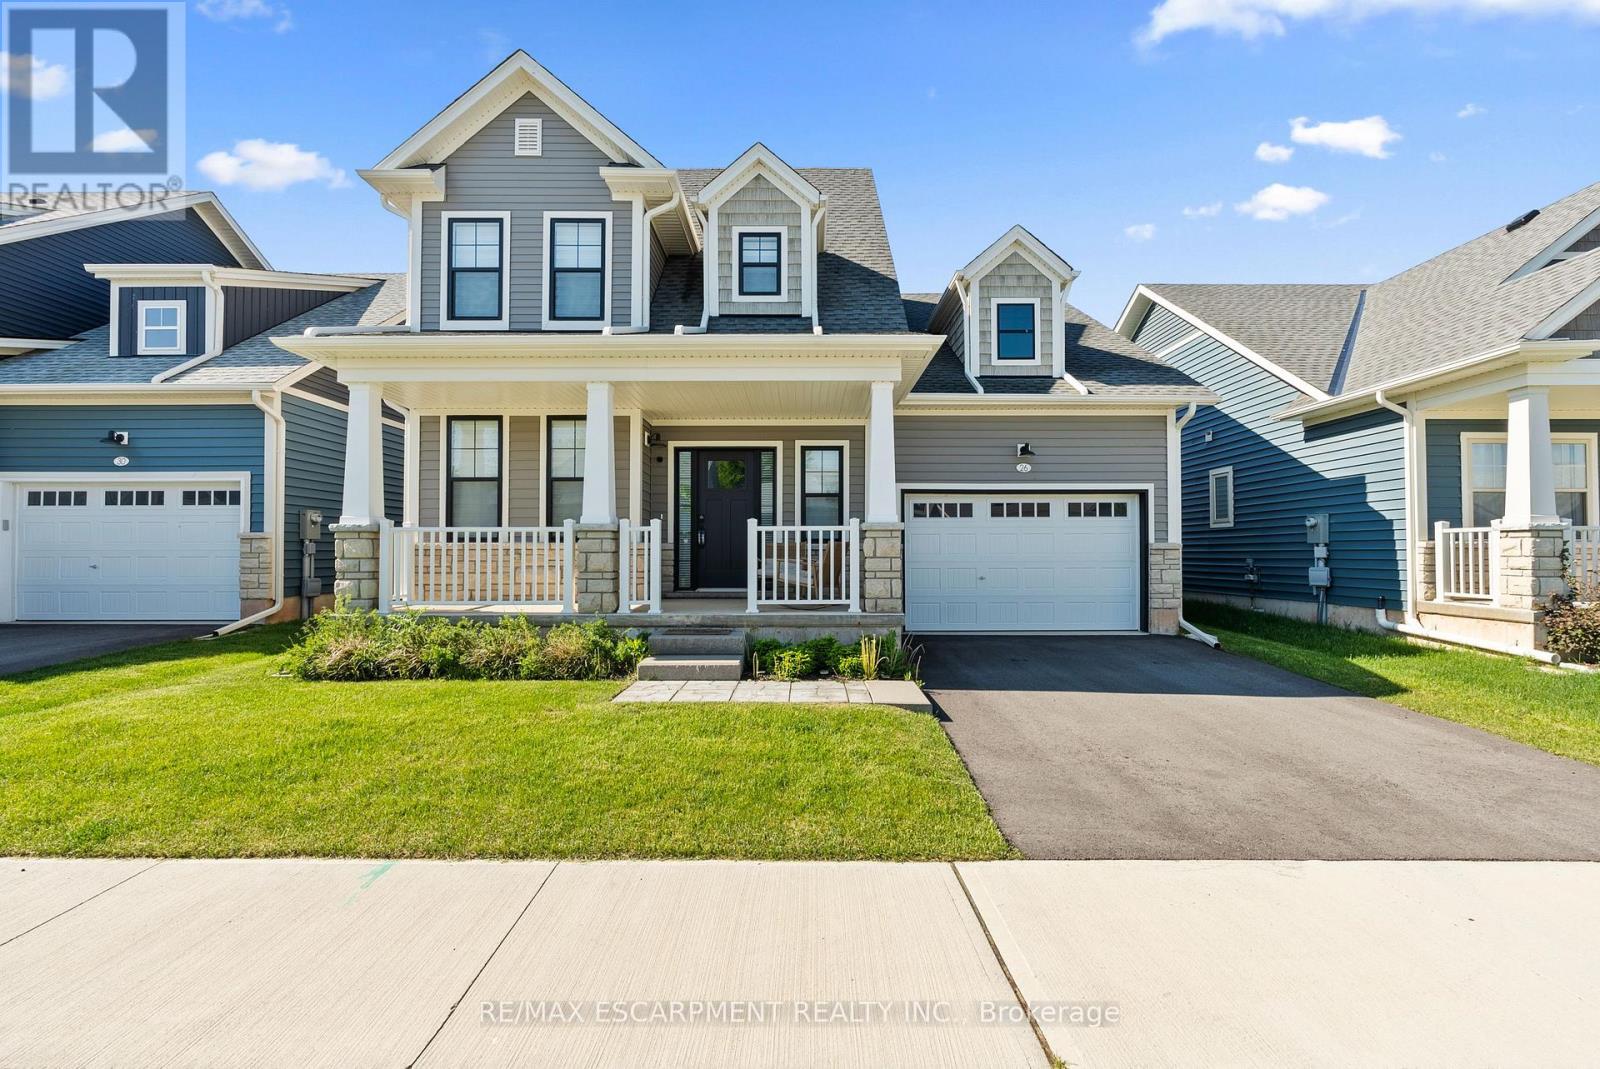
26 Beachwalk Crescent
Fort Erie, Ontario
Welcome to beachside living in the beautiful BEACHWALK community built by Marz Homes. This open concept 1924sqft bungaloft boasts over 100k in exquisite upgrades. Featuring 3 beds, 2.5 baths, vaulted dining/living room with gas fireplace, stunning two-tone kitchen with extended uppers, SS appliances, quartz countertops, tile backsplash, large island, and a spacious pantry hidden by sleek pocket door. A second pocket door reveals the main floor laundry room with built-in sink and countertop which also includes access to the garage and unfinished basement. Large main floor primary bedroom offers a spa-like 4 piece ensuite and large walk-in closet. Up the oak stained staircase to the second floor reveals spacious loft overlooking dining/living room with upgraded railing. Down the hall you'll find the third bedroom with access to a stunning shared 4 piece bathroom with ensuite privileges'. Quality craftsmanship and thought is evident in the stunning home. (id:37087)
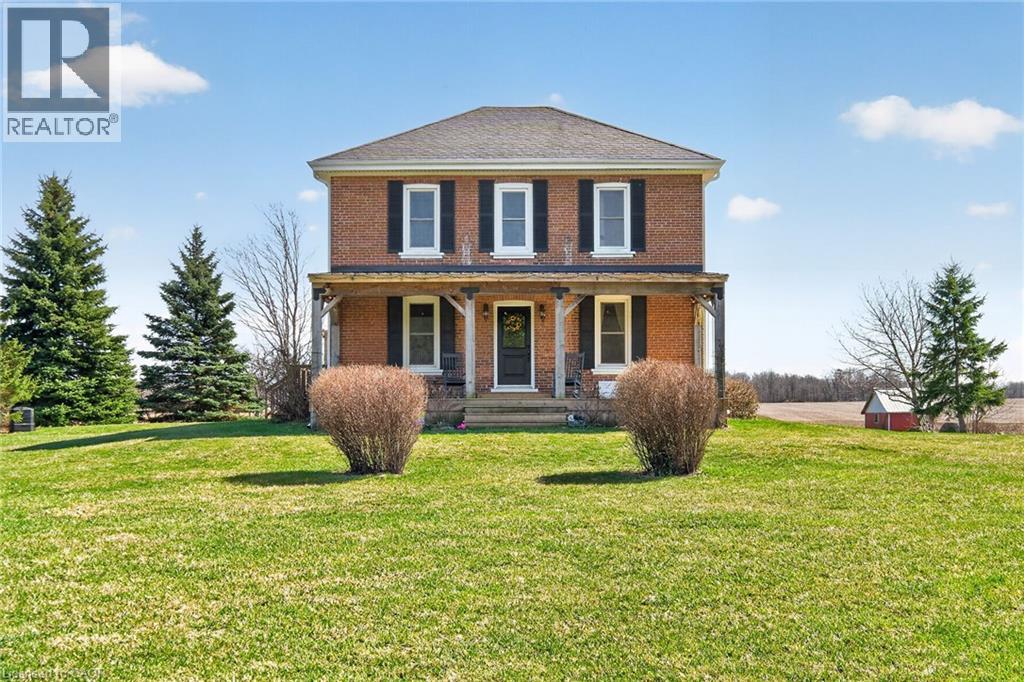
680 Haldimand Rd 9
Hagersville, Ontario
Character & Charm resonate throughout this Exquisitely updated 4 bedroom, 3 bathroom - Circa 1895 brick Century home perfectly positioned well back from the road on desired 188’ x 425’ lot. Incredible curb appeal with front covered porch, brick exterior, covered side porch, & extensive side deck with pergola for entertaining. The beautifully presented interior showcases a traditional, yet flowing layout and close to 2500 sq ft of distinguished living space highlighted by period specific trim, hardwood floors, chef inspired custom kitchen with granite counters, backsplash, & custom island with gorgeous exposed wood beam ceiling, dining area, living room with hardwood, family room with fireplace, rec room / office area, 2 pc bathroom, MF laundry, & welcoming foyer. The upper level features 4 pc main bathroom, and 4 bedrooms including luxurious primary bedroom with fireplace, walk in closet, & spa inspired ensuite with soaker tub & walk in shower. The unfinished basement provides ample storage and houses the mechanicals. Updates include windows - 15, wiring, insulation, flooring, kitchen cabinetry, decor, new decks & landscaping – 20, lighting, fixtures, & more. Conveniently located minutes to Hagersville, Caledonia, & Cayuga. Complete with chicken coop, raised garden beds, & shed for your own “mini farm” if desired. Ideal family home or for multi generational set up. Experience Hagersville Country Living at its Finest! (id:37087)
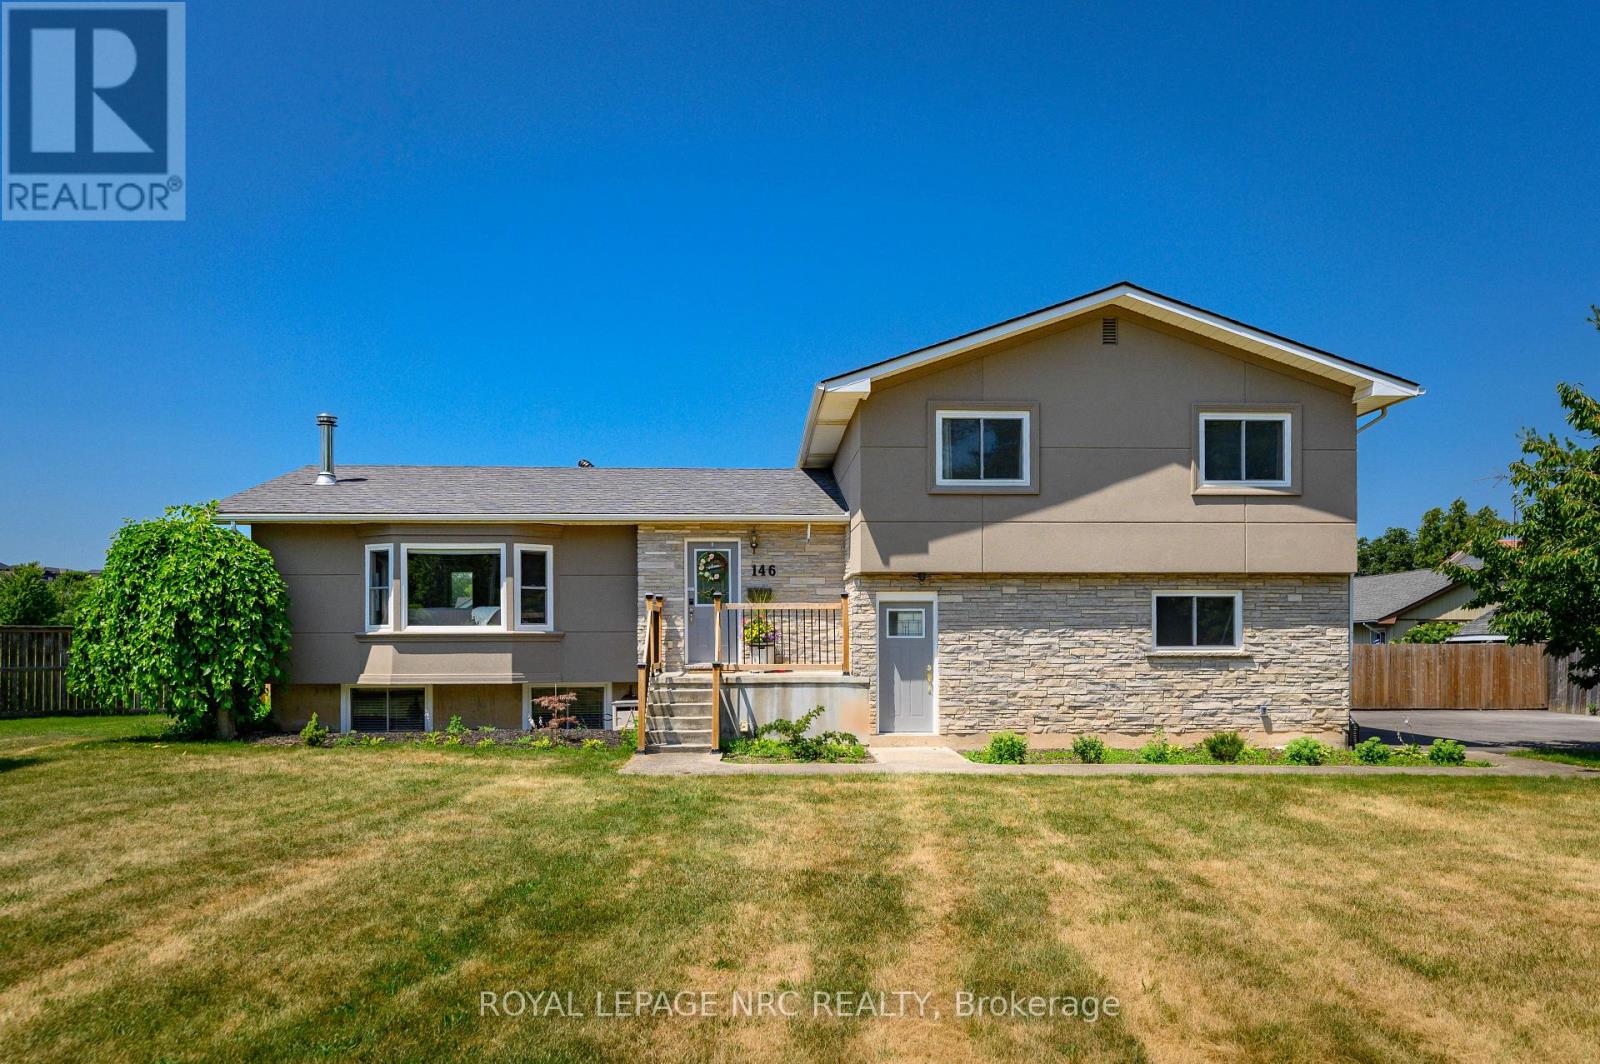
146 Four Mile Creek Road
Niagara-On-The-Lake, Ontario
Prime Niagara-on-the-Lake (St. David's)! A rare opportunity to own a beautifully updated home on an impressive 103 ft x 180 ft lot in one of NOTL's most desirable neighbourhoods. This bright and welcoming 4 bedroom, 3.5 bathroom residence offers over 2,500 sq ft of finished living space, featuring large windows that flood the home with natural light and warmth throughout.Currently operating as a licensed Airbnb, this property provides excellent potential for investors or buyers seeking a turnkey short-term rental in a world-class destination.Extensive upgrades include new asphalt driveway (2021), garage concrete pad (2021), garage door, new windows (2021), stucco exterior (2021), and a 200-amp electrical panel. The kitchen and bathrooms were refreshed (2021), complemented by a complete set of newer kitchen appliances. Major mechanical improvements include an owned hot water tank (2023) and owned heat pump (2023).Step outside to enjoy a large inground pool, perfect for summer entertaining and relaxing. Pool updates include a repainted pool, new piping, and new skimmer (2024).Enjoy the convenience of a double car garage plus 6 additional parking spaces (8 total). The outdoor setting is low-maintenance and offers beautiful open neighbourhood views. The spacious primary bedroom features a 3-piece ensuite and a private balcony overlooking the clear view-perfect for morning coffee or evening relaxation.Just minutes to award-winning wineries, golf, and the charm of historic Niagara-on-the-Lake. (id:37087)
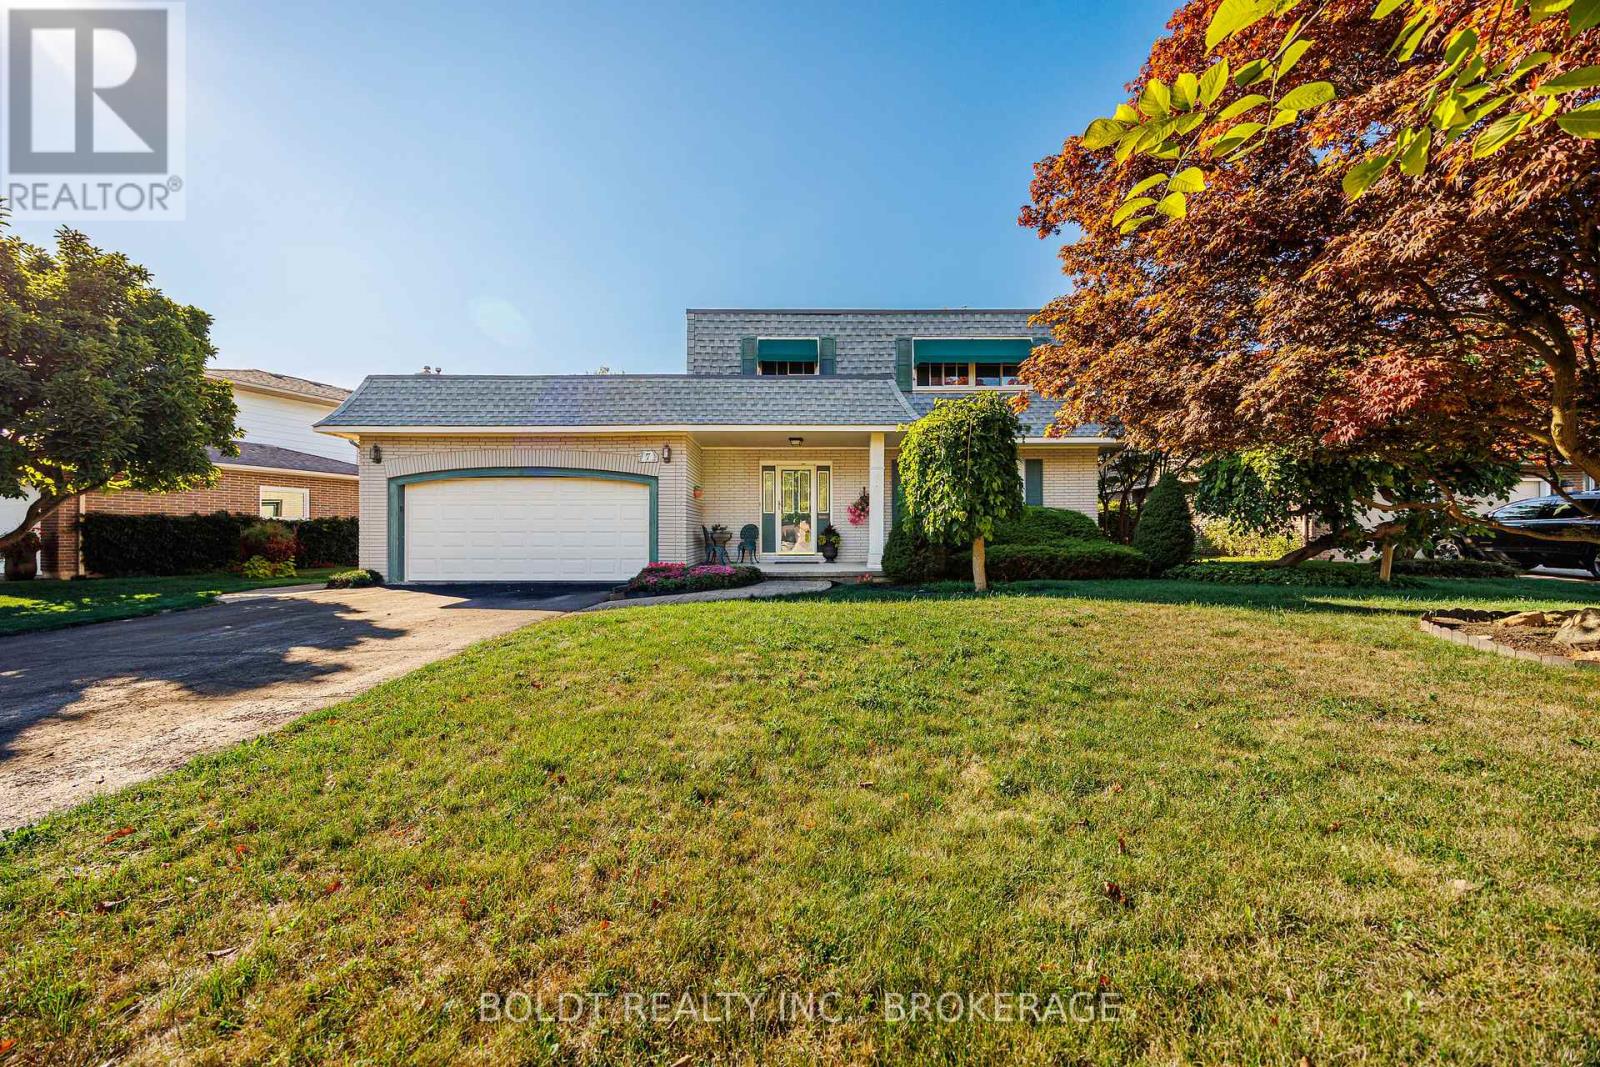
7 Mayholme Court
St. Catharines, Ontario
Rare offering in Royal Henley Estates. Welcome to 7 Mayholme Court, a cherished 4-bedroom, 3-bathroom two-storey home tucked into one of north-end St. Catharines' most desirable enclaves, just across from Martindale Pond. Set on a mature treed lot, this home offers space, charm, and an incredible location. The main floor features a semi-open layout with formal living and dining rooms, an inviting family room, and an eat-in kitchen ideal for everyday family living. A bright sun-filled solarium overlooks the mature trees and inground pool - the perfect place to enjoy your morning coffee in every season. Upstairs, three of the four bedrooms feature walk-in closets, while the spacious primary suite offers its own private ensuite bath - a feature rarely found in homes of this era and a true luxury for family living.The basement adds even more versatility with a large recreation room and bar area, offering endless potential for entertaining, hobbies, a games room, or additional family living space. With a two-car garage, generous principal rooms, and a quiet cul-de-sac setting just steps to the pedestrian bridge leading to Port Dalhousie, this is a rare opportunity to settle into a truly special neighbourhood. (id:37087)
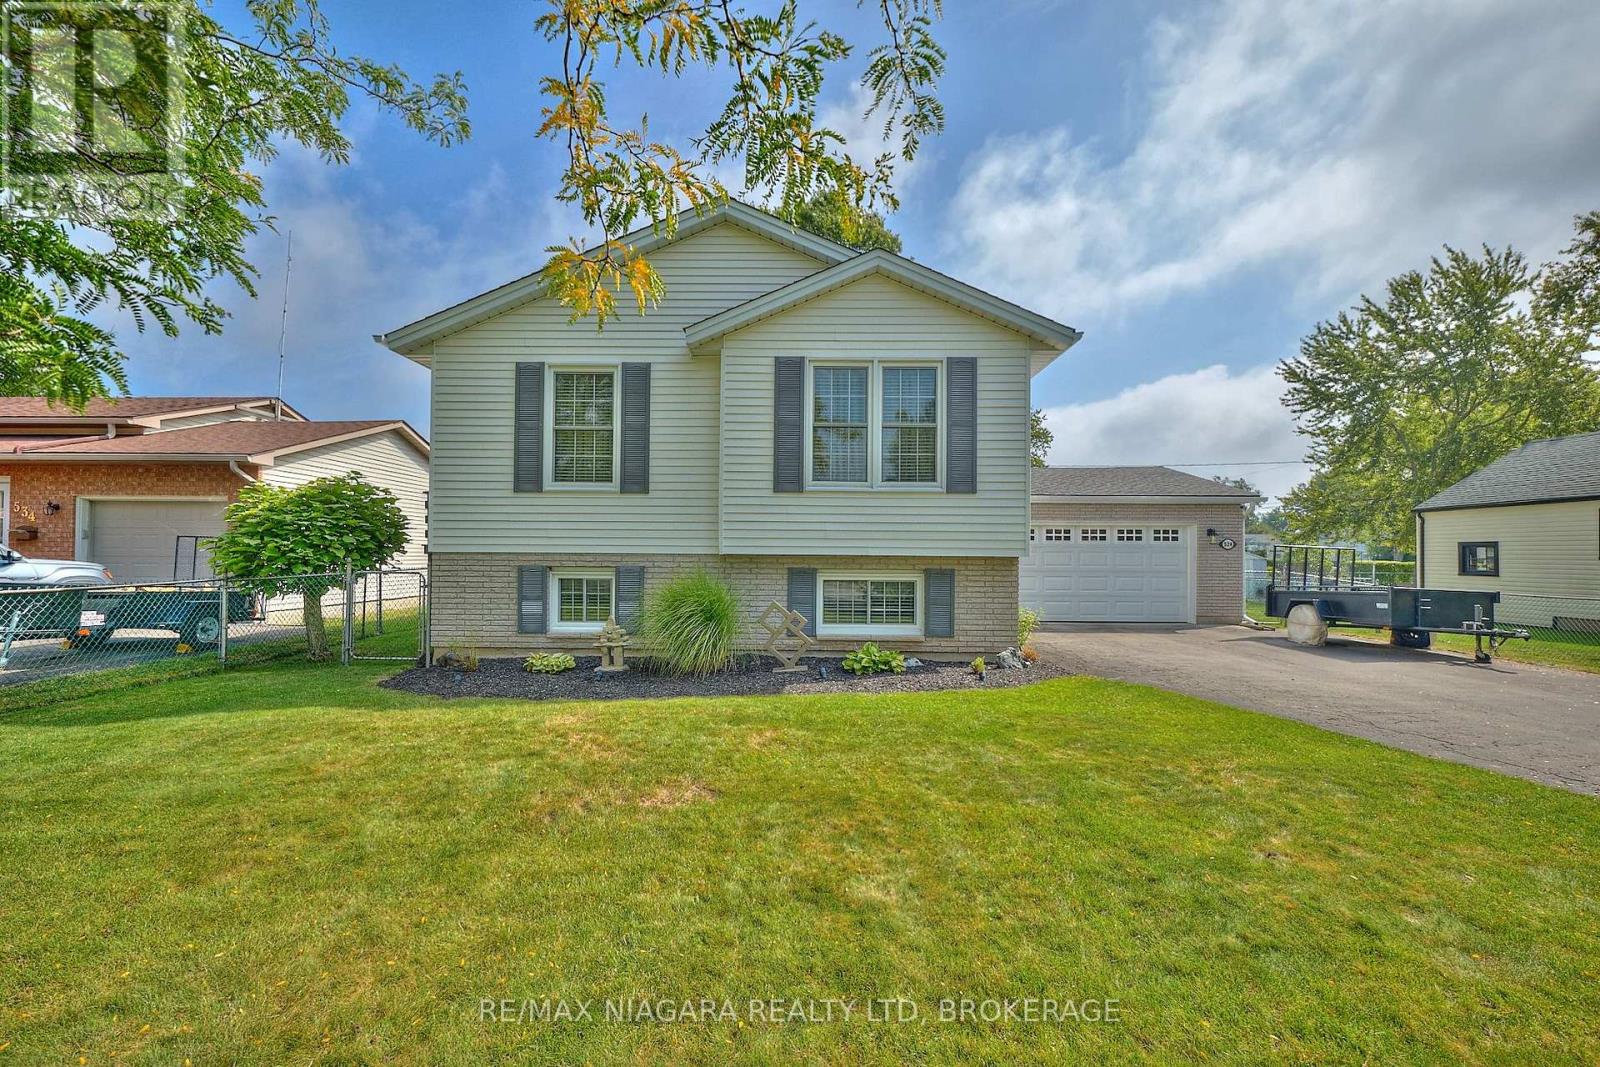
524 Lakeview Road
Fort Erie, Ontario
Welcome to 524 Lakeview Road, a meticulously maintained 3-bedroom, 2-bath raised bungalow in desirable Crescent Park. Built in 1990 with 2x6 construction and quality upgrades throughout, this home combines comfort, efficiency, and functionality just two and a half blocks from Lake Erie. Step inside to find gleaming hardwood floors, a spacious main living area, and an upper-level washroom with a tub/shower combination. The finished lower level offers a cozy family room, an additional washroom with shower, a convenient laundry/mud room with inside garage access, and a large storage area that could easily be converted into a 4th bedroom. The attached heated garage is fully insulated, equipped with a factory-insulated door, door opener, and a 220-volt, 30-amp outlet perfect for hobbyists or EV charging. Outdoors, enjoy a side patio off the kitchen, a covered concrete deck accessible from the garage, and a fenced side and rear yard with a shed and generator hookup. Recent updates include new windows and doors, wide eavestroughs with gutter guards, LED lighting throughout, and security cameras. Mechanical features include a two-stage high-efficiency furnace, central air conditioning, and battery backup sump pump for peace of mind. Situated on a 66 x 110 lot, this property is just a short walk to both public and private Crescent Park beaches. If you're looking for a solid, thoughtfully built home in a sought-after community near the lake this is it! (id:37087)
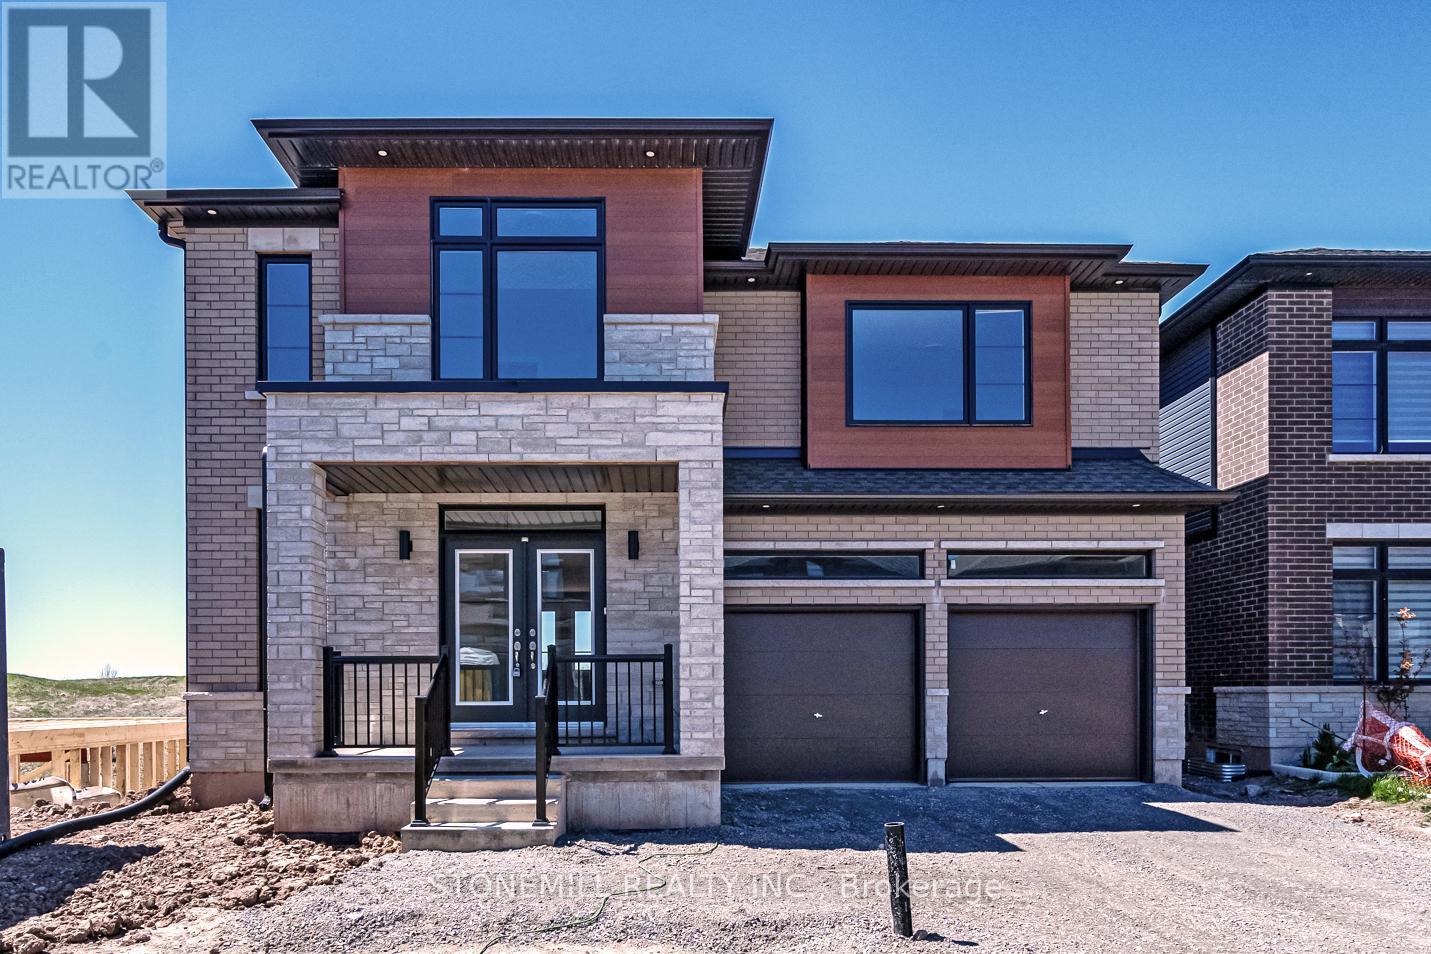
229 Midland Place
Welland, Ontario
Stunning custom home featuring a modern open-concept layout and over $200,000 in premium finishes. Striking exterior with oversized windows, stone detailing, and a stone portico entrance for exceptional curb appeal. Gourmet kitchen boasts quartz countertops, waterfall island, crown moulding, and upgraded fixtures. The primary suite offers his/her walk-in closets and a spa-inspired ensuite with full glass walk-in shower, quartz double vanity with LED mirrors, soaker tub, and modern finishes. Designed for families with convenient second-floor laundry and ensuite bathroom access for all bedrooms. Bedrooms 2 & 3 feature walk-in closets. Walk-out basement with separate entrance offers multi-generational living potential or space for a gym, theatre, or guest suite. Includes 3pc bathroom rough-in and cantina. Builder will entertain custom design & construction of finished basement at additional cost. A rare combination of style, function, and future flexibility don't miss this one! Limited time HST rebate program. (id:37087)
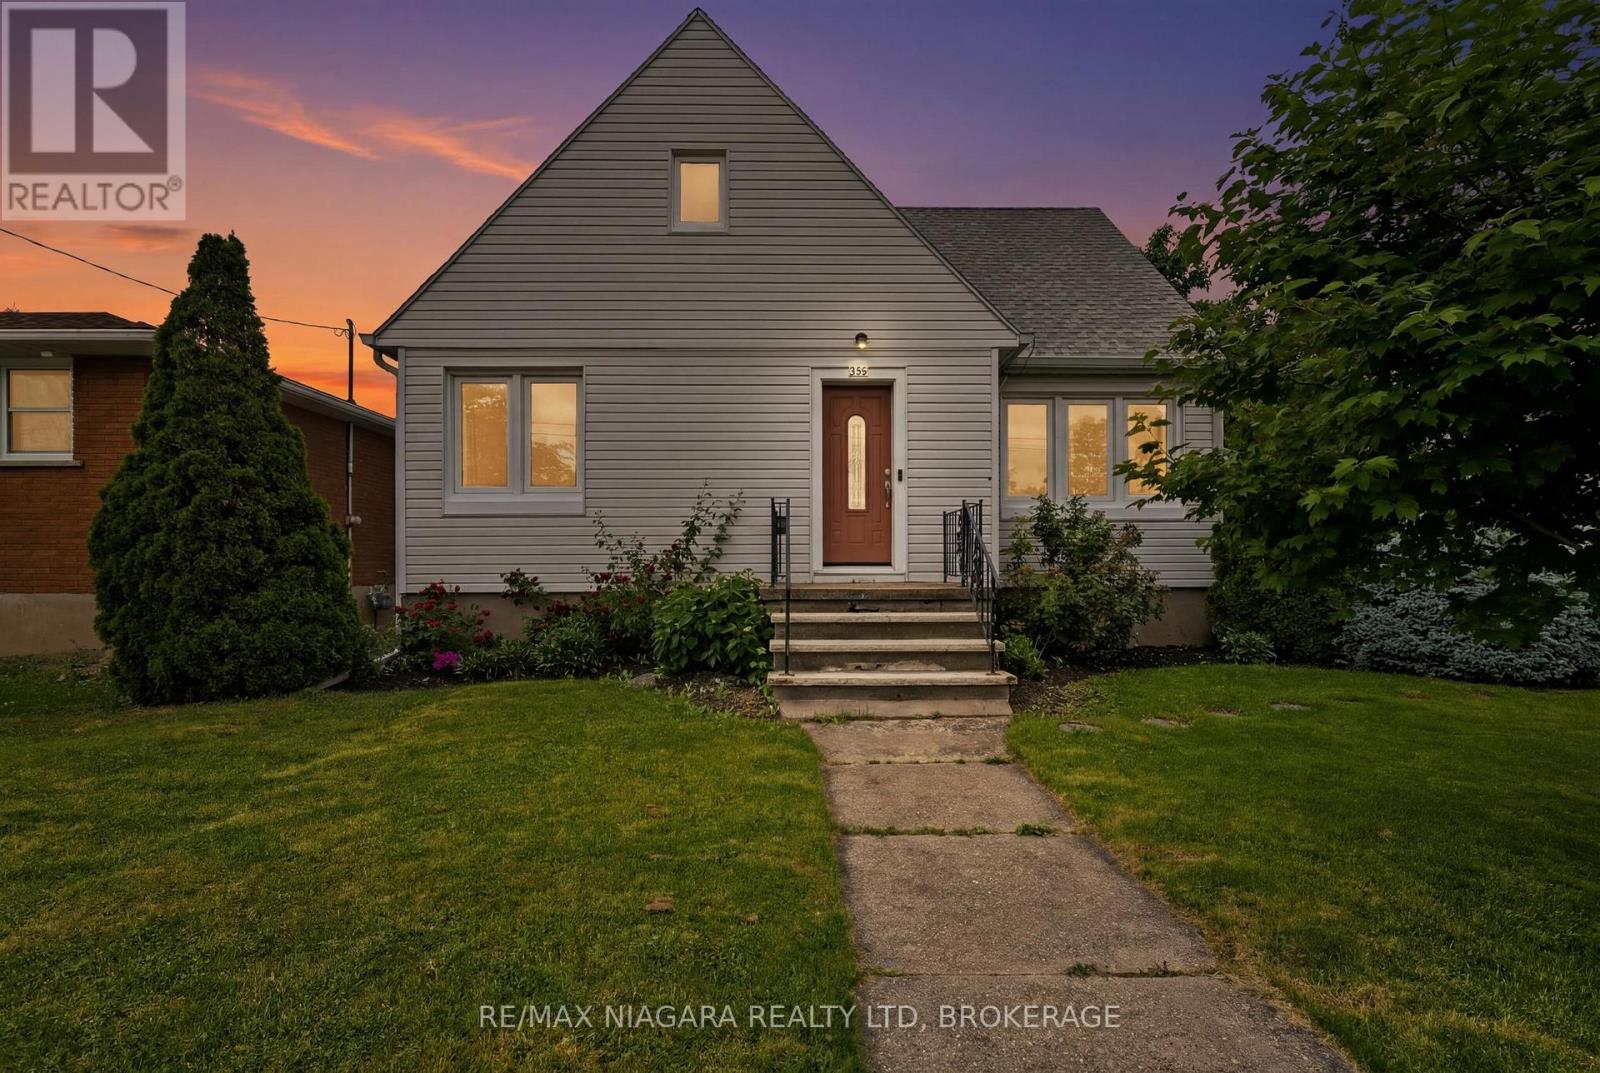
230 Wellington Street
Port Colborne, Ontario
Welcome to 230 Wellington Street, a charming and move-in ready 1.5-storey home situated on a fantastic corner lot in a family-friendly neighbourhood. Offering a functional layout with 4 bedrooms and 2 full bathrooms, this home provides excellent flexibility for families, downsizers, or buyers looking for additional space. Two bedrooms are conveniently located on the main floor, adding ease and versatility to the floor plan.Outside, the landscaped yard offers great curb appeal and room to enjoy, while the detached double-car garage provides plenty of space for parking, storage, hobbies, or a workshop. The location is a standout, just a short walk to Lakeshore High School and steps from the Vale Health & Wellness Centre, parks, arena, and local recreation.The lower level adds even more value with a second kitchen already in place, creating excellent potential for an in-law setup, extended family living, or additional functional space to suit your needs. Comfortable, practical, and ideally located, 230 Wellington Street is a wonderful opportunity to settle into a well-connected community. (id:37087)

523 Hwy 3
Port Colborne, Ontario
Nestled among quiet rural lands and protected forests on a sprawling 1.44-acre lot, this custom-built 2-storey home offers the perfect blend of country living, quality craftsmanship, and exceptional outdoor amenities. Built by the original and only owner using 2x6 construction, the home showcases timeless finishes including hardwood floors, oak trim, and beautiful British Columbia cedar accents throughout. The main floor features a welcoming foyer, formal dining room with a brick-surround gas fireplace, spacious living room, and a functional kitchen with custom oak cabinetry and a second dining area. The adjoining family room is anchored by another brick-surround gas fireplace and has sliding doors to the expansive covered deck overlooking the backyard. A 2-piece bathroom, laundry room, and inside access to the attached 2-car garage complete the main level. Upstairs, the primary bedroom includes a 4-piece ensuite bathroom, while three additional bedrooms and a 4pc bathroom provide plenty of space for family, guests, or hobbies. Outside, the property truly shines. The private backyard oasis features a fenced inground pool (16'x32'), interlock patio, covered deck, pond, pool shed, and multiple areas to relax in the sun or shade. A long driveway with circular turnaround provides ample parking for family and visitors. A major bonus is the impressive 30' x 40' workshop, offering excellent potential for hobbies, storage, home business use, or possible in-law suite plus there's room on the east side of the property for a future Accessory Dwelling Unit (ADU), subject to buyer approvals and permits. Recent updates include a metal roof on the house, covered deck, workshop, and pool shed (2022), pool liner and pump (2023), and a new well pump and water piping (2025). Conveniently located near the Vale Health & Wellness Centre, Welland Canal, shopping, restaurants, and Highway 140 access, this property offers the peace of country living with the convenience of nearby amenities. (id:37087)
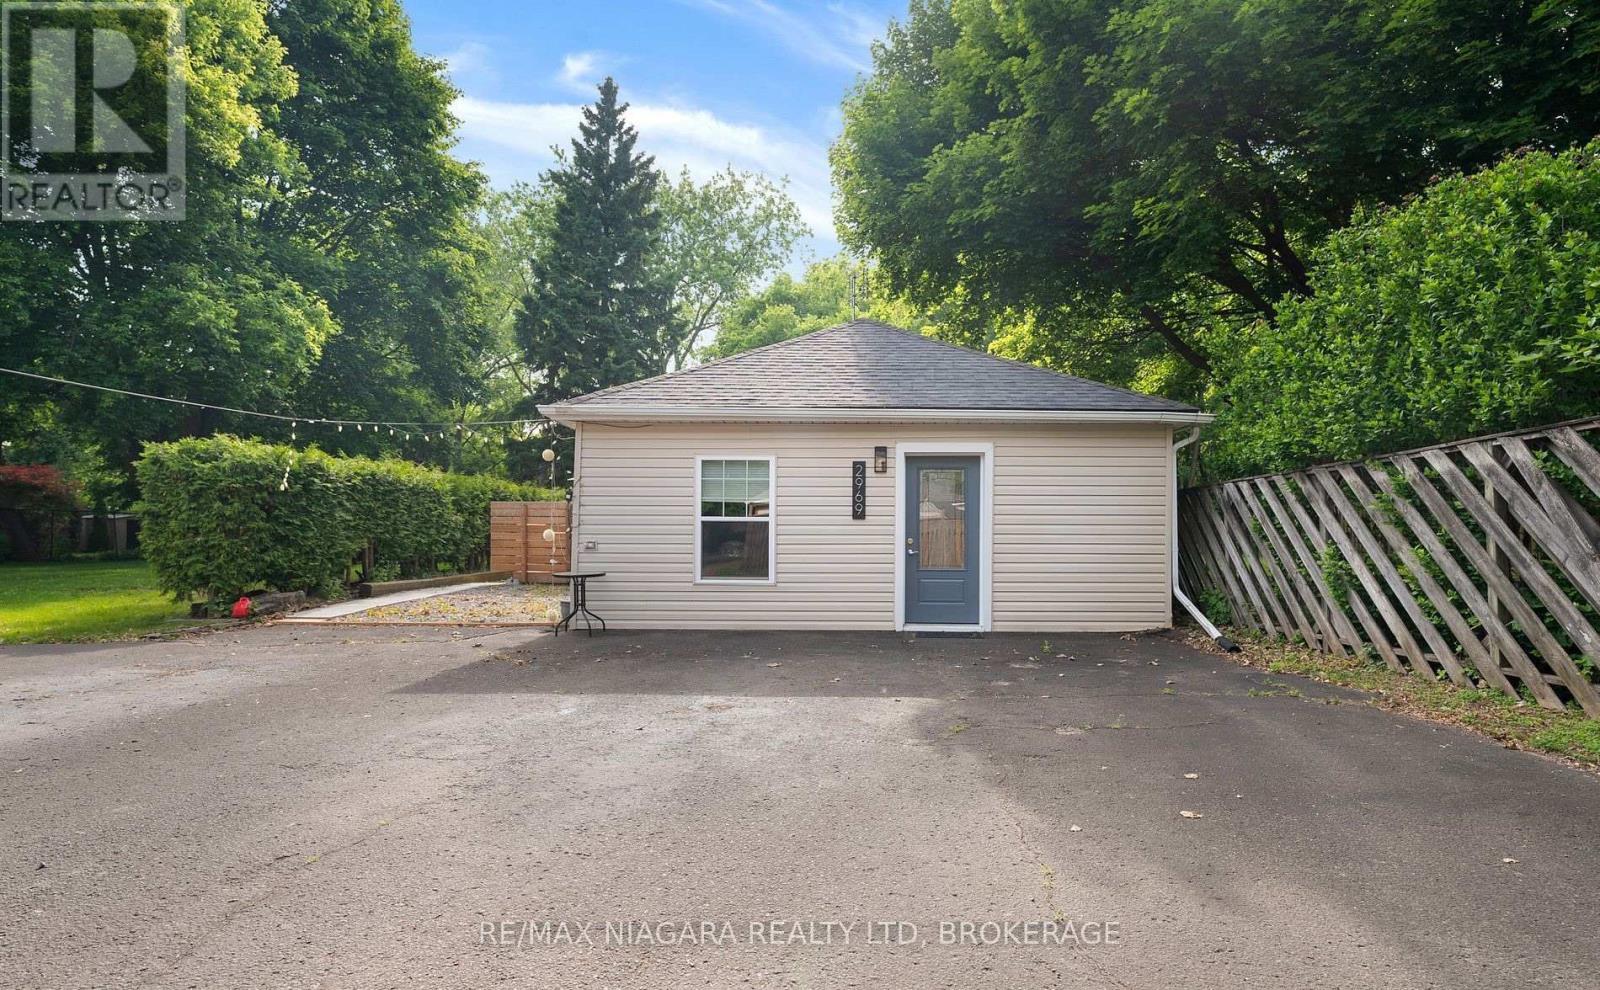
2971 Portage Road
Niagara Falls, Ontario
Beautiful detached 1-bedroom, 1-bathroom rental available in Niagara Falls. This fully self-contained unit offers exceptional privacy, making it an ideal home for a young professional or couple. Enjoy a spacious living room, an updated kitchen (2018), a generous-sized bedroom, and a modern 3-piece bathroom renovated in 2023. The home also features a newer furnace and central air conditioning (2022) for year-round comfort.Conveniently located with quick access to the highway, shopping, restaurants, and everyday amenities, this property is also just minutes from Clifton Hill, offering endless entertainment, dining, and attractions. (id:37087)
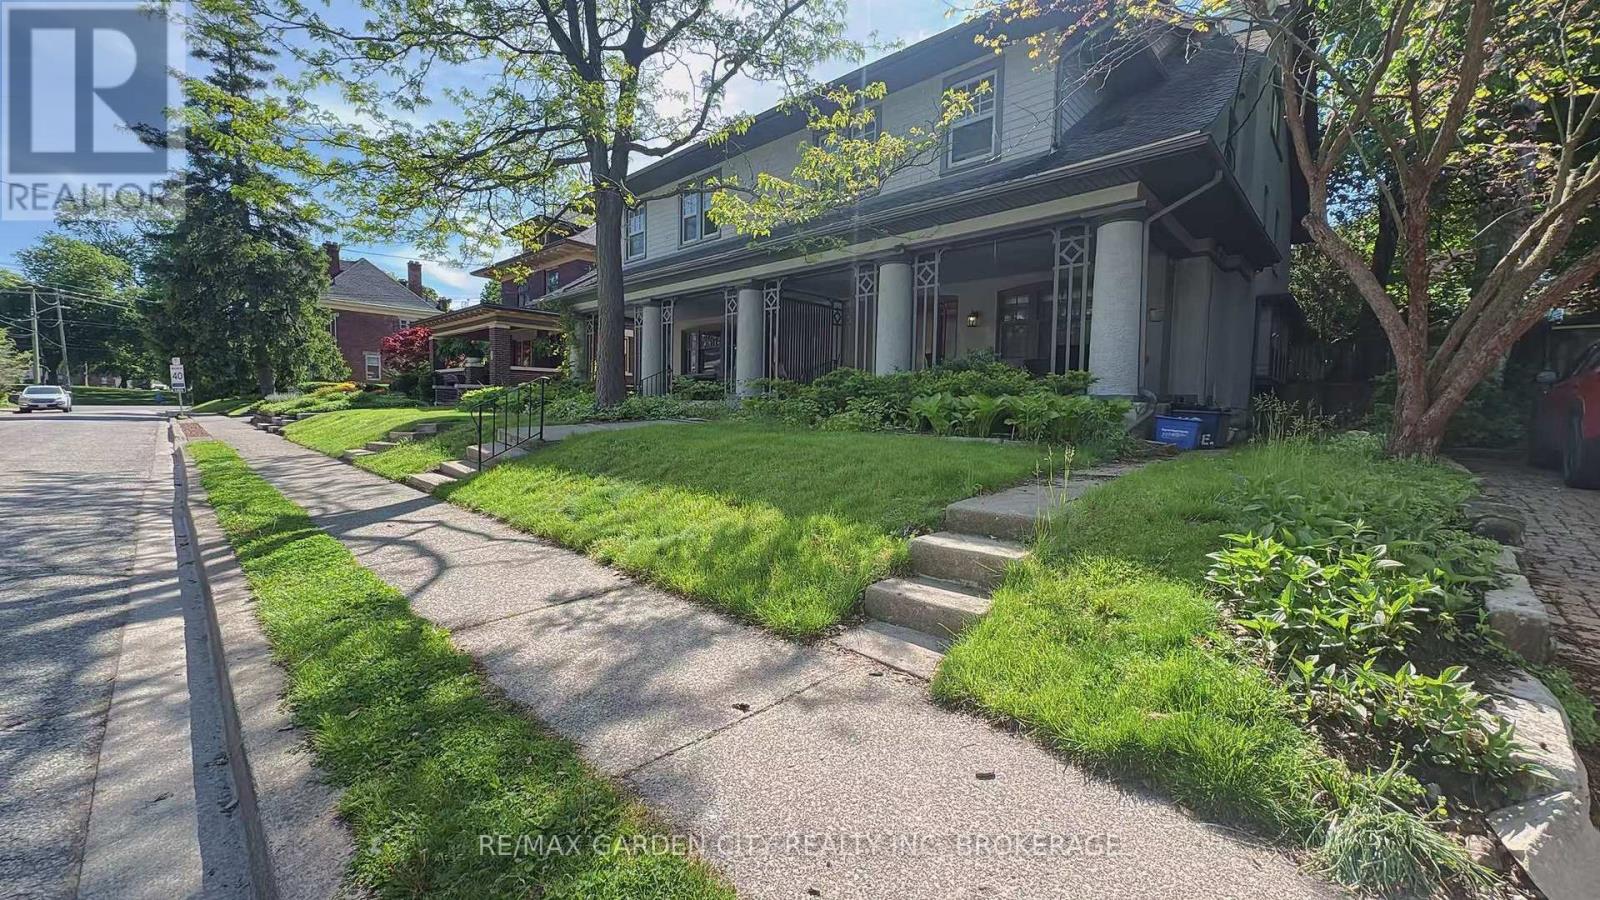
2 - 5 College Street
St. Catharines, Ontario
Welcome to 5 College St. This Apartment is in close proximity to St. Catharines downtown and city hall, and within walking distance to Montebello Park, and public transit. Meticulously maintained 2 Bedrooms 1 Bathroom. Tenant pays for hydro, and Internet. AAA tenants need only apply. Min 1 year lease. Please include credit check, rental app. This is a non-smoking property. References required, letter of employment, first and last months rent. (id:37087)
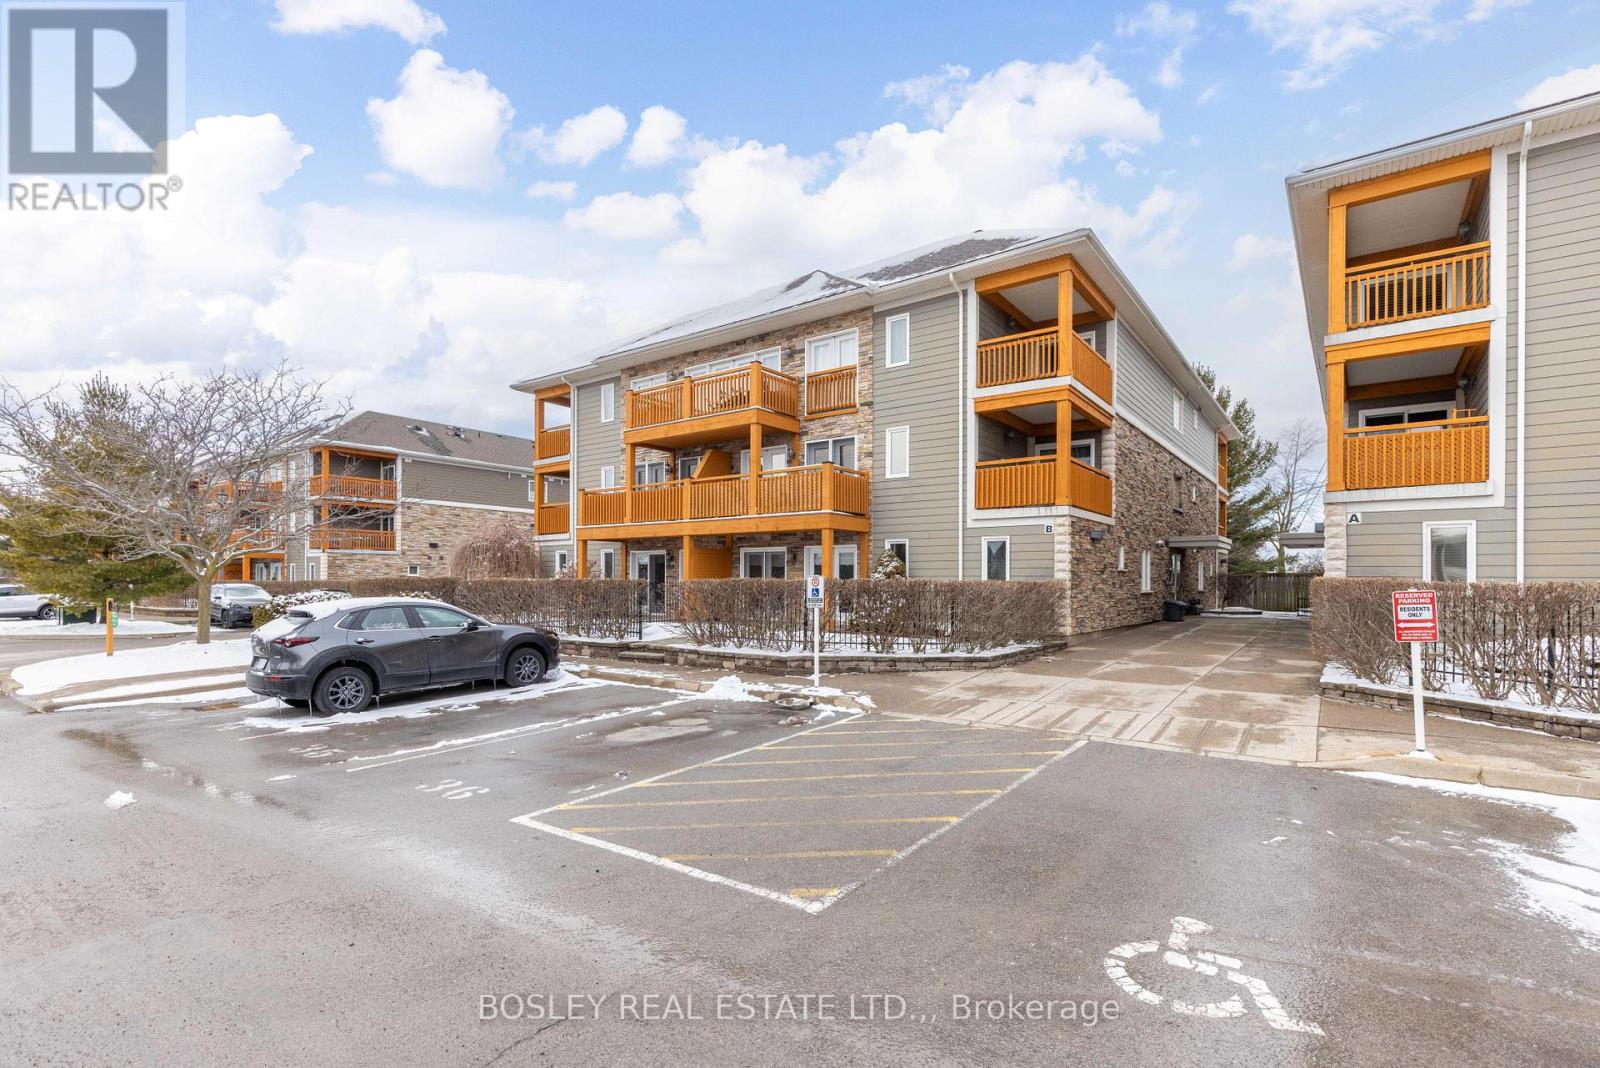
205 - 678 Line 2 Road
Niagara-On-The-Lake, Ontario
This bright and airy 1,200 sq. ft. second-floor condo offers the perfect blend of space, serenity, and lifestyle. Thoughtfully designed with 2 generous bedrooms, this home is ideal for downsizers, professionals, or anyone looking to enjoy low-maintenance living in one of Ontario's most picturesque towns.The expansive Primary Suite is your private retreat, complete with its own balcony - the perfect place for morning coffee or unwinding with a book at sunset. A second balcony off the living room invites natural light to pour in while offering peaceful views overlooking the community tennis courts. Imagine summer afternoons watching a friendly match or simply enjoying the greenery from above.The open-concept living and dining area feels welcoming and spacious - ideal for entertaining or relaxing in comfort. Large windows create a warm, inviting atmosphere throughout the home.Enjoy the ease of assigned parking, ample visitor parking, secure building entry, and the convenience of an elevator. Whether you're hosting friends for a weekend wine tour, heading out for a stroll, or enjoying the nearby shops, theatres, wineries, and waterfront, everything about this location supports a relaxed and refined lifestyle.This is more than a condo - it's a chance to experience the best of Niagara-on-the-Lake living, where every day feels like a getaway. (id:37087)

