



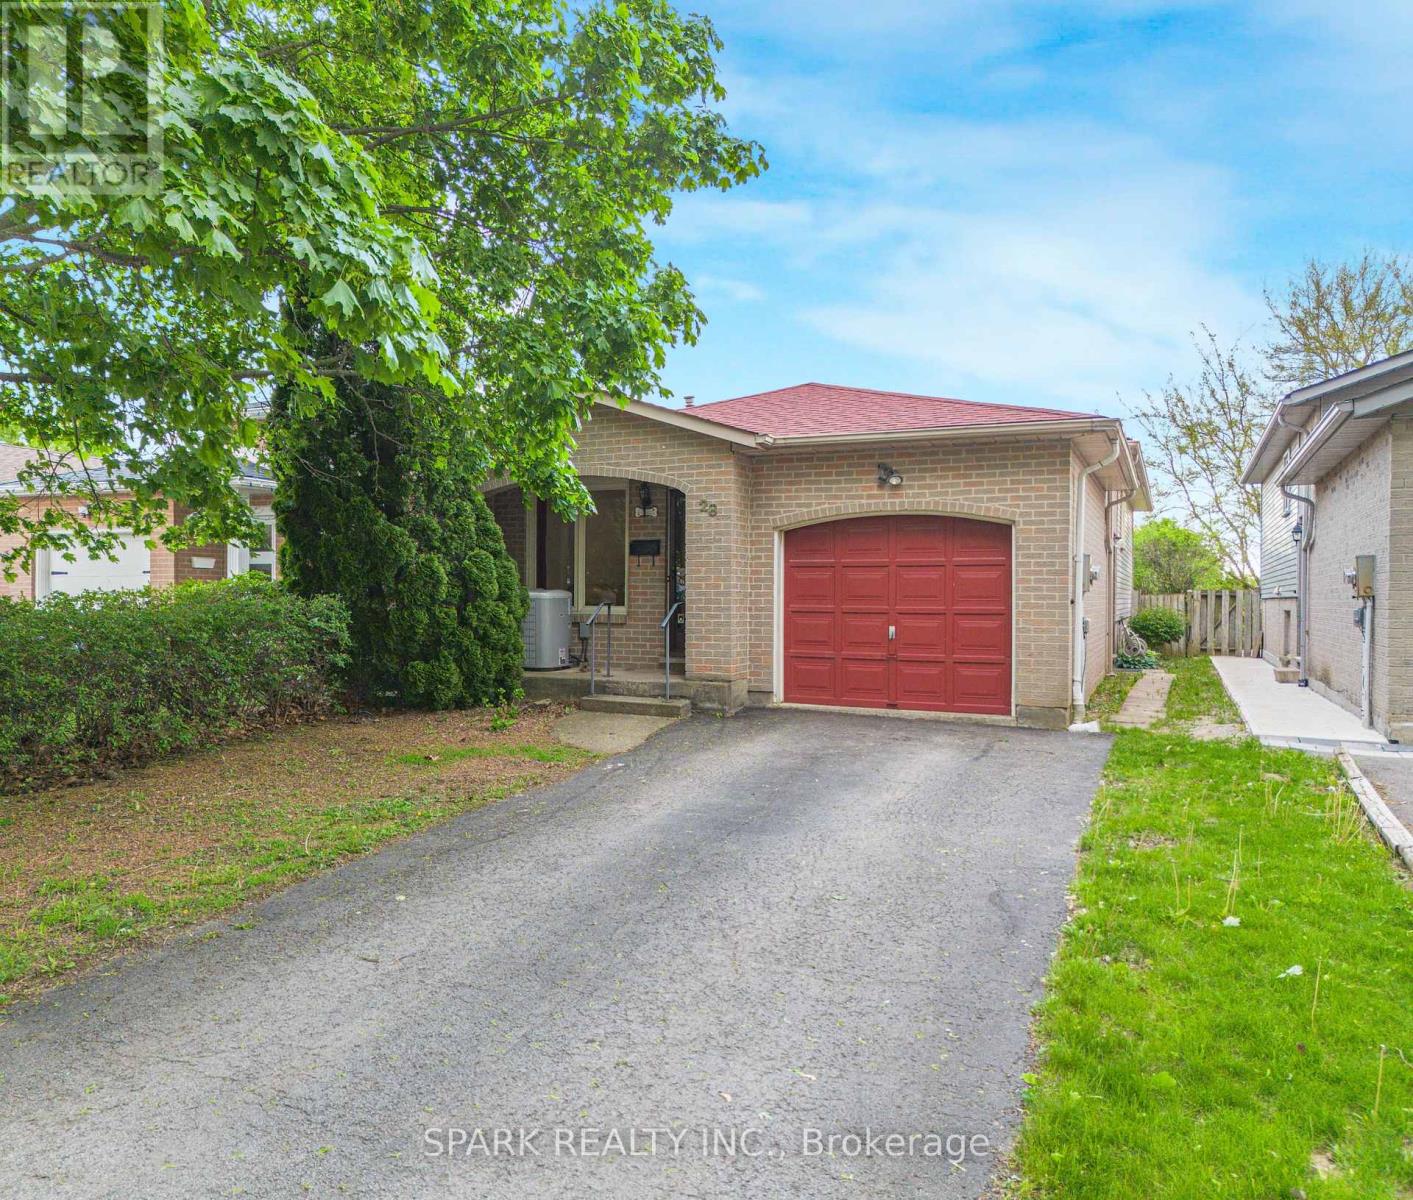
28 Lampman Crescent
Thorold, Ontario
Excellent opportunity in Thorold's popular Confederation Heights neighbourhood! This bright and spacious raised bungalow offers a flexible layout that is well suited for both investors and end-users. Investors, This home features a total of 5 bedrooms and 2 full bathrooms. The layout makes it an ideal option for student rental use, especially with its close proximity to Brock University, public transit, Highway 406, and everyday amenities.For buyers looking for a single-family detached home, this property also offers plenty of living space for growing families, multi-generational households, or those needing extra bedrooms, office space, or lower-level flexibility. Situated on a deep 140 ft+ lot in an established neighbourhood close to schools, parks, trails, shopping, and major routes throughout Niagara. (id:37087)
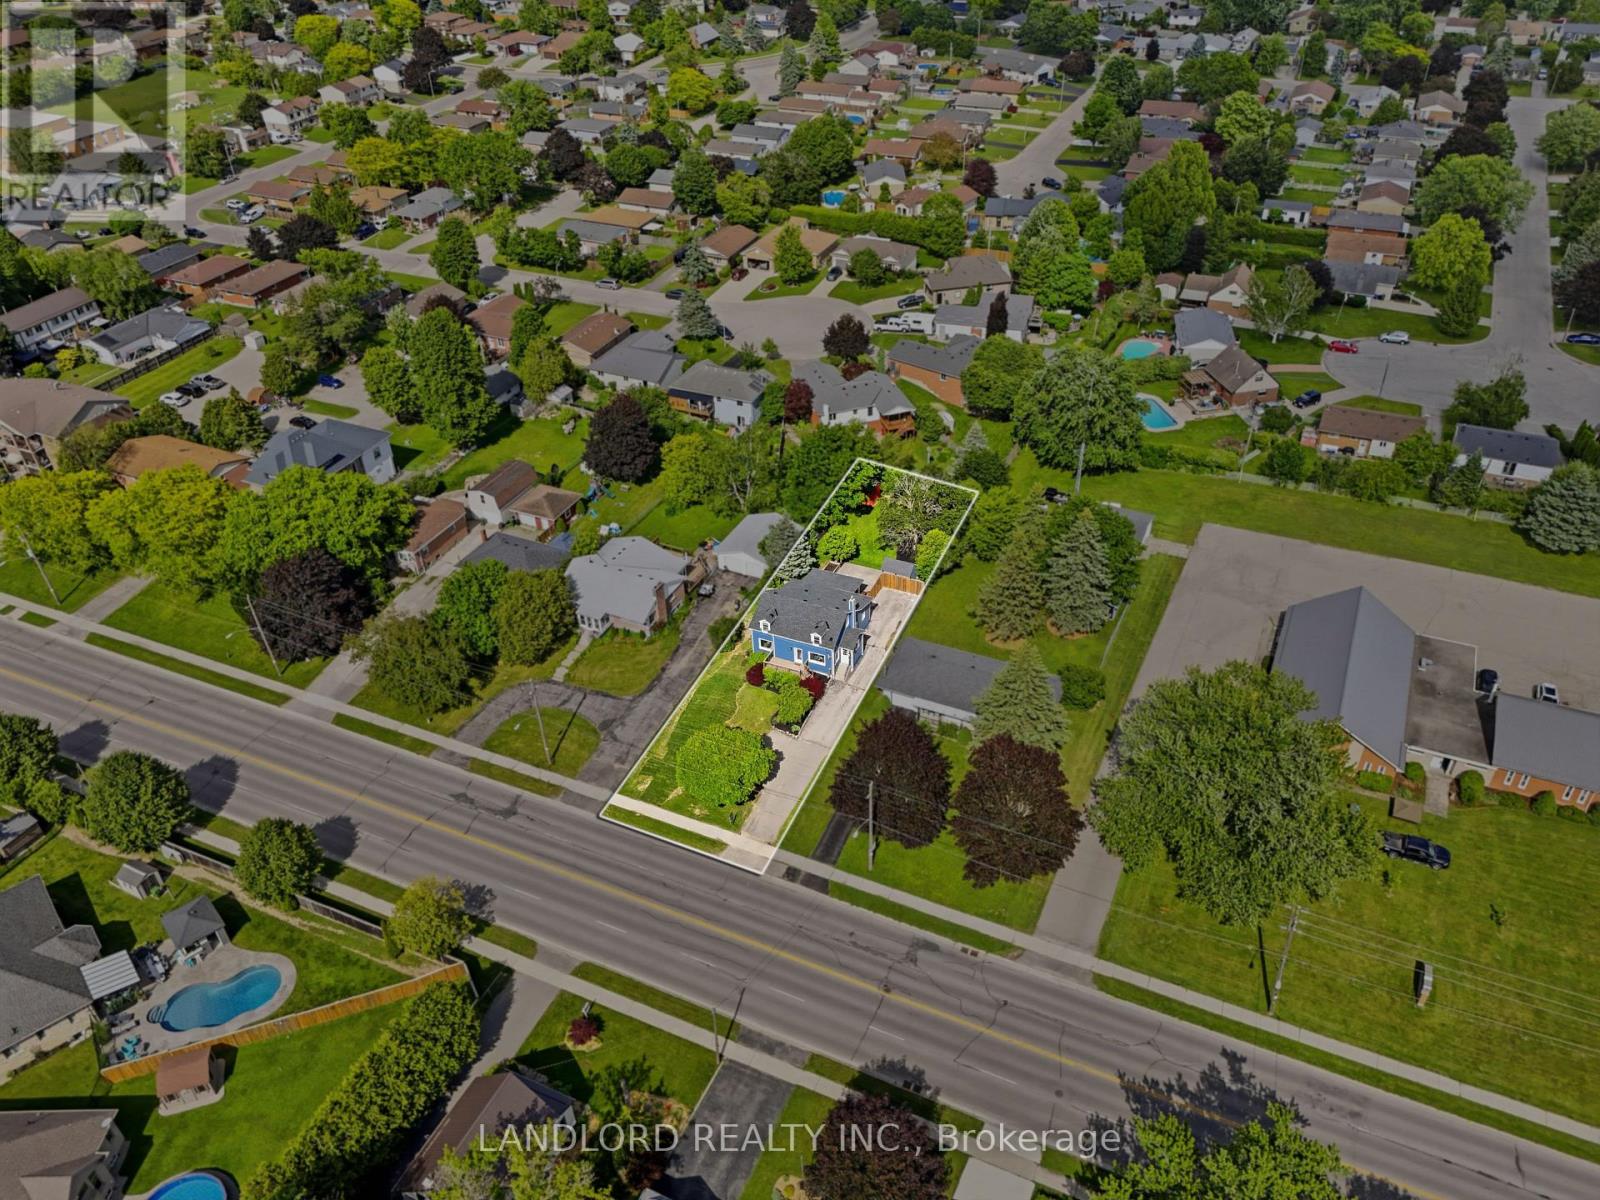
99 Fairview Avenue
St. Thomas, Ontario
Beautifully Updated 1.5 Storey Home Offering Over 2,000 Sq. Ft. Of Finished Living Space On An Incredible Nearly 200-Foot Deep Lot. Tucked Away In A Mature St. Thomas Neighbourhood, This Property Offers A Rare Combination Of Space, Privacy And Convenience, Just Minutes To Port Stanley Beach, Shopping, Restaurants, Parks And Schools. The Massive, Tree-Lined Backyard Feels Like Your Own Private Retreat With A Huge Covered Deck, Making It Hard To Believe You're Still In The City. Inside, You'll Find 3 Bedrooms, 2 Full Bathrooms And A Long List Of Recent Upgrades Including A Stunning Renovated Kitchen (2026), Renovated Main Level Bathroom (2025), Updated Flooring Throughout, Fresh Paint And New Light Fixtures (2026). The Spacious Layout Is Ideal For Families, With Upper Level Bedrooms, A Finished Lower Level And Plenty Of Space To Gather And Entertain. Outside, The Home Offers Exceptional Curb Appeal With New Board And Batten Siding, Soffits, Fascia And Insulation Boards (2021), A Welcoming Front Deck And Parking For Multiple Vehicles. Major Updates Including A New Roof (2025), Replacement Sewer Lines With Backwater Valve (2026), Upgraded Electrical Panel (2025), New Drainage System With Sump Pump (2021), And Furnace And A/C (2018) Provide Peace Of Mind For Years To Come. Offering Space, Style And Extensive Updates In A Location Families Love. This Is The Kind Of Property Buyers Wait For - Make It Yours Before Its Gone! (id:37087)
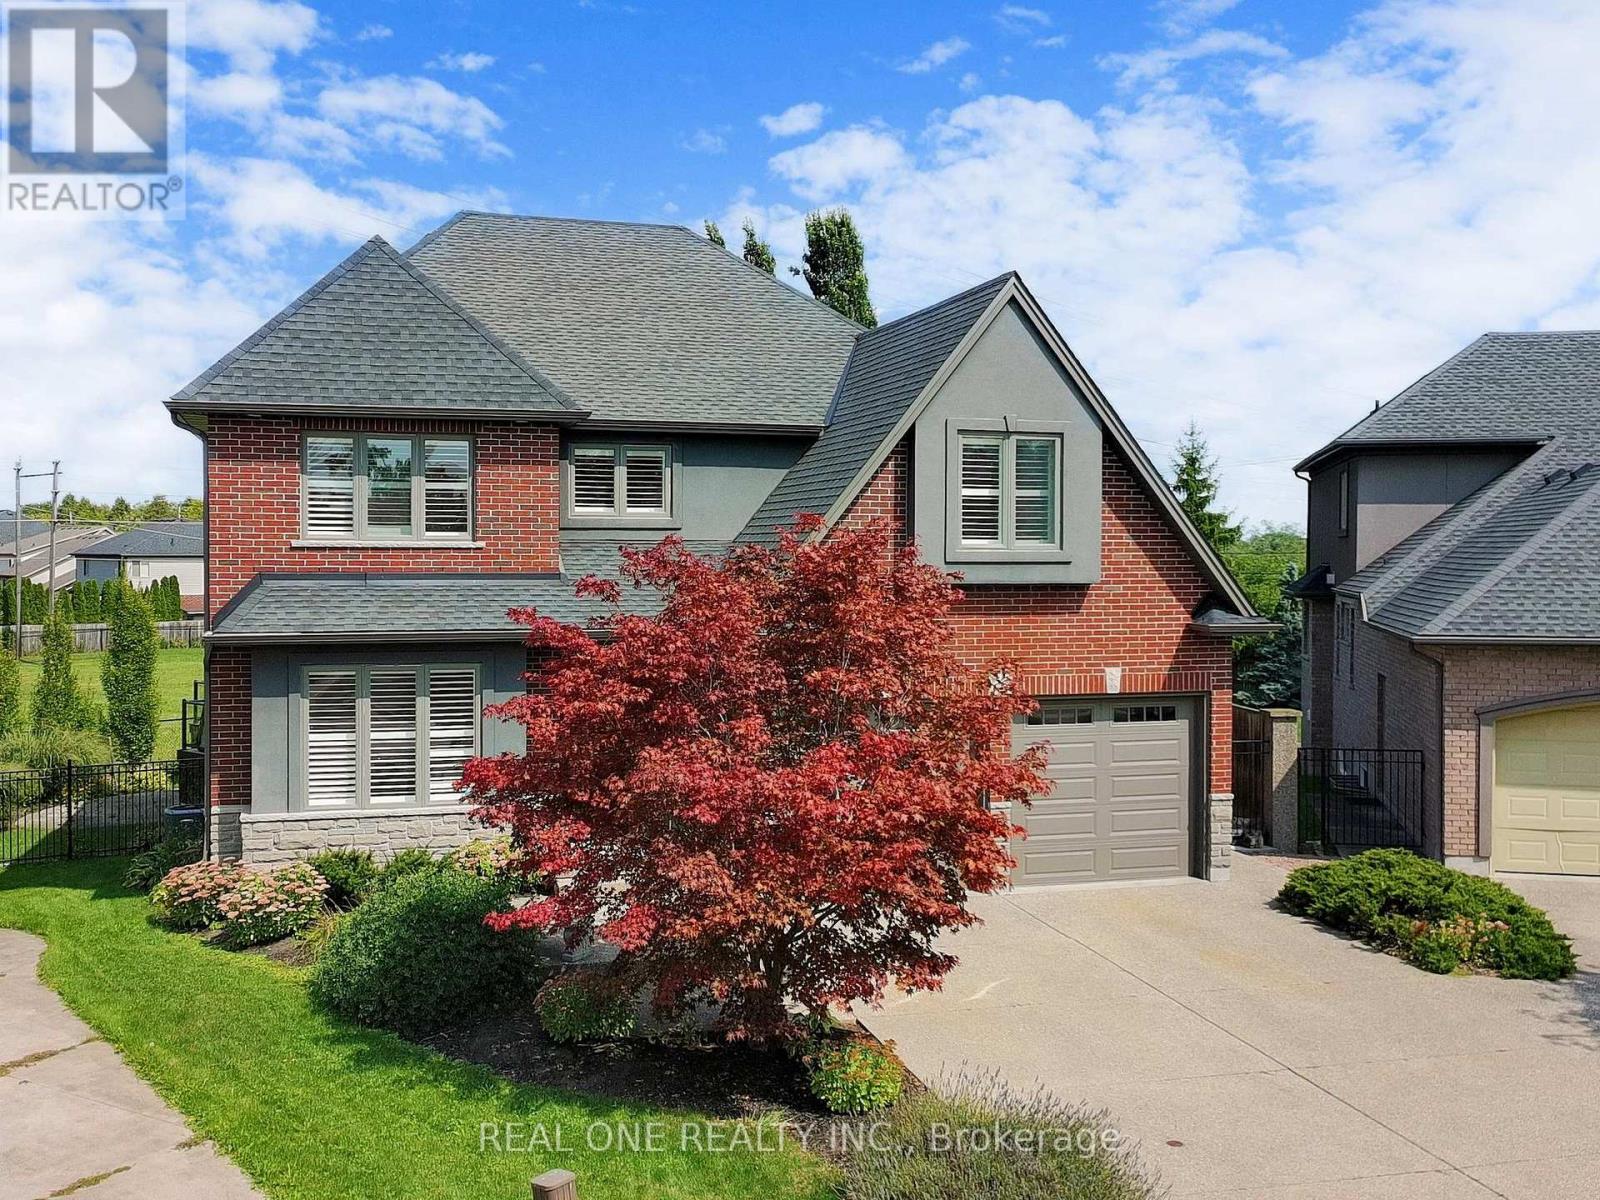
26 Matthews Court
St. Catharines, Ontario
Welcome to this upgraded 4+1 Bedr 5 Bath stunning home with over 3000 sq. ft, perfectly positioned on a oversized pie shape lot backing onto green space, walkout to backyard with large Deck/Gazebo/Saltwater Hottub/Solar heated Pool/Pro Landscaped area ,fully fenced & gate to open greenspace. Inside, the home boasts a bright and spacious layout with newly finish antique farmhouse pine planks on main flr & newer floor on upper & lower levels. Newer modern kitchen is a chefs delight, showcasing stainless steel appliances, stunning massive countertops/ Centre Island, Private main flr Den,Oversized sep. Dining Rm with pot lights & gorgeous chandelier, Playrm on the split 2nd flr, Double door entry to large Master with 5pc Ensuite. Bsmt features a sep. entrance, an oversized bedroom and bathroom, making it ideal for a private suite with extra income potential. This meticulously maintained home is truly move-in ready. Conveniently located close to schools, parks, shopping, and 2km to Block U . (id:37087)

37 - 456 Carlton Street
St. Catharines, Ontario
Top-floor 1-bedroom, 1-bathroom condo located in the desirable North End of St. Catharines at 456 Carlton Street. This fully renovated unit offers a bright, modern, and move-in-ready living space with tasteful updates throughout. The interior features updated flooring, a freshly painted interior, and a nicely updated kitchen designed with both style and functionality in mind. Large windows provide an abundance of natural light, enhancing the overall sense of space and comfort. Generous living and dining areas offer flexibility for both everyday living and entertaining. The unit also includes a private balcony, ideal for enjoying fresh air, perfect for morning coffee or evening relaxation. Situated in a well-established and highly sought-after neighbourhood, this property is steps from Lester B. Pearson Park and close to the Kiwanis Aquatic Centre, schools, shopping, restaurants, public transit, and easy QEW access. An excellent opportunity for first-time buyers, professionals, or downsizers seeking affordable living in a convenient and vibrant North End location. (id:37087)
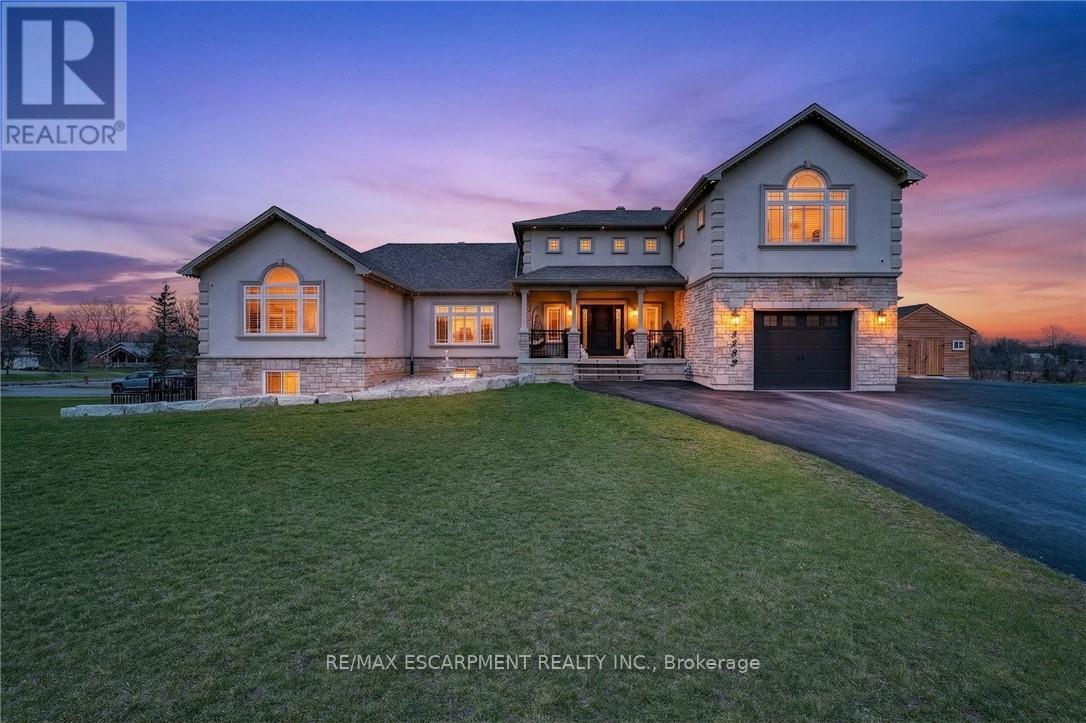
5499 Attema Crescent
West Lincoln, Ontario
This custom built home commands attention. Set on a spacious 1 acre lot in the community of St. Anns, this stunning 2-storey home delivers over 6,500 sq ft of living space and two in-law suites that are ideal for multi-generational living. This home combines scale, craftsmanship, and a level of interior finish rarely found at any price point in West Lincoln. From the moment you step inside, the level of craftsmanship is evident. A grand two-storey foyer features polished tile and a dark hardwood staircase with iron spindles. The main level flows seamlessly between the great room, kitchen, and dining area. The chef's kitchen is a true showpiece: custom soft-grey cabinetry, a large quartz island, professional-grade gas range, double wall oven, and built-in fridge/freezer - with direct walk-out access to a covered outdoor sitting area. Inside or outside, this space was built to entertain. The family room is anchored by a cathedral ceiling, arched transom window, gas fireplace, and built-in media cabinetry. The main floor also features a dedicated home office, den, 3-piece bathroom, laundry room & mud room. The generous primary suite has engineered hardwood floors and a spa-quality ensuite complete with a freestanding soaker tub, frameless glass shower with dual shower heads, a double vanity with dark cabinetry and granite counters. Additional bedrooms are well-sized with engineered hardwood floors and quality finishes.A 5-piece bathroom serves the upper level with a tub and shower combination and double vanity. The finished walk-out basement is home to two completely self-contained in-law suites - each featuring a private kitchen, open-concept living area, bedroom, and full bathroom. The property also includes an attached garage with parking for 3 cars, a large private driveway, a covered front porch, and a shed. Two furnaces service different portions of the home, while one tankless hot water tank services the whole home. (id:37087)
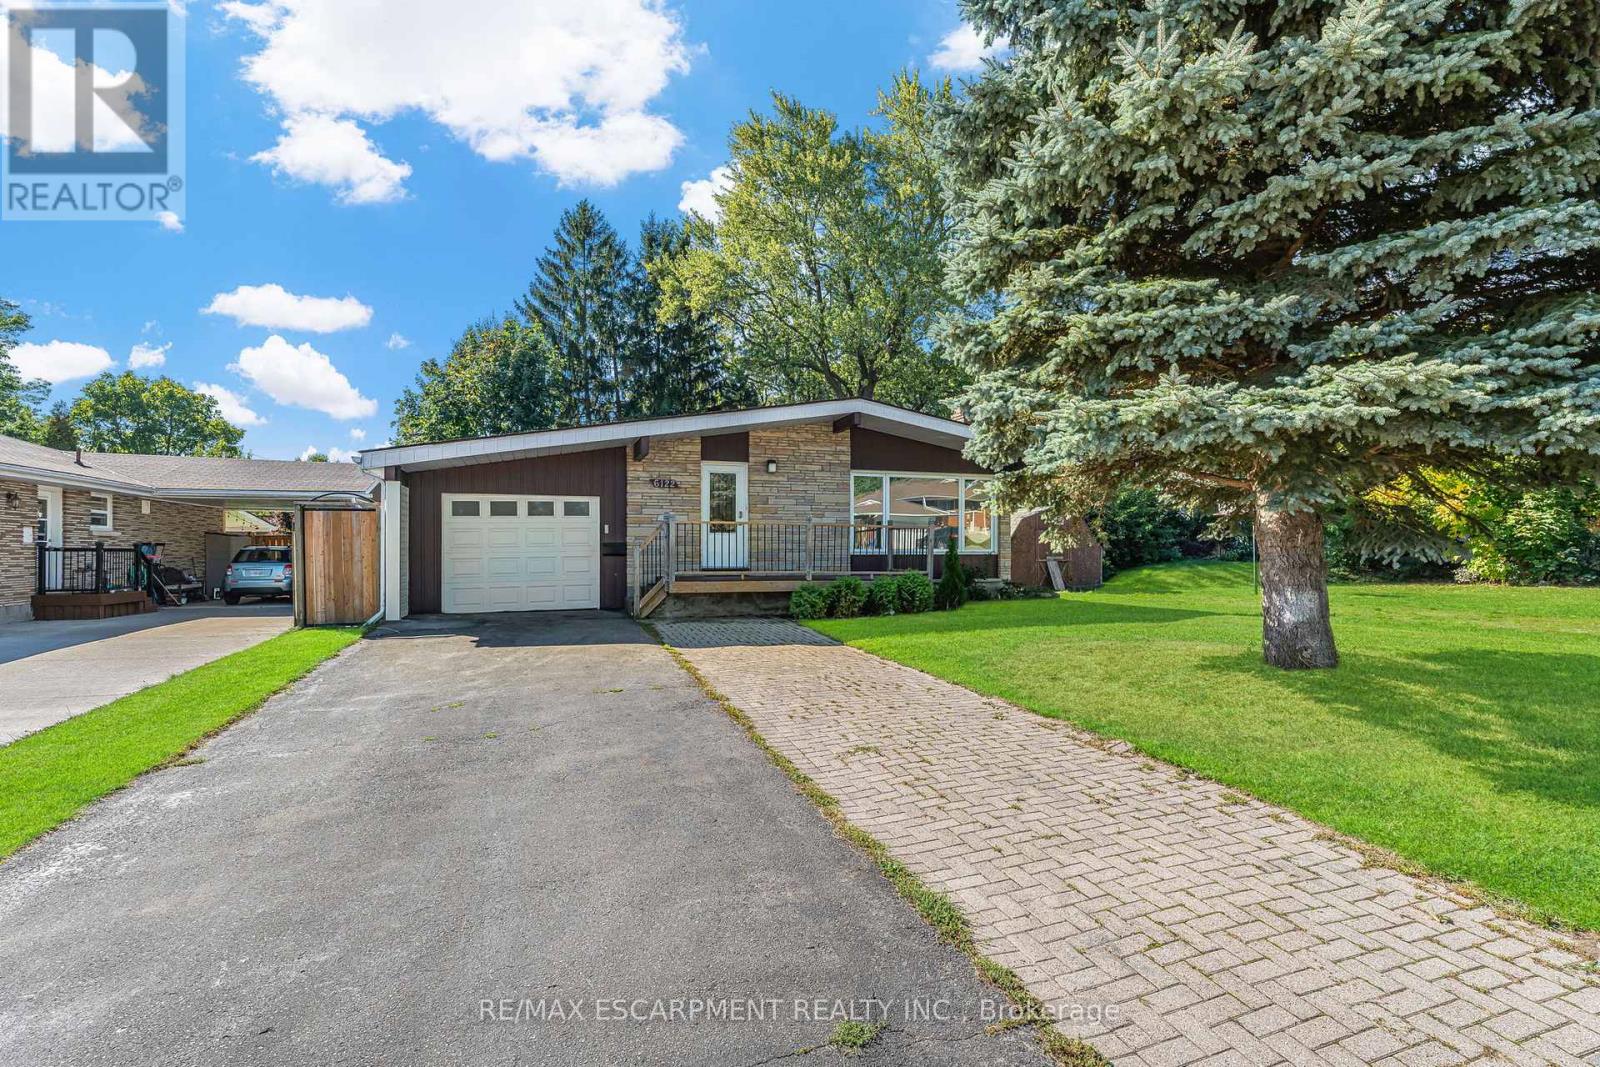
6122 Mayfair Drive
Niagara Falls, Ontario
Welcome to 6122 Mayfair Drive, a beautifully updated home in a desirable Niagara Falls neighbourhood. The main floor features a stunning kitchen with rich cabinetry, granite countertops, a skylight for natural light, and included appliances. The open-concept dining and living areas showcase warm, rich-colour flooring, creating an inviting space for everyday living and entertaining. Three generous bedrooms and a completely redone 3-piece main bath complete this level. Freshly painted and thoughtfully updated, this home is truly move-in ready. The fully finished basement offers excellent potential for an in-law suite or multigenerational living, featuring a beautifully finished bath with a walk-in shower and a large, bright room with plenty of windows-ideal as a recreation room or an oversized bedroom with a walk-in closet. Modern mechanicals include forced air natural gas, air exchanger with HEPA filter, on-demand tankless water heater, and water softener. Outside, enjoy the extended drive-through garage with front and rear doors, a double-wide paved/interlock driveway, and a lovely yard. The backyard also features a 10x20 shed with garage door, man door, and built-in shelving-perfect for storage or hobbies. Centrally located between the QEW and Highway 405, just minutes to Niagara Falls, Clifton Hill, schools, shopping, and parks. Please note: some photos have been virtually staged. (id:37087)
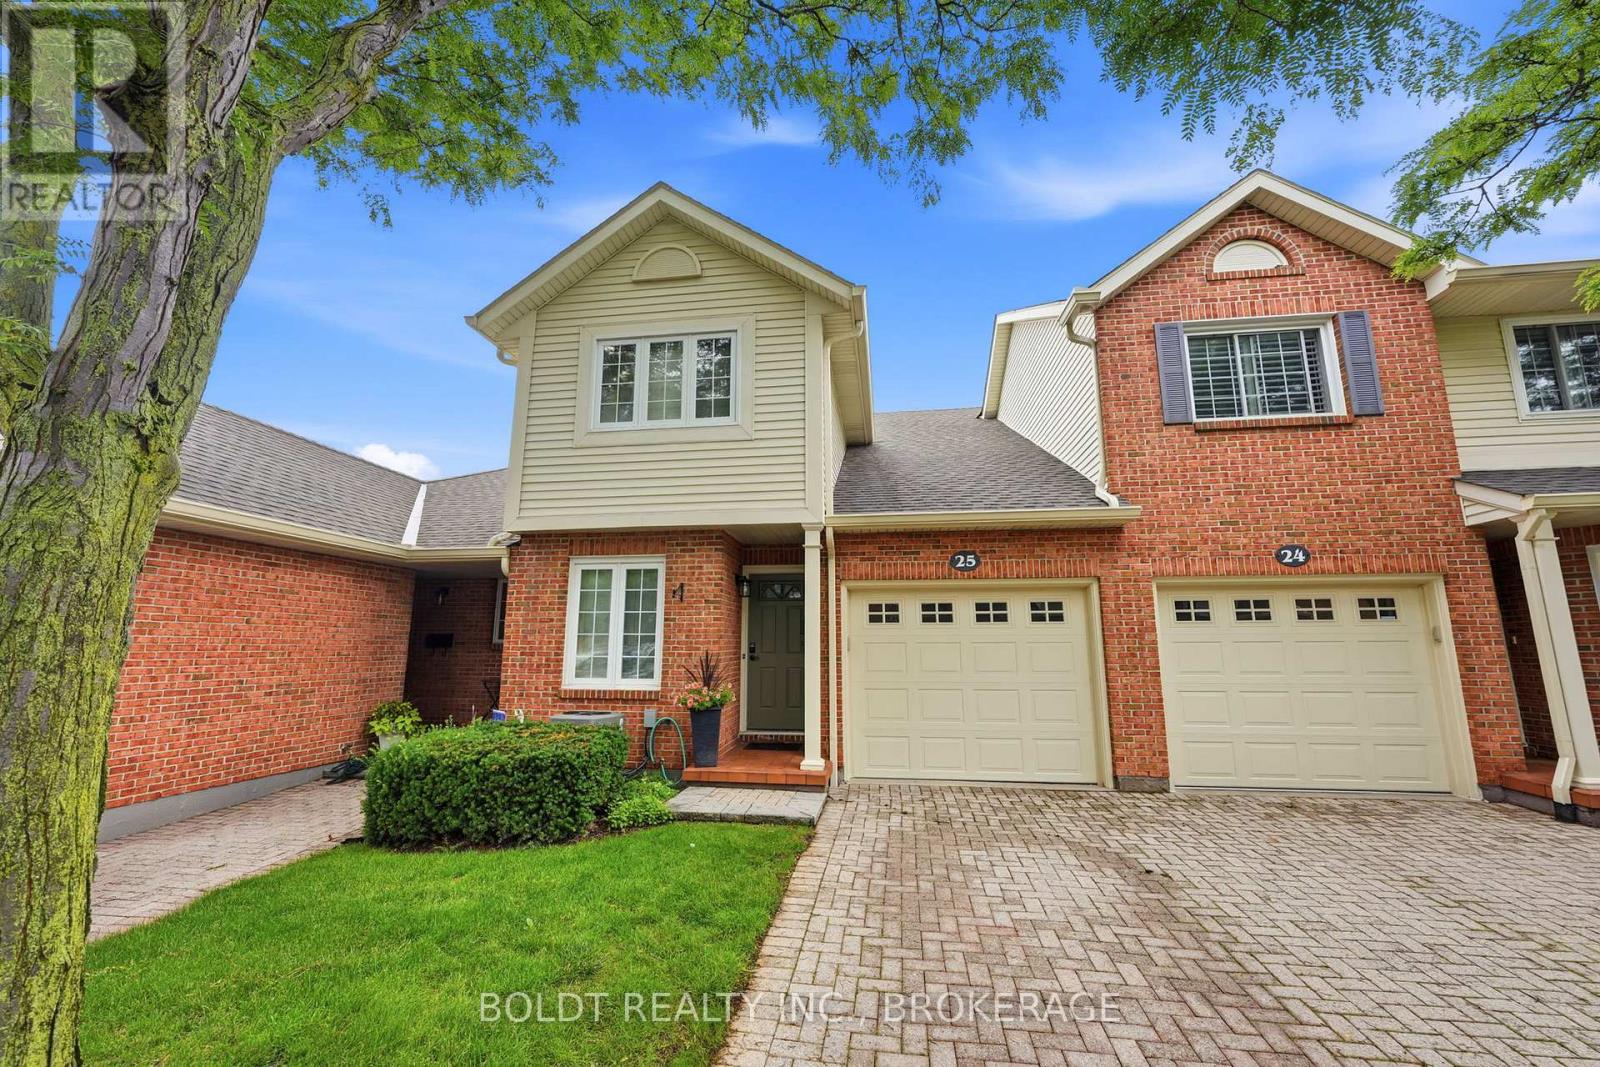
25 - 275 Pelham Road
St. Catharines, Ontario
Welcome to Unit 25 at 275 Pelham Road, a well-maintained condo townhome nestled in a desirable and established community in the heart of St. Catharines. Built in 1986 and surrounded by mature trees and landscaped green spaces, this inviting home offers a perfect blend of comfort, convenience, and low-maintenance living.Featuring 3 spacious bedrooms and 3 bathrooms, this townhome provides ample space for families, professionals, students, or investors alike. The functional layout offers bright living areas, generous-sized bedrooms, and plenty of potential to make it your own.Enjoy the convenience of an attached garage and a private single driveway, providing parking for multiple vehicles. The mature surroundings create a peaceful setting while still being close to all essential amenities.Ideally located just minutes from the Pen Centre Shopping Centre, Brock University, schools, parks, restaurants, and public transit, this home offers exceptional accessibility in a sought-after west-end location. Gas line outside for BBQ. Whether you're looking for your first home, downsizing, or adding to your investment portfolio, Unit 25 at 275 Pelham Road presents an outstanding opportunity to own in a welcoming and well-established community. Furncace (2022) AC 2022 Bathroom upstairs renovated (2022) Common elements include, Water, Common elements, Parking, Snow removal, Grass cutting (id:37087)
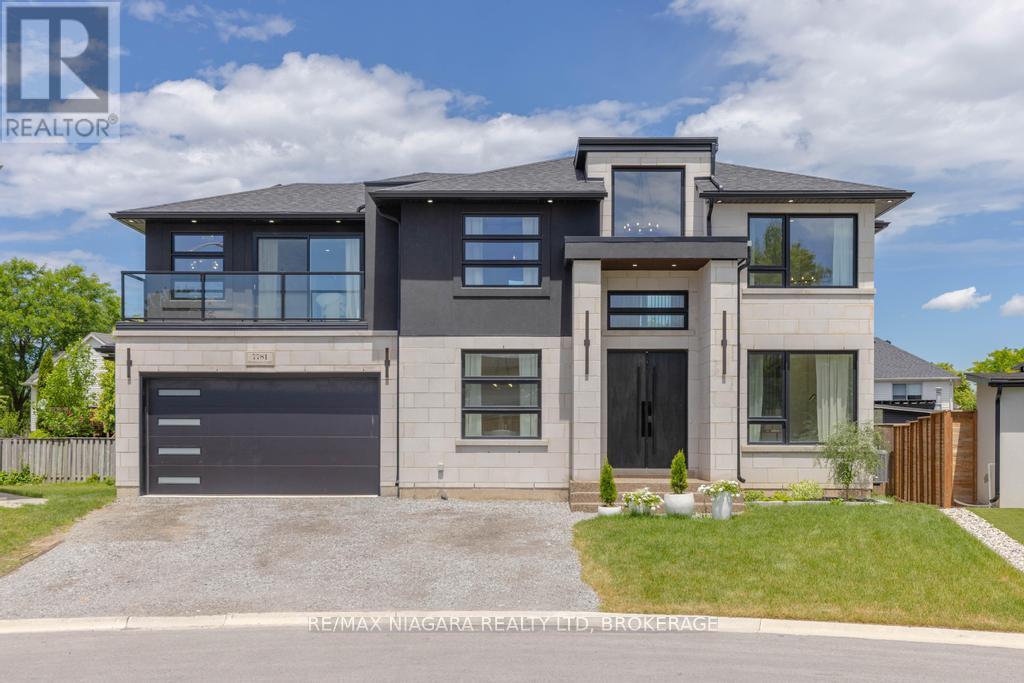
7781 Secretariat Court
Niagara Falls, Ontario
Welcome to 7781 Secretariat Court, a one-of-a-kind custom-built home offering 2,964 sq. ft. of luxurious above-grade living space. This exceptional property features 3 spacious bedrooms, 4 bathrooms, and a separate entrance to the basement. Tucked away on a private court, it offers outstanding privacy in a family-friendly setting. The main floor designed for both everyday living and entertaining, the home also features an open-concept office, formal dining room, and an inviting living room with a cozy gas fireplace.The chef-inspired kitchen is equipped with quartz countertops, premium appliances, and an oversized island, offering both style and functionality for gatherings of any size. Upstairs, you'll find 3 generously sized bedrooms, each complete with coffered ceilings and its own private ensuite bathroom. A versatile loft area provides additional living space, while the convenient second-floor laundry room features built-in cabinetry for added storage and organization. One of the bedrooms also includes a private balcony, creating the perfect retreat to unwind.The unfinished lower level presents endless possibilities, featuring a separate entrance and rough-ins already in place for a future kitchen and bathroom-ideal for extended family living or future customization. Step outside to the covered deck overlooking the low-maintenance backyard, an ideal setting for relaxing or entertaining year-round.Combining luxury finishes, thoughtful design, and incredible future potential, this remarkable custom home is truly unique on the market. (id:37087)
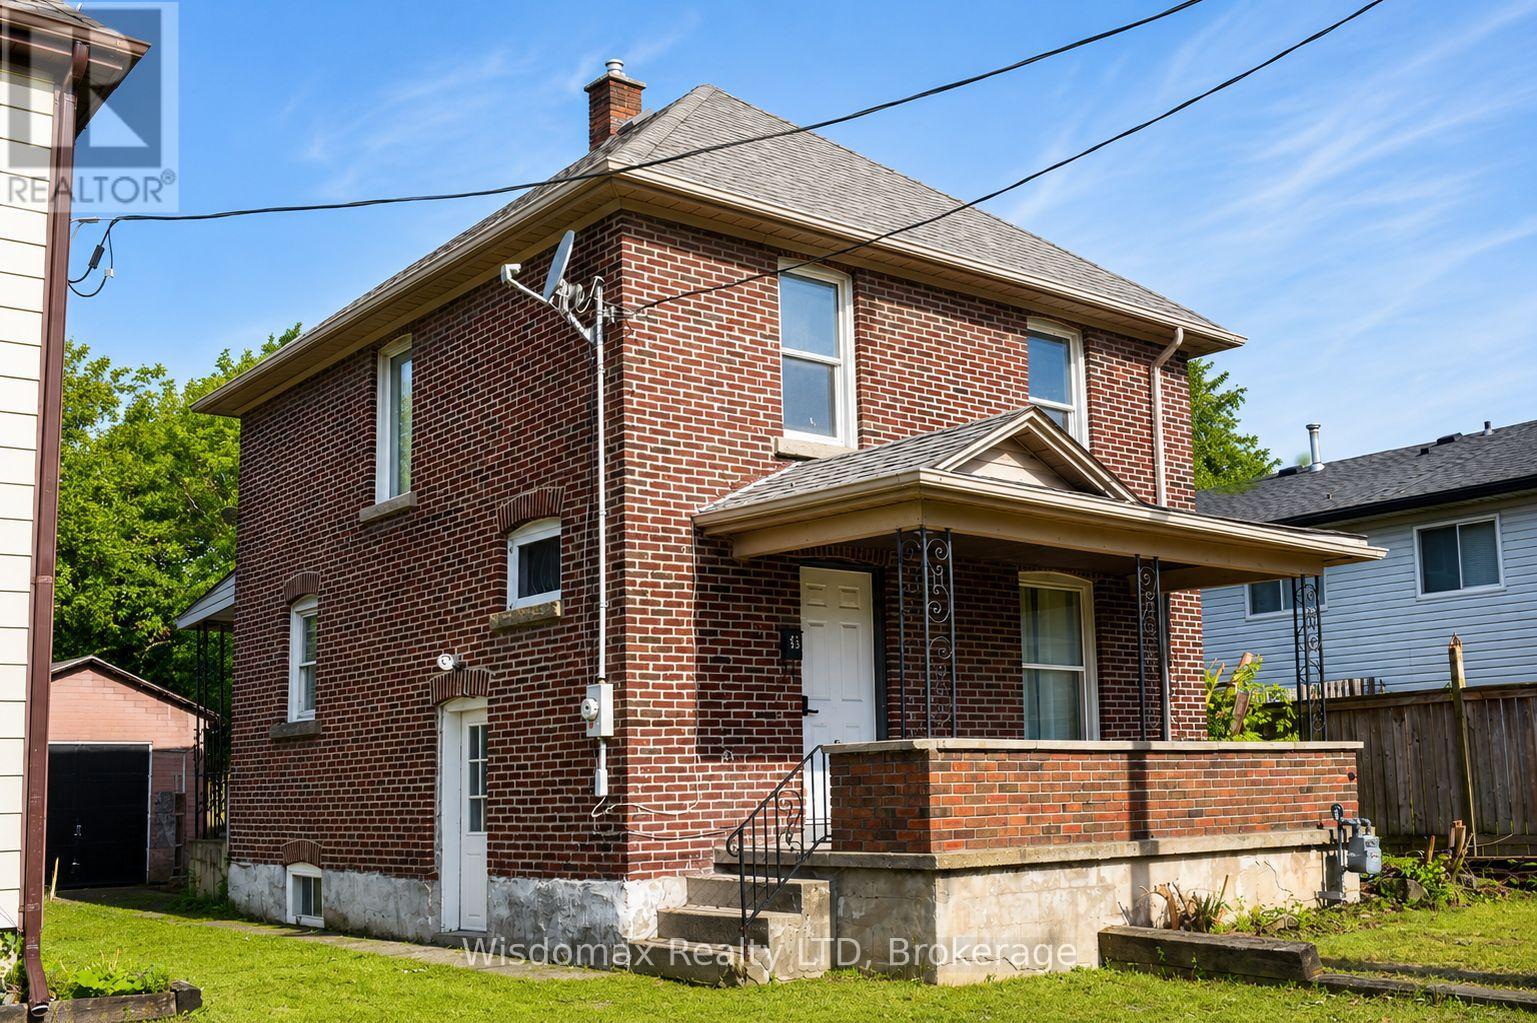
45 Pine Street N
Thorold, Ontario
Welcome to this charming solid brick two-storey home in the heart of Thorold, ideally located close to shopping, Brock University, Prince of Wales Public School, and public transit. Perfect for first-time buyers, families, or investors, this move-in-ready property features numerous updates, including updated flooring, a renovated bathroom with new plumbing, newer windows, doors, and roof. The bright main floor offers a spacious living room, formal dining room with large windows, a functional kitchen with ample cabinetry and counter space, and a renovated laundry/mudroom with access to the fully fenced backyard and detached garage. Upstairs, you'll find three bedrooms, including a large primary bedroom with a walk-in closet, along with a three-piece bathroom and new flooring throughout. A separate side entrance leads to the finished basement, complete with a kitchen, den, three-piece bathroom, and cold cellar, offering excellent potential for extended family living or additional income opportunities. (id:37087)
354 Doan's Ridge Road
Welland, Ontario
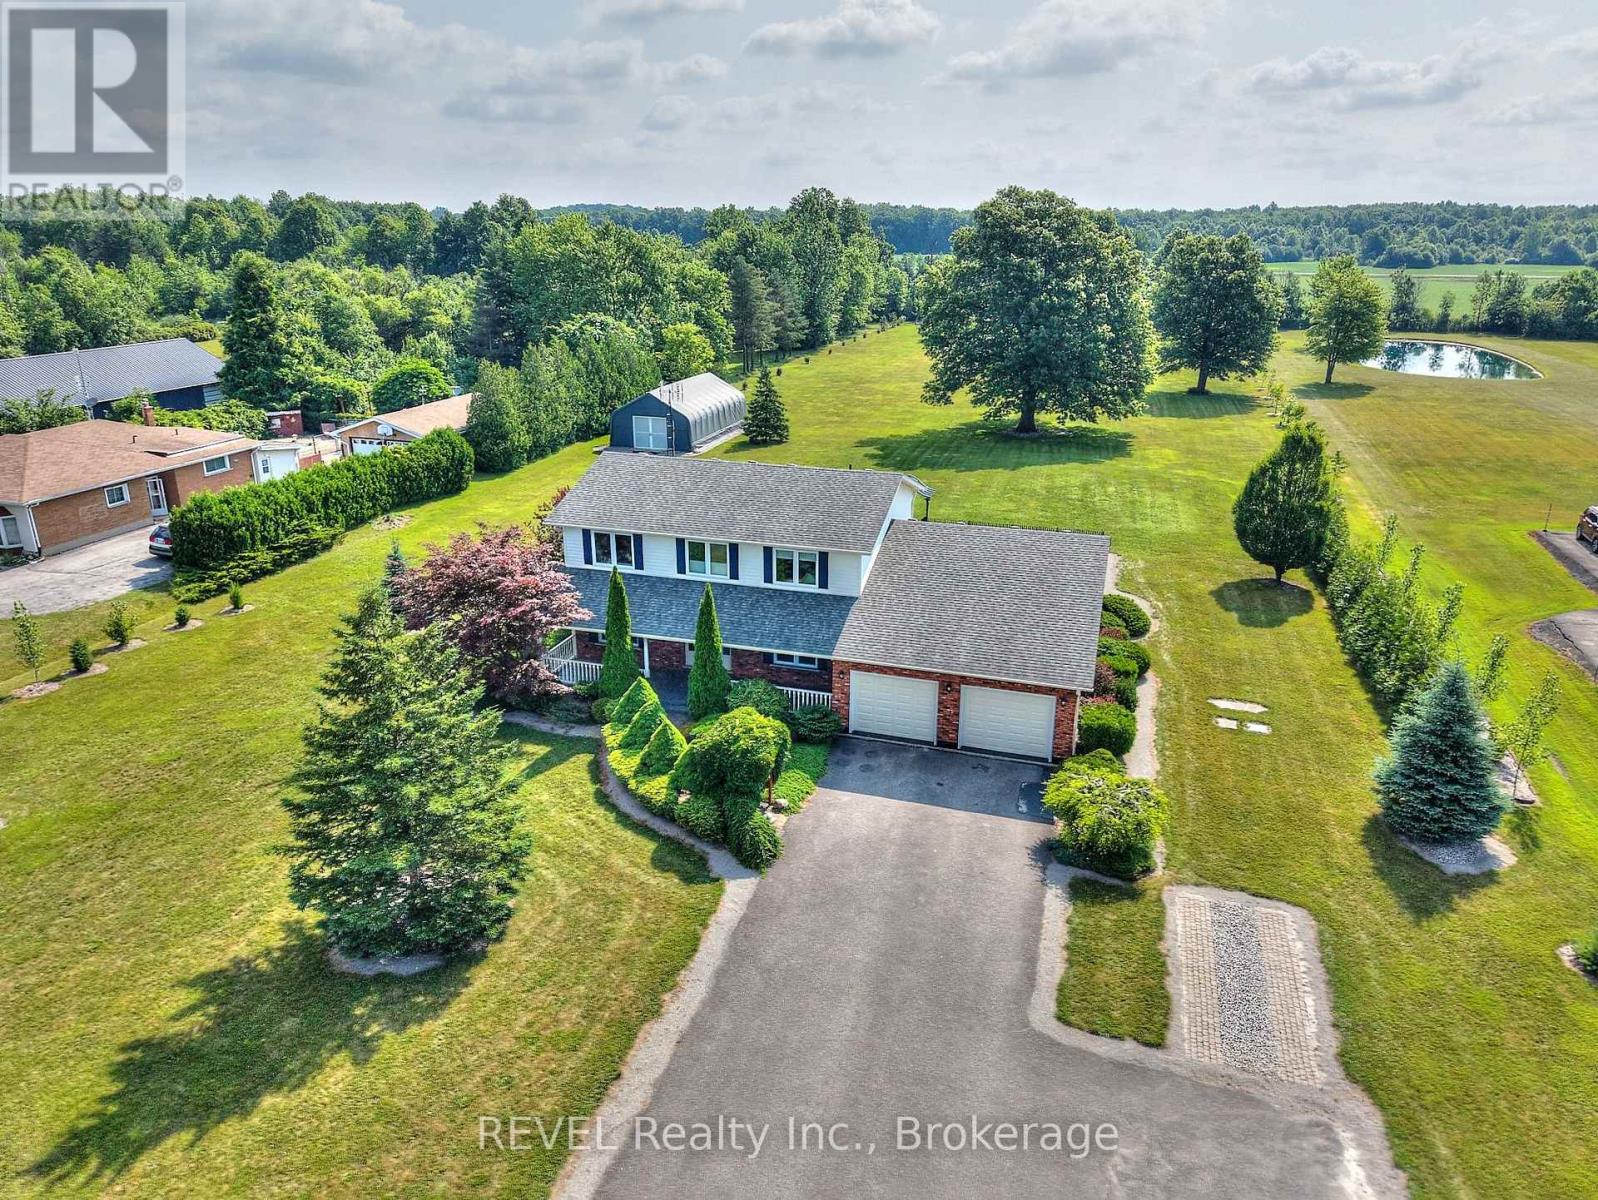
Set on over two and a half acres in gorgeous Cooks Mills, 354 Doan's Ridge Road offers a beautiful balance - the privacy of living on the countryside, with the convenience of being minutes to the city. Positioned in the centre of the Region, with municipal water, natural gas and high-speed internet, living here comes with nothing but incredible perks! Surrounded by mature trees, lush landscaping, a private pond and thoughtfully designed outdoor spaces, this property offers the private retreat you have been yearning for. From the moment you arrive, take note of the gorgeous facade and how the property has been carefully thought out, with the home set back from the road to ensure ample privacy. With natural beauty at every turn, the 184 by 634-foot lot is simply stunning and will undoubtably provide a splendid backdrop for many cherished family memories to be created. As you approach the home, the expansive front porch greets and welcomes you inside to explore further. With soaring ceilings that span to the second level, the front foyer is exceptional. To the right, you will find a sitting area that could serve as a main floor family room, while to the left is the formal dining room. Open yet cozy, with large windows throughout, the layout of this home is truly wonderful. Beyond the dining room, the eat-in kitchen is both spacious and functional, offering plenty of storage and direct access to the sunroom - an ideal spot to start your mornings or unwind in the evening. Down the hall is the powder room, laundry room and the living room that is incredibly breathtaking. Featuring a gas fireplace and vaulted ceiling, this area is very special. On the second level, you'll find three bedrooms, including a primary suite with an ensuite and walk-in closet, along with a 4-piece bath. Downstairs offers a recreation room, a walk-down from the garage, two large cold rooms and plenty of storage space. Recent, major updates include: central air (2022) and all windows (2020). (id:37087)
241 Riverview Boulevard
St. Catharines, Ontario
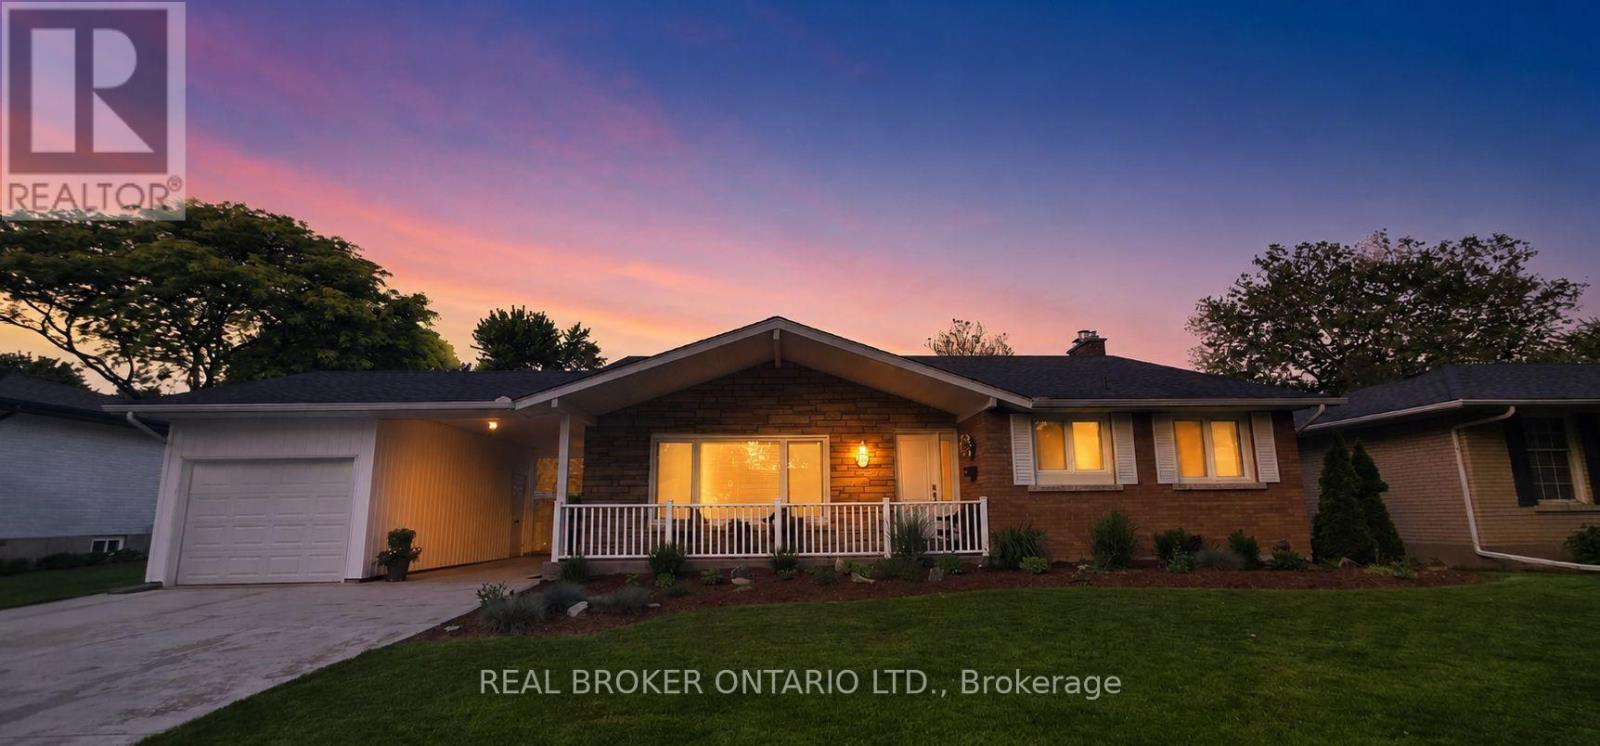
Situated in one of the most desirable and prestigious enclaves in south-end St. Catharines. Surrounded by mature trees and just steps from the scenic trails of Twelve Mile Creek, this location offers an incredible balance of natural beauty and urban convenience, all while being minutes from the hospital and local schools. This meticulously maintained 3+1 bedroom, 2-bathroom backsplit beautifully blends a charming vintage asethetic with high-value upgrades. The spotless main floor features ceramic tile throughout the entry, kitchen, and dining areas, leading to a spacious living room with newer broadloom over original hardwood. The lower level boasts a fantastic separate walk-out to the backyard, a cozy family room with a gas fireplace, a fourth bedroom, and a fully updated 2-piece bath (2025). Below, the full basement level adds incredible bonus space, offering ample storage and laundry room. Step outside to a double-wide concrete driveway leading to an attached insulated garage and carport. The fully fenced backyard is beautifully manicured and professionally landscaped for ultimate low maintenance living, with an interlocking patio and a handy tool shed. Truly a spotless, structurally rock-solid property in an unbeatable location! (id:37087)
35 Garrison Village Drive
Niagara-On-The-Lake, Ontario
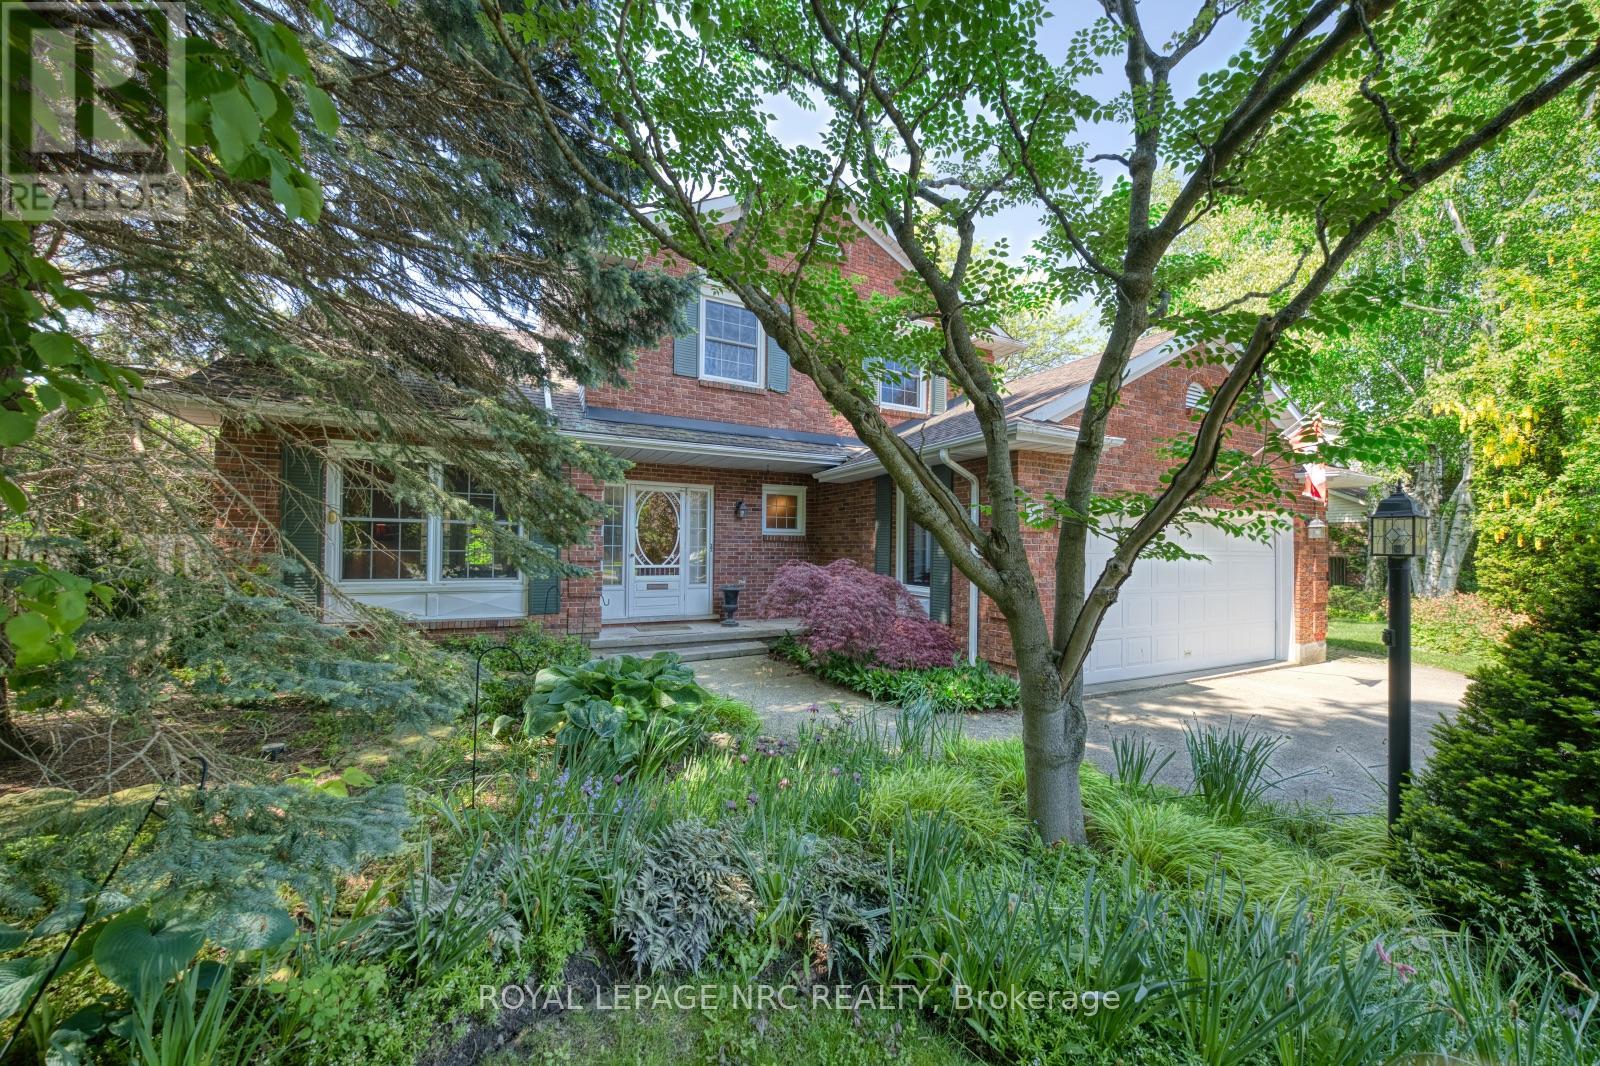
Welcome to 35 Garrison Village Drive, nestled in the highly sought-after Garrison Village community in the heart of Niagara-on-the-Lake. This charming two-story home offers 3 spacious bedrooms and a functional family-friendly layout designed for comfortable living. Well placed, quality skylights bring the Sun in and make for good spirits at any time. Large principal rooms made with quality and traditional family living in mind. A Polaris Hydronic Heating system provides warm, clean air at greater efficiency than a standard forced air furnace. Have you ever made use of a thermostat regulated attic fan? What a difference. Tree lined streets, walk morning, noon or night. Greet neighbors while out for a stroll, make a short drive to the Olde Towne for coffee, shops, theatre, dining or just take in the sights. The primary suite features a private 4-piece ensuite bath, and spacious walk-in closet. while the unfinished basement provides endless potential for additional living space, a recreation room, home gym, or workshop. An attached 2 car garage offers convenient parking and storage. Surrounded by beautiful mature gardens and located in one of Niagara-on-the-Lake's most desirable neighborhoods, this property combines peaceful residential living with close proximity to wineries, Old Town shops, restaurants, walking trails, and local amenities. A wonderful opportunity to enjoy the charm and lifestyle that Garrison Village is known for. (id:37087)
197 Charlotte Street
Port Colborne, Ontario
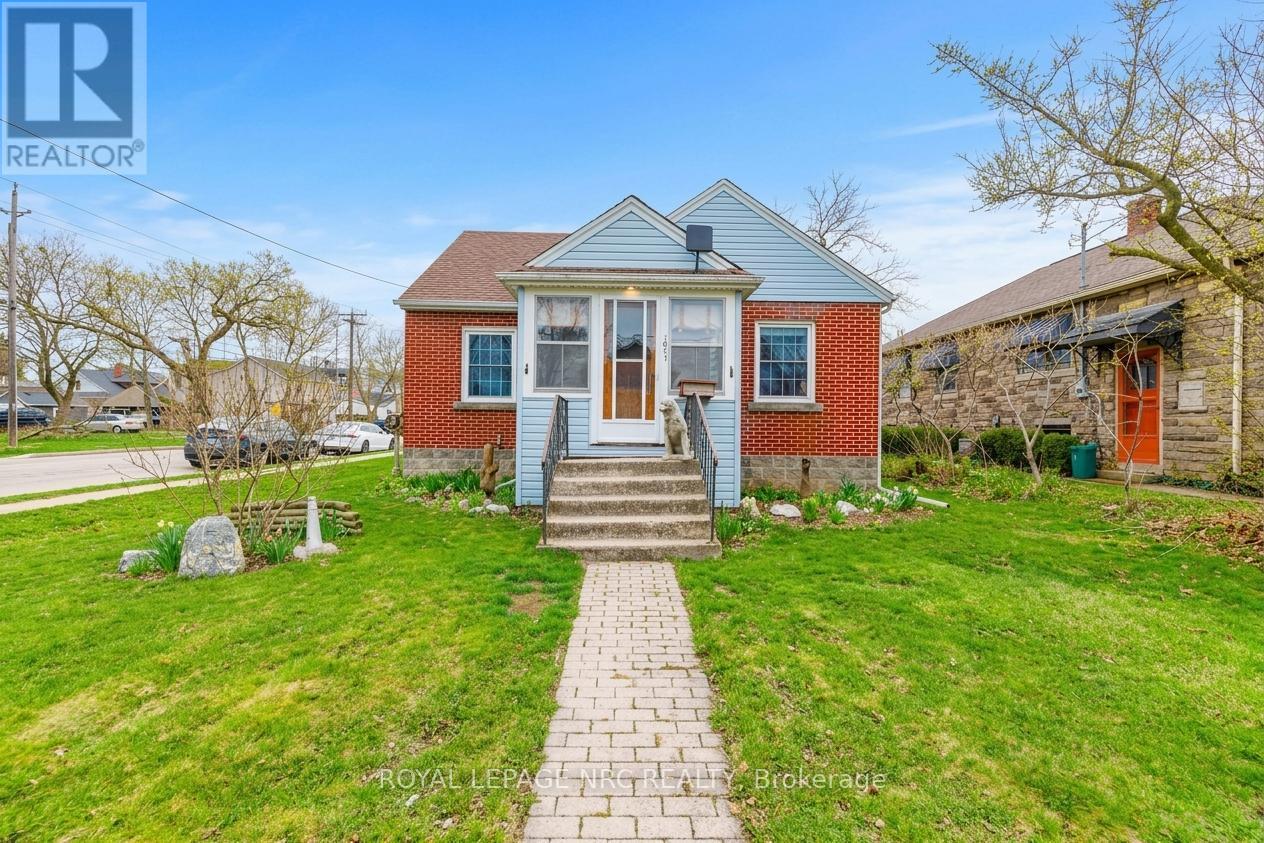
Charming Port Colborne gem with renovated kitchen, sunroom and endless potential! Step into a home that feels as welcoming as it is functional. This delightful 2 bedroom, 2 bathroom property offers a warm, laid-back lifestyle with spaces crafted for pure enjoyment. Natural light pours into the sunroom, creating an inviting vibe that sets the tone for the rest of the home. The kitchen, beautifully renovated, is the heart of the home - a haven for meal prep, friendly gatherings, or simply savouring your morning brew. The generous living room offers plenty of space for relaxing or entertaining, complemented by soothing designer tones, charming architectural details, rich hardwood floors, classic wood trim and warm wainscoting, creating an inviting atmosphere, while large windows fill the space with light. A convenient mudroom keeps life organized through every season, while cleverly crafted nooks and crannies ensure everything has its place. For those who enjoy creating or tinkering, the attached garage and dedicated workshop offer the perfect setup, complemented by an additional shed for tools and outdoor essentials. Upstairs, the attic whispers of possibilities - imagine expanding your living space to suit your future needs. Set on a generous lot with appealing curb appeal, this home offers comfort, flexibility and room to grow - ideal for anyone ready to settle in and make it their own. Port Colborne, a captivating waterfront city, has a vibrant community spirit and is host to lively events like Canal Days - bringing tall ships, toe-tapping tunes and sky-sparkling fireworks each summer. The arts and theatre scene is buzzing, with venues like the Roselawn Centre and Lighthouse Festival Theatre. You'll truly enjoy living here! (id:37087)
4 Mackie Street
St. Catharines, Ontario
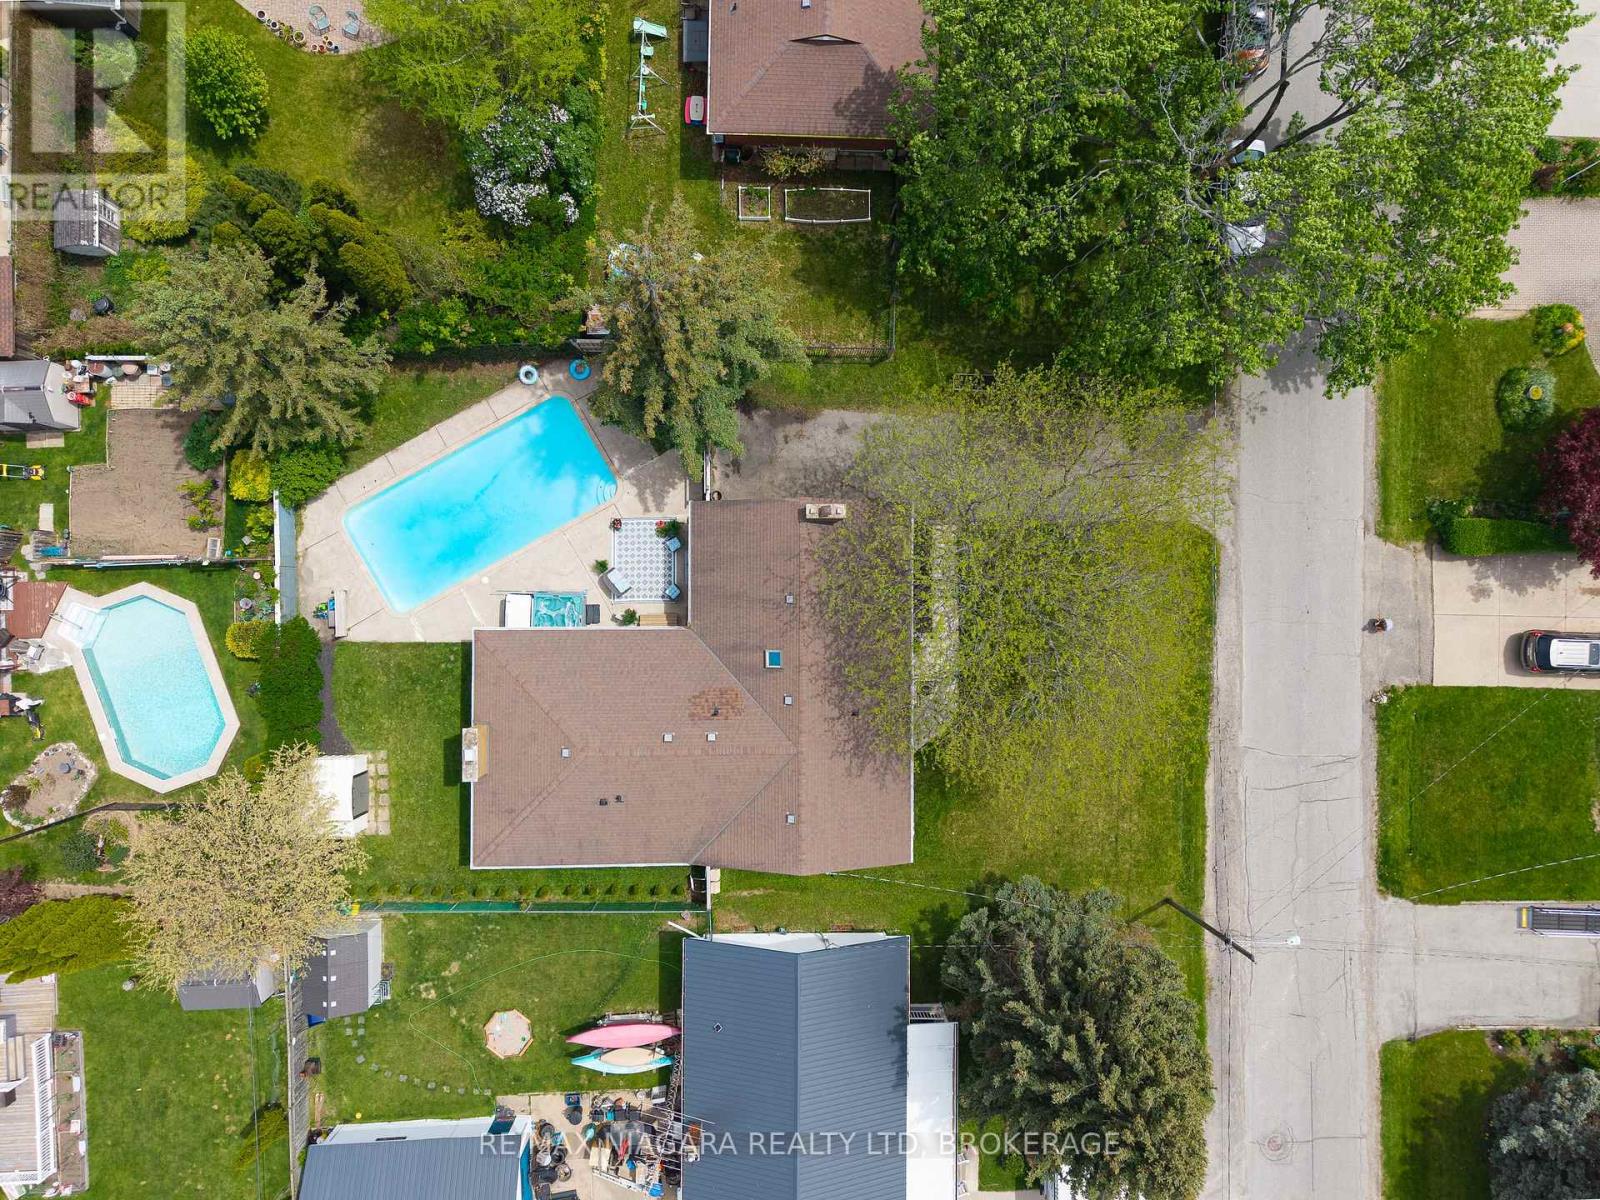
Welcome to 4 Mackie St. in St. Catharines, a spacious bungalow in the heart of charming Port Dalhousie, offering over 1600 square feet of comfortable main floor living, plus a large partially finished basement with so much potential. This well-maintained home features 3 bedrooms and 2 bathrooms on the main level, with a thoughtful layout that includes both a bright front living room, and a cozy back family room-perfect for growing families and entertaining alike. Step outside to your private backyard retreat, complete with an inground concrete pool, hot tub, and fully fenced yard, ideal for summer gatherings and relaxing evenings. You can walk to Lake Ontario in just a few minutes. Recent upgrades provide peace of mind, including the electrical panel (2018), furnace and a/c (2020), fence (2023), hot water tank (2025).This is a rare opportunity to own a spacious bungalow in one of the best neighbourhoods in St. Catharines, close to parks, trails, beaches, and all the amenities that make Port Dalhousie so special! (id:37087)
173 Lake Street
St. Catharines, Ontario
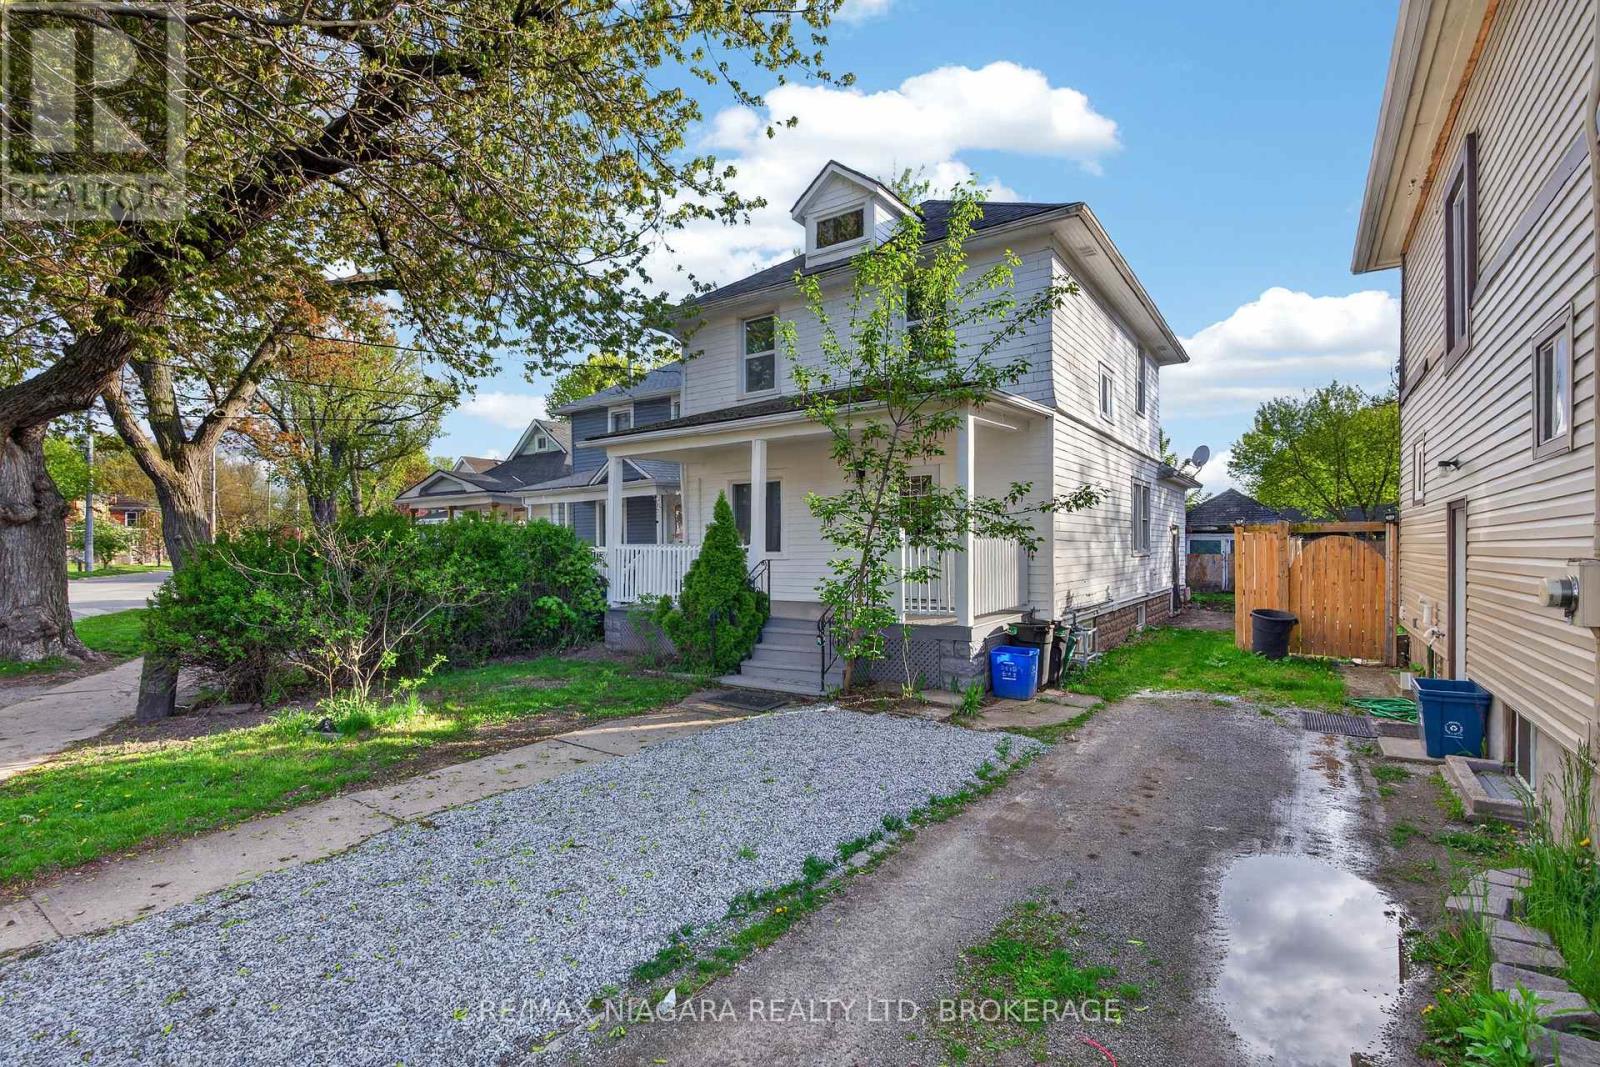
Welcome to 173 Lake Street, St. Catharines, a beautifully updated 4-bedroom, 2-bathroom home that blends modern upgrades with timeless charm. Nearly every aspect of this property has been renovated, including a brand-new kitchen, updated bathrooms, new electrical throughout with ESA approval, and fully refreshed interior spaces. The basement and main levels were completely redone in 2026, with the upper floor renovated in 2022, complemented by fresh interior paint in 2026 and exterior paint completed in 2022. Major mechanical updates include a new furnace and water tank installed in 2021, offering peace of mind for years to come. Outside, enjoy a freshly painted porch and a newly laid parking pad completed in 2026. This move-in-ready home is an exceptional opportunity for families, first-time buyers, or investors looking for a turnkey property in a convenient St. Catharines location. (id:37087)
4324 Beverley Crescent
Lincoln, Ontario
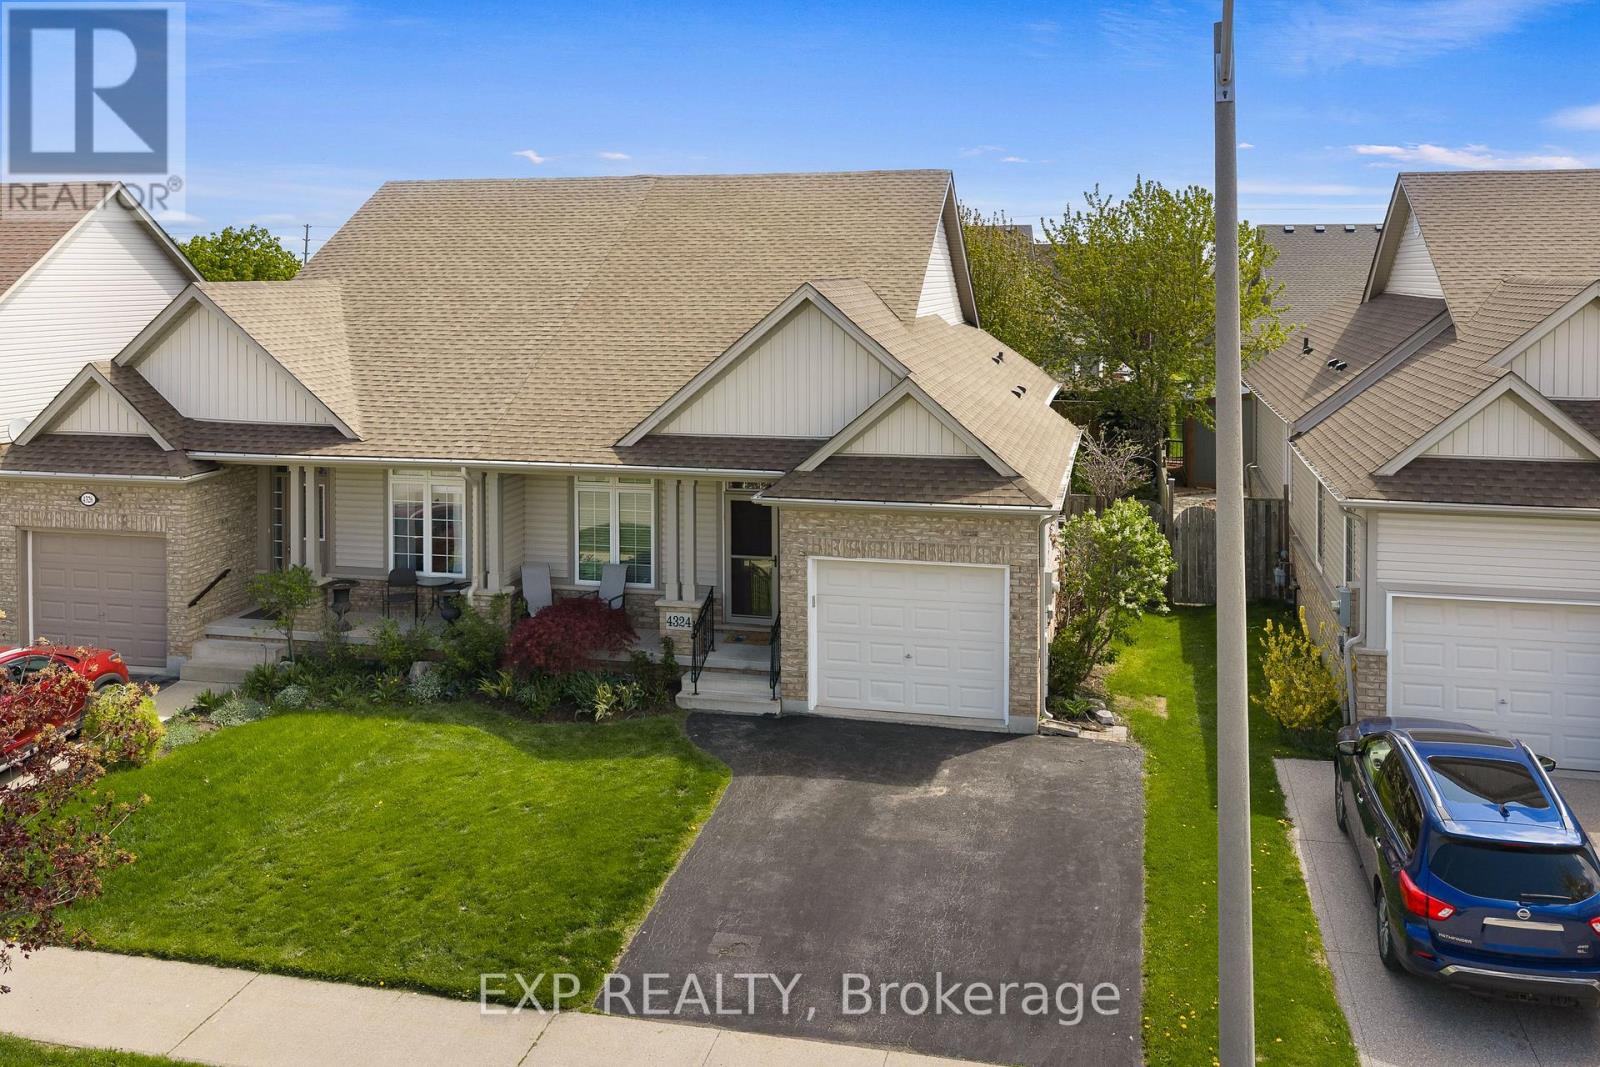
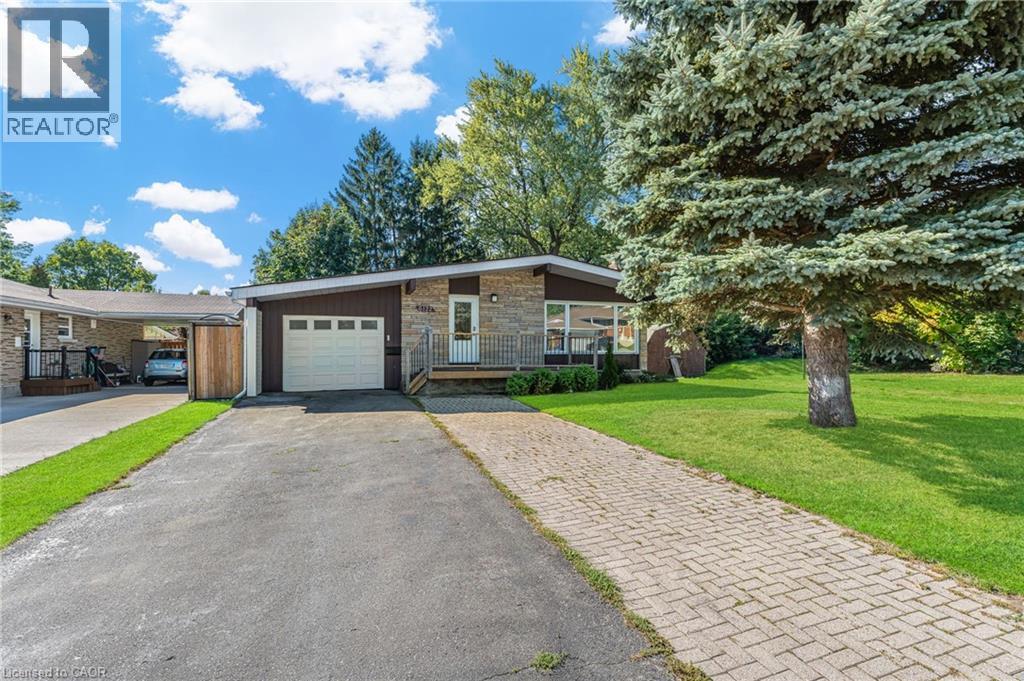
Welcome to 4324 Beverley Crescent in Lincoln! This well-maintained bungalow semi offers comfortable, low-maintenance living with a functional main floor layout perfect for downsizers, retirees, or anyone looking for convenient one-floor living. Featuring a spacious primary bedroom with ensuite, main floor laundry, a second 2-piece bathroom, attached garage, and a quiet community setting close to local amenities. A great opportunity to enjoy easy living in the heart of Niagara Wine Country. (id:37087)
6426 Sunshine Common
Niagara Falls, Ontario
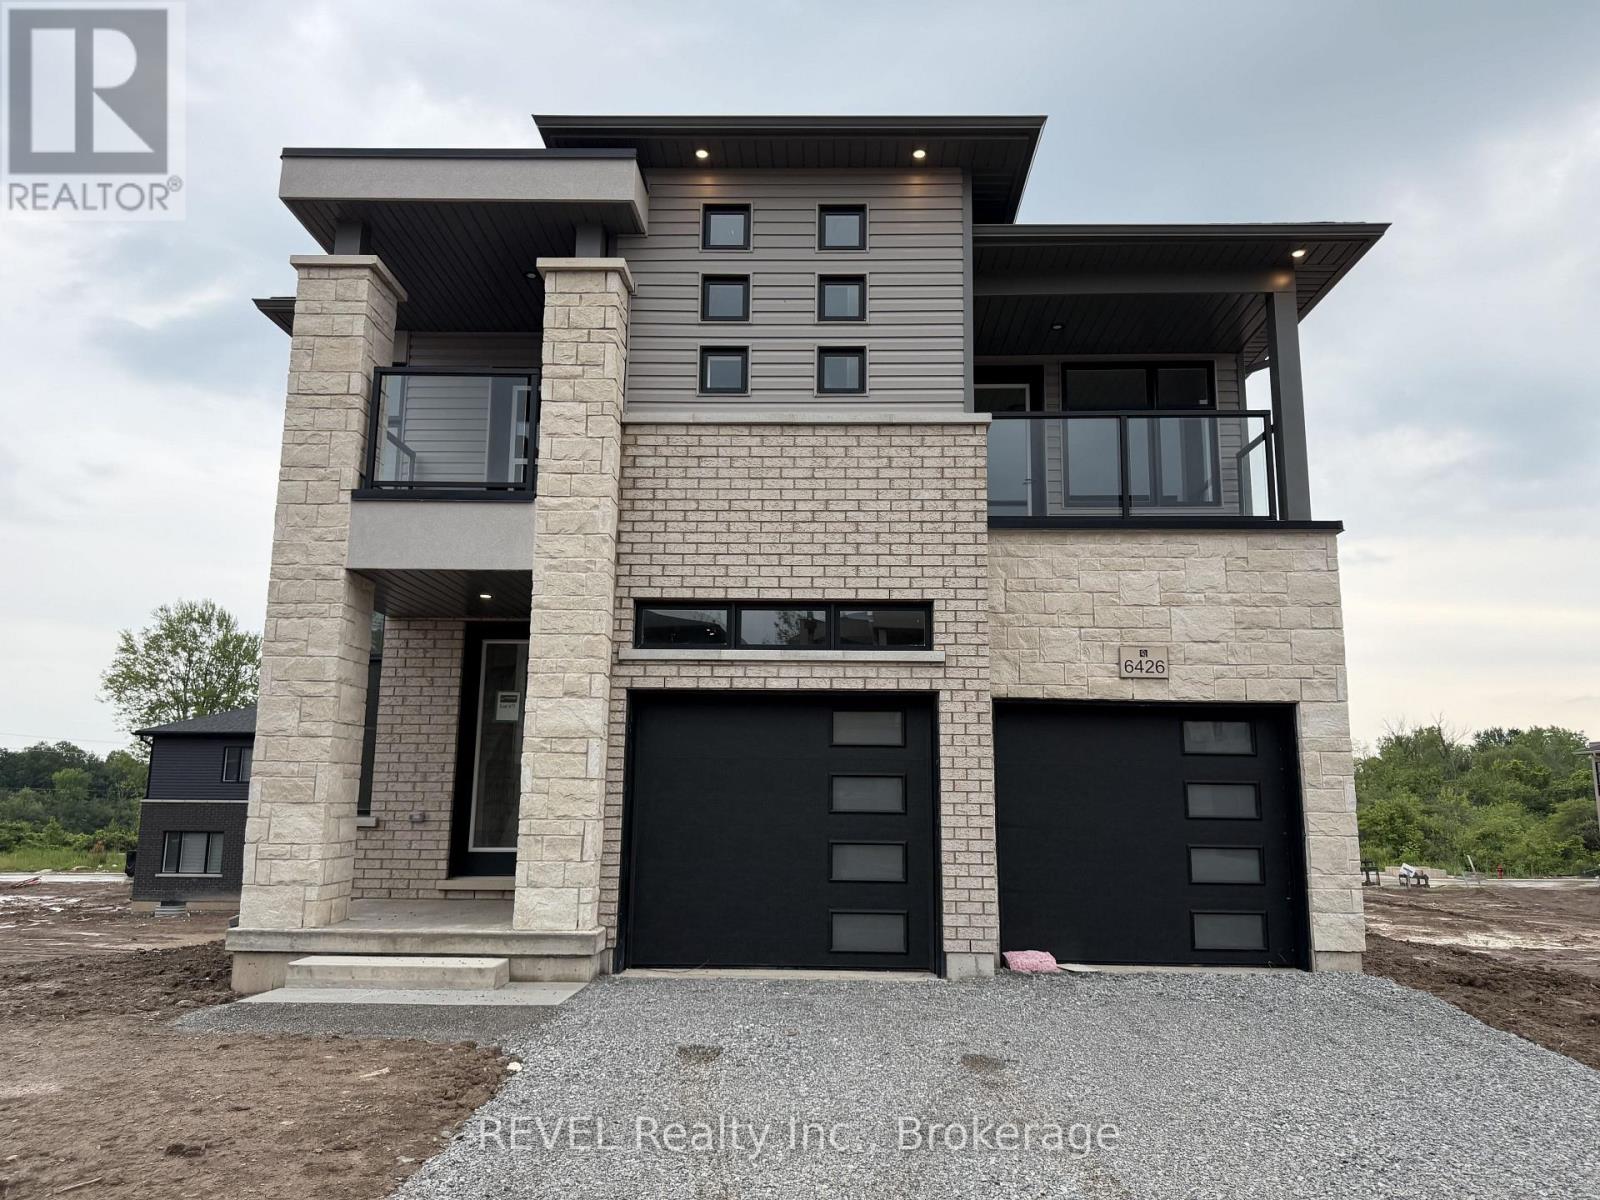
Brand new never lived in 4 bedroom 3.5 bathroom double car garage detached home available for sale in the newer community of Niagara Falls. Spacious open concept layout, modern elevation with accessible balconies from 2 bedrooms. This home comes with high end finishes like engineered hard wood flooring, custom huge windows, beautiful kitchen with a centre island, beautiful chandeliers and much more. Upstairs you have 4 bedrooms and 3 full bathrooms. The walk out basement is unfinished and perfect for storage or extra space. (id:37087)
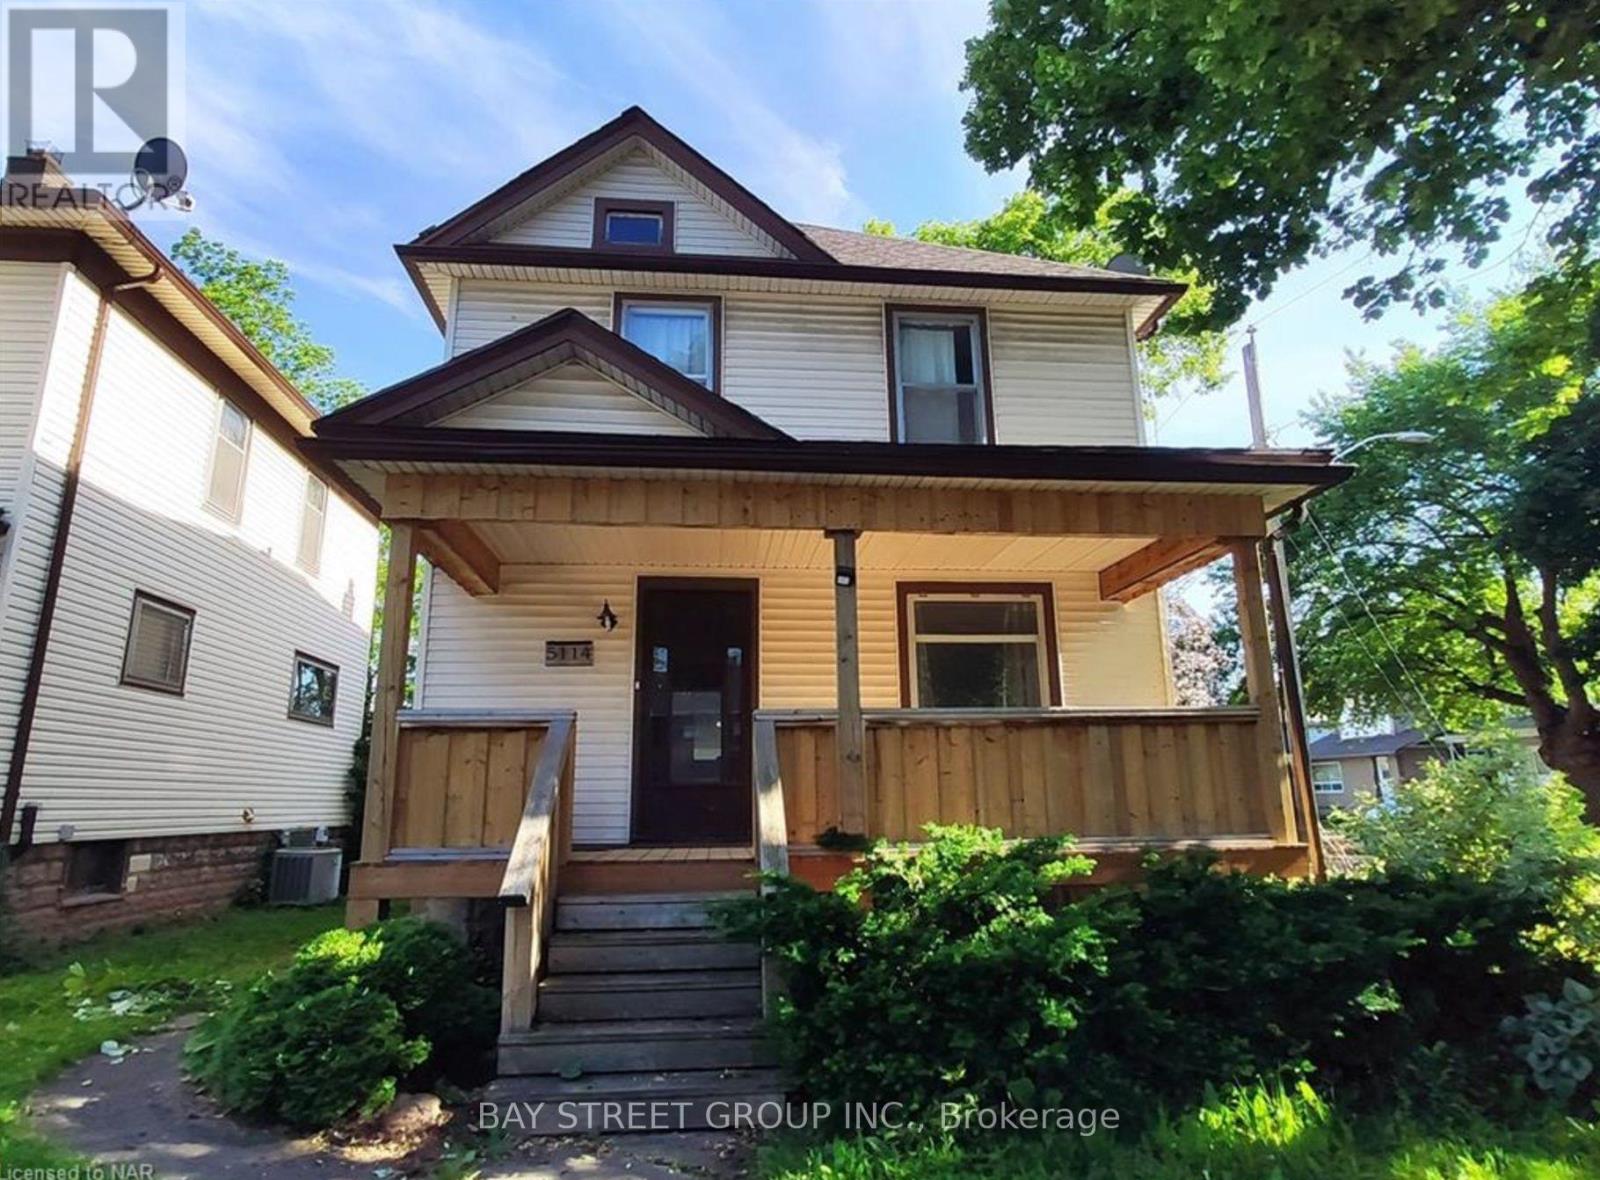
Upper - 5114 Mcrae Street
Niagara Falls, Ontario
Client RemarksLocated in the central area in Niagara Falls. Large size 2 BEDROOM unit located on the Second floor! Updated kitchen and bathroom, living room. New Windows. close to shopping and public transport. Corner lot with 1 Parking outside. Tenants pay 60% utility bill, easy showing. Looking for AAA Tenants, Need Credit, job letter, pay stab, reference and applications etc. (id:37087)
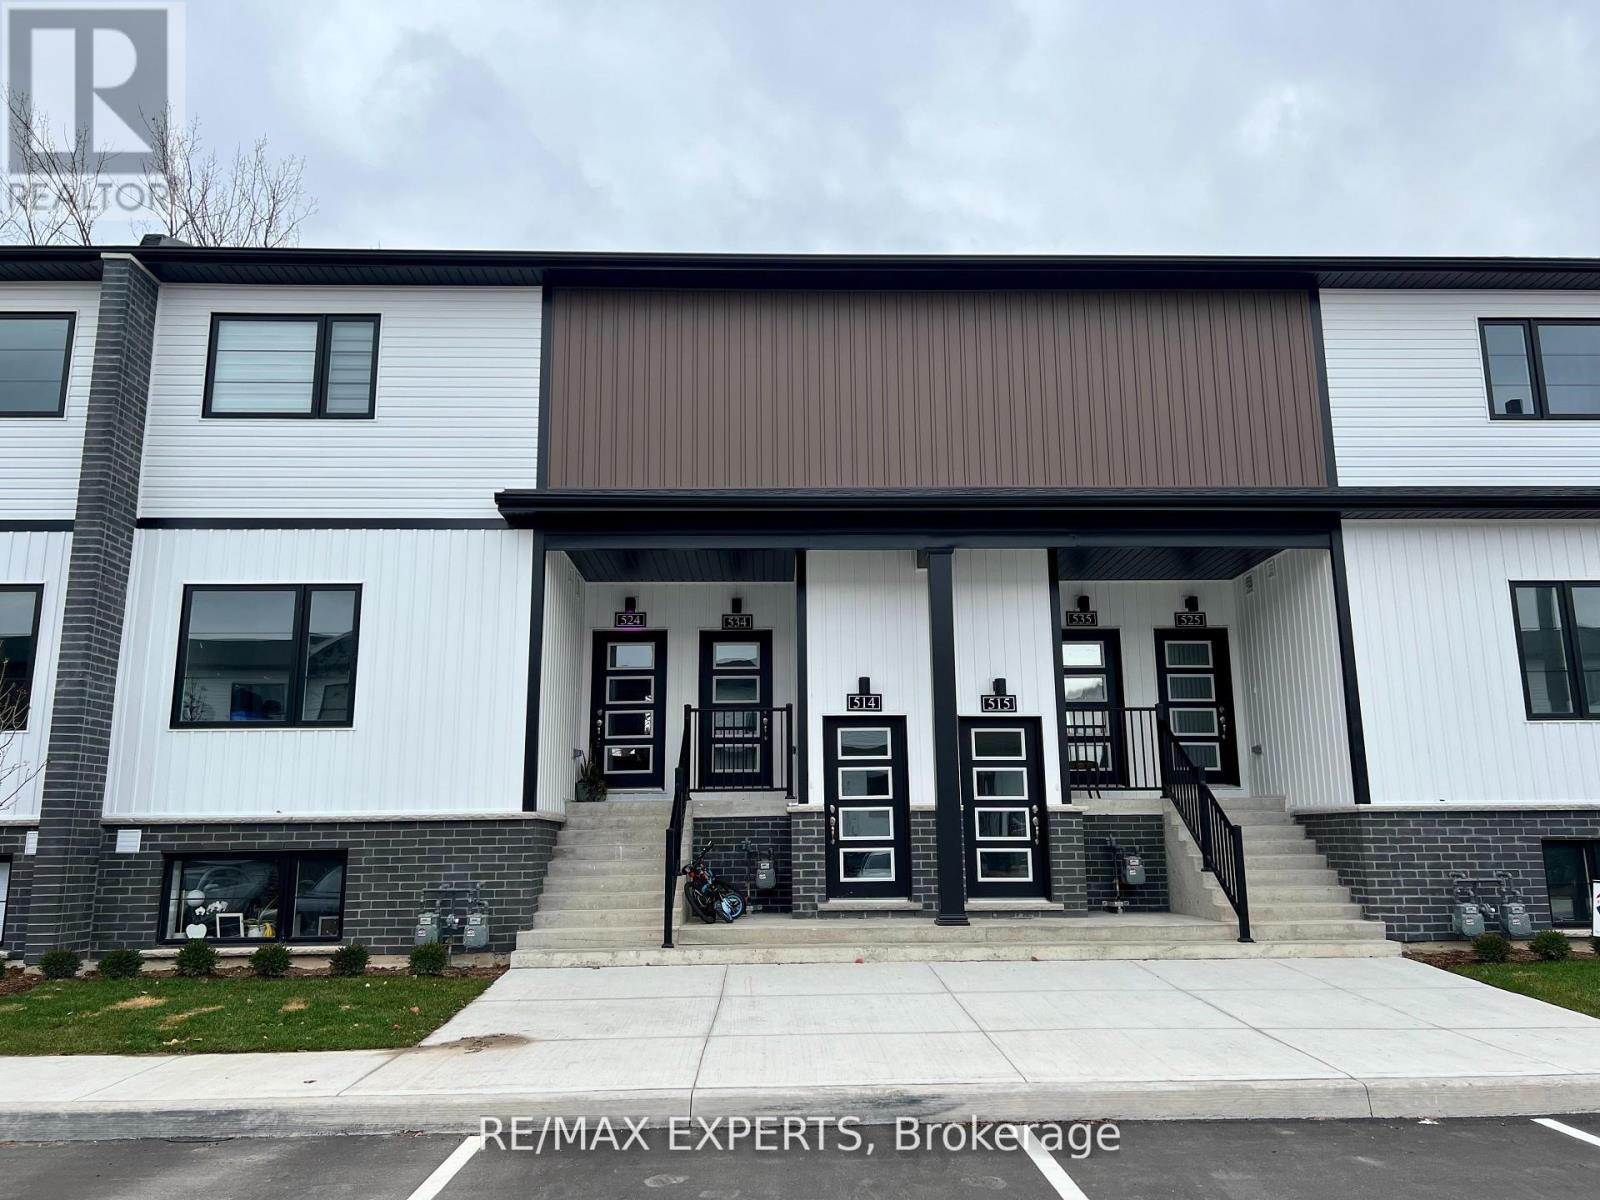
534 - 4263 Fourth Avenue
Niagara Falls, Ontario
Gorgeous modern stacked townhouse in the heart of Niagara Falls! Beautiful modern finishes, stainless steel appliances, open concept layout, large windows, 2 spacious bedrooms and large main living area. Only minutes away from the Niagara Falls, tourist district, highways, casinos, wineries and fantastic dining. (id:37087)
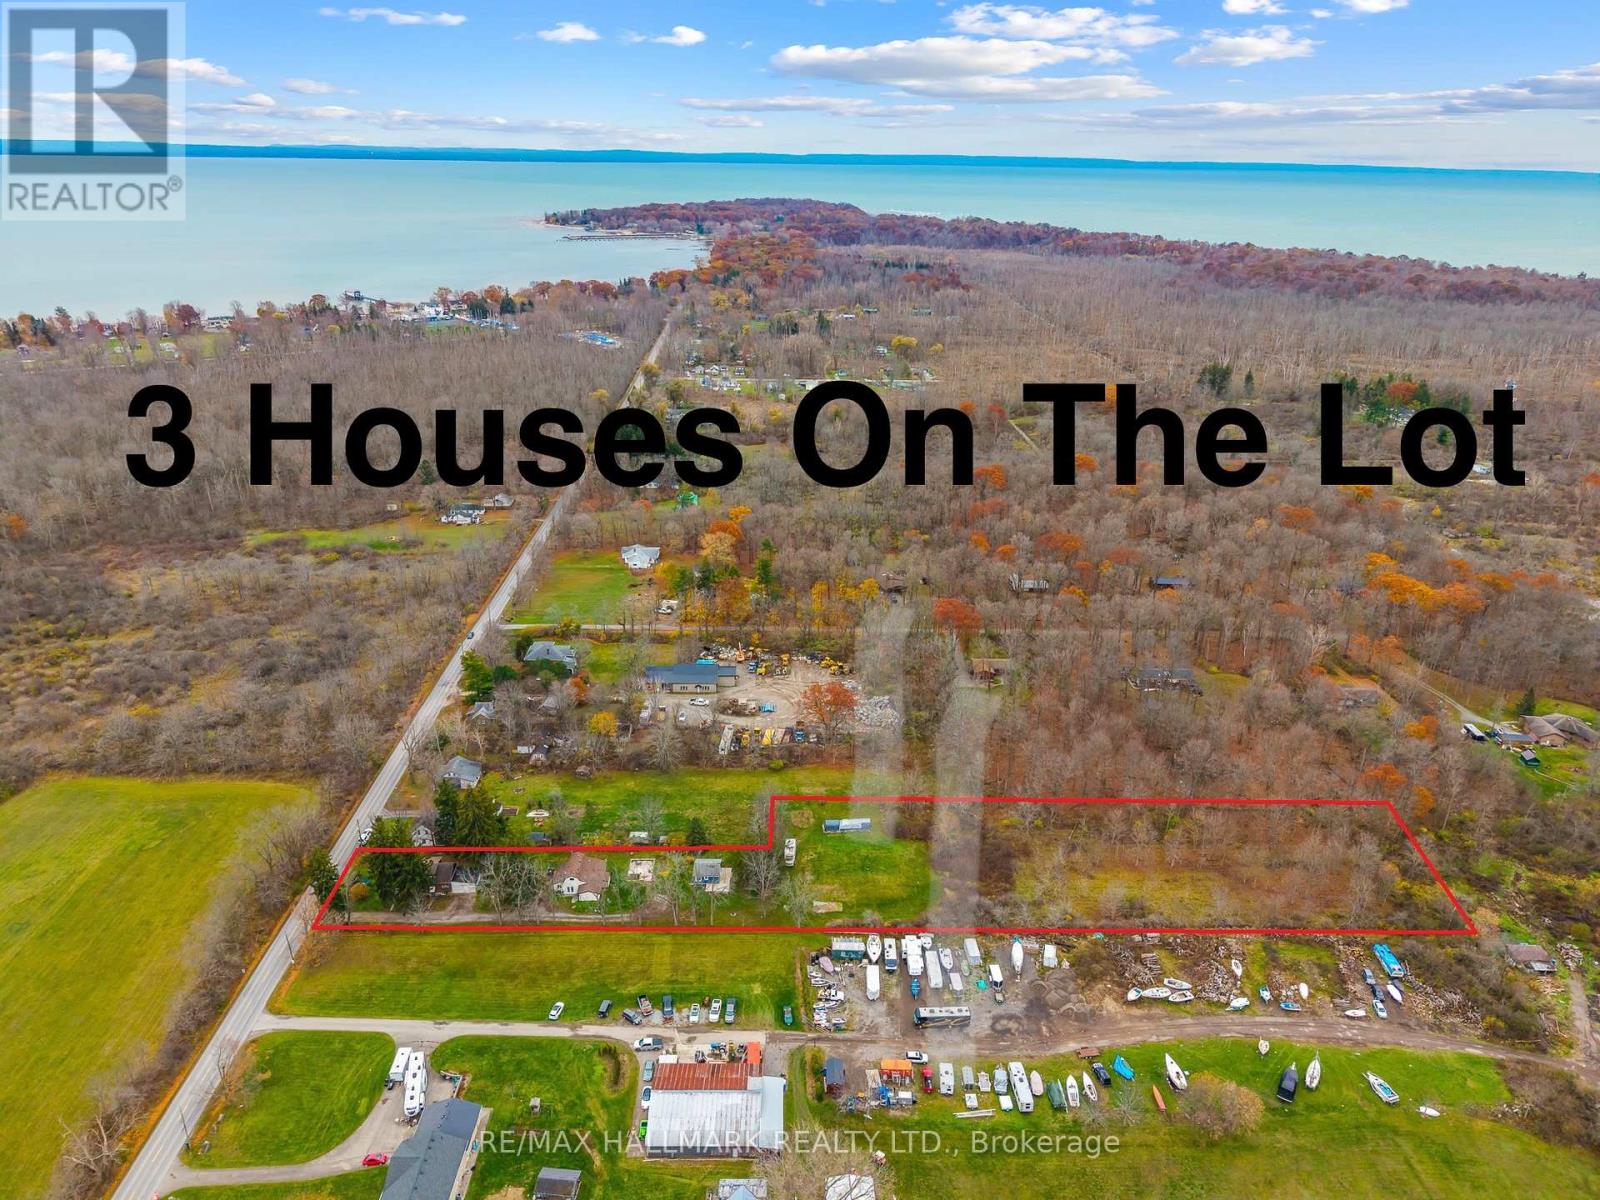
231 Point Abino Road S
Fort Erie, Ontario
3 houses on this massive almost 3 acre lot! Unique property spread on a irregular 101.80 x 864 ft wooded lot in the desirable area of Crystal Beach and in close proximity to lake Erie minutes from the beach, Buffalo Canoe Club, Bertie Boat Club and the private boat ramps. Main House: A 1.5-storey detached home featuring 5 bedrooms, a 4-piece bathroom, a bright kitchen, a formal dining and living area, an enclosed porch, and an attached 2-car garage. Second House: Configured into two separate units consisting of a 1-bedroom unit and a 2-bedroom unit, plus an attic with rough-in plumbing for a potential bachelor suite. Third House: A 1-bedroom unfinished cottage that has most of its electrical and plumbing lines already installed. Recent Upgrades: The main home features updated windows and a newer furnace as a few of the many updates. Development Potential: Concrete flooring remains from a former fourth house on the lot, and a permit may be available to rebuild that additional dwelling. Book your showing today to have your personal tour through this amazing country property and see the potential of it either for your big family or live and rent and start building wealth! (id:37087)
6122 Mayfair Drive
Niagara Falls, Ontario
Welcome to 6122 Mayfair Drive, a beautifully updated home in a desirable Niagara Falls neighbourhood. The main floor features a lovely kitchen with rich cabinetry, granite countertops, a skylight for natural light, and included appliances. The open-concept dining and living areas showcase warm, rich-colour flooring, creating an inviting space for everyday living and entertaining. Three generous bedrooms and a completely redone 3-piece main bath complete this level. Freshly painted and thoughtfully updated, this home is truly move-in ready. The fully finished basement features a beautifully finished bath with a walk-in shower and a large, bright room with plenty of windows—ideal as a recreation room or an oversized bedroom with a walk-in closet. Excellent potential for an in-law suite or multigenerational living. Modern mechanicals include forced air natural gas, air exchanger with HEPA filter, on-demand tankless water heater, and water softener. Outside, enjoy the extended drive-through garage with front and rear doors, a double-wide paved/interlock driveway, and a lovely yard. The backyard also features a 10x20 shed with garage door, man door, and built-in shelving—perfect for storage or hobbies. Centrally located between the QEW and Highway 405, just minutes to Niagara Falls, Clifton Hill, schools, shopping, and parks. Book your showing today! Please note: some photos have been virtually staged. (id:37087)
5499 Attema Crescent
West Lincoln, Ontario
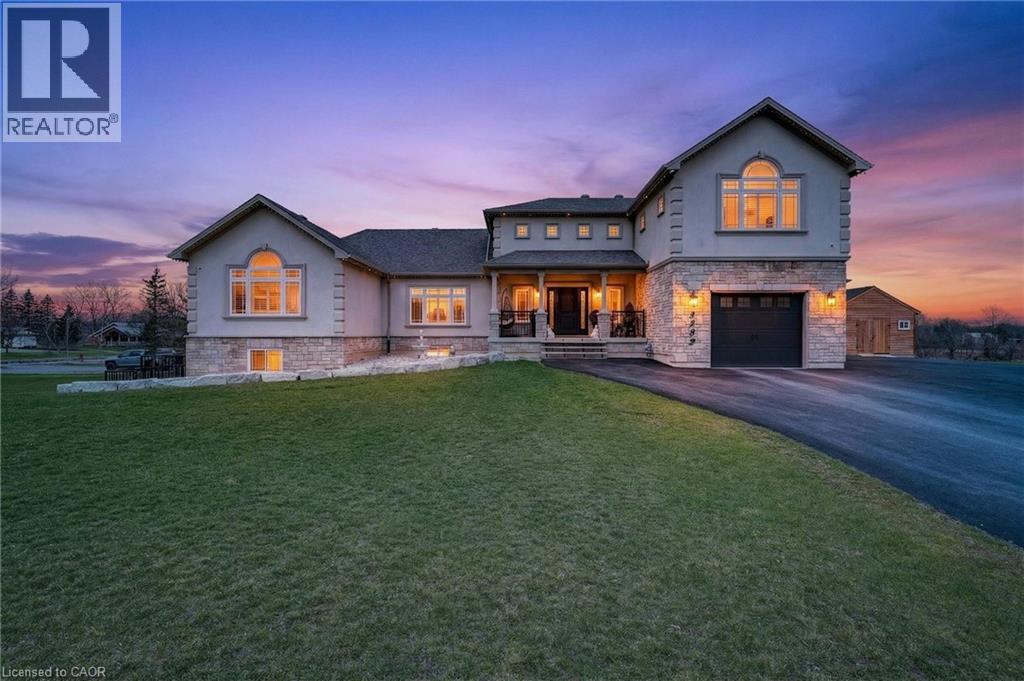
This custom built home commands attention. Set on a spacious 1 acre lot in the community of St. Anns, this stunning 2-storey home delivers over 6,500 sq ft of living space and two in-law suites that are ideal for multi-generational living. This home combines scale, craftsmanship, and a level of interior finish rarely found at any price point in West Lincoln. From the moment you step inside, the level of craftsmanship is evident. A grand two-storey foyer features polished tile and a dark hardwood staircase with iron spindles. The main level flows seamlessly between the great room, kitchen, and dining area. The chef's kitchen is a true showpiece: custom soft-grey cabinetry, a large quartz island, professional-grade gas range, double wall oven, and built-in fridge/freezer — with direct walk-out access to a covered outdoor sitting area. Inside or outside, this space was built to entertain. The family room is anchored by a cathedral ceiling, arched transom window, gas fireplace, and built-in media cabinetry. The main floor also features a dedicated home office, den, 3-piece bathroom, laundry room & mud room. The generous primary suite has engineered hardwood floors and a spa-quality ensuite complete with a freestanding soaker tub, frameless glass shower with dual shower heads, a double vanity with dark cabinetry and granite counters. Additional bedrooms are well-sized with engineered hardwood floors and quality finishes.A 5-piece bathroom serves the upper level with a tub and shower combination and double vanity. The finished walk-out basement is home to two completely self-contained in-law suites — each featuring a private kitchen, open-concept living area, bedroom, and full bathroom. The property also includes an attached garage with parking for 3 cars, a large private driveway, a covered front porch, and a shed. Two furnaces service different portions of the home, while one tankless hot water tank services the whole home. (id:37087)
10 Vega Crescent
Stoney Creek, Ontario
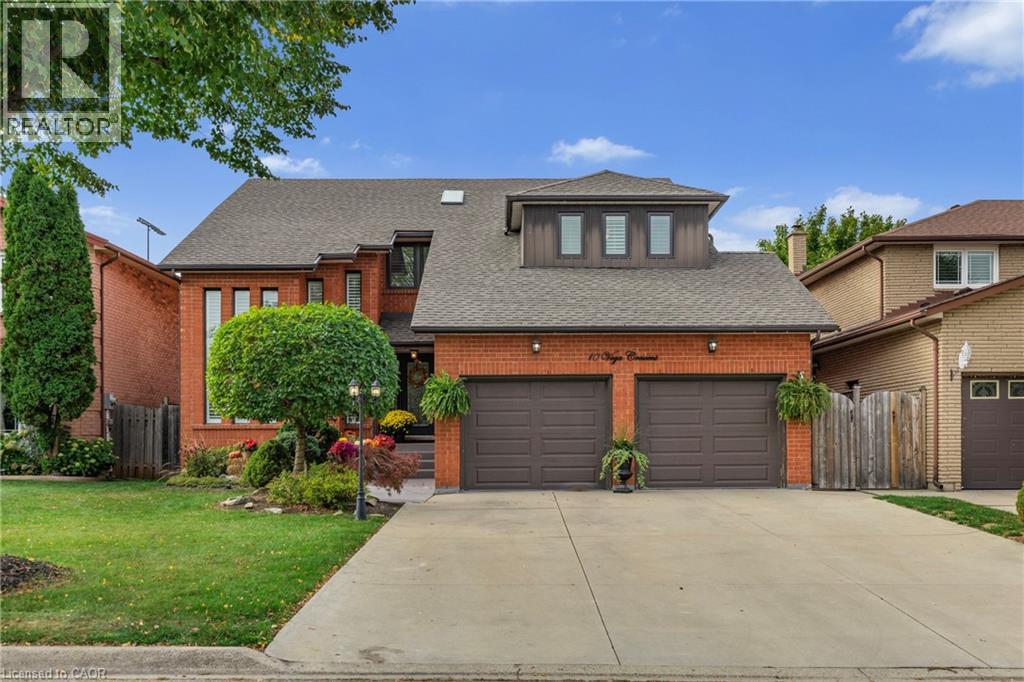
Pride of ownership shines throughout this beautifully maintained, move-in-ready home, offering the space, flexibility, and upgrades today’s buyers are looking for. With major updates already completed, including a new roof (2023), updated windows (2023 & 2025), new blinds (2025), and a high-efficiency furnace and A/C (2020), this is a home you can move into with confidence. Designed with families in mind, the spacious layout offers room to grow, host, and truly settle in. Whether it’s busy mornings, family dinners, or weekend gatherings, this home handles it all with ease. The lower level adds even more value and versatility, featuring a separate entrance and a layout that was previously used as an in-law suite, easily converted back for multigenerational living or potential income. Step outside to your own private entertainer’s backyard, complete with a hot tub and a beautifully maintained setting that’s perfect for summer nights, hosting friends, or simply unwinding after a long day. Homes that offer this level of care, space, and flexibility don’t come up often. If you’ve been waiting for the right family home that checks all the boxes, this is it. (id:37087)
4324 Beverley Crescent
Lincoln, Ontario
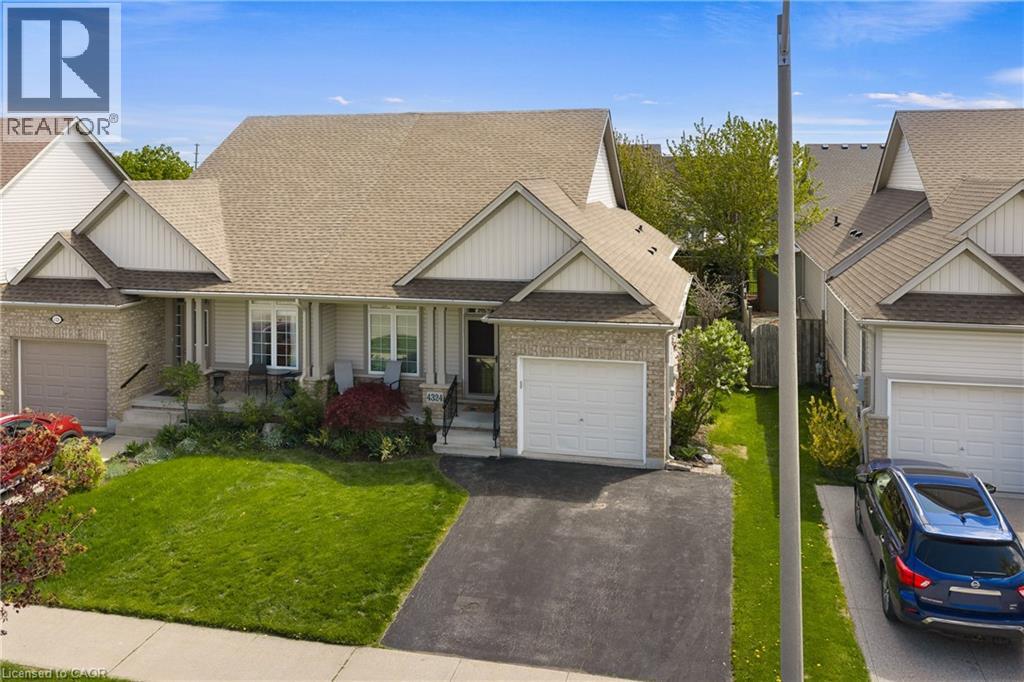
Welcome to 4324 Beverley Crescent in Lincoln! This well-maintained bungalow semi offers comfortable, low-maintenance living with a functional main floor layout perfect for downsizers, retirees, or anyone looking for convenient one-floor living. Featuring a spacious primary bedroom with ensuite, main floor laundry, a second 2-piece bathroom, attached garage, and a quiet community setting close to local amenities. A great opportunity to enjoy easy living in the heart of Niagara Wine Country. (id:37087)

