



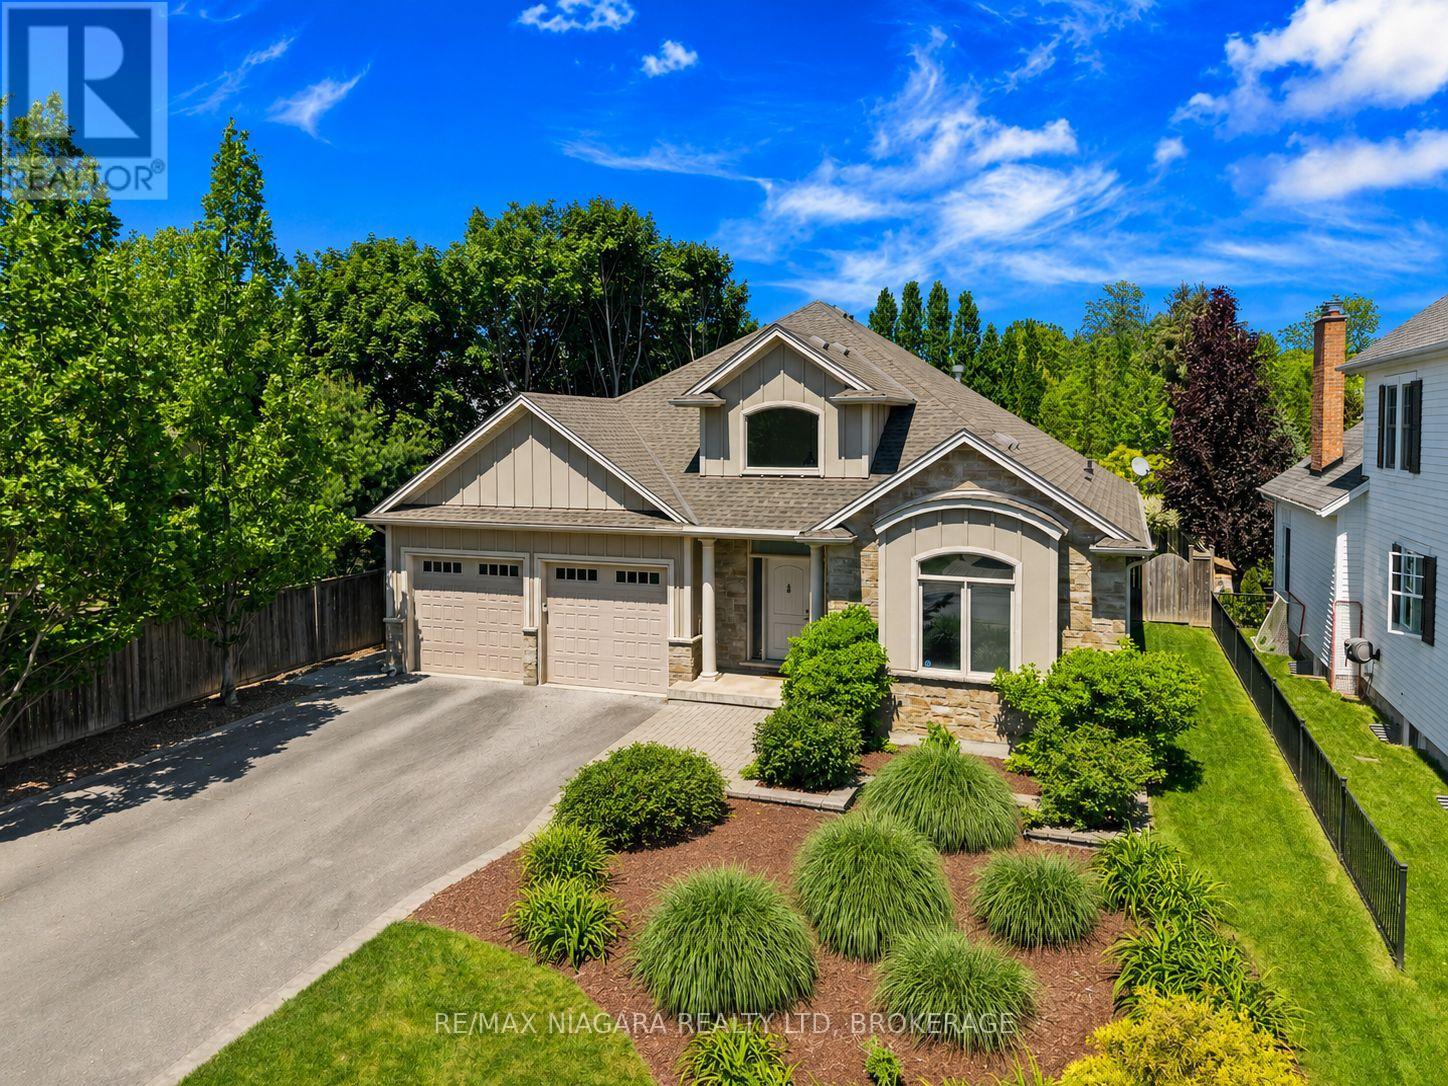
8 Campbell Street
Niagara-On-The-Lake, Ontario
Tucked away on one of Niagara-on-the-Lake's best-kept secret streets, this luxury custom bungalow offers the perfect blend of quality craftsmanship, thoughtful design, and a stunning park-like backyard setting. With 4 bedrooms and 3 full bathrooms, this beautifully finished home provides exceptional space (nearly 3,000 sq.ft finished) for families, retirees, and those who love to entertain.Built in 2012 and showcasing timeless Hardie board and stone construction, the home features approximately 1,776 sq. ft. on the main level. The bright, open-concept design is highlighted by oversized windows, rich hardwood flooring, custom built-ins, abundant pot lighting, a welcoming gas fireplace, and tasteful neutral décor throughout.The main floor offers 2 spacious bedrooms and 2 full bathrooms, including a private primary suite with a 4-piece ensuite. The well-appointed kitchen features a centre island, bright dining area, and sliding doors leading to a covered porch overlooking the beautifully landscaped backyard. A convenient mudroom/laundry room with direct access to the attached double garage completes the level.The professionally finished lower level dramatically expands the living space with 2 additional bedrooms, a beautiful full bathroom, and a massive rec room perfect for family gatherings, guests, hobbies, or movie nights.Additional features include a water softener, sump pump with battery backup, and a rough-in ready for a future 200-amp electrical upgrade right to the panel.Outside, enjoy professional landscaping, walkways, sitting areas, and a generous backyard that feels like your own private retreat. Located just a short walk to Peller Estates and Two Sisters Vineyards, the waterfront trail, tennis courts, restaurants, theatres, shops, the library, community centre, and dog parks, with golf just minutes away.A rare opportunity to own a luxury custom bungalow on one of Niagara-on-the-Lake's quietest and most desirable hidden gem streets. (id:37087)
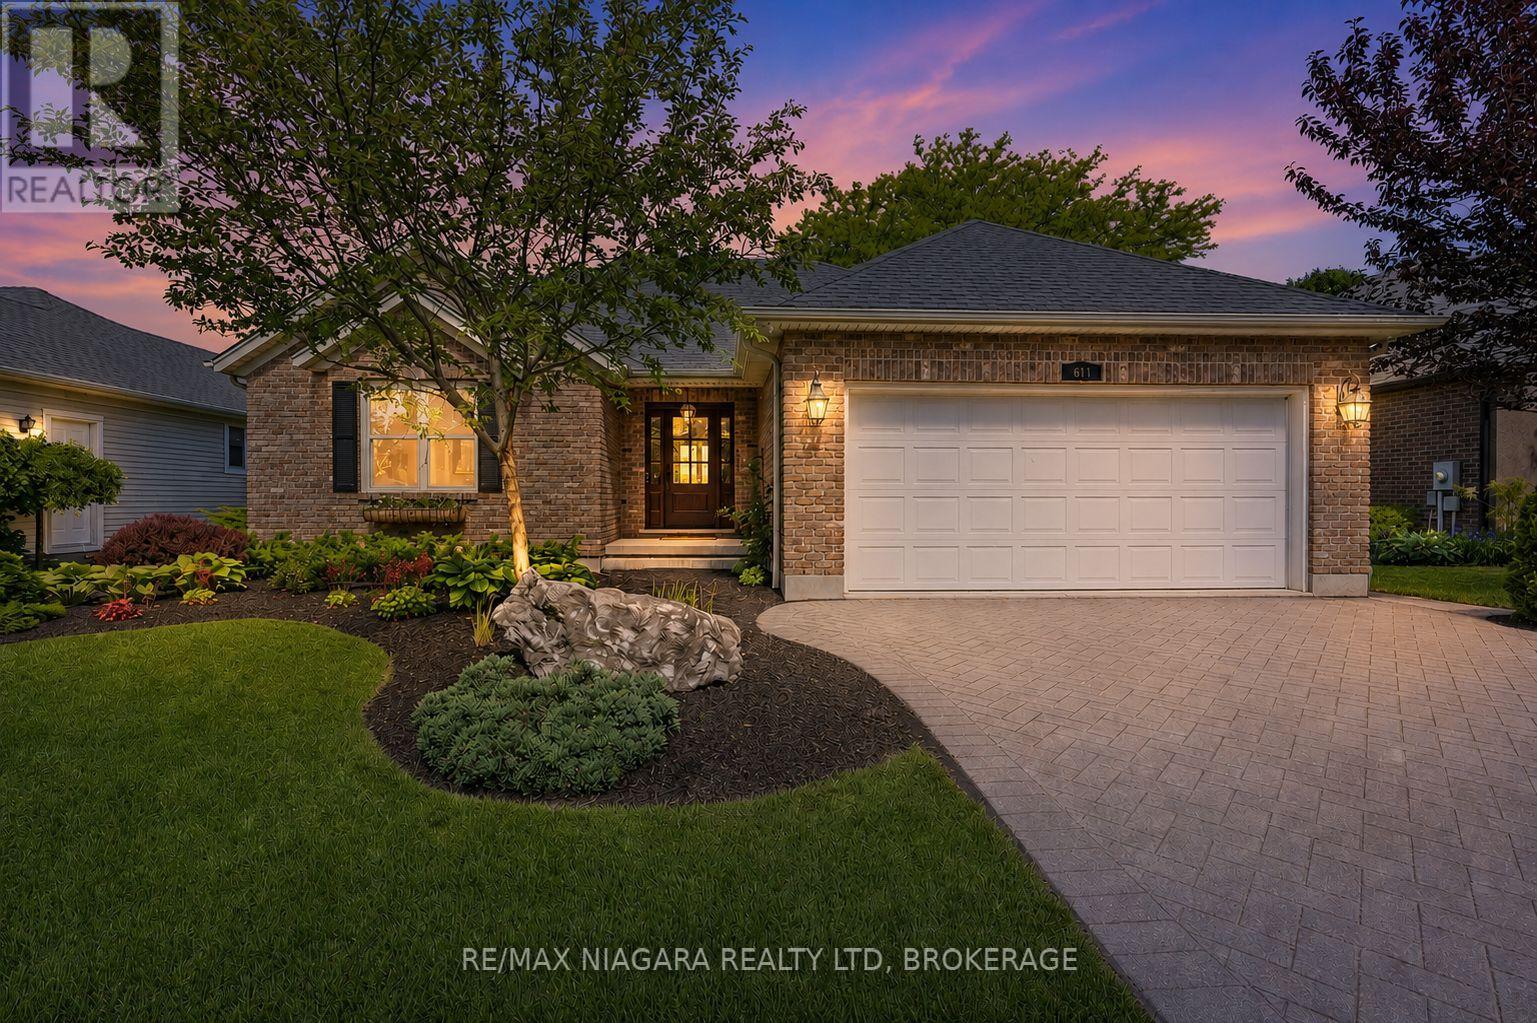
611 Victoria Street
Niagara-On-The-Lake, Ontario
Welcome to 611 Victoria Street, a beautifully renovated 2-bedroom, 2-bathroom bungalow that is completely move-in ready and waiting for you to enjoy the very best of Niagara-on-the-Lake. Nestled in the heart of Old Town and just a short walk to world-famous Queen Street, you'll love having boutique shops, award-winning restaurants, theatres, wineries, and local attractions right at your doorstep.From the moment you arrive, the impeccable curb appeal, mature landscaping, and charming character of this home stand out. Out back, the resort-like yard offers exceptional privacy, lush gardens, mature trees, a spacious deck, garden shed, and an in-ground sprinkler system.Inside, you'll immediately appreciate how bright and welcoming the home feels, with large windows allowing natural light to pour throughout the main floor. Professionally renovated by Brock Builders, the home features updated flooring, crown mouldings, solid wood interior doors, upgraded lighting, and a stunning custom kitchen complete with high-end Fisher & Paykel appliances, including a wall oven and built-in microwave. The inviting living room is anchored by a gas fireplace, creating the perfect space to relax and unwind.One of the home's most desirable features is its layout, offering two spacious bedrooms and two full bathrooms, with each bedroom enjoying access to its own bathroom. The primary suite also features a walk-in closet and ensuite bath.The lower level is partially finished with drywall, electrical, and a bathroom rough-in already in place, providing an excellent opportunity to easily create additional living space tailored to your needs.Simply bring your furniture and start enjoying life in one of Canada's most sought-after communities. Whether you're looking for a full-time residence, retirement retreat, or weekend getaway, this exceptional home offers the perfect blend of location, comfort, and lifestyle. (id:37087)
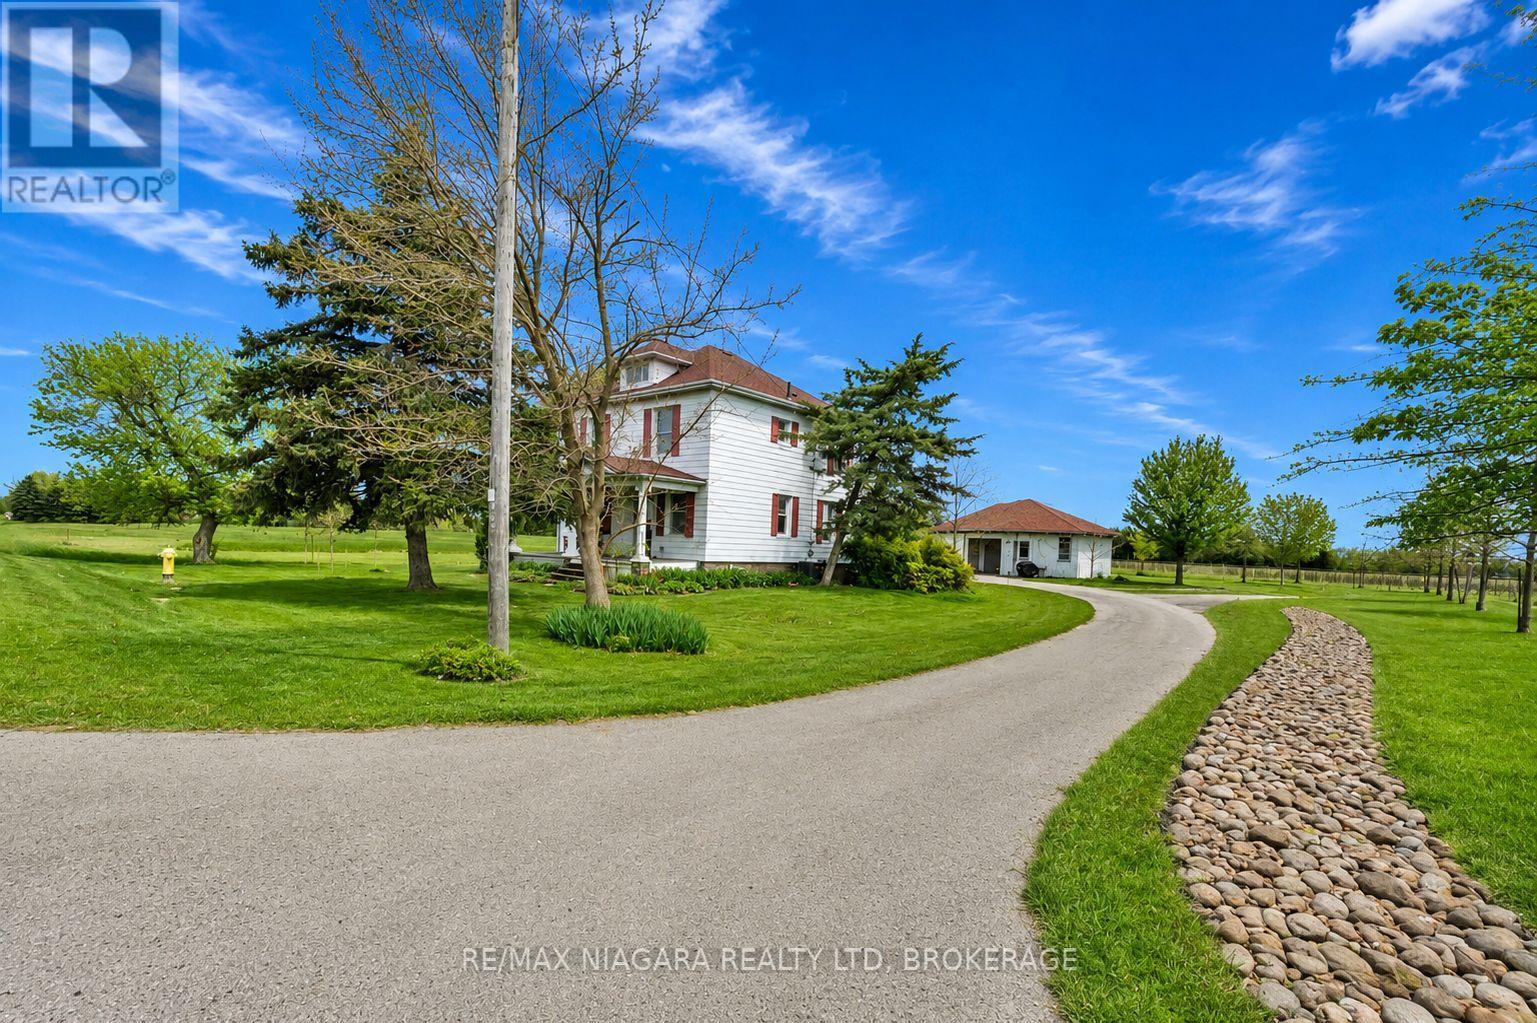
1068 Niagara Stone Road
Niagara-On-The-Lake, Ontario
ONE ACRE WITH STUNNING VINEYARD VIEWS, A MASSIVE FOUR-CAR GARAGE/BARN, AND A FULL BASEMENT IN-LAW SUITE - all just minutes from the heart of Niagara-on-the-Lake.Heading into one of the most desirable towns in Canada, this beautiful character-filled two-storey farmhouse offers the kind of lifestyle buyers dream about - peaceful country living with breathtaking vineyard and rolling countryside views from virtually every window, without the burden of maintaining a sprawling estate.Lovingly maintained and beautifully cared for, this home is packed with warmth, charm, and flexibility. The thoughtfully designed layout offers incredible versatility, including a fully separate finished basement in-law suite - ideal for multigenerational living, guest accommodations, short-term rental potential, or additional income generation while enjoying the main home for yourself.Outside, the massive four-car garage/barn is a game changer. Whether you're a car enthusiast, hobbyist, contractor, collector, or simply someone who needs serious storage for toys, tools, or equipment, this space opens the door to endless possibilities.What makes this property especially rare is the combination of peaceful rural beauty and unbeatable convenience. You get the serenity of country life on approximately one acre, while being just minutes to world-class wineries, championship golf, incredible dining, Old Town Niagara-on-the-Lake, shopping, and everything this iconic destination has to offer.A truly unique opportunity to own a lifestyle property with character, income potential, and one of the most picturesque settings in Niagara wine country. (id:37087)
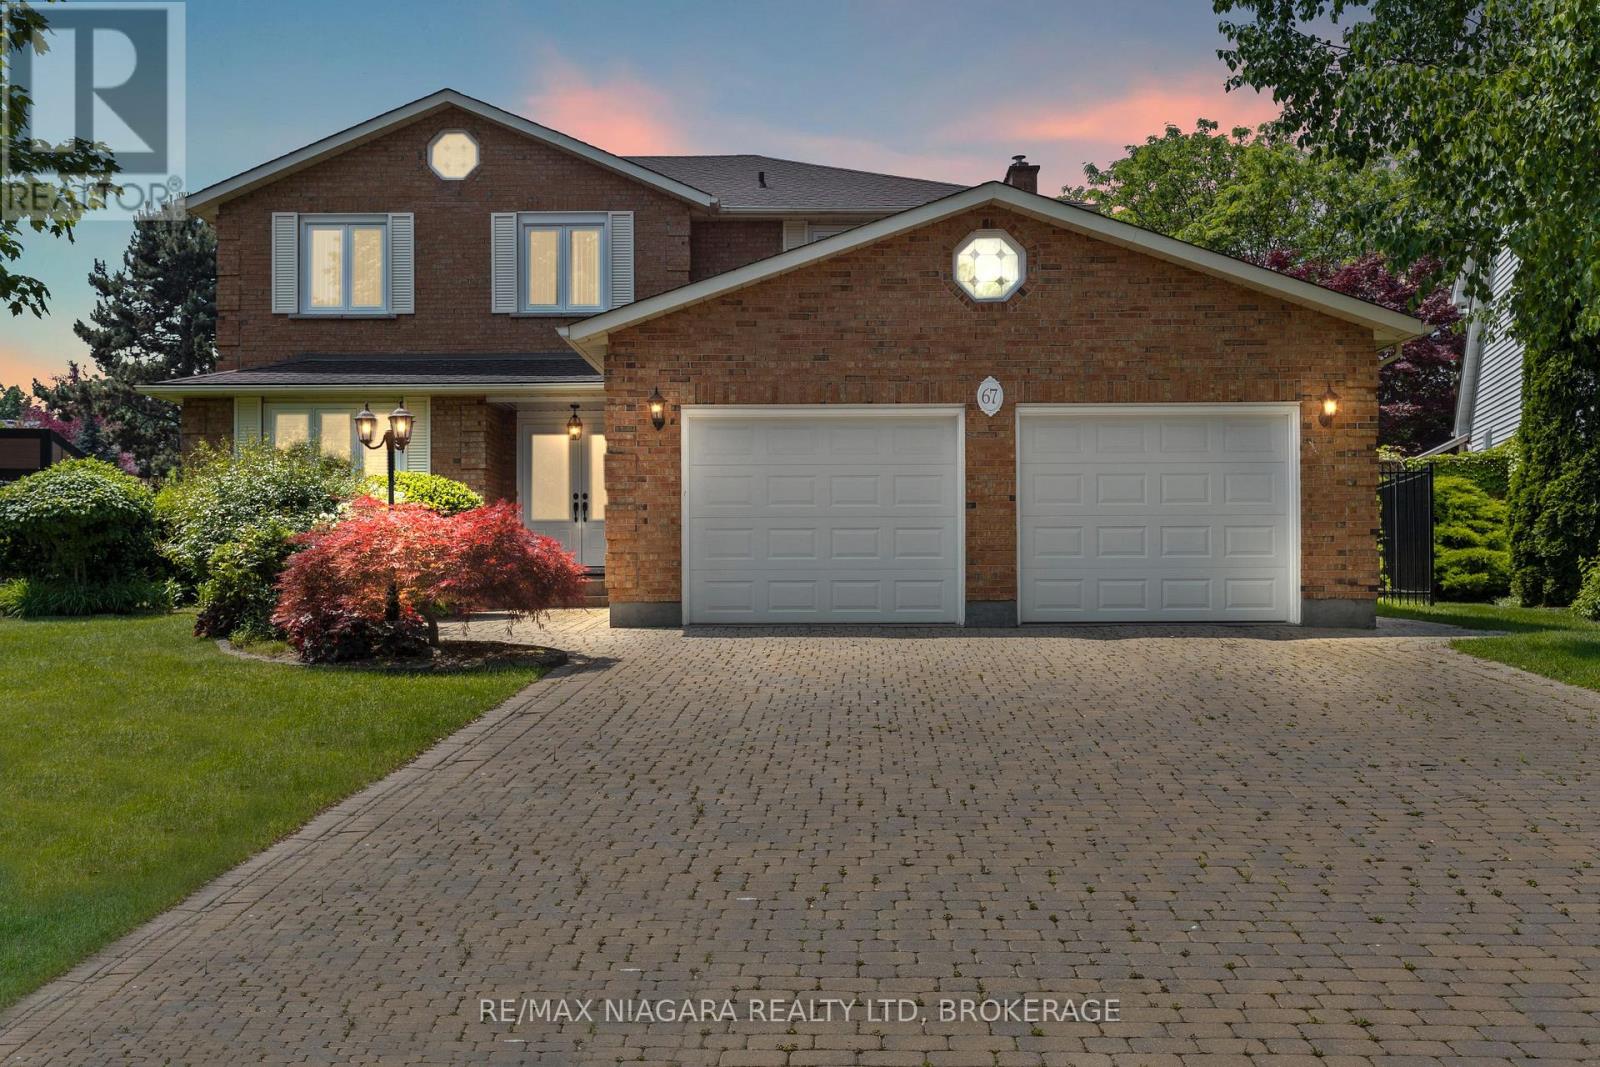
67 The Promenade
Niagara-On-The-Lake, Ontario
Luxurious living in Niagara-on-the-Lake doesn't get much better than this! Situated on an oversized premium lot, this beautifully maintained all-brick home offers just under 2,800 square feet of elegant living space. From the moment you step through the double doors into the bright, welcoming foyer, you'll notice the attention to detail and pride of ownership throughout.Upstairs you'll find four spacious bedrooms and two full bathrooms, including a generous primary suite complete with a walk-in closet and private 4-piece ensuite. The other three bedrooms share a well-appointed main bath, while a third full bathroom is conveniently located on the main floor.The layout is perfect for families and entertaining, offering multiple living spaces including a bright living room, formal dining room, and cozy family room. The kitchen is ideal for any home chef, featuring plenty of space and an adjoining dinette with views of the backyard.Additional features include hardwood flooring on the main level, central vac, security system, in-ground sprinkler system, and a newer furnace (2021) and AC unit (2016). The basement has a rough-in for both a kitchen and a bathroom offering great potential for an in-law suite or extended living space.The exterior is just as impressive with a double car garage, large driveway that fits six vehicles, a covered back porch, storage shed, and a backyard lined with fruit trees and vegetable gardens.Located in one of NOTLs most desirable neighbourhoods, you're just minutes from world-class wineries, restaurants, the Niagara River, and all the charm of Old Town. (id:37087)
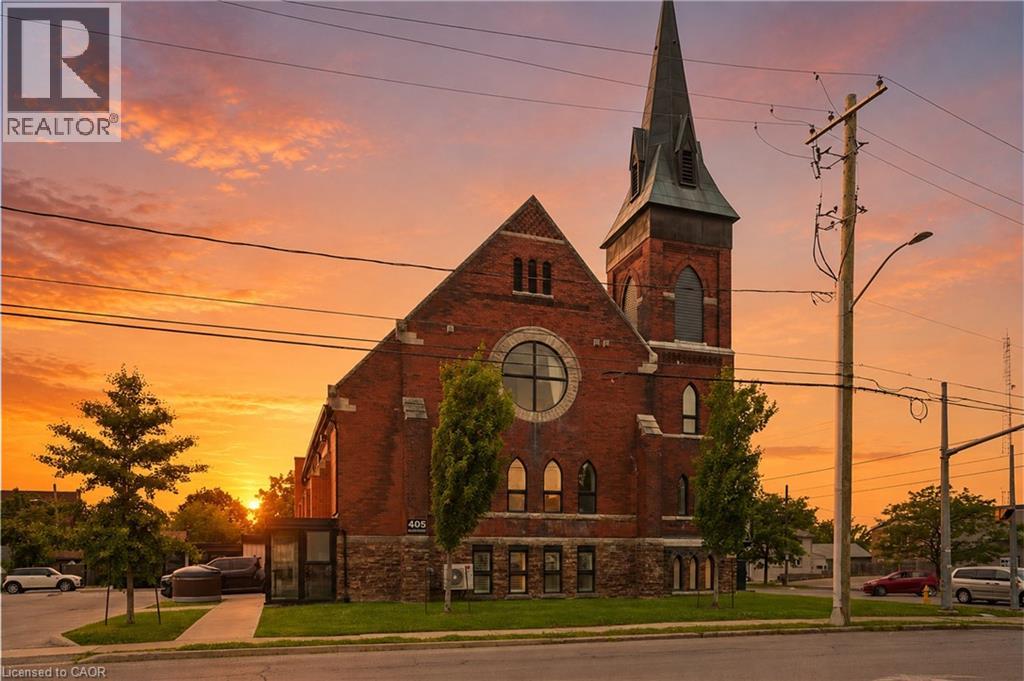
405 Merritt Street Unit# 8
St. Catharines, Ontario
Welcome to St. James Lofts, where modern condo living meets timeless character. This beautifully designed one-bedroom suite offers an open-concept layout with soaring ceilings and oversized windows that fill the space with natural light. The stylish kitchen overlooks the spacious living and dining area, creating the perfect setting for everyday living and entertaining. Enjoy the convenience of in-suite laundry, one parking space and storage locker, all within one of St. Catharines' most unique boutique condominium communities. Whether you're a first-time buyer, professional, downsizer or investor, this low-maintenance home offers the perfect blend of style and functionality. Ideally located in the heart of Merritton, you're just minutes from shopping, restaurants, Brock University, the Welland Canal, Highway 406 and everyday amenities. (id:37087)
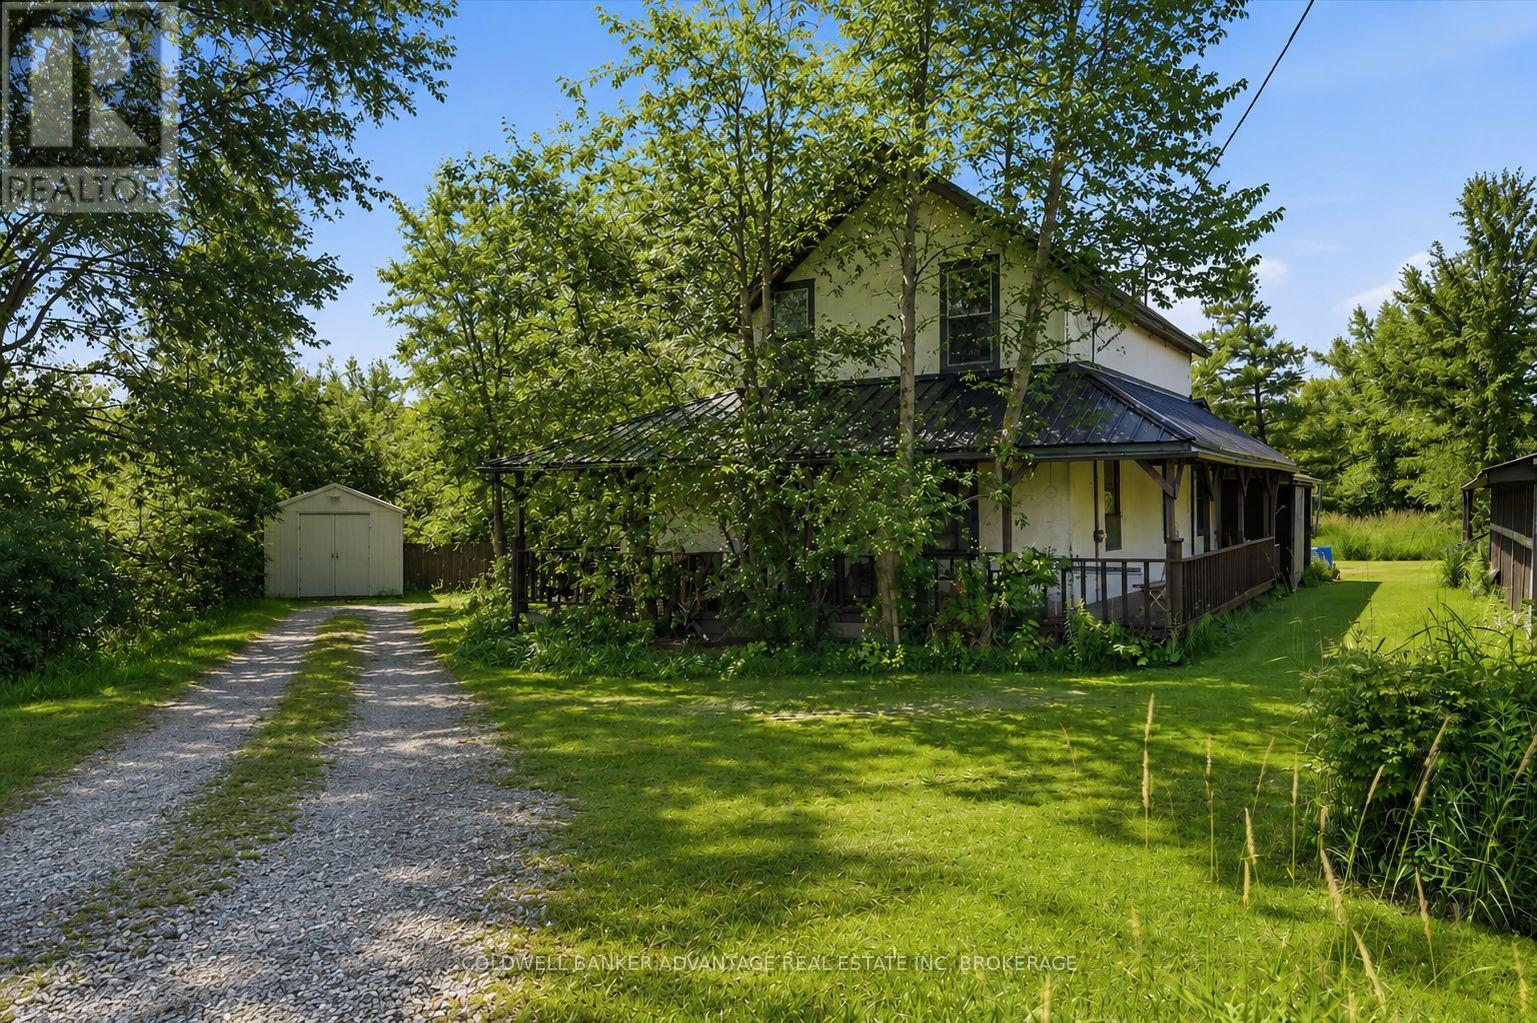
505 Netherby Road
Welland, Ontario
Opportunity knocks! Situated on a 0.3-acre country lot, this 3-bedroom, 2-bathroom home is full of potential for the savvy buyer looking to renovate and add value. Featuring a new metal roof (2023), New Sump Pump, Hot Water Heater and Filtration System (2025), this property offers a solid starting point for your vision. Enjoy the peace and privacy of country living while still being just a short drive to the amenities of Welland.Whether you're a first-time buyer looking to build equity, an investor, or a handyman ready for your next project, this home presents an excellent opportunity. Bring your ideas and transform this country property into the home you've always wanted. (id:37087)
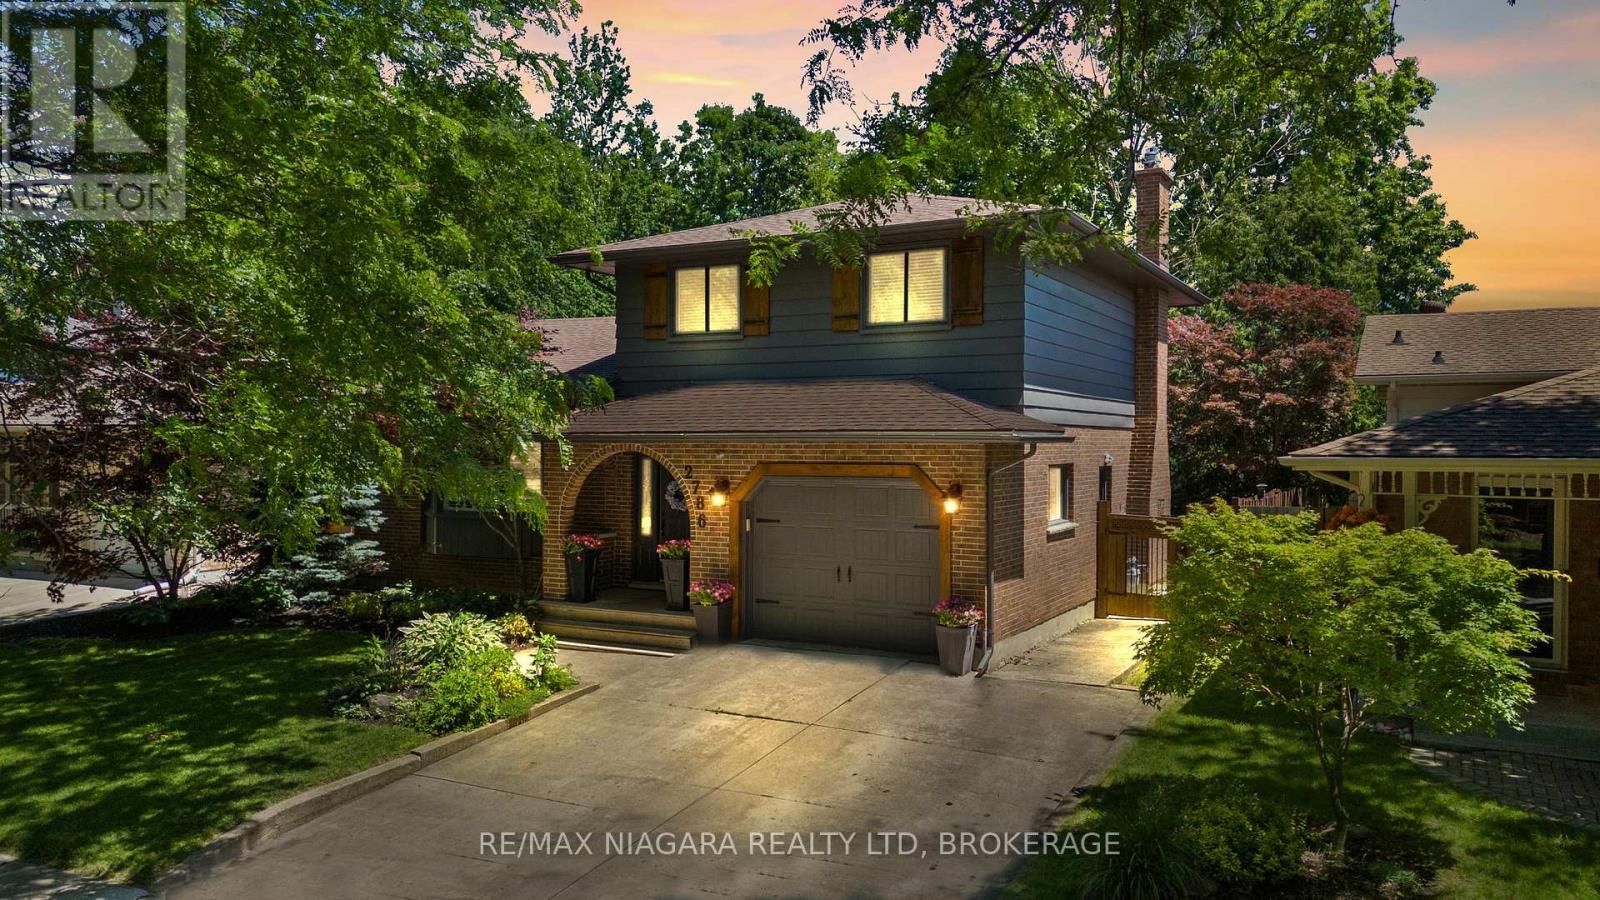
2786 Lalemant Road
Niagara Falls, Ontario
Welcome to this beautiful 3+1 bedroom, 3 bathroom home tucked away on an incredibly quiet, hidden-gem cul-de-sac in one of Niagara Falls' most desirable north-end neighbourhoods. Surrounded by mature trees and featuring a completely private, professionally landscaped backyard, this is the kind of property that rarely becomes available.From the moment you step inside, you'll fall in love with the bright, open-concept main floor designed for both everyday living and entertaining. The renovated kitchen is the heart of the home, showcasing an oversized island that flows seamlessly into the spacious living and dining areas. The inviting family room offers additional living space and features a cozy gas fireplace.Numerous updates throughout the home provide peace of mind, including fresh flooring on the second level. With 3 bedrooms above grade plus a versatile lower-level bedroom or flex space, and 3 full bathrooms, there's plenty of room for families of all sizes. The lower level also offers a generous recreation area and an office/4th cute bedroom, providing endless possibilities for hobbies, work, or relaxation.Outside, the curb appeal is exceptional, with a double concrete driveway, attached garage, and beautifully maintained landscaping. Combining privacy, mature surroundings, extensive updates, and an unbeatable location, this is a rare opportunity to own a truly special home in one of Niagara Falls' most sought-after neighbourhoods. (id:37087)
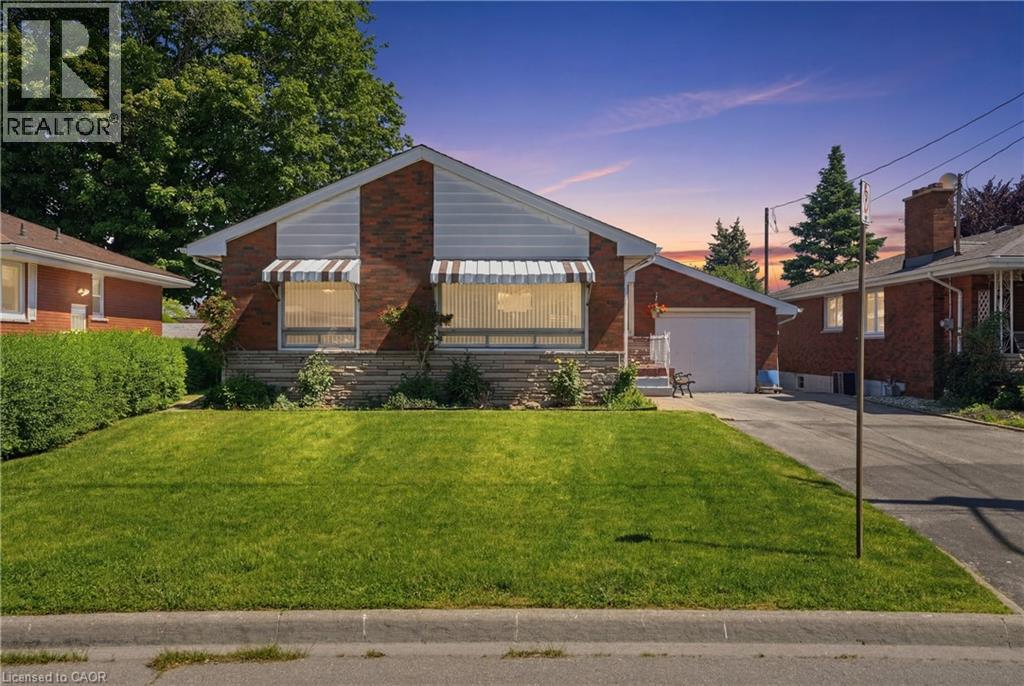
18 Pleasant Avenue
Stoney Creek, Ontario
Solid all-brick bungalow on a quiet cul-de-sac in sought-after Stoney Creek! This well-maintained home offers 2,294 sq ft of total living space and is perfect for multi-generational families or savvy investors. The main level features a bright spacious living room with hardwood floors, an updated kitchen with stainless steel appliances, separate dining area, 3 generous bedrooms, and a full bath. The fully self-contained in-law suite on the lower level boasts a separate side entrance, full kitchen, large recreation room, 1 bedroom, full bath, and in-suite laundry perfect for extended family or rental income. Brand new furnace for added peace of mind. Outside, enjoy a private backyard retreat with a concrete patio, mature trees, and beautifully maintained gardens. Single attached garage completes this incredible package. Steps to schools, parks, shopping, and all Stoney Creek amenities. A rare find don't miss out! (id:37087)
64566 Concession 6 Road
Wainfleet, Ontario
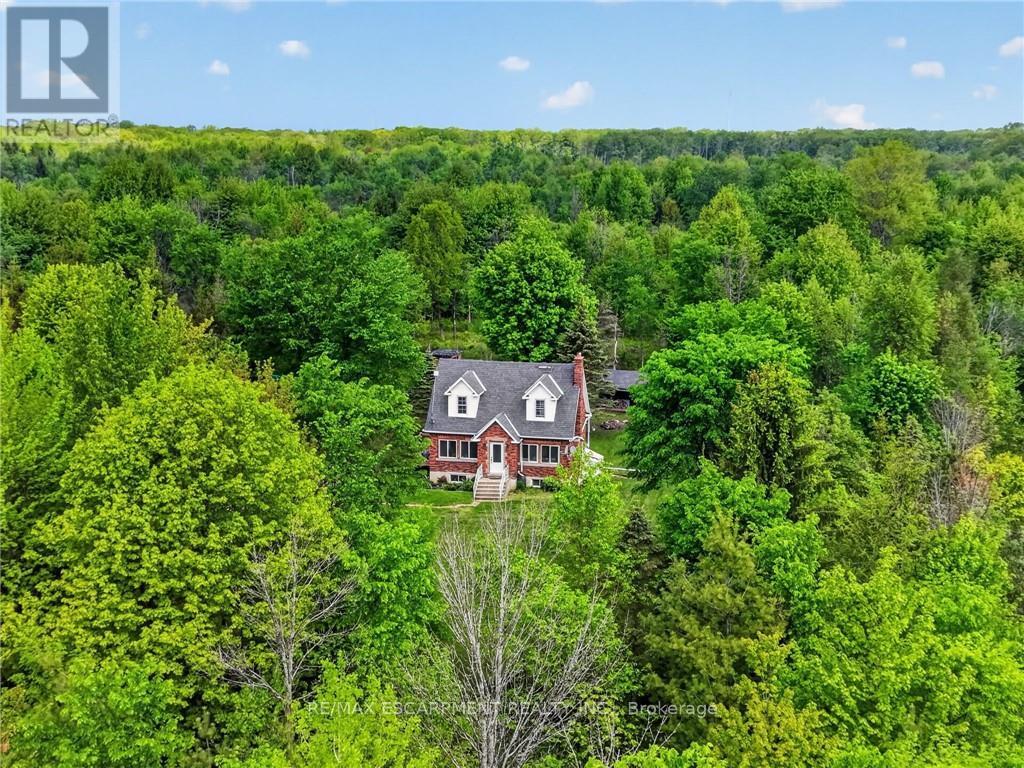
Tucked well back from the road on over 70 acres of managed forest, this charming 1.5-storey brick home offers natural privacy and character. The property operates on its own private natural gas well, a big plus for such a majestic property. This property also presents a significant financial advantage in the form of extremely reduced property taxes through the managed forest tax incentive program (MFTIP). Inside, the main floor welcomes you with hardwood floors, a living room anchored by a stone-surround electric fireplace with a shiplap accent wall, and a kitchen featuring rich dark cabinetry, dark granite countertops, a travertine tile backsplash, a centre island with sink, and stainless steel appliances. The kitchen flows into a bright dining area with a wood plank ceiling and large windows framing the surrounding forest. Three bedrooms and two full bathrooms are spread across the main and upper levels. The basement adds additional usable space with a poured concrete foundation and high ceiling heights. A dedicated main floor laundry room adds everyday convenience. The roof was replaced in 2020 and the septic was pumped in 2021. The Forestry plan is valid until December 31, 2032, with a five year progress due July 31, 2027 and can be continued by the new buyer. 2,000 white pine seedlings and other trees planted in the last four years. Whether you are seeking a private rural retreat, a hobby farm opportunity, or simply a place to live surrounded by forest and silence, this property delivers on every level. (id:37087)
6864 Sunrise Court
Niagara Falls, Ontario
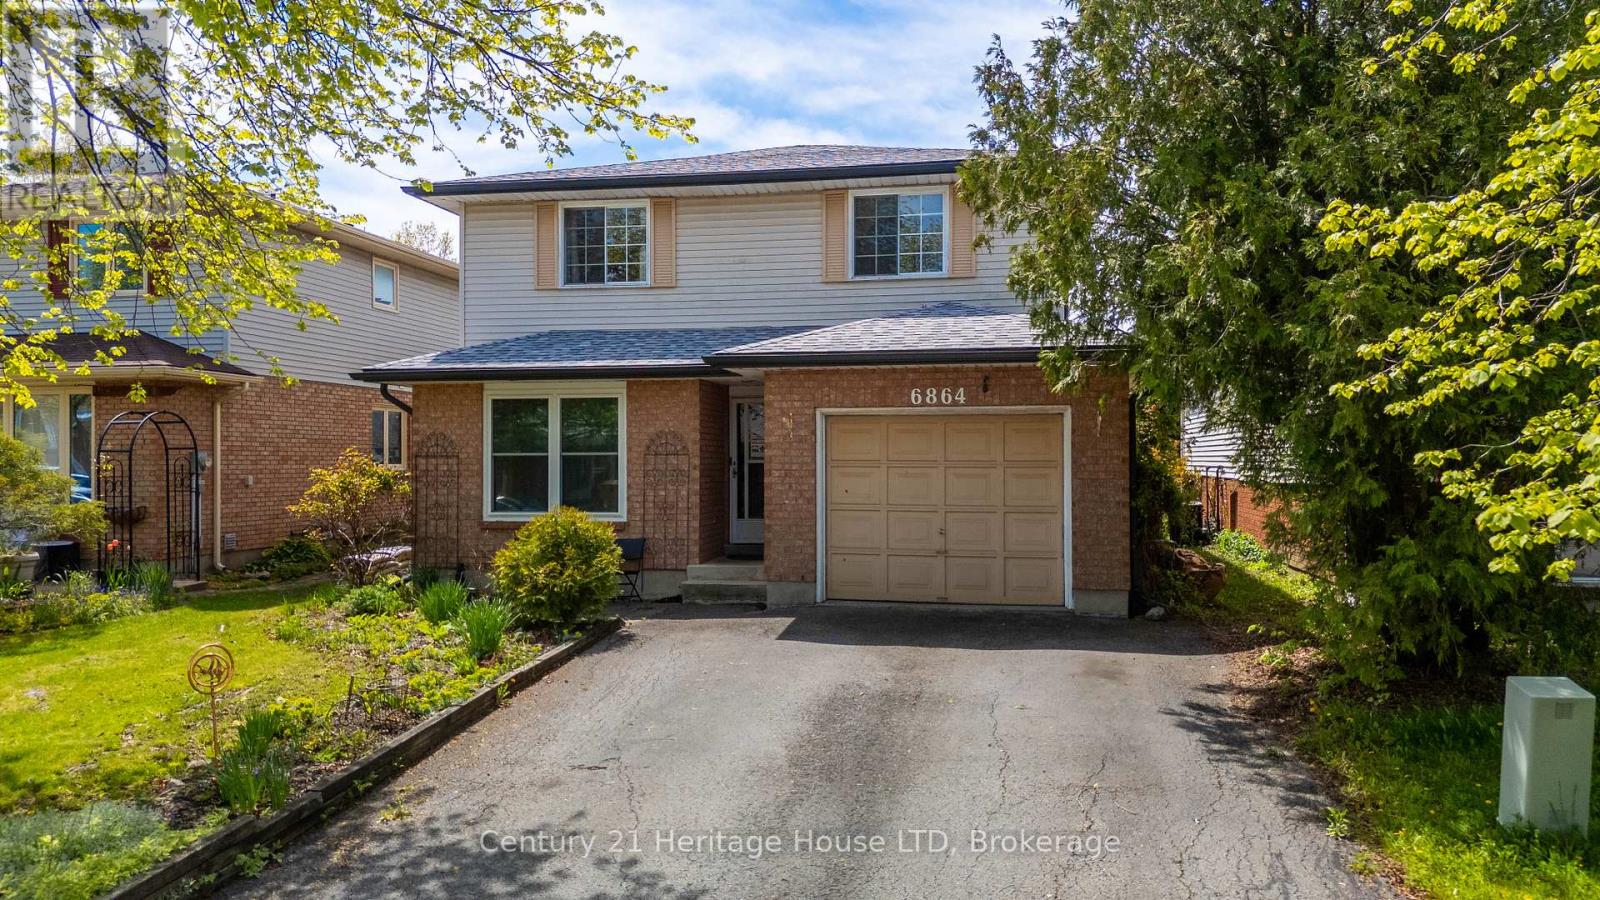
Looking for a home with room for the family, space for guests, and flexibility for the future? This 4-bedroom, 3-bath home offers a finished lower level with excellent potential for extended family or an in-law setup. Curb appeal begins with a double paved driveway, attached garage with interior access, landscaped front yard, and welcoming stone front patio. A convenient 2-piece bathroom on the main floor adds practicality for everyday living and guests. Inside, the bright and spacious main level features a large living and dining room combination with a picture window that fills the space with natural light. The eat-in kitchen offers ample cupboard and counter space, stainless steel appliances, breakfast bar seating, and a window above the double sink overlooking the backyard. Sliding doors provide direct access to the rear deck, creating an easy transition for indoor and outdoor living. The second level includes four generously sized bedrooms and a 4-piece bathroom. The primary bedroom features abundant natural light and a double closet. The finished lower level adds flexibility with a large bedroom, kitchenette complete with fridge, stove, and sink, plus a 3-piece bathroom with separate shower. This space is ideal for extended family, guests, hobbies, or additional living needs. Outside, enjoy a fully fenced backyard set on a deep 105-foot lot with privacy and room for gardens, play space, or entertaining. Major updates completed within the last two years include the roof, eavestroughs, fascia, new furnace, air conditioning, hot water tank, and 5 new windows - all completed in 2024/2025. An air purification system is also included. Conveniently located near parks, schools, shopping, amenities, QEW access, and just minutes from Niagara Falls attractions and the tourism district. (id:37087)
Royal LePage NRC Realty
609 Green Mountain Road E
Stoney Creek, Ontario
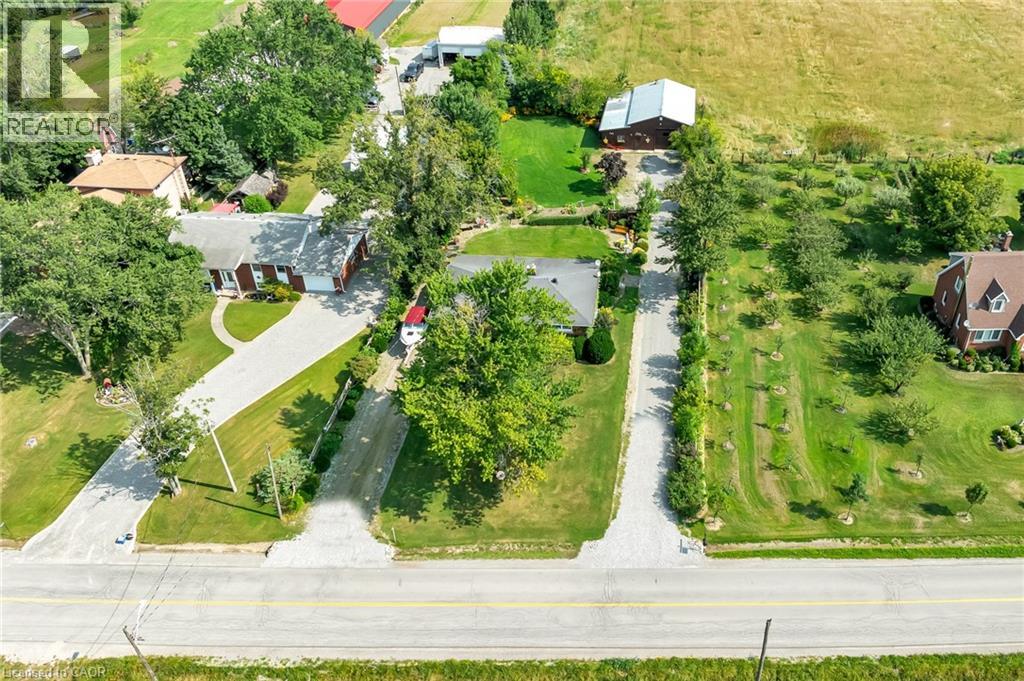
Set on an impressive 0.57-acre lot measuring 100' x 250' on the Stoney Creek Mountain, this solid brick bungalow offers exceptional space, versatility, and opportunity. Featuring 3 bedrooms and 1 bathroom, the home is full of warmth and potential for families, downsizers, investors, or those looking to create their dream property in a sought-after rural setting. Inside, you’ll find comfortable living spaces designed for both everyday enjoyment and entertaining. The expansive enclosed rear porch provides the perfect extension of the home—ideal for relaxing, hosting guests, or enjoying peaceful views of the property year-round. The finished recreation room adds even more living space and is rich with rustic charm, complete with a wood-burning fireplace and private bar for cozy nights in or weekend gatherings. Outside, the property truly shines with ample parking, two separate driveways, and an oversized detached garage/workshop—perfect for car enthusiasts, hobbyists, extra storage, or a home-based workshop. Enjoy the tranquility of country-style living while remaining just minutes from everyday amenities, schools, shopping, and highway access. Whether you’re looking for a move-in ready home, a property with room to grow, or the perfect site to expand and customize, this Stoney Creek Mountain gem offers endless possibilities. (id:37087)
64566 Concession Rd 6
Wainfleet, Ontario
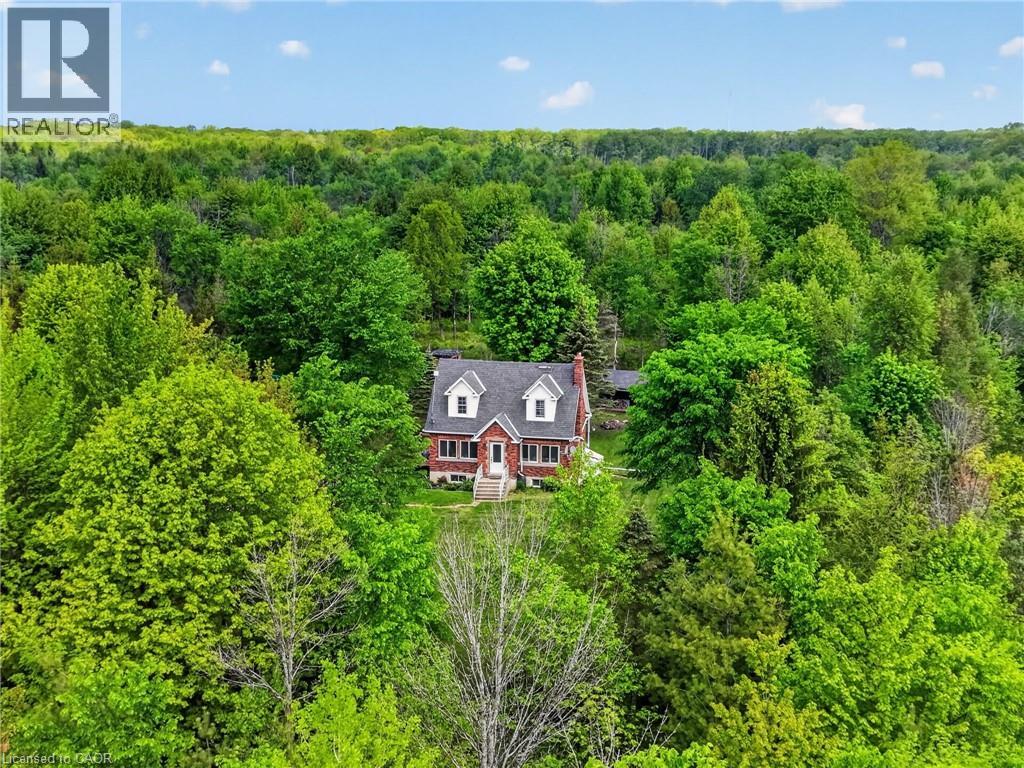
Tucked well back from the road on over 70 acres of managed forest, this charming 1.5-storey brick home offers natural privacy and character. The property operates on its own private natural gas well, a big plus for such a majestic property. This property also presents a significant financial advantage in the form of extremely reduced property taxes through the managed forest tax incentive program (MFTIP). Inside, the main floor welcomes you with hardwood floors, a living room anchored by a stone-surround electric fireplace with a shiplap accent wall, and a kitchen featuring rich dark cabinetry, dark granite countertops, a travertine tile backsplash, a centre island with sink, and stainless steel appliances. The kitchen flows into a bright dining area with a wood plank ceiling and large windows framing the surrounding forest. Three bedrooms and two full bathrooms are spread across the main and upper levels. The basement adds additional usable space with a poured concrete foundation and high ceiling heights. A dedicated main floor laundry room adds everyday convenience. The roof was replaced in 2020 and the septic was pumped in 2021. The Forestry plan is valid until December 31, 2032, with a five year progress due July 31, 2027 and can be continued by the new buyer. 2,000 white pine seedlings and other trees planted in the last four years. Whether you are seeking a private rural retreat, a hobby farm opportunity, or simply a place to live surrounded by forest and silence, this property delivers on every level. (id:37087)
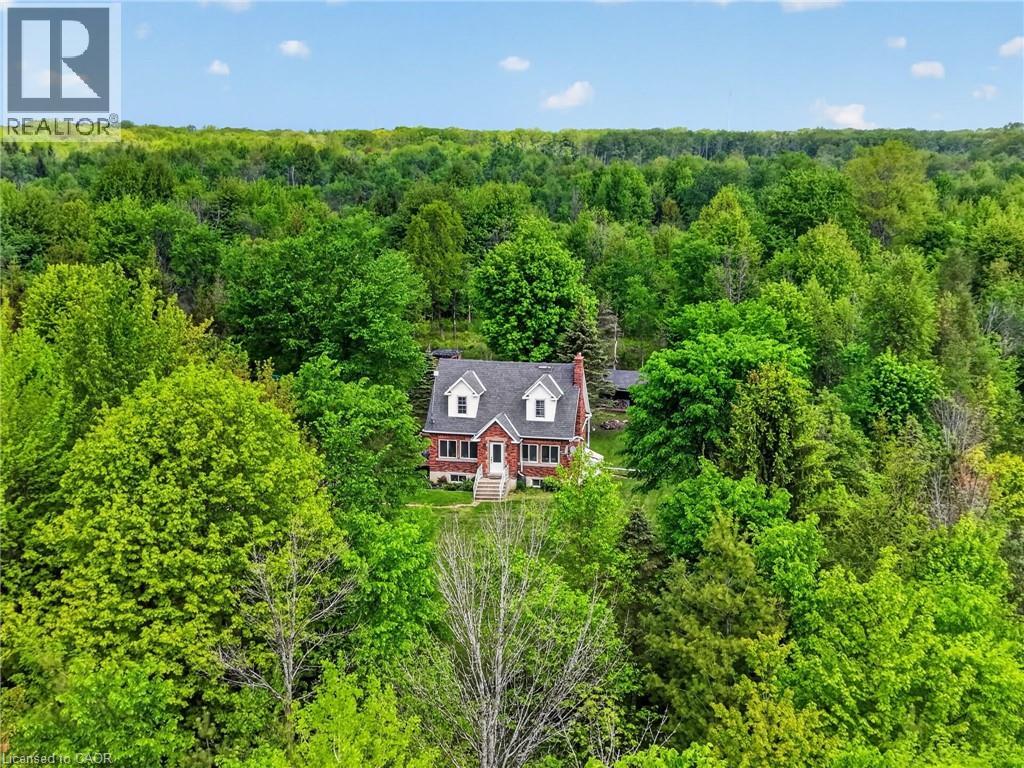
64566 Concession Rd 6
Wainfleet, Ontario
Tucked well back from the road on over 70 acres of managed forest, this charming 1.5-storey brick home offers natural privacy and character. The property operates on its own private natural gas well, a big plus for such a majestic property. This property also presents a significant financial advantage in the form of extremely reduced property taxes through the managed forest tax incentive program (MFTIP). Inside, the main floor welcomes you with hardwood floors, a living room anchored by a stone-surround electric fireplace with a shiplap accent wall, and a kitchen featuring rich dark cabinetry, dark granite countertops, a travertine tile backsplash, a centre island with sink, and stainless steel appliances. The kitchen flows into a bright dining area with a wood plank ceiling and large windows framing the surrounding forest. Three bedrooms and two full bathrooms are spread across the main and upper levels. The basement adds additional usable space with a poured concrete foundation and high ceiling heights. A dedicated main floor laundry room adds everyday convenience. The roof was replaced in 2020 and the septic was pumped in 2021. The Forestry plan is valid until December 31, 2032, with a five year progress due July 31, 2027 and can be continued by the new buyer. 2,000 white pine seedlings and other trees planted in the last four years. Whether you are seeking a private rural retreat, a hobby farm opportunity, or simply a place to live surrounded by forest and silence, this property delivers on every level. (id:37087)
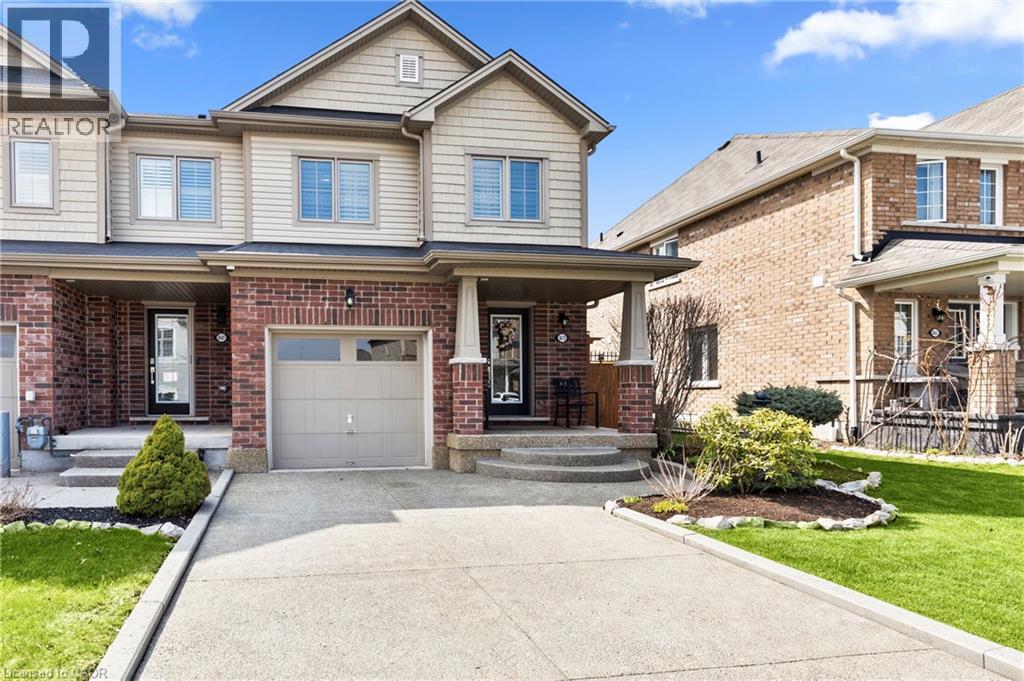
8679 Dogwood Crescent
Niagara Falls, Ontario
Welcome to a home where quality, comfort, and location come together perfectly. From the moment you arrive, the pride of ownership is unmistakable. Every detail has been thoughtfully updated and meticulously maintained, creating a home that is truly move-in ready. Imagine starting your mornings overlooking a peaceful walking trail, surrounded by mature trees with no rear neighbours, your own private escape just steps from your back door. Inside, you'll immediately appreciate the warmth of brand-new engineered hardwood flooring throughout, complemented by elegant California shutters on every window, upgraded lighting, new baseboards, and premium appliances. Every improvement has been chosen with style and functionality in mind, creating a home that feels fresh, sophisticated, and welcoming. The spacious main floor offers everyday convenience with a dedicated mudroom, full laundry room, and central vacuum system, while the outdoor living space is equally impressive. Entertain family and friends or unwind after a long day on the expansive 14' x 22' finished deck, complete with additional storage underneath. The aggregate concrete driveway, Sierra Stone front porch, and beautifully landscaped front and backyard complete the picture of exceptional curb appeal. Location is everything, and this home delivers. Nestled in one of Niagara's fastest-growing communities, you'll enjoy quick access to major highways, outstanding schools, parks, Costco, Walmart, restaurants, and everyday amenities. The highly anticipated South Niagara Hospital is just minutes away, adding even greater value to this already sought-after neighbourhood. Homes like this don't come along often—a perfect blend of tasteful upgrades, exceptional care, privacy, and an unbeatable location. All that's left to do is move in, unpack, and start making memories. (id:37087)
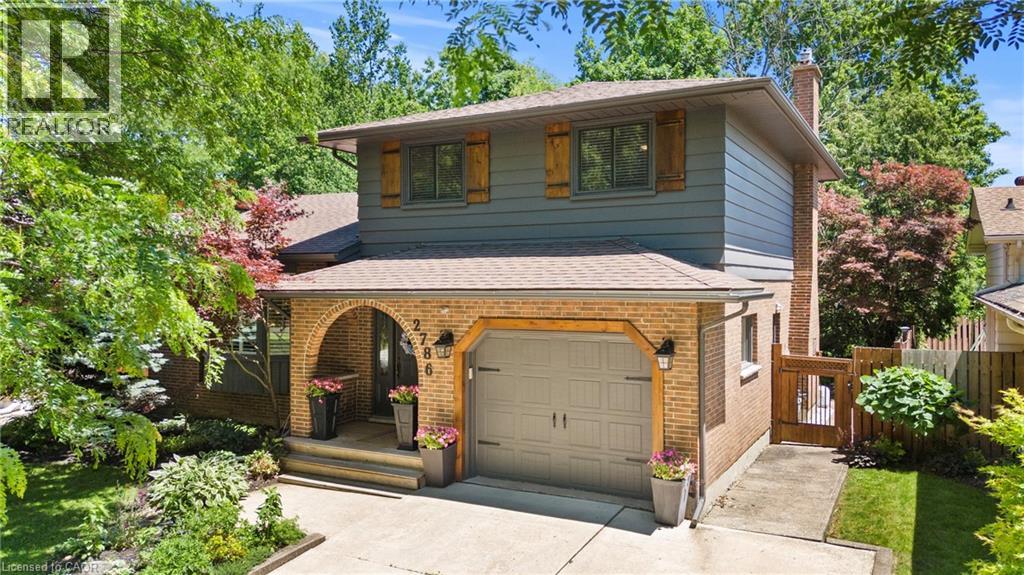
2786 Lalemant Road
Niagara Falls, Ontario
Welcome to this beautiful 3+1 bedroom, 3 bathroom home tucked away on an incredibly quiet, hidden-gem cul-de-sac in one of Niagara Falls' most desirable north-end neighbourhoods. Surrounded by mature trees and featuring a completely private, professionally landscaped backyard, this is the kind of property that rarely becomes available.From the moment you step inside, you'll fall in love with the bright, open-concept main floor designed for both everyday living and entertaining. The renovated kitchen is the heart of the home, showcasing an oversized island that flows seamlessly into the spacious living and dining areas. The inviting family room offers additional living space and features a cozy gas fireplace.Numerous updates throughout the home provide peace of mind, including fresh flooring on the second level. With 3 bedrooms above grade plus a versatile lower-level bedroom or flex space, and 3 full bathrooms, there's plenty of room for families of all sizes. The lower level also offers a generous recreation area and an office/4th cute bedroom, providing endless possibilities for hobbies, work, or relaxation.Outside, the curb appeal is exceptional, with a double concrete driveway, attached garage, and beautifully maintained landscaping. Combining privacy, mature surroundings, extensive updates, and an unbeatable location, this is a rare opportunity to own a truly special home in one of Niagara Falls' most sought-after neighbourhoods. (id:37087)
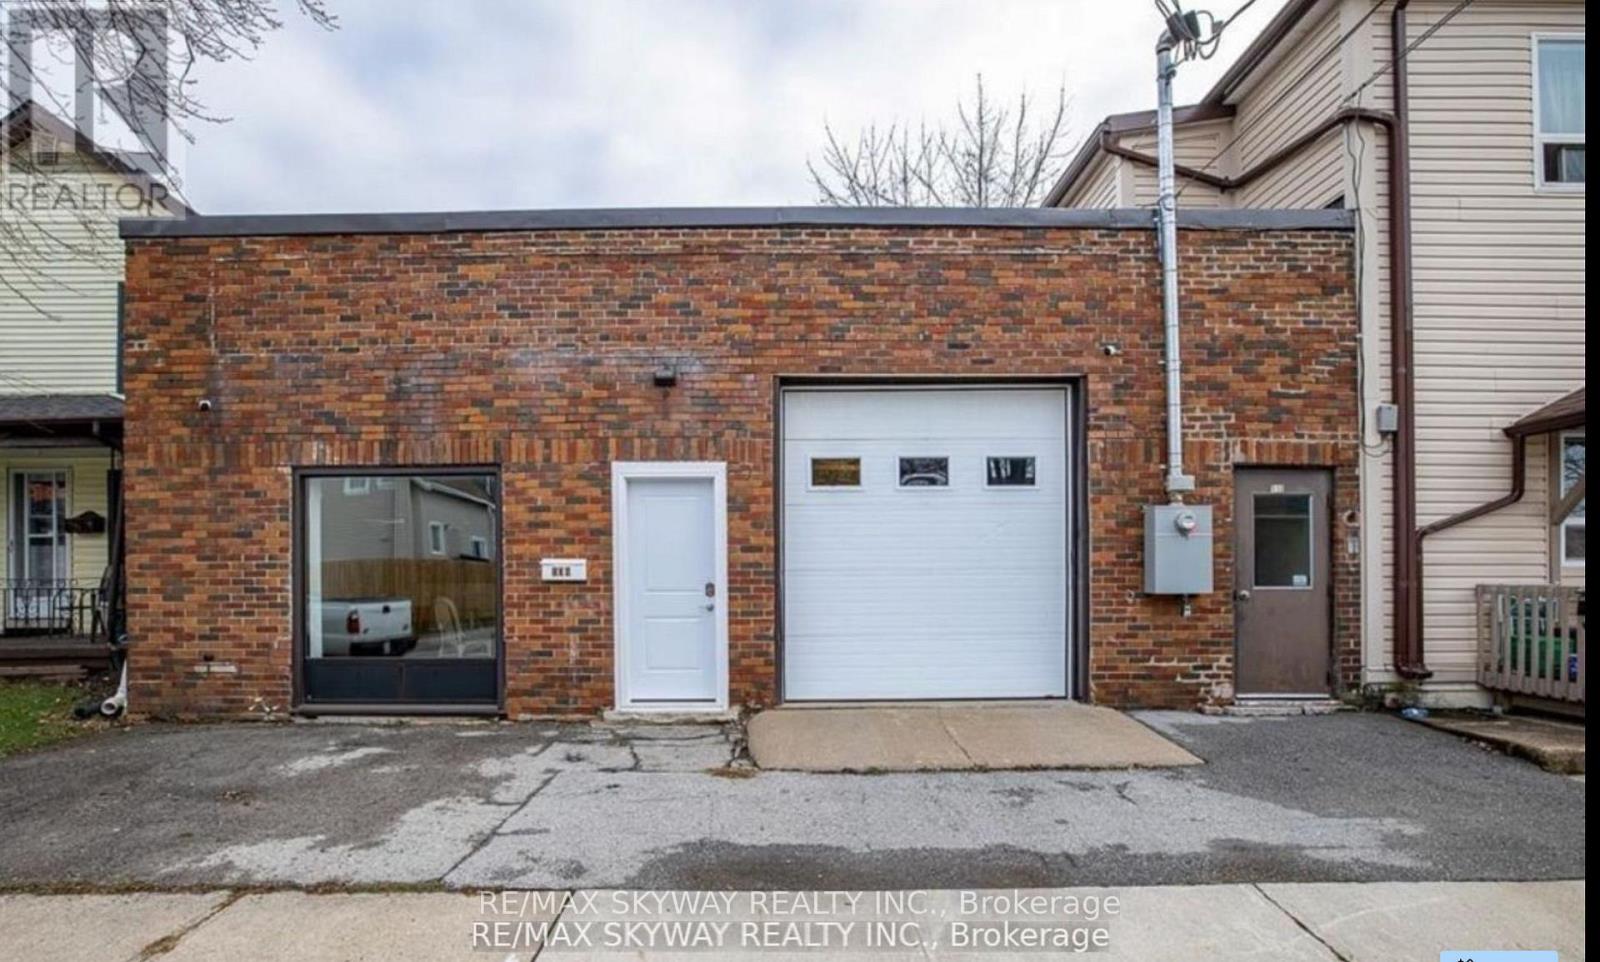
108 Duncan Street
Welland, Ontario
Unique opportunity to own a versatile 3,300 sq. ft. property offering the perfect combination of living, storage, and workspace under one roof. This property features a 2-bedroom residential unit, a partially completed kitchen, and a full washroom, making it an excellent option for buyers looking to customize the living space to their own taste. The above-ground area includes a drive-in overhead door along with a separate entrance to the residential living area, providing exceptional flexibility for storage, a workshop, office, hobby space, or home-based business (subject to approvals). A minor variance will be required for buyers intending to use the property for mixed residential/work purposes, as the property was previously commercially zoned and is now zoned residential. Whether you're an entrepreneur, tradesperson, small business owner, or someone looking for a property that combines home, office, and storage, this is a rare opportunity with tremendous potential. Priced to sell, this unique property is an ideal fit for first-time buyers, startups, contractors, and anyone seeking a flexible live/work lifestyle. Don't miss your chance to own this one-of-a-kind property in Welland. (id:37087)
6442 Taylor Street
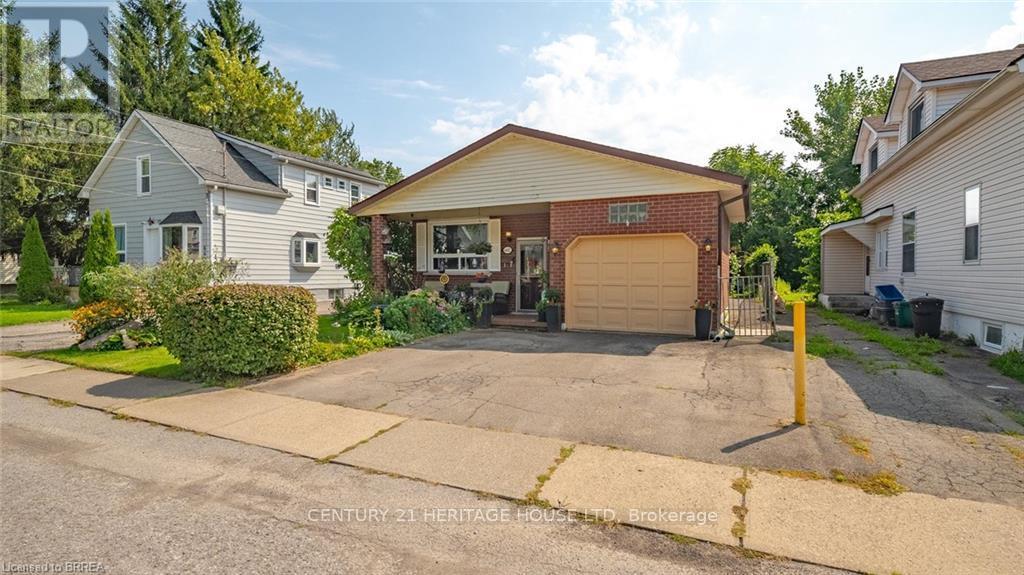
Niagara Falls, Ontario
Welcome home to this updated bungalow with a practical layout and attached garage. Main level features a living/ dining room, renovated eat in kitchen, four piece bathroom and three bedrooms. One bedroom is currently being used as a den and has a walkout to back deck. Lower level offers a spacious recreation room, three piece bathroom, laundry room and storage space. Enjoy a fairy-tale backyard, perfect for relaxing or entertaining. Conveniently located near schools, shopping, and all Niagara Falls attractions. Features of the home include shingles replaced in 2020; Main bath redone in 2023, kitchen redone in 2025:Fridge,Stove,Dishwasher 2025 (id:37087)
735 Niagara Boulevard
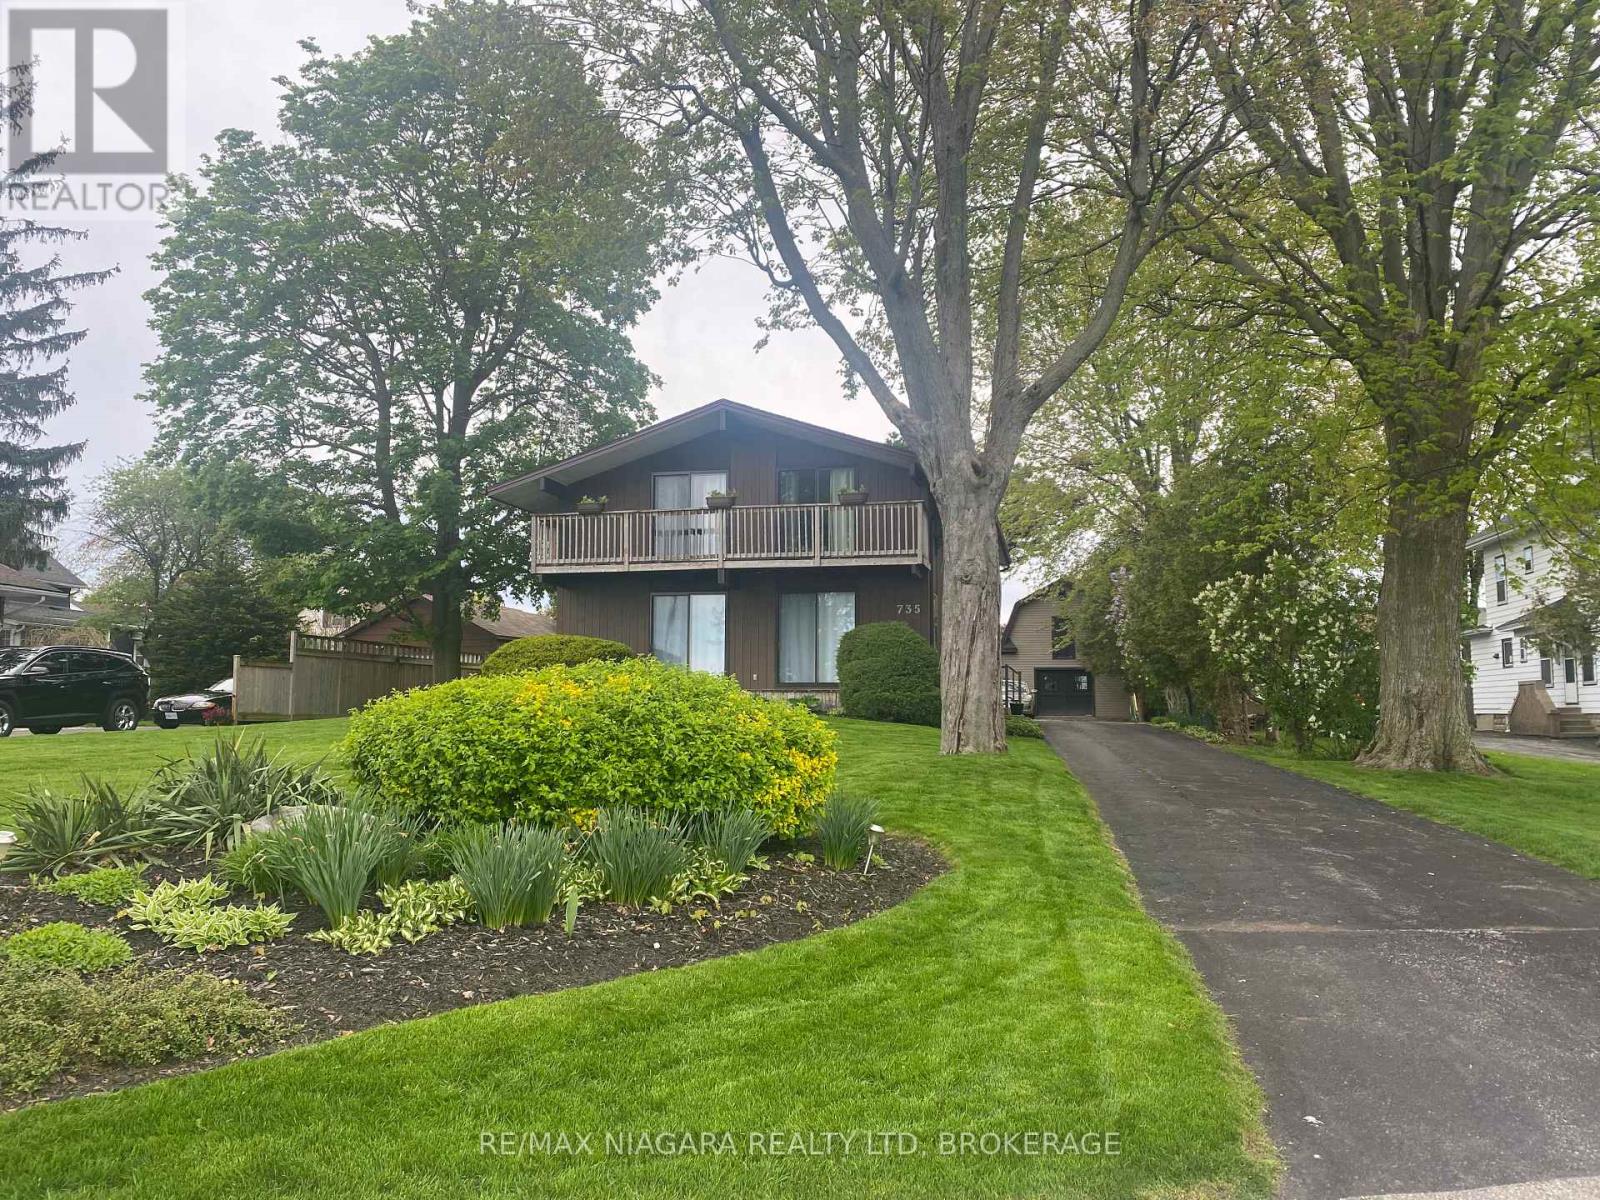
Fort Erie, Ontario
WATERVIEW 5-bedroom, 3-bath family home offering PANORAMIC views of the Niagara River from its prime Niagara Blvd location. The main floor begins with a bright foyer and a skylight above the staircase. Spacious living and dining areas feature river views through sliding patio doors that open onto decks overlooking the water. The warm family room includes a fireplace framed by custom built-ins with shelving, direct access to the deck, and the flexibility to double as a hobby room. The well-appointed kitchen offers quality cabinetry, numerous custom built-ins, a pantry, garburator, a dishwasher, and opens to a charming side deck ideal for morning coffee with river breezes. A large bedroom on the main floor can also be used as an office and includes direct access from the garage. A main-floor laundry area, and a main floor powder room with its own heat lamp, complete this level. Upstairs are four generous bedrooms with large closets and many built-ins, and two bathrooms with heat lamps. The primary bedroom includes an ensuite bathroom. The two front bedrooms enjoy private decks with sliding patio doors overlooking the water. Any of the upstairs bedrooms could also serve as an office or hobby room, offering flexible space for family needs. Additional updates include new blinds in several rooms and plush carpeting. There is central vacuum throughout. Outside, the property offers an attached 2-car garage with hydro and direct house access, a 2-car carport, and a large barn with an updated metal roof and updated siding, electricity, and two full floors ideal for storage or hobbies. The deep backyard is private and serene, and the home benefits from municipal water and sewer services. The scenic Friendship Trail right outside the property provides easy access to peaceful walks, bike rides, and the natural beauty of the waterfront. (id:37087)
3465 Vinehaven Trail
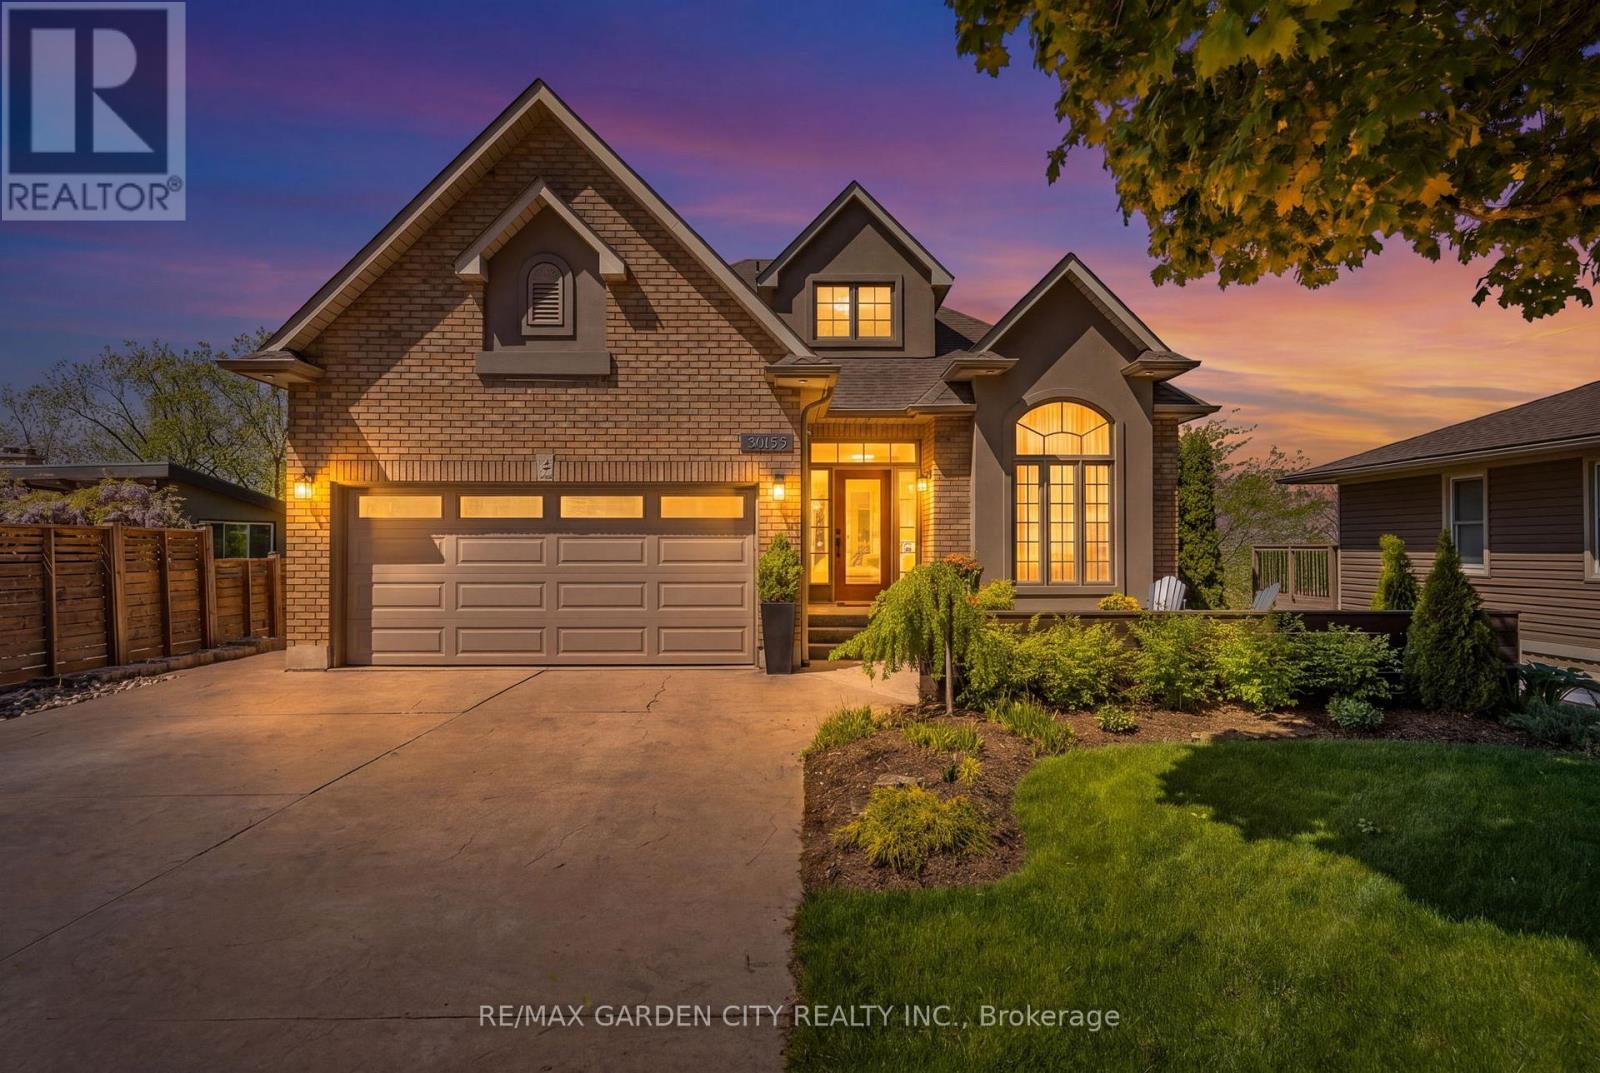
Lincoln, Ontario
Welcome to 3465 Vinehaven Trail in Vineland. Nestled within the prestigious Vinehaven Estates, this exceptional home offers refined luxury living in one of Niagara's most sought after communities. Located along the Niagara Bench and surrounded by vineyards and world-class wineries, the property boasts breathtaking escarpment views and glimpses of the Toronto skyline. Featuring over 2700 sq ft of finished living space, 2+1 bedrooms, 3.5 baths, open-concept living spaces, and two expansive decks, this home is ideal for entertaining family and friends. The main level features a large family room, dining room and 2 pc bath. Just off the dining room is a large custom kitchen with quartz countertops, stainless-steel appliances, and plenty of cabinetry, leading out to the beautiful deck for indoor/outdoor living with scenic views. The main floor showcases a luxurious primary retreat finished to perfection, complete with a newly renovated ensuite featuring quartz countertops, a glass walk-in shower, and a large soaker tub. Upstairs, a private second floor bedroom offers a massive walk-in closet and an updated 3 pc ensuite. The fully finished walk out basement adds incredible versatility with a spacious family room featuring a new gas fireplace. An additional bedroom with direct access to the lower deck, updated 3 pc bathroom, laundry room, and utility and storage space complete this level. Many updates have been done in the last 2 years including; insulated garage, professionally landscaped grounds, irrigation system, new decking, BBQ gas hookup, new flooring and fresh paint throughout, interior doors, modern light fixtures, brick accent walls, HRV system, NEST thermostat, Culligan reverse osmosis system, and more; providing peace of mind for years to come. Conveniently located just minutes from the QEW, this stunning property combines modern upgrades, breathtaking views, and an unbeatable location offering the perfect opportunity to make this Your Niagara home. (id:37087)
3465 Vinehaven Trail
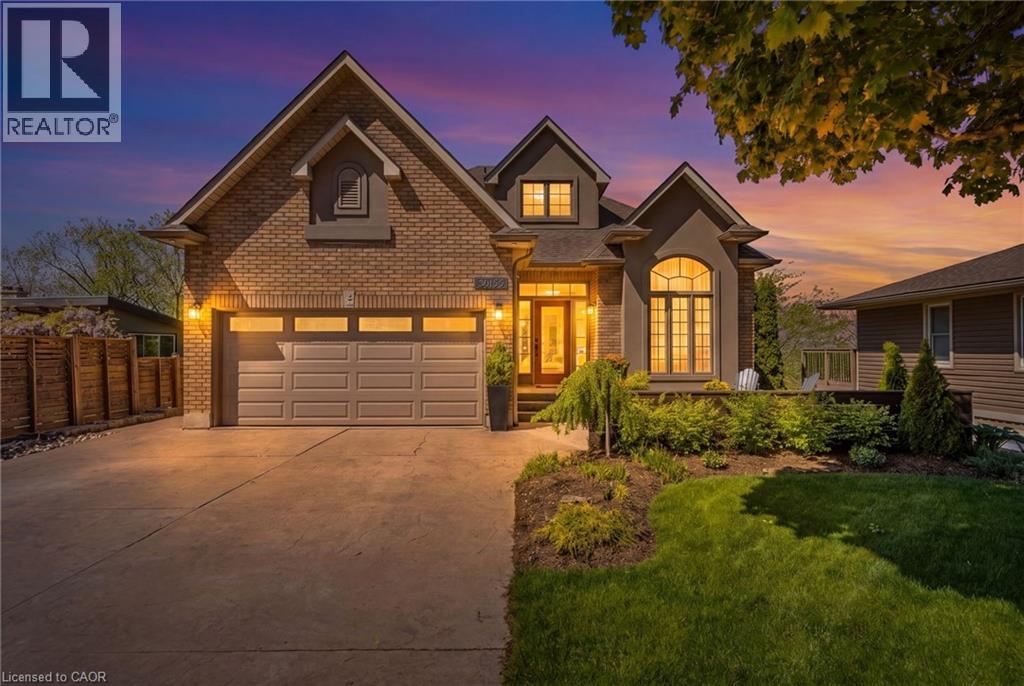
Vineland, Ontario
Welcome to 3465 Vinehaven Trail in Vineland. Nestled within the prestigious Vinehaven Estates, this exceptional home offers refined luxury living in one of Niagara's most sought after communities. Located along the Niagara Bench and surrounded by vineyards and world-class wineries, the property boasts breathtaking escarpment views and glimpses of the Toronto skyline. Featuring over 2700 sq ft of finished living space, 2+1 bedrooms, 3.5 baths, open-concept living spaces, and two expansive decks, this home is ideal for entertaining family and friends. The main level features a large family room, dining room and 2 pc bath. Just off the dining room is a large custom kitchen with quartz countertops, stainless-steel appliances, and plenty of cabinetry, leading out to the beautiful deck for indoor/outdoor living with scenic views. The main floor showcases a luxurious primary retreat finished to perfection, complete with a newly renovated ensuite featuring quartz countertops, a glass walk-in shower, and a large soaker tub. Upstairs, a private second floor bedroom offers a massive walk-in closet and an updated 3 pc ensuite. The fully finished walk out basement adds incredible versatility with a spacious family room featuring a new gas fireplace. An additional bedroom with direct access to the lower deck, updated 3 pc bathroom, laundry room, and utility and storage space complete this level. Many updates have been done in the last 2 years including; insulated garage, professionally landscaped grounds, irrigation system, new decking, BBQ gas hookup, new flooring and fresh paint throughout, interior doors, modern light fixtures, brick accent walls, HRV system, NEST thermostat, Culligan reverse osmosis system, and more; providing peace of mind for years to come. Conveniently located just minutes from the QEW, this stunning property combines modern upgrades, breathtaking views, and an unbeatable location offering the perfect opportunity to make this Your Niagara home. (id:37087)
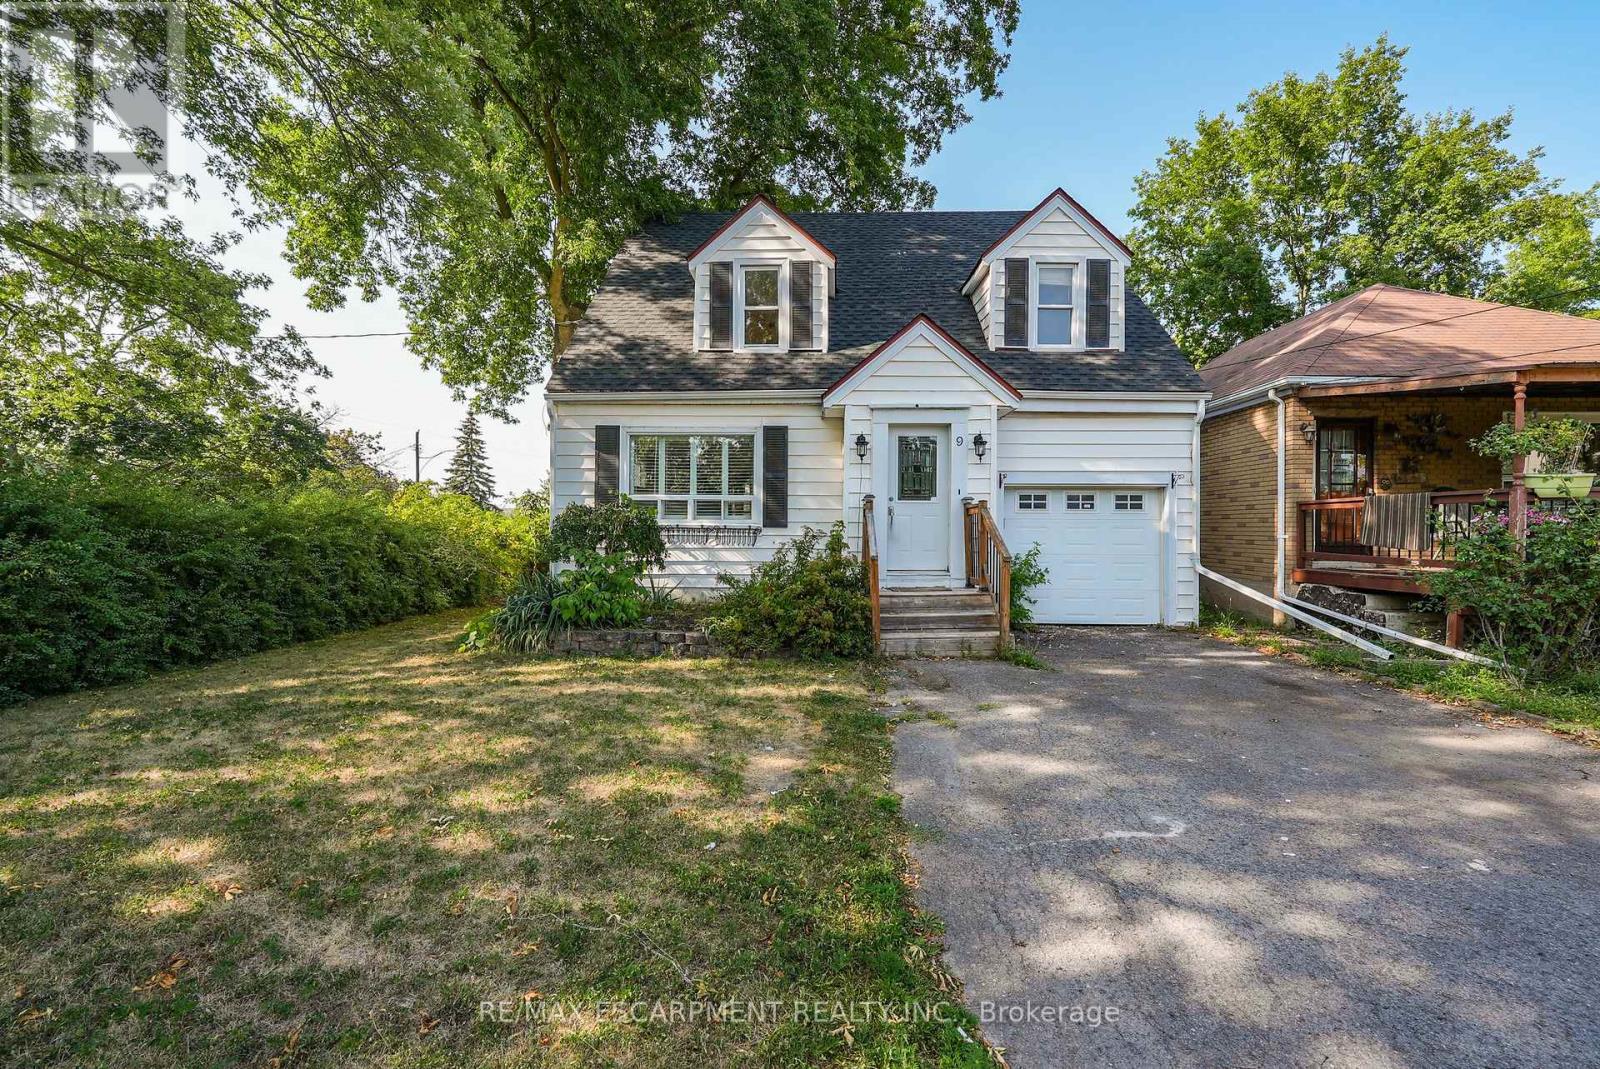
9 Arlington Avenue
St. Catharines, Ontario
ROOM TO LIVE, ROOM TO GROW ... Fully finished and with fresh paint throughout, this 1.5-storey home is nestled at 9 Arlington Avenue in a desirable St. Catharines neighbourhood, offering space, comfort, and an unbeatable location for families or those seeking a vibrant community lifestyle. Set on a corner lot surrounded by mature trees, this property boasts a private, XL fenced backyard - an ideal setting for kids, pets, and summer entertaining. The expansive deck is perfect for outdoor dining or relaxing with friends, while the lush greenery adds both beauty and privacy. Inside, the main level features NEW flooring that flows through a bright, welcoming layout. The spacious living and dining areas are perfect for everyday living, while the main floor laundry and 2-pc powder room adds convenience. Upstairs, find four bedrooms and a 4-pc bathroom, offering plenty of space for everyone. The FINISHED BASEMENT with NEW carpet extends your living area with a cozy recreation room - ideal for movie nights, a play area, or a home gym. Located in a family-friendly neighbourhood, just steps to parks, schools, shopping, and public transit, ensuring everything you need is right at your fingertips. Whether raising a family, working from home, or simply enjoying life in a welcoming community, 9 Arlington Avenue checks all the boxes. With its spacious layout, outdoor oasis, and prime location, this is a home you'll love coming back to. Roof shingles 2025. CLICK ON MULTIMEDIA for virtual tour, drone photos, floor plans & more. (id:37087)
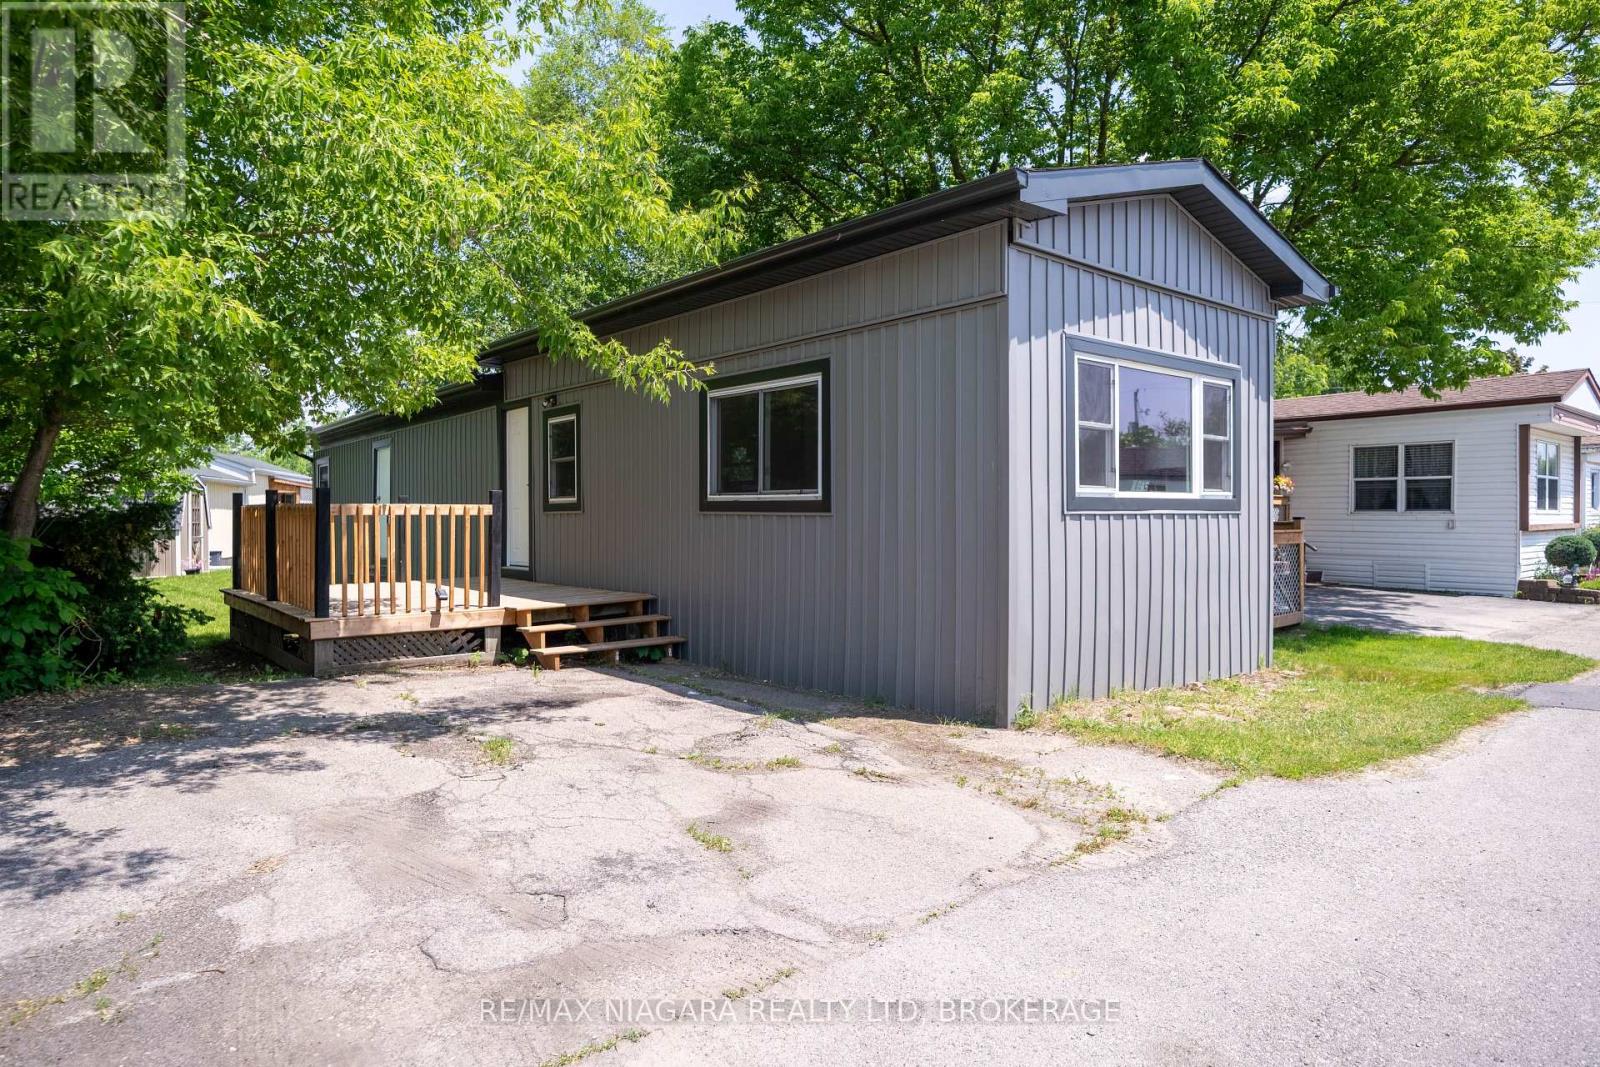
4595 Abigail Lane
Lincoln, Ontario
Beautifully renovated and move-in ready! Welcome to 4595 Abigail Lane in the desirable Golden Horseshoe Estates community. Updated in 2025, this 2-bedroom modular home features a stylish new kitchen, updated flooring, new gas furnace and central air conditioning, renovated bathroom with space for in-suite laundry, and numerous mechanical and exterior upgrades. Enjoy easy, low-maintenance living close to wineries, shopping, restaurants, parks, and QEW access. Monthly land lease fee of $669.48 includes property taxes, garbage collection, and road snow removal. An ideal opportunity for downsizers, retirees, snowbirds, or first-time buyers looking for an affordable home in a welcoming community. (id:37087)
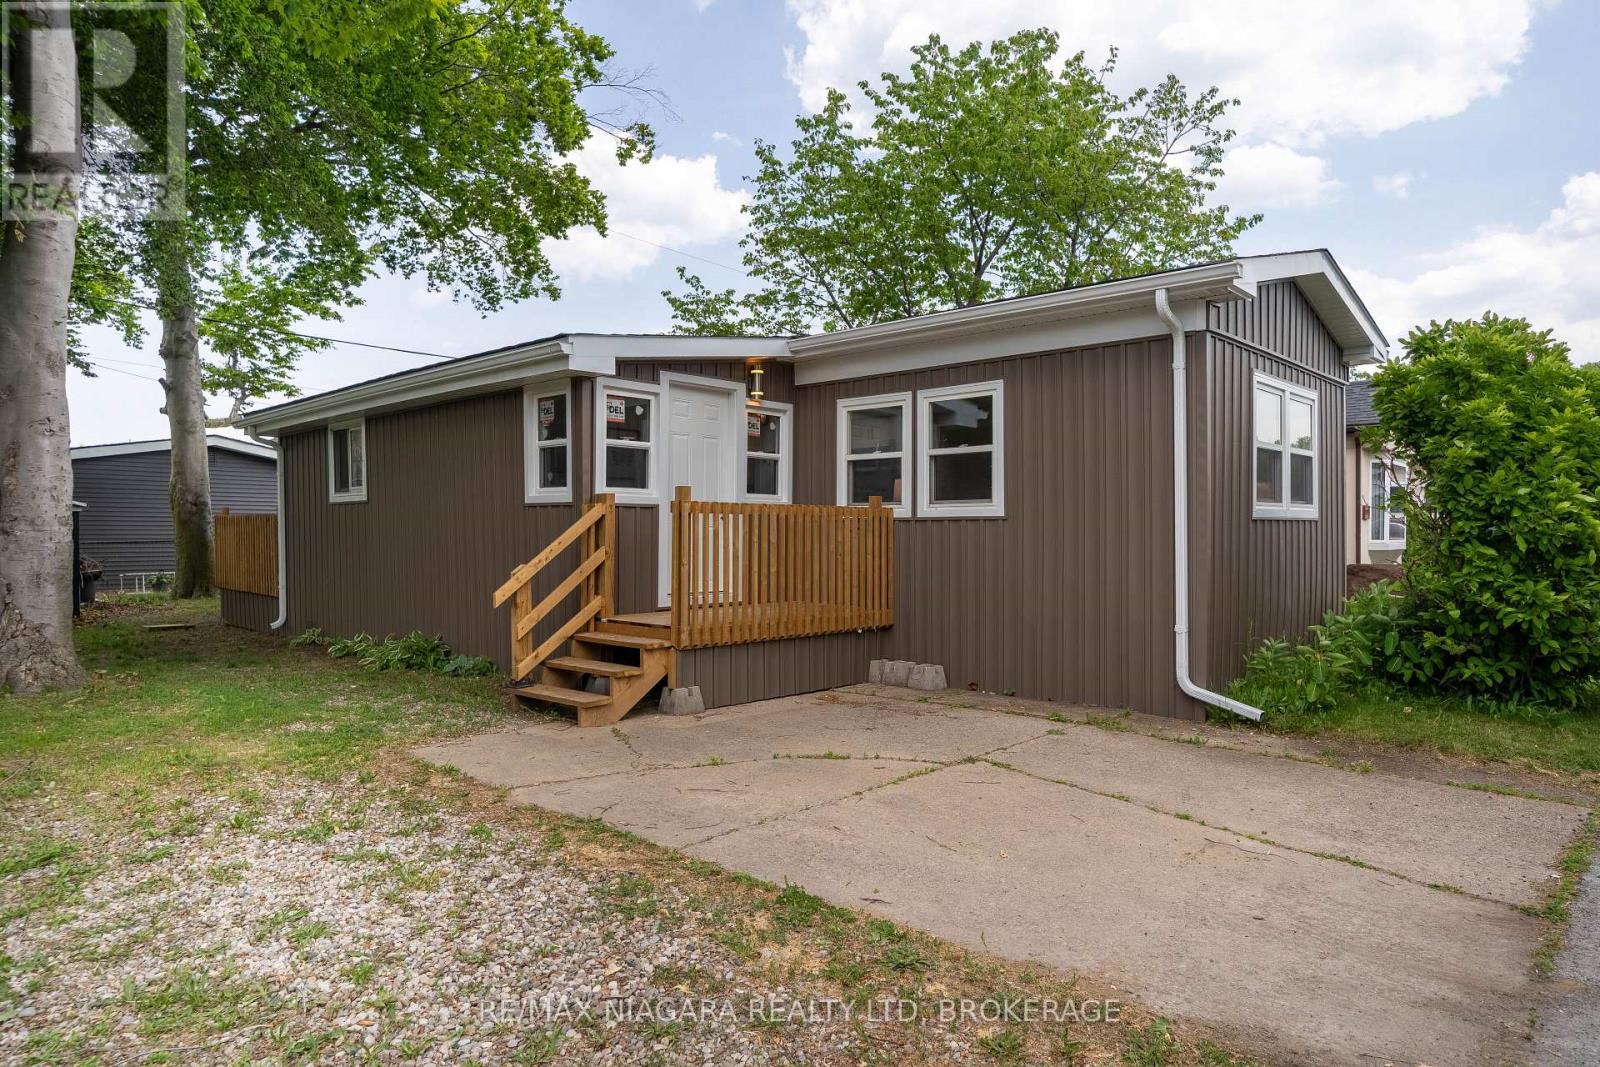
4597 Martha Lane
Lincoln, Ontario
Move-in ready and beautifully updated! Welcome to 4597 Martha Lane, located in the desirable Golden Horseshoe Estates community in Beamsville. This well-maintained 2-bedroom manufactured home features an updated kitchen and bathroom, fresh paint, updated flooring, new roof shingles, siding, soffit, fascia, eavestroughs, three new windows, two steel entry doors, and two spacious decks. New refrigerator, stove, dishwasher, and range hood included.Bright and inviting throughout, this home offers comfortable, low-maintenance living close to wineries, shopping, restaurants, parks, and convenient QEW access. Monthly land lease fees of $670.08 include property taxes, garbage collection, and road snow removal. An excellent opportunity for downsizers, retirees, snowbirds, or first-time buyers seeking affordable living in Niagara's wine country. (id:37087)
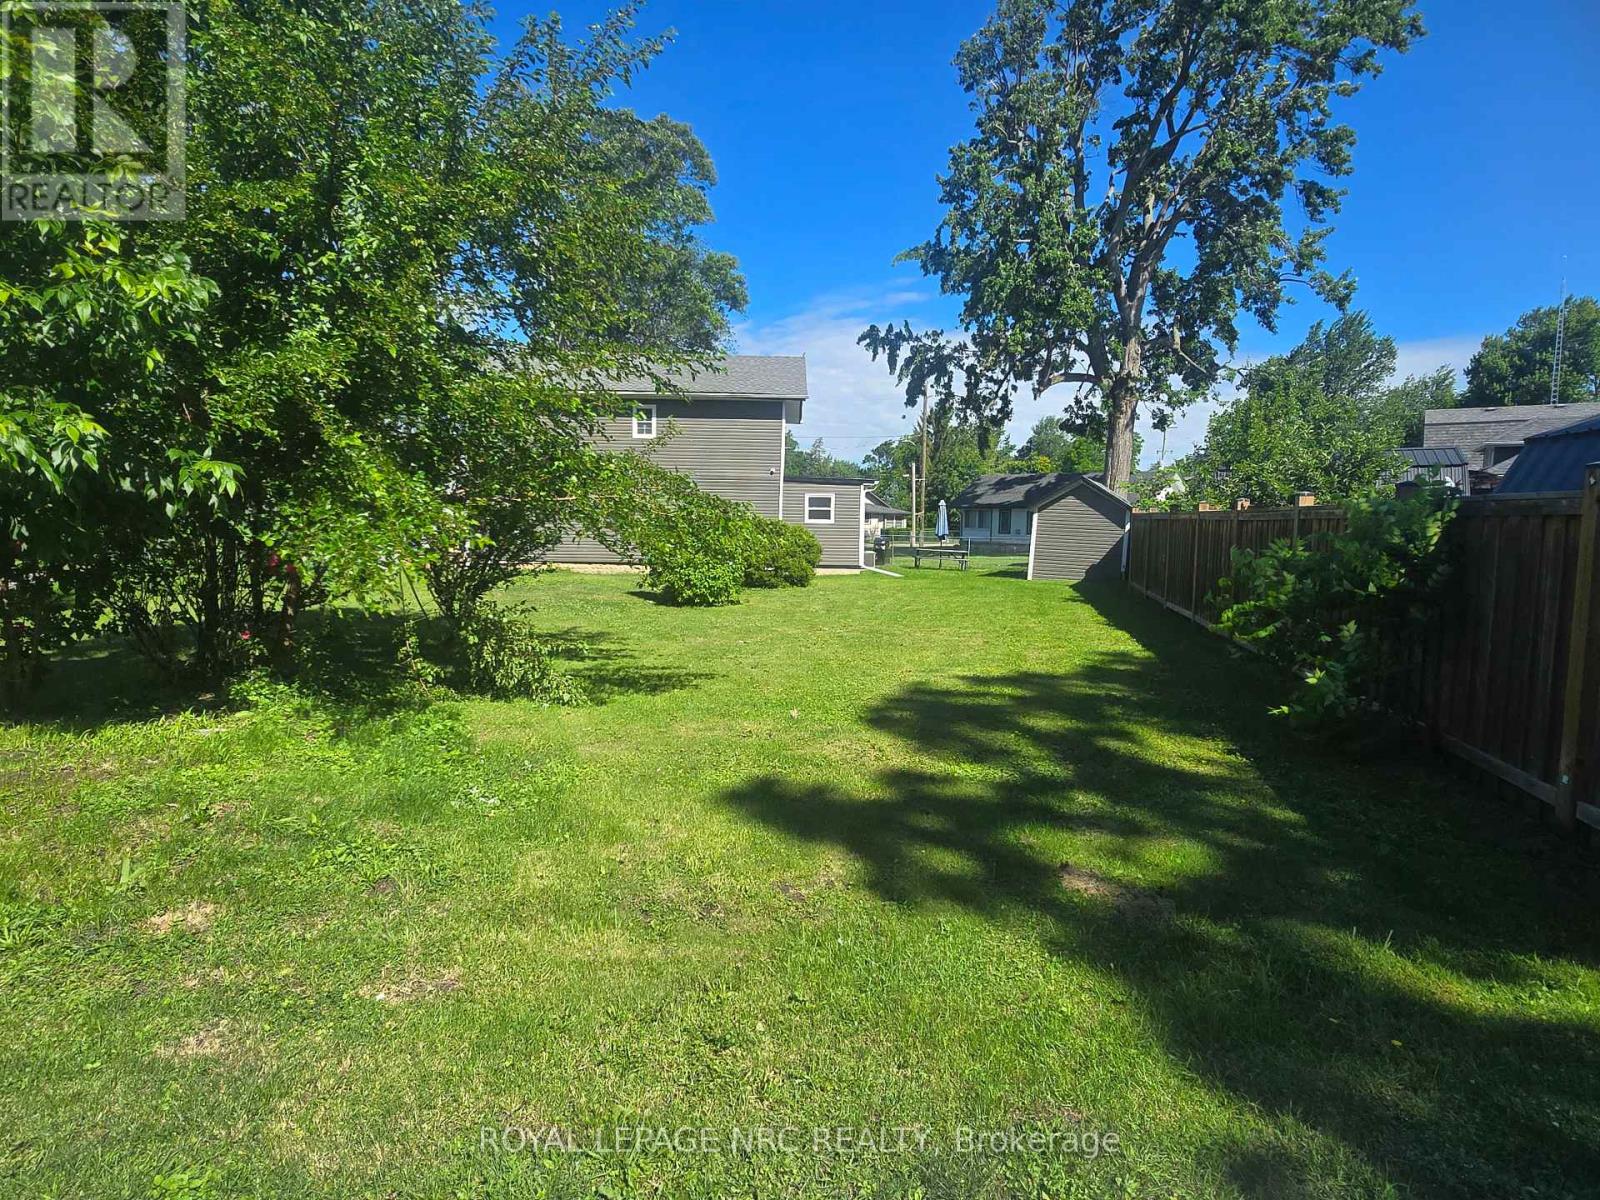
Lot 171 Shannon Road S
Fort Erie, Ontario
Located in the sought-after Crystal Beach community, this well-positioned corner lot offers approximately 40.1 ft x 76.64 ft of frontage on a quiet, tree-lined street surrounded by established homes and a welcoming neighbourhood feel. Crystal Beach continues to be a popular lakeside destination, known for its lively local charm, independent shops and restaurants, and the iconic Bay Beach-offering sandy shoreline, clear water, and a true summer atmosphere along Lake Erie. The property is conveniently situated just 20 minutes to the QEW, under 30 minutes to Niagara Falls, and approximately 20 minutes to the Peace Bridge, making it an ideal location for commuters and weekend travelers alike. With potential to be considered alongside the adjacent lot, this parcel presents flexibility for future planning. Buyers are encouraged to complete their own due diligence with the Town of Fort Erie regarding zoning, permitted uses, and development possibilities. A rare chance to secure land in a growing and highly desirable beachside community with strong long-term appeal. (id:37087)

