



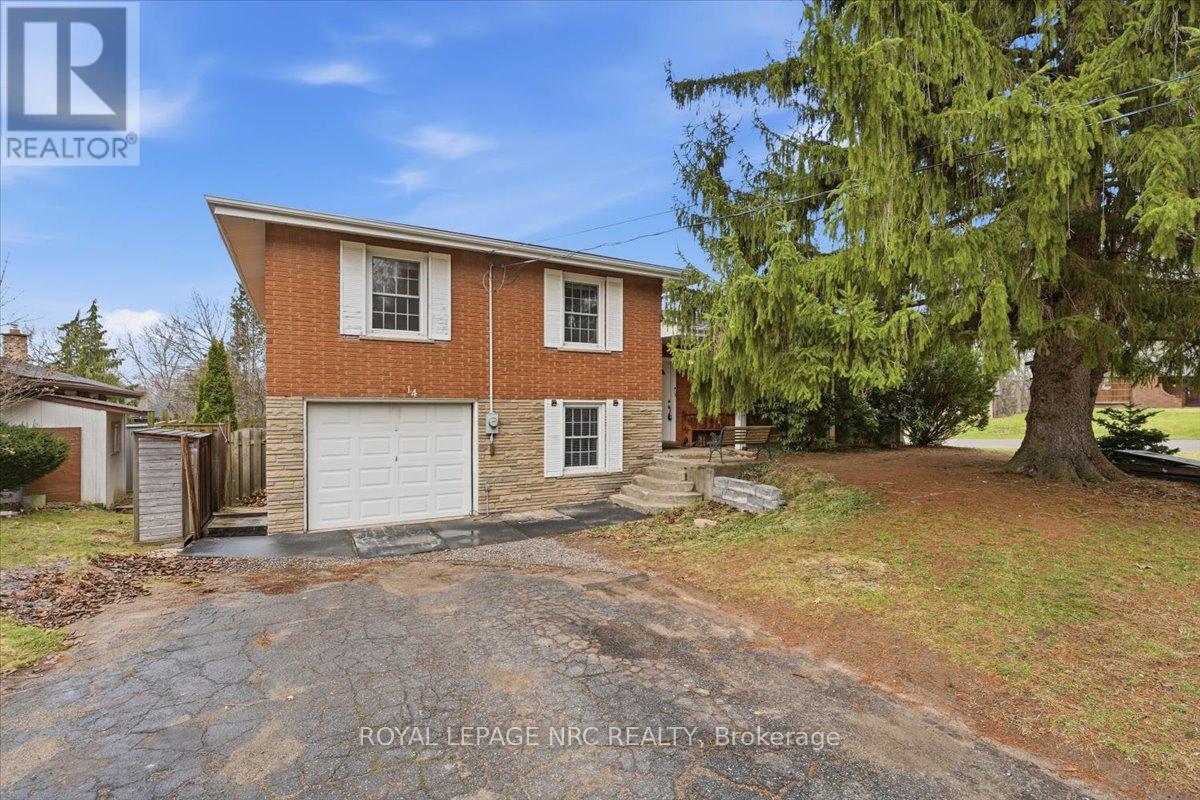
14 Valiant Street
Pelham, Ontario
Spacious 4-level side split offering approximately 3,100 sq ft of finished living space in a highly sought-after Fonthill neighbourhood within the AK Wigg school district. Bright main floor features kitchen, dining, and living room with large windows overlooking a private backyard. Upper level offers 3 generous bedrooms and a 4-piece bath. Lower level includes 2 additional bedrooms, a second 4-piece bath, and convenient garage access. Fully finished basement with large rec room, play area, laundry, ample storage, and cold room. Ideal family home in a prime location close to schools, parks, and amenities. (id:37087)
RE/MAX Garden City Realty Inc
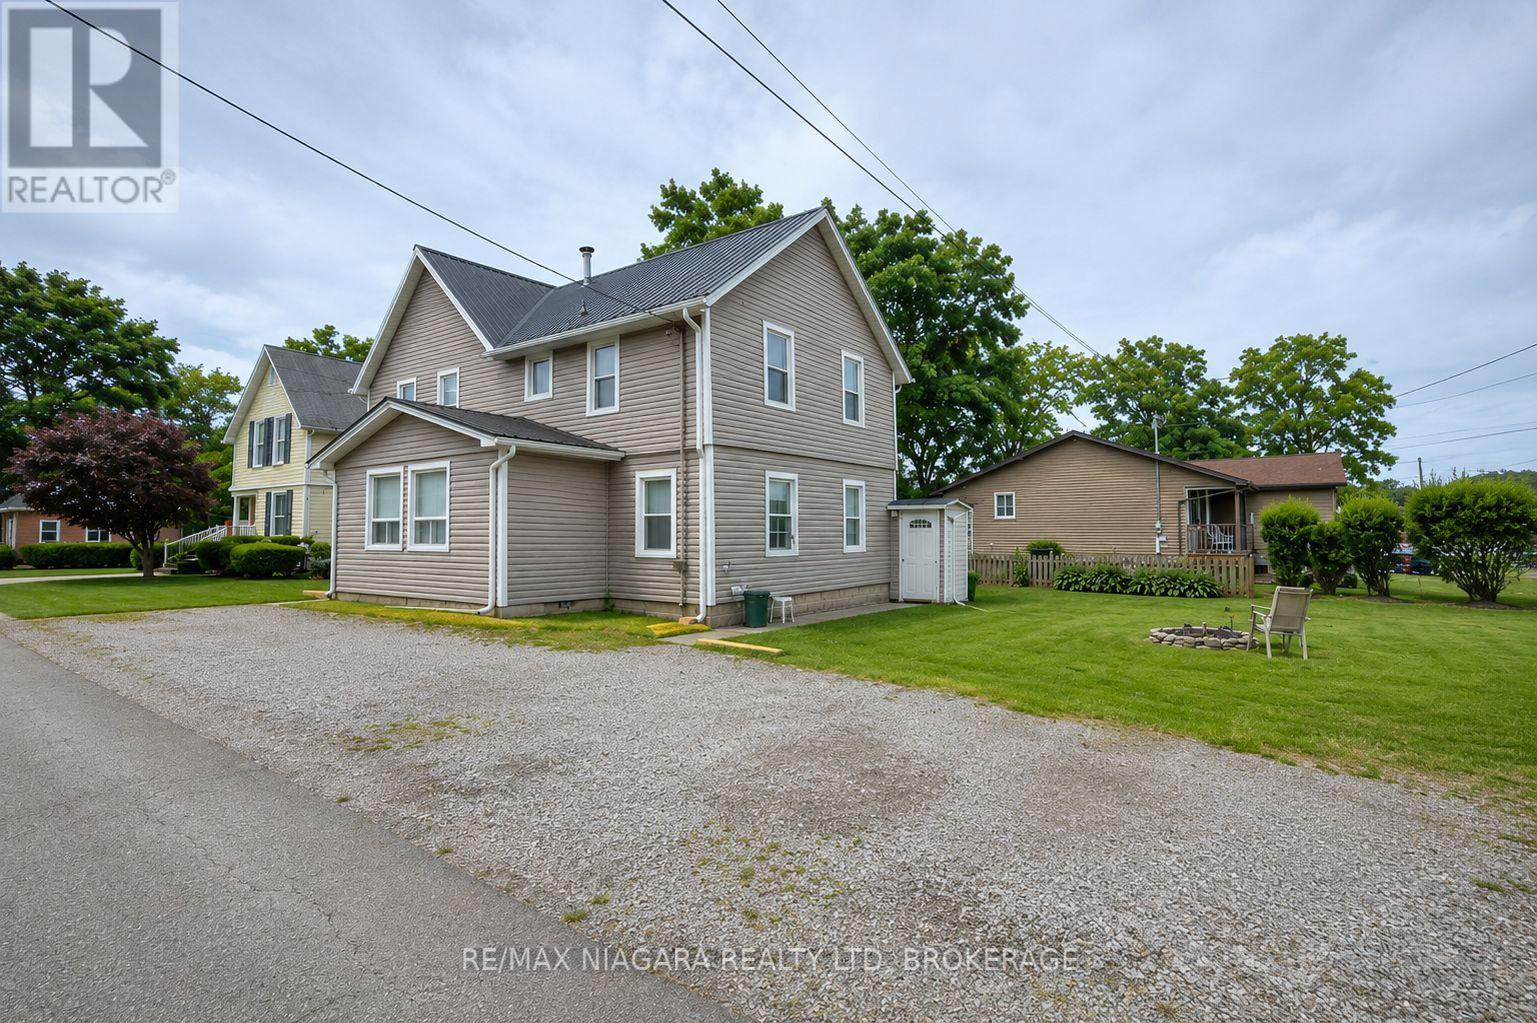
3705 Willson Street
Fort Erie, Ontario
Exceptional investment opportunity in the heart of Ridgeway! Welcome to 3705 Willson Street - a well-maintained legal non-conforming fourplex situated on a large corner lot with ample parking and tremendous long-term upside.This turnkey income property features four self-contained units comprised of two 2-bedroom units and two 1-bedroom units, all currently tenanted on month-to-month leases. The 2-bedroom units generate $1,650/month each, while the 1-bedroom units generate $1,300/month each, offering strong and consistent rental income. With a projected cap rate of approximately 6.8%, this property presents an attractive opportunity for investors seeking solid returns.Pride of ownership is evident throughout. The building has been extremely well maintained, with updated major components including a metal roof, newer siding, and a newer furnace. All units are in excellent condition and have been carefully cared for, making this an ideal opportunity for both seasoned and first-time investors.Located in desirable Ridgeway, just minutes from Crystal Beach, shopping, restaurants, and local amenities, this property offers strong tenant appeal in a growing rental market.With a strong income stream, excellent condition, and plenty of future potential, this is a rare opportunity to add a solid multi-residential asset to your portfolio. (id:37087)
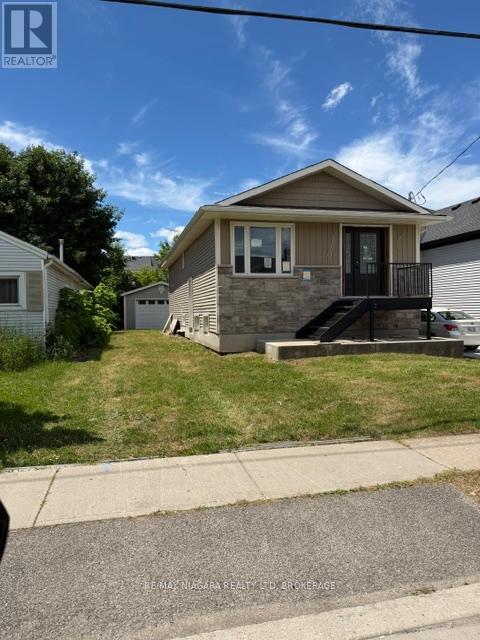
178 Pelham Road
St. Catharines, Ontario
LOCATED ON GREAT TRANSIT SYSTEM IN ST. CATHARINES. 2/3 COMPLETED AND WAITING TO BE FINISHED. GREAT LAYOUT 2 BEDROOM ON MAIN FLOOR PLUS 2 IN THE LOWER LEVEL. IDEAL SET UP FOR INLAWS. KITCHEN CABINETS STILL ON SIGHT FOR NEW BUYERS, DETACHED OVERSIZED SINGLE GARAGE. GREAT PROJECT FOR SOMEONE WITH A VISION. (id:37087)
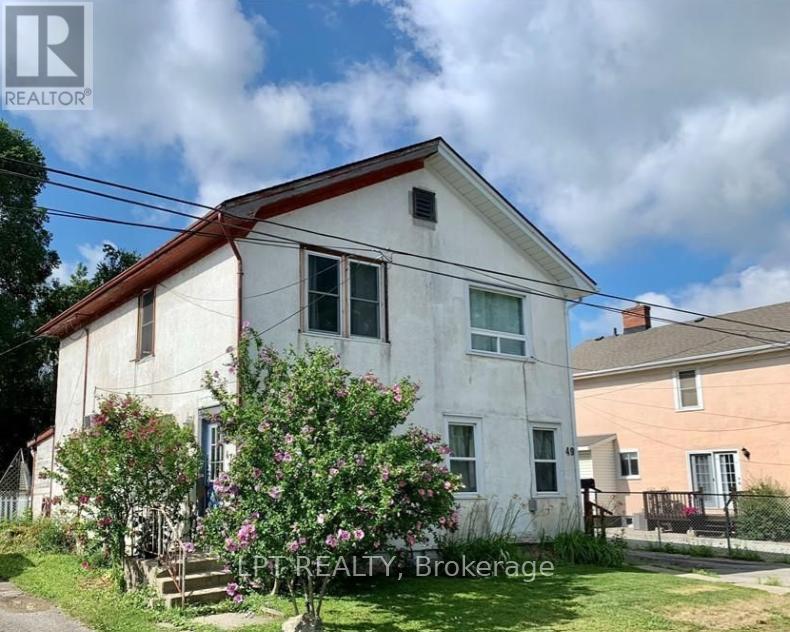
47 Hodgkins Avenue
Thorold, Ontario
Exceptional opportunity with potential future severance possibilities! This charming three-bedroom semi-detached home is situated on an impressive 159.91-foot deep lot backing onto another street, offering unique possibilities and added value. The home features a spacious layout, a Smart furnace, central vacuum system, roof, and second-floor windows, all completed in 2020. Enjoy your own private backyard retreat featuring a wood deck, and fully fenced yard, perfect for entertaining or relaxing outdoors. Additional highlights include a detached single-car garage and a partial basement with full ceiling height, providing excellent space for laundry, storage, or future customization. Conveniently located close to schools, parks, shopping, and amenities, this property offers outstanding value for homeowners, investors, and those seeking future development potential. (id:37087)
Century 21 Percy Fulton Ltd.
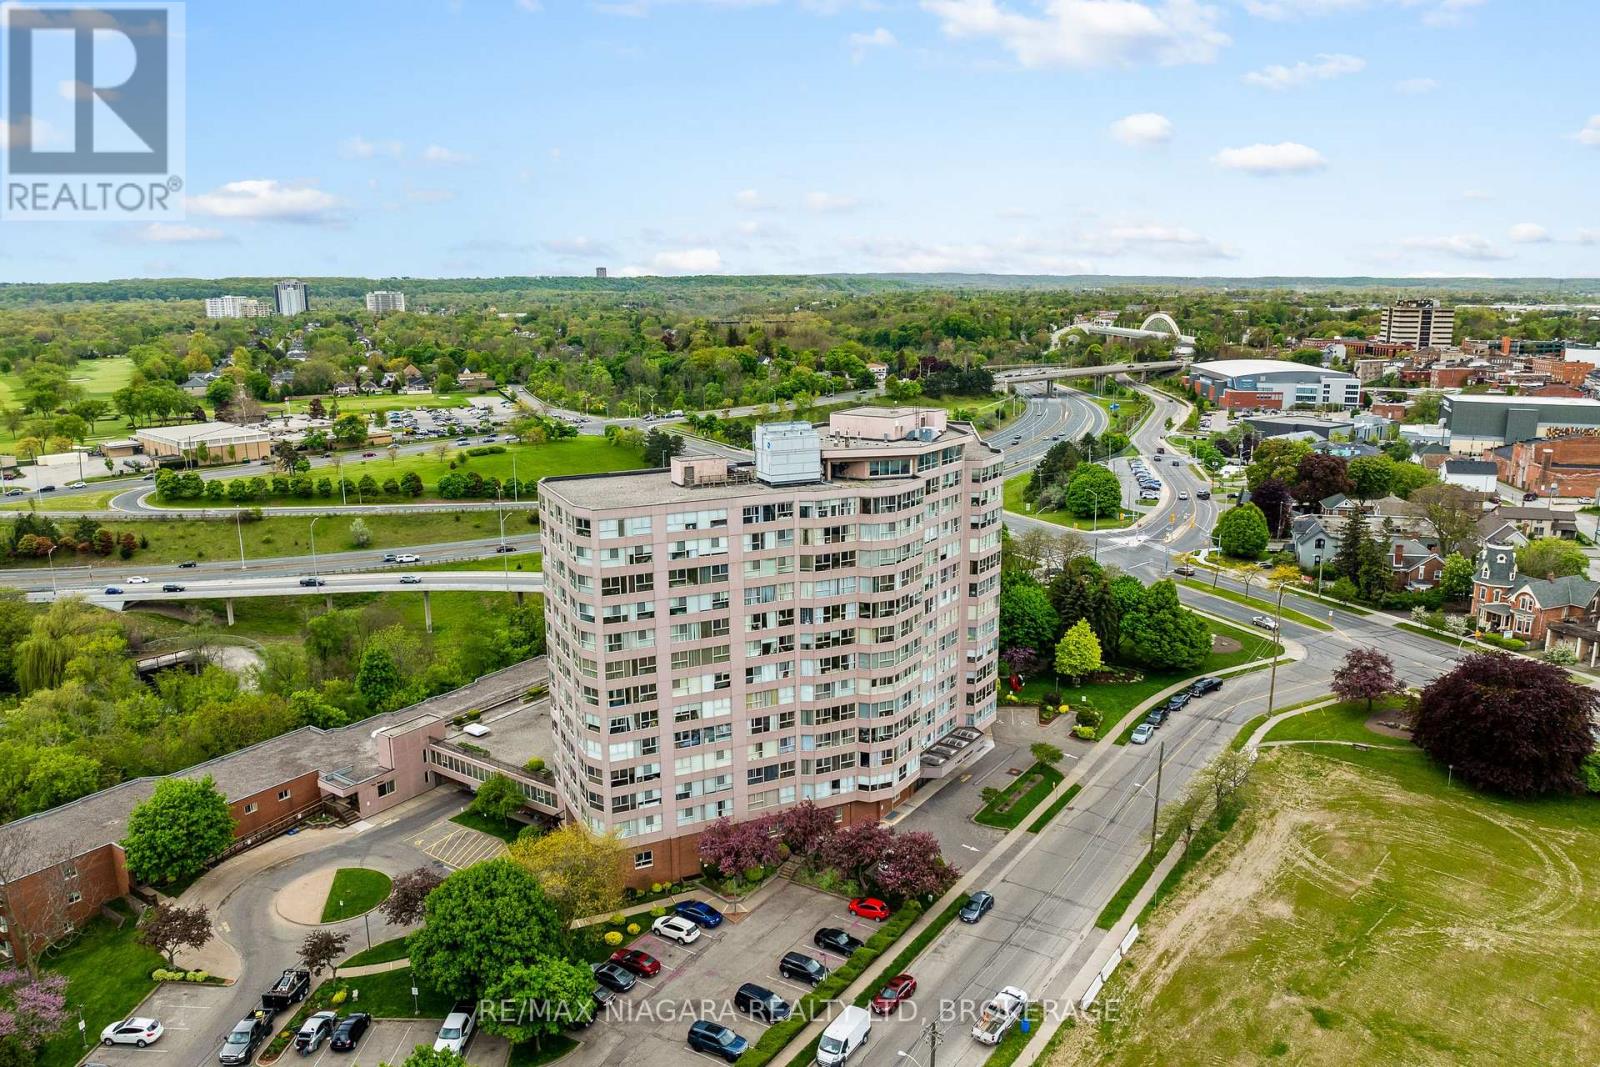
502 - 7 Gale Crescent
St. Catharines, Ontario
Welcome to comfortable, updated condo living at 7 Gale Crescent, Unit 502 in the heart of St. Catharines. This bright 2-bedroom + den, 2-bath suite offers a functional open-concept layout designed for everyday living and entertaining. The spacious living and dining area features large windows with city views, bringing in plenty of natural light. The kitchen connects seamlessly to the main living space, creating an easy flow throughout the home. The primary bedroom includes a private ensuite and walk-in closet, while the second bedroom and versatile den provide ideal space for guests, a home office, or reading nook. Fresh paint and updated laminate flooring throughout give the unit a clean, modern feel, and in-suite laundry adds everyday convenience. Located in a highly walkable downtown setting, you're just steps to restaurants, cafés, parks, festivals, and the FirstOntario Performing Arts Centre. Enjoy quick access to Brock University, the Niagara health and education corridor, shopping, waterfront trails, transit, and major highways-making this a convenient choice for professionals, students, and downsizers alike. Residents enjoy a wide range of amenities including an indoor pool, sauna, fitness room, party room, billiards room, workshop, observatory lounge with panoramic views, rooftop gardens, secure entry, underground parking with car wash bay, and visitor parking. Monthly condo fees include heat, hydro, water, insurance, internet, and TV-offering exceptional value and truly all-inclusive living. With ongoing building updates and continued downtown revitalization, this is a strong opportunity to secure a well-located condo in a growing urban community. Safe, practical, and centrally located. (id:37087)
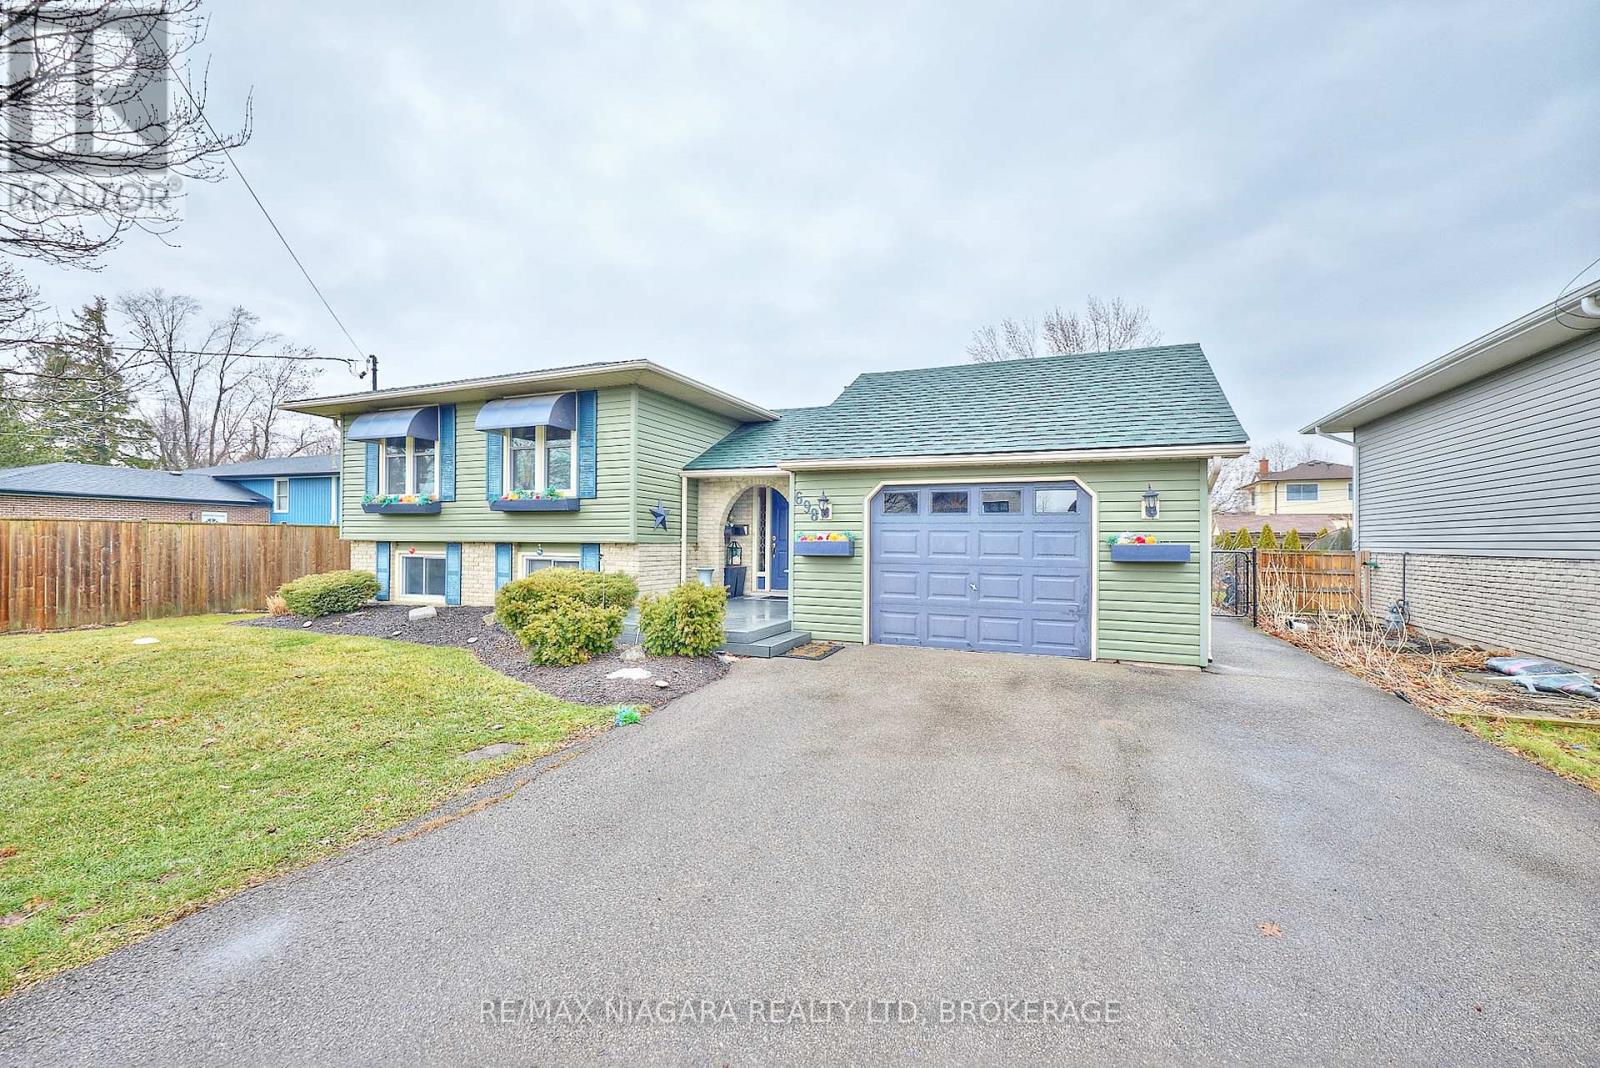
698 Buffalo Road
Fort Erie, Ontario
Welcome to 698 Buffalo Road, a well-maintained raised bungalow nestled on a generous, mature lot in Fort Erie's desirable Crescent Park community. This home features recently upgraded air conditioning, gas barbecue, furnace, and generator! Offering space, comfort, and versatility, this solid home is ideal for families, downsizers, or anyone seeking a property with both indoor and outdoor enjoyment. The main level features a bright and functional layout with a welcoming foyer, spacious living room, dedicated dining area, and a practical kitchen ready for everyday living or future updates. Three comfortable bedrooms and a 4-piece bathroom complete the main floor. The fully finished lower level expands your living space with a large family room, an additional bedroom, a 3-piece bathroom, and a dedicated laundry room with storage. Outside, the property truly shines with its ample yard, deck, and patio areas for entertaining. An attached garage and private double driveway provide ample parking and convenience. Ideally located just minutes from the shores of Lake Erie and a short drive to the beautiful beaches of Crystal Beach, this home also enjoys easy access to local schools, parks, shopping, and amenities in Fort Erie. Commuters will appreciate the convenient connections to major routes and the nearby Peace Bridge. Whether you're looking for a move-in-ready home with room to grow or a property you can personalize over time, 698 Buffalo Road offers an excellent opportunity to enjoy comfortable living in a sought-after neighbourhood. (id:37087)
4 1/2 Leaside Drive
St. Catharines, Ontario
Welcome to this beautiful and well-maintained home featuring 2+2 bedrooms, 2 full bathrooms, and a spacious finished basement with a large family room-perfect for relaxing or entertaining.The bright open-concept living and dining area is filled with natural light and enhanced by pot lights throughout the home. The generous kitchen offers an oversized island, making it an ideal space for hosting family and friends.The main level features two spacious bedrooms, while the finished basement provides two additional bedrooms, a full bathroom, and plenty of extra living space. Outside, the home offers great curb appeal with modern finishes, mature trees, landscaped front yard, and a long driveway with parking for multiple vehicles.Complete with central air conditioning, heating, appliances, and ample storage throughout, this home is conveniently located close to parks, schools, shopping, and everyday amenities.Don't miss the opportunity to make this stunning home yours. (id:37087)
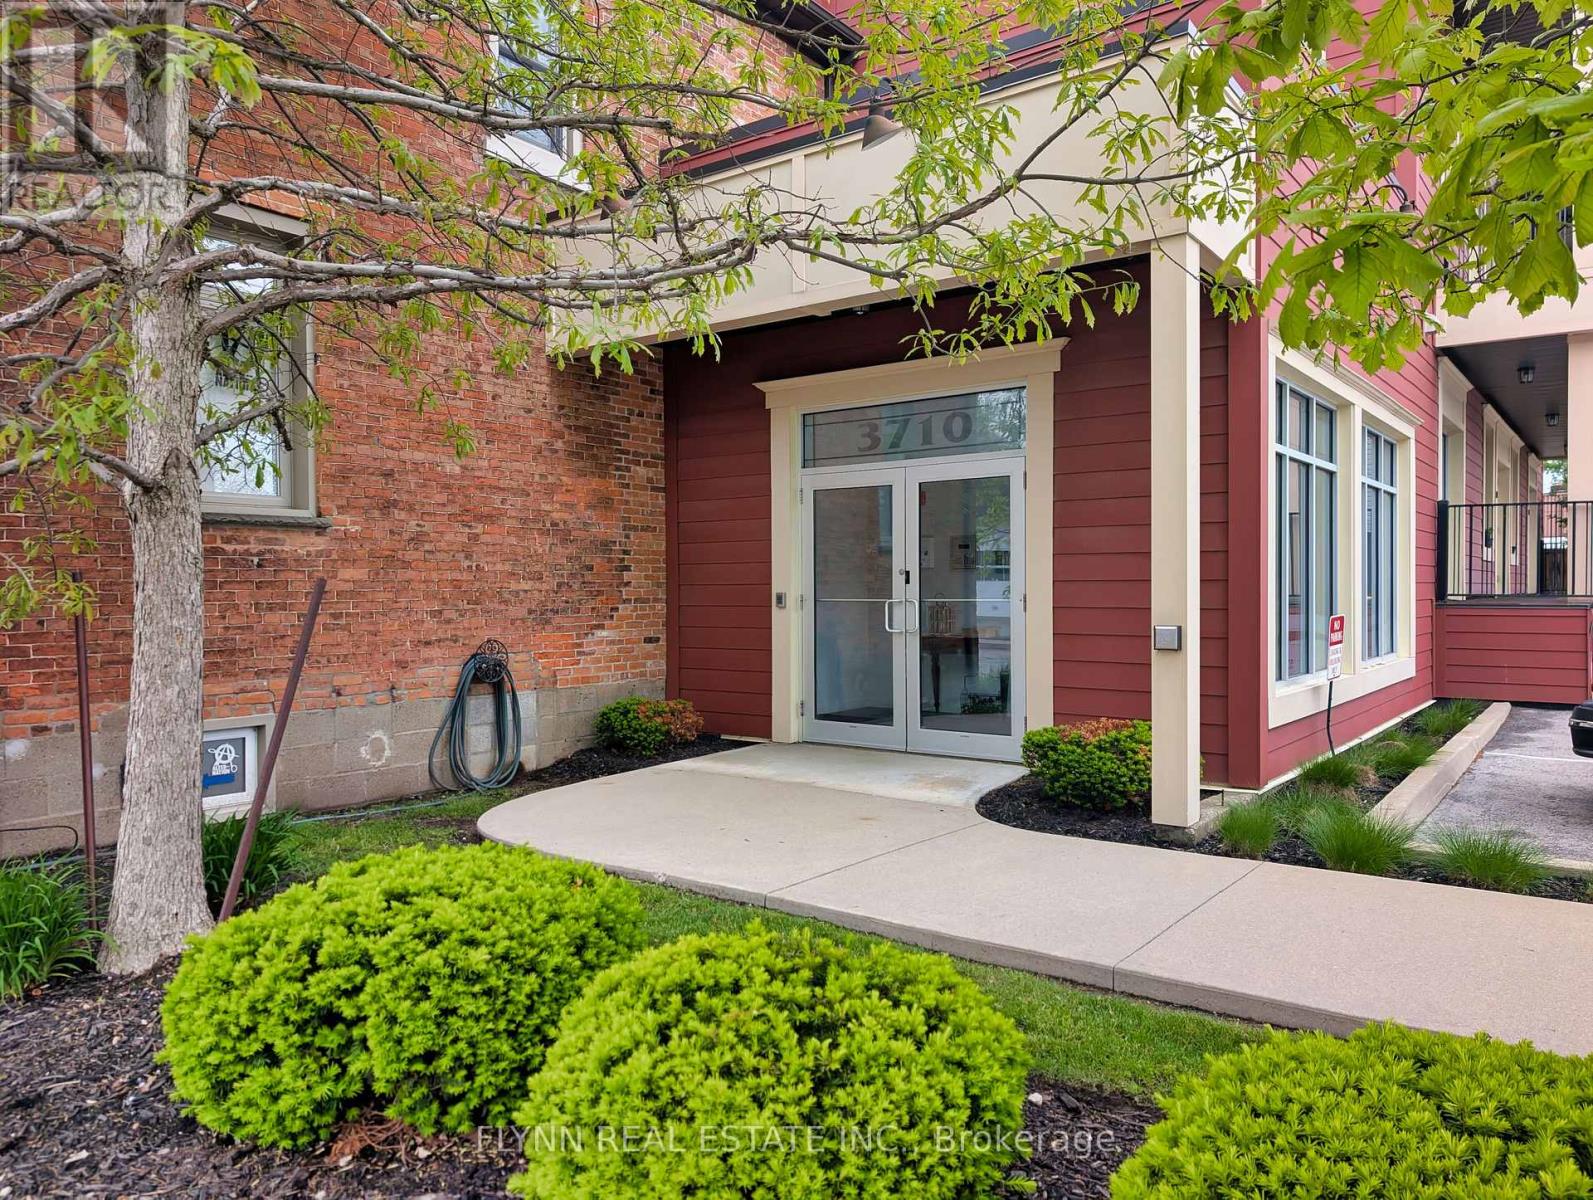
207 - 3710 Main Street
Niagara Falls, Ontario
Welcome to Kaumeyer Place - a beautifully maintained condo offering not just a home, but a lifestyle in the heart of charming Chippawa. This bright and modern 2-bedroom, 2-bathroom unit features an open-concept layout with stylish finishes, spacious bedrooms, in-suite laundry, and a stunning kitchen complete with marble countertops. The inviting living area is enhanced by a beautiful skylight that fills the space with natural light, creating a warm and airy atmosphere throughout the day. Pride of ownership is evident throughout with thoughtful updates, including fresh paint, a new bedroom window (2024), updated caulking in the kitchen and bathrooms, a new bedroom ceiling fan/light fixture, and a newly installed hallway bathroom cabinet. Enjoy the convenience of an exclusive parking space, storage unit, and mailbox, all while being just steps from the Niagara River, scenic Niagara Parkway trails, local bus stops, and popular restaurants, including Sal's Pizzeria, B-Jays, and Riverside Tavern. Experience the vibrant community atmosphere of nearby Cummington Square, known for its summer live music, local events, and festive holiday charm. Located only a short 10-minute drive from downtown Niagara Falls, casinos, shopping, and entertainment, this condo is ideal for first-time buyers, downsizers, investors, or anyone seeking a low-maintenance lifestyle in one of Niagara's most desirable communities. (id:37087)
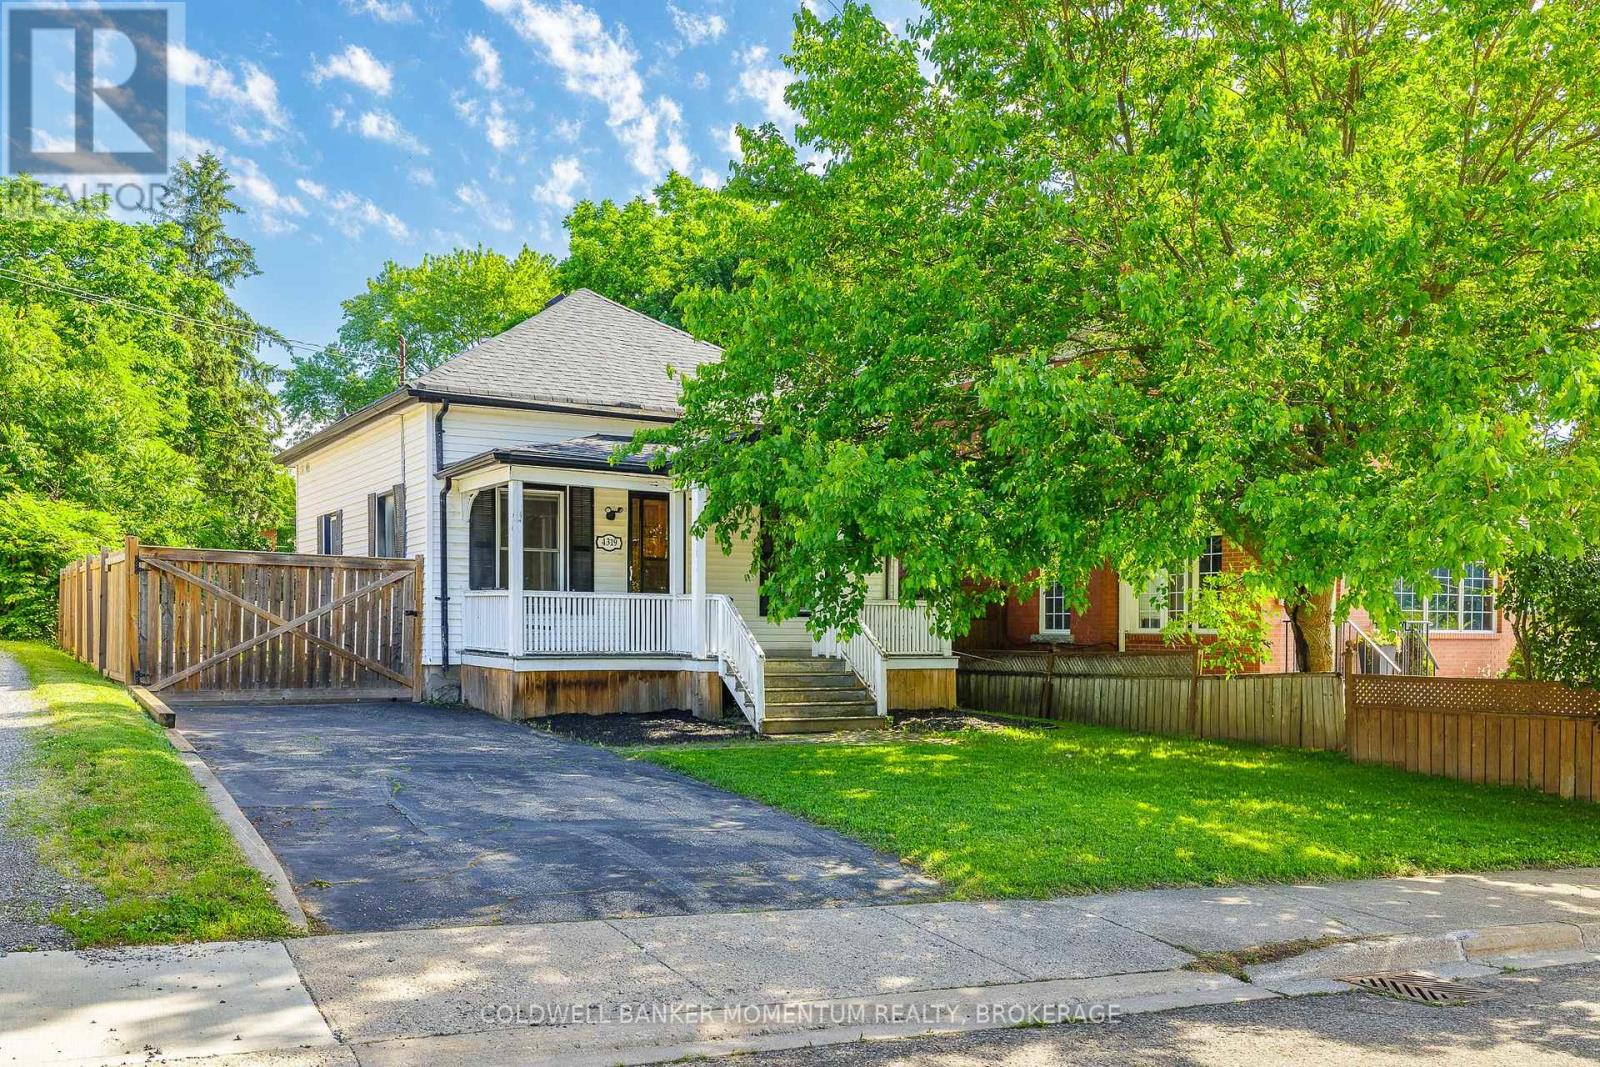
4319 Seneca Street
Niagara Falls, Ontario
Exceptional value just steps from the Niagara River! This charming 3-bedroom, 1-bath bungalow offers over 1,000 sq ft of comfortable main-floor living on a rare, oversized 40 x 160 ft lot with a huge backyard - endless room to garden, entertain, or simply enjoy. Enjoy peace of mind with recent updates including a furnace (2023) and central air (2020), plus a private double driveway with parking for four. The unfinished basement is a blank canvas of potential. Tucked in Niagara Falls' Downtown community, you're minutes to world-famous Niagara Falls, Clifton Hill, downtown shops and restaurants, parks, schools, and all amenities. Whether you're a first-time buyer, downsizer, or investor, this is a fantastic opportunity to own a detached home in a prime location at an unbeatable price. Book your private viewing today! (id:37087)
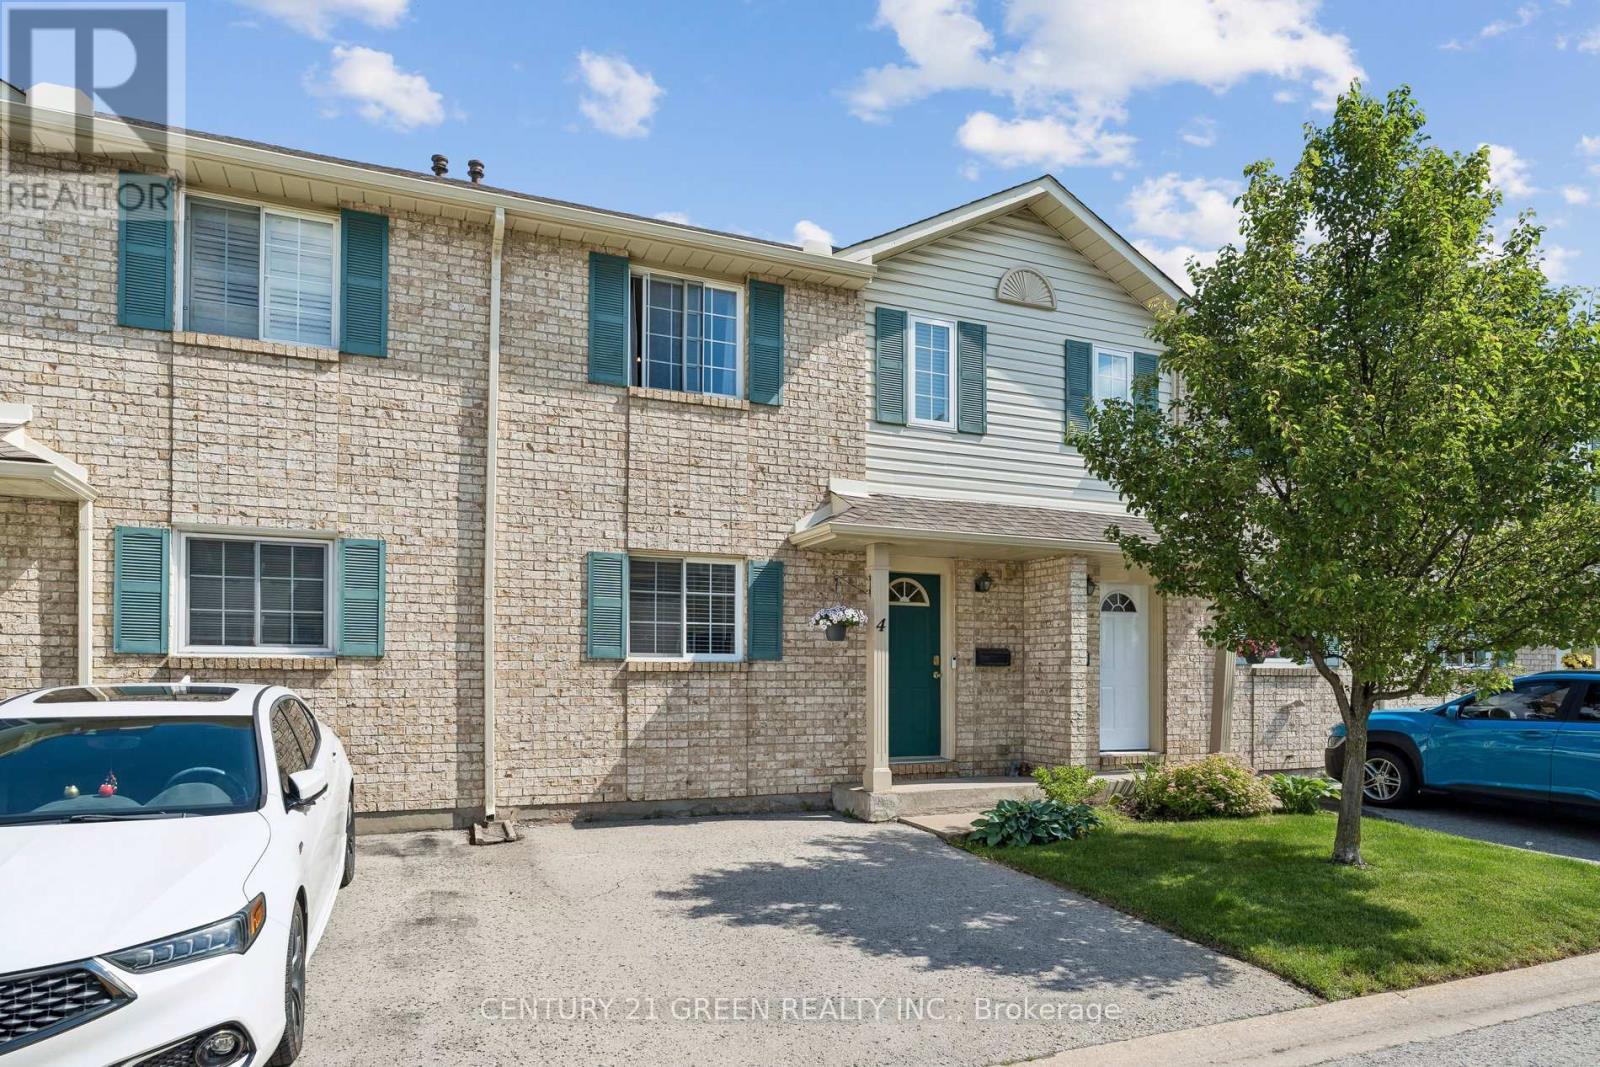
4 - 7470 Monastery Drive
Niagara Falls, Ontario
Welcome to this well-maintained 3-bedroom, 1.5-bath condo townhouse located in the highly sought-after Mount Carmel neighbourhood-one of Niagara's most prestigious and family-friendly communities. This bright and inviting home offers a functional layout, a cozy living space, and a finished basement perfect for a recreation room, home office, or additional storage. Enjoy unbeatable convenience with Niagara Falls just 5-10 minutes away, Niagara College only 10minutes away, and quick access to major highways. Everyday essentials are right at your door step-grocery stores, shopping, restaurants, parks, and schools are all nearby, making this an ideal location for families, students, professionals, or investors. (id:37087)
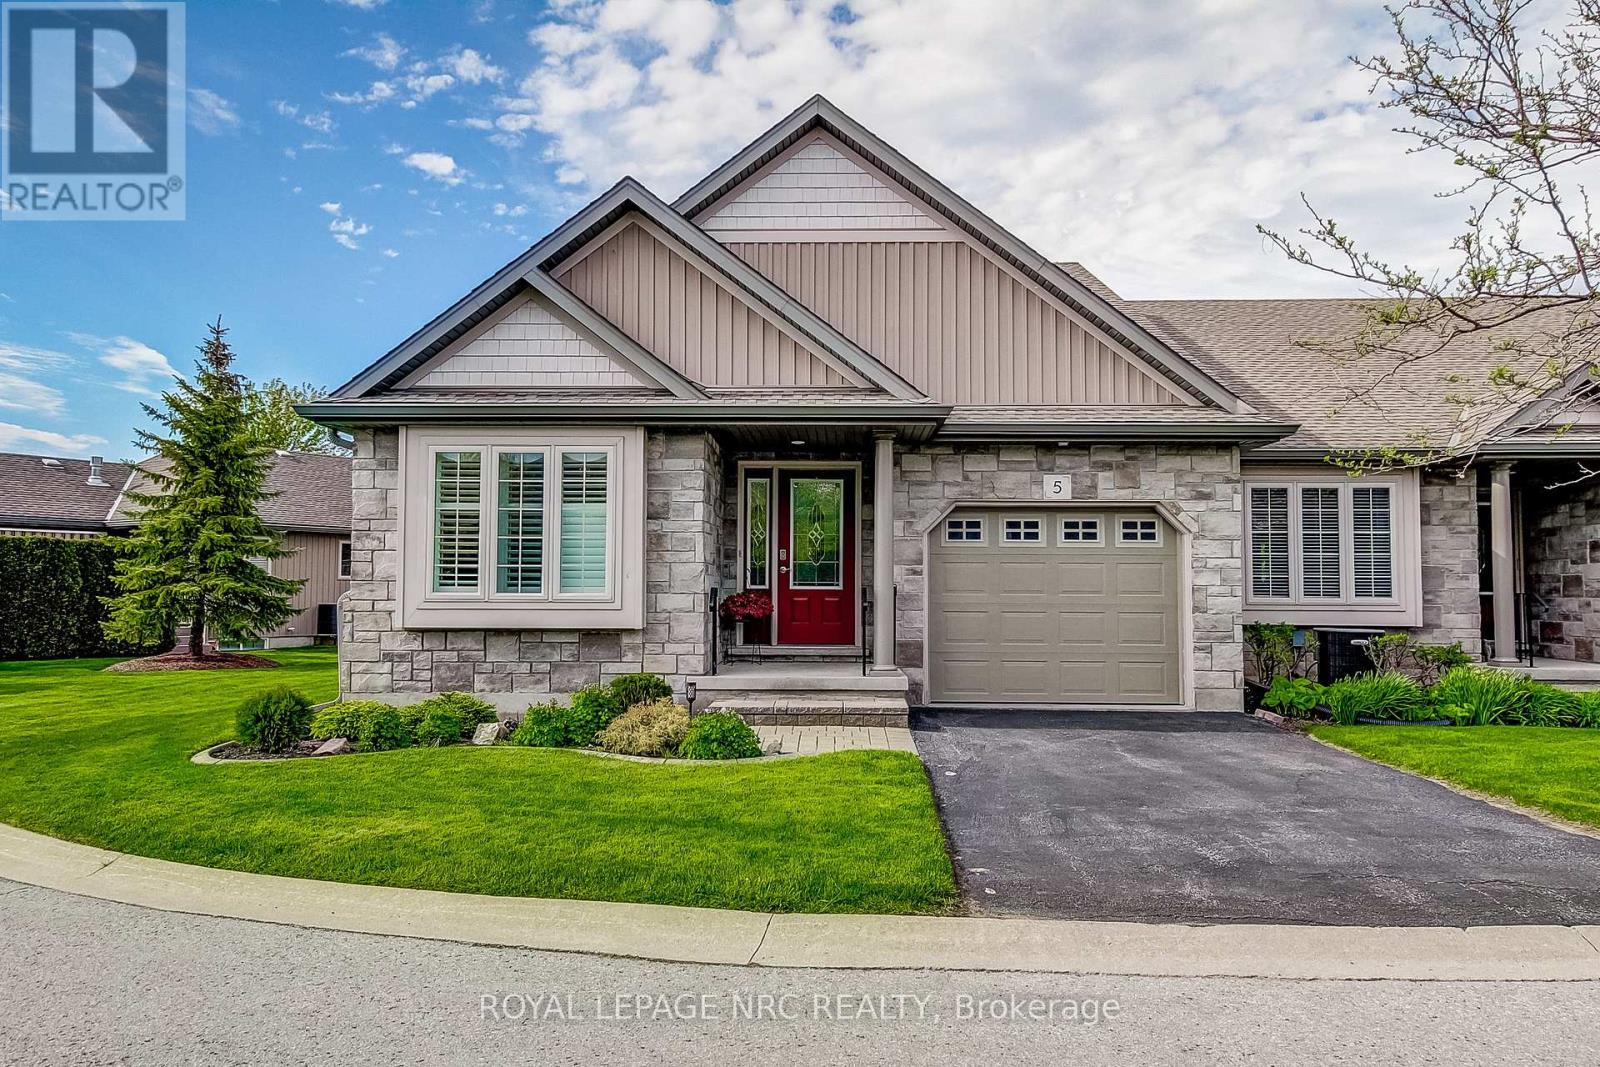
5 Rose Glen Crescent
Niagara-On-The-Lake, Ontario
Luxury, low-maintenance living in the heart of Virgil. Welcome to Unit 5 at Rose Glen Estates a premium end-unit bungalow townhome that effortlessly combines sophisticated upgrades with unbeatable value. The open-concept main floor features a seamless flow, perfect for entertaining or downsizing in style. The chef-inspired kitchen boasts upgraded solid stone countertops, premium cabinetry, and a suite of high-end KitchenAid and Bosch appliances, ensuring a sleek, modern cooking experience. For ultimate convenience, the home features a built-in central vacuum system, making maintenance effortless across both levels. The functional layout overlooks the spacious living areas bathed in natural light from extra side windows. while the generous primary bedroom offers easy access to main-floor amenities. A second bedroom with striking cathedral ceilings, a full four-piece bath, and dedicated laundry space compliment the rest of the main floor. The basement adds incredible living flexibility offering a massive recreation room, media/office space, a third bathroom and storage/hobby rooms. Enjoy the private trellis covered deck that steps down to a flag stone patio. Steps away from Virgil's boutique shopping, local groceries, medical services, and world-class wineries, all while being just a short drive from historic Old Town. This home is turn key full of upgrades and provides a desirable location. (id:37087)
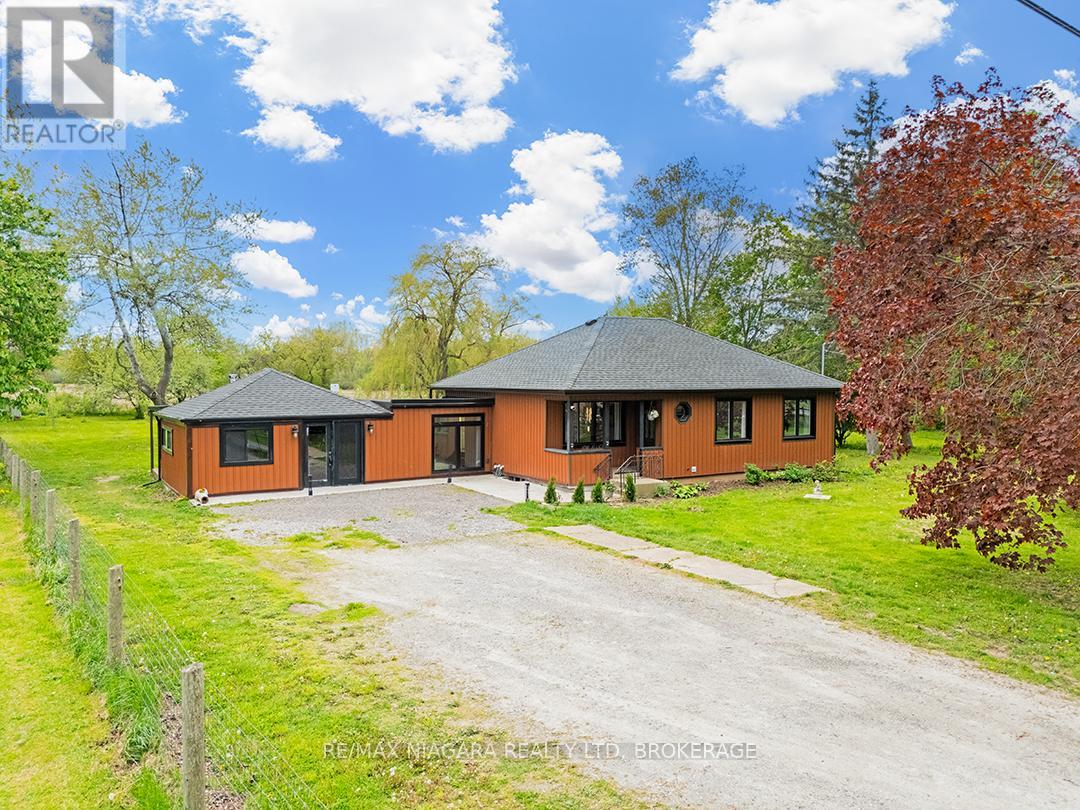
11755 Highway 3
Wainfleet, Ontario
Set on a private 1.32-acre lot, this renovated 2+1 bedroom, 2.5 bath bungalow offers lots of space in a country setting. Mature trees along the frontage create privacy from the roadway, while the fully fenced front and back yards provide a secure and usable outdoor space for kids, pets and entertaining. Over the last 5 years alone, this already renovated home has seen further extensive upgrades including new exterior siding, quartz kitchen counters, a new primary, 3-piece ensuite bathroom and a renovated and finished basement complete with 3rd bedroom and new 2-piece bathroom. The bright eat-in kitchen features stainless steel appliances, tiled backsplash and modern finishes, while the adjoining living room with electric fireplace and separate dining room offer bright & comfortable spaces. The home offers 2 main floor bedrooms, while the finished basement adds a spacious recroom, 3rd bedroom and additional bathroom - ideal for guests, teenagers, hobbies or a home office setup. A standout feature of the home is the spacious main floor family room addition. Converted from the original garage, this flexible space is currently set up as a games room, family room, kids' play area and gym. Featuring wood cathedral ceilings, a cozy woodstove, this room has its own separate entrance and direct access to the backyard deck. The backyard has been designed for relaxing and entertaining. A large deck overlooks the open and treed property with no rear neighbours, with part of the deck covered by a metal gazebo and retractable awning for shade and weather protection. The yard also features a firepit area, dog pen and garden shed, all surrounded by fencing with a gated driveway entrance for added privacy. Conveniently located close to schools, parks, trails, Lake Erie beaches and amenities, with easy access throughout Niagara via Highway 3. Quick Possession is available (id:37087)
1630 Pelham Street
Pelham, Ontario
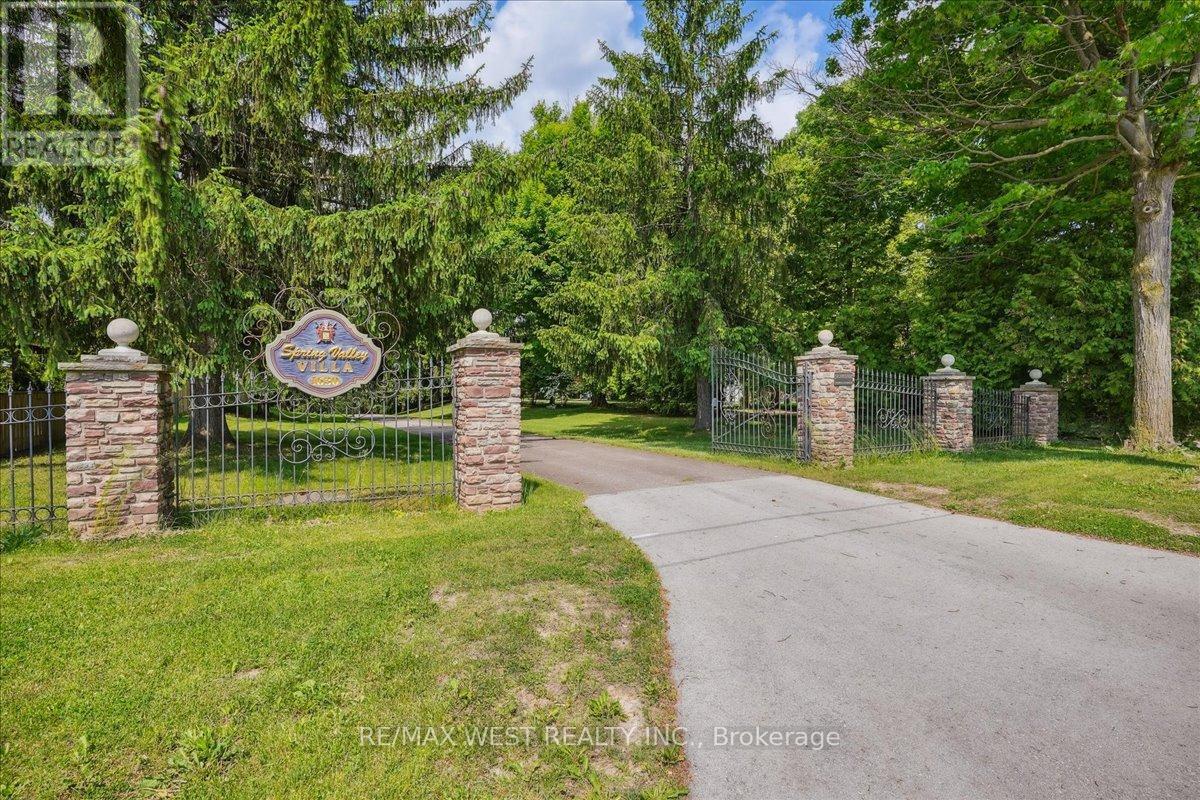
Fonthill, located in the Town of Pelham, is one of Niagara's most prestigious and revered Central Niagara communities, consistently ranking alongside Niagara-on-the-Lake for luxurious, high-end living. Known for its rolling hills, mature trees, and exclusive sprawling landscapes, the area offers a quiet, serene lifestyle. Residents enjoy the close proximity to world-class golf (Lookout Point, Peninsula Lakes), wineries, the Steve Bauer Trail, and Short Hills Provincial Park. This 16 Acres of Secluded Tranquility allows you to enjoy your Peace and Serenity. Nestled On A Quiet Stretch Of The Street, yet minutes away from All The Town's Amenities And the World-Class Attractions, as well as easy access to Hwy 406 and QEW for easy commuting. A lifestyle which suits those that appreciate the natural surroundings, with the convenience of a mere walk into the charming core of Fonthill. Explore nearby Wineries as your Neighbours & Niagara on the Lake with its charming shops, beautiful Parks and blooming Gardens. This one of a kind custom built bungalow, with its grand elegance, boasts over 5000 sq ft of Living space. The main level rooms share a tremendous amount of Natural Light and the views of the lush green surrounding grounds. The 2 car attached garage has direct access to the main level for convenience and functionality. The lower level is an entertainer's delight with a full kitchen, living, dining, and entertainment spaces w/natural stone Fireplace, Sauna, and Hot Tub. A laundry room on both levels, as well as a 4 car lower garage, add to this already stellar home. This home is extremely well cared for with an attention to maintenance. Metal roof, Steel reinforced foundation, 400 Amp Service, vertical heat exchangers for high efficiency and cost effectiveness! This lovely property is spectacular through each season! Metal Roof, 400 Amp Service. (id:37087)
5151 Kitchener Street
Niagara Falls, Ontario
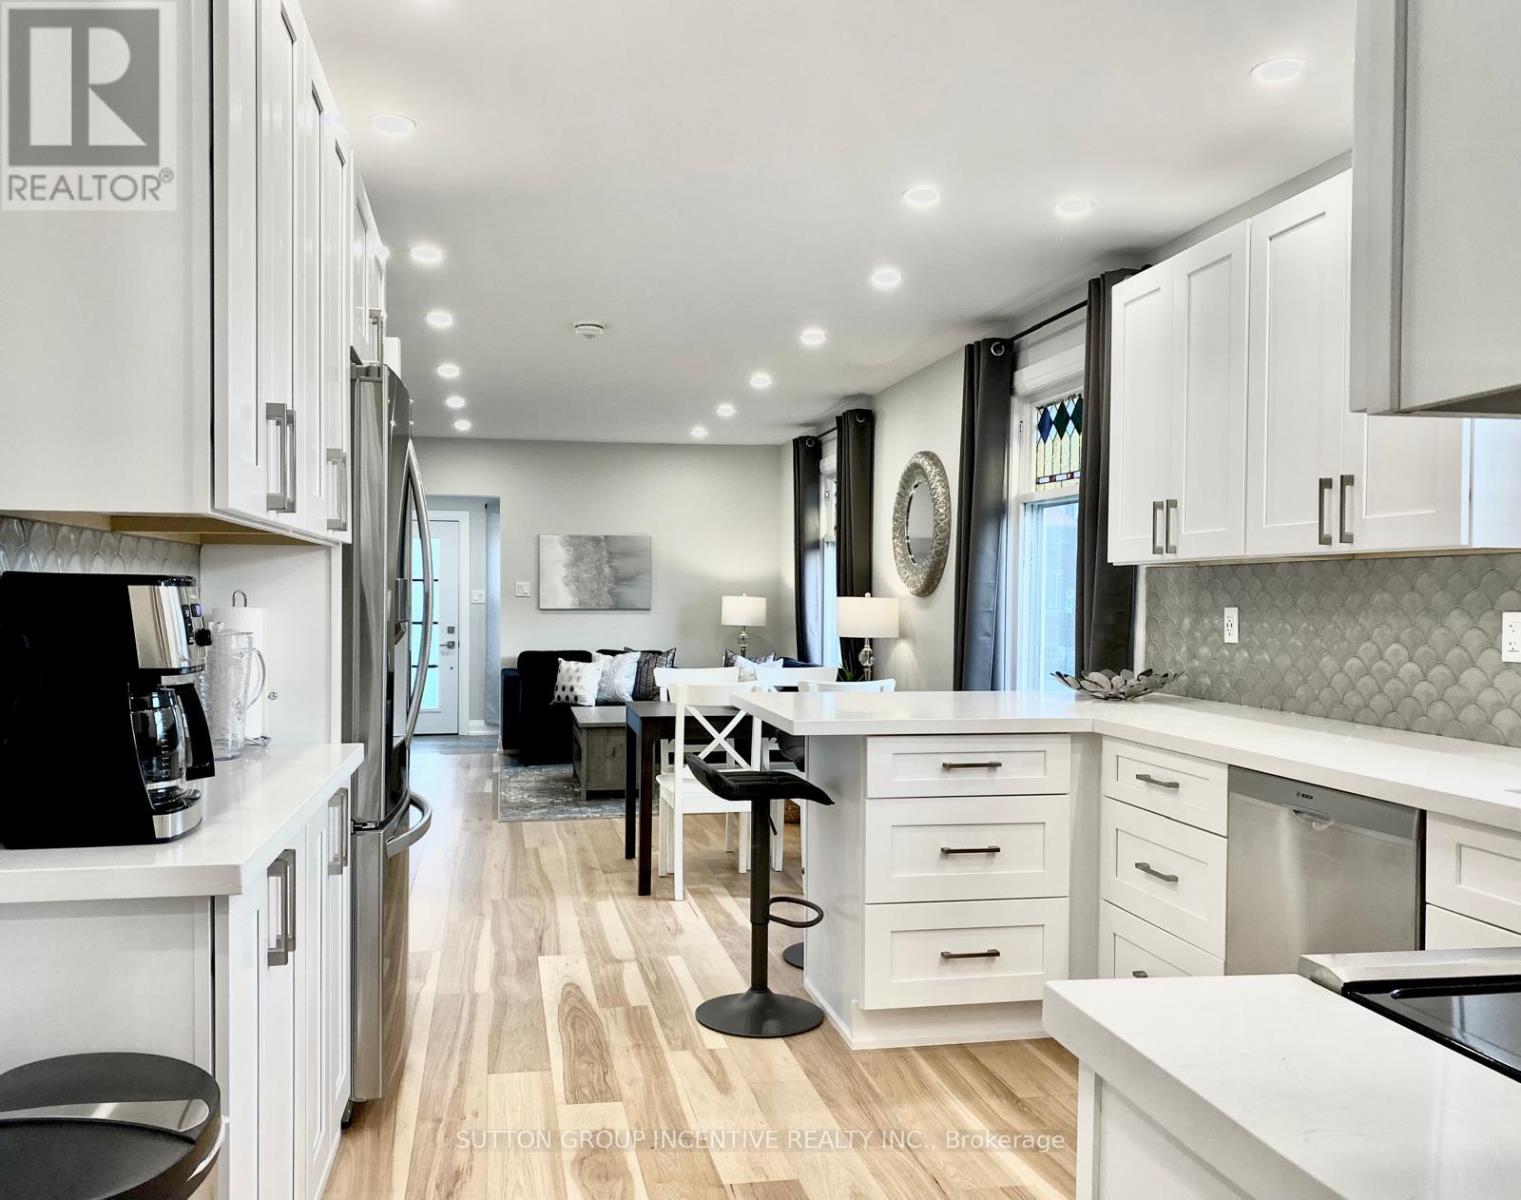
Fully renovated 3+2 bedroom bungalow in the heart of Niagara Falls, situated on a corner lot and zoned DTC, offering flexibility and potential. This fully furnished, turnkey property is ready to enjoy, invest in, or utilize to suit your needs. Features include hardwood flooring on the main level, pot lights throughout, 2 beautifully updated bathrooms, and generously sized bedrooms. Major updates completed approx. 5 years ago include the furnace, air conditioning, appliances, insulation and upgraded 200-amp electrical panel. Enjoy a cozy four-season front sitting area and relax in the large hot tub located in the first garage. The property also offers ample parking and is conveniently located just minutes from Niagara Falls' world-renowned attractions, restaurants, entertainment, and amenities. (id:37087)
487 Four Mile Creek Road
Niagara-On-The-Lake, Ontario
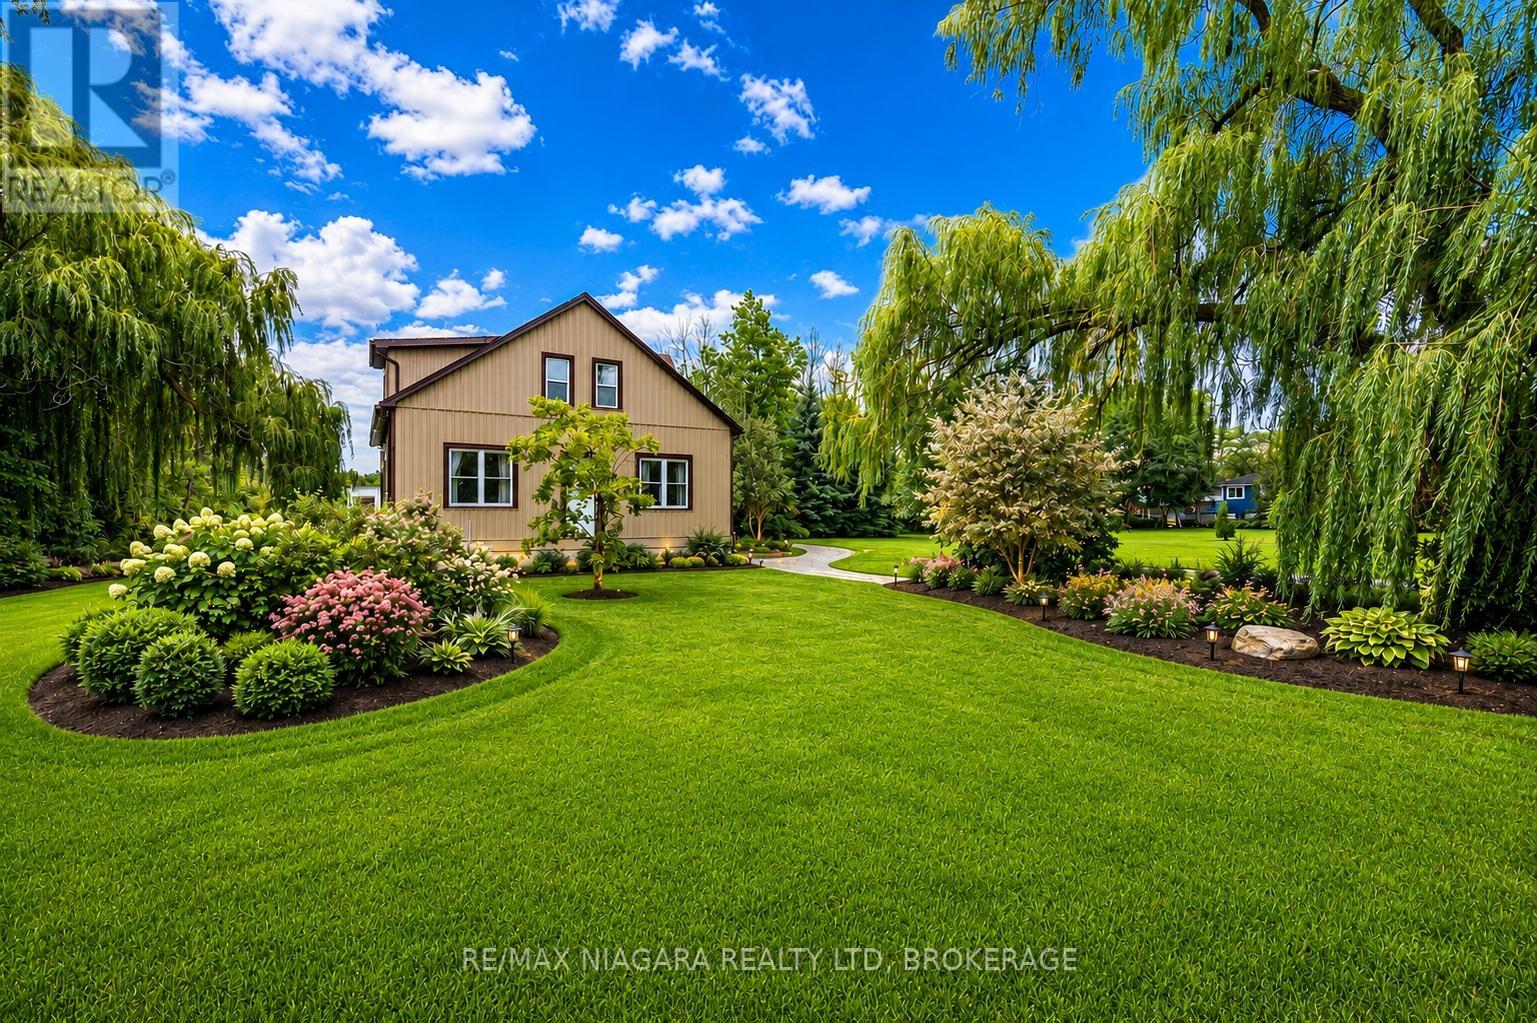
Welcome to 487 Four Mile Creek Road in the most sought after St. Davids area of Niagara-on-the-Lake! Perched on a breathtaking 5 acres of rare land, and just down the street from award winning wineries and world class restaurants, this is the one you've been waiting for. With a detached garage and a separate entrance to the high and dry basement (making it ready for an in-law suite) this home has too many updates to list, but I will name a few: Underground 200amp electrical service, 1000 US gallon 2 compartment/2 access cover septic tank (installed 2014), new DUG well (report available), accessible underground hydro line to garage, 2 under drain lines installed across property behind house, new cement walk-down to basement, new municipal gas line to house with lines run for furnace, outdoor BBQ, future fireplace in bedroom and living room, updated furnace and duct work with enough capacity for a future addition, air exchange unit and central air updated, new plumbing throughout, new water softener, all updated drywall, flooring, windows and doors, and kitchen etc, large shower main floor with seat, 6 ft. jet tub upper level. Upper bathroom also plumbed in for shower or stacking washer/dryer, all new wiring and RG6 ran throughout house, house re-sided and all new insulation, spray foam in roof, knee walls (all accessible for storage), front driveway wall and basement rim joists, remainder is batting. This home is set back beautifully from the road and has the potential for additional structures or additions to the existing home. With municipal gas, a dug well and updated septic tanks, this rural property is ready for you to move in, make it your own and enjoy the best town in our great country! (id:37087)
318 - 6638 Mcleod Road
Niagara Falls, Ontario
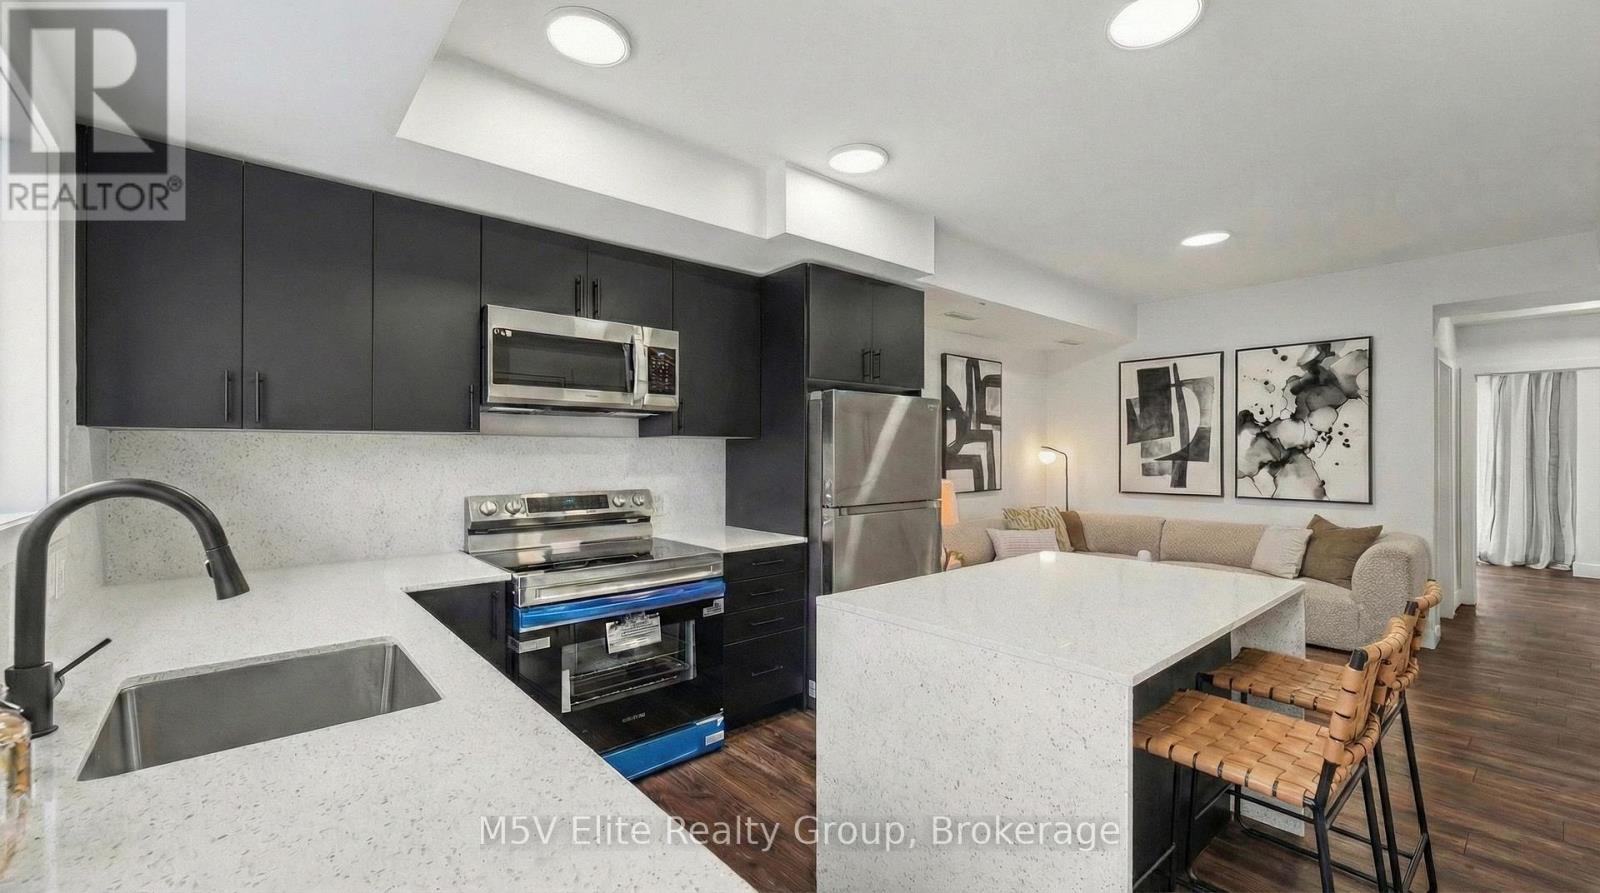
Welcome to this brand new, never-lived-in suite where contemporary design meets exceptional craftsmanship. Every detail has been meticulously curated, offering a truly turnkey living experience with premium finishes throughout.The stunning open-concept kitchen is a chef's dream, showcasing flat-panel grey cabinetry to the ceiling, gleaming quartz countertops with matching full-height backsplash, undermount sink with matte black gooseneck faucet, brand new stainless steel appliances including a Samsung fridge, electric range, and built-in microwave, and a generous centre island with quartz waterfall edge and breakfast bar seating all flowing seamlessly into a sun-filled living area with luxury vinyl plank flooring and designer pot lighting throughout.Spacious bedrooms feature oversized windows flooding the rooms with natural light, elegant window treatments, and thoughtful layouts designed for comfort. Both bathrooms are finished to the highest standard with quartz vanities, undermount sinks, Chrome fixtures, large-format porcelain tile, and frameless glass-enclosed showers with square rain heads (id:37087)

0 Counsell Street N
Niagara-On-The-Lake, Ontario
Location, Location, Location. A Great development Site Approximately 2 Acres. Zoned RC1. New Secondary Plan In Place For Mix Use Development Up To 8 Storeys. Build A Retirement Home, Or Purpose Built Rental Apartments And Many More Commercial Uses Available. New Hotels Being Built Around The Property. (id:37087)
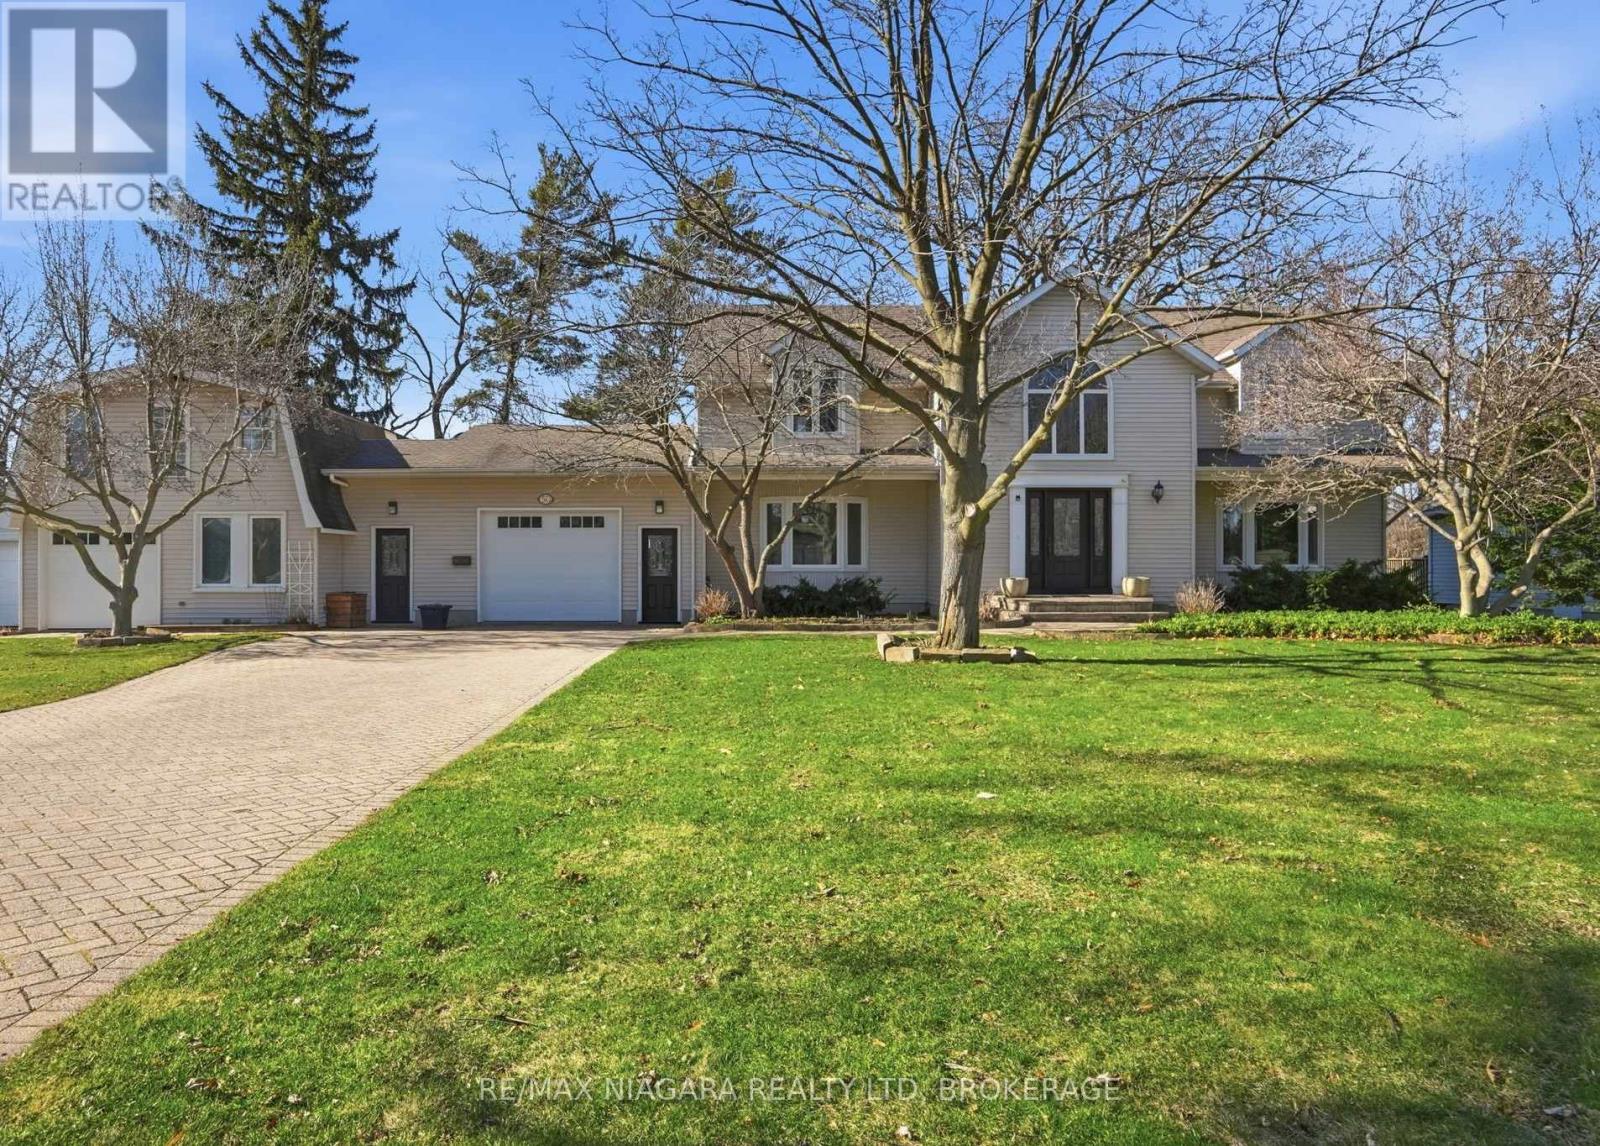
50 Henley Drive
St. Catharines, Ontario
SOUGHT-AFTER MARTINDALE POND WATERFRONT PROPERTY! Wake up every morning & enjoy your coffeewatching the sun rising over the water. Welcome to 50 HENLEY DRIVE - an exceptionally well-maintained4-bedroom home thoughtfully designed for comfortable, modern family living. This exceptional family homefeatures a rare and thoughtfully designed IN-LAW/GUEST SUITE above the garage, with private balconyand separate entrance - ideal for extended family or guests. The main level offers elegant open-conceptliving and dining areas, an inviting family room with a classic woodburning fireplace, powder room, andlarge mud room with laundry providing convenient garage access & side entry. The kitchen features granitecountertops and ample cabinetry and flows seamlessly into the bright breakfast area and walkout to theback deck. Upstairs, the oversized primary retreat offers a spa-inspired five-piece ensuite complete with arelaxing soaker tub and spectacular views of the pond. The partially finished basement adds exceptionalRoomsHistoryflexibility with a large recreation room featuring a bar, an additional bathroom and plenty of storage. Stepoutside to an incredibly private backyard oasis, showcasing the stunning Martindale Pond as yourpermanent background and beautifully landscaped gardens - an extraordinary setting for summerentertaining and family enjoyment. You will love the extra long driveway that allows for at least 8 cars!Ideally located close to all shopping, dining, schools, and easy access to the QEW. A rare opportunity toown family home in one of St. Catharines most desirable locations. This is the lifestyle you've been waiting for! (id:37087)
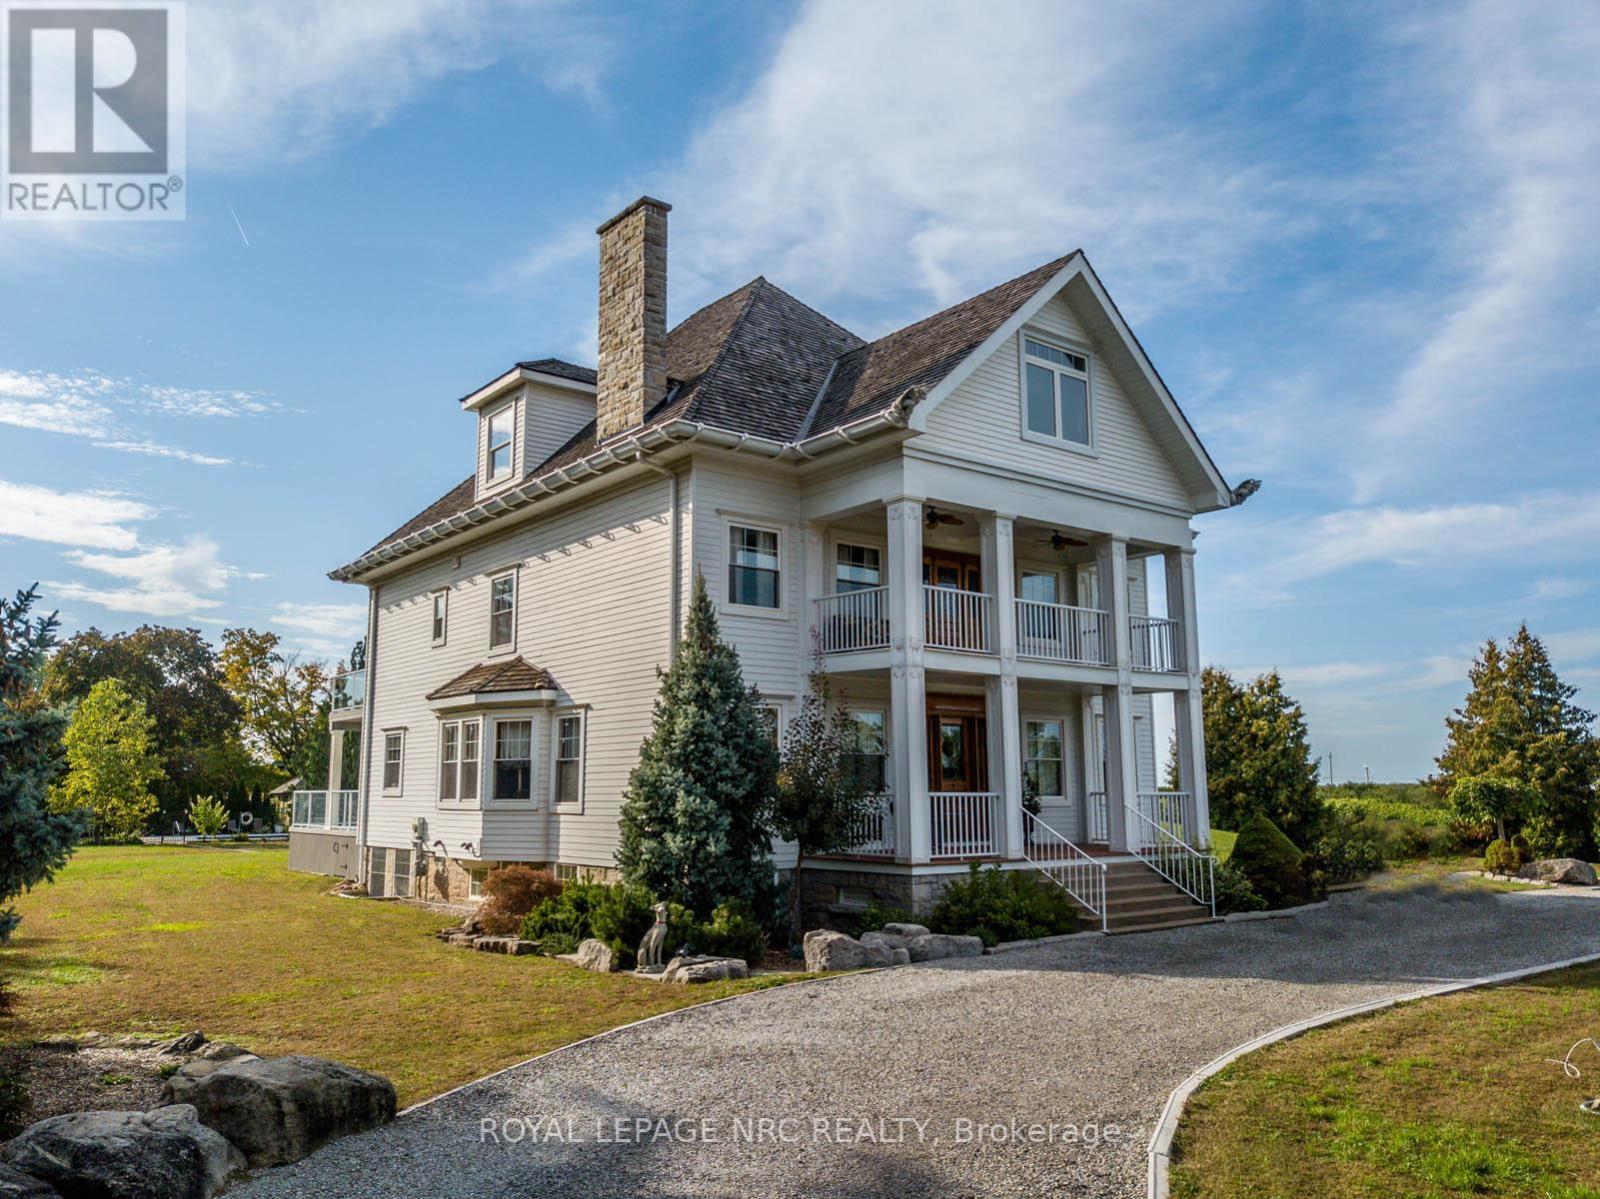
14902 Niagara River Parkway
Niagara-On-The-Lake, Ontario
Beautifully redone residence overlooking the Niagara River situated on manicured 1.25 acre parcel, complete with 4 car detached garage, in-ground swimming pool. Stunning natural wood floors, trim, pocket doors and staircases painstakingly restored by the current owner. The home currently set up with 3 rooms with private baths on the main floor, living room, dining room and kitchen. 2nd floor 2 additional rooms for guests/family with private baths, owners area with custom kitchen, great room with gas fireplace, large bedroom and bath plus walkout to large deck with view of the river. 3rd floor office, laundry room and another full suite with combo living/sleeping area, spiral staircase to the 4th floor. Over 6,000 sq. ft. finished living space. The exterior finishing is Hardy-board, complete with aluminum soffits, facia and commercial grade gutters. Cedar shake roof. Windows replaced. Electrical done. 2 gas forced air furnaces, 2 air-conditioning units and 2 gas hot water tanks. Basement with over sized windows, potential for finishing. 3 decks, sit out front porch plus large stone patio. Next to the garage a very private in-ground pool and lounge area. Perfect B and B. Also a stunning Family Retreat for a large family. Endless possibilities in a beautiful Niagara-on-the-Lake setting. A few minutes past historic Queenston as well as a short drive to "Old Town", Shaw Theatre, numerous wineries, distilleries, easy access to US border and highways. (id:37087)
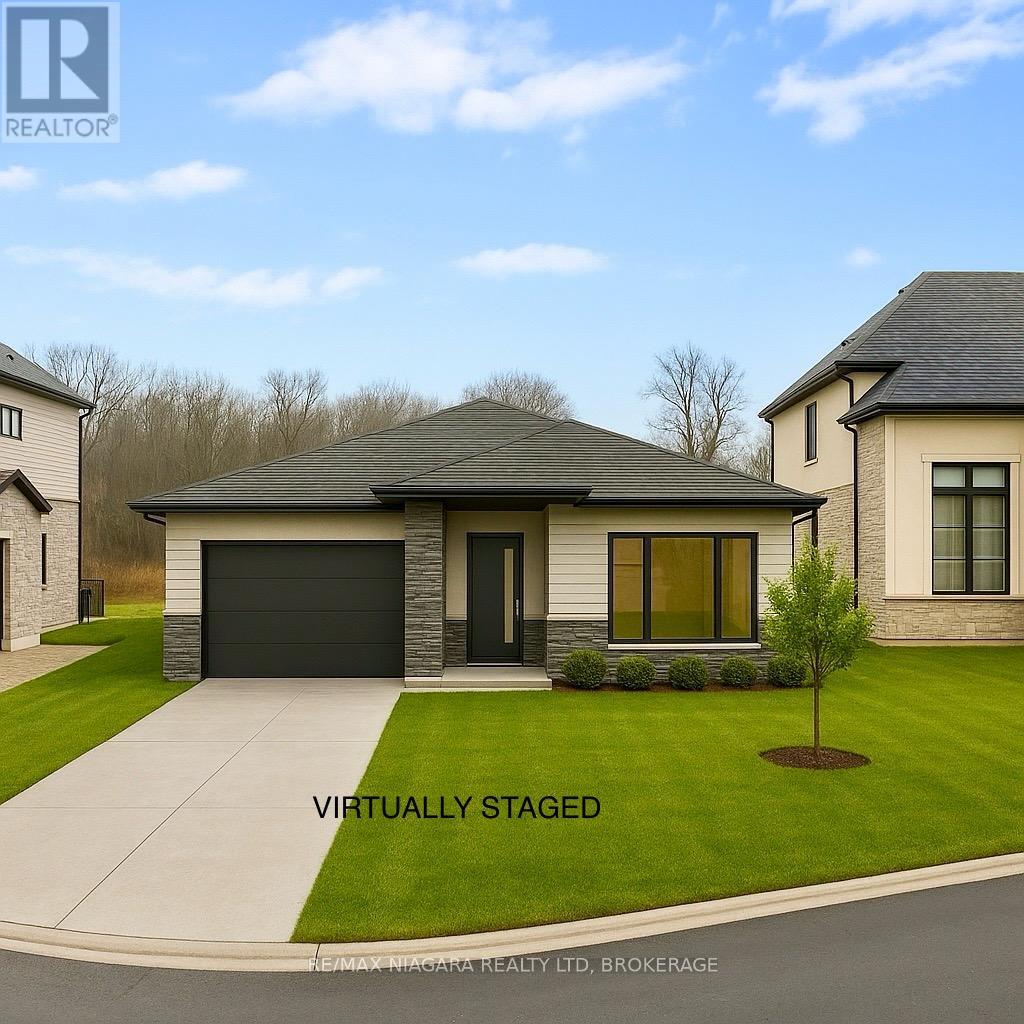
7521 Sherrilee Crescent
Niagara Falls, Ontario
Build Your Dream Home in Niagara Falls! This rare vacant lot is the perfect opportunity to create your ideal home in a quiet, established subdivision. Backing onto a peaceful forest with no rear neighbors, you'll enjoy privacy and natural views while being just minutes from Costco, the brand-new Niagara South Hospital, top schools, and all major amenities. Plans are available for a stunning multi-generational home designed with three independent living spaces each with its own kitchen and laundry offering incredible flexibility for extended family living, potential rental income, or future-proofing your lifestyle. The main floor also features a dedicated home office with its own separate entrance, ideal for professionals working from home. Opportunities like this are rare in such a convenient and growing community. Seller is offering VTB. (id:37087)
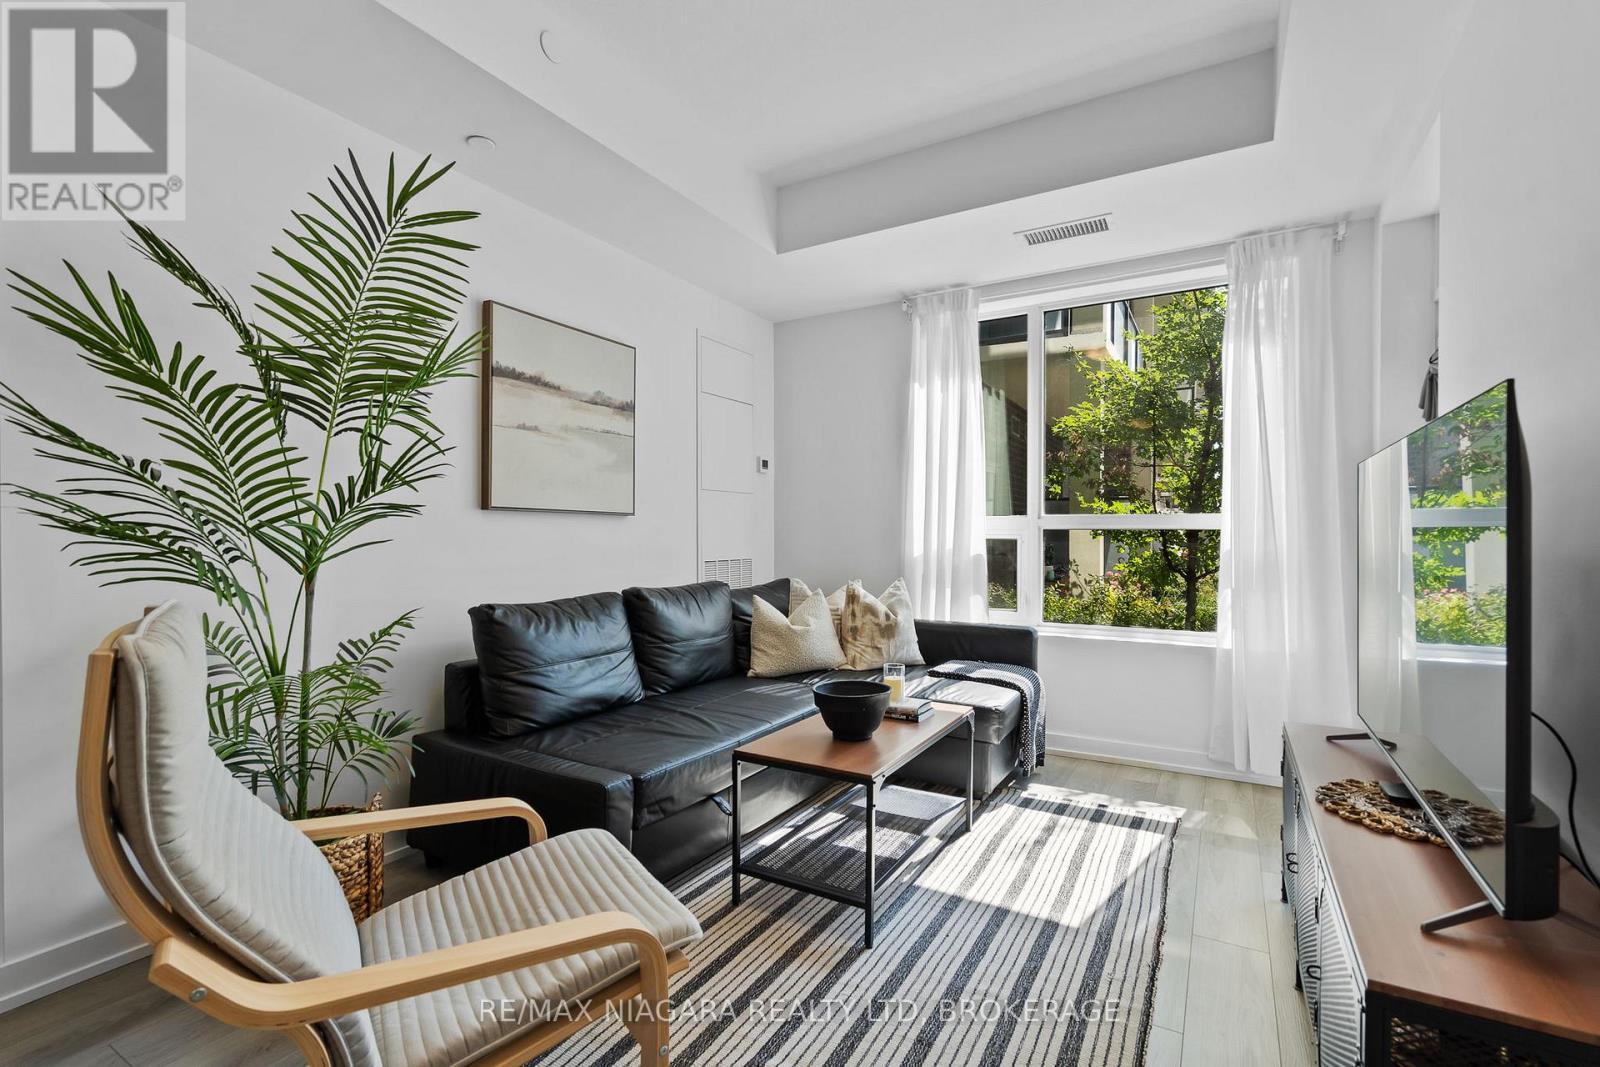
131 - 5055 Greenlane Road
Lincoln, Ontario
Rare ground-floor corner unit at Utopia Condos offering exceptional value at a great price. This 1 bedroom + enclosed den layout lives like a true 2-room unit, complete with 2 full bathrooms, a private patio, and direct courtyard access. Offering 690 sq. ft. of thoughtfully designed living space, this condo blends the privacy and outdoor feel of a ground-level home with the ease and convenience of modern condo living.Filled with natural light, the unit features a spacious living area, a modern kitchen with great storage, in-suite laundry, and a functional floor plan ideal for everyday living. The primary bedroom includes its own ensuite and overlooks the courtyard, while the enclosed den is perfect as a guest room, home office, or flexible bonus space. An oversized locker located directly beside the unit, along with 1 underground parking space, adds incredible convenience.Residents enjoy access to great building amenities including a fitness room, rooftop patio, party room, and bike storage. Ideally located steps from Sobeys, Dollarama, schools, parks, and everyday essentials, with quick access to the QEW and the upcoming GO Station. A fantastic opportunity for professionals, downsizers, or investors looking for modern condo living in a growing community surrounded by vineyards. (id:37087)
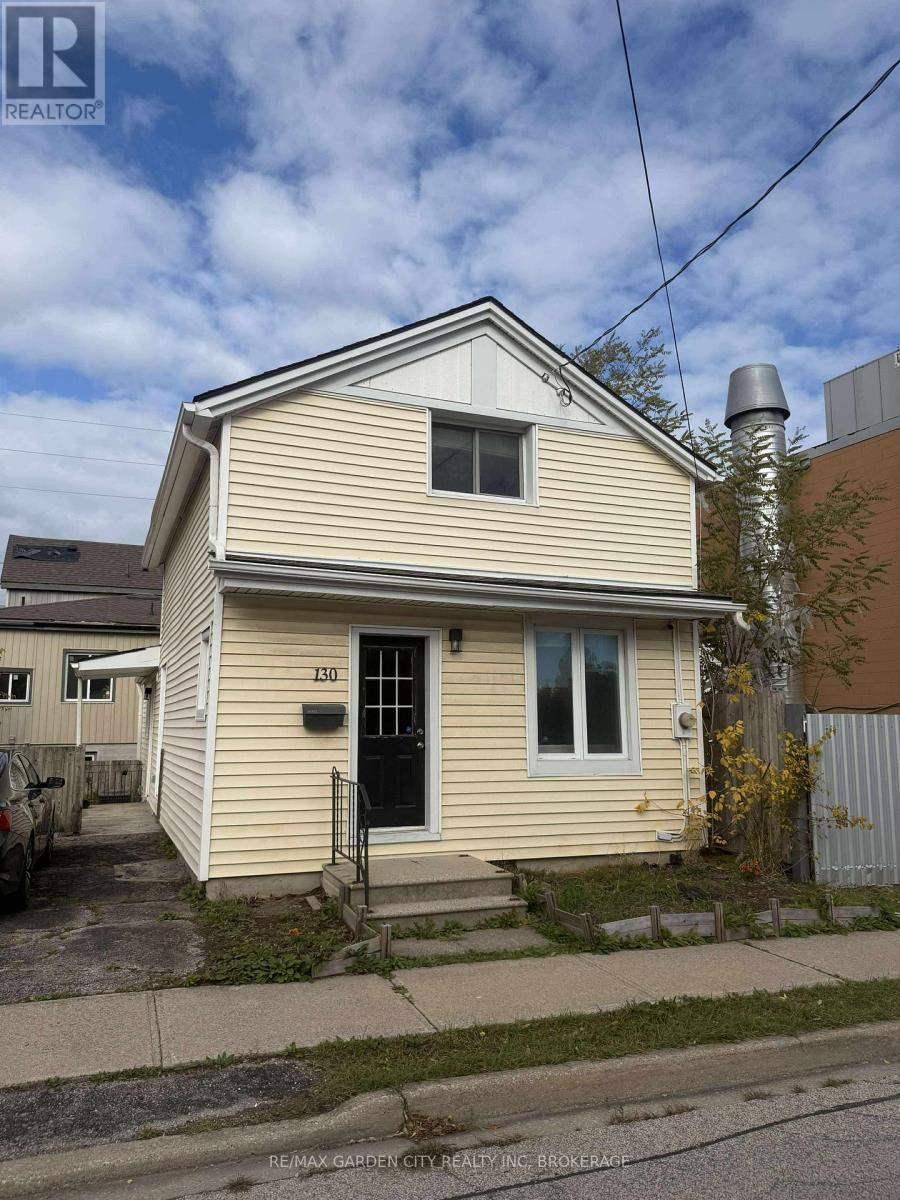
1 - 130 St Paul Crescent E
St. Catharines, Ontario
Welcome to this well-maintained 3-bedroom, 2-bathroom home, ideally situated in central St. Catharines. The open-concept main floor features a bright living area and an updated kitchen, creating a functional space for both everyday living and entertaining. The main level also offers a spacious bedroom, a 4-piece bathroom, and convenient access through both the front and side entrances. Upstairs, you'll find two additional bedrooms and a 3-piece bathroom with a tiled shower. Featuring easy-to-maintain flooring throughout, with carpet limited to the staircase, this home offers a practical and comfortable living environment. Enjoy a private backyard space perfect for relaxing or entertaining during the warmer months. Additional features include in-unit laundry (to be installed) and one driveway parking space. Conveniently located close to downtown St. Catharines, public transit, shopping, restaurants, and other amenities. Tenant is responsible for separately metered hydro. Gas and water costs are shared with the basement unit. (id:37087)
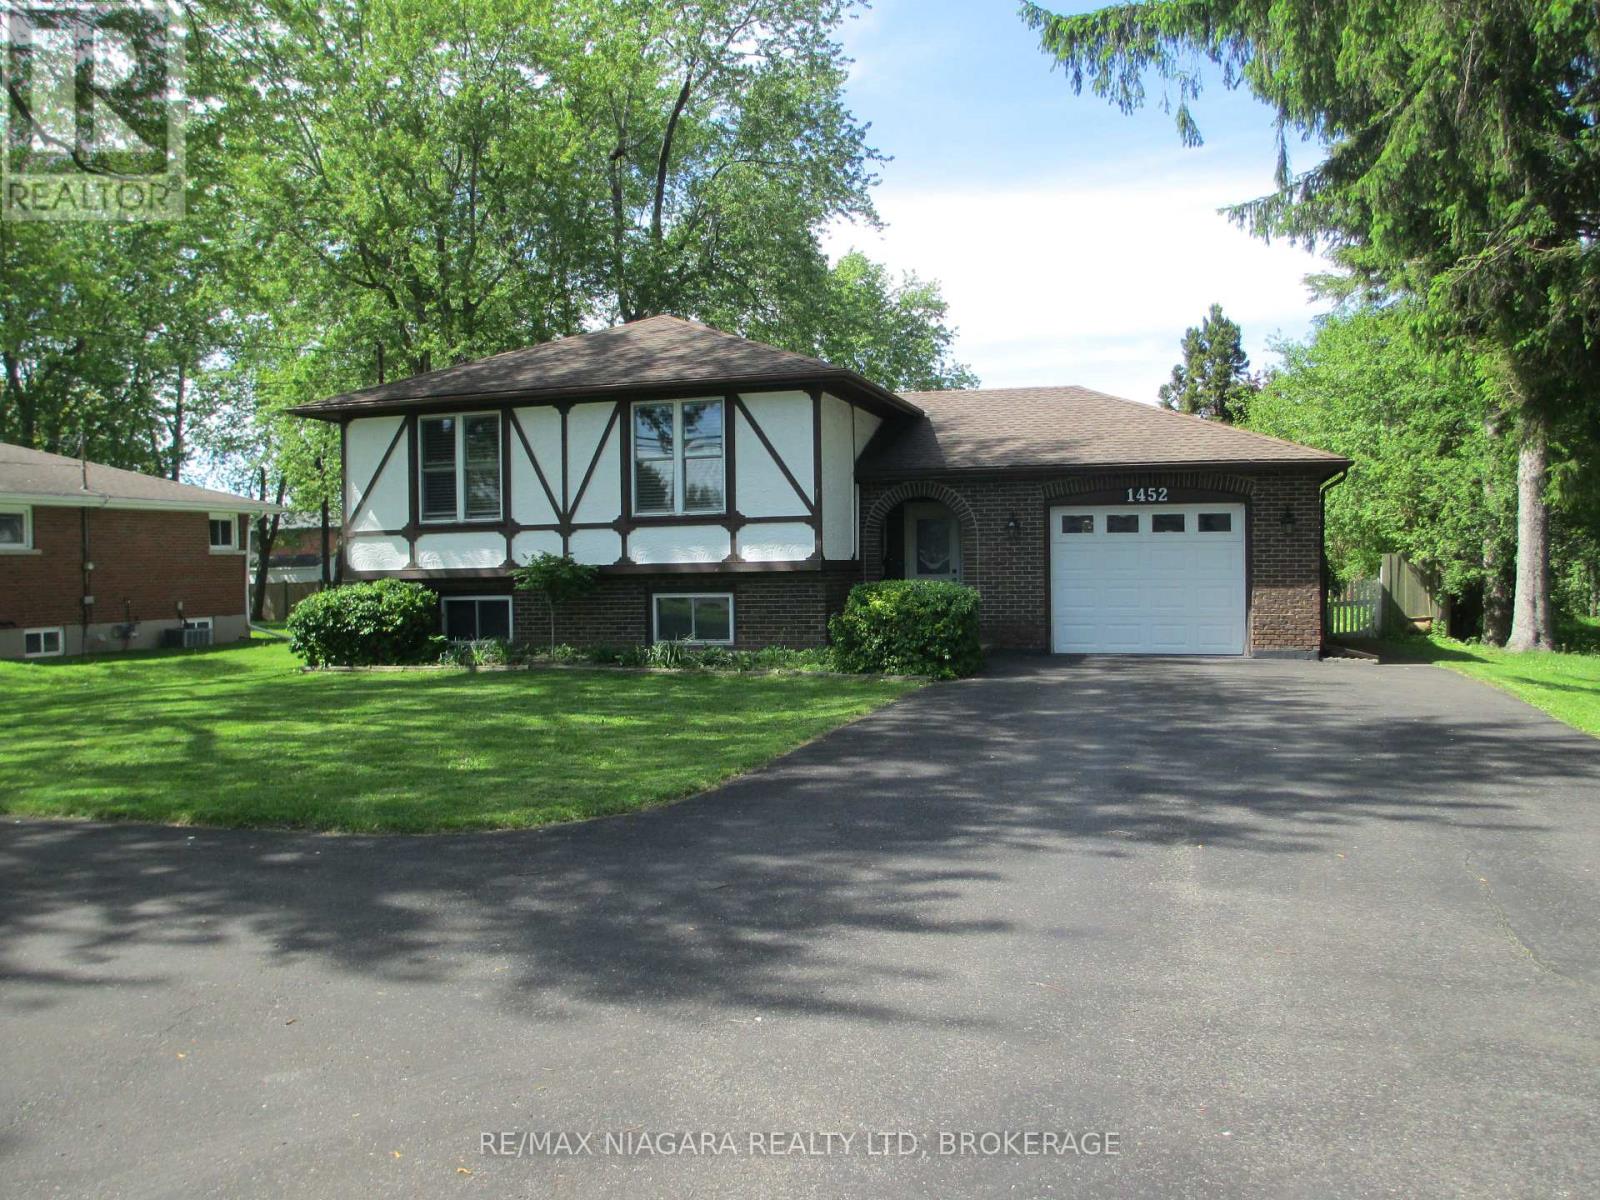
1452 Garrison Road
Fort Erie, Ontario
Great location: Walk to the highschool, Twin Rinks, Ferndale Park, Garrison Road Public School and shopping. Quick & easy access to the QEW. This well-maintained raised bungalow offers an eat-in kitchen plus formal dining room, 3 spacious bedrooms, Master bedroom has ensuite effect on the main level. The main foyer offers front & rear access plus a door directly into the garage. The lower level features a finished Rec room with a corner fireplace, large bedroom with adjoining office, 3 piece bath, finished laundry room. The rear yard offers a concrete patio, landscaped gardens, privacy fence and a garden shed. The asphalt driveway allows for ample parking with a convenient turn around area, preventing backing out of the driveway. Electric service panel has just been upgraded to circuit breakers. (id:37087)
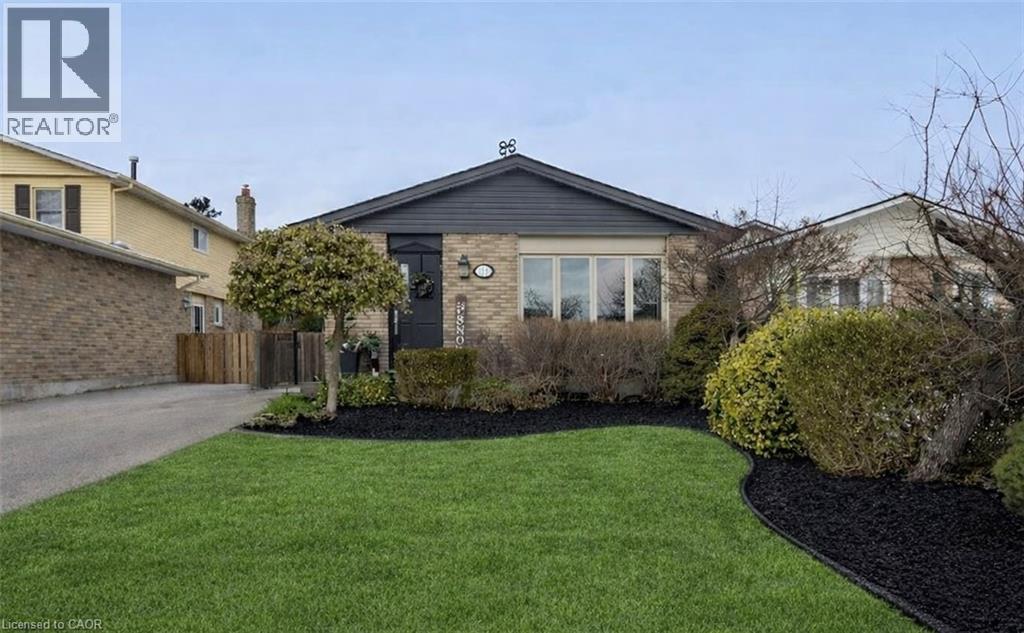
72 Athenia Drive
Stoney Creek, Ontario
Welcome to this beautifully updated 4-level back-split nestled in a prime location on Stoney Creek Mountain. Step inside to discover an inviting living room and dining area that seamlessly flow into a newer kitchen, all with brand-new flooring throughout the main level and heated kitchen flooring. The bedroom level features a spacious primary bedroom, a second bedroom, and an updated 4-piece bathroom also with in-floor heat. The lower level offers a welcoming family room with a gas fireplace, and a convenient 2-piece bath. In the basement, you’ll find a versatile bonus room equipped with a wet bar, an additional bedroom, laundry facilities, and a 3-piece bathroom. This area presents an ideal opportunity for a potential in-law suite or additional living space. Located close to the scenic Bruce Trail, a variety of shopping options, schools, and restaurants. Don't miss out on the opportunity to make this beautiful home your own. (id:37087)

