




4636 Huron Street
Niagara Falls, Ontario
Rare opportunity to build your custom dream home or investment project on a spacious lot in a prime Niagara Falls location! Situated at 4636 Huron St, Niagara Falls (L2E 2H5), this property is only a short distance to the downtown core, major attractions, restaurants, shopping, and essential amenities offering both convenience and strong future value.Zoned R2, the lot provides excellent development flexibility and can be easily converted to commercial or multi-residential use buyer to making it ideal for investors, builders, or anyone planning their early retirement investment strategy. Whether you envision a custom home, income-generating units, or a mixed-use concept, this property is full of potential.The surrounding neighbourhood is well-established and growing, with ample parking available on and next to the street, as well as abundant city parking nearby, making it suitable for a variety of future uses. All the utilities are there including sewer system. This piece of land is just waiting for the right buyer with vision and ambition to bring it to life. A truly exceptional opportunity in one of Niagara most promising areas! (id:37087)
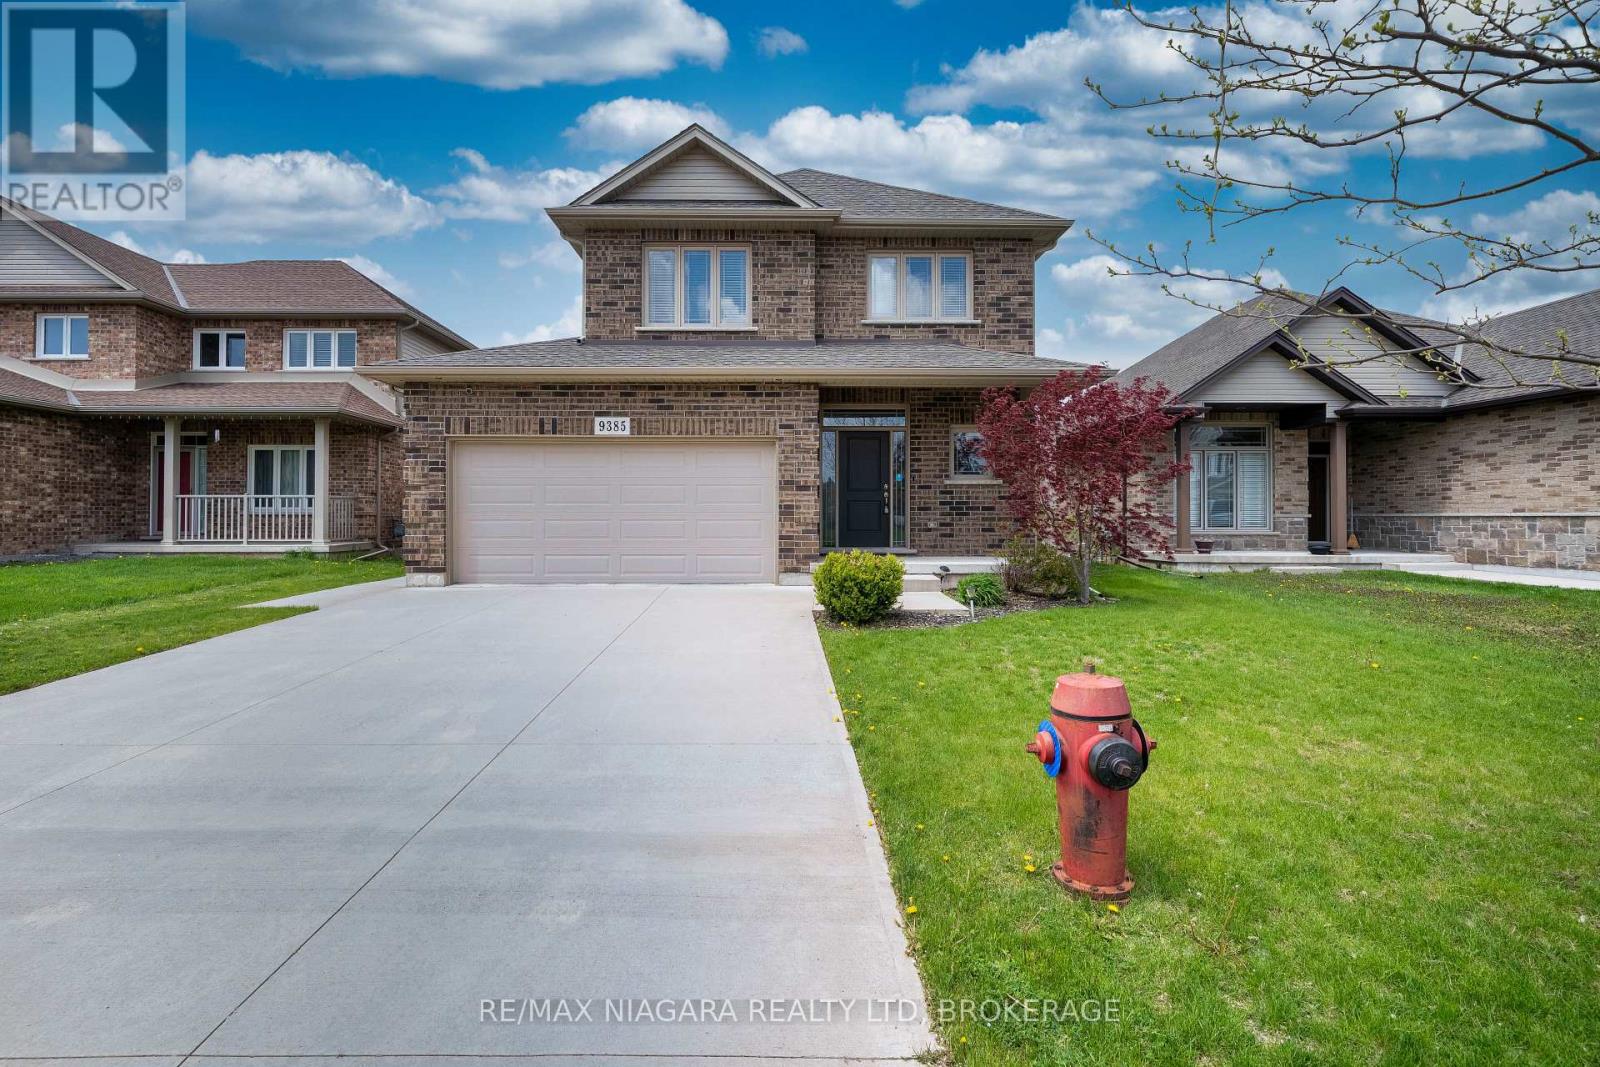
9385 Eagle Ridge Drive
Niagara Falls, Ontario
Welcome to 9385 Eagle Ridge Drive, a well-cared-for home in a family-friendly Niagara Falls neighbourhood. The main floor features a comfortable living and dining area, perfect for everyday living and hosting family and friends. The kitchen overlooks the backyard and offers direct access to a covered deck, making it easy to enjoy outdoor dining, BBQs, or simply relax rain or shine.The fully fenced backyard provides added privacy and a safe space for children and pets to play. Upstairs, you'll find spacious bedrooms and a practical layout that works well for families, first-time buyers, or investors.Conveniently located close to schools, parks, shopping, public transit, and highway access, this home offers great value in a growing community. (id:37087)
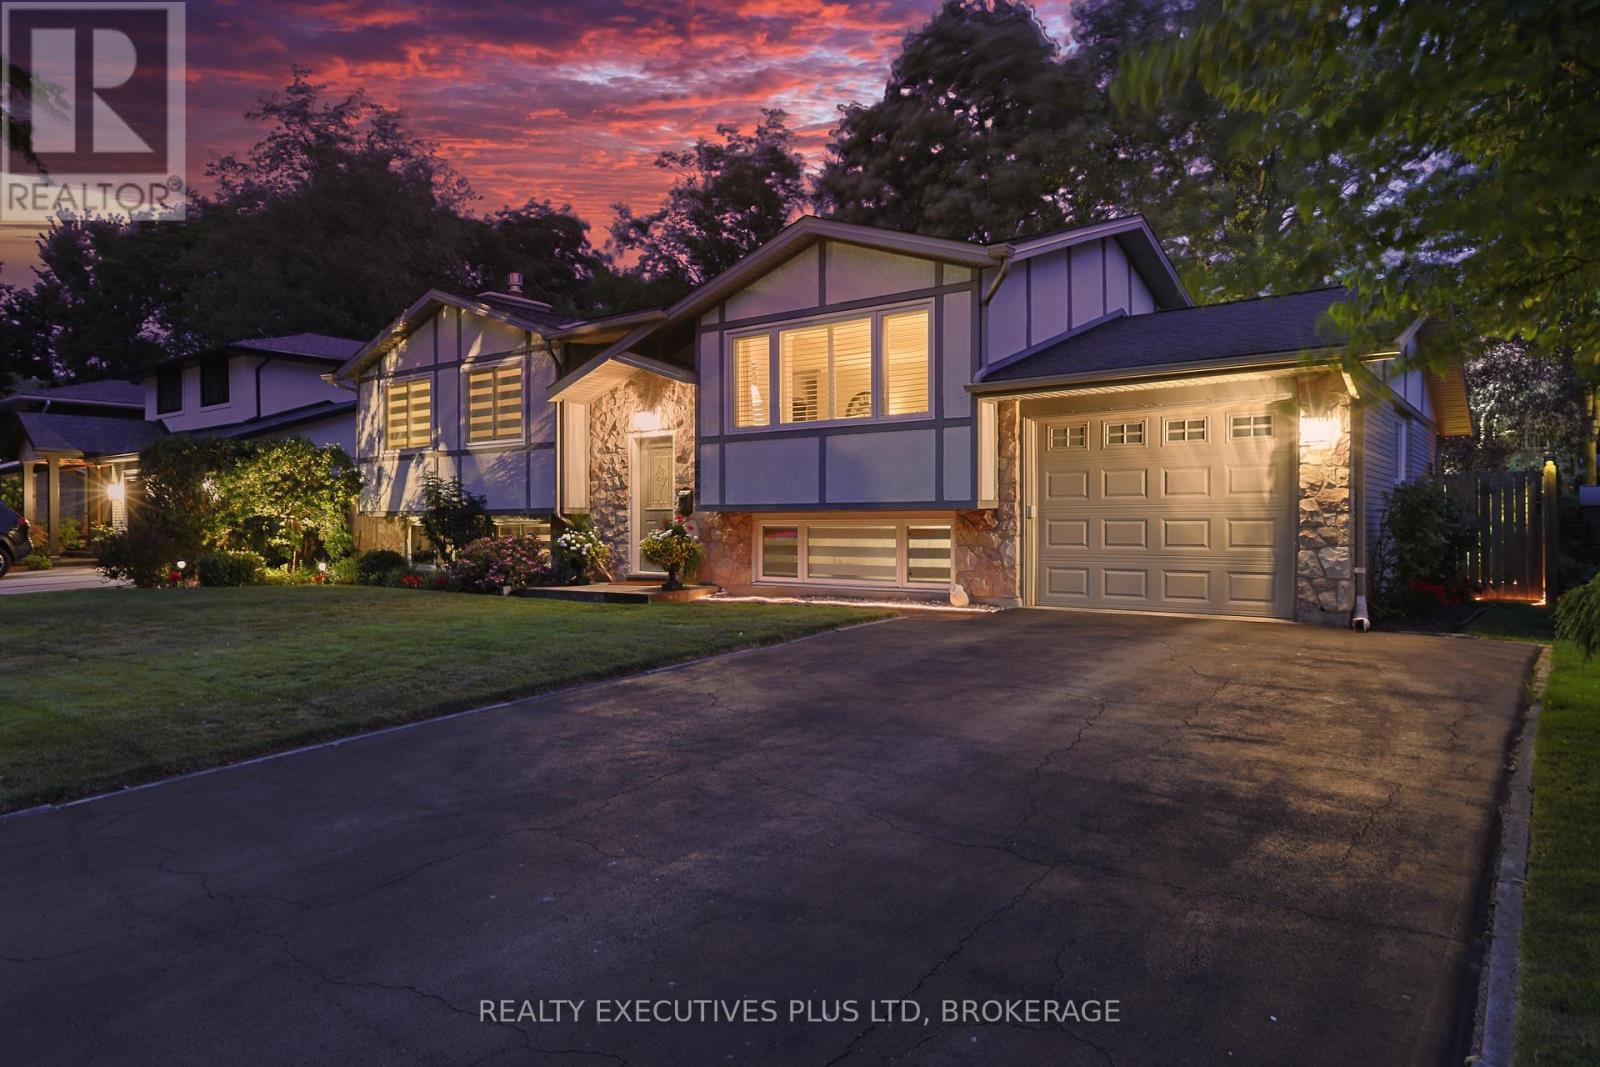
2560 Lepp Avenue
Niagara Falls, Ontario
Pool Party! This 3+1BR, 3 bath home is located in the very sought after area of the North end of Niagara Falls on a quiet cul de sac. The pride of ownership is evident from the hardwood flooring throughout the main floor to the quartz countertops in the kitchen and bathroom. Downstairs you will find a large, cozy rec room with gas fireplace for those cold winter months and a large primary suite with a walk thru closet to your private 3pc bath. For those months of summer, sunshine and outdoor fun you will thrive in this backyard. The solar heated Inground pool is meticolously cared for and you still have lots of grass for fun. Close to schools, Fireman's Park, walking trails and the QEW. (id:37087)
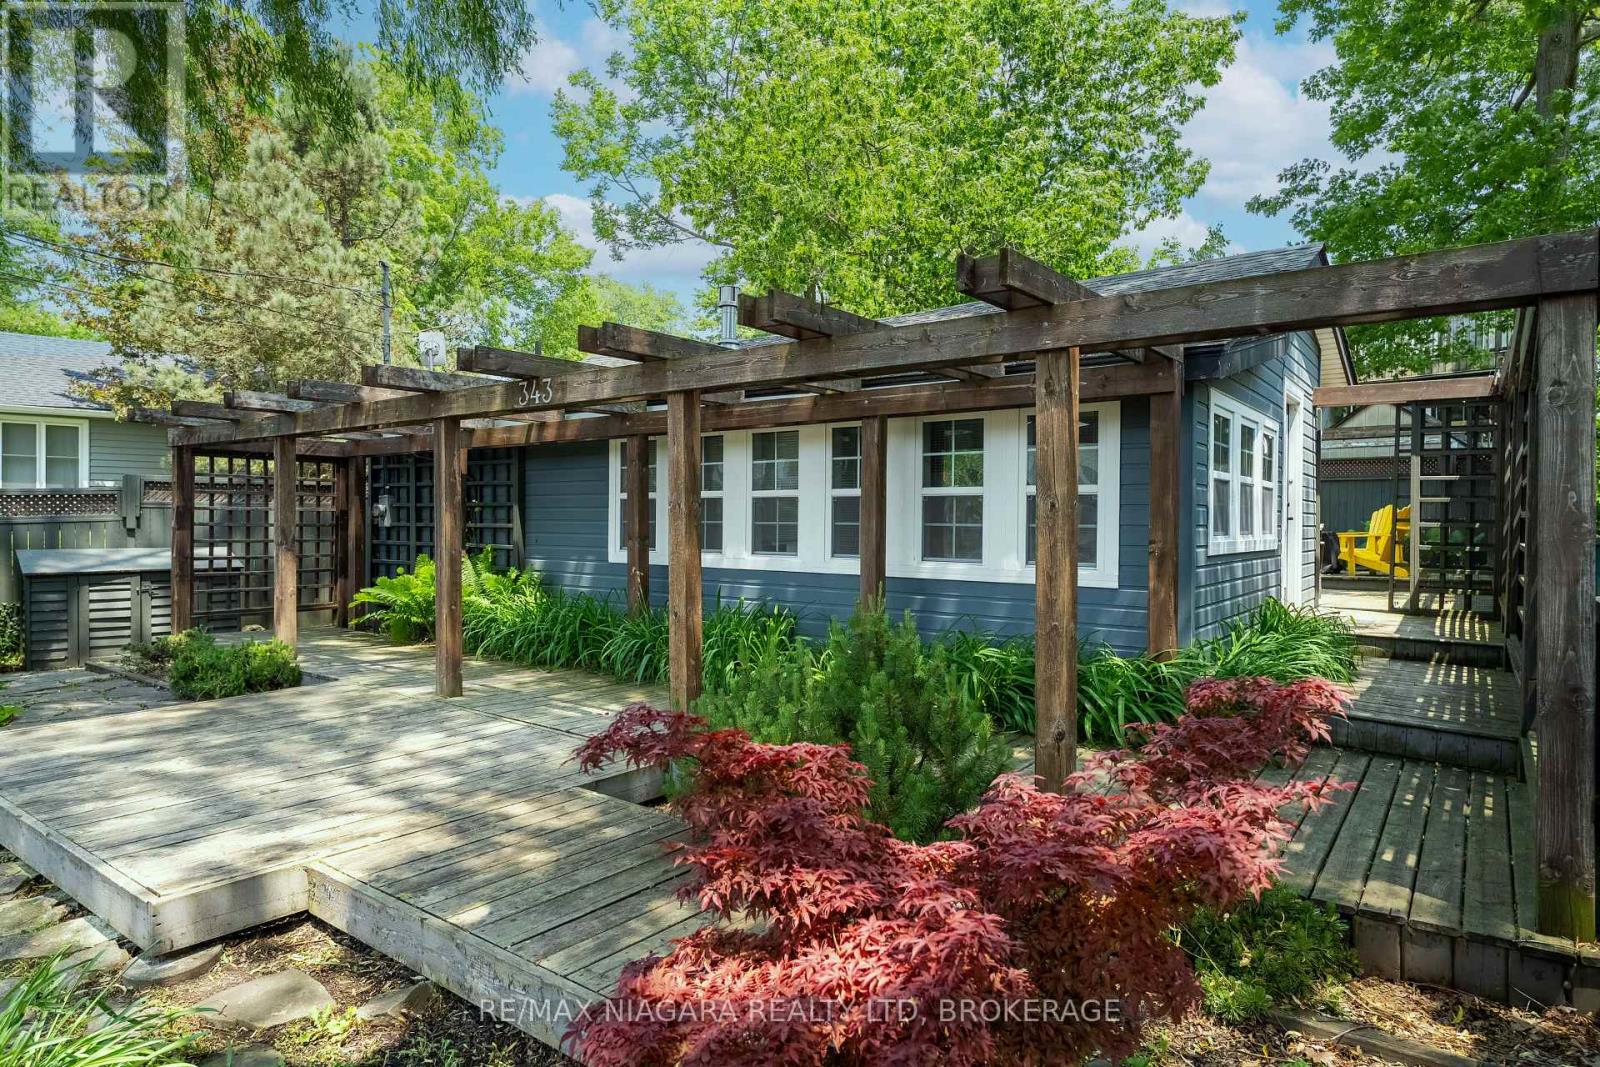
343 Cambridge Road W
Fort Erie, Ontario
Welcome to 343 Cambridge Rd W, Crystal Beach. This unique and picturesque beach house is bound to stun the most particular of guests. This home is overwhelmingly inviting with the perfect blend of modern and classical charm. Fully renovated, turn key, and only a short walk to the white sand of Crystal beach, what is there not to like about this property? From the inside to the outside no expense was spared, high wooden vaulted ceilings with skylight, new designer fireplace, new designer kitchen with granite tops and waterfall edge island, new tile and glass shower, new ductless heat pump/AC. The fenced outdoor space is no less impressive, boasting an array of garden beds, trellis', stone decks. It is a fantastical entertaining space that is perfect for bonfires/BBQs with friends and family and boasts a high end HOT TUB for chilly evenings. Only steps from restaurants, shops, and the beach and a short drive to historical Ridgeway and Fort Erie, this is the perfect spot for that second home or investment you have been thinking of. Do not hesitate to book your showing today! (id:37087)
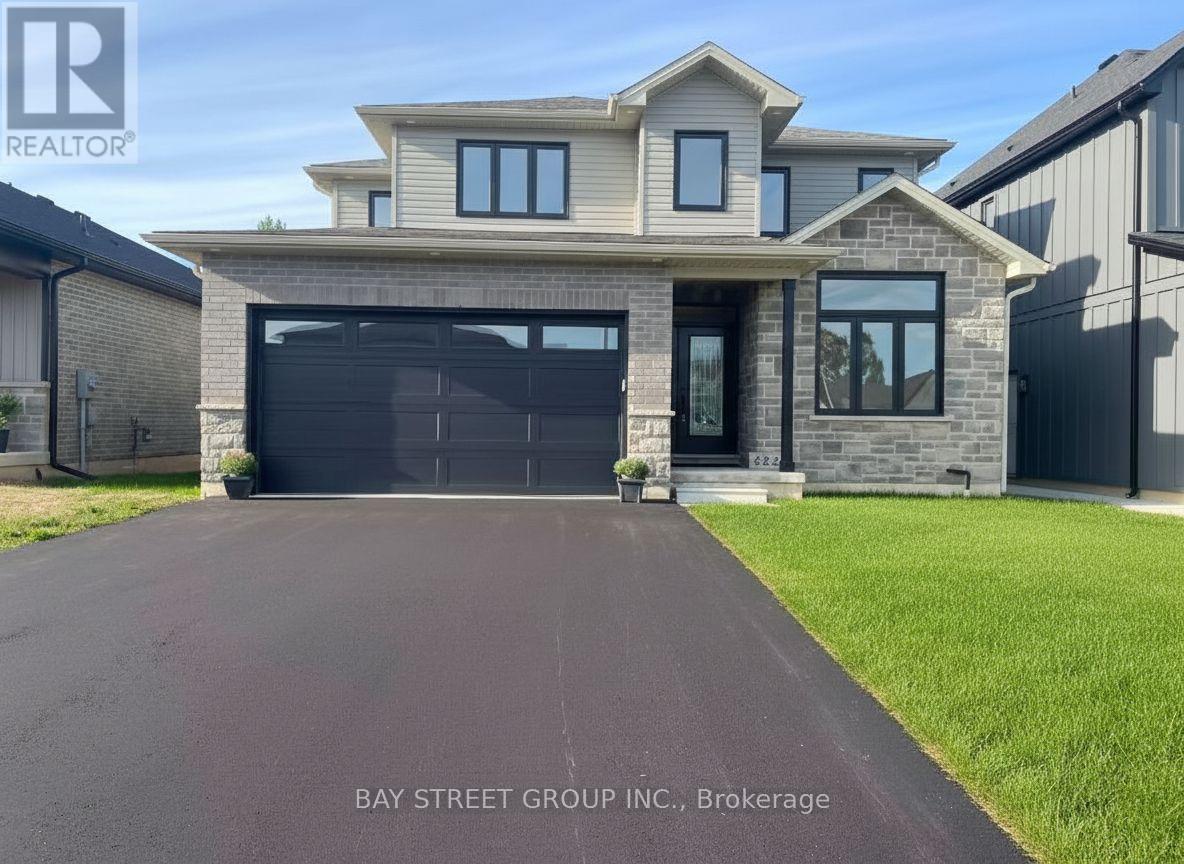
4229 Manson Lane
Lincoln, Ontario
Stunning 4-bedroom + den home in sought-after Campden Estates, nestled on a quiet cul-de-sac with no rear neighbours. Built in 2023, this modern home features approximately 2,200 sq ft of above-grade living space with a bright open-concept layout, 9-ft ceilings, and upgraded flooring throughout. Gourmet kitchen with quartz countertops, stainless steel appliances, walk-in pantry, and large island overlooking the living area with gas fireplace. Spacious primary bedroom with coffered ceiling, walk-in closet, and luxurious 5-piece ensuite with heated floors. Three additional bedrooms and a second full bath on the upper level. Unfinished basement offers excellent potential. Close to vineyards, trails, schools, and quick access to QEW. Immediate possession available. (id:37087)
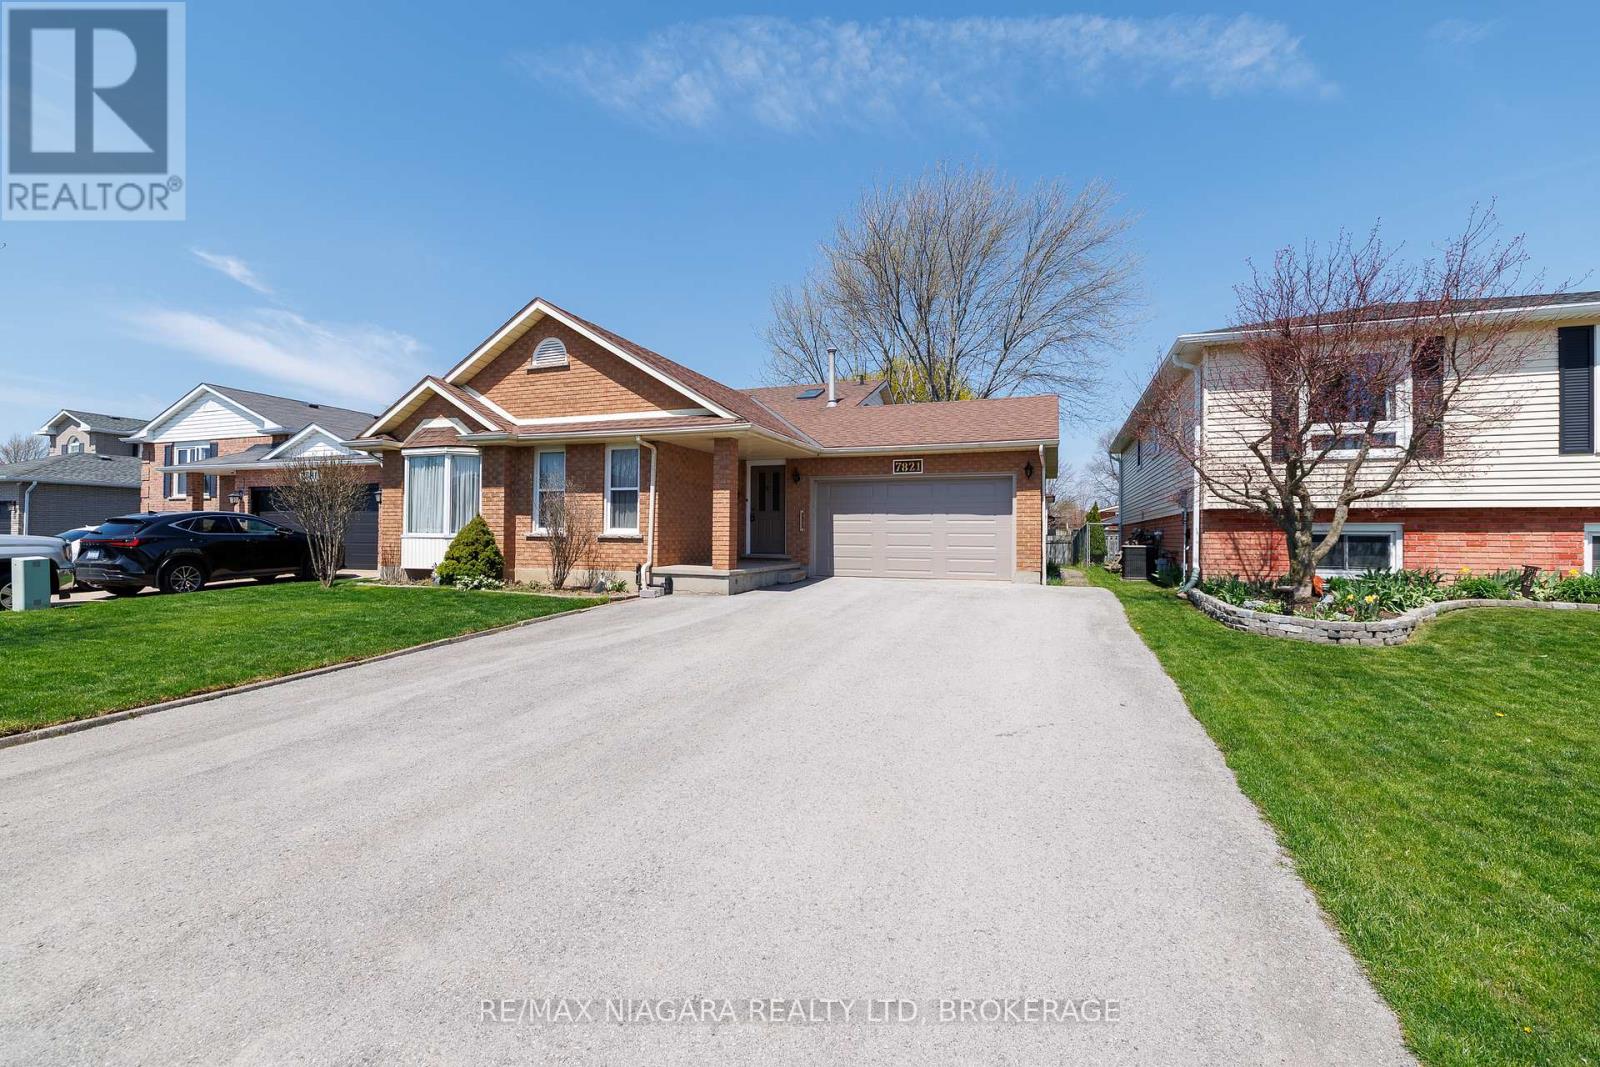
7821 Windfield Street
Niagara Falls, Ontario
IN THE HEART OF NIAGARA FALLS! THIS WELL-MAINTAINED 4-LEVEL BACKSPLIT OFFERS SPACE, FUNCTIONALITY, AND INCREDIBLE VALUE. FEATURING 3 BEDROOMS AND 2 FULL BATHROOMS, THIS HOME IS PERFECT FOR THE GROWING FAMILIES. ENJOY MULTIPLE LEVELS OF LIVING SPACE, IDEAL FOR ENTERTAINING, RELAXING, OR WORKING FROM HOME. ATTACHED GARAGE PROVIDES CONVENIENCE, WHILE THE BONUS WORKSHOP WITH HYDRO IS A RARE FIND - PERFECT FOR HOBBYISTS OR EXTRA STORAGE. ALL APPLIANCES INCLUDED + CENTRAL VAC & ATTACHMENTS. SITUATED IN AN EXCELLENT LOCATION CLOSE TO SCHOOLS, PARKS, SHOPPING, QEW AND AMENITIES. THIS PROPERTY OFFERS BOTH COMFORT AND CONVENIENCE. (id:37087)
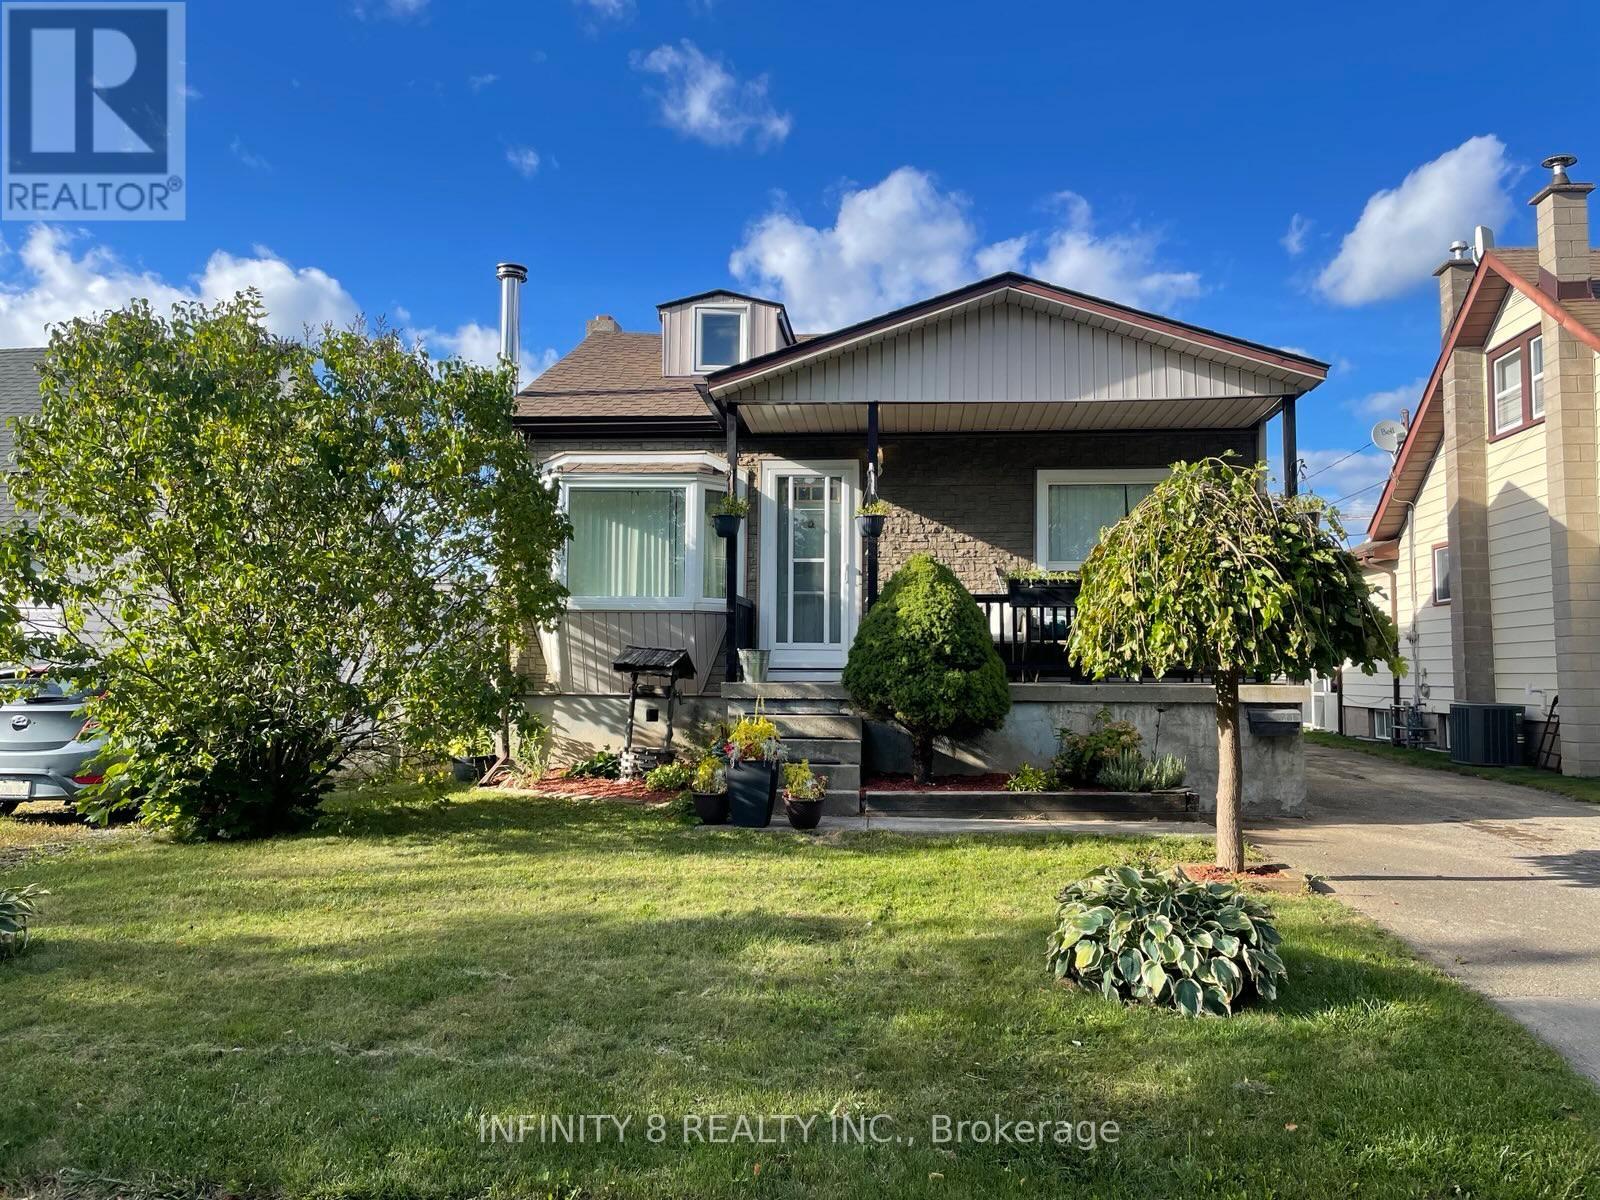
326 Corvette Street
Welland, Ontario
GREAT STARTER HOME !! This home is a Great home for the first time home buyers. This unique home offers lots of potential and must be viewed to be appreciated. Home features 3 Bedrooms, one bedroom on each floor. Many upgrades recently completed: New Roof (2024), New Hot Water Heater (2025), Central Air Serviced & Refrigerant filled (2025), Forced Air Furnace replaced in 2010. Off the main floor bedroom offers access to a covered deck that features an access to the Hot Tub (Not been in service for approx. 10 yrs). Out back also has a natural gas BBQ hook-up and a small garden area for your enjoyment. Don't miss out !! Book an appointment For a personal Viewing. (id:37087)
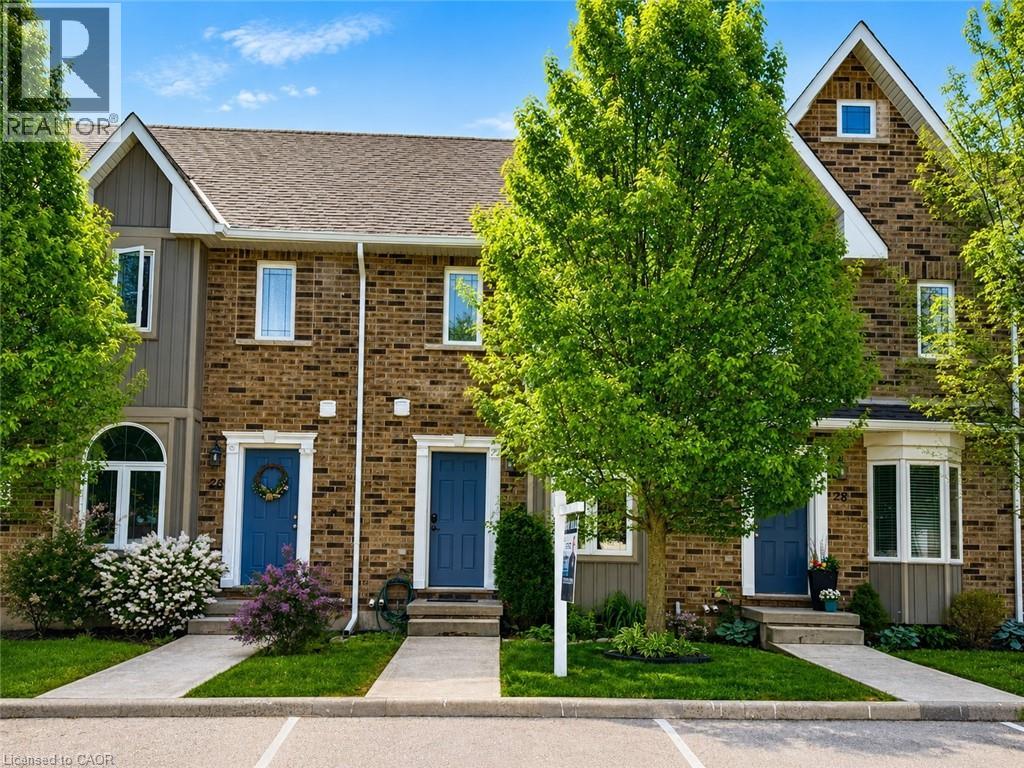
68a Main Street N Unit# 27
Hagersville, Ontario
Welcome to Unit 27 at 68A Main Street N in the heart of Hagersville! This beautifully maintained 2-storey townhome offers 2 bedrooms, 2bathrooms, and a fully finished basement, providing comfortable and versatile living space for first-time buyers, downsizers, or professionals alike. Freshly painted throughout and completely carpet-free, this home features a bright, functional layout and a modern kitchen complete with new appliances. Pride of ownership is evident throughout, with thoughtful updates and a move-in-ready feel. Step outside to your fully fenced backyard with a private shed for additional storage — perfect for relaxing or entertaining. Unique to this unit, enjoy the bonus of two parking spaces, setting it apart from others in the complex. Low-maintenance living is made easy with snow removal and lawn care included. Conveniently located within walking distance to parks, sports arena, library, and the new Hagersville Active Living Centre, and just minutes to all amenities Hagersville has to offer. A fantastic opportunity to own a stylish, low-maintenance home in a welcoming community — just move in and enjoy! (id:37087)
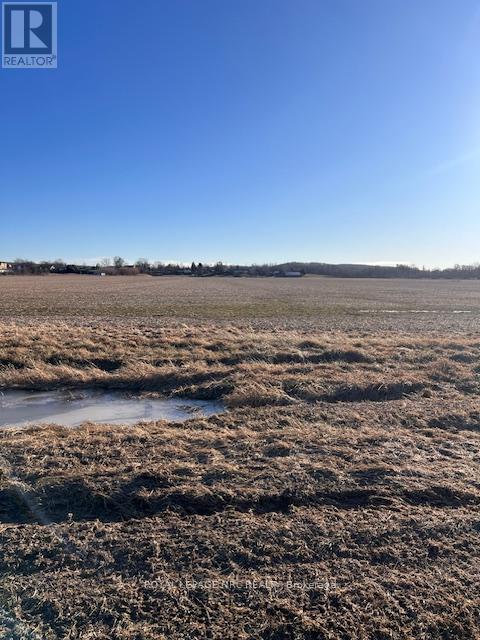
Pl178-9 Line 8 Road
Niagara-On-The-Lake, Ontario
BUILD YOUR DREAM HOME ON THIS 21.4 ACRES OF BEAUTIFUL COUNTRY PROPERTY IN MUCH SOUGHT AFTER NIAGARA ON THE LAKE IN THE HEART OF WINE COUNTRY. OFFERING SERENE LIVING WHILE MINUTES TO ALL CITY CONVENIENCES INCLUDING MAJOR SHOPPING, GOLFING, SCHOOLS, BANKS, HOSPITALS AND GOOD QEW ACCESS. LAND SOIL IS VERSATILE AND IS CURRENTLY USED FOR GROWING SOY BEANS BUT HAS BEEN USED FOR GRAPE VINES. IDEAL SPOT FOR A WINERY. BUYER TO BE RESPONSIBLE FOR LINE 8 ROAD EXTENSION TO THE PROPERTY. BUYER TO DO OWN DUE DILIGENCE REGARDING BUILDING PERMITS AND COSTS AND LAND USES. (id:37087)
217 - 4658 Drummond Road
Niagara Falls, Ontario

Immaculate 2 bedroom apartment condo beautifully situated in the building overlooking the courtyard. Parking space out front #5 close to the main entrance. Budget friendly condo fees. Quick access to stairs down to courtyard (great for pet owners) Open concept design, bright and cheerly suite with large kitchen with tons of counterspace, great for entertaining and avid bakers. Separate dining room, large living room with patio doors to balcony. Primary bedroom large enough to have a sitting area, ensuite privilege bath and wall to wall closet. Second bedroom also with large double plus closet. 4 piece bathroom with in-suite washer and dryer (stackables new 2024). 2 ductless heat pump/air conditioning systems installed 2024. Tons of storage space in the condo. Secure building. Amenities include courtyard, gym, library room with fireplace, party room, mail room. Central location, quick access to highway, shopping, walking path and on bus route. (id:37087)
15 - 4300 Kalar Road
Niagara Falls, Ontario
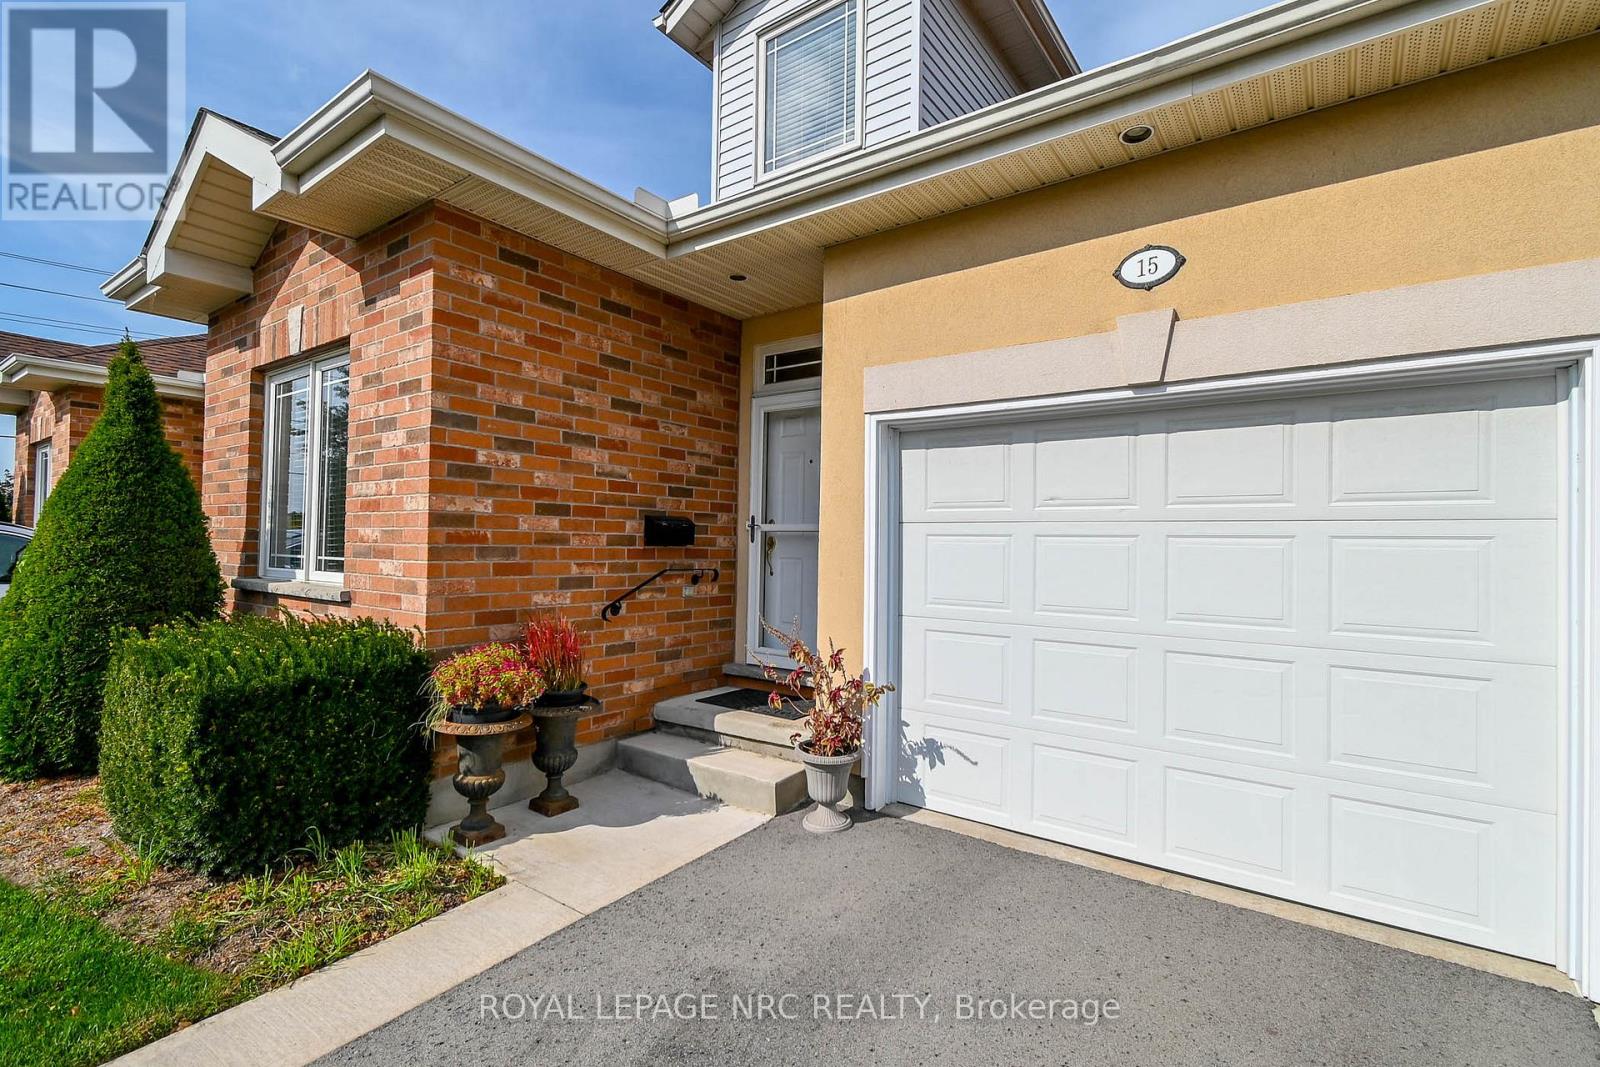
Great North End condo with single attached garage. 2 bedrooms main floor and one down in finished basement. From the moment you enter this gem, bright and cheery open concept kitchen with breakfast bar, expanding living room and dining with gas fireplace. Spacious primary bedroom with 4pc ensuite bath and wall of closets. 2nd main floor bedroom currently used as den/office. Great walk up loft overlooking main floor (vaulted ceiling) perfect space to relax with a good book. Additional main floor 3pc bath with M.F. laundry hookups. Basement well finished with large recreation room, 3rd bedroom and 3 pc bath, perfect space for visiting family or friends. Large "L" shaped utility room (currently washer/dryer set up). Extra's included central vac, concrete patio off living room. Garage door opener, small quiet complex. Close to shopping, quick highway access, bus route, walking trails and green space. Time to enjoy the freedom of condo living, let someone else do all the maintenance while you enjoy your hobbies, travel etc. (id:37087)
6107 Barker Street
Niagara Falls, Ontario
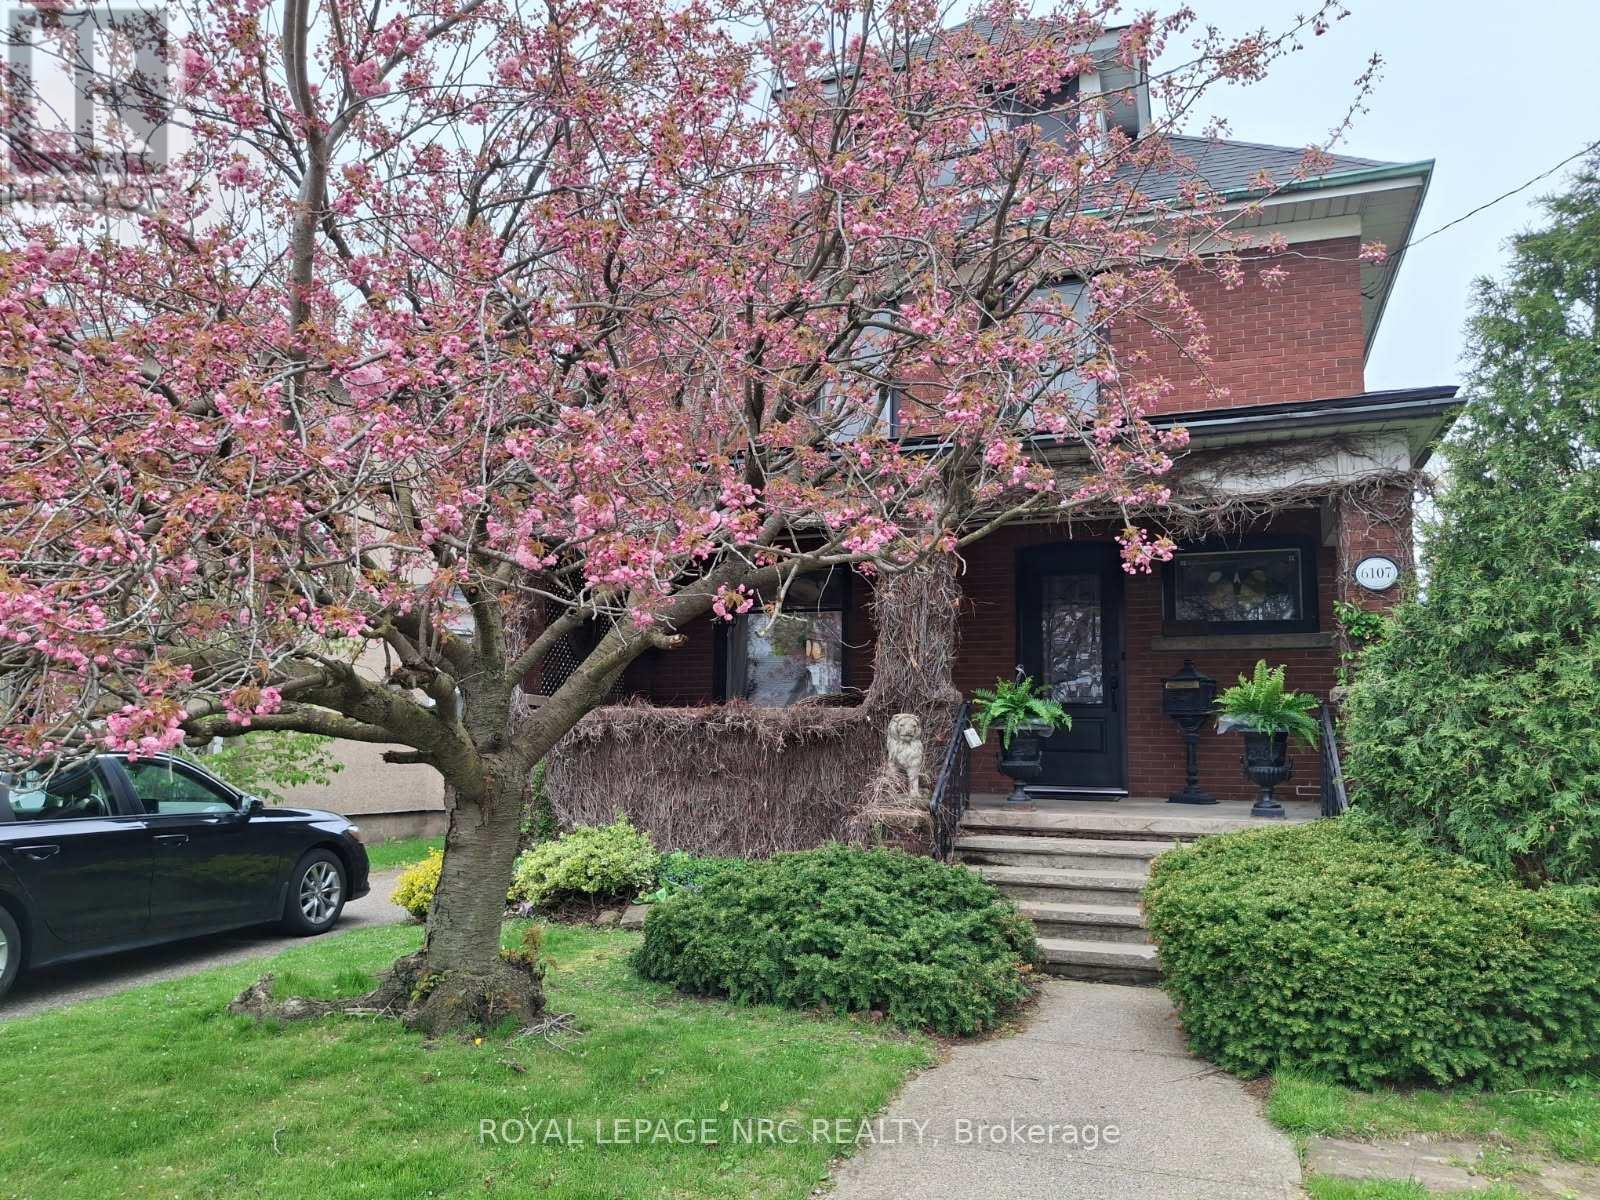
Beautiful 2,000+ sq.ft. 2.5 sty built in 1915 on impressive 67.60 ft. X 183 ft. treed lot. Walking district to Fallsview Tourist District. Extensively renovated interior. Formal living room with original stain glass windows, fireplace. Gleaming hardwood throughout the main floor. Large formal dining room. Custom kitchen wall to wall pantry cupboards, breakfast bar overlooking main floor den with gas fireplace . Gas stove, dishwasher, fridge and custom range hood. 2 pc bath. Second floor with 3 bedrooms to include oversized primary. Main bath with claw tub and separate walk in shower. 2nd floor laundry room. Walk up 3rd floor perfect as a studio/home office/kids play room. Full basement, 2nd set washer/dryer, furnace and air replaced 2020. Shingles approx. 10 yrs. 100 amp breakers. Private sit out front porch, attached garage, tranquil backyard, large patio area and no rear neighbours. Close to shopping, highway access and border. This amazing Century home awaits you. (id:37087)
4301 Arejay Avenue
Lincoln, Ontario
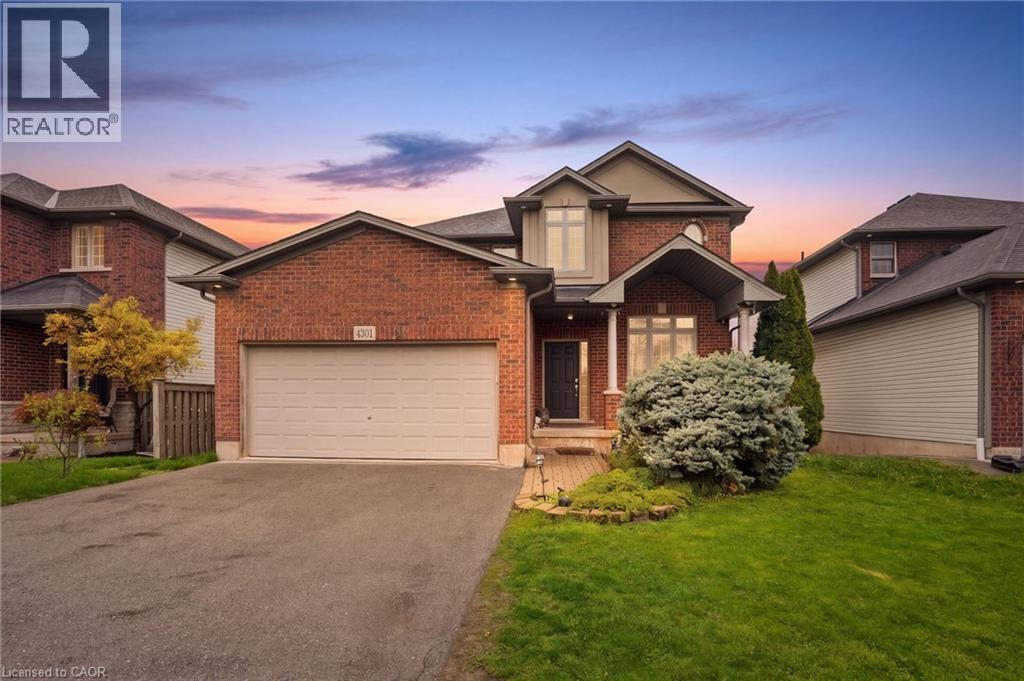
Welcome home to 4301 Arejay Avenue; this rare 4-bedroom, 5-bathroom home offers 3,000 sq ft of total living space and a double car garage. Backing onto a serene ravine with no rear neighbours, you’ll enjoy peaceful views of Bartlett Creek from your deck, patio, and even your living room. Step inside to the foyer where the formal living and dining areas welcome you with ceilings open to the upper level, creating a bright and airy first impression. The heart of the home is the oversized kitchen and family room, thoughtfully positioned to capture the tranquil backdrop of the creek and surrounding greenery. Upstairs, retreat to a massive primary suite featuring two walk-in closets and a spacious ensuite complete with a relaxing soaker tub, while two additional generously sized bedrooms complete the upper level. The walk-out basement provides exceptional versatility, featuring an expansive second kitchen, a bedroom, two bathrooms, and its own dedicated laundry room—ideal for extended family or multi-generational living. Located in the family-friendly community of Lincoln Lake, this home is just minutes from schools, parks, a community centre, major amenities, and convenient highway access, offering the best of urban living while being surrounded by the natural beauty of nearby vineyards. (id:37087)
20 Wardrope Avenue
Stoney Creek, Ontario
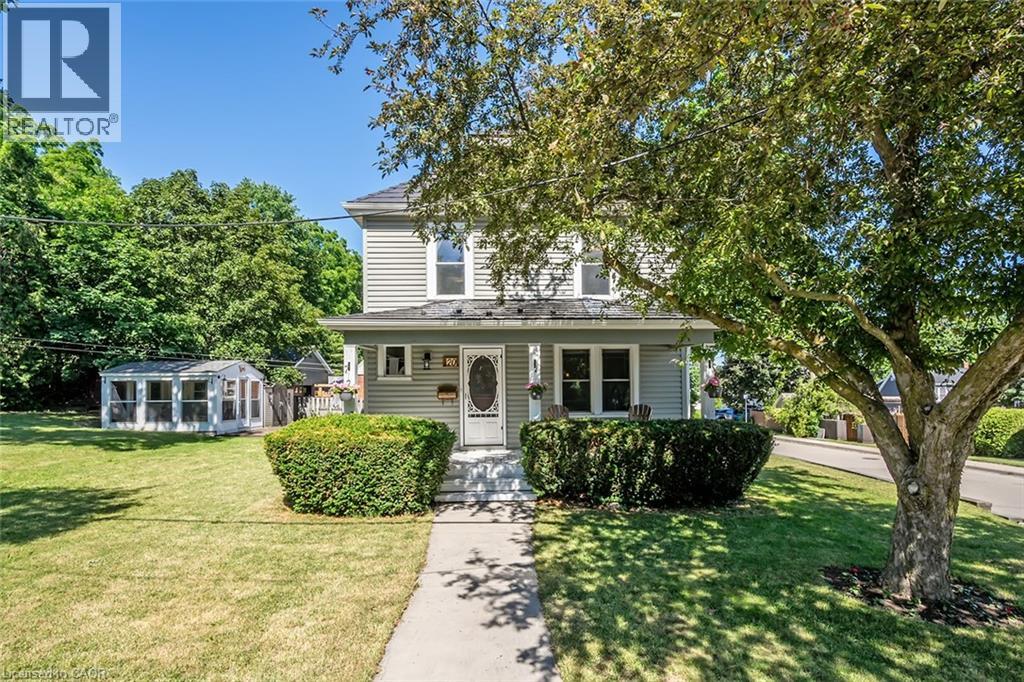
Welcome to your dream farmhouse in the city, perfectly situated just steps from downtown Stoney Creek & Historic Battlefield Park! This stunning property combines modern amenities with rustic charm, offering a unique lifestyle for discerning buyers. Imagine unwinding in your expansive outdoor detached sunroom, complete with power, or hosting summer barbecues in the covered area just off the newly updated kitchen. This culinary haven features elegant stone countertops, newer appliances—including a gas range—and stylish cabinetry, making meal prep a joy. The large island with breakfast bar and stools invites casual dining, while the marble backsplash adds a touch of sophistication. As you enter, you’re greeted by a charming foyer with new flooring that flows seamlessly into a spacious dining room, where two large windows bathe the space in natural light. The inviting family room boasts hardwood flooring and fresh paint, creating an ideal setting for relaxation and entertaining. Head upstairs to discover a large primary bedroom with ensuite privileges, ensuring privacy and comfort. The room features two windows and a generous closet, perfect for your wardrobe. Two additional bedrooms, each with closets, provide ample space for family or guests. The beautifully updated bathroom is a true retreat, showcasing a walk-in shower, a classic clawfoot tub, and a window that invites the outdoors in. With a large lot and detached garage, this property offers abundant outdoor space for gardening, play, or simply enjoying the serene surroundings. Don’t miss the chance to own this exceptional farmhouse where modern living meets classic elegance. Walk to restaurants and shopping, Make it yours today! Updates include: Furnace and AC - 24, Basement Waterproofing & Sump Pump- 21, Fridge/Dishwasher/Gas Stove/Gas Dryer/Deep Freezer- 21, Steel Roof - 14, Siding/Windows -16. (id:37087)
79 Esplanade Lane
Grimsby, Ontario
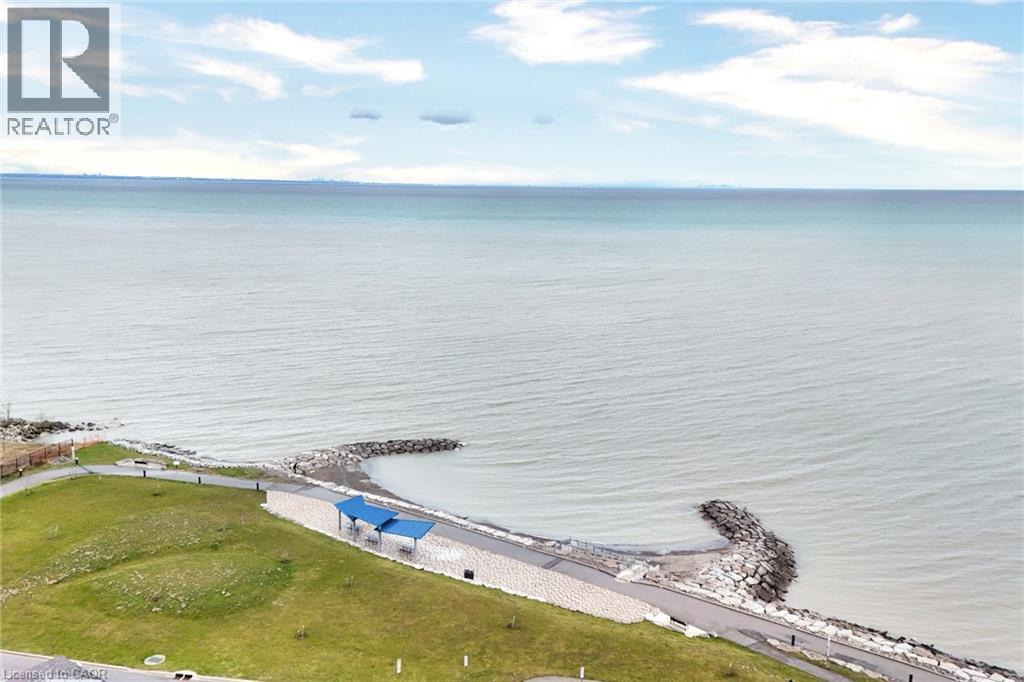
79 Esplanade Lane – Where Every Day Feels Like a Getaway Wake up to the calming energy of the waterfront and experience a lifestyle that feels more like a retreat than a home. Nestled along the shores of Lake Ontario, this stunning 1,460 sq. ft. residence offers the perfect blend of modern elegance and effortless living in Grimsby’s most sought-after beachfront community. From the moment you step inside, you’re welcomed by a sun-filled, open-concept main level designed to bring people together. The heart of the home—a beautifully upgraded kitchen—features extended cabinetry, a sleek backsplash, and a statement island that invites conversation, connection, and unforgettable moments. Picture evenings spent unwinding in a space that flows seamlessly from kitchen to living to dining—whether it’s hosting friends, celebrating milestones, or simply enjoying a quiet night in. Upstairs, generously sized bedrooms offer a private escape, while the thoughtfully designed 2.5 bathrooms bring comfort and convenience to everyday living. Every inch of this home is crafted to feel both refined and welcoming. Step outside and you’re instantly connected to a lifestyle many only dream of—morning walks by the water, sunset views, and the charm of a community that continues to grow and thrive. Perfectly positioned just minutes from the QEW, a short drive to Burlington, and with the upcoming GO Transit expansion nearby, this location offers both serenity and accessibility. Surrounded by the beauty of the Niagara Wine Region, your weekends are filled with endless possibilities. This isn’t just a home—it’s a lifestyle. A place where memories are made, and every day feels just a little more special. (id:37087)
201 - 4872 Valley Way
Niagara Falls, Ontario
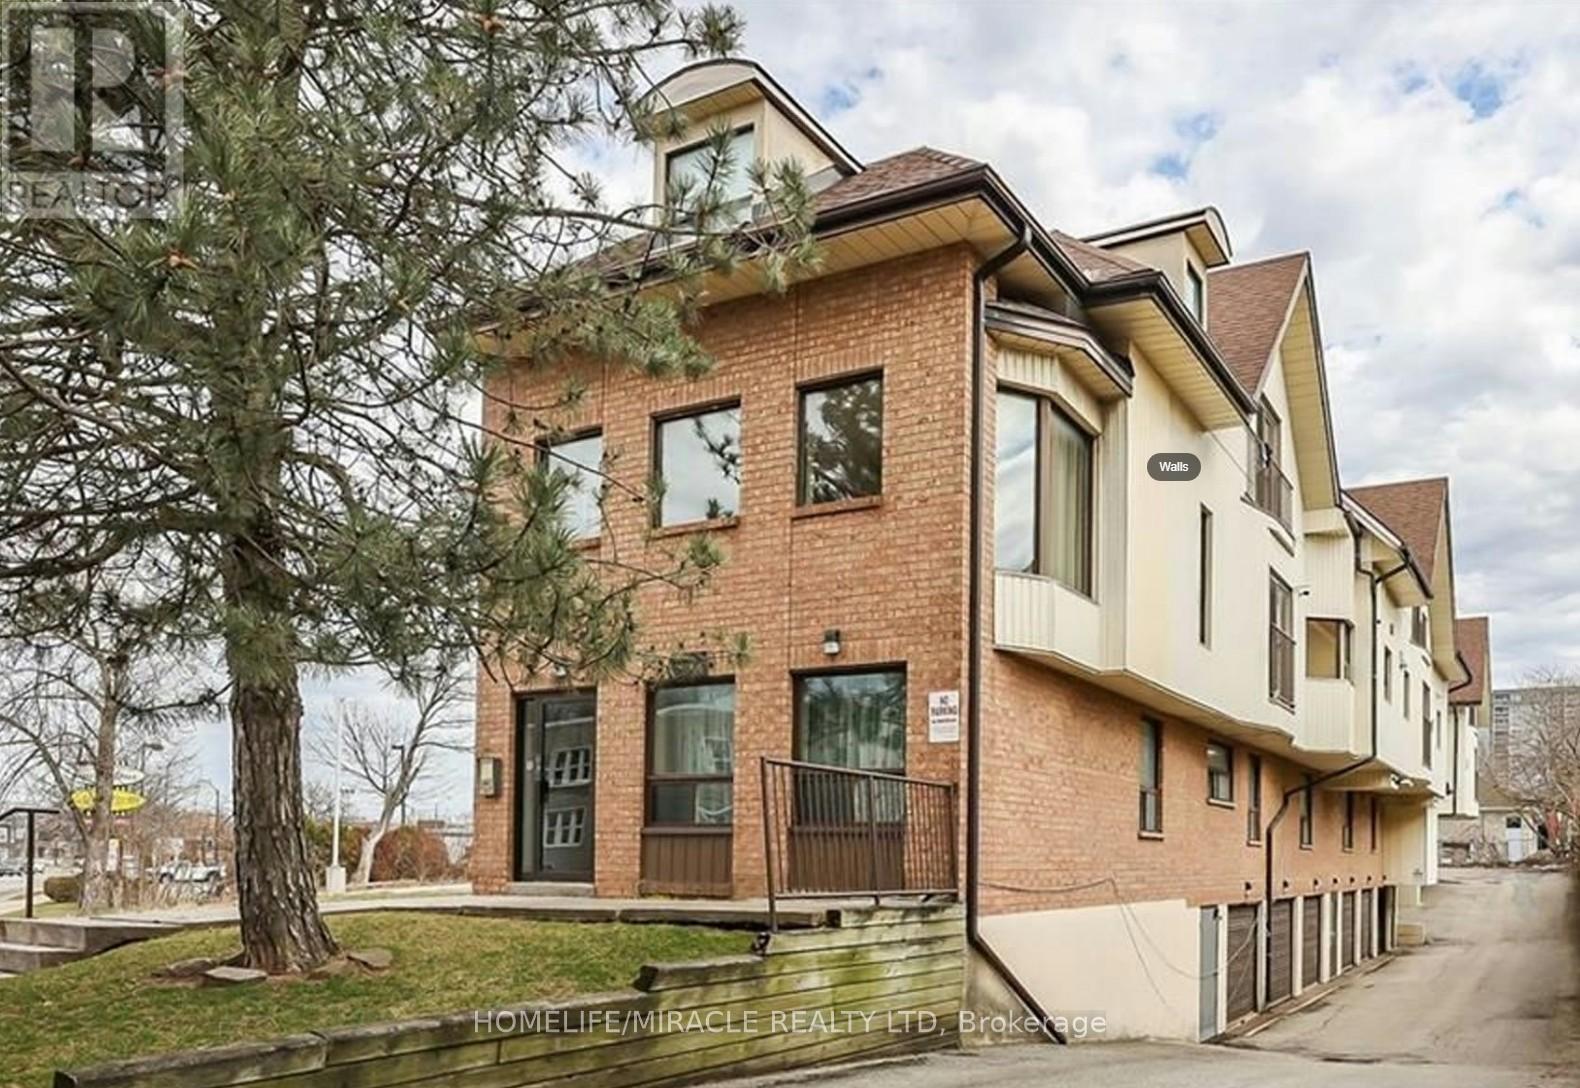
Fantastic opportunity to own a beautiful renovated 2 bed + den/bdrm apartment minutes from The Falls. Stunning Interior, Brite and spacious ideal for 1st time home buyer (WTB may be available). AIRBNB can also be possible [ subject to application approval. Unit has its own parking Garage!!2 big bedrooms and a small office / den/ Bdrm. 1 Full washroom. Walk to Rainbow Bridge area, Clifton Hill. Gas station and Restaurant next wall. Plaza, hwy 420 and The falls in less then 10 minutes drive School walk by. Excelent Excelent Location at Excellent Excellent Price! (id:37087)
22 Firelane 2b Road
Niagara-On-The-Lake, Ontario
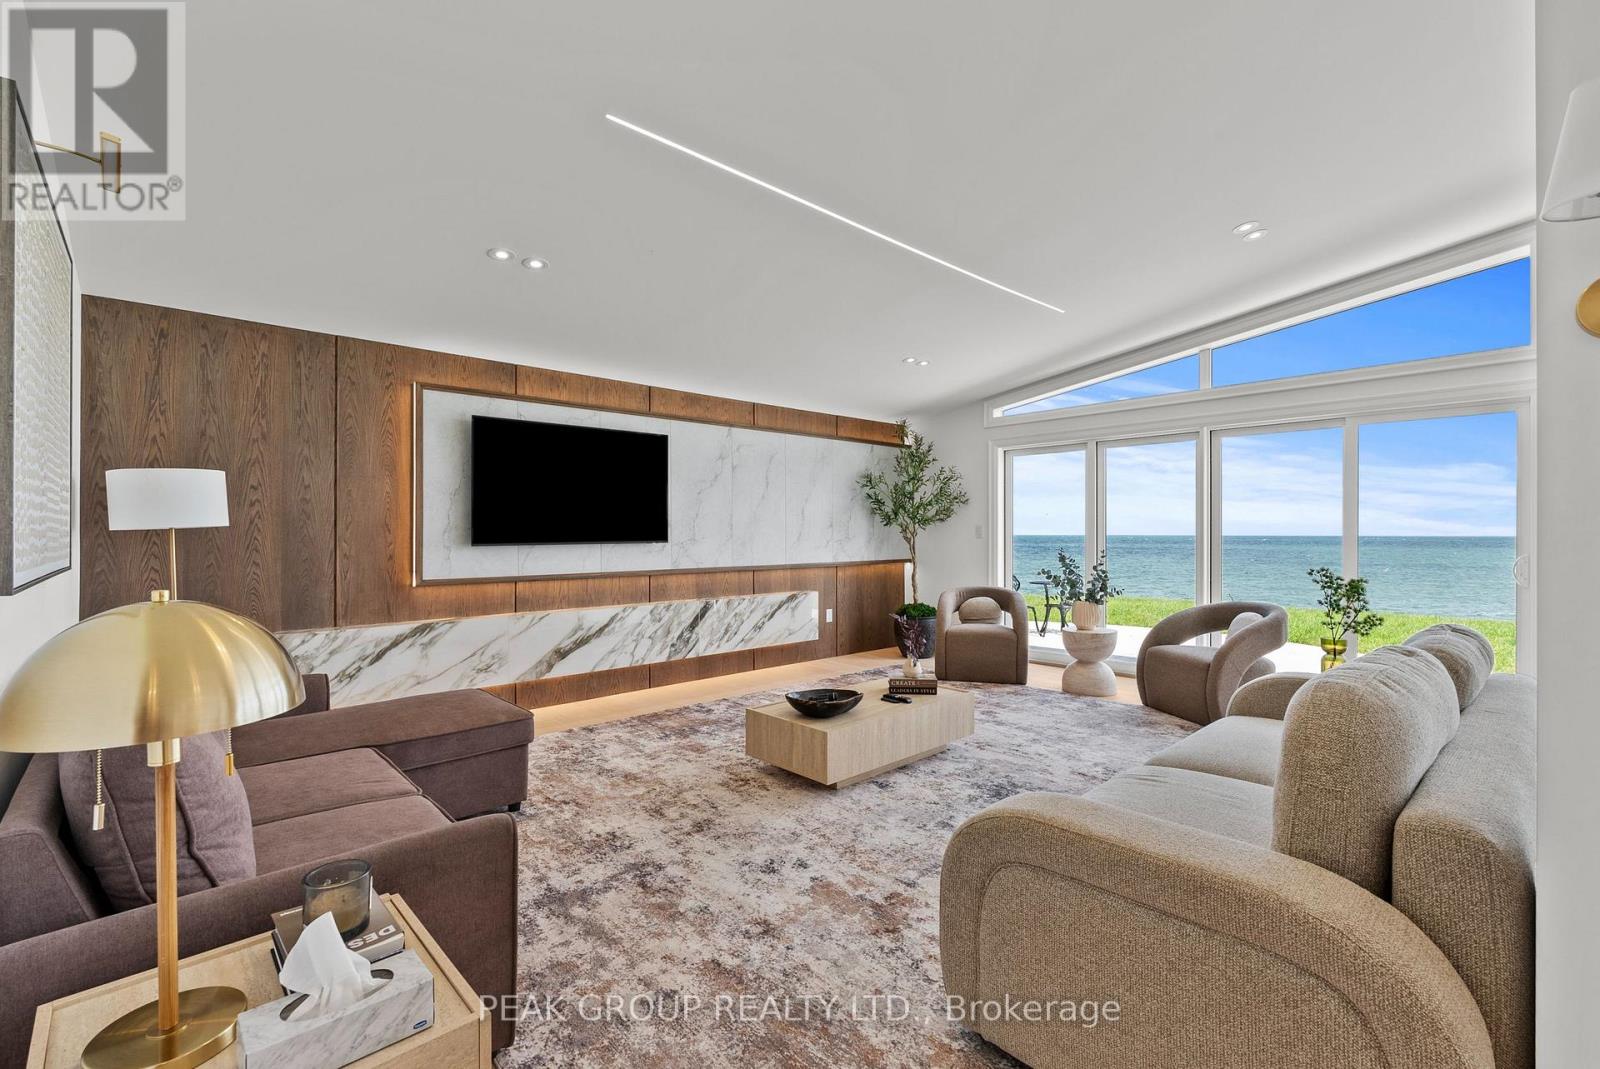
Welcome to your own private slice of paradise at 22 Firelane 2B in Niagara-on-the-Lake. Located on the shores of Lake Ontario, this exceptional waterfront retreat offers breathtaking panoramic views that will make every day feel like a vacation.Featuring 3 spacious bedrooms and 3 beautifully appointed bathrooms, each with ensuite privilege, this residence offers the comfort and privacy of a luxury boutique hotel. With approximately 1,800 square feet of thoughtfully designed living space, the home is perfectly suited for entertaining guests or enjoying peaceful moments with family and friends. The main living area is designed with wall to wall sliding doors, capture spectacular lake views, creating a seamless connection between the elegant interior and exterior. Tucked away on a private road in a quiet, serene setting, this property provides the ultimate escape from everyday life.Adding to its appeal, the home is being offered fully furnished, allowing you to move in effortlessly and immediately embrace the coveted waterfront lifestyle.While offering exceptional privacy and tranquility, this remarkable property is just a short drive from the historic Old Town of Niagara-on-the-Lake, where you can enjoy charming boutiques, exceptional dining, theatres, and world-renowned wineries.Imagine waking up to the gentle sound of the waves, enjoying your morning coffee with uninterrupted views of Lake Ontario, and ending your evenings with spectacular sunsets over the water. This is more than a home-it is a lifestyle.Don't miss your opportunity to own this extraordinary waterfront escape. (id:37087)
107 - 72 Main Street E
Port Colborne, Ontario
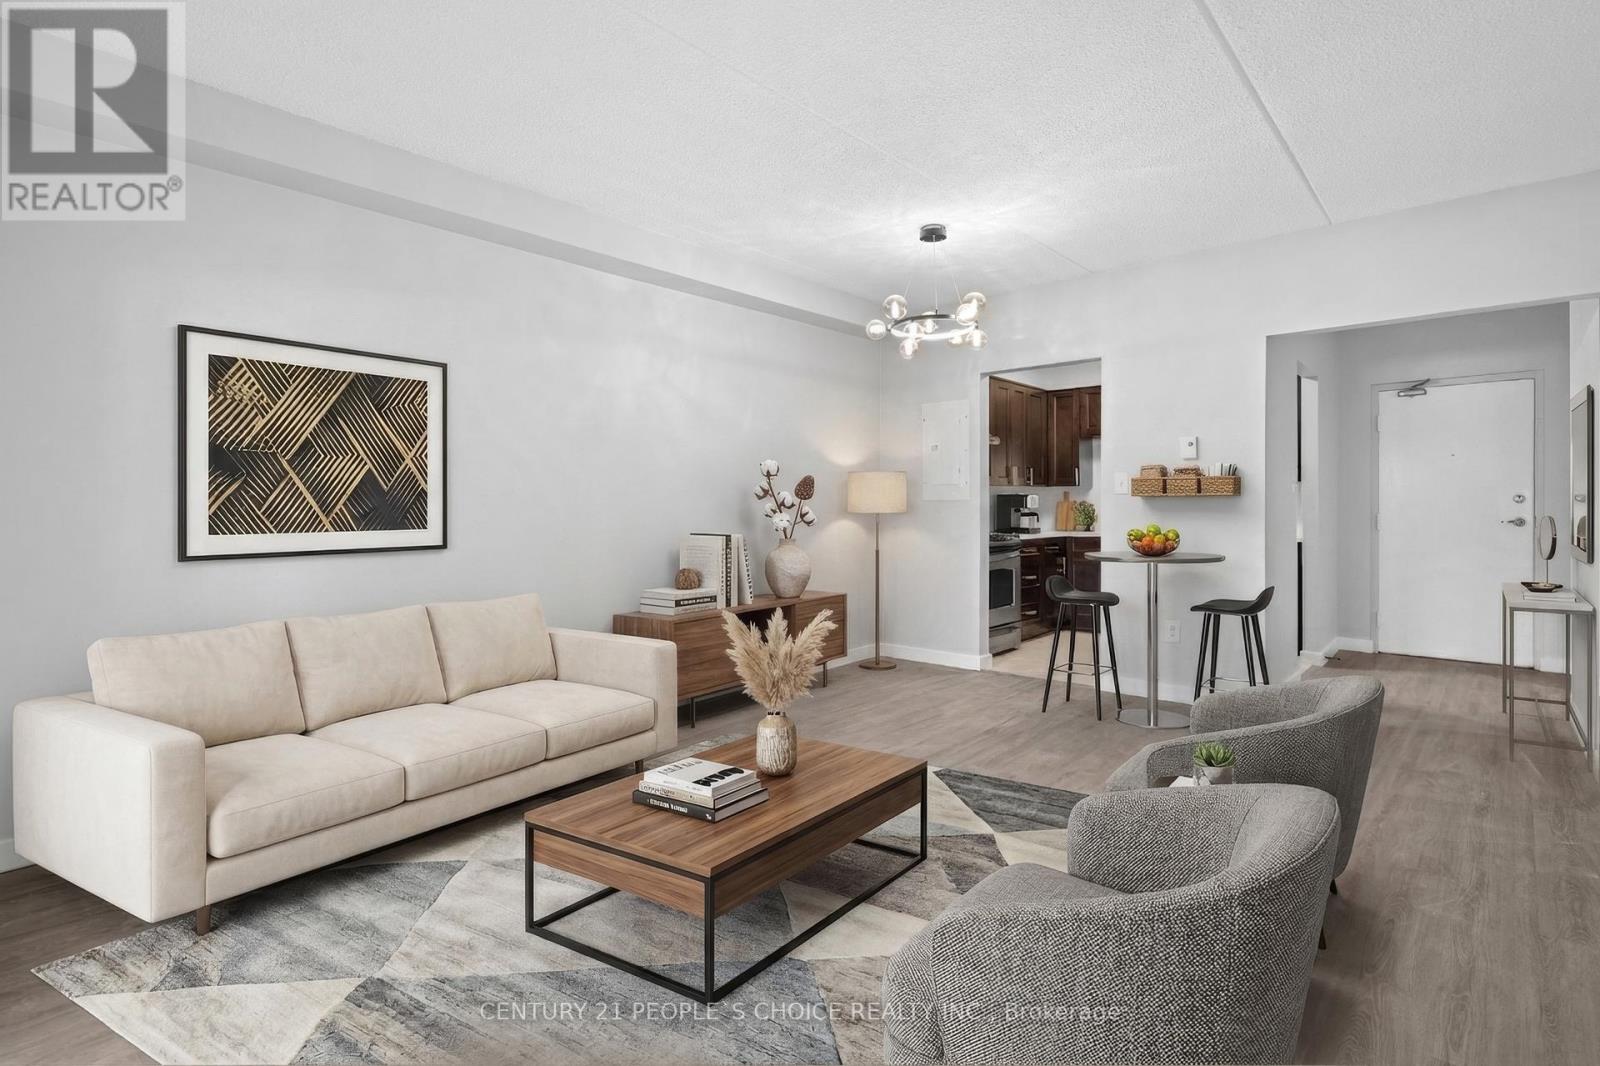
Welcome to Apartment 107 at 72 Main Street East - a beautifully renovated ground-floor residence offering stylish, low-maintenance living in the heart of Port Colborne. A rare highlight is the private, fully enclosed walk-out patio with direct lockable access. This bright and spacious 2-bedroom, 1-bath suite features a modern open-concept layout with high ceilings, upgraded vinyl plank flooring, and a sleek contemporary kitchen complete with quartz countertops, stainless steel appliances, and designer finishes throughout. Enjoy the convenience of in-suite laundry, updated lighting, and a refreshed spa-inspired bathroom with a deep soaker tub, all designed to elevate everyday comfort. The patio is perfect for quiet mornings, outdoor lounging, or entertaining. Situated in a secure, well-maintained, primarily owner-occupied building with surface parking and professional winter maintenance, this home offers both peace of mind and ease of living. Ideally located just minutes from downtown shops, restaurants, the Vale Health & Wellness Centre, and the scenic Welland Canal, you'll enjoy the charm of small-town living with access to waterfront trails, beaches, and local amenities. This is an excellent leasing opportunity for professionals, couples, or downsizers seeking a turnkey space in a growing Niagara community with strong lifestyle appeal. (id:37087)
303 Canborough Street
West Lincoln, Ontario
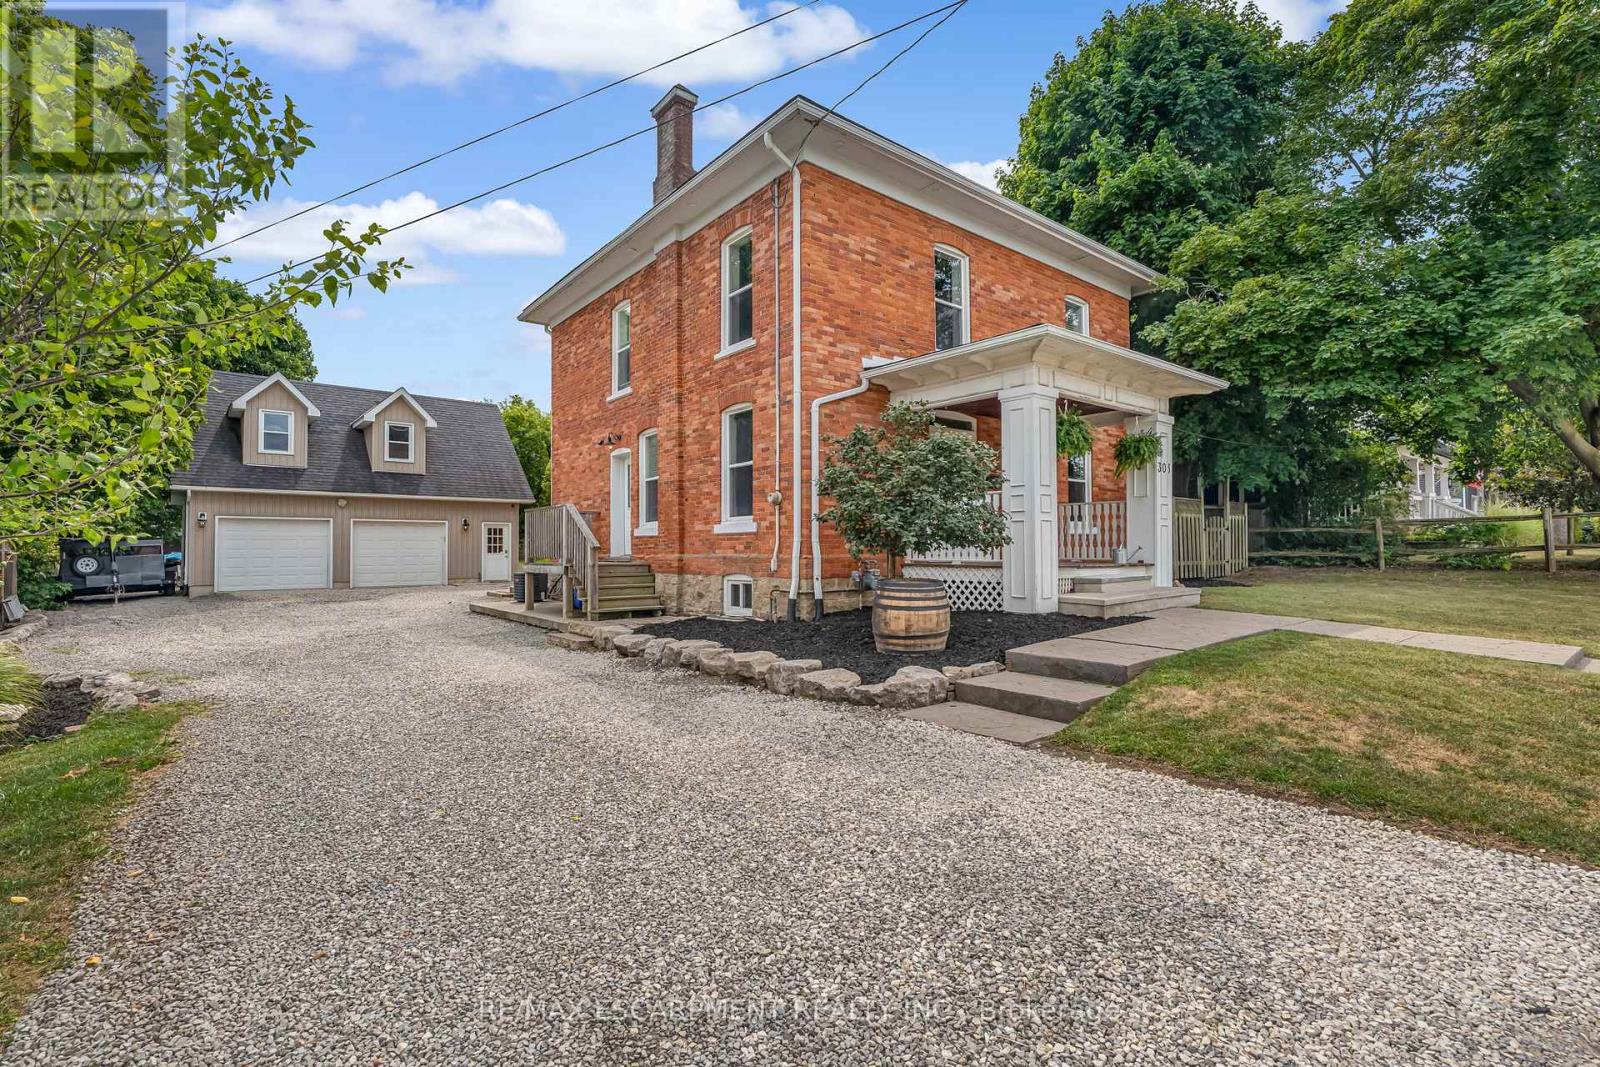
Step into the timeless charm of this classic American Foursquare home, thoughtfully blending early 1900s character with modern-day functionality. Known for its solid construction, spacious layout, and distinctive architectural style, this home offers the warmth and craftsmanship of a bygone era while providing the flexibility today's buyers are looking for. Inside, you'll find generously sized principal rooms, a functional floor plan, and updated features that enhance everyday living while preserving the home's historic appeal. The upper level offers three bedrooms plus a versatile bonus space, ideal for a home office, reading nook, playroom, or additional living area. Set on an impressive 205-foot deep lot, the outdoor space presents endless possibilities. Whether you envision creating a backyard oasis with a pool, outdoor kitchen, gardens, and entertaining areas, or simply want plenty of room for children and pets to play, this property provides the space to bring your ideas to life. Adding even more value is the oversized detached two-car garage with heated floors, 220V service, built-in workbenches, and a finished loft above complete with its own bathroom and dedicated internet connection. This unique secondary space offers incredible flexibility and could be transformed to suit a variety of needs, including a private home office, studio, fitness space, guest accommodations, hobby room, or potential in-law suite with further updates and approvals. A long private driveway provides ample parking for multiple vehicles, trailers, or recreational equipment, with convenient access to the backyard. Rich in character, full of opportunity, and offering room to grow, this is a property where history, lifestyle, and future potential come together. (id:37087)
14382 Niagara River Parkway
Niagara-On-The-Lake, Ontario
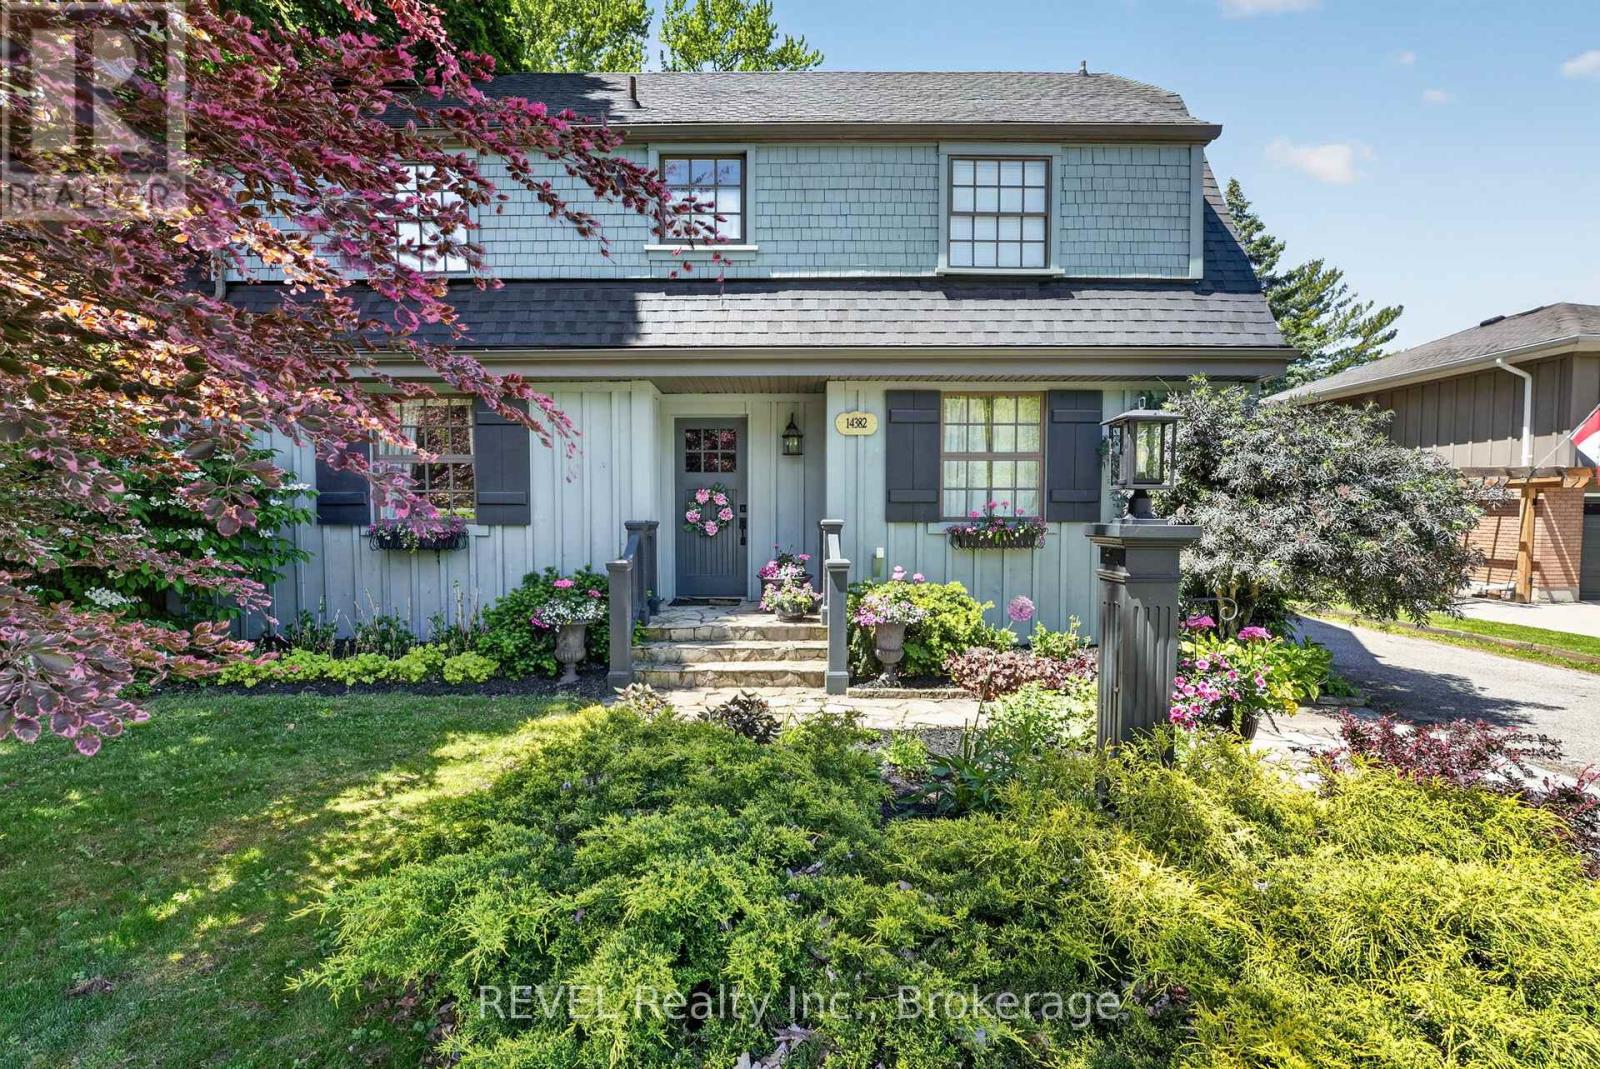
Nestled along the legendary Niagara River Parkway, this timeless country retreat offers the perfect blend of character, comfort, and scenic beauty. Surrounded by mature trees and breathtaking riverfront landscapes, this charming four-bedroom, two-bath home welcomes you with rich hardwood floors, exposed wood beams, and a warm, inviting atmosphere throughout.Designed for both everyday living and memorable entertaining, the thoughtfully updated kitchen flows seamlessly into bright dining and gathering spaces, while cozy living areas provide the perfect place to unwind beside the fire. Upstairs, four spacious bedrooms offer peaceful accommodations, creating a private sanctuary for family and guests alike.Just moments from world-class wineries, charming Old Town Niagara-on-the-Lake, walking trails, and the stunning Niagara River, this property offers a lifestyle few locations can match. Whether enjoying a morning coffee overlooking the beauty of the Parkway or hosting friends after a day exploring wine country, this is a home where every season brings something extraordinary.A rare opportunity to own a piece of Niagara's most coveted landscape, where timeless charm meets an unmatched setting. (id:37087)
1629 Pelham Street N
Pelham, Ontario
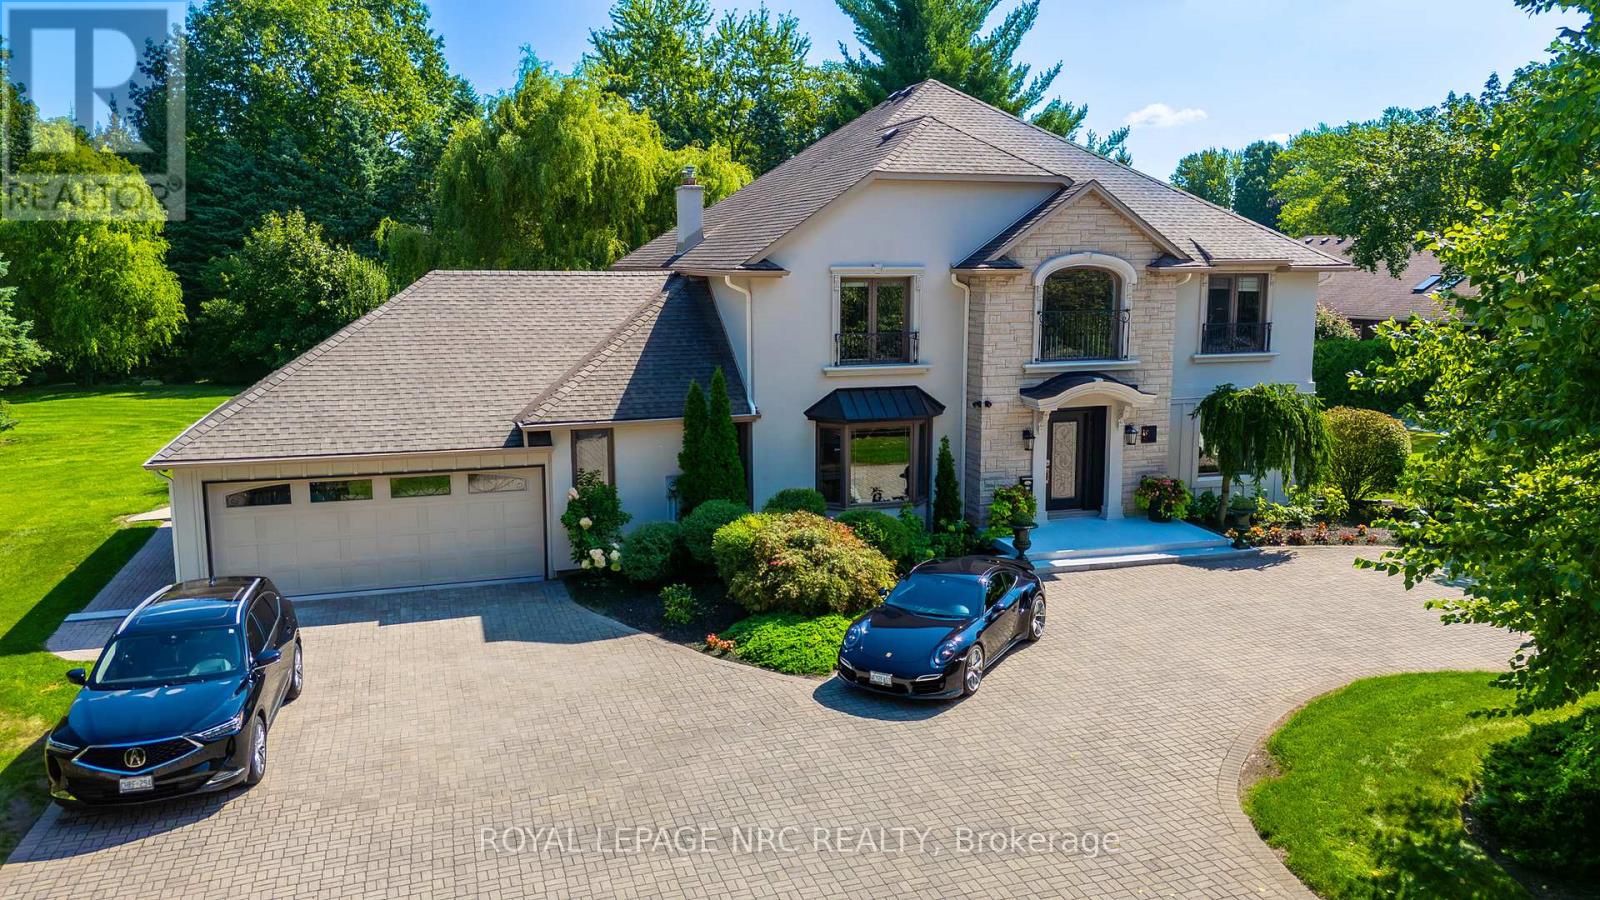
Welcome to this exceptional luxury residence nestled in the heart of Pelham, where timeless elegance meets refined country living. This impressive two-storey home offers five spacious above-grade bedrooms and is thoughtfully designed for both comfortable family living and upscale entertaining. At the heart of the home, the stunning grand room showcases the vast ceilings, rich hardwood flooring, and exquisite architectural details including crown molding creating a warm yet sophisticated atmosphere. The custom-built cabinetry throughout, paired with beautiful granite and marble countertops, highlights the quality craftsmanship and attention to detail found in every corner. The expansive primary suite is a true retreat, featuring a generously sized bedroom with skylight and a luxurious ensuite designed for relaxation. Multiple walk-outs from the dining area and great room lead seamlessly to the lanai, offering the perfect setting for indoor-outdoor living and entertaining. Situated on a picturesque country-style lot, the property boasts a circular driveway and a two-car garage with multiple convenient access points into the home. The spacious backyard provides breathtaking views and ultimate privacy-ideal for gatherings or quiet evenings. Unwind in the hot tub or by the custom built firepit and enjoy your own private oasis. This remarkable 4000+ square feet home combines elegance, functionality, and serene surroundings. Be sure to review the feature sheet attached in Supplements for a comprehensive list of the detailed features, upgrades and updates that make this property truly one of a kind. (id:37087)
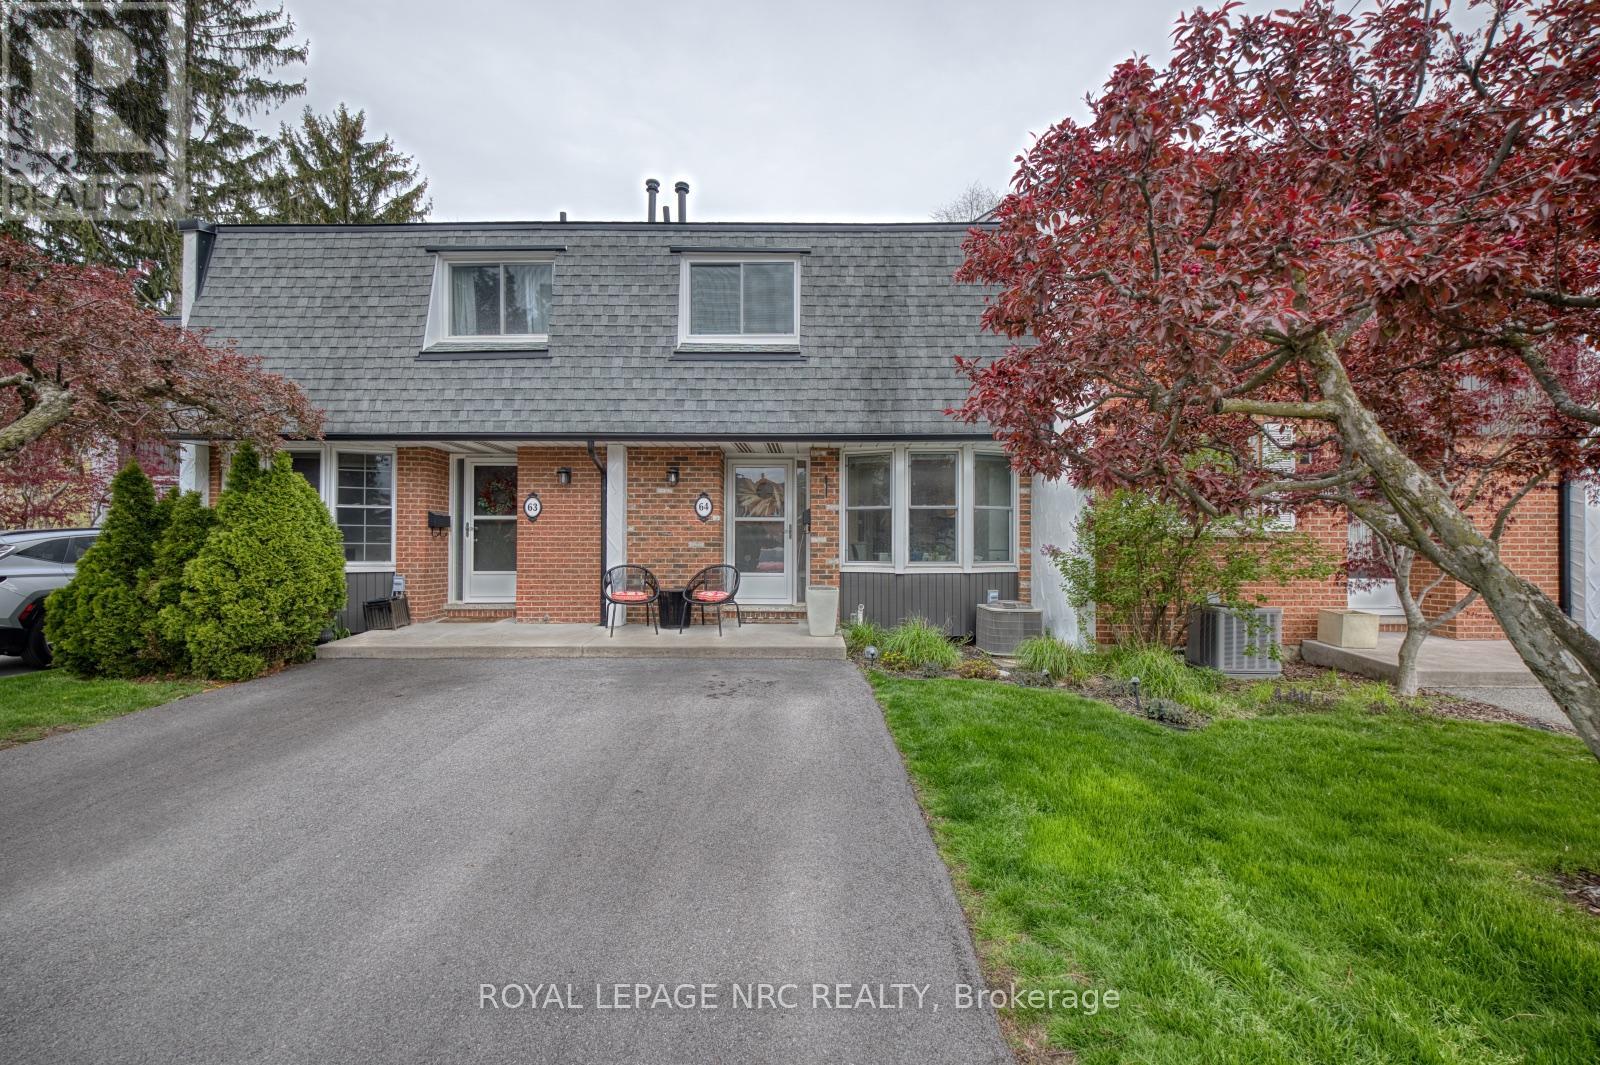
64 - 77 Linwell Road
St. Catharines, Ontario
Welcome to this beautifully updated 3-bedroom, 2.5-bathroom condo in one of St. Catharines' most sought-after north-end communities. Offering a rare combination of space, style, and functionality, this move-in-ready home features modern updates throughout, including a new furnace and central air (2025) for added comfort and peace of mind.The bright main level offers generous living and dining areas, an updated kitchen, and comfortable everyday living space. Upstairs you'll find three spacious bedrooms ideal for families, guests, or downsizers wanting room to spread out.The finished basement adds exceptional versatility with a rare third bathroom, dedicated office space, and a convenient kitchenette-style wet bar tucked neatly under the stairs-perfect for work-from-home convenience, hobbies, or extended living needs. A truly unique highlight is the custom kids' play area featuring a fun loft-style fort with upper and lower levels plus a rock wall, creating a one-of-a-kind space for imagination and play.Located in a desirable, well-managed condo complex close to shopping, parks, schools, transit, and all north-end amenities.You won't want to miss this opportunity. (id:37087)
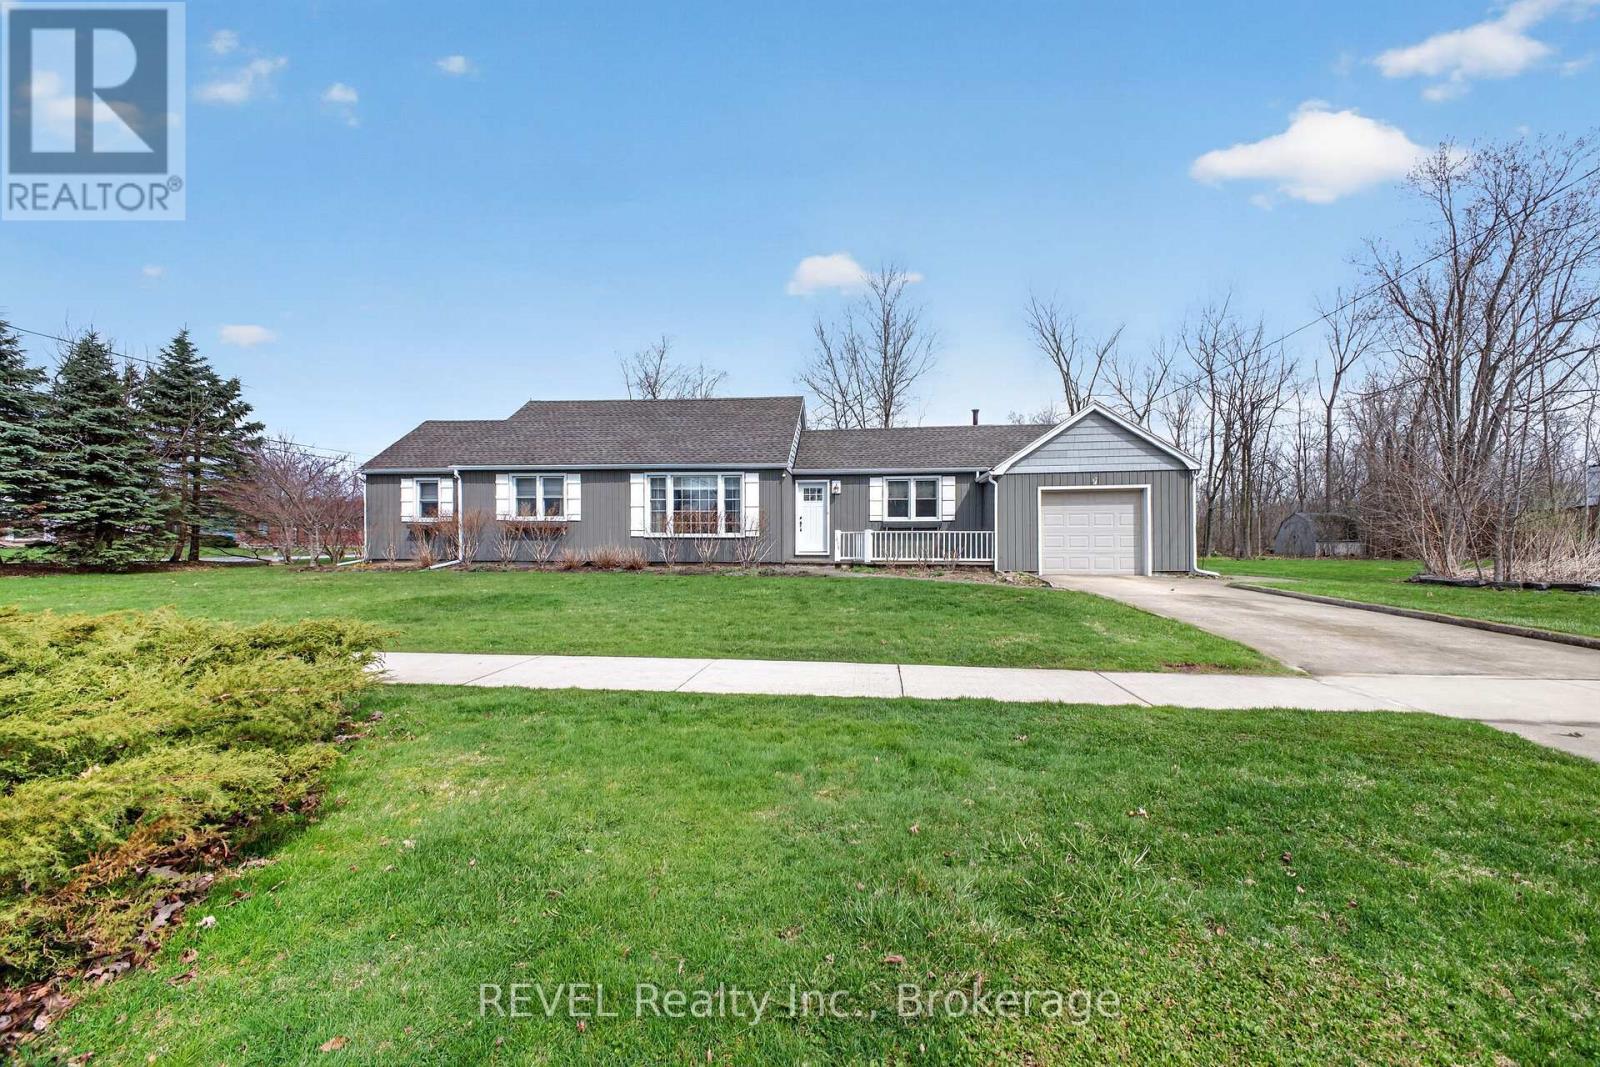
1258 Phillips Street
Fort Erie, Ontario
Buildable Lot attached!!! Looking for a low maintenance one level home? Check out this meticulously maintained sprawling bungalow. With 2 bedrooms and 1.5 baths, this gem is perfect for anyone looking for comfort and convenience. Nestled on a beautiful large corner lot with an attached single garage and a concrete drive, making it a breeze to come and go.The layout of the home is fantastic, featuring not one but two spacious living rooms-ideal for entertaining friends or simply enjoying a cozy night in. A huge bonus to this property is it comes with an extra 55-foot lot that can be severed off for development, giving you even more options. Whether you want to build or just enjoy the extra space, the choice is yours! Located close to all the amenities you could need, you'll never have to travel far for schools, shopping, or recreation. This home is move-in ready! You won't have to lift a finger-just unpack and settle into your new life. Don't miss out on this incredible opportunity to call this lovely bungalow your own! (id:37087)
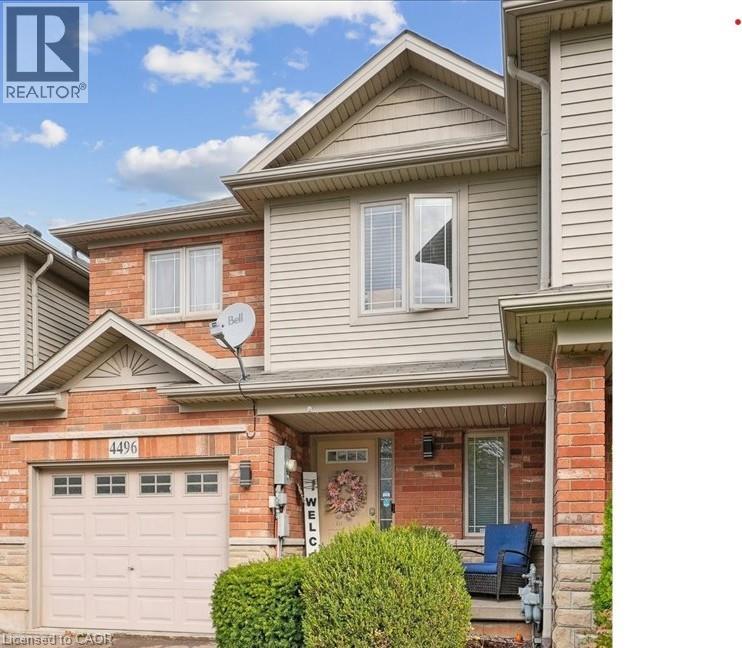
4496 Comfort Crescent
Lincoln, Ontario
Welcome to 4496 Comfort Crescent — a beautifully appointed 3+1 bedroom, 4 bathroom home nestled in a sought-after neighbourhood in Lincoln. As you step inside, you’ll immediately appreciate the open-concept main level boasting abundant natural light, flowing into the kitchen, dining, and living spaces — perfect for everyday living and entertaining. The second floor features three generous bedrooms, including a luxurious primary suite with its own ensuite and scenic park views to the rear. A convenient second-floor laundry adds ease to your daily routine. Venture down to the lower level and discover an optionally finished fourth bedroom/rec room space with another bathroom — ideal for guests, a home office, or multi-generational living. Out back, enjoy your private retreat: backing onto a serene green space with no rear neighbours and panoramic park vistas. The backyard setting creates a rare sense of tranquility and connection with nature. Located close to schools, parks, shopping, vinyards, markets and major routes, 4496 Comfort Crescent offers comfort, convenience and an exceptional lifestyle. Don’t miss the opportunity to call this special property your own! RSA (id:37087)

