



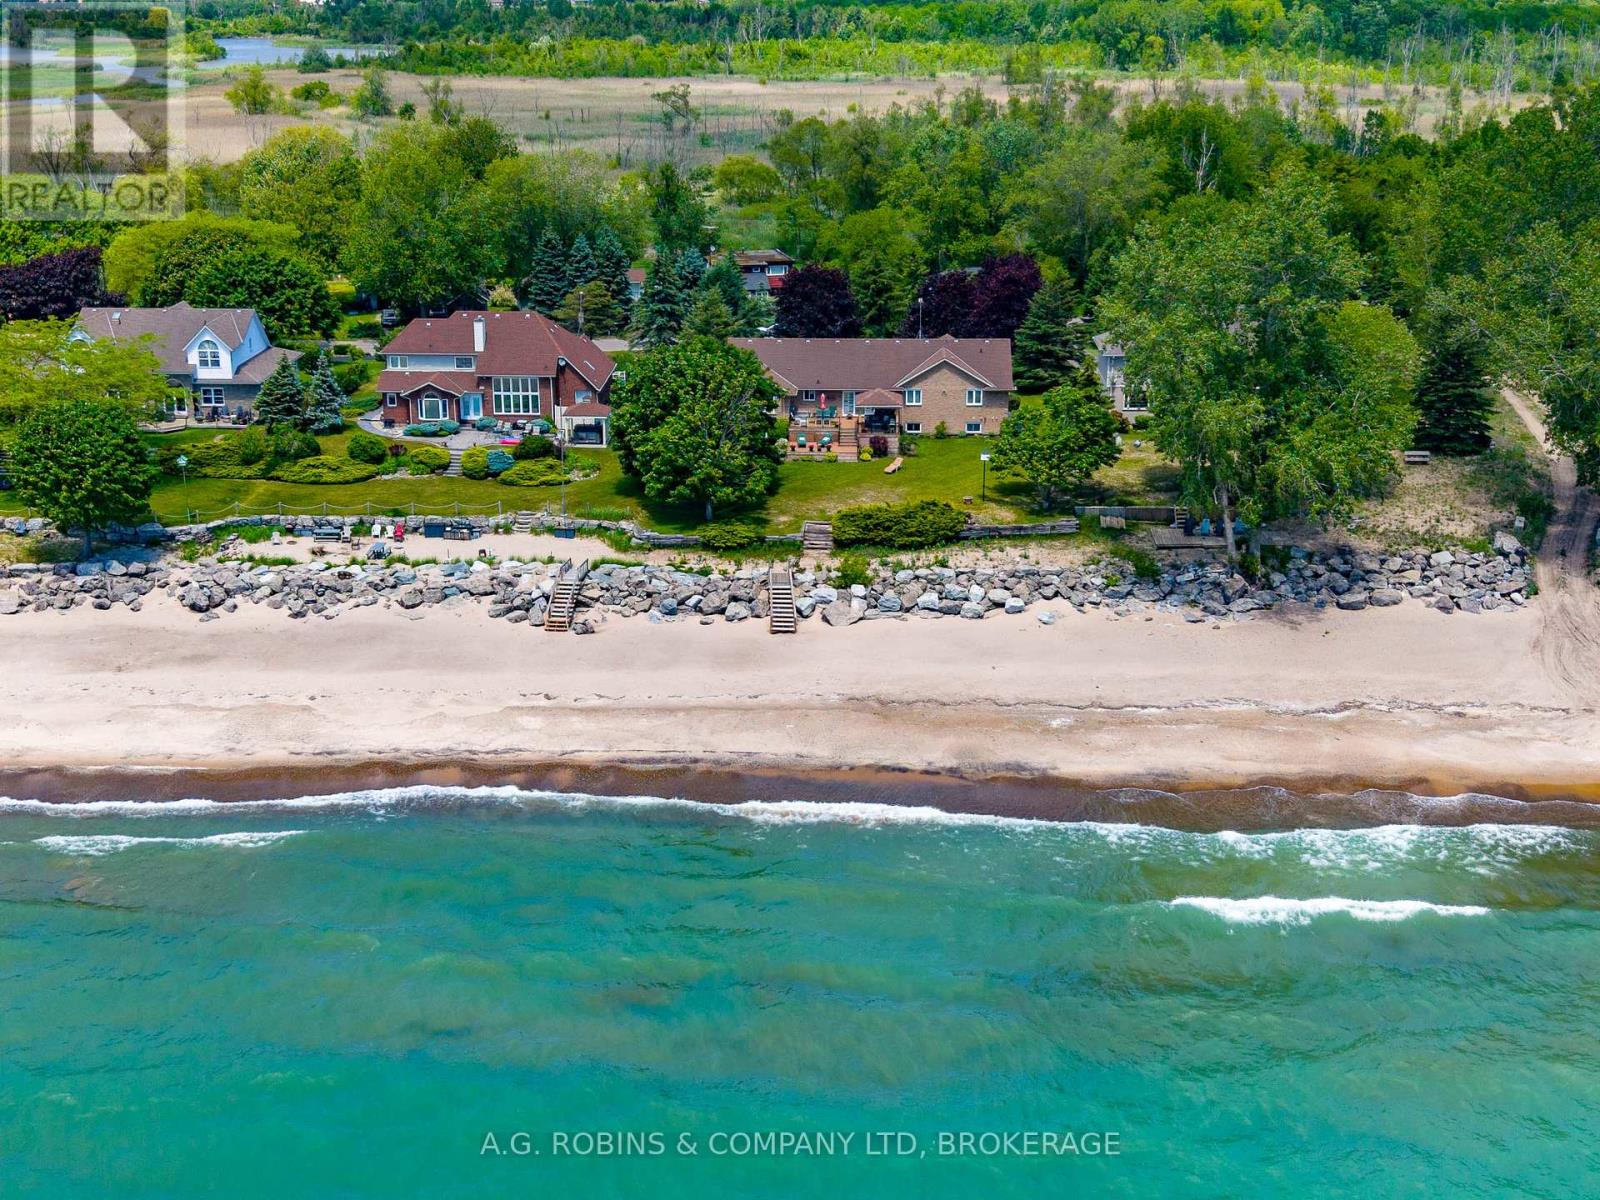
10321 Lakshore Road W
Wainfleet, Ontario
This is the stretch of shoreline Lake Erie lovers whisper about. Imagine owning one of the largest private sand beach lots in one of Niagara's most exclusive waterfront communities. Widely regarded as one of the finest stretches of sandy beach on Lake Erie, this remarkable waterfront property offers nearly one acre of prime beachfront land with an impressive 100 feet of private shoreline, breathtaking lake views, and the kind of setting that rarely becomes available.Protected by an armour stone break wall and surrounded by mature trees, this impressive raised brick bungalow offers over 4,000 square feet of finished living space, making it an ideal year-round residence, family retreat, or multi-generational home. Inside, you'll find an abundance of space with 6 bedrooms, 3 bathrooms, 2 generously sized kitchens, and a fully finished in-law suite with separate entrance. The heart of the home is the massive kitchen opening onto the formal dining room, perfectly suited for hosting large family gatherings, holiday celebrations, and memorable dinners with friends. The inviting living room offers beautiful views of the water, direct access to the lakeside deck, and a cozy wood-burning fireplace that creates the perfect atmosphere year-round. Outside, the composite waterfront deck provides a front-row seat to spectacular sunsets and endless days spent enjoying the beach. A circular driveway offers ample parking for family and guests, while the attached double-car garage provides plenty of room for vehicles, water toys, and all the essentials of waterfront living.Whether you're searching for a prestigious waterfront estate, a multi-generational family compound, or a legacy property to enjoy for generations, opportunities like this are few and far between. Welcome to Sand Hills-one of Niagara's best-kept waterfront secrets. (id:37087)
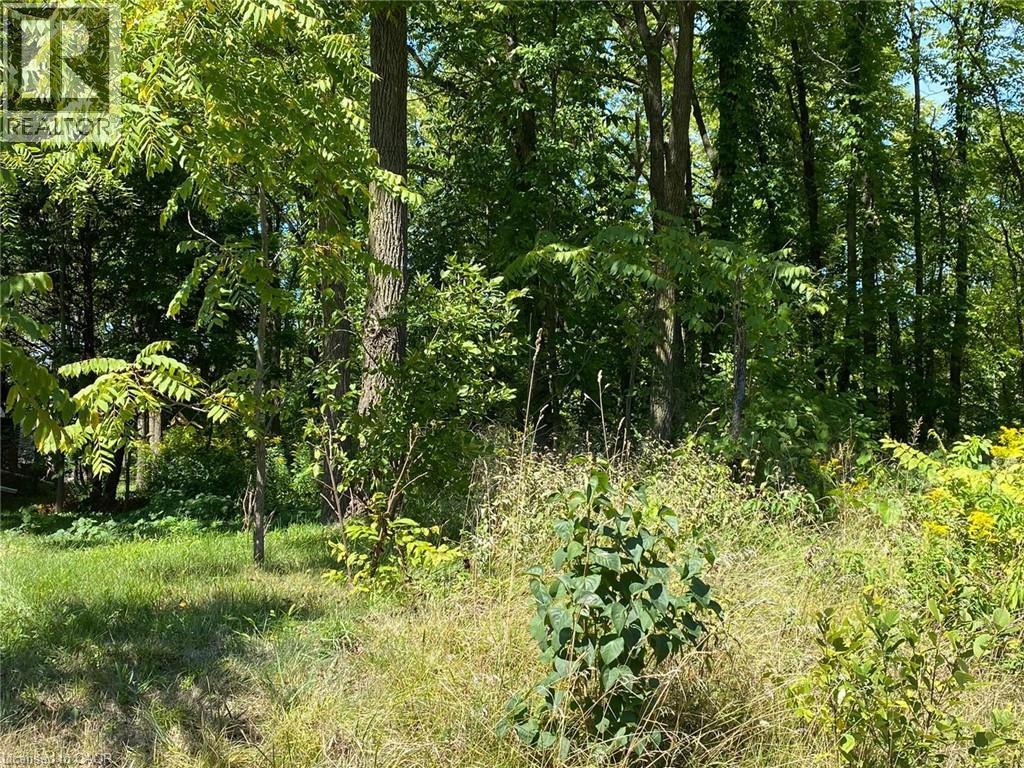
Pt Lt 3 Effingham Street
Pelham, Ontario
Fabulous location! This 2.9-acre treed ravine lot sits on the beautiful Niagara Escarpment. Build your dream home surrounded by nature, just short walk from Short Hills and Henry of Pelham Estate Winery. The property has frontage on both Effingham Street and Louth Townline Road, though the building envelope is on Effingham Street and not Louth Townline Road. Located directly south of 2910 Effingham Street, the lot comes with drawings for a 3,000 sq. ft. bungalow. Buyers are encouraged to conduct their own due diligence regarding building regulations and requirements. Please exercise caution when walking the property and do so at your own risk. (id:37087)
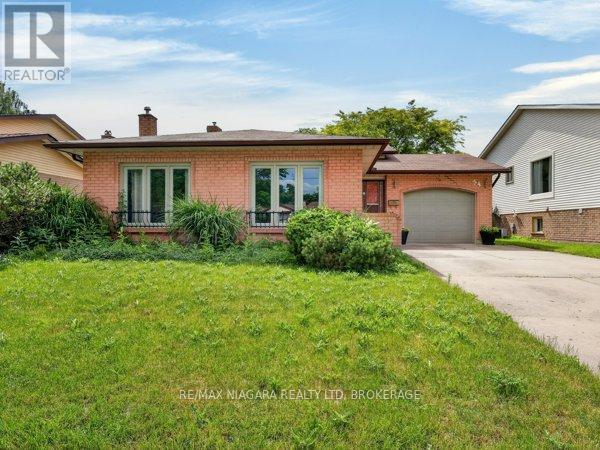
34 Crestcombe Road
St. Catharines, Ontario
Welcome to this beautifully maintained Sidesplit in the heart of West St. Catharines, offering the perfect blend of space, comfort, and convenience. Ideally located within walking distance to restaurants, cafés, grocery stores, major retail shopping, and the GO Station, this home also provides quick access to the QEW, Niagara Health facilities, and other essential amenities. Outdoor enthusiasts will appreciate the nearby nature trails, while the prestigious campus of Ridley College, renowned wineries, and local fruit markets are just a short drive away.Inside, you'll find a thoughtfully updated custom kitchen featuring quality cabinetry and a breakfast bar, seamlessly connected to a spacious formal dining area and a bright living room enhanced by newer luxury vinyl plank flooring. Upper level offers three generously sized bedrooms and a beautifully renovated 4-piece bathroom.The fully finished lower level is designed for relaxation and entertaining, featuring a large recreation room with a cozy gas fireplace, 3-piece bathroom, and a convenient walk-up entrance to the private backyard. Outdoors, enjoy a fully fenced and professionally landscaped yard complete with mature plantings, berry bushes, decorative flower beds, a patio seating area, and ample space for children and pets to play. Basement provides excellent additional space with endless potential for future finishing, along with a separate laundry area and a spacious fruit cellar or pantry. Numerous updates have been completed over the years, including roof shingles, windows, flooring, kitchen and bathroom renovations, and a water softener system. Located in one of St. Catharines' most sought-after neighbourhoods, this move-in-ready home presents an exceptional opportunity for families, investors, and those seeking a convenient lifestyle in a thriving community. Don't miss your chance to make this wonderful property your next home. (id:37087)
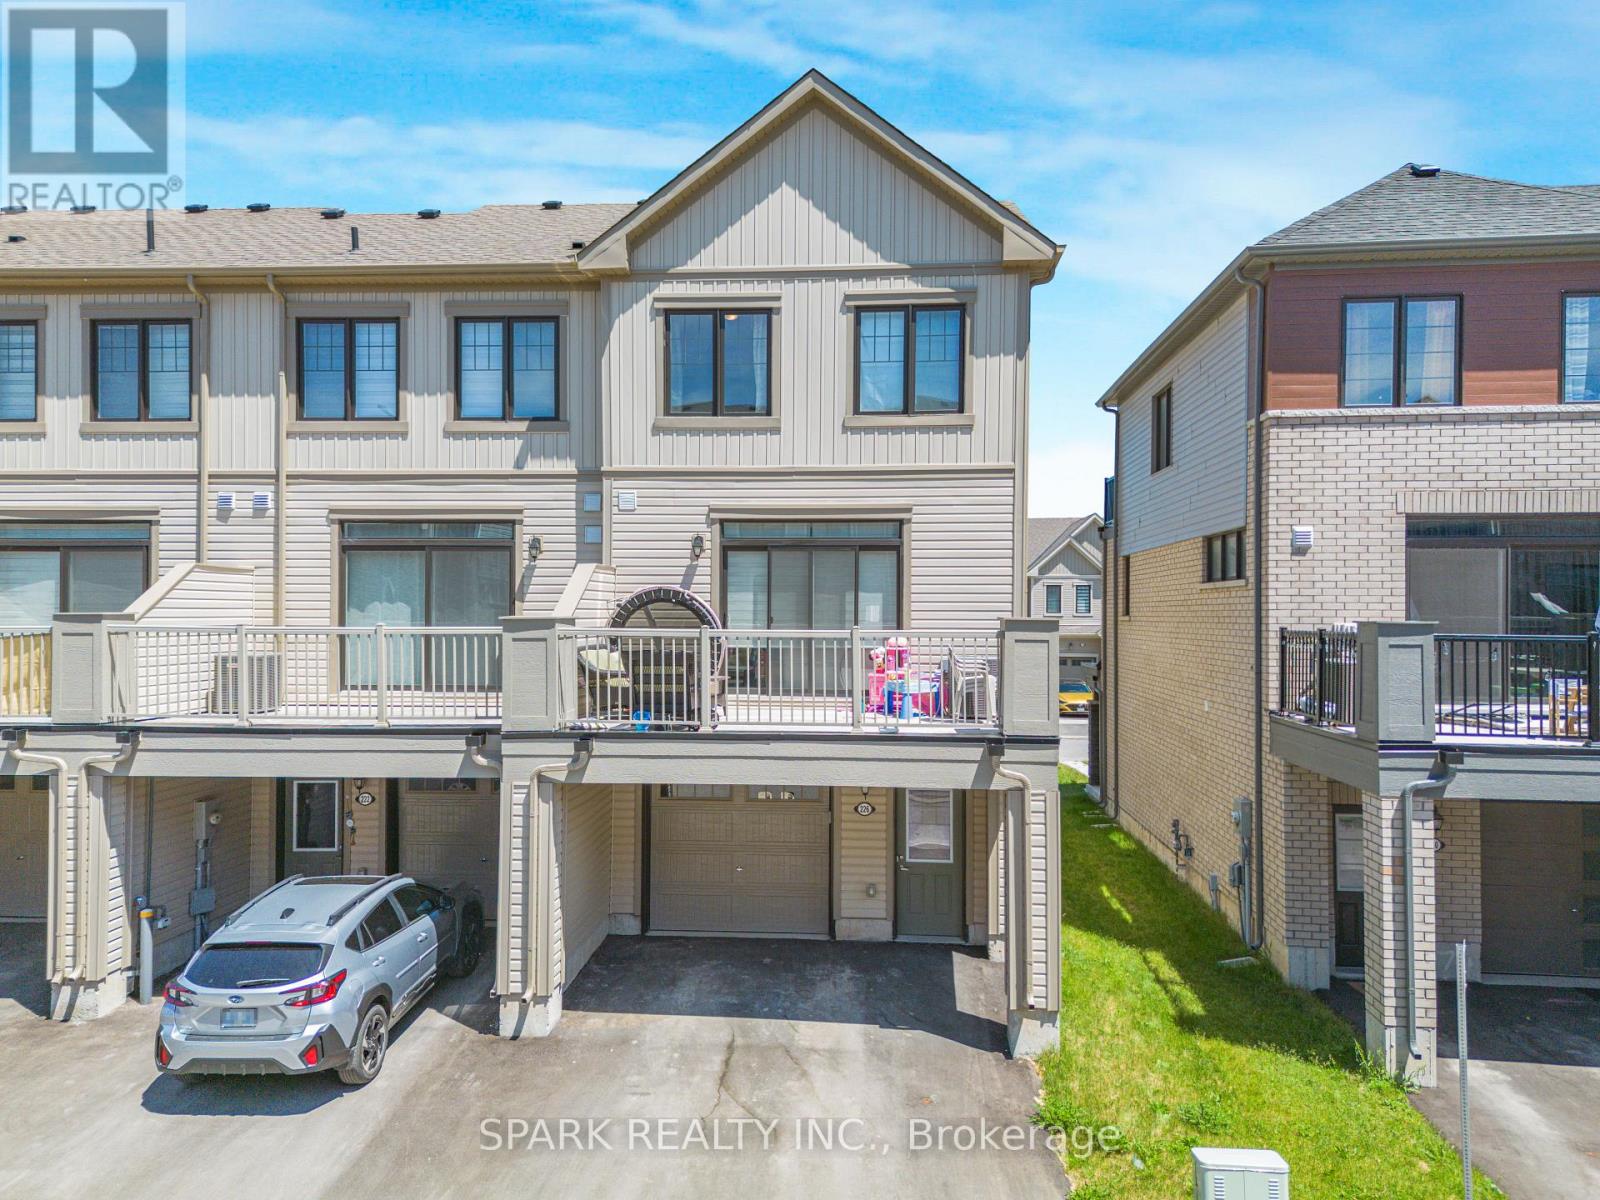
226 Melody Lane
Thorold, Ontario
Welcome to 226 Melody Lane, a beautifully maintained full-brick freehold end-unit townhome offering the perfect blend of style, comfort, and functionality in a highly desirable family-friendly neighbourhood. This impressive 3-storey residence features 3 spacious bedrooms, 2.5 bathrooms, and a smart, modern layout designed for today's lifestyle.The ground level offers a versatile den/office space, ideal for working from home, a quiet study area, or additional flex space, along with convenient laundry and utility access. Hardwood stairs lead to the bright and inviting main living level, where you'll find an open-concept living and dining area filled with natural light. The modern kitchen is complete with stainless steel appliances, a centre island, ample cabinetry, and a practical layout perfect for everyday living and entertaining. Sliding doors open to a large private balcony, creating the ideal space to relax, enjoy morning coffee, or host family and friends. A convenient 2-piece powder room completes this level.The upper level features a spacious primary bedroom with a walk-in closet, private ensuite bathroom, and its own balcony for added comfort and privacy. Two additional well-sized bedrooms and a full 4-piece bathroom provide plenty of room for family, guests, or future growth.Move-in ready and thoughtfully designed throughout, this exceptional home offers modern finishes, functional living space, and the benefits of a completely freehold property with no condo fees. Ideally located close to schools, parks, shopping, transit, and major amenities, 226 Melody Lane is a fantastic opportunity for first-time buyers, growing families, and investors alike. (id:37087)
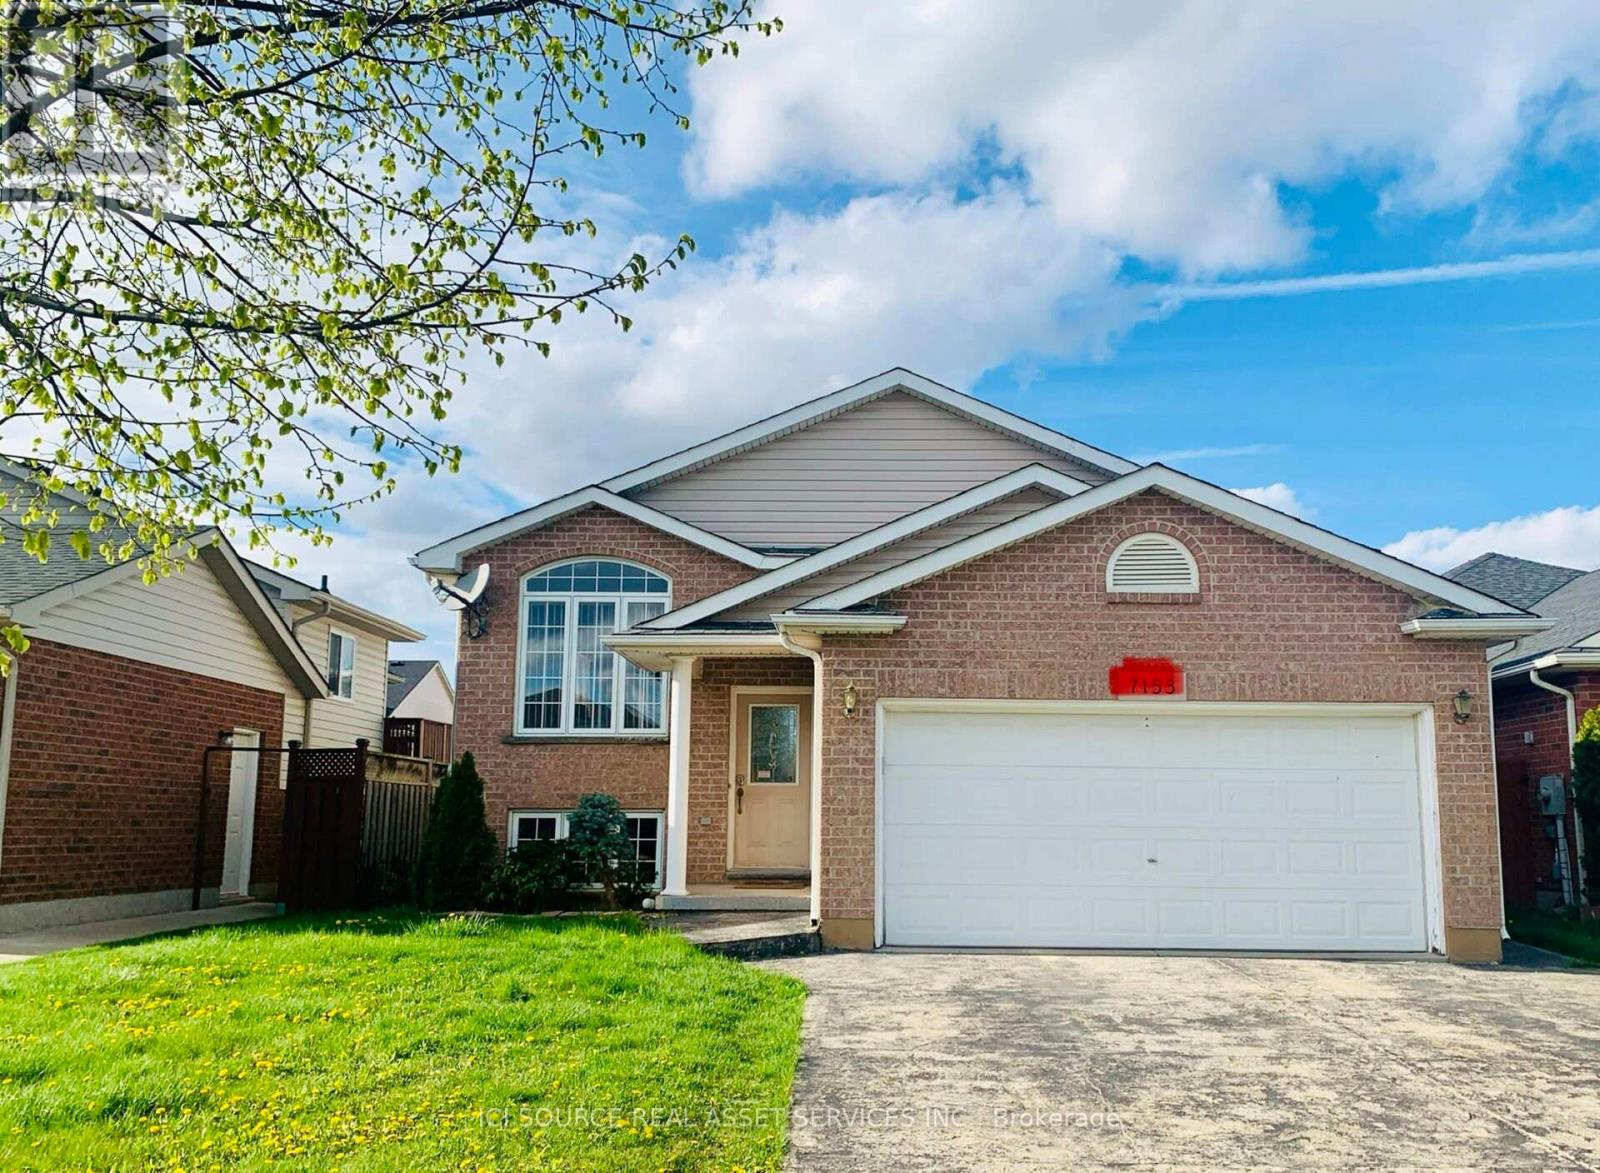
Main Fl - 7153 Kelly Drive
Niagara Falls, Ontario
Located in a quiet, safe, and family-friendly neighborhood, this newly renovated upper floor of a detached home offers comfortable and convenient living. The unit features 3 spacious and bright bedrooms, a full kitchen, and 2 full 4-piece bathrooms. All bedrooms have large windows with plenty of natural light. The home also includes central heating and air conditioning, private laundry facilities, and 2 parking spaces. The property is ideally located within a 5-minute walk of Saint Michael Catholic High School, with elementary schools and daycare facilities nearby. It is only a 2-minute drive to Costco Wholesale, 10 minutes to the Niagara Falls tourist area and casinos, and approximately 1.5 km from the QEW highway entrance, providing excellent access to transportation and amenities. The unit is fully furnished and move-in ready. Rent include utilities and Wifi. Ideal for families, students, couples, or working professionals. Long-term tenants are preferred. Available July 1, 2026. 3 Bedrooms | 2 Full Bathrooms | Entire Upper Floor | 2 Parking Spaces | Newly Renovated | Excellent School District | Convenient Location. *For Additional Property Details Click The Brochure Icon Below* (id:37087)
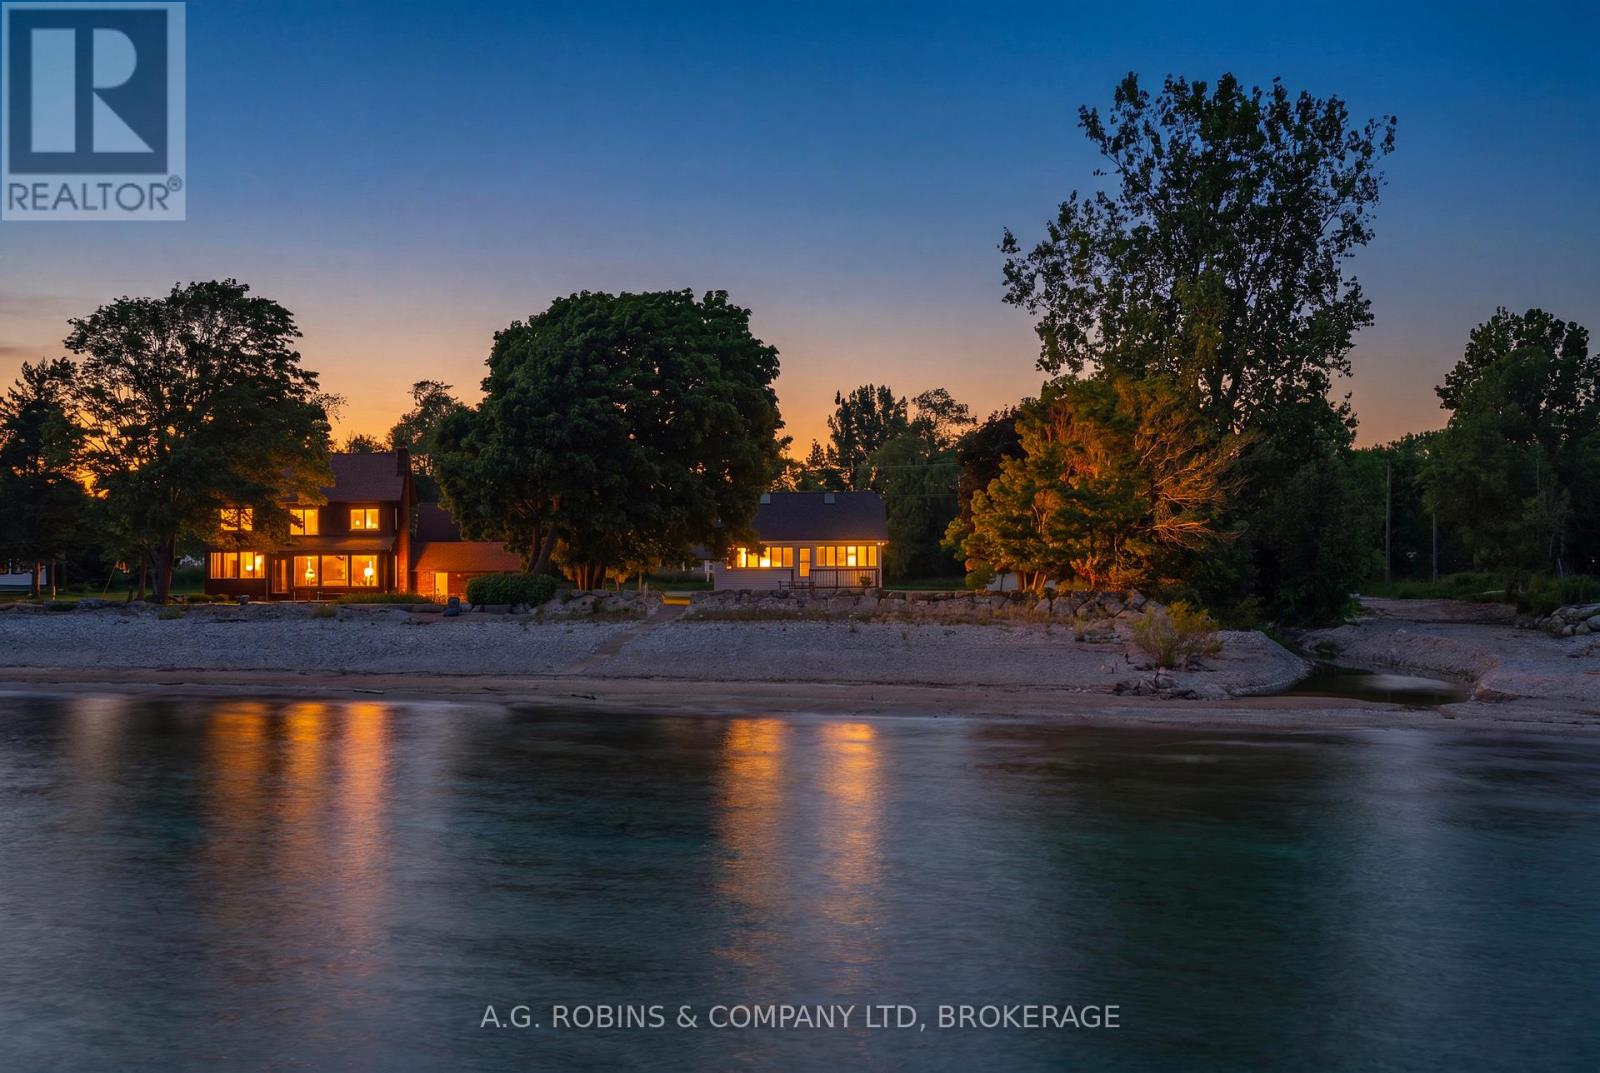
11803 Lakeshore Road
Wainfleet, Ontario
ONE ACRE. SAND BEACH. WATERFRONT DREAM. Opportunities like this are becoming increasingly rare along the shores of Lake Erie. Set on an incredible one-acre waterfront lot with beautiful armour stone break wall and ownership right to the water's edge, this unique property offers the chance to secure a true legacy property in one of Wainfleet's most sought-after beachside communities. Nestled among mature trees and surrounded by prestigious multi-million dollar homes, this charming 4 bedroom bungaloft cottage is far more spacious than it appears from the road. Inside, you'll find four well-appointed bedrooms, a bright loft with skylights that's perfect for kids or guests, and a stunning sunroom overlooking the lake where you'll enjoy breathtaking views and unforgettable sunsets.The detached double-car garage provides excellent storage for vehicles, boats, water toys, and all the essentials of waterfront living, while the expansive lot offers ample parking, privacy, and endless room for future expansion.A rare feature for a property of this era, the home also boasts an impressive 8+ foot poured concrete basement, providing outstanding potential for additional living space, storage, or a complete transformation into your dream year-round waterfront residence.Whether you're looking for a family cottage to enjoy today, a renovation project to make your own, or the perfect location to create a spectacular waterfront estate, the possibilities here are endless. Large parcels with sandy beach frontage, ownership to the water's edge, mature trees, and this level of privacy are becoming increasingly difficult to find.Unassuming from the road but truly exceptional once inside, this is a rare opportunity to own one of Wainfleet's most coveted waterfront properties. (id:37087)
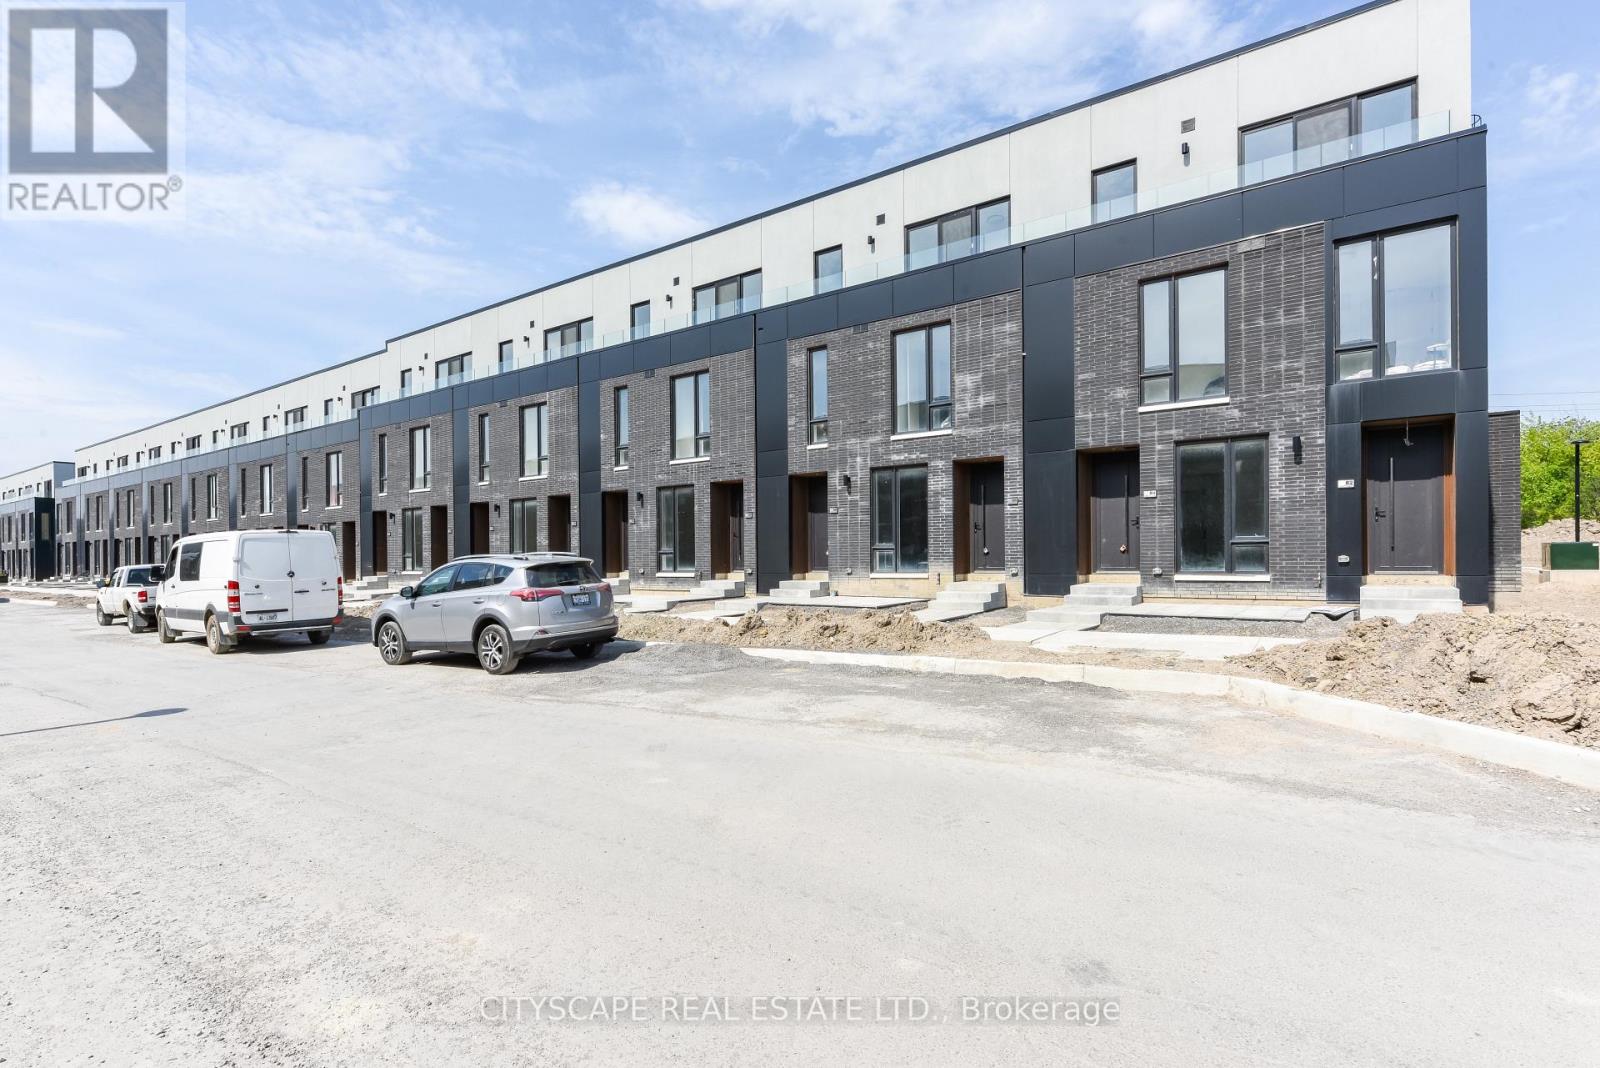
92 - 92 Everett Common
St. Catharines, Ontario
Brand-new 1 Bedroom + Den condominium offering a bright, modern layout designed for comfortable everyday living. The stylish kitchen features stainless steel appliances, contemporary cabinetry, and open shelving, flowing seamlessly into the spacious living and dining area. The primary bedroom includes ample closet space and direct access to a beautifully finished ensuite with marble-inspired tilework and sleek black fixtures. A versatile den with integrated laundry provides added flexibility for a home office or guest space, while the private garage offers secure parking and extra storage. Thoughtfully designed throughout, this move-in-ready residence combines modern finishes, functional living spaces, and low-maintenance convenience. (id:37087)
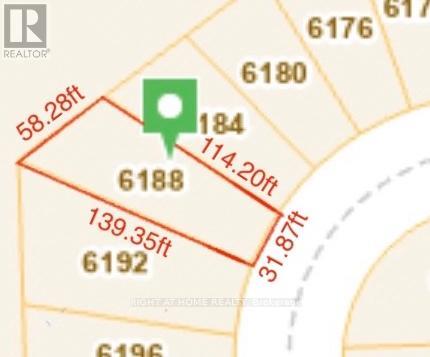
6188 Curlin Crescent
Niagara Falls, Ontario
Rare Opportunity! Build your dream home on this vacant residential lot, ideally located in one of Niagara Falls fastest-growing neighbourhoods. Surrounded by modern new builds and close to all amenities, this lot offers the perfect setting to create a custom home designed to your unique vision and lifestyle. Don't miss your chance to invest in a thriving community and bring your dream home to life! (id:37087)
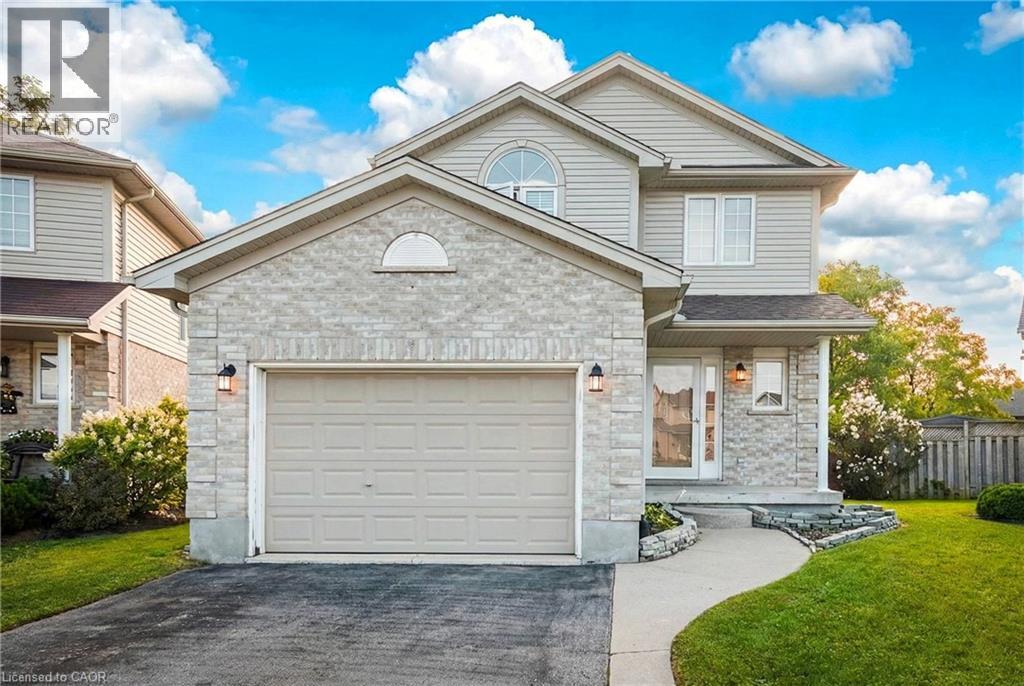
9872 Florence Street
St. Thomas, Ontario
Welcome to 9872 Florence Street. A turnkey detached home tucked away on a quiet, family-friendly cul-de-sac in North St. Thomas. This warm and welcoming home offers 3 bedrooms, 3 bathrooms, a fully finished basement and spacious backyard. The main floor features a cozy living room with bamboo flooring a large window for natural light and gas fireplace - an inviting space to relax and unwind. The kitchen and dining area are bright and sunlit from sliding doors that lead out to a fully fenced backyard complete with deck and best of all - No rear neighbours! The functional kitchen provides ample cabinetry and counter space with honey-toned cabinetry and stainless steel appliances. For easy, everyday convenience you also have laundry as well as a 2-piece bathroom on the main floor. Heading upstairs you will find 3 good-sized bedrooms including a primary bedroom with 3-piece ensuite, and your third bathroom which is a 4-piece. The finished basement features an L-Shaped rec-room and was wired in for surround sound by a previous owner - making it a fantastic setup for family movie nights or entertainment area! As an added bonus to this already great home, the 1.5 car garage includes inside access as well as a man door to the yard. Ideally located just 30 minutes to London, close to great schools, parks, shopping and more, this home certainly checks all the boxes. Make this your home today! (id:37087)

3 College Park Drive
Welland, Ontario
Don't miss this fantastic opportunity to own this spacious detached, turn-key income property in a prime location beside Niagara College. Oversized corner lot 55 x 126 ft with no rear neighbours. Bright and freshly painted throughout. Functional layout for multi-generational families, and renting out to students. There's separate units with total of approx 2900 sqft finished area. Fully tenanted with 4 bedrooms on the main floor, and additional 4 rooms in the lower unit with separate entrance. Both units have their own kitchen, full bath, and ensuite laundry. Double car garage and driveway. Huge backyard with large deck and shed. Central vac on the main floor. Located in high demand Welland neighbourhood close to all amenities, public transportation, shopping mall, groceries, restaurants, and more. Recent upgrades include lower unit kitchen 2024 and wide plank vinyl floors 2025. Furnace 2022 and A/C 2021. Roof 35yr shingles 2020 for the house and shed. Legal basement retrofit with city permit. Property is fire code compliant. Main panel 100 amp with additional 65 amp panel. Great tenants. Reasonably priced property management is available if needed. Please provide advance notice for viewings tenants need 24 hrs minimum. (id:37087)
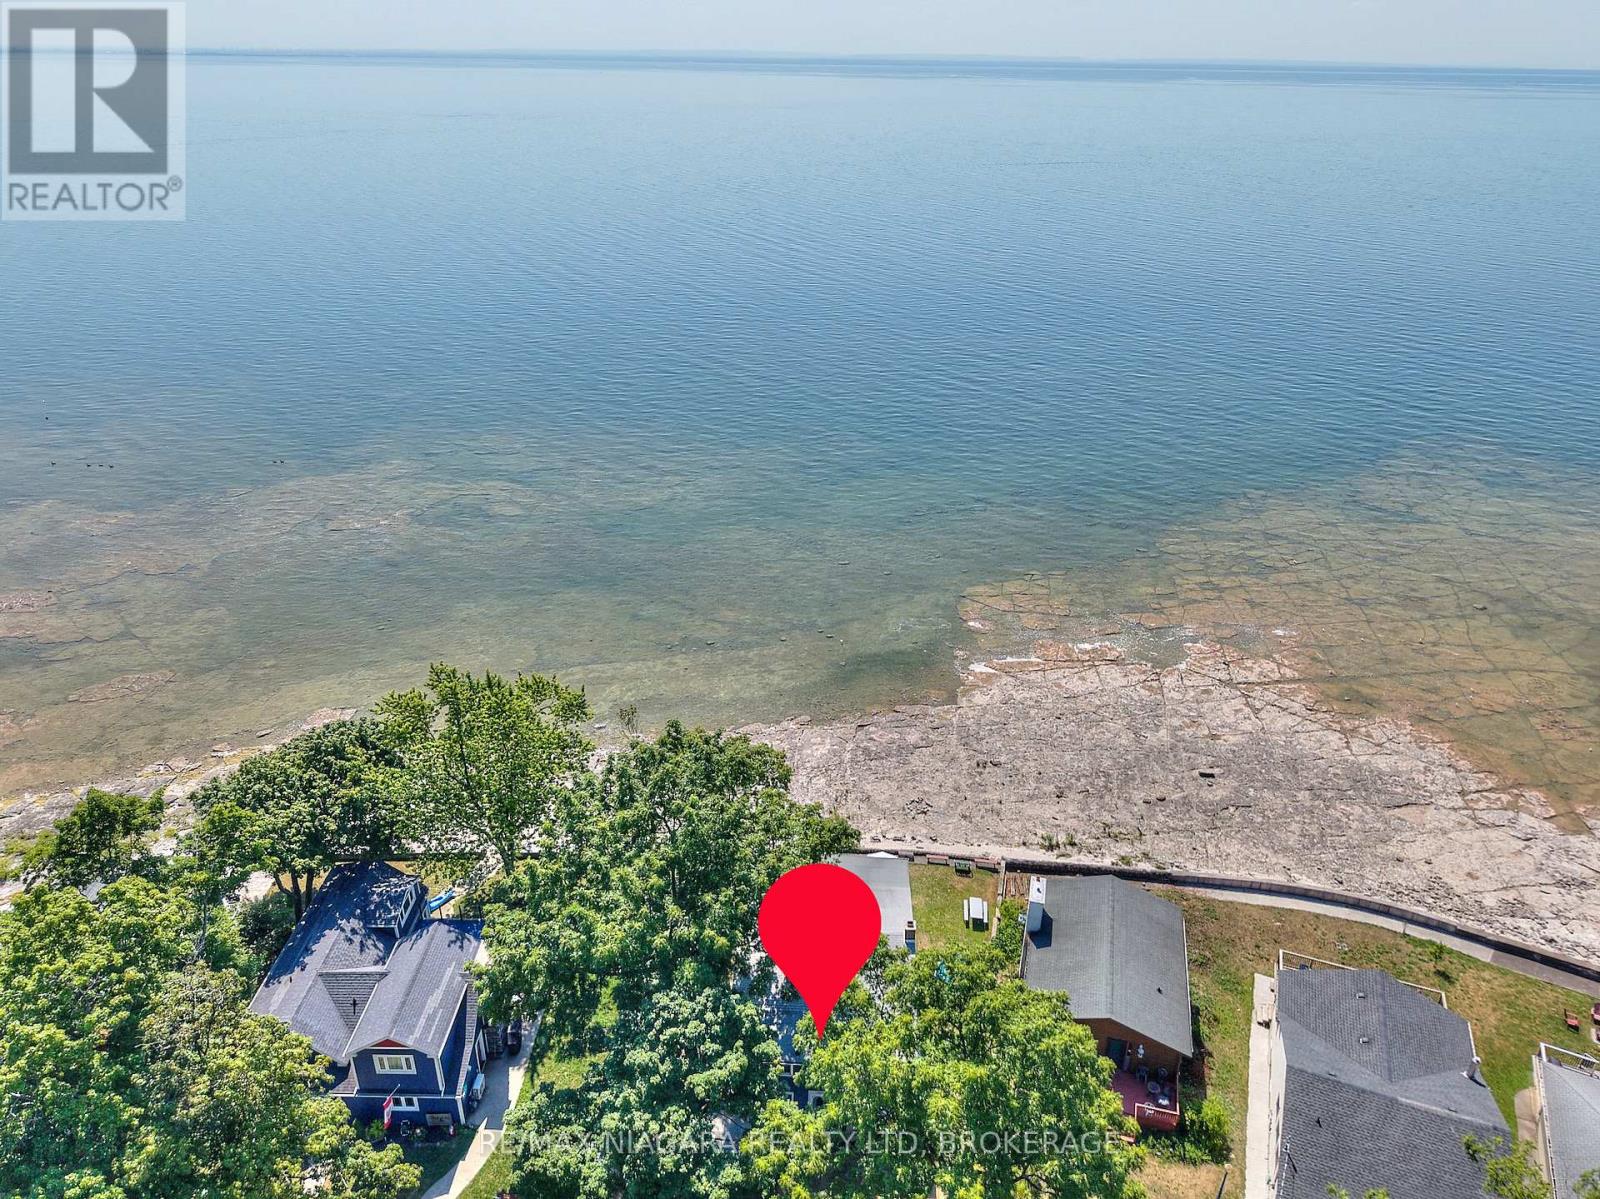
3803 Terrace Lane
Fort Erie, Ontario
Welcome to your family's next chapter of lakeside memories. This charming seasonal cottage sits on a generous 50 x 141 lot directly on the water - offering endless opportunities to swim, paddleboard, float, BBQ, relax, and watch both sunrises and sunsets from your own backyard. Though this humble 2-storey cottage needs some TLC, the potential is undeniable. With plenty of room inside and out, it's a rare chance to invest in prime waterfront and make it your own. The main floor features a sprawling open-concept dining & living area complete with a classic wood-burning fireplace surrounded by lake-stone, plus a lake-facing sunroom and family room that invites natural light and stunning views. A full kitchen, servery, pantry, laundry area, and two 3-piece bathrooms add practicality and space for hosting family and friends. Upstairs, the cottage surprises with ample sleeping accommodations - space for up to 18 guests - and a 4-piece bathroom, perfect for large family gatherings or shared seasonal retreats. The front yard offers shaded areas for lawn games, parking, a storage shed and is set back from the road for added privacy. Enjoy beach days right in your backyard, then unwind around a campfire under the stars. Located just steps from Crystal Beach Waterfront Park with its playground, pavilion, boat launch, and popular summer events like food trucks and live music. You're also within walking distance to Crystal Beach's shops, restaurants, and beautiful sandy shoreline. Whether you're dreaming of a personal summer getaway or looking for a waterfront investment, this is your chance to secure a piece of Lake Erie paradise. (id:37087)
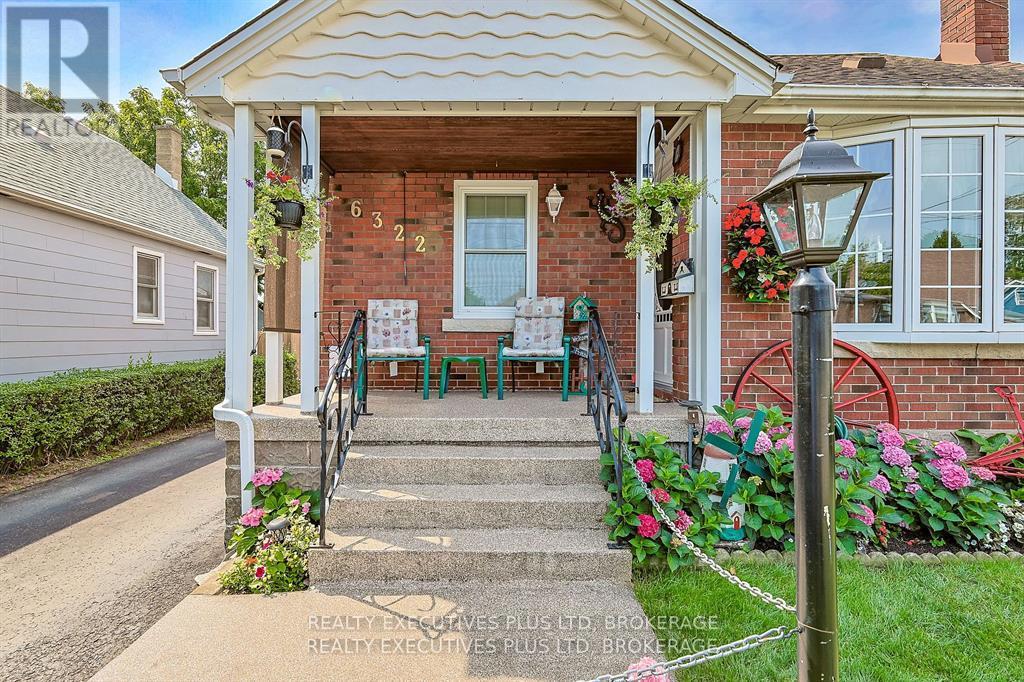
6322 Monroe Street
Niagara Falls, Ontario
The feeling of a loved home is abundant in this 4 bedroom charmer with over 1400 sq ft above grade, with a bungalow feel having two bedrooms and bath on the main floor as well living and dining area with gleaming hardwood floors and bay windows. Functional kitchen with ample cupboards and water filtration. Access to outdoors off the hallway and to the basement laundry with almost new washer/dryer, storage area, 2 pc bath, workshop and traditional recreation room with gas fireplace. Still more room upstairs on the second level where you have a loft area and two more good size bedrooms. The outdoor space is impeccable with sit out front and back porch areas, beautiful gardens and garage with hydro. Easy to move into, come have a look this is the one you have been waiting for... (id:37087)
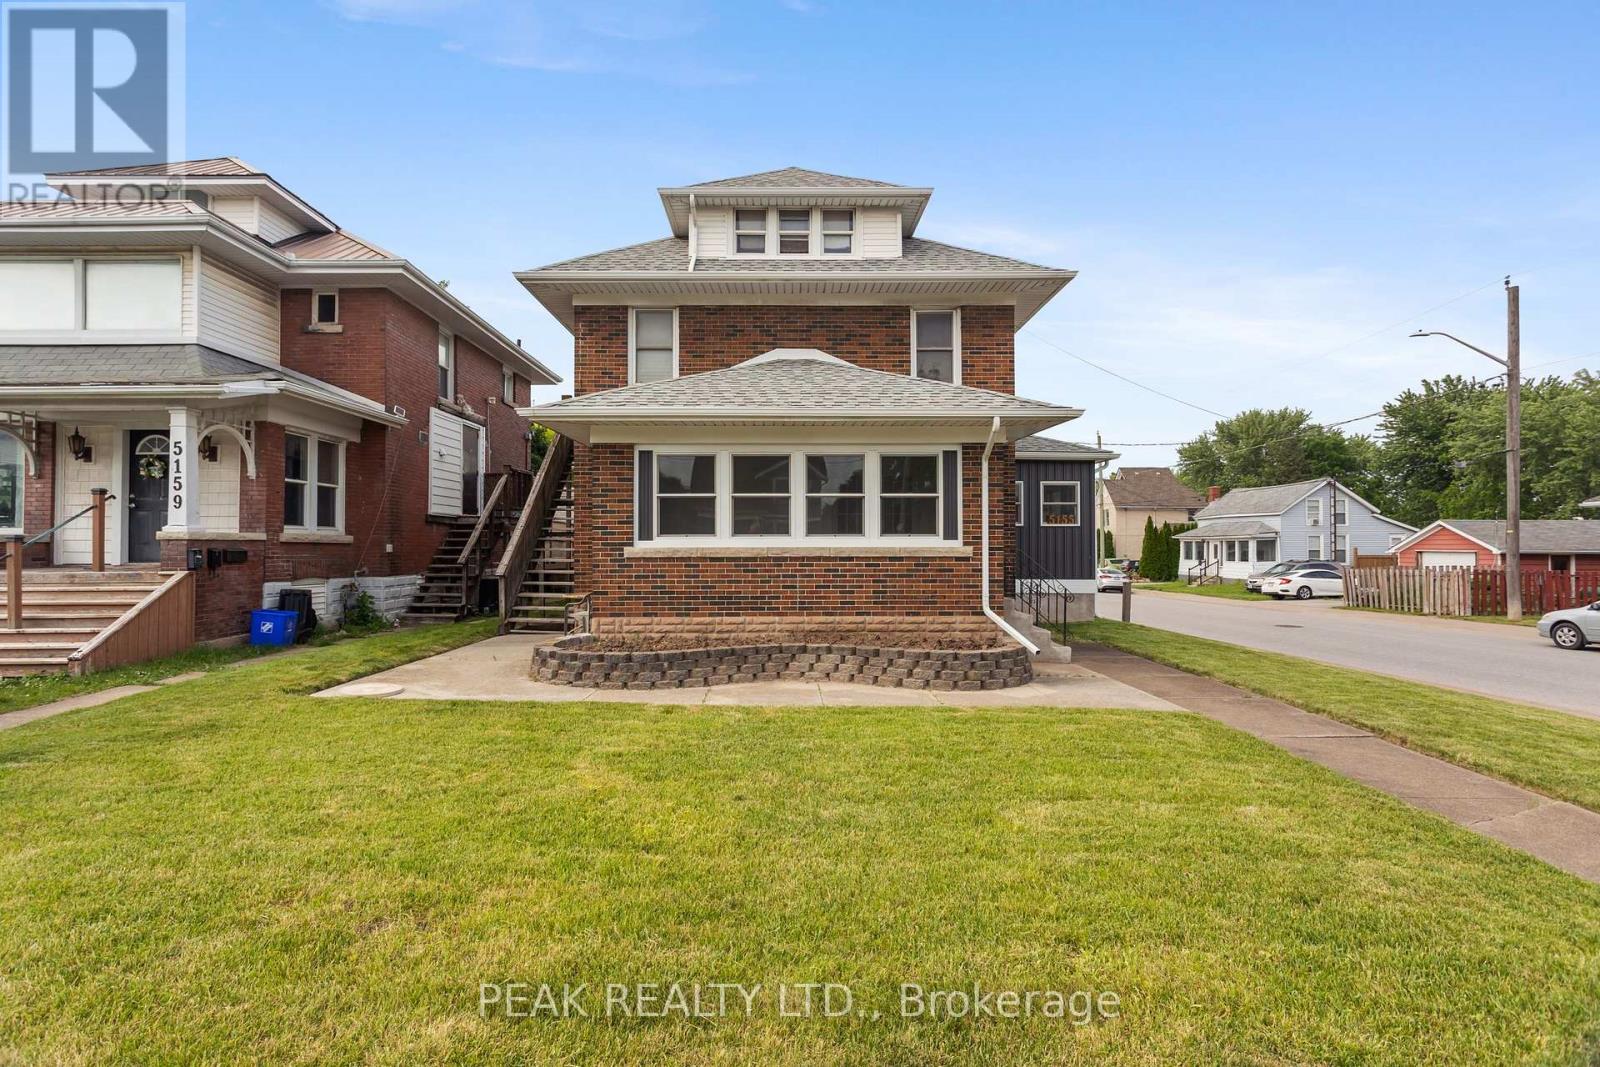
5155 Bridge Street
Niagara Falls, Ontario
OPEN HOUSE THIS THURSDAY! Welcome to 5155 Bridge Street, a beautifully maintained and versatile home located in the heart of Niagara Falls. Offering over 1,900 sq. ft. of above-grade living space, this impressive property features 6 bedrooms (4+2), 3 bathrooms, 3 kitchens, a single-car garage, and multiple separate entrances-making it an excellent opportunity for families, multi-generational living, or investors. 5 TOP REASONS TO OWN THIS HOME: #5-PRIME LOCATION: Situated in one of the city's most sought-after neighborhoods, this home is just moments from the Niagara River, world-famous Niagara Falls, schools, parks, shopping, dining, and everyday conveniences.#4-POTENTIAL FOR THREE UNIT USE: With three kitchens, three bathrooms, six bedrooms, and three separate entrances, this property offers exceptional flexibility for extended families or those seeking strong rental income opportunities.#3 - FUNCTIONAL MAIN FLOR LAYOUT: The main floor features a spacious living and dining area filled with natural light, plus a generous sunroom-perfect for entertaining, relaxing, or spending quality time with family and friends.#2-RECENT UPDATES: Thoughtful renovations throughout the home enhance both style and functionality, allowing the next owner to move in and enjoy immediately.#1-FINISHED BASEMENT (ACCESSORY APPARTMENT): The fully finished lower level adds valuable living space and can serve as a recreation room, home office, gym, in-law suite, or potential income-generating unit. Whether you're searching for a spacious family home, a multi-generational living solution, or a smart investment opportunity, 5155 Bridge Street offers endless possibilities. Don't miss your chance to own this exceptional Niagara Falls property-book your private showing today! (id:37087)
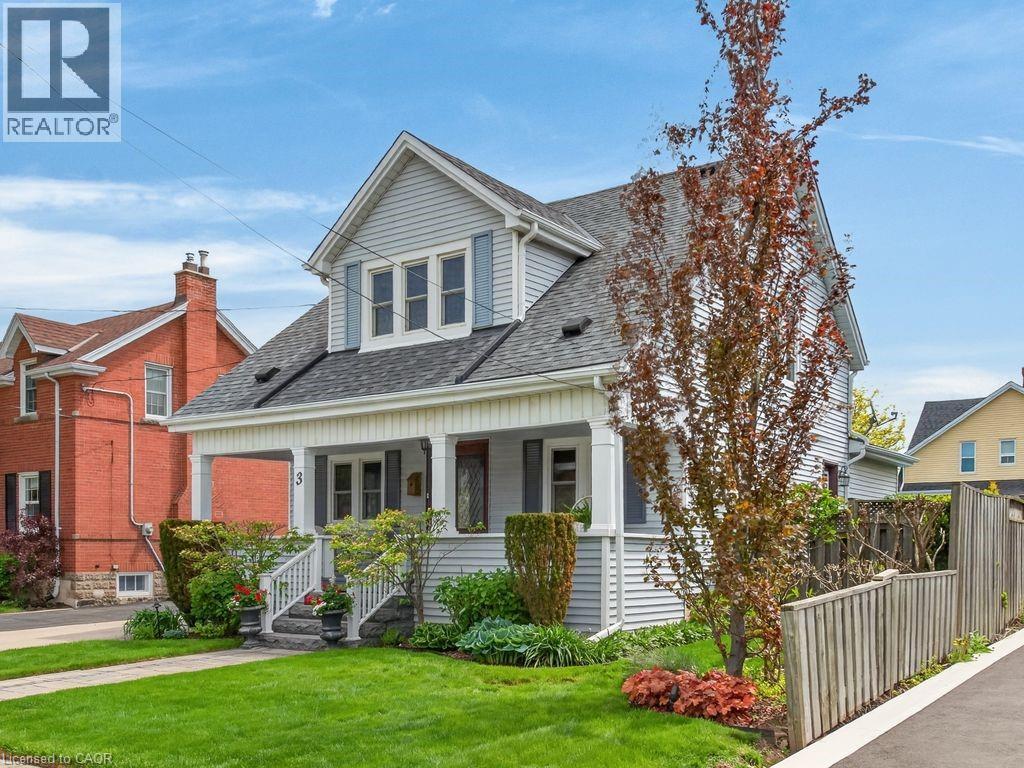
3 Second Street S
Stoney Creek, Ontario
Welcome to this charming 2-storey home nestled in the heart of highly sought-after Olde Stoney Creek. Full of warmth and character, this lovingly maintained property showcases beautiful original trim and rich hemlock woodwork that truly sets it apart. Offering 3 bedrooms and 1.5 bathrooms, this home blends timeless charm with thoughtful updates. The bright and inviting sunroom is filled with natural light, creating the perfect space to relax, while the skylight-lit upper hallway adds even more brightness throughout. The main floor features a functional layout with an updated kitchen, updated bathrooms, and a cozy family room ideal for everyday living. Mechanically sound and meticulously cared for, this home includes updated windows (2015), furnace (2021), A/C (2015), a 200-amp electrical service with copper wiring, and copper plumbing throughout. The roof was replaced in 2016, and the detached 20 x 20 garage (2023) with hydro offers endless potential—perfect as a workshop, man cave, or easily convertible to additional functional space. Step outside to your private backyard oasis featuring a beautifully landscaped, kidney-shaped inground pool (refreshed in 2013) with a new pump and filter valve (2025), making it ideal for summer entertaining. Additional features include an owned hot water heater (2022), central vacuum with attachments, and an unfinished basement offering great storage or future potential. Located in a quiet, established neighbourhood known for its charm, mature trees, and strong sense of community, Olde Stoney Creek offers easy access to parks, schools, shopping, and the waterfront—making it a perfect place to call home. This property is truly immaculate and full of character—you don’t find homes like this often. (id:37087)
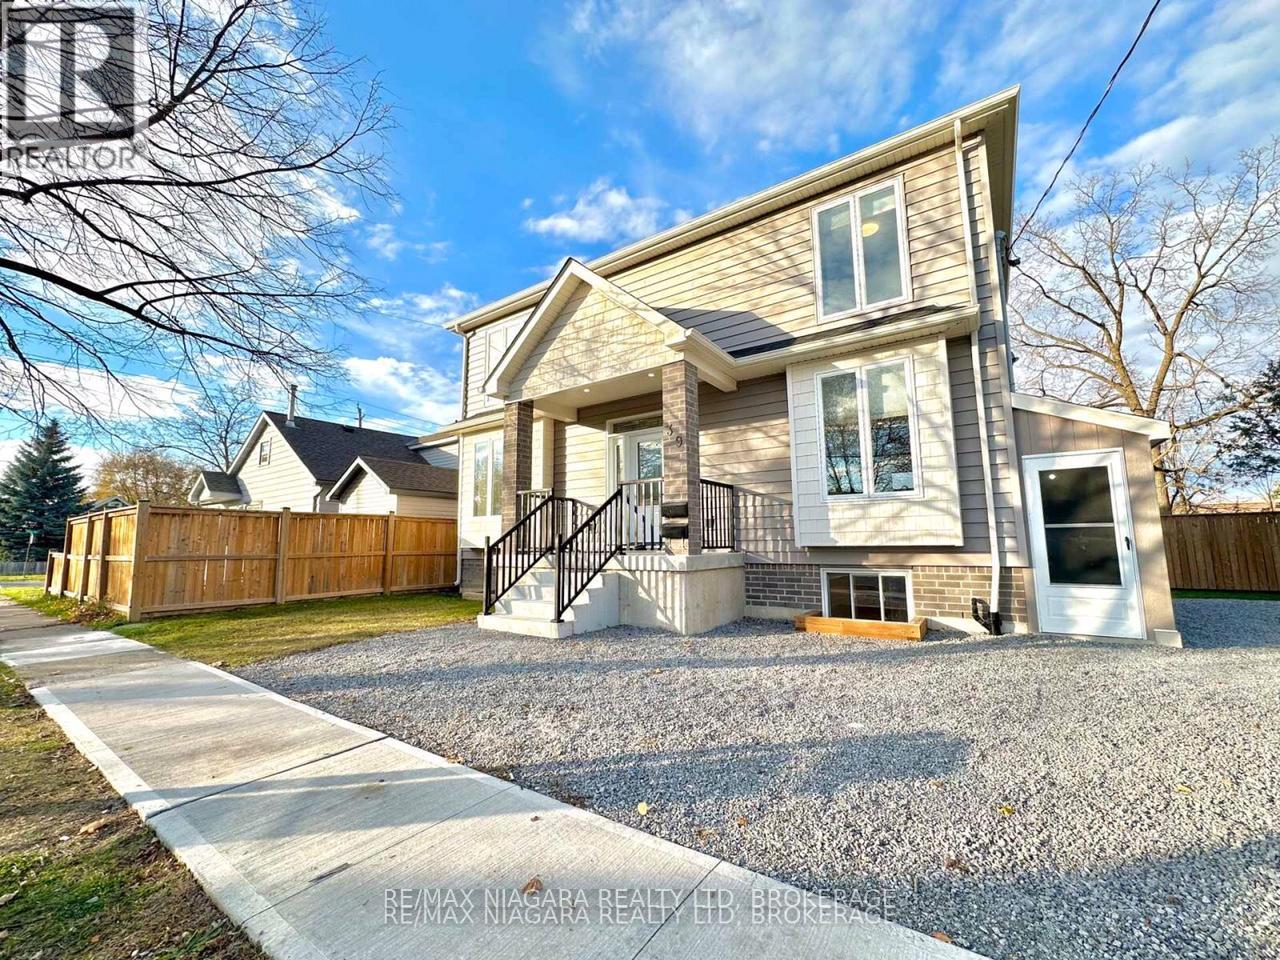
Lower - 39 Grove Avenue
St. Catharines, Ontario
Beautifully maintained basement unit with many upgrades. Enjoy pot lights throughout the unit, luxury vinyl flooring with a matching upgraded staircase, quartz countertops, and high-end appliances. The unit offers two bedrooms and one bathroom. Located on a quiet, peaceful street. Conveniently close to shopping, schools, bus stops, and only a 30-minute bus ride to Brock University. Laundry is located in the basement in a shared space. *For an additional $150 per month, all utilities can be included*. Book your viewing today! (id:37087)
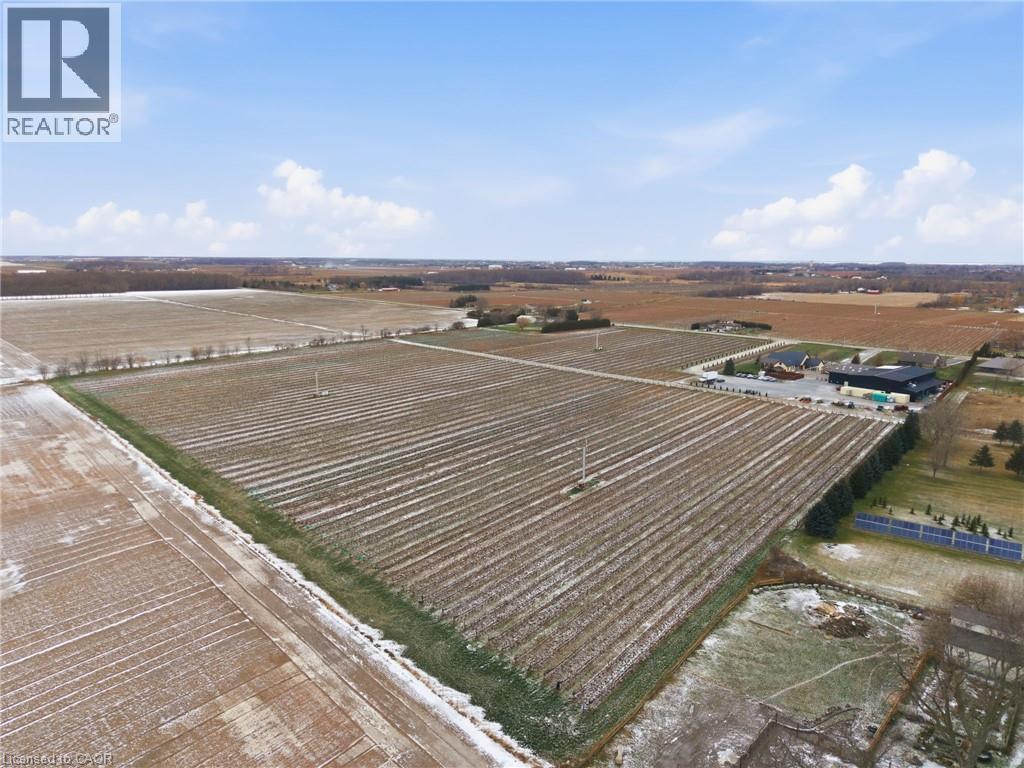
823 Line 6 Road
Niagara-On-The-Lake, Ontario
Presenting a rare opportunity to acquire one of Canada’s most respected and internationally recognized wineries in the heart of Niagara-on-the-Lake at 823 Line 6 Road. Founded in 2012, Big Head Wines is a purpose-built, multi-award-winning operation producing approximately 24,000 cases annually, with sales driven direct-to-consumer, supported by a large wine club membership and a soon-to-be-established LCBO presence, demonstrating exceptional brand strength, retail power, and a loyal customer base. Global accolades include Ontario Red Wine of the Year (2024), Best Chenin Blanc in the World (2024), Platinum Medal at the Decanter World Wine Awards, and multiple Lieutenant Governor’s Awards for Excellence. Founder and Winemaker Andrzej Lipinski was recently awarded the prestigious Karl Kaiser Canadian Winemaker Award. The state-of-the-art facility offers approximately 12,475 sq ft of interior space plus 12,881 sq ft exterior, designed for production, hospitality, administration, and retail sales, including a 734 sq ft tasting bar, 1,259 sq ft hospitality/dining area, commercial space, production and storage rooms, two offices, staff areas, and five washrooms. Approved expansion plans add two levels totaling 16,747 sq ft, including an upper-level restaurant/wine bar with kitchen and washrooms, plus a lower-level barrel cellar, tasting room, loading area, and elevator access, bringing total building area to 32,586 sq ft. Ideally positioned in Canada’s premier cool-climate wine region with strong tourism traffic, 1.5 hours to Toronto, 15 minutes to Niagara Falls, and close to Buffalo and major Southern Ontario markets. The offering also includes an on-site residence with approximately 2,636 sq ft on the main floor plus 1,915 sq ft finished lower level, featuring 4 bedrooms, 4 bathrooms, principal rooms, den, loft, attached garage, wine cellar, recreation areas, and private in-ground pool. An exceptional live-work estate combining legacy, lifestyle, and proven performance. (id:37087)
B5 - 7 Gale Crescent
St. Catharines, Ontario
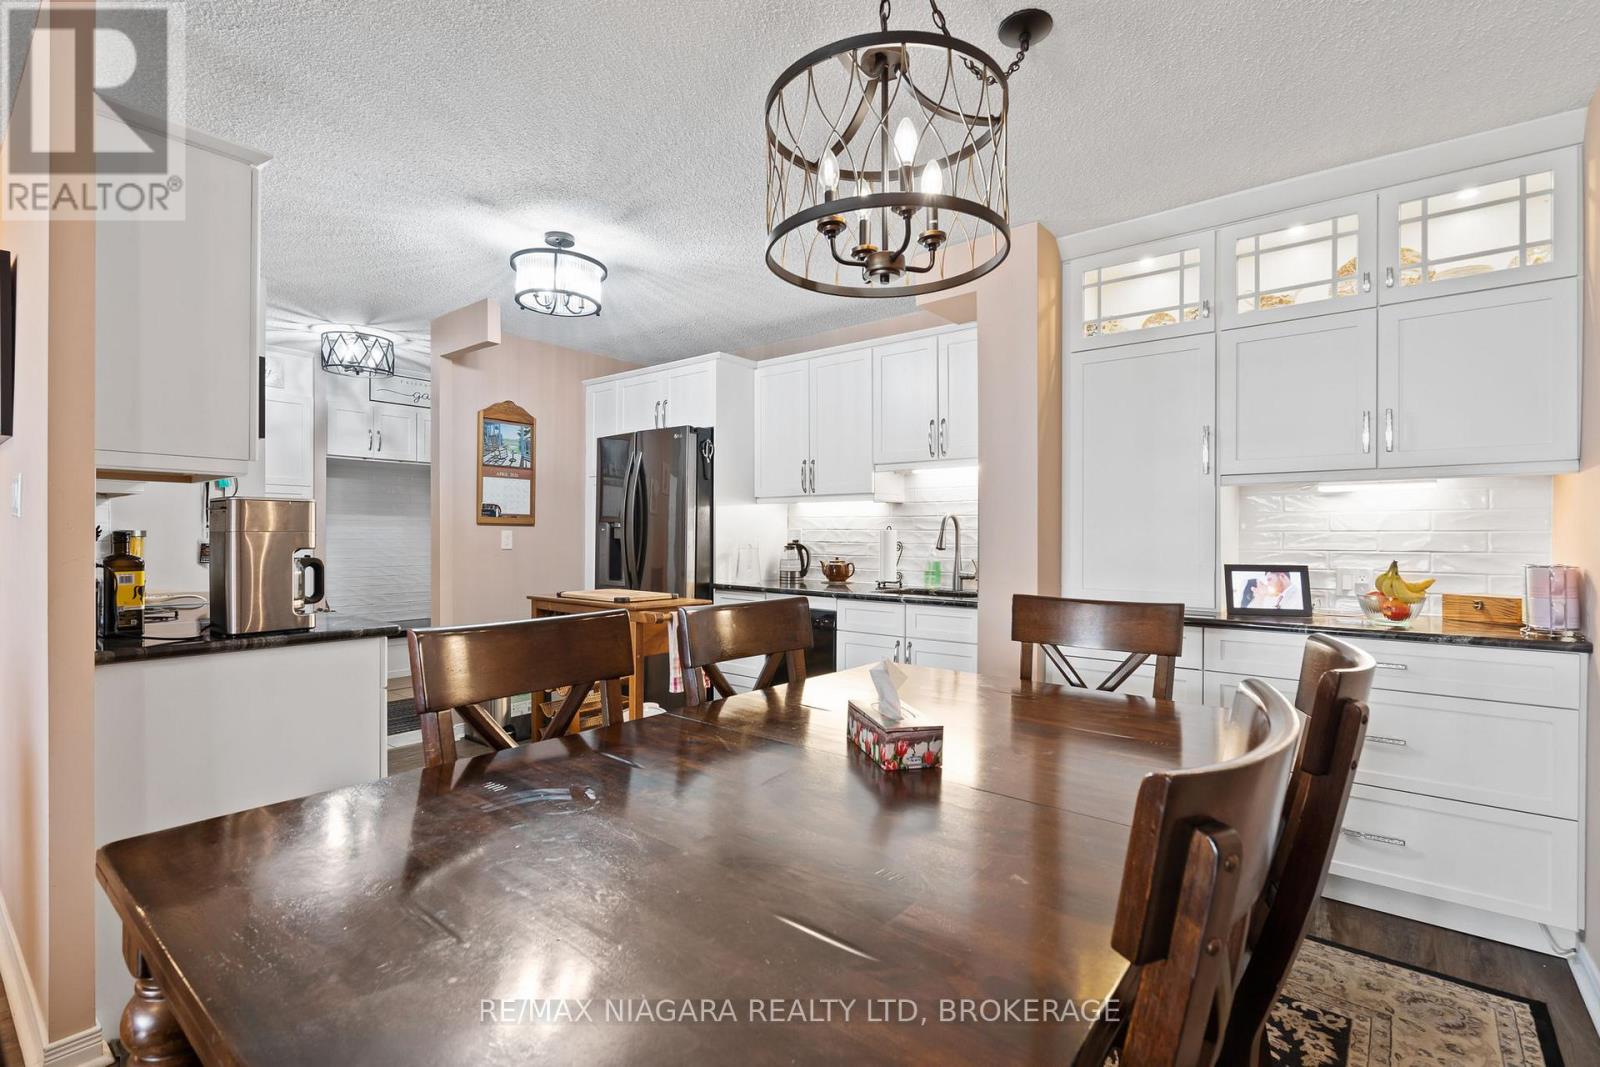
Welcome to this rarely available Ridge (B) unit, offering a unique opportunity to own a ground-floor condo in a sought-after St. Catharines location. These units don't come up often, and this one stands out with its combination of space, privacy, and convenience.Step inside to a bright, well-laid-out interior designed for easy living. The open-concept living and dining areas feel airy and comfortable, with plenty of room to entertain or unwind. The updated kitchen is practical and well-positioned, keeping everything within easy reach.The primary bedroom features its own 3-piece ensuite and a walk-in closet, while a second bedroom and full 4-piece bath provide flexibility for guests, family, or a home office setup. One of the most distinctive features of this unit is its private outdoor setting. Backing onto a fenced ravine, you'll enjoy a quiet, natural backdrop along with access to your own terrace, conveniently reached through a nearby walkout door-perfect for relaxing outdoors. Accessibility is another highlight, with a designated underground parking space that connects to the B units via just one flight of stairs, making coming and going simple and efficient. Residents of the building enjoy a wide range of amenities including an indoor pool, fitness centre, games room, library, workshop, and bike storage, along with beautifully landscaped grounds and a gazebo. All-inclusive condo fees cover heat, hydro, water, cable TV, internet, air conditioning, parking, and building maintenance-offering excellent value and peace of mind. A rare offering with a unique layout, private setting, and strong lifestyle appeal-ideal for buyers looking for comfort and convenience. (id:37087)
147 Village Road
St. Catharines, Ontario
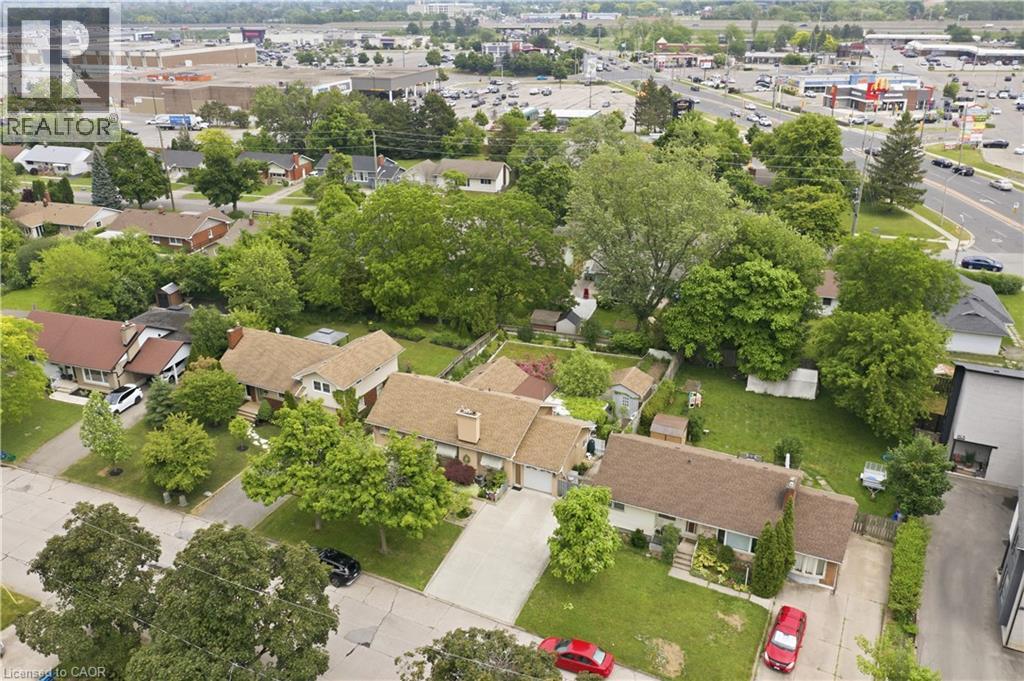
Welcome to 147 Village Road, a lovingly cared-for home set on a massive 65 x 118 ft lot in a highly convenient St. Catharines location. Offering 1,390 sq. ft. of living space, this property provides incredible flexibility for downsizers, investors, growing families, or those seeking in-law suite or student rental potential. The home features a concrete driveway with plenty of parking, hardwood flooring, and a beautiful sunken living room with vaulted ceilings that adds warmth and character. A bright sunroom overlooks and leads out to the beautiful gardens, creating a peaceful space to relax and enjoy the property. With a separate entrance to the basement, newer furnace and AC, and an ideal location just minutes to Highway 406, downtown St. Catharines, Brock University, and walking distance to The Pen Centre, this is an opportunity not to be missed. (id:37087)
24 Empire Street
Welland, Ontario
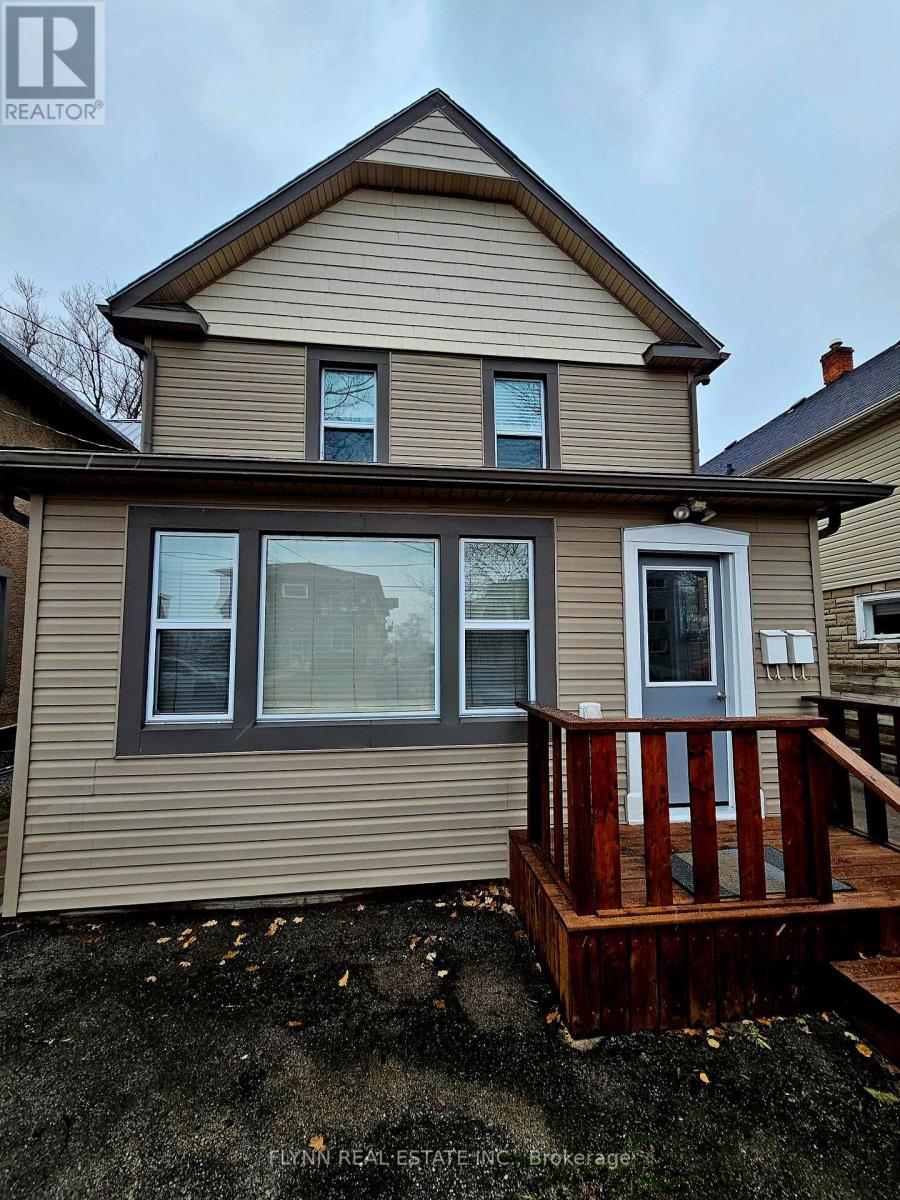
Exceptional Vacant Multi-Unit Investment Property - East Welland - Rare opportunity to acquire a vacant multi-unit property in the sought-after East Welland area. Situated on an impressive 231-foot deep lot, this property features two separate residential buildings offering excellent income potential and flexibility for investors or owner-occupiers. The main dwelling is configured as a duplex, consisting of :One 1-bedroom unit, One 2-bedroom unit. At the rear of the property is a self-contained accessory dwelling unit featuring a 2-bedroom unit, ideal for additional rental income or extended family use. Property Features : Three total residential units Fully vacant - immediate possession available Extra-deep 231 ft lot Separate electrical breaker panels for both buildings Two hot water tanks (one owned, one rental) Excellent opportunity to set market rents or occupy one unit while generating income from others Conveniently located close to schools, shopping, transit, and amenities. A solid addition to any investment portfolio with strong long-term potential. Property has been fire and electrical inspected in 2017. There are 3 off street parking spaces at the front of the property. Located close to 406 for quick highway access. (id:37087)
54 Quarry View Village
Port Colborne, Ontario
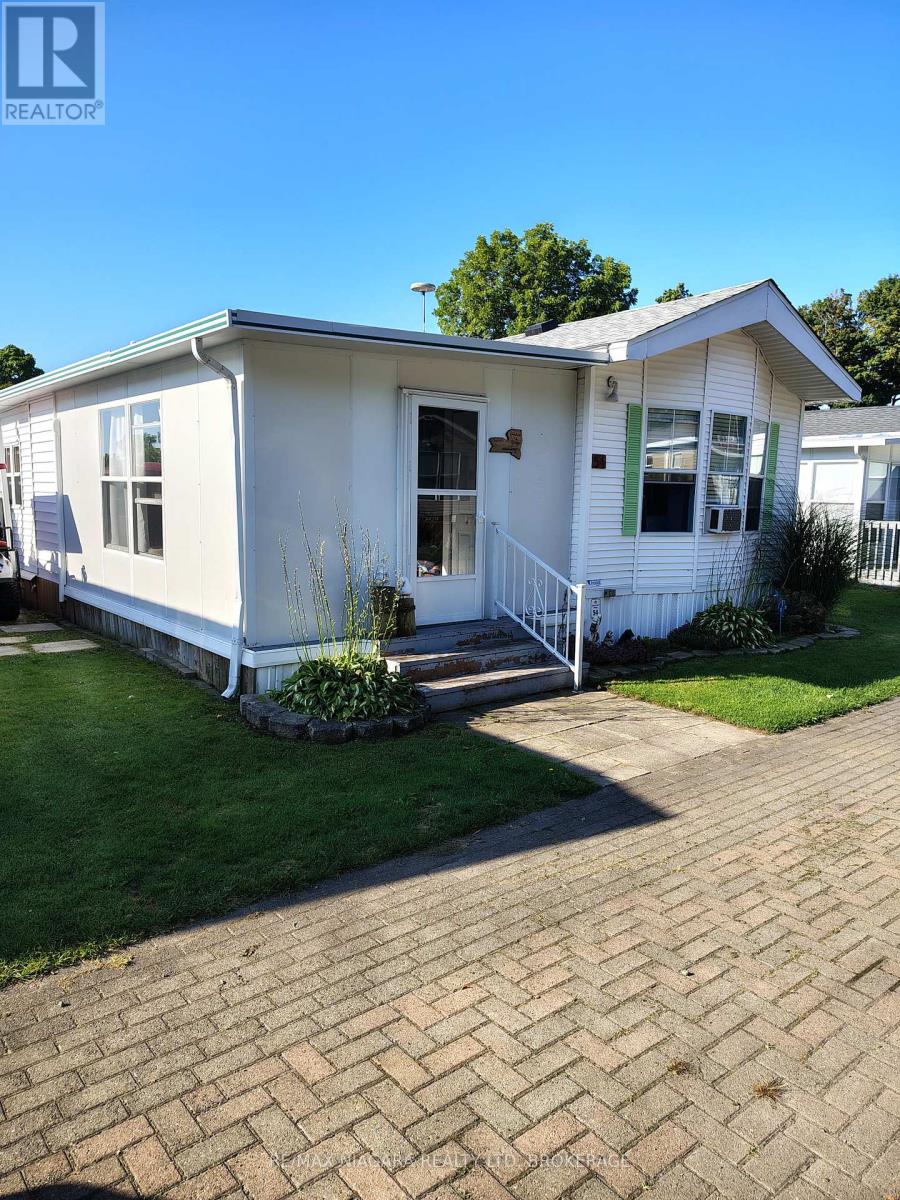
Welcome to Quarry View Village 54. A quiet retreat with room to relax. A beautifully maintained 2 bedroom 1.5 bath cottage featuring a spacious add a room and open concept layout. Enjoy your morning coffee on the covered back deck overlooking a serene green space. Watch the fireworks right from your back yard around the stone firepit. **Please note this unit is hooked up to natural gas**This is a seasonal resort that is open May 1st - November 1st. Seasonal park fees are approximately $12,900 per year which includes full access to the park. (id:37087)
17 Hainer Street
St. Catharines, Ontario
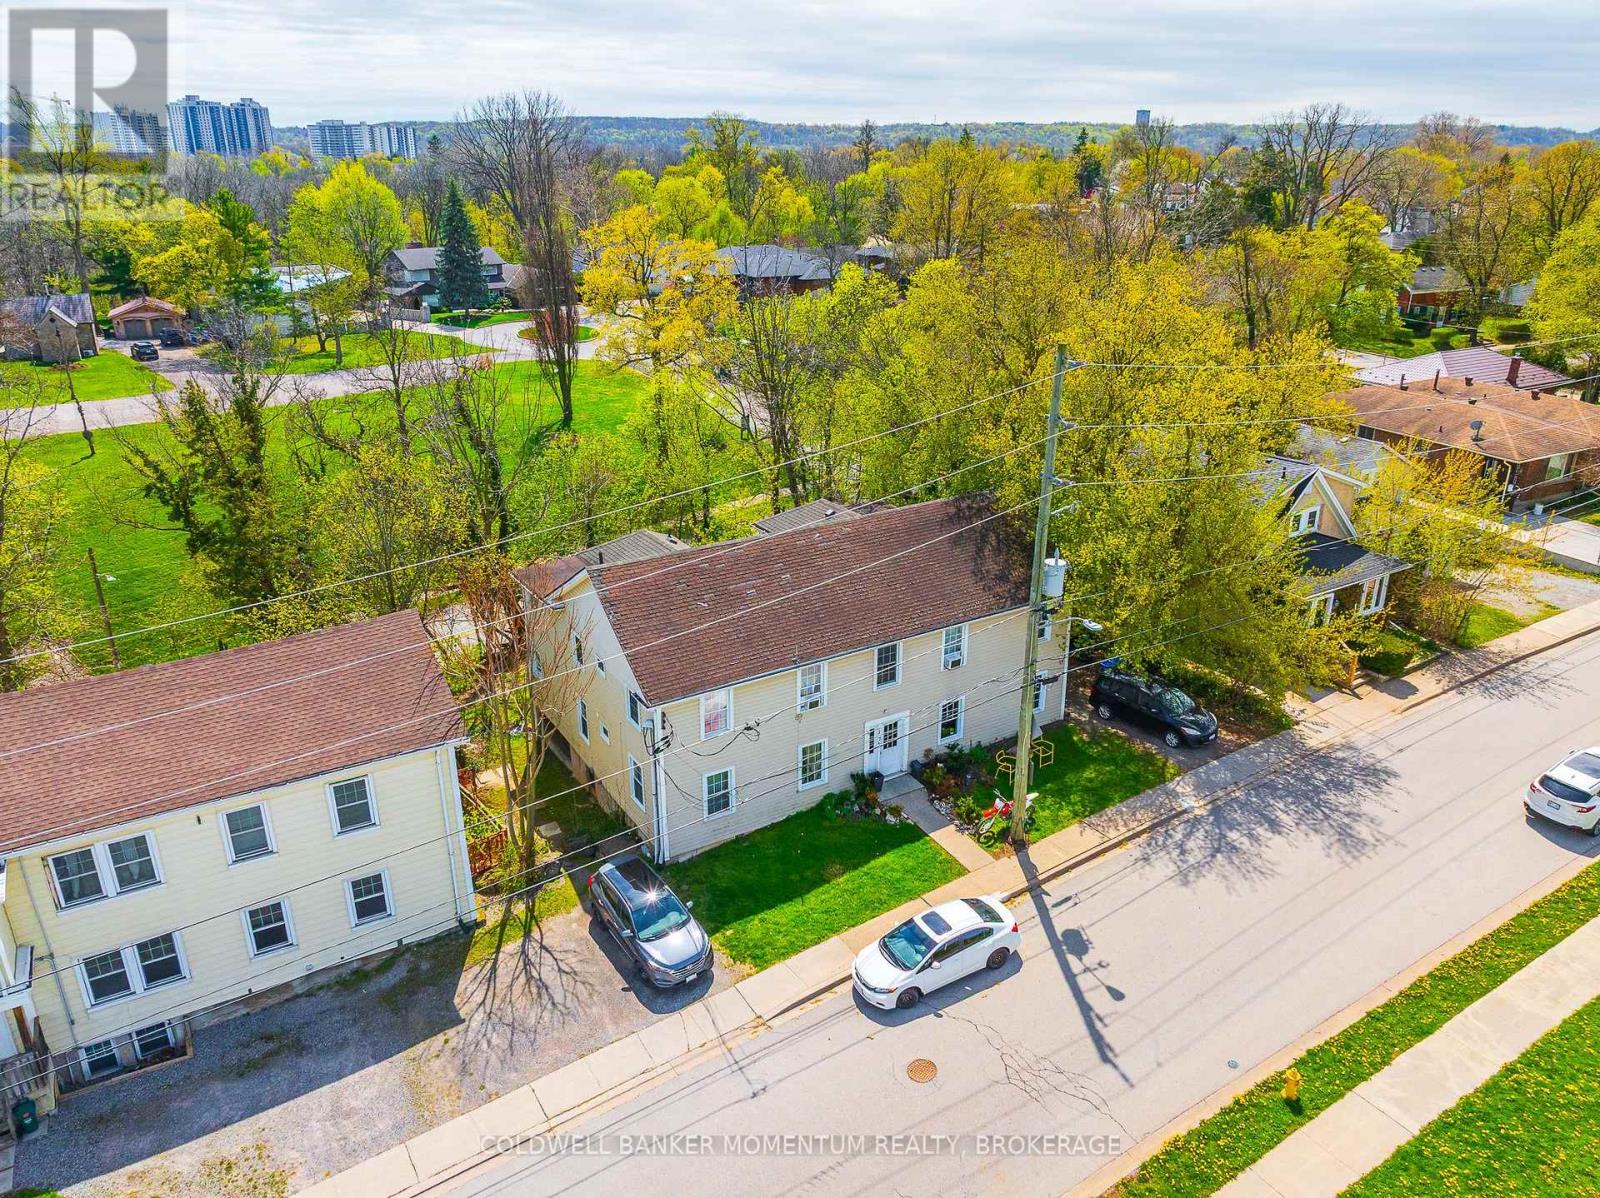
Can you hear the GO TRAIN??? The Tenants in This EXTRA EXTRA LARGE LEGAL FOUR UNIT apartment building almost can. The Location for this complex is Fantastic as it is within a short walk of the New Proposed GO TRAIN STATION!! All units are identical layouts of each other and each unit offers a formal Livingroom, a separate Dining room, Kitchen, 4 pc bathroom, 3 good sized bedrooms and outside living space on a pressure treated deck/balcony. This Turn Key investment has huge upside potential. Everything is at your fingertips with a 5 minute walk to downtown St. Catharines with all the many amenities it offers such as shopping, cafes/restaurants/bars, theatre, OHL Hockey, Concerts, Library and the downtown Brock University satellite campus. Schools, parks, hiking trails, nature reserves, and fantastic fishing spots are also all in the immediate neighbourhood. The Via Rail, Go station, city buses & Hwy 406 are just around the corner for the simplest of commutes. This 2 story 4 unit apartment building fronts on two separate roads and offers approximately 160 feet of road frontage which is prime for any future development. All units are currently fully rented. The two main floor Tenants are month to month longer term tenants. All of the units come with a fridge, stove, hardwood flooring and have been refurbished with newer kitchens, 4pc bathrooms and replacement vinyl double-paned windows. Each unit has their own electric breaker panel, electric baseboard heat, hot water heaters (2 are rented and 2 are owned)and separate hydro meters and all Tenants except for one unit pay their own hydro. This is a very easy property to maintain, a fantastic money maker and should not be missed as it will not last. This Turn-Key Investment Is Ready To Generate Income While Providing Incredible Upside For The Future. (id:37087)
195 Victoria Avenue
Pelham, Ontario
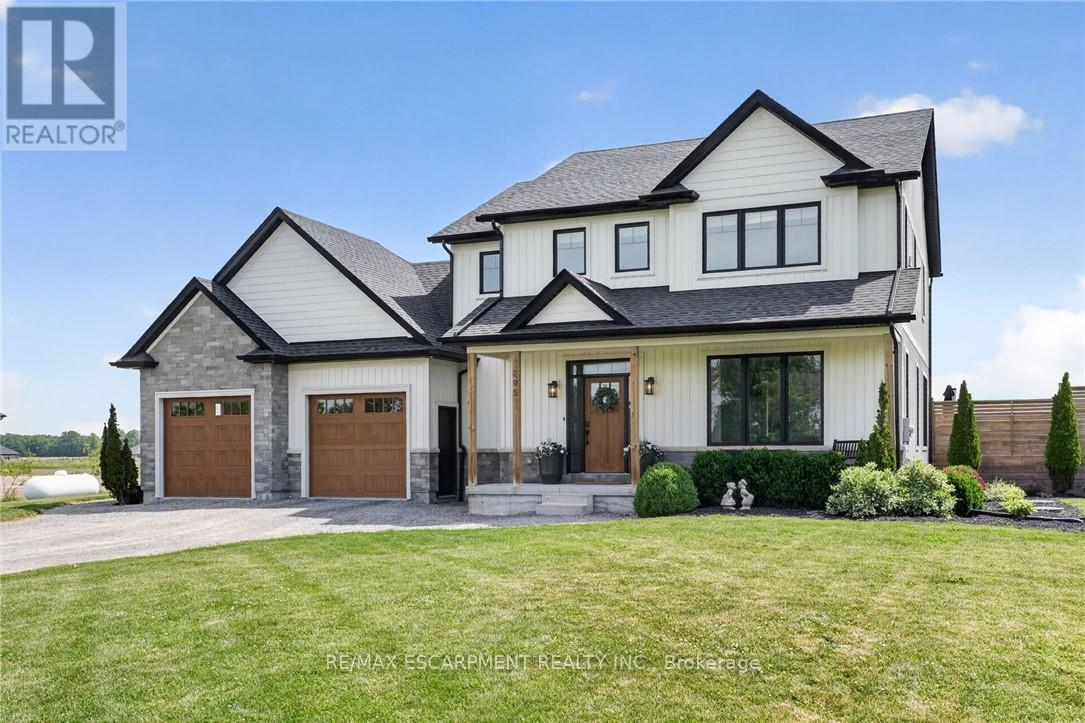
'Simply irreplaceable' custom two storey (2198sf) on a serene 1+ acre lot - ideally located with easy access to Niagara & QEW. This striking home commands attention from the road, it greets you with 9' ceilings, beautiful hardwood floors, & a 'magazine-worthy' living room! The rear of the house has a kitchen/dining combo that extends & flows outside to an expansive three-tiered deck (586sf+). The stunning kitchen showcases crisp white cabinetry, sleek black hardware, an island, & a gorgeous backsplash. Completing this level is a 2pc powder room, and a mudroom/laundry combo - with access to the rear yard & garage. The second level has 3 generously-sized, carpeted bedrooms, an efficient 5pc main bath, and a private master suite w/ a walk-in closet, and spa-inspired 4pc ensuite w/ soaker tub! The lower level has a large rec-room with durable LVP flooring, a dedicated office space, and the 4th bedroom. Outside is a entertainer's paradise! Ultimate setting to host family/friends for evening dinners + pool dates. Enjoy the impressive 3 tiered decking, a pristine a/g pool (2022), fire pit, shed, +++! With calming commutes to the QEW, Welland, St.Catharines, and beyond, this home is a better than new and is meticulously maintained! Nothing left to do but move in and start enjoying the lifestyle you deserve! (id:37087)
3 - 5070 Drummond Road
Niagara Falls, Ontario
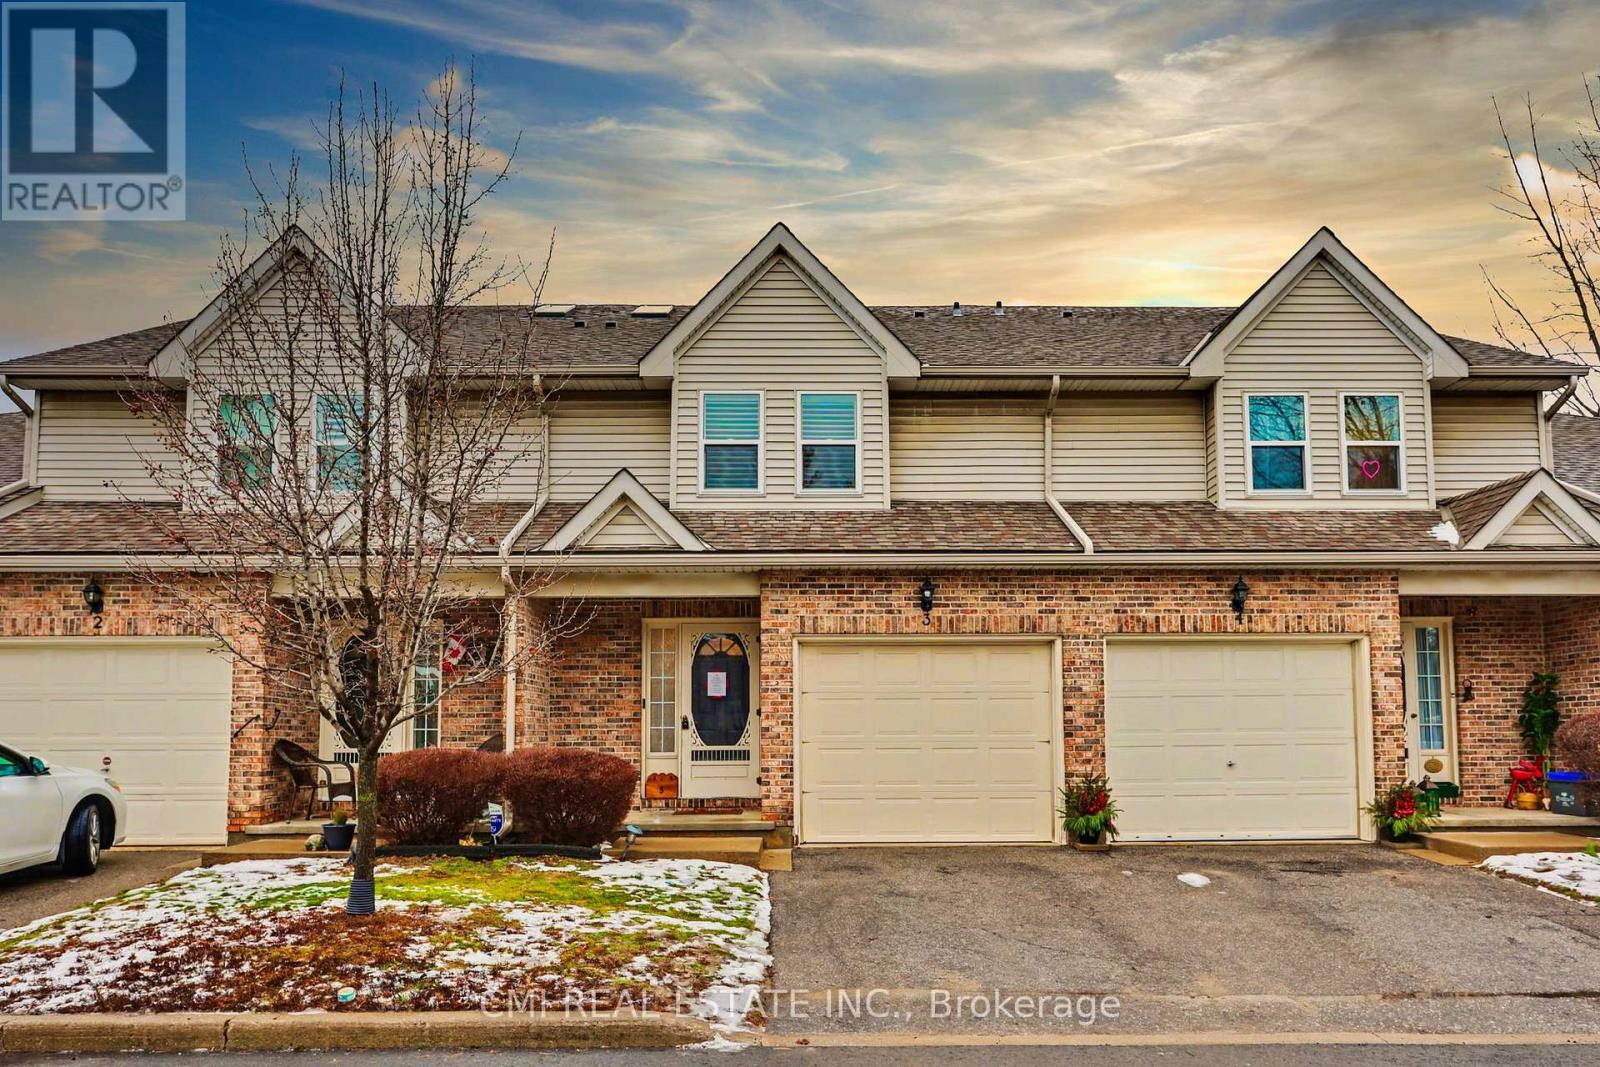
A beautifully maintained 3-bedroom, 2.5-bath townhouse with an attached garage in the highly desirable Pine Meadows-one of Niagara Falls' most centrally located and well-run condominium communities. This immaculate, fully finished home features neutral decor throughout, a welcoming living room with fireplace, a skylit staircase and upper hallway, quartz kitchen countertops, updated cabinetry, a reverse osmosis water system, garburator, included appliances, convenient bedroom-level laundry, a primary bedroom with walk-in closet, and a finished rec room with wet bar, plus a deck/patio off the kitchen for outdoor enjoyment. Low condo fees cover building maintenance including windows and skylight, snow removal, lawn care, and general property upkeep, with plenty of visitor parking available. Ideally located close to shopping, amenities, and highway access, Pine Meadows offers an effortless lifestyle-simply move in and enjoy this exceptional home with no disappointments. (id:37087)
195 Victoria Avenue
Fenwick, Ontario
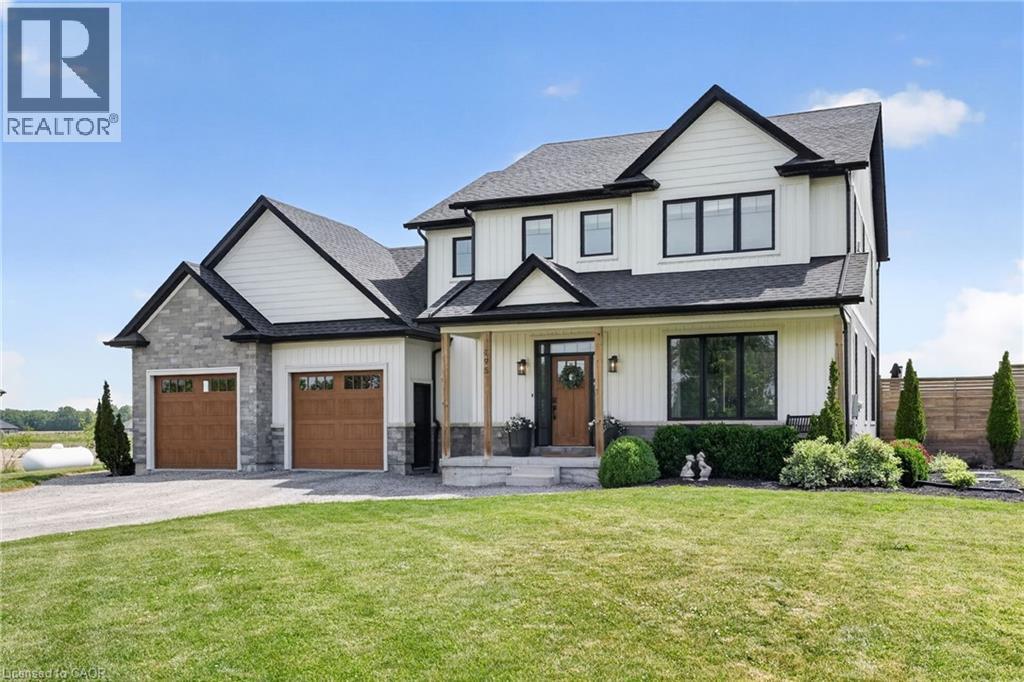
‘Simply irreplaceable’ custom two storey (2198sf) on a serene 1+ acre lot – ideally located with easy access to Niagara & QEW. This striking home commands attention from the road, it greets you with 9’ ceilings, beautiful hardwood floors, & a ‘magazine-worthy’ living room! The rear of the house has a kitchen/dining combo that extends & flows outside to an expansive three-tiered deck (586sf+). The stunning kitchen showcases crisp white cabinetry, sleek black hardware, an island, & a gorgeous backsplash. Completing this level is a 2pc powder room, and a mudroom/laundry combo – with access to the rear yard & garage. The second level has 3 generously-sized, carpeted bedrooms, an efficient 5pc main bath, and a private master suite w/ a walk-in closet, and spa-inspired 4pc ensuite w/ soaker tub! The lower level has a large rec-room with durable LVP flooring, a dedicated office space, and the 4th bedroom. Outside is a entertainer’s paradise! Ultimate setting to host family/friends for evening dinners + pool dates. Enjoy the impressive 3 tiered decking, a pristine a/g pool (2022), fire pit, shed, +++! With calming commutes to the QEW, Welland, St.Catharines, and beyond, this home is a better than new and is meticulously maintained! Nothing left to do but move in and start enjoying the lifestyle you deserve! (id:37087)

