



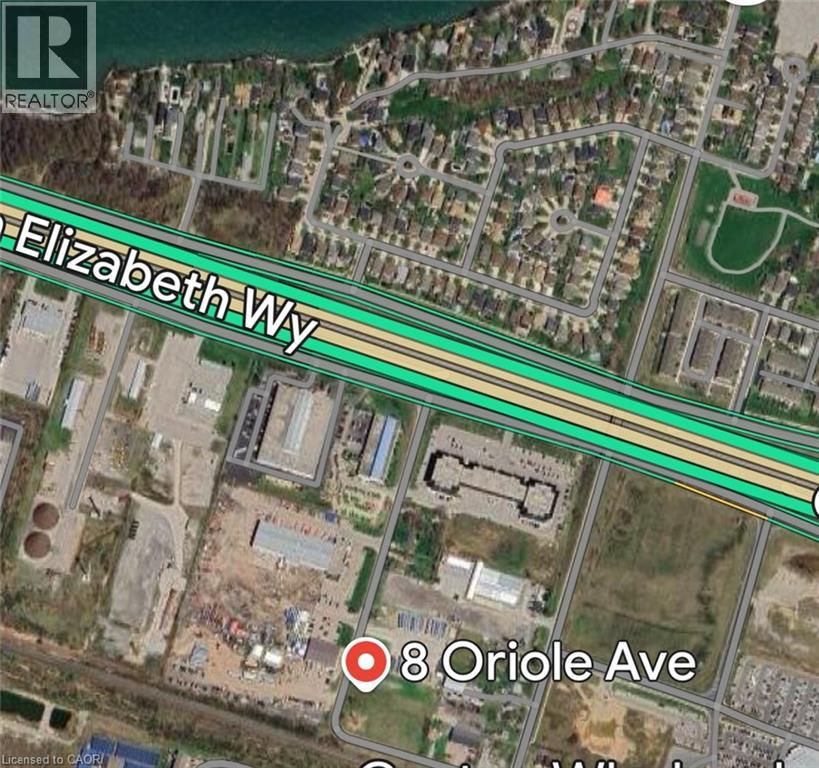
8 Oriole Avenue
Stoney Creek, Ontario
SELF STORAGE WAREHOUSE - TO BE BUILT - Now is the time to have constructed to your internal layout & company finishes. Site Plan Application to construct a 2-storey (35FT tall) self-storage warehouse with a total GFA of 17,491 SQ FT, inclusive of 667 SQ FT office space will be provided. Check the location, with highway access and in proximity to large residential areas. Building permit plans ready to be submitted. Listing is for land + SPA. (id:37087)
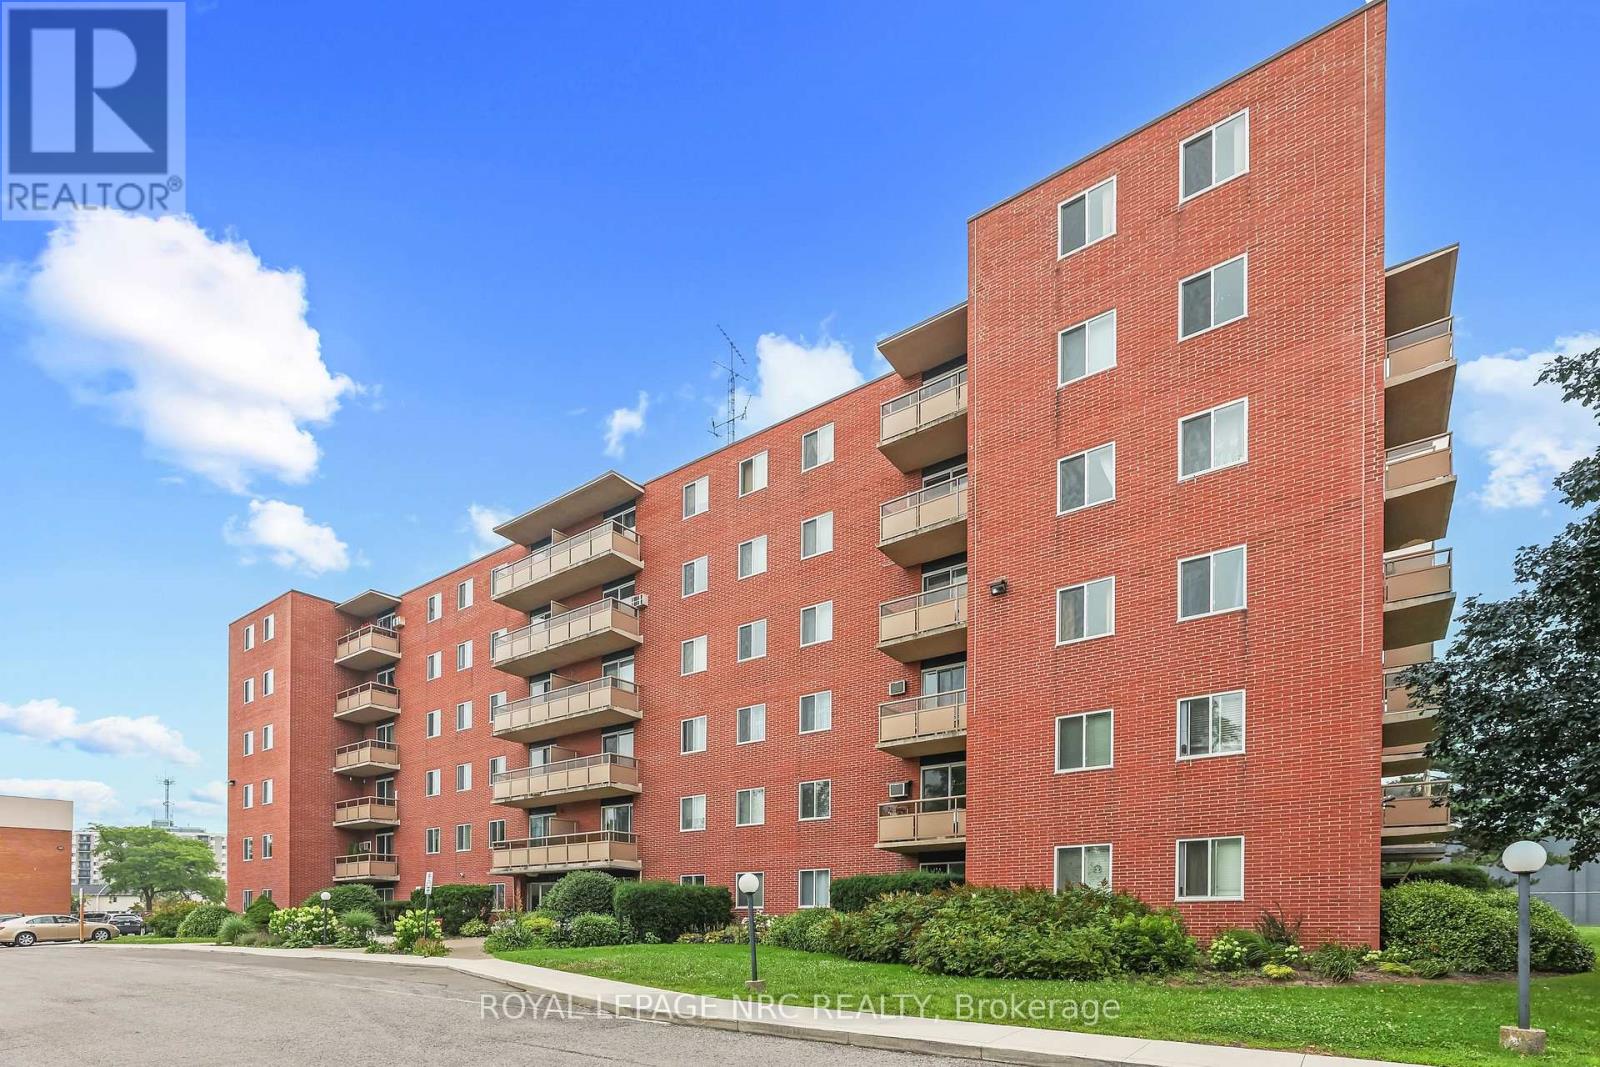
208 - 264 Grantham Avenue N
St. Catharines, Ontario
Welcome to Grantham Square. Discover this lovely 2-bedroom condominium offering carefree living in a highly convenient, central location. Features a private balcony with a peaceful, tree-lined view. Fully updated bathroom and newer appliances, including a brand-new dishwasher. In-suite storage locker, dual elevators, and main-floor coin laundry. Condo fees include water, hydro, heat (hot water radiant), parking (Spot #25), building insurance, and total grounds maintenance. Prime Location, enjoy ultimate walkability with a short stroll to Lincoln Mall, featuring: Grocery stores, Walmart, Canadian Tire & Shoppers Drug Mart. Perfect for first-time buyers or downsizers looking for low-maintenance living. Check it out! (id:37087)
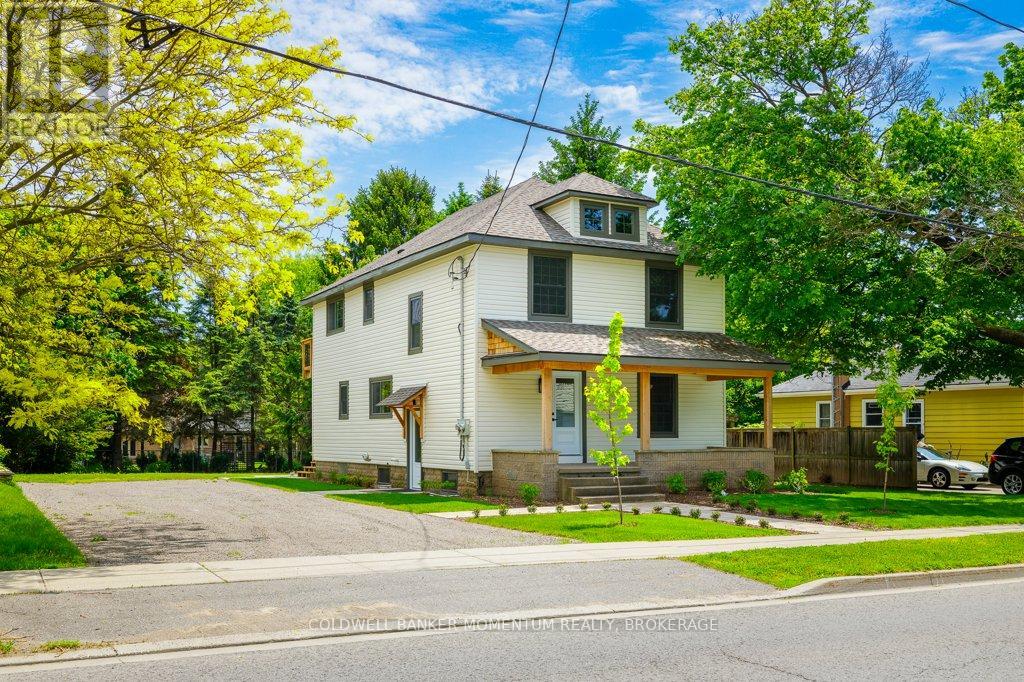
1105 Haist Street
Pelham, Ontario
COME CHECK OUT THIS ABSOLUTELY STUNNING DUPLEX LOCATED IN A FANTASTIC AREA OF FONTHILL!!! This Duplex has just been completely professionally re-modelled within the last year right from the brand new quality shingles right down to the finishing of the basement. Top quality materials and high-end finishes makes this property comparable to a brand new build. The Extra Large main unit offers 3 bedrooms (with the primary bedroom on the main floor),a 4 pc bath, a kitchen, a livingroom, a diningroom and a main floor laundry room. There is also two more bedrooms & a storage room in the partially finished basement. The upper unit is also large as it is over 1,000 sq ft in size. It offers 2 bedrooms, an office area, a 4 piece bath, an open concept eat-in kitchen/familyroom and in-suite laundry. Both apartments have their own wood decks for outside entertaining with one deck for the main unit being covered. The main apartment also offers an additional south facing deck located off the diningroom. Upgrades included in both units in the recent renovation include brand new custom two-tone kitchen cabinets, quartz countertops, brand new stainless steel appliances in the kitchen even including dishwashers and OTR microwaves, brand new bathrooms, new plumbing & electrical through-out including breaker panels, higher-end interior doors, trim, flooring, windows, doors, siding & shingles. Separate forced air gas furnaces with air conditioning were installed in each unit and each unit offers their own water meter and their own hot water tank. This is a perfect rental property to invest in as no renovations are required and all the utilities are separated so both Tenants will be responsible for their own Heat, Hydro, and Water Charges. The property is 75'x160' in size and has HUGE potential for more ADUs to be added or even a possibility of a severance. There is also TONS of room to build a garage with an ADU above it. (id:37087)
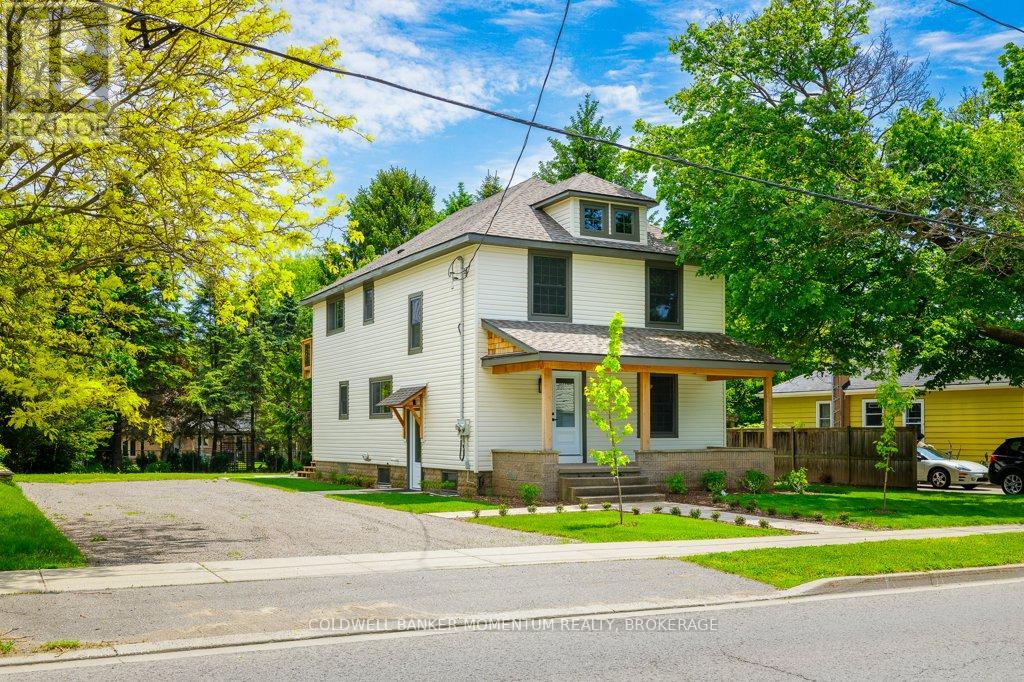
1105 Haist Street
Pelham, Ontario
COME CHECK OUT THIS ABSOLUTELY STUNNING PROPERTY LOCATED IN A FANTASTIC AREA OF FONTHILL!! Since January 2025 this multi-generational home has just been completely professionally re-modelled and renovated right from the brand new quality shingles right down to the finishing of the basement. Top quality materials and high-end finishes makes this property comparable to a brand new build. The main floor and basement combined offer 3 bedrooms (with the primary bedroom on the main floor),a 4 pc bath, a kitchen, a livingroom, a diningroom and a main floor laundry room. There is also two more bedrooms & a storage room in the partially finished basement. The 2nd level is over 1,000 sq ft in size and is set up as an apartment for either extended family living (kids or parents)or just to rent out to help pay the mortgage. It offers 2 bedrooms, an office area, a 4 piece bath, an open concept eat-in kitchen/family-room and in-suite laundry. This beautiful property offers a beautiful covered front porch and 3 other separate wood decks with one being covered and one facing south. Upgrades included in the recent renovation include 2 brand new kitchens with custom two-tone kitchen cabinets, quartz countertops, brand new stainless steel appliances in each kitchen including dishwashers and OTR microwaves, 2 brand new bathrooms, 2 new laundry areas both with new upgraded laundry machines, new plumbing & electrical through-out including 2 new breaker panels, higher-end interior doors, trim, flooring, windows and doors throughout. New siding & shingles and 2 Separate forced air gas furnaces with air conditioning were also installed. This property also offers 2 water meters and 2 hot water tanks. The property is 75'x160' in size and has HUGE potential and there is a possibility of a severance or a detached ADU. There is also TONS of room to build a garage with an ADU above it. Don't miss out on the Potential of this Property. (id:37087)

18 Pancake Lane
Pelham, Ontario
You will never need to book a cottage or drive the 400 in summer rush hour traffic again if you lived here! Welcome to 18 Pancake Lane, one of the favourite streets in Pelham, this home will surprise you at every turn. The curb appeal is lovely and unassuming, yet many years ago a large Muskoka style great room and kitchen was added behind the 2.5 car garage of the original back-split..and you won't believe the views. Backing on to the Pelham water station (no houses!), and surrounded by trees, privacy and relaxation lives here. The home offers 3 bedrooms, 3 bathrooms, grade level walkout from the lower level....and did we mention the amazing kitchen and Great room with floor to ceiling views of the private back yard! More cupboards than you will need, granite counters and endless space in this great working kitchen with direct access to the garage for making grocery deliveries easy. Step down to the star of the show where you will no doubt enjoy summer breezes and winters by the fire. Two patio doors offer direct access to new decks built in 2026 bring living outside from multiple doors. The primary bedroom has an oversized private balcony incase you didn't have enough outdoor options! The liner in the pool was replaced this year and the home offers plenty of storage, gleaming hardwood and space for everyone. Flagstone patios, kidney shaped heated pool with walk-in steps and diving board, fire pit, fully fenced...simply too much to mention. Cottages are overrated....just live here! (id:37087)
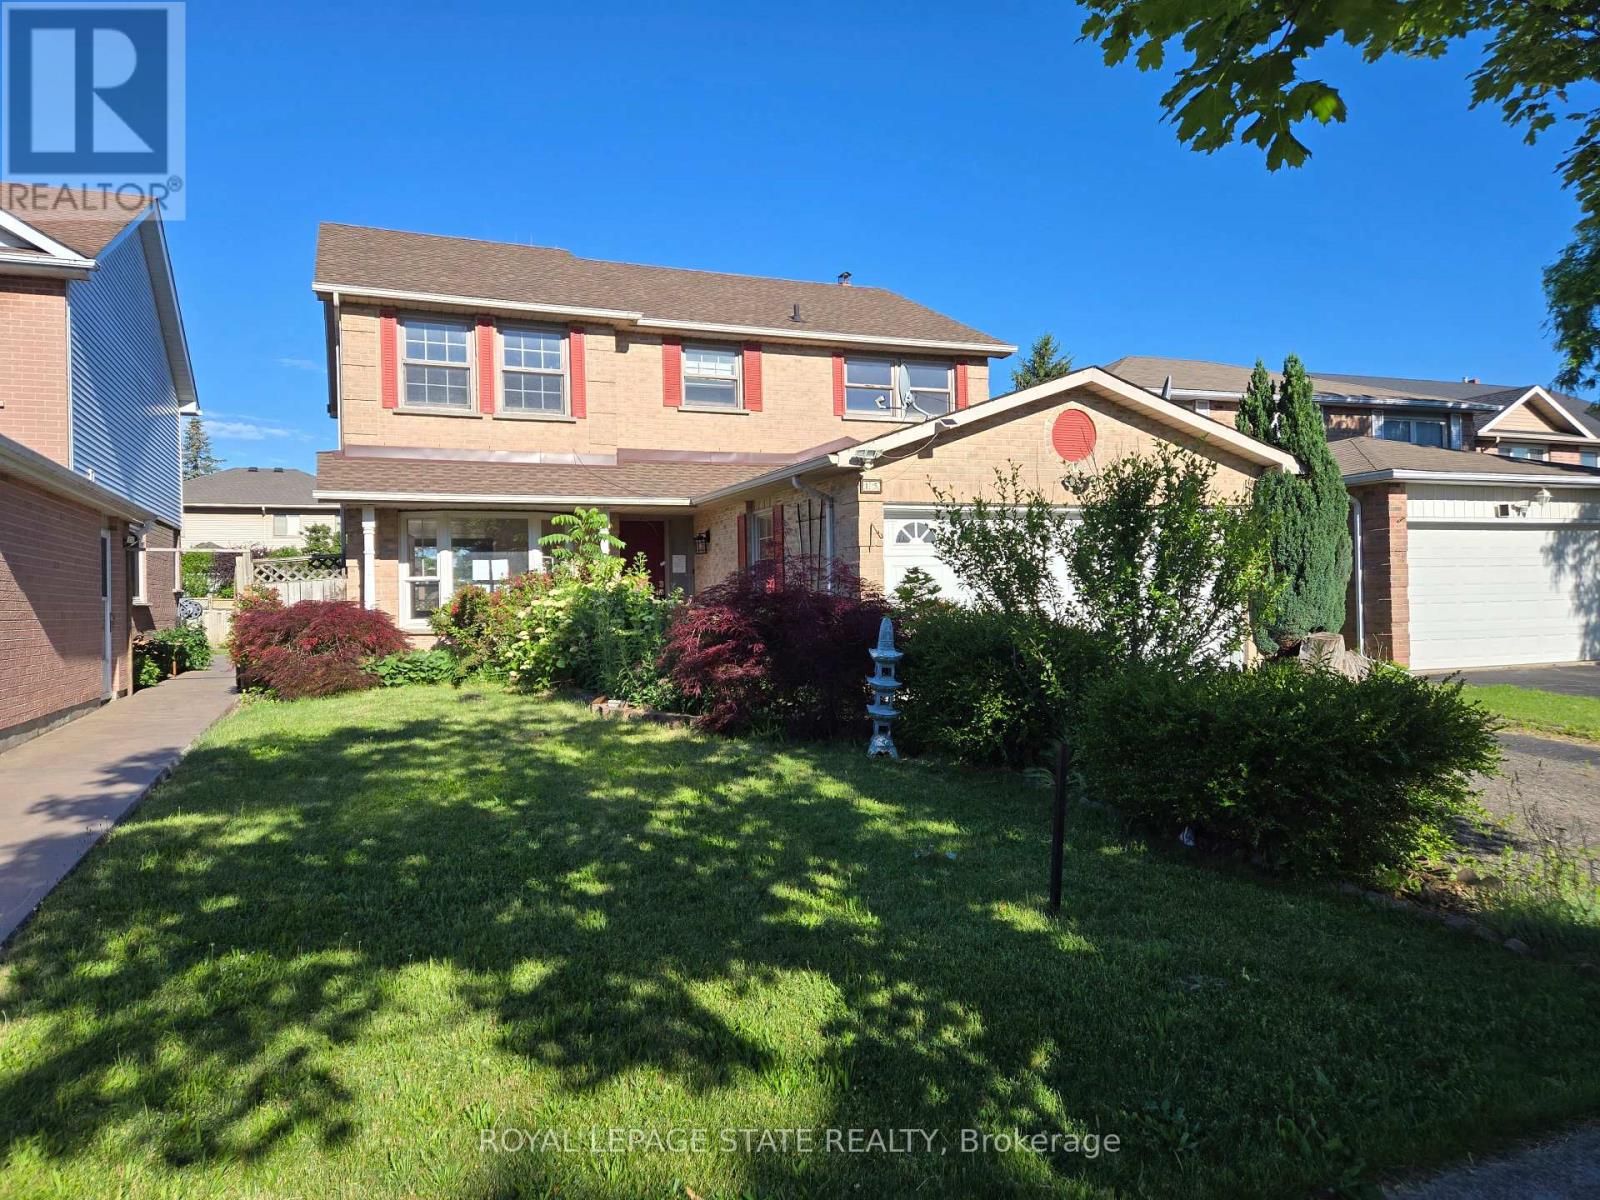
15 Strada Boulevard
St. Catharines, Ontario
3-bedroom, 3.5-bath home located in the desirable Cambrian Heights of St. Catherine's. Conveniently situated close to all major amenities. The property is in need of work & features great potential and opportunity for buyers to make it their own. Sold "As is, where is" basis. The seller makes no representation and/ or warranties. (id:37087)
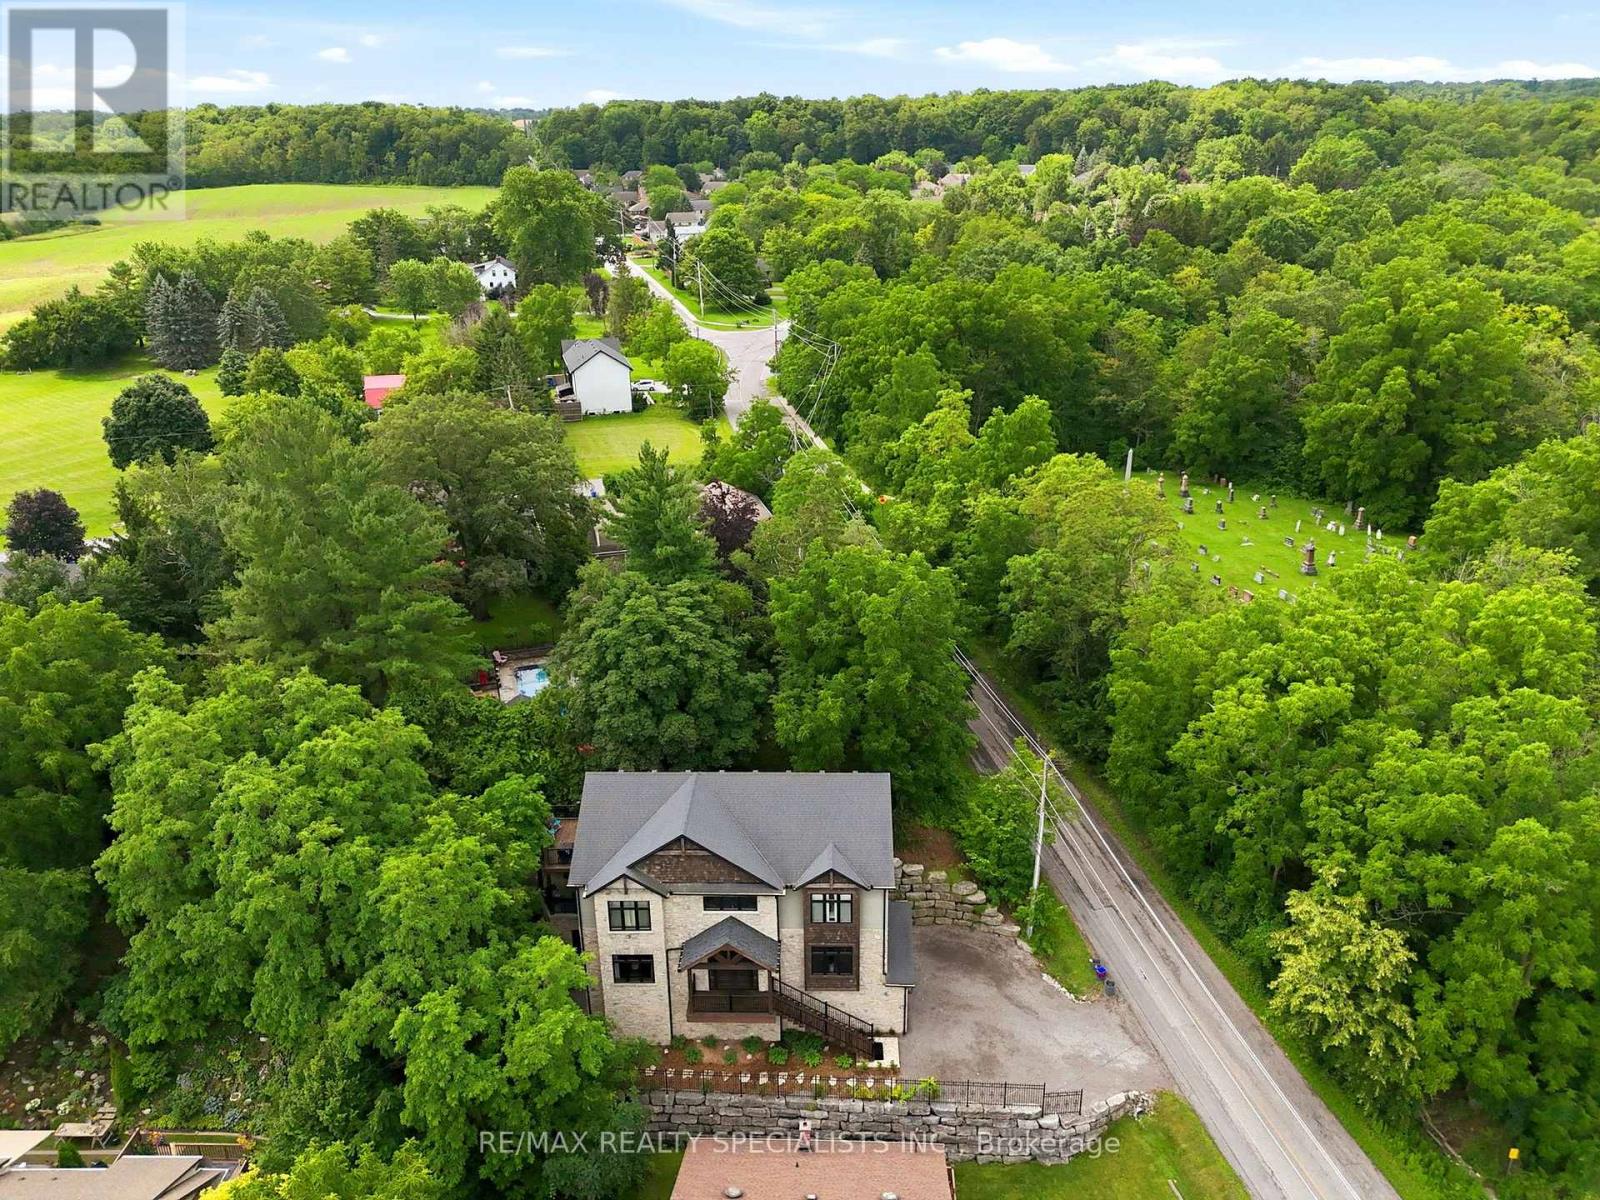
3713 Nineteenth Street
Lincoln, Ontario
OFFERED BY THE ORIGINAL OWNERS, THIS ONE-OF-A-KIND ESTATE IS A RARE FIND OVERLOOKING JORDAN VILLIAGE. SITUATED ON A 75FT LOT BACKING ONTO MATURE WOODS, THIS MASTERPIECE OFFERS 3600+ SQ FT OF FINISHED SPACE, W/A BRIGHT WALK-OUT BASEMENT. NESTLED INTO THE NIAGARA BENCH HILLSIDE, ITS ICF CONSTRUCTION PROVIDES UNMATCHED STRENGTH, SOUNDPROOFING, AND ENERGY SAVINGS. MODERN-RUSTIC INTERIOR FEATURES A 10FT SUNKEN FOYER, GREAT RM W/STONE FIREPLACE, SOUND SYSTEM, AND OPEN DINING W/STONE ACCENT WALL. THE CHEF'S GOURMET KITCHEN BOASTS QUARTZ COUNTERTOPS, PREMIUM S/S APPLIANCES, AND A POT FILLER. MAIN-FLOOR OFFICE AND GUEST ROOM W/LUXURY ENSUITE ADD FLEXIBILITY, IDEAL FOR MULTI GENERATIONAL LIVING. UPSTAIRS, THE PRIMARY SUITE OFFERS A SPA-RETREAT ENSUITE FEATURING A WATERFALL SHOWER, AND PRIVATE BALCONY W/ELEVATED TREETOP VIEWS. EXTERIOR FEATURES DOUGLAS FIR POSTS, DECORATIVE TRUSSES, GAS LANTERNS, STAMPED CONCRETE PATIO, ARMOR STONE RETAINING WALLS, ALUMINUM FENCE/RAILINGS AND DUAL GAS LINES. NEAR WINERIES & TRAILS. METICULOUS ATTENTION TO EVERY DETAIL! 9.5FT CEILINGS THRUOUT MN FLR AND BASEMENT, POT LIGHTS THRUOUT MAIN FLR (AS WELL AS 2NDFLR HALL, MBR & ENSUITE), 9 FT CELINGS ON UPPER LEVEL, UPGRADED 8" POPLAR BASE BOARDS, 7"QUALITY HARDWOOD FLRS WHERE LAID, EXTERIOR: GAS COACH LANTERNS, HAND CHISELLED STONEVENEER CLADDING, TIMBERTHANE SIDING W/30 YEAR WARRANTY, OVERSIZED CLOSETS THRUOUT, UPGRADED PLUMBING FIXTURES, HIGH QUALITY BROADLOOM W/ UPGRADED UNDERPAD IN 3 BEDRMS. (id:37087)
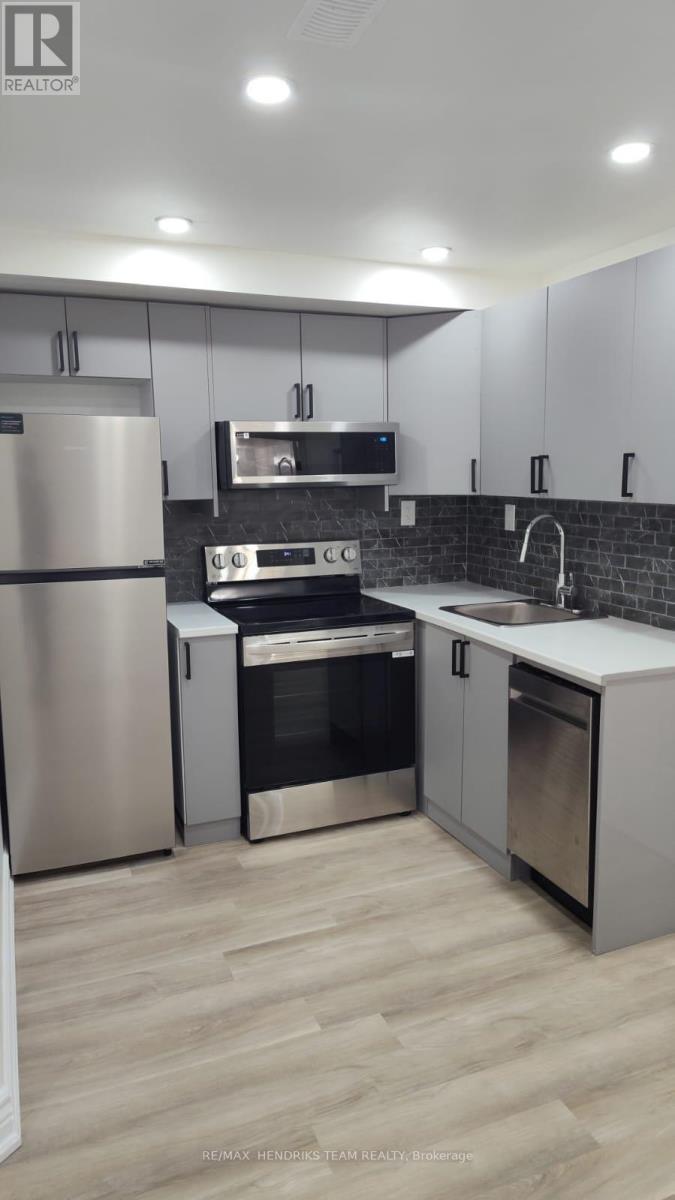
Basement - 199 Port Crescent E
Welland, Ontario
This roomy basement apartment features a separate side entrance leading through a long, extra-wide hallway to your private living space, with bonus storage space under the staircase. The unit includes a full kitchen with stainless steel appliances, comfortable living area, one bedroom, and a separate laundry closet and a pantry room that can easily function as a craft room, storage space, or flexible bonus area. Situated on a quiet, family-friendly cul-de-sac, this property offers the perfect blend of comfort, convenience, and community - just steps from the Welland Canal, scenic walking trails, parks, and everyday amenities. Prime Location Highlights: Close to Niagara Falls, Approx. 20 minutes to Brock University, Approx. 15 minutes to Niagara College, Approx. 5 minutes to Tim Hortons, Shoppers Drug Mart, and FreshCo., Approx. 10 minutes to Seaway Mall, Approx. 5 minutes to Highway 406. Easy access to schools, parks, and the Welland Canal enhances the overall appeal of this well-located property. Rent + 30% of utilities (a fixed utility amount can be arranged if preferred). (id:37087)
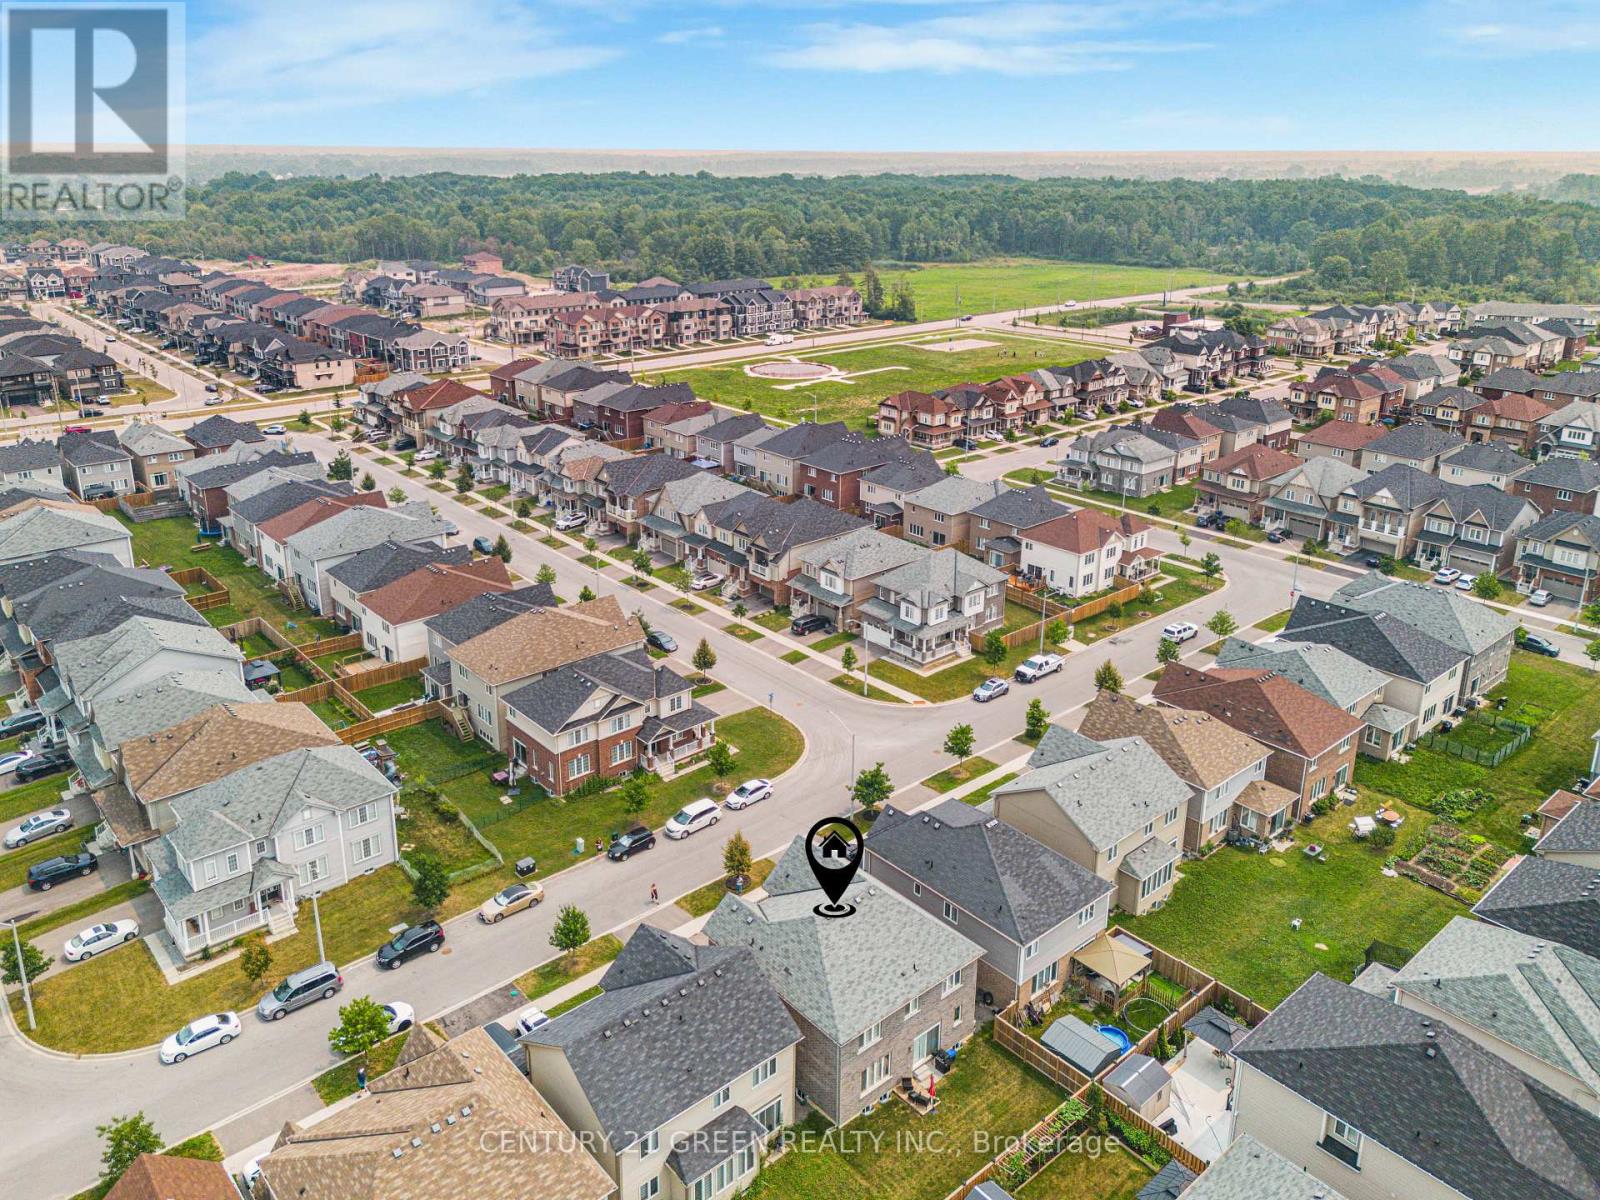
15 Seanesy Drive
Thorold, Ontario
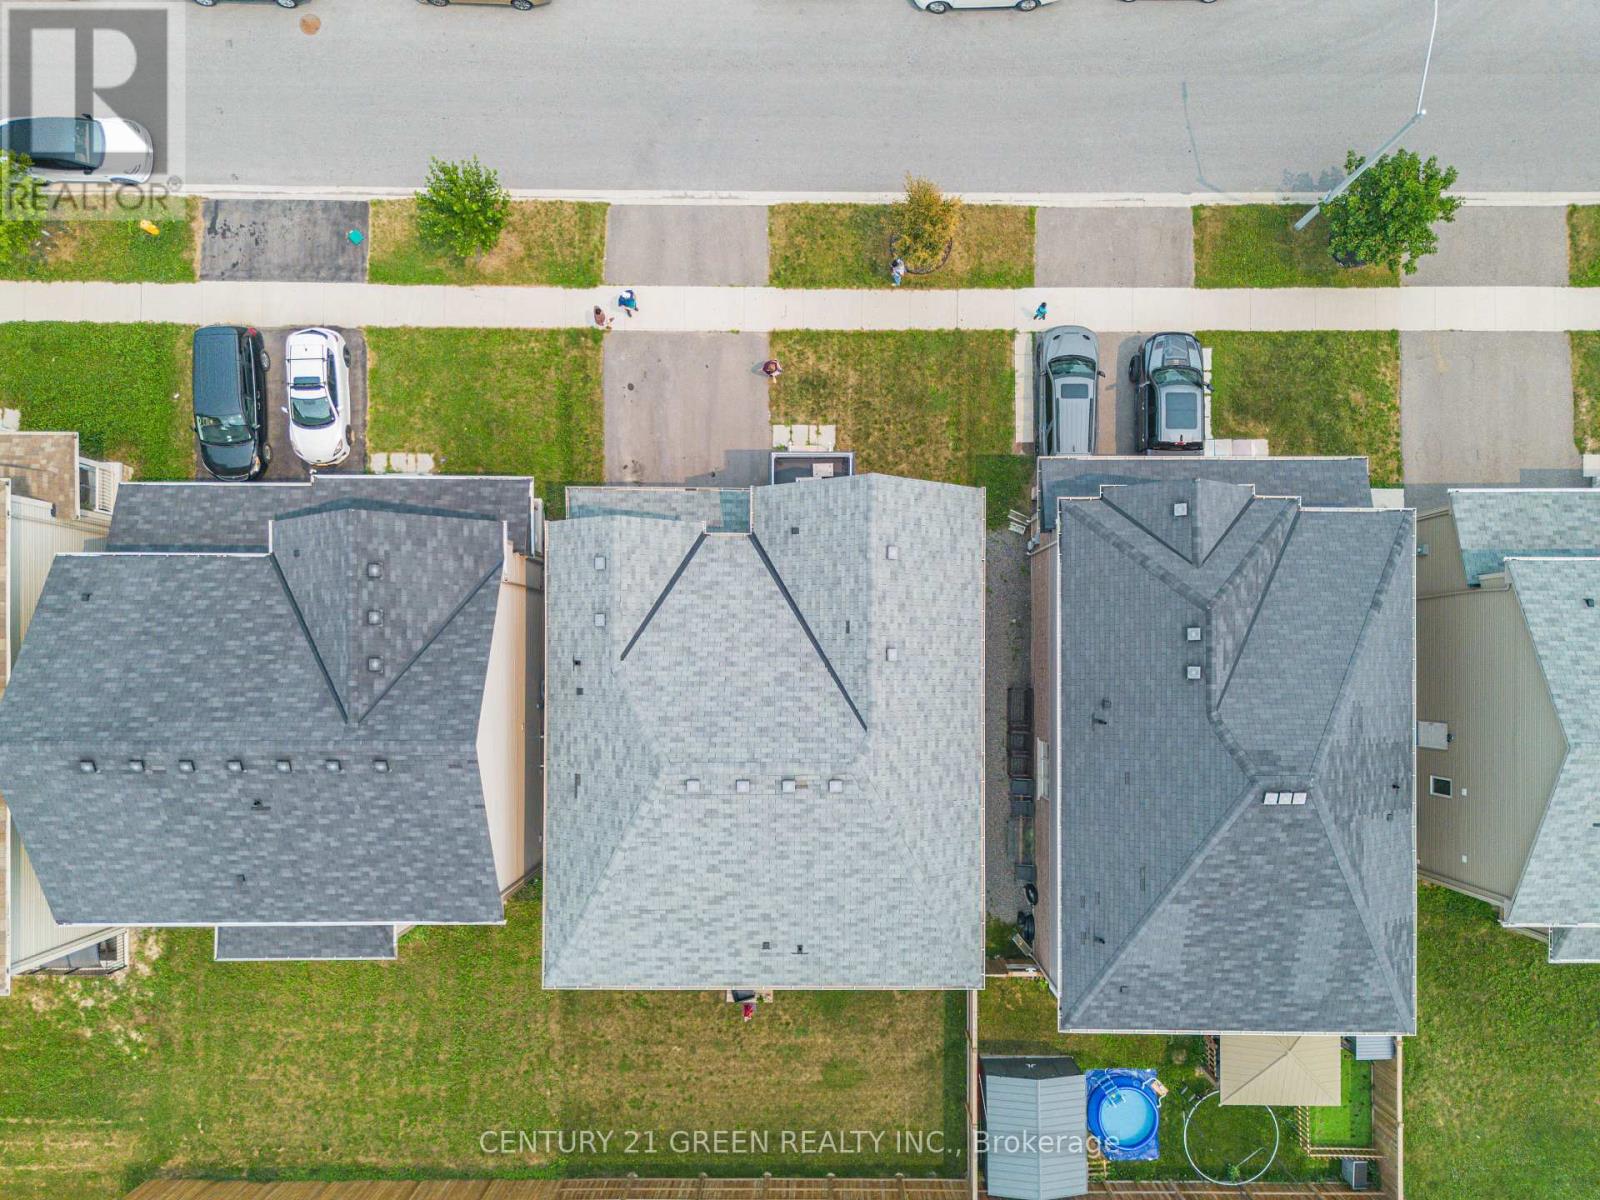
Beautifully Designed Detached Property Situated in the High Demand Area of Welland. Minutes of Drive to Highway 406 & 15 Minutes Drive to Wonder Niagara Falls. 4 Bedrooms House With 3 Washrooms On the 2nd Floor. Master Bedroom With His & Her Closet. One Bedrooms With Jack & Jill Washroom. Huge Kitchen With Separate Pantry. Separate Living & Family Room With Hardwood Floors. (id:37087)
15 Seanesy Drive
Thorold, Ontario
Beautifully Designed Detached Property Situated in the High Demand Area of South Thorold Bright and open floor plan with almost 2900 sqft above grade. 4 Bedrooms with 3 washrooms on the 2nd Floor. Master Bedroom With His & Her Closet. One Bedrooms With Jack & Jill Washroom. 9 foot ceiling on main floor with double door entry. Huge Kitchen With Separate walk through Pantry. Separate Living & Family Room With Luxury Hardwood Floors. 1 minute drive to Highway 406 & 15 Minutes Drive to Niagara Falls. Easy access to highways, schools, shopping, entertainment, offering convenience and comfort living. (id:37087)
15 Black Friars Road
St. Catharines, Ontario
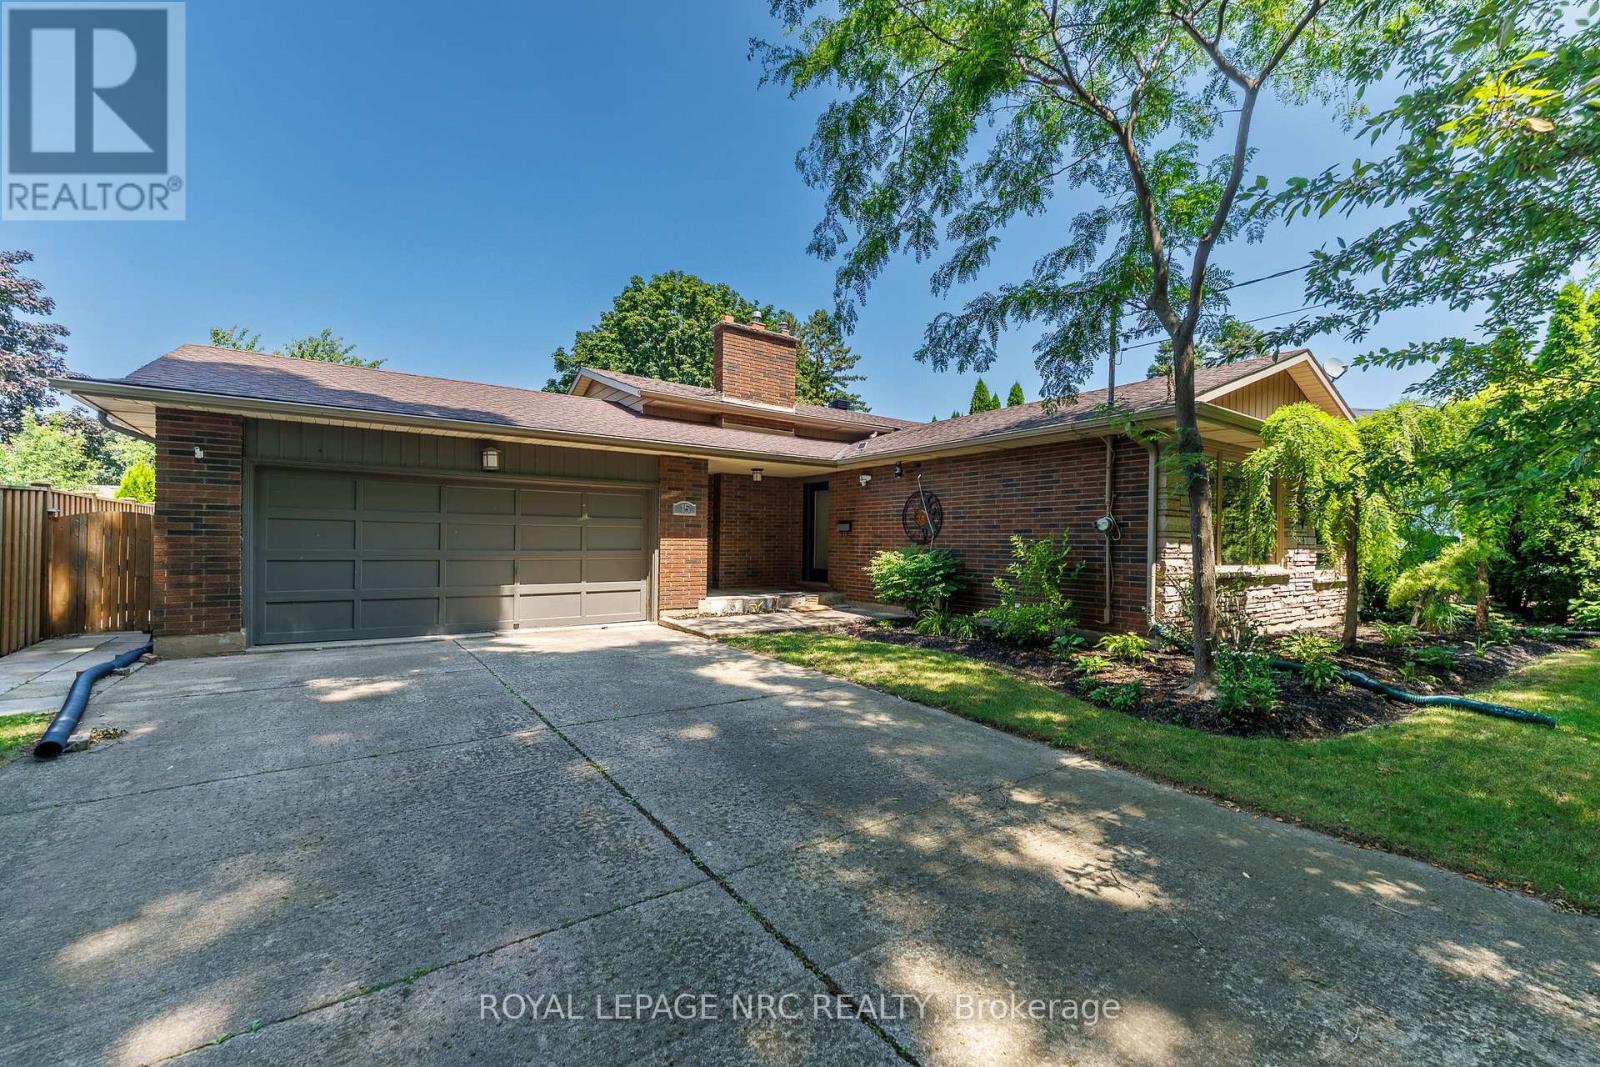
Welcome to 15 Black Friars Road, a beautifully maintained backsplit nestled in one of North St. Catharines' most desirable and established neighbourhoods. Just steps from the waterfront trail and surrounded by mature trees, this home offers generous living space, exceptional privacy, and everyday convenience. Situated on a generous 65 x 115 ft lot, the property features a double-car garage, a driveway with parking for up to 10 vehicles, and no sidewalk, providing extra parking and enhanced curb appeal. The thoughtfully landscaped front yard creates a peaceful, private setting that can be enjoyed from the main living spaces. Inside, the bright and inviting main floor offers an open-concept living and dining area, perfect for everyday living and entertaining. Large front windows fill the space with natural light while overlooking the beautifully landscaped front yard. Upstairs features three generously sized bedrooms with functional layouts, along with a 4-piece bathroom. The lower level features a cozy family room with a gas fireplace, a fourth bedroom, and a walk-out with a separate entrance, providing flexibility for extended family, guests, a home office, or future in-law potential. The basement offers even more functional space with a second 4-piece bathroom, laundry area, large utility room, and abundant storage. Located in a quiet, sought-after neighbourhood north of Lakeshore Road, this home is just a minutes' walk to the waterfront trail and offers easy access to parks, excellent schools, shopping, restaurants, and all the amenities that make 15 Black Friars Road one of the city's most desirable places to call home. A rare opportunity to own a spacious family home in an exceptional location where privacy, mature surroundings, and convenience come together. (id:37087)
104 Highland Avenue
St. Catharines, Ontario
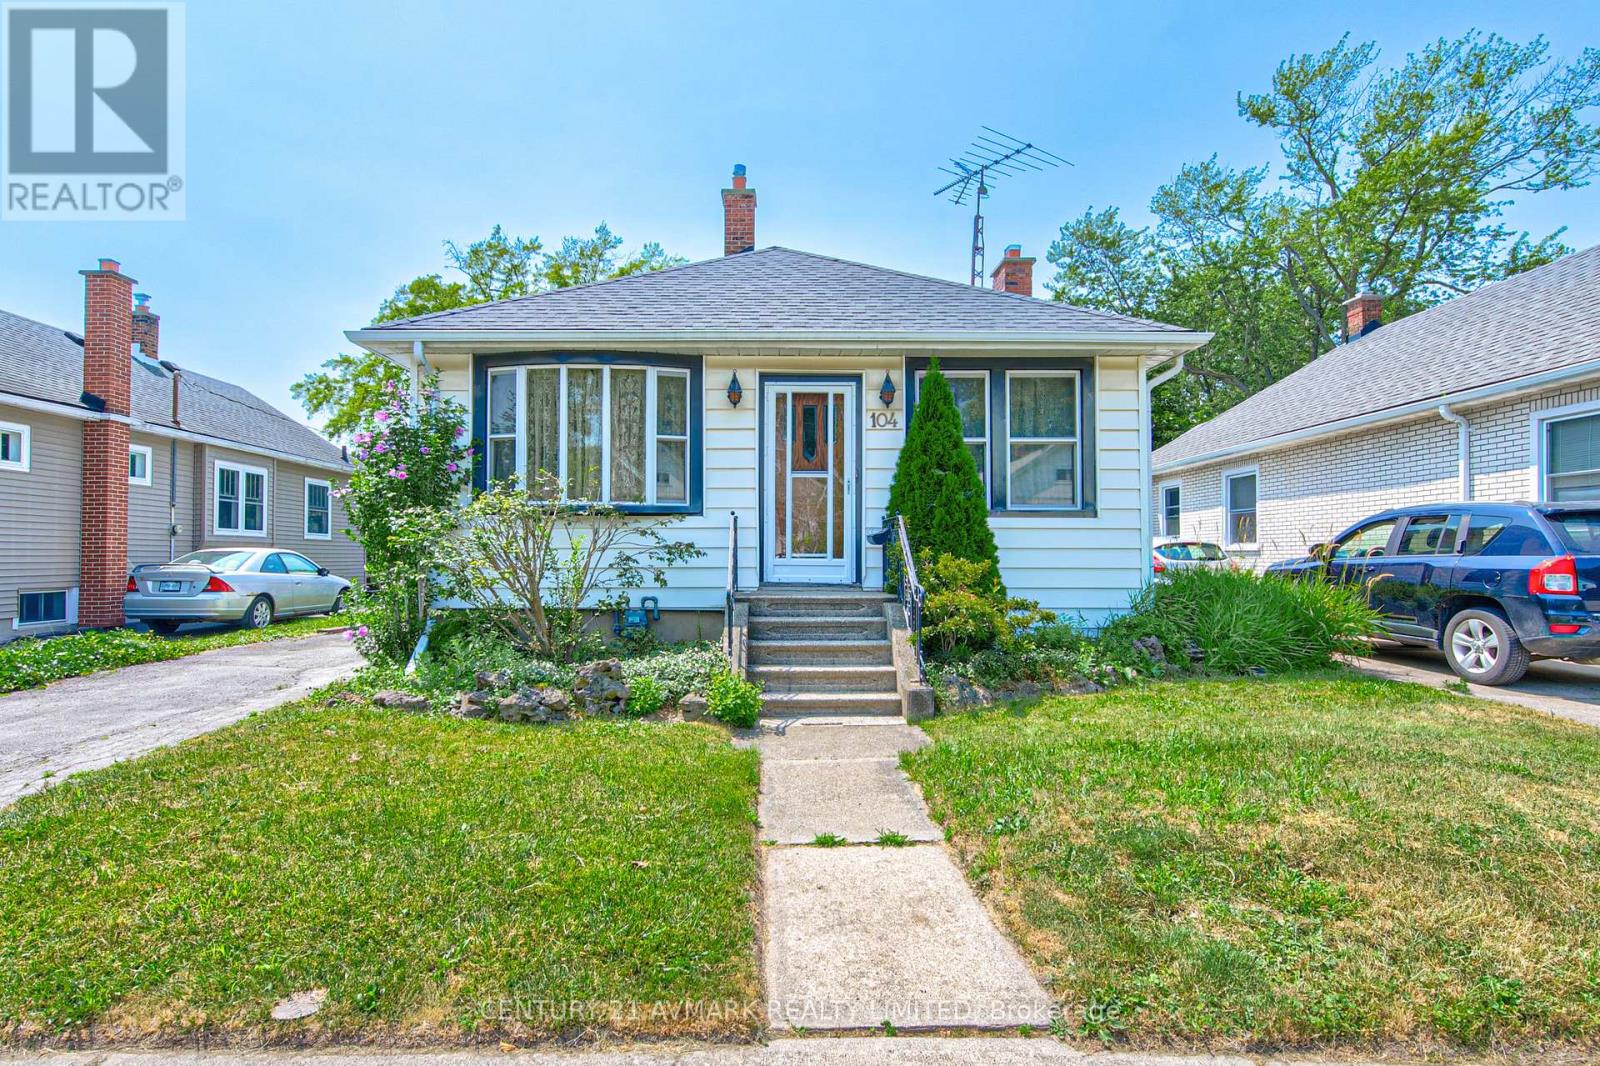
LOVELY 2 BEDROOM BUNGALOW IN OLD GLENRIDGE, FORMAL LIVING ROOM AND DINING ROOM, 4PC BATHROOM, LOVELY BACK YARD, THIS HOME IS PRICED TO SELL AND READY FOR YOU (id:37087)

