



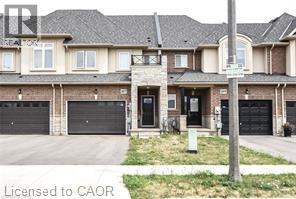
107 Sonoma Lane
Stoney Creek, Ontario
The Fairwinds 2 storey townhome located in the foothills of Winona, Near new Costco in Winona. 1320 Sqft, 3 beds, 2.5 baths. Main level features 9' ceiling, large foyer, open concept kitchen, dinette, living room and 2pc bath. The second level features a primary bedroom with 4 piece ensuite, double walk-in closet, 2 additional bedrooms and 4pc bath. Located close to schools, All Amenities. Tenant responsible for lawn maintenance and snow clearing. Fully fenced backyard. Easy access to QEW. Plus all Utilities. No Pets, No Smokers. Subject to Landlord Approval. Available August 1st, 2026 (id:37087)
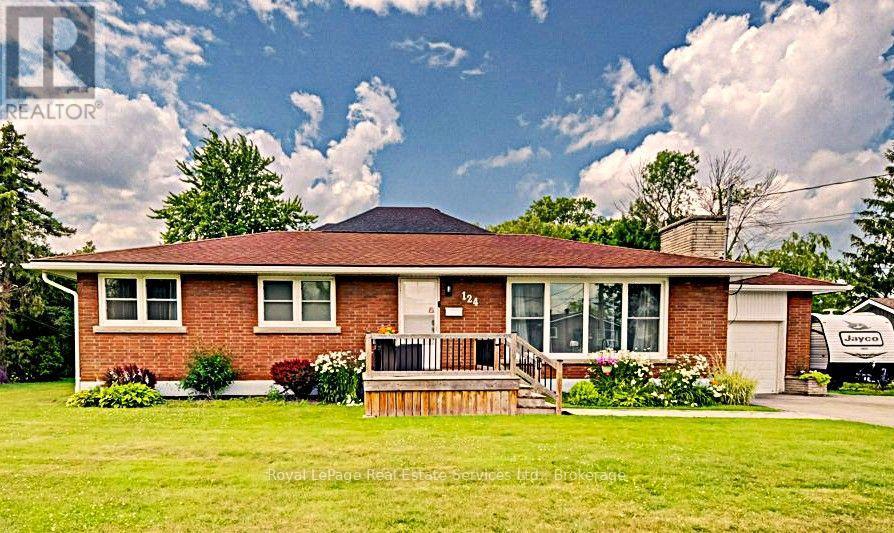
124 Battery Street
Fort Erie, Ontario
Beautiful 3 bedroom all brick bungalow w separate entrance to finished basement. This home boasts a main floor of 1250 square feet and includes: an extra large cozy Living Room offering a stunning brick gas fireplace and a huge Picture window filling the main floor with light; Separate Dining Room with rounded arch style entrances, Galley style eat-in kitchen with steps out to the back yard and rear patio. Three good sized bedrooms. Granite counter and window in Main floor 4 piece bath. Hardwood flooring throughout Living room, hallway and bedrooms. Step down to the basement from kitchen or from rear entrance. Basement almost doubles upper floor area @1003 sq feet, offering multiple options to accommodate a variety of lifestyles. Current office (or 4th bedroom), built in dry bar, rec room, and office PLUS large laundry room provides room to grow, entertain or potential nanny suite/rental. Some finishes include: Updated baths, Exposed brick walls, berber carpet and several above grade windows in basement. Central air conditioning/owned water heater and furnace combo, all plaster walls, ceramic tile. Roof and windows in great condition. Exterior features include: corner lot, updated steel doors, large patio, garage and paved driveway that can fit 6 cars. Tall cedars edge the property. This home is located a few hundred feet from the Niagara River and a bike ride to Lake Ontario, as well it offers peeks of the water from outside lawn. The neighbourhood is very quiet, near shops, parks, trails, waterfront and schools. Beautiful home, great neighborhood, flexible closing. Turnkey. Pack your bags and get moving. (id:37087)
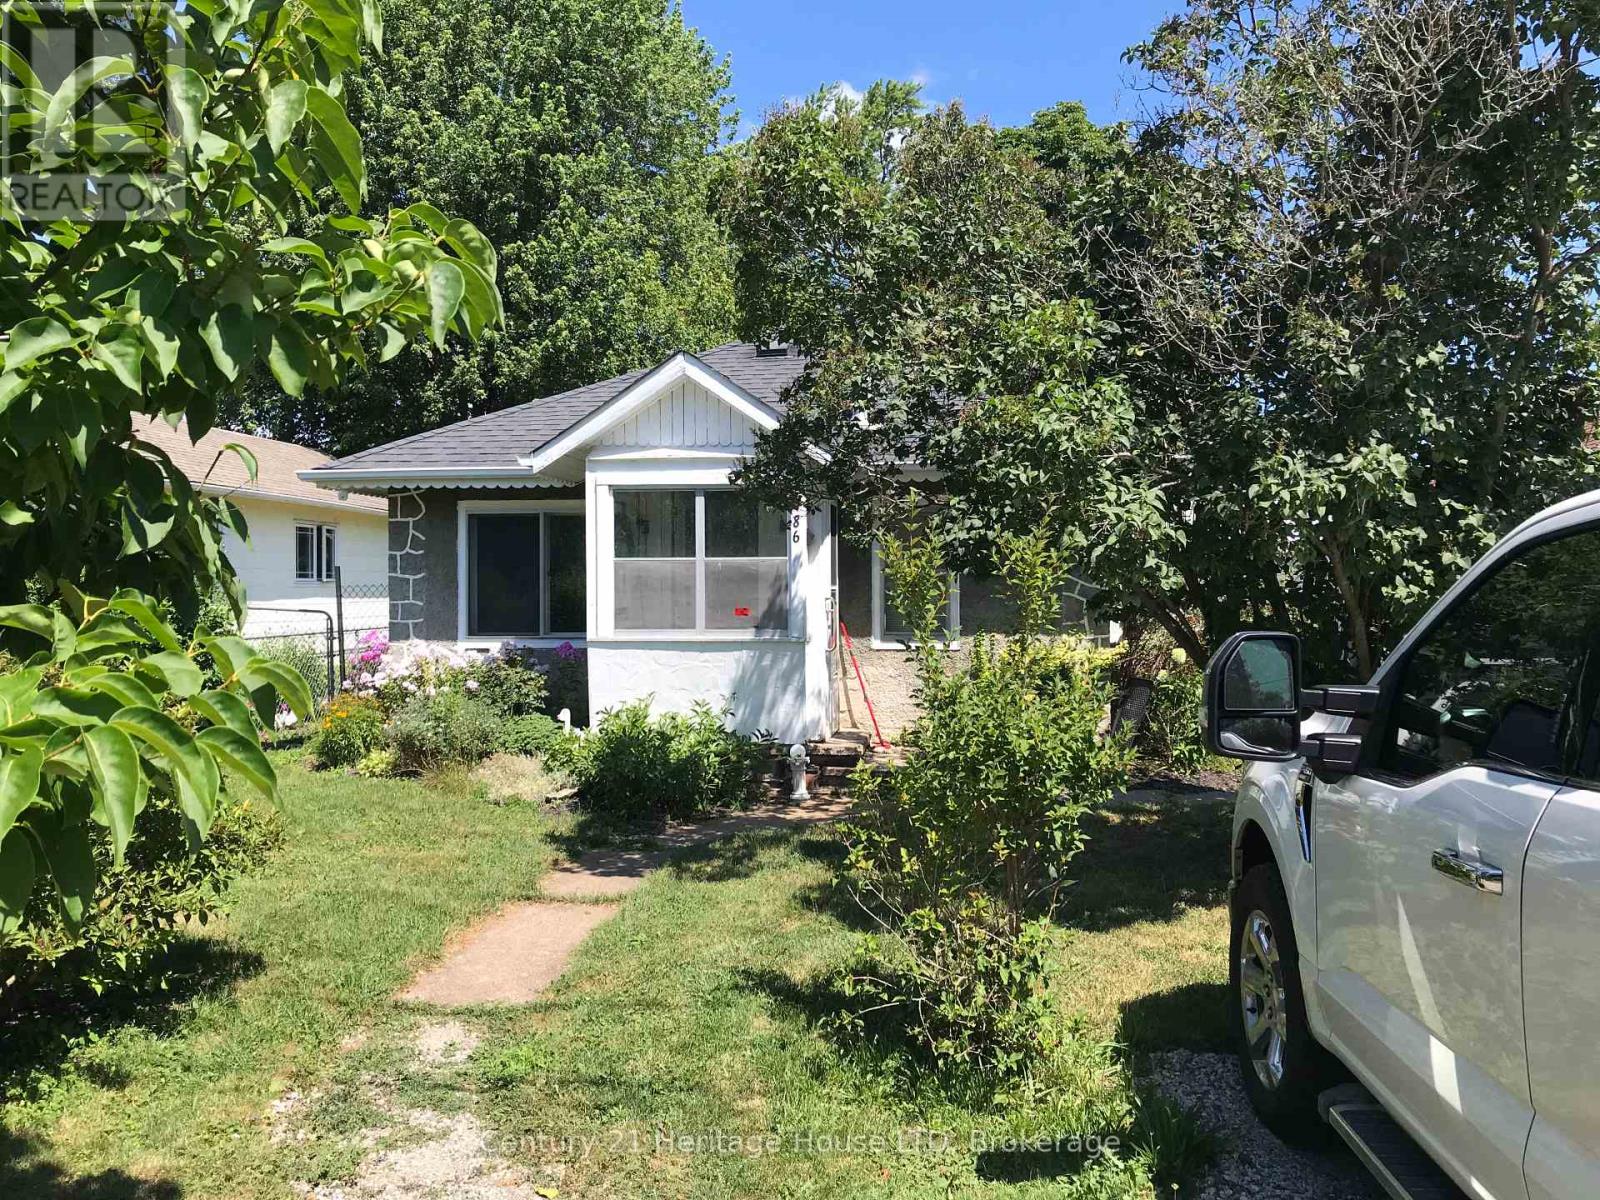
3786 Mathewson Avenue
Fort Erie, Ontario
This could be your cottage or easy cheap living for a single or couple. Needs some finishing. Nice sized deep garage with work shop at the back to keep tools or storage out of the way. Fenced in yard for children or pets. Close to beach, restaurants, banks, schools, grocery stores and easy access to highway and the border to the usa. Come and experience living in Crystal Beach and all it has to offer. (id:37087)
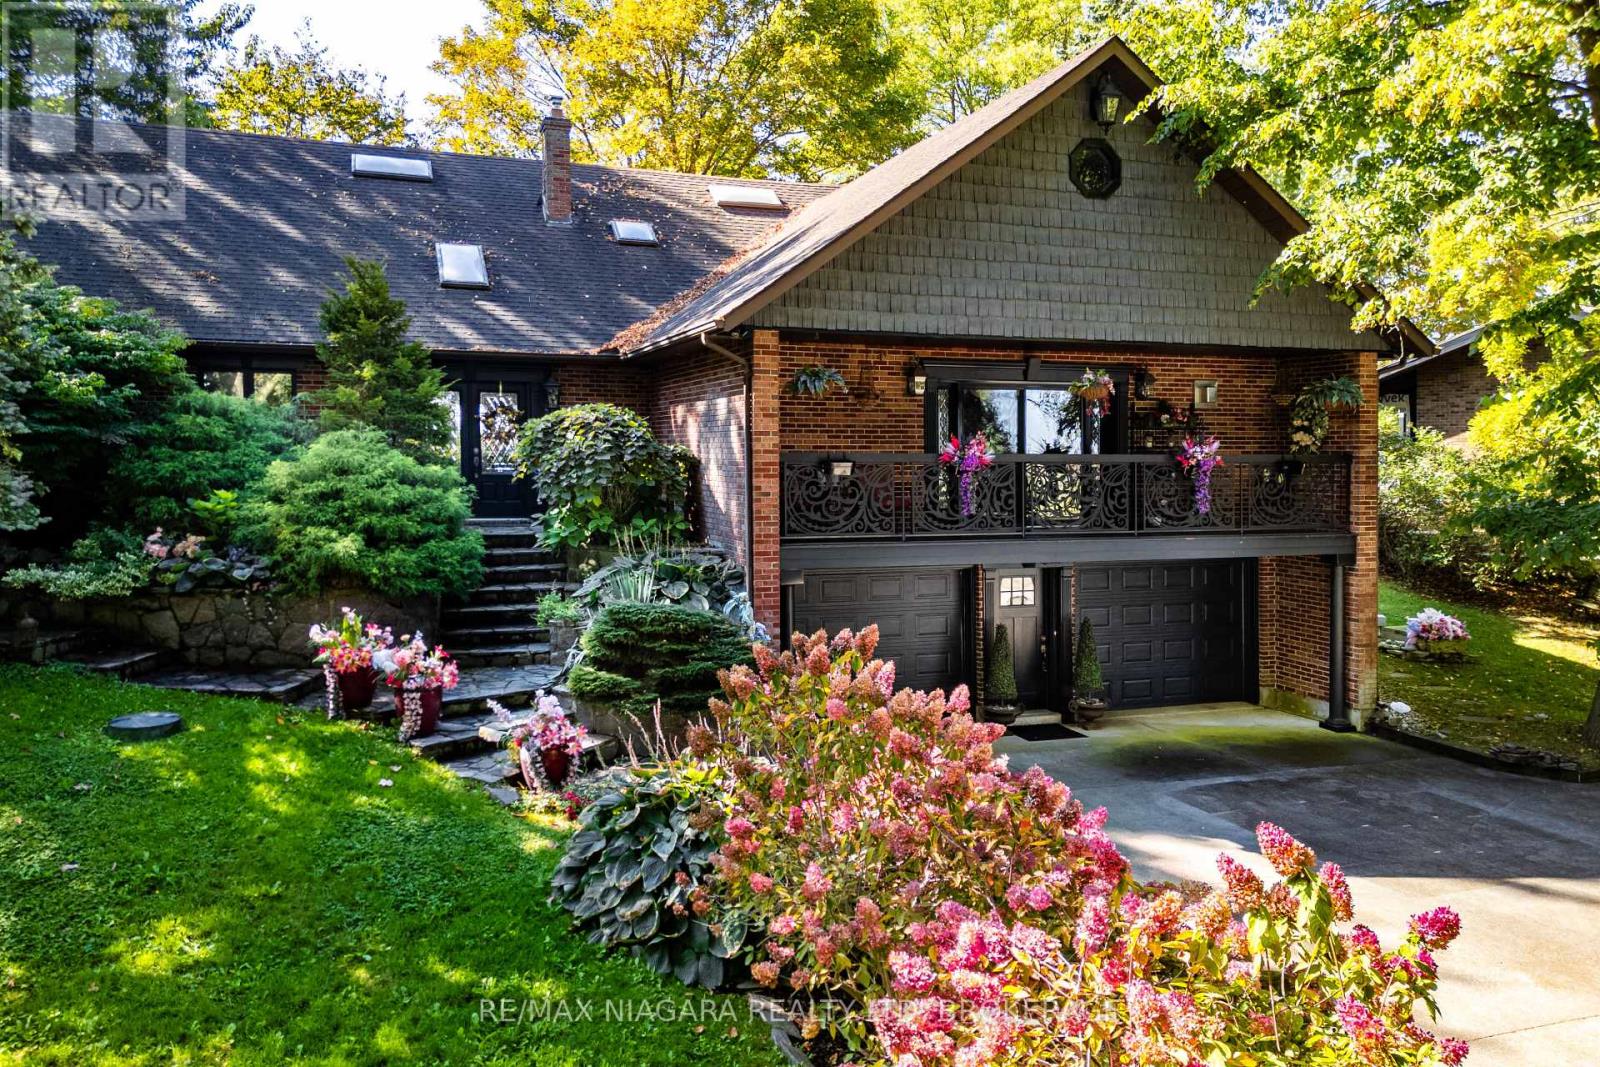
735 Lakeshore Road E
Port Colborne, Ontario
Welcome to 735 Lakeshore Road in Port Colborne, a rare and elegant waterfront estate with 101 feet of private beach on Lake Erie with In-law potential. This French inspired home, principal residence of a prominent interior designer, sits atop a cliff in a lush, professionally landscaped setting, offering privacy, serenity, and breathtaking views. The exterior features full granite stone construction, fluted pilasters, decorative columns & keystones that speak to timeless European craftsmanship. A large balcony with ornate French metal scrollwork adds charm and visual interest. Inside, six skylights and oversized panoramic windows on both levels flood the home with light and frame spectacular lake views, creating a seamless connection with nature. Two custom fireplaces offer warmth and distinction, one with old-world open hearth detailing, the other the largest residential model, visible from anywhere in the room. Granite-raised garden beds, flagstone stairs, and winding pathways guide you through vibrant perennial gardens, creating a park-like atmosphere. Two decks perched on the cliff offer sweeping views of ships passing through the canal and star-filled skies at night. Your exclusive white sand beach features shallow sandbars and warm, swimmable waters, ideal for relaxing, entertaining, or enjoying time with your pup. Gentle breezes and the sounds of the waves provide a daily backdrop of peace and solitude. Located just minutes from downtown Port Colborne and close to Niagara wine country, local festivals, and Toronto, this is more than a home, its a legacy property offering a lifestyle of elegance and natural beauty. The pictures do not do this property justice, see in person. **See additional attachments for detailed upgrade and feature list. Property also has a HEPA Filtration system: cleans and recirculates the existing air in a room, removing 99.97% of particles that are 0.3 microns or larger, including dust, pollen, bacteria, and viruses. Luxury Certified. (id:37087)
4 Mclaughlin Street
Welland, Ontario
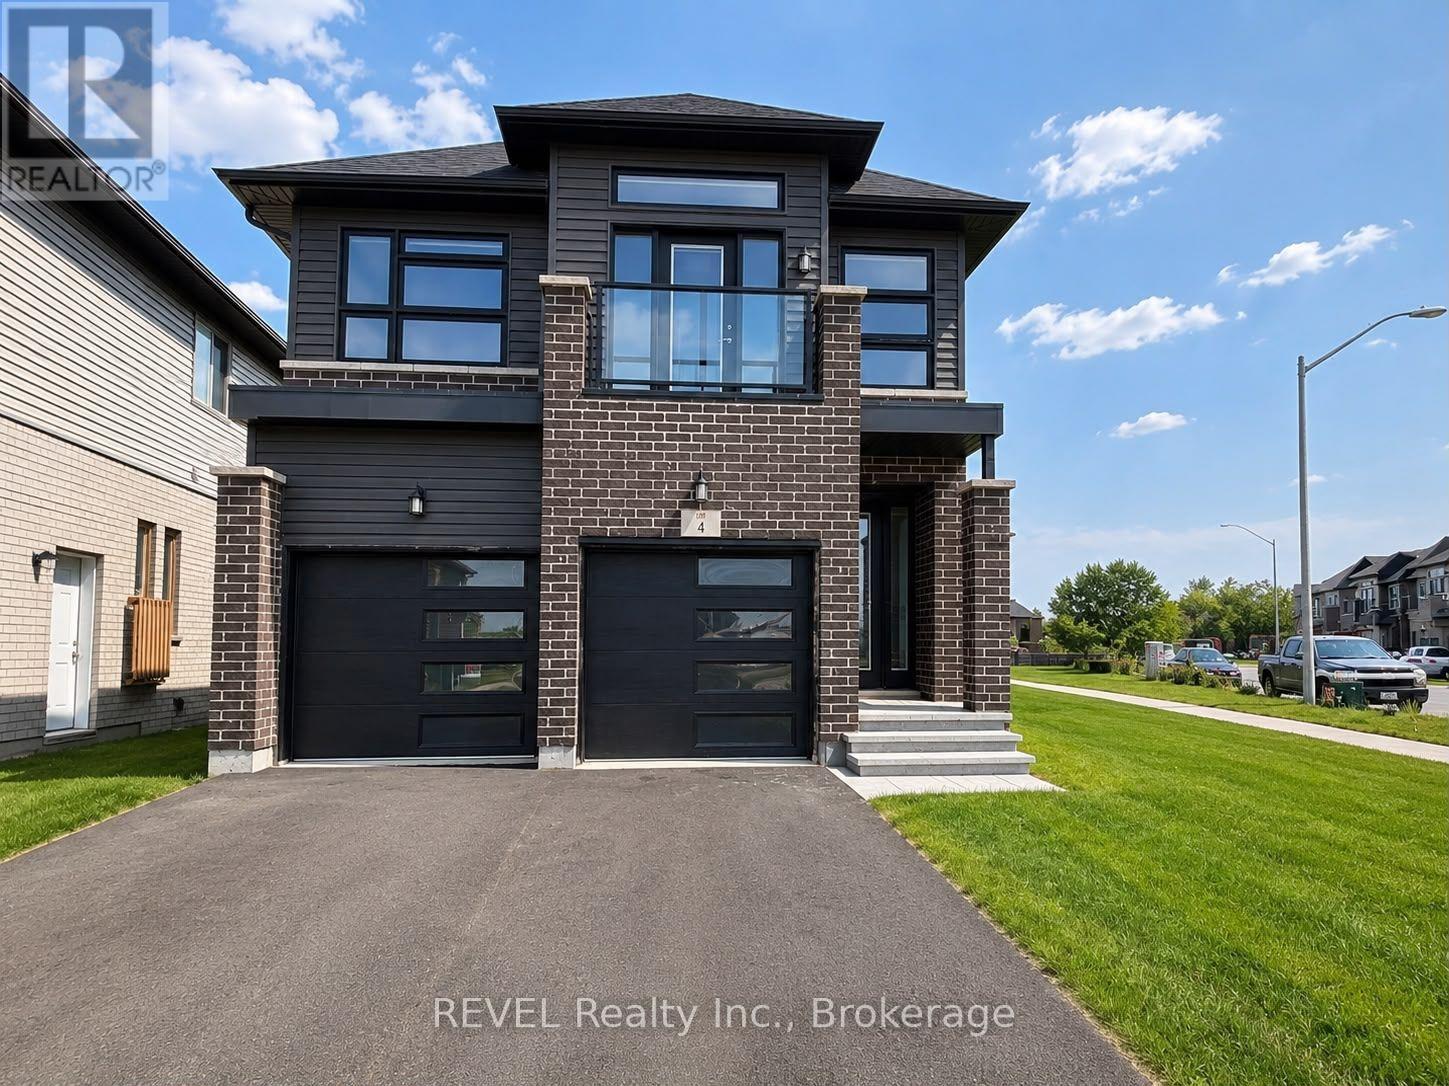
4-bedroom, 2.5-bathroom home for lease in a desirable new subdivision. Features 9 ft ceilings, hardwood flooring, a modern layout, and a private balcony. Bright and spacious throughout. Conveniently located near schools, grocery stores, restaurants, hospital, and with easy access to Hwy406. AAA tenants required. (id:37087)
34 Bloomfield Avenue
St. Catharines, Ontario
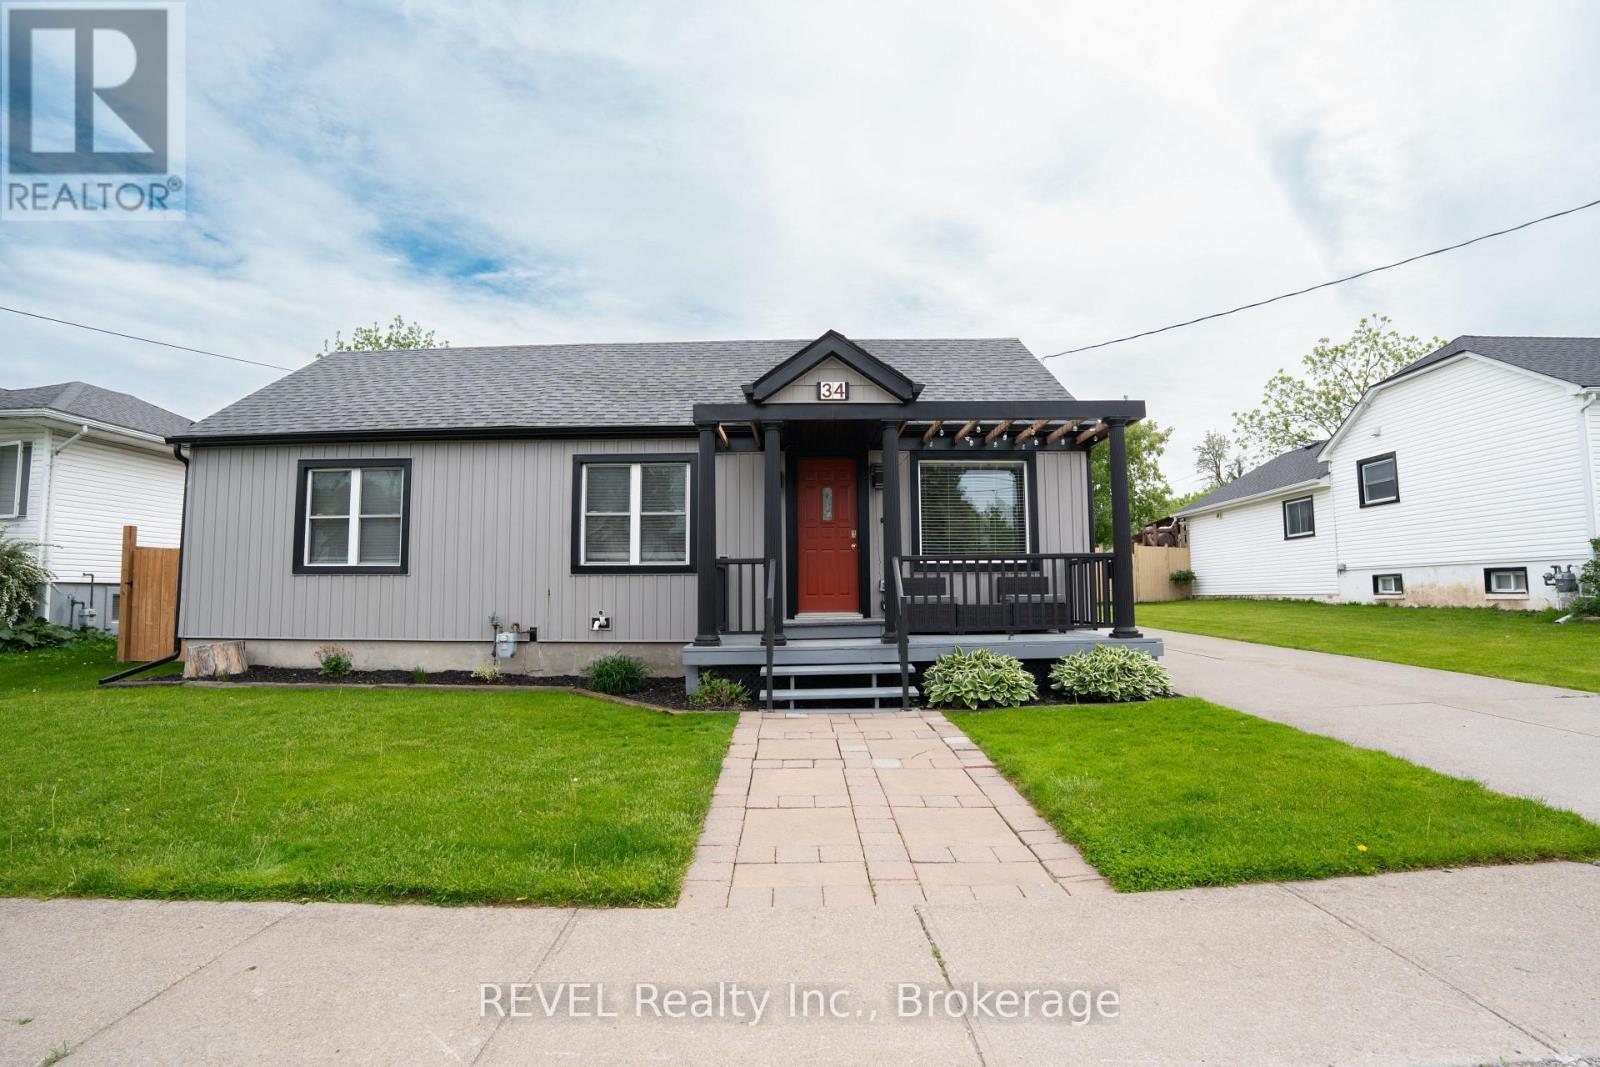
Welcome to easy, carefree living in the heart of St. Catharines! This beautifully updated 3-bedroom, 1.5-bathroom bungalow offers the perfect blend of comfort, style, and convenience, making it an ideal choice for first-time home buyers, retirees, downsizers, or busy professionals looking for a move-in-ready home. Step inside to discover a bright and inviting open-concept layout featuring modern finishes, updated flooring, refreshed bathrooms, and a stylish kitchen designed for everyday living and entertaining. The spacious living areas provide a warm and welcoming atmosphere, while three well-appointed bedrooms offer flexibility for family, guests, or a home office. Enjoy the ease of one-floor living with no basement to maintain-just a practical crawl space for additional storage. Every inch of this home has been thoughtfully updated, allowing you to simply move in and enjoy. Outside, you'll find a large, fully fenced backyard perfect for children, pets, gardening enthusiasts, or hosting summer gatherings with family and friends. With plenty of room to relax, play, and entertain, this private outdoor space is a true extension of the home. Conveniently located close to shopping, restaurants, parks, schools, public transit, and major commuter routes, this property places all of St. Catharines amenities within easy reach. Whether you're purchasing your first home, looking to downsize without compromise, or seeking a low-maintenance lifestyle in a desirable neighbourhood, this charming bungalow checks all the boxes. Don't miss your opportunity to own this turnkey gem in one of Niagara's most convenient locations! (id:37087)
66 Aviron Crescent
Welland, Ontario
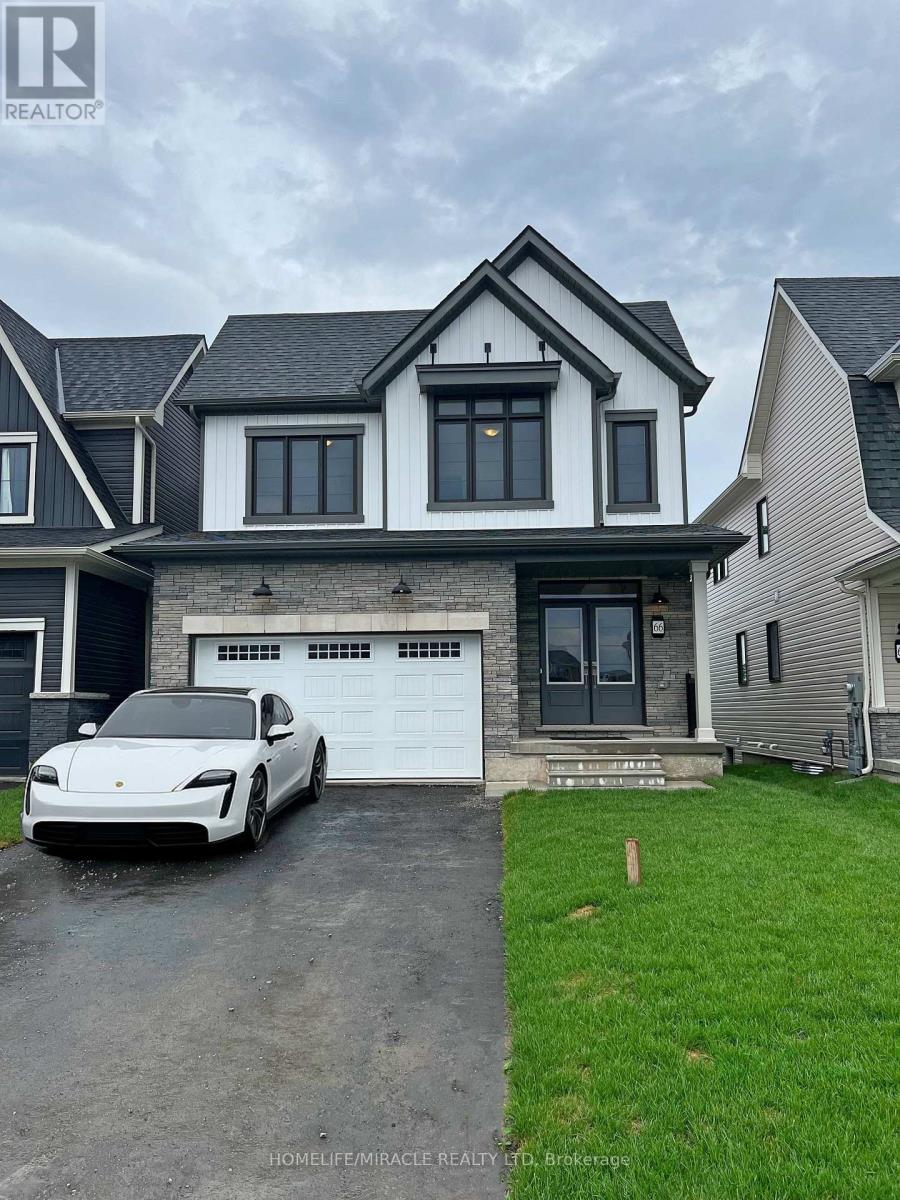
Discover 66 Aviron Cres! A professionally cleaned & rarely offered home with fabulous views of the Welland Canal available to move in immediately! This modern treasure is located in Welland's blossoming, family oriented community. This home backs onto a serene canal with no rear neighbours, it delivers unmatched privacy and stunning water and nature views while also being able to **watch ships glide by!** This stunning home features a premium curb appeal with **no sidewalk on the front yard** which allows for multiple cars to be parked on the driveway. Thousands in top tier upgrades, boasting an open-concept layout with 9 ft ceilings, hardwood floors, and an abundance of natural light streaming through. The lavish kitchen impresses with granite countertops, a modern backsplash, samsung stainless steel appliances, and custom cabinetry ideal for entertaining and gatherings. Total 4 generous sized bedrooms, and one of the rooms with a vaulted ceiling! Two of the bedrooms also have walk in closets, and the expansive primary bedroom offers a luxurious ensuite escape, with a beautiful private view of the backyard and the canal directly from the bedroom! Premium zebra shades all throughout the home. The upper-level laundry adds everyday ease. An unfinished basement included provides flexibility for storage and large windows which provide lots of natural light in the basement. Set in one of Welland's prestigious up-and-coming neighbourhood's, you're mere minutes from the highway, Welland Hospital, Niagara College, and Brock University, with the Welland Canal, Niagara Falls, golf courses, Nickel Beach, Crystal Beach, the US border, and more just a short drive away. This is more than a lease its a rare chance to live beautifully. Book your tour today! (id:37087)
4480 Queensway Gardens
Niagara Falls, Ontario
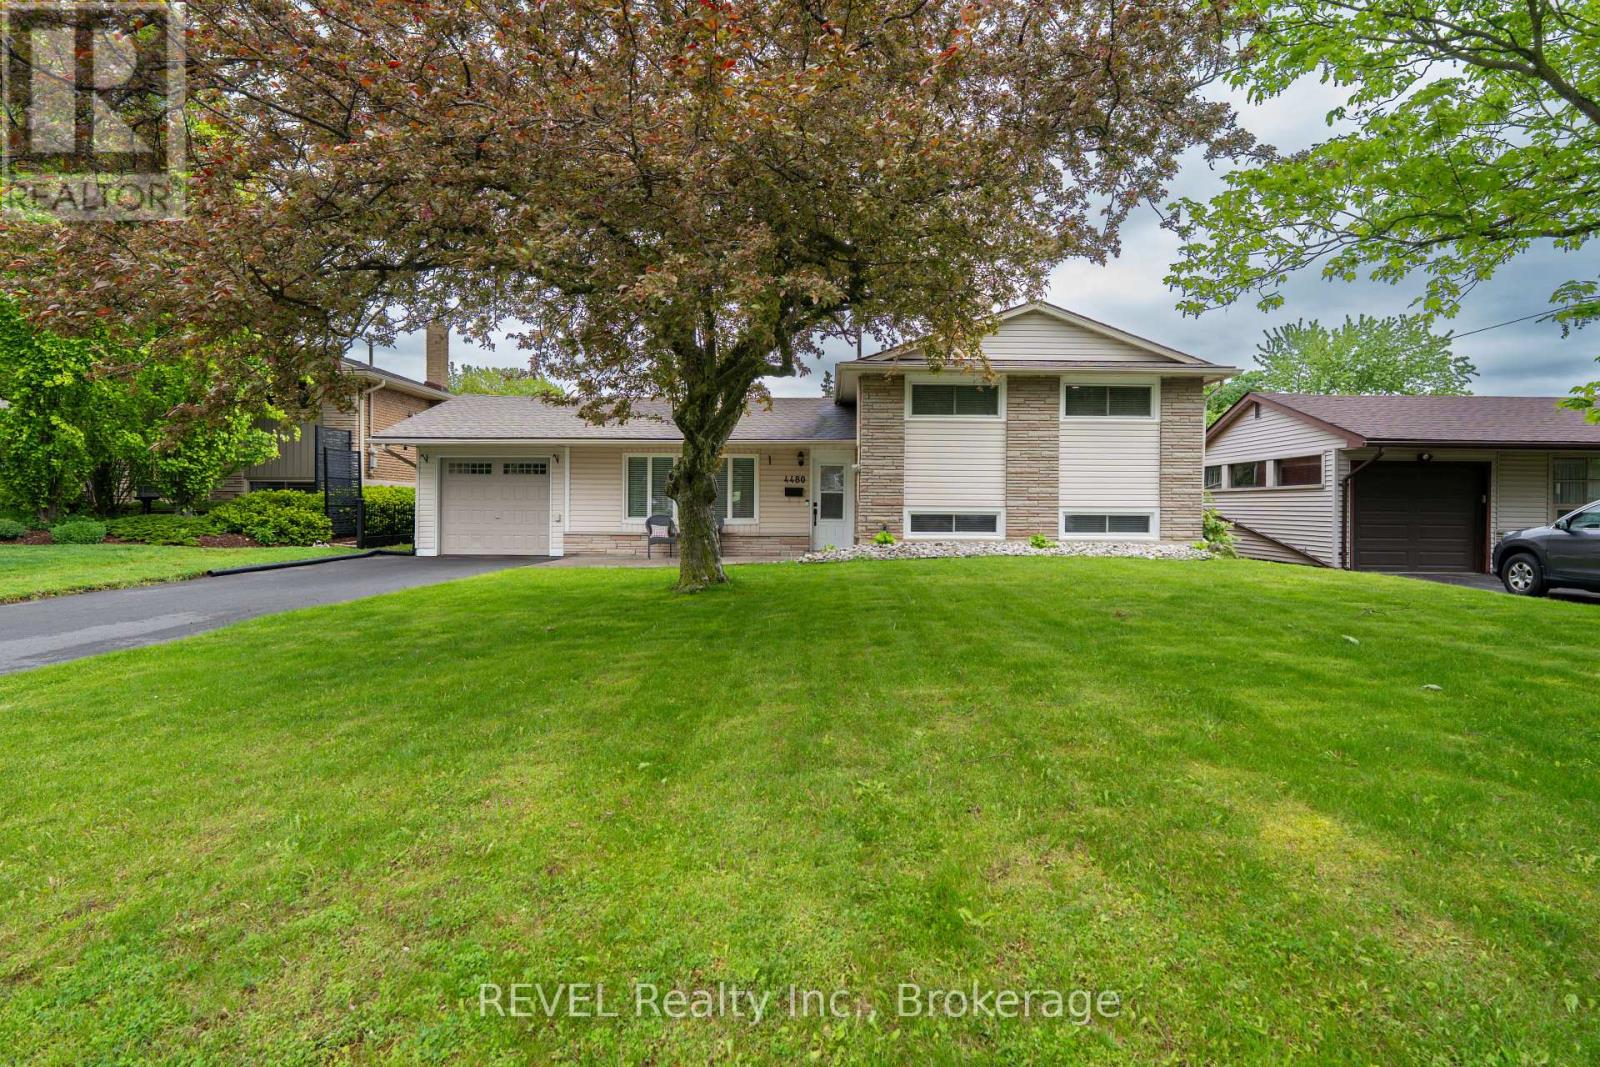
Welcome to this beautifully updated 3-level sidesplit nestled in a highly desirable central Niagara Falls location, just minutes from schools, shopping, restaurants, parks, recreational facilities, public transit, and all major amenities. Offering an exceptional combination of comfort, functionality, and outdoor enjoyment, this move-in-ready home is perfect for families, professionals, or retirees alike. Step inside to discover a bright and inviting interior featuring numerous tasteful updates throughout. The spacious main floor offers a warm and welcoming living area filled with natural light, creating the perfect space for both everyday living and entertaining. The updated kitchen provides ample cabinetry and workspace while seamlessly connecting to the dining area, making family meals and gatherings effortless. The upper level features three generously sized bedrooms and a beautifully updated full bathroom, while a second full bathroom adds convenience and flexibility for growing families or visiting guests. The versatile lower level provides additional living space ideal for a family room, recreation area, home office, or hobby space. One of the standout features of this property is the enclosed sunroom, offering a comfortable space to relax and enjoy views of the backyard throughout the seasons. Step outside to your own private outdoor retreat complete with a covered concrete patio, perfect for outdoor dining, entertaining friends and family, or simply enjoying a quiet evening. The above-ground pool provides the perfect place to cool off and enjoy summer days, while the fully usable yard offers plenty of room for children, pets, and outdoor activities. Additional highlights include an attached single-car garage, attractive curb appeal, updated finishes, and pride of ownership throughout. Don't miss your chance to own this wonderful Niagara Falls property where comfort, convenience, and outdoor living come together perfectly. (id:37087)
66 Aviron Crescent
Welland, Ontario
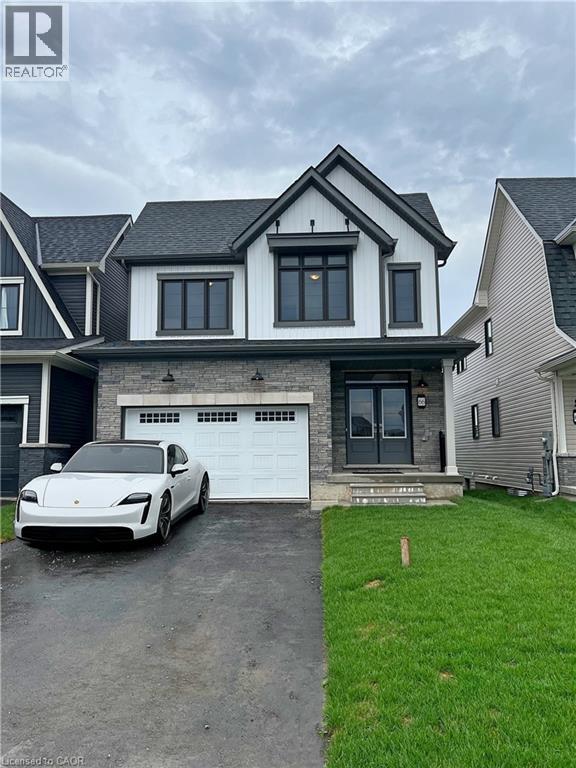
Discover 66 Aviron Cres! A professionally cleaned & rarely offered home with fabulous views of the Welland Canal available to move in immediately! This modern treasure is located in Welland's blossoming, family oriented community. This home backs onto a serene canal with no rear neighbours, it delivers unmatched privacy and stunning water and nature views while also being able to **watch ships glide by!** This stunning home features a premium curb appeal with **no sidewalk on the front yard** which allows for multiple cars to be parked on the driveway. Thousands in top tier upgrades, boasting an open-concept layout with 9 ft ceilings, hardwood floors, and an abundance of natural light streaming through. The lavish kitchen impresses with granite countertops, a modern backsplash, samsung stainless steel appliances, and custom cabinetry ideal for entertaining and gatherings. Total 4 generous sized bedrooms, and one of the rooms with a vaulted ceiling! Two of the bedrooms also have walk in closets, and the expansive primary bedroom offers a luxurious ensuite escape, with a beautiful private view of the backyard and the canal directly from the bedroom! Premium zebra shades all throughout the home. The upper-level laundry adds everyday ease. An unfinished basement included provides flexibility for storage and large windows which provide lots of natural light in the basement. Set in one of Welland's prestigious up-and-coming neighbourhood's, you're mere minutes from the highway, Welland Hospital, Niagara College, and Brock University, with the Welland Canal, Niagara Falls, golf courses, Nickel Beach, Crystal Beach, the US border, and more just a short drive away. This is more than a lease its a rare chance to live beautifully. Book your tour today! (id:37087)
Main - 4750 Saint Lawrence Avenue
Niagara Falls, Ontario
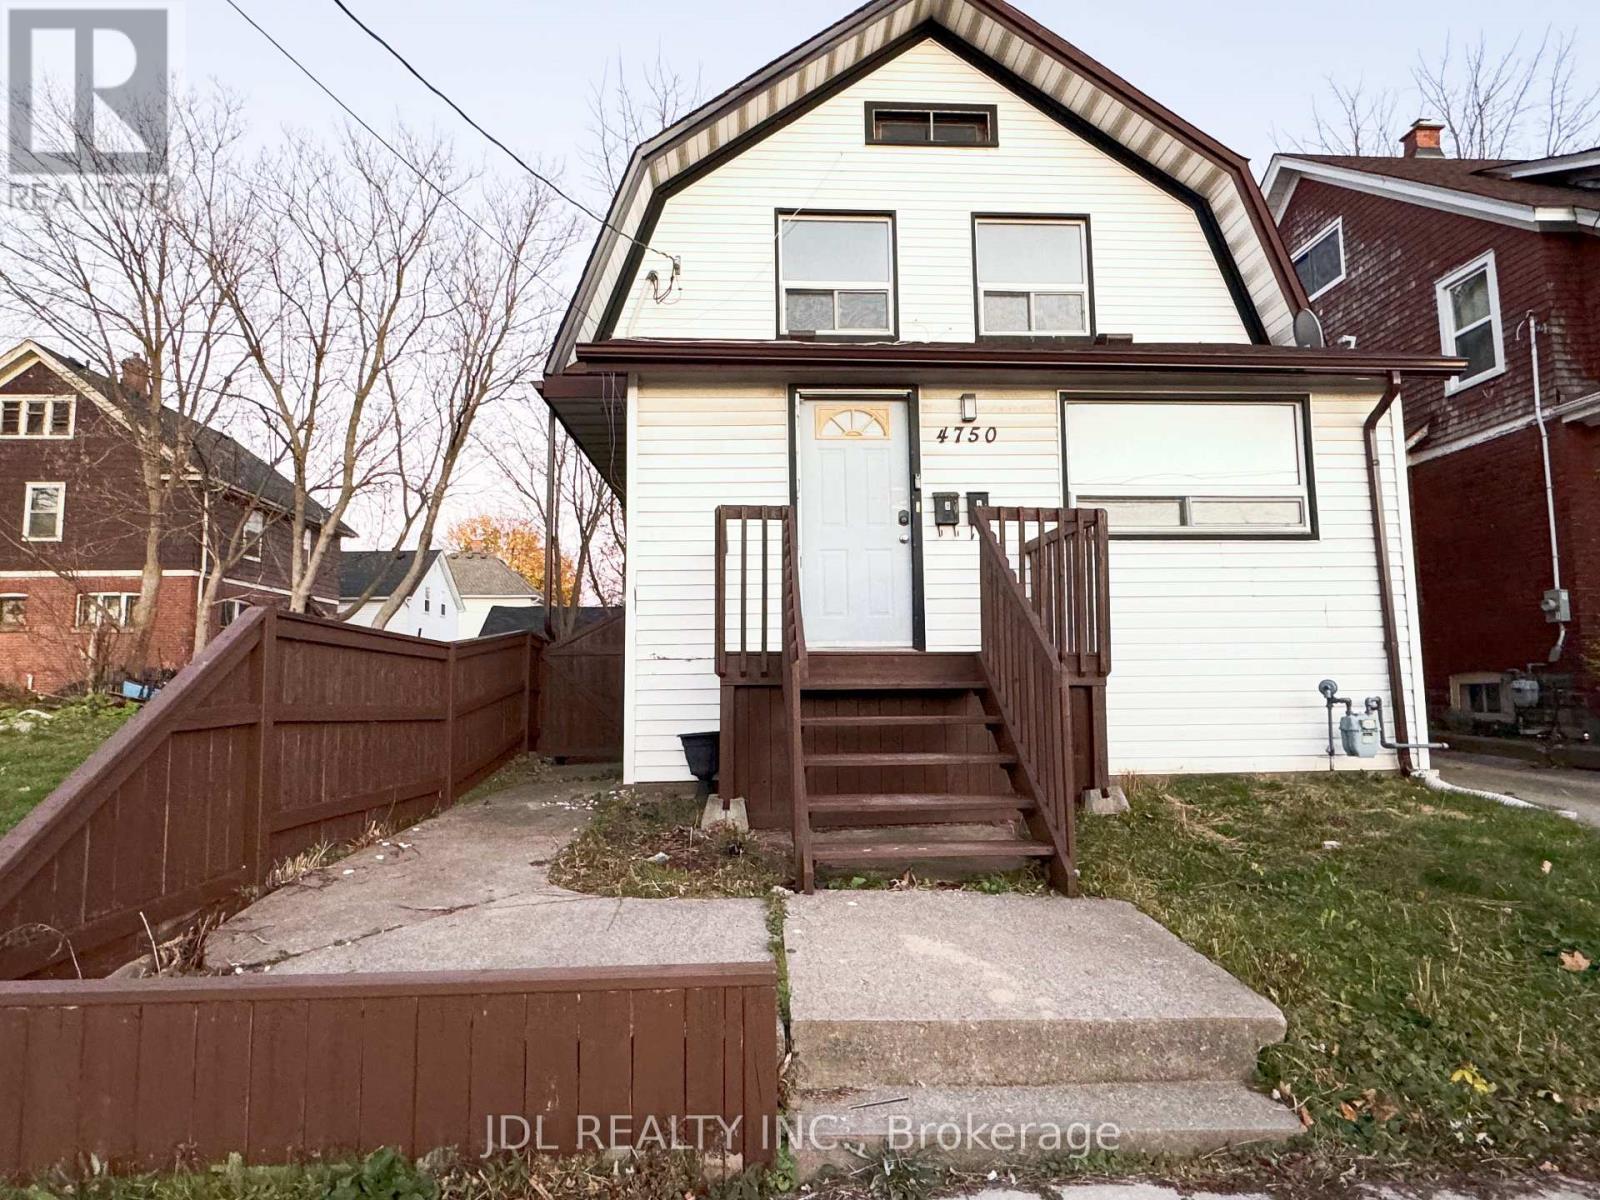
The Main Floor Is Full Of Character Which Consists Of 2 Bedrooms, Two 3 Piece Bathroom And Direct Access To The Basement Laundry. New renovated and cozy apartment waiting for you. Minutes Walk To Go Station. Park Across The Street. Many Restaurants, Shops, Grocery Stores Within Walking Distance. Minutes to USA boarder, Casino and Falls. Gas and water are included in the rent with a usage cap of up to $300. hydro is extra. (id:37087)
19 Woodington Crescent
St. Catharines, Ontario
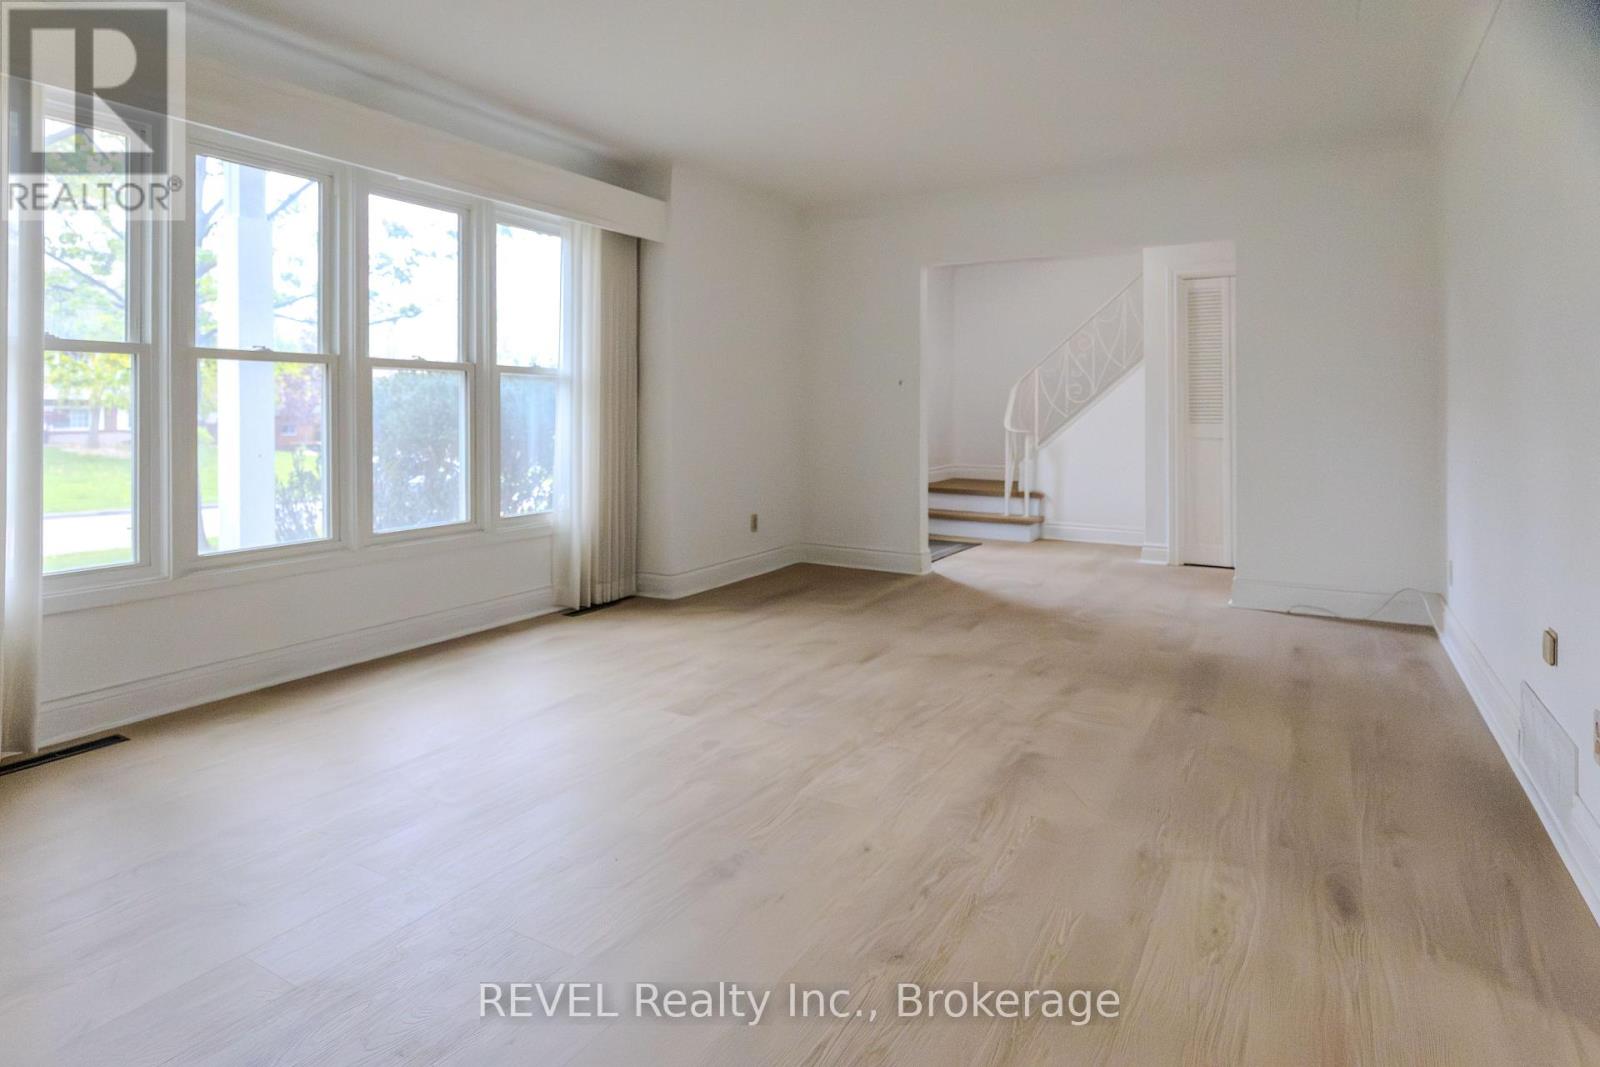
Perfectly positioned on a quiet, tree lined street in the highly sought after Glenridge neighbourhood, this elegant home offers an ideal combination of comfort, space, and location. Surrounded by mature trees and close to the Niagara Escarpment and Bruce Trail, the setting provides a peaceful feel while still being minutes from Brock University, shopping, restaurants, schools, major highways, and the St. Catharines Golf & Country Club. Set on an impressive 70 x 140 corner landscaped lot, the property features a large driveway, true double car garage, and a spacious backyard with plenty of room for entertaining, gardening, or simply enjoying the outdoors. A bright three season sunroom adds even more functional living space and overlooks the private yard. Inside, the home is completely move-in ready with new flooring throughout and a new roof completed in 2025. The main floor offers a spacious living room with a wood burning fireplace, a bright kitchen, formal dining area, and a convenient two piece bathroom. Upstairs you will find four generously sized bedrooms, while the basement adds additional living space with a large rec room, potential fifth bedroom or office, workshop, and laundry area. Move-in ready, this home also offers exceptional renovation / redevelopment and resale potential in one of St. Catharines' most desirable neighbourhoods surrounded by luxury multi-million dollar homes. Whether you are looking for a family home or an investment opportunity close to Brock University and major transit routes, this property offers outstanding versatility, future upside, and long term value. A rare opportunity to own in a location that continues to see strong demand. Book your private showing today. ** This is a linked property.** (id:37087)
19 Oakley Drive
Niagara-On-The-Lake, Ontario
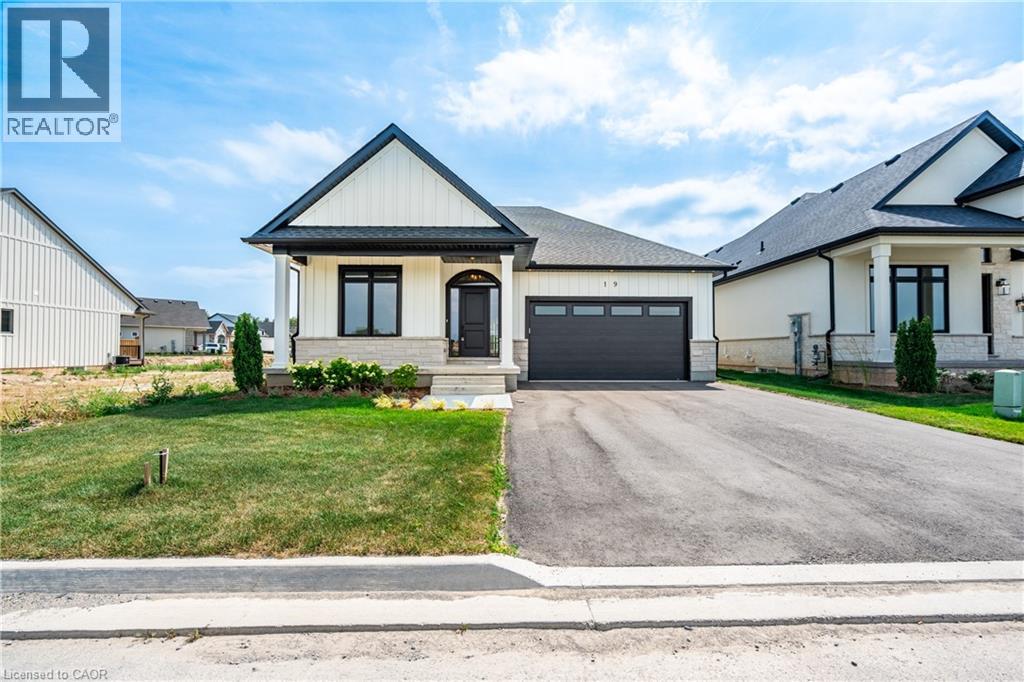
Welcome to wine country! This brand new bungalow built by award winning, Parkside Custom Homes, is the perfect home for any style of family, large or small. Enjoy an open concept floor plan, luxurious ensuite and large walk in tiled and glass shower; 9 ft ceilings through out with 10 ft coffered ceiling in great room, walk out to a covered deck, & separate entrance to basement; deeper double car garage, covered front porch, oak stairs to basement, modern kitchen with pantry. Exterior includes stone, brick and Hardie Board siding. Engineered hardwood throughout and tiled baths. The full sized basement is fully finished with a 3 piece bath. This location can not be beat, as you are minutes away from Gretzky Winery and many other wineries and restaurants, easy access to all major roads, highways, and shopping! Builder has two additional lots in the subdivision to choose from. (id:37087)

