



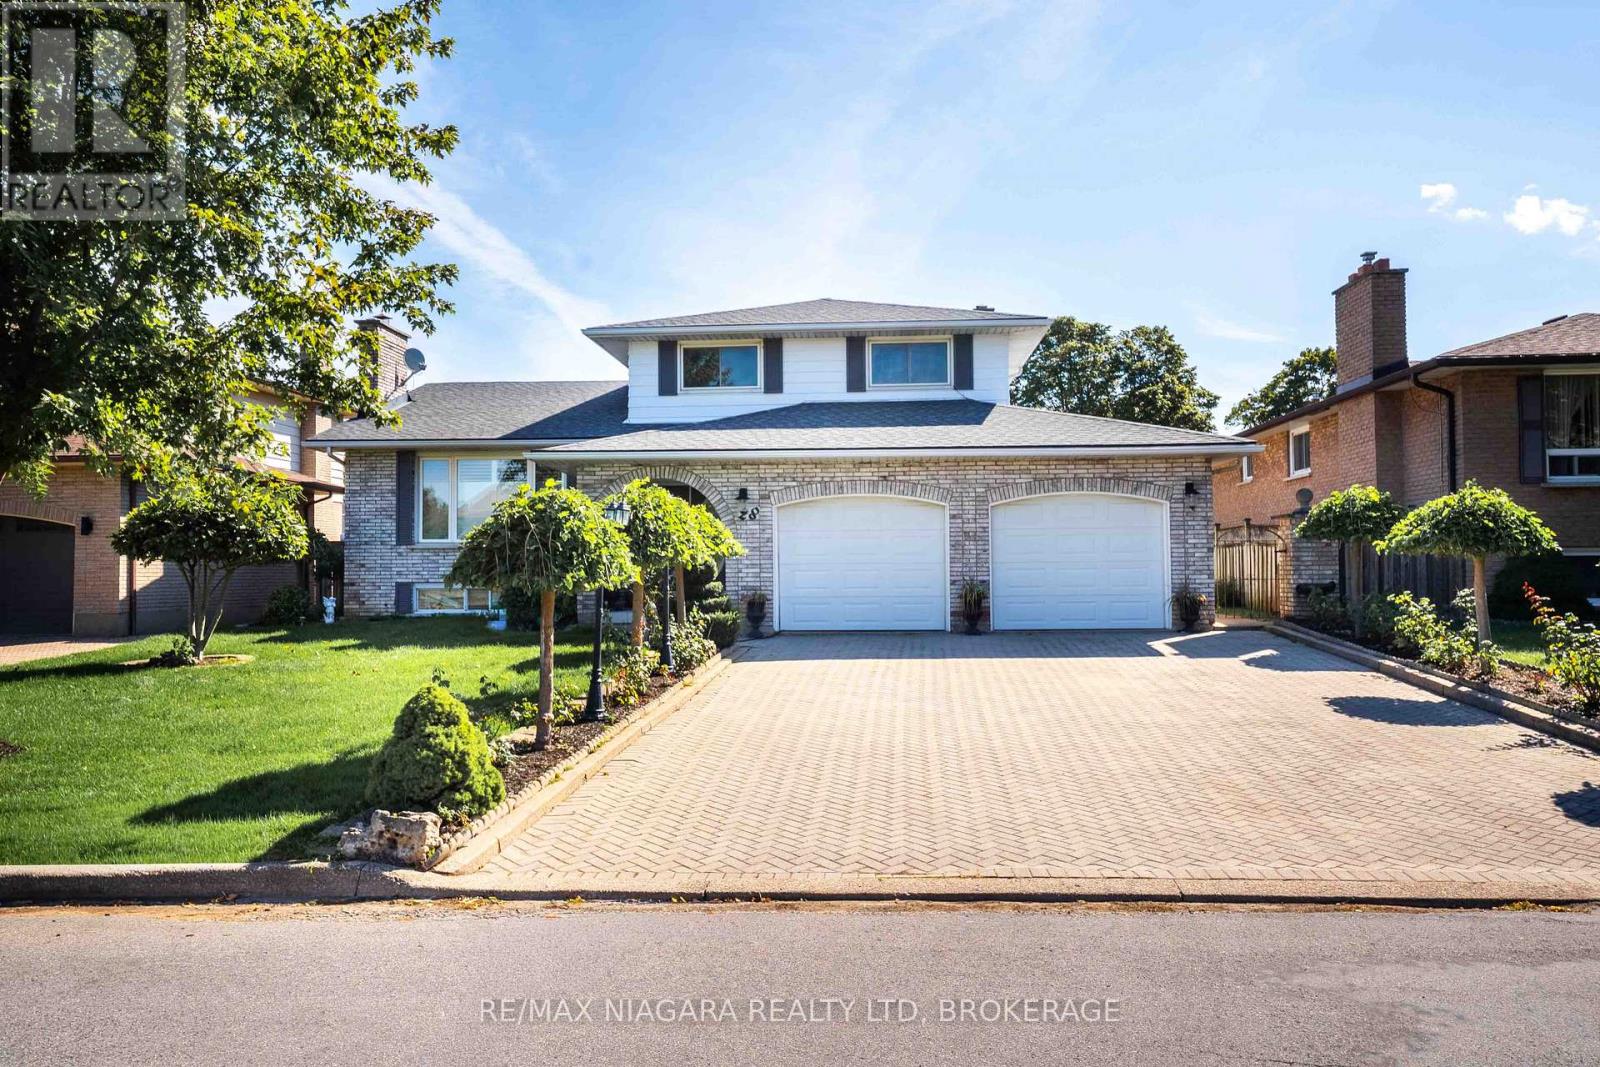
28 Tanera Crescent
St. Catharines, Ontario
A true generational family home! Welcome to this beautiful custom built 5 level side split with over 3000sqft of finished sqft on a highly sought after, quiet crescent! Boasting 4 bedrooms above grade, 3 bathrooms, double car garage, walk out basement, attached sunroom, interlock double driveway for up 4 vehicles, and fully fenced yard! Main floor entrance invites you into a large foyer with direct access to your double car garage. Front living room opens to the formal dining room with natural light throughout the day. Eat in style kitchen access your covered 3 season sunroom overlooking the fully fenced, landscaped backyard! Enjoy family time in the oversized family room surrounding an all brick, wood burning fireplace. Main floor also features a home office that can be utilized as a 4th bedroom! Upper level boasts a large master bedroom overlooking the backyard, accompanied by 2 generous size bedrooms with double closets and a 6 piece bathroom featuring soaker tub, stand up shower, vanity with plenty of counter space and bidet! Lower level offers a separate entrance and formal walk out basement - ideal for those seeking an accessory dwelling or inlaw suite! Enjoy an additional oversized rec room with brick fireplace, full wet bar and additional storage room. Lowest basement level offers a 3 piece bathroom, laundry room, utility/storage room that is perfect for adding a 5th bedroom, and cold cellar. Impeccably landscaped, new sod and underground irrigation system. Located just minutes from shopping malls, an abundance of parks, reputable schools, churches, and quick access to the QEW highway, making everyday errands and commuting seamless! Opportunities are endless to bring your family together! (id:37087)
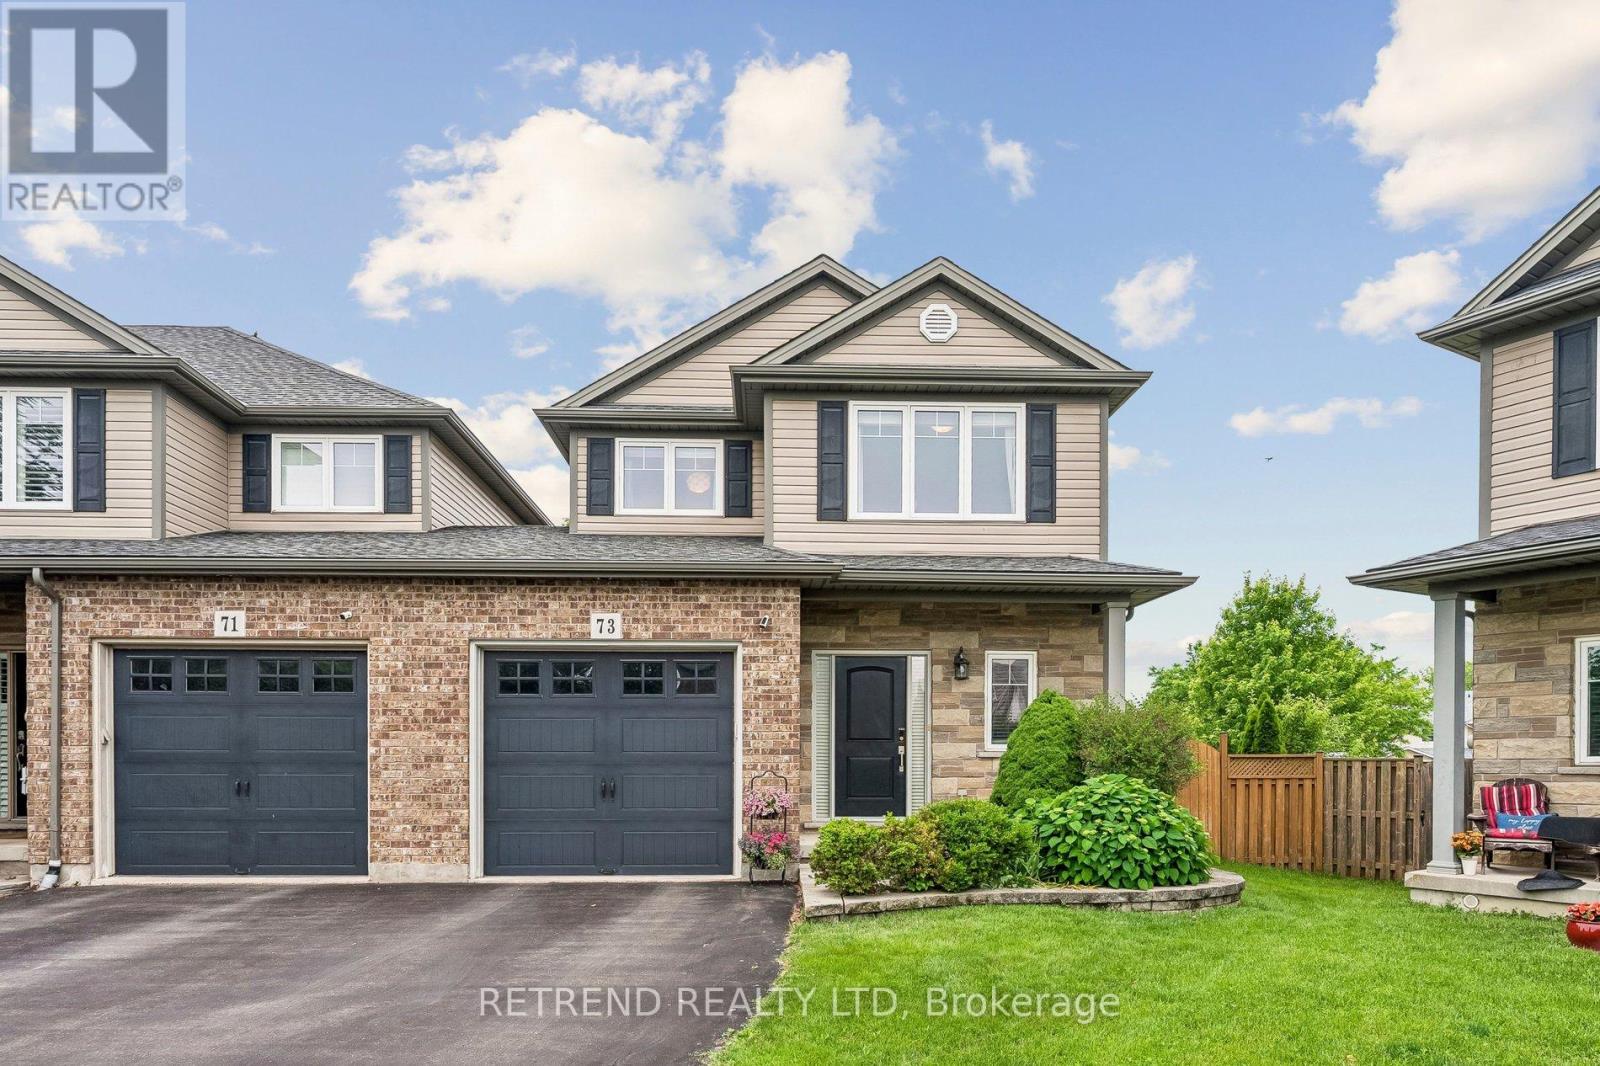
73 Videl Crescent N
St. Catharines, Ontario
Perfectly positioned in one of St. Catharines' most desirable family neighbourhoods, Grapeview is known for its quiet streets, excellent schools, mature surroundings, and unbeatable convenience. Residents enjoy easy access to beautiful parks and walking trails, Niagara Health - St. Catharines Site, major shopping destinations including the Pen Centre and Fourth Avenue retail corridor, as well as a wide selection of restaurants, cafés, fitness centres, and everyday essentials. With Hwy 406 and the QEW only minutes away, commuting throughout the Niagara Region and to the GTA is effortless. This is a neighbourhood where families can truly enjoy both comfort and convenience. The main level features 9-foot ceilings, hardwood flooring, a cozy gas fireplace, and a bright open-concept layout. The upgraded kitchen is beautifully appointed with custom cabinetry, a gas range, premium range hood, and overlooks the spacious living and dining areas, making it ideal for everyday living and entertaining. Upstairs, the generous primary suite offers a walk-in closet and private ensuite, while two additional bedrooms, a full bathroom, and convenient second-floor laundry complete the level. The professionally finished basement expands the living space with a large recreation room, a 3-piece bathroom, and a cold cellar, offering flexibility for a home office, gym, guest suite, or family gatherings. The fully fenced backyard is a true retreat, featuring a spacious deck with a power retractable awning, a hardtop gazebo with a graphite roof, a storage shed, and a natural gas BBQ hookup-perfect for entertaining or relaxing outdoors. Additional updates include a new furnace ventor motor (2024), A/C evaporator coil replacement (2026), new rental water heater (2024), and a sump pump for added peace of mind. This is a rare opportunity to own a thoughtfully updated, move-in-ready home in one of St. Catharines' most desirable family-friendly neighbourhoods. (id:37087)
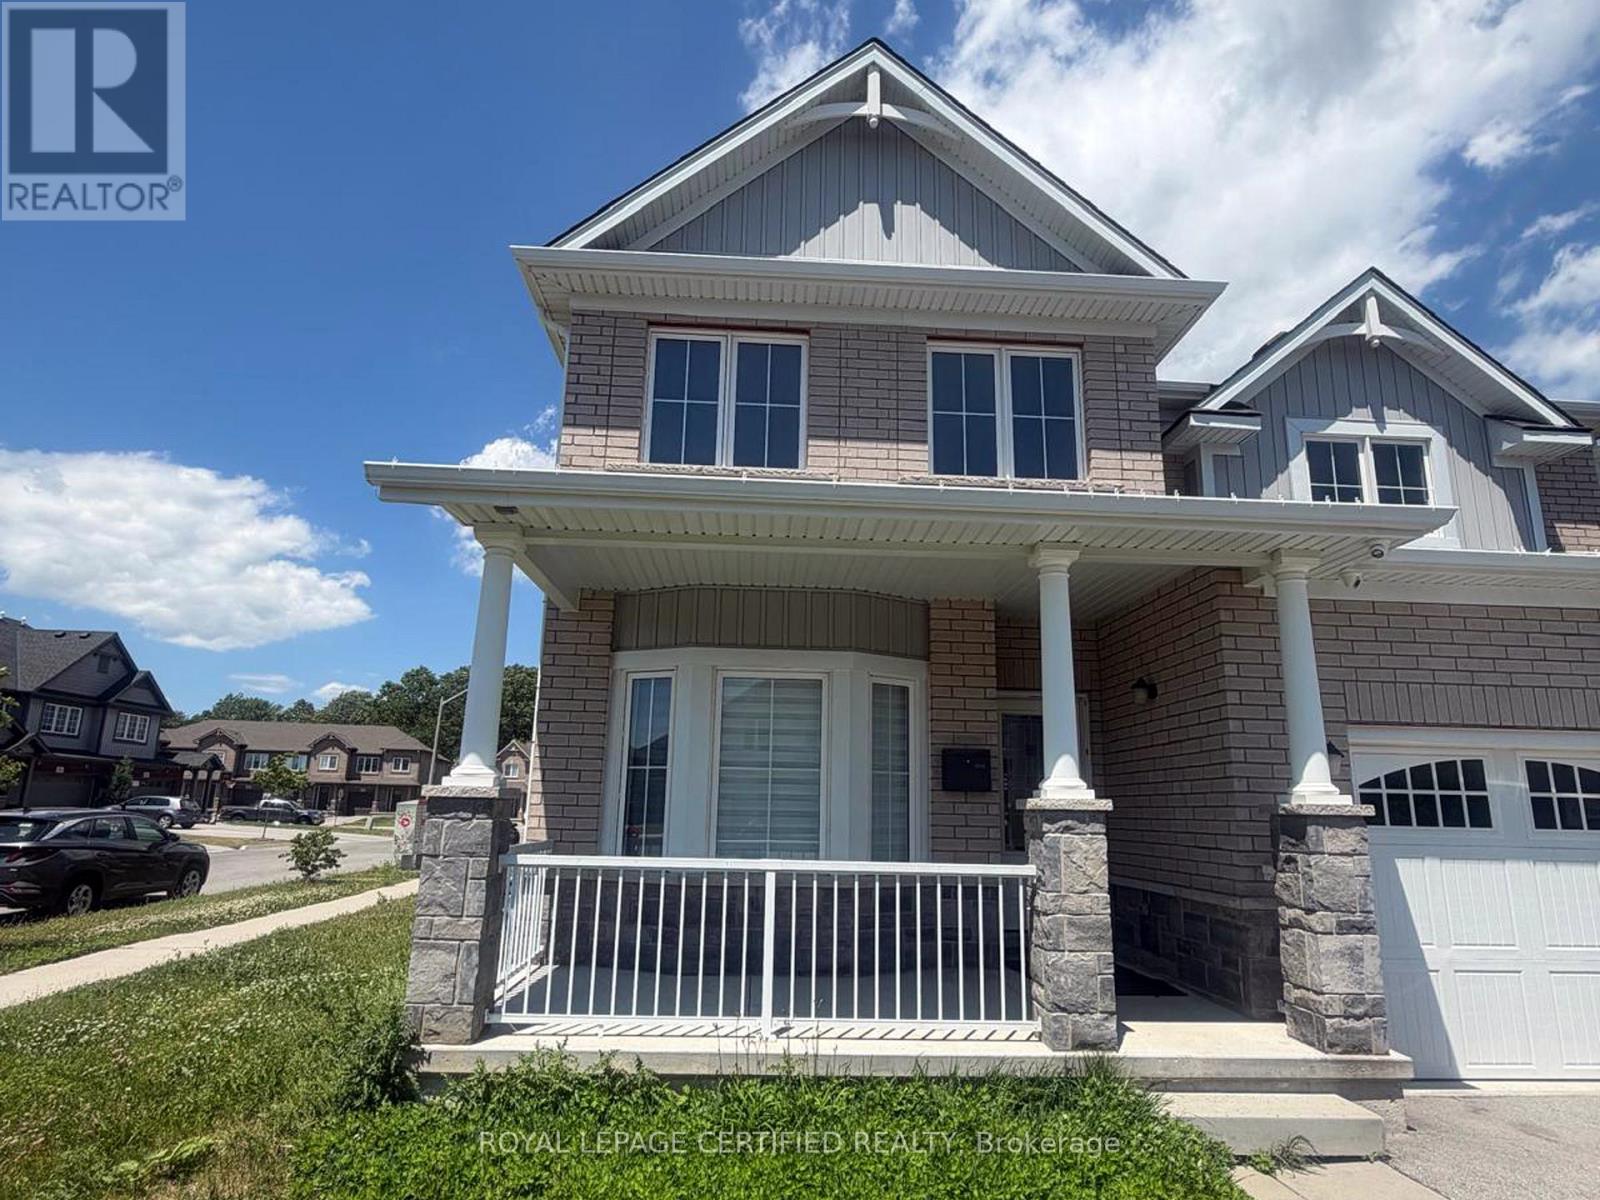
Bsmt - 14 Overholt Drive
Thorold, Ontario
"""LEGAL BASEMENT""" with separate entrance featuring 2 bedrooms, 4-piece bathroom, fully equipped kitchen with stainless steel appliances, gas stove, dishwasher and separate in-suite laundry. The inclusion of a dishwasher is a rare and convenient feature that is not commonly found in basement apartments. Situated on a premium corner lot with convenient access to Hwy 406. Rent includes all utilities (heat, hydro, and water). One driveway parking space is included. Newcomers and applicants with limited or no Canadian credit history may be considered if they provide satisfactory supporting documentation. Prepaid rent may be considered at the tenant's option. (id:37087)
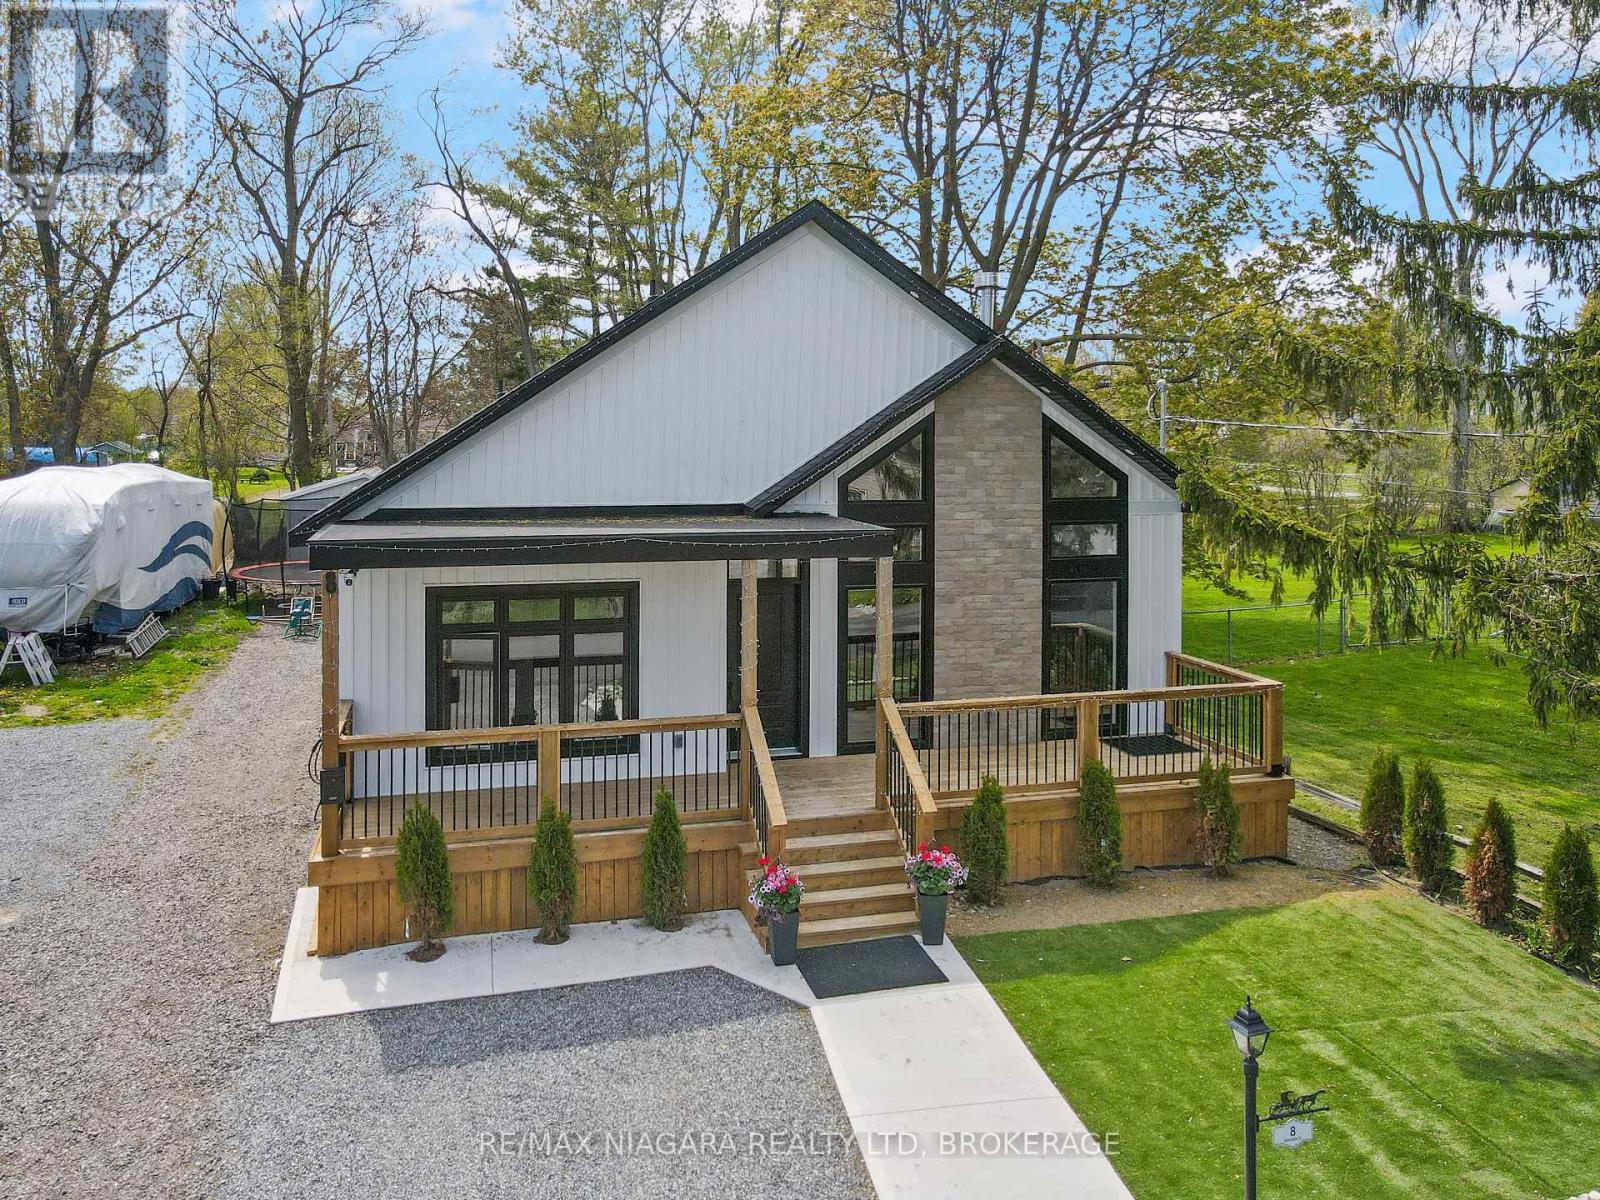
8 Adelaide Street
Fort Erie, Ontario
Welcome to 8 Adelaide Street in Fort Erie, a beautifully custom-renovated home located just a stone's throw from Lake Erie and the Friendship Trail. From the moment you arrive, the wide front porch spanning the length of the home sets the tone for the charm, comfort, and quality found throughout. Step inside to a stunning entranceway finished with beautiful tile, offering an immediate view through the bright and open main floor. The spacious living room features soaring cathedral ceilings and a warm gas fireplace, creating an inviting space for both everyday living and entertaining. Open sight lines allow you to see from the front of the home through to the rear covered porch, adding to the airy and connected feel of the layout.This thoughtfully designed home offers three bedrooms and excellent bathroom access throughout. The primary bedroom features a walk-in closet with a pull-down ladder providing convenient attic access for additional storage. The impressive primary ensuite has a spa-like feel, offering a walk-in shower with the tub beautifully incorporated within the same open space. The two additional bedrooms share a well-appointed 4-piece ensuite-style bathroom with double sinks, creating a practical and comfortable setup for family or guests. A separate 2-piece guest bathroom is also accessible from the rear covered porch, making it ideal for outdoor entertaining. The covered back porch is a true highlight, featuring impressive cathedral ceilings, attractive lighting, and a comfortable space to relax or host family and friends. Whether enjoying your morning coffee, unwinding after a long day, or simply listening to the calming sound of the waves crashing nearby, this outdoor space adds a special lifestyle element to the home. With its custom renovations, beautiful finishes, functional layout, and incredible location near Lake Erie, the Friendship Trail, and local amenities, 8 Adelaide offers a rare opportunity to enjoy Fort Erie living at its best. (id:37087)
5 Aberdeen Court
Fort Erie, Ontario
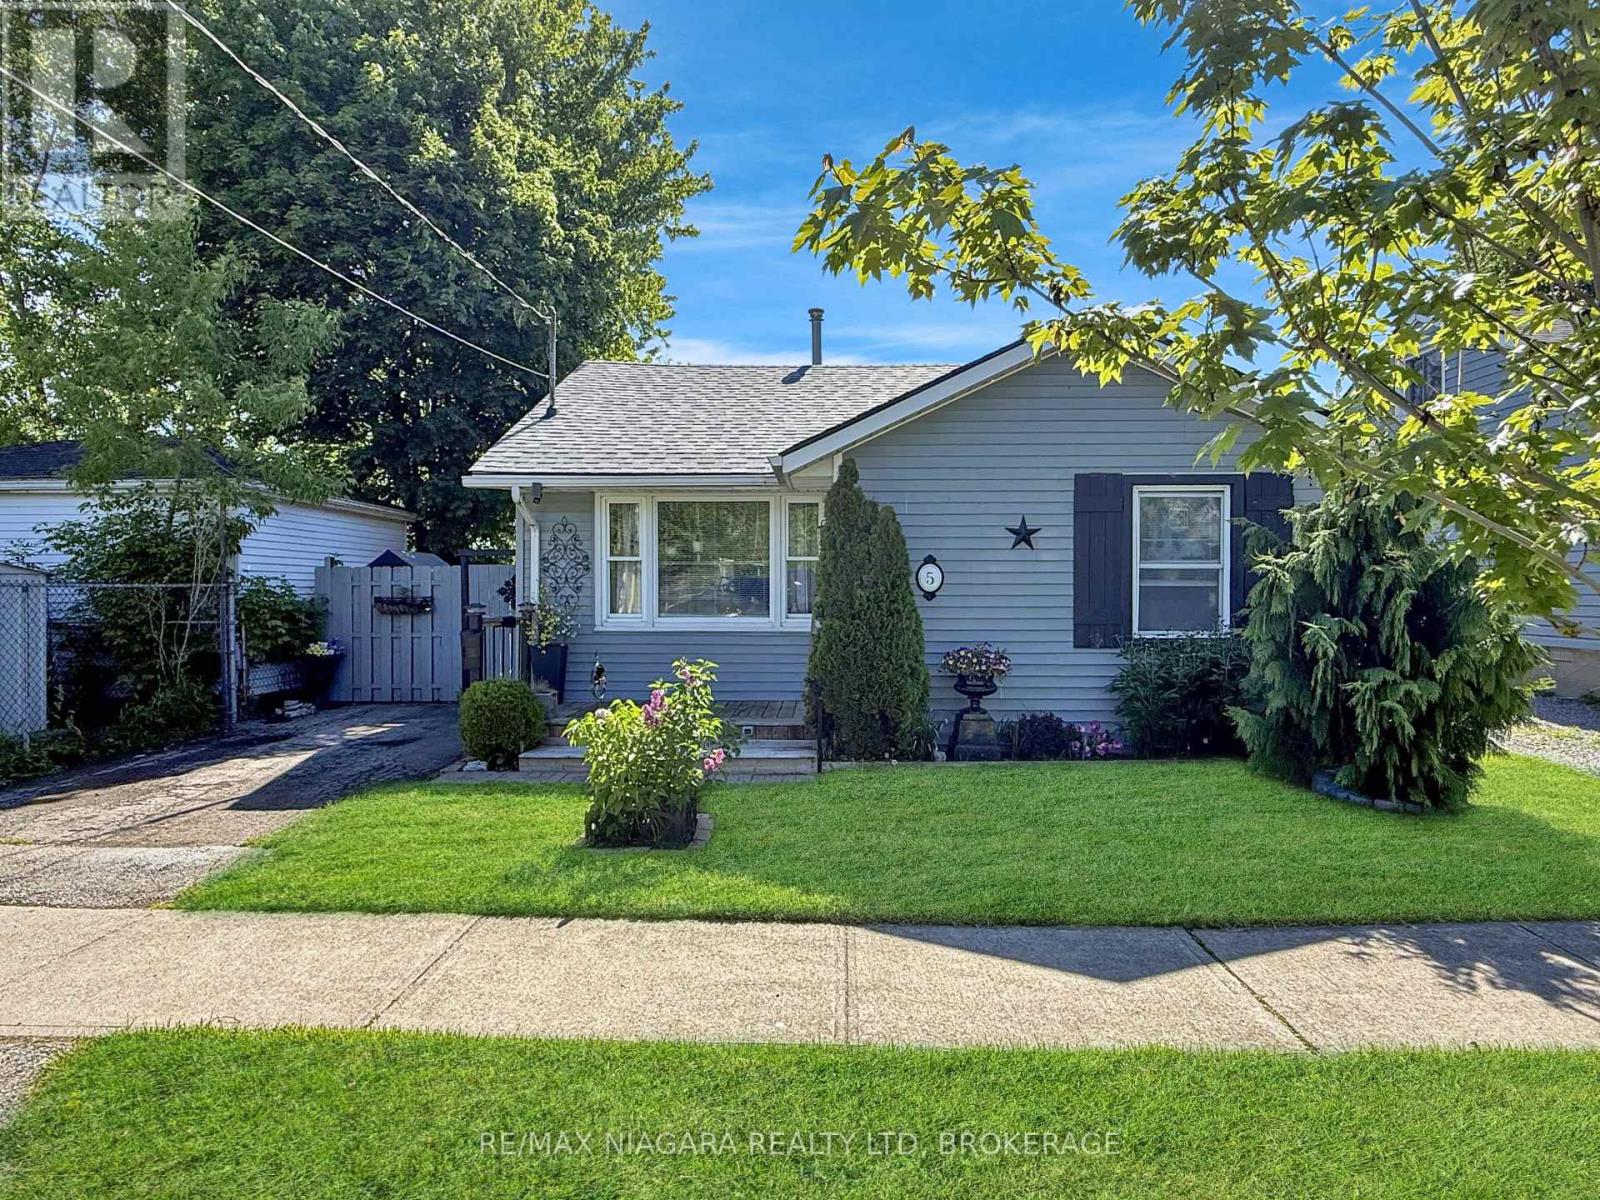
Charming 2-bedroom bungalow tucked away on a quiet court and set on a beautifully landscaped lot with a very private backyard. This well-maintained home offers comfortable one-floor living and features generously sized bedrooms, a remodelled 3-piece bathroom, and a functional galley-style kitchen. The rear foyer includes convenient main-floor laundry facilities, adding to the home's practicality and appeal. Important updates have already been completed, including a new roof in 2022 and a gas forced air furnace and central air conditioning in 2023. Whether you are looking to downsize, purchase your first home, or invest in a move-in-ready property, this lovely bungalow offers a wonderful opportunity in a peaceful Fort Erie location. (id:37087)
215 Devon Place
Fort Erie, Ontario
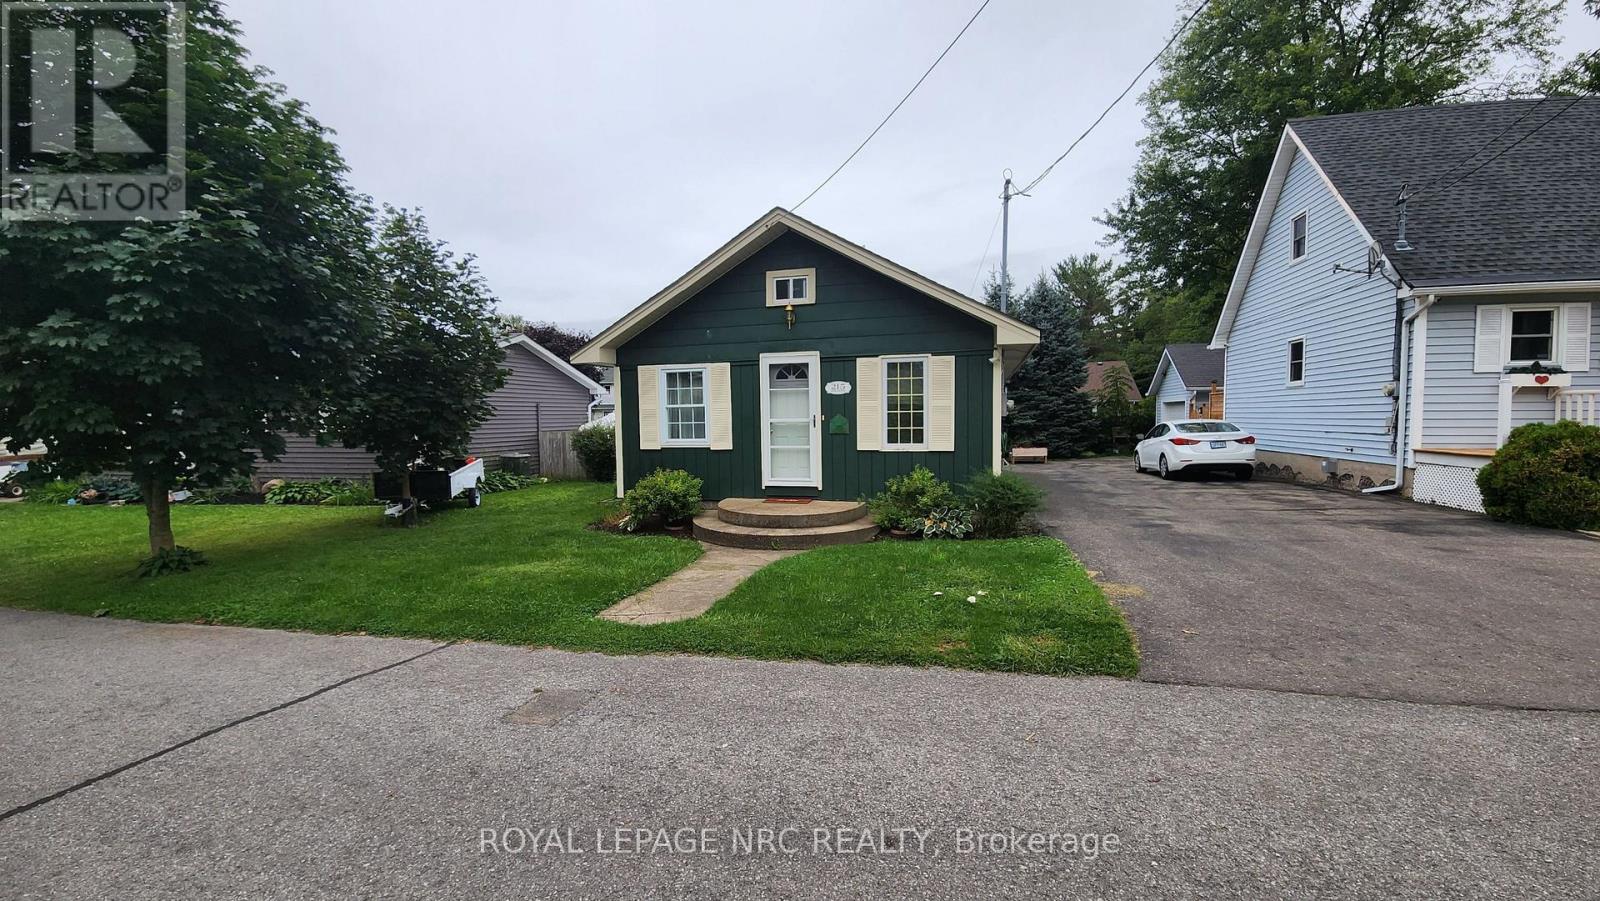
Welcome to 215 Devon Place - a charming and versatile property offering both long-term and short-term rental options!This modern, low-maintenance home features two bedrooms, a four-piece bathroom, and a bright open-concept kitchen and living area with no carpeting throughout. The property also includes a fantastic bunkie complete with a three-piece bathroom, kitchenette, upper loft sleeping area, and cozy lounge space - perfect for guests, family, or additional living options.Located on a small, easy-care lot within walking distance to the beach and just minutes from downtown Ridgeway, this property offers the perfect blend of comfort, convenience, and flexibility.A great little property with a lot to offer! (id:37087)
177 Everett Common
St. Catharines, Ontario
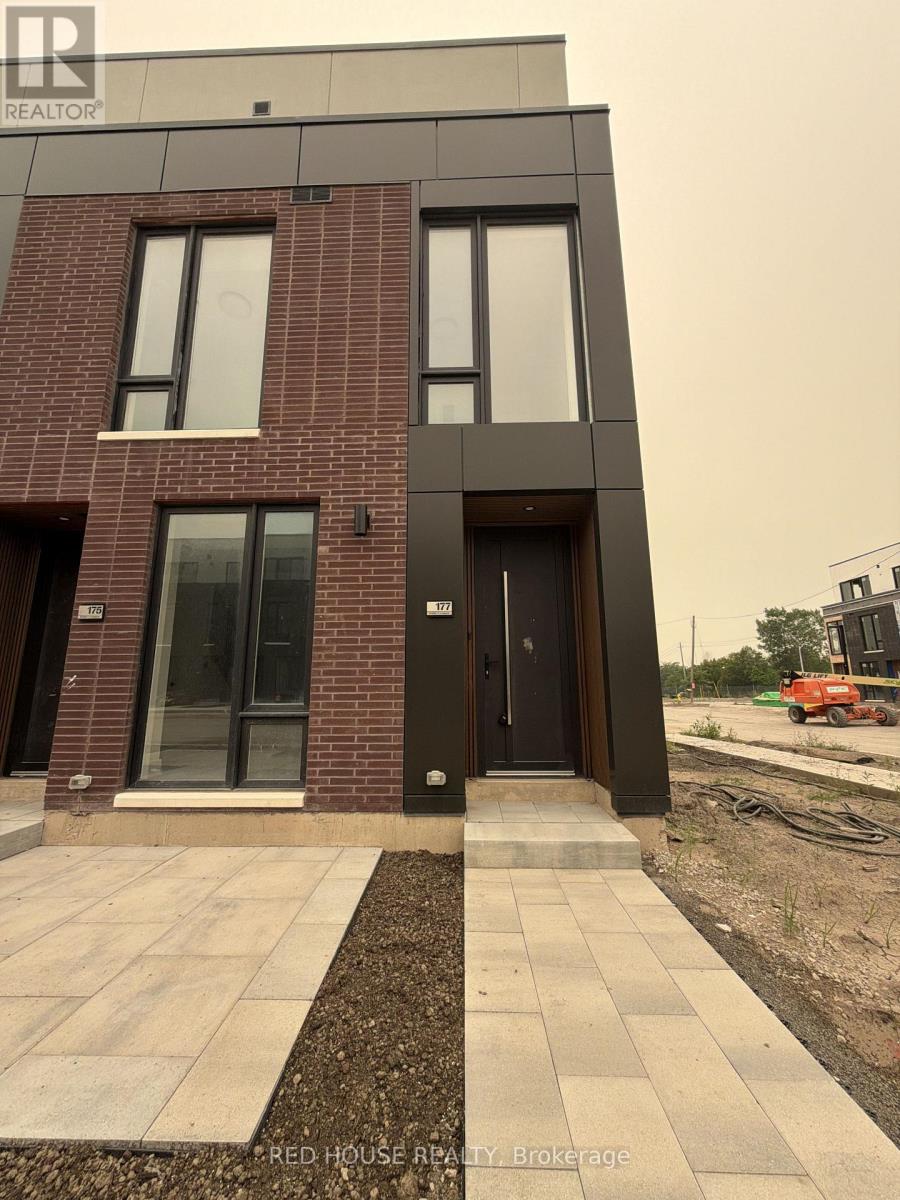
Welcome to this brand-new, never-lived-in luxury end-unit townhome offering 2 bedrooms, 2.5 bathrooms, and an impressive 316 sq. ft. of private outdoor living space across three patios. This highly sought-after end unit is filled with natural light thanks to its additional windows and showcases premium upgrades throughout.The stunning upgraded kitchen features full-height midnight blue cabinetry, quartz countertops with a matching quartz backsplash, an extended pantry, upgraded gold cabinet hardware, and an upgraded gold faucet. The open-concept living and dining area is enhanced by beautiful glass railings, pot lights throughout every level of the home, and seamless access to the spacious patio complete with a gas BBQ line.The thoughtfully designed front entry includes a custom built-in with seating and additional storage. Upstairs, the spacious primary suite offers a walk-in closet, a luxurious walk-in glass shower, and an upgraded double-sink vanity, while all bathrooms feature upgraded vanities and designer finishes. A second bedroom with its own ensuite, attached garage, and ensuite laundry complete this exceptional home.Ideally located in a family-friendly neighbourhood close to schools, parks, shopping, restaurants, public transit, the hospital, Brock University, Ridley College, Highway 406, and just a short drive to Niagara Falls. A rare opportunity to lease one of the most upgraded and desirable end units in the community. (id:37087)
4737 Victoria Avenue
Niagara Falls, Ontario
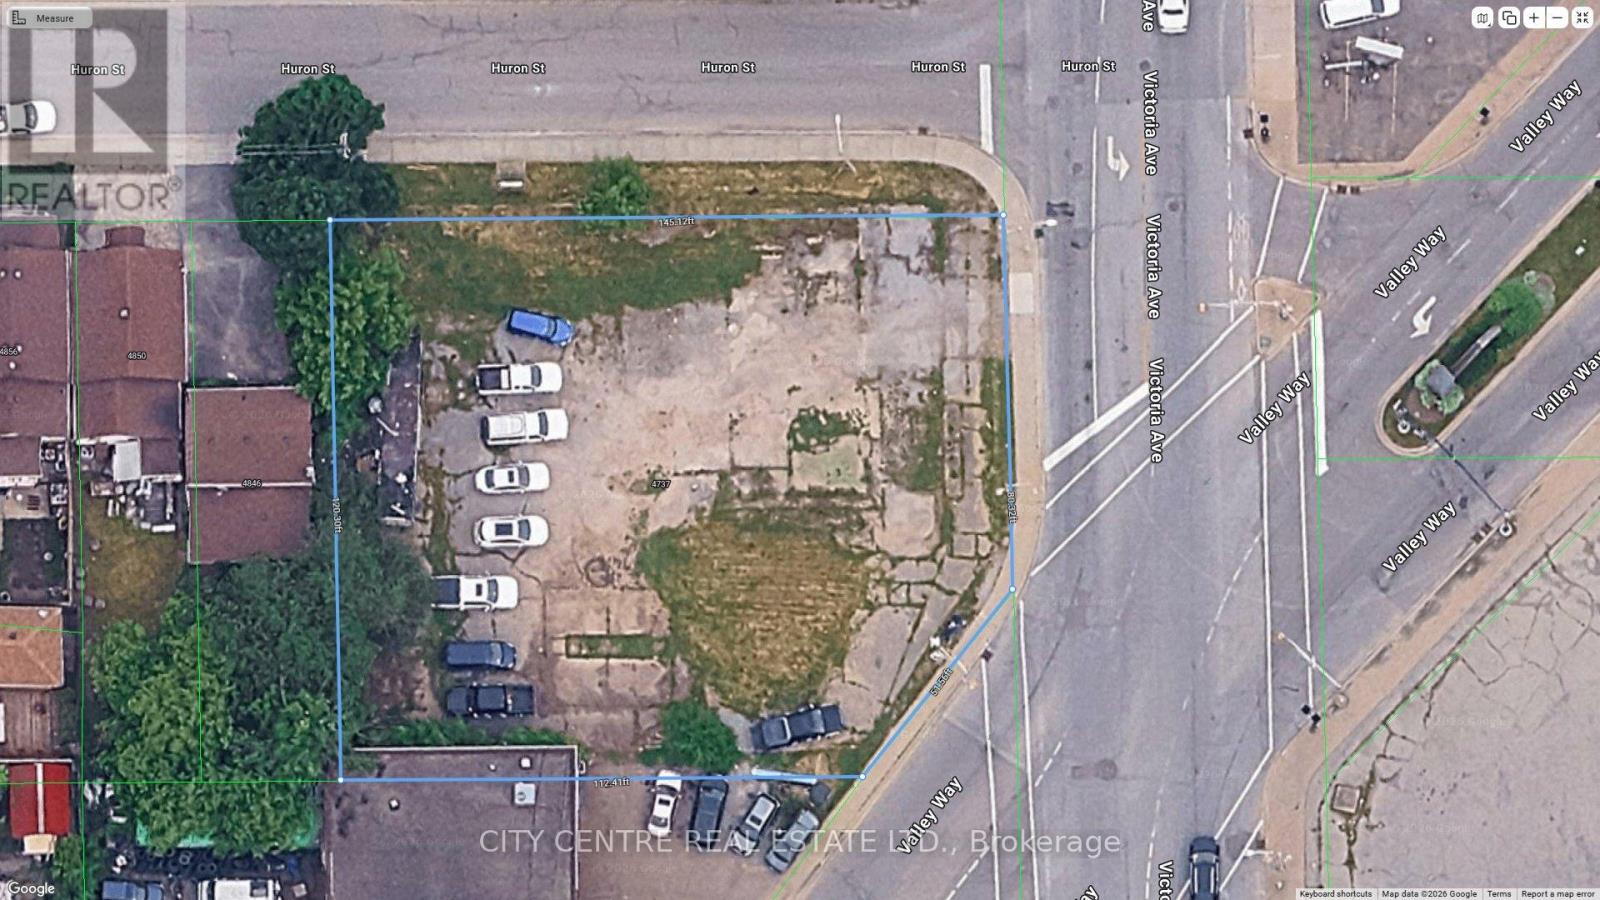
Commercial Vacant Land, Zoned "General Commercial", 16,660 Sqf as per MPAC, OMVIC Approved Lot, Two Corners Site Bordering Victoria Avenue/Huron Street/Valley Way, Niagara Falls, Excellent Location With High Traffic, Across From Downtown Core, Located 700 Meters From Niagara Falls City Hall/University Of Niagara Falls, 5 Minutes Drive To The Falls, 1 Minute Drive To Niagara Falls Bus Terminal, 3 Minutes Drive To Casino Niagara/Clifton Hill/Canada-USA Rainbow Bridge, Many Permitted Uses Under GC (General Commercial) Including Existing Approved "Used Car Lot", Official Plan Can Consider 4-6-storeys Building, Existing Survey "As Is", Buyer/Buyer Agent To Do Own Due Diligence, For Sale "As Is", Listing Agent Is One Of The Land Owners (id:37087)
7180 Freeman Street
Niagara Falls, Ontario
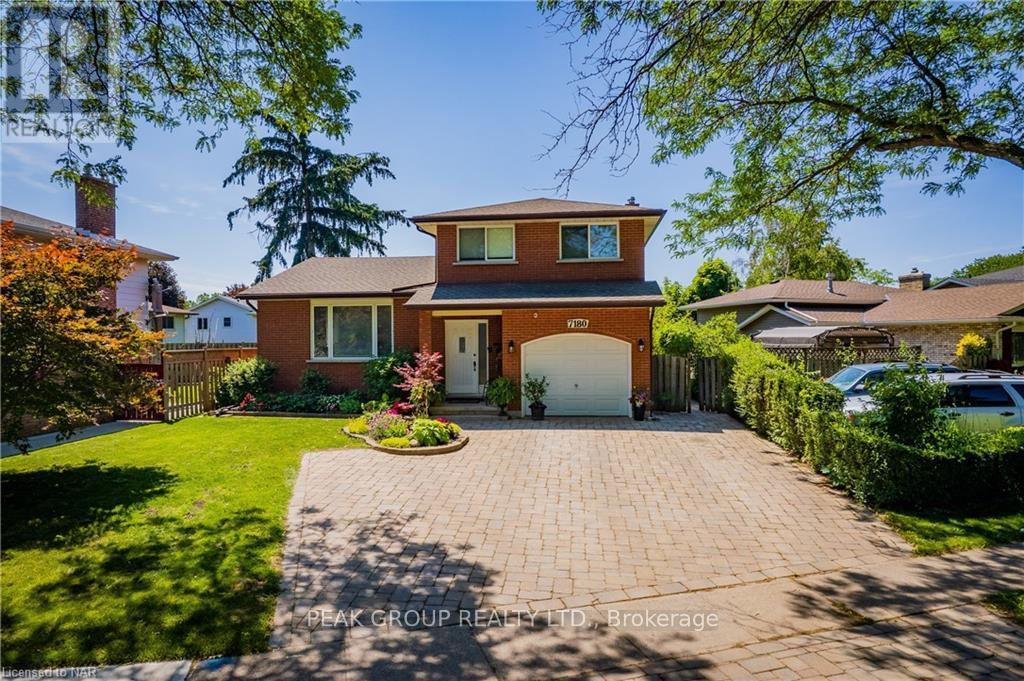
Welcome home! Beautifully maintained multi-level home on a beautiful tree-lined, family friendly North End neighbourhood. Featuring 3 spacious bedrooms, 1.5 bathrooms plus an additional shower and rough-in in the lower level, this home offers multiple living and dining areas ideal for families and entertaining. The fully finished lower level provides a generously sized recreation or multipurpose room, along with a secondary basement that includes utilities, an additional shower, laundry (included), a cold cellar, and ample storage space. Large windows throughout fill the home with natural light, while hardwood flooring and a neutral colour palette create a warm and inviting atmosphere with plenty of opportunity to make it your own. Outdoors, enjoy a fully fenced, spacious backyard with interlock patio off sliding glass doors, an attached garage, a 4-car interlock stone driveway. A park and walking trail are conveniently located just steps away. Situated close to highly desirable schools, shopping, transit, highways, and everyday amenities, this home offers an exceptional location for convenient living. The roof was replaced in 2016, and all appliances, furnace, A/C, and hot water heater have been regularly and professionally maintained. (id:37087)
Pt Lt 13 Highway 6
Hagersville, Ontario
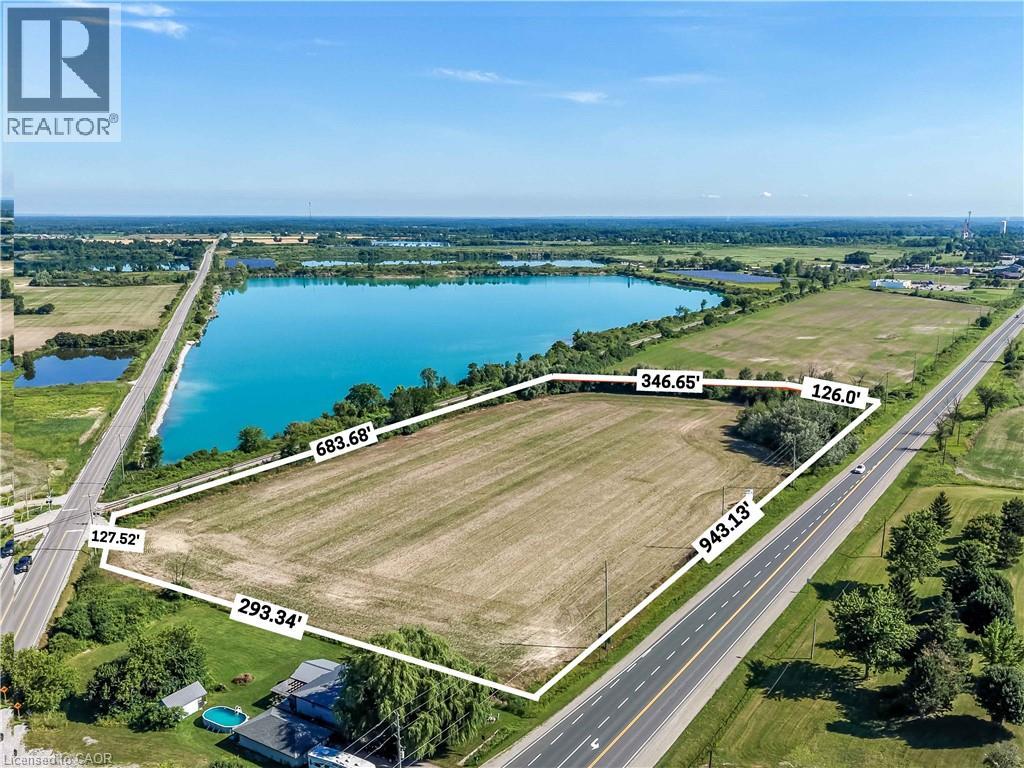
Exceptional development opportunity! This 8.47-acre vacant parcel boasts premium frontage and outstanding visibility along Highway 6. Zoned MG (General Industrial), the property offers incredible potential for a variety of commercial and industrial ventures (subject to municipal approvals). High-traffic exposure, strategic location, and easy access make this an ideal investment for businesses and developers seeking a prominent location in Haldimand County. A rare chance to secure a high-profile parcel with exceptional future potential. (id:37087)
8 Village Green Unit# 807
Stoney Creek, Ontario
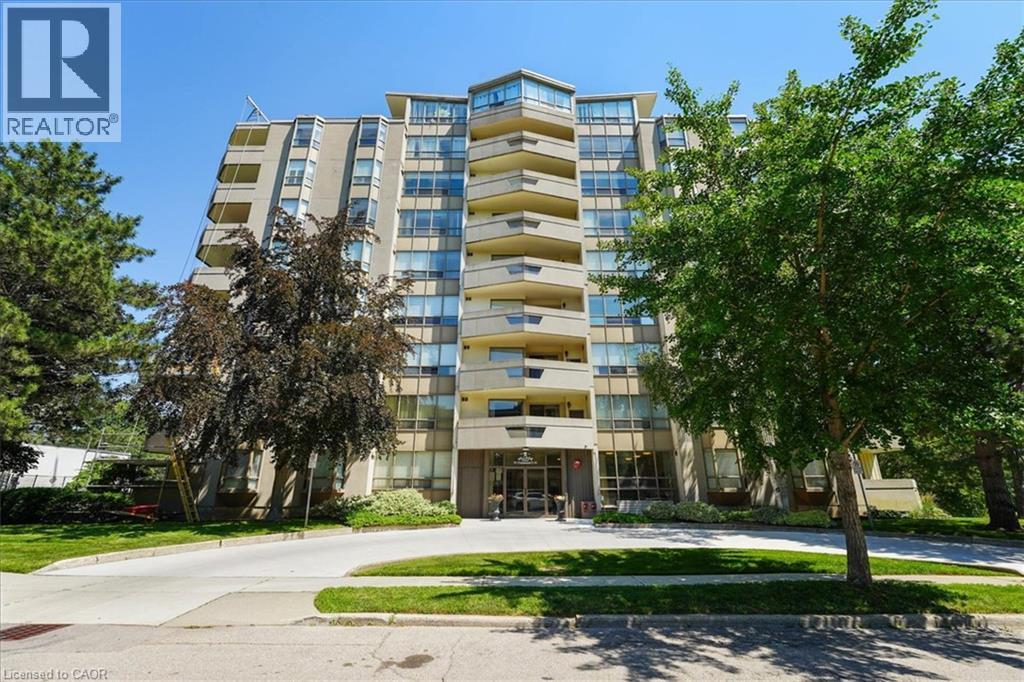
Welcome to this spacious 2 bedroom, 2 bathroom condo offering 1,200 square feet of comfortable, well-designed living space. A generous entrance sets the tone, opening into a bright and functional layout with beautiful views of the escarpment. The updated kitchen features an induction stove, new dishwasher, and a full-height refrigerator offering exceptional storage for anyone who enjoys cooking. The large dining room is a standout, complete with built-in custom cabinetry and scenic views of the Hamilton Mountain. Step out to the balcony, where western exposure delivers beautiful sunsets year-round. The living room is generously sized, and the primary suite offers a walk-in closet and private ensuite. A second bedroom and full bathroom provide flexibility for guests, family, or a home office. Includes underground parking, lots of visitor parking, a sauna, party room, storage locker, and workshop. Located in a sought-after Stoney Creek condo community, this home offers outstanding walkability to amenities like shopping, St. Joes urgent care, and downtown Stoney Creek. Incredibly easy access to the Red Hill, the QEW, and Centennial Parkway mountain access. Come and see this incredibly maintained unit for yourself! (id:37087)
703 - 5698 Main Street
Niagara Falls, Ontario
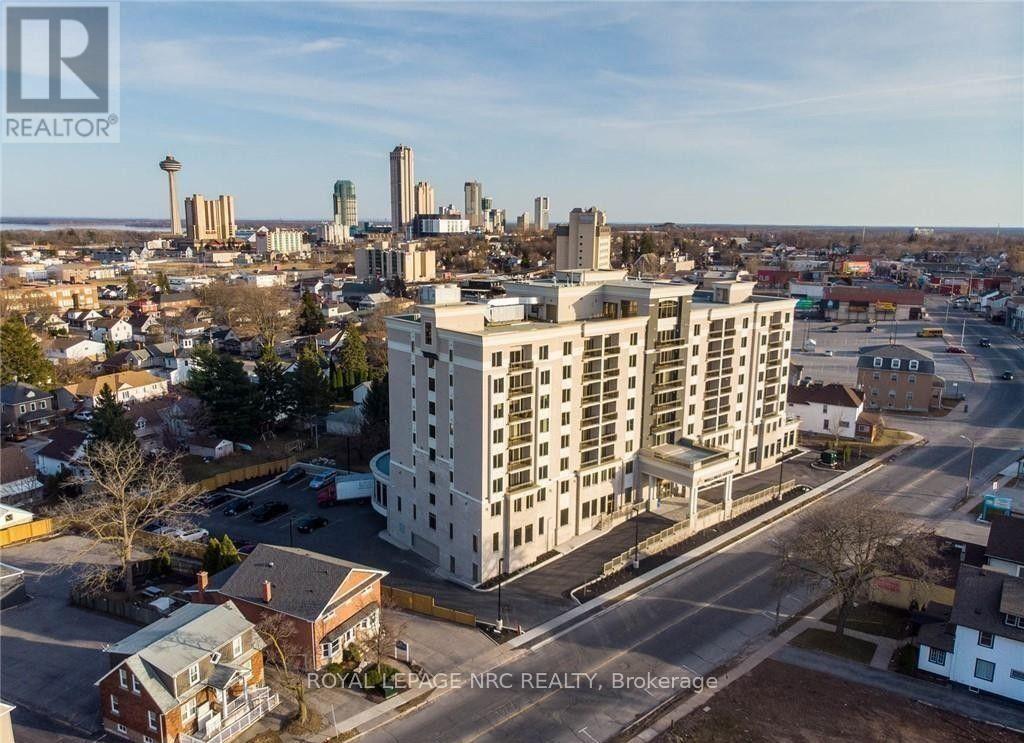
Available September 14, 2 bedroom, 2 bath condo in Wellness suites. Quality finishes include luxury plank vinyl flooring, granite countertops, open concept living/dining/kitchen, in-suite laundry, balcony, elevator. Parking, storage locker, gym available at additional cost. Enjoy the views of the Niagara Skyline from this corner suite. (id:37087)

