



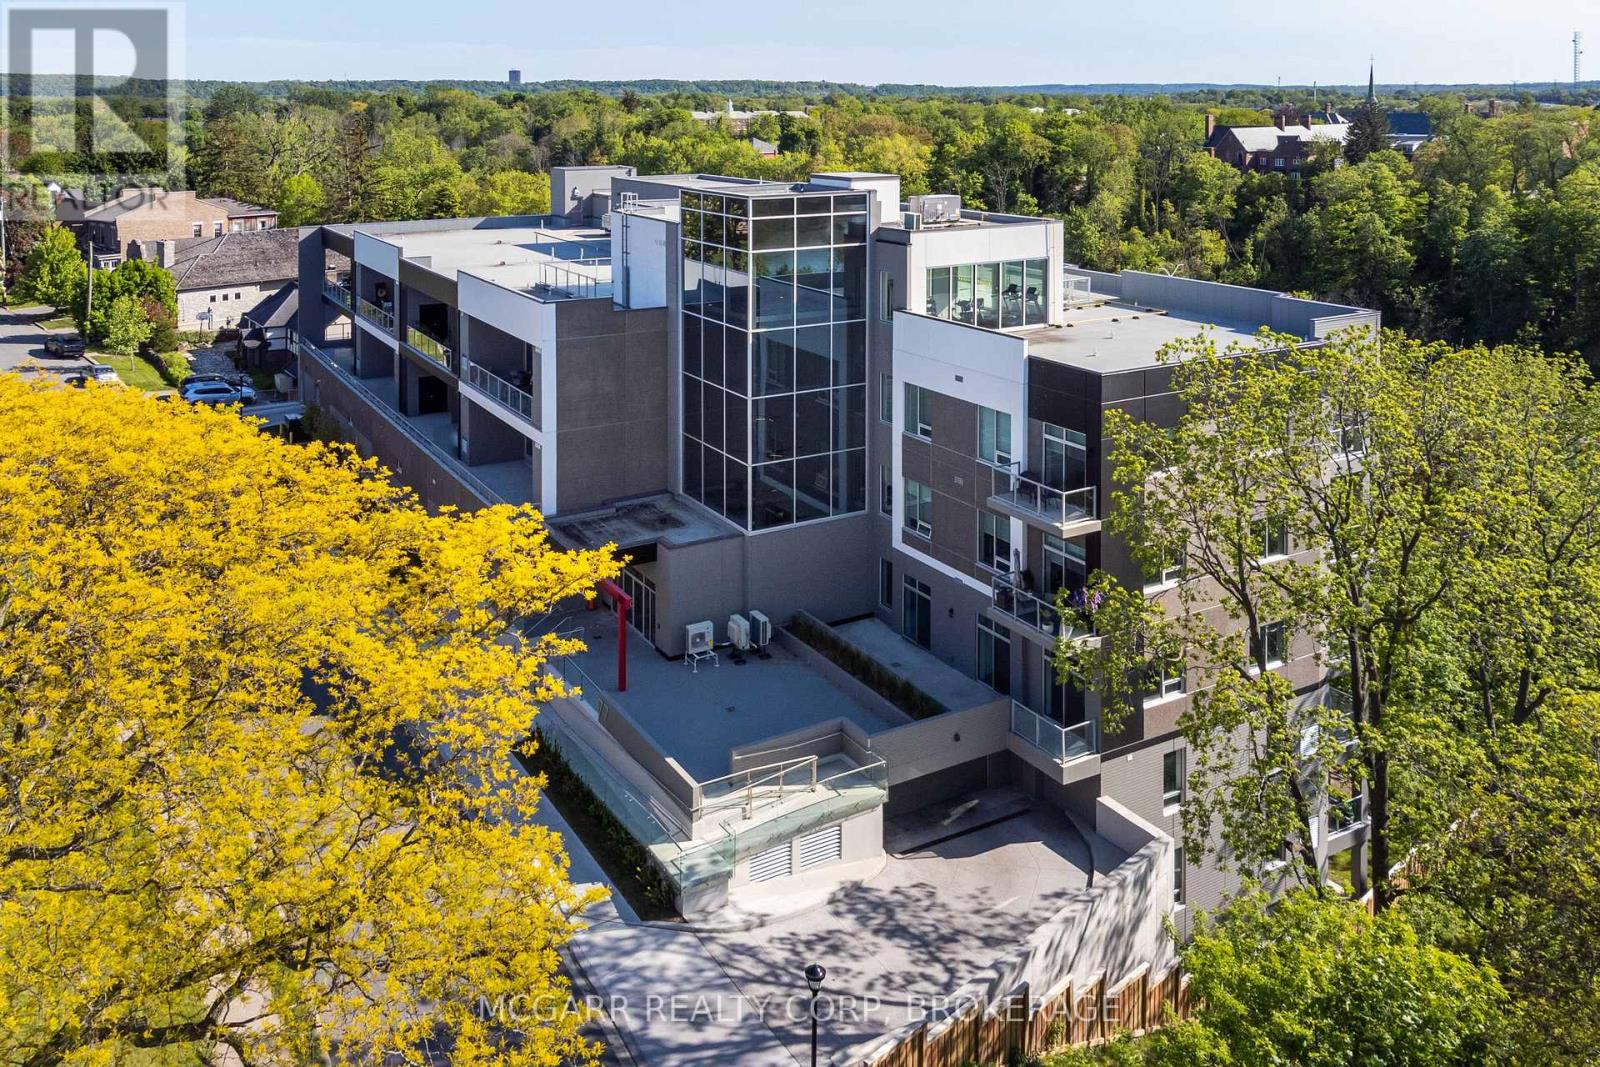
403 - 77 Yates Street
St. Catharines, Ontario
Big, Bright and Bold. This 2 Bedroom, 2 Bathroom Suite features wall to wall windows for maximum light and beautiful west views with sunsets, water and Ridley College views. Open concept living and dining with access to a 17' X 9' balcony for lots of fresh air. A real Laundry Room offers a sink and full-size Whirlpool washer and dryer. The Kitchen area has a double sink, 3 Fisher & Paykel appliances, ample cabinets and eating island. A 3pc with large shower services the guest Bedroom. The Primary Bedroom has a walkout to the balcony, walk-in closet and lavish 5pc Ensuite with shower, 2 sinks and seperate tub. Spend hours on the roof out on the terrace, Exercise Room or in the grand Party Room with fully equipped Kitchen. Exclusive custom 37 suite building on historical Yates Street. Walk to all that downtown offers - First Ontario Performing Arts Centre, shopping, restaurants, farmer's market, Meridian Centre and more. (id:37087)
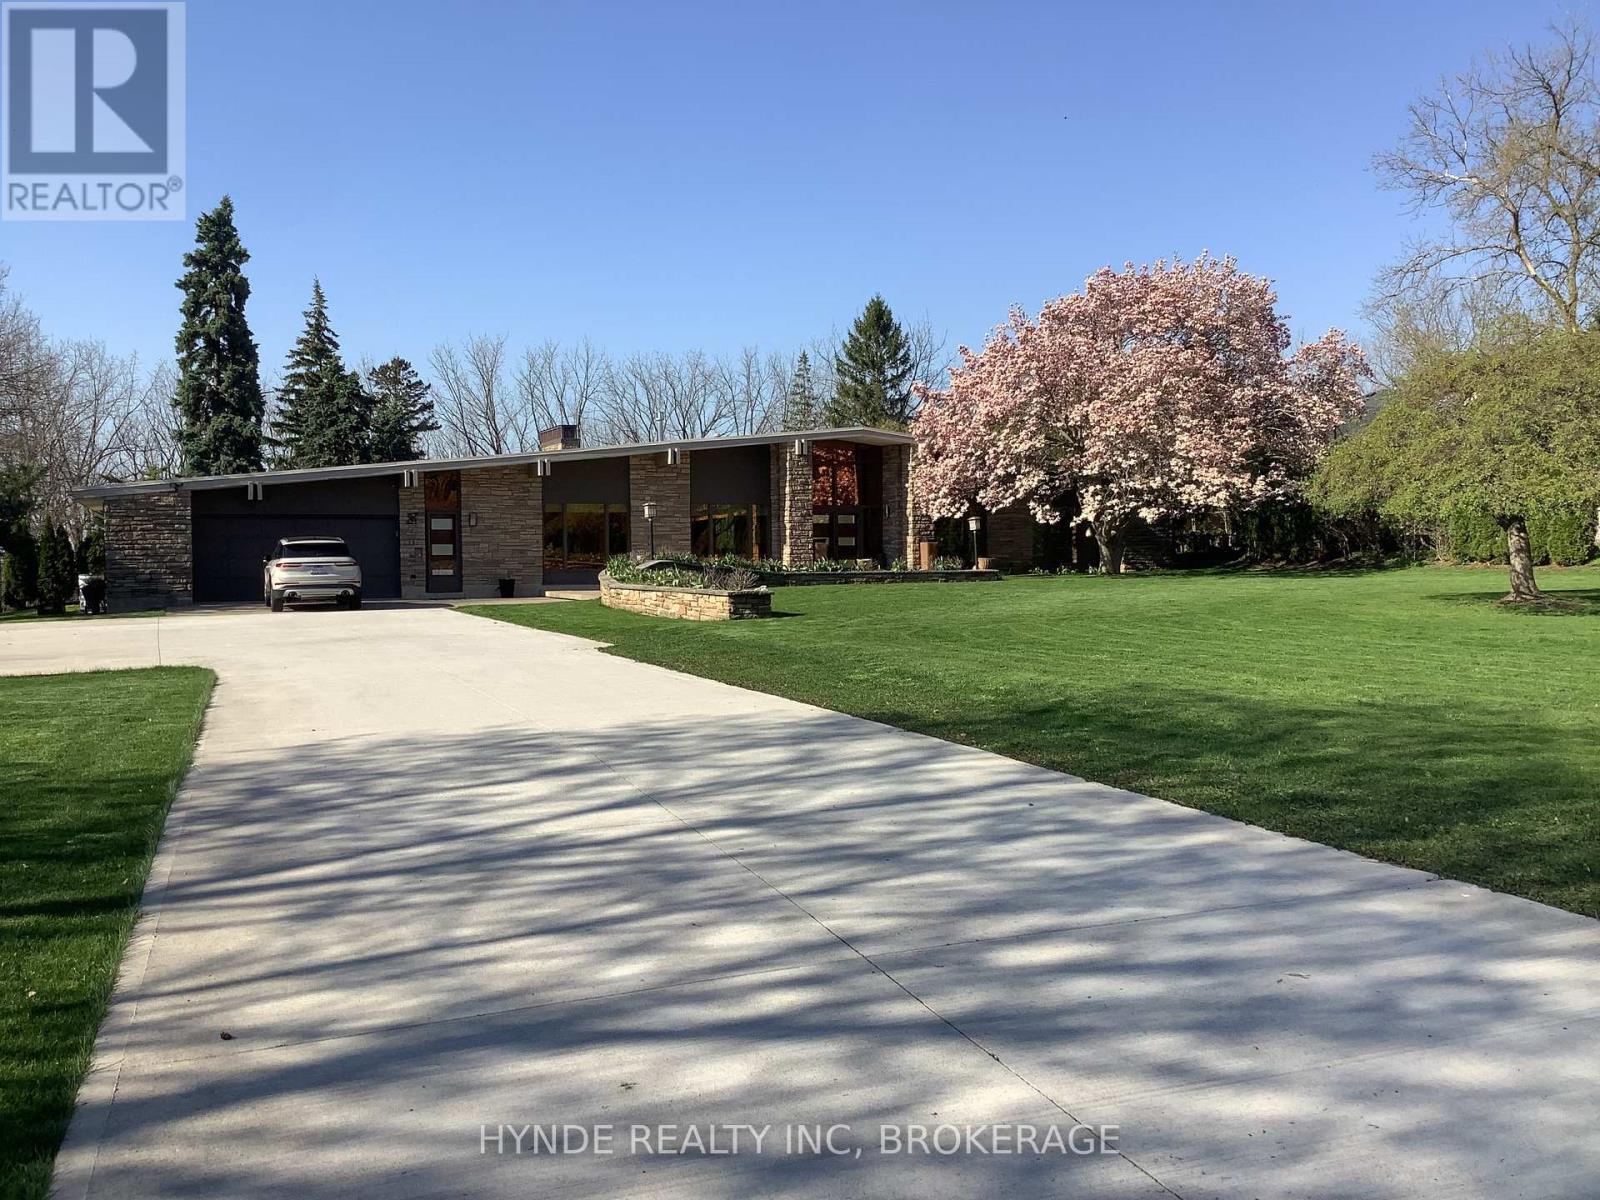
24 Woodmount Dr Drive
St. Catharines, Ontario
Set along the Niagara Escarpment, this striking modern bungalow reflects the influence of a Northern California architecture.Defined by clean lines and expansive walls of glass, the home is filled with natural light and seamlessly connected to the surrounding landscape.Thoughtfully designed for both comfort and entertaining, the principal spaces offer a refined ,open flow with a strong indoor outdoor relationship.Mature trees and escarpment views create a private , tranquil setting just minutes from amenities.The main living areas are warm and inviting, anchored by timeless materials and understated palette.The kitchen and entertaining areas are designed for both everyday living and hosting .A rare architectural offering for the design conscious-buyer this is a home that honours its architectural roots while providing a timeless living experience. (id:37087)
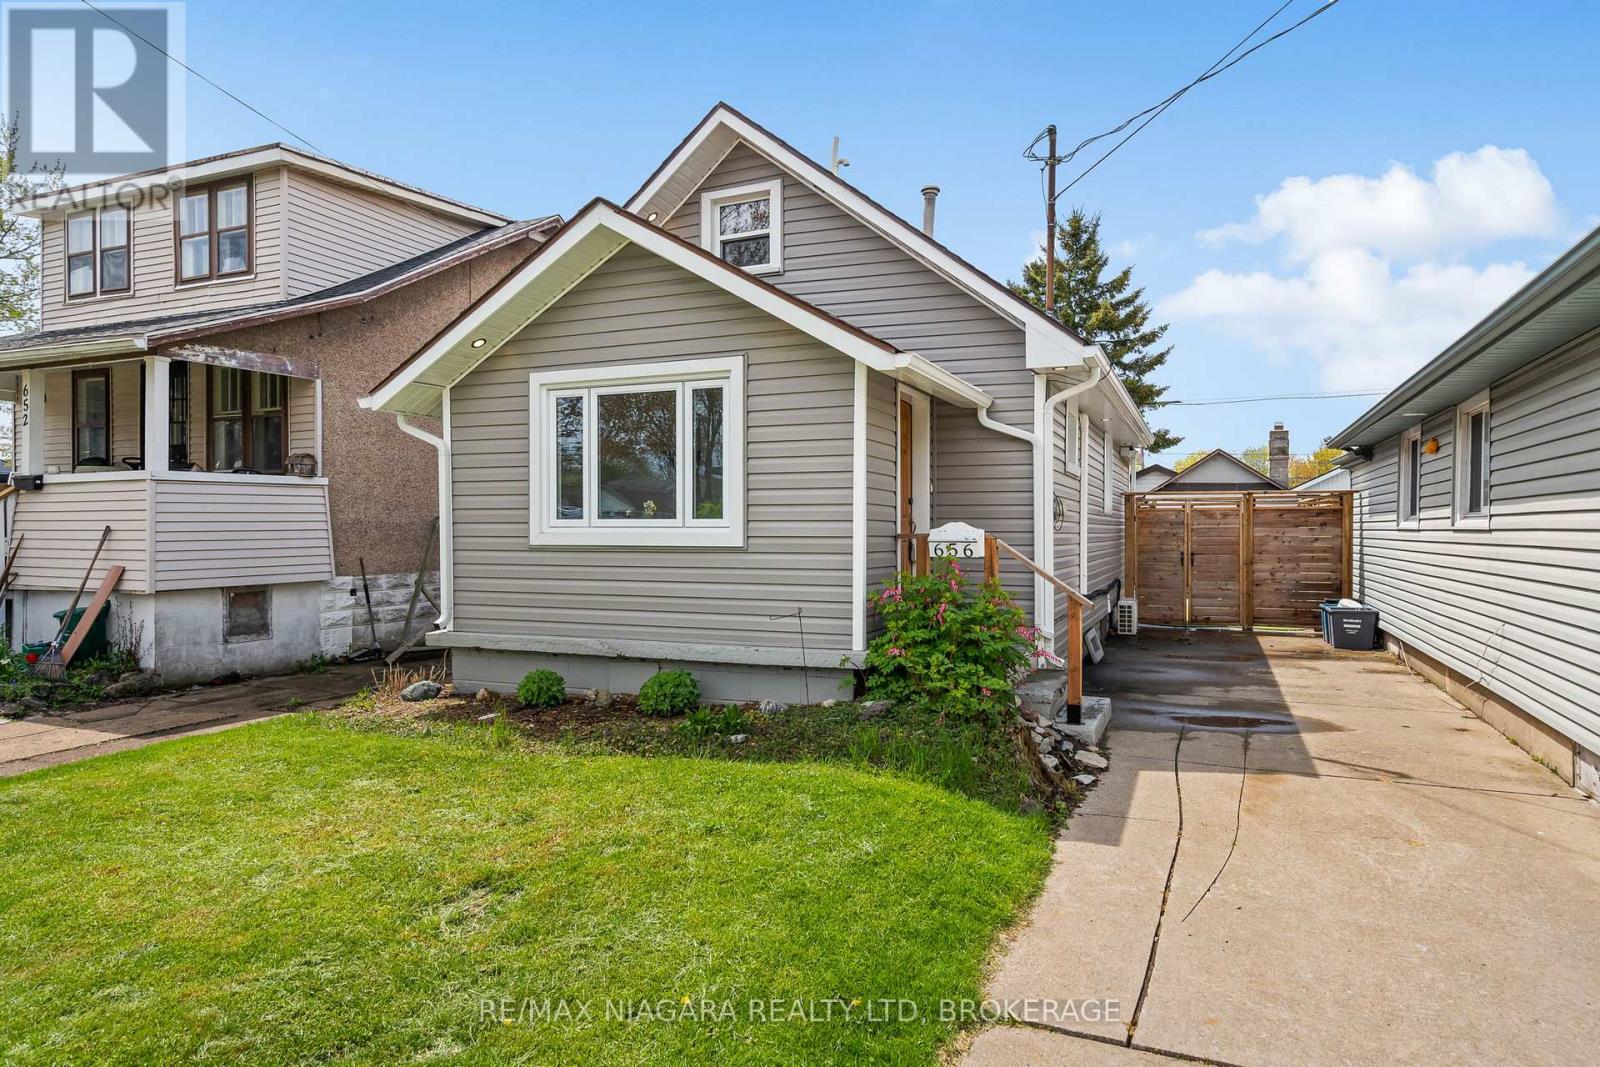
656 Steele Street
Port Colborne, Ontario
Imagine moving into a home that's low-maintenance, recently updated, and doesn't come with a long list of big-ticket expenses to worry about in the next few years. No basement to maintain, minimal lawn maintenance, and a turf backyard designed so you can spend less time on weekend chores and more time practicing your perfect putt on the built-in backyard putting green. This immaculate 2-bedroom bungalow has been tastefully renovated and is ready for you to unpack your bags and start enjoying. The primary bedroom features a walk-in closet with convenient laundry, adding everyday ease to the layout. If you love to host, you'll appreciate that the garage has been converted into a bonus rec room space. It just needs your finishing touches. Insulated and complete with a gas fireplace, it's the perfect spot for watching the game or hosting your next family get-together. Additional updates and features include: roof shingles 2019, ductless split air 2023, furnace 2024, concrete driveway, and pull-down attic access for convenient extra storage. (id:37087)
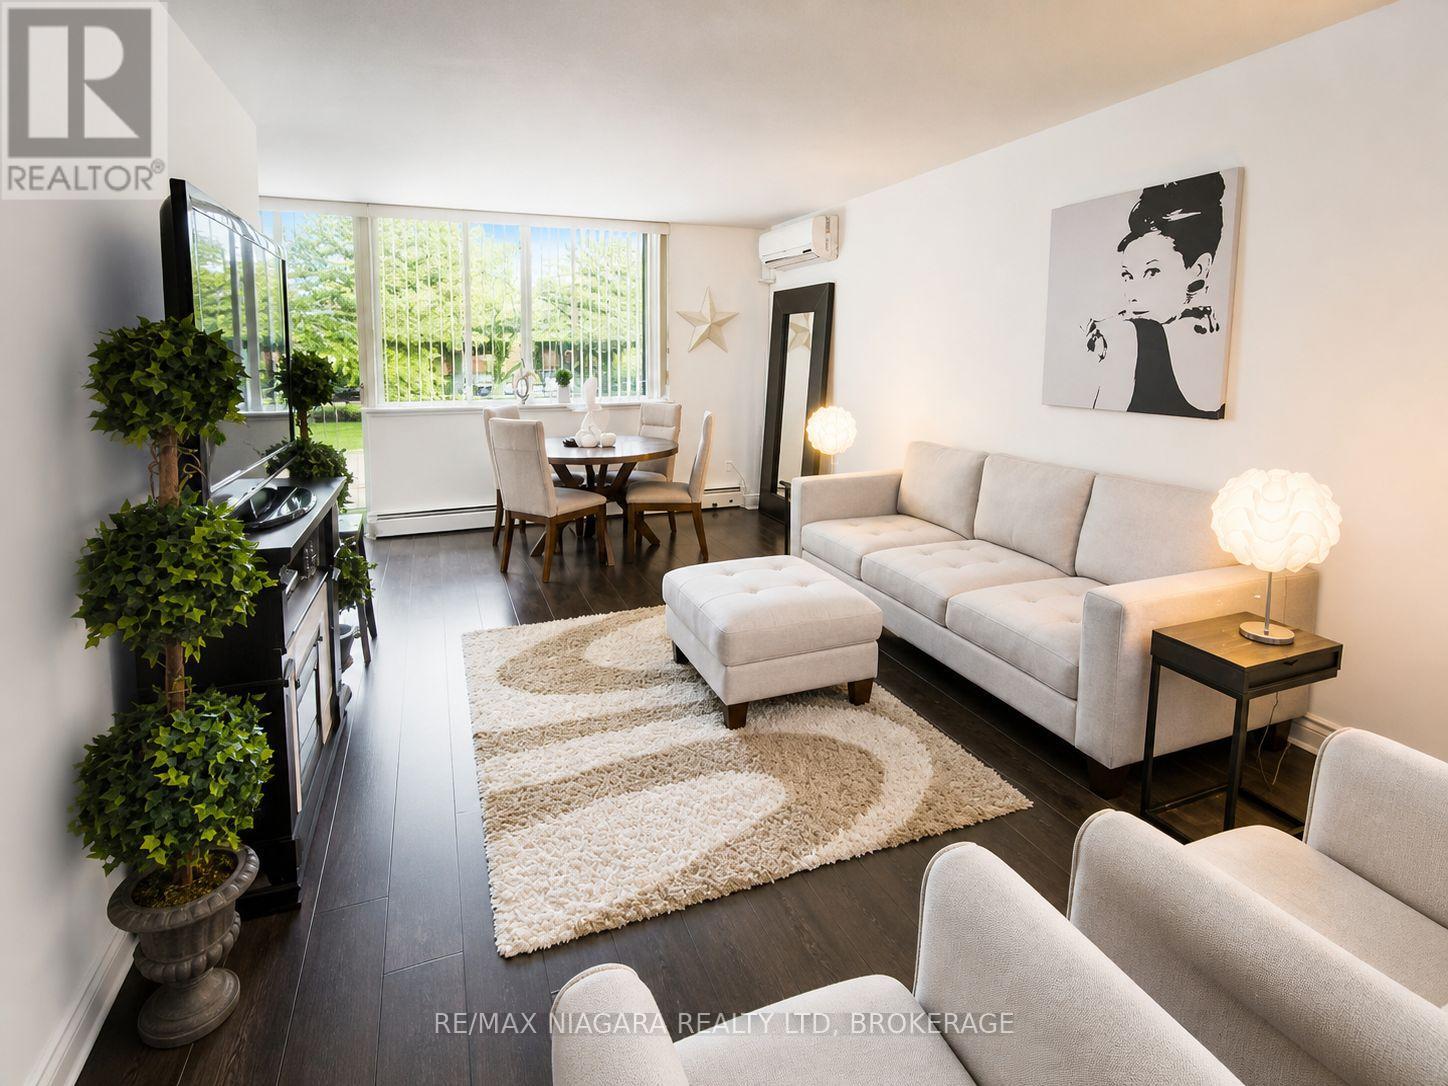
205 - 6390 Huggins Street
Niagara Falls, Ontario
Welcome to one of the most desirable units at the highly sought-after Stamford Place condos in the heart of Stamford Centre, Niagara Falls. This updated second-floor unit offers 2 bedrooms, in-unit laundry, modern flooring throughout, and an eat-in kitchen with a convenient breakfast bar and space for bar stools. The layout is bright and comfortable, featuring a recently resurfaced balcony with peaceful views of mature trees and the A.N. Myer Secondary School field, along with ductless A/C for year-round comfort. A rare bonus, this unit includes two owned side-by-side parking spots. Located in one of Niagara Falls most vibrant and established neighbourhoods, Stamford Centre offers the perfect blend of convenience, community, and culture. Just steps from your door, you'll find grocery stores, banks, cafes, and essential services, as well as Stamford Lions Park, Firemen's Park, and the beautifully renovated Stamford Centre Library. Families will love the proximity to top-rated schools including A.N. Myer, Stamford Collegiate, and Saint Michael Catholic High School. You're also just minutes from wine country, with world-renowned wineries, vineyards, and scenic drives a short trip away. The area boasts easy access to public transit, the QEW, and some of Niagara's best shopping, dining, and cultural destinations including the Niagara Falls Art Gallery, the Convention Centre, and the Clifton Hill tourist district. Whether you're looking to downsize or invest, this is more than just a condo, its a lifestyle in one of Niagara's most connected and community-focused locations. (id:37087)
333 Grantham Avenue
St. Catharines, Ontario
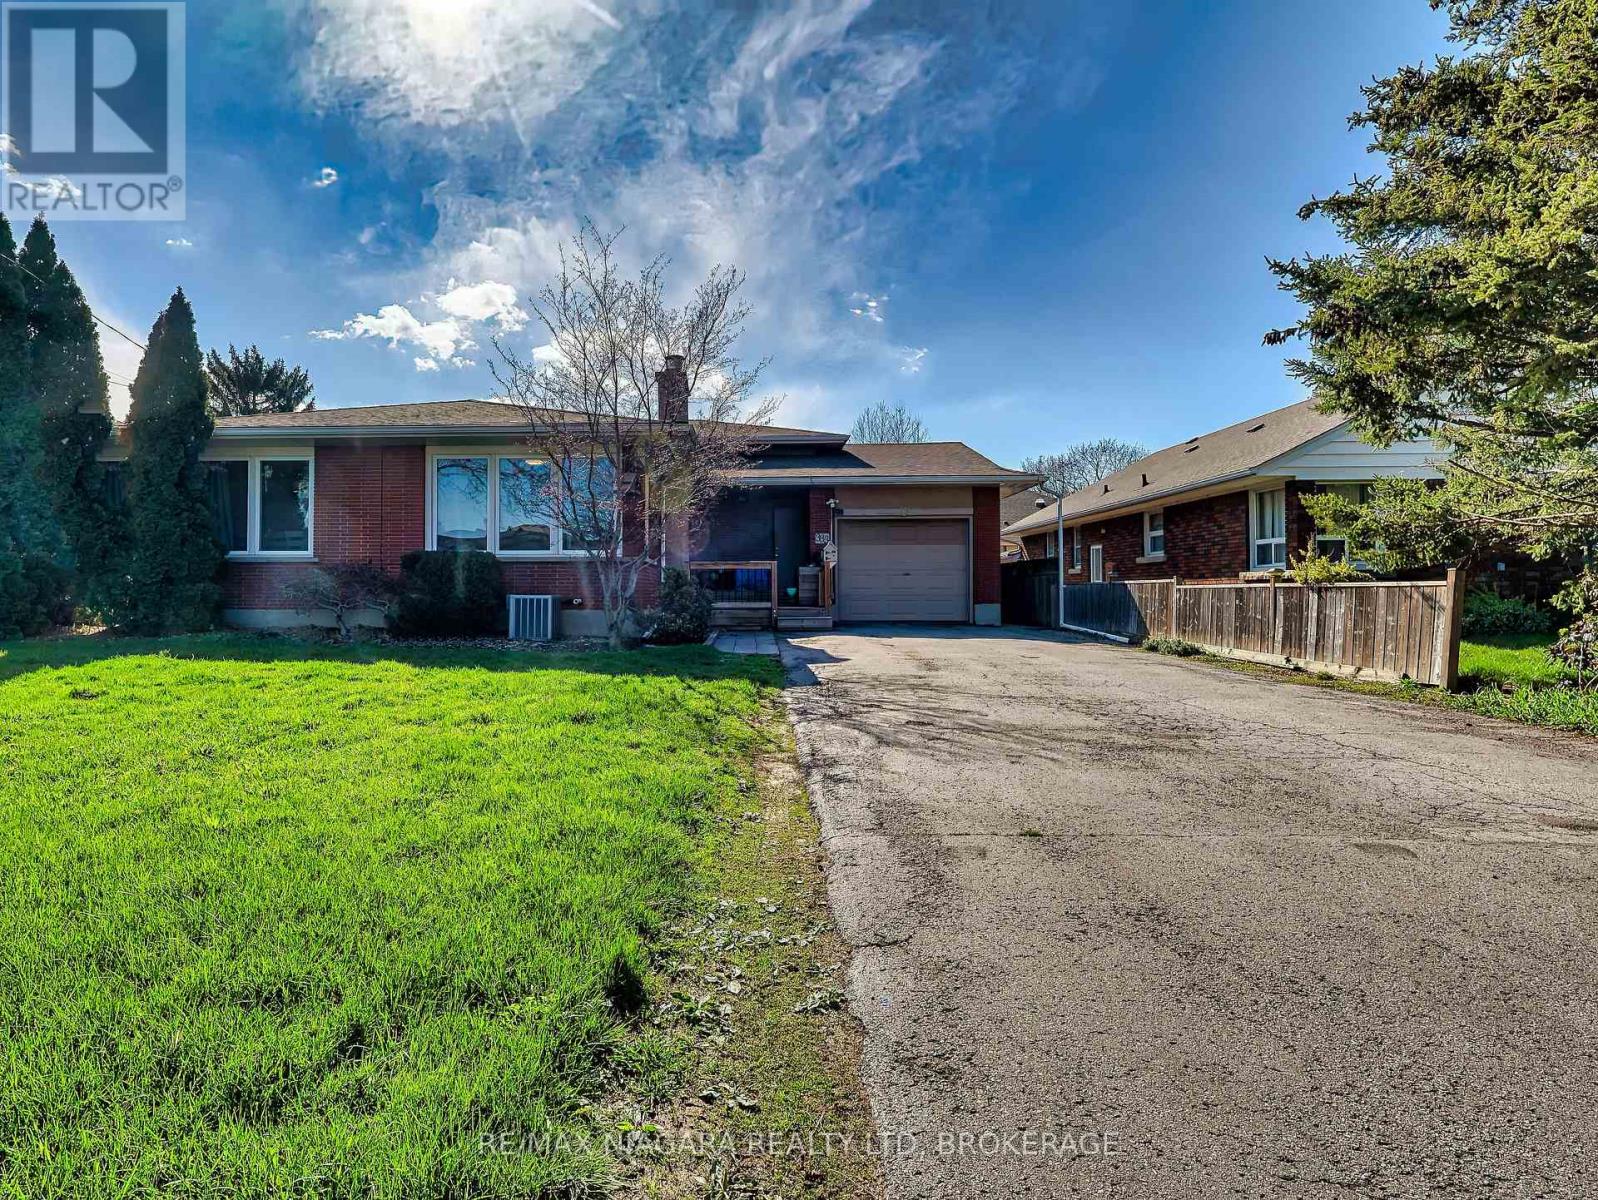
Welcome to 333 Grantham Avenue-an updated 5 bedroom, 2 bathroom back split in a prime North End location, offering excellent value for first-time buyers and investors. Situated close to parks, shopping, groceries, schools, and quick QEW access, this home delivers both convenience and strong rental potential.The upper unit features an inviting living room with updated flooring, fresh neutral paint, a gas fireplace, and large windows for great natural light. A formal dining room sits just off the spacious white kitchen, complete with a breakfast bar, ample cabinetry, and stainless steel appliances. The primary bedroom combined with the second bedroom on the upper level provides flexible space for a nursery or sitting area. A refreshed bathroom completes this level. The lower levels have been professionally converted into a separate 2-bedroom apartment, complete with its own entrance, a 3-piece bathroom, with added newer appliances. Ideal for generating rental income or accommodating extended family. Additional features include a long double driveway, attached garage , newer front porch, fully fenced backyard, and a covered outdoor lounge area perfect for summer evenings. Upper unit will be vacant by Sept 2026 . Basement tenants are willing to stay, making this an excellent opportunity to live upstairs while collecting income, or to add a strong cash-flowing property to your portfolio. (id:37087)
616 Lakeshore Road
Fort Erie, Ontario
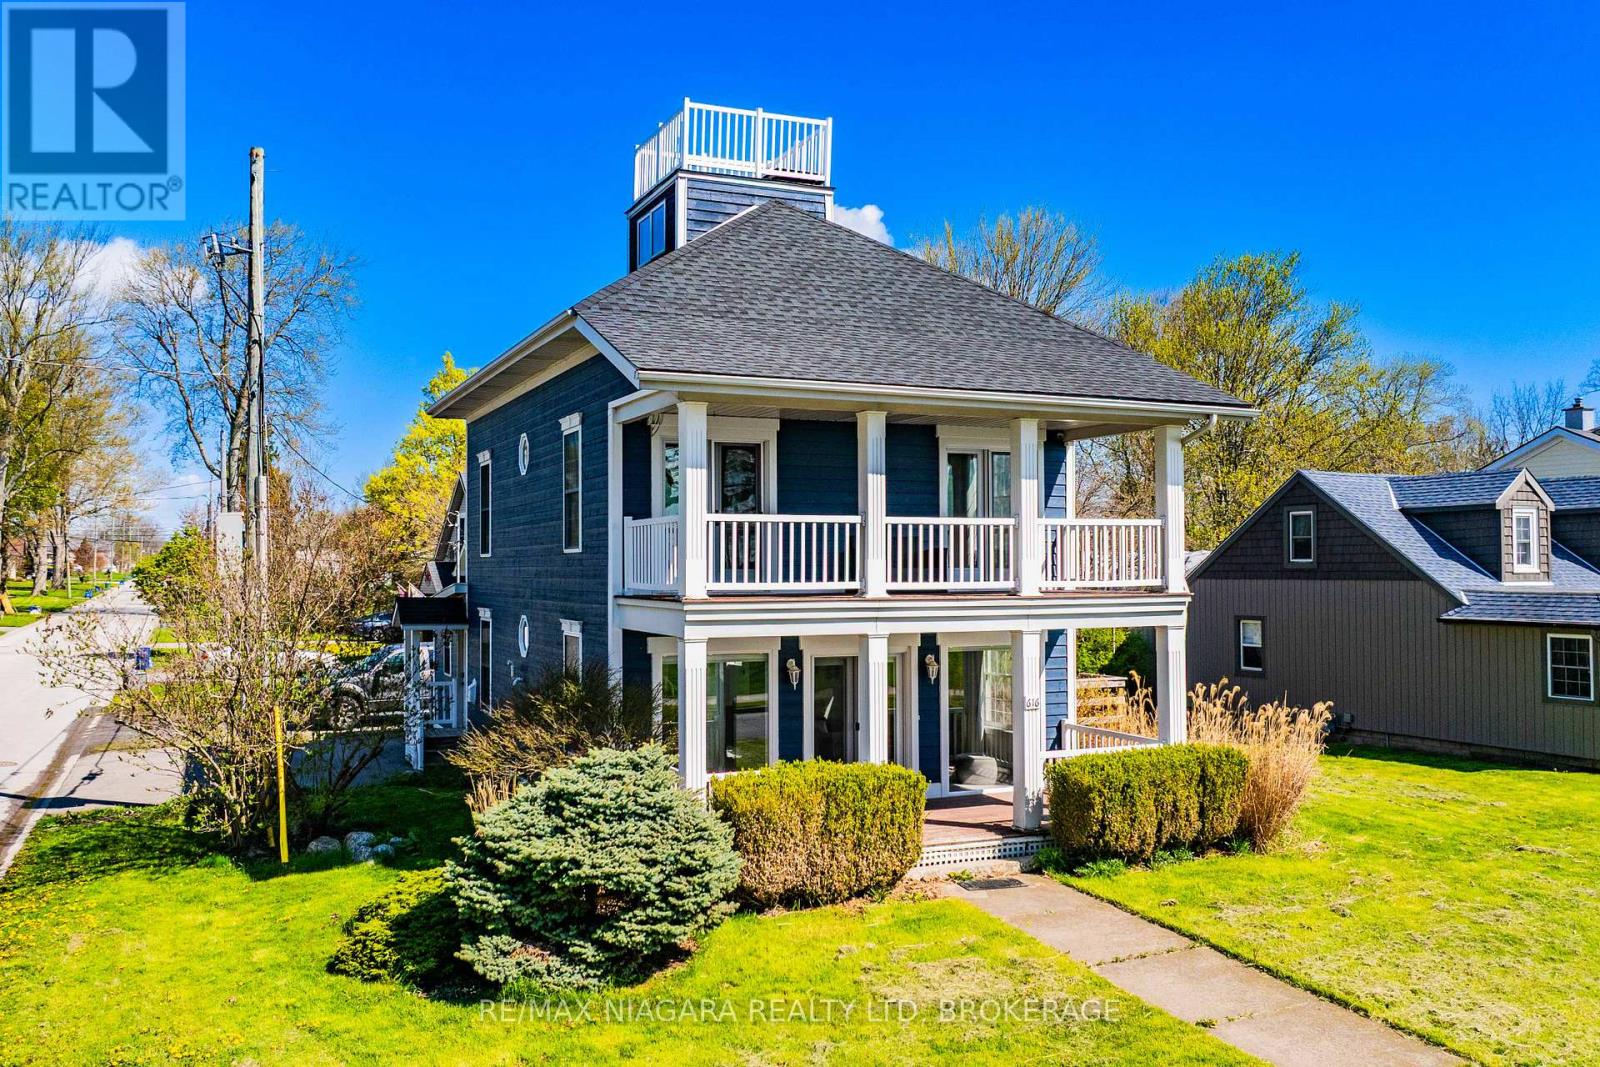
Experience refined waterfront living in this fully renovated beach house offering breathtaking panoramic views of Lake Erie and the Buffalo skyline. Thoughtfully redesigned from top to bottom, this stunning property blends modern comfort with the relaxed charm of lakeside living. The home features a beautifully updated kitchen, 3 spacious bedrooms, and 1.5 stylish bathrooms, along with extensive upgrades throughout including new flooring, trim, electrical, doors, windows, roof, deck, and freshly painted wood siding. Professionally landscaped grounds and mature trees create a private, serene setting where the sights and sounds of the water provide the ultimate backdrop. Perfectly located with easy access to the QEW, Peace Bridge, and the Friendship Trail, this exceptional property offers the feel of a year-round vacation retreat while remaining close to everyday amenities. Currently licensed as a bed and breakfast, this unique waterfront opportunity is ideal as a personal escape, investment property, or turnkey hospitality venture. (id:37087)
501 - 579 Clare Avenue
Welland, Ontario
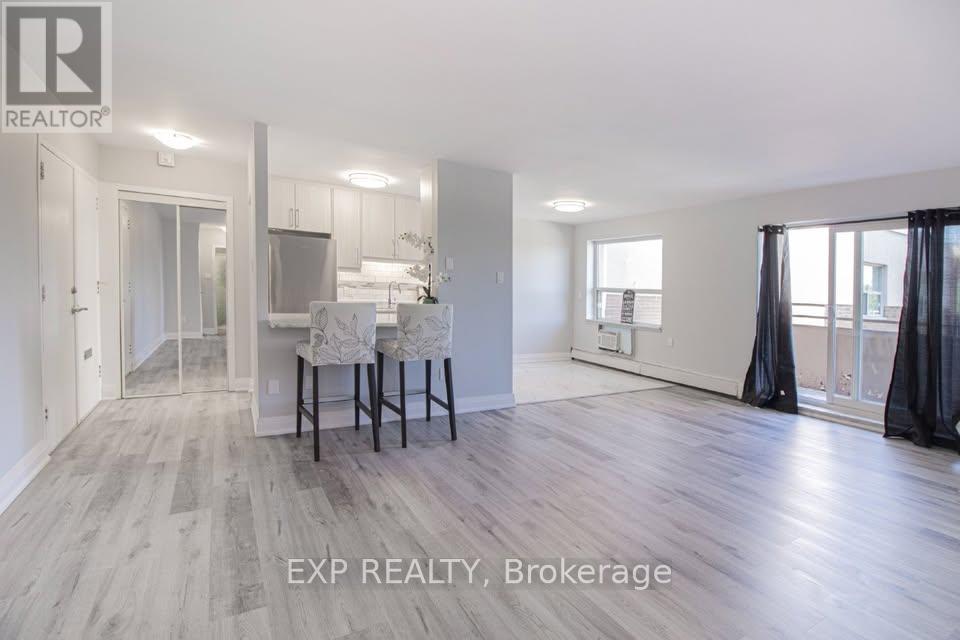
Receive 13th month rent FREE!!!! Modern, newly renovated 1-bedroom apartment on the fifth floor of a well-maintained building with elevator access. This sleek and functional unit features fresh finishes, brand new stainless steel appliances, hard surface flooring, and neutral tones throughout. Open-concept layout with a bright living area and walk-out to a patio with views of the park. Heat and water included; tenant pays hydro. Card operated laundry in building. Parking available for $25/month. Pet-friendly with restrictions. Smoke-free unit. Close to shopping, schools, public transit, and parks. Applicants must provide full credit report, proof of income, and completed rental application. Layouts may be slightly different but the finishes are similar. (id:37087)
7365 Jonathan Drive
Niagara Falls, Ontario
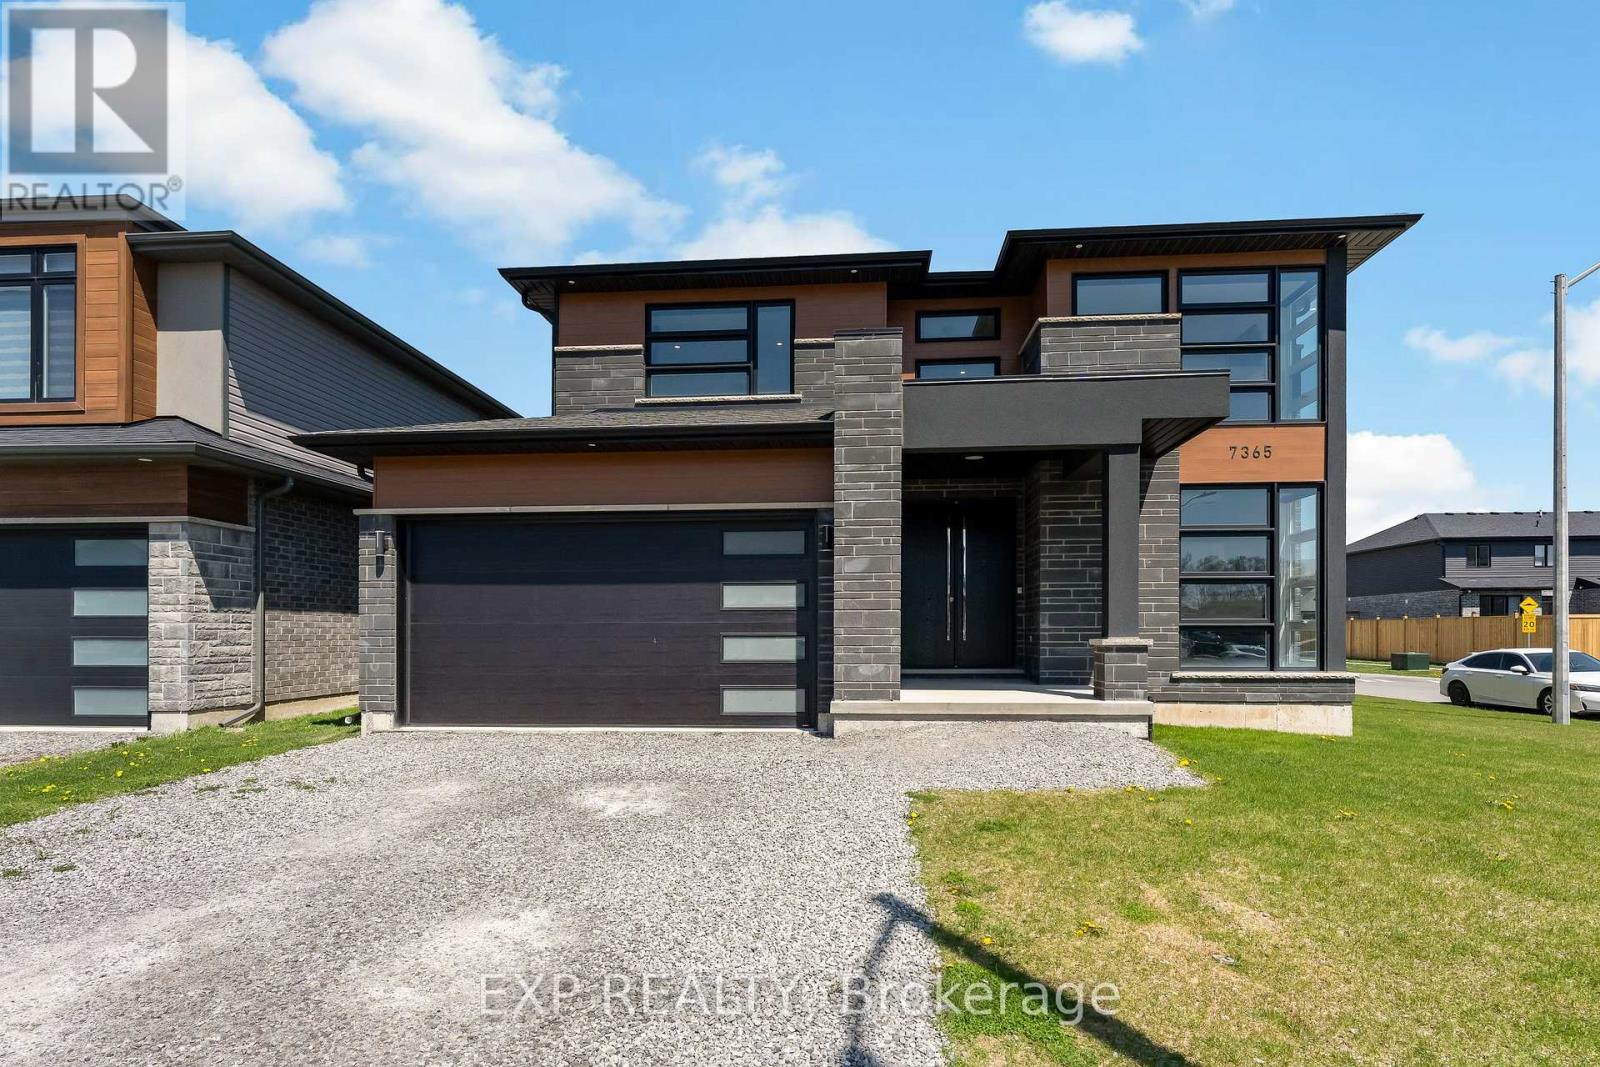
Welcome to 7365 Jonathan Drive, a custom-built residence offering over 3,000 sq. ft. of refined living space with 4 bedrooms and 4 full bathrooms. Designed with both style and function in mind, the main floor features soaring ceilings and a seamless open-concept layout ideal for everyday living and entertaining. A private office just off the foyer provides the perfect work-from-home space, while a convenient full bathroom on the main level adds flexibility for guests or multi-generational living. The chef-inspired kitchen is the heart of the home, complete with quartz countertops and backsplash, a large island with waterfall edge, high-end stainless steel appliances, soft-close cabinetry, and an oversized pantry. The living and dining areas flow effortlessly to the backyard with a covered porch, perfect for outdoor dining and relaxation. A striking oak staircase with glass railings leads to the upper level, where thoughtful design continues throughout. The primary suite offers two walk-in closets and a spa-like 5-piece ensuite featuring a floating live-edge vanity, double sinks, a freestanding tub, and a glass shower with custom tilework. Two additional bedrooms share a modern 4-piece bath, while the fourth bedroom enjoys its own private 3-piece ensuite. The unfinished basement features high ceilings, large windows, and a bathroom rough-in, offering endless potential for a recreation space, gym, or in-law suite. Located in a highly desirable area close to schools, parks, wineries, restaurants, golf courses, and trails, this home delivers an exceptional lifestyle. Book your private showing today. (id:37087)
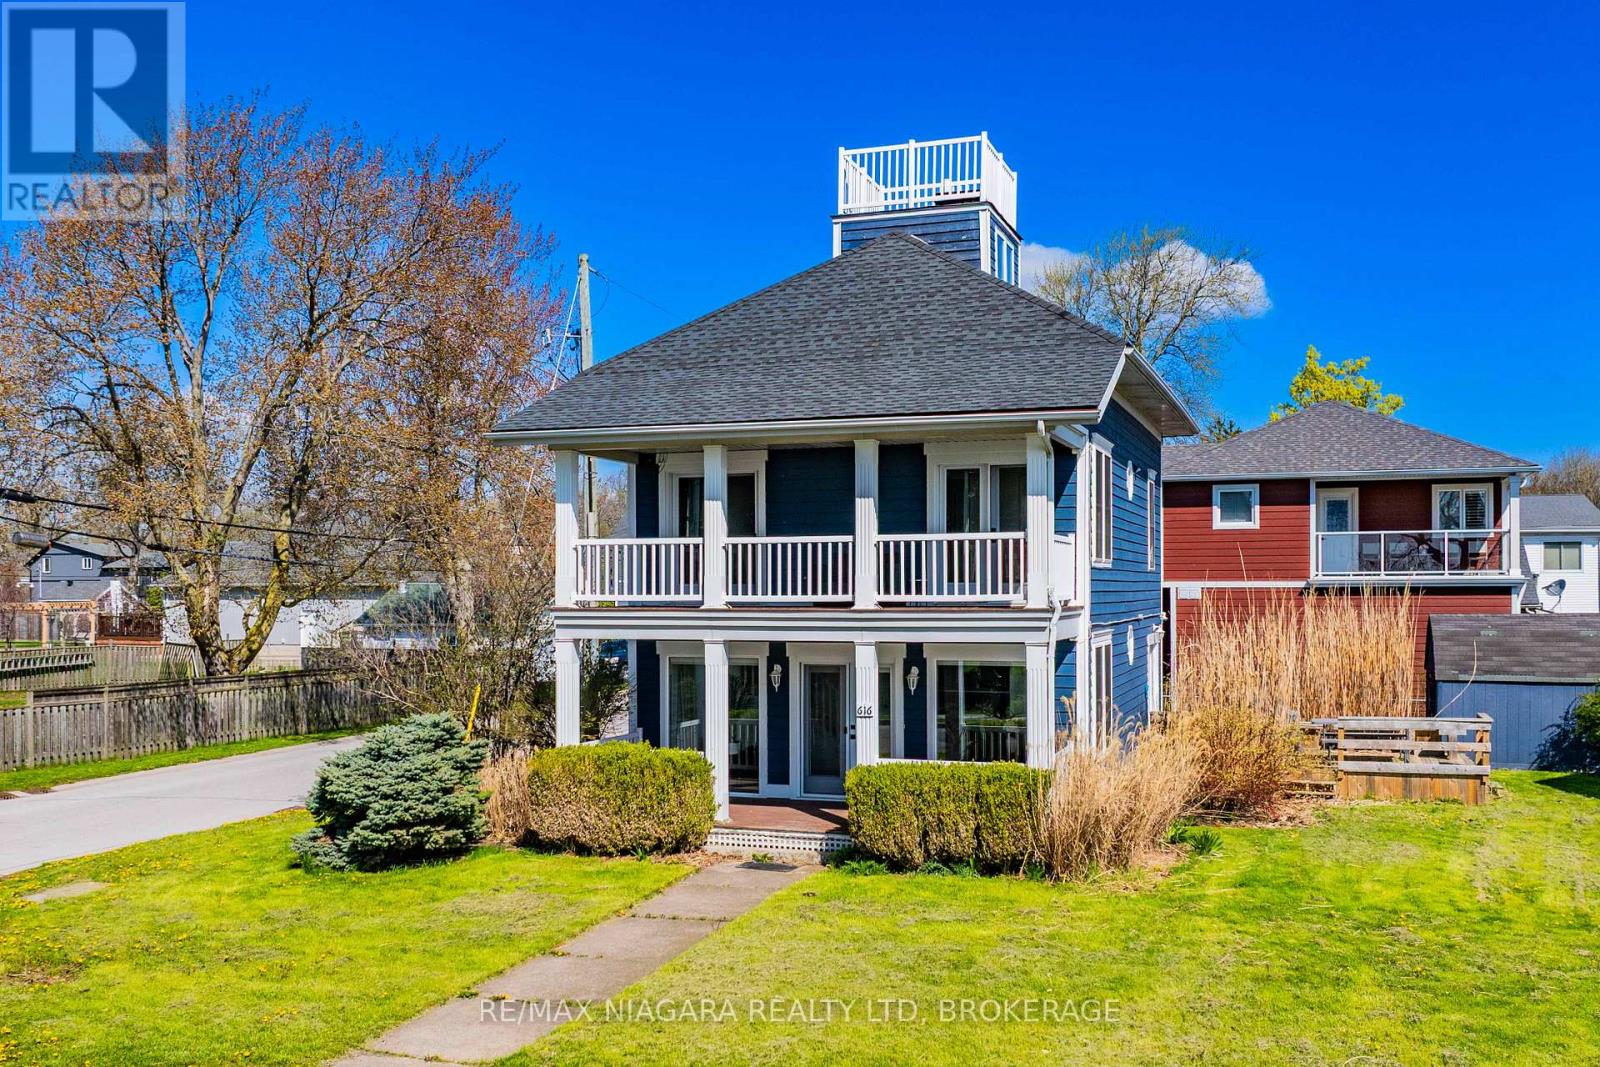
616 Lakeshore Road
Fort Erie, Ontario
Experience refined waterfront living in this fully renovated beach house offering breathtaking panoramic views of Lake Erie and the Buffalo skyline. Thoughtfully redesigned from top to bottom, this stunning property blends modern comfort with the relaxed charm of lakeside living. The home features a beautifully updated kitchen, 3 spacious bedrooms, and 1.5 stylish bathrooms, along with extensive upgrades throughout including new flooring, trim, electrical, doors, windows, roof, deck, and freshly painted wood siding. Professionally landscaped grounds and mature trees create a private, serene setting where the sights and sounds of the water provide the ultimate backdrop. Perfectly located with easy access to the QEW, Peace Bridge, and the Friendship Trail, this exceptional property offers the feel of a year-round vacation retreat while remaining close to everyday amenities. Currently licensed as a bed and breakfast, this unique waterfront opportunity is ideal as a personal escape, investment property, or turnkey hospitality venture. (id:37087)
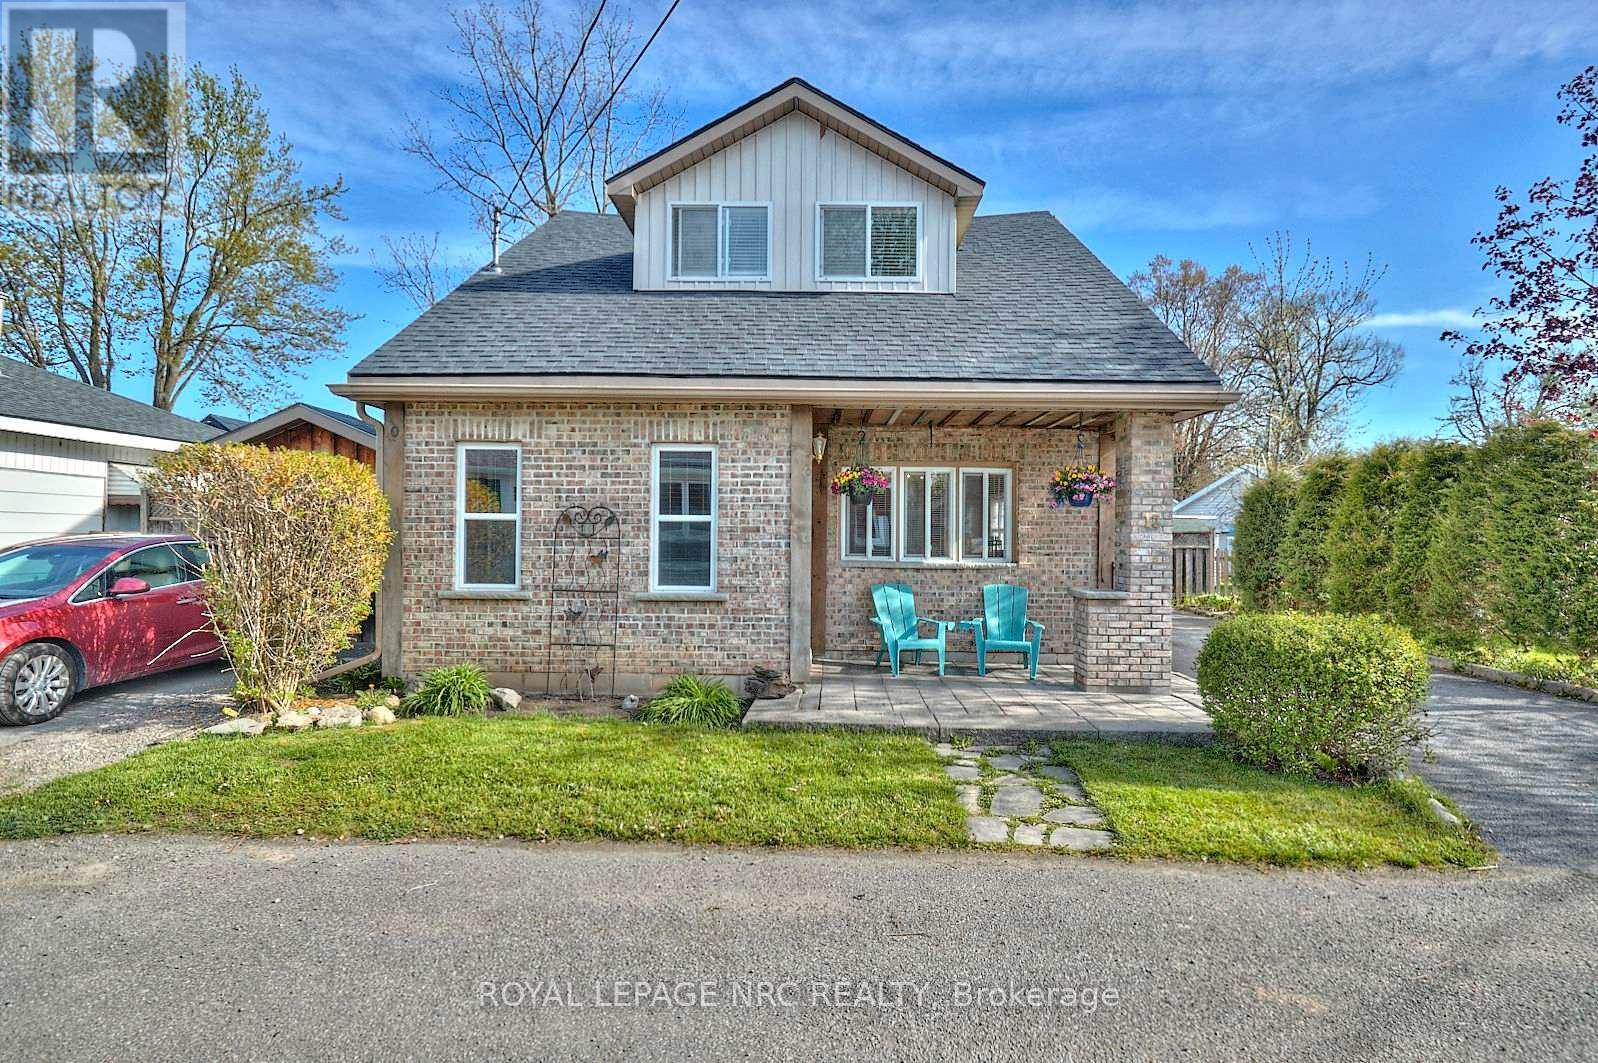
12 Conway Place
Fort Erie, Ontario
Located just a short walk from a beautiful sand beach, this home is currently configured as two separate units, offering ideal space for extended family Open Concept Main Floor: Features a seamless flow between the living room and a large kitchen, complete with a center island-perfect for entertaining. The main level also includes an oversized primary bedroom and a full 4-piece bathroom. Upper Unit: A private suite complete with a comfortable sitting area, a convenient galley kitchen, a dedicated bedroom, and a 3-piece bathroom. Premium Outdoors: Benefit from two paved driveways and a large shed equipped with hydro, providing excellent storage or workshop space. The fully fenced rear yard ensures maximum privacy. This is a rare chance to own a versatile property in a highly desirable, walk-to-the-beach location. (id:37087)
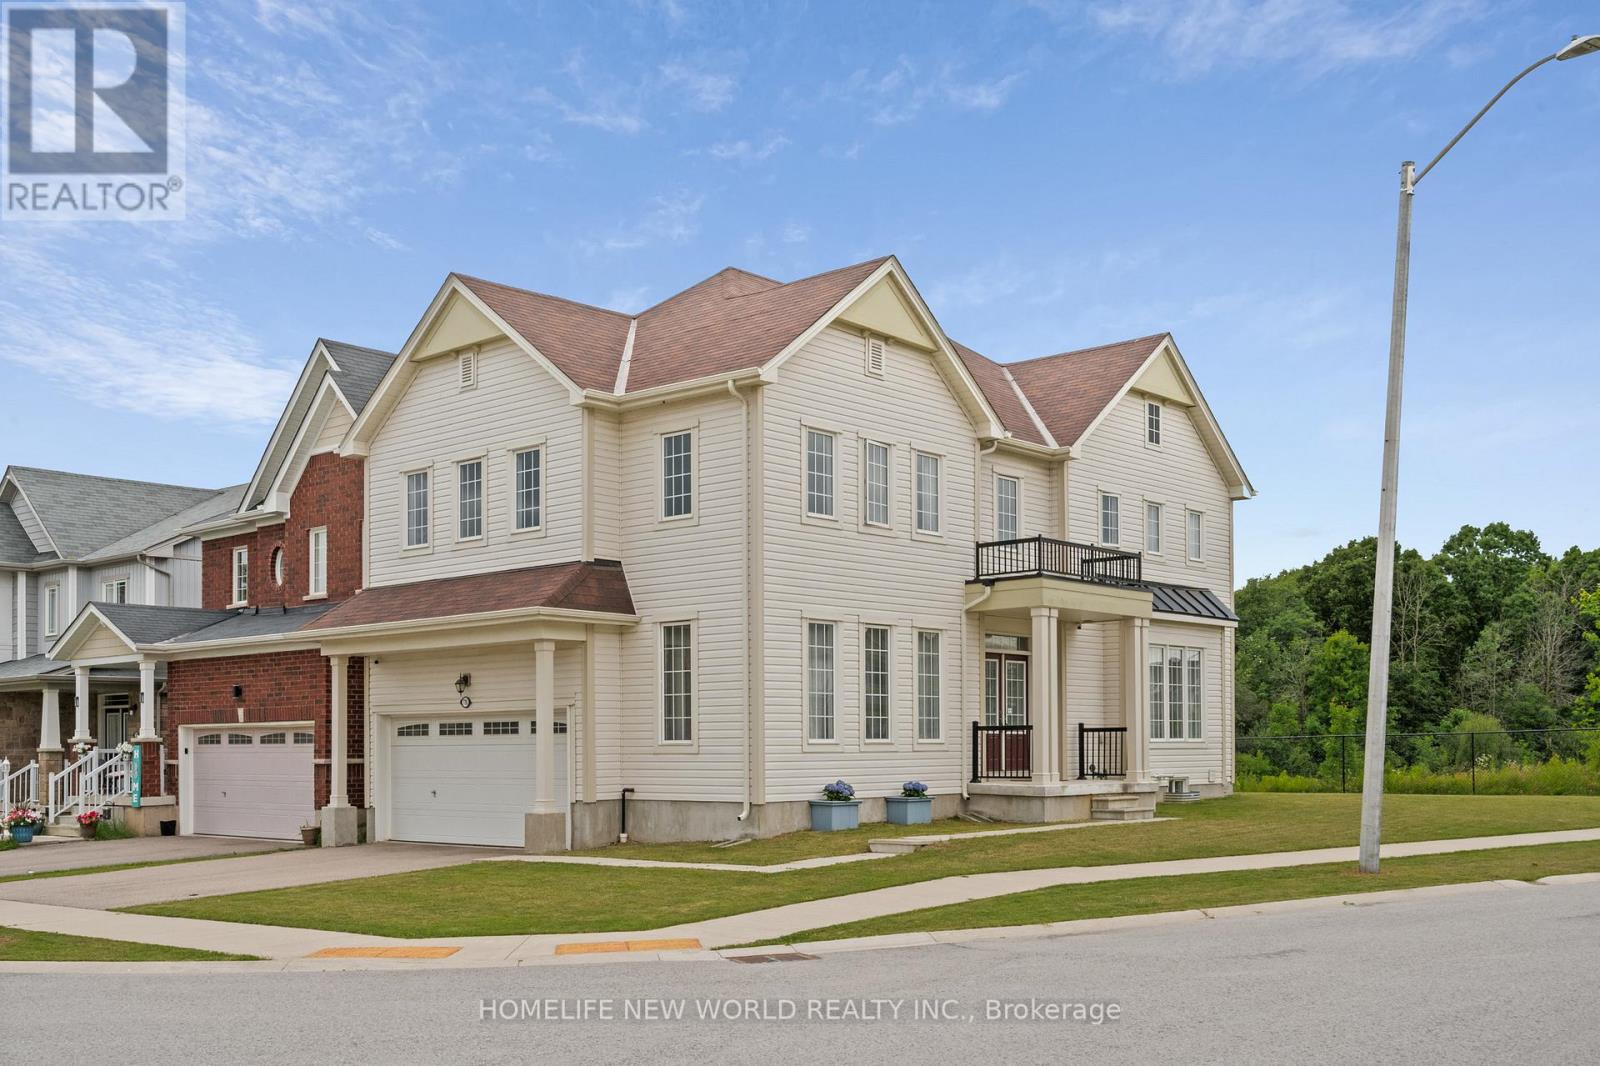
7705 Shadbush Lane
Niagara Falls, Ontario
This Immaculate Detached Double Garage House Is Located On A Premium Lot Backing To A Pond. Enjoy Privacy With No Rear Neighbours And Nice Views of A Pond. Excellent Layout! Over 2300 Sq Ft, Main Floor W/9ft Ceilings, Huge Family Room And Separated Office Room W/ Hardwood Floor, Bright Spacious 4 Large-Size Bedrooms with Lots of Natural Lights. Primary Bdrm Has Large Walk-In Closet And Soaking Tub. Close To Costco, Niagara Square Shopping Centre, Walmart, YMCA, Schools And Park. Minutes To QEW and Mcleod Rd. (id:37087)
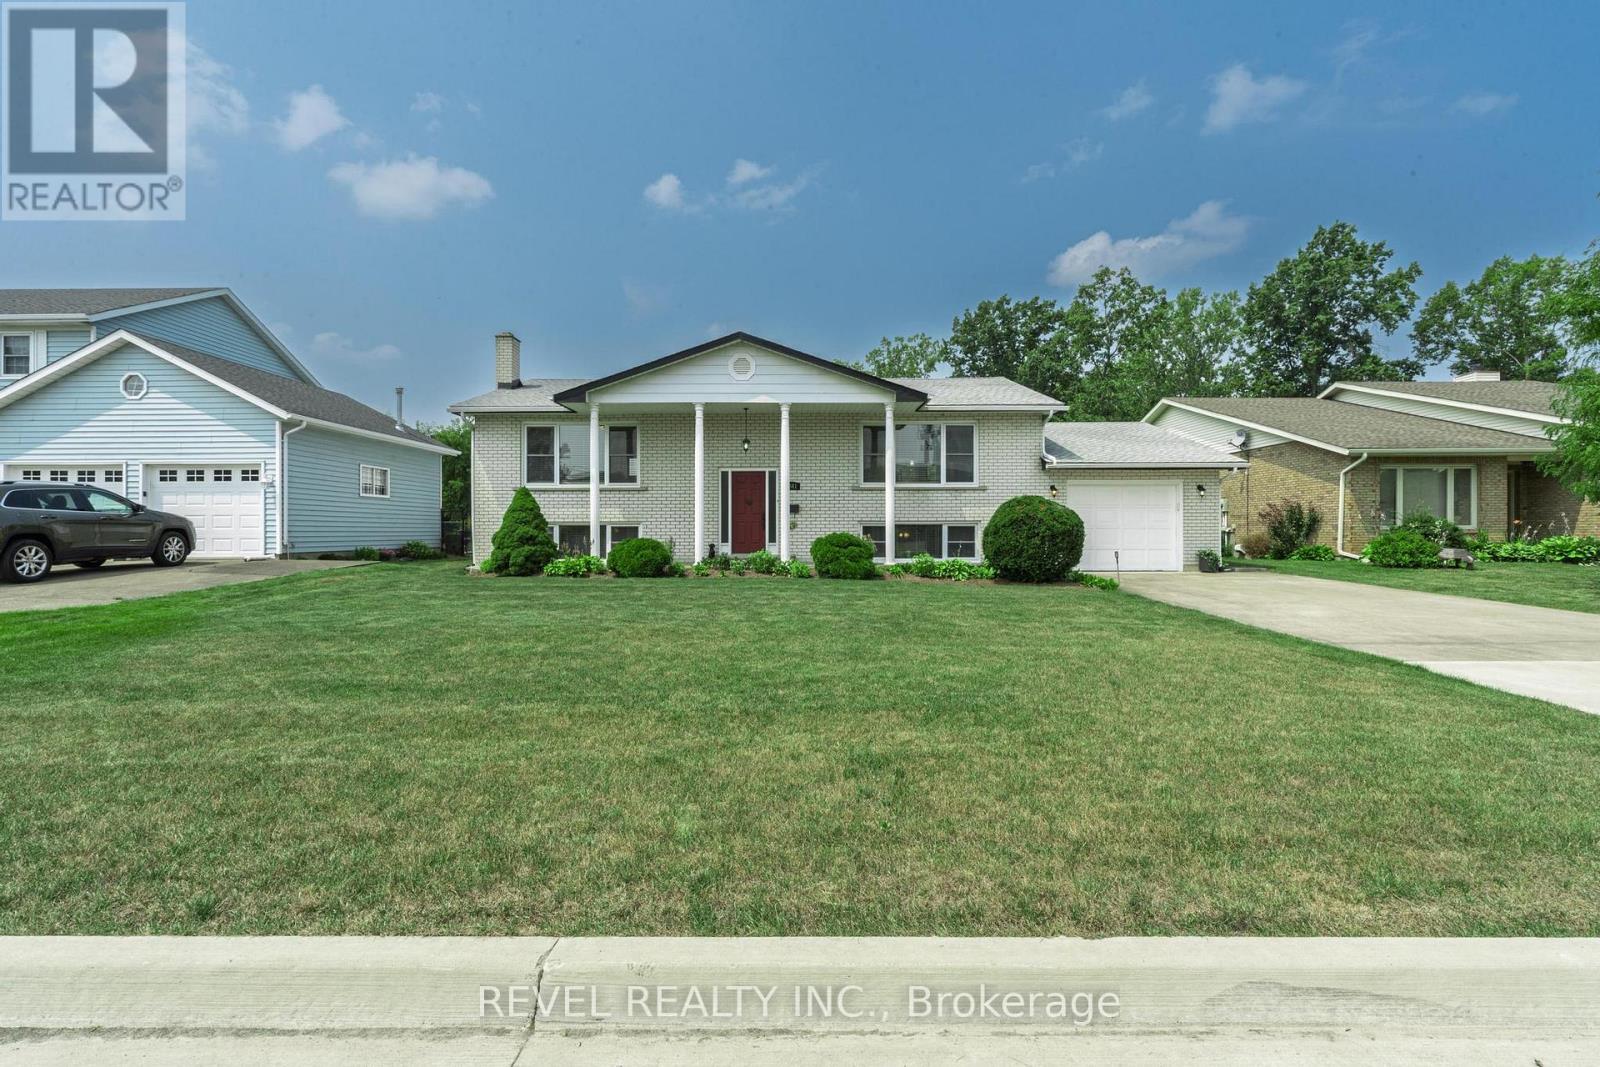
3641 Rapids View Drive
Niagara Falls, Ontario
Spacious and well-maintained 3-bedroom home in a quiet Niagara Falls neighbourhood. Featurestwo full kitchens and a separate entrance to the lower level, ideal for extended family or in-law potential, or Rental potention. The main level offers large principal rooms, hardwoodflooring, and an eat-in kitchen with ample cabinetry and counter space. All bedrooms aregenerously sized with good closet space. The lower level includes a second kitchen, largefamily room with fireplace, full bathroom, and large bedroom. Updated bathrooms and floors,plenty of storage throughout. This beautiful home is located on a massive lot close toschools, parks, shopping, and transit. Just a few minutes to the Falls (id:37087)
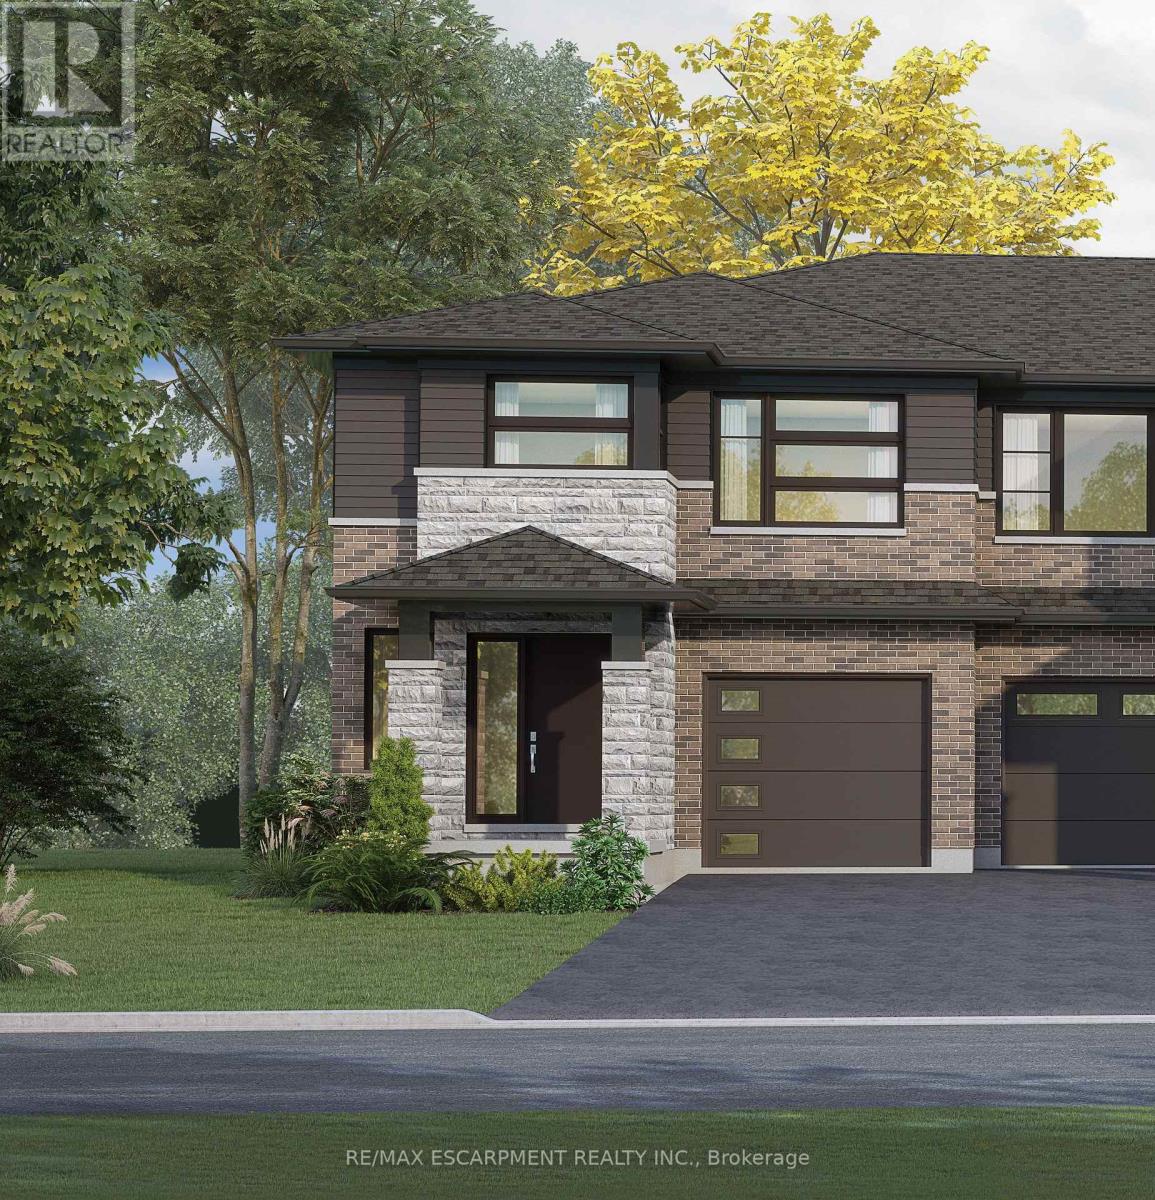
67 Harvest Oak Drive
Welland, Ontario
Welcome to Harvest Oak in Welland! This brand new pre-construction semi-detached home offers1,949 square feet of thoughtfully designed living space with 4 bedrooms and 3 bathrooms, allsituated on a premium-sized lot. Priced at $670,900, this is a rare opportunity to personalizeyour future home by selecting your own finishes and upgrades.The main floor features an open-concept layout that seamlessly connects the kitchen, dining,and living areas, creating the perfect space for entertaining and everyday living. The kitchenis designed with both style and functionality in mind, complete with a 60-inch island featuringa flush breakfast bar, sink, and dishwasher. The living room also offers the possibility ofadding a cozy fireplace for added warmth and charm.Upstairs, you'll find four spacious bedrooms along with the convenience of second-floorlaundry. The home also includes a single-car garage and a private single-wide driveway.Located in a growing Welland community, this home is just minutes from golf courses, NiagaraCollege, and a short drive to St. Catharines, Niagara Falls, and Niagara-on-the-Lake. A perfectblend of modern living, customization, and convenience awaits at 67 Harvest Oak Drive. (id:37087)

4061-2 Fracchioni Drive
Lincoln, Ontario
Presenting a rare opportunity to own a luxury freehold townhome in the heart of Beamsville, thoughtfully designed to blend comfort, style, and modern convenience. Located in a quiet, family-friendly neighbourhood surrounded by parks, schools, scenic trails, and renowned wineries-and just minutes from the QEW-this home offers an exceptional Niagara lifestyle. Step inside to a grand front entry that sets the tone for the quality craftsmanship throughout. The open-concept main floor features an upgraded kitchen with premium finishes, seamlessly flowing into a bright living and dining space-perfect for everyday living and entertaining. The home offers three bedrooms, two full bathrooms, a main-floor powder room, and elevated details including a solid wood staircase, engineered hardwood floors, and designer finishes throughout.The fully finished walkout basement provides flexible space for a home office, gym, playroom, or media lounge. Buyers will also enjoy the added value of an appliance package or equivalent credit.With no condo fees and freehold ownership, this home delivers long-term value and freedom in one of Niagara's fastest-growing communities.Key Features: 3 Bedrooms | 2.5 Bathrooms Grand Entryway & Wood Staircase Upgraded Kitchen with Modern Finishes Open-Concept Main Floor with Walkout to Private Deck Finished Basement with Walkout Appliance Package or Credit Included Freehold Ownership | No Condo Fees *For Additional Property Details Click The Brochure Icon Below* Property taxes not yet assessed - assessed as vacant land. (id:37087)
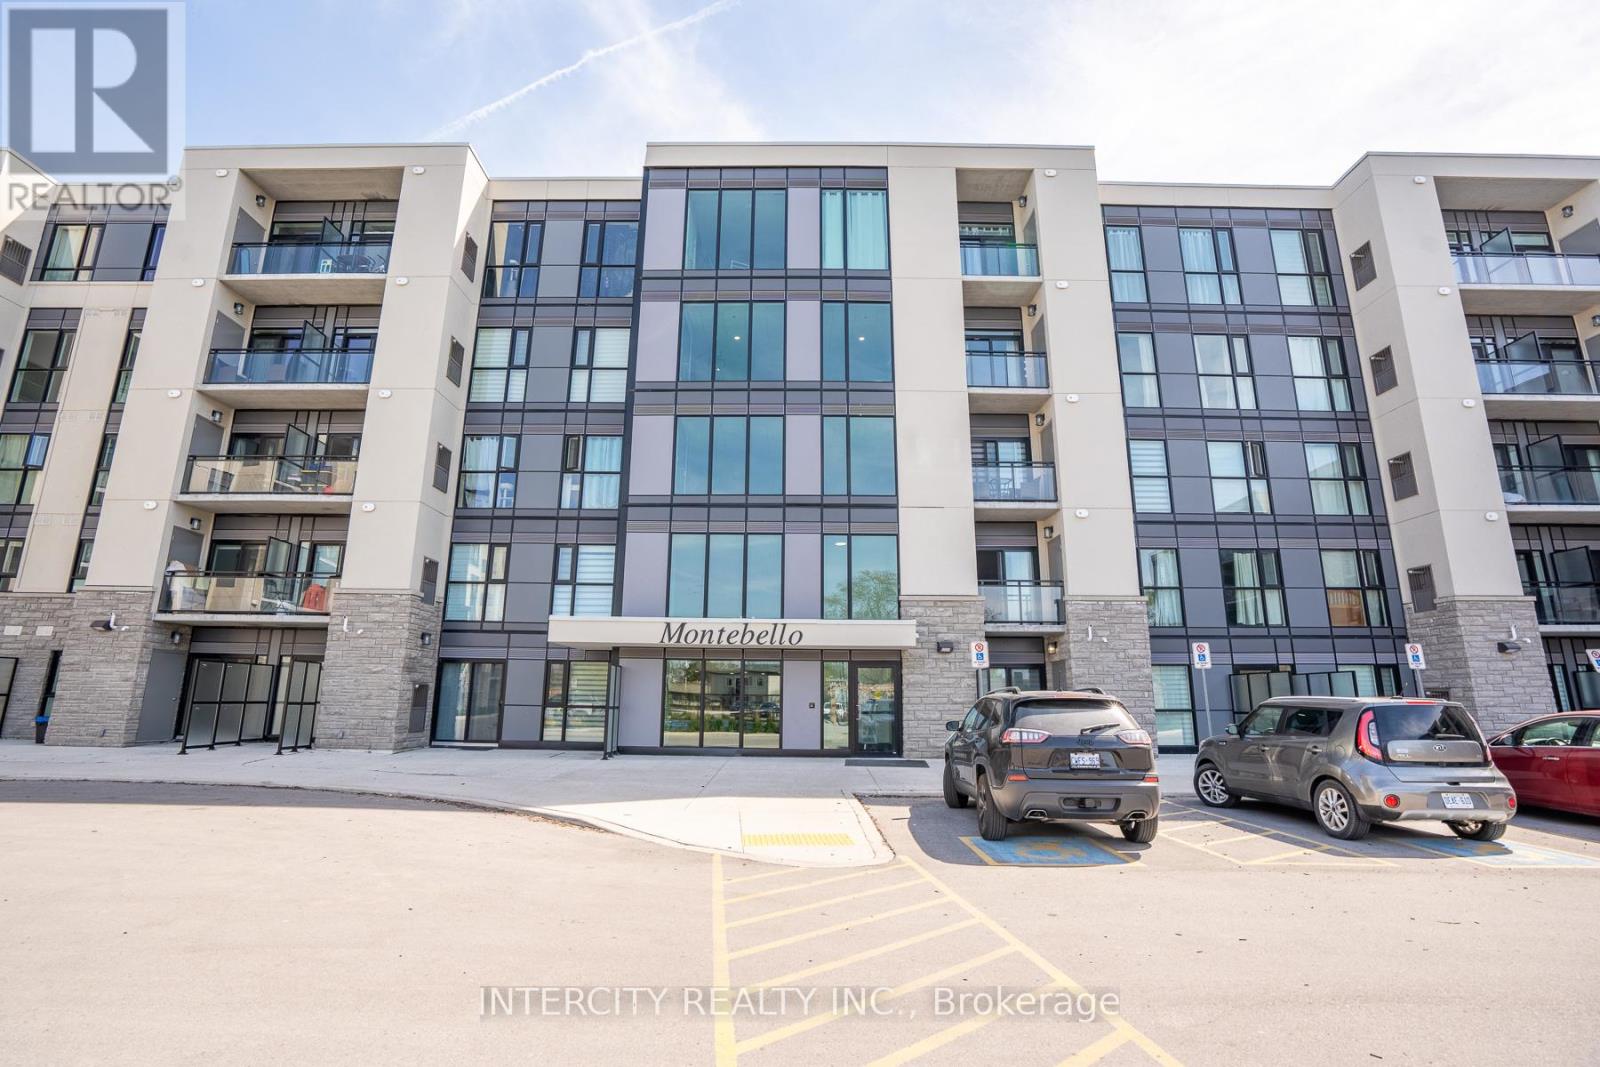
327 - 50 Herrick Avenue
St. Catharines, Ontario
Step into a bright and airy 2-bedroom, 2-bathroom suite designed for easy, modern living. This open-concept layout seamlessly blends the kitchen and living area, with expansive windows that frame peaceful golf course views and a glimpse of Brock Tower in the distance. Featuring luxury vinyl flooring, the space feels both stylish and spacious. This is a home where convenience meets lifestyle perfect for staying active, entertaining guests, or simply unwinding on your private balcony surrounded by nature. With maintenance taken care of, you're free to focus on what matters most. Located at Montebello, a contemporary condominium community by Marydel Homes, this residence offers an impressive collection of amenities. Residents enjoy beautifully landscaped outdoor spaces, a sophisticated lobby and lounge, a fully equipped fitness centre, a chic party room with kitchen, a scenic terrace, pickleball courts, underground parking, and the building backs the golf club too. If you're drawn to the energy of an uptown setting paired with comfort and elegance, this could be the perfect place to call home. Some of the pictures are virtually staged. (id:37087)
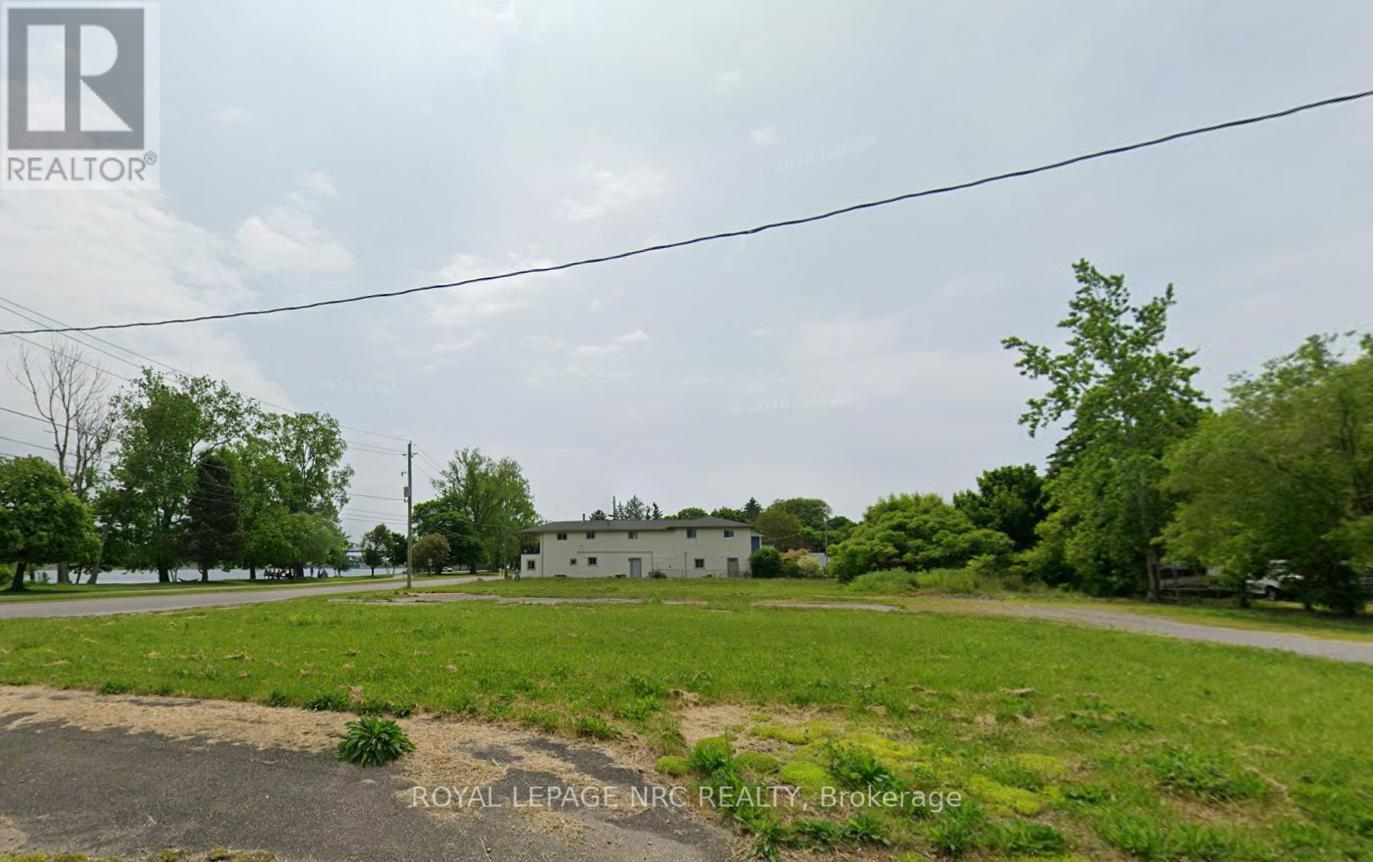
229 Niagara Boulevard
Fort Erie, Ontario
Waterfront vacant lot (id:37087)
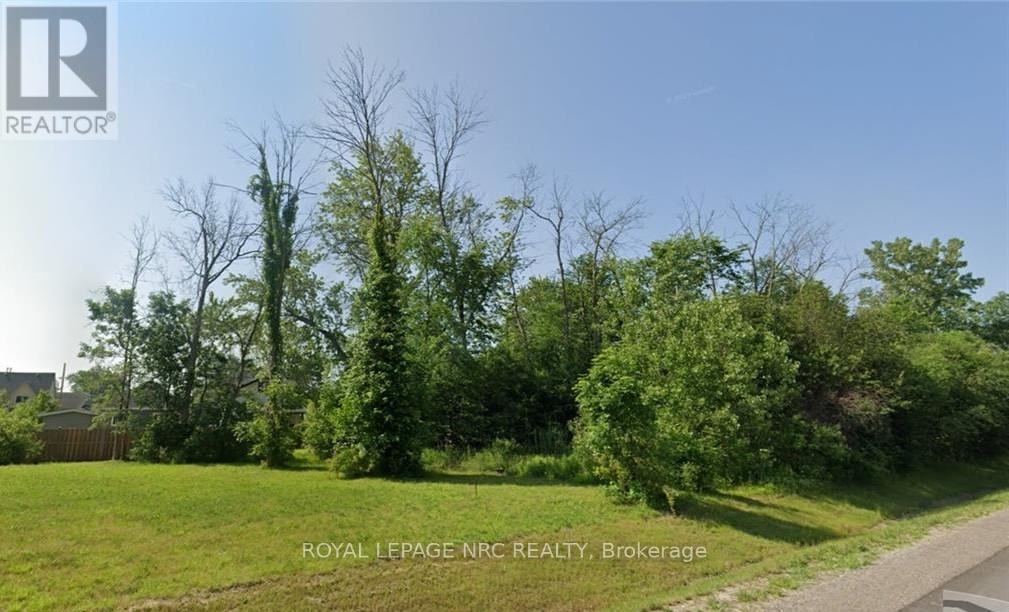
0-3781 Dominion Road
Fort Erie, Ontario
Prime development opportunity in Fort Erie. Zoned for multifamily with approval for 4-5 townhouses. New construction and development in the area. Fantastic opportunity, Survey and preliminary plans. (id:37087)
6560 Mcleod Road
Niagara Falls, Ontario
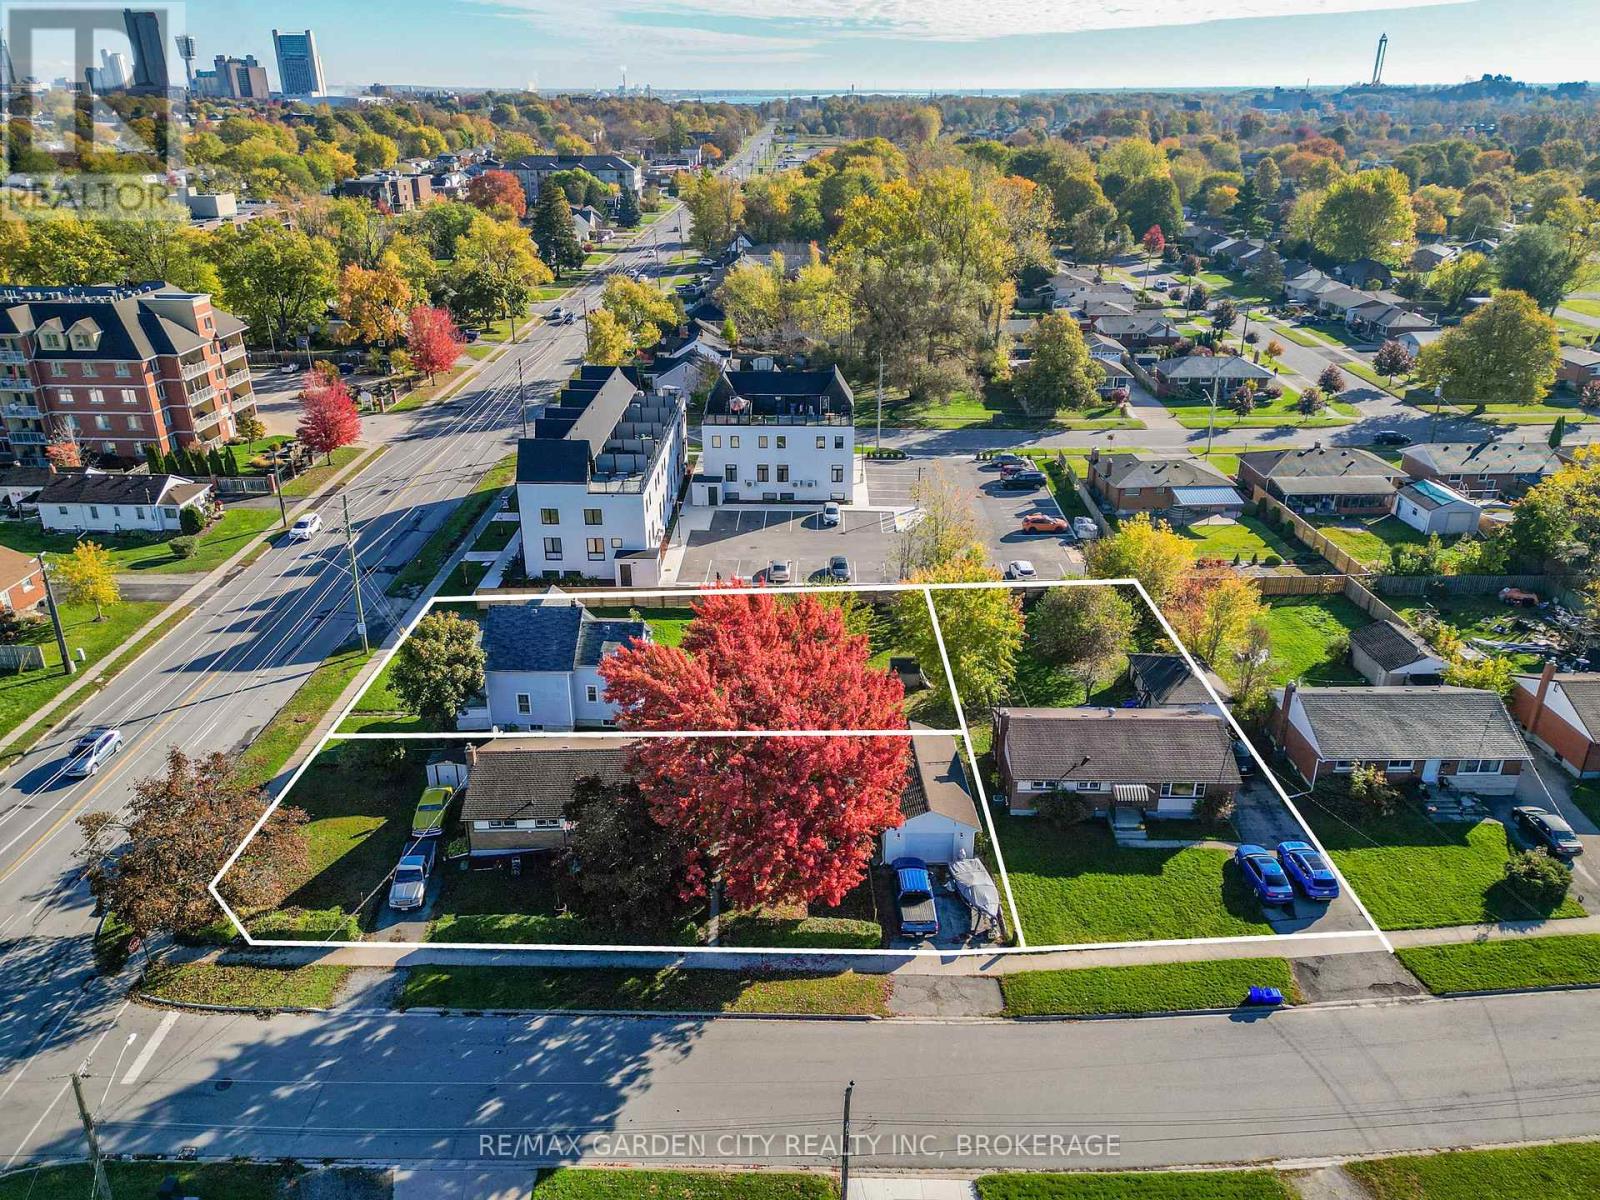
6560 McLeod Rd, 7274 Merritt Ave and 7284 Merritt selling as one parcel. 3 lots,3 homes being sold together.Exceptional development opportunity ideally suited for stacked townhouses, an apartment building, or condominiums. Fronting on McLeod Road and backing onto Merritt Avenue.Approximately 0.65 acres measuring approximately 139 x 203 feet.Take advantage of this high-demand development area with excellent proximity to amenities, transit, schools, and shopping. Perfect for investors and builders looking to create a multi-residential project in a growing community.Note:Taxes stated are for all 3 properties in 2025. All three homes will be vacant August 1, 2026. Demolition permit for 6560 McLeod Rd has been filed with the city of Niagara Falls. (id:37087)
6560 Mcleod Road
Niagara Falls, Ontario
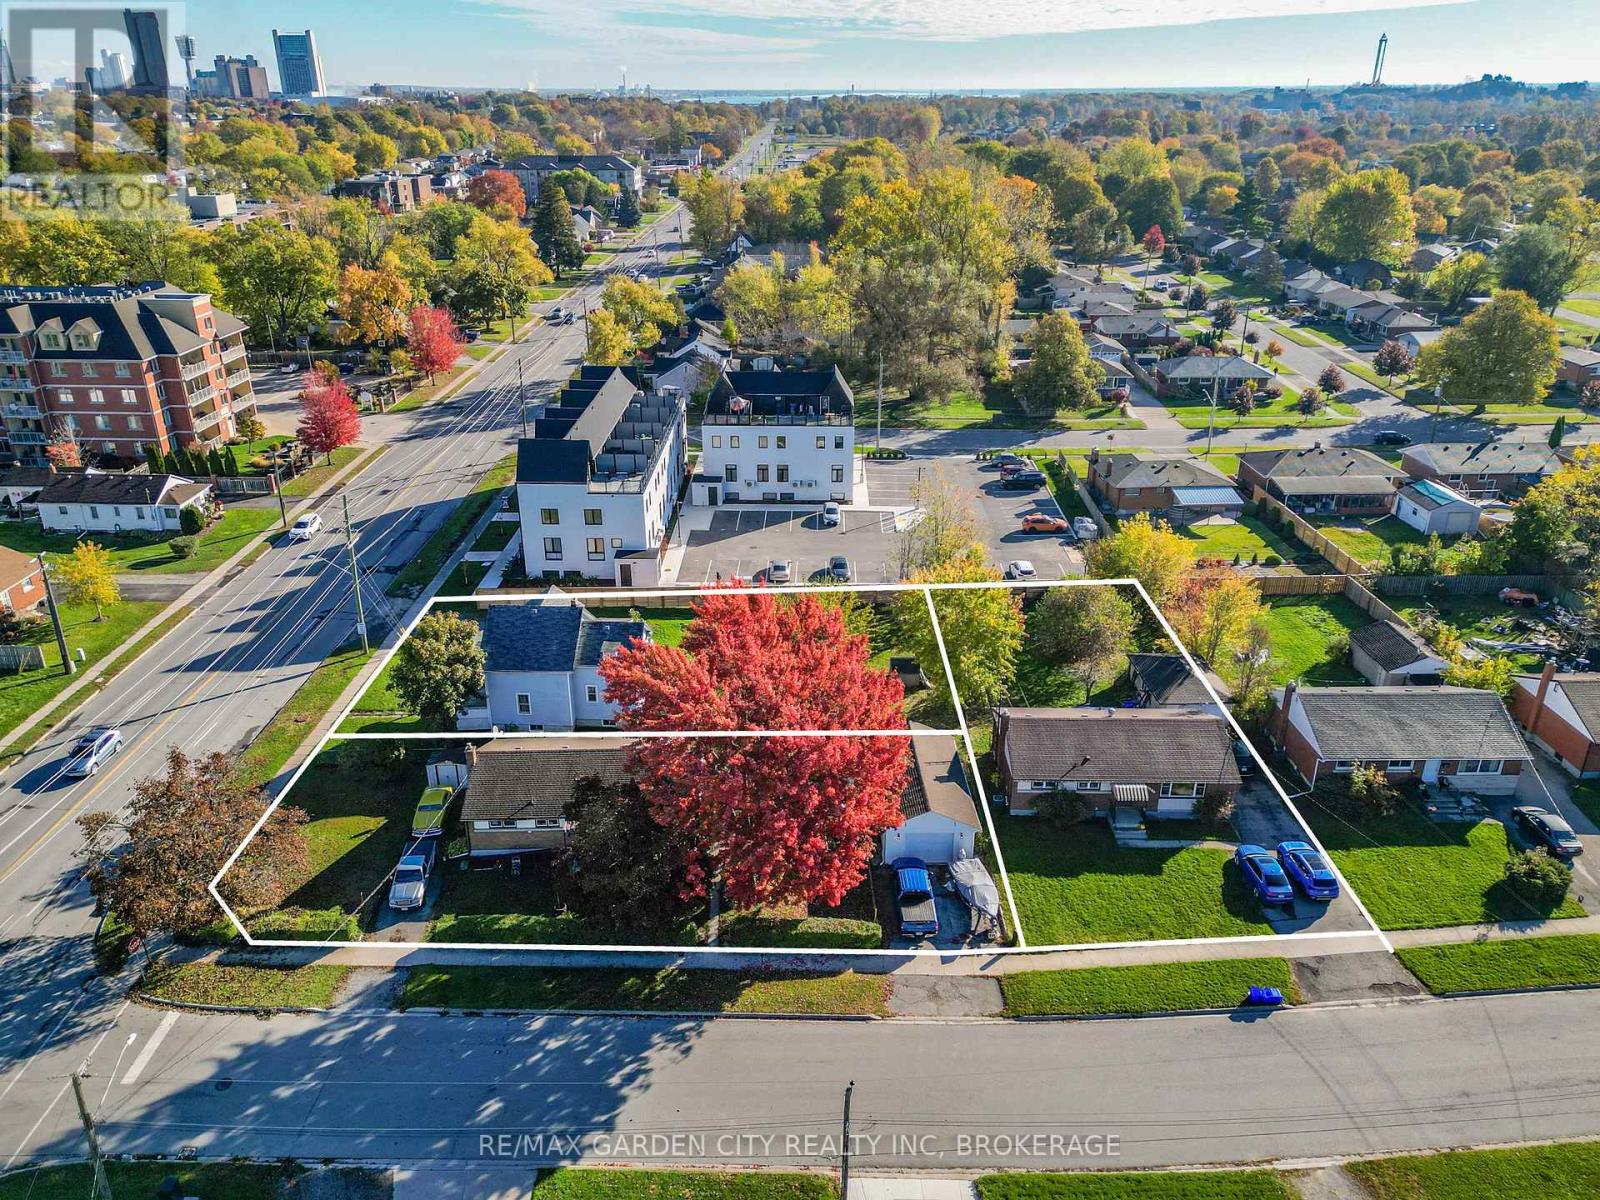
6560 McLeod Rd, 7274 Merritt Ave and 7284 Merritt selling as one parcel. 3 lots, 3 homes being sold together. Exceptional development opportunity ideally suited for stacked townhouses, an apartment building, or condominiums. Fronting on McLeod Road and backing onto Merritt Avenue. Approximately 0.65 acres measuring 139 x 203 feet. Take advantage of this high-demand development area with excellent proximity to amenities, transit, schools, and shopping. Perfect for investors, developers and builders looking to create a multi-residential project in a growing community. All three homes will be vacant August 1, 2026.6560 McLeod Rd permit to demolish has been submitted to the City of Niagara Falls. (id:37087)
214 - 7549 Kalar Road
Niagara Falls, Ontario
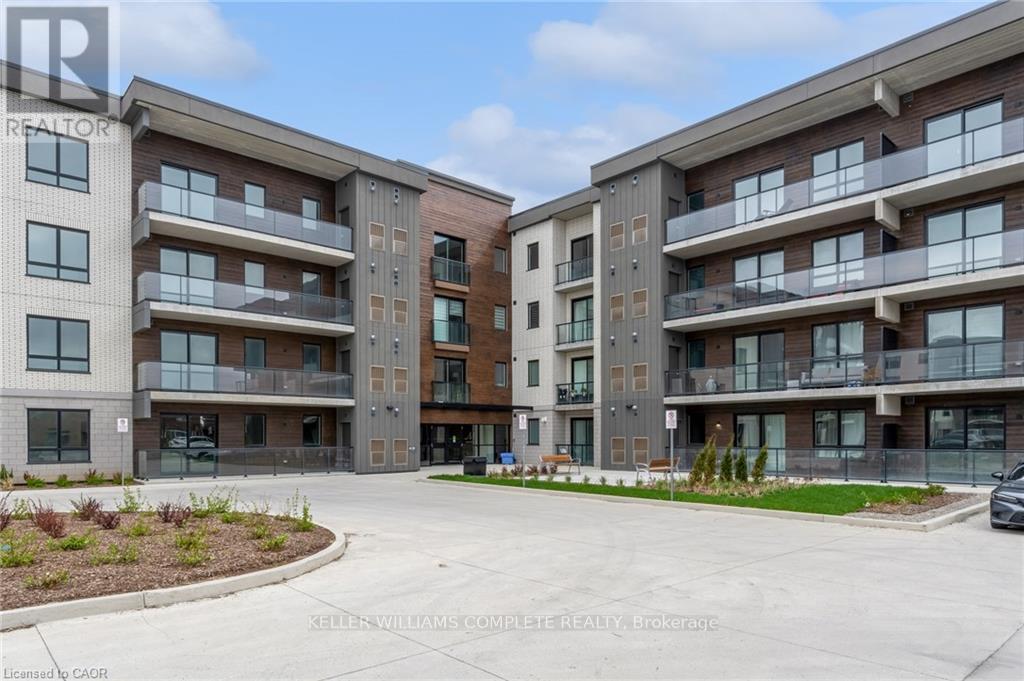
Welcome to Marbella Condos in Niagara Falls, where modern living meets everyday convenience. This well-designed unit offers 2 bedrooms and 2 full bathrooms, including a spacious primary suite complete with a walk-in closet and a five-piece ensuite. The kitchen is finished with clean, contemporary touches and full-size appliances, opening into a comfortable living space that works just as well for quiet nights in as it does for entertaining. In-suite laundry adds to the ease of day-to-day living. The building itself is packed with thoughtful amenities including a gym, party room, and unique features like a car and pet wash station. Smart key entry provides added convenience and security. Located on Kalar Road, you're close to shopping, restaurants, and everyday essentials, with easy access to major routes and public transit. Just a short drive to Niagara Falls' top attractions, golf courses, and green spaces, this is a great option for those looking to balance lifestyle and location. (id:37087)
197 Catherine Street
Fort Erie, Ontario
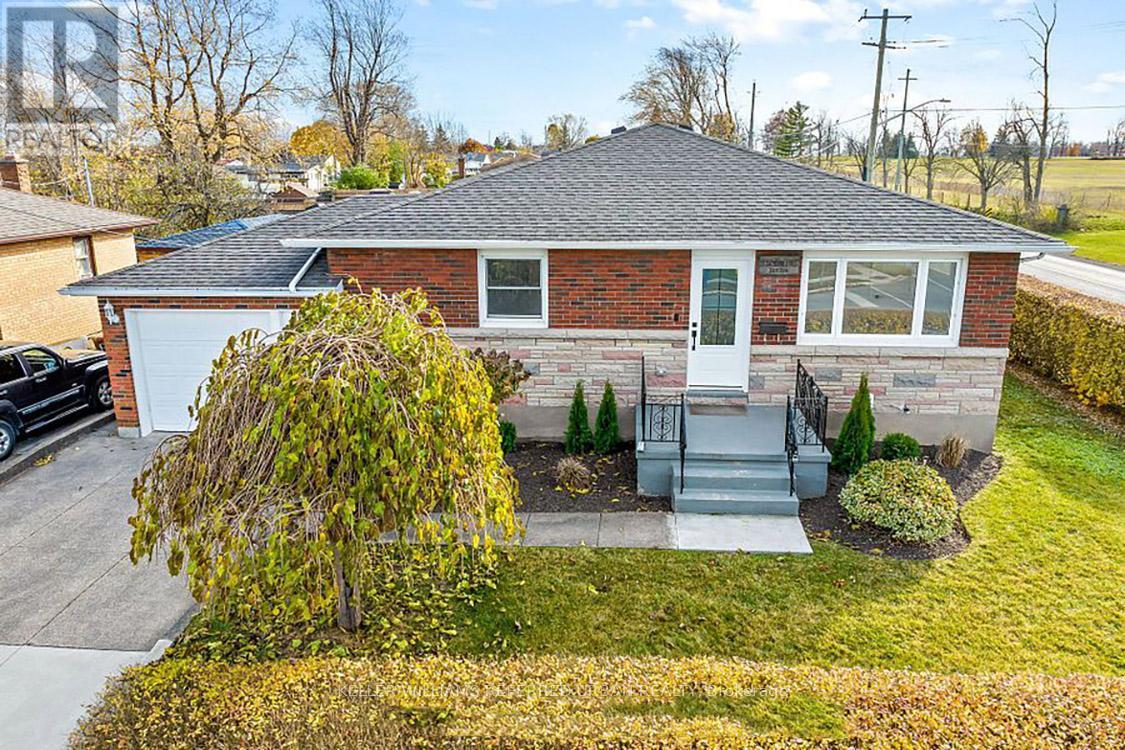
Discover modern luxury at its finest! Step into a home completely renovated from top to bottom,where an open concept design, sleek pot lights, and engineered hardwood floors create an inviting ambiance. Imagine preparing gourmet meals on quartz kitchen counters with stainless steel appliances, while the convenience of a main floor laundry room simplifies daily living.Your primary bedroom offers a private 3-piece ensuite and a cozy electric fireplace-perfect for unwinding after a long day. With a separate entrance through the garage , the versatile basement features a second kitchen, pot lights, two bedrooms, its own laundry room, and a spacious great room ideal for living, dining, or even an in-law suite. This "smart home" is equipped with a new gas furnace and breaker panel, ensuring comfort and efficiency. Plus, its prime location is just a short drive from the US border and Peace Bridge, offering the best of both worlds. Experience the perfect blend of style, functionality, and convenience-book your showing today and make this dream home yours! (id:37087)
54 Austin Drive
Welland, Ontario
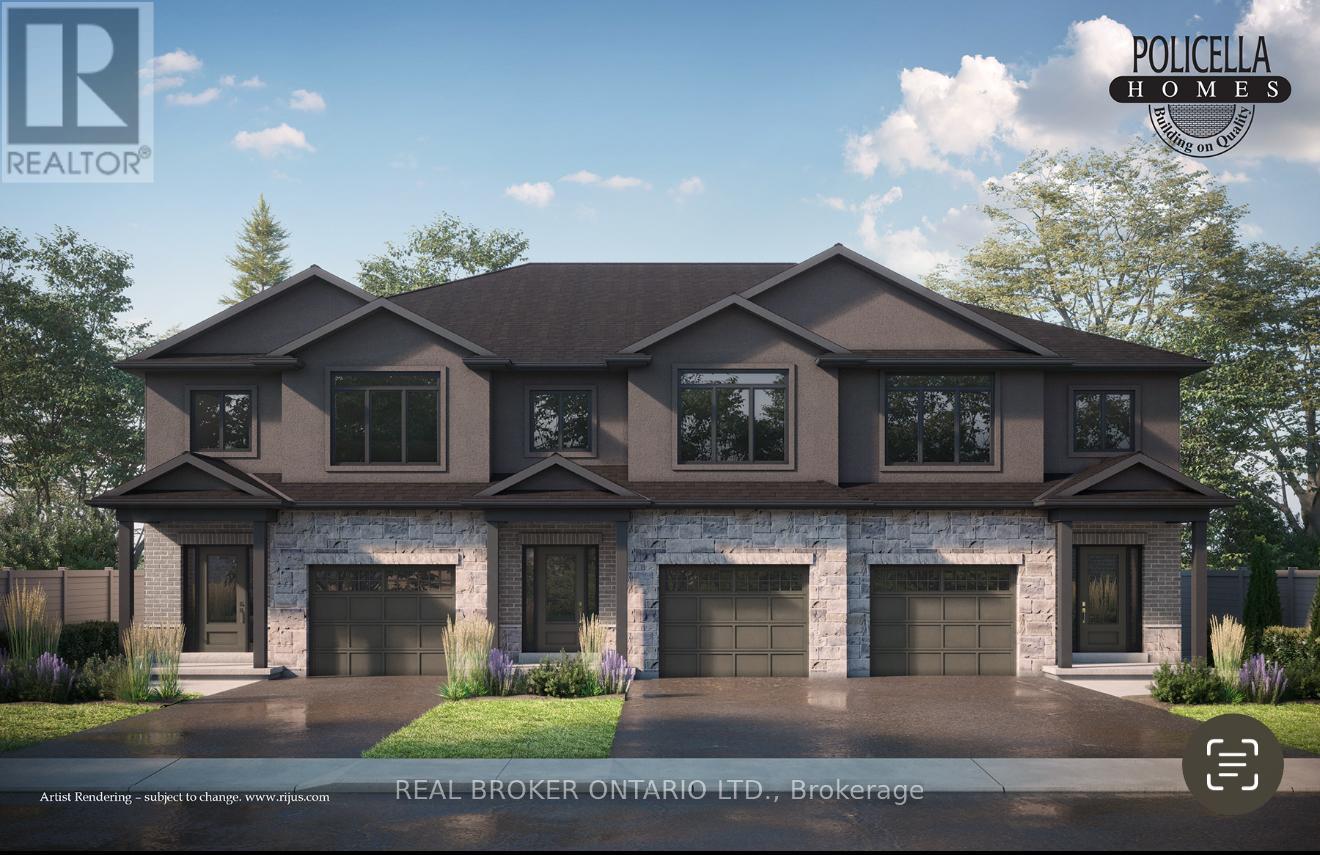
INTERIOR BUNIT - Brand New Luxury Townhome in Fonthill/Welland - Occupancy Summer/Fall 2026Experience exceptional living in a brand-new, two-story townhome crafted by the renowned POLICELLA Homes. With a legacy of quality craftsmanship, this is an opportunity to own a home built with integrity and style in a sought-after Niagara community. This meticulously designed townhome offers a perfect blend of modern luxury and comfortable living, with an anticipated occupancy in Summer/Fall 2026.This fantastic property features three spacious bedrooms, including a serene primary suite complete with a private three-piece ensuite and a generous walk-in closet. The second floor boasts a versatile loft area, ideal for a home office or cozy reading nook, as well as a conveniently located laundry room.The main floor is an entertainer's dream with a bright and airy open-concept layout. Soaring nine-foot ceilings enhance the sense of space in the living room, dinette, and kitchen. From the dinette, patio doors open onto a private deck, seamlessly extending your living space outdoors. The heart of the home, the kitchen, is appointed with elegant granite countertops, offering both beauty and durability. A chic two-piece powder room and a practical mudroom off the attached garage complete the main level.No detail has been overlooked in this quality build. The home showcases hardwood flooring and tile throughout, complemented by a handsome oak staircase with stylish iron spindles. The ensuite bathroom features a luxurious tile shower. Outdoors, the property will be finished with a paved driveway and a fully sodded lawn, creating a welcoming streetscape from the moment you arrive. (id:37087)
50 Austin Drive
Welland, Ontario
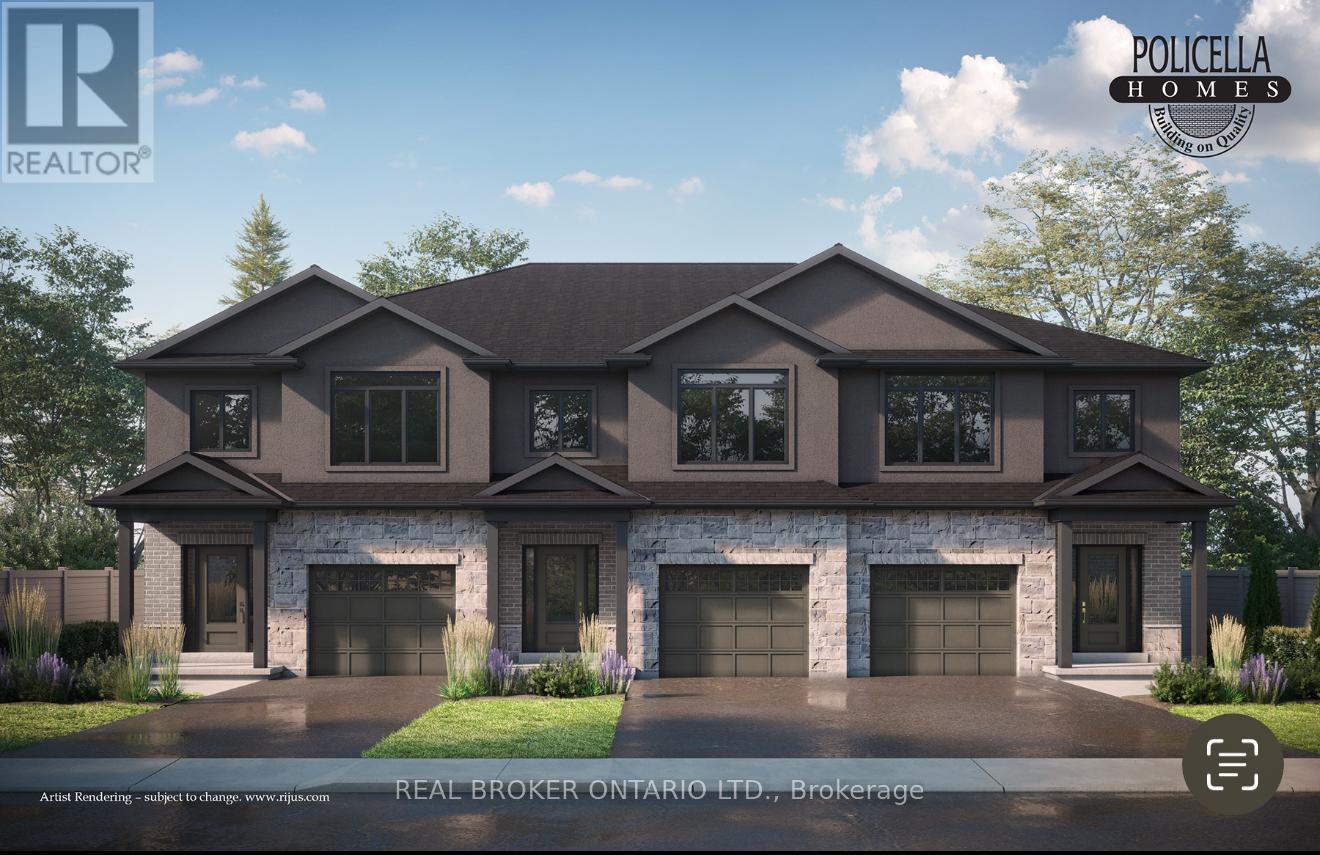
END UNIT - Brand New Luxury Townhome in Fonthill/Welland - Occupancy Spring 2026Experience exceptional living in a brand-new, two-story townhome crafted by the renowned POLICELLA Homes. With a legacy of quality craftsmanship, this is an opportunity to own a home built with integrity and style in a sought-after Niagara community. This meticulously designed townhome offers a perfect blend of modern luxury and comfortable living, with an anticipated occupancy in Spring 2026.This stunning property features three spacious bedrooms, including a serene primary suite complete with a private three-piece ensuite and a generous walk-in closet. The second floor boasts a versatile loft area, ideal for a home office or cozy reading nook, as well as a conveniently located laundry room.The main floor is an entertainer's dream with a bright and airy open-concept layout. Soaring nine-foot ceilings enhance the sense of space in the living room, dinette, and kitchen. From the dinette, patio doors open onto a private deck, seamlessly extending your living space outdoors. The heart of the home, the kitchen, is appointed with elegant granite countertops, offering both beauty and durability. A chic two-piece powder room and a practical mudroom off the attached garage complete the main level.No detail has been overlooked in this quality build. The home showcases hardwood flooring and tile throughout, complemented by a handsome oak staircase with stylish iron spindles. The ensuite bathroom features a luxurious tile shower. Outdoors, the property will be finished with a paved driveway and a fully sodded lawn, creating a welcoming streetscape from the moment you arrive. (id:37087)
795 Burwell Street
Fort Erie, Ontario
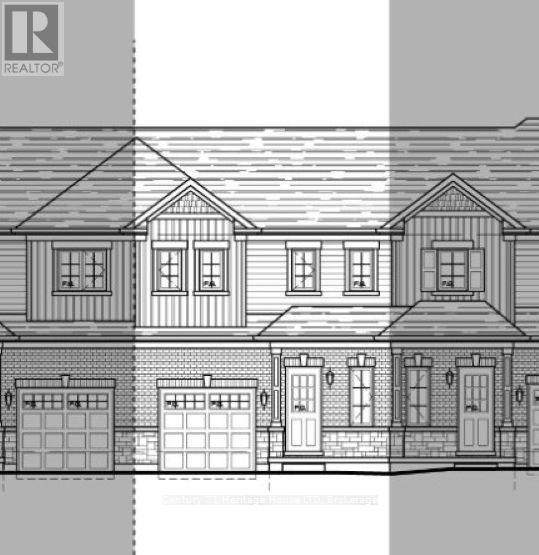
New value-priced townhomes located in Phase 4 of The Peace Bridge Village Subdivision. This thoughtfully designed 3-bedroom, 2-bath home features an open-concept main level with a bright kitchen, dining area, and spacious great room with patio doors overlooking the rear yard. The main-floor primary bedroom, 4-piece bath, and convenient laundry complete the main level.Upstairs, the loft area offers a versatile sitting or office space, along with two additional bedrooms and another 4-piece bath. The full basement provides an open canvas, perfect for future living space or customization.Ideally located steps from all amenities and just minutes from major highways, the Peace Bridge, and Lake Erie-this home offers comfort, convenience, and excellent value. (id:37087)

