



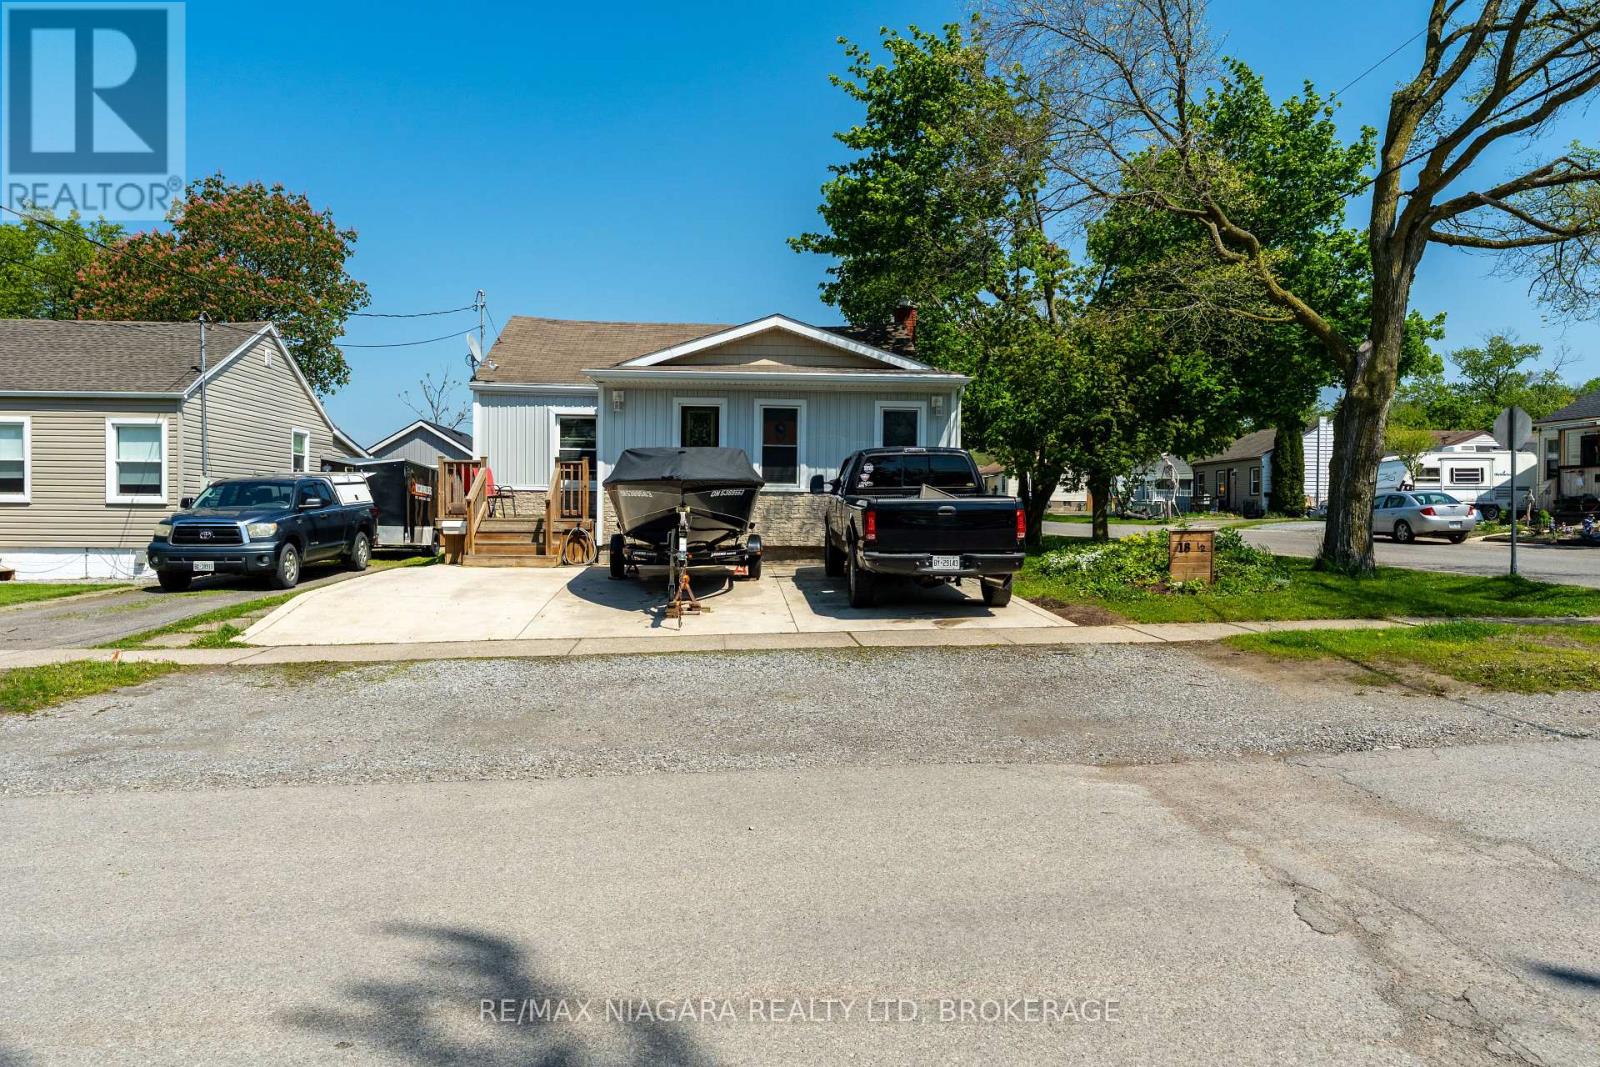
18 1/2 Willow Street
St. Catharines, Ontario
Welcome to 18 1/2 Willow Street - a charming detached home tucked into a central St. Catharines neighbourhood, offering convenience, character, and excellent walkability. This well-kept property features bright, comfortable living spaces and a functional layout ideal for first-time buyers, downsizers, or investors. One of its standout features is the private backyard that backs directly onto a park, giving you peaceful green views, added privacy, and a rare sense of space in the city. Close to shopping, transit, parks, and major amenities, this home delivers everyday ease in a location that's hard to beat. (id:37087)
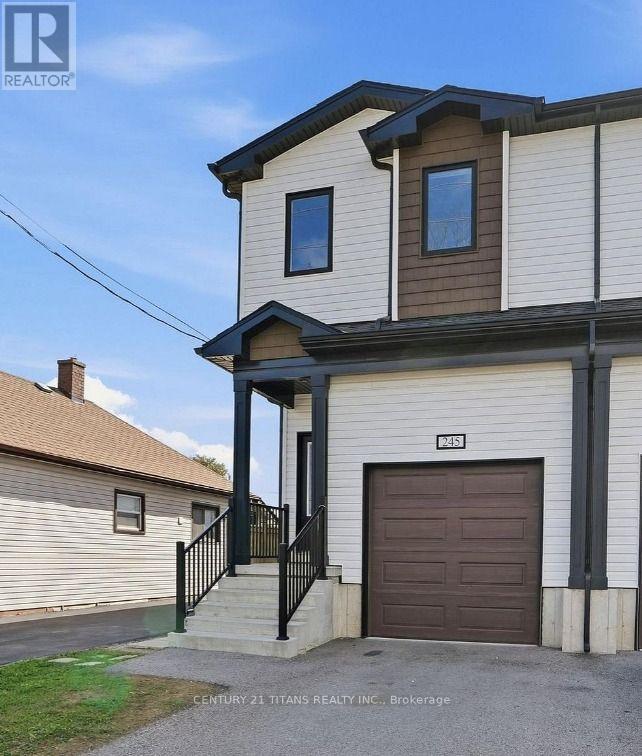
245 Dain Avenue
Welland, Ontario
Welcome to this beautiful, modern upper-level rental offering 3 spacious bedrooms and 2 full bathrooms in a newly built home. Designed with comfort and style in mind, this bright open-concept layout features a contemporary kitchen with stainless steel appliances, ample cabinetry, a large island with breakfast seating, and a spacious living and dining area perfect for everyday living and entertaining. The primary bedroom offers 2 generous walk-in closets and a private 4-piece ensuite, while one of the secondary bedrooms features a skylight that fills the room with beautiful natural sunlight throughout the day. Enjoy the convenience of in-suite laundry, quality finishes, and separate utility meters, allowing tenants to pay only for their own usage. The lower level is occupied separately by the landlord, providing privacy for both parties. Conveniently located close to schools, parks, shopping, restaurants, public transit, and easy highway access. Ideal for professionals, couples, or families seeking a clean, modern, and move-in-ready home. (id:37087)
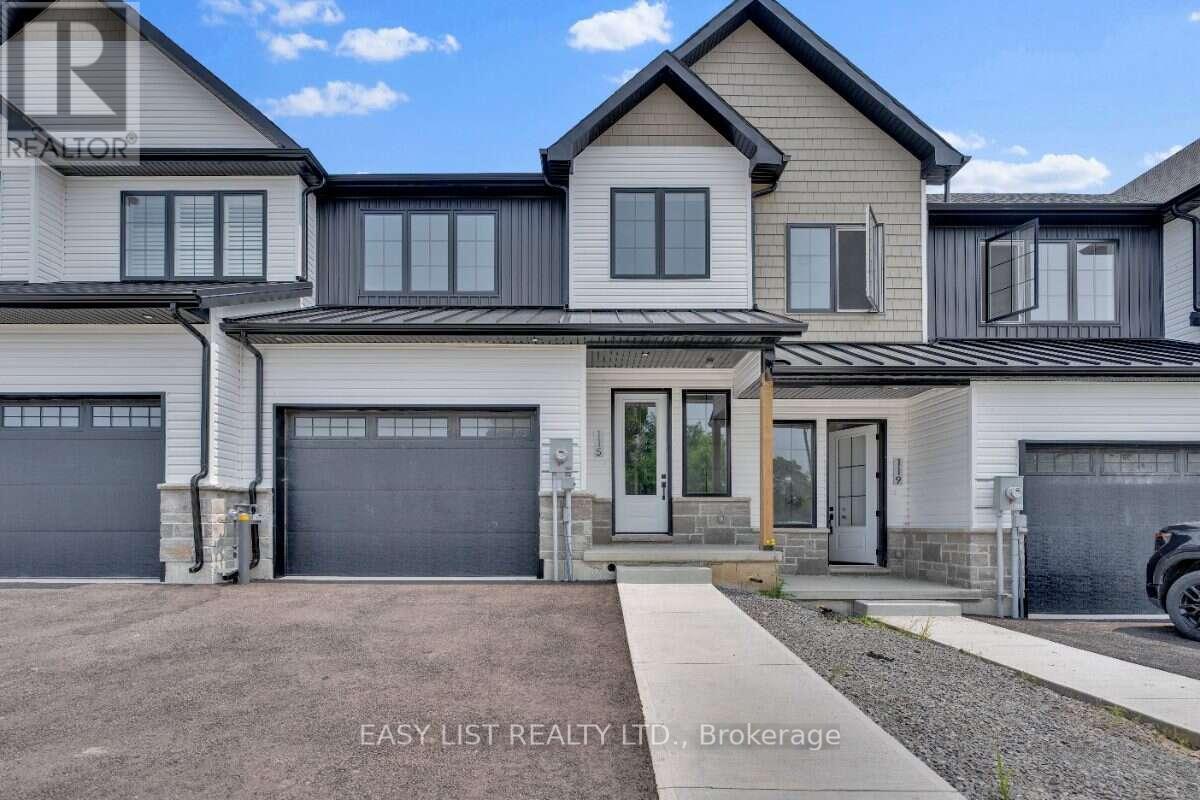
115 Ivy Crescent
Thorold, Ontario
Visit the REALTOR website for further information about this Listing. Luxury Family Townhouse. 3 bed + 2.5 bath. 2 car garage. Welcome to 115 Ivy Crescent, a newly finished luxury townhome offering modern design, generous living space and plenty of storage in a quiet, scenic Thorold neighbourhood. Designed for comfortable family or multi-person living, this spacious 3-bedroom, 2.5-bath home features impressive 10-ft ceilings, large windows and a bright open-concept main floor. The modern kitchen features quartz countertops and flows naturally into the living and dining areas, creating a beautiful space for everyday living and entertaining. Upstairs you'll find 3 comfortable bedrooms, 2 full bathrooms, main floor powder room and convenient second-floor laundry. One of the home's biggest advantages is the 2-car garage and private driveway - a fantastic feature for households with multiple vehicles. A full unfinished basement provides plenty of additional storage for bikes, seasonal items and everything you don't want taking over your living space Step outside to a large deck and fenced-in yard, providing your own private outdoor space for dining, relaxing or entertaining. Enjoy a neighbourhood surrounded by greenery, trails and scenic outdoor spaces, just steps from Lake Gibson Conservation Park and waterfront walking trails. Close to the Bruce Trail, DeCew Falls, Brock University, schools, shopping and everyday amenities, with convenient access to Highway 406 and the QEW. Highlights: 3 bedrooms, 2.5 bathrooms, 10-ft ceilings, 2-car garage, private driveway, quartz countertops, fireplace, second-floor laundry, full basement, large deck, fenced yard, central air, tankless hot water . (id:37087)
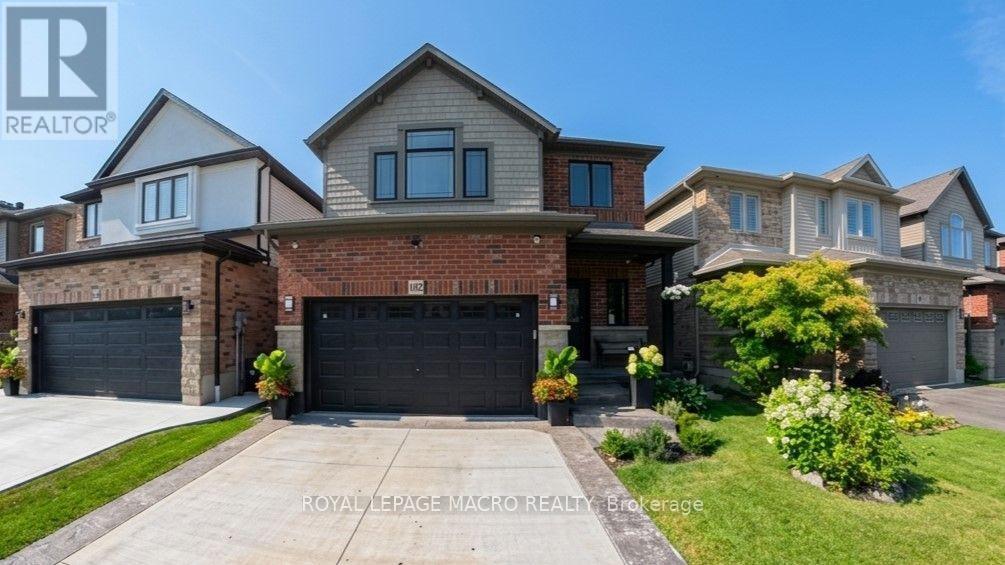
102 Willow Lane
Grimsby, Ontario
Welcome to 102 Willow Lane, Grimsby, a beautifully maintained single-family residence built in 2007, offering the perfect blend of modern style, comfort, and convenience in the highly sought-after Willowview Village. This inviting two-storey home features 3 bedrooms, 2.5 bathrooms, and a thoughtfully designed layout ideal for families and entertaining alike. The heart of the home is the open-concept kitchen, complete with stainless steel appliances, a functional peninsula with seating, and seamless flow into the bright and spacious living area, creating a warm and connected space for everyday living. Upstairs, the primary suite serves as a private retreat with a well-appointed ensuite, while the additional bedrooms offer comfort and flexibility for family or guests. The professionally finished basement expands the living space with a large recreation area, suitable for a multitude of uses. The private backyard is perfect for relaxing or entertaining. Additional highlights include many recent upgrades such as newer windows, sound proofing, a built-in garage EV charger and much more! See the supplements for a full list of upgrades. Ideally located in Grimsby's desirable west end, this home offers peaceful suburban living just minutes from downtown shopping, dining, and everyday amenities. Enjoy a short walk to Willow Park, easy access to the Bruce Trail, and the Peach King Centre located directly across the street. Commuters will appreciate quick access to the QEW and the planned GO Train expansion, while nearby wineries, farmers' markets, and Grimsby Beach provide endless opportunities to enjoy the area's renowned lifestyle. An exceptional opportunity to own a move-in-ready home in one of Grimsby's most desirable communities. (id:37087)
50 Hillcrest Avenue
St. Catharines, Ontario
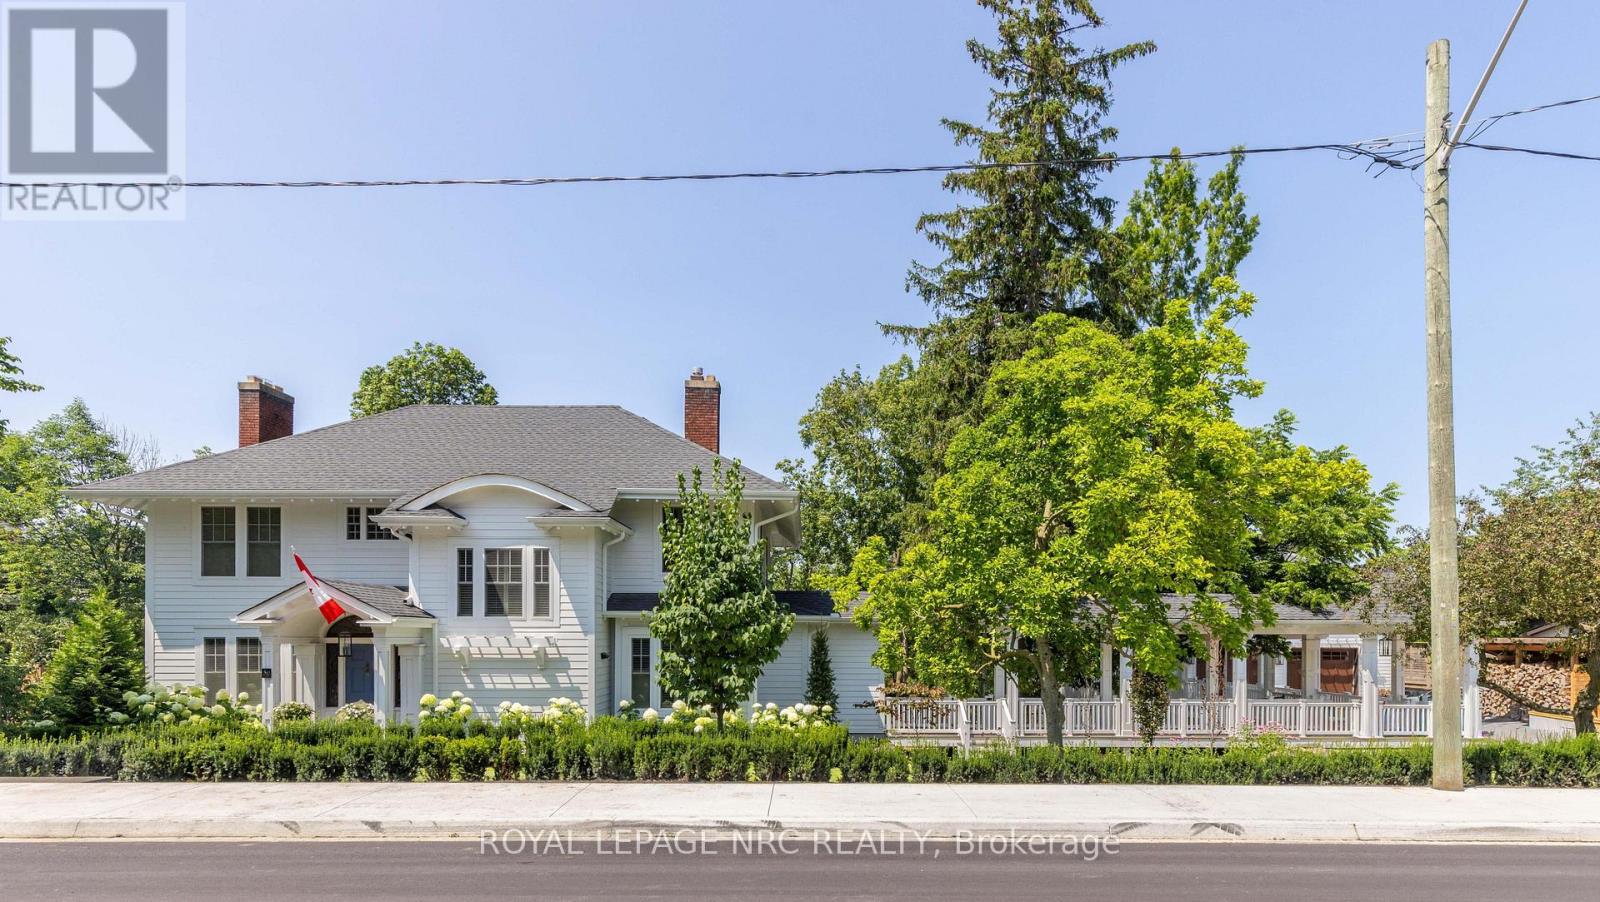
Beyond a discreet tree-lined street in the heart of prestigious Old Glenridge lies one of Niagara's most extraordinary private estates - a rare offering where timeless elegance, architectural character, and breathtaking natural surroundings exist in perfect harmony. Set on 2 acres overlooking the serene 12 Mile Creek ravine, this landmark residence presents an exceptional lifestyle defined by privacy, sophistication, and understated luxury. Moments from Ridley College, downtown St. Catharines, fine dining, golf, vineyards, and the Niagara Escarpment, the estate offers the rare privilege of secluded resort-style living within the city. The home masterfully balances historic charm with refined contemporary design and an uncompromising attention to detail - from rich white oak flooring and bespoke millwork to designer lighting, elegant fireplaces, and expansive windows framing tranquil ravine vistas. Principal rooms are both grand and intimate, designed for entertaining as well as relaxed everyday living. Chef's kitchen at the heart of the home, seamlessly connects to elegant gathering spaces and outdoor terraces, creating a natural flow between indoor and outdoor living. The grounds are nothing short of spectacular - an enchanting private sanctuary featuring mature canopy trees, manicured gardens, winding pathways, and panoramic views over protected natural landscape. A heated inground pool and multiple outdoor entertaining areas evoke the atmosphere of an exclusive countryside retreat. Adding to the estate's remarkable versatility is a beautifully appointed carriage house suite above the heated four-car garage, ideal for guests, multigenerational living, executive office space, wellness studio, or private retreat. Rarely does a property of this calibre become available in Niagara - where architectural significance, substantial land, luxury amenities, and an irreplaceable ravine setting converge so effortlessly. More than a residence, this is a legacy estate. (id:37087)
Revel Realty Inc.
Mcgarr Realty Corp
102 Willow Lane
Grimsby, Ontario
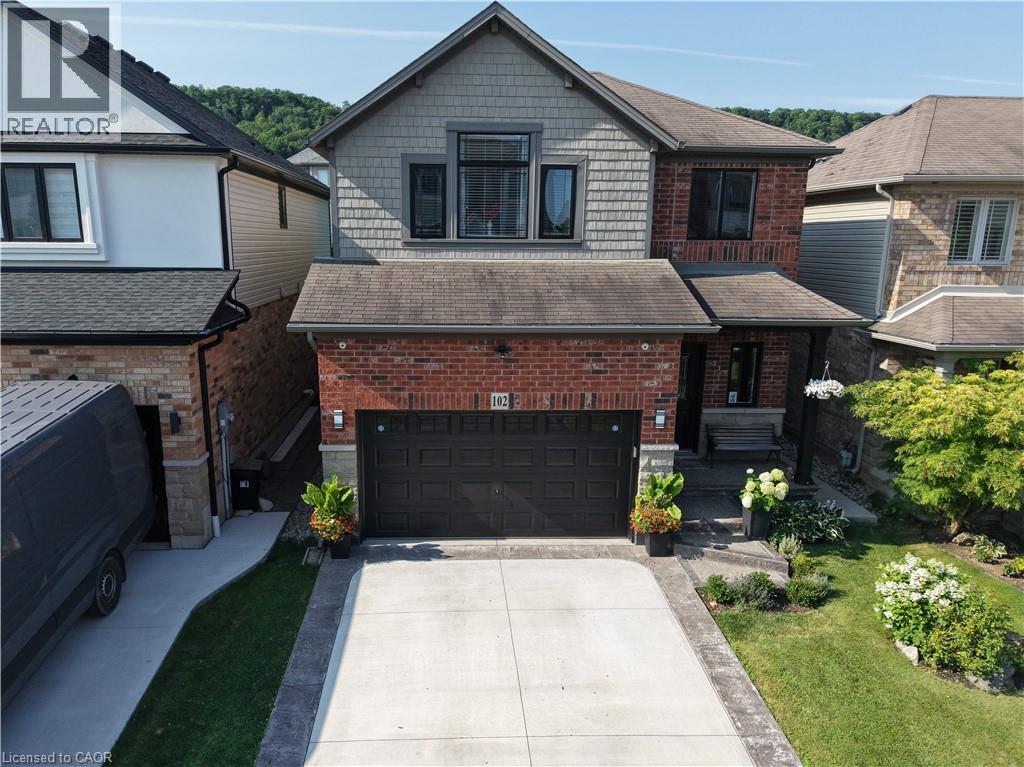
Welcome to 102 Willow Lane, Grimsby, a beautifully maintained single-family residence built in 2007, offering the perfect blend of modern style, comfort, and convenience in the highly sought-after Willowview Village. This inviting two-storey home features 3 bedrooms, 2.5 bathrooms, and a thoughtfully designed layout ideal for families and entertaining alike. The heart of the home is the open-concept kitchen, complete with stainless steel appliances, a functional peninsula with seating, and seamless flow into the bright and spacious living area, creating a warm and connected space for everyday living. Upstairs, the primary suite serves as a private retreat with a well-appointed ensuite, while the additional bedrooms offer comfort and flexibility for family or guests. The professionally finished basement expands the living space with a large recreation area, suitable for a multitude of uses. The private backyard is perfect for relaxing or entertaining. Additional highlights include many recent upgrades such as newer windows, sound proofing, a built-in garage EV charger and much more! See the supplements for a full list of upgrades. Ideally located in Grimsby's desirable west end, this home offers peaceful suburban living just minutes from downtown shopping, dining, and everyday amenities. Enjoy a short walk to Willow Park, easy access to the Bruce Trail, and the Peach King Centre located directly across the street. Commuters will appreciate quick access to the QEW and the planned GO Train expansion, while nearby wineries, farmers' markets, and Grimsby Beach provide endless opportunities to enjoy the area's renowned lifestyle. An exceptional opportunity to own a move-in-ready home in one of Grimsby's most desirable communities. (id:37087)
595 Lincoln Street
Welland, Ontario
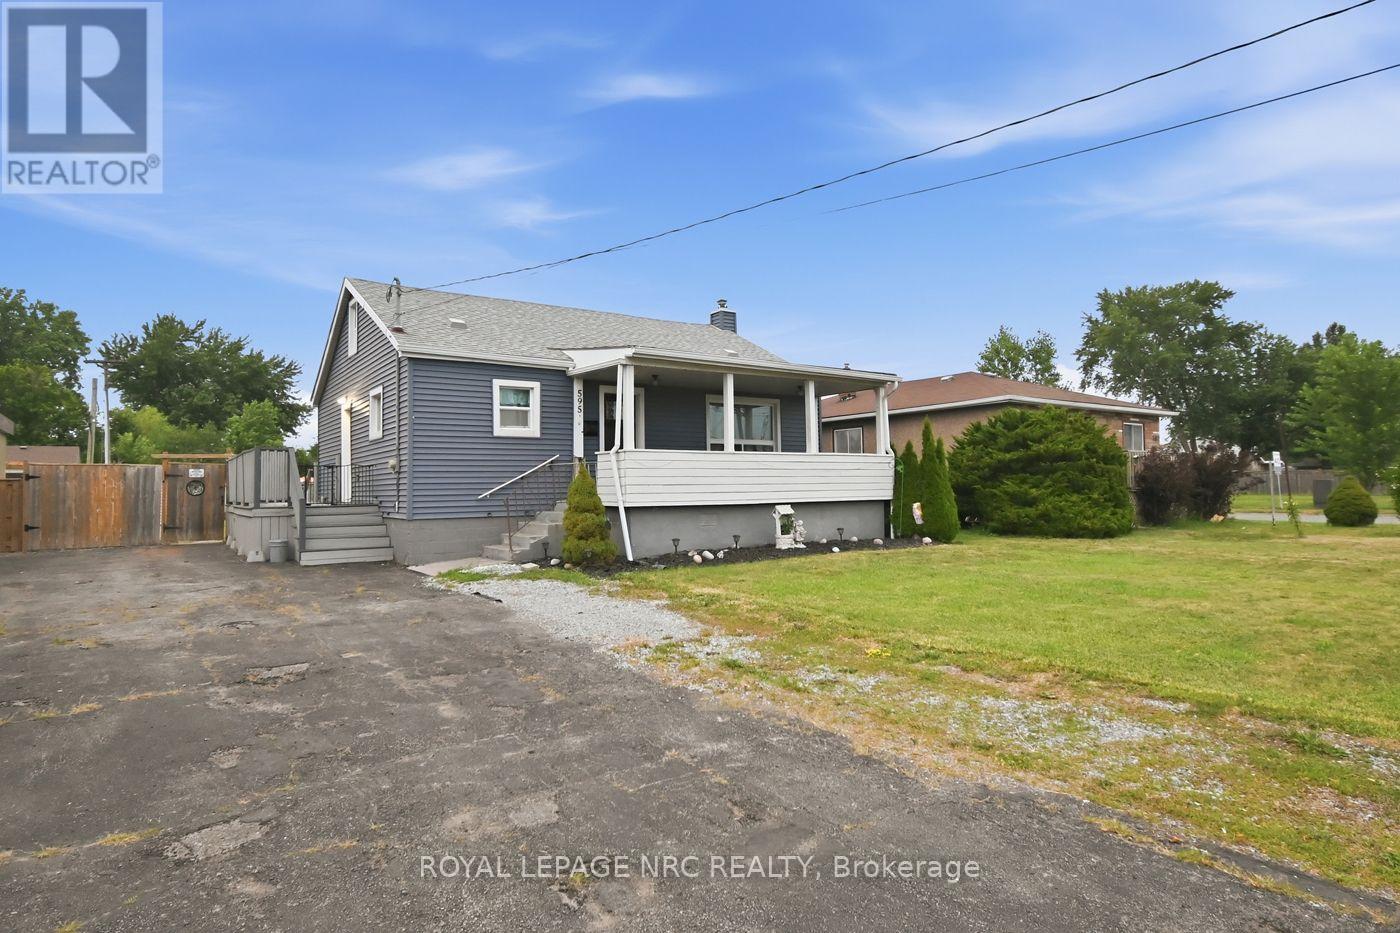
Welcome to this charming 3 bedroom, 1-1/2 storey home. Offering large living room with big front window allowing lots of natural light, spacious eat-in kitchen which includes all appliances, main floor primary bedroom and 2nd bedroom and 4pc bath on main floor. Upper level can be a great area for 3rd bedroom or would also make a fantastic office space or hang out for the kids. The unfinished basement brings a ton potential and leaves a blank canvas for you to complete as an in law suite since there is a separate entrance at the side or a beautiful additional living space. Large fenced in yard and tons of parking complete the package. (id:37087)

3905 Cody Trail
Vineland, Ontario
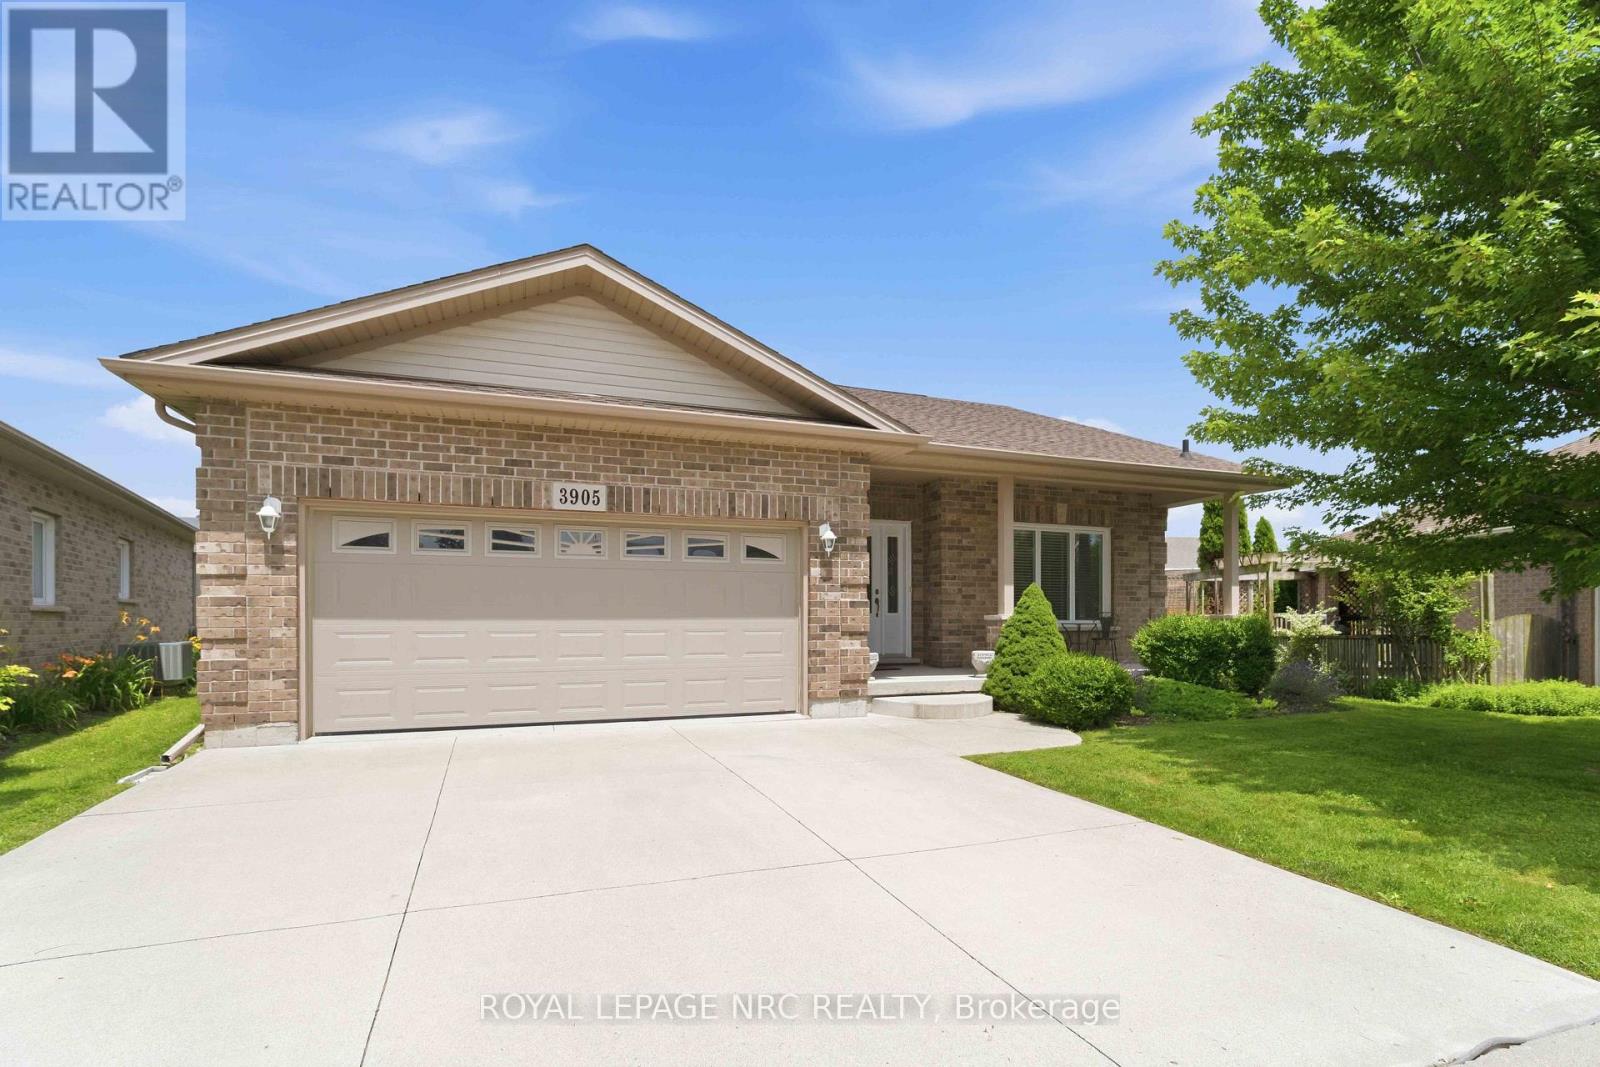
Situated in an established neighbourhood just steps from the Jordan Hollow, this home offers a functional layout ideal for family living with a warm and inviting feel. The outdoors features a beautifully landscaped yard with in-ground sprinkler system, 2 garden sheds and a large concrete patio with hot tub, perfect for unwinding after a long day. Afterwards, retreat to the 3-season room to enjoy the evening breeze without the worry of pesky mosquitos. The main level features a large kitchen with granite countertops, ample storage and a breakfast bar that flows into a comfortable living and dining space with a large stone gas fireplace. Primary bedroom includes an ensuite bathroom with double vanity, large walk-in shower, separate soaker tub and a walk-in closet. The main floor laundry room offers ample storage and access to the double car garage. The fully finished basement offers additional living space including multiple living areas and a 3-piece bathroom. It also features a gas fireplace and a custom cherrywood built in for your TV and storage. Other features include: - Generac whole-home generator -Gas BBQ hook up/optional dryer hook up -Custom window coverings -Tinted windows -Keyless entry -7 appliances (including extra fridge and freezer in garage) -Garburator (id:37087)
12 Colonel Lyall Street
St. Catharines, Ontario
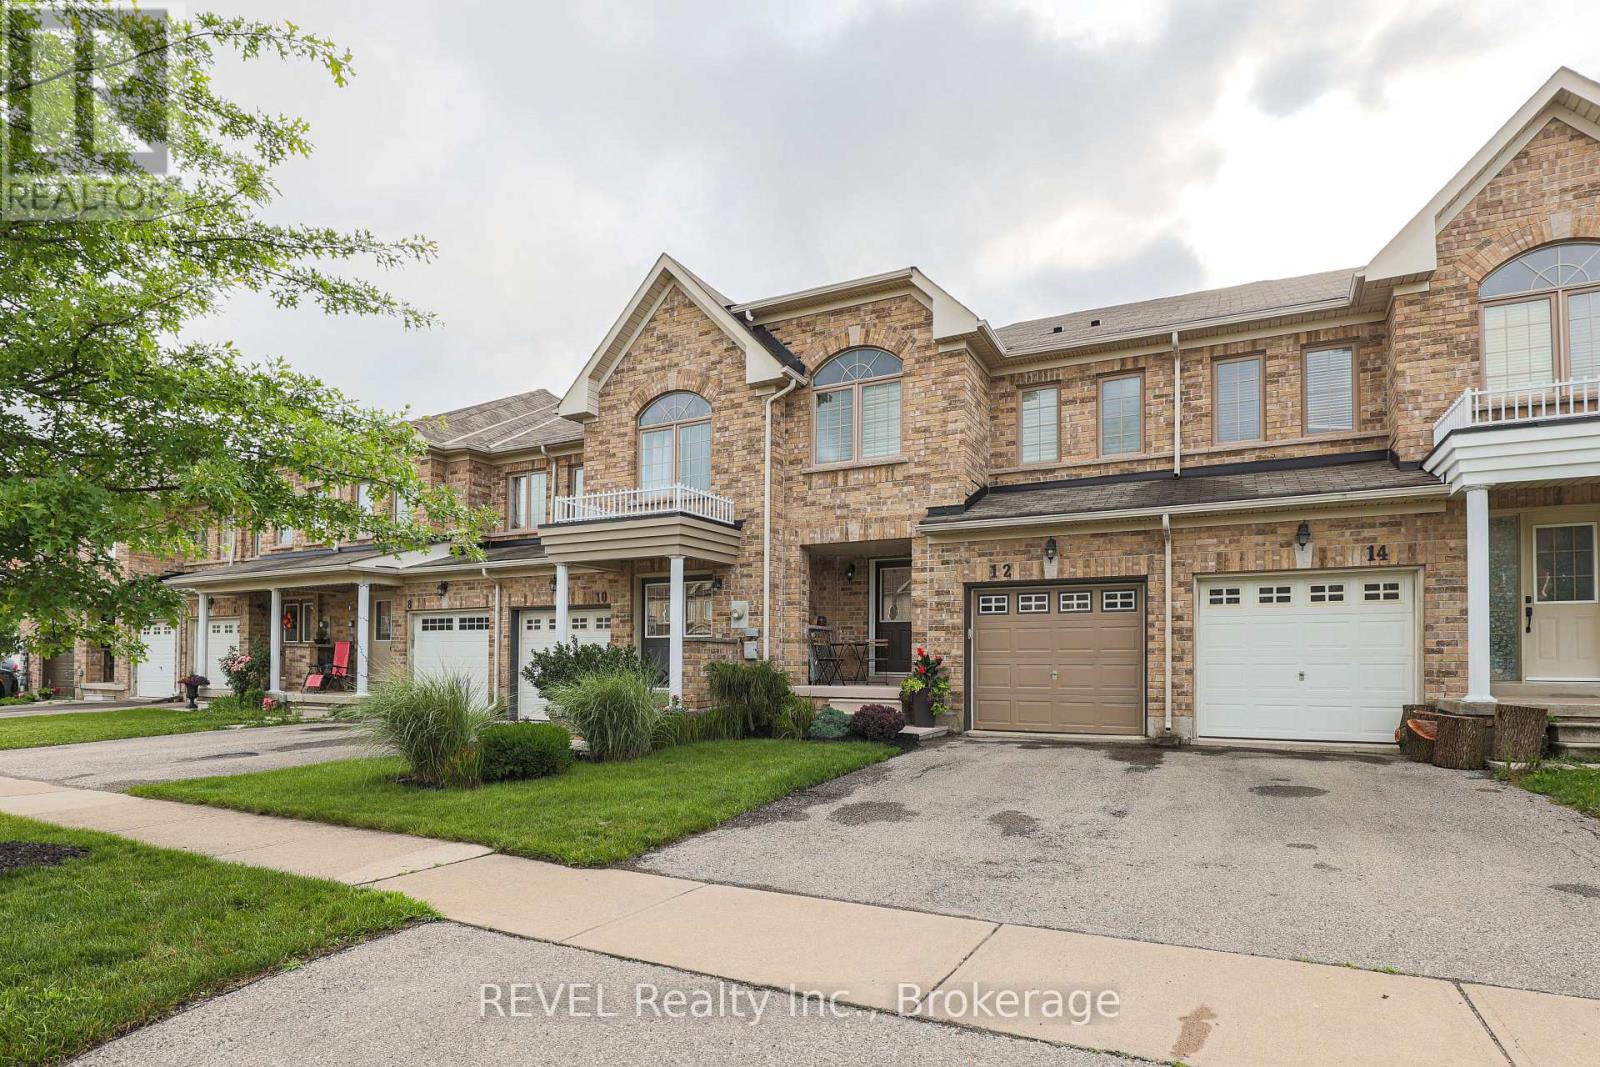
BEACHY AND CHIC! Step into this beautifully appointed freehold townhome and immerse yourself in tranquility. The bright and open main floor welcomes you with large windows overlooking a peaceful backyard oasis with no maintenance patio stones custom painted and designed to feel like you're at a Mediterranean resort. The entire space is move in ready with all newer flooring, paint, light fixtures and California shutters. Stainless steel appliances including a gas stove are all included. The rounded staircase leads you to three good sized rooms including a primary bedroom with large newly renovated ensuite and walk-in closet. The basement is partially finished for added flex space and includes a roughed-in bathroom. Attached garage can fit one small car and also provides further storage space. Priced to sell, this home is perfect for your family. (id:37087)
3905 Rainbow Lane
Lincoln, Ontario
Welcome to Cherry Hill Estates, one of Niagara's most desirable adult lifestyle communities. This well-maintained bungalow offers over 1350 sq ft of comfortable living space with a double attached garage and an open, bright floor plan designed for easy everyday living. The spacious kitchen is the heart of the home, featuring abundant cabinetry, generous counter space and plenty of room to prepare meals while staying connected with family and friends. Adjacent to the kitchen is a beverage centre complete with a built in wine fridge - perfect for displaying glassware, serving guests or creating your own coffee or cocktail station. The living room is warmed by a gas fireplace and flows into the dining area, where sliding doors lead to an expanded deck that includes a natural gas BBQ and hookup - great for outdoor entertaining. Large primary bedroom has room for your king bed and furniture and offers a walk-in closet and a private ensuite with linen closet and shower. A second bedroom is ideal as a guest room, home office or TV lounge and is conveniently located beside a two-piece bathroom. Main floor laundry room is complete with washer and dryer included, additional cupboards and counter space and provides direct access to the attached garage. The unfinished lower level offers endless possibilities, featuring a rough-in for a third bathroom, abundant storage and plenty of space to create additional living areas tailored to your needs. Enjoy everything that living in Cherry Hill Estates has to offer, including an exclusive Clubhouse with heated, outdoor saltwater pool, fitness centre, library, games room, outdoor gathering areas and a full calendar of social activities and events. Surrounded by Niagara's renowned wineries, local fruit stands and scenic countryside, this welcoming land lease community offers a wonderful sense of neighbourhood with quick access to the QEW and all that the Niagara Region has to offer! (id:37087)

111 Acacia Road
Pelham, Ontario
DREAM HOME ALERT! This is it! Located in the beautiful, tranquil area of Fonthill, this brand NEW BUILD is loaded with all high end finishes throughout, including quartz countertops, custom kitchen, high-end flooring and more. There are three bedrooms upstairs, a separate bath and a gorgeous primary ensuite, along with an upper level family room with electric fireplace for added space. The main level open concept kitchen, living and dining area is sure to please the senses with it's bright colour palette and modern light fixtures. Backing onto a park which is scheduled to be constructed this fall, this is the perfect place to call home. (id:37087)
2791 Decew Road
St. Catharines, Ontario
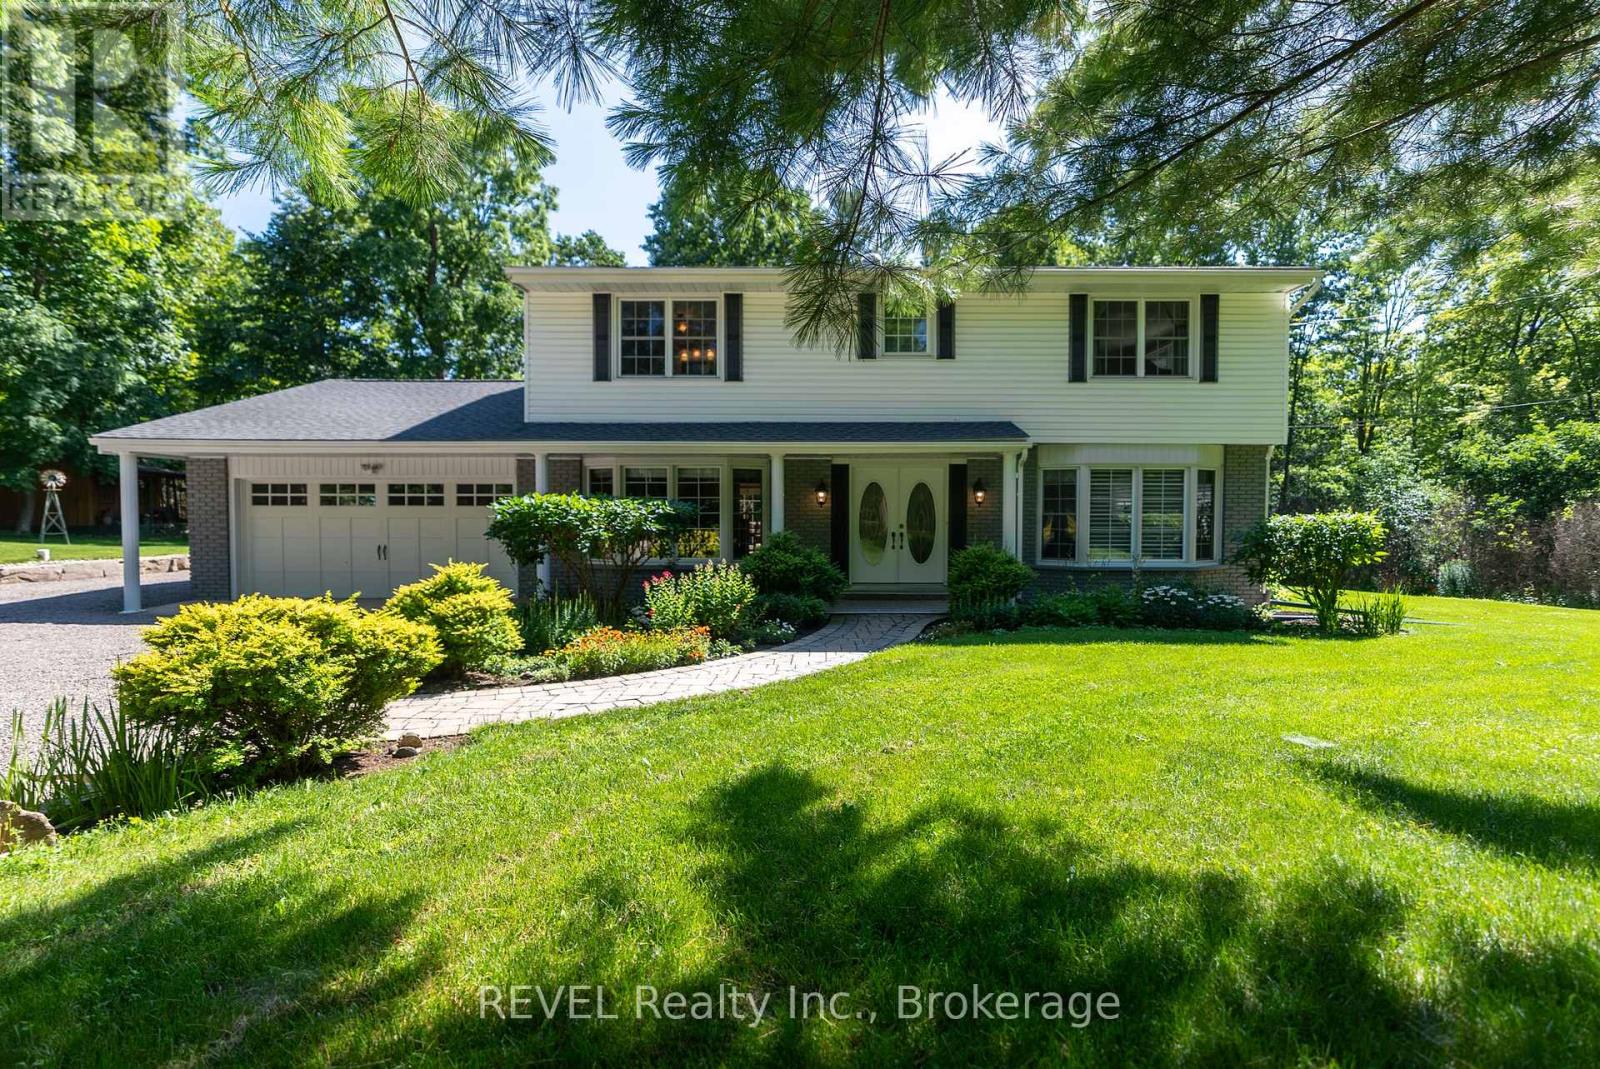
Opportunities like this are rare. Set high on the Niagara Escarpment and surrounded by protected parkland and the Bruce Trail, this estate property sits in one of the region's most sought-after enclaves - where privacy, elevation, and direct access to Ontario's most beautiful landscapes come together. Welcome to this spacious two-storey family home nestled on a picturesque 1+ acre lot. Offering the perfect blend of privacy and natural beauty, this property is a nature lover's dream with frequent wildlife sightings and endless hiking trails just steps from your backyard. This well-appointed home features 4 generous bedrooms and 3 bathrooms, along with a functional layout designed for family living. The main level offers a bright kitchen, formal dining room, living room with a cozy wood-burning fireplace, family room, and convenient main-floor laundry. A partial unfinished basement provides endless possibilities to create additional living space, a recreation room, home gym, or workshop. Step outside to your own private backyard retreat complete with a spacious deck, gazebo, fire pit, and an outdoor cabin-perfect for relaxing, entertaining, or enjoying the peaceful surroundings year-round. Additional highlights include a double-car garage and a new roof completed in 2023. If you've been searching for a home that offers space, privacy, and direct access to some of Ontario's most beautiful natural landscapes, this exceptional property is not to be missed. (id:37087)
573 Canboro Road
Pelham, Ontario
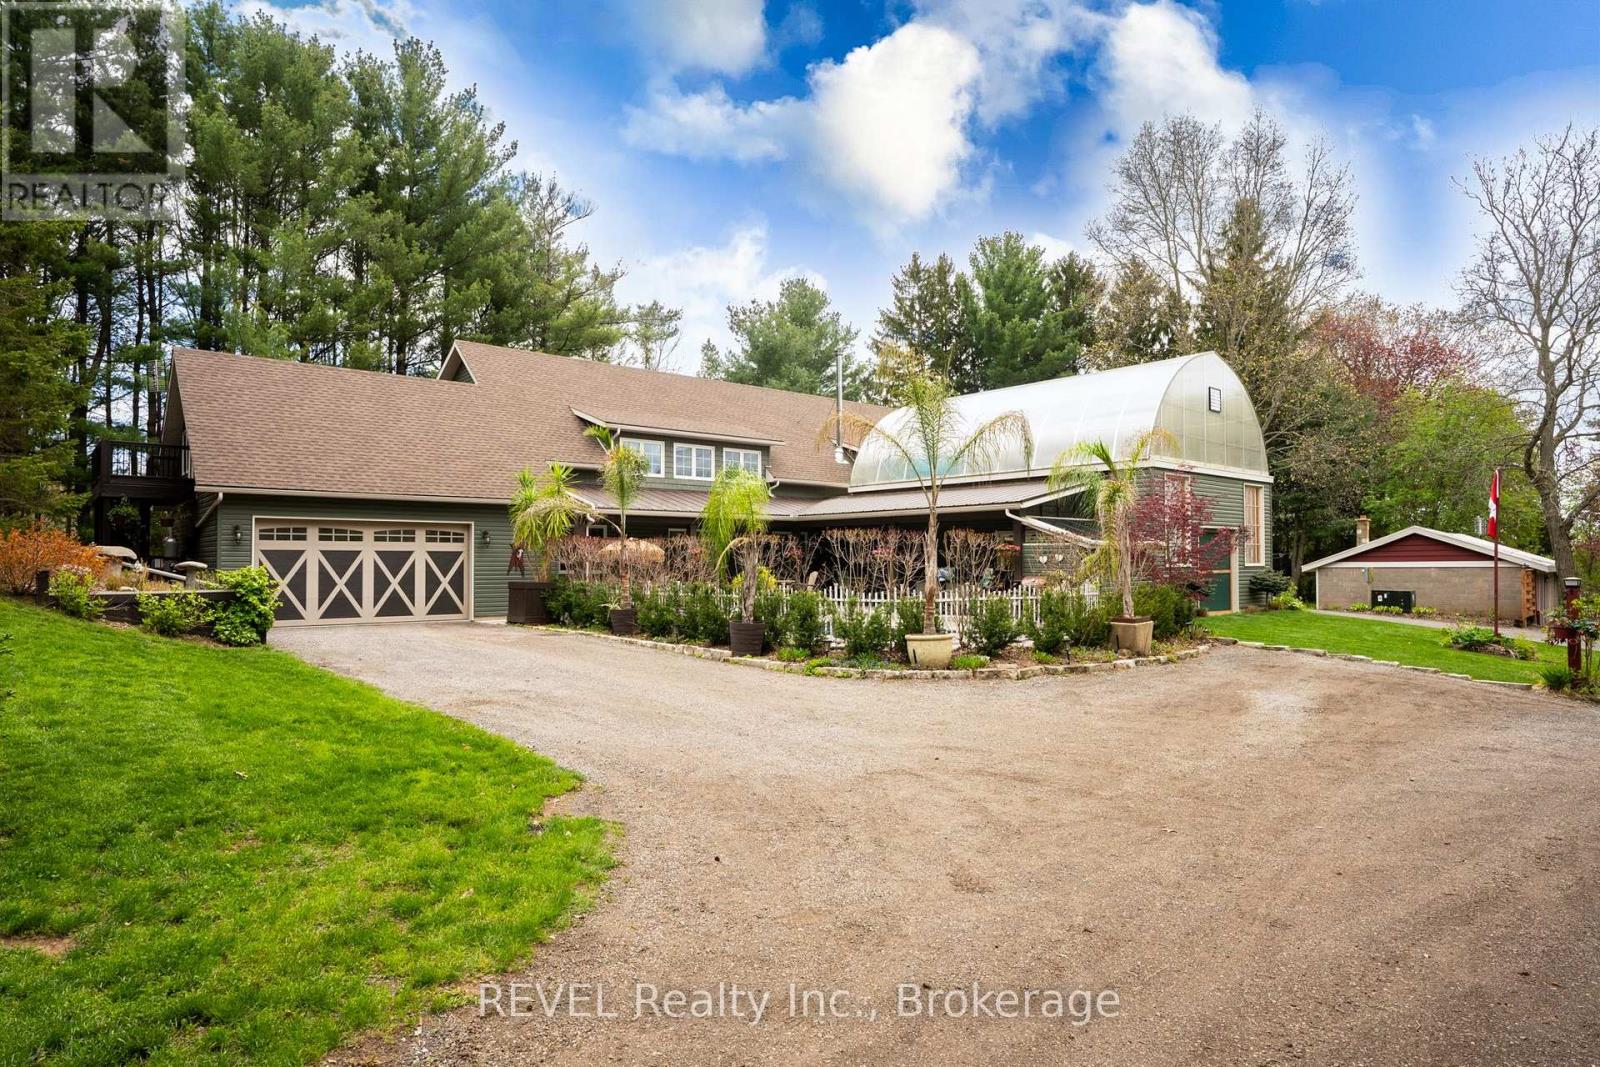
Nestled on a picturesque, treed estate lot in the heart of Pelham's rolling countryside, this exceptional custom-built home offers luxury, privacy, and remarkable versatility. Built in 2021 by renowned Tucker Homes, the property features two separate entrances-one from Canboro Road and another from Memorial Road-providing both convenience and exclusivity. Boasting approximately 4,332 sq. ft. of total living space, this impressive two-storey residence offers 5 bedrooms and 6 bathrooms, including two fully self-contained living quarters, making it ideal for multi-generational living, in-law accommodations, or income potential. The main home is thoughtfully designed and features an open-concept great room highlighted by a stunning river rock wood-burning fireplace. This space is complemented by three bedrooms and two bathrooms, as well as an attached two-car garage. Above the garage, a private loft suite offers a bedroom, 3-piece bathroom, and separate entrance-perfect for guests or rental use. The secondary residence boasts an open-concept kitchen and living area, along with two bedrooms and two full bathrooms, offering complete independence and comfort. Outdoor living is taken to the next level with a heated chlorine fiberglass pool, integrated speakers, outdoor kitchen and serene views of the surrounding landscape. Adding even more value is a detached, fully serviced 3-season trailer, complete with a kitchen, full bathroom, and bedroom-ideal for guests or short-term rental opportunities. Additional highlights include a detached garage, storage building/chicken coop, and an impressive 894 sq. ft. heated greenhouse featuring a hot tub, wet bar, electric fireplace, and built-in speakers. This rare offering combines luxury living, income potential, and serene rural charm-all just minutes from town amenities. A truly one-of-a-kind property that must be seen to be fully appreciated. (id:37087)
5168 Stanley Avenue
Niagara Falls, Ontario
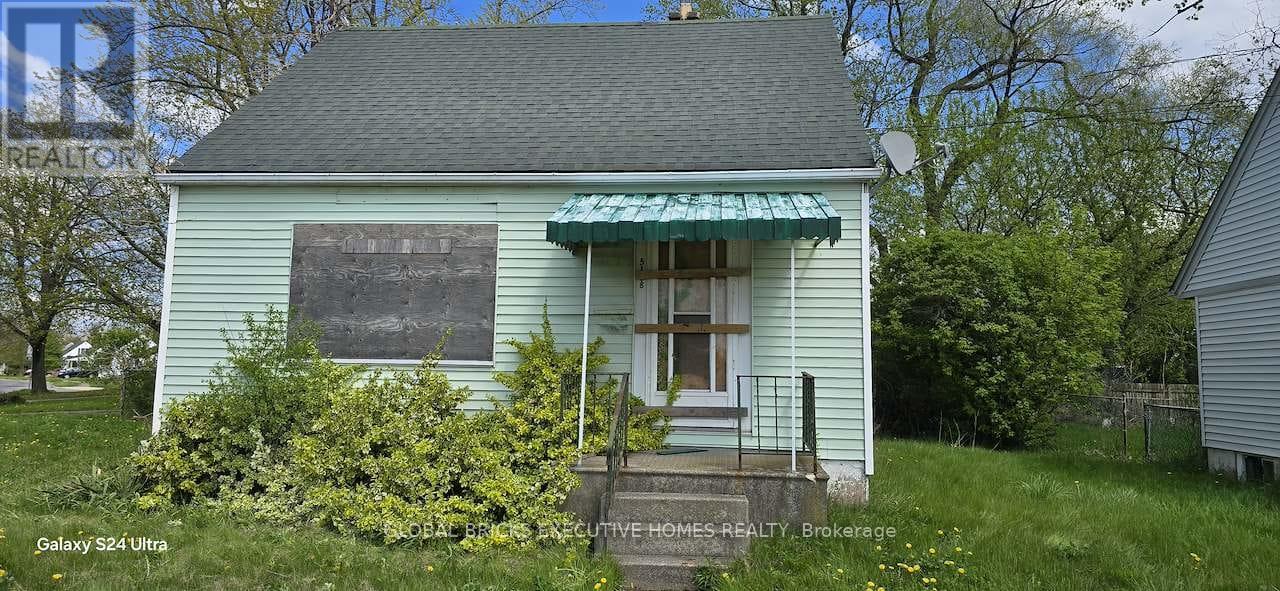
The house is fire damaged in total, no access is available. Can be viewed from the exterior only. Land value only. Details and measurements of the burned house are from the previous listings. Future development opportunity for a savvy investor if bought with next door property 5176 Stanley which is currently rented out to tenants. Both properties can be potentially rezoned for a commercial enterprise. The owner is open to sell the houses individually or together. (id:37087)
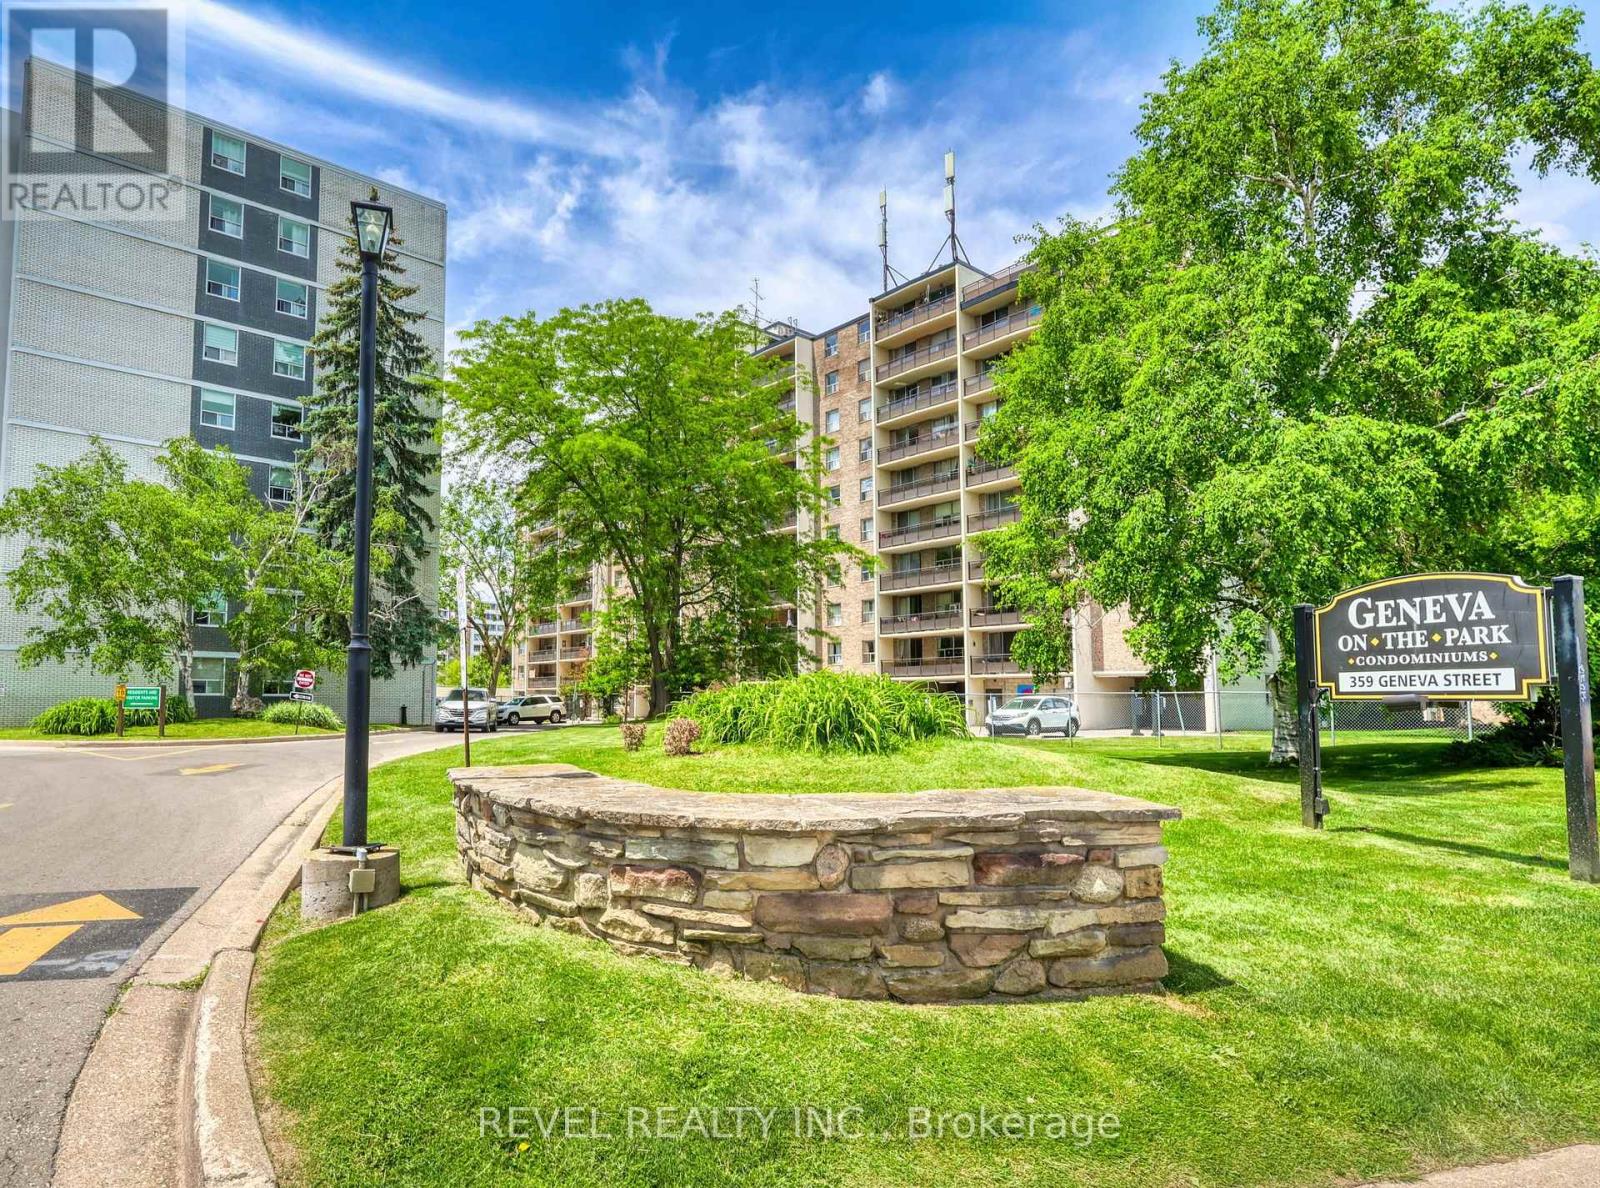
407 - 359 Geneva Street S
St. Catharines, Ontario
Welcome to Geneva on the Park, where opportunity meets convenience. This bright and spacious 2-bedroom, 1-bathroom condo offers an excellent layout with an abundance of natural light and generous living space that's perfect for comfortable everyday living. Featuring two spacious bedrooms, a large open living and dining area, a large open balcony, a walk-in storage closet, a sizeable front hall closet, and plenty of additional storage throughout, this unit offers functionality that's hard to find. Parking is included, and residents can enjoy the convenience of an outdoor pool, perfect for relaxing during the summer months. Whether you're a first-time home buyer looking to get into the market, an investor seeking a great addition to your portfolio, or a handy buyer ready to customize a space to your own taste, this condo presents an incredible opportunity. At this price, there's plenty of room left in the budget to renovate and add your personal touch while building equity. Ideally located in a highly desirable area, you'll enjoy easy access to shopping, restaurants, the QEW, public transit, and major bus routes, making commuting and everyday errands effortless. Don't miss your chance to unlock the potential of this fantastic condo in a well-established community. Opportunity, location, and value all come together at Geneva on the Park. Please note: the unit is vacant; images have been virtually staged with furniture. (id:37087)
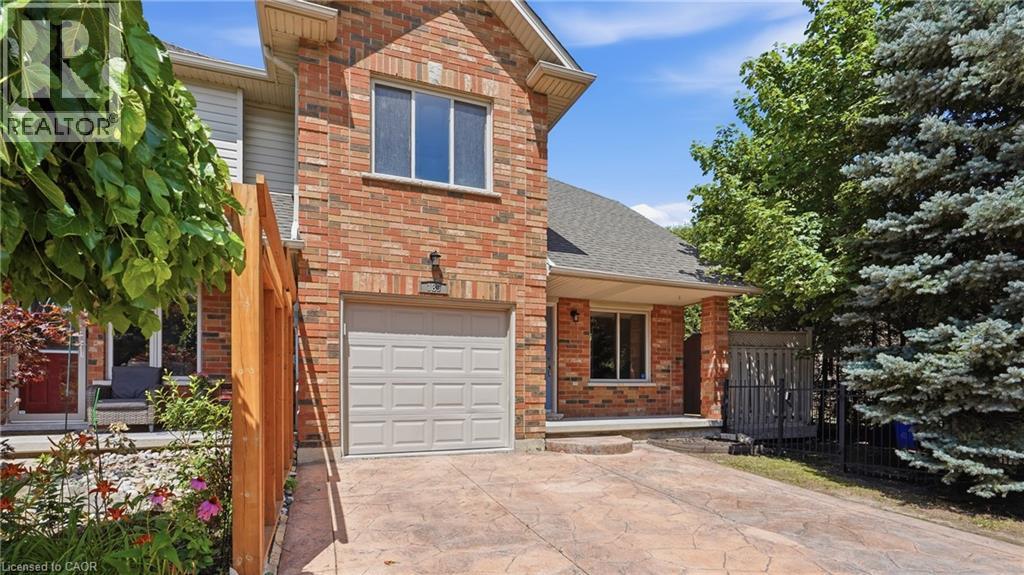
189 Livingston Avenue
Grimsby, Ontario
Welcome to this beautiful freehold end-unit townhouse, offering breathtaking escarpment views, no rear neighbours and direct backyard access to a large park. Now vacant and move-in ready, this spacious three-bedroom, two-storey home features approximately 1,600 square feet of bright, open-concept living space designed for both comfort and functionality. Enjoy mature landscaping that creates a private outdoor retreat, perfect for entertaining or relaxing, while the generous side yard provides additional space for children and pets to play. Inside, you’ll find the convenience of main-floor laundry, a spacious primary bedroom with a walk-in closet and private ensuite, and an attached garage with a two-car driveway. Ideally located in one of Grimsby’s most desirable neighbourhoods, you’ll enjoy quick access to the QEW, shopping, schools, parks, and everyday amenities. Just minutes from the future Grimsby GO Station (anticipated 2027), this location offers long-term convenience and growth potential. This unit is vacant and possession can be immediate! Whether you’re a first-time home buyer, young family, downsizer or investor, this is an outstanding opportunity to own a spacious freehold end-unit in a thriving community. Don’t miss your chance to make this property your own! (id:37087)
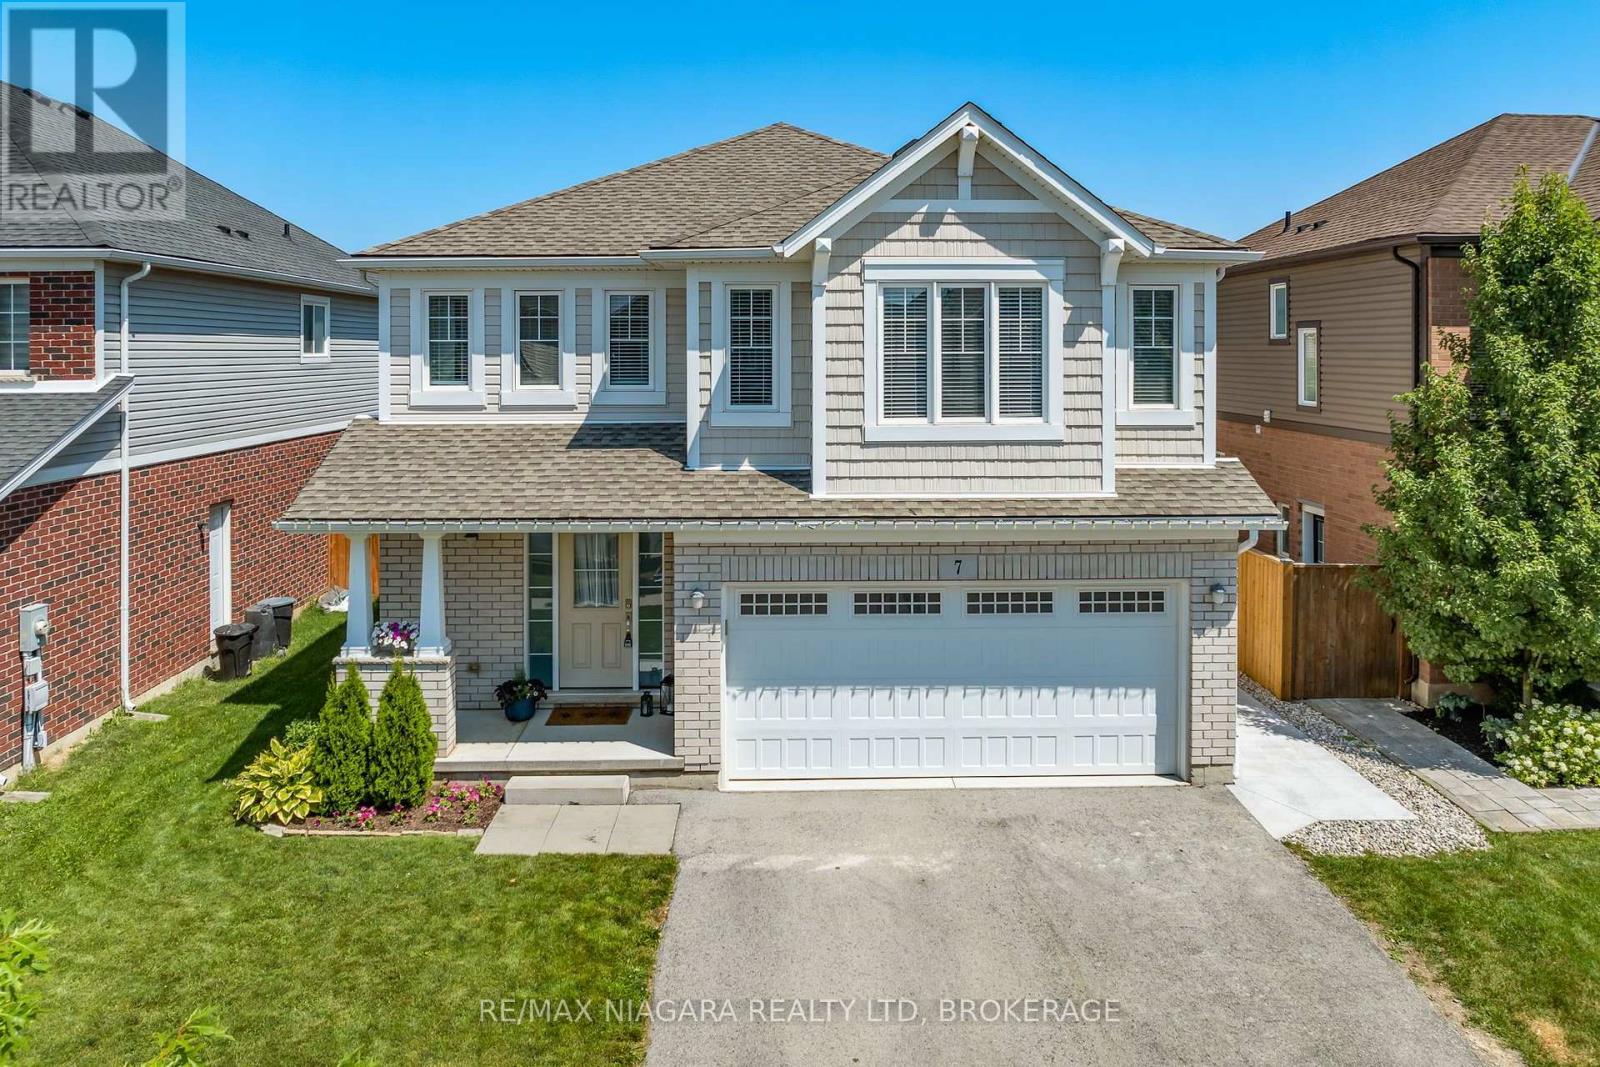
7 Riley Avenue
Pelham, Ontario
Welcome to 7 Riley in Fonthill, now available for lease! A beautiful two-storey home offering spacious, family-friendly living in a highly desirable neighbourhood. The bright open-concept main floor features a modern kitchen with dark cabinetry, stainless steel appliances, a large center island, and an adjoining dining area with patio doors leading to the large backyard space. The inviting living room has large windows that flood the room with natural light and provides plenty of space for everyday living and entertaining. The second floor offers three generous bedrooms, including a primary suite with a walk-in closet and 4-pc ensuite. A second 4 -pc bathroom and washer/dryer on the upper floor makes this space ideal for family living. The fully finished basement (2025) adds even more valuable living space with a large recreation room and a fourth bedroom, ideal for guests, a home office, or growing families. Outside, enjoy well spacious green space, fully fenced backyard complete with a large wraparound concrete patio (2025) and gazebo, creating the perfect setting for outdoor entertaining and relaxing. Conveniently located close to schools, parks, shopping, and highway access, this move-in-ready home offers an exceptional opportunity to enjoy comfortable family living in one of Fonthill's sought-after communities. (id:37087)

90 Sunrise Court
Fort Erie, Ontario
Built by renowned Blythwood Homes in 2009, this executive end-unit bungalow townhome offers one of the largest floor plans with over 1900 square feet of living space on the main level, making it more spacious than several of the detached homes in the community. Located in the exclusive Ridgeway By The Lake neighbourhood, this well maintained home offers the perfect blend of luxury, comfort and low maintenance living. The open concept living, dining and kitchen areas are ideal for both everyday living and entertaining, including hardwood floors throughout and a cozy gas fireplace in the living room. Soaring cathedral ceilings create an impressive sense of space, while large windows fill the home with natural light. The chef-inspired kitchen features elegant granite countertops, premium stainless steel appliances, gas range, built-in oven, warming drawer, and a generous island with additional built in storage. The main level offers two very well-appointed bedrooms, including an expansive primary retreat complete with a walk-in closet and a luxurious 5-piece ensuite featuring dual vanity, soaker tub, and separate shower. A convenient 2-piece powder room and main-floor laundry add to the home's thoughtful and functional design. The mostly finished lower level provides exceptional additional living space with a spacious family room, third bedroom, full 4 piece bathroom, legal egress windows, plus an abundance of additional storage. Outside you'll enjoy a covered rear composite deck with gas hookup for bbq, and the privacy of 40 feet of lush green space-purchased in 2018 to provide additional privacy and a peaceful backdrop for relaxing or entertaining. This end unit also boasts a rare private double driveway, double garage, and direct entry. Optional membership at the fabulous Algonquin Club for high end amenities is only $93/household, and includes an outdoor heated community pool with aqua classes, fully equipped fitness centre, library room, card & games room! (id:37087)
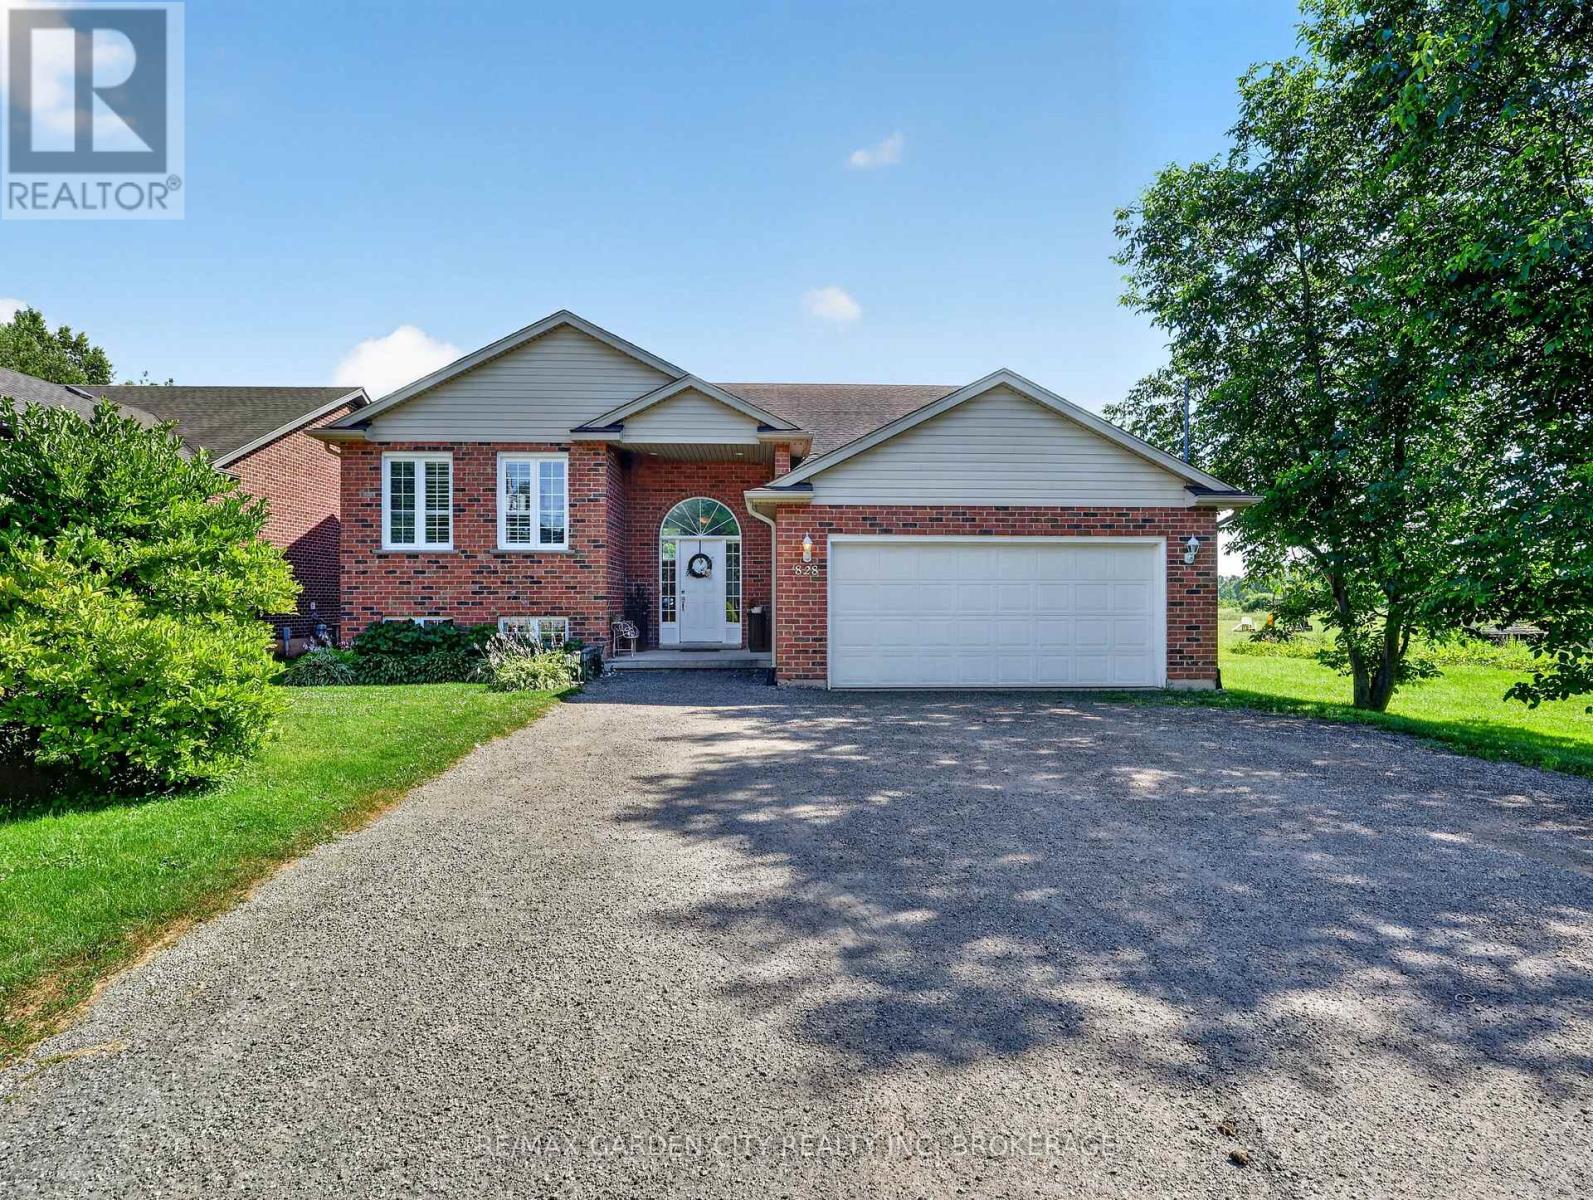
828 Foss Road
Pelham, Ontario
Enjoy the perfect blend of country tranquility and city convenience-complete with full municipal services! Tucked away on a deep 60' x 230' property, this bright and immaculate raised bungalow welcomes you with an open, cheerful atmosphere the moment you step inside. At the heart of the home is a massive eat-in kitchen designed for gathering, upgraded with premium Caesarstone quartz countertops, a matching center island, and direct sliding-door access to the rear deck and above-ground pool. Adjacent to the kitchen, the open-concept formal dining and living areas provide a seamless flow for entertaining. Perfect for a growing family, this home features 6 spacious bedrooms and 2 full bathrooms-both refreshed with stylish updated counters and under-mount sinks. The light-filled, fully finished lower level expands your living space with a huge rec room area, 3 great bedrooms, a second full bath, plus a bright and inviting laundry/utility room. Key Upgrades & Features include Caesarstone Quartz Kitchen Counters & Island, Updated Bath Vanities & Under-Mount Sinks, Central Air & HRV System, Freshly Painted Interior, Huge Backyard with Above-Ground Pool & Entertaining Deck. This rare, truly lovely property is move-in ready with room to grow. Come hook your dream home, today - before it's gone! (id:37087)
21 Accursi Crescent
Pelham, Ontario
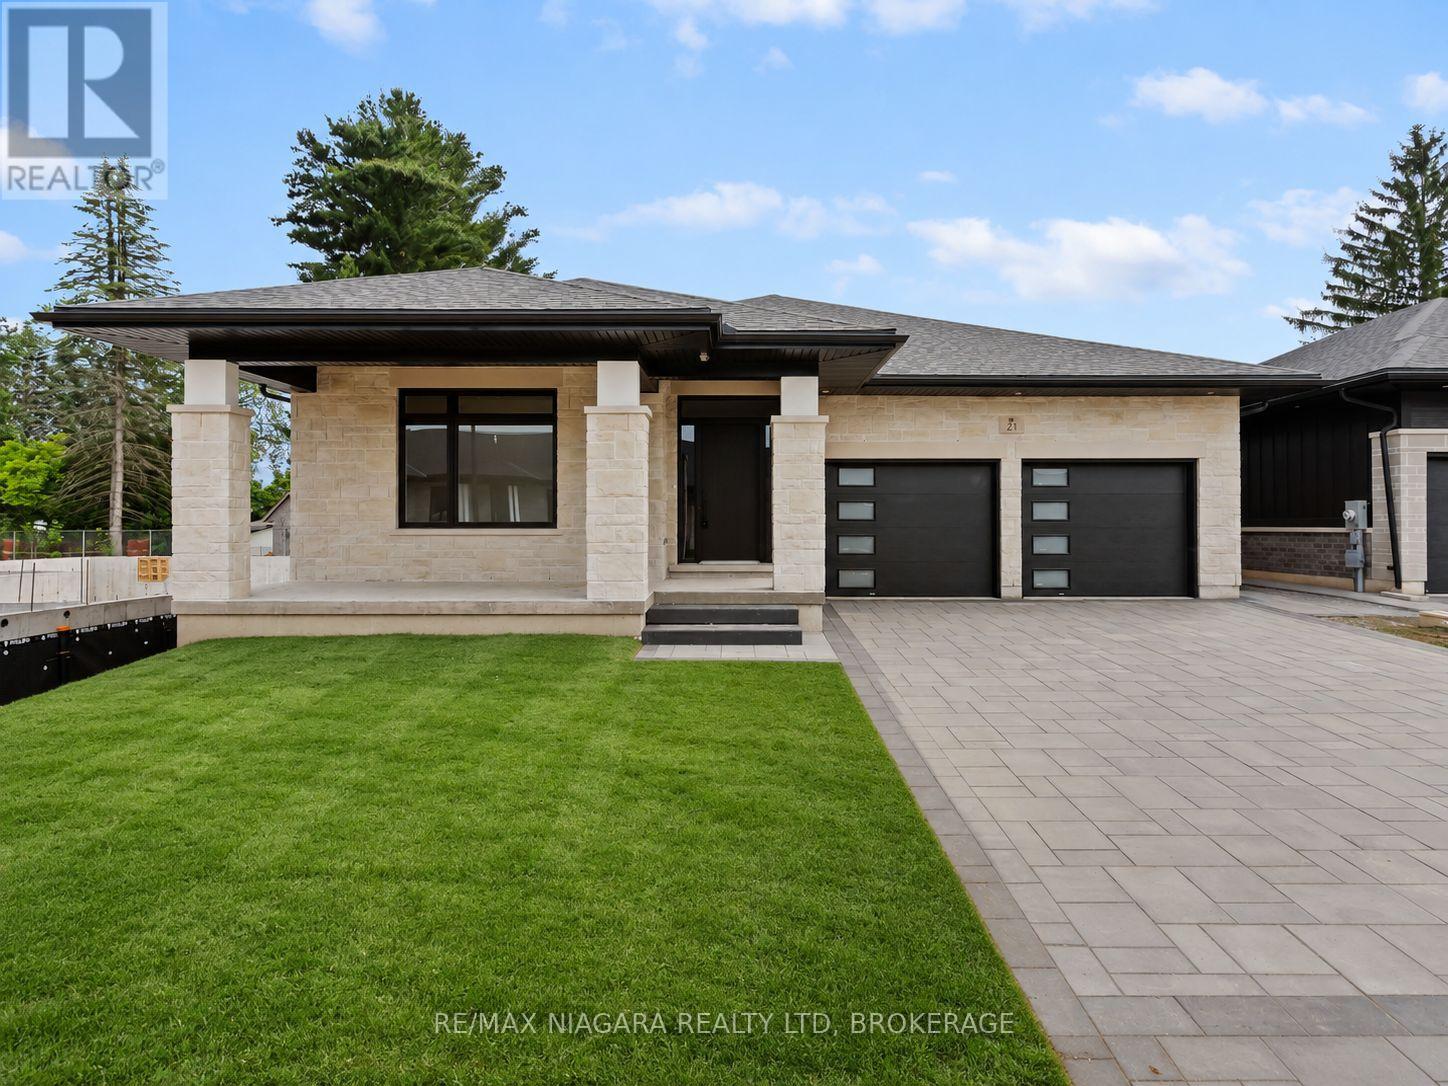
Welcome to 21 Accursi Crescent, showcasing the newly released Sugar Maple model by Centennial Homes in the highly sought-after Emerald Trails community of Fonthill. Offering 2,130 square feet of impeccably finished main-floor living space, this exceptional detached bungalow combines elegant design, premium finishes, and everyday functionality.Thoughtfully designed for modern living, the main level features 3 spacious bedrooms, 2 full bathrooms, convenient main-floor laundry, and a bright open-concept layout ideal for both entertaining and family life. A stunning custom kitchen, complete with a large centre island with seating for five, a walk-in pantry, and quality finishes throughout. The kitchen seamlessly connects to the dining and living areas, where a striking gas fireplace and elegant glass staircase create a sophisticated focal point.Outside, enjoy a covered rear deck perfect for relaxing or entertaining, an oversized front porch, a finished driveway, and a double-car garage. Additional upgrades include an irrigation system, central vacuum, and numerous thoughtfully selected features designed to enhance comfort, convenience, and low-maintenance living.Ideally situated in one of Niagara's most desirable communities, Emerald Trails offers easy access to top-rated schools, golf courses, shopping, restaurants, parks, and major highway connections. (id:37087)
V/l Forks Road
Wainfleet, Ontario
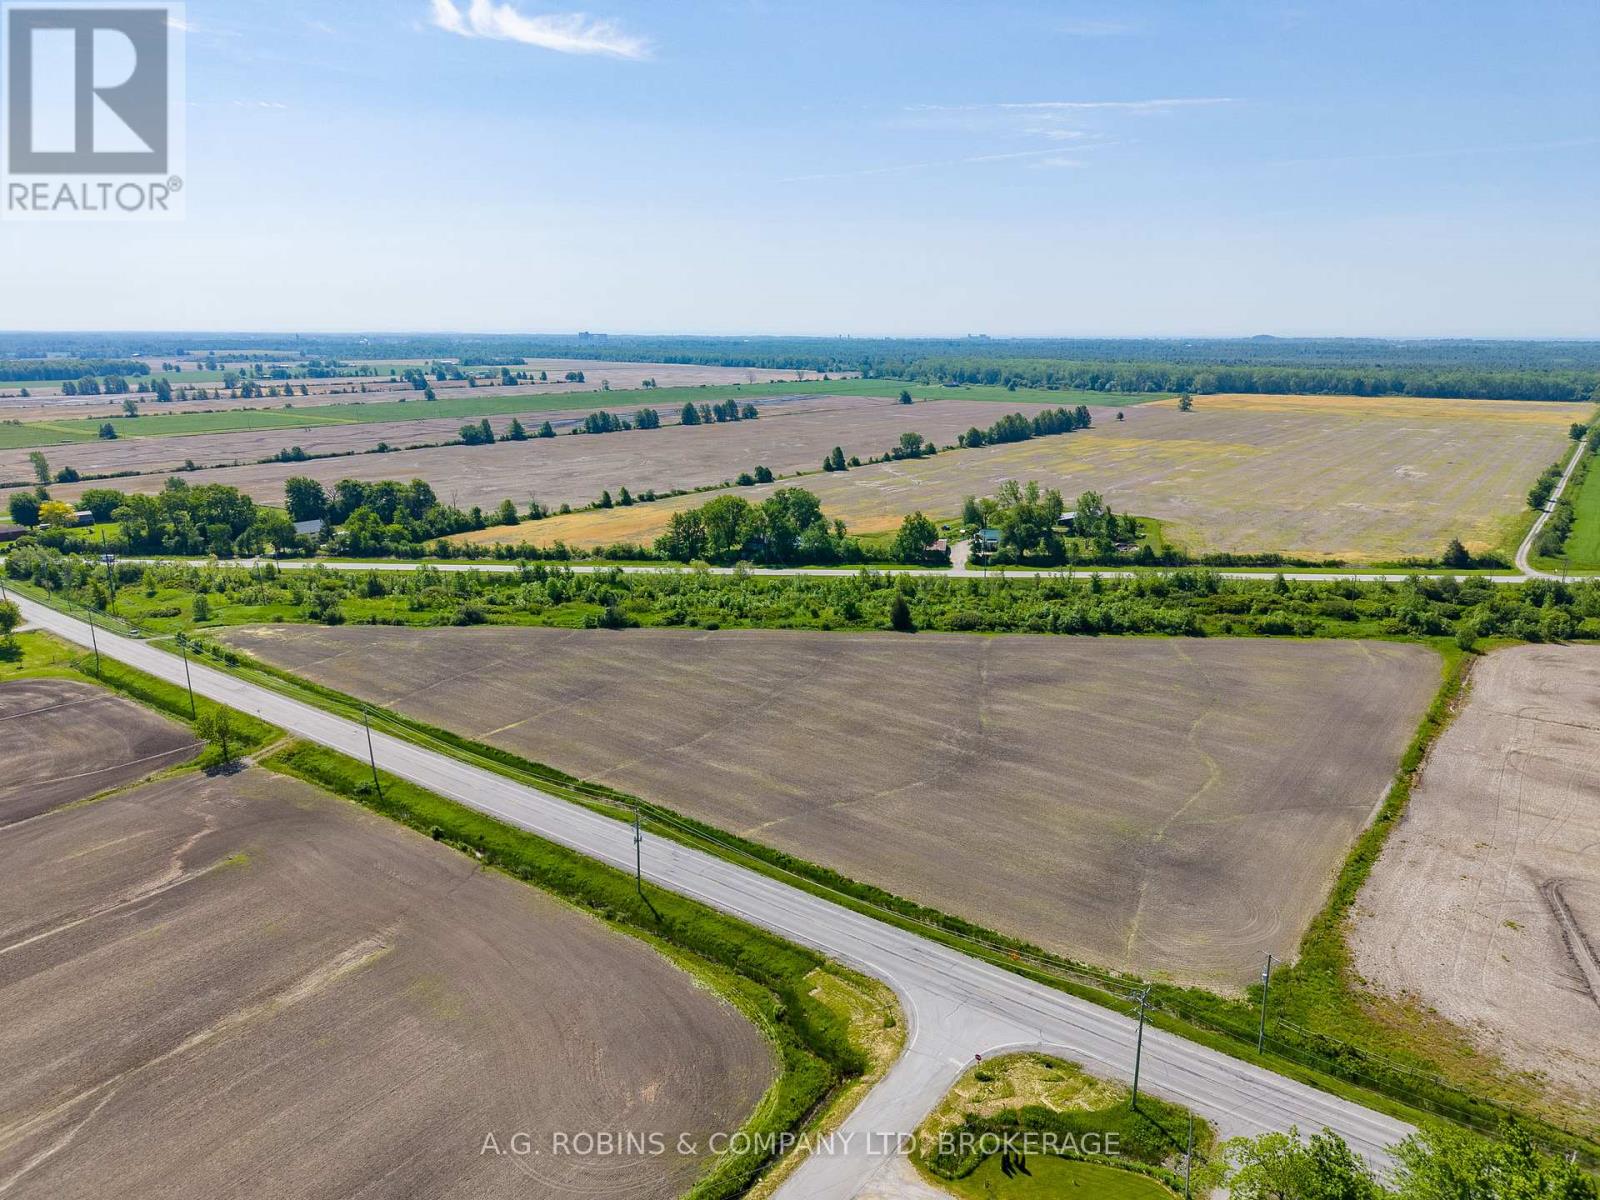
Discover the possibilities on this exceptional 6.23-acre country parcel ideally situated at the corner of Forks Road and Feeder Road East. Nestled alongside the scenic Feeder Canal, this expansive property offers the perfect blend of rural tranquility and everyday convenience, just minutes from town amenities, schools, shopping, and major routes.Whether you're dreaming of building your forever home, creating a private country retreat, or investing in land for the future, this versatile parcel provides endless potential. With ample space for a custom residence, workshop, hobby farm, or recreational enjoyment, you'll have the freedom to bring your vision to life. Enjoy picturesque natural views, beautiful surroundings, and the peace and privacy that only country living can offer. Opportunities to secure a parcel of this size in such a desirable location are becoming increasingly rare.Build, invest, or simply hold for the future-the choice is yours. A truly outstanding opportunity to own 6.23 acres in one of the area's most scenic and convenient rural settings. (id:37087)
7821 Windfield Street
Niagara Falls, Ontario
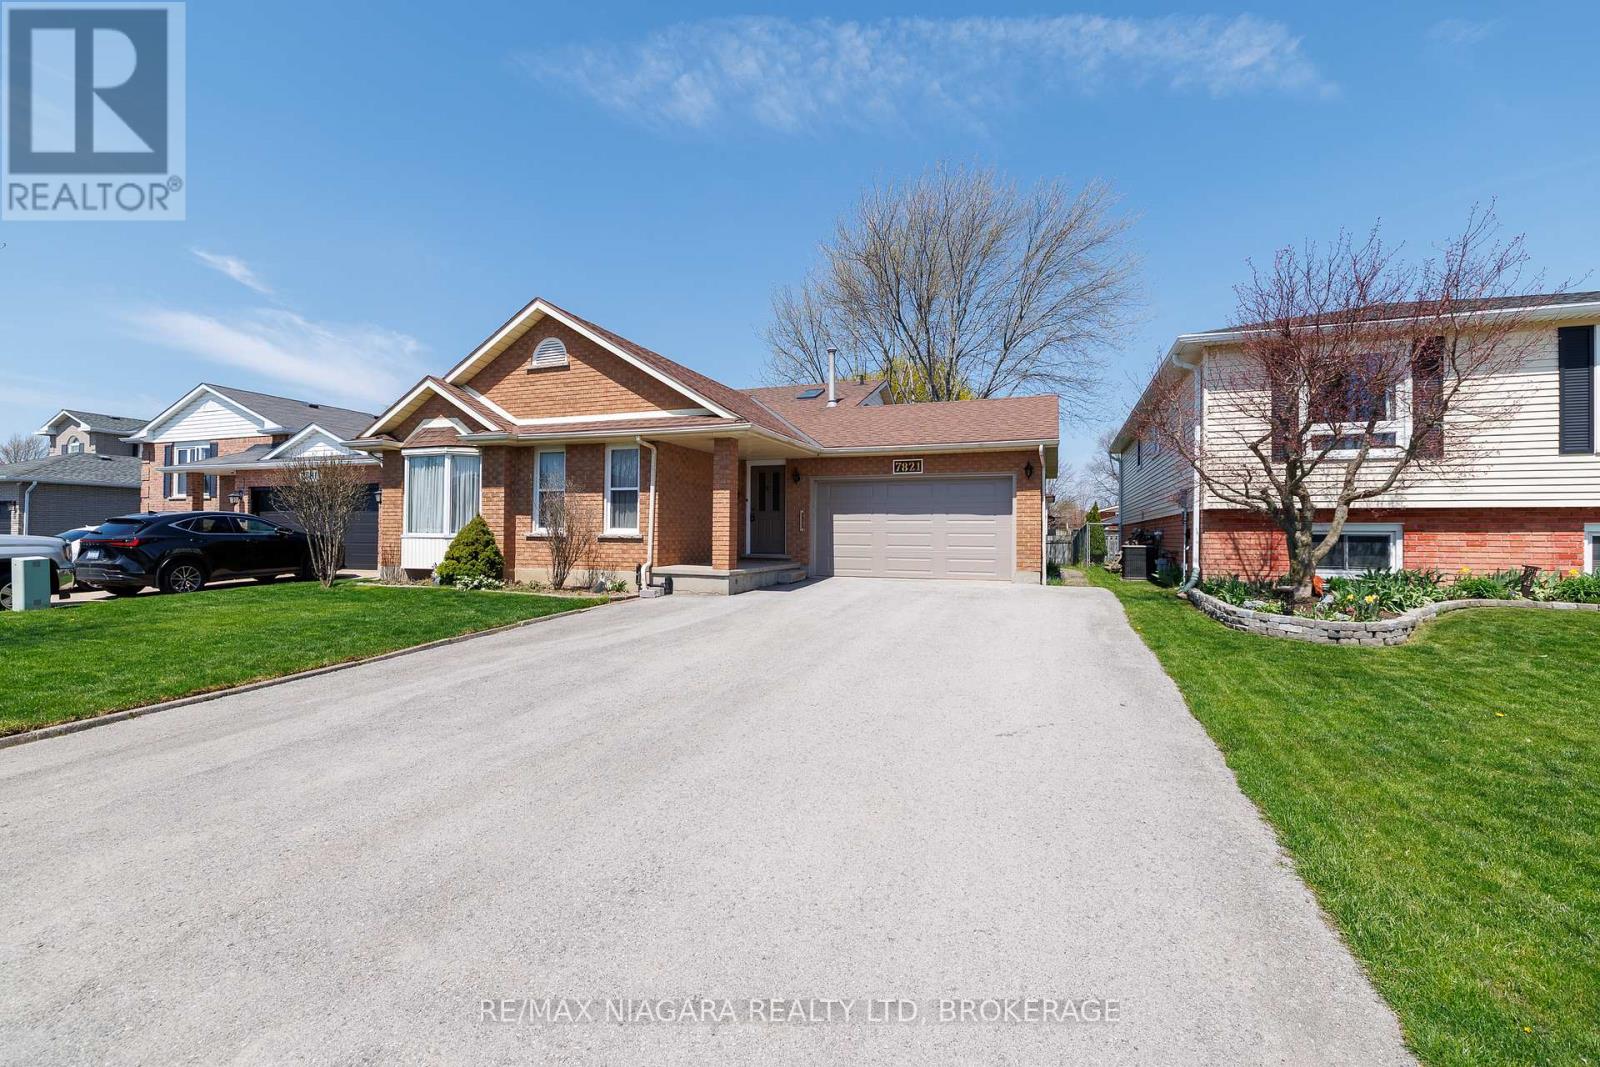
IN THE HEART OF NIAGARA FALLS IN A DESIRED NEIGHBOURHOOD! WELL-MAINTAINED 4-LEVEL BACKSPLIT OFFERS SPACE, FUNCTIONALITY, AND INCREDIBLE VALUE. FEATURING 3 BEDROOMS AND 2 FULL BATHROOMS, THIS HOME IS PERFECT FOR THE GROWING FAMILIES. ENJOY MULTIPLE LEVELS OF LIVING SPACE, IDEAL FOR ENTERTAINING, RELAXING, OR WORKING FROM HOME. ATTACHED GARAGE PROVIDES CONVENIENCE, WHILE THE BONUS WORKSHOP WITH HYDRO IS A RARE FIND - PERFECT FOR HOBBYISTS OR EXTRA STORAGE. ALL APPLIANCES INCLUDED + CENTRAL VAC & ATTACHMENTS. SITUATED IN AN EXCELLENT LOCATION CLOSE TO SCHOOLS, PARKS, SHOPPING, QEW AND AMENITIES. THIS PROPERTY OFFERS BOTH COMFORT AND CONVENIENCE. (id:37087)
16 Accursi Crescent
Pelham, Ontario
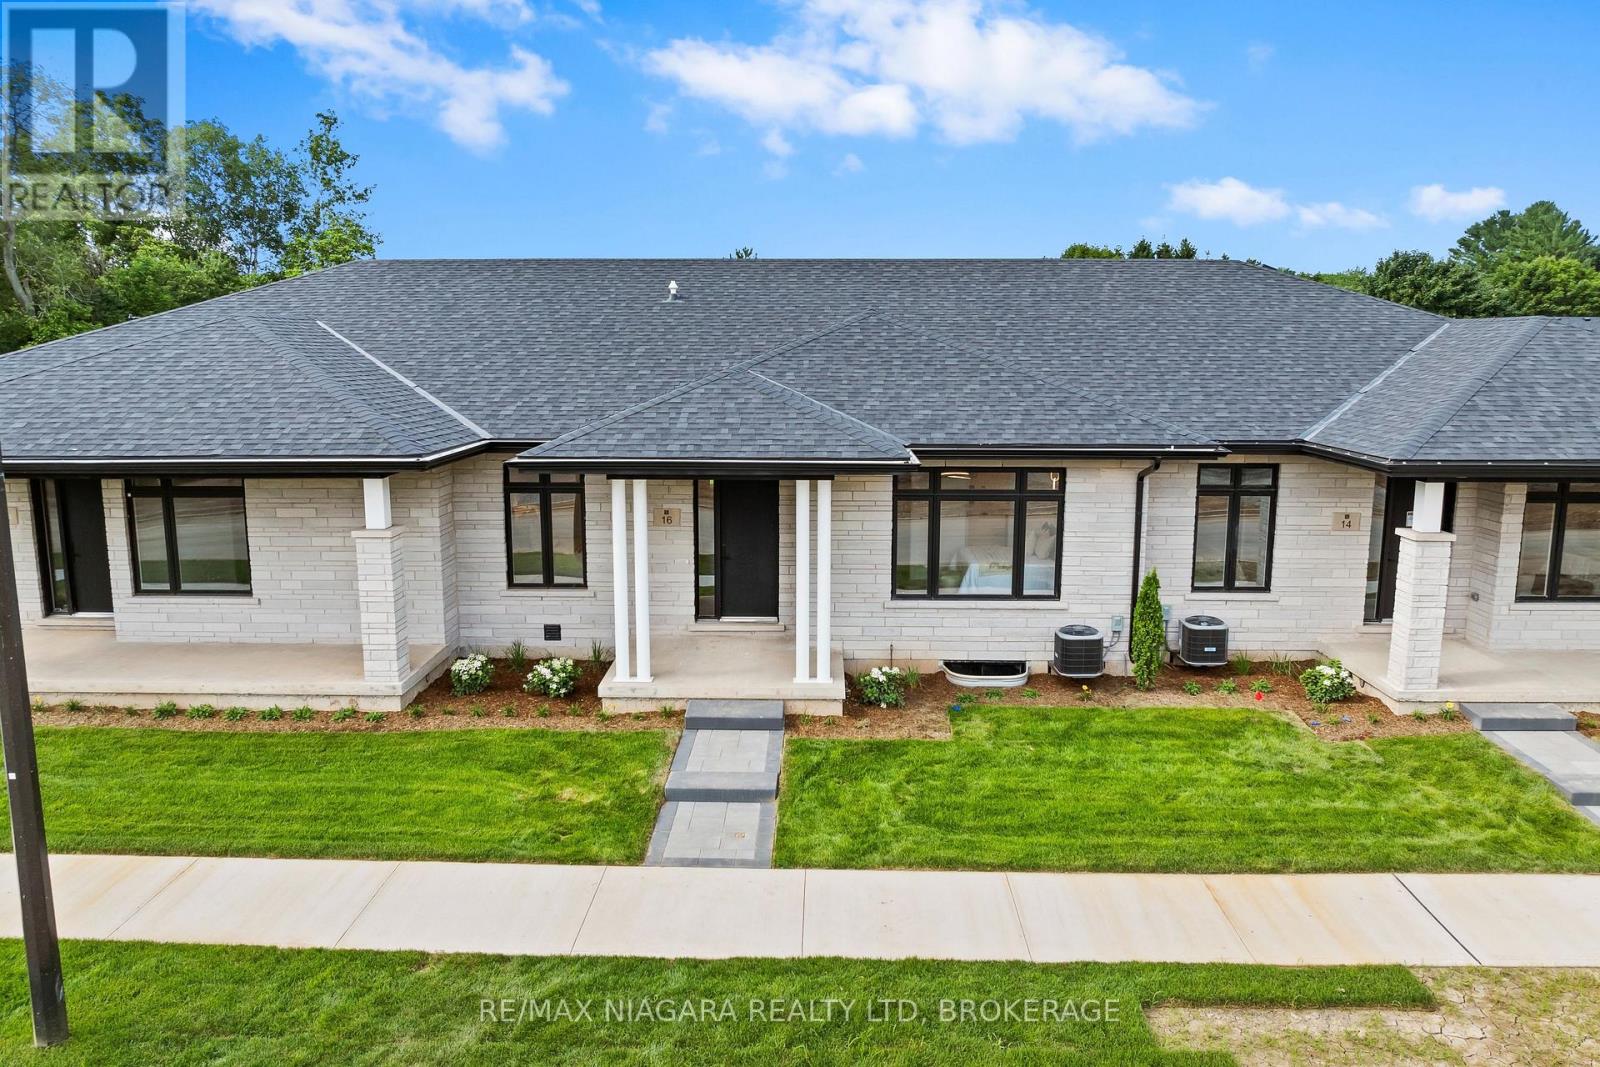
Beautifully built freehold bungalow townhome by Centennial Homes, located in a vibrant new Fonthill subdivision and available for immediate possession. This 2 bedroom, 2 bathroom home offers high-end finishes throughout, including soaring ceilings, hardwood flooring, an open-concept layout, quartz countertops with waterfall edges, ceiling-height cabinetry, Fisher & Paykel appliances, and a walk-in pantry. The spacious primary suite features a walk-in closet and spa-like ensuite. Complete with a double car garage, finished driveway, in-ground sprinkler system, and close proximity to parks, pickleball, golf, and everyday amenities. With nothing left to do but move in, Emerald Trails is an obvious choice for those starting a new chapter. (id:37087)

429 Delaware Avenue
Fort Erie, Ontario
Situated on almost half an acre, this 156 ft x 117 ft property is located in a quiet area of Fort Erie and features a blend of country-style space and everyday convenience. This property is ideal for first-time buyers, downsizers, hobbyists, or anyone looking for extra room both inside and out. The home has over 1,100 sq ft of main-floor living, featuring two bedrooms, a 4-piece bathroom, a bright kitchen with dining area, and a utility room with laundry. An 18ft x 12ft enclosed front porch provides a wonderful space to enjoy your morning coffee, unwind in the evening, or simply take in the peaceful surroundings. One of the property's standout features is the impressive 22ft x 26ft detached garage, newly built in 2021 with a concrete floor, hydro, and gas heat - perfect for vehicle storage, hobbies, a workshop, or year-round projects. An attached single-car garage, along with a stone driveway accommodating 4 to 8 vehicles, provides exceptional parking for family, guests, trailers, or recreational vehicles. Step outside to the spacious 16ft x 32ft deck, with plenty of room for barbecues, entertaining, or relaxing while enjoying the privacy of the oversized backyard. The home is serviced by a gas forced-air furnace, central air conditioning, drilled well, and septic system, while a wood-burning stove provides an additional source of warmth and comfort during the cooler months. Enjoy the peace of a quieter setting while remaining just minutes from Fort Erie's shopping, restaurants, schools, and everyday amenities. The shores of Lake Erie, Downtown Ridgeway, Crystal Beach, golf courses, marinas, and the QEW and Peace Bridge are all just a short drive away. (id:37087)

