



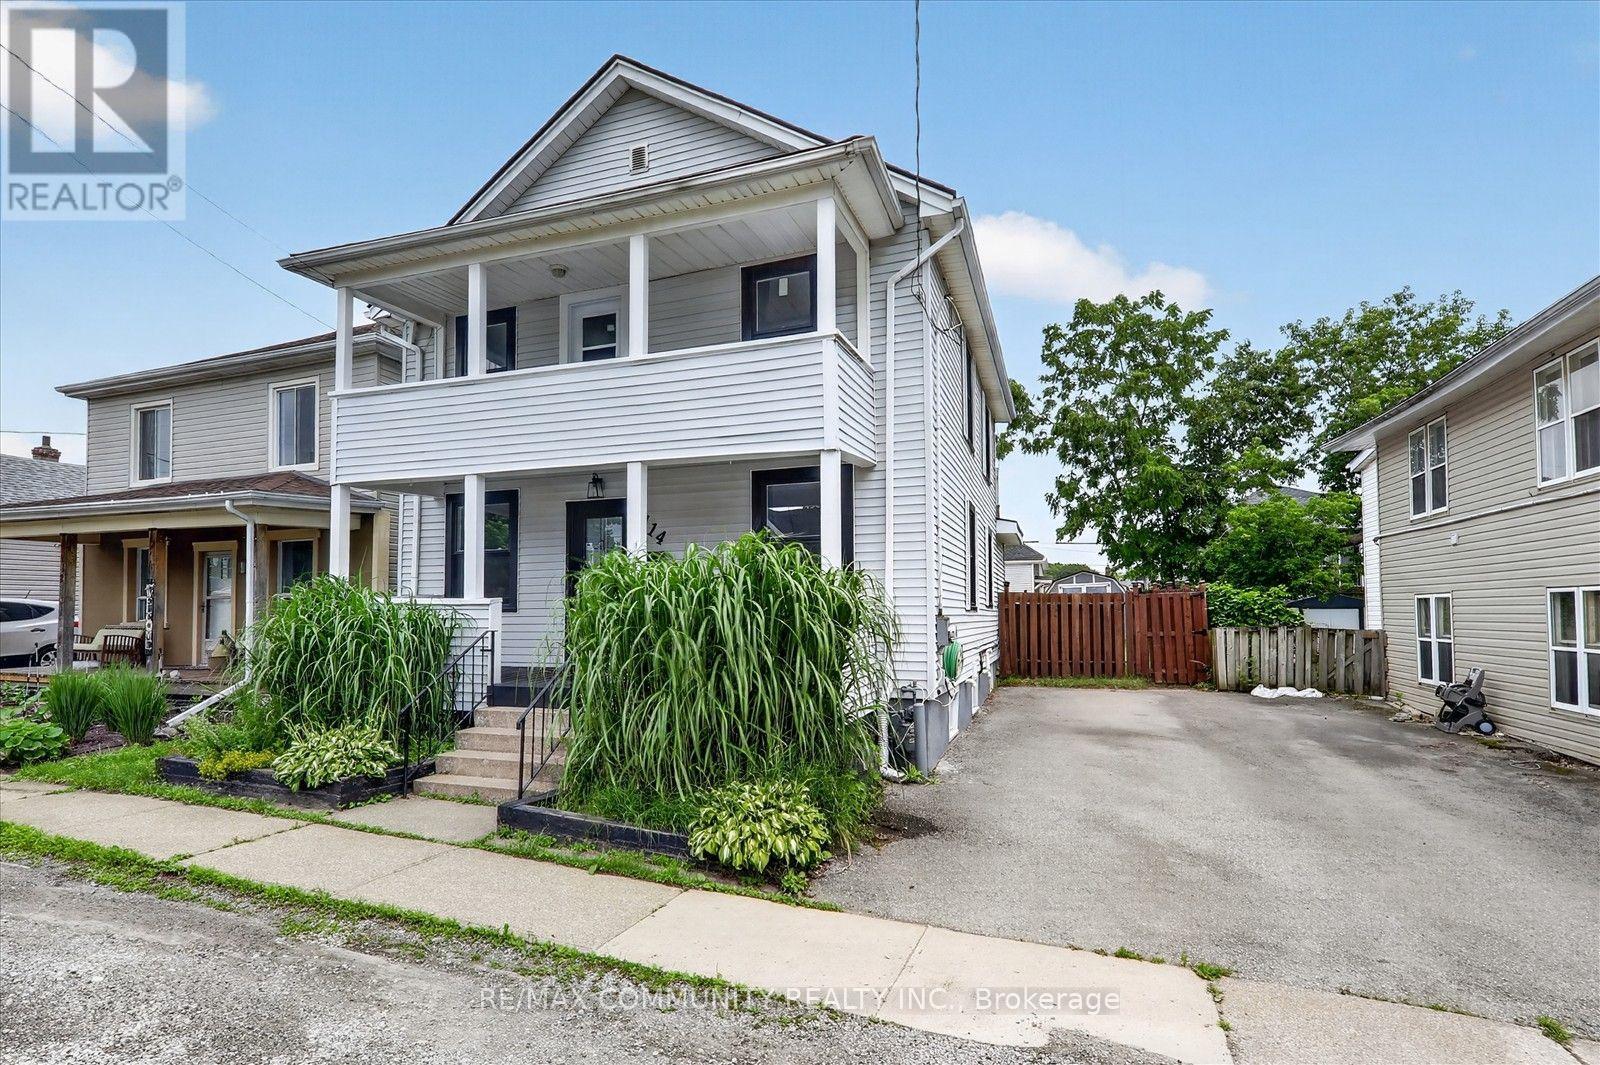
114 Pilkington Street E
Thorold, Ontario
THIS LARGE, MOVE-IN READY 2 STOREY FAMILY HOME IS LOCATED IN THOROLD SOUTH, ONLY MINUTES FROM HWY 20 OR HWY 406. HOME FEATURES 1850SQFT + PARTIALLY FINISHED BASEMENT, WHICH INCLUDES 4 BEDS, 1.5 BATH, LARGE KITCHEN WITH ISLAND, ABUNDANCE OF CABINETRY, BUILT-IN S/S APPLIANCES, MAIN FLOOR LAUNDRY, SEPARATE DINING ROOM + LARGE FAMILY ROOM; 2ND LEVEL BOASTS NEW CARPET (2020) THROUGHT-OUT, AND UPDATED 5 PIECE MAIN BATH WITH DUAL VANITY, SPACIOUS MASTER BEDROOM + BONUS WALK-OUT FROM 2ND LEVEL TO COVERED UPPER DECK. OTHER UPDATES INCLUDE: ROOF'16, VINYL WINDOWS & HVAC APPROX 11YRS, INTERIOR & EXTERIOR DOORS, NEW SUMP PUMP'20, VINYL FLOORING ON MAIN LEVEL & FRESH DECOR THRU-OUT. ALL APPLIANCES INCLUDED. QUICK POSSESSION AVAILABLE ** This is a linked property.** (id:37087)
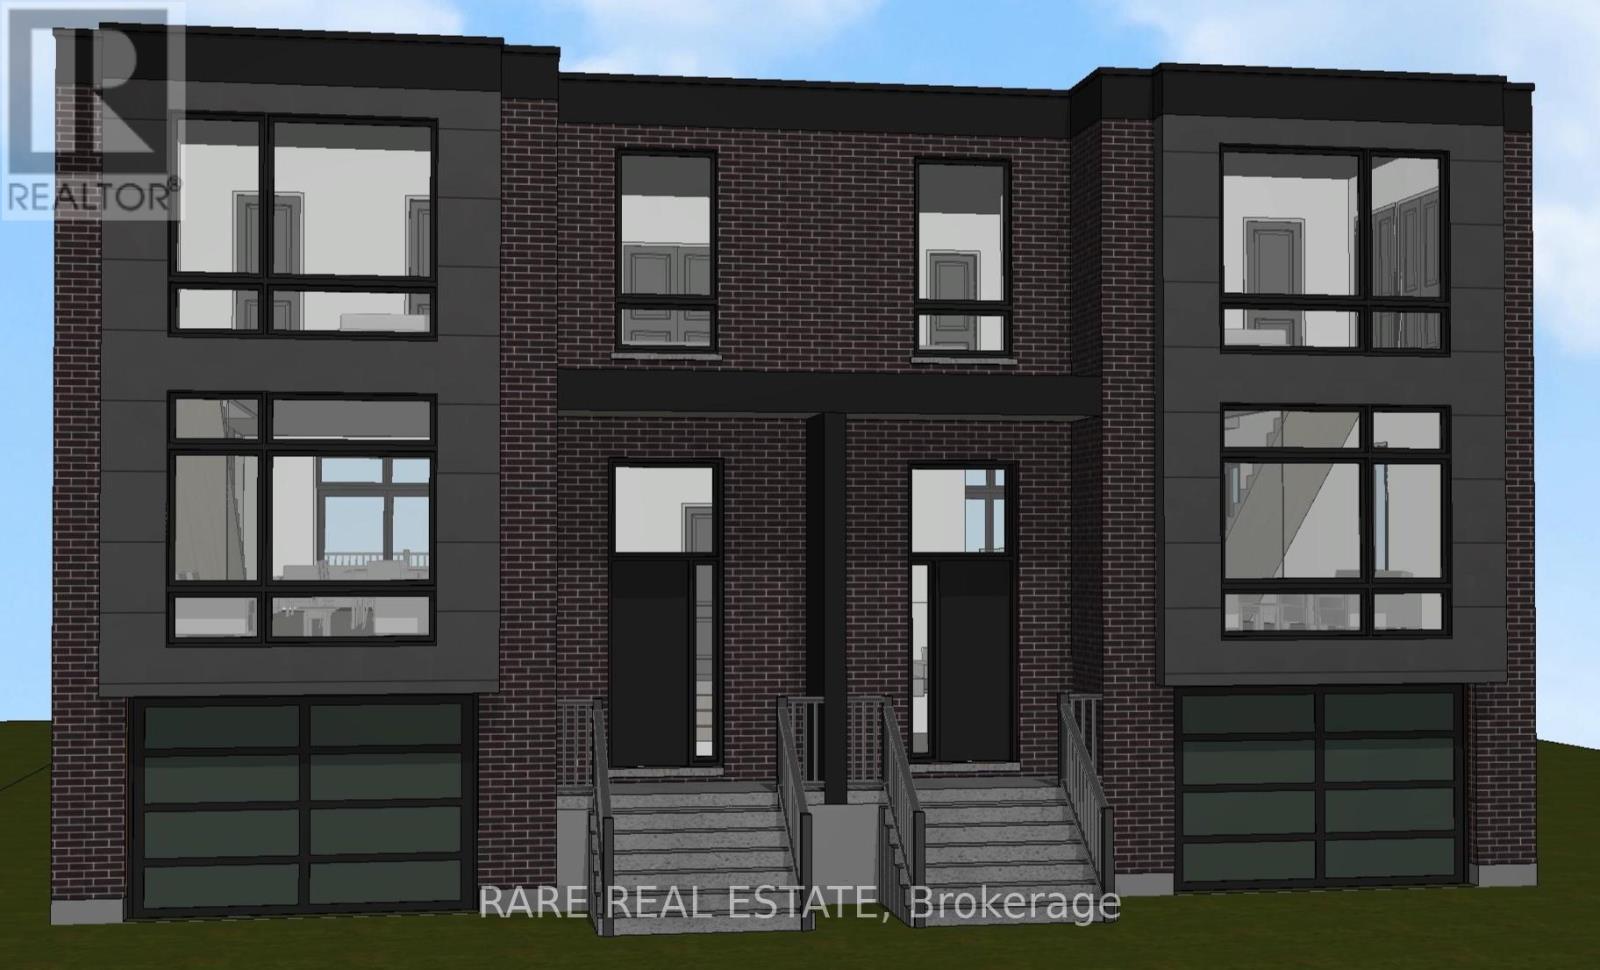
4067 Drummond Road
Niagara Falls, Ontario
Attention builders, developers, and investors. Rare vacant land opportunity in a prime Niagara Falls location. The property has been successfully rezoned to permit the construction of a semi-detached dwelling, creating an excellent opportunity for redevelopment.The existing structure has been demolished, offering a clean slate for your next project. Zoning approvals are in place for a semi-detached home; however, buyers are advised to complete their own due diligence regarding building permits, development fees, servicing, and any additional municipal requirements.Property is being sold as-is, where-is. A fantastic opportunity to secure a development-ready lot in a growing residential area. (id:37087)
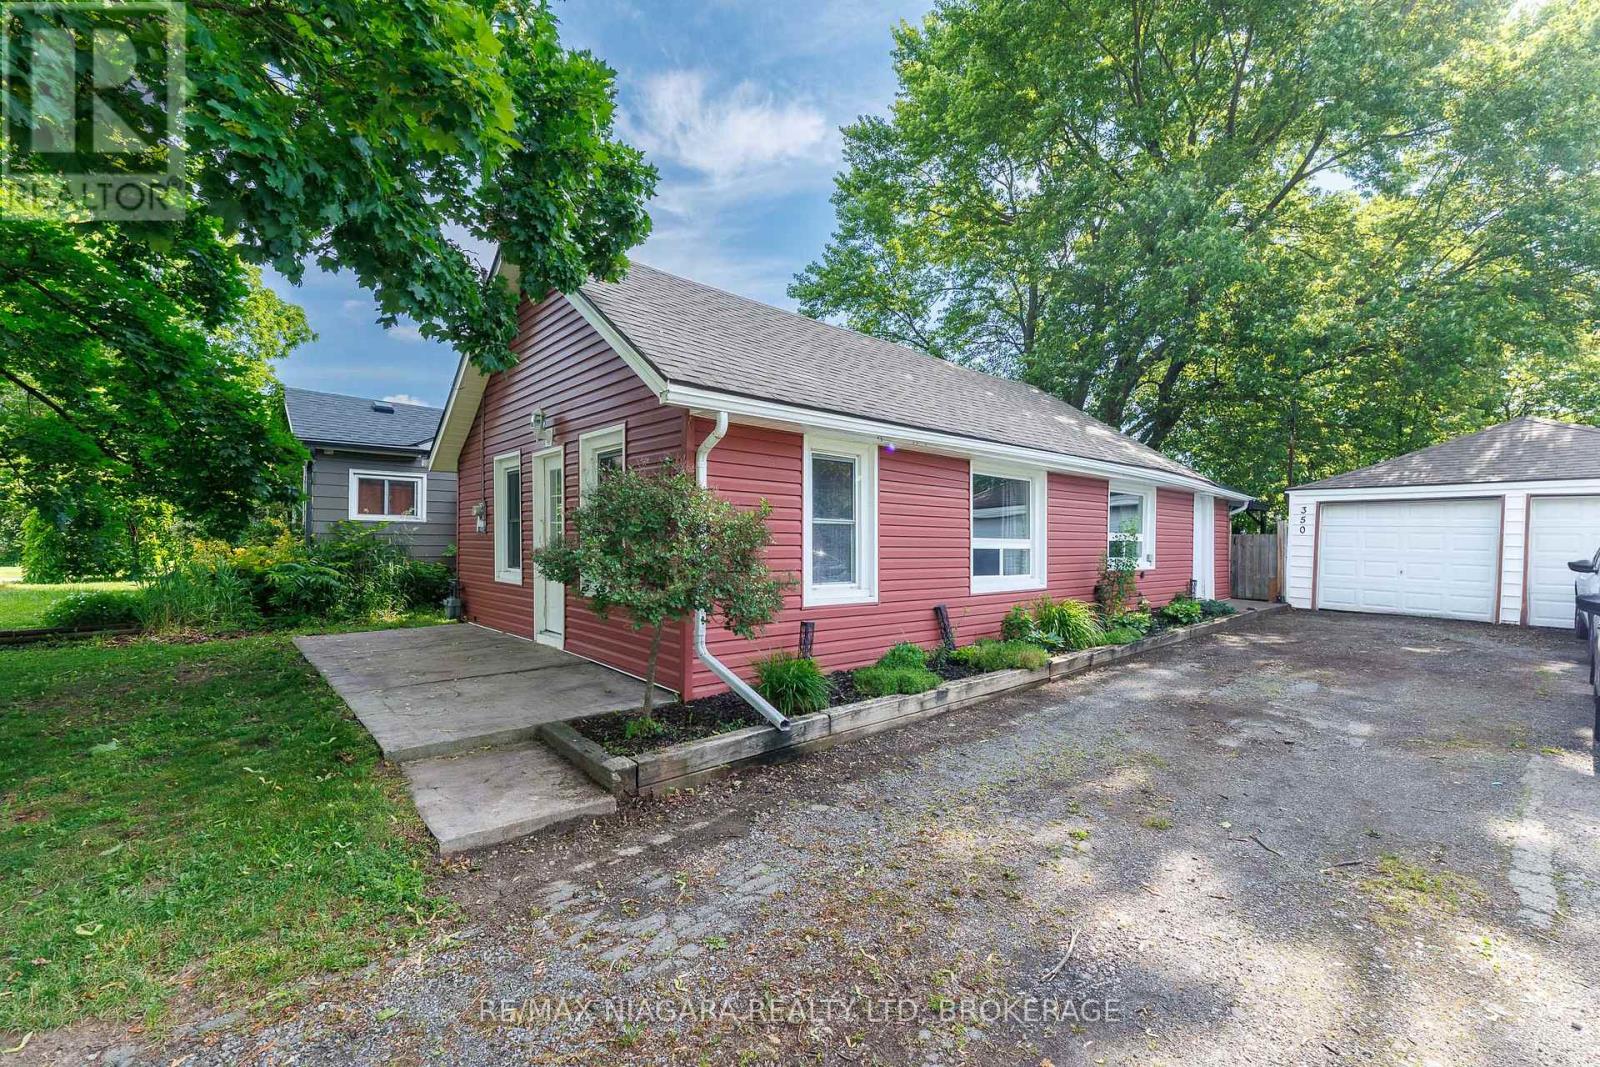
350 Belleview Boulevard
Fort Erie, Ontario
Located on a quiet street in the heart of Ridgeway, 350 Belleview Blvd offers the convenience of one-floor living with shops, restaurants, parks, and everyday amenities all within walking distance. Ideally situated between Downtown Ridgeway and the retail plazas along Gorham Rd, this updated bungalow combines comfort, practicality, and an excellent location. Inside, the home features a bright and spacious open-concept living area with a large, light-filled kitchen and living room anchored by a cozy electric fireplace. Two bedrooms, an updated 4-piece bathroom, and a mudroom with convenient main-floor laundry complete the functional layout. Sliding doors lead to the newly expanded patio and gazebo, creating a wonderful space for outdoor dining, entertaining, or simply relaxing. The spacious backyard offers mature trees for shade, a firepit area for gathering with family and friends, and plenty of room for gardening, recreation, or pets. A standout feature is the detached 2-car garage with hydro, along with a new fence section with double-wide gate providing easy backyard access for boats, trailers, recreational vehicles, or additional storage. Other recent improvements include a renovated kitchen and bathroom (2020) and a new furnace (2026), allowing the next owner to move in and enjoy with confidence. Enjoy the best of Niagara's South Coast lifestyle with Downtown Ridgeway's shops, restaurants, weekly Farmers' Market, and community events just a short walk away. Crystal Beach's sandy shoreline, Lake Erie, the QEW, and the Peace Bridge are all just a short drive from home.Whether you're looking to downsize, purchase your first home, or enjoy a low-maintenance lifestyle in a highly desirable location, this charming bungalow is ready to welcome you home. (id:37087)
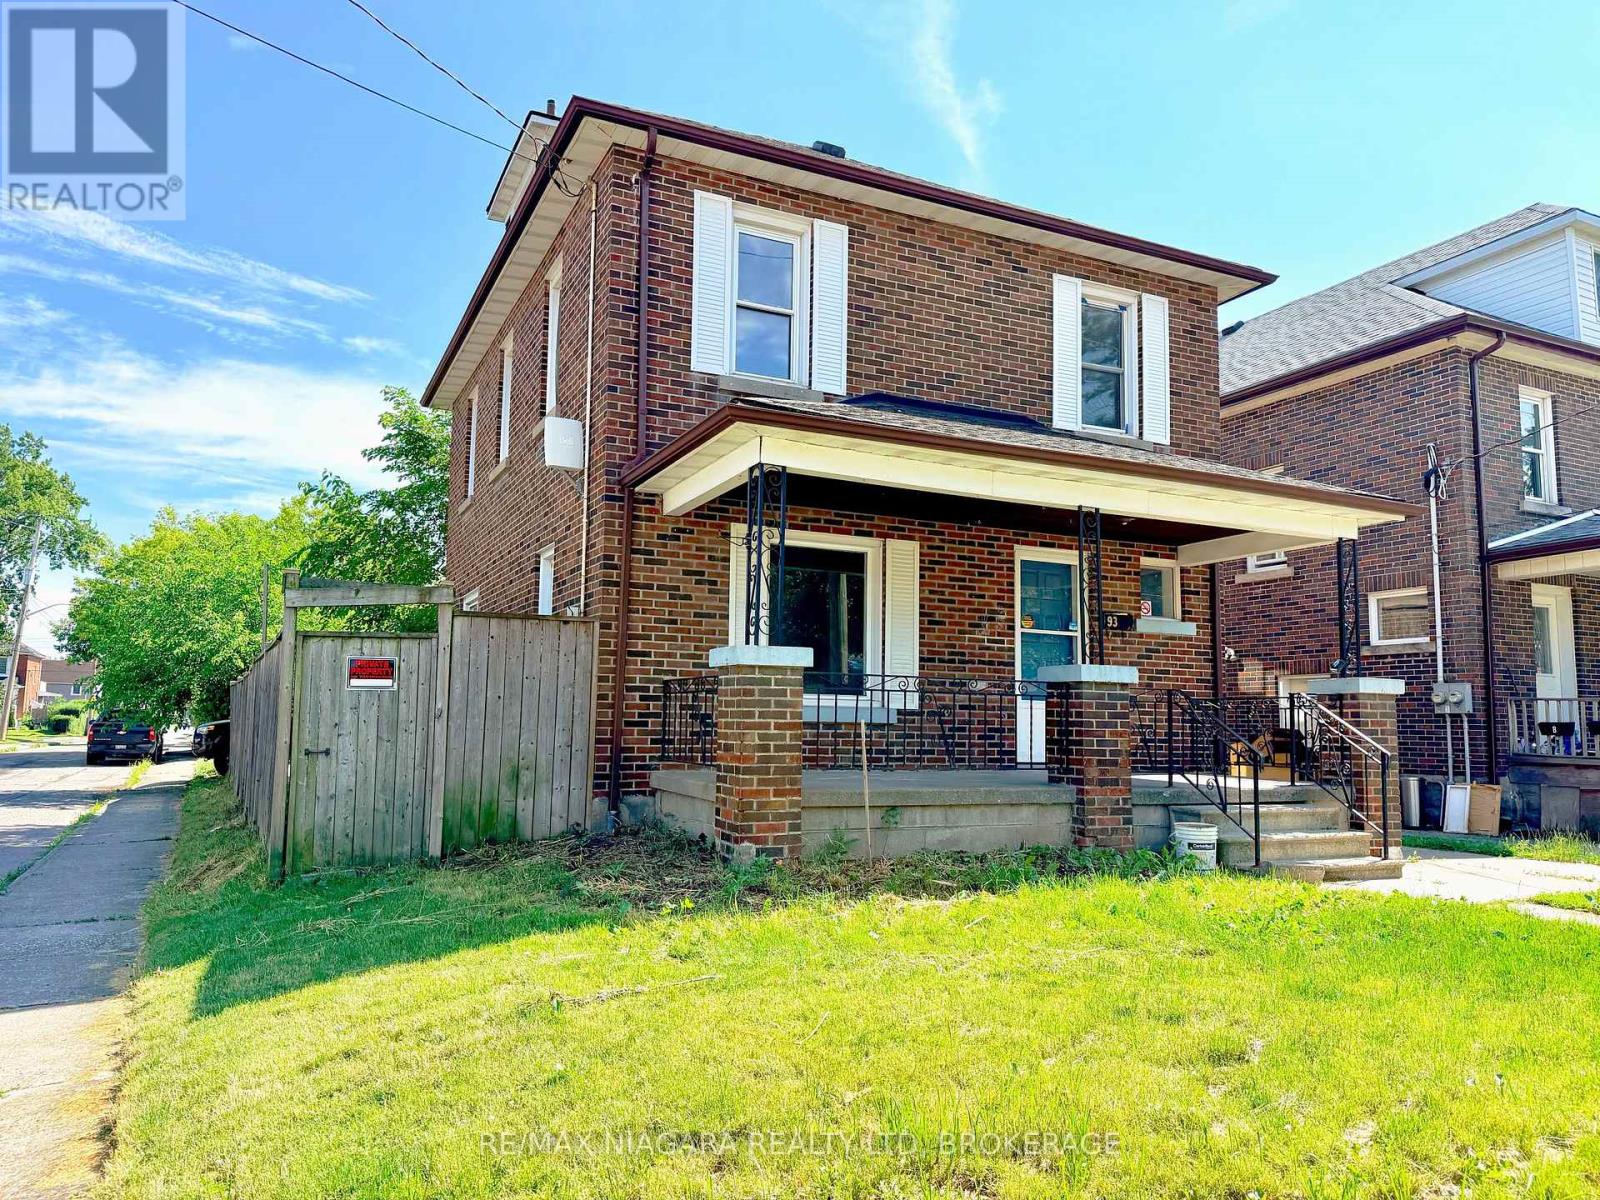
93 State Street
Welland, Ontario
Excellent opportunity for investors, renovators, and developers in Downtown Welland. This detached two-storey brick home sits on a prominent corner lot and offers five bedrooms, two bathrooms, two kitchens, a finished basement, and a detached garage with access from Kent Street. Previously rented for $2,200 per month for the main portion and $1,050 per month for the basement, providing a combined rental income of $3,250 per month. The basement offers potential for an in-law suite or accessory unit, subject to municipal approvals. Vacant with immediate possession and within walking distance of downtown, schools, shopping, the farmers market, transit, and the Welland Canal. Motivated seller, offers welcome anytime! (id:37087)
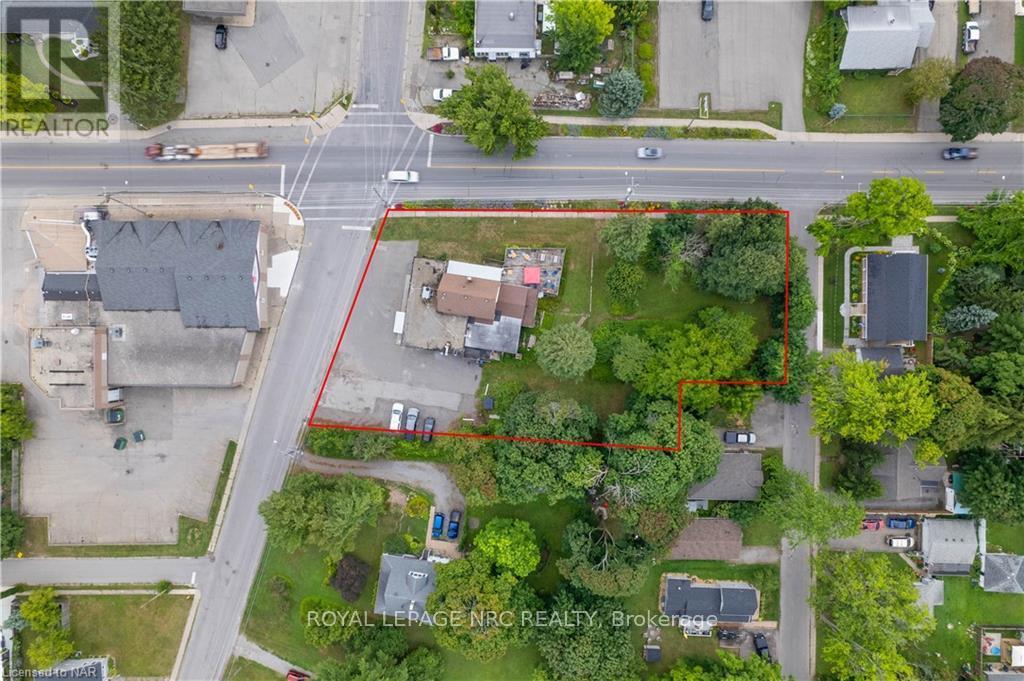
3879 Rebstock Road
Fort Erie, Ontario
This is a rare and exceptional development opportunity situated in the heart of Crystal Beach. Boasting an advantageous location with 3 road frontages on Alexandra Rd, Ridgeway Rd, and Rebstock Rd, the property features a unique combination of both Residential and Commercial Zoning, offering endless possibilities for its future development. Given the property's size and configuration, there may be potential for severance, allowing for the creation of multiple lots or parcels. This offers further flexibility in tailoring the development to fit your specific project requirements. Your vision for this property could become the next celebrated addition to the Crystal Beach Community. Embrace the chance to create a landmark development that complements the area's unique charm and contributes positively to the neighborhood's appeal. (id:37087)
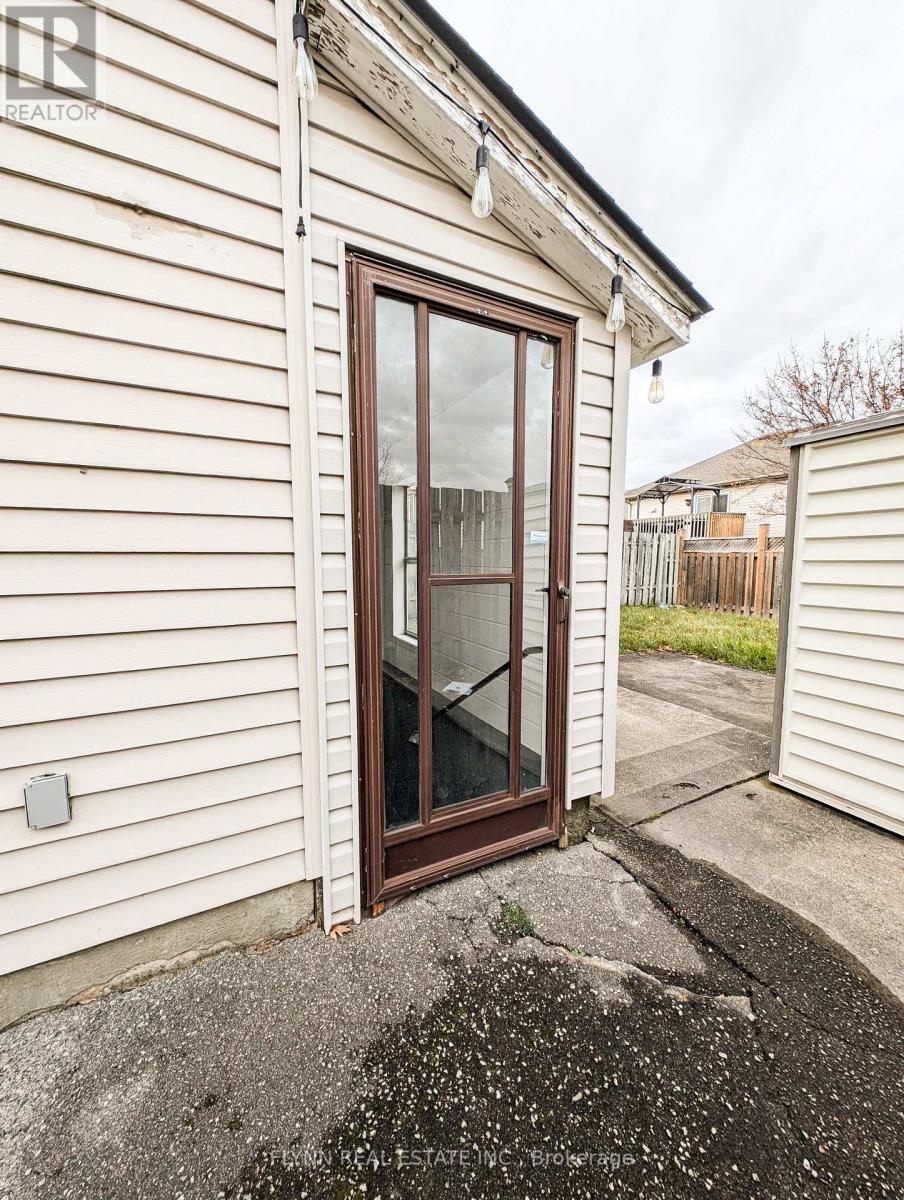
2 - 164 Windsor Street
Welland, Ontario
Welcome to this bright and beautifully updated lower-level unit in a convenient Welland neighbourhood. Featuring a private entrance, this spacious home offers an open-concept layout with modern finishes throughout. The updated kitchen is equipped with full-size stainless steel appliances, while the renovated bathroom and in-suite full-size washer and dryer provide everyday comfort and convenience. Large windows allow for plenty of natural light, creating a warm and inviting living space.Ideally located close to public transit, shopping, restaurants, parks, schools, and all major amenities, this home is perfect for commuters and anyone looking for convenient, low-maintenance living.One parking space is included. Tenant is responsible for 40% of utilities and snow removal of their designated driveway parking space and walkways. (id:37087)
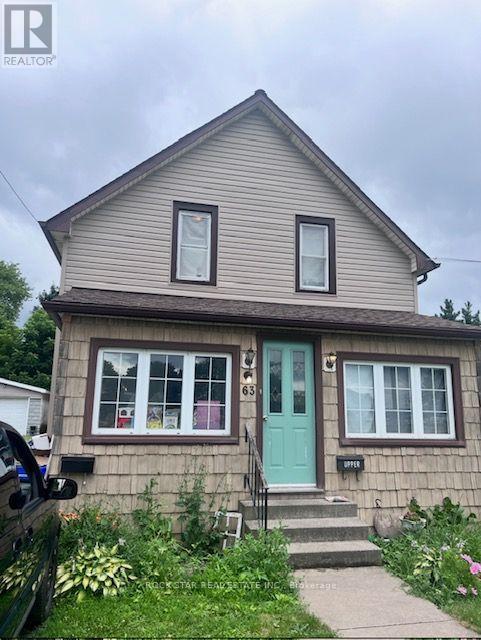
63 Dolphin Street
Port Colborne, Ontario
Freshly updated, 2 Rooms and a full washroom, Kitchen and Parking. This unit is Inclusive of utilities. Also has a private Laundry (id:37087)
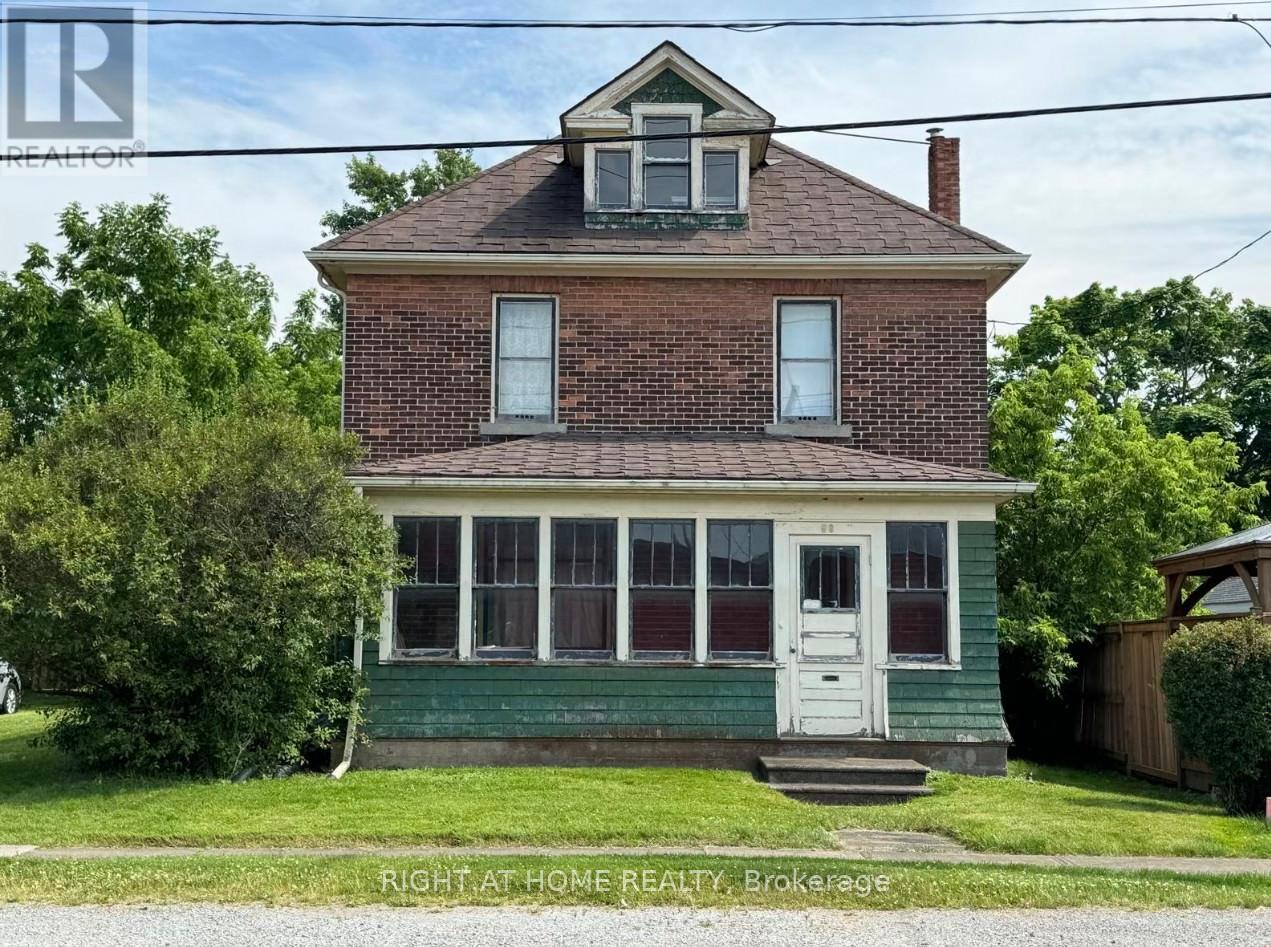
58 Neff Street
Port Colborne, Ontario
Attention Investors, Builders, Renovators, and First-Time Home Buyers!!! Discover the potential of this charming brick home nestled in the desirable community of Port Colborne. Situated on a very generous lot of approx. 66ft x 140ft, the brick house features spacious sized rooms including 3 + 2 bedrooms and closets, with main floor high ceilings, wood doors with striking wood framing, wood floors, natural gas radiator heating, a high ceiling spacious attic, and an enclosed front veranda. This property offers a varying array of possibilities. Whether you're looking to restore a piece of local history, build your dream home, or invest in future developmentthis is your opportunity to turn vision into reality. With its character, location, and land, this home is truly a blank canvas waiting for your personal touch. (id:37087)
185b Rykert Street
St. Catharines, Ontario
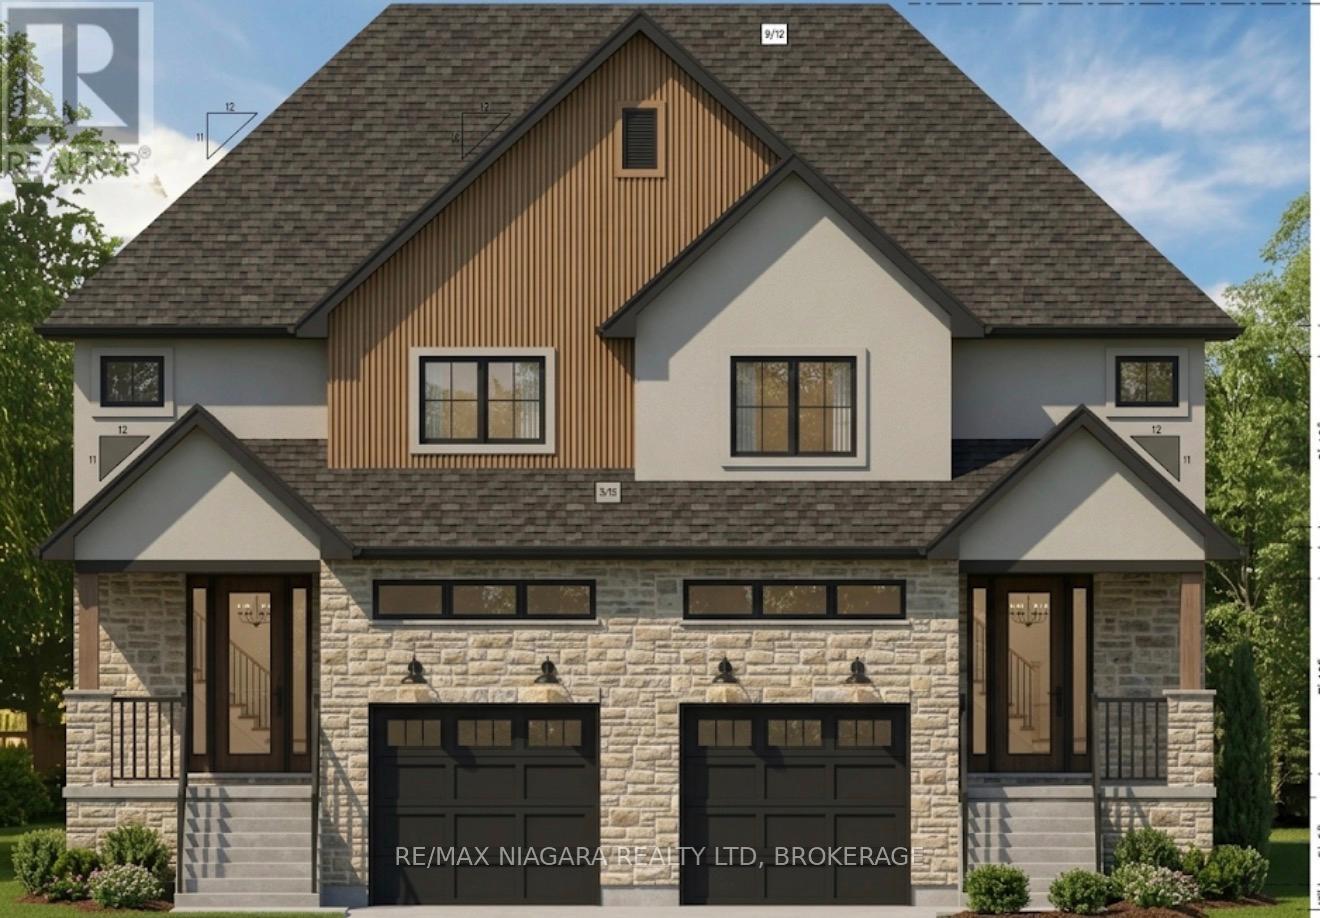
Step into homeownership with confidence at 185B Rykert Street in St. Catharines-an exciting opportunity to own a beautifully designed, to-be-built home without the stress of hidden repairs or renovating an older property. Perfect for first-time buyers looking for a fresh start, this home offers a beautiful blank canvas with quality craftsmanship and modern finishes already included. From the moment you walk in, you will be greeted by airy 9-foot main-floor ceilings, beautiful engineered hardwood flooring, and a classic oak staircase that sets the tone for stylish, functional living. The thoughtfully designed kitchen is ready for your first dinner parties, featuring custom cabinetry, sleek quartz countertops, elegant crown moulding, a stainless steel sink, and an exterior-vented range hood. That modern luxury carries seamlessly into the elegant bathrooms, which showcase quartz vanities, ceramic tile surrounds, built-in shower niches, and premium Moen fixtures.When buying your first home, long-term peace of mind is everything. Built with comfort, energy efficiency, and low maintenance in mind, this property features a separate side entrance, an upgraded 8-foot foundation, a high-efficiency furnace, an HRV system, upgraded insulation, central air conditioning, and quality vinyl casement windows to help keep your monthly utility bills in check. The electrical service is fully modernized with a 200 AMP panel, and the exterior is planned to boast striking curb appeal through a combination of stone, stucco, and WPC fluted panel accents. Outside, you will find a fully sodded lot and a garage already roughed in for an automatic door opener, leaving you with less weekend work and more time to enjoy your new space.Conveniently located close to schools, parks, shopping, and everyday amenities, this home can be built within the next 6-7 months. (id:37087)
185a Rykert Street
St. Catharines, Ontario
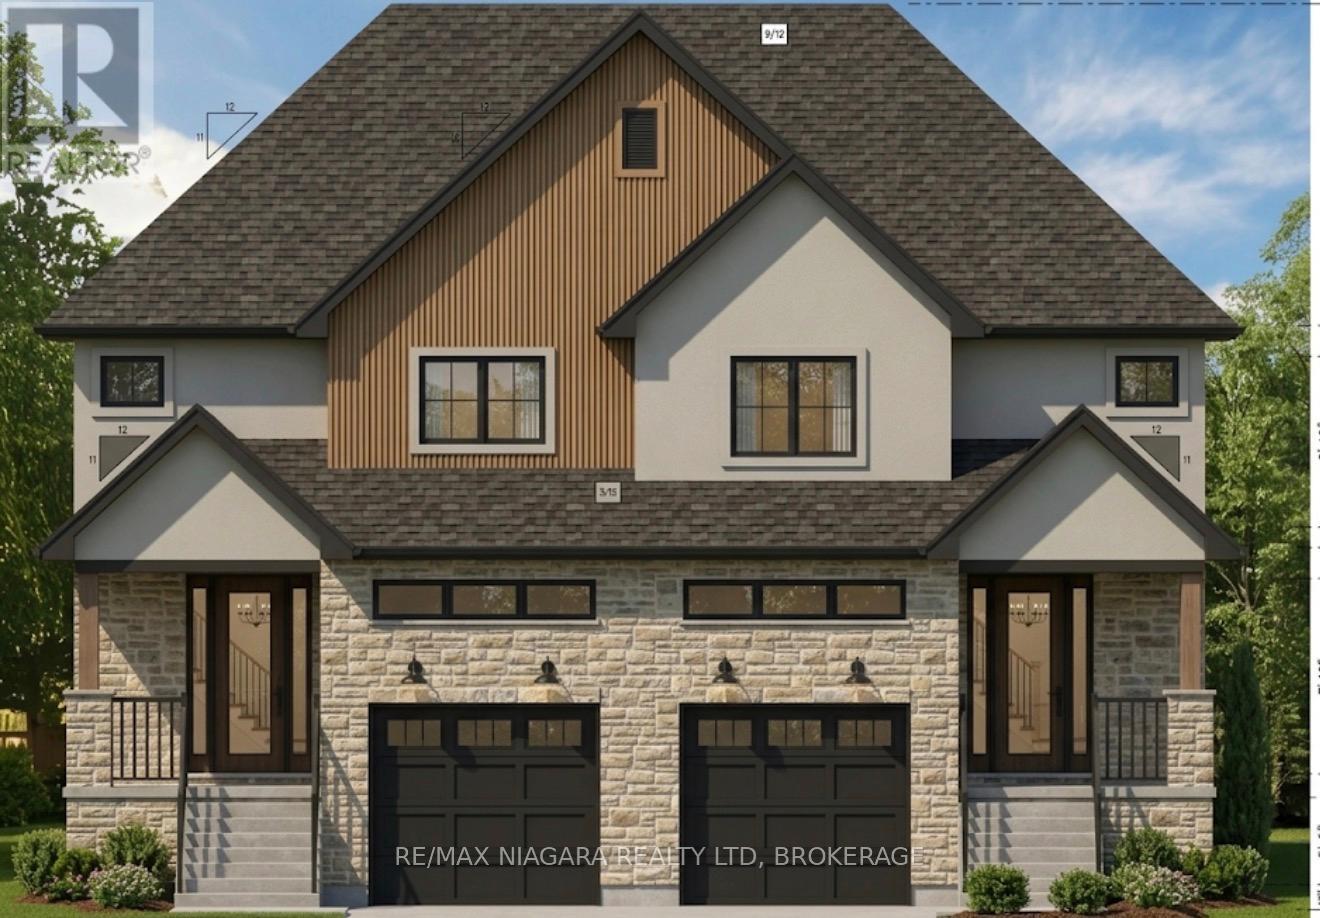
Step into homeownership with confidence at 185A Rykert Street in St. Catharines-an exciting opportunity to own a beautifully designed, to-be-built home without the stress of hidden repairs or renovating an older property. Perfect for first-time buyers looking for a fresh start, this home offers a beautiful blank canvas with quality craftsmanship and modern finishes already included. From the moment you walk in, you will be greeted by airy 9-foot main-floor ceilings, beautiful engineered hardwood flooring, and a classic oak staircase that sets the tone for stylish, functional living. The thoughtfully designed kitchen is ready for your first dinner parties, featuring custom cabinetry, sleek quartz countertops, elegant crown moulding, a stainless steel sink, and an exterior-vented range hood. That modern luxury carries seamlessly into the elegant bathrooms, which showcase quartz vanities, ceramic tile surrounds, built-in shower niches, and premium Moen fixtures.When buying your first home, long-term peace of mind is everything. Built with comfort, energy efficiency, and low maintenance in mind, this property features a separate side entrance, an upgraded 8-foot foundation, a high-efficiency furnace, an HRV system, upgraded insulation, central air conditioning, and quality vinyl casement windows to help keep your monthly utility bills in check. The electrical service is fully modernized with a 200 AMP panel, and the exterior is planned to boast striking curb appeal through a combination of stone, stucco, and WPC fluted panel accents. Outside, you will find a fully sodded lot and a garage already roughed in for an automatic door opener, leaving you with less weekend work and more time to enjoy your new space.Conveniently located close to schools, parks, shopping, and everyday amenities, this home can be built within the next 6-7 months. (id:37087)
3804 Main Street
Lincoln, Ontario
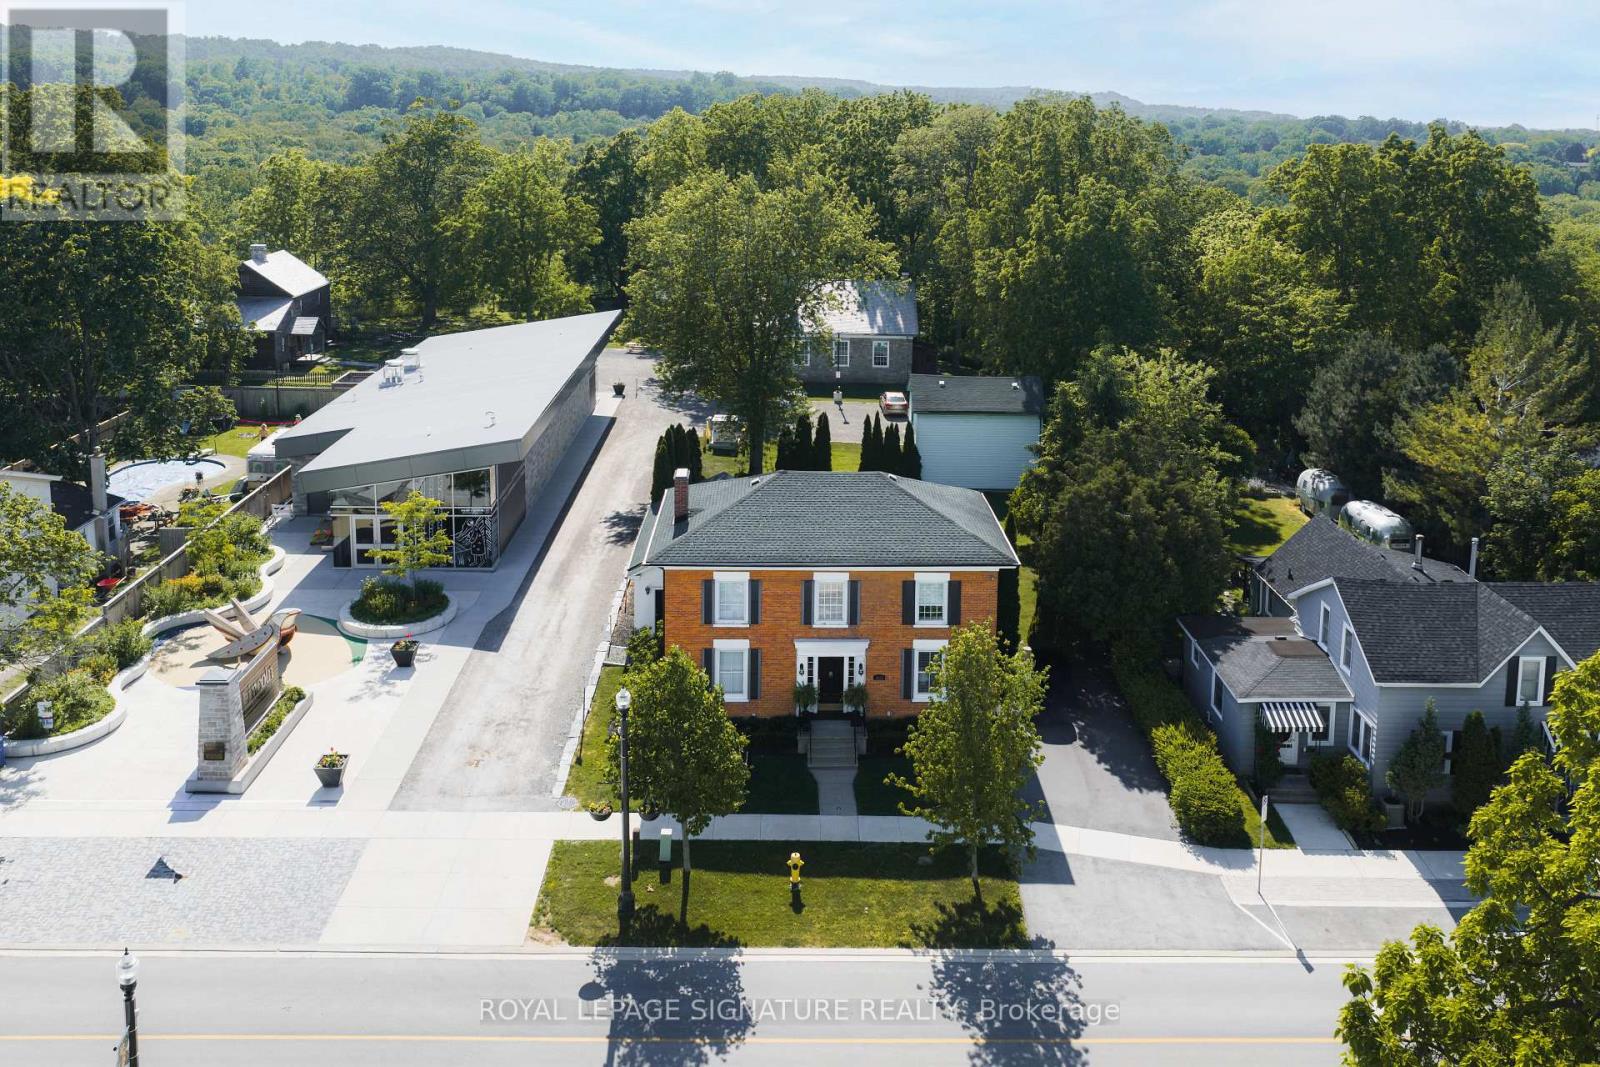
A rare opportunity to own a versatile Main Street property in the heart of Jordan Village-equally suited to life as a distinctive family home, live/work setting, boutique retail space, artisan studio, office, personal-service business, or bed and breakfast. Set in one of Niagara's most picturesque and walkable villages, 3804 Main Street offers over 250000 sq. ft. with three bedrooms, three full bathrooms, inviting principal rooms, a grand central staircase, and a private backyard for outdoor entertaining. A new asphalt driveway provides parking for four vehicles. At the rear, a solid two-storey barn offers potential as a garage, workshop, studio, or additional flexible space, subject to required approvals. Its mixed-use zoning creates a rare range of possibilities: live here full-time while operating a business from home, establish a retail or service concept, revive its former bed and breakfast use, or simply enjoy the convenience and character of a landmark Jordan Village address. For families, this is a village built around community. The Lincoln Museum & Cultural Centre sits next door, while Jordan Lions Arena, Jordan Lions Park, seasonal pool, splash pad, playgrounds, skating, sports, camps, and community programming are close by. The Twenty Mile Creek trail system and Balls Falls offer year-round outdoor enjoyment, while Beamsville's skatepark, pump track, library, and recreation facilities are minutes away. Enjoy easy access to Jordan Village's boutique shops, restaurants, local markets, and Niagara wineries. Just minutes away, Restaurant Pearl Morissette-a two-MICHELIN-star dining destination-adds to the area's exceptional food and wine culture. With Inn On The Twenty, RPM Bakehouse, schools, recreation, trails, and the Niagara Benchlands at your doorstep and easy access to Niagara-on-the-Lake, St. Catharines, Hamilton, and the QEW, this is a unique Main Street address with the flexibility to become whatever your next chapter requires. (id:37087)
5227 Kitchener Street
Niagara Falls, Ontario
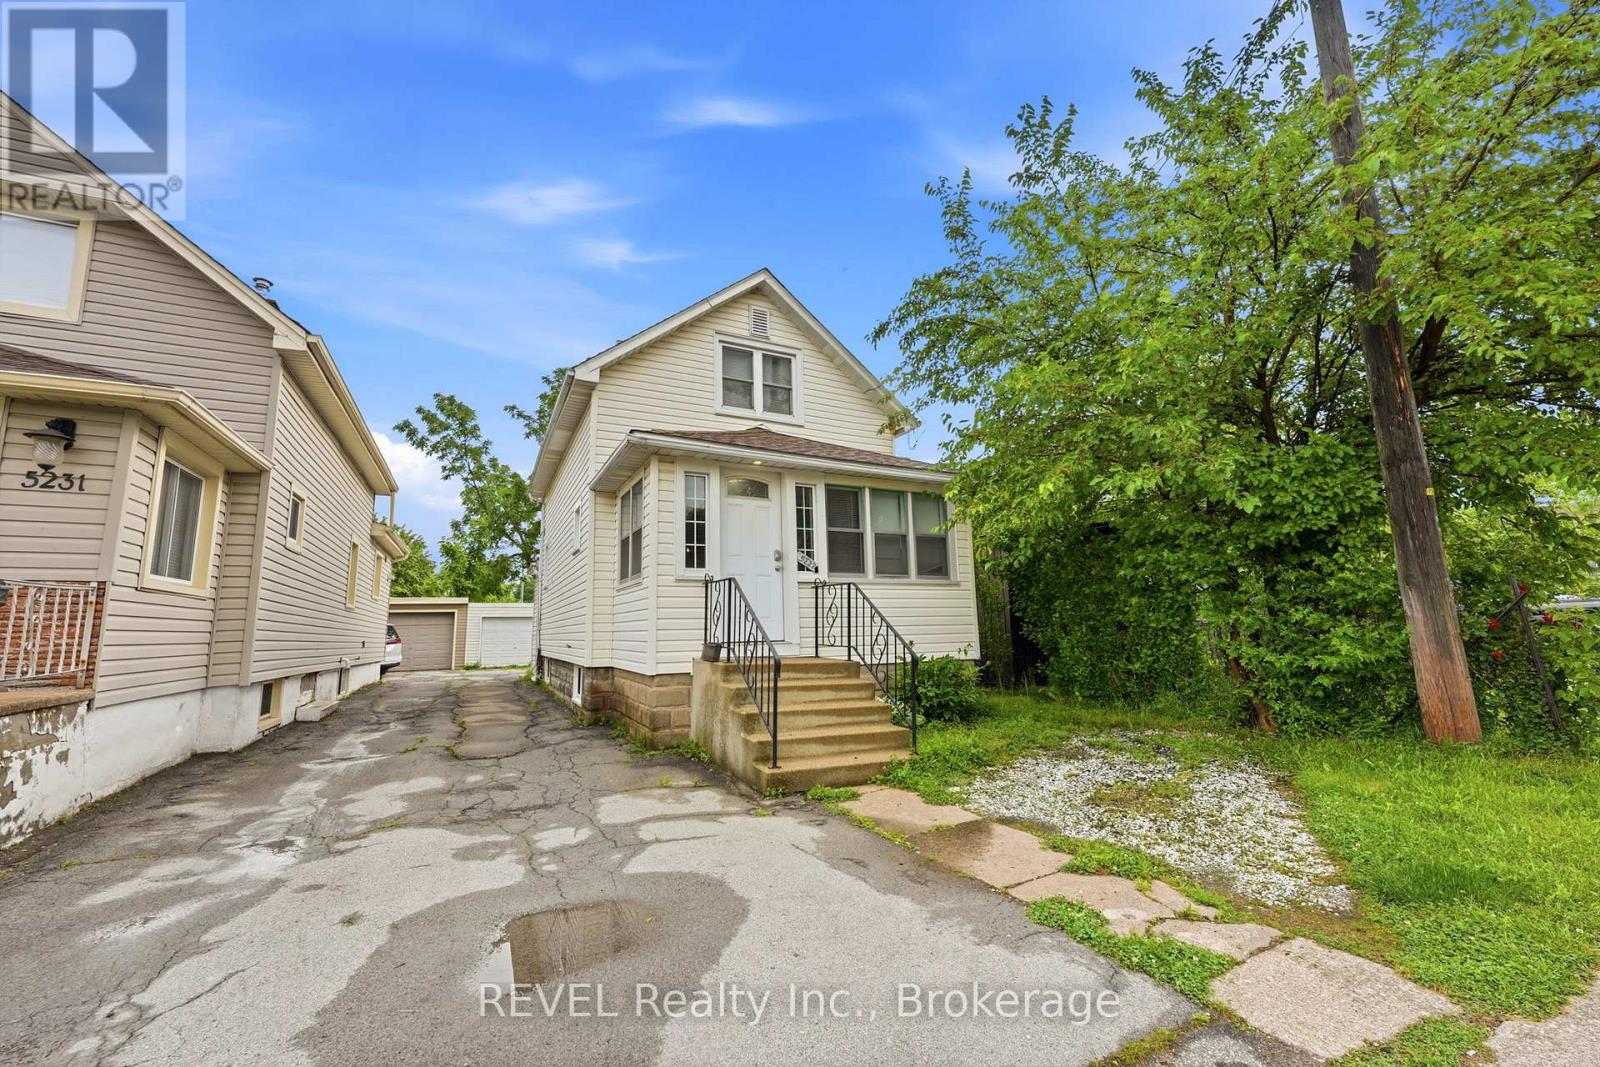
Welcome to 5227 Kitchener Street, a charming 1.5-storey home offering comfort, convenience, and exceptional potential in the heart of Niagara Falls. Situated on a property with desirable Tourist Commercial zoning, this unique opportunity offers flexibility for a variety of future uses. Featuring 3 bedrooms, 1 bathroom, and approximately 1,000 square feet of living space, this home is ideal for first-time buyers, young families, downsizers, or investors seeking a property in one of Niagara Falls' most sought-after locations. Just minutes from Clifton Hill, Downtown Niagara Falls, schools, parks, shopping, public transit, and only an 11-minute drive to the Rainbow Bridge, the location provides outstanding access to the city's world-renowned attractions and amenities. Whether you're looking for a comfortable home, an investment property, or a property with commercial potential, 5227 Kitchener Street presents an exceptional opportunity in a prime tourist district. (id:37087)

