



70f - 574 Seneca Drive
Fort Erie, Ontario
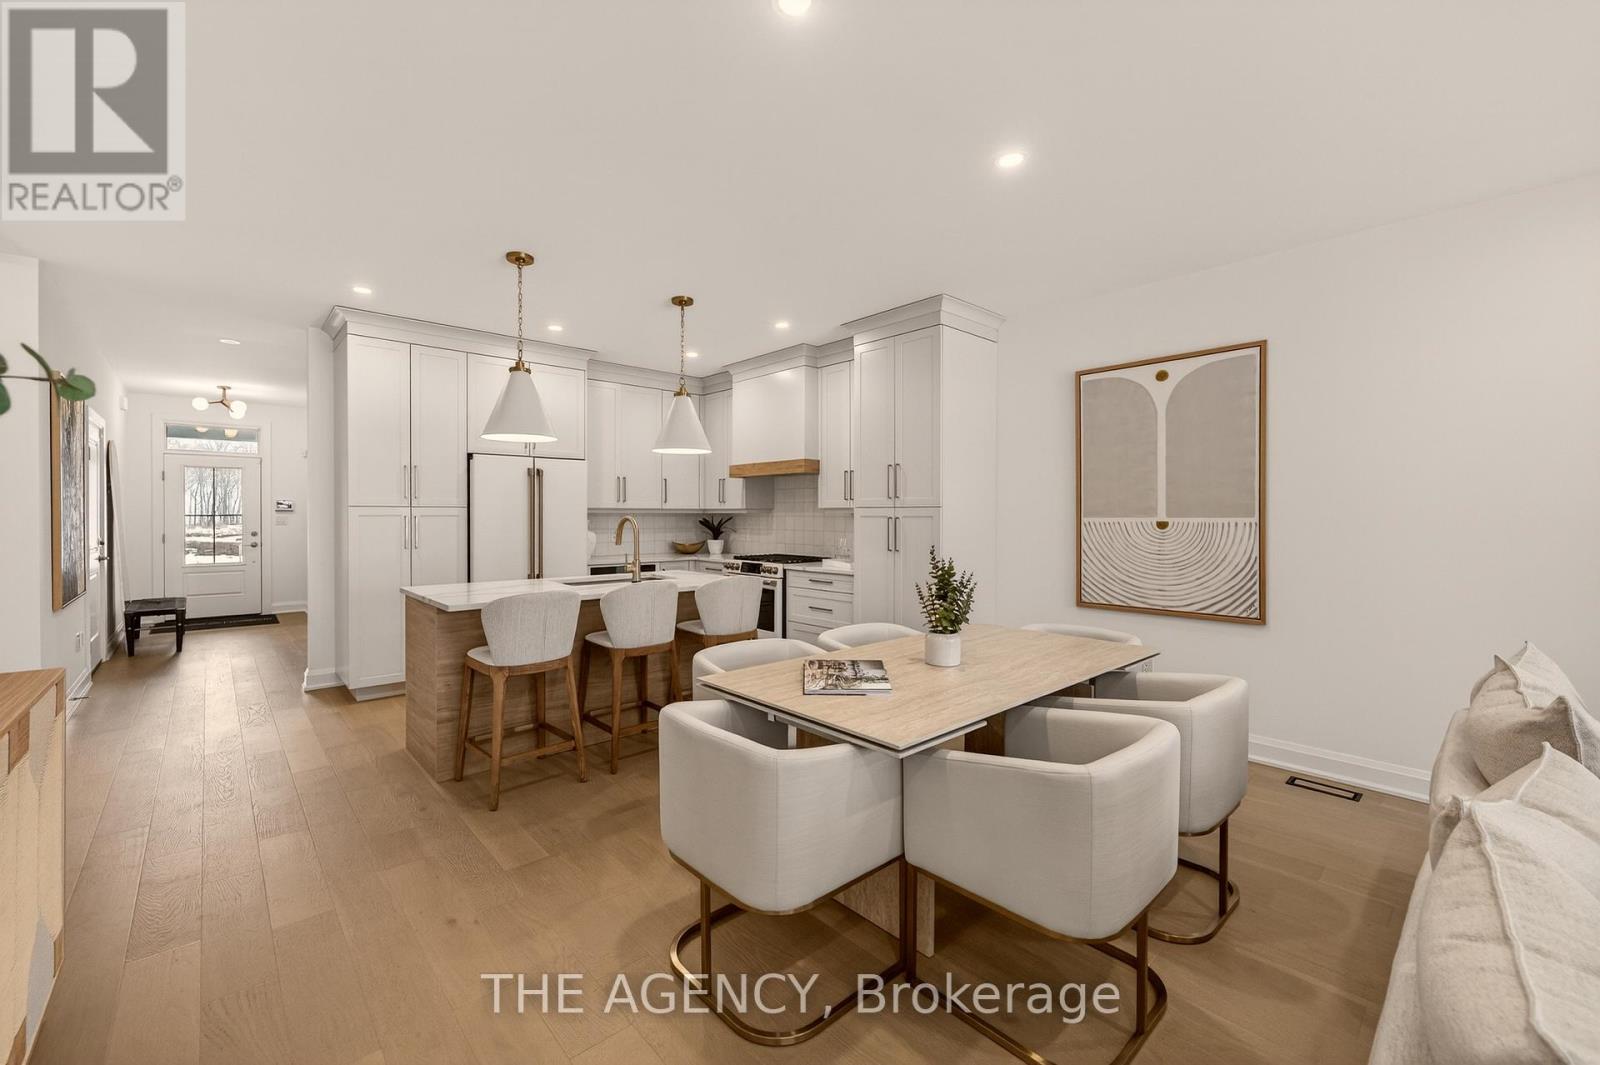
Be the First to live in this Exceptional Brand New Bungalow Townhome by one of Niagaras most trusted builders - Silvergate Homes. This home won the 2025 Niagara Home Builder Association Award for "Most Outstanding Condo/Town up to 1500 SQFT. No Condo FEES! Combined with the basement this unit has 2,469 sq ft of space. Top builder upgrades such as custom full- height Cabinetry, Gas stove, Cafe Appliances, Quartz Countertops, Hardwood Floors, 9' Ceilings, 8' Doors, Fireplace, Deck with Privacy Panels, Sodded Lot, Paved Driveway, Oversized Ensuite Shower. 2 Bed + 2 Bath Bungalow with Ensuite and Walk-in closet, Main floor Laundry room. Steps to the Beach and Friendship Trail. Benefit with an option to upgrade and finish the basement. A rare opportunity to enjoy Turnkey Coastal Living in one of Niagara's most Desirable new communities. (id:37087)
30 Times Square Boulevard Unit# 159
Stoney Creek, Ontario
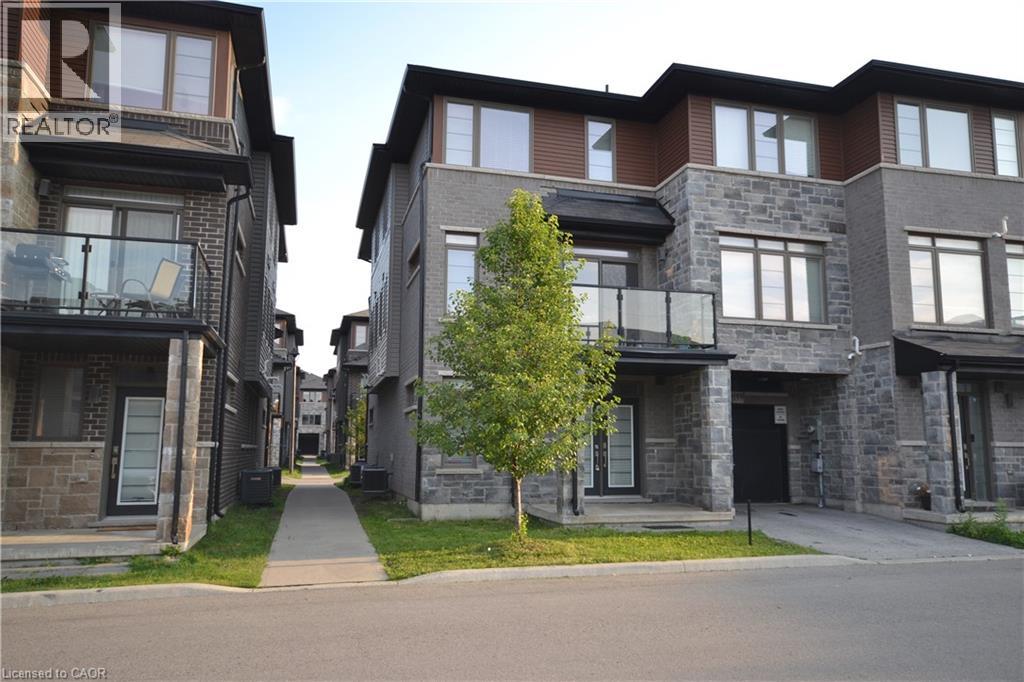
Ultra Modern 3 Bed + 2.5 Bath Freehold Town In Stoney Creek. Double door entry 1910 RSq Ft End Unit -Just Like A Semi. Very Spacious. Built By Builder -Losani Homes. Ground Floor Can Be Used As A Den. 2nd Floor Features Open Concept Kitchen. Maytag Stainless Steel Appliances In Kitchen & Maytag Washer /Dryer. Minutes To Transit, Schools, Shopping, Restaurants, Grocery & Hwy. (id:37087)
86 Crescent Drive
Welland, Ontario
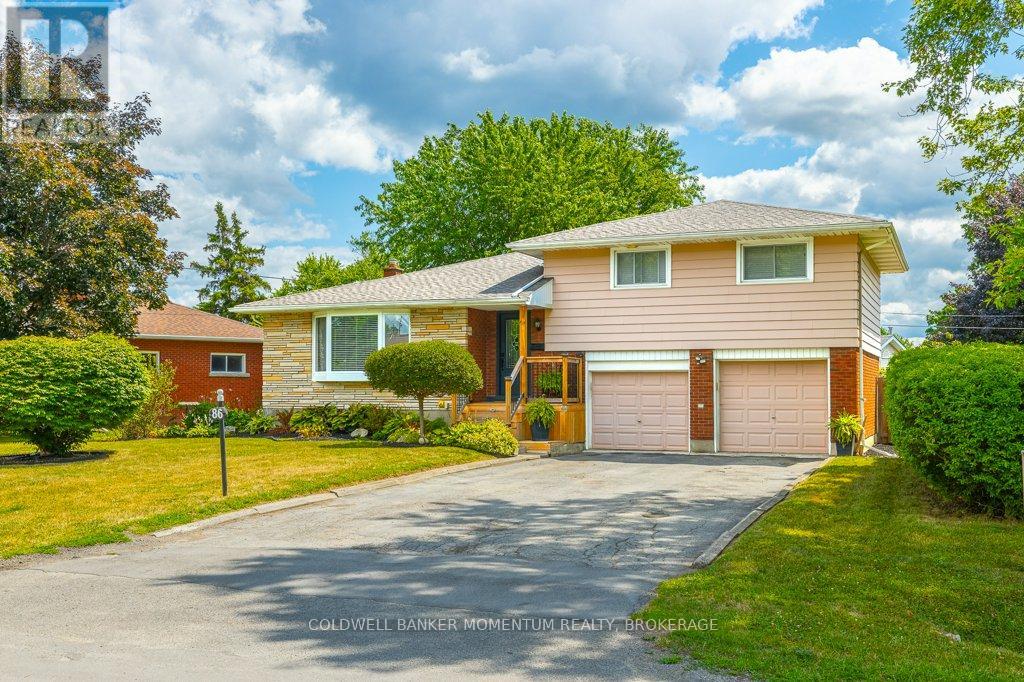
Escape the big city life and tight backyards here in the original Dain City. This family home offers a unique layout, with space for family dinners and movie nights...and currently set up with a sweet little in-law suite in the basement, that could easily be reverted back for single family living should you choose. The main floor opens up with lots of big windows and light as you walk in. Large living and dining rooms joined along with a spacious kitchen and eat in are perfect for a large table. There is also a small den/office space tucked away, perfect for those working from home, a play room for the kids, or a flex space. Up a few stairs is the main 4 pc bath and 3 nicely sized room and spacious main bath. Head downstairs off the kitchen (with a back entrance here also for behind the garage) to get to the laundry and storage area for the home. Thru some double doors is currently the inlaw space with a small kitchen, eating area, living room, 3 pc bath and large bedroom,. This space is well laid out to stay as an inlaw or can easily be added back to the family home, or potentially used as an income earner. The backyard is fully fenced and has plenty of room for large deck, pool and gardens. Roof, Furnace, AC and fence all completed in recent years past. No crowded streets and plenty of parking here. Walk to the park, splash pad or the casual trail along the recreational canal. More amenities are planned for the newer part of town in the future, making this area more convenient. Could this be the time to Own a Piece of Niagara? (id:37087)
64 Christmas Street
Port Colborne, Ontario
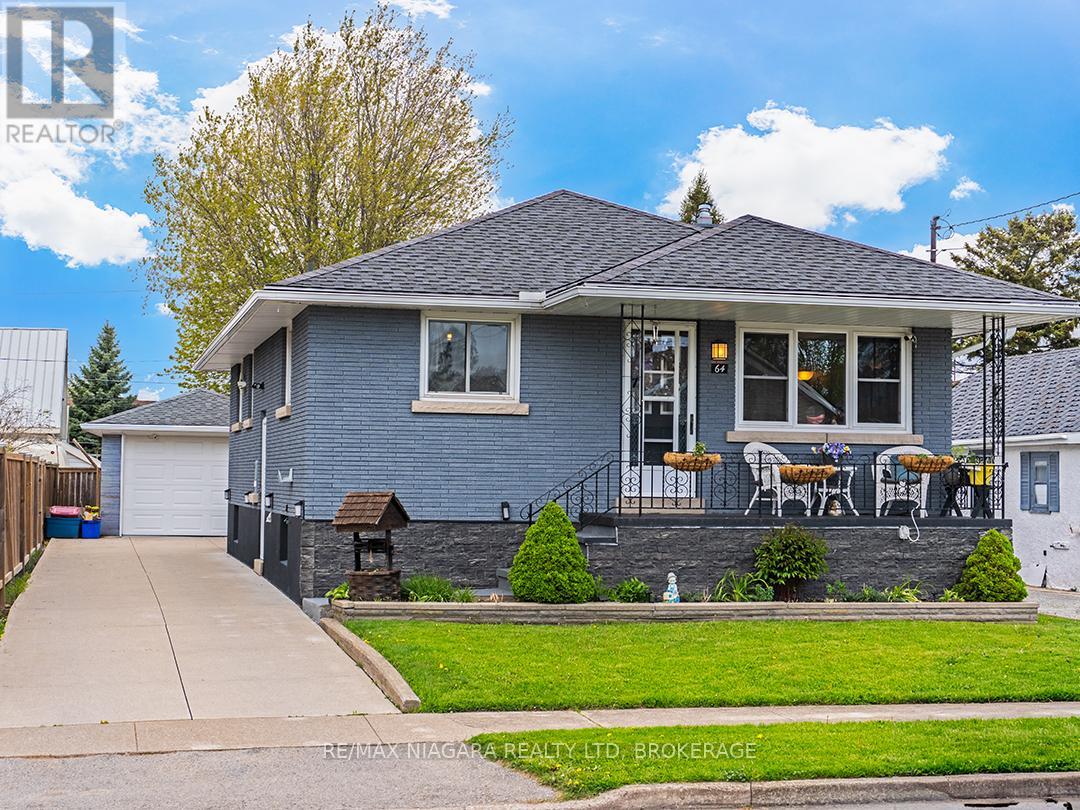
Set on a quiet family-friendly street in Port Colborne, this extensively updated brick bungalow offers the kind of home that feels easy to settle into. With overhauled indoor and outdoor living spaces, thoughtful renovations throughout, and inviting areas to gather or unwind, 64 Christmas Street has been carefully updated.Approx. 1,100 sq. ft. with 3 main floor bedrooms and 1.5 bathrooms, the home has seen extensive renovations over the past 8 years. The main living area was opened up to create a bright connected space featuring a beautifully redone kitchen (2023) with centre island, cove mouldings, and spacious dining/living area ideal for family life and entertaining. Beautiful newer flooring runs throughout both levels.The finished basement adds a cozy farmhouse-inspired recroom full of warmth and character, along with a workshop/craft area, laundry room, 2-piece bathroom, and exceptional storage space.Outside, the backyard has been completely transformed into a private retreat with fenced yard, covered patios, deck with gazebo, landscaped gardens, and storage shed - offering multiple spaces to relax, entertain, or enjoy summer evenings at home. Covered front porch, detached garage, and concrete driveway complete the property.Located close to schools, churches, the Vale Health & Wellness Centre, and the Friendship Trail. Major updates include roof and central air (2021), along with many additional mechanical and cosmetic improvements throughout. (id:37087)
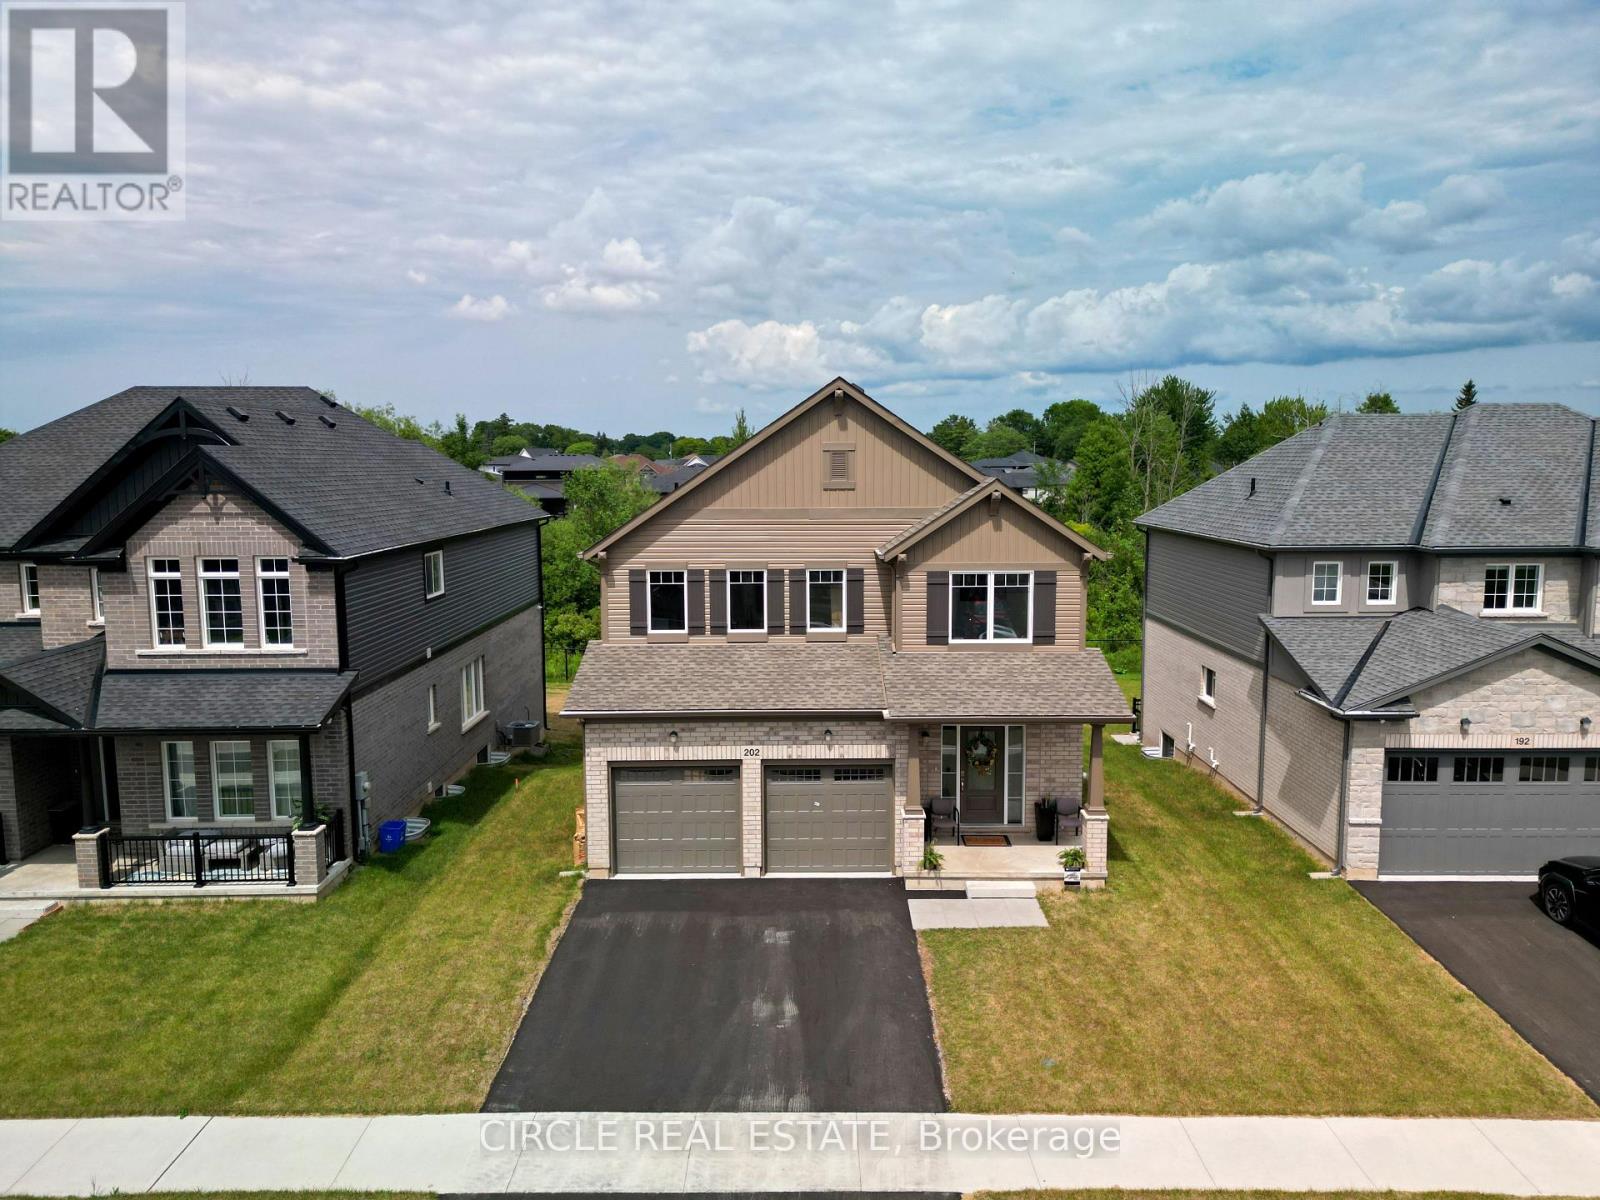
202 Westcott Road
Welland, Ontario
Brand new Mountainview Homes "Aurora" model (Elevation A), 2,195 sq ft, 4-bed, 2.5-bathdetached home in the sought-after Westwoods on the Creek community, Welland. Features attached2-car garage, 9' main floor ceilings, LVP flooring in great room, lookout lot with oversizedbasement windows and deck, poured concrete foundation, GAF Timberline HD roof shingles, andfull home automation/security system. (id:37087)
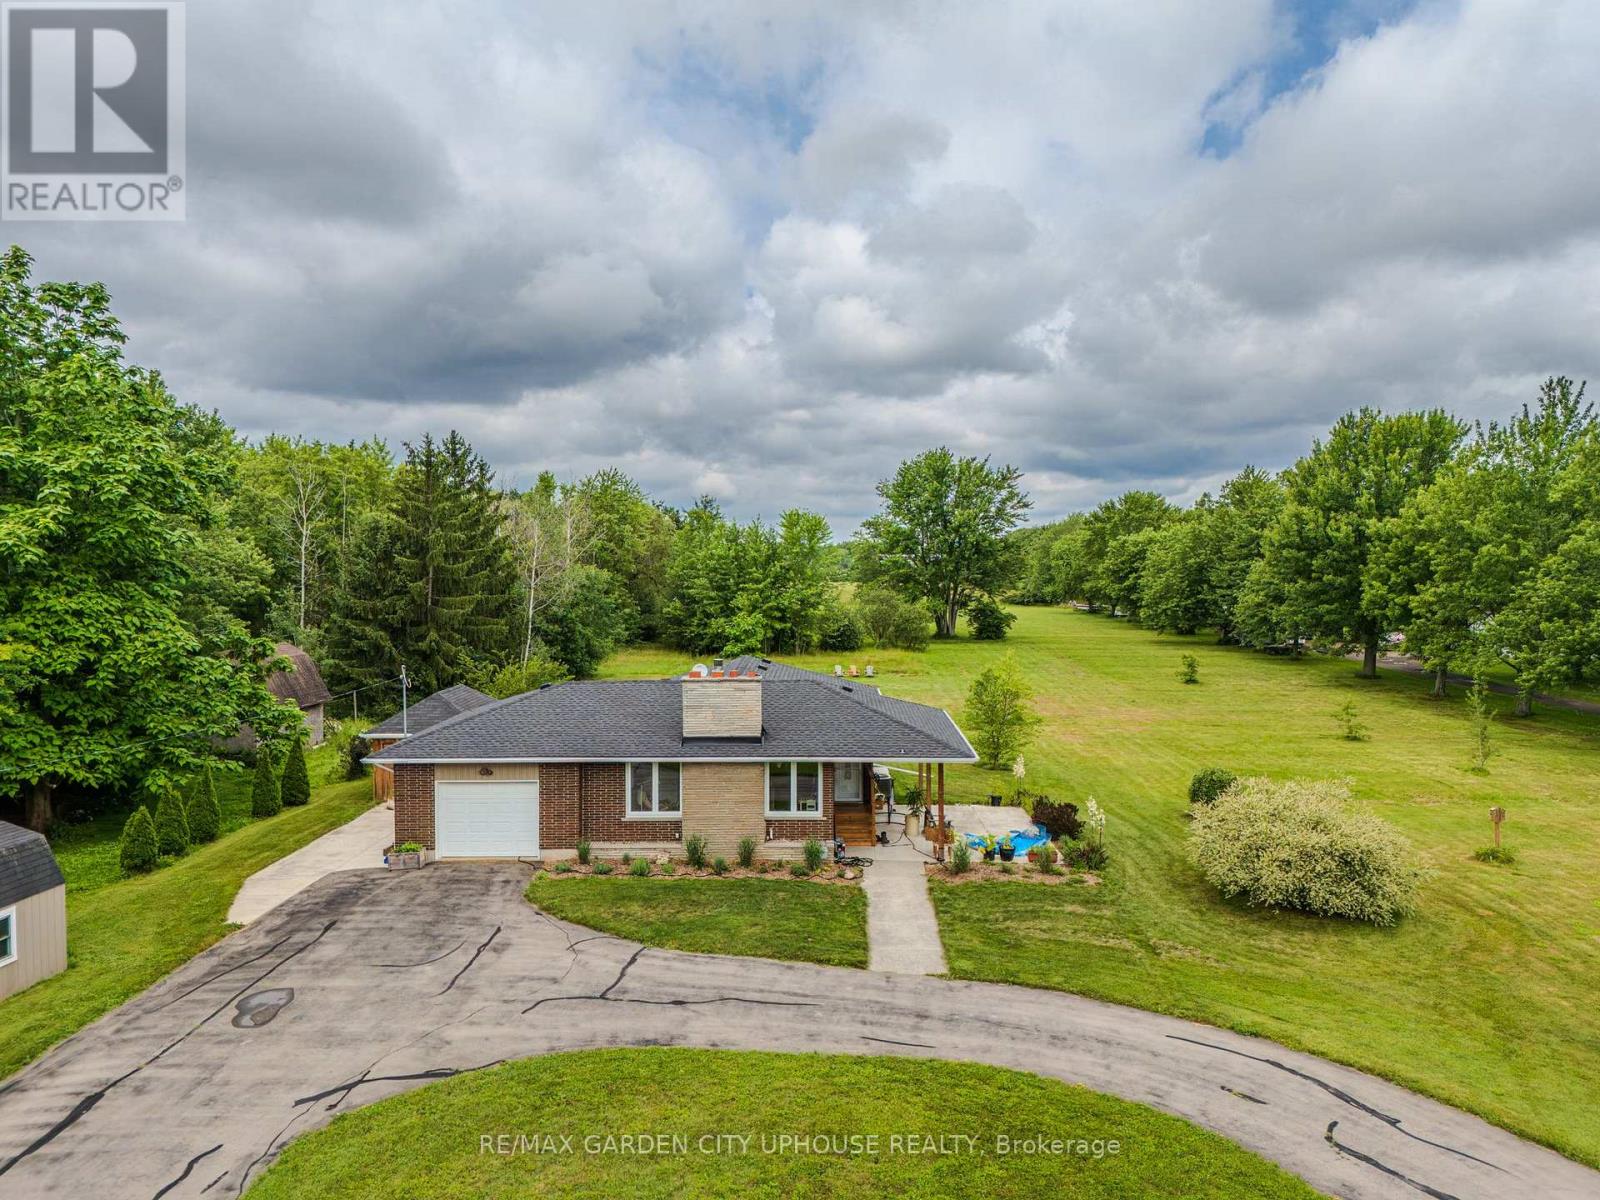
373 Darby Road
Welland, Ontario
Welcome to 373 Darby Road, a charming 2+1 bedroom bungalow set on 3 acres of peaceful land, perfect for a quiet country lifestyle. Fully renovated in 2017, this home is conveniently located near all of life's conveniences just a short drive away, including the new hospital. The property features a large circular driveway and a welcoming concrete patio, partially covered for relaxing outdoors. Inside, the living room has a gas fireplace with a brick hearth, connecting seamlessly to the dining area and a modern kitchen. The kitchen includes a skylight, quartz countertops, a spacious island, and ample storage. Down the hallway, you'll find a bedroom, a 4-piece bathroom, and a primary suite with a walk-through closet and a 4-piece ensuite featuring a glass shower and heated floors. The main floor also offers a laundry room and direct access to the single-car garage. The basement includes a finished recreation room, a third bedroom, and plenty of flexible space for a home office, gym, or hobby area. Outside, the backyard offers a flagstone patio, a serene pond with a water feature, well-kept gardens, and a wooded landscape. A hot tub sits in a gazebo with a skylight and jalousie windows, ideal for relaxing year-round, with the house just steps away. There's also a second concrete patio, and a firepit area for quiet evenings under the stars. Enjoy unobstructed sunsets all year round. The home is equipped with practical upgrades, including 50-year shingles (2022), a furnace and AC (2018), a 10x12 ft shed (2020), a generator, sump pump, 200-amp electrical service, and new windows and doors (2019). This is a warm, inviting home ready for you to make it your own. (id:37087)
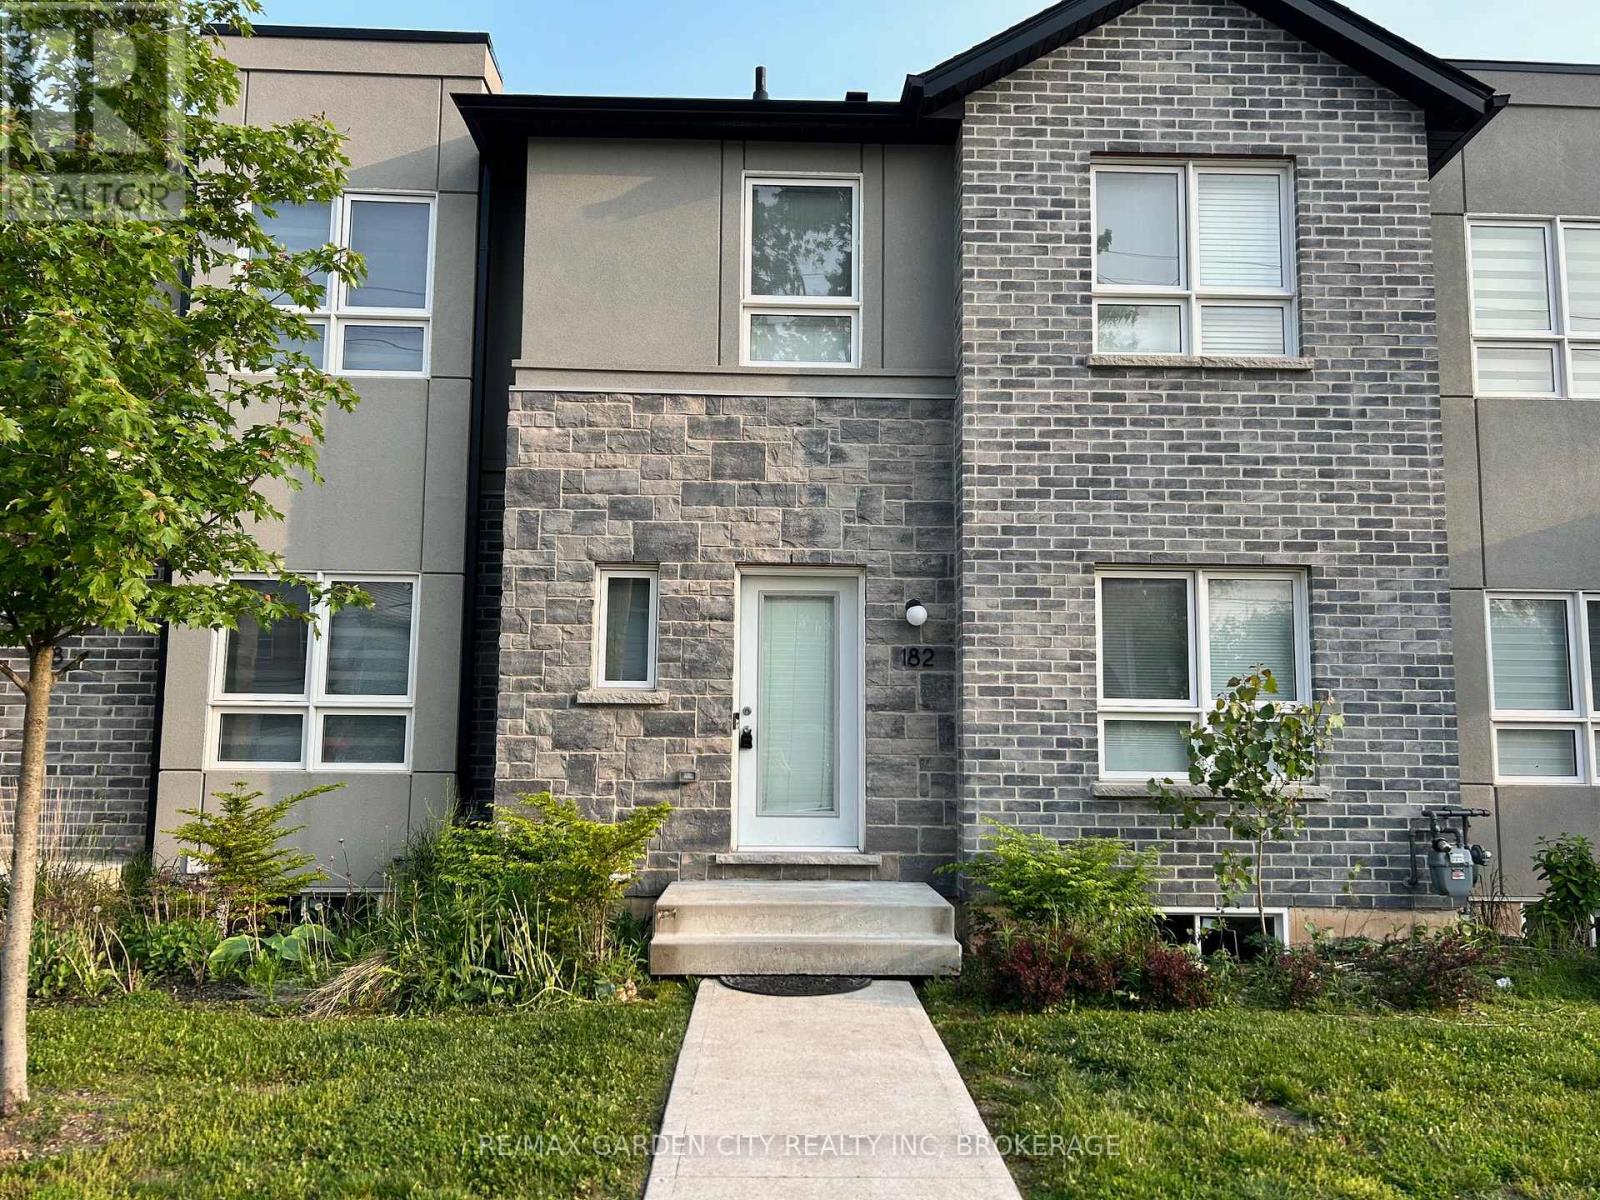
8 - 182 Broadway Lane
Welland, Ontario
Tucked into a quiet, established neighbourhood, this newer two-story condo townhouse blends comfort and convenience. Step through the front foyer into a warm, open-concept main floor. The living room flows seamlessly into a bright dining area, perfect for entertaining. The kitchen stands out with its island, stainless steel appliances, and clean finishes, including a pantry ready for weeknight dinners or weekend gatherings. A two-piece powder room and a handy back foyer complete the layout.Upstairs, the primary bedroom offers a peaceful retreat with a walk-in closet and a private three-piece ensuite. Two additional bedrooms each with spacious closets offer flexibility for family, guests, or work-from-home needs. A four-piece bathroom serves the upper floor.The full unfinished basement holds potential extra storage, or gym - including a dedicated laundry area already in place. Outside, enjoy a backyard space ideal for BBQs or relaxing. Parking is easy with an detached single-car garage, & an outdoor parking space = 2 exclusive parking spaces in total. Located minutes from Niagara College, Brock University, and Highway 406, with transit right outside your door, and all essential amenities, this home offers both lifestyle and location. Tenant is responsible for gas/hydro/water/rental water heater, (in addition to monthly rent). This home is waiting for you... Book an Appt to View Today !! (id:37087)
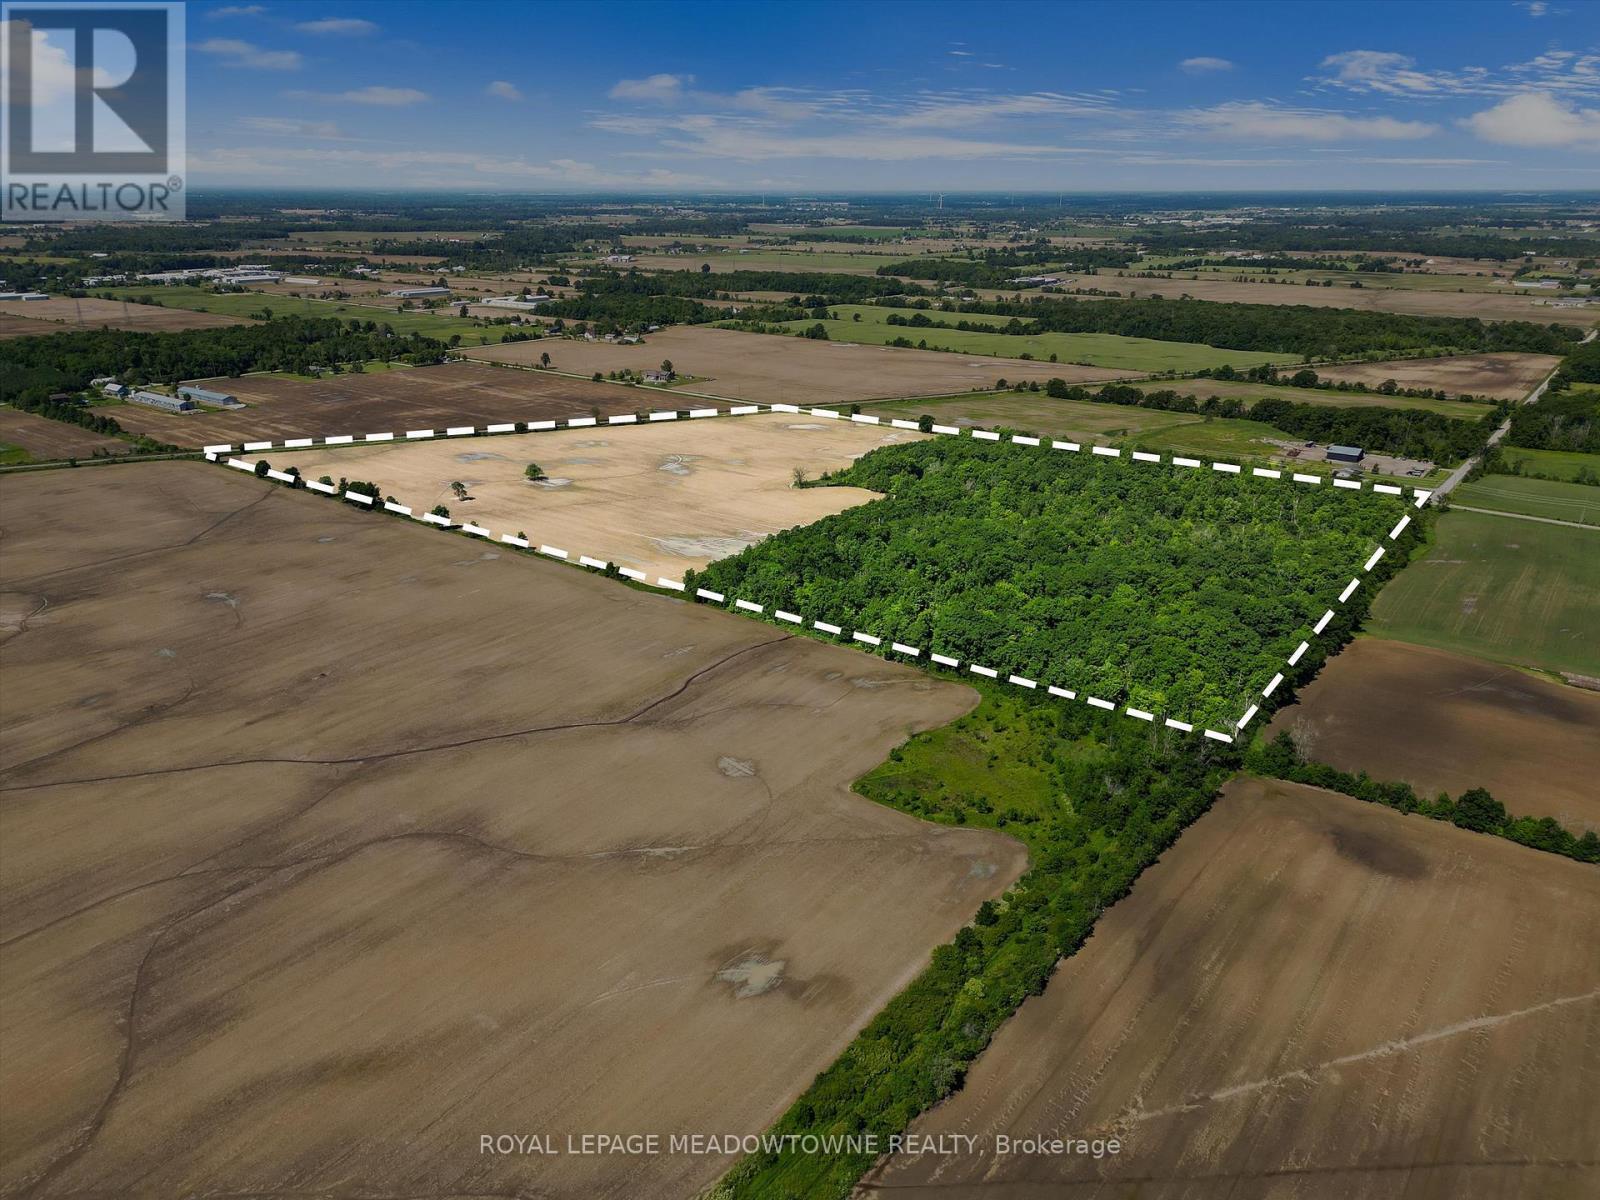
3365 South Grimsby Road 10
West Lincoln, Ontario
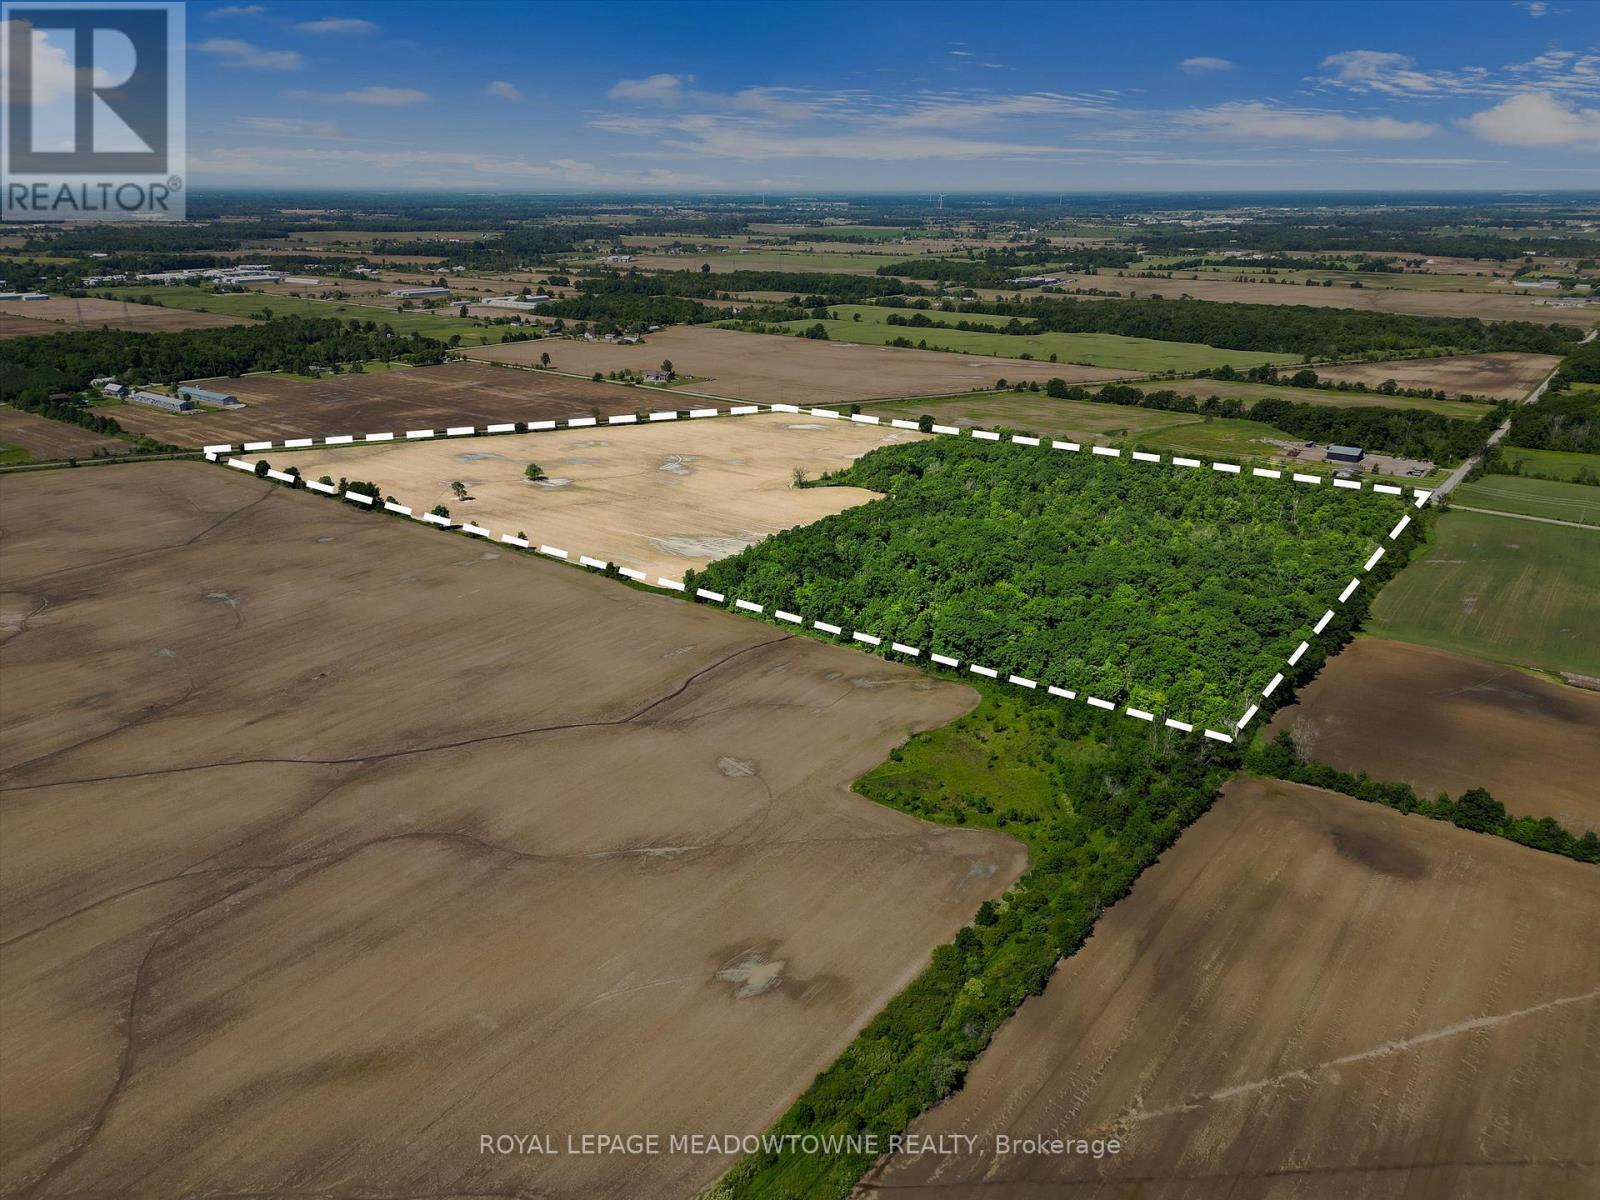
Just over 60 acres of Farmland/treed/Wetland/Recreation Land, plenty of uses see attachments, can build on 30 acres of the land and there is a variety of uses for the treed lands ( see attachments ) presently leased but farmer is leaving at the end of the year. There are a few signs on the property as the Mpac Address doesn't reflect the actual property please see cross Roads and Directions along with the photos of the property and surrounding landmarks and existing businesses. (id:37087)
3365 South Grimsby Road 10
West Lincoln, Ontario
Just over 60 acres of Farmland/treed/Wetland/Recreation Land, plenty of uses see attachments, can build on 30 acres of the land and there is a variety of uses for the treed lands ( see attachments ) presently leased but farmer is leaving at the end of the year. There are a few signs on the property as the Mpac Address doesn't reflect the actual property please see cross Roads and Directions along with the photos of the property and surrounding landmarks and existing businesses. (id:37087)
11 - 5595 Drummond Road
Niagara Falls, Ontario
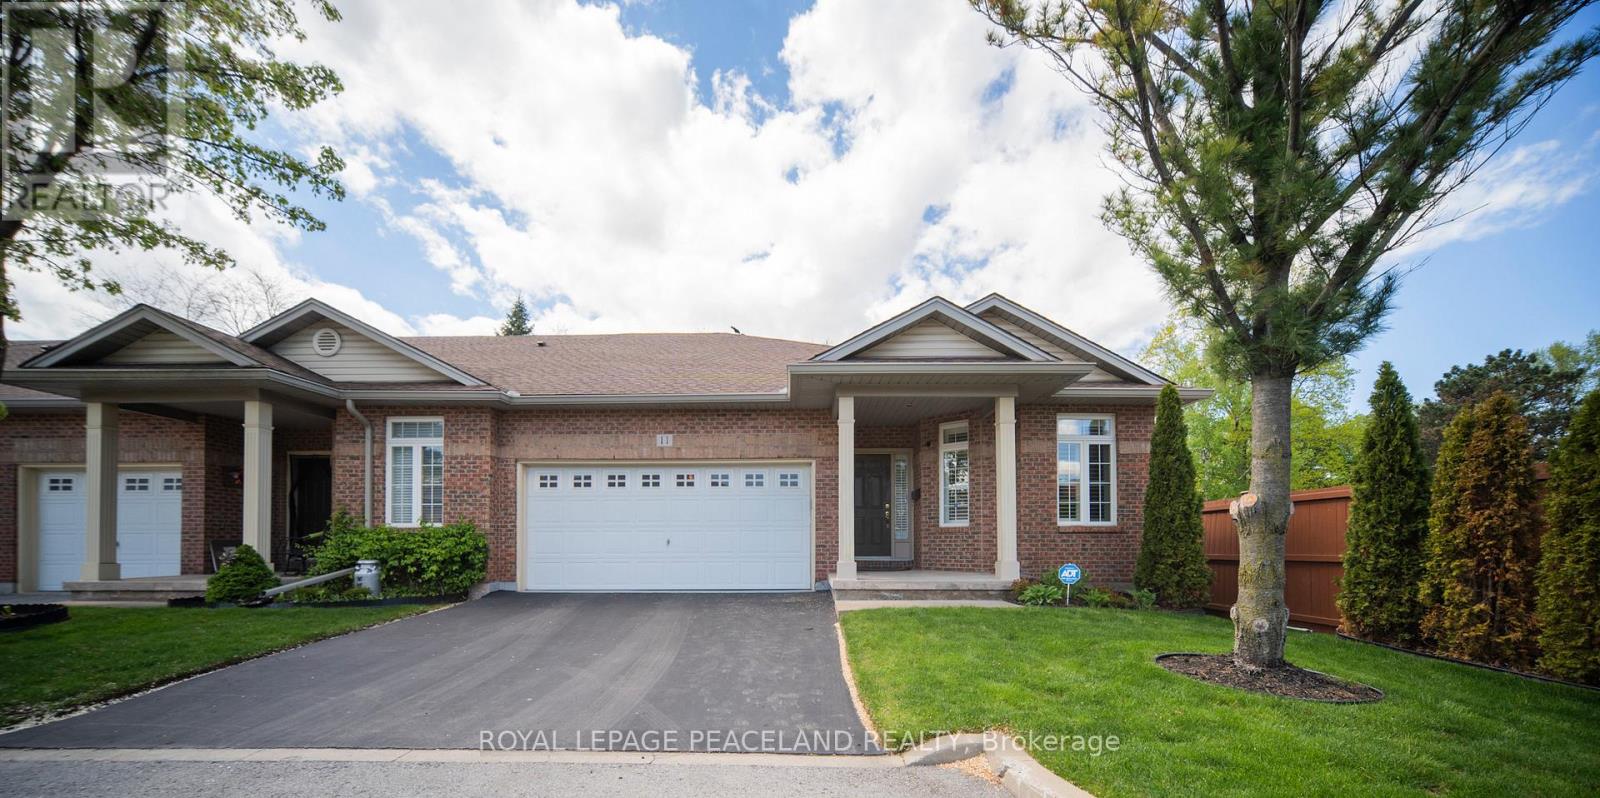
Best End Unit. Walkout To The Deck , Good Condition Hardwood Flooring And Ceramic Tiles Through The Hallway, 6"1/2 Hardwood Molding & 6"1/2 Hardwood Baseboards. Has Excellent Natural Light From Three-Sides And Is Very Bright. 2025 C/A. Electricity Fireplace, Installed Backwater Value By Builder. Cathedral Vaulted Ceiling, 2 Car Garage With Auto Door Opener & 2 Car Private Driveway. Easy Living Condo Townhouse All Ground Level, No Need to Climb Stairs. The Hot Water Tank Is Owned. No Rental Items. Original Owner. Beautifully Landscaped Front And Back Yards. Replaced The Deck Boards With Composite Boards And Added The Deck Cover In 2022. Just Minutes From The Highway, Tourist Attractions, Shopping, Parks And Schools. (id:37087)
2856 South Grimsby Rd 8
Grimsby, Ontario
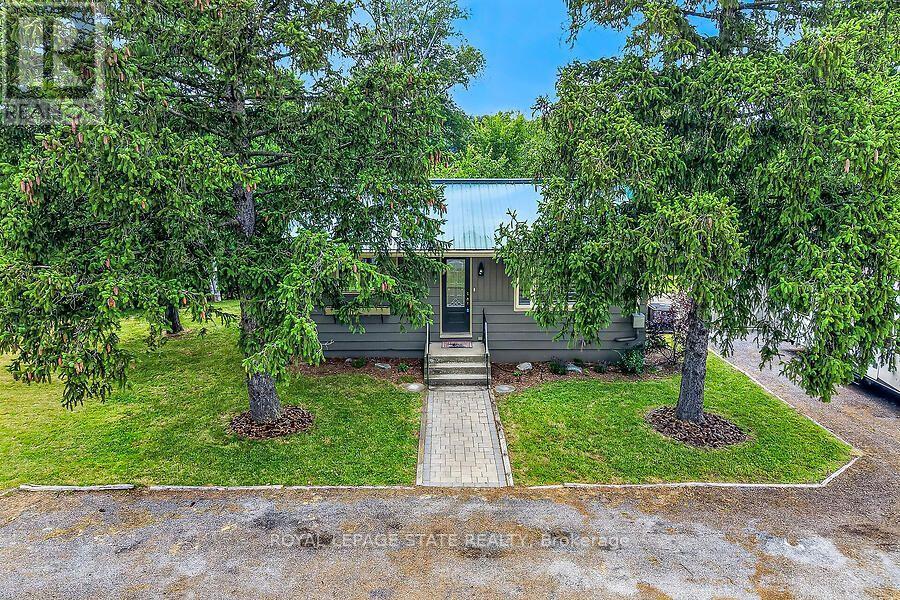
Welcome to your own private retreat in the heart of Smithville! Nestled on just under an acre and surrounded by picturesque farmland, this charming 2-bedroom, 1-bathroom home offers peaceful country living with the soothing sounds of 12 Mile Creek flowing through the backyard. Inside, you'll find a warm and inviting interior with thoughtful updates that blend modern comfort with timeless character. The cozy living room features a fireplace, creating the perfect place to relax year-round. Durable cedar siding and a steel roof provide lasting quality and rustic appeal. The spacious, unfinished basement offers endless possibilities for additional living space, a workshop, or extra storage. Step outside to enjoy the beautifully property, complete with a large deck and patio ideal for entertaining, dining outdoors, or simply taking in the tranquil surroundings. A circular driveway accommodates up to six vehicles, while two storage sheds provide plenty of room for tools, equipment, and seasonal items. Whether you're looking for your first home, a peaceful country escape, or a property with room to grow, this rare offering delivers privacy, charm, and incredible potential-all just minutes from the amenities of Smithville. Experience the beauty of rural living without sacrificing convenience. Book your private showing today and discover everything this exceptional property has to offer. (id:37087)
259 King Street E Unit# 0b
Stoney Creek, Ontario
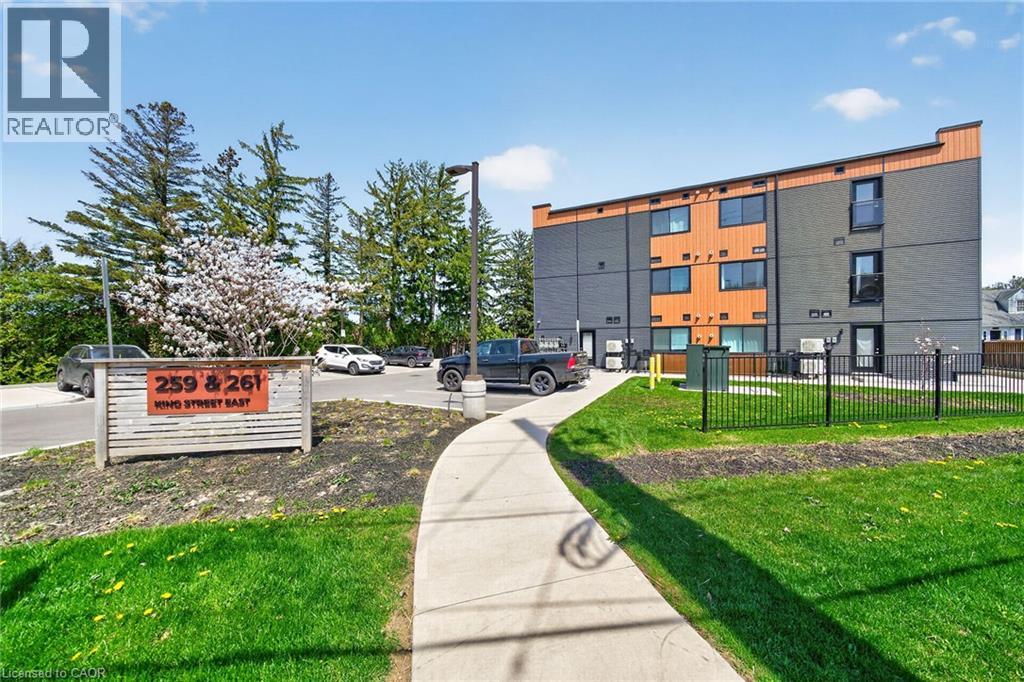
Modern, move-in ready apartment condo in The Independent. Featuring an open-concept 827 square foot, 2 bedroom layout with laminate flooring throughout, kitchen with stainless steel appliances, quartz countertops, and a centre island. In-suite laundry. Outdoor bbq and picnic area. Unit includes one parking space. Parking for visitors available. A good entry point for first time buyers or empty nesters. Short walk to the Niagara Escarpment and the Bruce Trail. Short drive to the QEW and Stoney Creek amenities. (id:37087)

