




101 Tennessee Avenue
Port Colborne, Ontario
Some addresses give you a home. This one gives you a piece of Port Colborne history. Lakefront estate living on Port Colborne's historic and prestigious Tennessee Avenue. Beautifully preserved and extensively renovated over the past 20 years, this remarkable century home blends timeless character with the confidence of modern updates. Set on a spectacular 500' deep lot extending into Gravelly Bay on Lake Erie, the property offers over 3,300 sq. ft., 4 bedrooms and 2.5 baths.The home's signature turret creates a distinctive curved living room with wall-to-wall lakefront windows, a gas fireplace and space for a grand piano. The main floor also features a formal dining room with garden doors to a lakeside deck, a bright white kitchen with built-in appliances, adjoining breakfast nook, and a library with board-and-batten detailing and a quiet reading alcove.The spacious primary suite enjoys sweeping lake views, a gas fireplace, spa-inspired ensuite with clawfoot soaker tub and a walk-in closet. Three additional generous bedrooms, a convenient second-floor laundry closet, original hardwood floors, a classic oak staircase and a grand centre hall complete the home.Outside, mature trees, tiered gardens and stone patios lead to a private waterfront retreat with a double boathouse, beach area and calm waters ideal for kayaking and paddleboarding. The driveway extends right to the shoreline.Extensive improvements completed during the current ownership include updated electrical, copper plumbing, most windows and all exterior doors, added exterior insulation with new siding, new interior doors, trim and staircase, renovated bathrooms and updated fixtures. Additional features include a full unfinished basement, double garage, dual HVAC with separate climate control for each level, new furnaces and central air units (2023), whole-home generator (2024), city services, and an unbeatable Lake Erie setting. (id:37087)
3549 Canfield Crescent
Fort Erie, Ontario
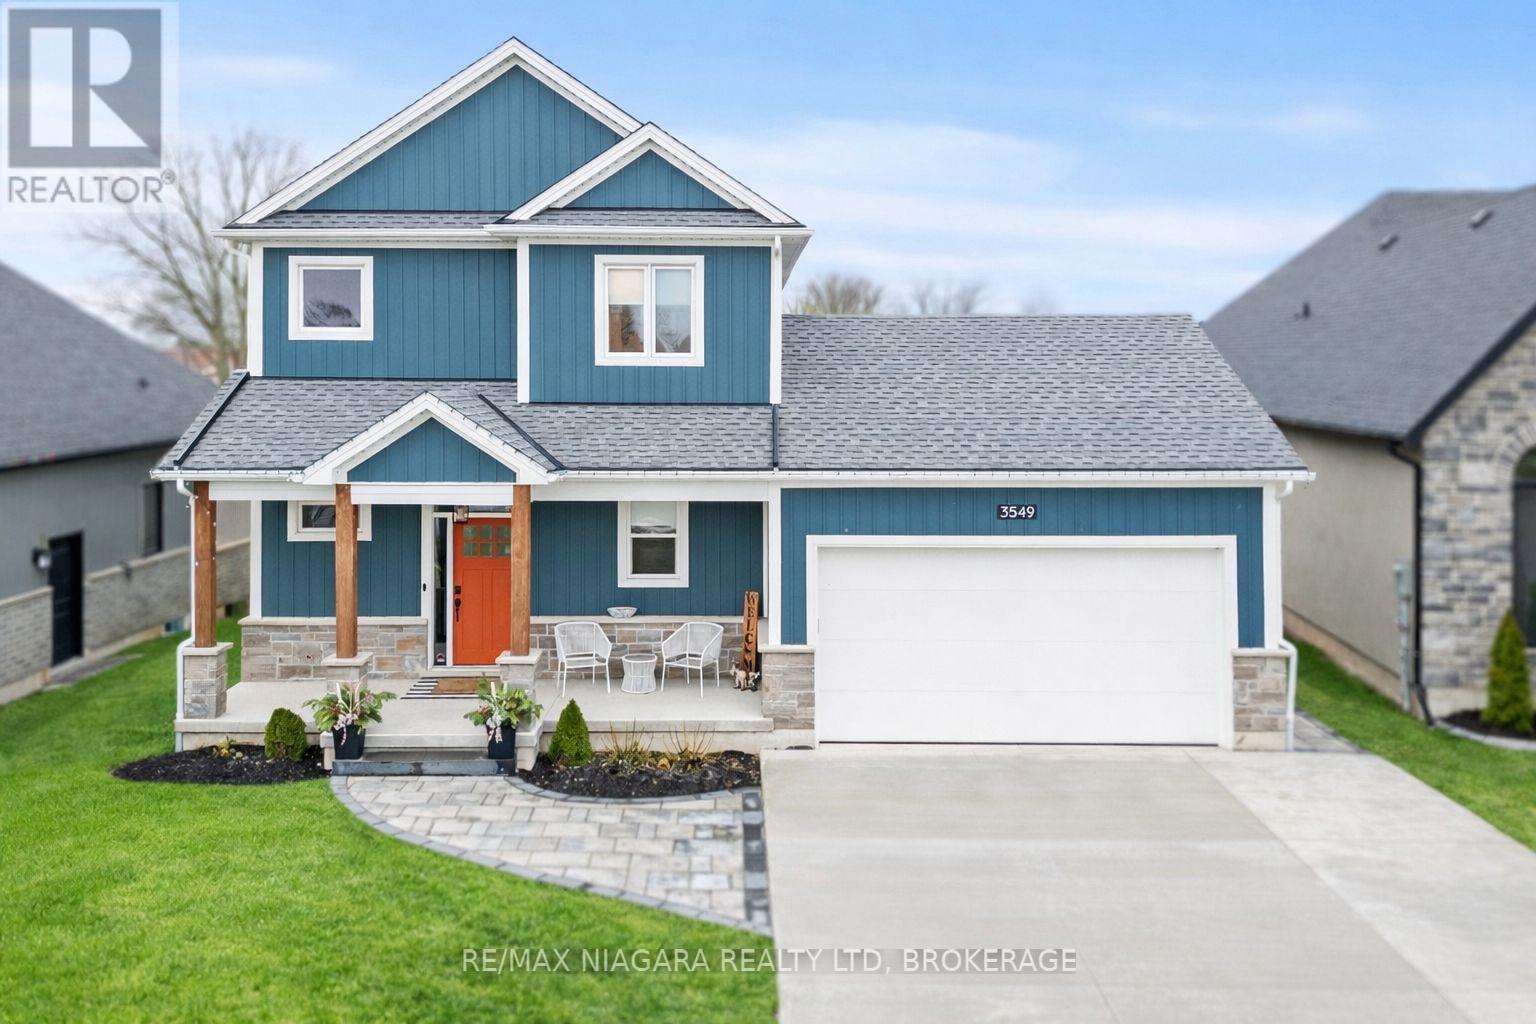
Welcome to 3549 Canfield Crescent, a custom-built two-storey home completed in 2022, offering 1,750 sq ft of thoughtfully designed living space in a safe, family-friendly neighbourhood just minutes from the new hospital and with convenient access to the QEW. Set on a generous 53x 121 ft lot, this home combines quality craftsmanship with modern finishes throughout, featuring custom cabinetry by Artcraft Kitchens and quartz countertops across the entire home, along with high-end appliances. The open-concept main floor seamlessly connects the living, dining, and kitchen areas, complemented by a custom walk-in pantry and a functional mudroom with garage access and a built-in dog wash. Upstairs, the spacious primary bedroom includes his and hers closets and a private 3-piece ensuite, while two additional well-sized bedrooms with large closets are serviced by a 4-piece bathroom. A 2-piece powder room is conveniently located on the main level. The unfinished basement offers excellent potential, with some framing already completed and a rough-in for a future bathroom. Outside, enjoy a fully fenced backyard featuring a large deck spanning the width of the home, a custom-built shed with 100 amp hydro service, gas line for outdoor use, and professionally designed landscaping by Gauld Nurseries (2025), including a raised vegetable garden. The exterior is further enhanced by an interlock patio and front walkway, along with a wide concrete driveway completed in 2025 leading to a spacious 19' x 24' garage. (id:37087)
3693 Elm Street
Fort Erie, Ontario
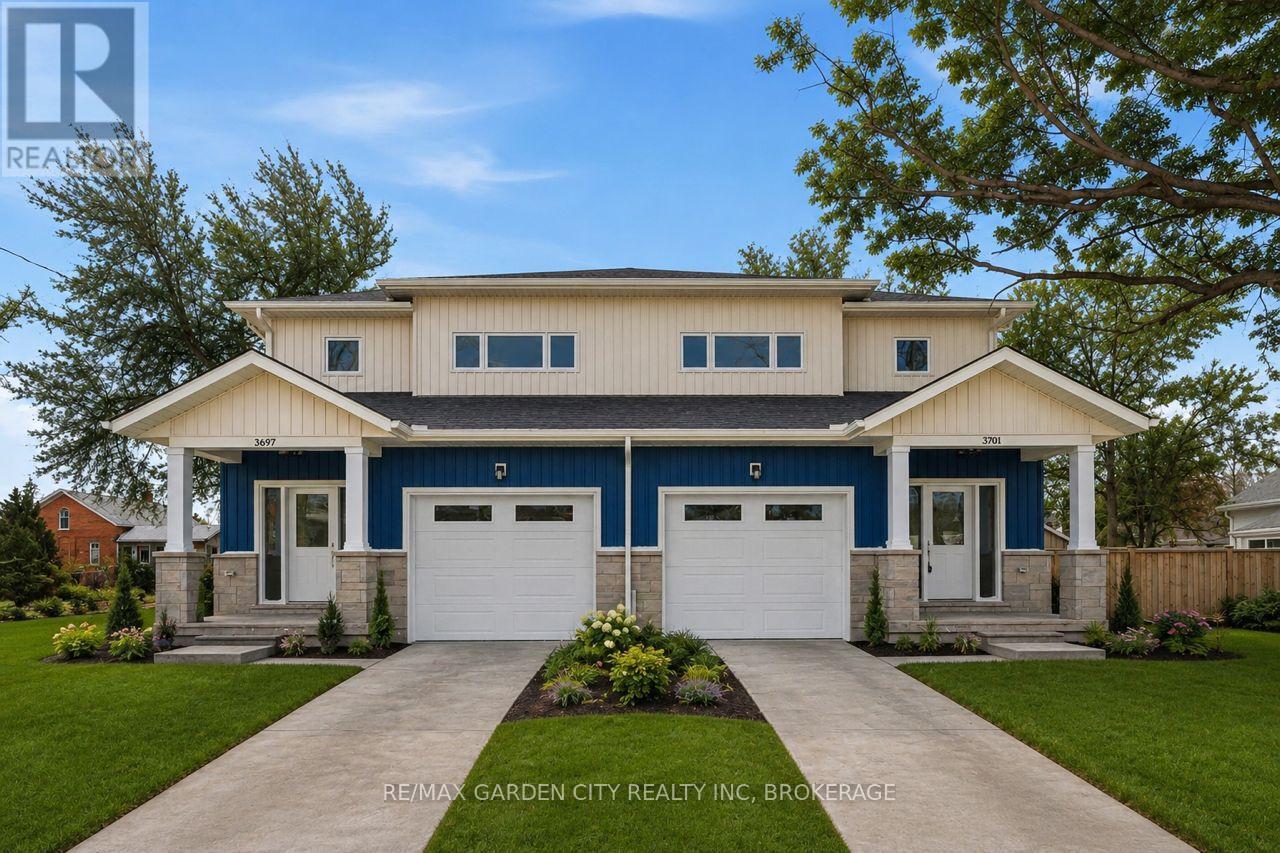
Construction has started, Hurry and Buy Now so you can select your finishes. Builder is passing on the HST Savings up front - Welcome to your New Home on Elm. Lovely Newly constructed Freehold Semi-detached homes right in the heart of Downtown Ridgeway. --- Discover the charm of Downtown Ridgeway with a brand-new semi-detached home to be constructed in the heart of this picturesque community. Nestled in Fort Erie, Ridgeway offers a walkable neighbourhood filled with boutique shops, cozy bistros, and delightful restaurants all just a few blocks from the beach and the Buffalo border. This uniquely designed semidetached unit features 3 spacious bedrooms, including a master suite with an ensuite bathroom and a walk-in closet. Enjoy an open-concept living area and kitchen adorned with high-end finishes. The home also includes a full basement, with the option to add a 1-bedroom bachelor apartment with a separate entrance for an additional cost a great option for those who may want to rent the space out, providing extra income or a comfortable area for guests. Personalize your new home with custom finishes and create a space that's perfectly suited to every stage of your life. (id:37087)
202 - 4692 Crysler Avenue
Niagara Falls, Ontario
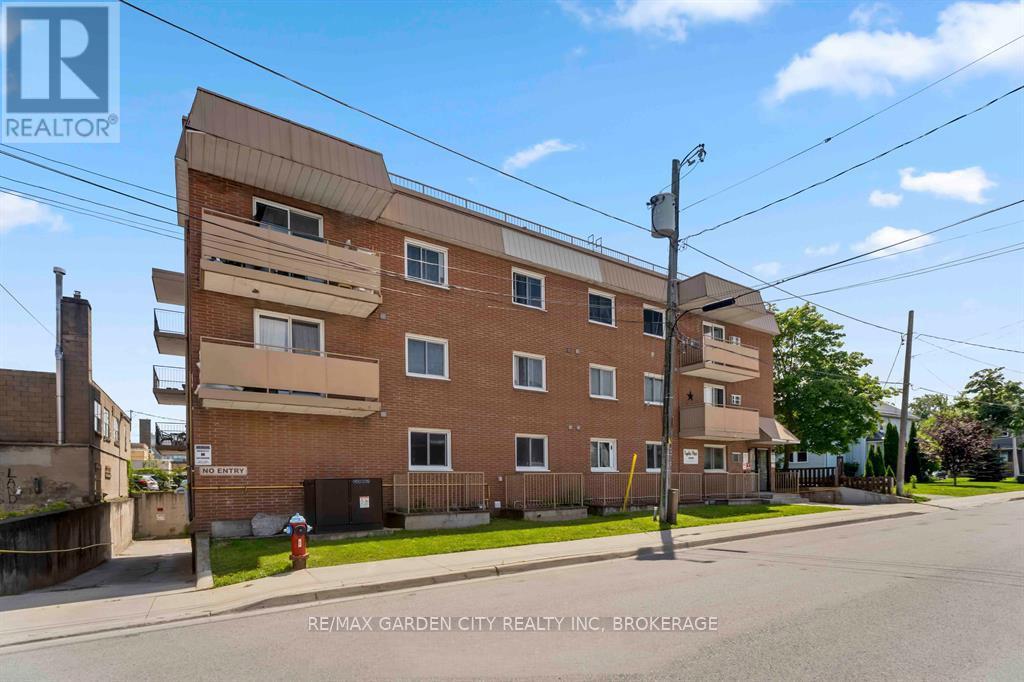
2-bedroom condo in the heart of downtown Niagara Falls. Steps away from the bustling Queen Street Arts and Entertainment district, the new university campus, and the convenient Go Train station, this 2bedroom, west facing unit offers a perfect blend of urban convenience and comfortable living. Ownership for the price of rent with this one! (id:37087)
90 John Street
Port Colborne, Ontario
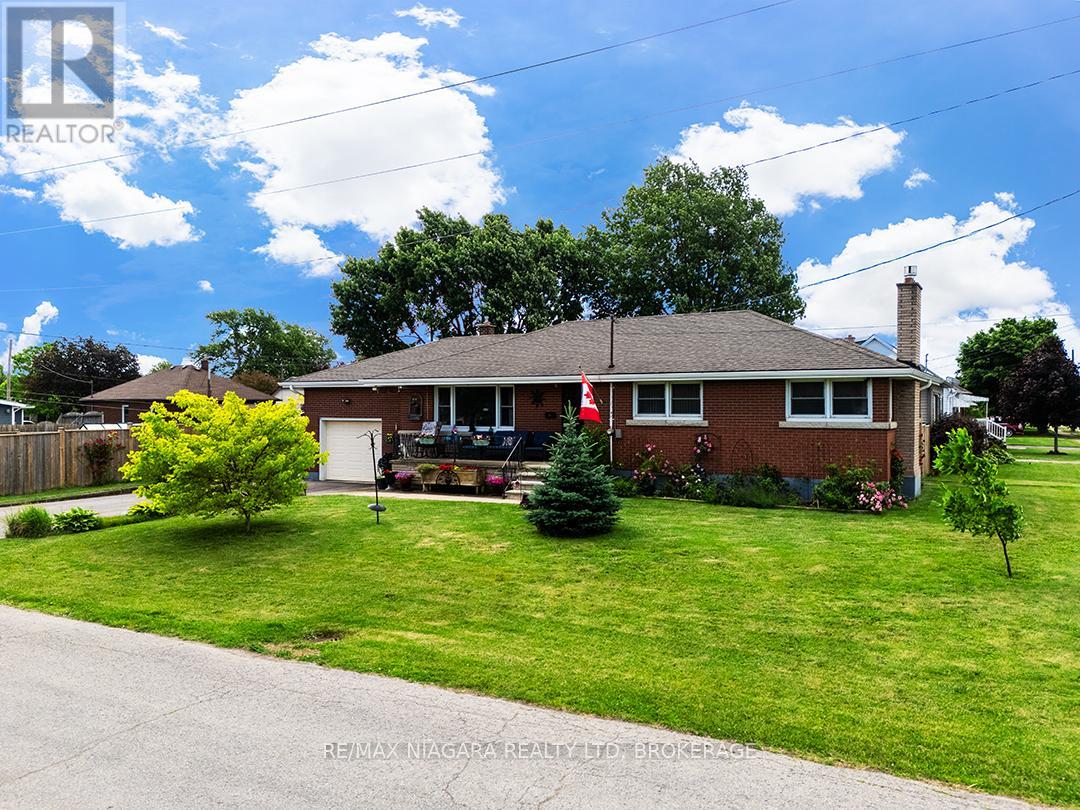
Well-kept brick bungalow in a mature family neighbourhood in Port Colborne. This 1,300 sq.ft. home offers 3 bedrooms, 2 bathrooms, and the ease of main floor living. It has been nicely maintained and provides plenty of space both upstairs and down.The bright white kitchen is complemented by a separate dining area, and original hardwood floors add warmth to the bedrooms. The lower level greatly expands the living space with a large recroom featuring a gas fireplace and bar area, a second kitchen, cold room, and several spacious storage rooms. With its separate entrance, the basement offers excellent potential for an in-law suite or accessory apartment. Updates include a brand new forced air gas furnace and central air conditioning installed in May 2026 and newer gas fireplace. Pride of ownership shows with neatly planted flowers bordering the covered porch and updated front steps, a private fenced backyard, and a paved driveway leading to the attached garage. Located just around the corner from Lakeshore Catholic School, parks, sports fields, and the Vale Health & Wellness Centre, the home also offers quick access to Highways 3 and 140, making travel throughout Niagara simple and convenient. (id:37087)
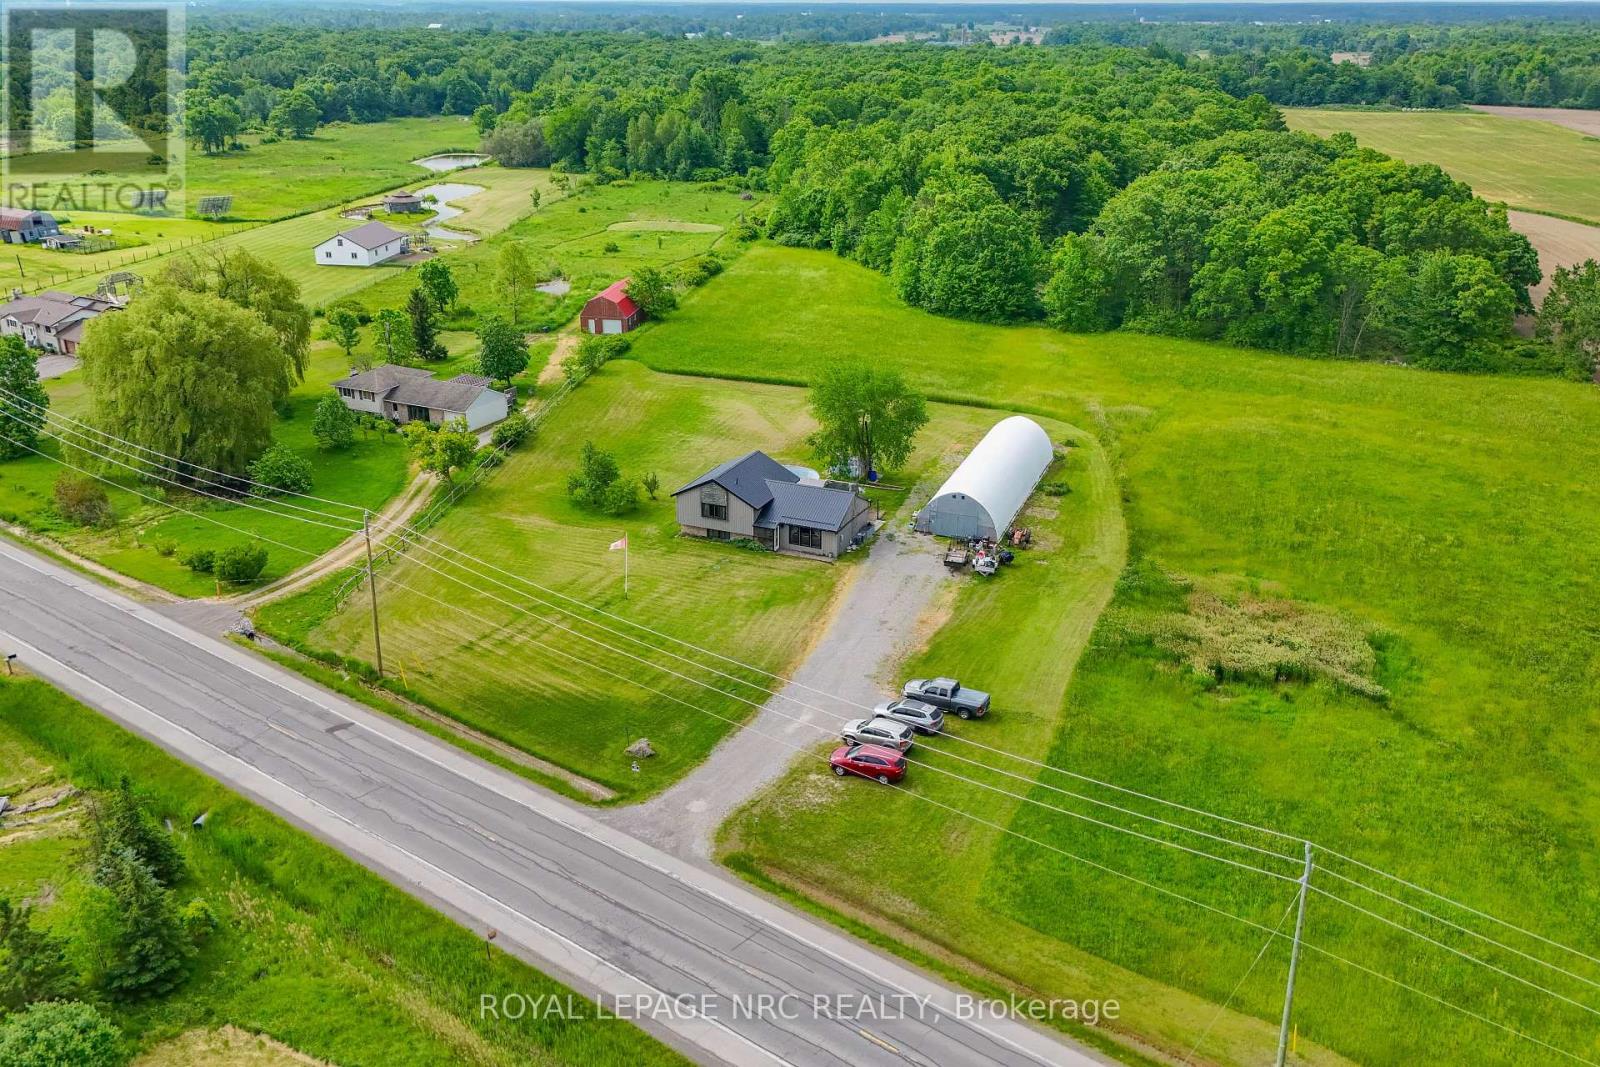
8010 Silver Street
West Lincoln, Ontario
Craving more space, more privacy, and more freedom? Welcome to 8010 Silver Street. Nestled on approximately 8.74 scenic acres in beautiful West Lincoln, this country property offers the opportunity to embrace the lifestyle you've been dreaming of. The 3+1 bedroom, 2 full bathroom split-level home features large windows that capture stunning views of the surrounding property while filling the home with natural light. Recent improvements include a renovated bathroom, updated granite countertops, newer windows, and a steel roof. Step outside and imagine the possibilities. Whether you're looking for room for a hobby farm, gardens, outdoor recreation, animals, or simply a quieter pace of life, this property provides the space to make it happen. The quonset hut offers excellent storage for equipment, vehicles, tools, or all the toys that come with country living. Offering the perfect balance of privacy and convenience, this rural retreat is located within easy reach of Niagara, Hamilton, and the GTA. Properties with this much land, potential, and lifestyle appeal are becoming increasingly difficult to find. Here's your chance to make it yours! (id:37087)
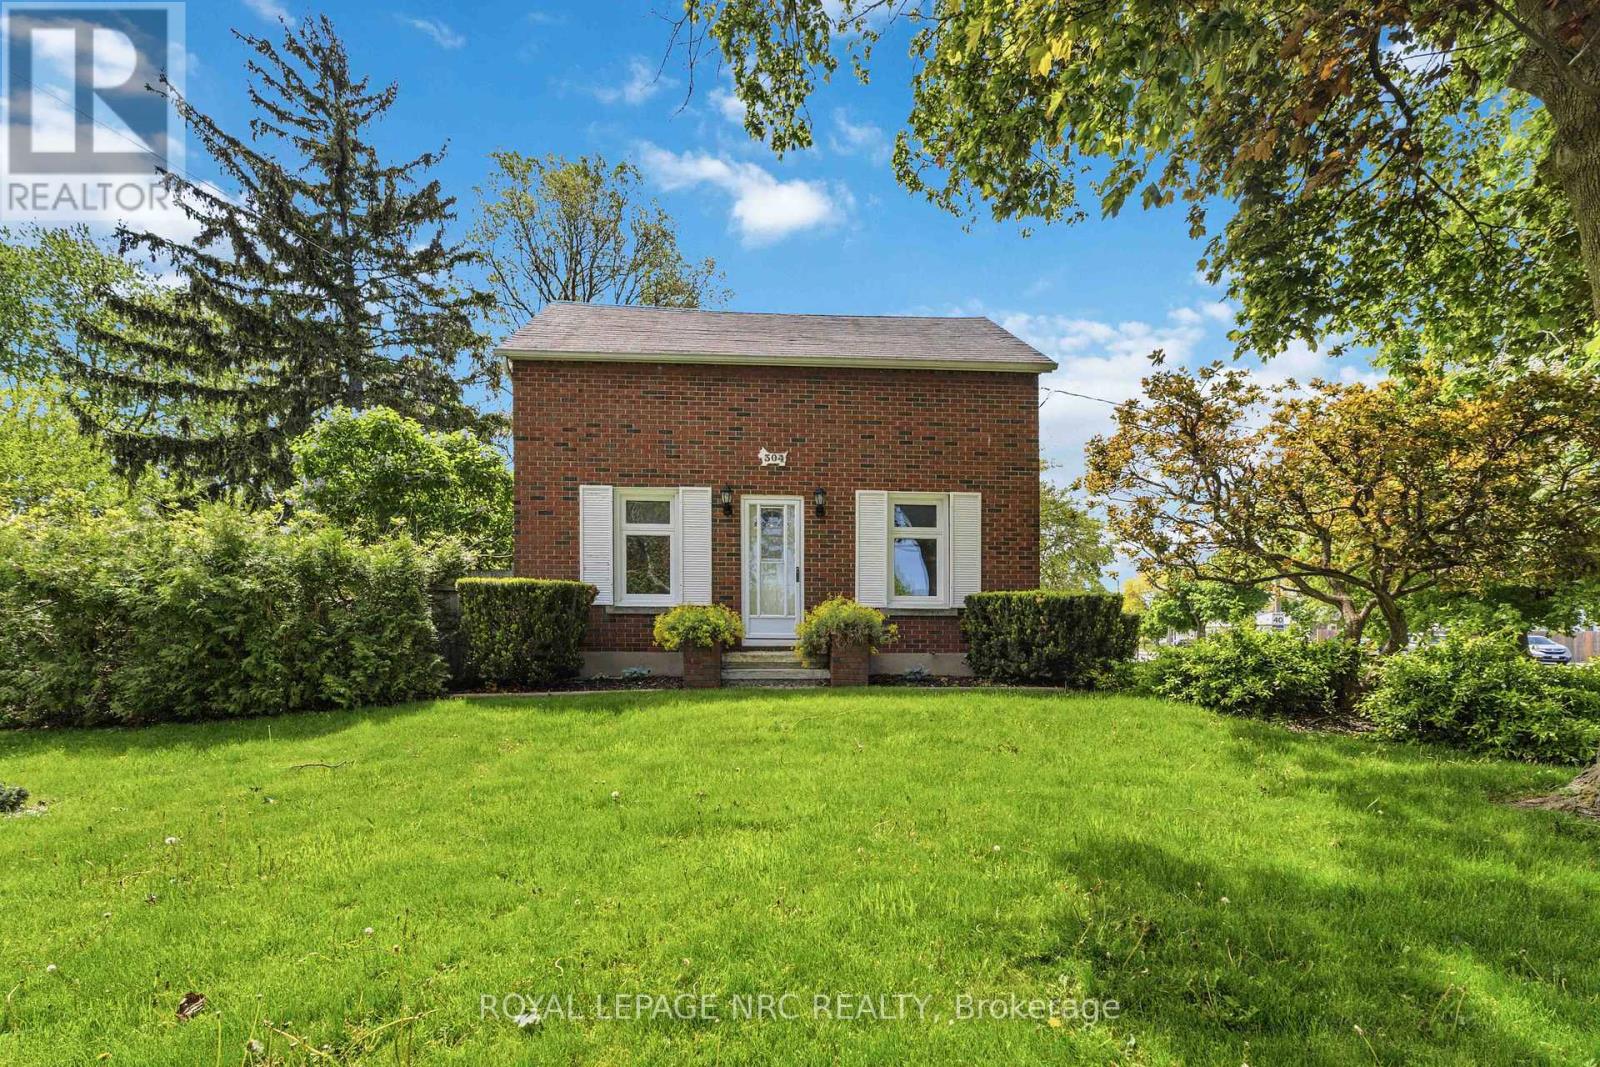
304 Scott Street S
St. Catharines, Ontario
Move-in ready family home on a quiet, tree-lined street with excellent long-term neighbours in a desirable St. Catharines neighbourhood. Welcome to 304 Scott street ! Sitting on an impressive 70 by 126 ft lot, there is room here to live, play, garden and grow. Lovingly cared for, and on market for the first time in 35 years. Beautifully updated throughout and well maintained, offering peace of mind with an exterior foundation wrap, and updated electrical throughout the house ( fully ESA inspected ). 4 Bedrooms ( including 2 on the main floor ), 2 bathroom home with tons of room to grow ! Newer Kitchen with movable island, and vinyl windows are just a few of the updates that you wont have to do. Unfinished dry basement awaiting your ideas and finishing touches. Large fenced in yard and a solid house surrounded by beautiful perennial gardens. Large parking area allows for ease of multiple vehicle parking or potential to put up a large garage / workshop. This home is ready to go and awaiting its next chapter ! ** This is a linked property.** (id:37087)
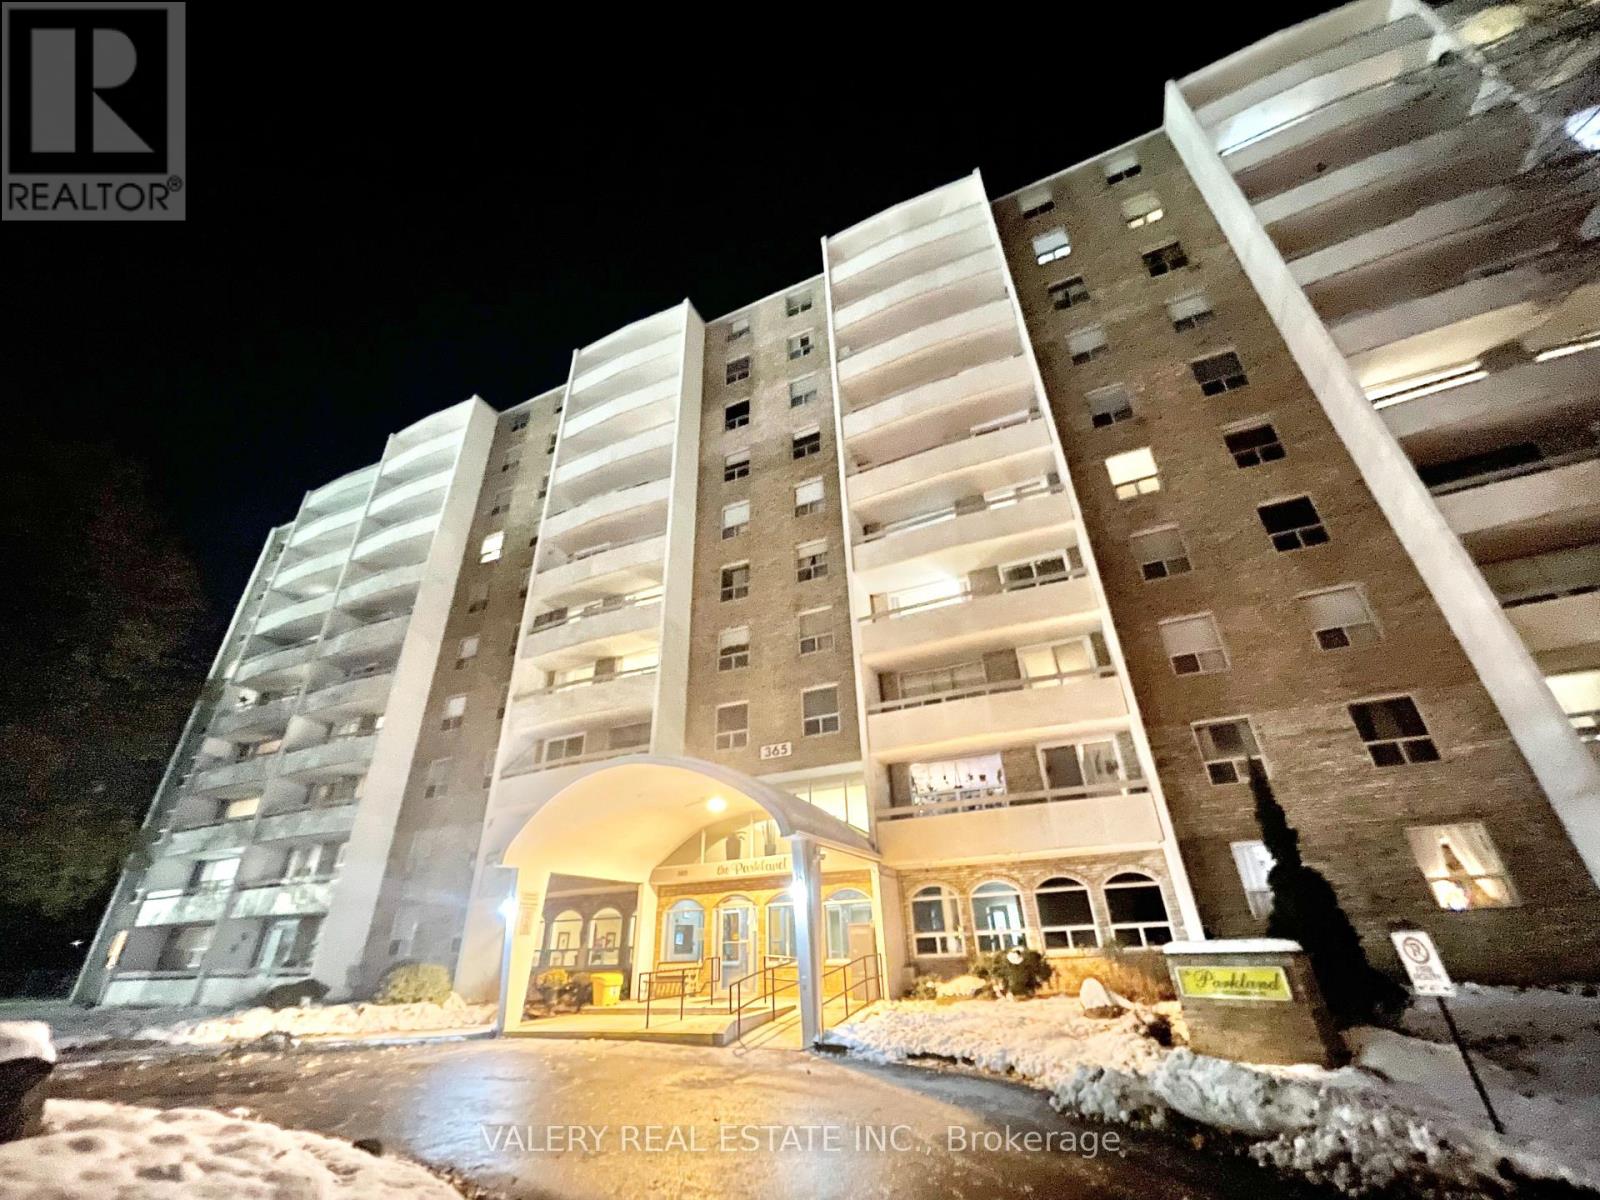
206 - 365 Geneva Street
St. Catharines, Ontario
Spacious and well-maintained 1 bedroom, 1 bathroom condo available June 1st at 206-365 Geneva Street, St. Catharines. This bright unit offers a functional layout with generous living space, 1 parking spot, and 1 storage locker included for added convenience. Located in a quiet and well-managed building close to shopping, transit, parks, restaurants, and all major amenities. Perfect for professionals or couples seeking comfortable and convenient living in a desirable north St. Catharines location. (id:37087)
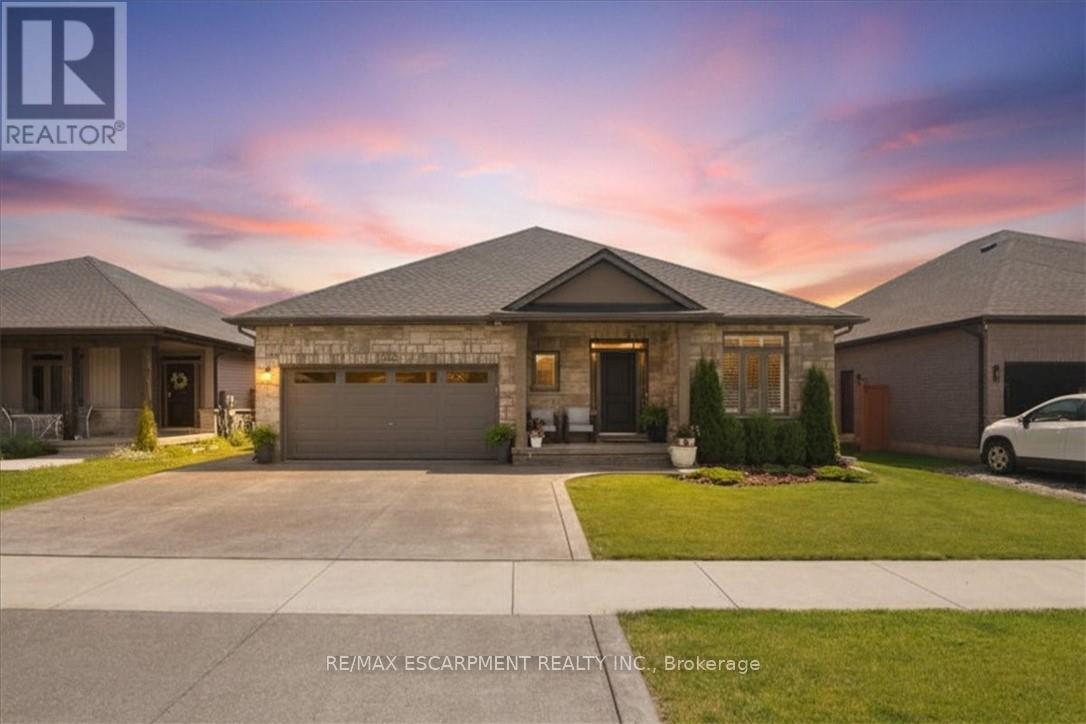
242 Julia Drive
Welland, Ontario
Luxury Custom Built Executive Bungalow! 3690 Sq Ft of Living Space. Welcome to WOW...a stunning custom built executive bungalow, tucked away in the back corner of the desirable Sparrow Meadows community nestled between two beautiful golf courses. Designed with luxury, comfort, and entertaining in mind, this amazing home offers 3690 square feet of finished living space with more than $200,000 in premium upgrades and luxurious finishes. Inside features include 9-foot ceilings / 3+2 bedrooms / 3.5 bathrooms / an office / custom chefs kitchen w quartz counter tops / huge pantry / built in microwave island / coffee bar and pot filler / Kitchen Aid appliances / custom California shutters / 3/4 inch hardwood floors on the main floor / engineered hardwood downstairs / fully finished dream games room / full wet bar with fridge, Kitchen Aid dishwasher, and quartz countertops / private recreation room with built in ceiling speakers / a 72" linear gas fire place / 3 car driveway / 2 car garage w heat and air conditioning, a Chamberlain side mount garage door opener and my Q, and central vac with a garage attachment. Outside features include a back yard with a covered composite deck, a natural gas line for the bbq / a beautiful exposed aggregate pad with built in gas line for fire table, and 6 Person hot tub / a garden shed on a concrete pad / all professionally landscaped. (id:37087)
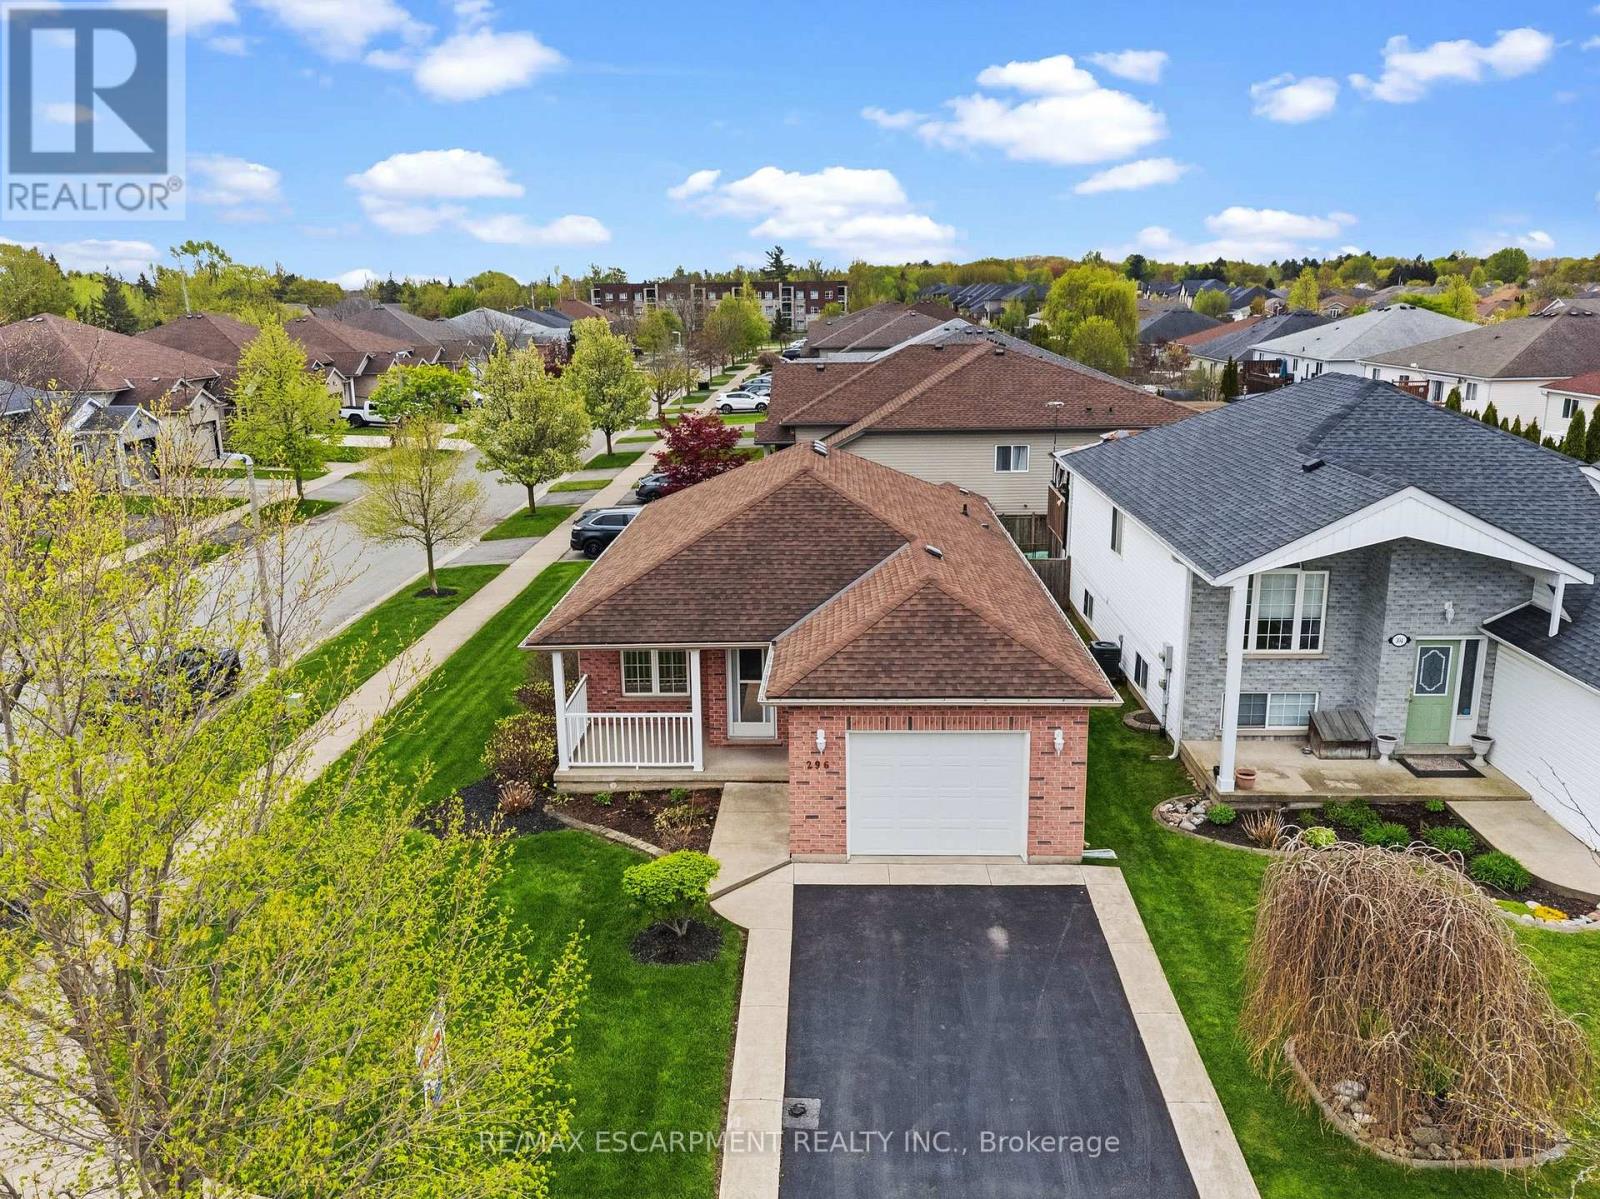
296 Autumn Crescent
Welland, Ontario
Located in one of Welland's most desirable neighbourhoods bordering Fonthill, this beautifully maintained home offers approximately 1,900 sq. ft. of fully finished living space. The main floor features an open-concept living room and dining room combination with hardwood flooring throughout, plus a spacious kitchen with walk-out to a private three-season sunroom addition - perfect for relaxing or entertaining. The fully finished lower level offers excellent in-law suite potential, complete with a full kitchen, 3-piece bathroom, second laundry room, and a large open-concept living room/recreation room combination ideal for extended family enjoyment. Conveniently located just steps to Maple Park & Sports Field, shopping, restaurants, Pharmacies, Groceries, and many other amenities. Only minutes to Cardinal Lakes Golf Club and easy access to surrounding areas. Truly a move-in-ready home - just move in and enjoy! Some images are virtually staged. (id:37087)
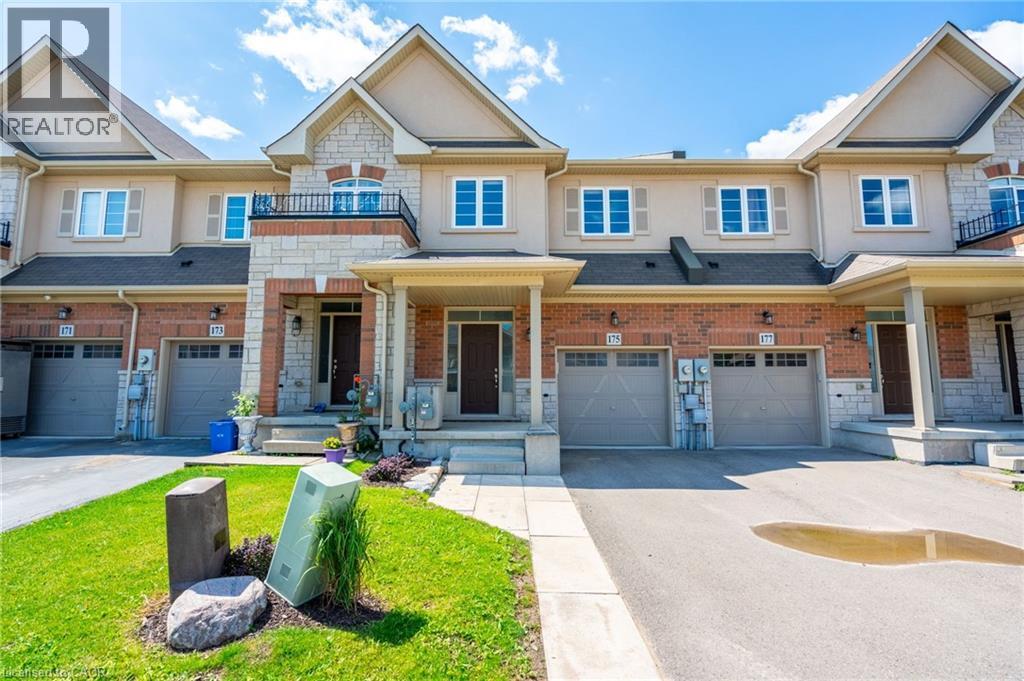
175 Lormont Boulevard
Stoney Creek, Ontario
Beautiful, spacious, and functional, townhome by Desantis, located in the highly desirable Felker neighbourhood. This comfortable residence features 1,840 square feet of open-concept living space, enhanced by black stainless steel appliances, and a breakfast peninsula. The living room is filled with natural light, and the home boasts a thoughtfully designed layout. Additional highlights include a fenced yard with gate backing onto greenspace and brand new park, no rear neighbours, second-floor laundry, and generously sized bedrooms, including a master ensuite with 4pc bathroom and walk-in closet. The property showcases beautiful, neutral finishes and an unspoiled basement, providing a perfect canvas for personal customization. It is conveniently situated just steps from Saltfleet Secondary School and minutes from elementary schools, grocery stores, restaurants, amenities, recreation centre, and access to the Red Hill/Link Parkways and QEW. (id:37087)
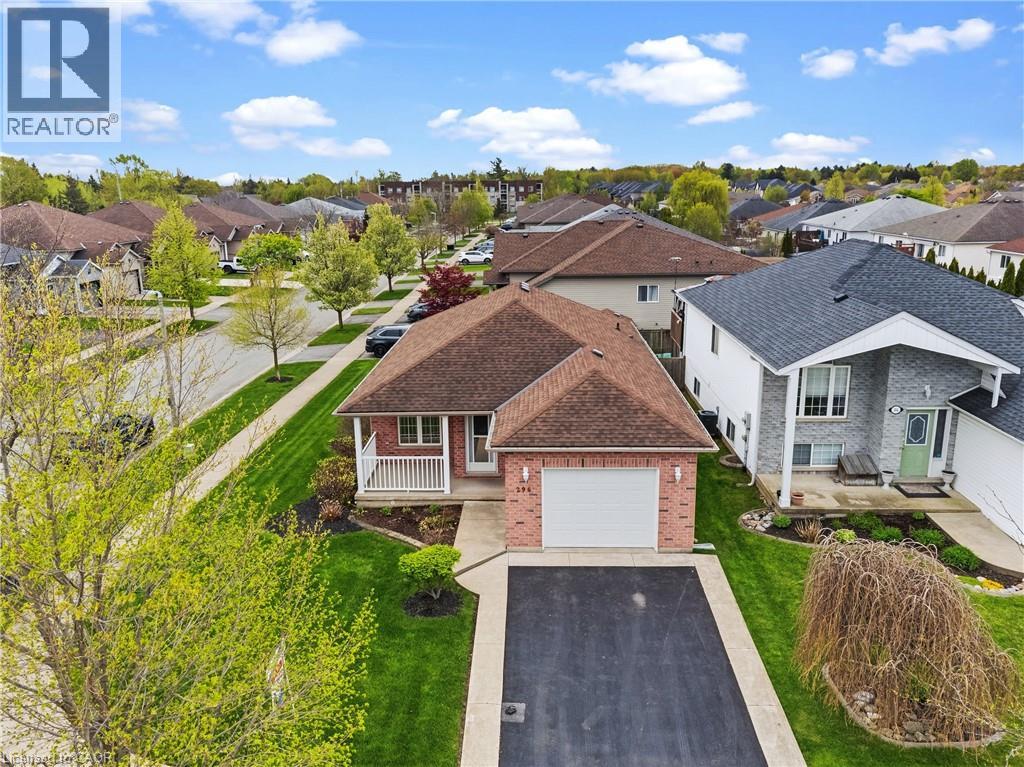
296 Autumn Crescent
Welland, Ontario
Located in one of Welland's most desirable neighbourhoods bordering Fonthill, this beautifully maintained home offers approximately 1,900 sq. ft. of fully finished living space. The main floor features an open-concept living room and dining room combination with hardwood flooring throughout, plus a spacious kitchen with walk-out to a private three-season sunroom addition — perfect for relaxing or entertaining. The fully finished lower level offers excellent in-law suite potential, complete with a full kitchen, 3-piece bathroom, second laundry room, and a large open-concept living room/recreation room combination ideal for extended family enjoyment. Conveniently located just steps to Maple Park & Sports Field, shopping, restaurants, Shoppers Drug Mart, Sobeys, and many other amenities. Only minutes to Cardinal Lakes Golf Club and easy access to surrounding areas. Truly a move-in-ready home — just move in and enjoy! Some images are virtually staged. (id:37087)

