



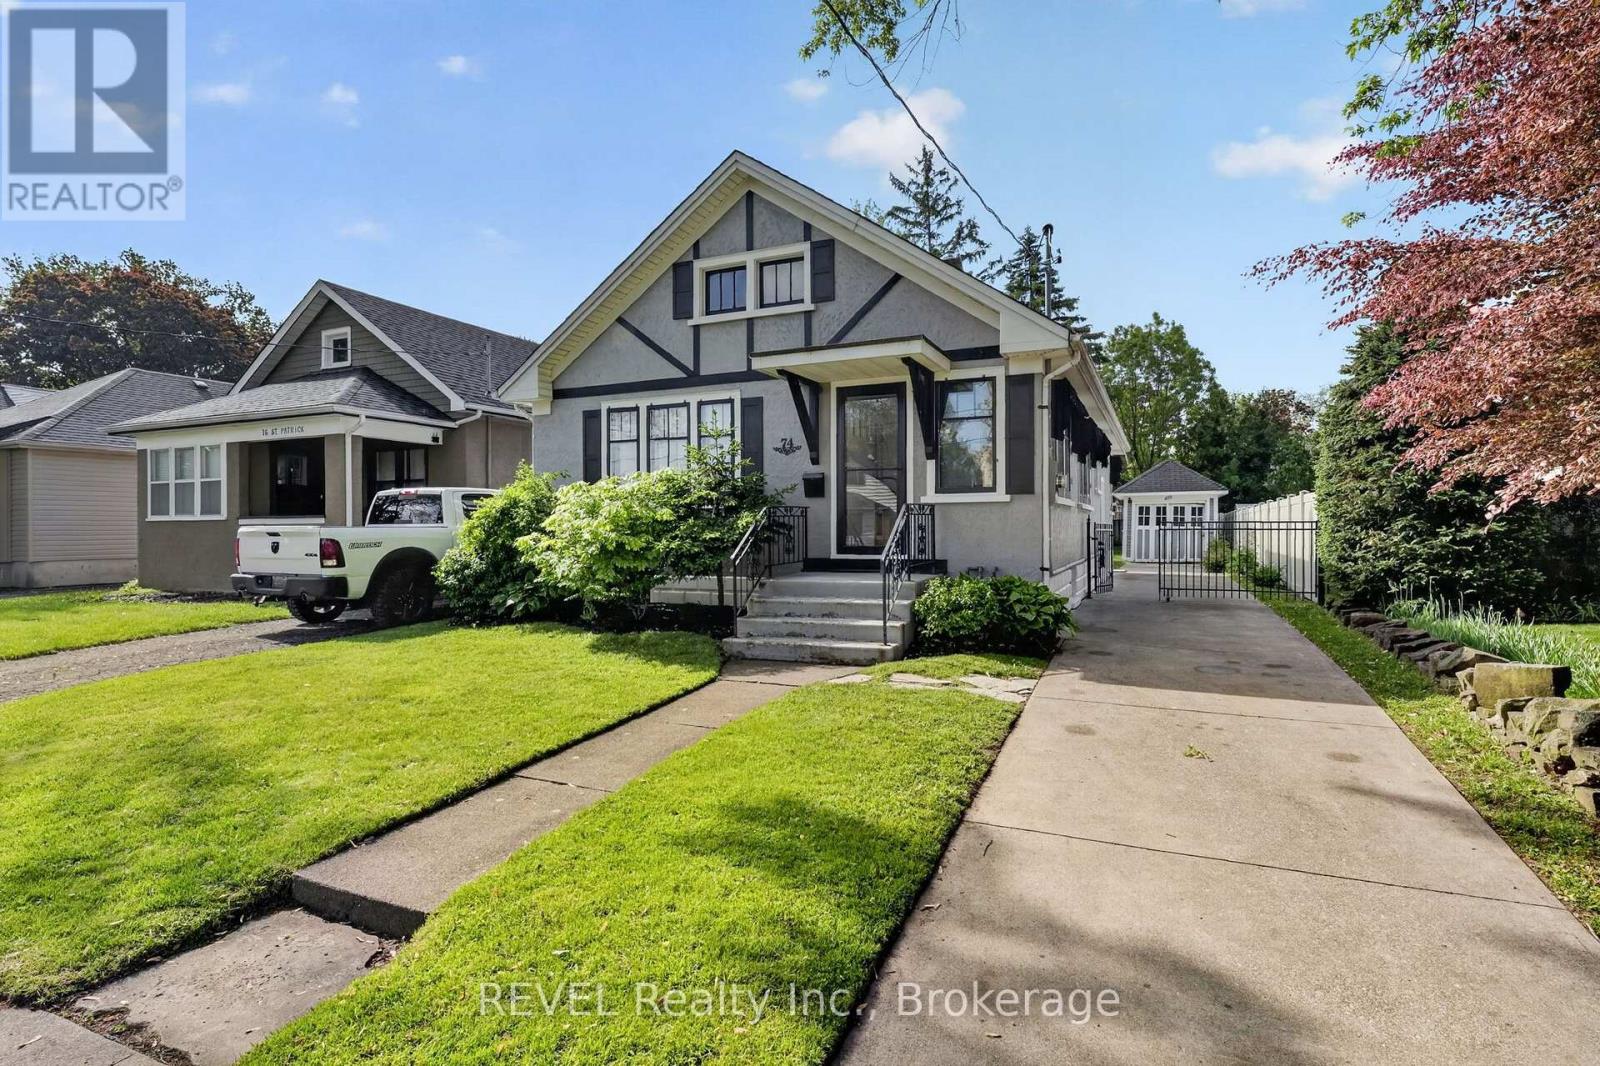
74 St. Patrick Street
St. Catharines, Ontario
Beautifully renovated and designed. This move-in-ready bungalow offers the perfect blend of charm, comfort, and modern functionality. Situated in a convenient St. Catharines location, this 3-bedroom, 2-bathroom home features approximately 1,060 sq. ft. of thoughtfully updated living space with a fully finished lower level and separate entrance, creating excellent in-law or income potential. Step inside to an inviting open-concept layout filled with natural light, where the spacious living and dining areas flow seamlessly into the beautifully updated kitchen, designed for both everyday living and entertaining. The main floor offers two generous bedrooms, while the finished basement adds a third bedroom, second full bathroom, additional kitchen, and flexible living space.Beyond the cosmetic updates, this home has undergone extensive mechanical improvements, including a new 200-amp electrical service with updated wiring, galvanized plumbing replaced with copper, new central air conditioning, new hot water tank, fresh paint throughout, and numerous additional upgrades that provide lasting value and peace of mind.Outside, enjoy a fully fenced, beautifully landscaped backyard complete with a charming gazebo, offering exceptional privacy and the perfect setting for relaxing or entertaining. Located close to schools, parks, shopping, restaurants, transit, and major highway access, this home is an outstanding opportunity for first-time buyers, young families, downsizers, or investors seeking a turnkey property with flexibility and future potential. (id:37087)
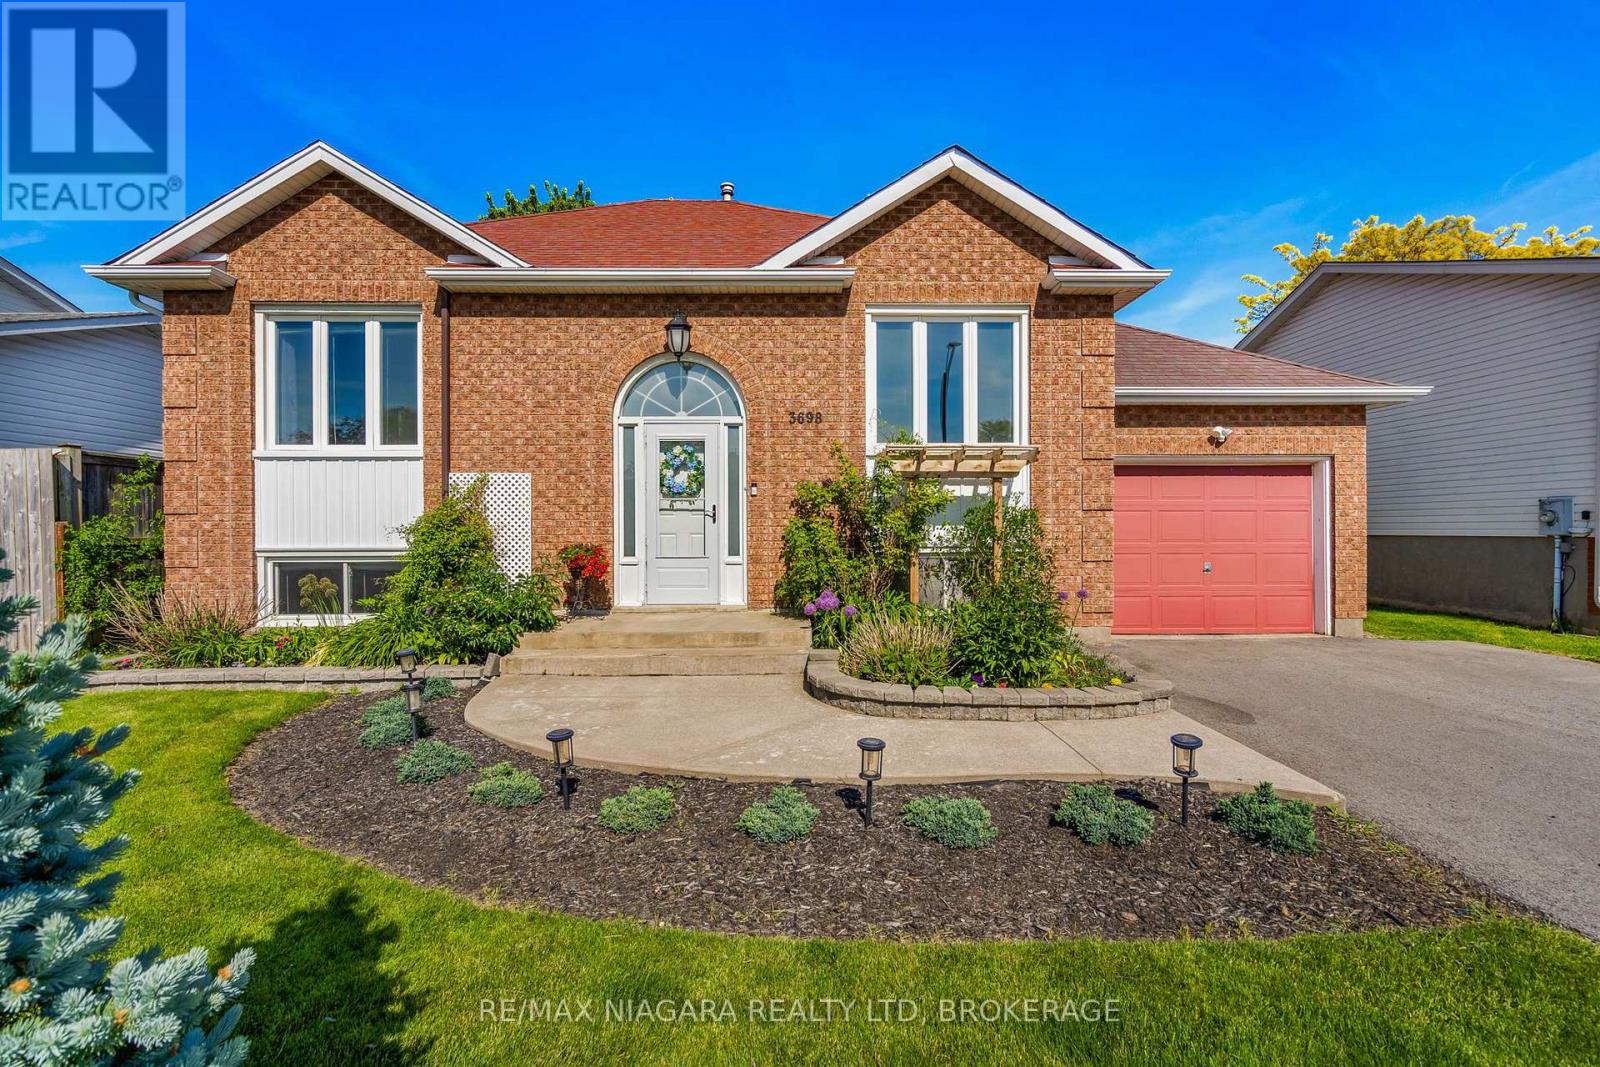
3698 Sussex Lane
Fort Erie, Ontario
Welcome to this well-maintained raised bungalow tucked into the desirable Black Creek area of Stevensville. Offering a functional layout with a spacious kitchen and comfortable living space. Upstairs, the primary bedroom has been thoughtfully opened up into one expansive main bedroom and for buyers looking for a third bedroom, a dividing wall can be easily constructed, restoring the home to its original 3-bedroom upstairs configuration. Enjoy outdoor living on the oversized rear deck overlooking a fully fenced backyard, ideal for entertaining, pets, or simply relaxing in privacy. The finished basement adds valuable additional living space, complete with an extra bedroom and a brand new fully renovated bathroom. An attached garage rounds out this move-in-ready package.Located in a quiet, established Fort Erie neighbourhood, this home offers great value and flexibility for buyers ready to make it their own. (id:37087)
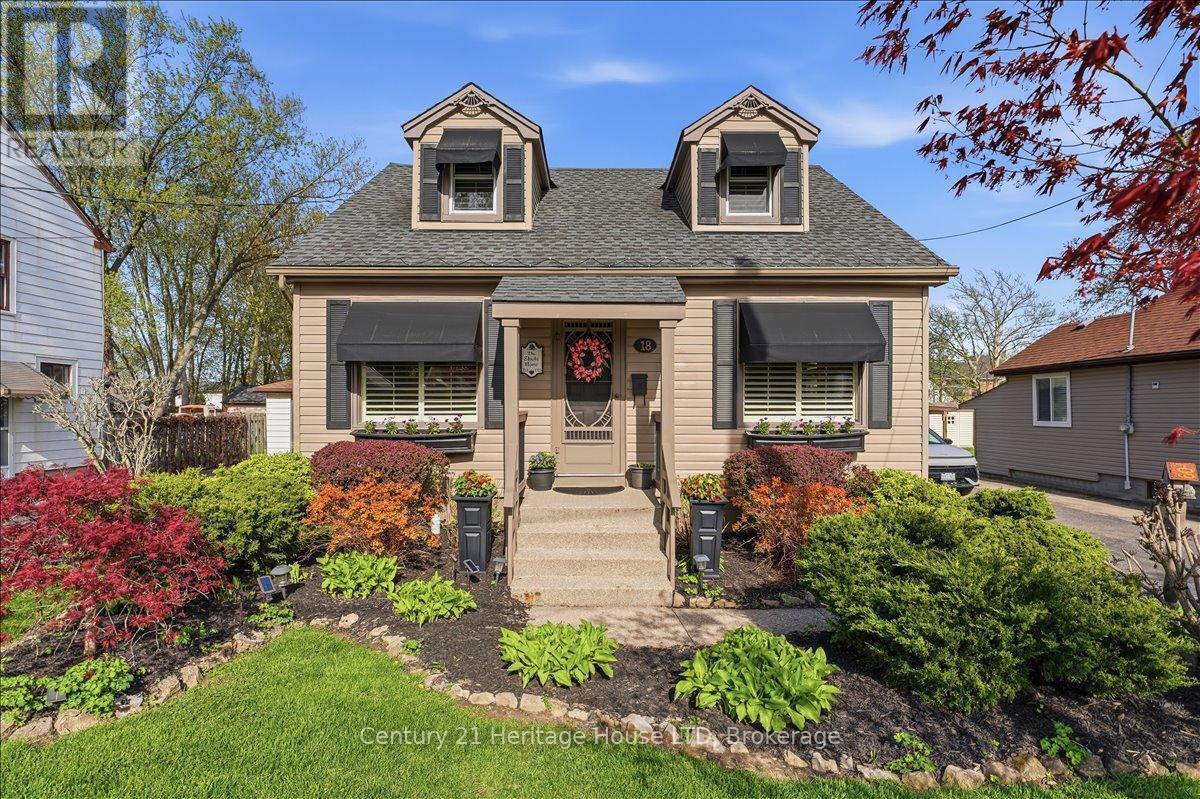
18 Northhaven Road
Welland, Ontario
Welcome to 18 Northhaven Rd. This charming 3 bedroom 2 bath home perfectly blends character with thoughtful updates. Nestled in a desirable North end location this property is just minutes to area Schools, shopping, banks, making everyday living convenient and comfortable. This home is absolutely impeccable inside and out with long term owners. Inside you will find it warm and inviting ideal for family gatherings or entertaining guests. The lower level is finished for additional living space perfect for a recreation room, home office or guest area. There is a newer quality 3 piece bath with large solid glass shower. Newer vinyl plank floors, california shutters, hardwood floors on second floor, most newer windows. The front and private rear yards are beautifully landscaped with a wood and metal gazebo and concrete patio. Fenced yard and shed. Newer eaves with metal gutter guards. Don't miss your opportunity to own this fantastic property in one of Welland's nicest North end location. NOTE- Sellars have signed a contract with a certified electrician to have 100 amp breakers installed before closing. (id:37087)

1095 Green Acres Drive
Fort Erie, Ontario
Welcome to 1095 Green Acres Drive. This home is a brick backsplit, perfectly situated on an impressive 90 x 265 ft fully fenced lot designed for both family living and entertaining. Enjoy summer days in this expansive back yard and inground pool, complete with a diving board and slide. Relax in the pool or enjoy sitting under the covered deck, great for outdoor dining. The backyard also features a bonfire pit, large shed, and an incredible bonus-a double gate providing drive-through access to a massive interlock pad, ideal for storing a large motorhome, RVs, boats, trailers, or additional vehicles. The pad also has its own exterior electrical box. Inside, the open-concept main floor offers a bright and inviting living room, dining area, and kitchen with commercial size fridge/freezer. Lots of windows and natural sunlight, all the windows all have California shutters. The upper level features three spacious bedrooms and a full bathroom with whirlpool soaker tub. The lower level boasts a cozy family room with a gas fireplace and a convenient separate walkout to the backyard, along with a fourth bedroom and second bathroom. The basement provides space with a laundry room that also has a stand up shower, cold room, and an additional room that could be perfect as a fifth bedroom, home office, play room or work out room. Complete with an attached one-car garage, parking for an additional five vehicles in the driveway plus additional parking on the rear interlock pad, this property offers the perfect combination of indoor comfort, outdoor enjoyment, and outstanding space for all your recreational needs. (id:37087)
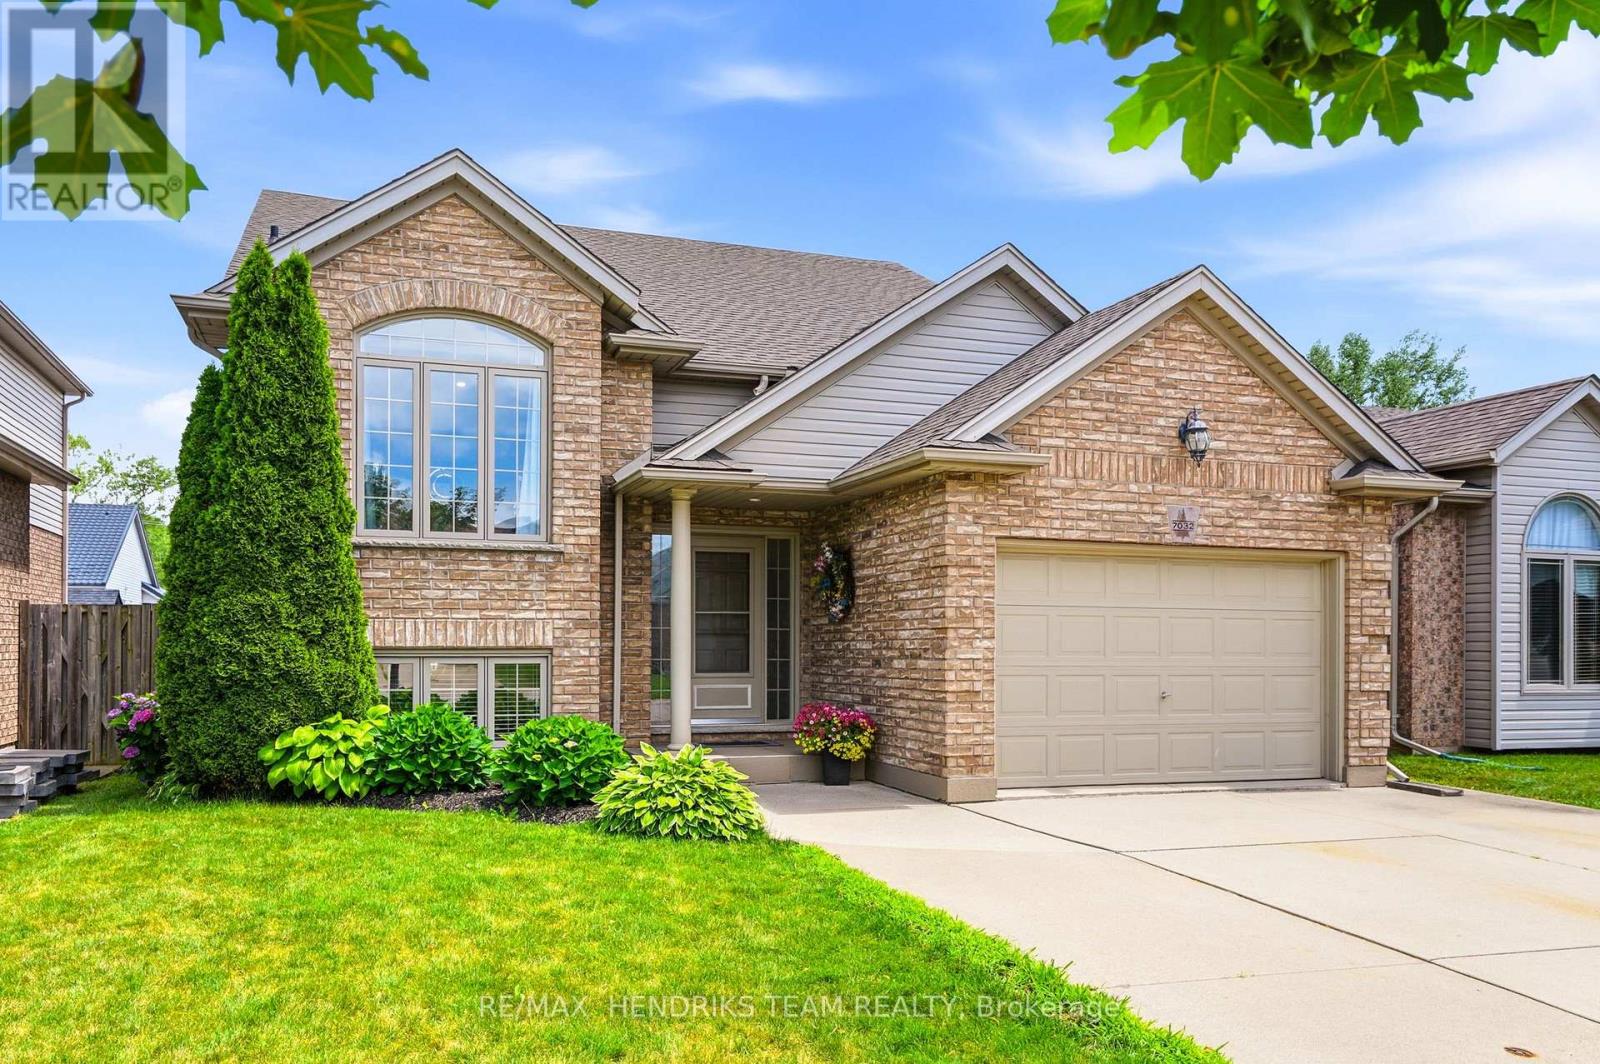
7032 Kelly Drive
Niagara Falls, Ontario
**OPEN HOUSE- Sun. August 2nd from 2pm-4pm** Meticulously maintained and updated from top to bottom over the past few years, this pristine bi-level home is tucked away in a quiet southwest Niagara Falls neighbourhood. A vaulted ceiling rises above, stretching over both the living room and kitchen providing a wonderful feeling of airy living space. You'll also find updated flooring that flows throughout the entire home. The stunning 2023 kitchen features quartz countertops, a centre island with breakfast bar, crisp white lacquered cabinetry, extra-deep pot and utility drawers, tiled backsplash and stainless steel appliances. Past the dining area, step through the impressive 7.5-foot patio doors onto a partially covered deck with storage below, overlooking the fully fenced backyard. Enjoy a morning coffee or watch the kids playing on a Saturday afternoon. Back inside, a privacy door leads to three bedrooms including the spacious primary bedroom offers two double closets and ensuite privilege to the beautifully renovated 5-piece bathroom with double-sink vanity. As you head to the lower level you will pass by the direct access into the garage. This 1.5 car garage is also extra-deep and includes a power door opener, man door, attic storage and a walk-down staircase to the lower level. Downstairs, you'll find two generous sized bedrooms that share an updated bathroom, a big rec room, and a finished laundry and utility area (minus the ceiling) with storage and cabinetry repurposed from the original kitchen. The gentle slope to the backyard allows for huge oversized basement windows that fill the space with natural light. Additional features include central air, central vacuum and new roof shingles in 2024. All this in a fantastic location close to excellent schools, shopping, the movie theatre, dining options and quick access to the QEW. The day you move into this home is the day you won't need to do anything except unpack and enjoy! Love where you live... on Kelly Drive! (id:37087)
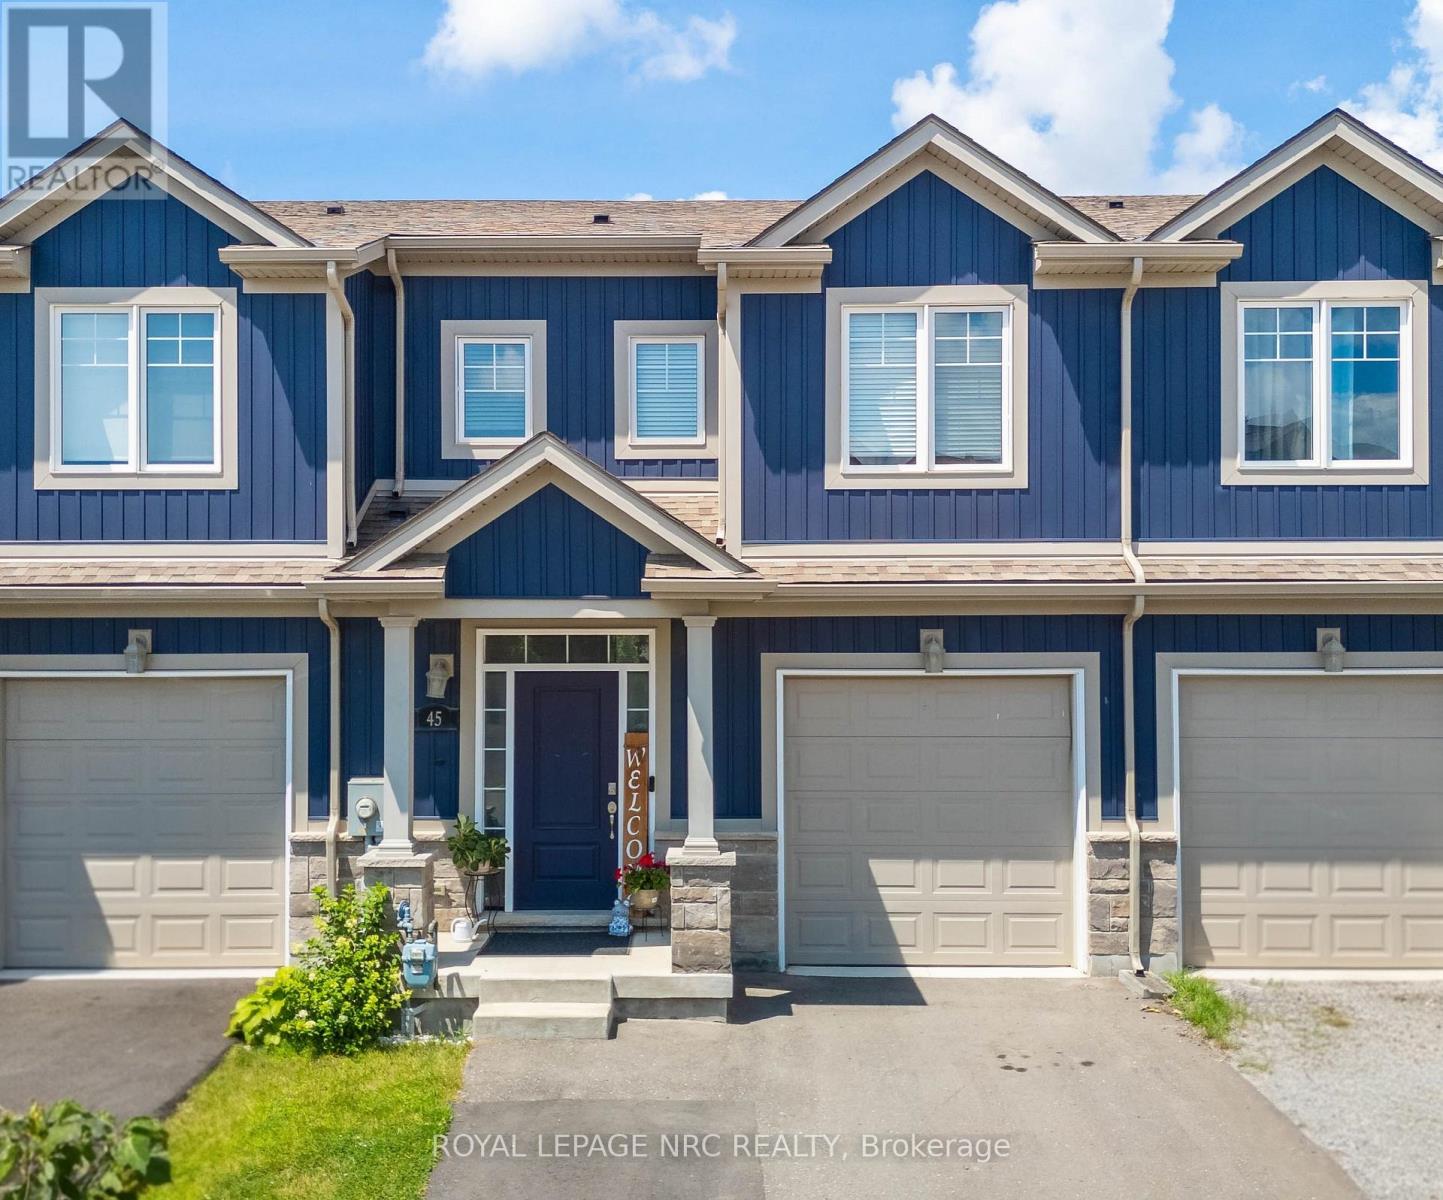
45 Wilkerson Street
Thorold, Ontario
Welcome to this bright and inviting freehold 2-storey townhome, built in 2019 and ideally located in one of Thorold's growing communities. Offering 1,379 sq. ft., this home features 4 bedrooms and 3.5 bathrooms, including a private ensuite off the primary bedroom. Large windows throughout the home fill the space with natural light. The kitchen is finished with shaker cabinetry, quartz countertops, and stainless steel appliances, while the living room offers sliding glass doors and a convenient walkout to the fully fenced backyard-perfect for relaxing, entertaining, or room for the kids to play. The finished basement adds valuable living space with a fourth bedroom, full bathroom, and a cozy rec room with built-in cabinetry. In 2025, the driveway was extended to accommodate two-car parking, and the garage is wired for EV charging. With Highway 406 just around the corner, you're also minutes from a growing selection of new shops and everyday conveniences, schools, the Seaway Mall, and the Welland Canal. Move-in ready and thoughtfully finished, this home offers the perfect blend of comfort, style, and convenience. Book your private showing today! (id:37087)
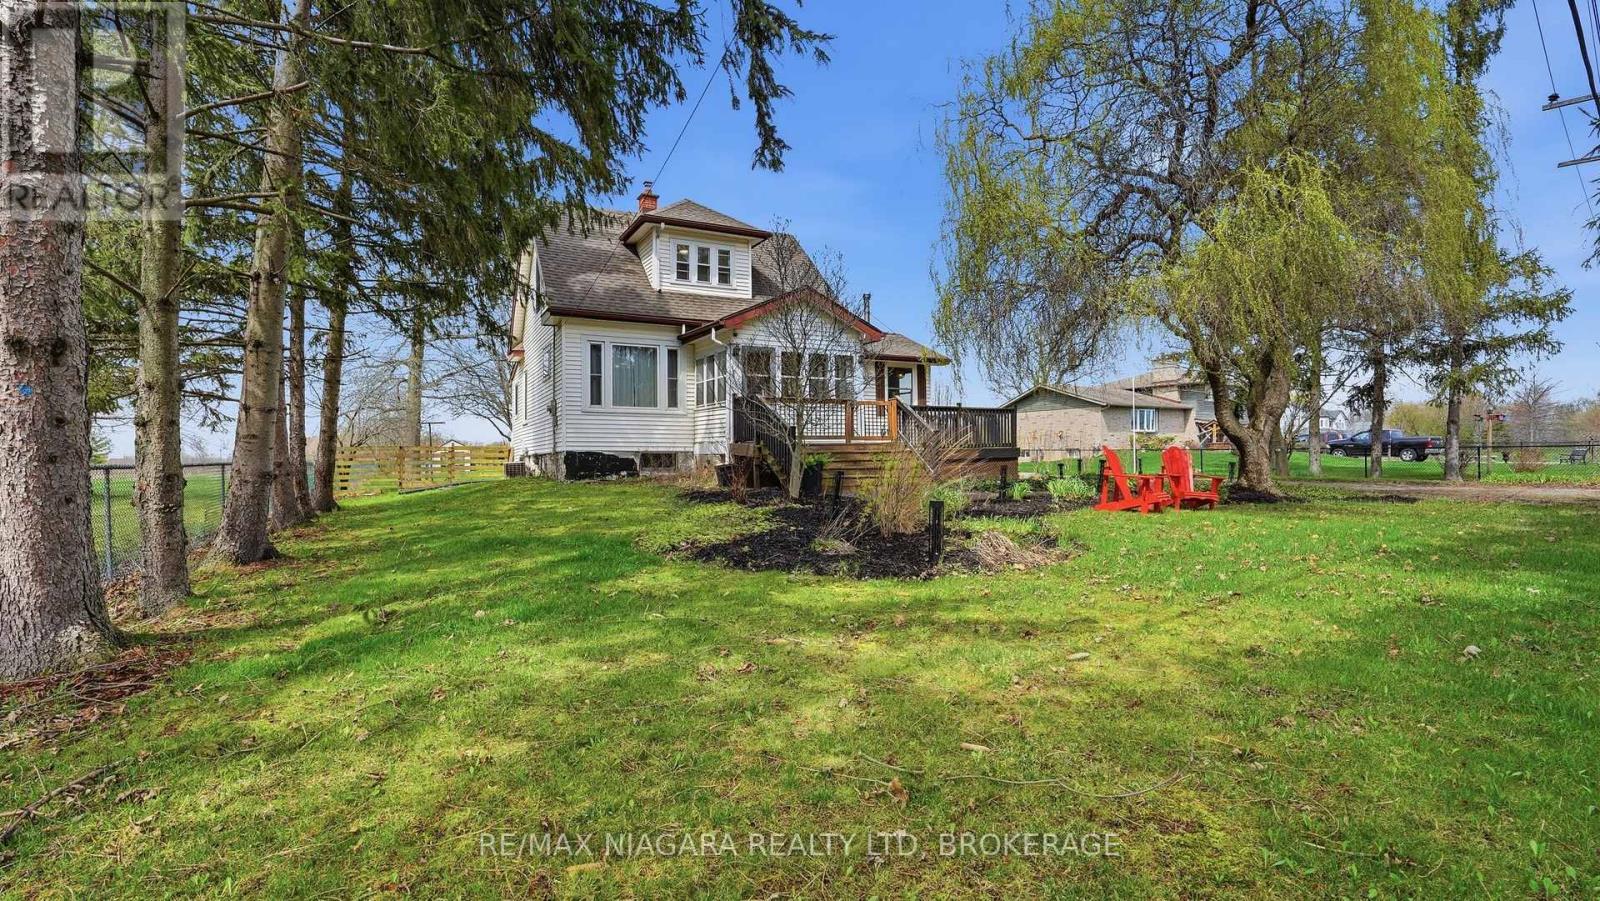
106 Colborne Street
Welland, Ontario
Welcome to 106 Colborne Street, where privacy, character, and lifestyle come together on a picturesque half-acre property. Enjoy peaceful water views, stunning sunsets, and direct access to the nearby canal trail-perfect for biking, walking, and outdoor enjoyment. This charming 3-bedroom, 2-bathroom home blends timeless character with elegant updates and thoughtful interior design. The main floor offers a balanced layout for both formal and relaxed living, featuring a central dining room with a show-stopping chandelier, a cozy den ideal for quiet moments, and an inviting living room highlighted by stained glass windows and a custom white oak mantle. A well-designed mudroom with custom built-ins adds everyday functionality, while the main floor bathroom with a standalone soaker tub brings a touch of luxury. The covered front porch with a fireplace provides the perfect place to unwind. The kitchen is open, bright, and impeccably designed, showcasing solid white oak cabinetry, new appliances, and a functional island that blends craftsmanship with modern convenience, while quality finishes and custom millwork create a cohesive, elevated feel throughout. Upstairs, the spacious primary suite offers a peaceful retreat complete with a custom walk-in closet and gas fireplace. Outdoors, enjoy mature trees including spruce, willow, magnolia, and fruit varieties, along with beautiful gardens, wraparound deck, pergola, fire pit, outbuilding with riding lawn mower and a shed for storage or hobby living. An invisible fence surrounds the property, offering added peace of mind for pets. Located just minutes from Welland and Port Colborne, with easy access to marinas, beaches, golf, and Niagara wineries. The full-height unfinished basement offers excellent storage, making this a rare opportunity to enjoy refined living, natural beauty, and timeless charm. This home is truly special. Please see attached updates list. (id:37087)

1052 Vansickle Road N
St. Catharines, Ontario
1052 Vansickle Road North is a well-kept detached bungalow offering comfortable main-floor living in a convenient Grapeview location. Built in 2000 and showing clear pride of ownership, this home is a strong fit for downsizers, families, and professionals looking for a practical layout in an established neighbourhood. The bungalow design provides everyday ease and functionality, with the potential to suit a wide range of lifestyles. Set close to Fourth Avenue shopping, restaurants, everyday amenities, parks, and trails, the location offers both convenience and lifestyle. With easy access to Highway 406, the QEW, schools, and west-end St. Catharines amenities, this is a well-positioned home for buyers who value comfort, accessibility, and long-term livability. (id:37087)
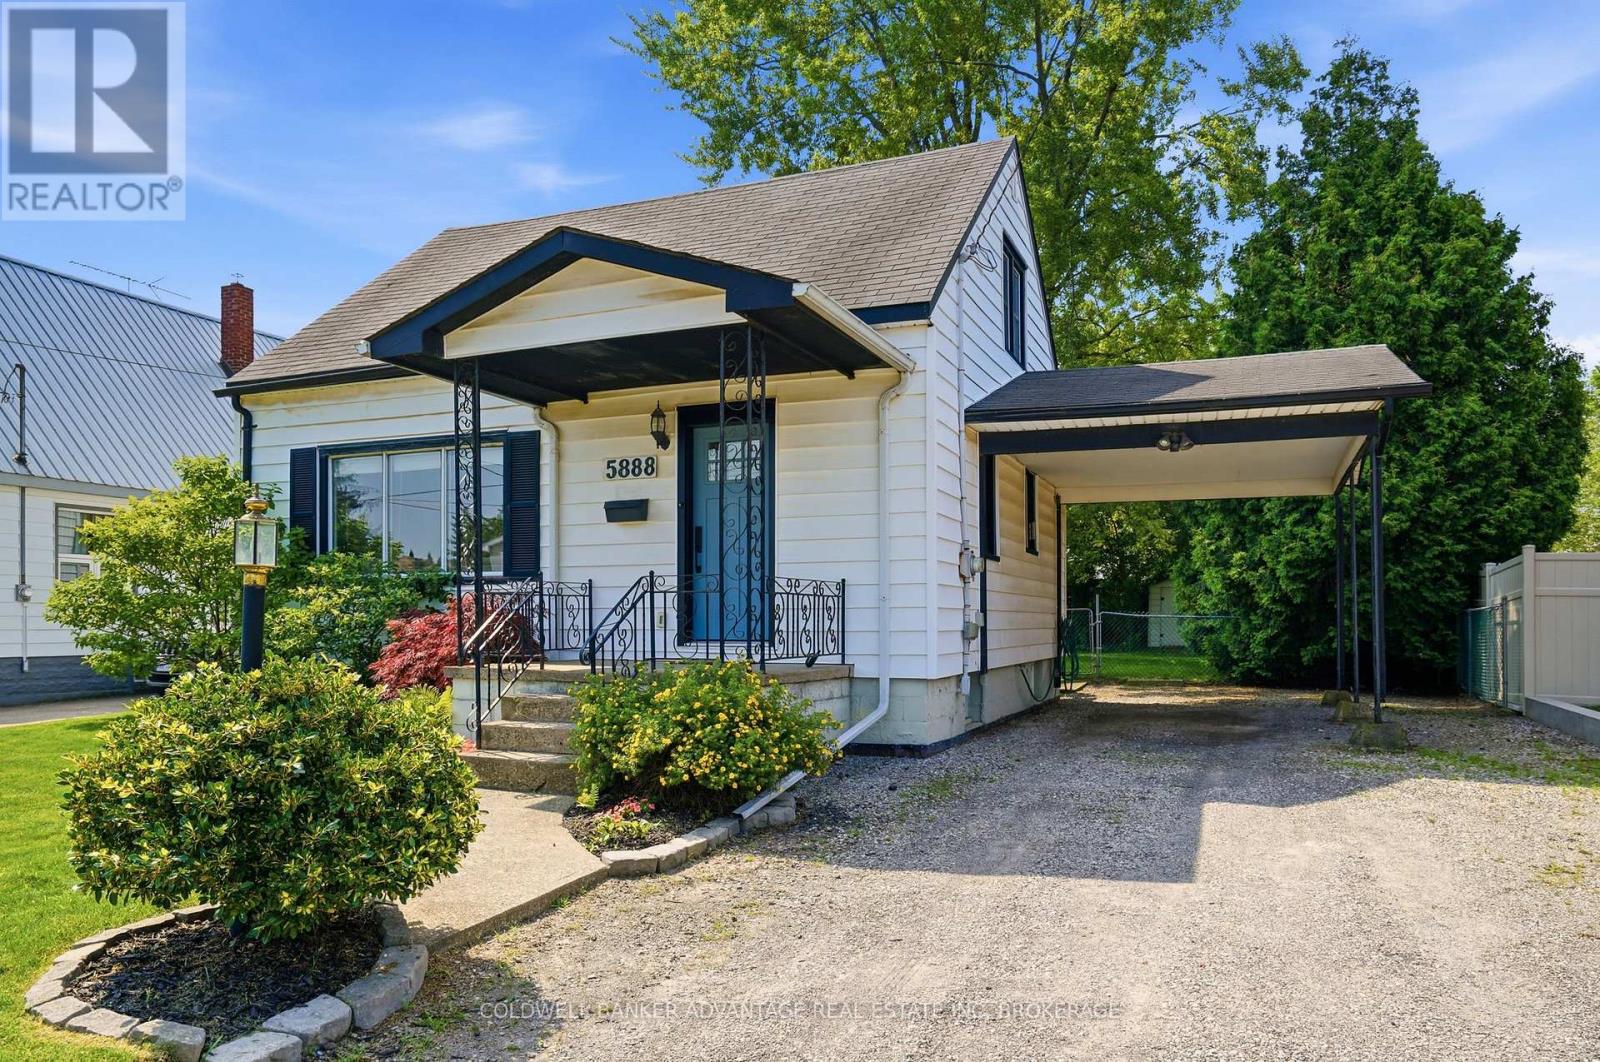
5888 Keith Street
Niagara Falls, Ontario
Welcome to this charming 1.5-storey home in the highly sought-after Stamford neighbourhood! Ideally located close to shopping, restaurants, parks, schools, and golfing, this move-in-ready home offers the perfect blend of comfort, convenience, and value.Thoughtfully updated over the past several years, the home features two spacious bedrooms, 1.5 bathrooms, and a functional layout with separate kitchen, dining, living, and family rooms. The partially finished basement provides additional living space that's perfect for a recreation room, home office, gym, or playroom, with plenty of storage still available.The spacious family room is the heart of the home, complete with a cozy gas fireplace and walkout to the large, fully fenced backyard-an ideal setting for entertaining, relaxing, or letting kids and pets play safely. Situated on a generous 50' x 123' lot, there's plenty of room for gardening, outdoor gatherings, and future possibilities.Whether you're a first-time buyer, growing family, downsizer, or investor, this well-maintained home offers exceptional value in one of Niagara Falls' most desirable neighbourhoods. Simply move in and enjoy! (id:37087)

6295 Forest Ridge Drive
Niagara Falls, Ontario
Welcome to a rare opportunity to own a beautifully maintained freehold bungalow townhome offered for the very first time. Backing onto tranquil greenspace with no rear neighbors, this exceptional home offers the perfect combination of privacy, comfort, and low-maintenance living. The bright, open-concept main floor is filled with natural light and features spacious living and dining areas, a well-appointed kitchen, and a generous primary bedroom overlooking the peaceful backyard setting. The fully finished walk-out lower level provides outstanding flexibility with additional living space ideal for guests, a home office, recreation room, hobby space, or multigenerational living. Whether you're looking to downsize without compromise or simply enjoy the convenience of one-floor living with room for family and entertaining, this home delivers. Perfectly positioned directly across from Eagle Valley Golf Course and just minutes from shopping, restaurants, parks, Niagara Falls, and Niagara-on-the-Lake, this is a rare chance to own a freehold bungalow in a quiet, sought-after community surrounded by nature .A truly special property that combines lifestyle, location, and lasting value. (id:37087)

273 High Street
Fort Erie, Ontario
Nestled near the USA border, this distinctive property offers a rare gem on nearly an acre, equipped with city sewer, water, and natural gas. The potential for lot severance or the addition of up to three accessory dwelling units (ADUs) in Fort Erie comes with a separate road entrance, making construction easy. This space is perfect for a multi-generational home, providing convenient access for in-laws and room for ADUs. The house is set back from the road, ensuring both privacy and easy access to the Peace Bridge and Buffalo Airport, which is ideal for commuters. With five spacious bedrooms above grade, including two on the main level for easier access, family members will find plenty of comfort. The unspoiled basement offers additional potential for living space or an in-law suite. Enjoy stunning views and proximity to Lake Erie. The lot's size and flexibility make it an excellent canvas, allowing for the possibility of adding granny suites or generating rental income from the back, thanks to 68 feet of road frontage for separate driveways. The barn comes complete with a new 100 amp panel, while the house features an upgraded 200 amp panel, making it perfect for car storage, a mancave, or extra living space. The front and backyards are private, enhanced by a new gazebo and hot tub on a concrete pad. This unique property truly needs to be seen to appreciate the countless opportunities it offers. (id:37087)

10 Rose Avenue
Thorold, Ontario
Welcome to this charming house in the heart of Thorold. Original Building is a Two Story single detached house, the front porch surrounded by the flowers and under the shade of trees. The living room can be used as a main floor Office or Den, open concept kitchen and dining room, 1 full size bathroom on the main floor, 3 bedrooms and another bathroom on the second floor. The basement is a workshop and utility room. The Seller has owned this house for 37 years, when his Mom moved in with him, he built the extension unit for her on 2004, it has one large bedroom with a walk in closet, one full sized bathroom, kitchen, dining and living room, open to the basement, and you will find the laundry room here, separate furnace and A/C with the original building. There are doors that lead you to the side yard and back garden from the living room and the bedroom. This additional unit can be used as an in-law suit, or have a potential rental income. The deck on the back is surrounded by the trees and flowers too, reading, having a cup of coffee, chatting with friends, or just having a snap, here will be your paradise. Must see! (id:37087)
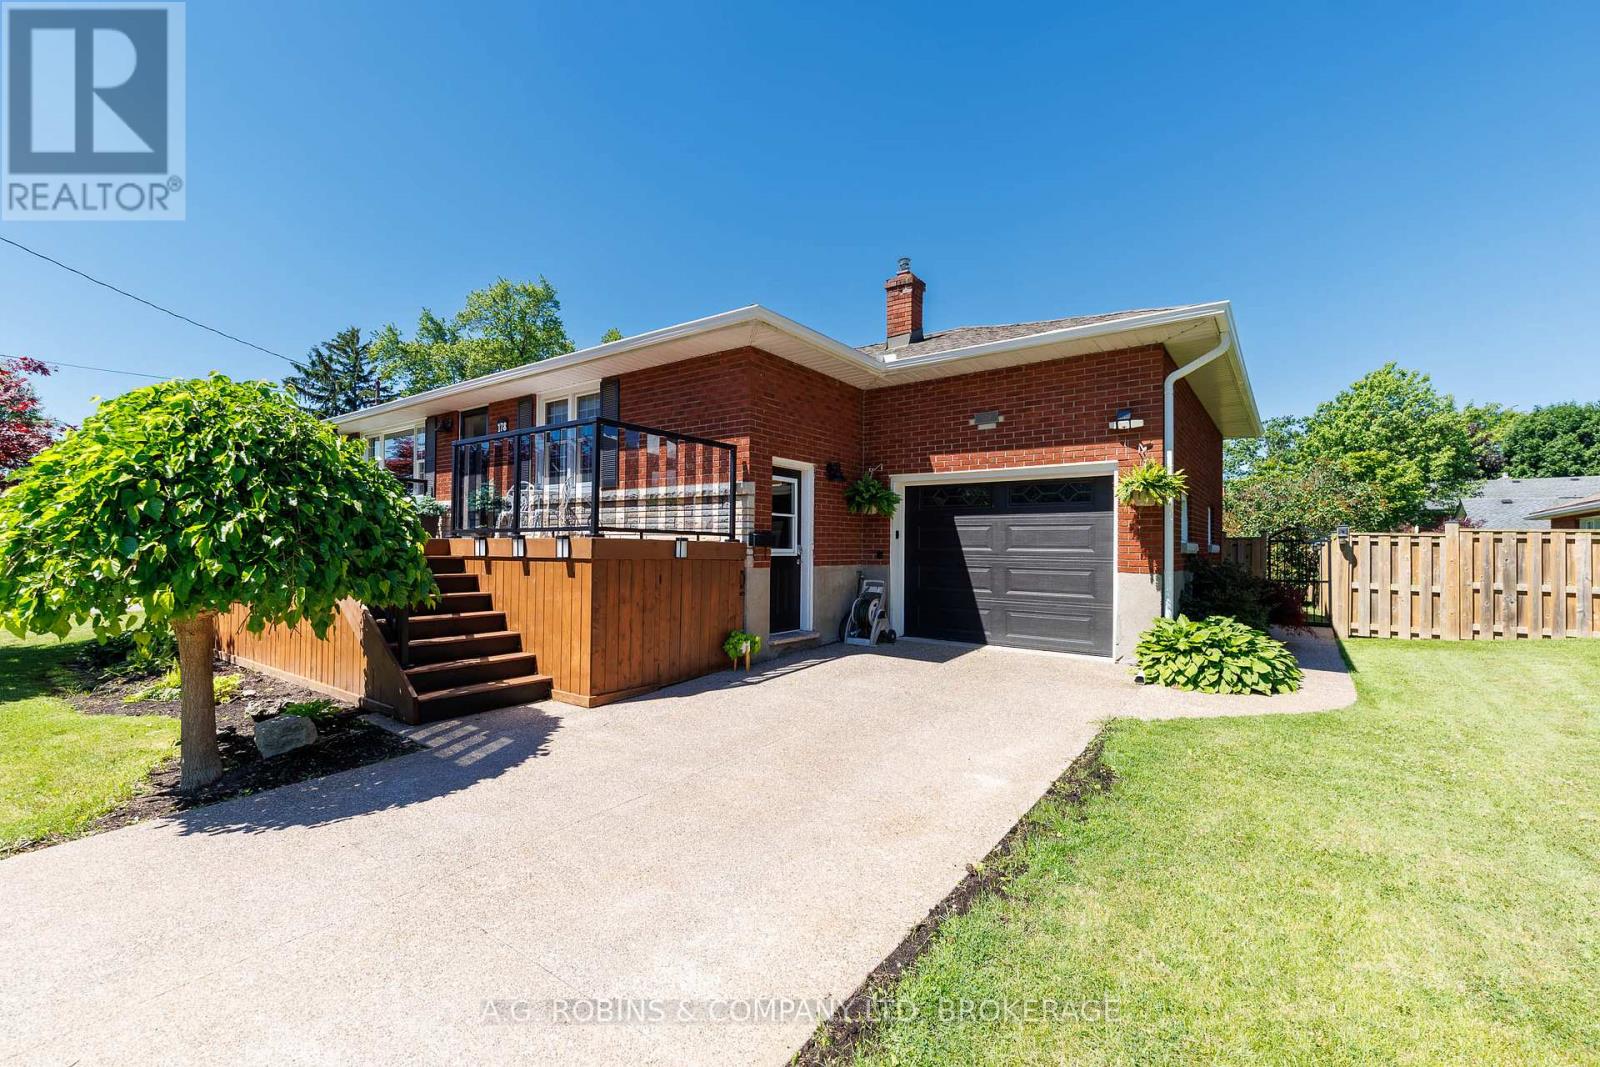
178 Rosemount Avenue
Port Colborne, Ontario
PRIDE OF OWNERSHIP IS EVIDENT. Welcome to 178 Rosemount Avenue, a beautifully maintained brick bungalow nestled in one of Port Colborne's most desirable southwest neighbourhoods. Just a short stroll to HH Knoll Park, Lake Erie, walking trails, marina, and all the charm of the city's vibrant waterfront district, this home offers an exceptional combination of location, space, and versatility. Inside, you'll find a thoughtfully designed layout featuring 3 bedrooms, 2 full bathrooms, and an impressive in-law suite with its own separate entrance-perfect for multi-generational living, guests, or additional income potential. The main level is highlighted by a stunning chef's kitchen complete with quartz countertops, high-end appliances, abundant cabinetry, and generous prep space that will impress even the most discerning home cook. The spacious primary bedroom overlooks the beautifully landscaped backyard and provides direct access to a large private deck, creating the perfect setting for morning coffee or evening entertaining. Downstairs, the bright and welcoming lower level offers direct garage access, spacious living room with cozy gas fireplace, a large bedroom, full kitchen, and plenty of living space, making it ideal for extended family or independent living arrangements. Outside, you'll appreciate the fully fenced backyard, mature landscaping, and expansive deck designed for relaxing and entertaining. Homes in this sought-after neighbourhood rarely become available, offering buyers the opportunity to enjoy a quiet residential setting while remaining close to beaches, parks, schools, and everyday amenities. A truly turnkey home in an outstanding location-this is Port Colborne living at its finest. (id:37087)
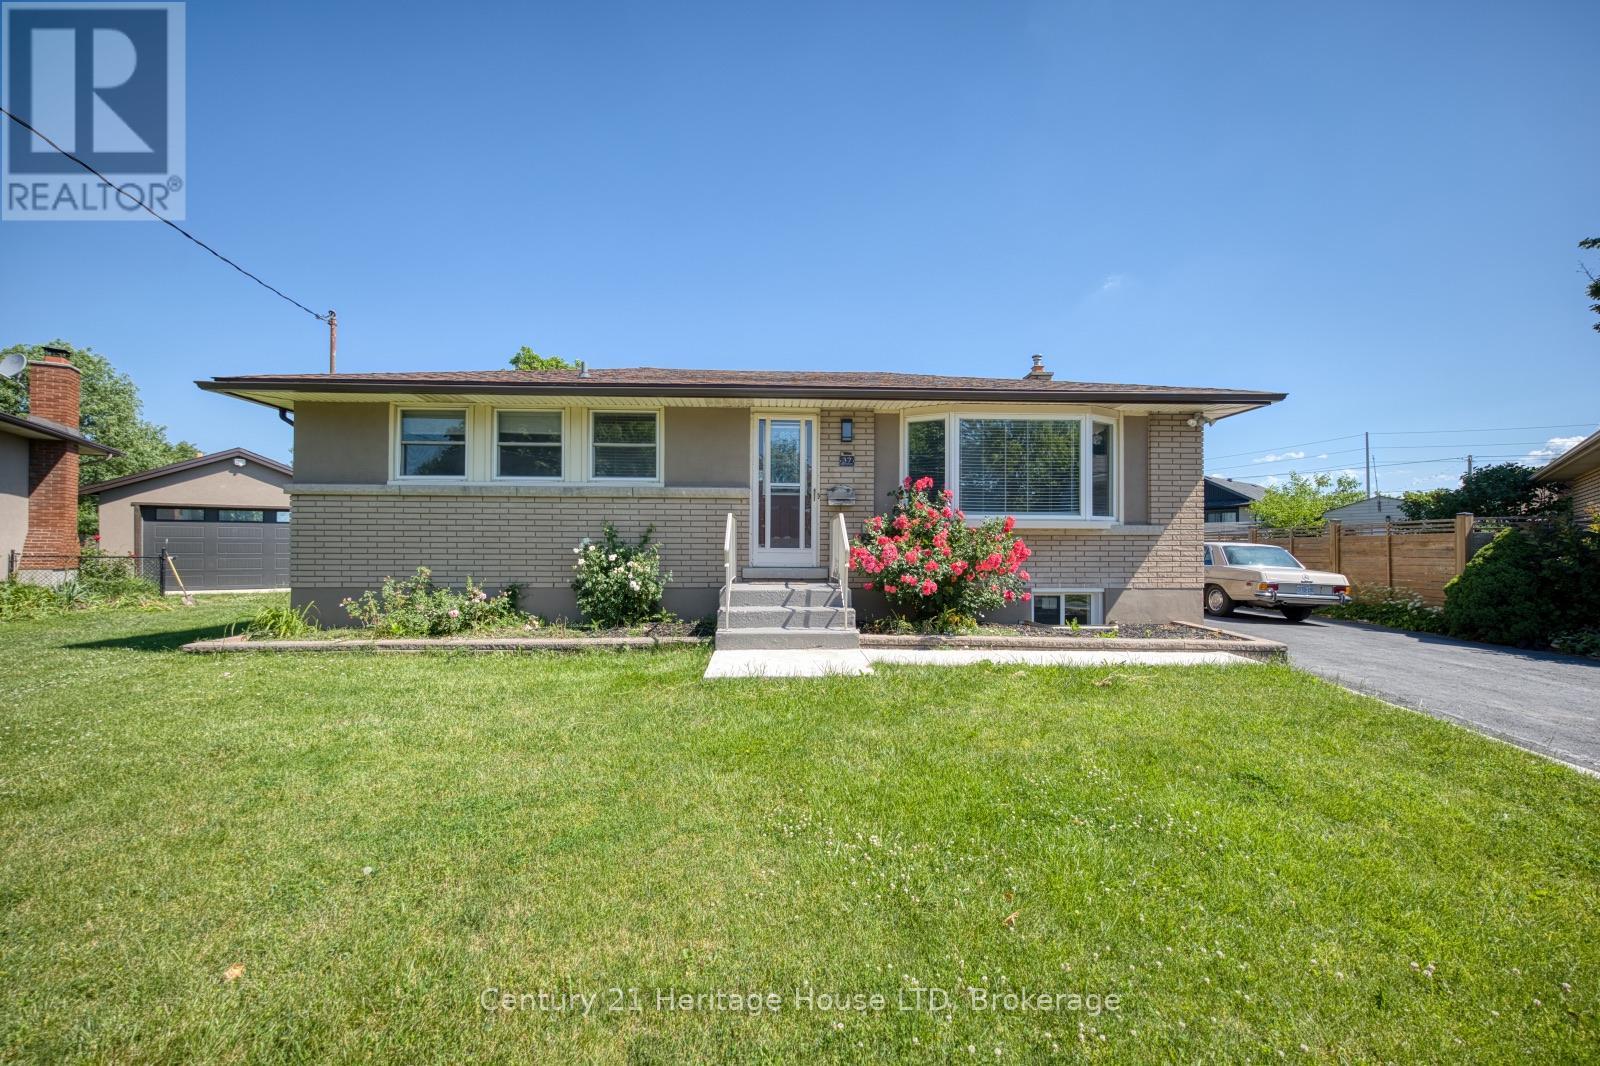
37 Coronation Boulevard
St. Catharines, Ontario
Welcome to this beautifully renovated bungalow nestled on a quiet cul-de-sac, offering 2+2 bedrooms, 2 full bathrooms, and an exceptional in-law suite with a separate entrance. Extensively updated over the past 1.5 years, this move-in-ready home features a brand-new kitchen, new flooring throughout, new interior doors, new windows in the basement, a new concrete front porch, and new main-floor appliances.The bright and functional main level offers convenient main-floor laundry, a spacious living area, and a dining room with sliding doors leading to a backyard deck. The private backyard includes two storage sheds, providing plenty of space for outdoor living and storage, an extended driveway widened from single to double width. The fully finished lower level is ideal for multi-generational living or potential income opportunities, featuring a separate entrance, second kitchen, dining area, rec room, two bedrooms, a beautifully renovated 3-piece bathroom, and its own laundry area for added convenience and independence.Ideally located close to the QEW, schools, shopping, parks, hospital and all amenities, this extensively updated home offers comfort, versatility, and outstanding value in a desirable family-friendly neighbourhood. A must-see property! (id:37087)
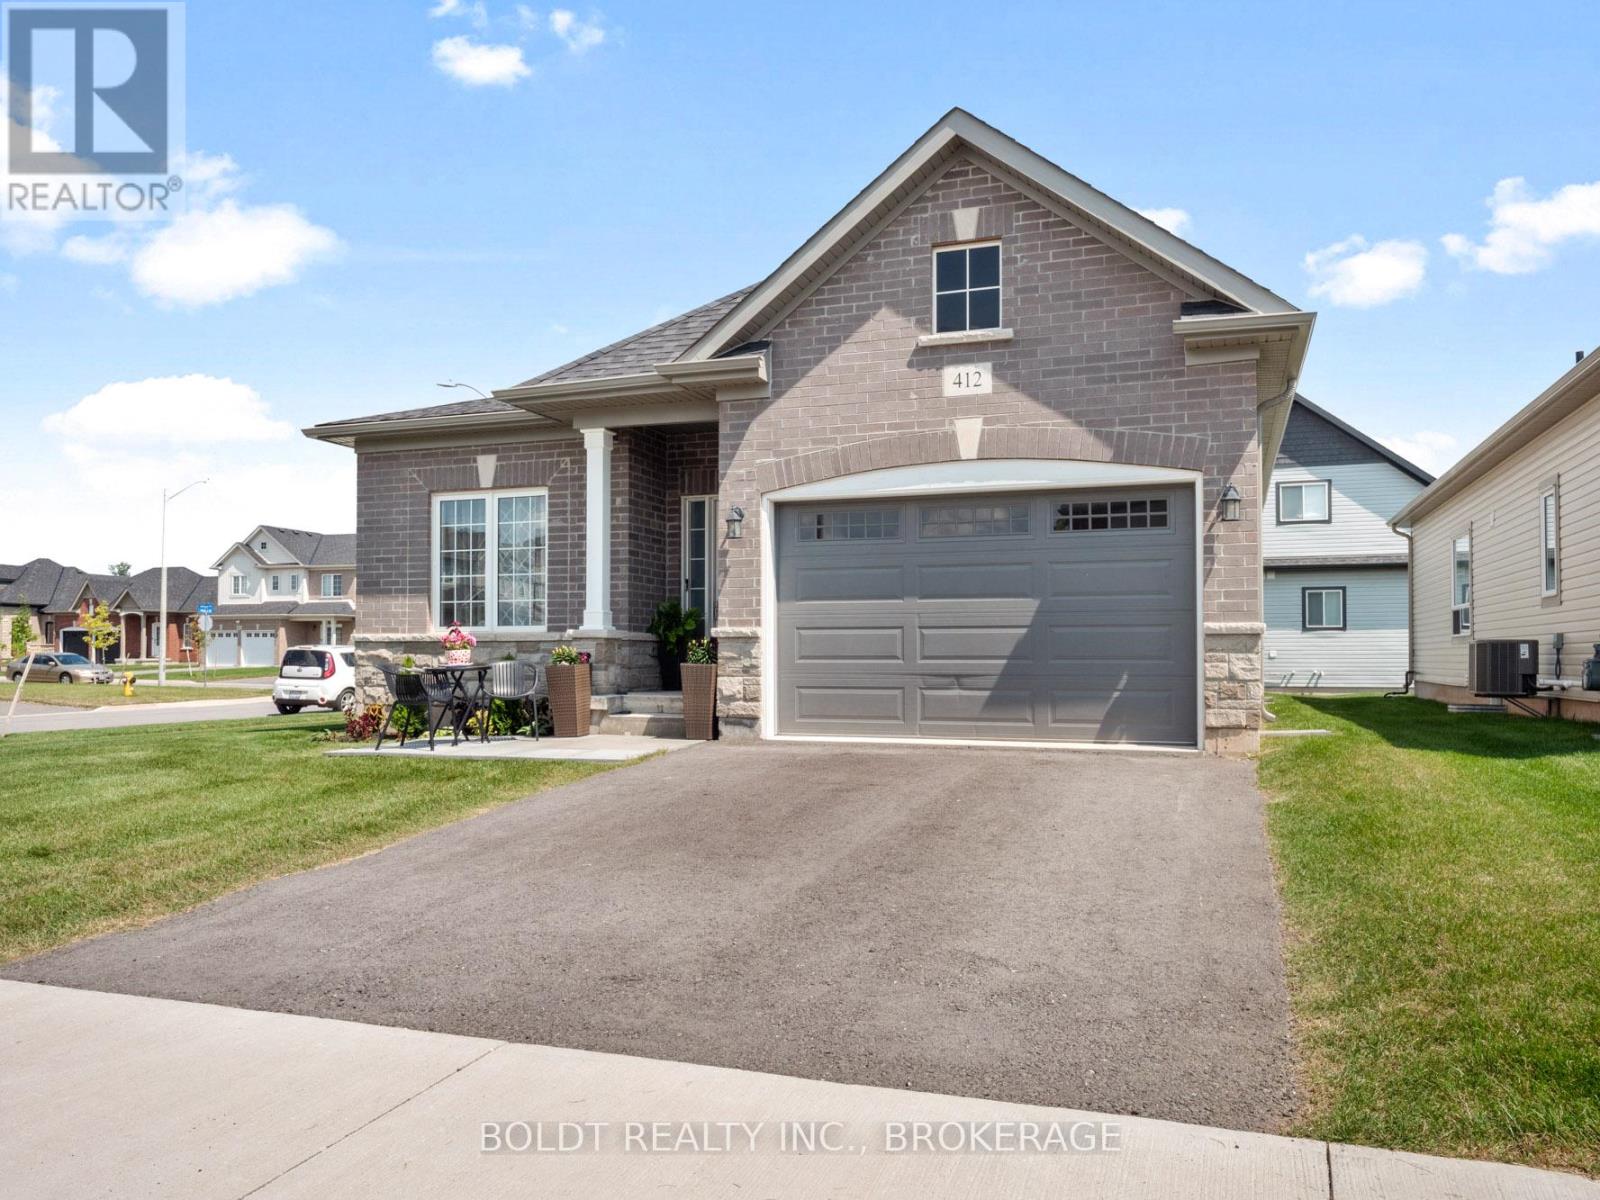
412 Hummel Crescent
Fort Erie, Ontario
Welcome to 412 Hummel Cres! Executive, 4 yr-old oversized bungalow, truly a gem in a desirable Fort Erie community. Situated proudly on impressive corner lot, home is guaranteed to leave a lasting impression. Spacious main floor features two generously sized bdrms, each equipped w/ large closets for ample storage. Large 3-pc bath, convenient main floor laundry facilities, & spacious eat-in kitchen that seamlessly flows into open concept living & dining area. All rooms boast newer vinyl flooring & are flooded w/ natural light, from large windows throughout. Large unfinished basement offers endless possibilities for new owners, making it the perfect space for those looking to downsize or for growing family in need of additional living space. A 1.5 car garage offering extra storage capabilities, & room for parking in double wide driveway. Located on tranquil street, ideally situated near schools, walking & biking trails, Peace Bridge, parks, beach, & grocery stores. (id:37087)
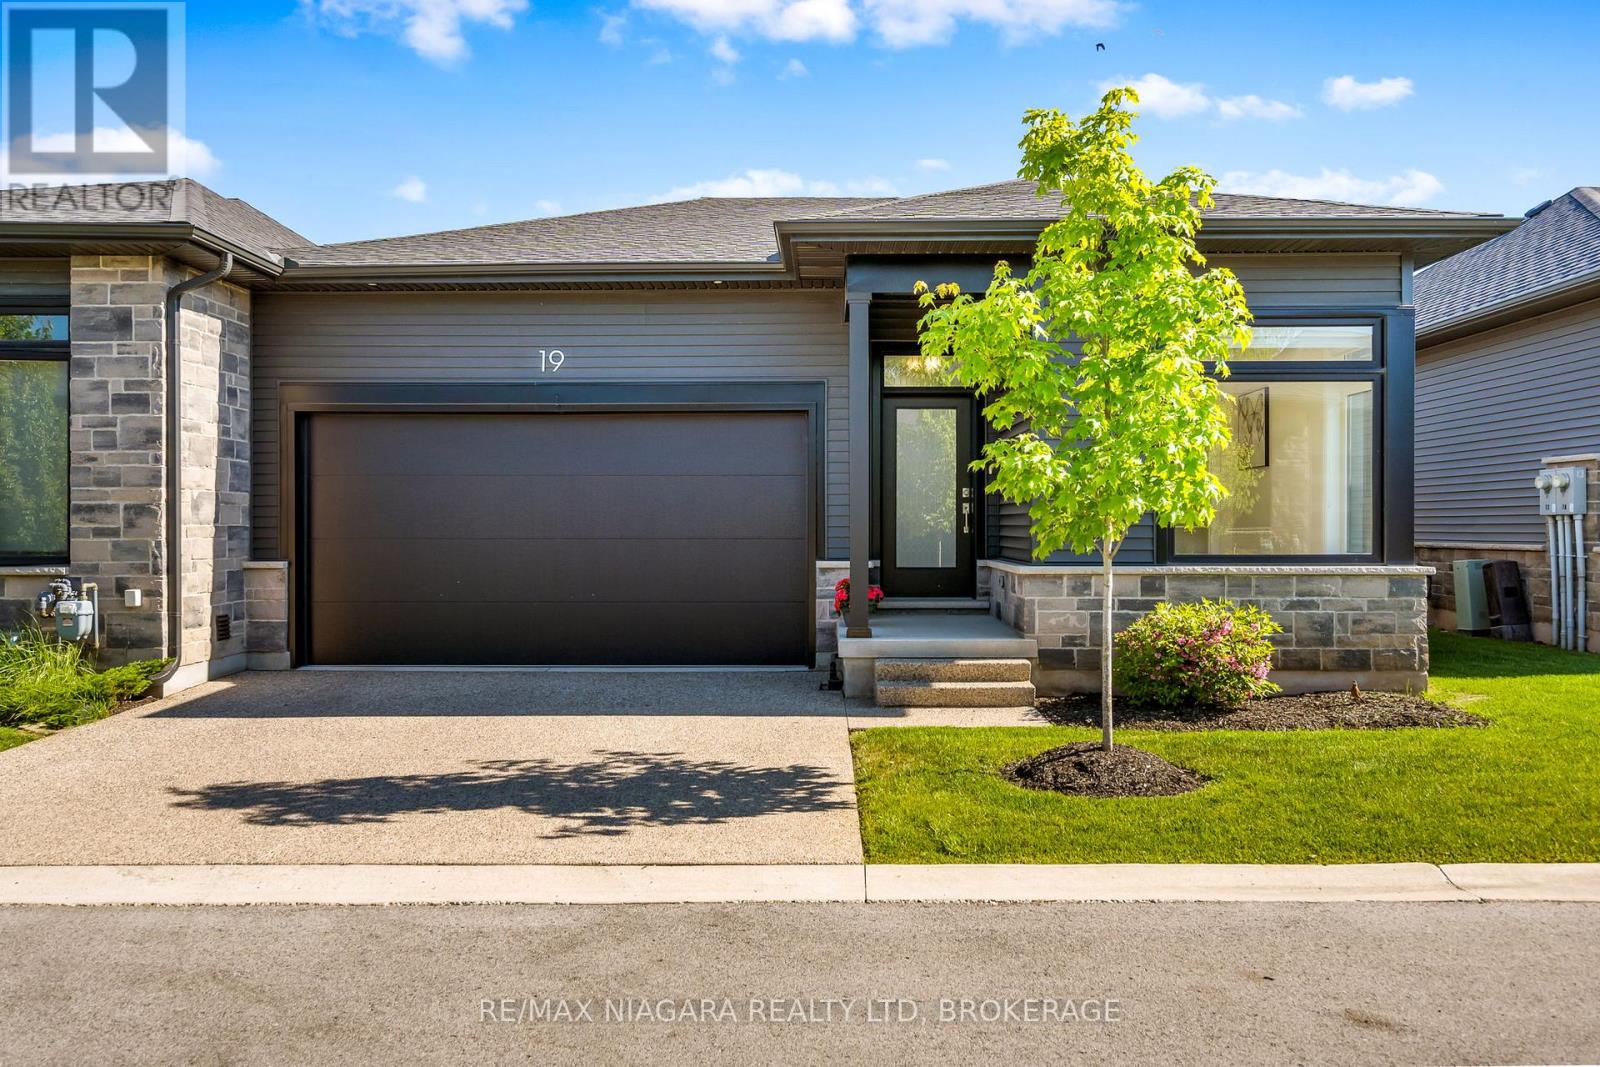
19 - 8974 Willoughby Drive
Niagara Falls, Ontario
Welcome to Legends on the Green by Silvergate Homes, where low-maintenance living meets comfort and convenience. This beautifully designed end-unit bungalow townhome offers worry-free living with landscaping and snow removal included, allowing you to spend more time enjoying your home and less time maintaining it. Featuring 3 bedrooms, 3 bathrooms, a double-car garage, covered deck, open-concept layout, and a fully finished basement, this home is ideal for downsizers, professionals, retirees, or anyone seeking easy living without compromise. The bright and spacious main floor offers two bedrooms, two full bathrooms, convenient main-floor laundry, and an inviting great room with a cozy fireplace. The open-concept kitchen is the heart of the home, complete with a large island, ample cabinetry, and seamless flow into the dining and living areas-perfect for everyday living and entertaining. The primary suite serves as a private retreat, featuring a generous walk-in closet and a luxurious ensuite with a glass shower, soaker tub, and double vanity. A second main-floor bedroom provides flexibility for guests, a home office, or hobby room, with a full bathroom conveniently located nearby. The fully finished lower level expands your living space with a large recreation room, rough-in space for a future dry bar, an additional bedroom, full bathroom, and versatile open-concept area-ideal for entertaining, overnight guests, or multi-generational living. Step outside to the covered deck and enjoy peaceful views of the beautifully landscaped surroundings, creating the perfect setting for morning coffee or evening relaxation. Ideally located close to grocery stores, golf courses, highway access, and the new hospital, this exceptional home offers the perfect combination of low-maintenance living, thoughtful design, and everyday convenience. (id:37087)
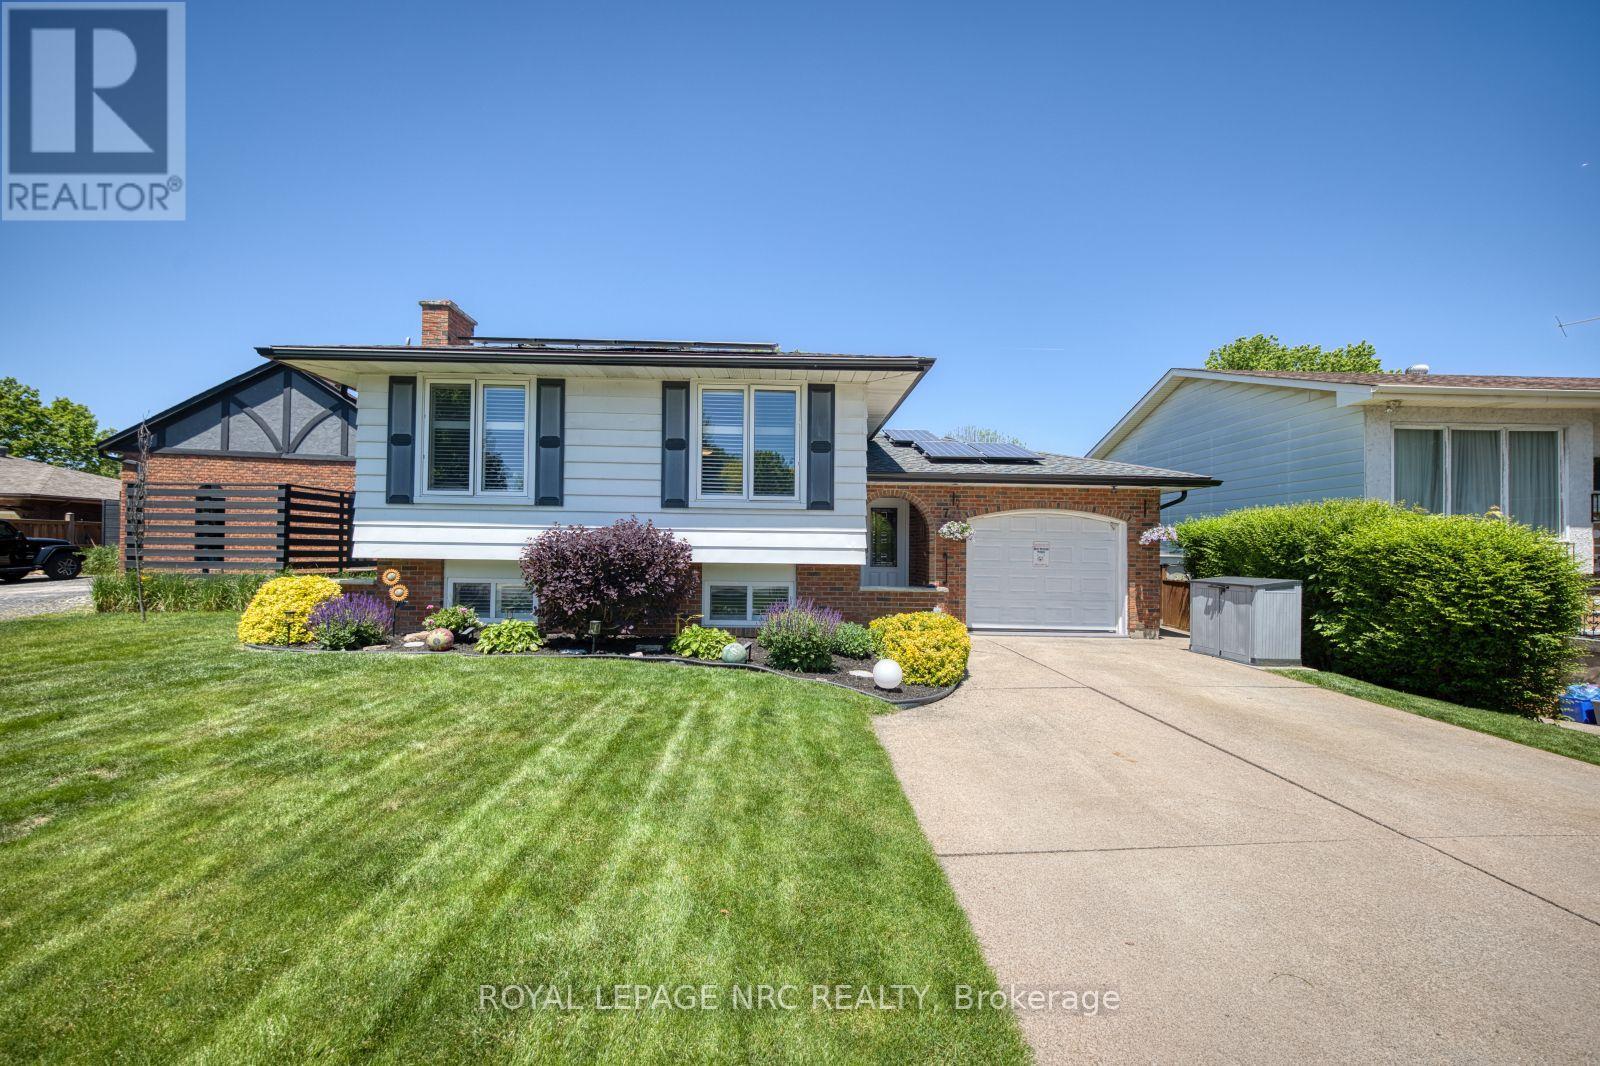
7 Stephen Street
St. Catharines, Ontario
Lounge by the sparkling inground pool, enjoy tropical-inspired cocktails at the tiki bar, dine under the pergola-covered patio or unwind on the 2nd patio - quietly tucked away at the rear of the property. The beautifully landscaped grounds create a private, vacation-like setting perfect for entertaining or simply soaking up the sunshine. When you are not outdoors, you will enjoy this immaculate raised bungalow featuring 2 levels awash in natural light. The open-concept main floor offers a warm and inviting atmosphere, featuring rich hardwood and ceramic flooring, a custom-designed kitchen, 3 spacious bedrooms and 5pc spa-like bathroom.The fully finished lower level is a haven for for relaxation and gathering, boasting a spacious family room with cozy fireplace, 4th bedroom complete with a walk-in closet, 4pc bathroom and convenient laundry room equipped with a large utility tub. Adding to the experience is a sizeable detached workshop with heat, electricity and a wood stove, ideal for hobbies, creative pursuits or extra recreational space. A drive-through garage and double concrete driveway provide ample parking and convenience. Whether you're enjoying a peaceful morning brew on the patio, floating in the shimmering pool or hosting family and friends, this exceptional property serves up the ultimate cocktail of chill vibes, fun times and posh living! (id:37087)

1 Princeton Common Street
St. Catharines, Ontario
This stunning 2-storey detached home was built in 2020! The quality of the build, layout & finishes are impressive! It is a vacant land condo detached home, so you are not responsible for any grass cutting or snow removal. This impressive home offers 3 bedrooms plus a main floor den! Entering the home, you are greeted by the stylish open-concept living space, which is great for entertaining. The kitchen has a large island, beautiful quartz countertops, and plenty of cupboards, but the pièce de résistance is the walk-in pantry! For family & guest convenience, there is also a main floor 2-pc bathroom. The den is tucked away at the front of the house, a great versatile space that would make a perfect home office, dining room, or guest room. The spacious upper level offers a private primary suite with an ensuite bathroom and a walk-in closet, two additional bedrooms, the family 4-pc bathroom, and laundry. The unfinished basement has a rough-in to add an additional bathroom. This unspoiled area can be developed to add more living space and equity to the home! Outside, the home features a front covered porch, a very spacious side covered porch, and a fully fenced backyard space with a deck. So there are lots of options for enjoying the outdoors at different times of the day! The great central location of this home means you are conveniently located to schools, shopping, and the highway! This property is a perfect place to call home! (id:37087)
6206 Lucia Drive
Niagara Falls, Ontario
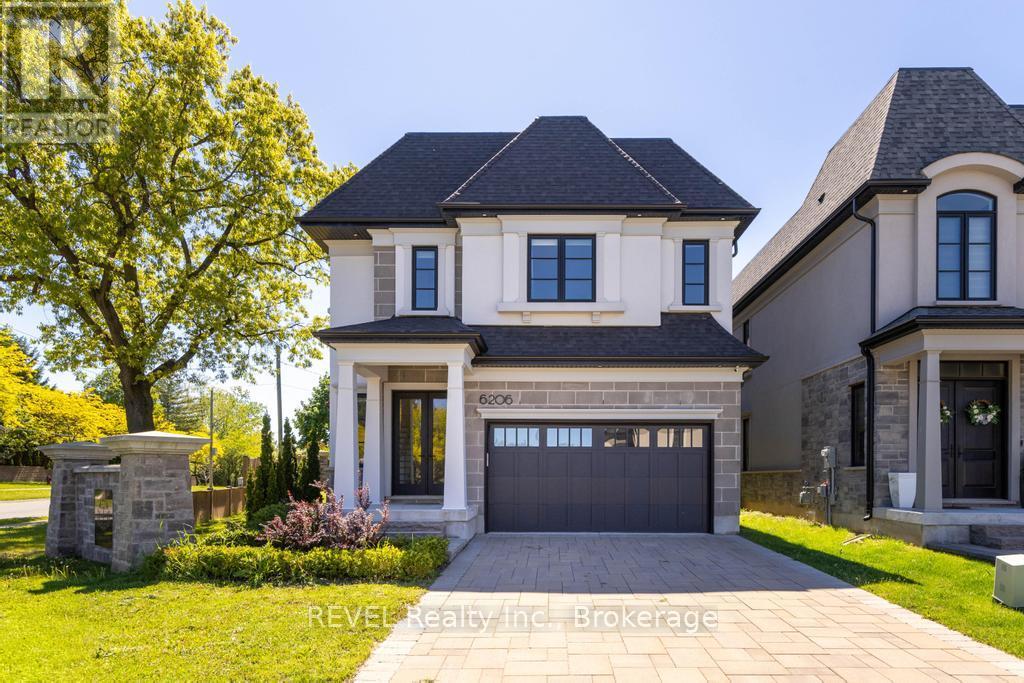
6206 Lucia Drive offers a refreshing take on modern living in Niagara Falls, just a short drive from the charm and wineries of Niagara-on-the-Lake. Situated on a corner lot, the property also benefits from additional yard space, offering more room to enjoy the outdoors, entertain, or create your own private retreat. With 2,726 sq. ft., 4 bedrooms, and 2.5 bathrooms, this home blends thoughtful design with everyday comfort in a way that feels effortless. From the moment you pull into the stone driveway, the attention to detail stands out. Inside, white oak flooring carries throughout bright, welcoming spaces designed to feel both polished and livable. The kitchen is equipped with premium Miele and Jenn-Air Pro appliances, making it just as functional for busy mornings as it is for hosting family and friends. The home also features heated bathroom floors, advanced air and water filtration systems, and a covered outdoor patio that extends the living space outside. Downstairs, the unfinished basement offers plenty of flexibility whether you're thinking of a gym, home theatre, extra living space, or simply additional storage. Set in a great location close to Niagara Falls amenities while still being near the quieter pace of Niagara-on-the-Lake, this is a home that balances style, comfort, and practicality. (id:37087)
4409 Latina Crescent
Niagara Falls, Ontario
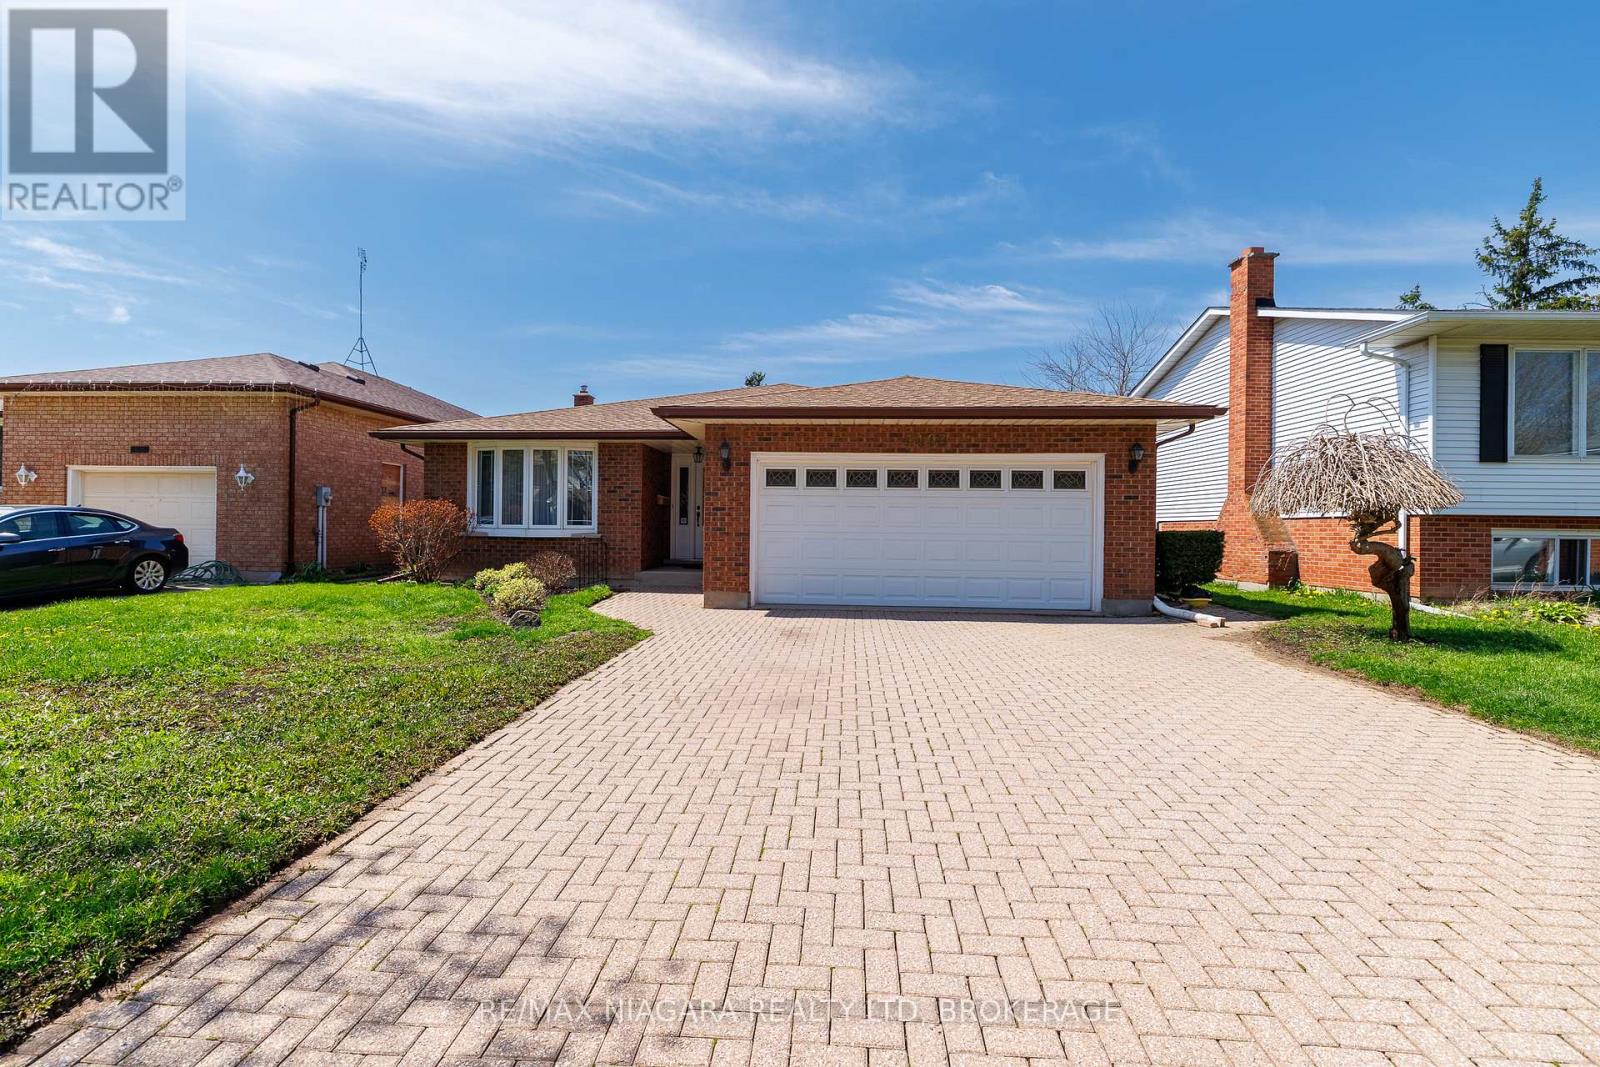
WELL MAINTAINED SOLID BACKSPLIT SET ON A QUIET RESIDENTIAL STREET IN A DESIRABLE LOCATION. OFFERING A FUNCTIONAL LAYOUT WITH 2 KITCHENS AND 2 FULL BATHROOMS, THIS HOME PROVIDES FLEXIBILITY FOR A VARIETY OF LIVING ARRANGEMENTS. A RARE WONDERFUL FUNCTIONAL DESIGN CREATES A COMFORTABLE FLOW WITH SPACIOUS LIVING AREAS THROUGHOUT. A BONUS FLORIDA ROOM EXTENDS THE LIVING SPACE, WHILE A BEAUTIFUL PRIVATE ENCLOSED ROOM OFF THE MAIN KITCHEN OFFERS A QUIET AND RELAXING RETREAT WITHIN THE HOME. REAR YARD OFFERS AMPLE OUTDOOR SPACE READY TO SUIT YOUR PERSONAL DESIRES. A PARK JUST DOWN THE STREET ADDS TO THE NEIGHBOURHOOD APPEAL & CONVENIENTLY LOCATED NEAR SCHOOLS, PARKS, SHOPPING, QEW AND EVERYDAY AMENITIES. (id:37087)
2 Fedorkow Lane
Niagara-On-The-Lake, Ontario
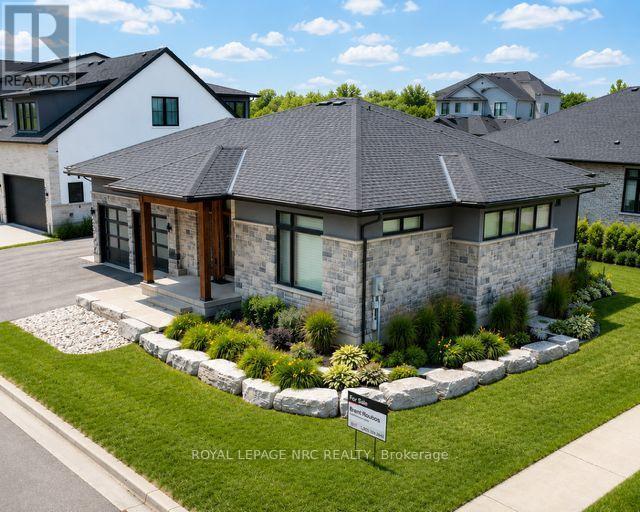
Welcome to this stunning custom-built bungalow nestled on an exclusive cul-de-sac of only 9 homes in the heart of St. David's, one of Niagara-on-the-Lake's most coveted communities. Blending sophisticated architecture with contemporary comfort, this home offers the perfect balance of elegance and lifestyle.Step inside to discover a bright open-concept design highlighted by soaring ceilings, designer lighting, and expansive windows that flood the space with natural light. The gourmet kitchen features premium appliances, quartz surfaces, and a stylish centre island-perfect for entertaining or everyday family gatherings. The adjoining dining and great room spaces flow seamlessly to a covered terrace, ideal for enjoying Niagara's picturesque sunsets.The main floor offers two spacious bedrooms, including a serene primary suite with a spa inspired ensuite bath, freestanding tub, glass shower, and dual vanities. The walkout lower level expands the living space with two additional bedrooms, a full bath, and an impressive golf simulator and theatre room, perfect for year-round recreation and relaxation.Outside, thoughtful landscaping, a double garage with modern doors, and clean architectural lines create exceptional curb appeal.Located just steps from The Grist restaurant and minutes from Niagara's finest wineries, golf courses, trails, and Old Town's boutique charm, this property embodies the Niagara-on-the-Lake lifestyle-a perfect blend of luxury, leisure, and location. More than a home, this is a lifestyle statement. (id:37087)
4451 Thirty Road
Lincoln, Ontario
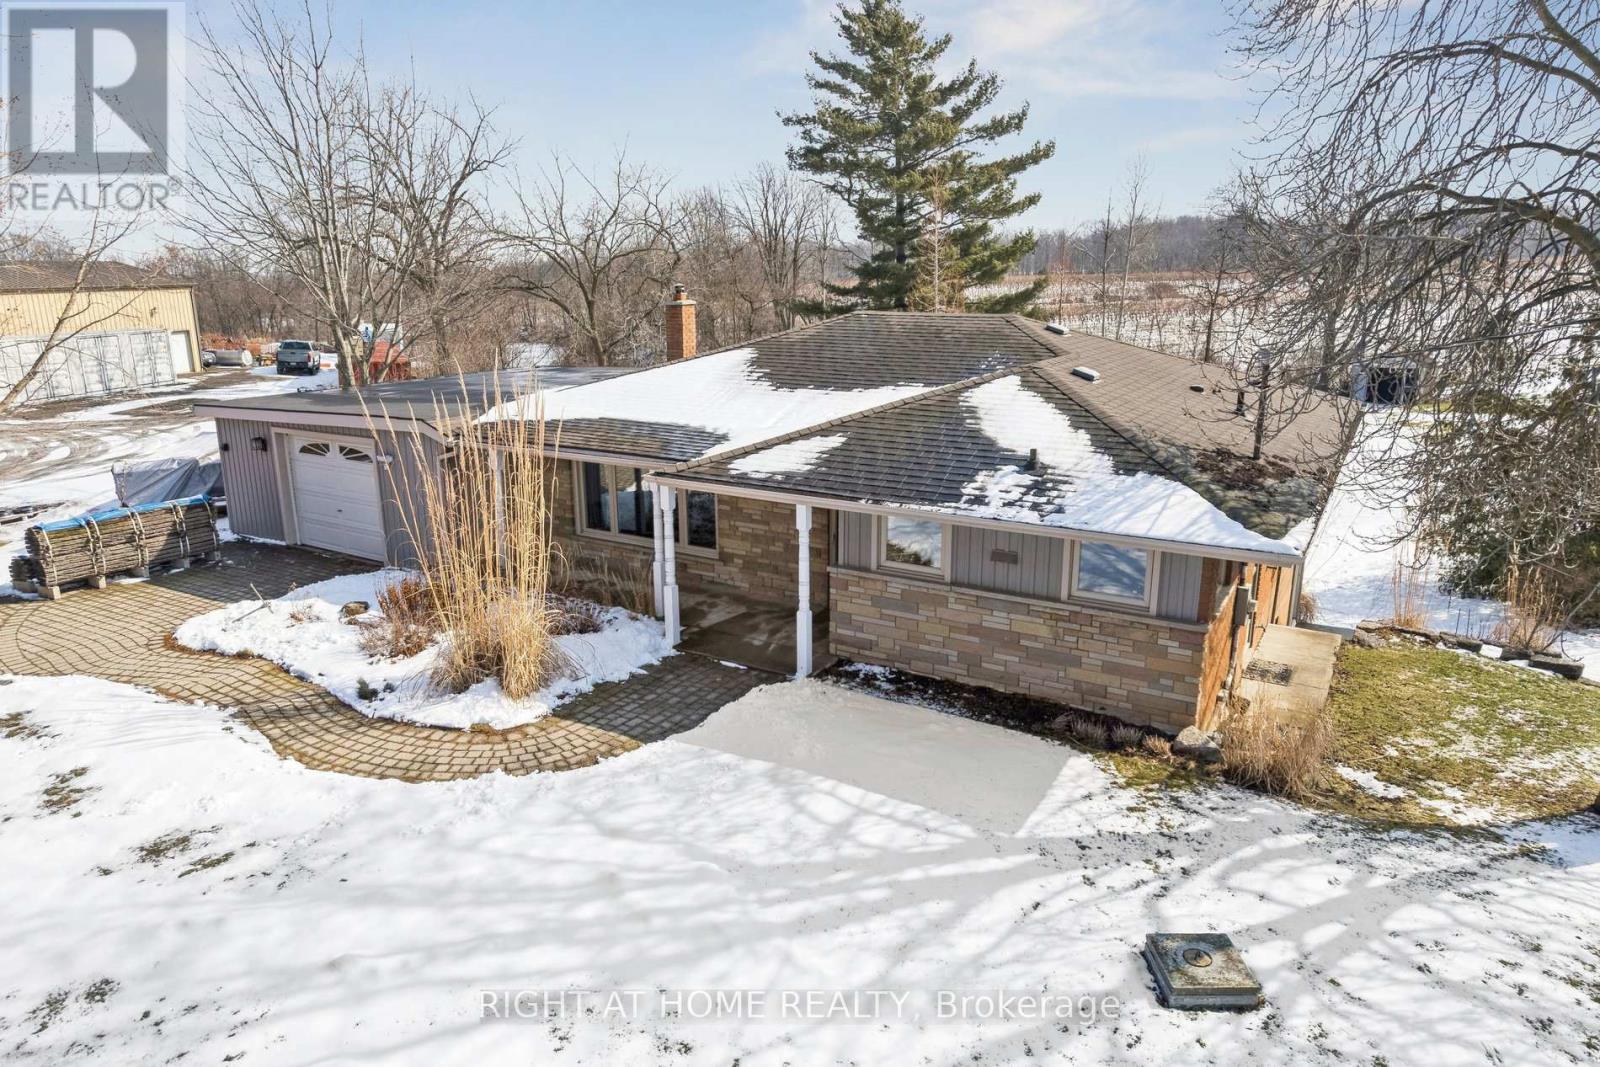
Located on a private ~0.9-acre estate lot at a rarely offered price point in the heart of the world-renowned Niagara Benchlands and wine country, this 3 bedroom bungalow home features a finished lower level overlooking beautiful vineyards as far as the eye can see with an oversized walkout recreation room and sunroom - perfect for entertaining, relaxing, or creating additional flexible living space, all nestled under the Niagara Escarpment. Whether you're looking to enjoy the home as-is or envision expanding, this property is build-ready for a beautifully designed addition. All necessary approvals and building permits are fully secured and paid for, with building permit drawings and renderings available. Save the time and hassle of permitting and start building today to add incredible value and growth to your home. Enjoy countryside living steps from the Bruce Trail, scenic Thirty Mile Creek Falls, and surrounded by acclaimed wineries. Located close to excellent local schools, nearby YMCA, and easy access to QEW. Take advantage of this exceptional opportunity to own a sizeable property in one of Niagara's most sought-after rural settings where vineyard views, escarpment beauty, and lifestyle convenience come together seamlessly. (id:37087)
5524 Fraser Street
Niagara Falls, Ontario
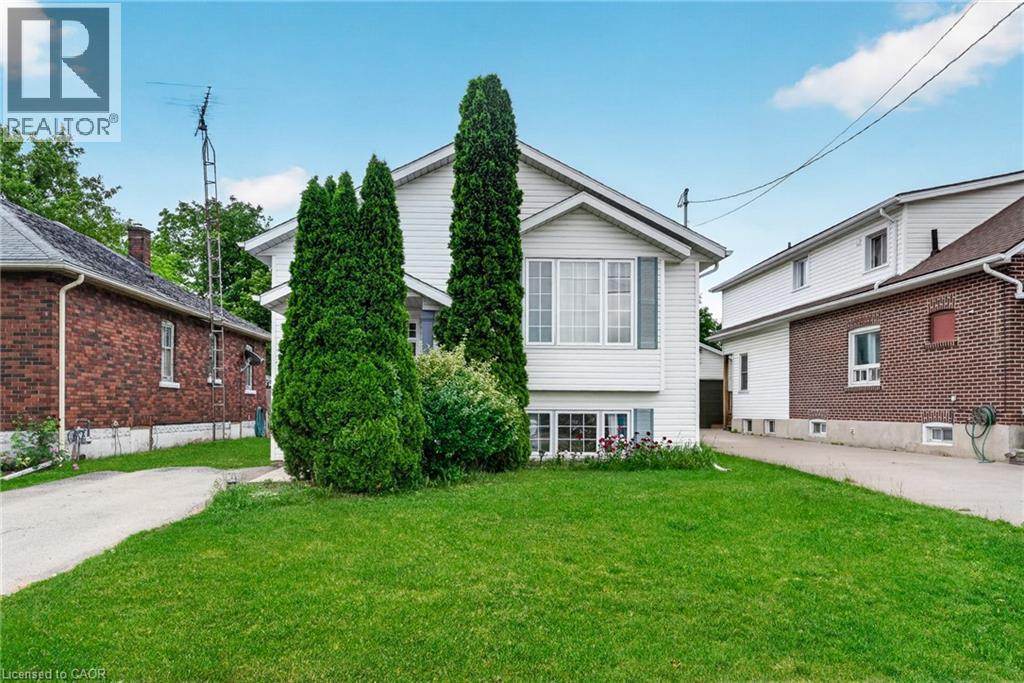
Rare opportunity to own a beautifully upgraded modern raised bungalow offering exceptional privacy with no front or rear neighbours, tucked away on a quiet cul-de-sac in the heart of Niagara Falls. Ideally located just minutes from the Falls, parks, scenic trails, schools, shopping, restaurants, and major highways, this home delivers the perfect blend of convenience and tranquility.Offering over $30,000 in recent upgrades, this sun-filled home features a bright, open layout with 9-foot ceilings on the main level. The kitchen is equipped with stainless steel appliances, ample cabinetry, and a versatile moveable island, seamlessly flowing into the living and dining areas enhanced by elegant French doors.Step outside to a private backyard retreat designed for relaxation and entertaining, featuring a 14' x 16' deck (2023), retractable roof gazebo (2022), glass panel railings, privacy fencing, and an upgraded garden shed (2023). Surrounded by mature greenery and seasonal fruit plantings including blueberries and raspberries, this outdoor space offers rare privacy and charm.The fully finished lower level impresses with equally high 9-foot ceilings, large above-grade windows, and a generous family room. The basement also features a spacious guest bedroom, modern 3-piece bathroom with oversized glass shower, under-stair storage, and a dedicated laundry/utility room.Extensive updates provide peace of mind, including furnace and A/C (2021), sump pump with battery backup and backwater valve (2021), upgraded basement and bathroom flooring (2022), retractable gazebo (2022), and deck and shed improvements (2023). Additional highlights include an instant water heater (rental), a 2-car driveway, and low property taxes.This home offers a rare combination of privacy, space, and modern upgrades in a quiet, family-friendly setting. Move-in ready and meticulously maintained, it showcases true pride of ownership throughout. (id:37087)
360 Emerick Avenue
Fort Erie, Ontario
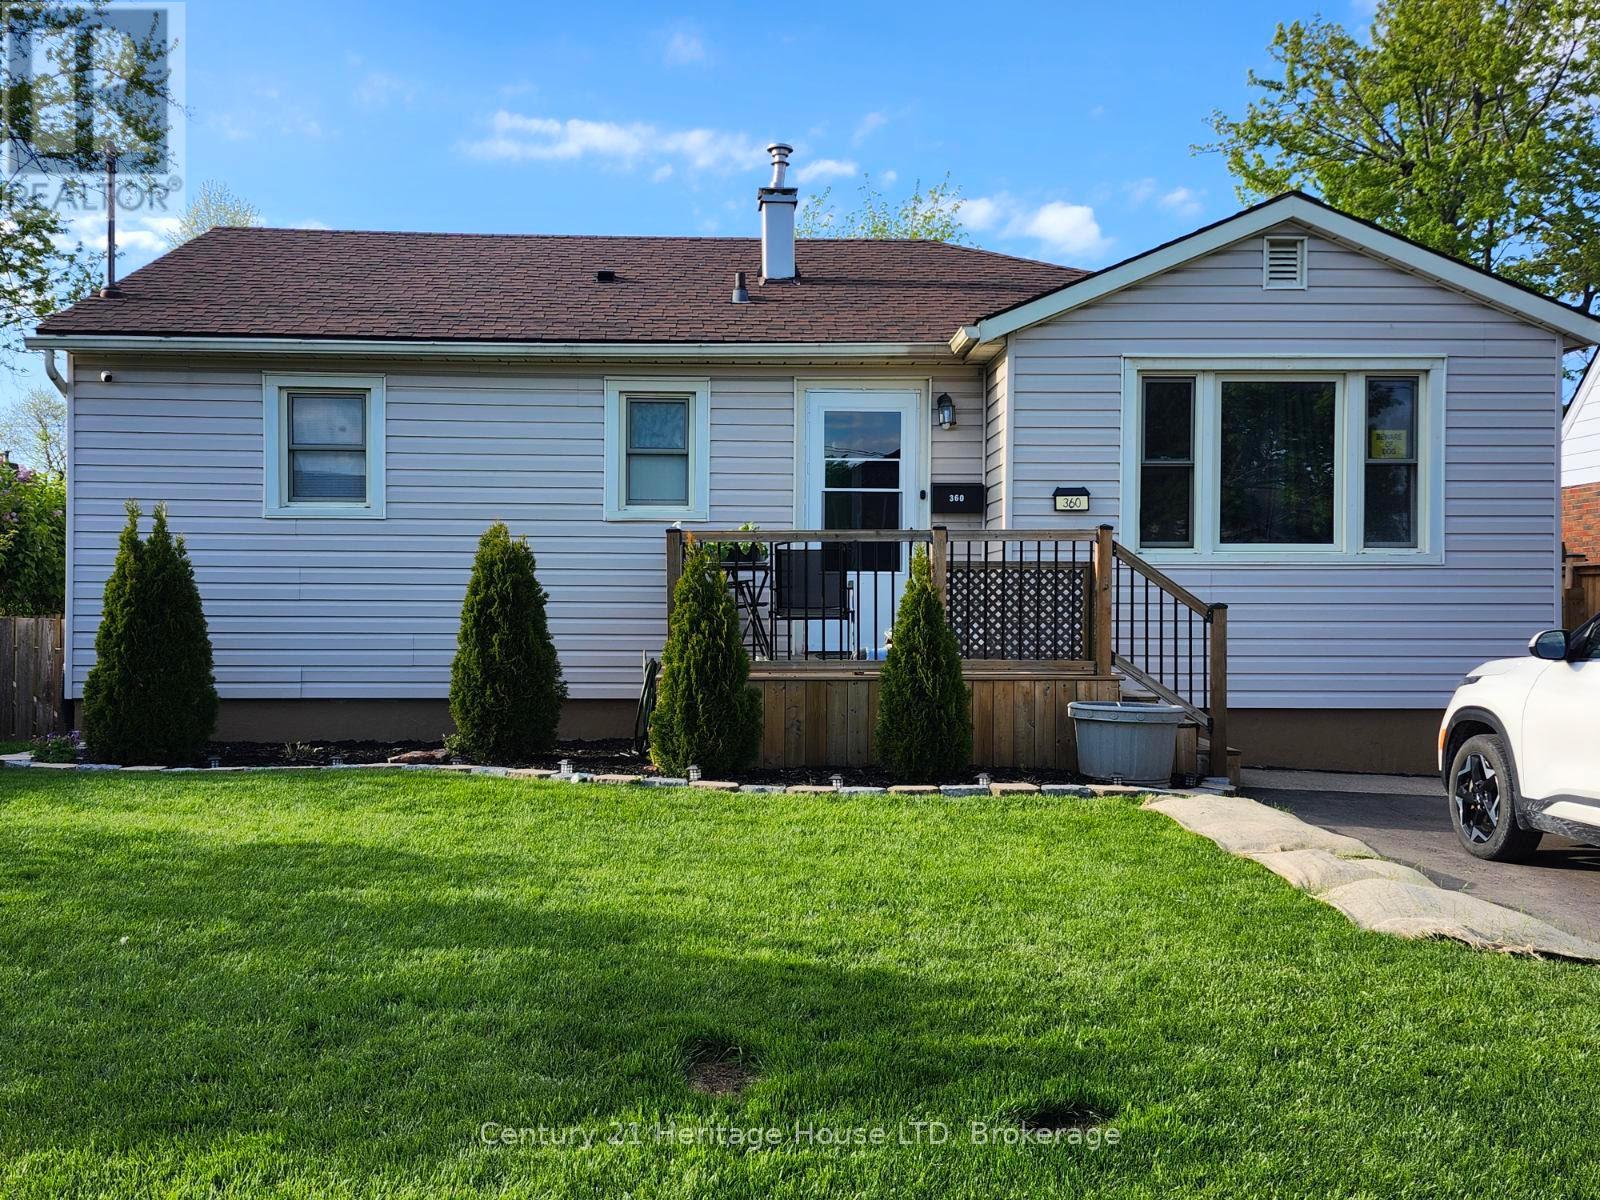
Do you need an in-law suite to help pay the mortgage or have a family member that needs to live with you? Very hard to find one in this price range. This is the place. Very deceiving from the outside. Book your showing today. (id:37087)

