



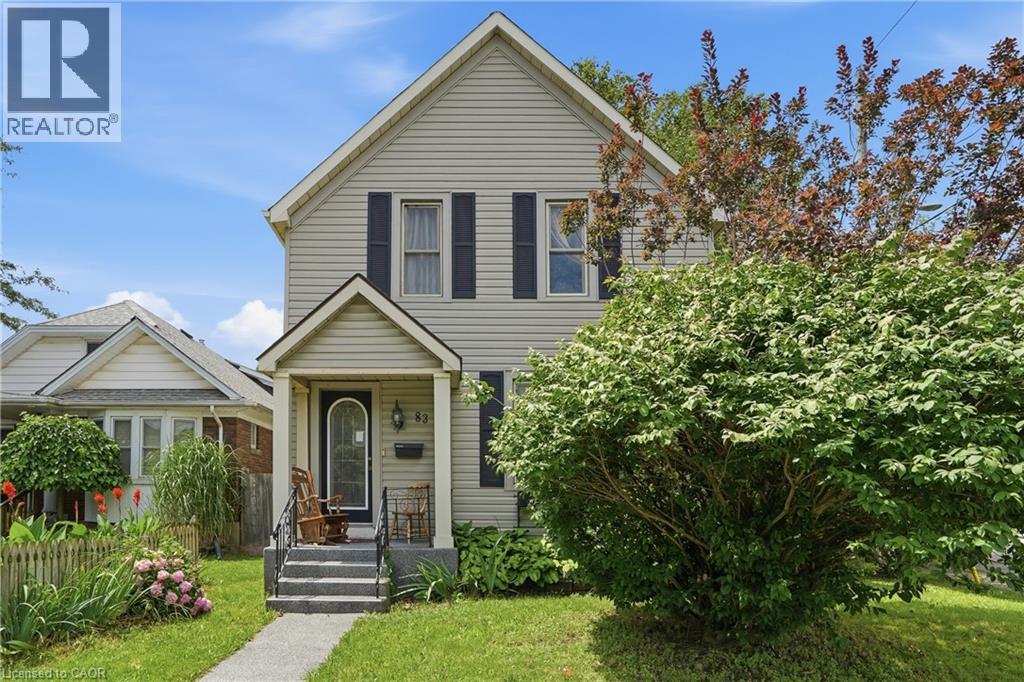
83 York Street
St. Catharines, Ontario
LOCATION, LOCATION, LOCATION! Looking for a diamond in the rough? This is your opportunity to own a home with old-world charm and incredible potential. Situated on a desirable OVERSIZED corner lot in the heart of Downtown St. Catharines, this 1880's two-storey home offers 1,478 sq. ft. of above-grade living space and is perfect for investors, renovators, first-time buyers, or anyone looking to build equity through cosmetic updates. Boasting a modern great room addition, this home also features main floor laundry, a gorgeous gas fireplace, and an inviting walkout to a spacious wrap-around deck overlooking the fully fenced, private backyard. Nestled among mature trees, the outdoor space provides plenty of shade and privacy, while a large workshop offers endless possibilities for the handy homeowner. Inside, you'll find 3 bedrooms and 2 bathrooms, including walk-in closets in two of the bedrooms, along with wheelchair accessibility for added versatility. Enjoy all the benefits of this walkable downtown location with convenient access to local restaurants, cafés, boutique shopping, parks, trails, the Meridian Centre, and the FirstOntario Performing Arts Centre. Public transit and schools are just a short walk away. 83 York Street presents an excellent opportunity to restore the character of a classic home while unlocking its prime equity-building potential in one of St. Catharines' most vibrant neighbourhoods. (id:37087)
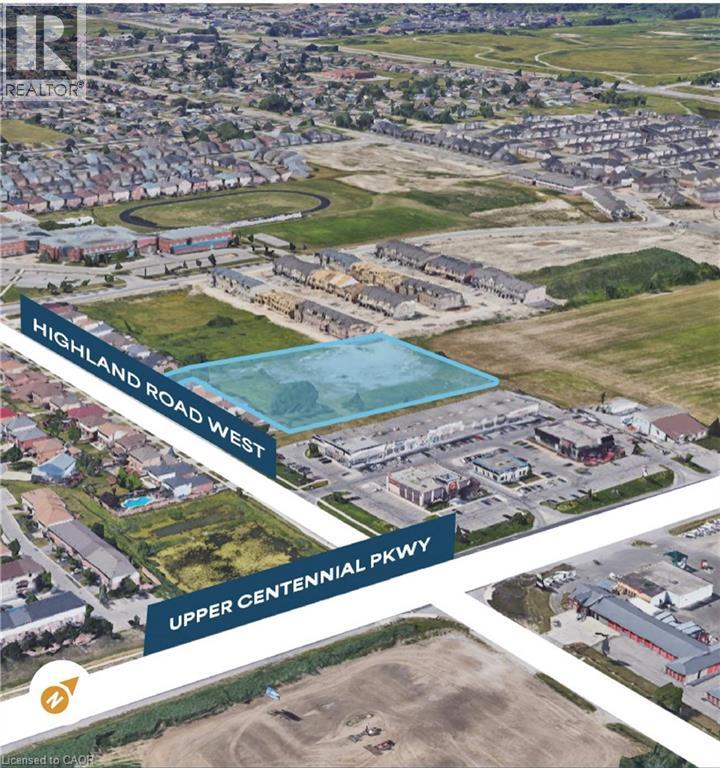
56 Highland Road W
Stoney Creek, Ontario
Conditionally SITE PLAN APPROVED for a 43-unit medium-density residential development consisting of 25 two-storey townhomes and 18 three-storey maisonettes in Upper Stoney Creek. This 2.59-acre vacant parcel is Zoned RM3-68 (H) – Multiple Residential Holding, the property is strategically located just west of Upper Centennial Parkway with planned dual access from Highland Road West and Picardy Drive. Surrounded by established neighbourhoods and numerous active residential developments, the site offers convenient access to major highways, transit, shopping, schools, parks, and everyday amenities. An outstanding opportunity for builders and developers to acquire a well-positioned residential development site in one of Hamilton's fastest-growing communities. (id:37087)
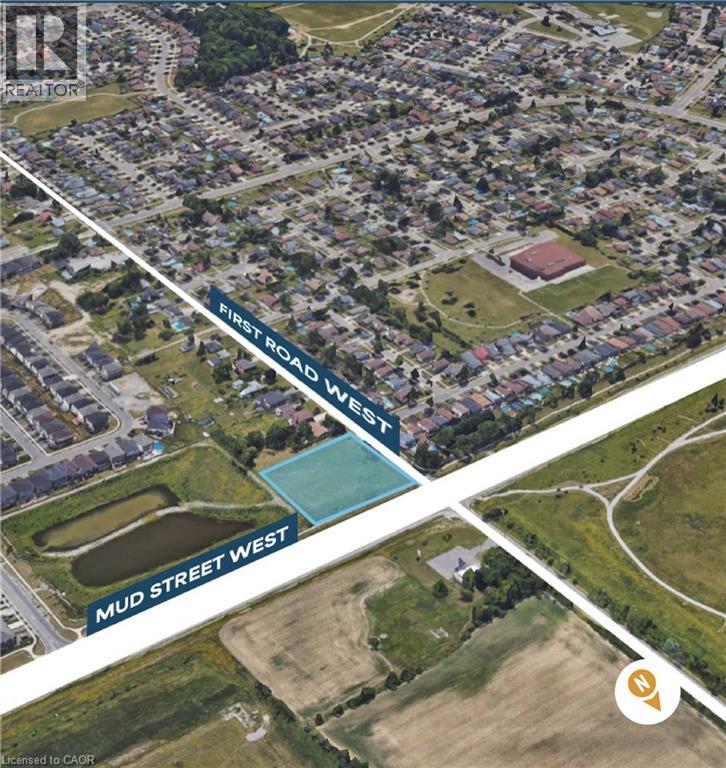
256 First Road W
Stoney Creek, Ontario
Conditionally SITE PLAN APPROVED for a 25-unit townhouse development situated on a 1.47-acre site in Upper Stoney Creek. This rarely offered development site presents an outstanding opportunity for builders and investors. The property is zoned RM3-70-H (Multiple Residential). With frontage on both First Road West and Mud Street West, the site backs onto a stormwater pond, providing added privacy with no future rear development. Servicing permits have been issued, making this shovel-ready site well-positioned for future construction. Located just west of Upper Centennial Parkway, the property is surrounded by established neighbourhoods, ongoing residential growth, and convenient access to major highways, transit, shopping, schools, and parks. (id:37087)
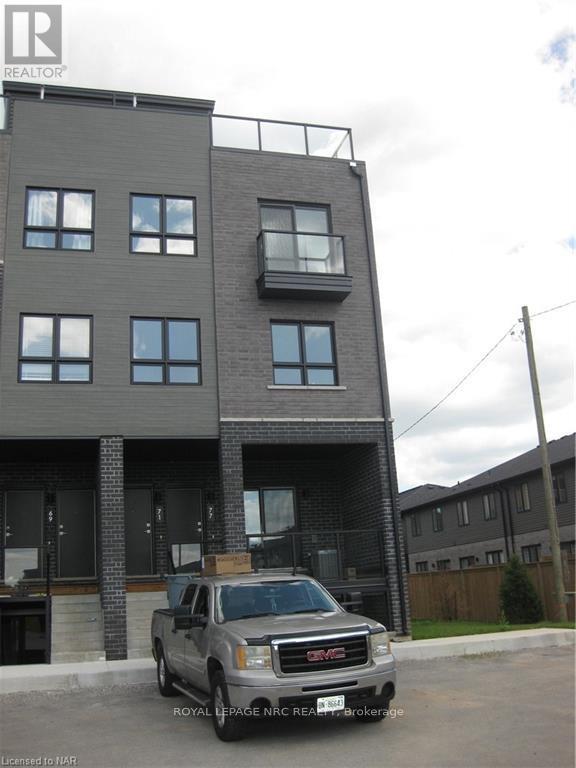
77 - 6705 Cropp Street
Niagara Falls, Ontario
The Cannery District was designed to offer new, stylish living in the heart of Niagara. An amazing opportunity to rent this upper end-unit back-to-back townhome with a roof terrace. Open concept floor plan, bright kitchen, quartz countertops throughout, featuring a combination kitchen/dining & living room, convenient 2 pc washroom, vinyl plank flooring, air conditioner, 2 bedrooms, 4 piece washroom. Expansive 324 square feet of intimate and private roof terrace great for entertaining. Fridge, stove, dishwasher, stackable washer & dryer and window coverings. First and last months' rent, Driver's Licence, rental application, Full TransUnion credit report, letter of employment, references, liability insurance and 2 most current pay stubs. $2,200 per month plus utilities (gas, water and hydro) and $100 refundable key deposit. Tenant is responsible for removing the snow on the stairs and on the walkway in front of the designated parking spot (#77). (id:37087)
3667 Miller Road
Port Colborne, Ontario
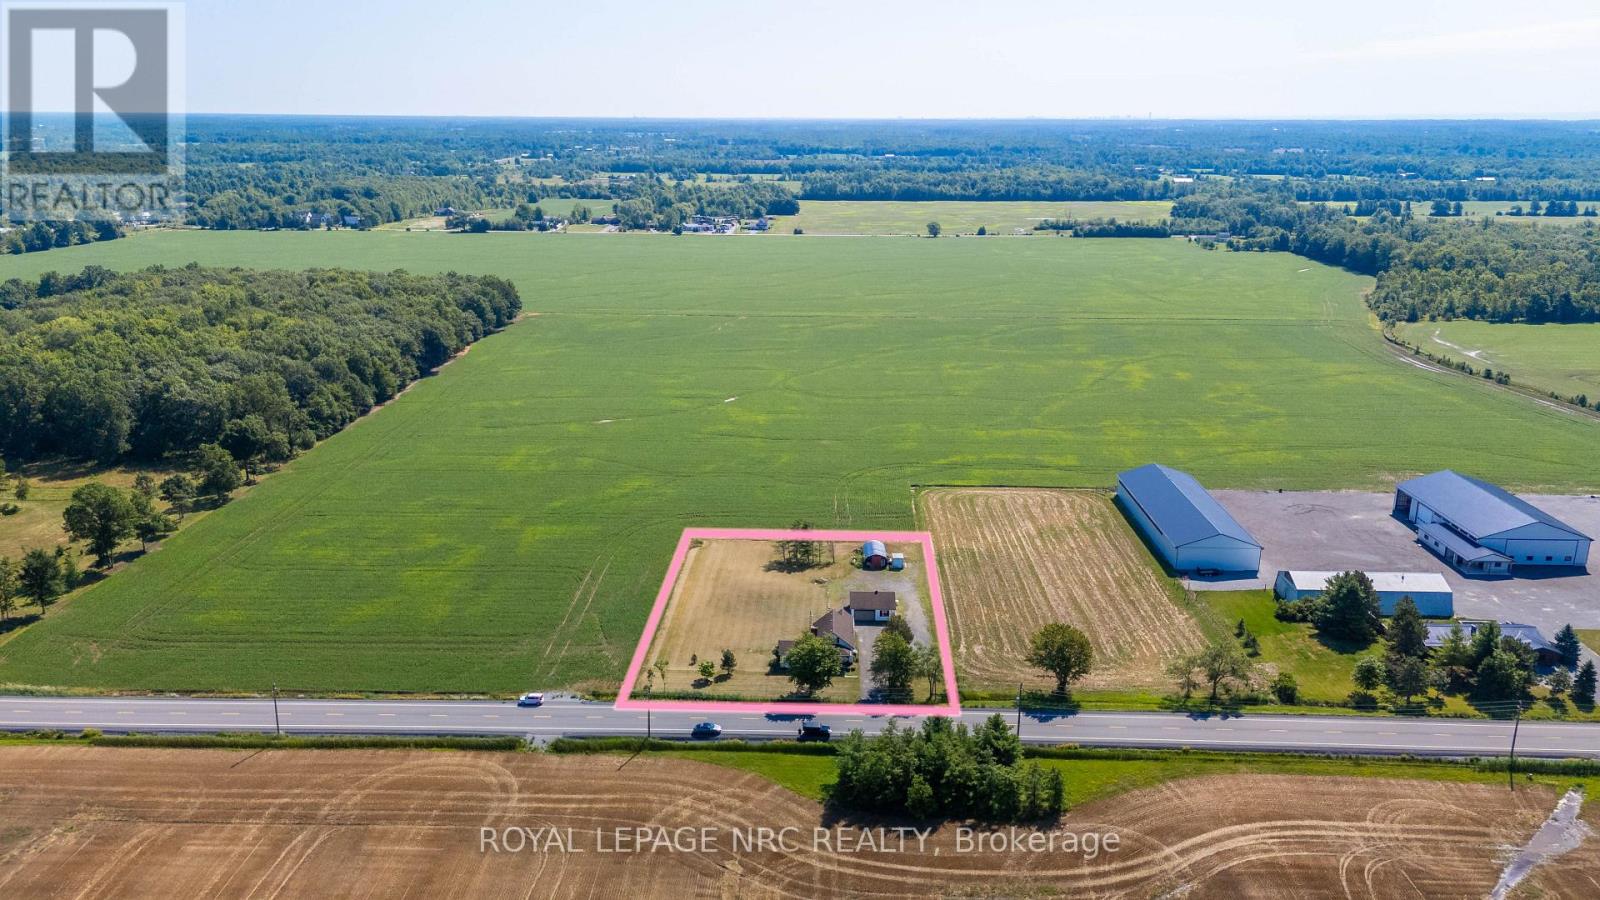
Enjoy the space and freedom of country living in the quiet pocket of Bethel, conveniently located with easy access to Port Colborne, Welland, Niagara Falls and Fort Erie. The property offers plenty of room both inside and out, including an impressive 27 x 27 ft detached heated garage, perfect for projects, hobbies, storage or a workshop. Directly behind the garage, a Quonset-style outbuilding provides additional space for chickens or storage. Inside, the home features a spacious eat-in kitchen, an oversized living room made for gathering, and two main-floor bedrooms. Upstairs you'll find a third bedroom plus an additional irregular-shaped room offering flexible space for a home office, playroom or hobby room. The property has seen numerous improvements over the years, including exterior doors (2019), windows (2020), reinforced basement wall (2022), exterior painting and pot lights (2023), and a heat pump added to the existing high-efficiency oil furnace (2024). Additional renovations completed between 2020-2024 include updates to the kitchen, insulation, vapour barrier and electrical. Previous improvements include the septic system (2007), UV water system (2013), water pump (2014), and furnace and water heater (2018). Whether you're looking for room to garden, keep a few animals, tackle projects in the garage or simply enjoy a little more space between you and the neighbours, this country property offers plenty of possibilities. Immediate possession is available. (id:37087)
130 John Street W
Niagara-On-The-Lake, Ontario
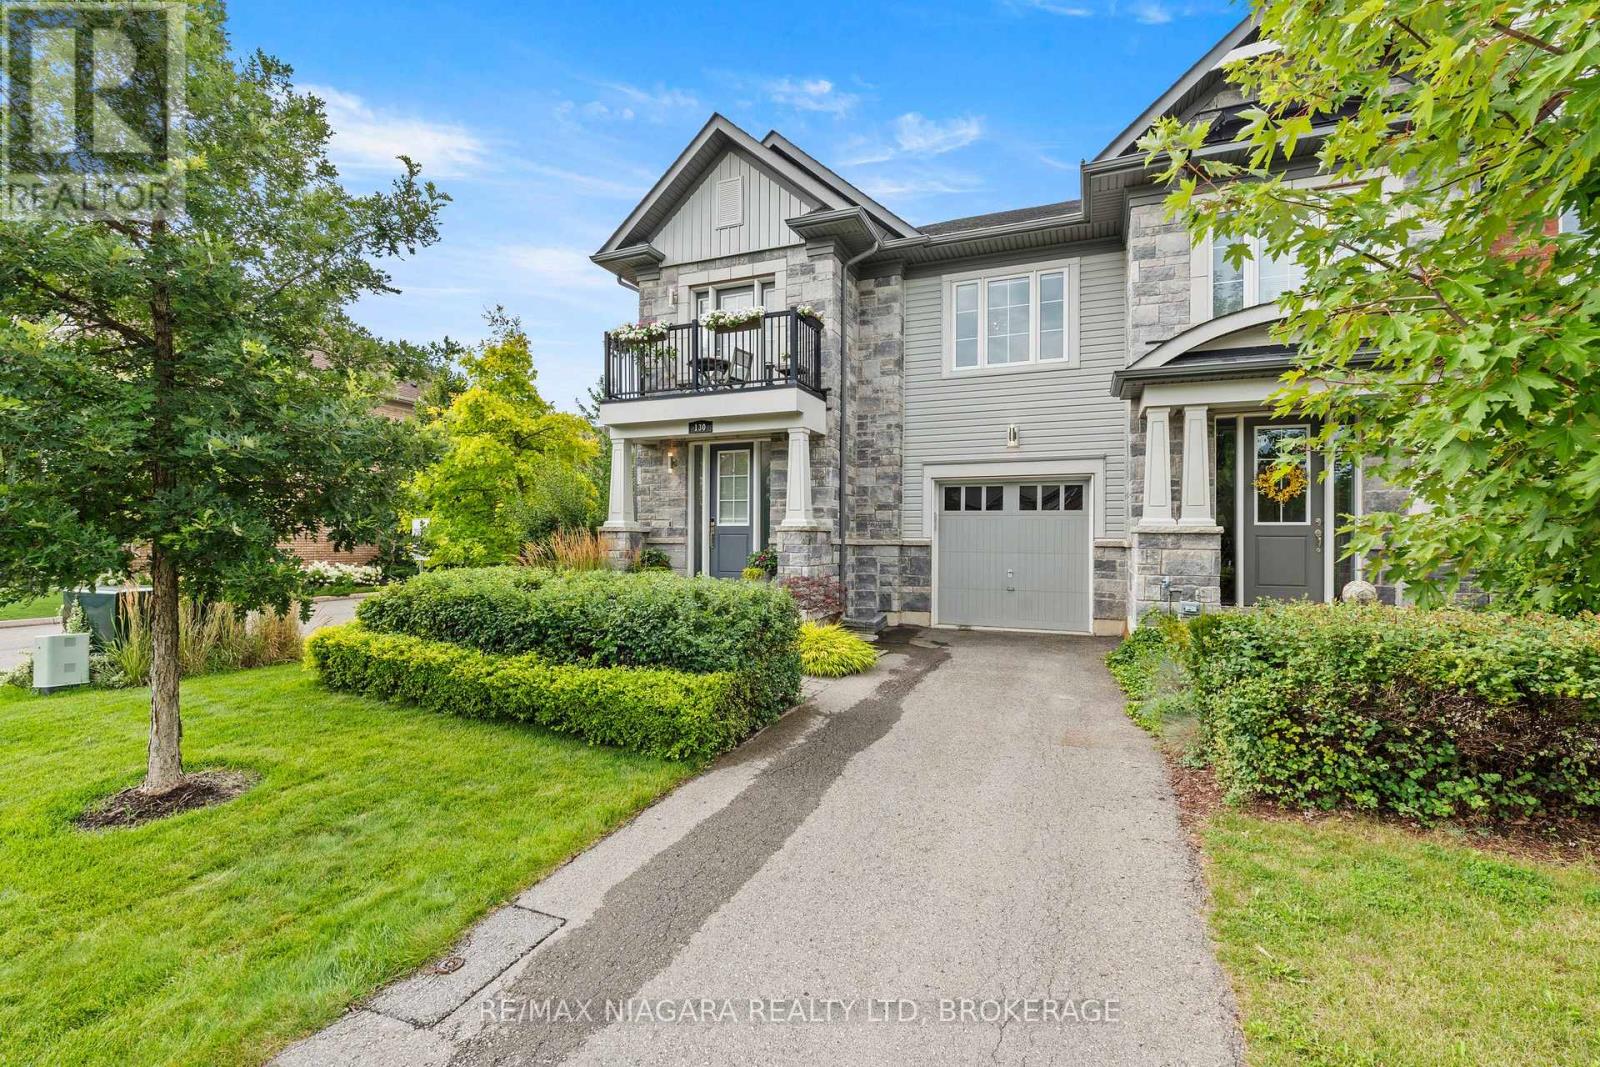
WELCOME TO 130 JOHN ST in the heart of beautiful Niagara-on-the-Lake!This spectacular end-unit freehold townhome offers 4 bedrooms, 4.5 bathrooms, an attached garage, a private fenced yard and gorgeous professional landscaping,all just steps from the lake, charming shops, incredible restaurants and world-renowned wineries.Pristine in every way and finished with luxury from top to bottom, no expense has been spared in creating a home that feels as special as its location. Every detail has been thoughtfully considered, leaving absolutely nothing for you to do but move in, unpack and enjoy the very best of Niagara-on-the-Lake living.Elegant, private, beautifully finished and perfectly located. This is more than a home, This is the Niagara-on-the-Lake lifestyle you've dreamed of. (id:37087)
3 Osborne Street
Fort Erie, Ontario
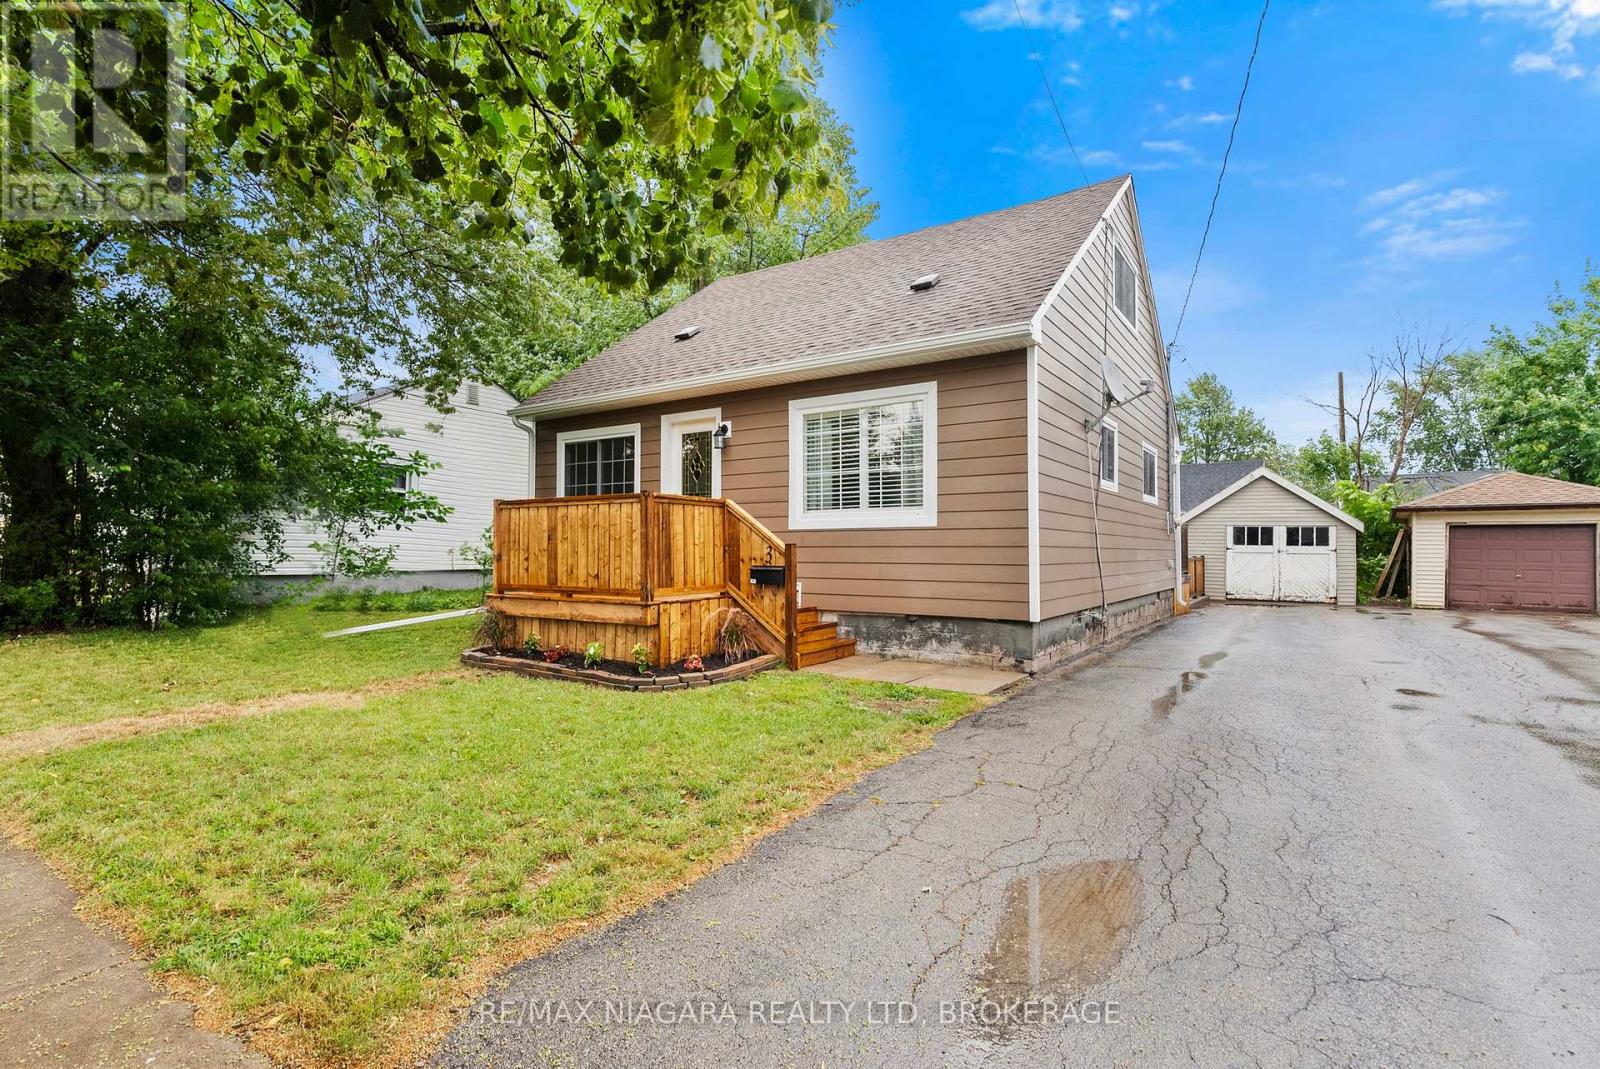
Detached. Updated. Move in ready. Theses are just a few words that come to mind when viewing 3 Osborne. With over 1,000 square feet, the main floor features a new eat in kitchen, spacious living room, dining room/ bonus room with main floor laundry. Main floor primary bedroom and 4 piece bathroom. Upstairs has two additional spacious bedrooms. The backyard has a two tiered deck, fully fenced, detached garage and the private drive is long enough for 3 cars. Newer furnace, roof & windows. Come see for yourself and fall in love! (id:37087)
69 Dolphin Street
Port Colborne, Ontario
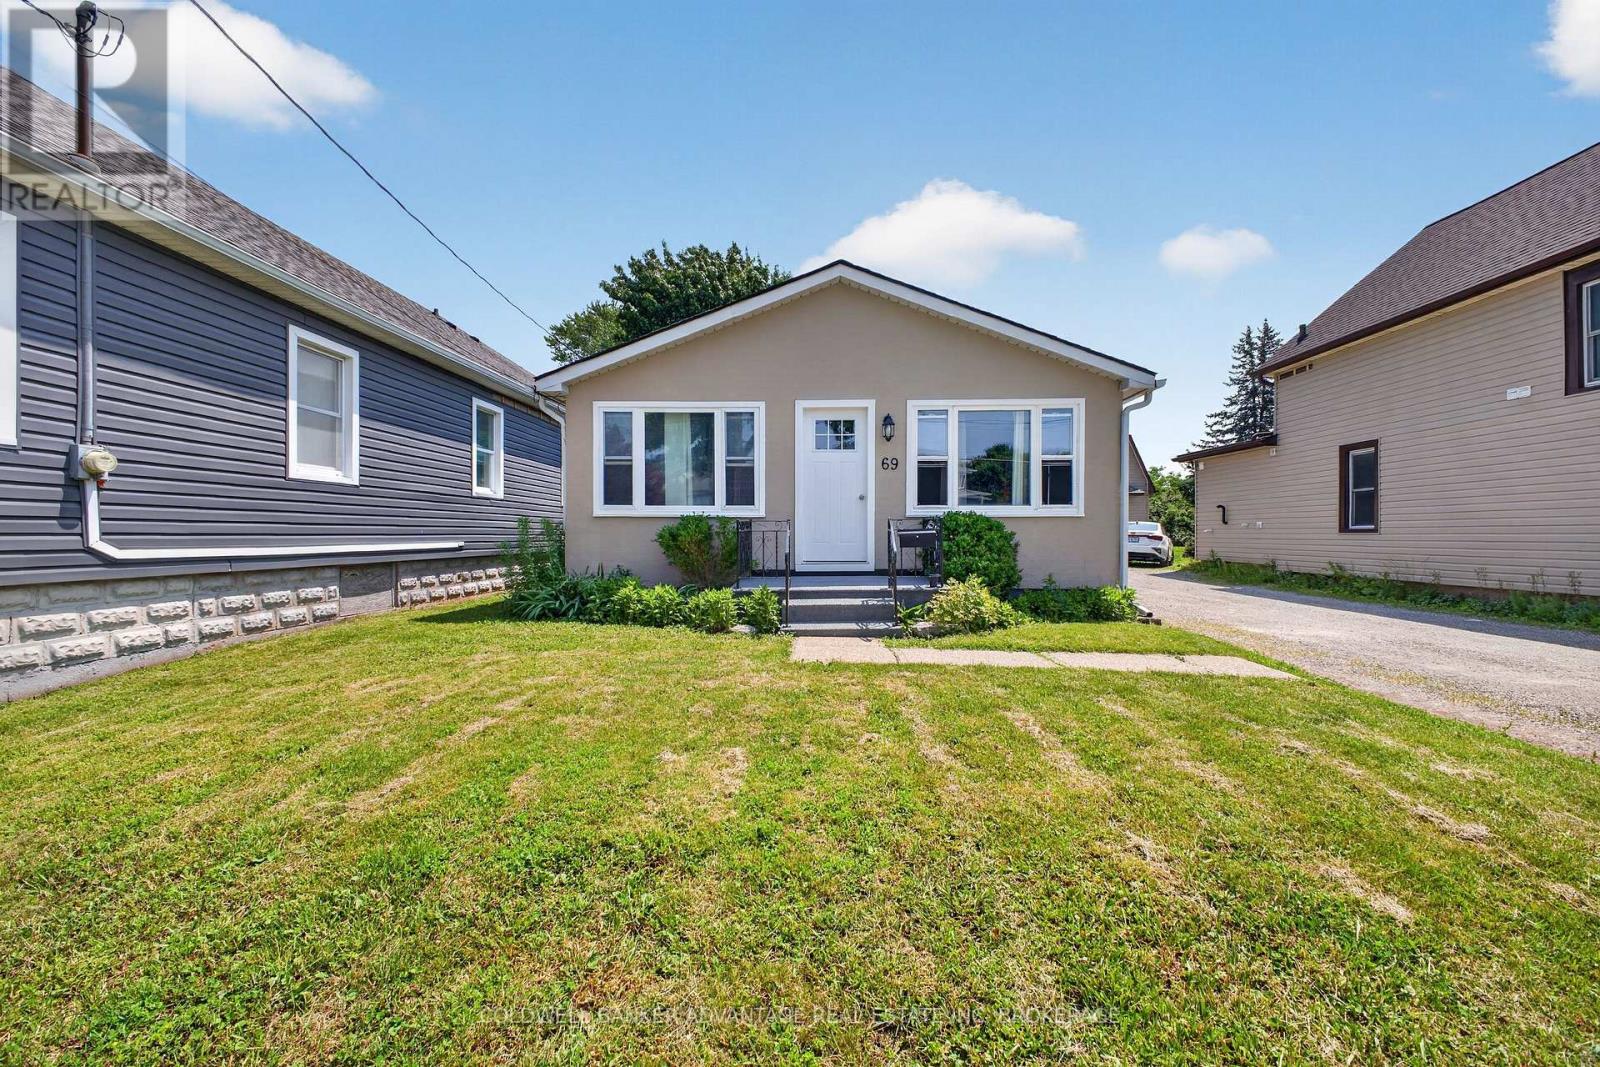
Check out this charming 2 bedroom dollhouse updated in recent years with managable yard plus detached garage... a great place to start out or downsize to, centrally located with handy access to hwy 3 and 140 and even better ... just a short walk to the Dairy Queen!!! Bring Us An Offer!!!! (id:37087)

68 Galloway Trail
Welland, Ontario
Welcome to this exceptional 1,370 sq ft bungalow featuring 2 bedrooms, located in one of Niagara's premier active adult lifestyle communities by Luchetta Homes. Ideally situated near the Welland River & Canal, this home offers both convenience and a picturesque setting. Great curb appeal on this 46 x 130 ft lot, complete with a double car driveway and meticulously manicured landscaping. Step inside to a spacious foyer that flows seamlessly into the kitchen, offering ample space for all your culinary needs. The kitchen is beautifully appointed with granite countertops, a center island, decorative backsplash, latte cabinetry, stainless steel appliances, pot lights, and an open-concept layout overlooking the dining and living areas with a cozy fireplace. The spacious primary bedroom is inviting, featuring high ceilings, a large walk-in closet, and a 3-piece ensuite with a glass shower and granite vanity. The second bedroom offers direct access to a 4-pc bathroom, ideal for guests. This home has also been recently painted and features newer flooring in the bedrooms, adding a fresh, modern touch throughout. The main floor includes a generous laundry room with direct access to the garage for added convenience. The lower level offers a blank canvas, providing ample space for customization and additional storage to suit your needs. Step outside to a tranquil backyard retreat with a deck, perfect for relaxing and enjoying the peaceful surroundings. Residents of this exceptional community enjoy access to a variety of amenities, with a monthly fee of $300 that includes grass cutting, snow removal, Clubhouse with indoor pool, hot tub, sauna, outdoor tennis courts, library, and gym, along with grass cutting, snow removal, and a monitored alarm system. Updates include: A/C & Furnace (2021), Roof (2019), Water Softener (2022). (id:37087)
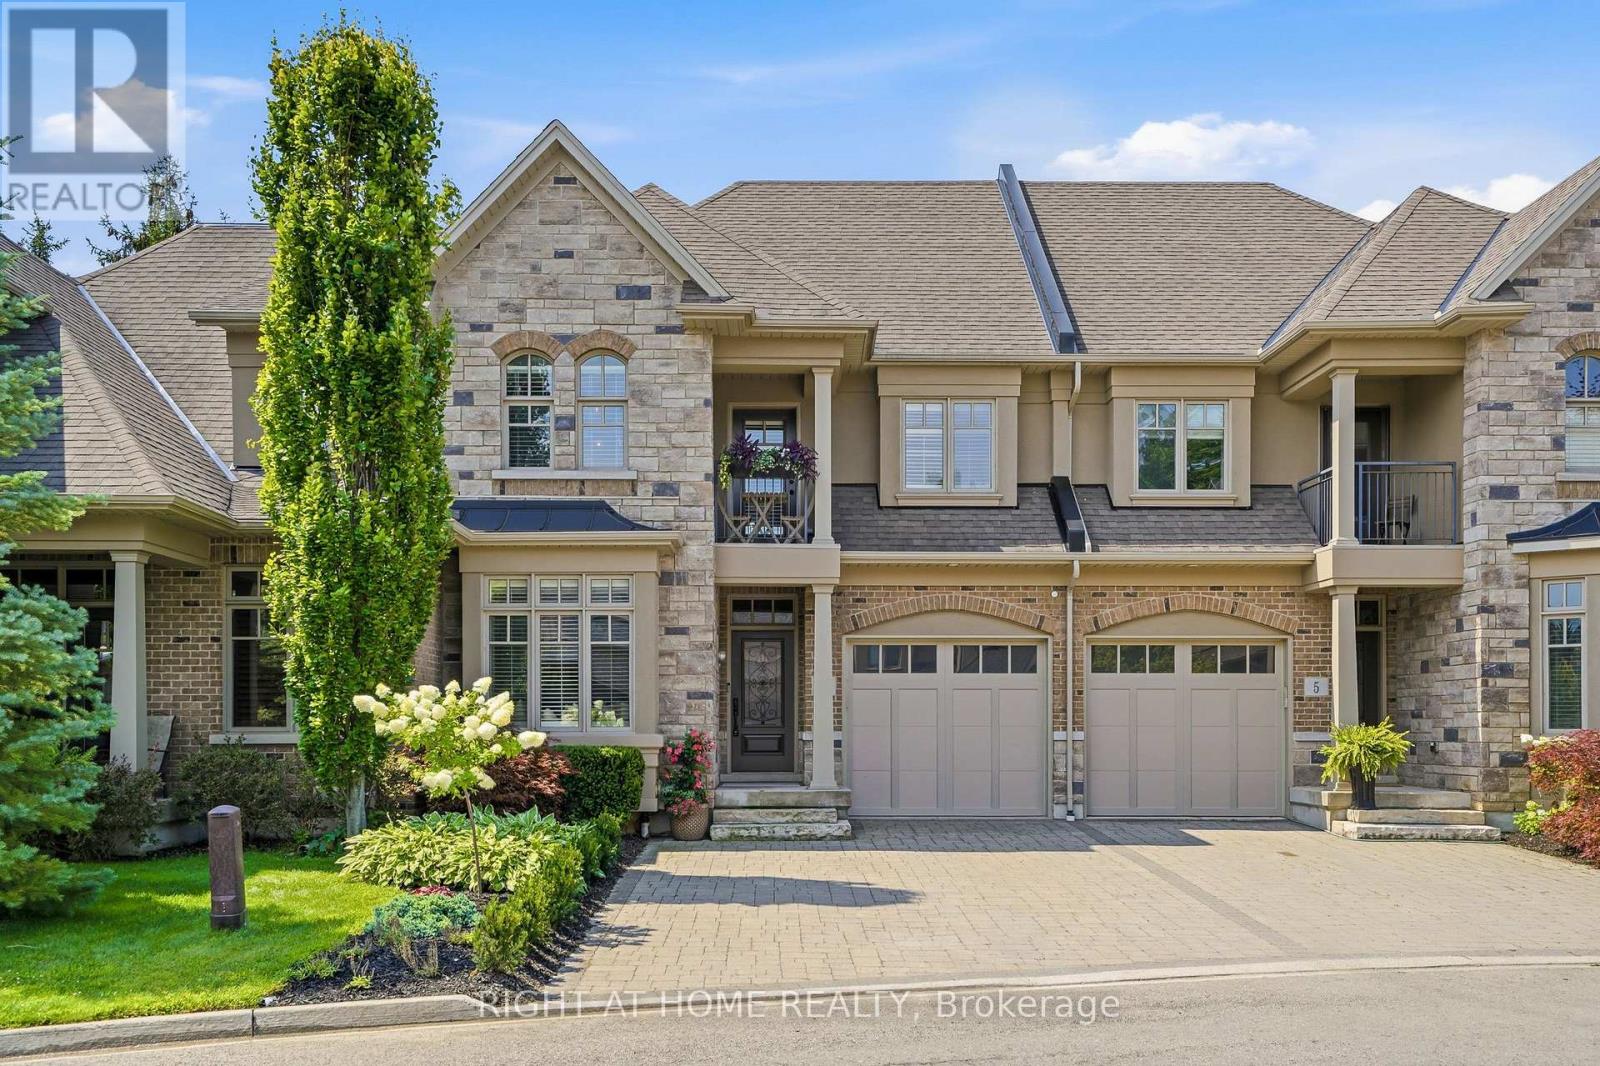
3 Evergreen Lane
Niagara-On-The-Lake, Ontario
RIGHT OFF THE PAGES OF ARCHITECTUAL DIGEST! Uncompromising elegance in Niagara on the Lake. Welcome to a sanctuary of refined luxury, crafted by one of the region's most esteemed builders. Situated in a 20 unit luxury enclave, tucked into the historical Niagara on the Lake. This exquisite 3 bedroom, 4 bathroom residence transcends the ordinary, offering a masterclass in hi-end design. Interior sophistication with vintage/industrial influences from the lighting to built-in cabinetry, custom hardware, custom hardwood floors and so so much more. Every detail has been carefully thought out with over 2700 sq ft of luxury living. A stunning natural looking gas fireplace serves as a focal point of the main floor framed by custom millwork in the open concept living room with vaulted ceilings adjacent to the entertainer's dream kitchen and dining area with walkout to your outdoor 2 level private retreat surrounded by lush greenery. The upper level includes a lavish primary suite, guest bedroom, loft/reading nook and 2 spa-like bathrooms. The lower level is complete with a 2nd living room with its own featured fireplace and built-ins, office space, bathroom, bedroom area and lots of storage all finished as meticulously as the two upper levels. Coming back to entering the home the garage is complimented by a long double driveway with custom stone pavers fitting 4 cars. Walk to everything Niagara on the Lake has to offer, Downtown Queen St., restaurants, coffee shops, boutiques, hotels/spas, world class theatre and wineries. This is a rare opportunity for the discerning buyer who understands the importance of quality and design. This is a showpiece you don't want to miss. Don't delay on this one! (id:37087)
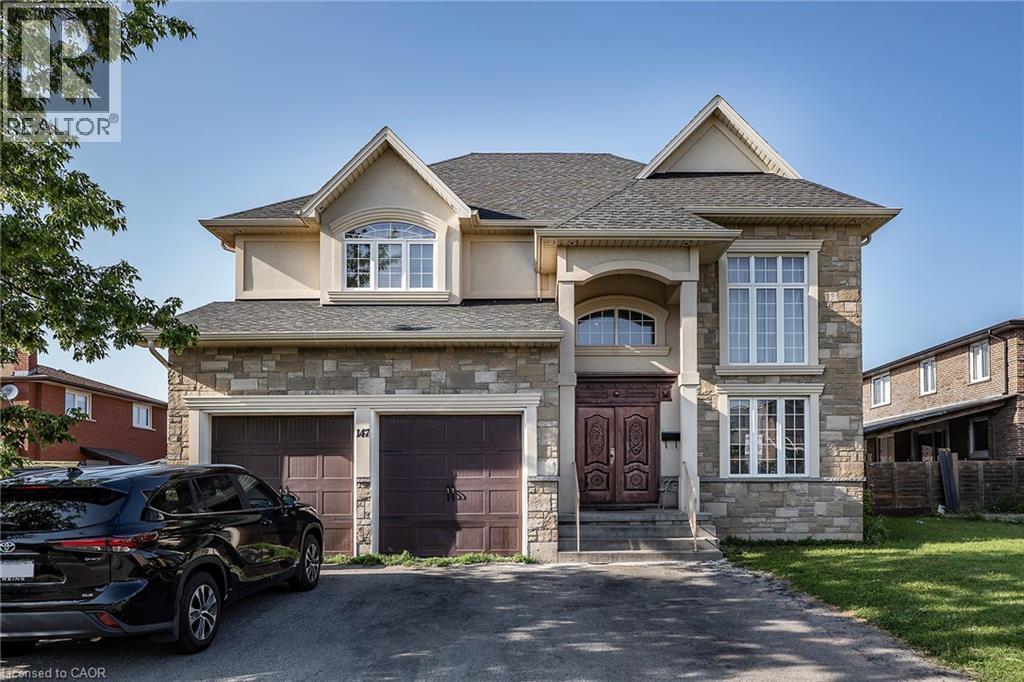
147 Federal Street
Stoney Creek, Ontario
LOCATION, LOCATION, LOCATION!! This almost 4500 Sq Ft home offers plenty of space for the growing family in a 10+ family friendly neighbourhood close to ALL conveniences. Prepare to be wowed by the spacious floor plan this home offers. The Living room with plenty of natural light is a great place to sit an unwind with family. The Eat-In Kitchen is sure to impress with stone counters, stainless appliances, large island with extra seating, modern backsplash and plenty of counter prep space and storage. The formal dining room offers more space for larger family meals. There is a bonus Family Room perfect for family games and move nights and an office space tucked away for a perfect place to be available but away from the hustle. This floor is complete with the convenience of a 3 pce bath. Upstairs is a dream layout with 4 spacious bedrooms all with ensuite or ensuite privilege. The master retreat offers plenty of space to relax and offers a 5 pce ensuite. There are also 2 others 4 pce baths to complete this level. The basement offers even more space for older children still at home or the in-laws with large living room area, modern Eat-in Kitchen with plenty of space, additional bedroom and a 3 pce bath. There is also plenty of storage and a cold room. The backyard with large concrete patio and fully fenced yard awaits your oasis dreams. This is the home you have been looking for and it is even minutes to the BEACH!!! (id:37087)
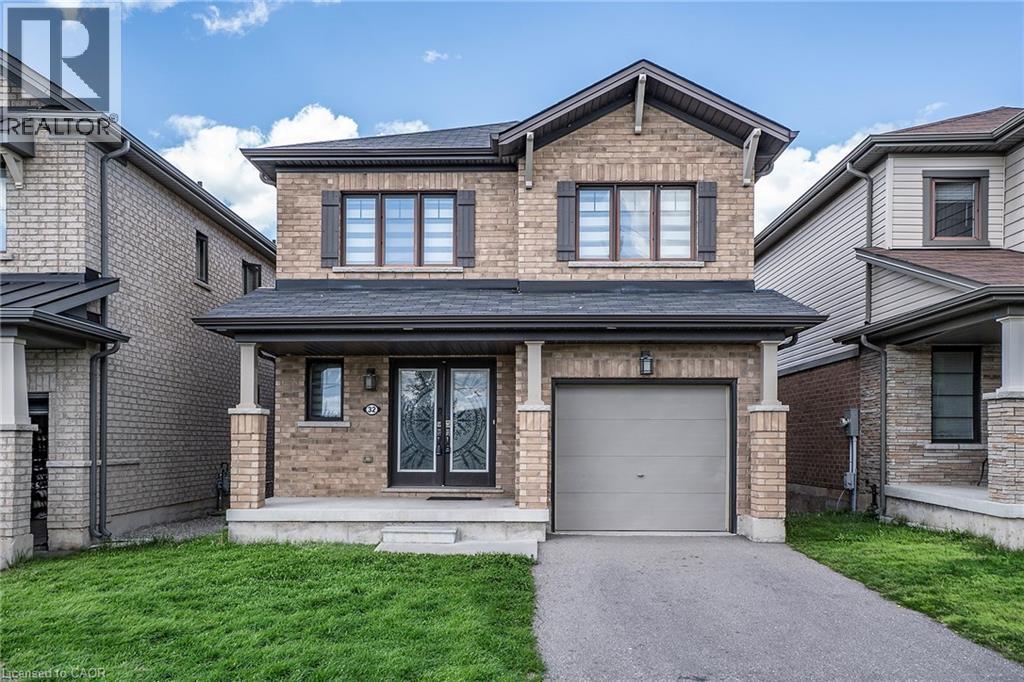
32 Hedges Crescent
Stoney Creek, Ontario
Rare park-facing retreat in premier 10+ Stoney Creek neighbourhood. Nestled on a quiet, FAMILY FRIENDLY CUL-DE-SAC this beauty offers no front neighbours. Almost new 6-year-old all-brick gem overlooks the stunning Heritage Green Park. Enjoy unmatched peace, privacy, and abundant street parking on this peaceful dead-end street. The interior exudes natural light and boasts premium upgrades, including but not limited to solid oak staircase, quartz countertops in Kitchen and Bathrooms and hardwood floors. Open concept Living Room, Dining & Kitchen is is perfect for entertaining family and friends. The modern Kitchen is sure to impress with stainless appliances, large island which allows extra seating & modern backsplash. The Dining Room offers walk-out to the back yard giving more entertaining space. The Living Room is a perfect place to unwind with family or cozy up and read a good book. There is also a formal Dining Room for larger gathering and a 2 pce bath on this level. Upstairs offers 3 spacious bedrooms and 2 bathrooms. Unwind in the oversized primary suite, featuring a spa-like 5-piece ensuite. You can also enjoy the convenience up upper laundry. The lower level offers plenty of space to bring your vision to life. This BEAUTY is located minutes from the Redhill Expressway, ideal for commuters, local shopping and scenic Escarpment trails. This home is the perfect blend of nature and urban convenience! (id:37087)

