



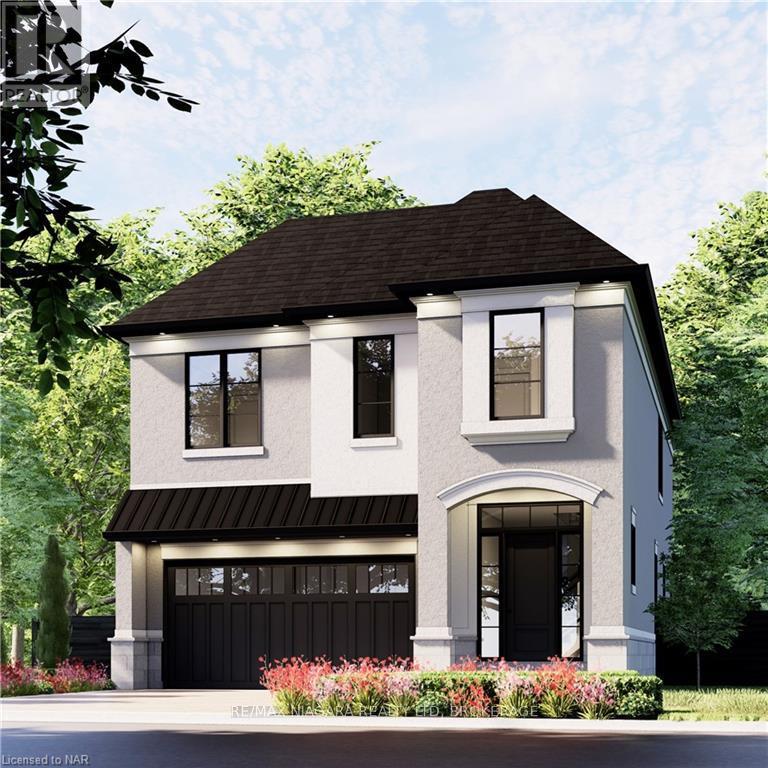
Lot 40 Lucia Drive
Niagara Falls, Ontario
OPEN HOUSE EVERY SATURDAY/SUNDAY 12:00-4:00 PM at our beautiful TERRA BUNGALOW MODEL home located at 2310 TERRAVITA DRIVE. Looking for the perfect family home or need more space you found it. This fantastic CASTELLO layout has 4 bedrooms, 4 bathrooms and an upper level family room. Located in a Prestigious Architecturally Controlled Development in the Heart of North End Niagara Falls and currently being built. Starting with a spacious main floor which features a large eat in kitchen w/gorgeous island, dining room, 2pc bath, living room with gas fireplace and walkout to covered concrete patio. Where uncompromising luxury is a standard the features and finishes Include 10ft ceilings on main floor, 9ft ceilings on 2nd floors, 8ft Interior Doors, Custom Cabinetry, Quartz countertops, Hardwood Floors, Tiled Glass Showers, Oak Staircases, Iron Spindles, 40 LED pot lights, Front Irrigation System, Garage Door Opener and so much more. Nestled just above St. Davids, you're minutes away from world-class wineries, designer shopping, award-winning dining, top-tier golf courses and so much more. If you love the outdoors you can enjoy golfing, hiking, parks, and cycling in the abundance of green space Niagara has to offer. With many floor plans to choose from, your dream home is waiting. LIST PRICE shown is inclusive of the HST, net of applicable HST rebate(s), assuming the buyer qualifies and assigns such rebate(s) to the builder/vendor on closing. If not, the unavailable rebate(s) shall be payable by the buyer in addition to the purchase price on closing. MANY FLOOR PLANS TO CHOOSE FROM. (id:37087)
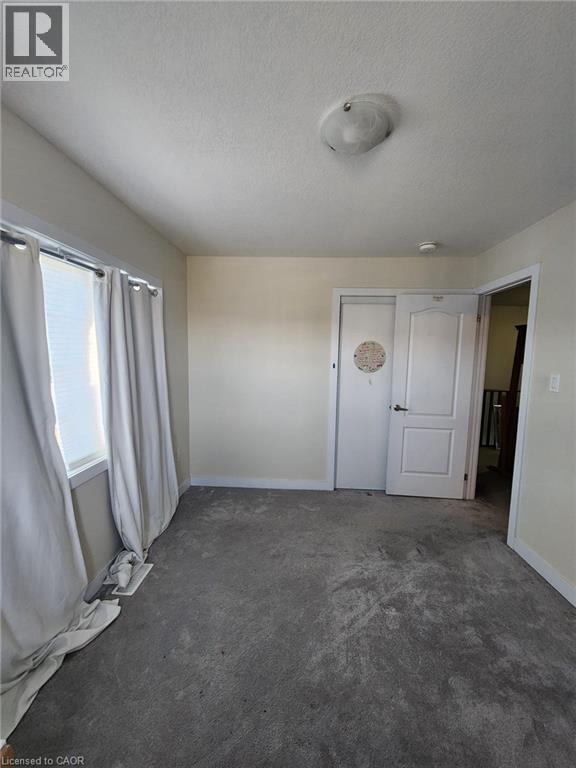
5 Keelson Street
Welland, Ontario
Shared accommodations- 1 private bedroom available. Room #2. Spacious bedroom available on the second floor in a detach house in the desirable Welland-Dain City. Access to a 4-piece bathroom on the second floor. Shared high-speed internet. The bedroom features two very large window, a large closet. The home also offers a shared modern kitchen with granite countertops, and a walk-out to a large spacious backyard. Convenient second-floor laundry. Students are welcome. (id:37087)
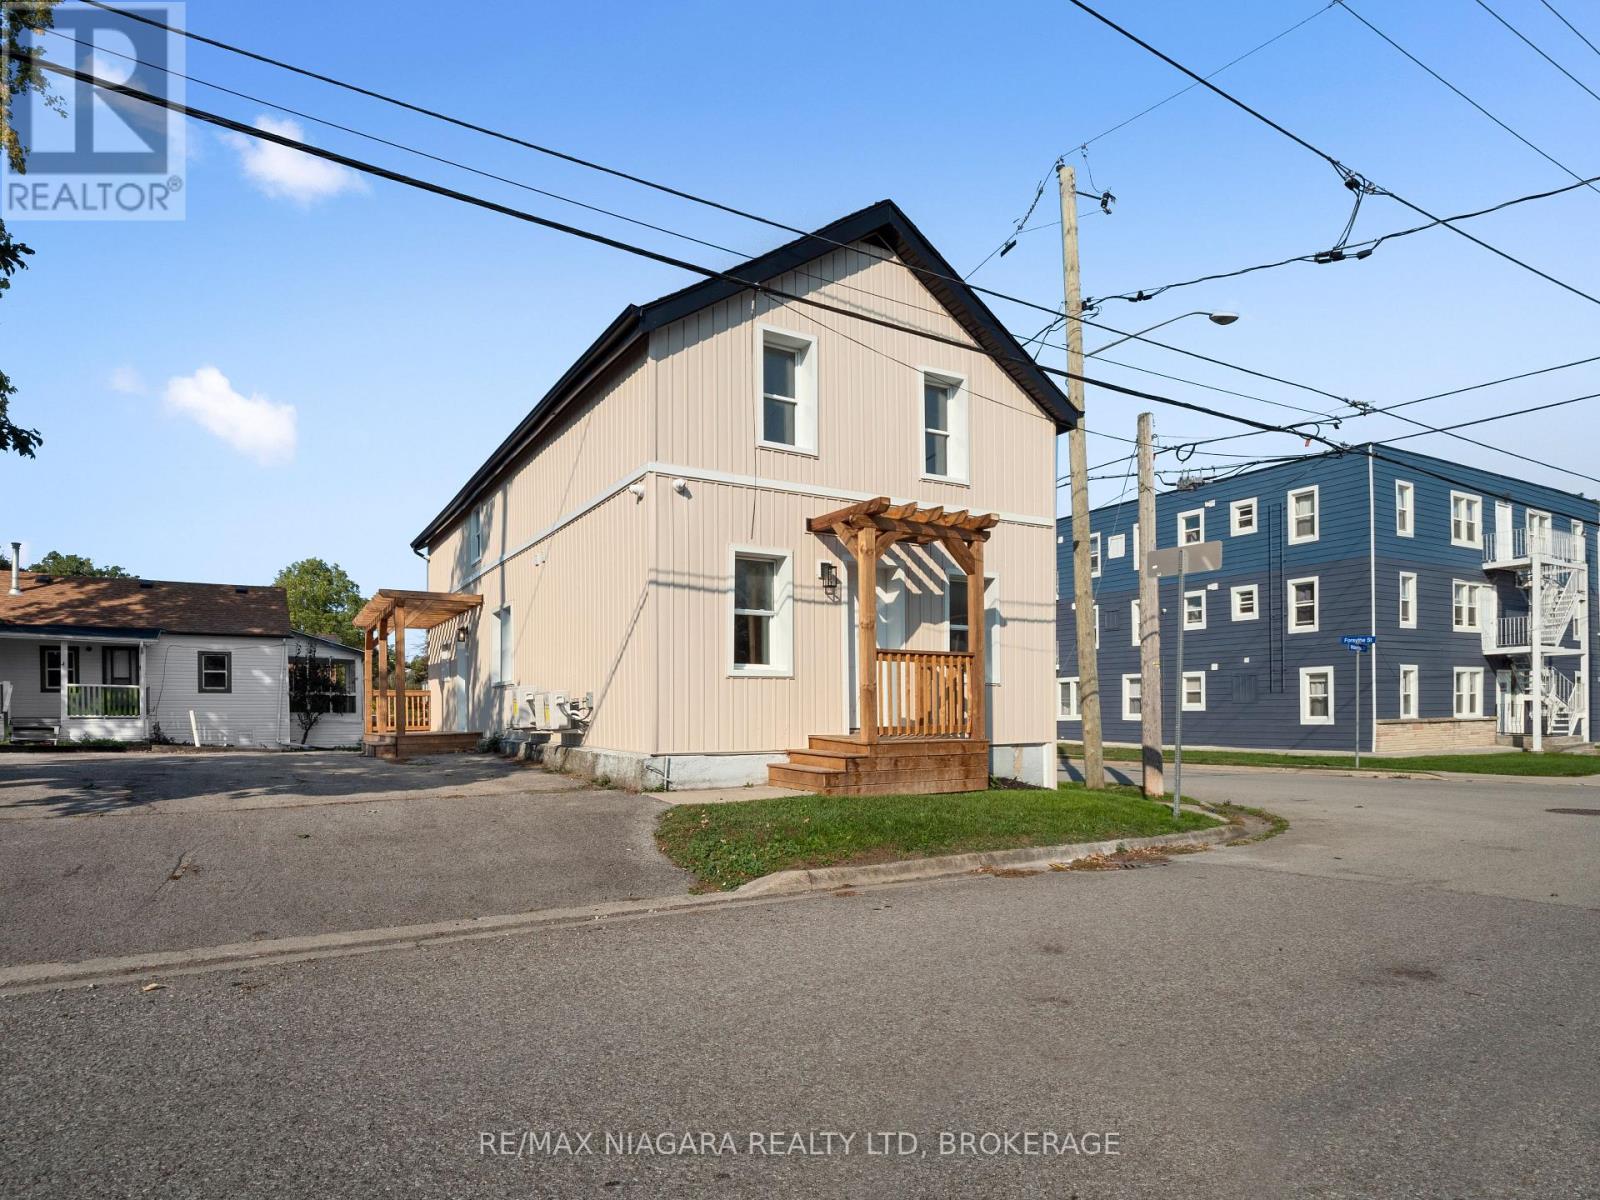
1 - 132 Waterloo Street
Fort Erie, Ontario
Welcome to 132 Waterloo Unit #1 a wonderfully new fully renovated two bedroom one bath main floor unit located seconds from the Niagara River and the Peace Bridge. This unit was completed last year and comes with all appliances and a stackable washer/dryer in unit. Tenant pays hydro and internet, water is included. Book your showing today! Photos taken prior to current tenant moving in and appliances installed (id:37087)
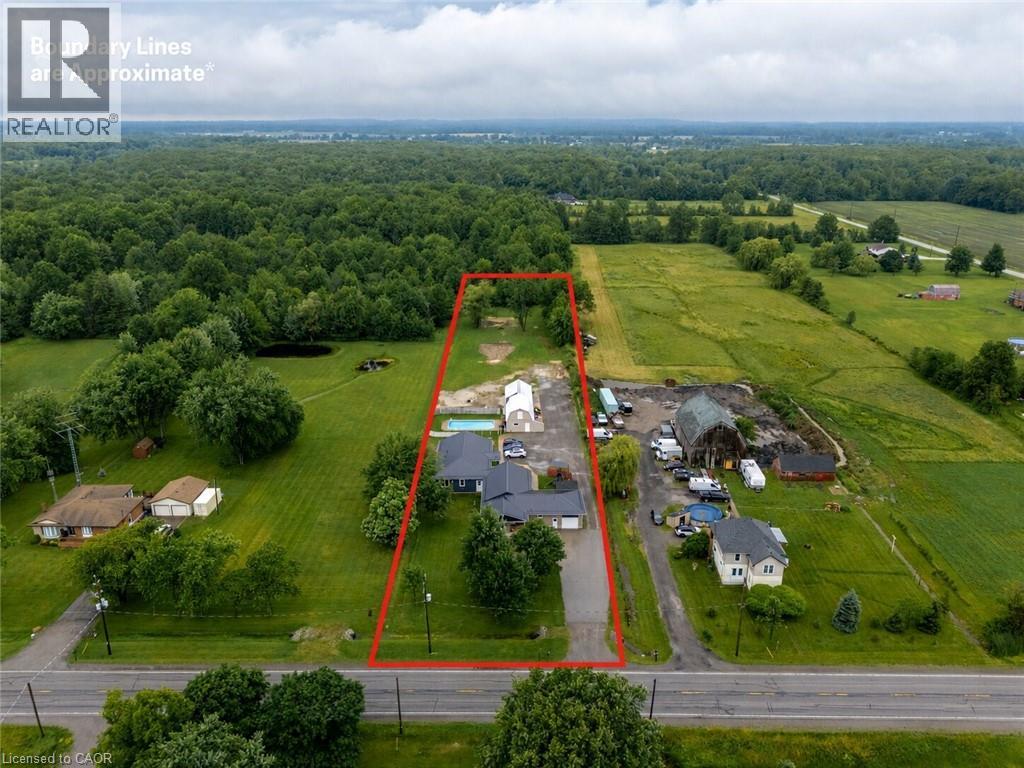
40634 Forks Road
Wainfleet, Ontario
Nestled on a beautifully mature 1.78-acre country lot, sits this well cared-for retreat, that offers the perfect blend of comfort, space, and functionality. An ideal set up for multi generational living or income potential as this property is home to 2 individual dwellings! The thoughtfully updated original home features 1,846 square feet of well-designed main floor living with an inviting living room highlighted by a wood stove, vaulted cedar ceilings, and access to both the rear yard and the 2nd dwelling! It holds 3 bedrooms, 2 with their own ensuite, an open concept kitchen and dining room, an attached garage, and complemented by a fully finished basement. In 2024, the 2nd home was custom built with access from its own entrance or from a breezeway between the 2 properties providing 3 points of entry to the outside. This newly constructed bungalow, offers 1,586 sqft and is truly one of a kind, having been built with exemplary attention to detail! Premier finishes throughout, open concept layout, a stunning luxury kitchen, a primary bedroom suite with an expansive ensuite, a large walk in laundry room, and a beautiful wide concrete back patio, overlooking the inground pool and the country landscape. Each home has its own 4000 gallon cistern, new home installed in 2024 and main house 2026, separate hydro and gas, 2 septic tanks, as well as both homes providing 200 amp service, new metal roof in 2024, and R/O water filtration. A standout feature of the property is the impressive 20' x 80' detached outbuilding, which is compartmentalized with separate rooms and work areas, complete with a 20' x 50' insulated workshop equipped with 40-amp hydro service, as well as a 20' x 30' storage area with a loft-an exceptional setup for hobbyists, tradespeople, woodworking enthusiasts, or anyone in need of versatile workspace. From spacious living areas to an impressive workshop and backyard retreat, this all-in-one complete country property truly has something for everyone! (id:37087)
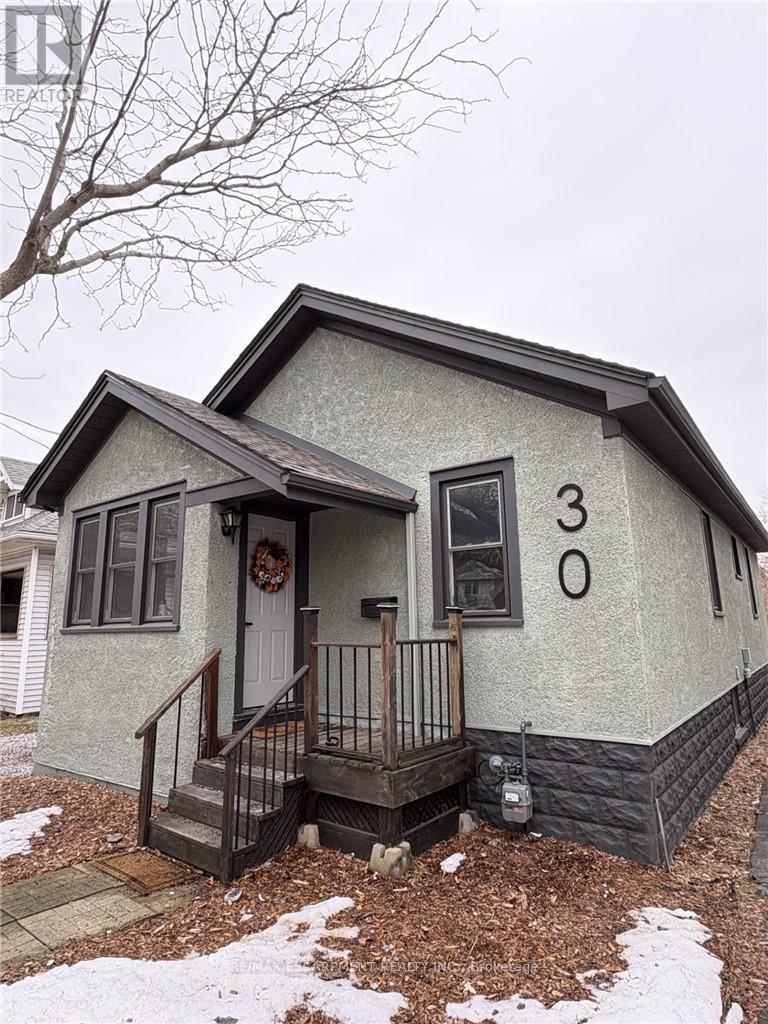
30 Eastchester Avenue
St. Catharines, Ontario
Beautifully Renovated, Move-In Ready, and Packed With Value This stunning updated home delivers the perfect mix of character, comfort, and modern design. Located on a quiet one-way street in a family-friendly area, this 3+1 bedroom, 2 bathroom home has been extensively upgraded and is completely move-in ready. Step inside to an inviting open-concept main floor featuring over 1,500 sq. ft. of finished living space, exposed wood beams, and brand new engineered hardwood flooring. The stylish new kitchen is finished with white quartz countertops, updated fixtures, and a layout that flows beautifully for both everyday life and entertaining. Both full bathrooms have been tastefully renovated with sleek tile work and premium shower panel systems. The main floor offers three bedrooms all on one level, making this an ideal fit for families or downsizers wanting convenience without sacrificing space. The finished basement expands your options with a 4th bedroom, a large rec room, and additional flexible space for work, fitness, or relaxation. Step out back to a spacious deck overlooking the yard-perfect for hosting, unwinding, or enjoying the warmer months. Big-ticket upgrades including a new lifetime roof, exterior improvements, newer windows, upgraded electrical, and modern lighting provide real peace of mind. This is a rare chance to own a fully updated home in a great location close to schools, parks, shopping, and transit. Stylish, functional, and turn-key - this one is ready to impress. (id:37087)
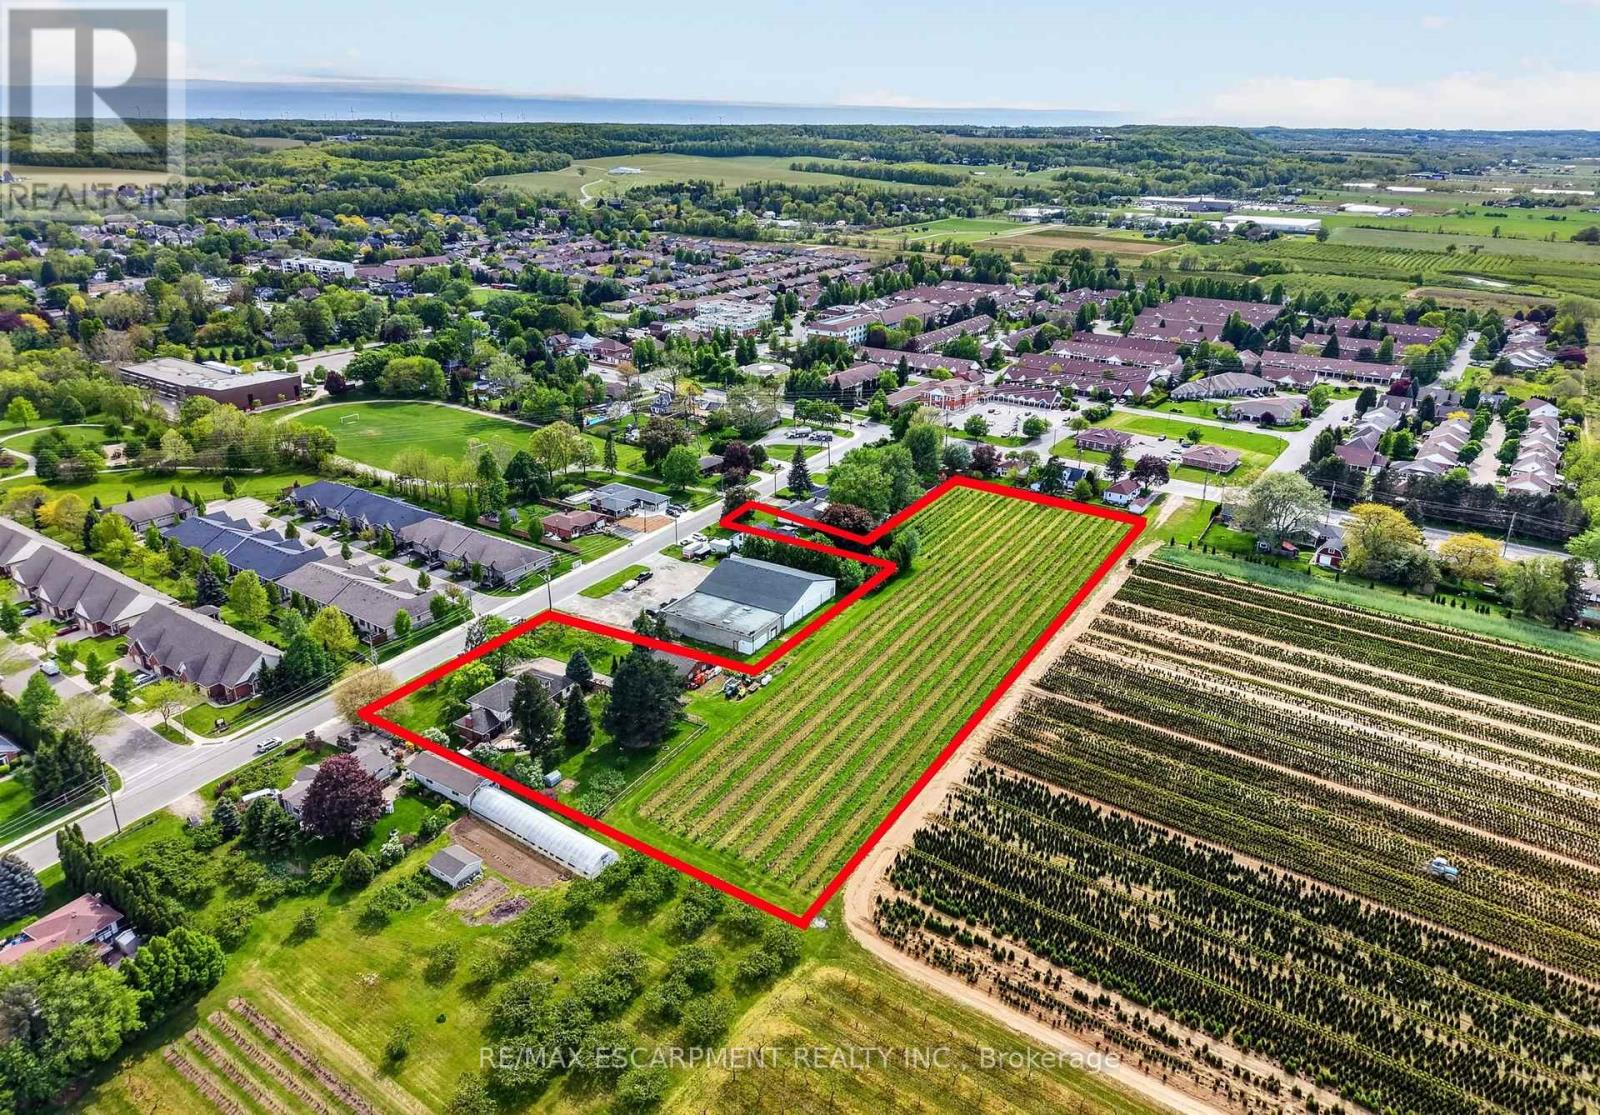
3349 Culp Road
Lincoln, Ontario
Set on 3.53 acres in the heart of Vineland, this substantial two-storey home offers the rare combination of municipal water and sewer services, income potential, and a working vineyard - all just minutes from QEW access. The main residence features 4 bedrooms, 2.5 bathrooms, a finished basement, and an attached double garage, while a fully self-contained 1-bedroom, 1 bathroom in-law suite with its own private entrance provides flexible options for extended family or rental income. A detached 38' x 26' workshop with concrete floor, hydro, and a 12' x 8' roll door adds tremendous utility. Approximately 3 acres of established Cabernet Franc grape vines complete this exceptional property. The main floor impresses with a welcoming foyer, an eat-in kitchen with custom maple cabinetry and hardwood flooring, a living room with crown moulding, and a sunken family room showcasing a wood-burning fireplace, exposed beam ceiling, hardwood floors, and a large bay window. Sliding doors from the kitchen lead to a 34' x 24' rear deck - ideal for outdoor entertaining. Main floor laundry and a 2-piece bath complete this level. Upstairs, four generously sized bedrooms are complemented by a bonus room and a 4-piece bath. The fully finished walk-up basement adds a rec room with wet bar, games room, office/den, a 3-piece bath with walk-in shower, and plenty of storage. The self-contained in-law suite features a kitchen, living room, bedroom, and 4-piece bath. A fenced backyard, concrete triple-wide driveway, brick and stucco exterior, and a double attached garage with two openers round out a property that truly has no comparison in the area. (id:37087)
RE/MAX Niagara Realty Ltd
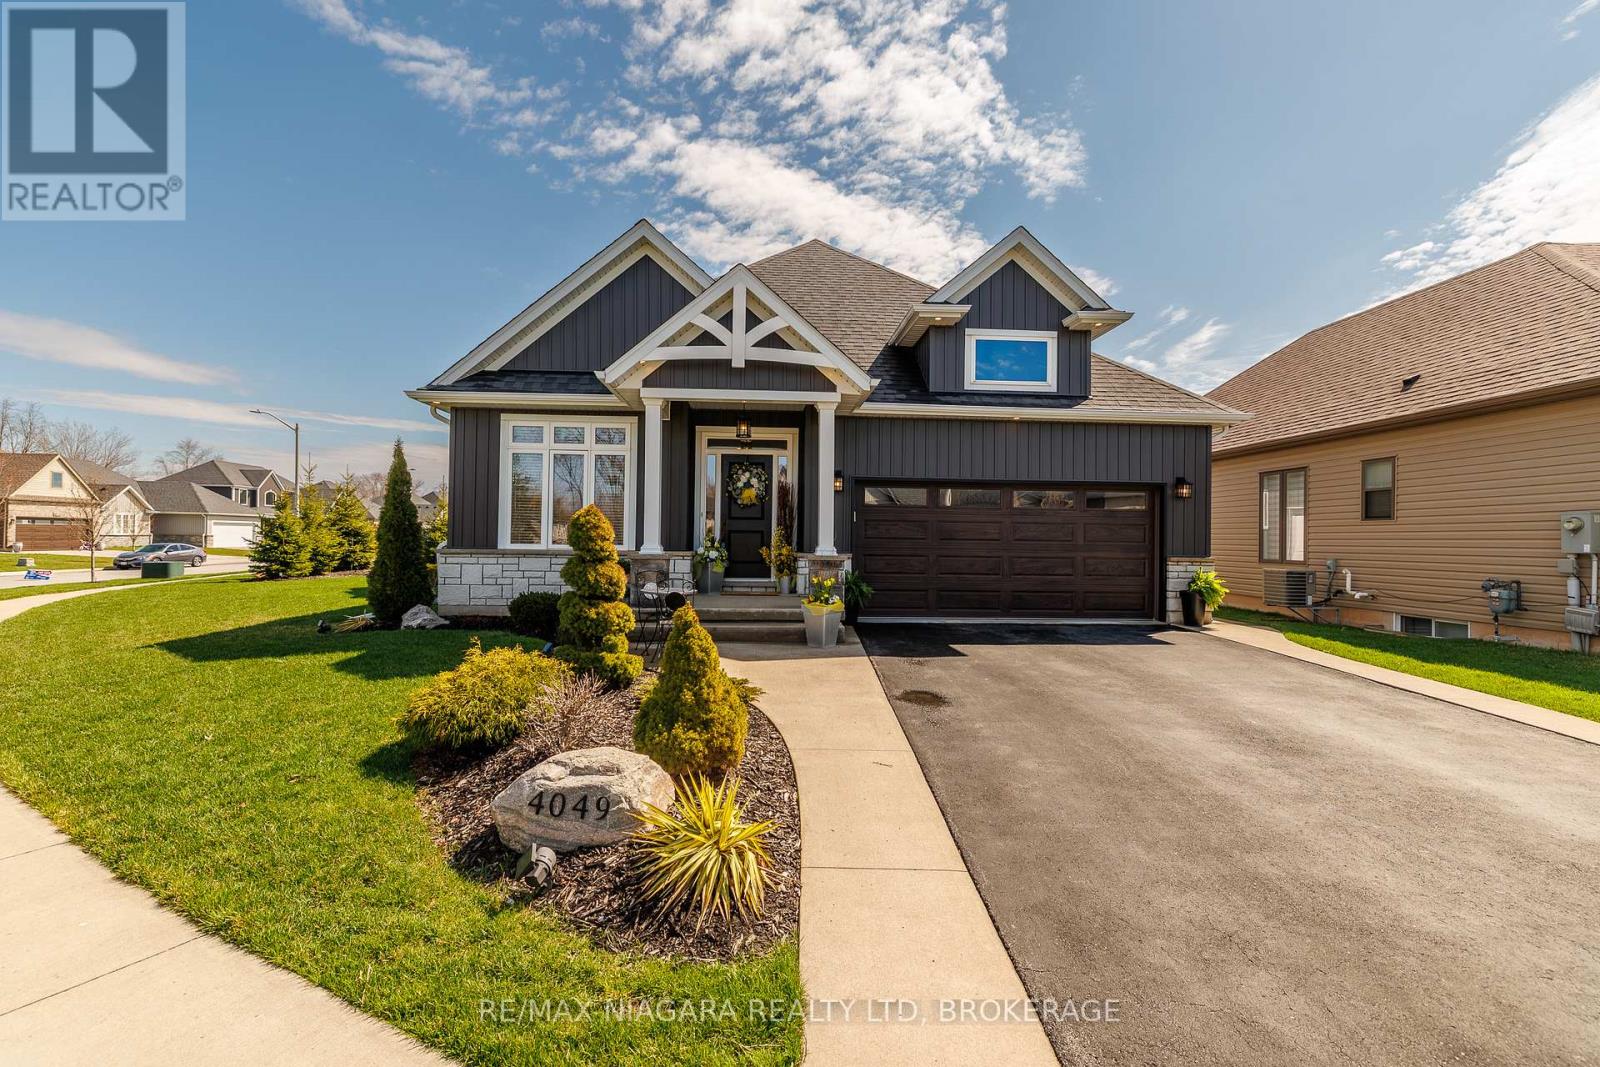
4049 Village Creek Drive
Fort Erie, Ontario
Welcome to 4049 Village Creek Trail. This picturesque 8-year-old bungalow is set on a beautifully landscaped corner lot in one of Stevensville's most sought-after communities. This striking home catches the eye with its timeless curb appeal, featuring stone and vertical siding, rich colour contrasts, wood grain textures, and bold front pillars. The lush, rounded lot is surrounded by manicured lawns and perennial gardens, creating a peaceful, private retreat. Step into the backyard and discover multiple areas designed for relaxation and entertaining, including a 15' x 11' covered concrete deck, a spacious 26'6" x 13' concrete patio, and a 6-seat hot tub with a gazebo perfect for enjoying warm summer nights or crisp fall evenings. Inside the open-concept great room is bright and inviting, featuring engineered hardwood floors, vaulted ceilings, quartz countertops, and a gas fireplace with an elegant surround. The kitchen includes a centre island with breakfast bar seating, stainless steel appliances, and sliding doors leading directly to the back deck. The main floor features a primary bedroom complete with a walk-in closet and 4-piece ensuite, plus a second bedroom with ensuite privilege to the main 3-piece bath. The finished basement expands the living space with a cozy recroom, a third bedroom, a 3-piece bathroom, a functional office area, plus plenty of room for storage. Ideally located just a short walk from Stevensville Mini Park and the Conservation Club, where you can enjoy walking trails, nature views, and fishing. This home is a true balance of comfort, style, and nature. Whether you're relaxing indoors or entertaining outdoors, 4049 Village Creek Trail offers the lifestyle you've been waiting for. (id:37087)
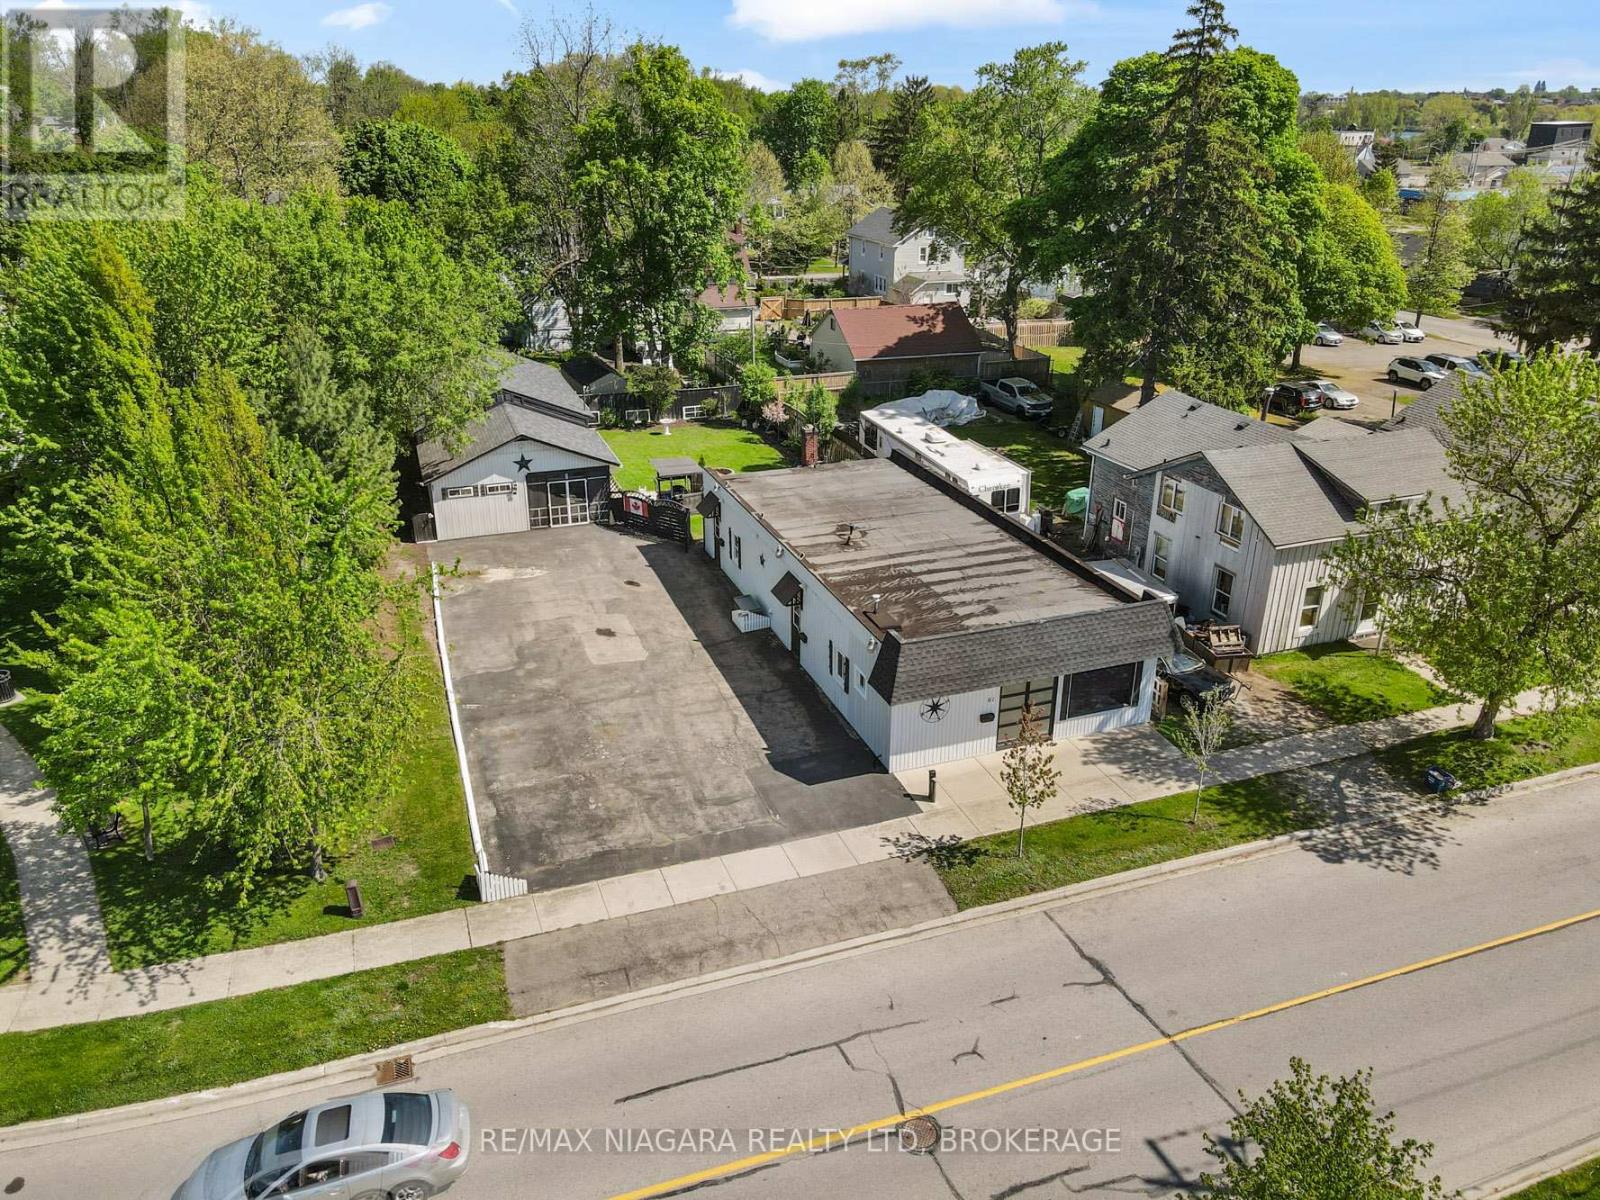
61 Queen Street
Fort Erie, Ontario
Truly unique opportunity for homeowners, investors, or entrepreneurs. This versatile property features an owner-occupied unit plus two additional residential units, offering flexible living and income potential. The spacious owner's unit boasts exclusive access to a full basement spanning the entire building, providing exceptional storage or workspace options. Meanwhile, the two additional residential units are currently vacant, allowing for immediate occupancy or tenant selection. Adding to the appeal, the existing zoning (RM1-595) permits the operation of a small business from the front unit, making this an ideal setup for those seeking a live-work opportunity. At the rear of the property, you'll find a large detached structure that includes a covered porch, a workshop, and plenty of additional storage space perfect for hobbyists, entrepreneurs, or those simply needing extra room. It also has a separate electrical service and a Plug hook up for an RV. Located just a short walk from the Niagara River Parkway and the Friendship Trail, outdoor enthusiasts will love the easy access to scenic trails and waterfront activities. Plus, with proximity to shopping, restaurants, and convenient QEW access, everyday needs and commuting are a breeze. Don't miss this rare opportunity to own a multi-functional property in a prime location! Roof shingles on the garage / shop are less than 5 years old. Specific zoning (RM1-595) permits a Take-out Restaurant Use shall be limited to selling ready-to-eat items that do not require commercial kitchen equipment, such as coffee, tea, ice cream, muffins, and cookies prepared off-site. (id:37087)
1750 York Road
Niagara-On-The-Lake, Ontario
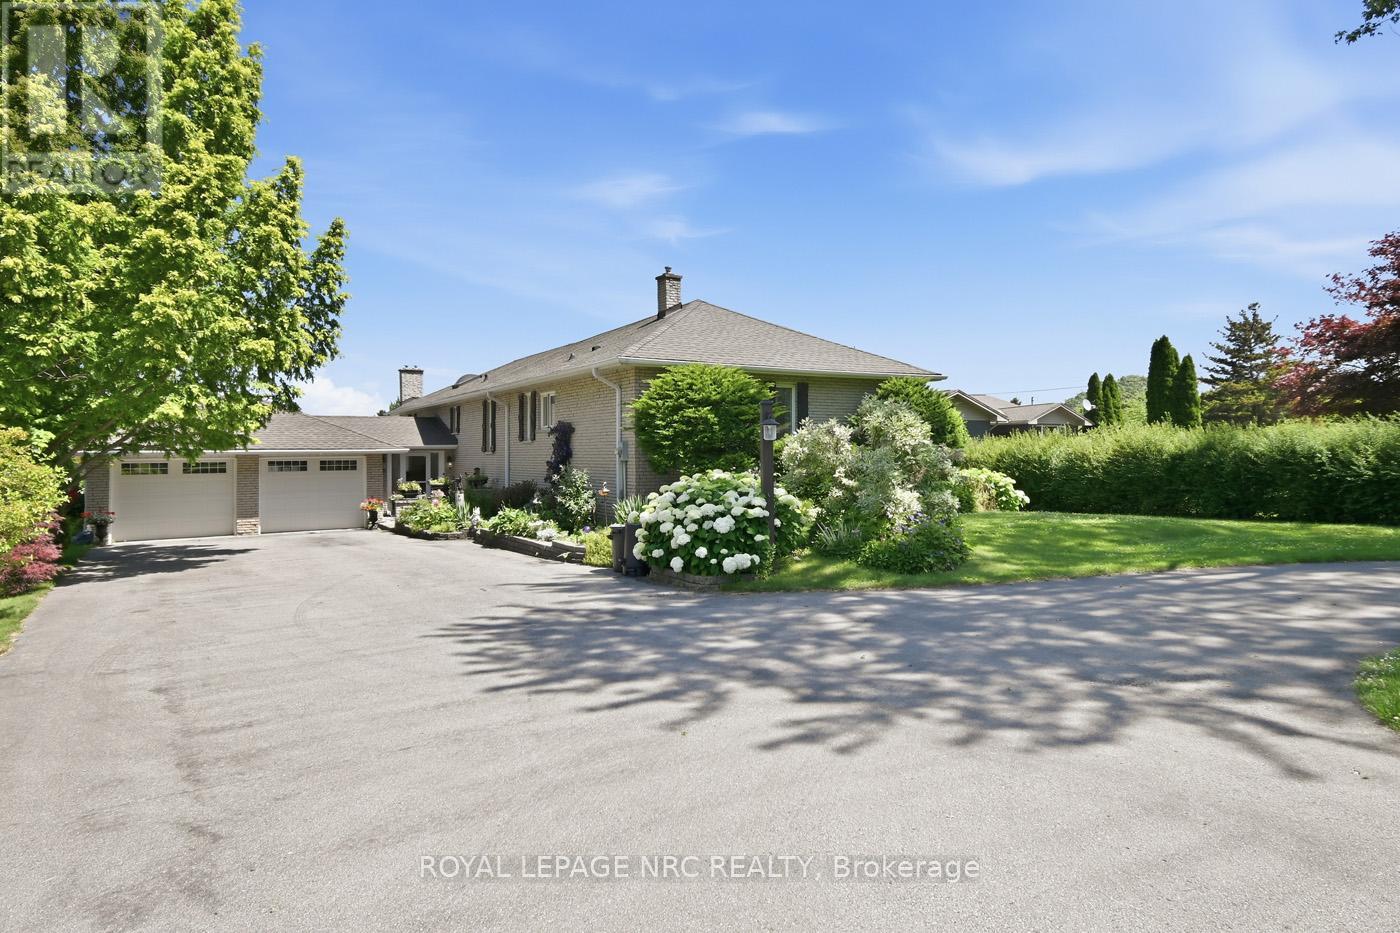
Situated on the Bench of the Niagara Escarpment on just under an acre. Nestled between vineyards and a golf course, this beautifully kept 2,000 +/- sprawling all brick raised bungalow has it all! Main floor complete with 4 bedrooms, 2 baths, laundry room, cozy living room with fireplace overlooking expansive backyard. Impressive kitchen with tons of custom cabinetry, oversized eating area out to two tier deck, 32' X 16' inground pool and 2 concrete patios. Lower level boasts a spacious family room with gas fireplace and custom bar. Plus games room, workshop and tons of storage space. Perfect in-law set up potential. Oversized double attached garage, paved driveway and room for 10 cars. This home offers a lifestyle many can only dream of. Highly sought after area surrounded by multi million dollar homes. Easy access to the Q.E.W. and Queenston-Lewiston bridge. Value priced for the comfort and enjoyment of today and a great investment for the future. (id:37087)
139 Quaker Road
Welland, Ontario
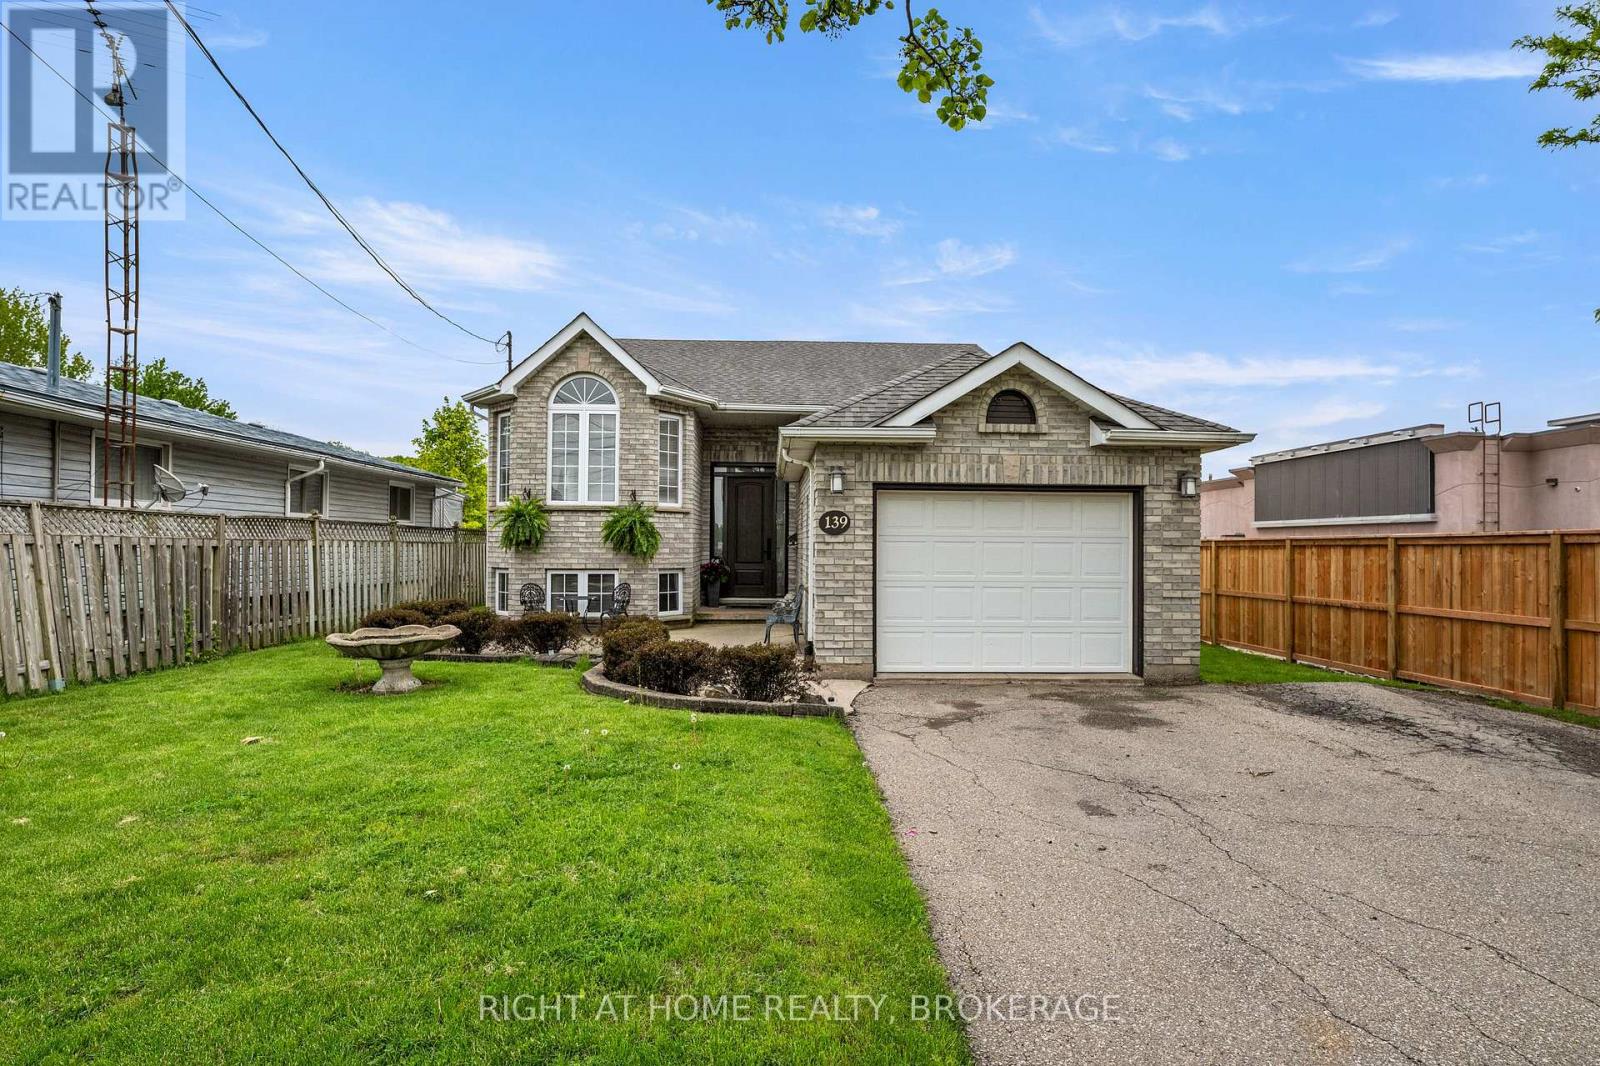
Lovely raised bungalow located in North Welland close to all amenities. This home has been lovingly maintained by the original owners and first time offered to market. As you walk up the walkway you will love the oversized entryway, an inviting foyer leads up to the main level and a nice bright open Living Room and formal dining area. A large functional kitchen with a dinette area that leads to a covered deck and a view and staircase leading to the expansive backyard made for entertaining, including an covered octagon gazebo, a pond with waterfall, and a above ground pool. There are three good sized bedrooms on the upper level as well as an updated bathroom. Lower level has a large L shaped Family room, a fourth bedroom out front and a three piece bathroom complete with jacuzzi tub. A large Laundry room with a convenient walk out to the backyard. A large utility room and workshop that could be a which could be converted to a fifth bedroom! There is the possibility to create a fantastic in-law suite. You will love the features of this family home with a large 50 X 254 lot. This home is great for the growing family or multigenerational use. (id:37087)

133 Quaker Road
Welland, Ontario
This Welland bungalow offers great flexibility for multi-generational families, investors, hobbiest or car enthusiasts . Here is a breakdown of how to maximize its unique features. MULTIGENERATIONAL LIVING: Main Floor: Bright Living Room, Dining Room, Three large bedrooms, four-piece bathroom, and functional kitchen with built-in appliances. Lower Level: Lower level has potential In-law suite featuring a kitchen, family room, bedroom, and separate office. Separation: Distinct upper and lower living zones provide independent spaces under one roof. INVESTMENT POTENTAIL STUDENT RENTAL: Highly viable due to proximity to Niagara College's Welland Campus. Income Stream: The office easily converts into an extra bedroom to maximize rental yield. TWO UNITS: Lower suite layout simplifies conversion into a legal duplex, currently non conforming, as well as the possibility of adding an Accessory Dwelling Unit, subject to building code regulations and city zoning. MASSIVE 6 CAR GARAGE: Size: Huge 68-foot by 25-foot footprint. Layout: Pre-divided with separation walls into three distinct units. Utility: Perfect for a dedicated workshop, secure car storage, or renting out extra bays for passive income. Lot and Location Lot Size: Generous 70-foot by 254-foot deep lot offering space for outdoor living or future expansion. Location: Situated in a highly desirable North End Welland neighborhood. Buyer to do their due diligence with regards to future use and building codes. Home has some updates including newer Furnace A/C, Vinyl Siding and windows, Aluminum Soffit Facia Eaves and a Permanent Lifetime Roof. (id:37087)
3054 Thunder Bay Road
Fort Erie, Ontario
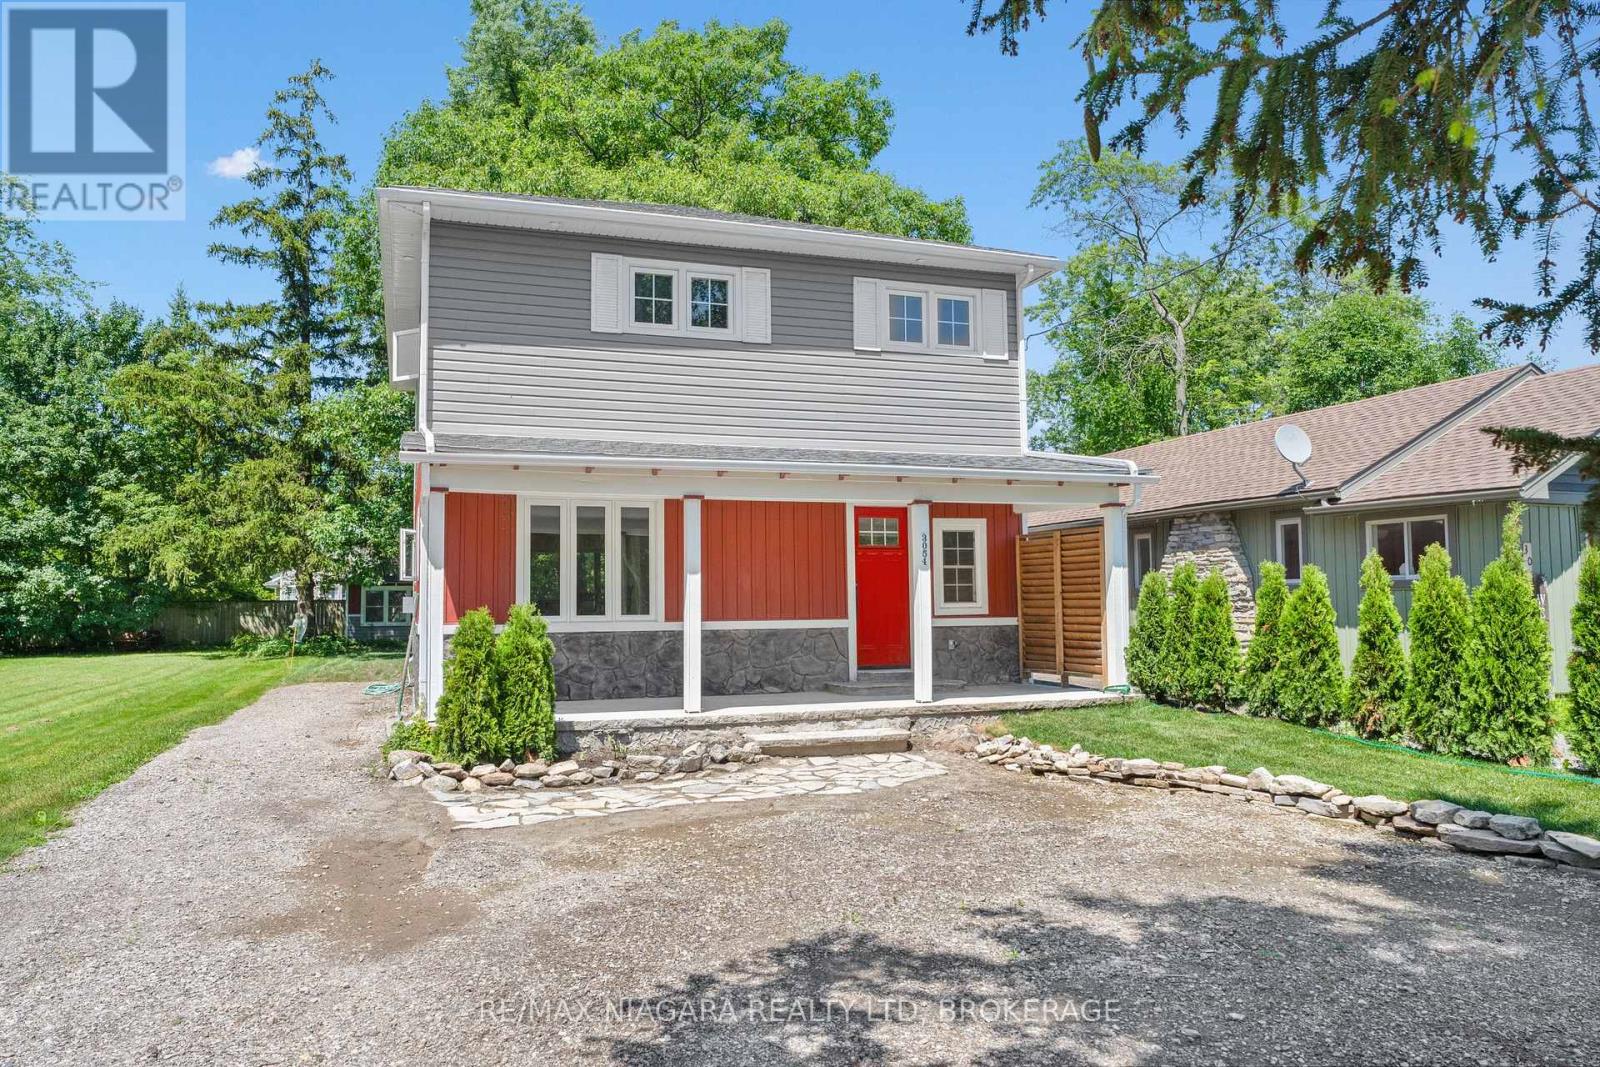
Just a short 2-minute walk to the beach, this fully renovated 2-storey home offers approximately 1,536 sq. ft. of beautifully finished living space, ideal for first-time buyers, downsizers, investors, or those seeking a year-round retreat near the lake. The main floor features a bright open-concept layout with hardwood floors, high ceilings, large windows, and a warm gas fireplace, creating an inviting space for everyday living or entertaining. The updated kitchen offers granite countertops, stainless steel appliances, a gas range, and a functional island. Thoughtful details such as a laundry chute add convenience, while the staircase crafted from the original home adds character and history. Upstairs, you will find three generous bedrooms and two full bathrooms, including a stylish 5-piece bathroom featuring the original clawfoot tub from the original structure. The primary bedroom includes its own ensuite bathroom and private balcony overlooking the yard, offering a peaceful place to enjoy your morning coffee or unwind in the evening. Outside, enjoy a maintenance-free exterior, covered front and rear porches, and a charming front porch swing that adds to the relaxed beach-town feel. The backyard is complemented by a 200 sq. ft. coach house, offering excellent flexibility as a guest space, studio, home office, or hobby room. R-rated foam insulation throughout, a high-efficiency hot water heating system, and a heat pump for air conditioning provide year-round comfort. Close to Ridgeway's cafes, boutiques, parks, trails, and minutes from Crystal Beach, this home offers location, lifestyle, and value all in one. (id:37087)

