



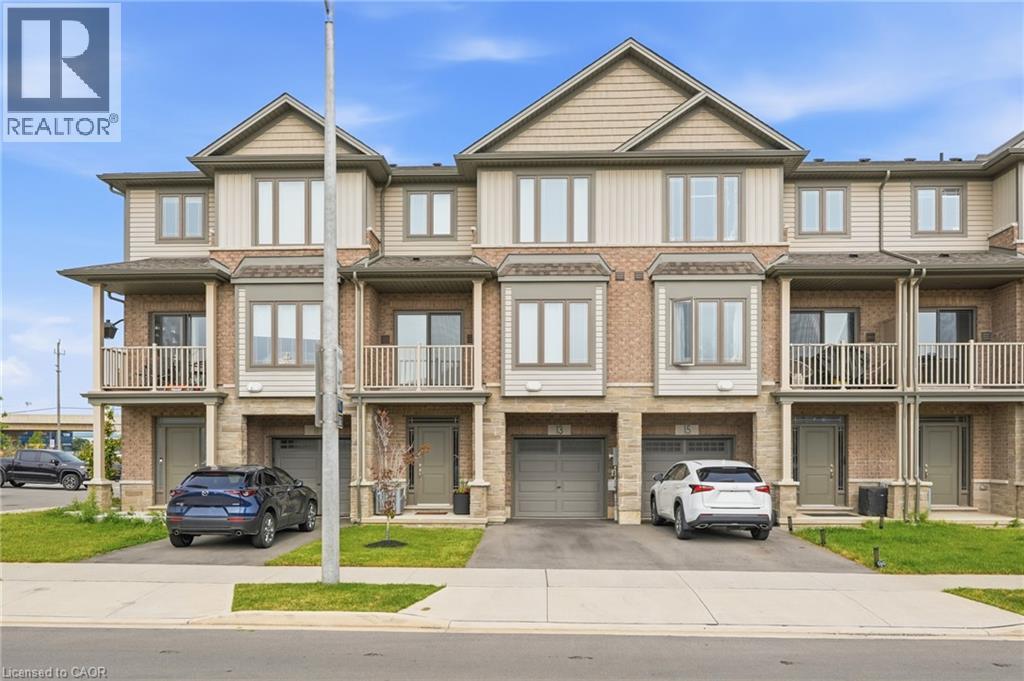
13 Rachel Drive
Stoney Creek, Ontario
Welcome to 13 Rachel Dr! Discover stylish, low-maintenance living in this nearly new freehold townhome near Stoney Creek's waterfront.! Built in 2022, this stylish 3-storey home offers 1,358 sq.ft of bright, functional living space with 2 bedrooms plus a loft and 1.5 bathrooms. The open concept main floor features 9-ft ceilings, luxury vinyl flooring, large windows and a designer style kitchen with black stainless steel appliances and gas stove, kitchen island and walkout to a private balcony. Upstairs enjoy a spacious primary bedroom with walk-in closet a generous second bedroom, loft area, upper level laundry and a 4 piece bath. Complete with a private driveway and attached garage. Steps to Lake Ontario, waterfront trails, Fifty Point, shopping, dining, Costco and quick QEW access. (id:37087)
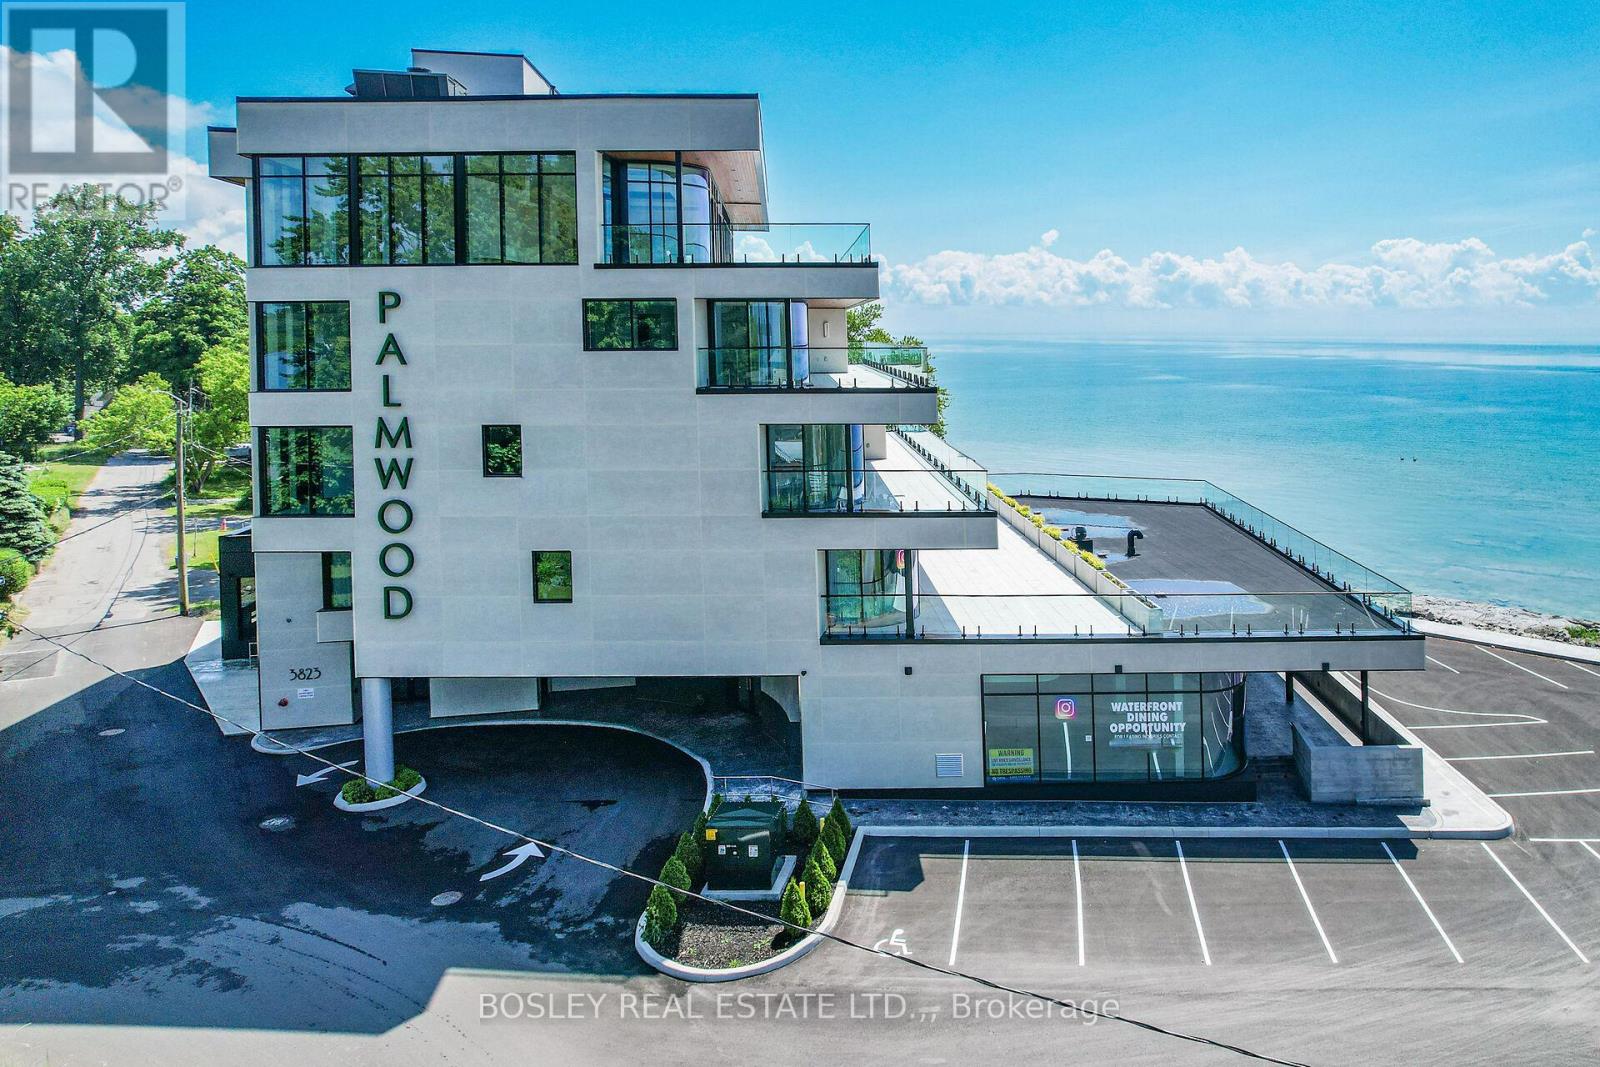
303 - 3823 Terrace Lane
Fort Erie, Ontario
Located in historic Crystal Beach on the shores of Lake Erie - Canada's "South Shore", the suites at THE PALMWOOD offer an incomparable lakeside living adventure only available to six fortunate participants; this is an exceptional once-in-a lifetime opportunity. Designed by ACK Michael Allan with interiors by B.B. Burgess & Associates, they are the perfect blend of sophistication, quality, and understated elegance. Each offers a great-for-entertaining open plan with walkouts to an impressively large private lakeside terrace. Expect a well-appointed galley-styed gourmet kitchen with an abundance of cupboard and counter space, pot-filler and filtered water faucets, under-valance lighting, impressive quartz counters with water-fall edge finish, plus 6 Miele Appliances - you won't be disappointed! You will appreciate the practical step-saving amenities including utility / storage room, in-suite laundry with Gorenje Stacking Washer and Dryer and the individually controlled forced air electric heating and cooling with energy saving programable ECOBEE Smart Thermostat and the cozy two-sided fireplace, two bedrooms and opulent spa baths of course. You will have the exclusive use of two assigned parking spaces - one underground and one outdoor. Secure intercom entry with only-to-your-floor elevator service. Come and experience the perfect blend of tranquility and sophistication at THE PALMWOOD. SUITE 303 offers 1750 SQ FT and 568 SQ FT Terrace. The Palmwood is a smoke-free building, pet friendly. NOTE: Minimum One-Year Lease (id:37087)
304 - 3823 Terrace Lane
Fort Erie, Ontario
Located in historic Crystal Beach on the shores of Lake Erie - Canada's "South Shore", the suites at THE PALMWOOD offer an incomparable lakeside living adventure only available to six fortunate participants; this is an exceptional once-in-a lifetime opportunity. Designed by ACK Michael Allan with interiors by B.B. Burgess & Associates, they are the perfect blend of sophistication, quality, and understated elegance. Each offers a great-for-entertaining open plan with walkouts to an impressively large private lakeside terrace. Expect a well-appointed galley-styed gourmet kitchen with an abundance of cupboard and counter space, pot-filler and filtered water faucets, under-valance lighting, impressive quartz counters with water-fall edge finish, plus 6 Miele Appliances - you won't be disappointed! You will appreciate the practical step-saving amenities including utility / storage room, in-suite laundry with Gorenje Stacking Washer and Dryer and the individually controlled forced air electric heating and cooling with energy saving programable ECOBEE Smart Thermostat and the cozy two-sided fireplace, two bedrooms and opulent spa baths of course. You will have the exclusive use of two assigned parking spaces - one underground and one outdoor. Secure intercom entry with only-to-your-floor elevator service. Come and experience the perfect blend of tranquility and sophistication at THE PALMWOOD. SUITE 304 offers 1980 SQ FT and 462 SQ FT Terrace; Barrier-free accessibility to the second bedroom and main bath. Pet Friendly. (id:37087)
405 - 3823 Terrace Lane
Fort Erie, Ontario
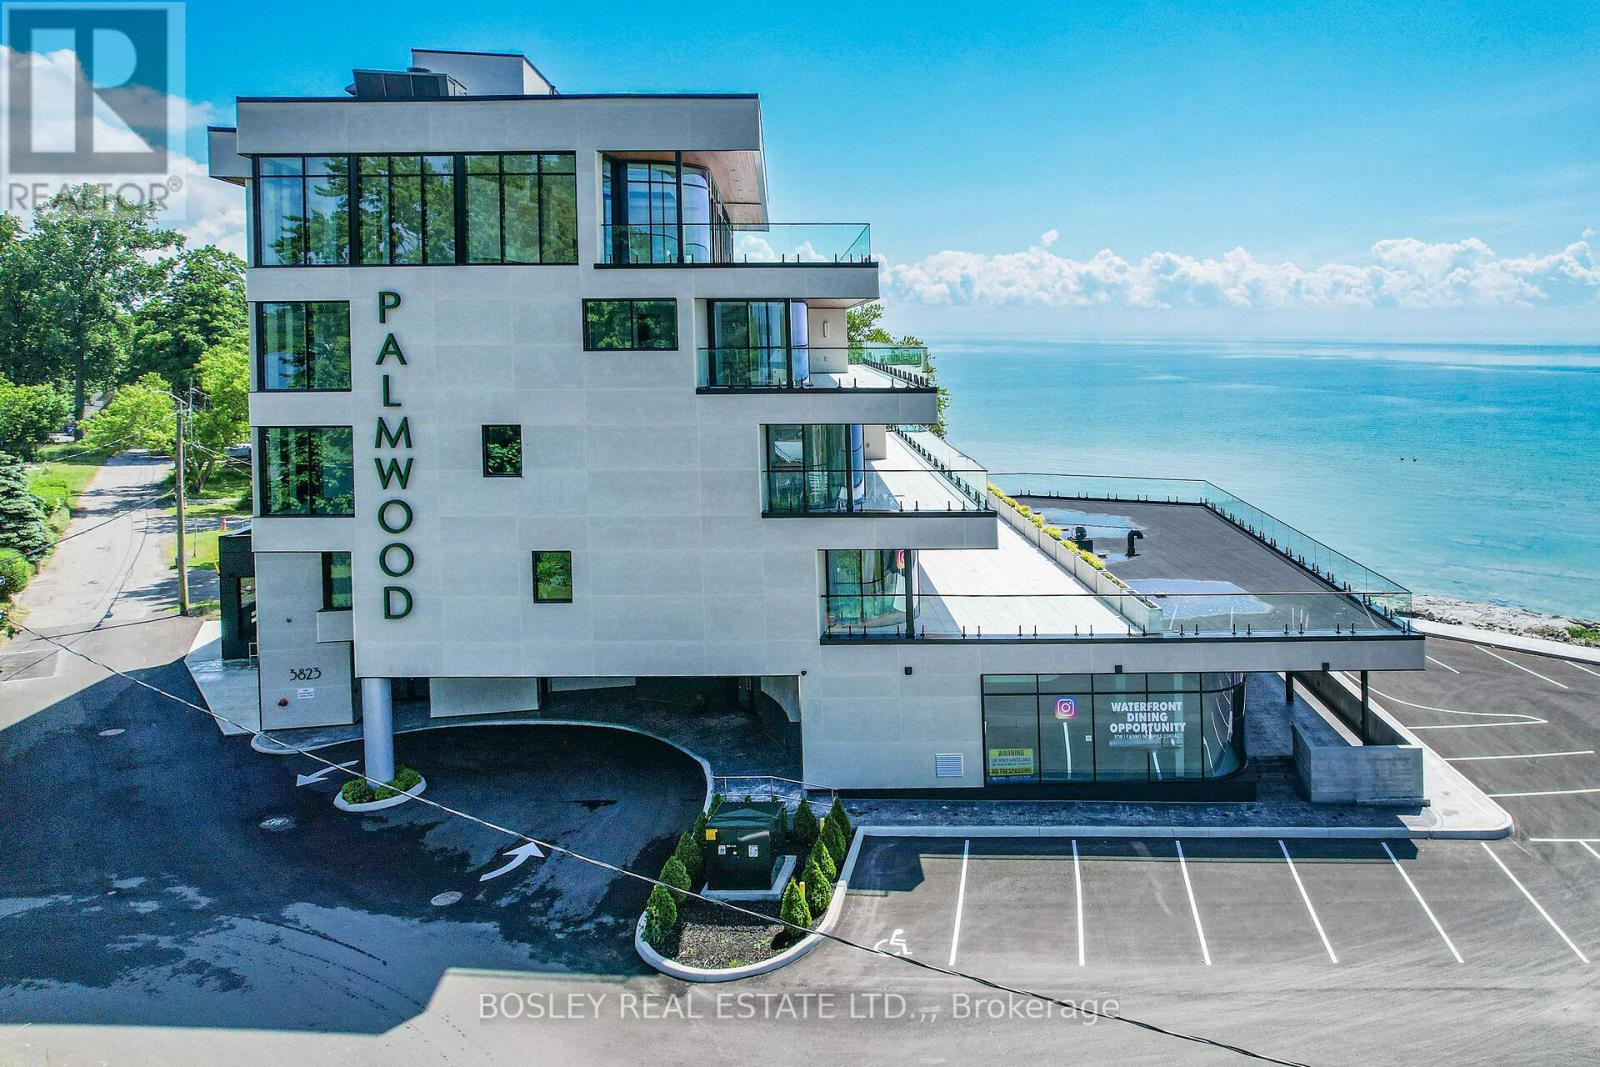
Located in historic Crystal Beach on the shores of Lake Erie - Canada's "South Shore", the suites at THE PALMWOOD offer an incomparable lakeside living adventure only available to six fortunate participants; this is an exceptional once-in-a lifetime opportunity. Designed by ACK Michael Allan with interiors by B.B. Burgess & Associates, they are the perfect blend of sophistication, quality, and understated elegance. Each offers a great-for-entertaining open plan with walkouts to an impressively large private lakeside terrace. Expect a well-appointed galley-styed gourmet kitchen with an abundance of cupboard and counter space, pot-filler and filtered water faucets, lighting, impressive quartz counters with water-fall edge finish, plus 6 Miele Appliances - you won't be disappointed! You will appreciate the practical step-saving amenities including utility / storage room, in-suite laundry with Gorenje Stacking Washer and Dryer and the individually controlled forced air electric heating and cooling with energy saving programable ECOBEE Smart Thermostat and the cozy two-sided fireplace, two bedrooms and opulent spa baths of course. You will have the exclusive use of two assigned parking spaces - one underground and one outdoor. Secure intercom entry with only-to-your-floor elevator service. Come and experience the perfect blend of tranquility and sophistication at THE PALMWOOD. SUITE 405 offers 1520 SQ FT and 573 SQ FT Terrace. The Palmwood is a smoke-free, pet friendly building (id:37087)
406 - 3823 Terrace Lane
Fort Erie, Ontario
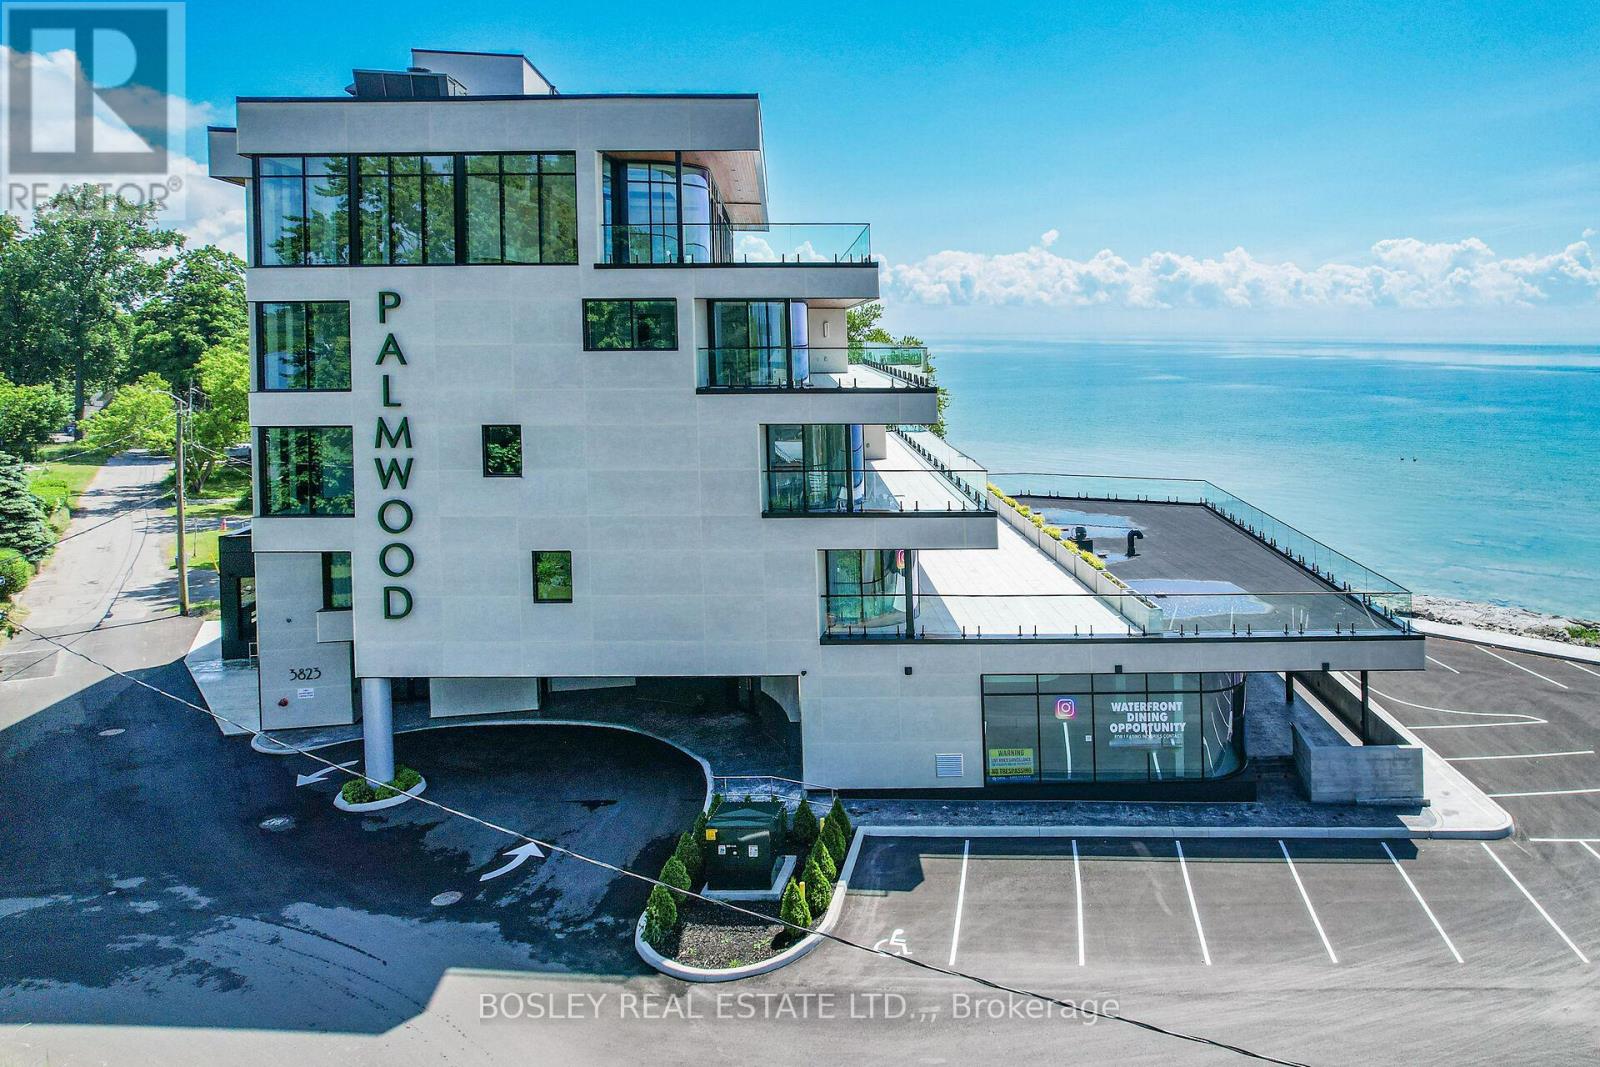
Located in historic Crystal Beach on the shores of Lake Erie - Canada's "South Shore", the suites at THE PALMWOOD offer an incomparable lakeside living adventure only available to six fortunate participants; this is an exceptional once-in-a lifetime opportunity. Designed by ACK Michael Allan with interiors by B.B. Burgess & Associates they are the perfect blend of sophistication, quality, and understated elegance. Each offers a great-for-entertaining open plan with walkouts to an impressively large private lakeside terrace. Expect a well-appointed galley-styed gourmet kitchen with an abundance of cupboard and counter space, pot-filler and filtered water faucets, under-valance lighting, impressive quartz counters with water-fall edge finish, plus 6 Miele Appliances - you won't be disappointed! You will appreciate the practical step-saving amenities including utility / storage room, in-suite laundry with Gorenje Stacking Washer and Dryer and the individually controlled forced air electric heating and cooling with energy saving programable ECOBEE Smart Thermostat and the cozy two-sided fireplace, two bedrooms and opulent spa baths of course. You will have the exclusive use of two assigned parking spaces - one underground and one outdoor. Secure intercom entry with only-to-your-floor elevator service. Come and experience the perfect blend of tranquility and sophistication at THE PALMWOOD. SUITE 406 offers 1782 SQ FT and 464 SQ FT Terrace; Barrier-free accessibility to the second bedroom and main bath. Notice the architectural detail in the coffered ceilings and the indirect lighting, The Palmwood is a no smoking building. (id:37087)
201 - 3823 Terrace Lane
Fort Erie, Ontario
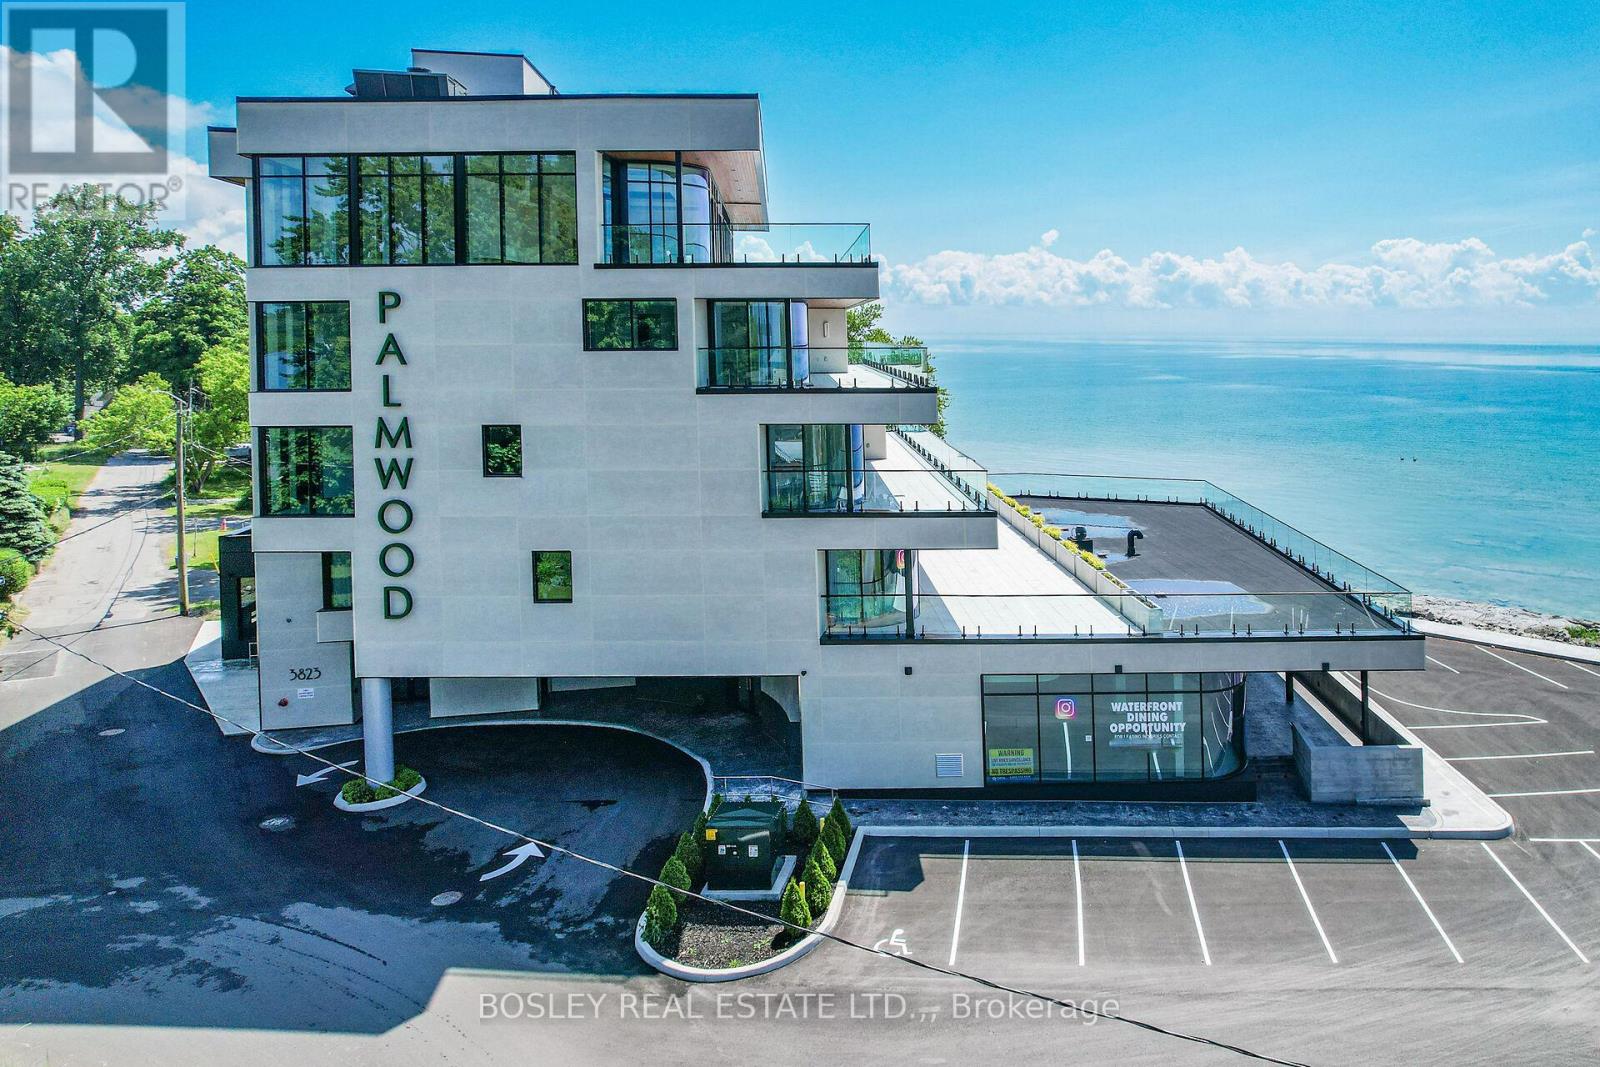
Located in historic Crystal Beach on the shores of Lake Erie - Canada's "South Shore", the suites at THE PALMWOOD offer an incomparable lakeside living adventure only available to six fortunate participants; this is an exceptional once-in-a lifetime opportunity. Designed by ACK Michael Allan with interiors by B.B. Burgess & Associates, they are the perfect blend of sophistication, quality, and understated elegance. Each offers a great-for-entertaining open plan with walkouts to an impressively large private lakeside terrace. Expect a well-appointed galley-styed gourmet kitchen with an abundance of cupboard and counter space, pot-filler and filtered water faucets, under-valance lighting, impressive quartz counters with water-fall edge finish, plus 6 Miele Appliances - you won't be disappointed! You will appreciate the practical step-saving amenities including utility / storage room, in-suite laundry with Gorente Stacking Washer and Dryer and the individually controlled forced air electric heating and cooling with energy saving programable ECOBEE Smart Thermostat and the cozy two-sided fireplace, two bedrooms and opulent spa baths of course. You will have the exclusive use of two assigned parking spaces - one underground and one outdoor. Secure intercom entry with only-to-your-floor elevator service. Come and experience the perfect blend of tranquility and sophistication at THE PALMWOOD. SUITE 201 is fully furnished and accessorized including window treatments offering 1846 SQ FT and 1026 SQ FT Terrace; Barrier-free accessibility to the second bedroom and main bath. Notice the architectural detain in the coffered ceilings and the indirect lighting, The Palmwood is a smoke-free, pet friendly Building (id:37087)
202 - 3823 Terrace Lane
Fort Erie, Ontario
Located in historic Crystal Beach on the shores of Lake Erie - Canada's "South Shore", the suites at THE PALMWOOD offer an incomparable lakeside living adventure only available to six fortunate participants; this is an exceptional once-in-a lifetime opportunity. Designed by ACK Michael Allan with interiors by B.B. Burgess & Associates, they are the perfect blend of sophistication, quality, and understated elegance. Each offers a great-for-entertaining open plan with walkouts to an impressively large private lakeside terrace. Expect a well-appointed galley-styed gourmet kitchen with an abundance of cupboard and counter space, pot-filler and filtered water faucets, under-valance lighting, impressive quartz counters with water-fall edge finish, plus 6 Miele Appliances - you won't be djsappointed! You will appreciate the practical step-saving amenities including utility / storage room, in-suite laundry with Gorenje Stacking Washer and Dryer and the individually controlled forced air electric heating and cooling with energy saving programable ECOBEE Smart Thermostat and the cozy two-sided fireplace, two bedrooms and opulent spa baths of course. You will have the exclusive use of two assigned parking spaces - one underground and one outdoor. Secure intercom entry with only-to-your-floor elevator service. Come and experience the perfect blend of tranquility and sophistication at THE PALMWOOD. SUITE 202 fully furnished and accessorized including window treatments offering 2100 SQ FT and 793 SQ FT Terrace;. Notice the architectural detain in the coffered ceilings and the indirect lighting, The Palmwood is a smoke-free, pet friendly building. (id:37087)
505a - 190 Hwy 20 W
Pelham, Ontario
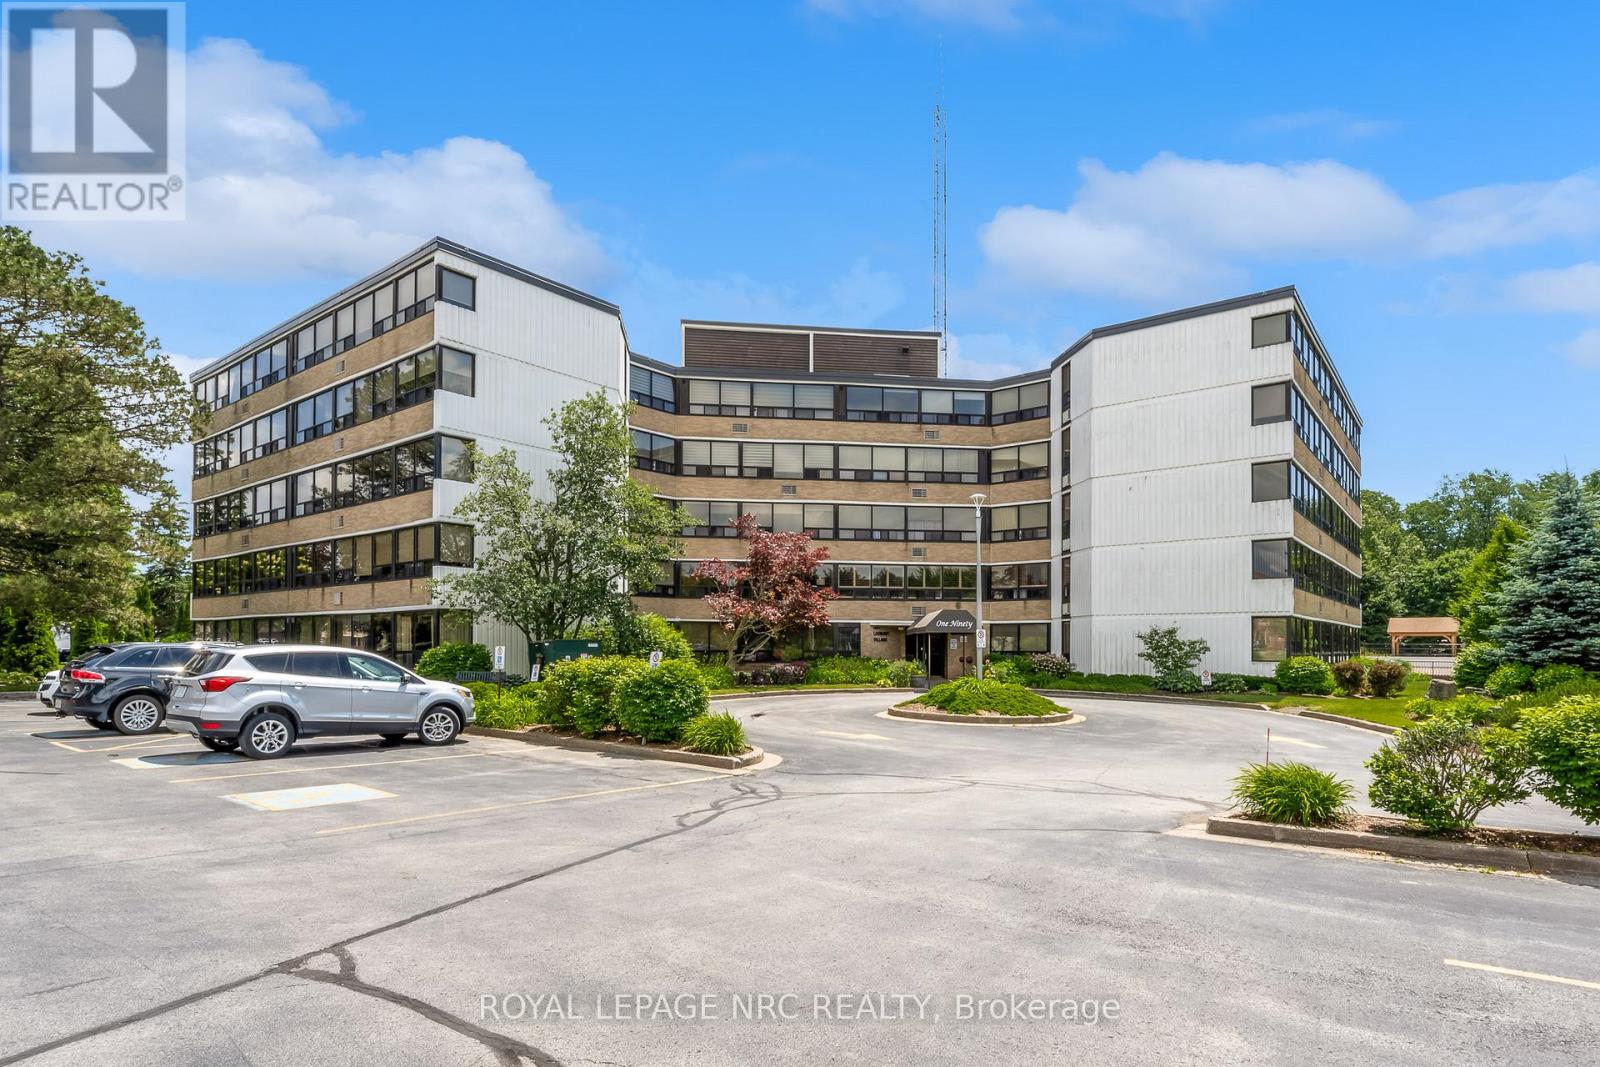
Life is better in the Penthouse! Welcome to unit 505A at 190 Highway 20 West. This exceptional and rare accessible 3 bedroom, 2 bathroom condo offers over 1900 sq ft of living space and offers spectacular views of beautiful Pelham/Fonthill. Step inside to find seemingly endless windows, gorgeous hardwood floors, spacious living spaces and every convince you could want. The open concept living/dining room is bright, inviting and the perfect place to entertain loved ones. The glassed in sunroom is the perfect place to enjoy a morning coffee/tea or is ready to become an amazing office space. The eat in kitchen features stainless steel appliances, granite counters, glass and oak cabinets. In-suite Laundry is a huge bonus & a rare find. The main bathroom has been outfitted with a new walk-in tub and accessible toilet. The huge primary bedroom is easy to navigate and has its own private ensuite bathroom that has also been outfitted with accessible supports. A in ground pool, bbqs, party room, gym, games room, sauna and gorgeous green spaces/gardens are included in the amenities available to residents. The exclusive locker and underground parking spot are located in the basement not far from the elevator. Easy access to world class golf (Lookout & the Hawk), downtown Fonthill shopping and restaurants, Shorthills Provincial Park and both the QEW and 406. Living an easy condo lifestyle doesn't mean you have to downsize drastically - don't delay! (id:37087)
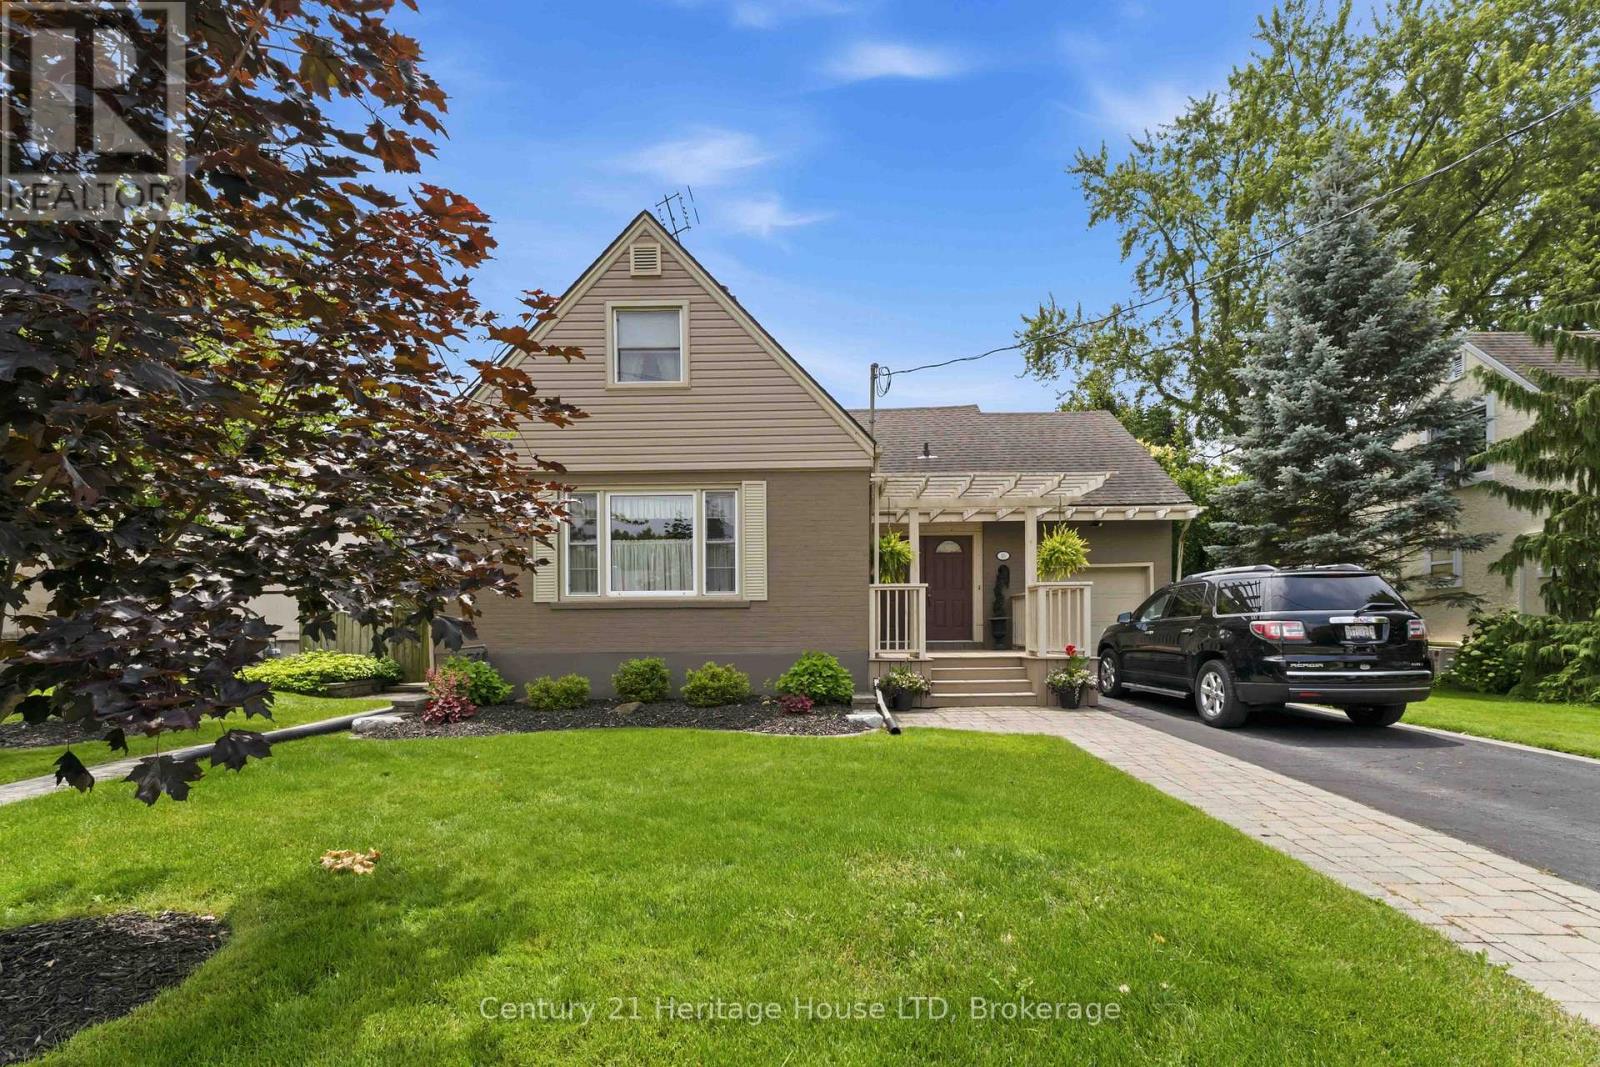
25 Glenview Avenue
Welland, Ontario
Welcome to this beautifully updated 1.5-storey family home, ideally situated in the highly sought-after Chippawa Park neighbourhood. Blending timeless charm with modern comfort, this residence is perfect for growing families and those who love to entertain. Step into an inviting front foyer with tile flooring, leading into a warm and welcoming formal living room featuring large windows that offer serene views of the backyard-an ideal space to relax or gather with guests. The formal dining room provides an elegant setting for hosting, while the eat-in kitchen offers both style and functionality for everyday living. Just off the living room, a ground-level sunroom creates a fantastic additional living space-perfect for family time, entertaining, or cozy movie nights. Expansive windows flood the room with natural light and allow you to keep an eye on the kids as they enjoy the in-ground pool. Upstairs, you'll find three well-appointed bedrooms and a tastefully updated 2-piece bathroom. The partially finished basement offers additional storage space along with a dedicated laundry area. Step outside to your own private oasis, featuring beautifully landscaped front and back yards, a stunning in-ground pool, elegant stonework, and a charming gazebo area-perfect for summer enjoyment. Complete with a single-car attached garage and located in one of the city's most desirable communities, this is a rare opportunity you won't want to miss. (id:37087)
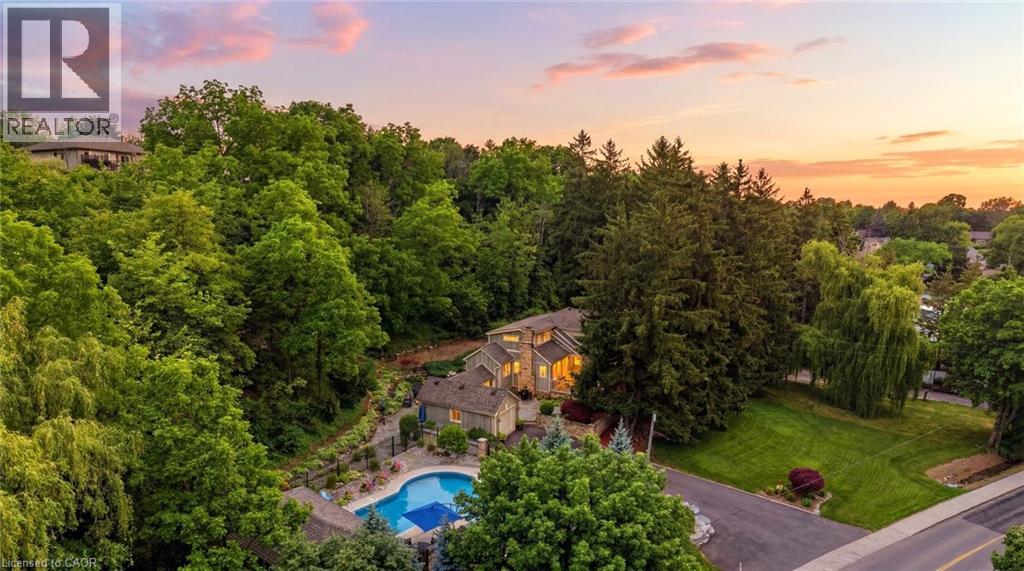
44 New Mountain Road
Stoney Creek, Ontario
Welcome to 44 New Mountain Road in Stoney Creek, an exceptional 1.5-storey Board & Batten home set on a spectacular professionally landscaped ravine lot measuring approximately 217 x 289 ft. This 3-bedroom home blends timeless character with quality craftsmanship, featuring engineered hardwood flooring and professionally crafted custom cabinetry throughout, along with three fireplaces, including a wood-burning fireplace in the dining room and gas fireplaces in the family and recreation rooms. The custom kitchen is designed for everyday living and entertaining, offering granite countertops, a large centre island, and ample custom cabinetry. The inviting family room is enhanced by skylights, custom built-in cabinetry, and a gas fireplace. The main floor includes one bedroom and a beautifully updated 3-piece bathroom with a glass shower, while the upper level features two spacious bedrooms and a 5-piece bathroom complete with a glass shower and soaker tub. Step outside to your private backyard oasis featuring an 18' x 36' inground saltwater pool with a newer liner and saltwater system, flagstone patios, and an impressive 13.5' x 27' clear cedar cabana complete with granite countertops and a change room. Additional highlights include a BBQ gas hookup, an attached garage, a newly paved 9-car driveway, mature perennial gardens, and breathtaking ravine views offering exceptional privacy. A rare opportunity to own a truly one-of-a-kind property that combines comfort, craftsmanship, and resort-style outdoor living in one of Stoney Creek's most desirable locations. (id:37087)
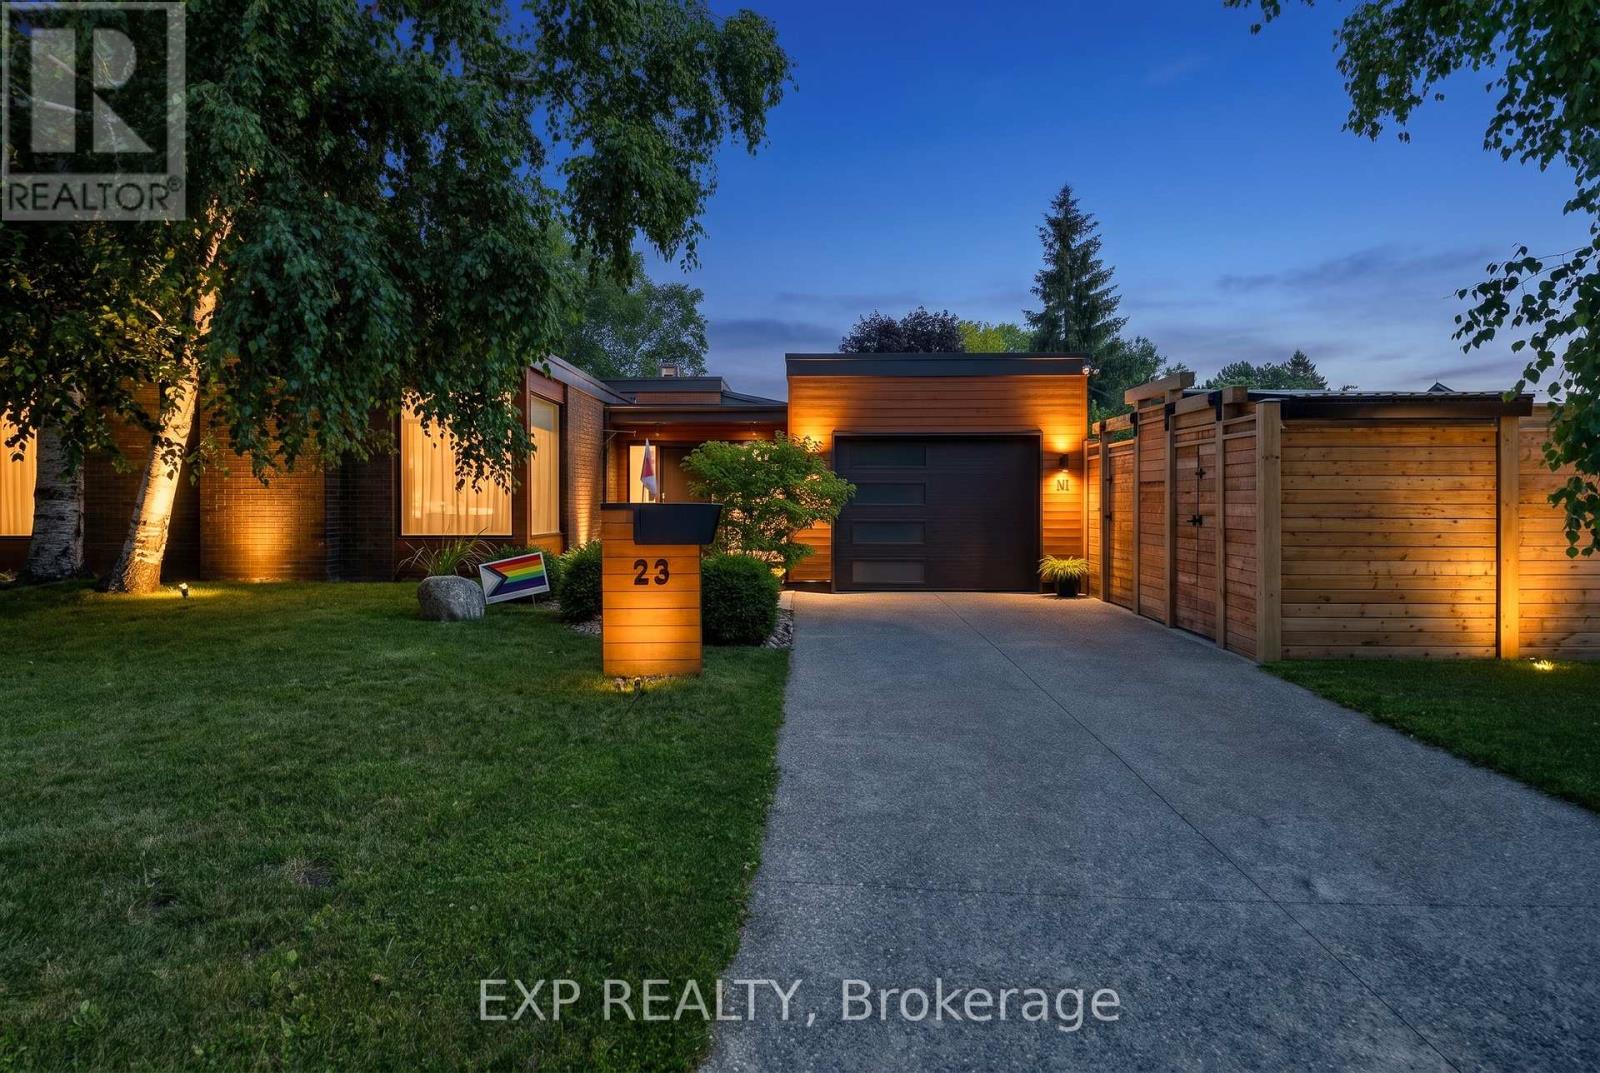
23 The Cedars Street
St. Catharines, Ontario
Welcome to 23 The Cedars, where timeless architecture meets exceptional modern luxury in one of St. Catharines' most sought-after neighbourhoods. Nestled on a quiet street surrounded by parks, top-rated schools, and every amenity imaginable, this stunning 4-bedroom, 3 bathroom oversized bungalow has been completely reimagined from top to bottom with uncompromising quality and craftsmanship. Designed for effortless everyday living and entertaining, the spectacular open-concept main floor is flooded with natural light and showcases custom finishes at every turn. From the imported European hardwood and tile flooring to the custom cabinetry, designer lighting, built-in stainless-steel appliances, over-sized kitchen island, and premium finishes throughout, every detail has been thoughtfully curated to create a home unlike any other. The spacious primary retreat offers a beautifully appointed private ensuite, while every room throughout the home has been customized with exceptional attention to detail. A sunroom addition provides the perfect place to enjoy your morning coffee, unwind with a good book, or simply take in the peaceful views of the backyard year-round. The fully finished lower level offers incredible versatility with an expansive family recreation area, bonus media room or home office, additional bedroom, full bathroom, generous crawl space storage, and an ideal layout for a future in-law suite or multi-generational living. Step outside into your own private resort. The fully fenced backyard is a spectacular outdoor oasis featuring a heated in-ground pool, hot tub, covered lounge area, outdoor kitchen/bar, and complete privacy creating the ultimate setting for summer entertaining or relaxing with family and friends. Whether you're looking to accommodate a growing family, enjoy the convenience of one-floor living, or downsize without sacrificing luxury or space, this home delivers a rare combination of style and function that is seldom offered. (id:37087)
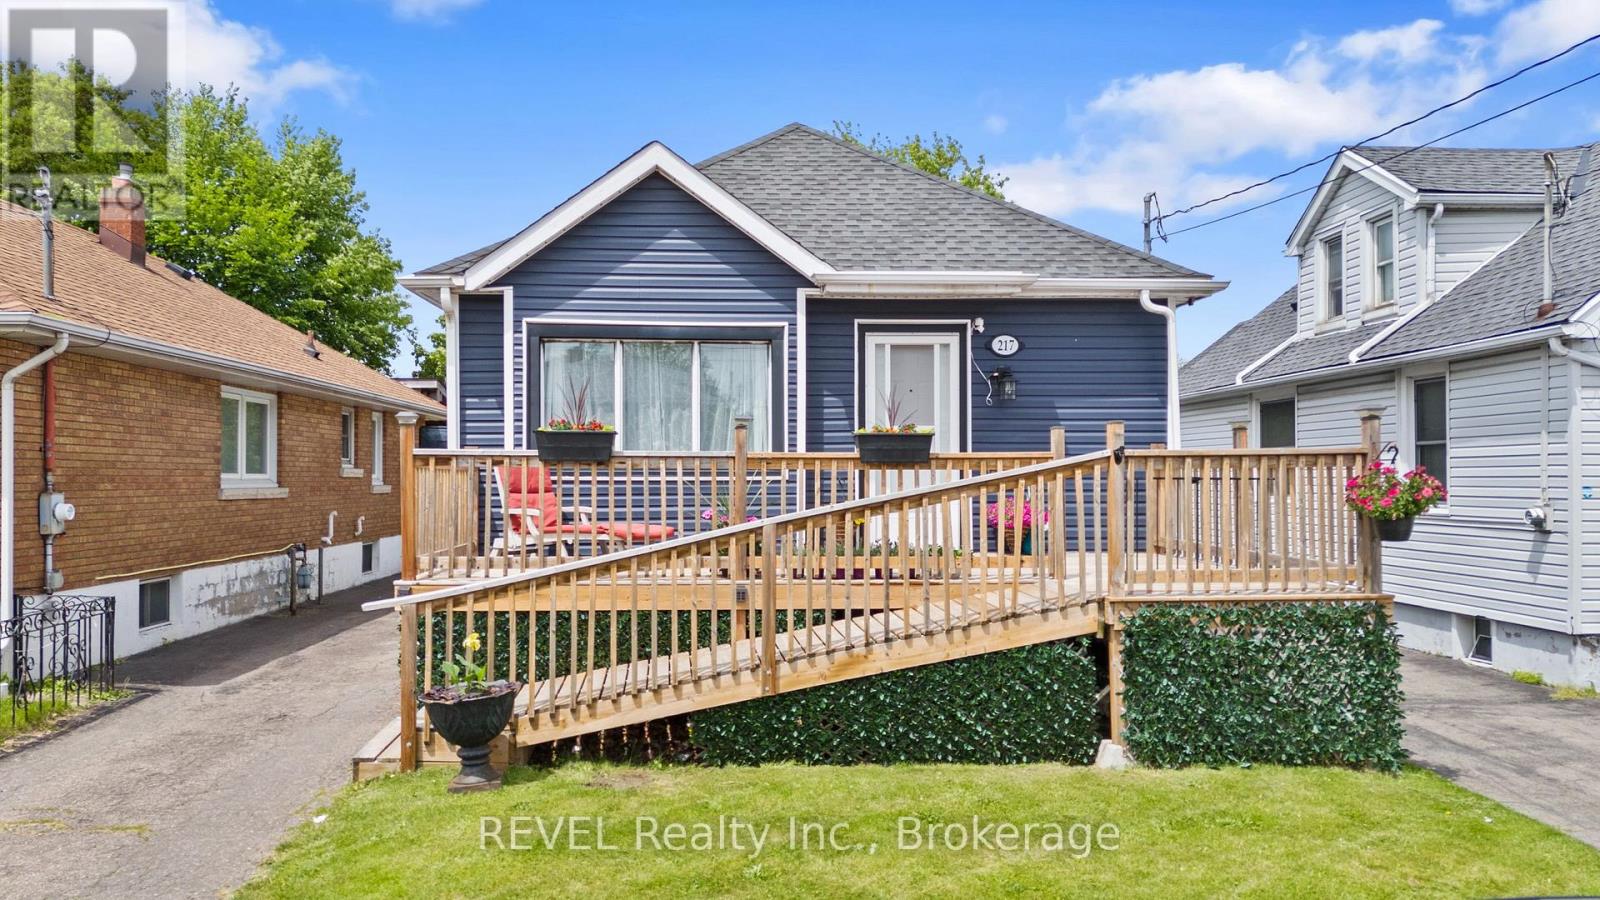
217 Niagara Street N
St. Catharines, Ontario
Perfect for First-Time Buyers! Welcome to this charming, centrally located 4-bedroom, 2-bathroom bungalow in the heart of St. Catharines. Offering the perfect blend of comfort and convenience, this home features a spacious with new a/c 2025, functional layout with plenty of room for a growing family. Step outside to find a massive backyard, offering an incredible canvas for outdoor entertaining, gardening, or a safe play space for kids and pets. Situated just minutes from top-rated schools, parks, shopping, dining, and transit, everything you need is right at your doorstep. Don't miss your chance to break into the market and make this wonderful property your own! (id:37087)

