



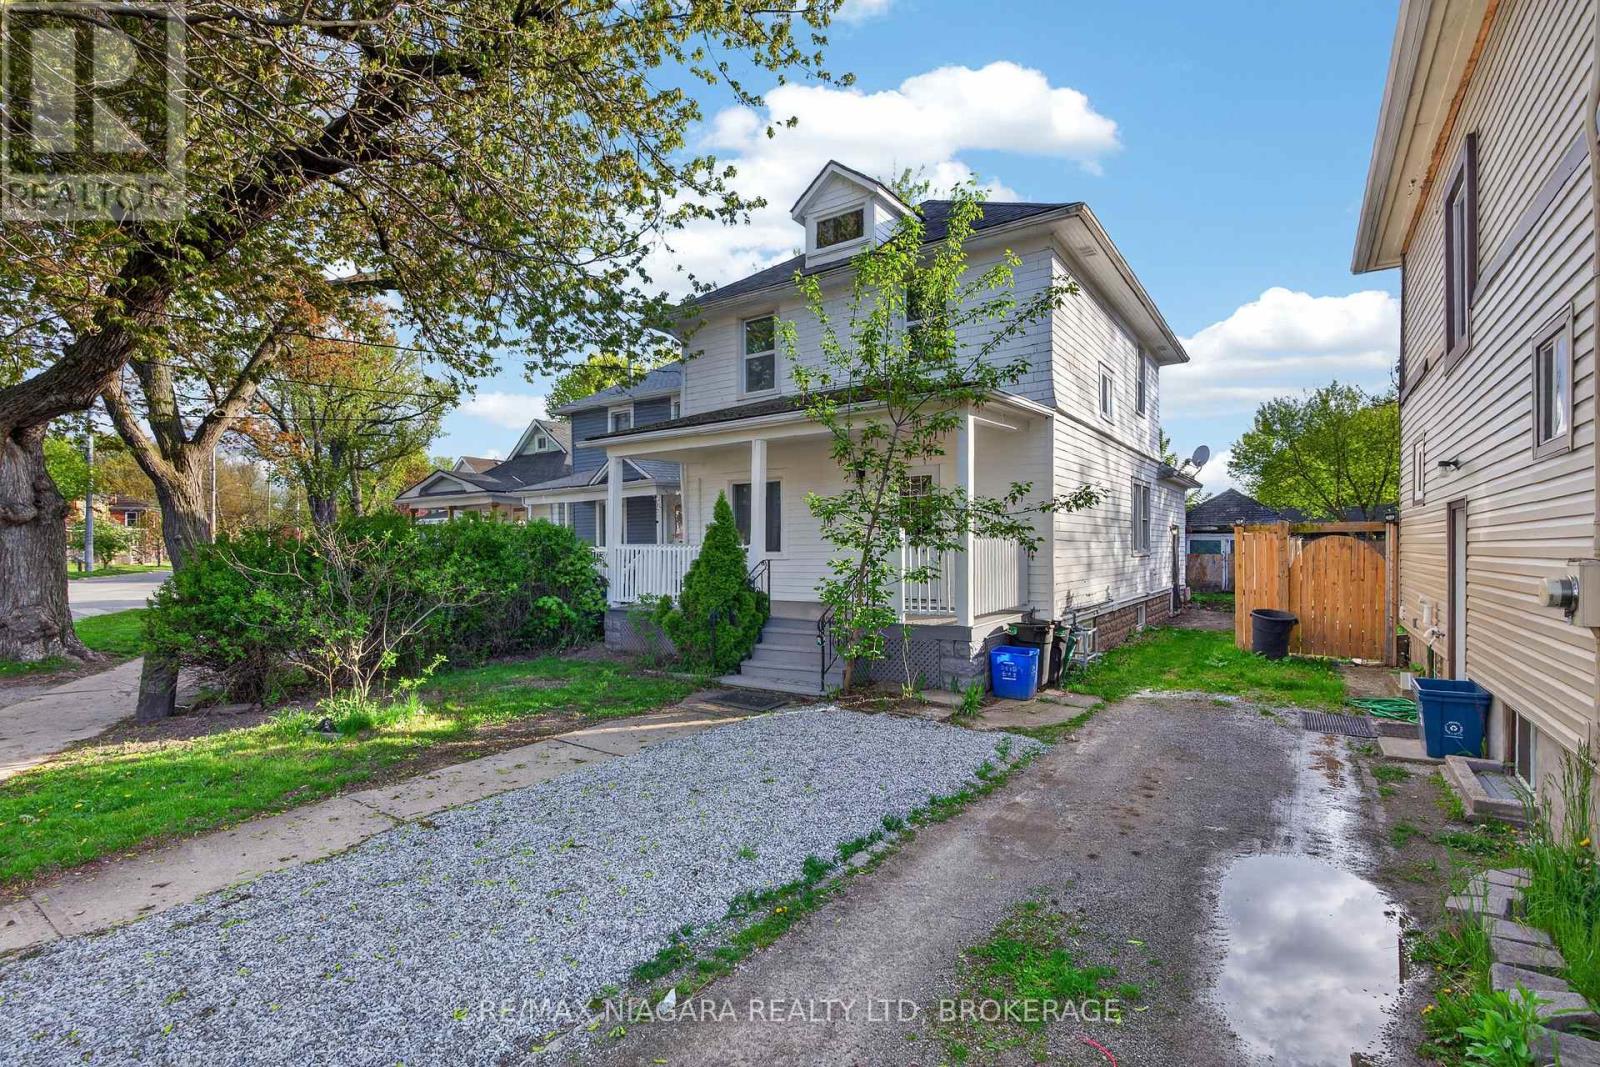
173 Lake Street
St. Catharines, Ontario
Welcome to 173 Lake Street, St. Catharines, a beautifully updated 4-bedroom, 2-bathroom home that blends modern upgrades with timeless charm. Nearly every aspect of this property has been renovated, including a brand-new kitchen, updated bathrooms, new electrical throughout with ESA approval, and fully refreshed interior spaces. The basement and main levels were completely redone in 2026, with the upper floor renovated in 2022, complemented by fresh interior paint in 2026 and exterior paint completed in 2022. Major mechanical updates include a new furnace and water tank installed in 2021, offering peace of mind for years to come. Outside, enjoy a freshly painted porch and a newly laid parking pad completed in 2026. This move-in-ready home is an exceptional opportunity for families, first-time buyers, or investors looking for a turnkey property in a convenient St. Catharines location. (id:37087)
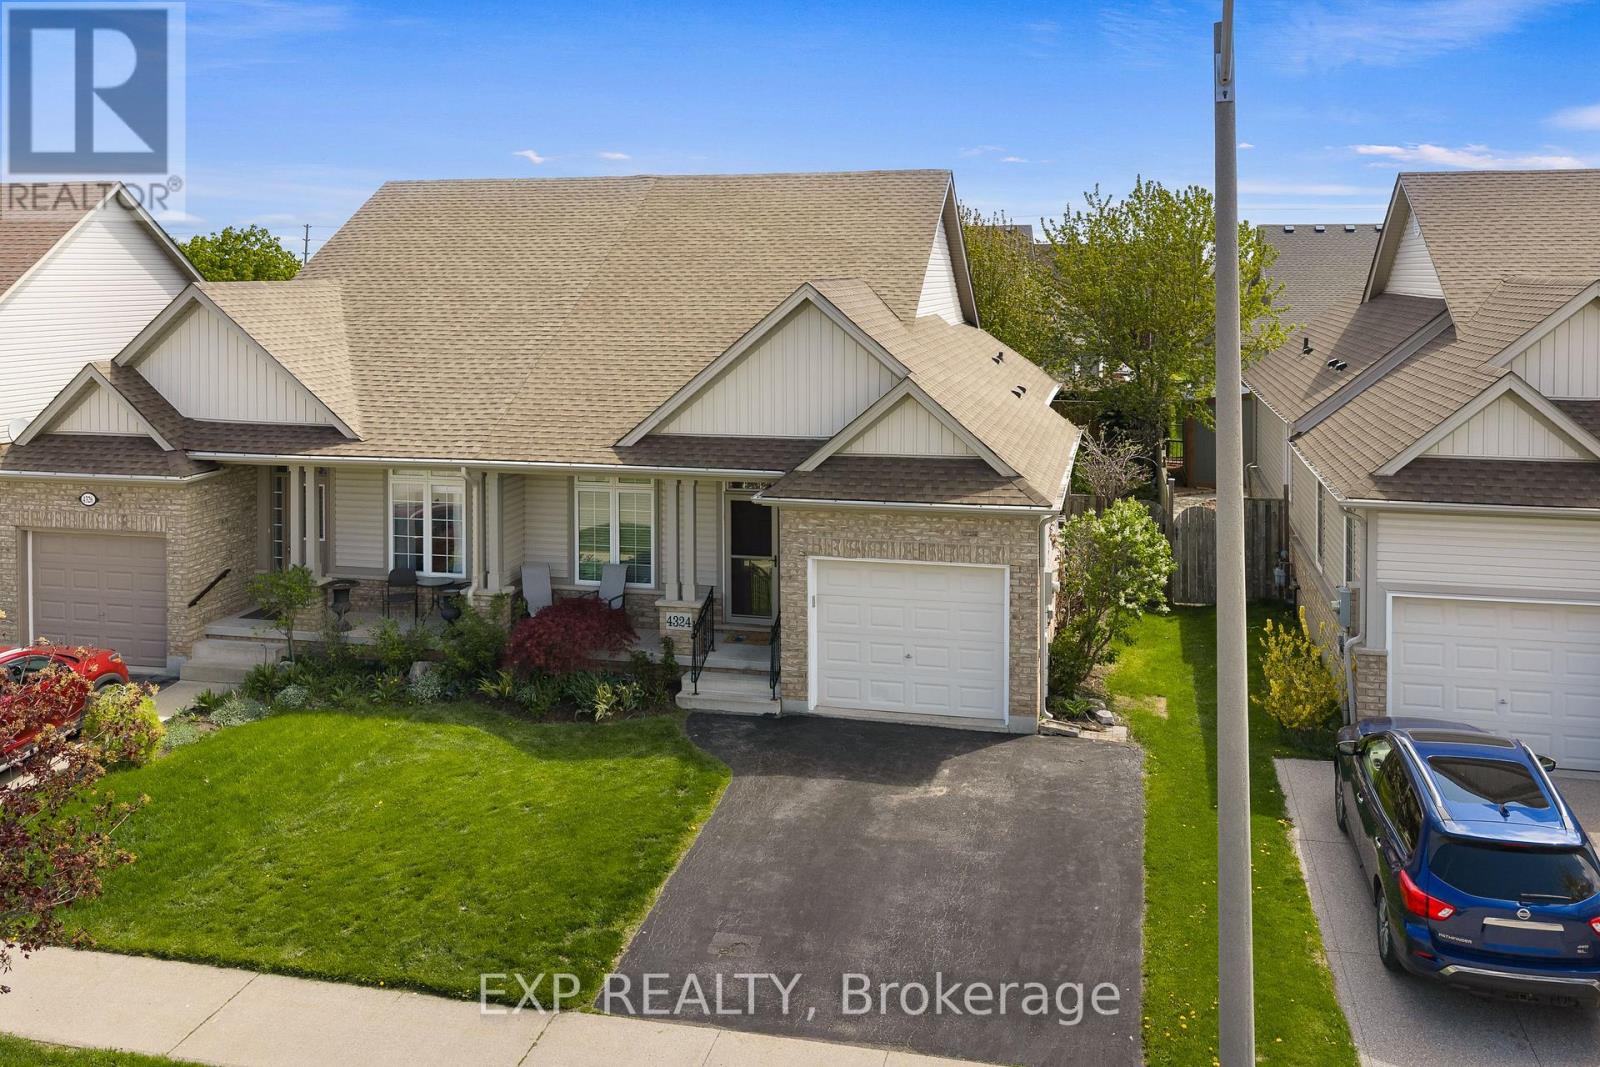
4324 Beverley Crescent
Lincoln, Ontario
Welcome to 4324 Beverley Crescent in Lincoln! This well-maintained bungalow semi offers comfortable, low-maintenance living with a functional main floor layout perfect for downsizers, retirees, or anyone looking for convenient one-floor living. Featuring a spacious primary bedroom with ensuite, main floor laundry, a second 2-piece bathroom, attached garage, and a quiet community setting close to local amenities. A great opportunity to enjoy easy living in the heart of Niagara Wine Country. (id:37087)
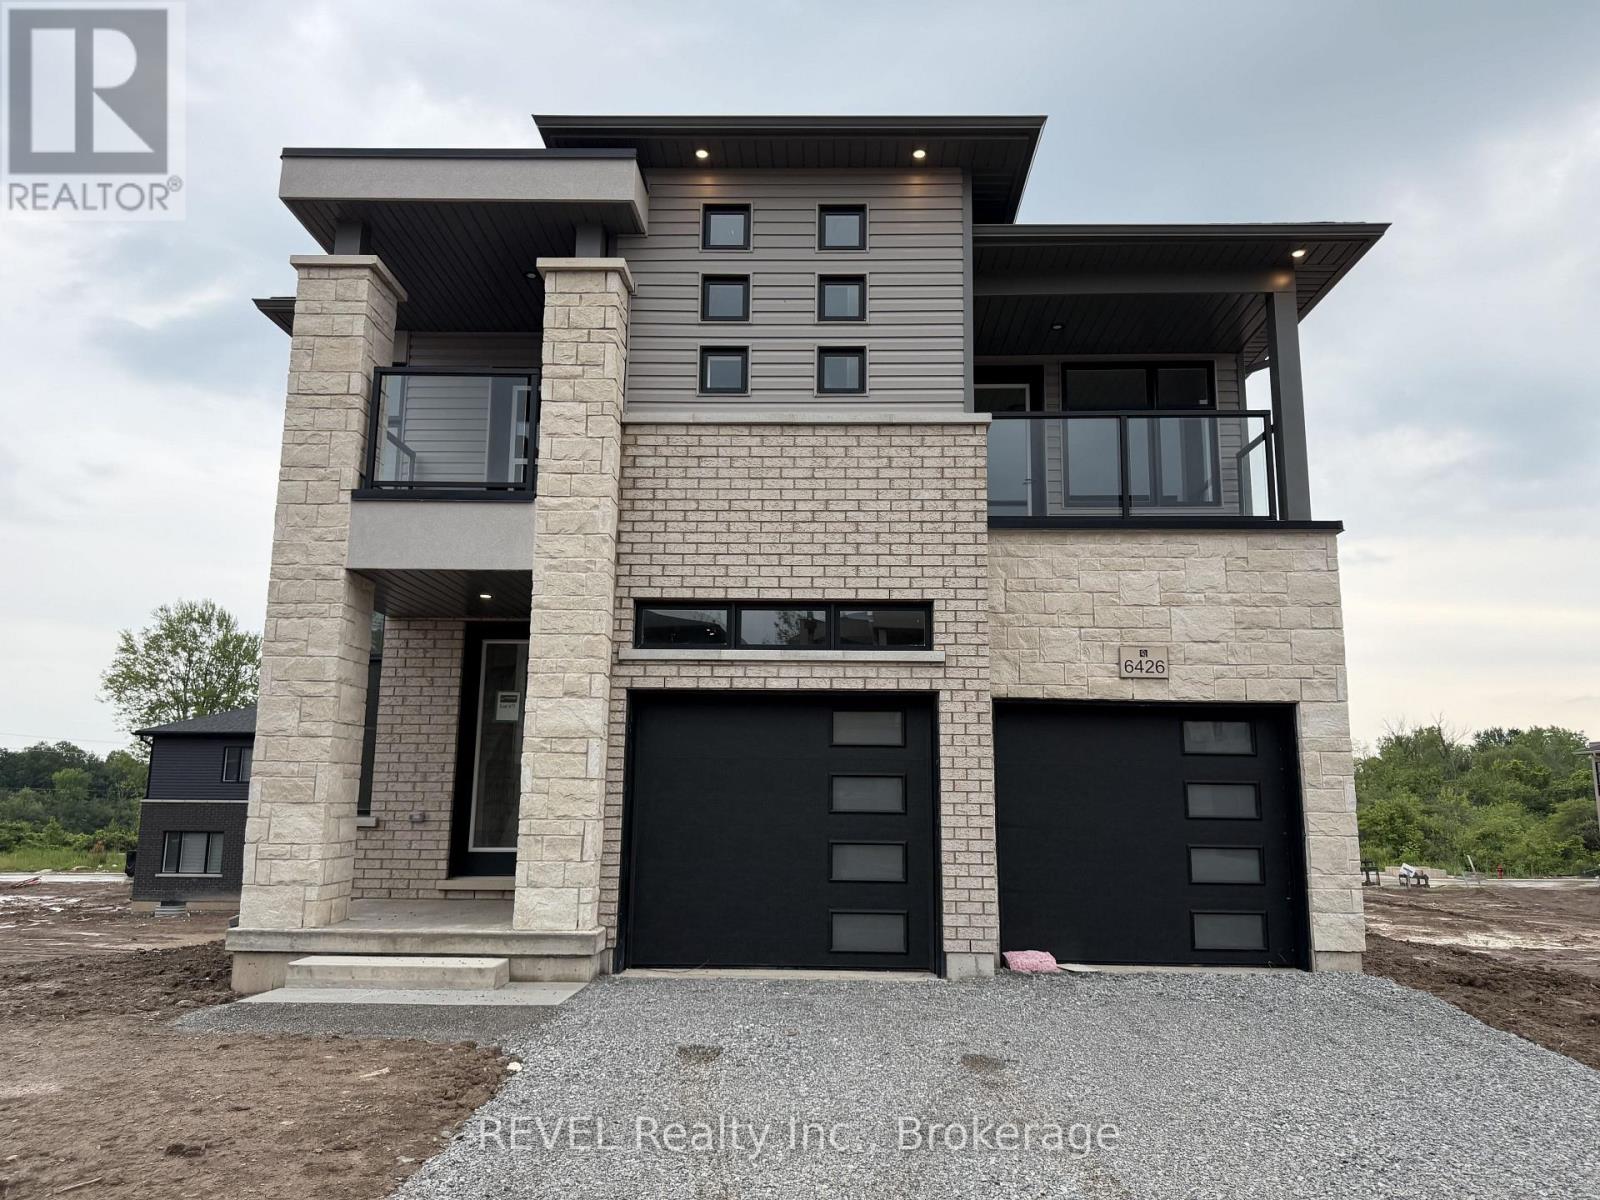
6426 Sunshine Common
Niagara Falls, Ontario
Brand new never lived in 4 bedroom 3.5 bathroom double car garage detached home available for sale in the newer community of Niagara Falls. Spacious open concept layout, modern elevation with accessible balconies from 2 bedrooms. This home comes with high end finishes like engineered hard wood flooring, custom huge windows, beautiful kitchen with a centre island, beautiful chandeliers and much more. Upstairs you have 4 bedrooms and 3 full bathrooms. The walk out basement is unfinished and perfect for storage or extra space. (id:37087)
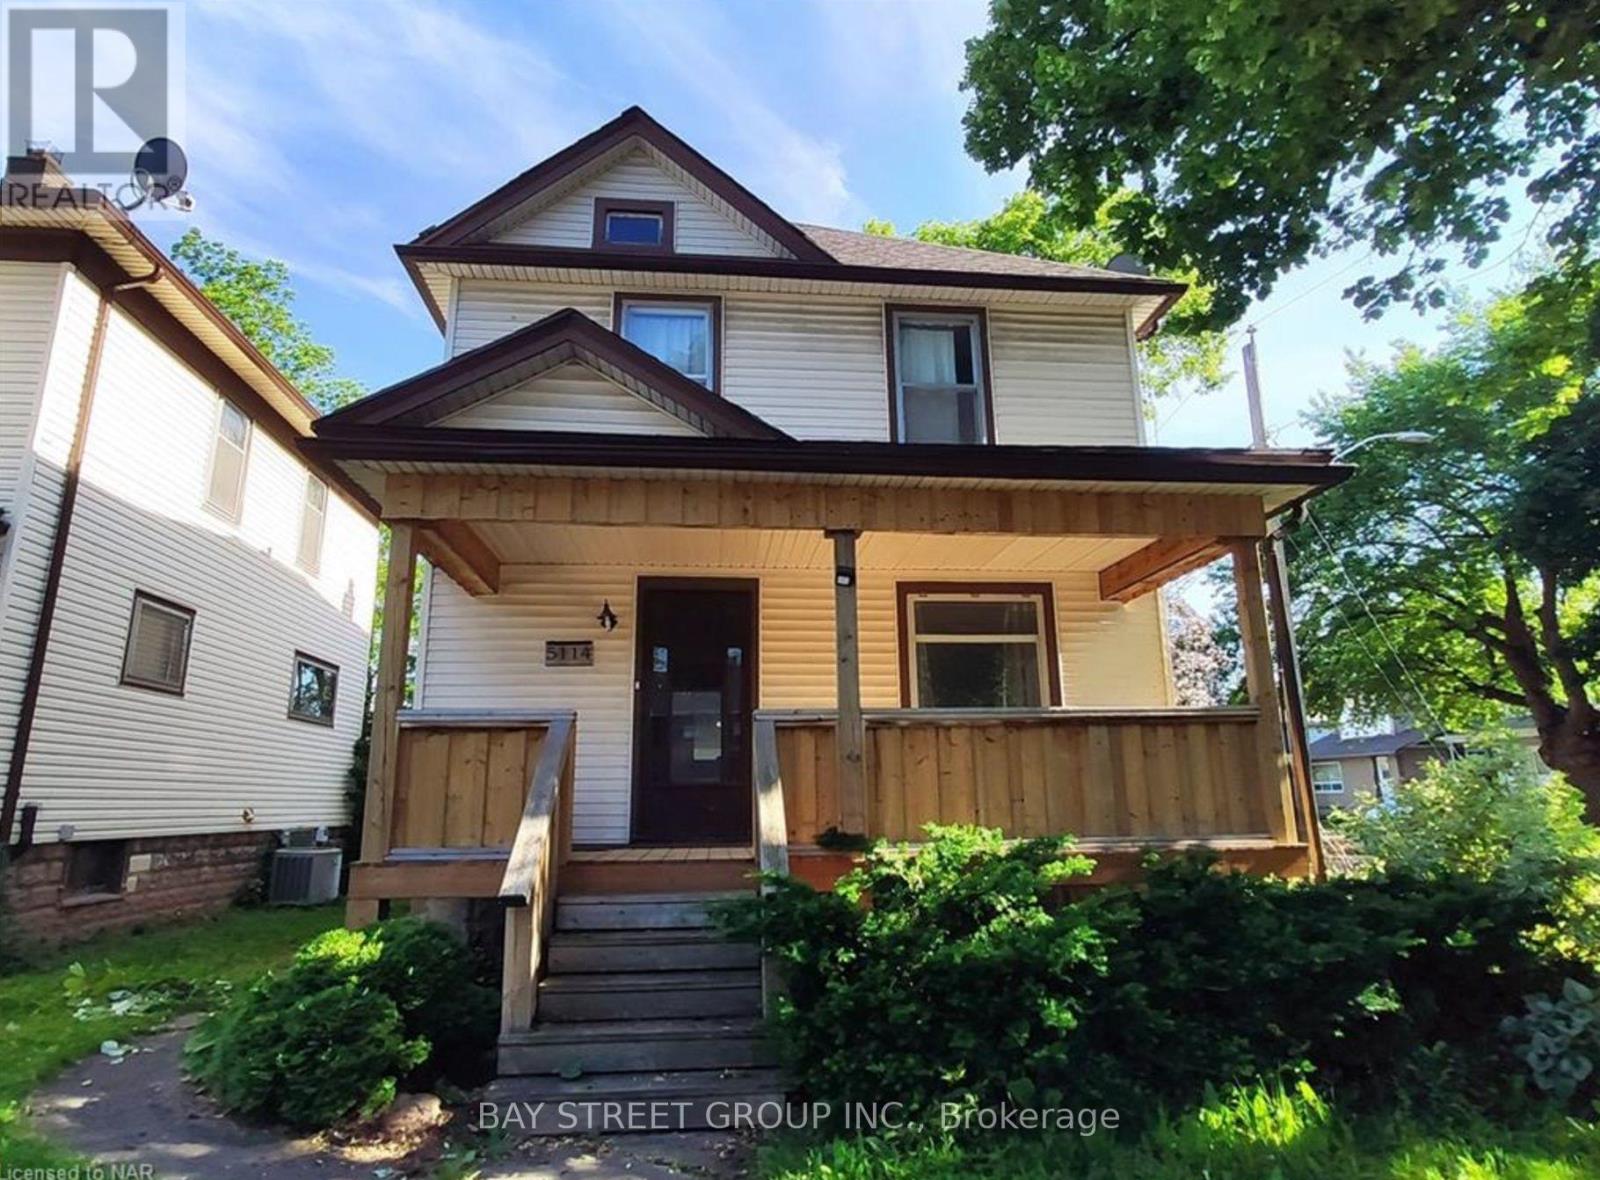
Upper - 5114 Mcrae Street
Niagara Falls, Ontario
Client RemarksLocated in the central area in Niagara Falls. Large size 2 BEDROOM unit located on the Second floor! Updated kitchen and bathroom, living room. New Windows. close to shopping and public transport. Corner lot with 1 Parking outside. Tenants pay 60% utility bill, easy showing. Looking for AAA Tenants, Need Credit, job letter, pay stab, reference and applications etc. (id:37087)
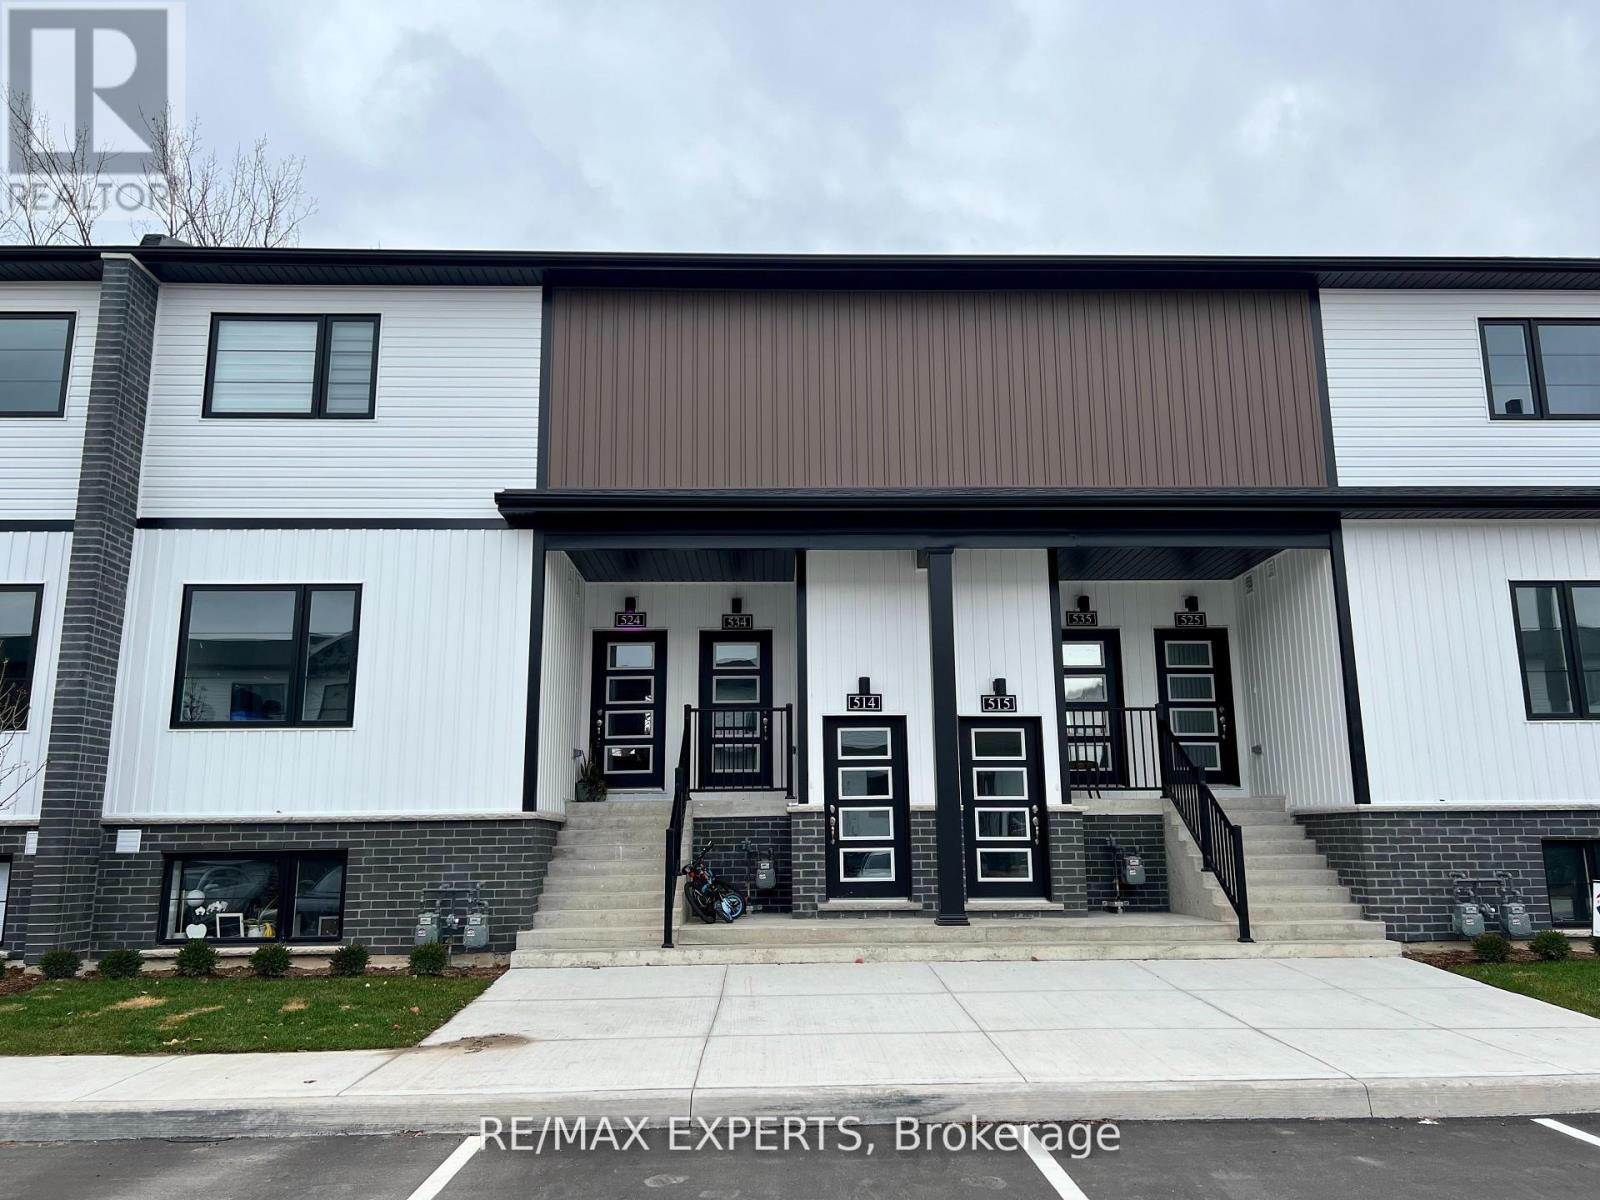
534 - 4263 Fourth Avenue
Niagara Falls, Ontario
Gorgeous modern stacked townhouse in the heart of Niagara Falls! Beautiful modern finishes, stainless steel appliances, open concept layout, large windows, 2 spacious bedrooms and large main living area. Only minutes away from the Niagara Falls, tourist district, highways, casinos, wineries and fantastic dining. (id:37087)
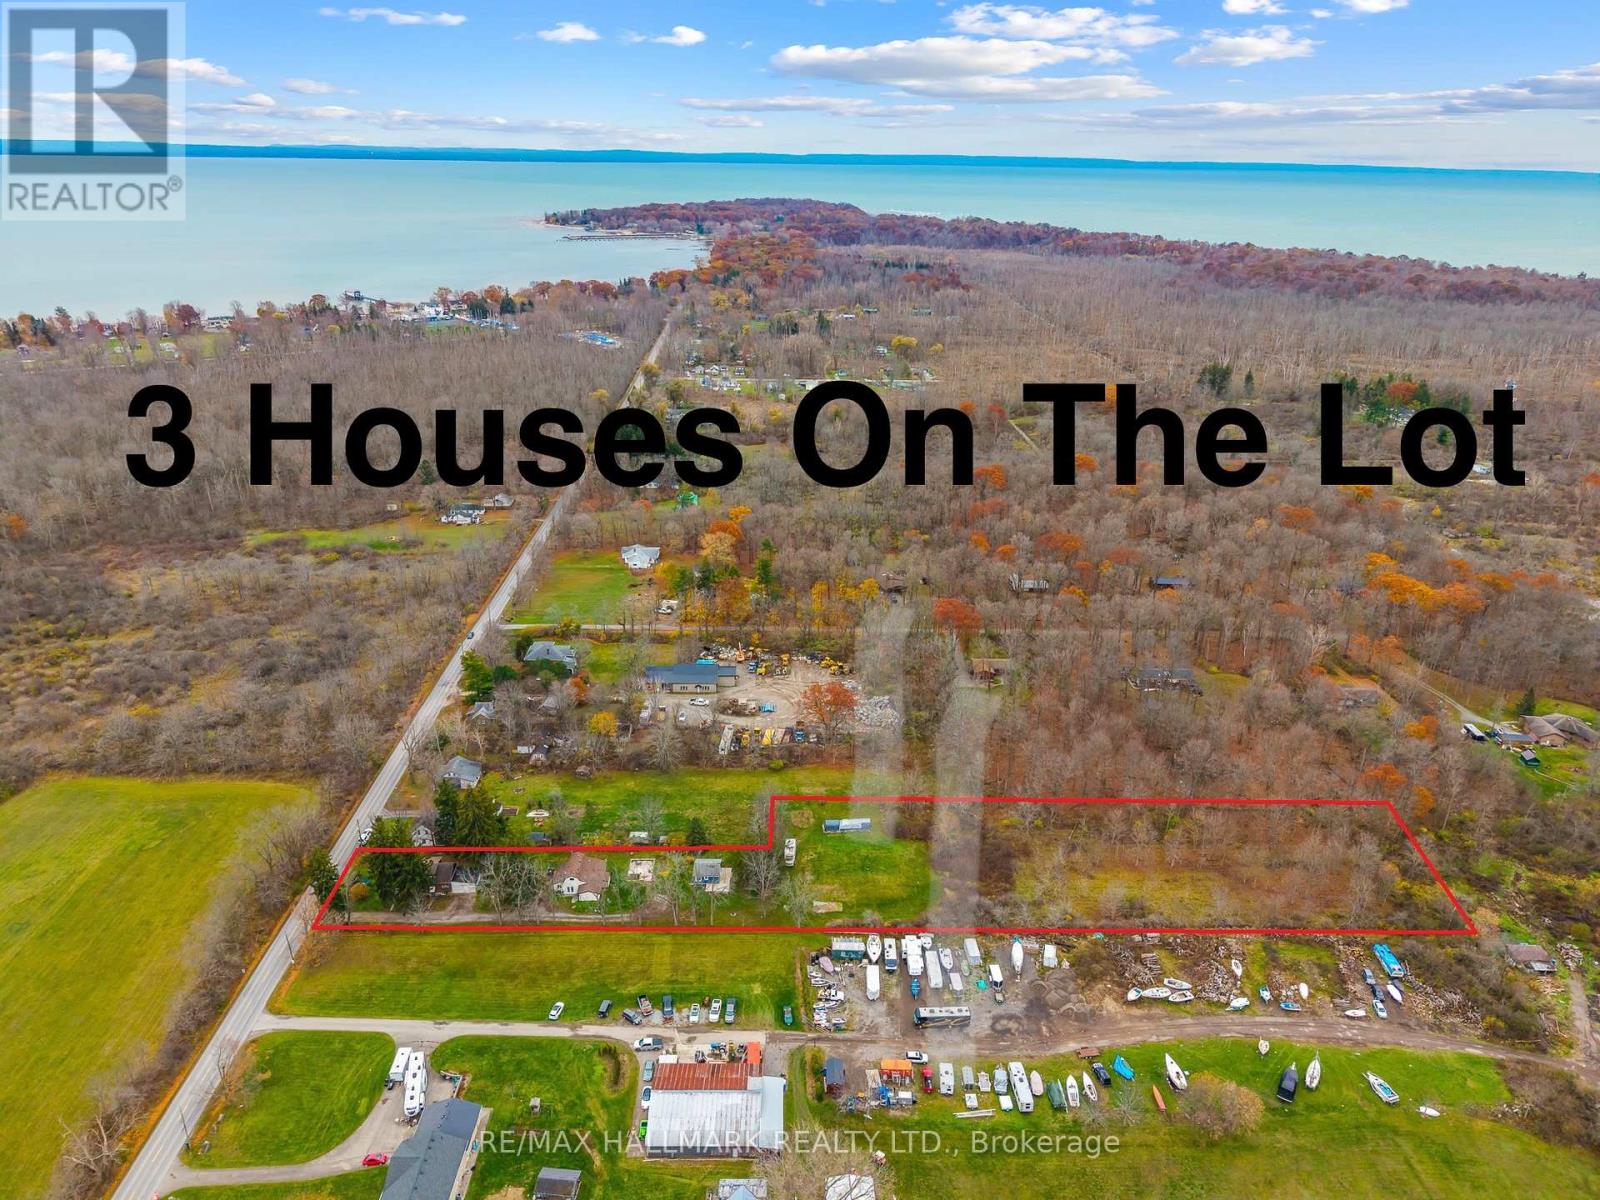
231 Point Abino Road S
Fort Erie, Ontario
3 houses on this massive almost 3 acre lot! Unique property spread on a irregular 101.80 x 864 ft wooded lot in the desirable area of Crystal Beach and in close proximity to lake Erie minutes from the beach, Buffalo Canoe Club, Bertie Boat Club and the private boat ramps. Main House: A 1.5-storey detached home featuring 5 bedrooms, a 4-piece bathroom, a bright kitchen, a formal dining and living area, an enclosed porch, and an attached 2-car garage. Second House: Configured into two separate units consisting of a 1-bedroom unit and a 2-bedroom unit, plus an attic with rough-in plumbing for a potential bachelor suite. Third House: A 1-bedroom unfinished cottage that has most of its electrical and plumbing lines already installed. Recent Upgrades: The main home features updated windows and a newer furnace as a few of the many updates. Development Potential: Concrete flooring remains from a former fourth house on the lot, and a permit may be available to rebuild that additional dwelling. Book your showing today to have your personal tour through this amazing country property and see the potential of it either for your big family or live and rent and start building wealth! (id:37087)
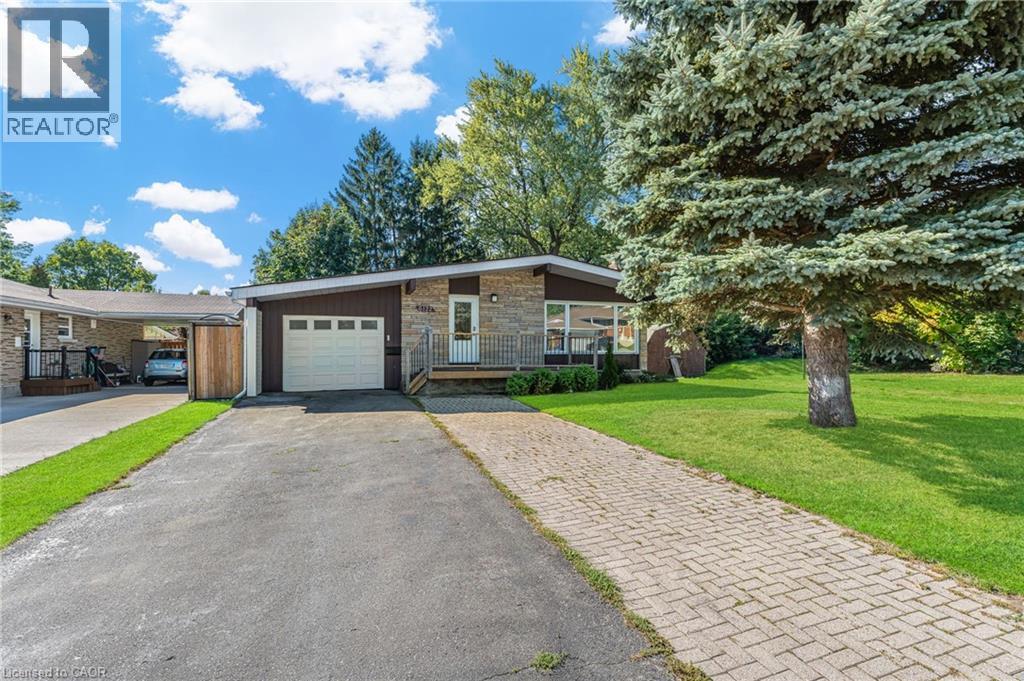
6122 Mayfair Drive
Niagara Falls, Ontario
Welcome to 6122 Mayfair Drive, a beautifully updated home in a desirable Niagara Falls neighbourhood. The main floor features a lovely kitchen with rich cabinetry, granite countertops, a skylight for natural light, and included appliances. The open-concept dining and living areas showcase warm, rich-colour flooring, creating an inviting space for everyday living and entertaining. Three generous bedrooms and a completely redone 3-piece main bath complete this level. Freshly painted and thoughtfully updated, this home is truly move-in ready. The fully finished basement features a beautifully finished bath with a walk-in shower and a large, bright room with plenty of windows—ideal as a recreation room or an oversized bedroom with a walk-in closet. Excellent potential for an in-law suite or multigenerational living. Modern mechanicals include forced air natural gas, air exchanger with HEPA filter, on-demand tankless water heater, and water softener. Outside, enjoy the extended drive-through garage with front and rear doors, a double-wide paved/interlock driveway, and a lovely yard. The backyard also features a 10x20 shed with garage door, man door, and built-in shelving—perfect for storage or hobbies. Centrally located between the QEW and Highway 405, just minutes to Niagara Falls, Clifton Hill, schools, shopping, and parks. Book your showing today! Please note: some photos have been virtually staged. (id:37087)
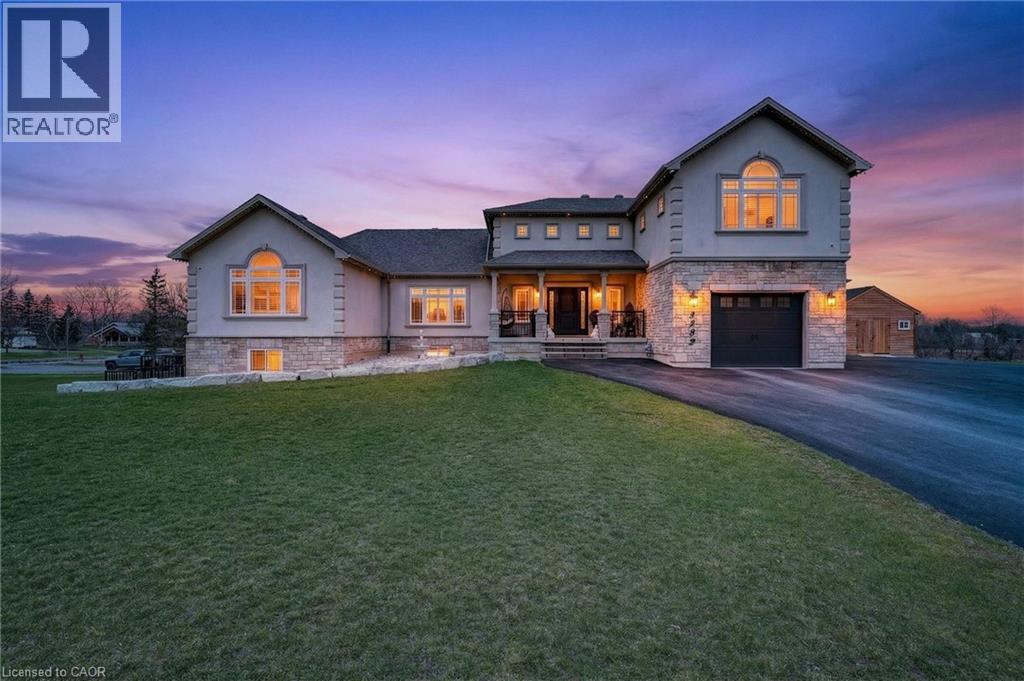
5499 Attema Crescent
West Lincoln, Ontario
This custom built home commands attention. Set on a spacious 1 acre lot in the community of St. Anns, this stunning 2-storey home delivers over 6,500 sq ft of living space and two in-law suites that are ideal for multi-generational living. This home combines scale, craftsmanship, and a level of interior finish rarely found at any price point in West Lincoln. From the moment you step inside, the level of craftsmanship is evident. A grand two-storey foyer features polished tile and a dark hardwood staircase with iron spindles. The main level flows seamlessly between the great room, kitchen, and dining area. The chef's kitchen is a true showpiece: custom soft-grey cabinetry, a large quartz island, professional-grade gas range, double wall oven, and built-in fridge/freezer — with direct walk-out access to a covered outdoor sitting area. Inside or outside, this space was built to entertain. The family room is anchored by a cathedral ceiling, arched transom window, gas fireplace, and built-in media cabinetry. The main floor also features a dedicated home office, den, 3-piece bathroom, laundry room & mud room. The generous primary suite has engineered hardwood floors and a spa-quality ensuite complete with a freestanding soaker tub, frameless glass shower with dual shower heads, a double vanity with dark cabinetry and granite counters. Additional bedrooms are well-sized with engineered hardwood floors and quality finishes.A 5-piece bathroom serves the upper level with a tub and shower combination and double vanity. The finished walk-out basement is home to two completely self-contained in-law suites — each featuring a private kitchen, open-concept living area, bedroom, and full bathroom. The property also includes an attached garage with parking for 3 cars, a large private driveway, a covered front porch, and a shed. Two furnaces service different portions of the home, while one tankless hot water tank services the whole home. (id:37087)
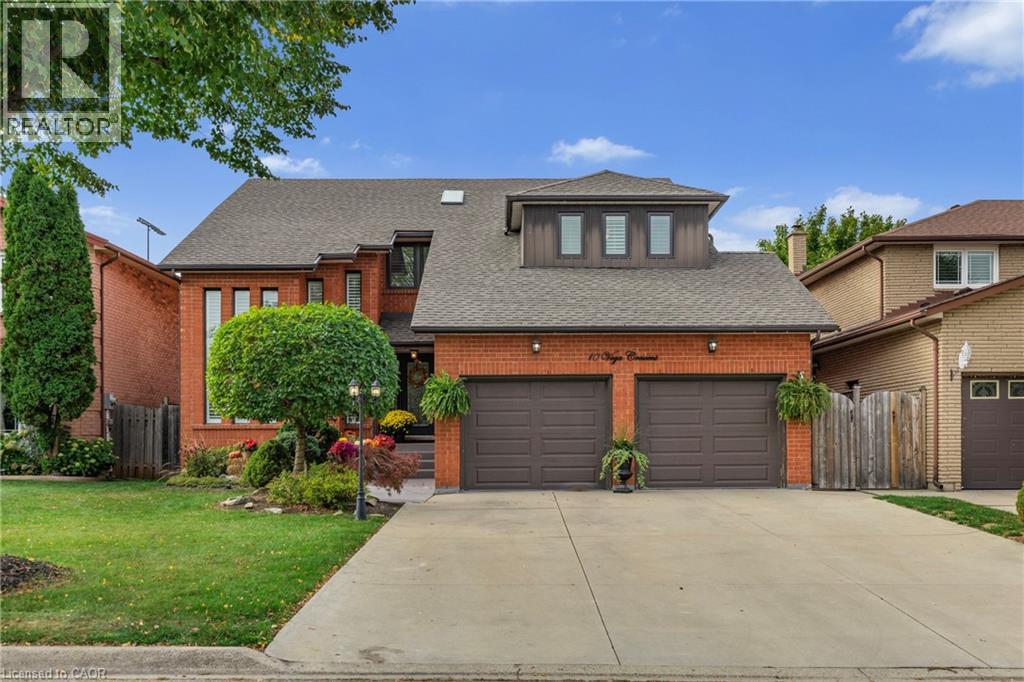
10 Vega Crescent
Stoney Creek, Ontario
Pride of ownership shines throughout this beautifully maintained, move-in-ready home, offering the space, flexibility, and upgrades today’s buyers are looking for. With major updates already completed, including a new roof (2023), updated windows (2023 & 2025), new blinds (2025), and a high-efficiency furnace and A/C (2020), this is a home you can move into with confidence. Designed with families in mind, the spacious layout offers room to grow, host, and truly settle in. Whether it’s busy mornings, family dinners, or weekend gatherings, this home handles it all with ease. The lower level adds even more value and versatility, featuring a separate entrance and a layout that was previously used as an in-law suite, easily converted back for multigenerational living or potential income. Step outside to your own private entertainer’s backyard, complete with a hot tub and a beautifully maintained setting that’s perfect for summer nights, hosting friends, or simply unwinding after a long day. Homes that offer this level of care, space, and flexibility don’t come up often. If you’ve been waiting for the right family home that checks all the boxes, this is it. (id:37087)
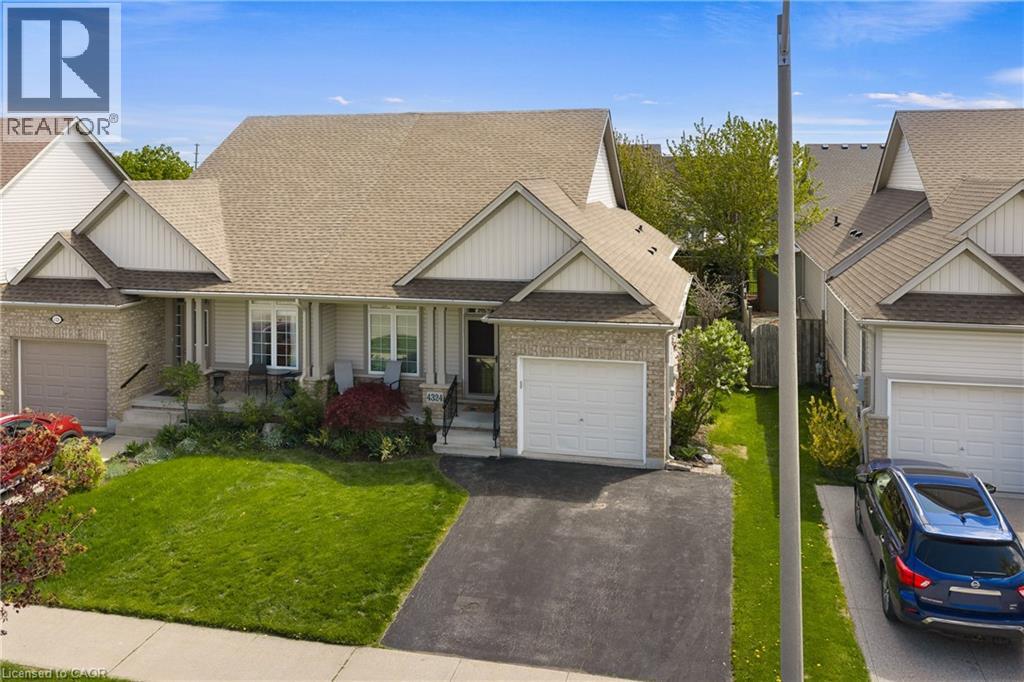
4324 Beverley Crescent
Lincoln, Ontario
Welcome to 4324 Beverley Crescent in Lincoln! This well-maintained bungalow semi offers comfortable, low-maintenance living with a functional main floor layout perfect for downsizers, retirees, or anyone looking for convenient one-floor living. Featuring a spacious primary bedroom with ensuite, main floor laundry, a second 2-piece bathroom, attached garage, and a quiet community setting close to local amenities. A great opportunity to enjoy easy living in the heart of Niagara Wine Country. (id:37087)
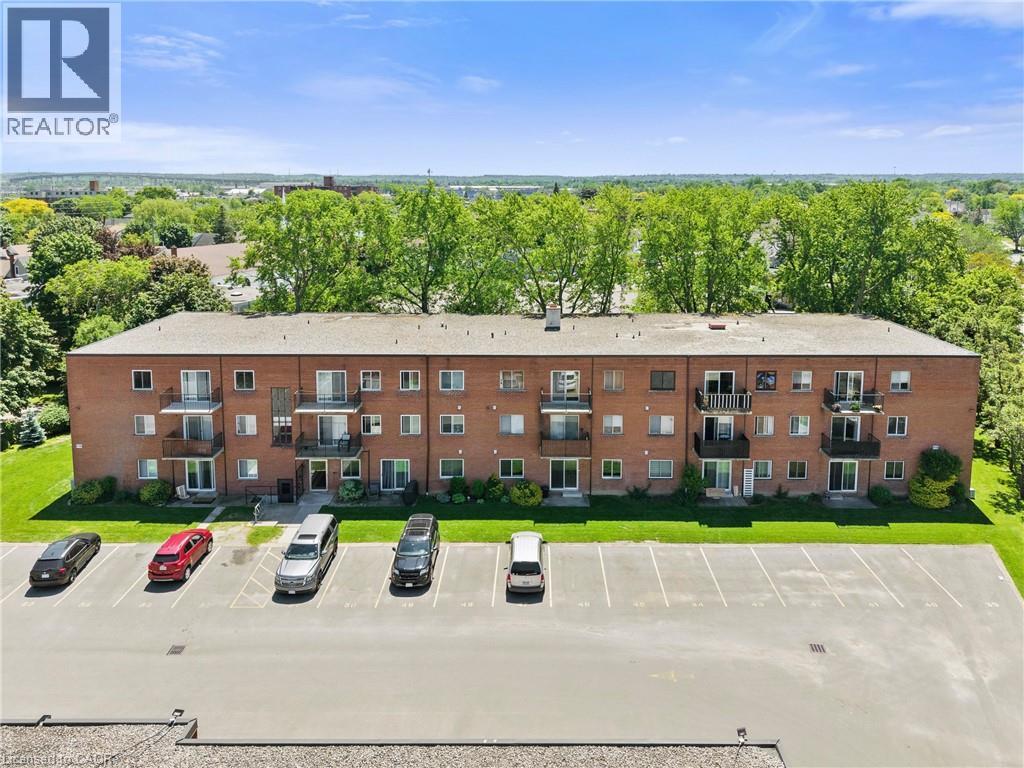
456 Carlton Street Unit# 37
St. Catharines, Ontario
Top-floor 1-bedroom, 1-bathroom condo located in the desirable North End of St. Catharines at 456 Carlton Street. This fully renovated unit offers a bright, modern, and move-in-ready living space with tasteful updates throughout. The interior features updated flooring, a freshly painted interior, and a nicely updated kitchen designed with both style and functionality in mind. Large windows provide an abundance of natural light, enhancing the overall sense of space and comfort. Generous living and dining areas offer flexibility for both everyday living and entertaining. The unit also includes a private balcony, ideal for enjoying fresh air, perfect for morning coffee or evening relaxation. Situated in a well-established and highly sought-after neighbourhood, this property is steps from Lester B. Pearson Park and close to the Kiwanis Aquatic Centre, schools, shopping, restaurants, public transit, and easy QEW access. An excellent opportunity for first-time buyers, professionals, or downsizers seeking affordable living in a convenient and vibrant North End location. (id:37087)
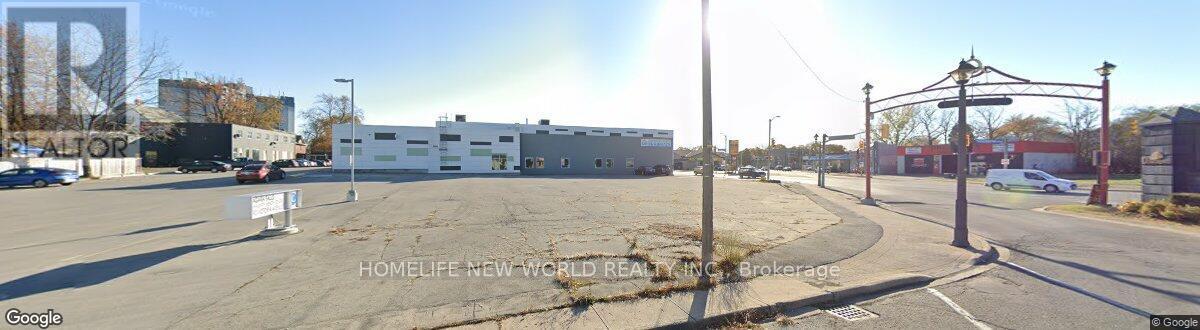
4770 Victoria Avenue
Niagara Falls, Ontario
Location ! Location ! Location ! Ontario Premier Doug Ford Has Launched a Major Development Plan Called * Destination Niagara * Which Aims To Transform the Niagara Falls Area into A World -Class Tourist Destination Building More Casinos / Theme Park / Improving Transportation ( eg Expanding the QEW and Airport ) This Plan Will Attract More Tourists ( from 13 Million to 25 Million ) And Encourage Them to Stay Longer and Significantly Increase the Ontario Economy $ 3 Billion GDP. (id:37087)

