



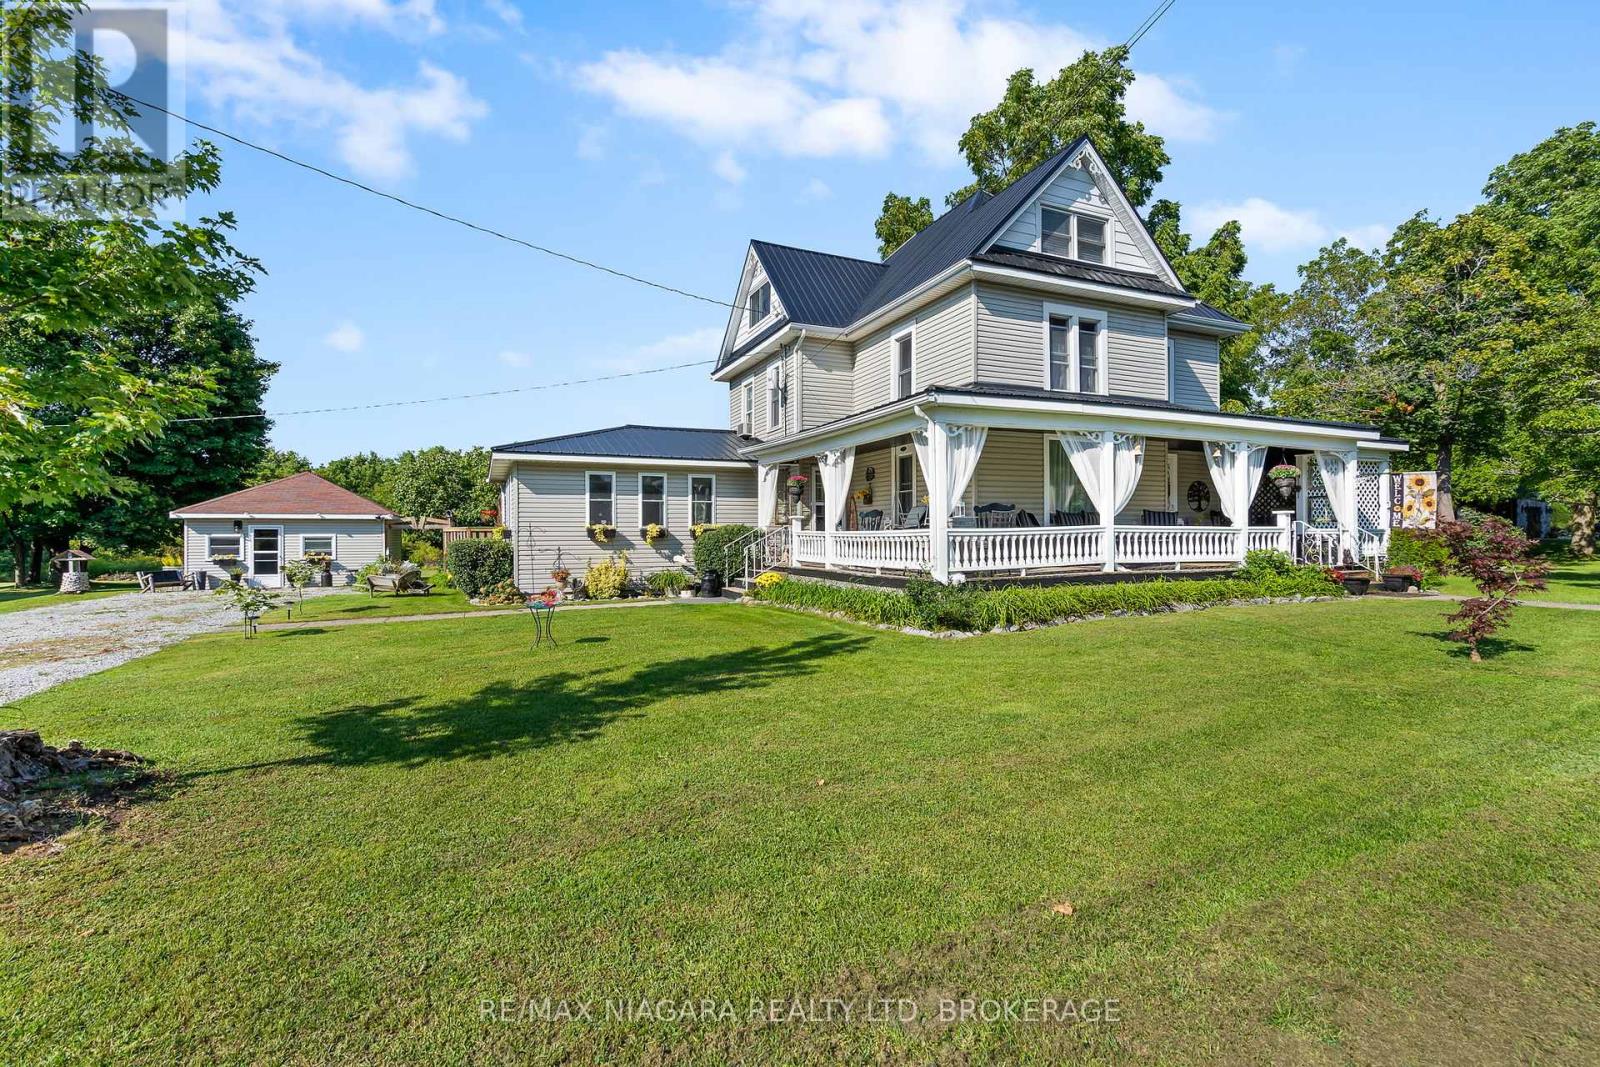
11562 Lakeshore Road
Wainfleet, Ontario
This is the country property of your dreams! From the idyllic front porch where you'll want to spend mornings & evenings relaxing to the quiet hum of rural life. This century farmhouse is oozing with charm & character, offering almost 3,000 sq ft of living space. Spacious rooms feature oversized bright windows, original woodwork & doors throughout. The recently renovated kitchen showcases a modern farmhouse feel with ample cabinetry, high-end finishes & a natural gas stove. Two staircases lead to the second level where you'll find 3 generous bedrooms, a 4-pc bath & laundry room. After a long day, retreat to the incredible third-level primary bedroom complete with sitting area & dressing nook. From the cozy living room with gas fireplace, French doors lead to a private back deck with a refreshing pool overlooking your private backyard. With an oasis like this, you may be hosting every family and friends gathering. The best part-they can stay in the bachelor-style bunkhouse! Set it up as a cozy guesthouse with kitchenette or the perfect home office. The impressive 68' x 36' barn with loft is a dream for hobbyists, contractors, car enthusiasts, or anyone needing substantial storage and workspace. All this country charm on 2+ acres with possibility of a severance. No rear neighbours and walking distance to the lake, this country home has everything you need or desire. (id:37087)
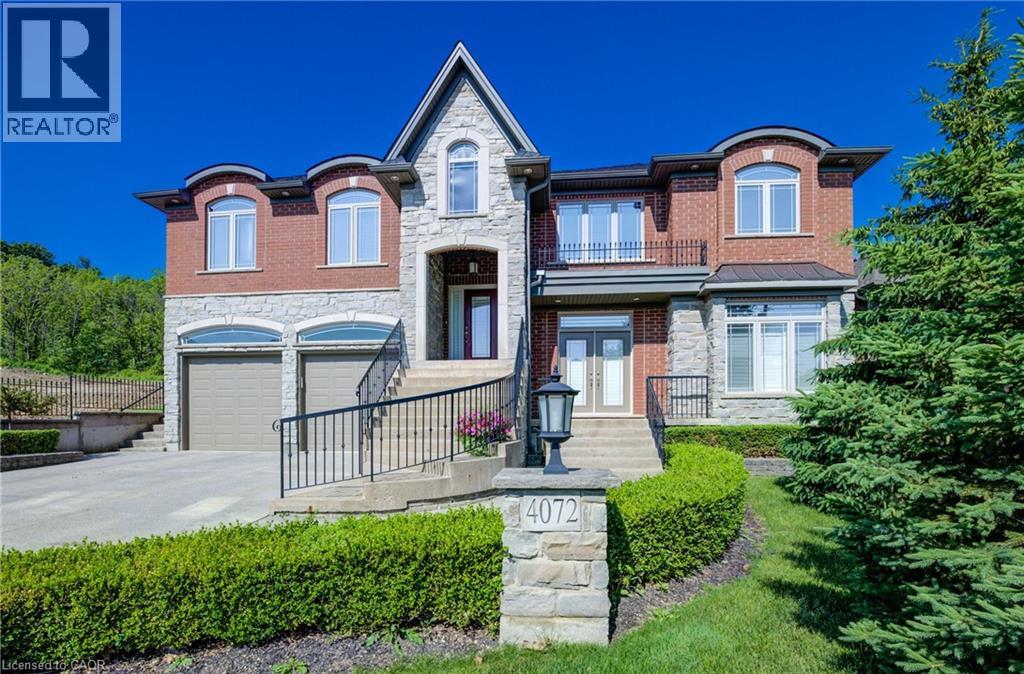
4072 Highland Park Drive
Beamsville, Ontario
AN EXQUISITE BUILDERS OWN HOME | A TRULY ONE-OF-A-KIND MASTERPIECE. Designed with Meticulous Attention to Detail, Built to the Highest Standards, this Distinguished Raised Bungalow offers an Impressive 5,500sqft of Living Space. Essentially 2 Bungalows in 1. Separate Above-Grade Entrances, Ideal for Multigenerational, In-Law Suite, or a Substantial Single-Family Home. Nestled into the Escarpment on a Serene 1/3-Acre Ravine Lot (68x250). No Expense Spared in its Construction, from the Timeless Brick & Stone Exterior to the Custom-Built Dream Kitchen with Dining Area, a Large Center Island & Walk-In Pantry plus Separate Formal Dining. The Main Level (3,000 sqft) Features 9ft Ceilings, 3 Bedrooms & 2 Full Baths, including a Luxurious Primary Suite with Vaulted Ceiling, Juliette Balcony & Opulent 6-Piece Ensuite with Heated Floors & a Large Glass Shower. The Ground Level (2,500 sqft) Features 9ft Ceilings, Private Entrance, Full-Sized Windows, a Second Primary Suite with an Ensuite, a Roughed-In Kitchen, an Option for Separate Laundry & the Flexibility to Create Additional Rooms. Sophisticated Details Include: Transom Windows, California Shutters & Hunter Douglas Blinds, Rounded-Edges, Upgraded Trim, Casings & Decorative Crown Moulding, Maple Hardwood Floors, Covered Stamped Concrete Patio, Built-In Speakers throughout both Levels & Outside, Professional Landscaping with Sprinkler System & Potential for an Elevator. The Property also Features a Double Garage and an Accommodating Double Driveway. Set in a Desirable Family Neighbourhood, Conveniently Located near Schools, Parks and the Bruce Trail. In the heart of the Niagara Wine Route, a haven for Orchards, Vineyards & Wineries offering Cultivated Dining Experiences. A Picturesque & Quaint Downtown with Shops, Markets & Restaurants in Century Old Brick Buildings. Easily Accessible from the QEW. Minutes to World Class Golf Courses. Offering Elegance, Comfort & Endless Possibilities. It's Not Just a Home its a Lifestyle. (id:37087)
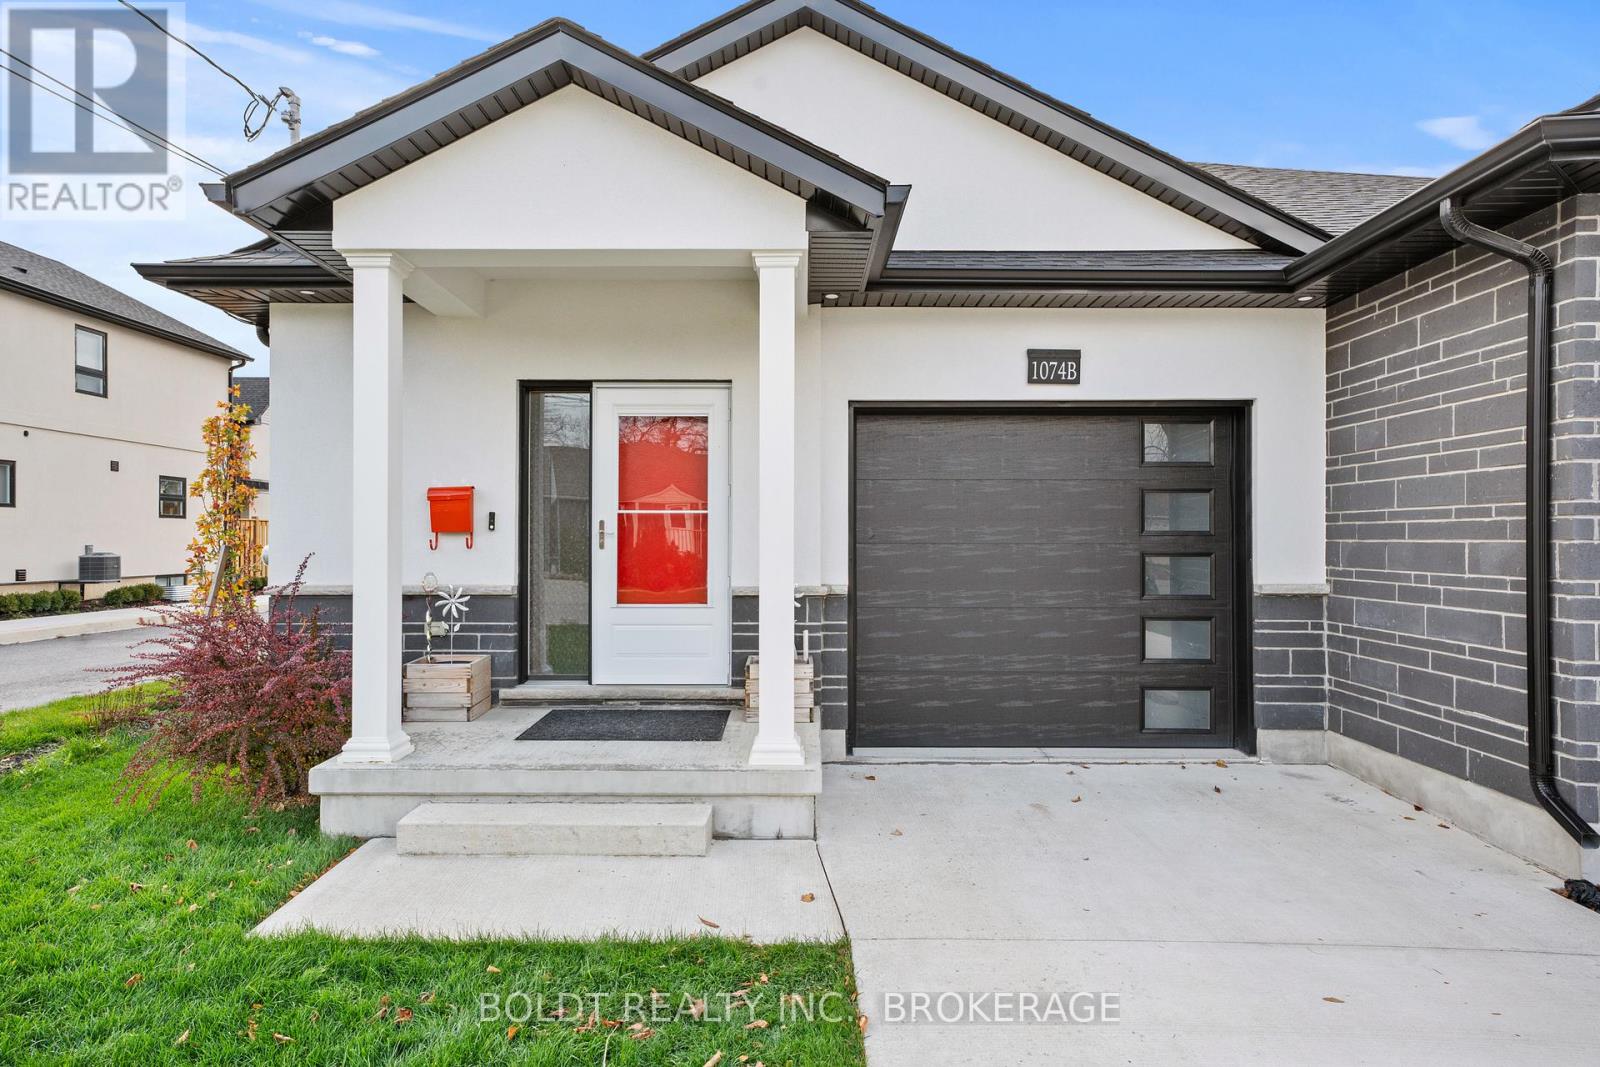
1074b Vansickle Road N
St. Catharines, Ontario
Step inside this stunning 2022 custom-built semi-detached bungalow and experience modern living at its finest. With 3+1 bedrooms, 3 bathrooms, and approximately 2,499 sq.ft of beautifully finished living space, this home offers both style and functionality for families, downsizers, or anyone seeking comfort with premium finishes. The sleek stucco and stone exterior with clean lines makes a striking first impression. Inside, the open-concept main level welcomes you with 9 ft ceilings, wide-plank engineered hardwood, pot lights, quartz countertops, and stylish black hardware throughout. Cook, entertain, and gather in the contemporary kitchen featuring shaker-style cabinetry, a large centre island, elegant quartz counters, contrasting backsplash, and dark Samsung stainless-steel appliances. The living room is bright and inviting, with a dramatic tiled fireplace wall and space for your TV. Floor-to-ceiling sliding doors bring the outdoors in and lead to a backyard designed for enjoyment. The finished lower level adds even more space to relax and play, with a spacious rec room complete with a second fireplace wall, a large 4th bedroom with walk-in closet, and a sleek 4-piece bathroom. A stair lift to the basement adds convenience and accessibility for all, making this home truly versatile for family living or extended guests. Step outside to a backyard made for entertaining or unwinding. The property is fully fenced, beautifully landscaped, and includes a concrete driveway, underground sprinkler system, and a pressure-treated deck right off the patio doors. All of this is just minutes from the hospital, Port Dalhousie, the QEW, downtown, shopping, dining, and all major amenities. Move in, settle down, and enjoy everything this exceptional home has to offer. Schedule your private viewing today. (id:37087)
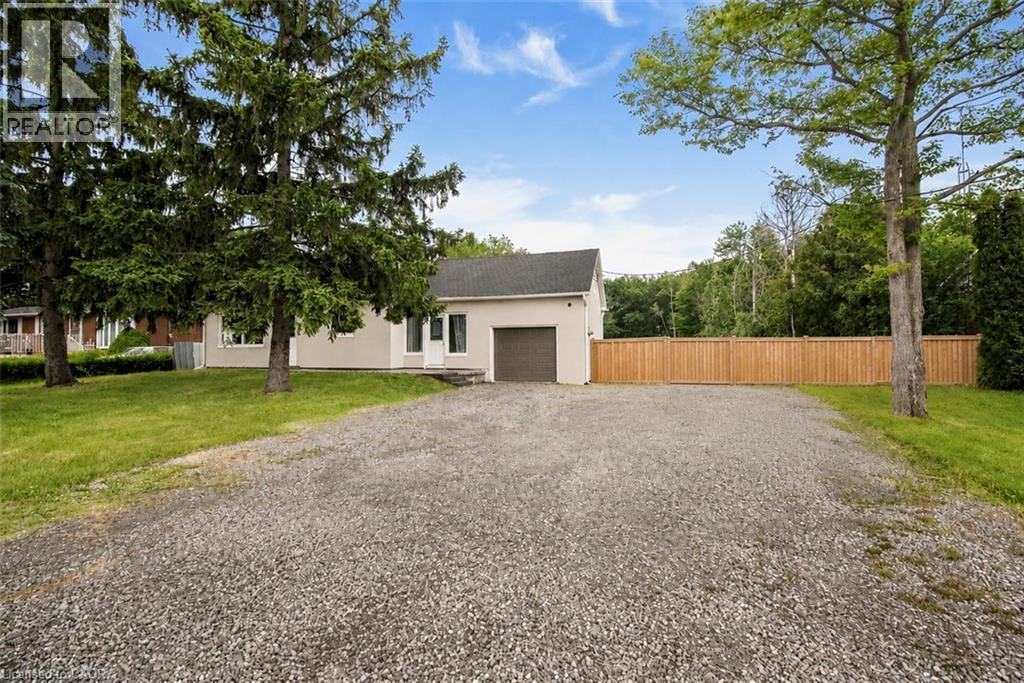
100 Green Mountain Road E
Stoney Creek, Ontario
Presenting a fantastic opportunity to own a beautifully renovated two-unit home with separate hydro meters, ideal for investors, multi-generational families or first-time buyers seeking to offset their mortgage with rental income. Set on an impressive 400-ft deep lot, this property offers excellent future potential in one of Stoney Creek most desirable neighborhoods. Conveniently located near Eastgate Square, top-rated schools, parks, trails, golf courses and all major amenities, with quick access to the QEW, Red Hill Parkway and the LINC. The bright open-concept main level features large windows, a spacious living area and a modern kitchen with stainless steel appliances and newer flooring, perfect for everyday living and entertaining. This level includes two bedrooms, fully bathroom, and in-suite laundry. The fully self-contained upper-level unit offers two additional bedrooms, a functional kitchen, comfortable living space and a fully bathroom—ideal for tenants or extended family. A partially finished basement adds a generous recreation area with room to customize. The expansive backyard provides exceptional space for outdoor enjoyment or complete privacy, complemented by multiple parking spaces. Extensively updated throughout including newer roof, windows, furnace, A/C, appliances, flooring, kitchens, bathrooms, soffits, eavestroughs, a separate entrance and much more. Offering strong rental appeal and endless possibilities, this is a rare opportunity not to be missed. (id:37087)
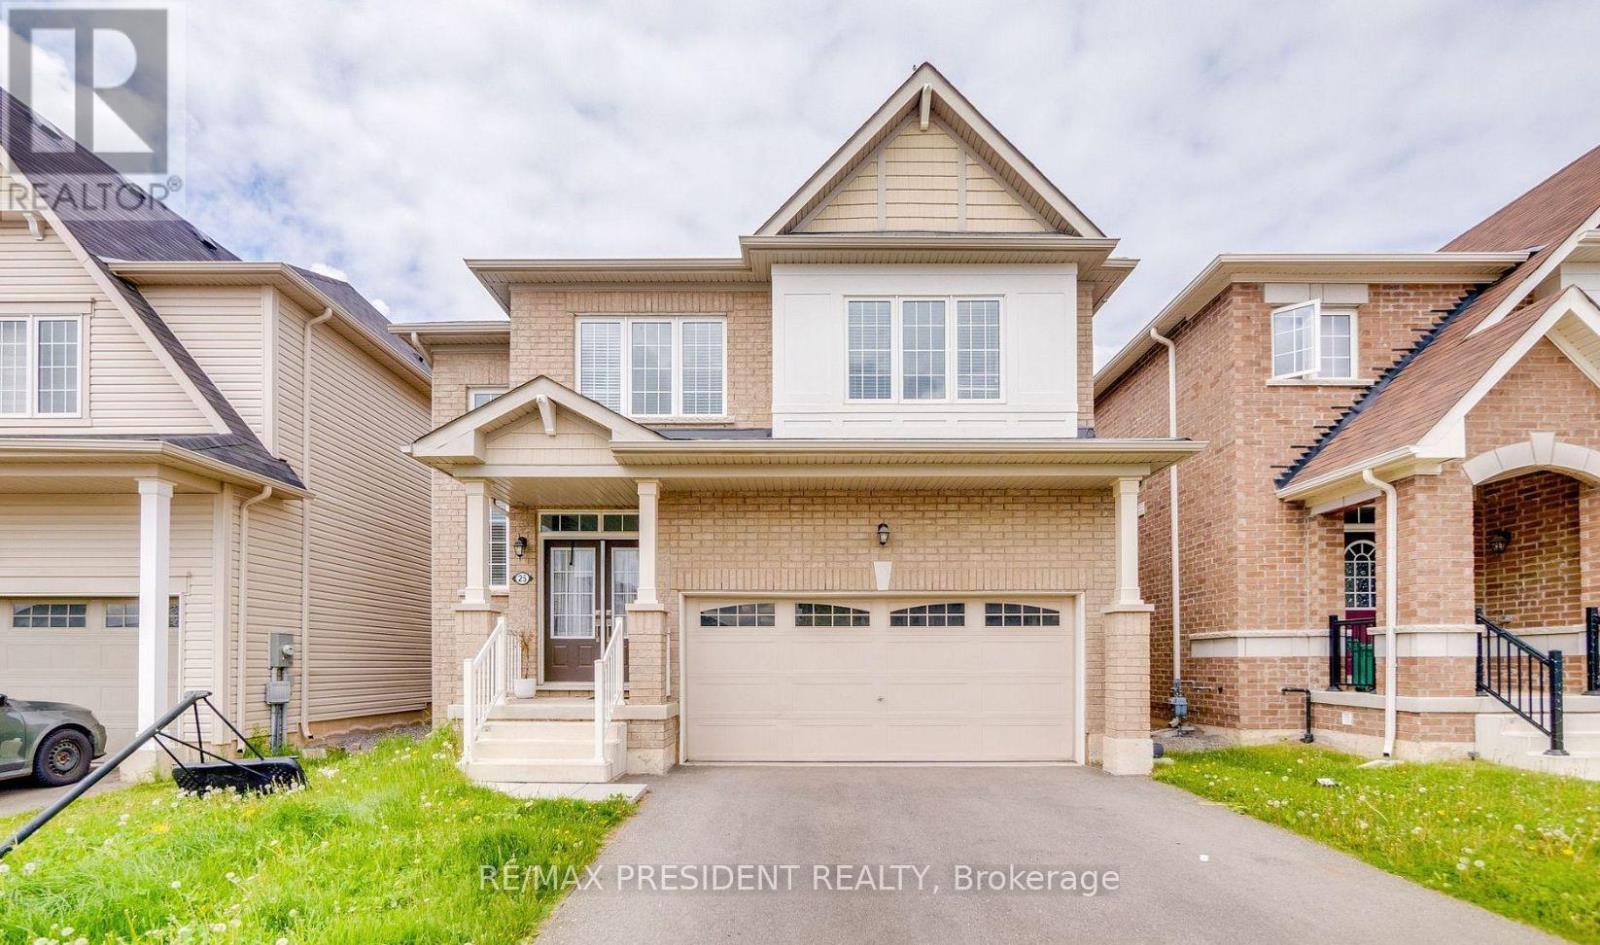
25 Seanesy Drive
Thorold, Ontario
Well Maintained 4 Bedroom, 3 Bath, Detached House In Thorold neighborhood. With Double Door Entry, Brick Exterior, Double Car Garage, Mosaic Back Splash, Main Level Laundry With Access To Garage. Huge Main Corridor To The House With Oak Stair & Stylish Iron Pickets, Upgraded Extended Kitchen cabinets with Backsplash, Master ensuite bath with soaker tub and frameless glass door. Close to major amenities like restaurants, shopping centres, grocery stores. Located minutes from Hwy 406, Niagara College, Brock University, Seaway Mall, Niagara Falls and all essential amenities. (id:37087)

4636 Huron Street
Niagara Falls, Ontario
Rare opportunity to build your custom dream home or investment project on a spacious lot in a prime Niagara Falls location! Situated at 4636 Huron St, Niagara Falls (L2E 2H5), this property is only a short distance to the downtown core, major attractions, restaurants, shopping, and essential amenities offering both convenience and strong future value.Zoned R2, the lot provides excellent development flexibility and can be easily converted to commercial or multi-residential use buyer to making it ideal for investors, builders, or anyone planning their early retirement investment strategy. Whether you envision a custom home, income-generating units, or a mixed-use concept, this property is full of potential.The surrounding neighbourhood is well-established and growing, with ample parking available on and next to the street, as well as abundant city parking nearby, making it suitable for a variety of future uses. All the utilities are there including sewer system. This piece of land is just waiting for the right buyer with vision and ambition to bring it to life. A truly exceptional opportunity in one of Niagara most promising areas! (id:37087)
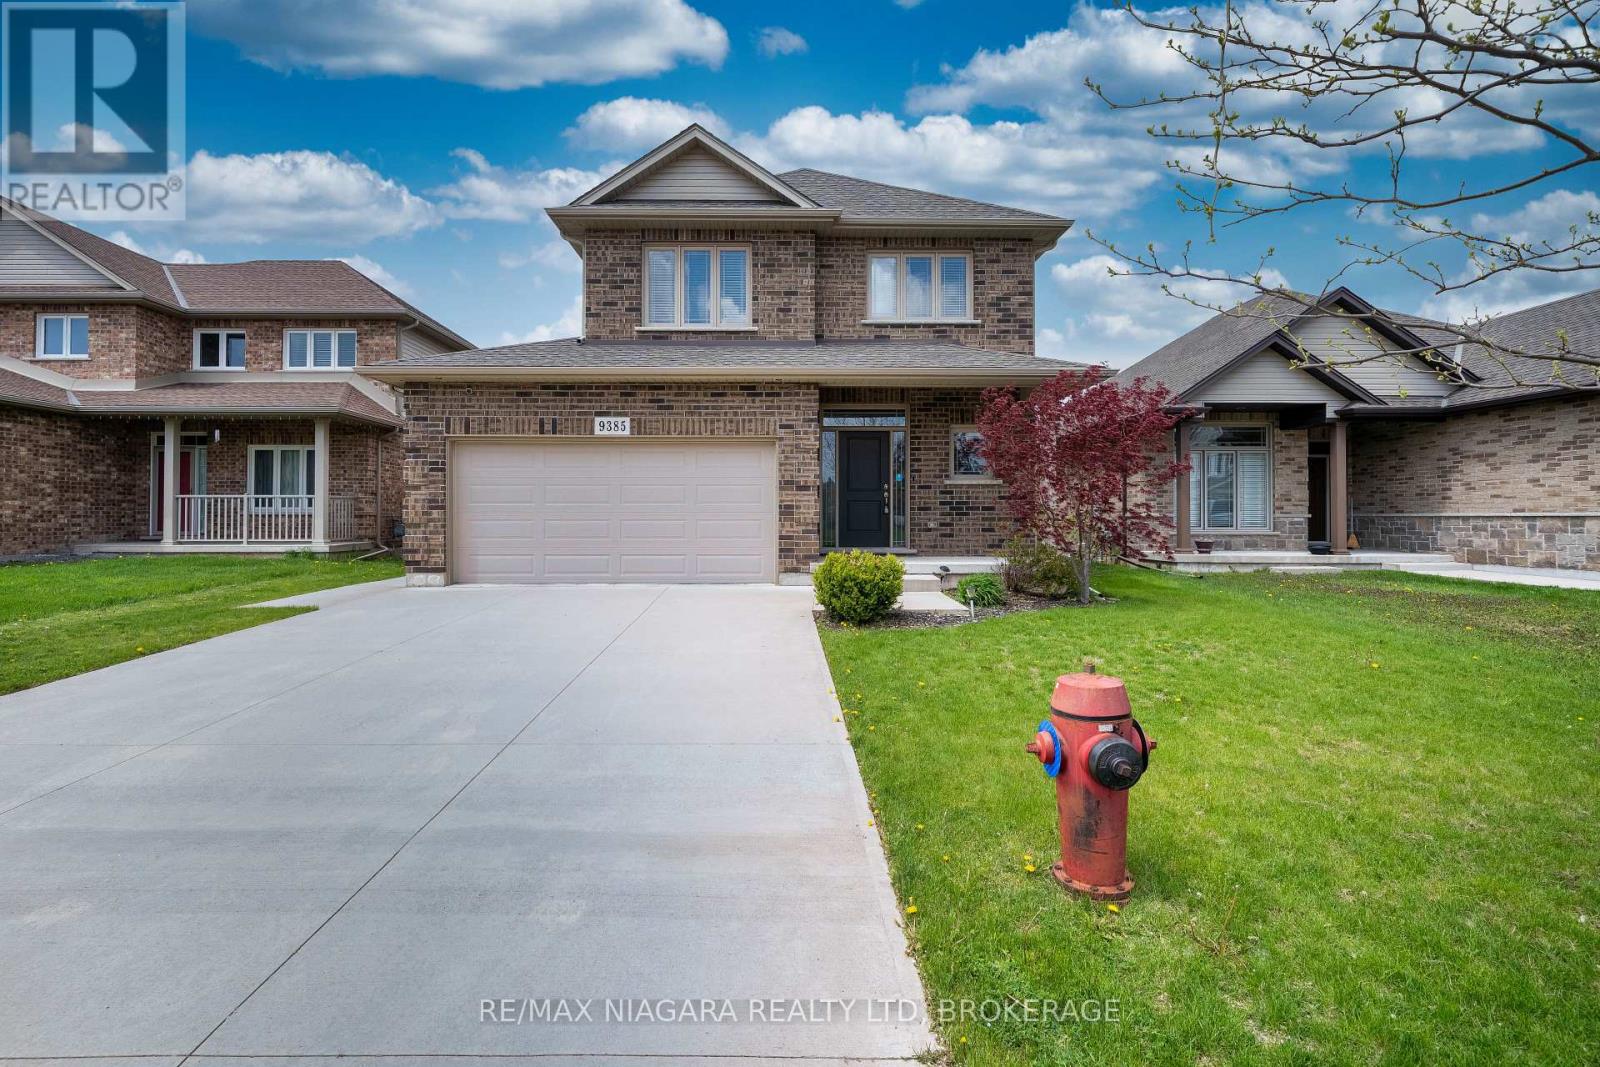
9385 Eagle Ridge Drive
Niagara Falls, Ontario
Welcome to 9385 Eagle Ridge Drive, a well-cared-for home in a family-friendly Niagara Falls neighbourhood. The main floor features a comfortable living and dining area, perfect for everyday living and hosting family and friends. The kitchen overlooks the backyard and offers direct access to a covered deck, making it easy to enjoy outdoor dining, BBQs, or simply relax rain or shine.The fully fenced backyard provides added privacy and a safe space for children and pets to play. Upstairs, you'll find spacious bedrooms and a practical layout that works well for families, first-time buyers, or investors.Conveniently located close to schools, parks, shopping, public transit, and highway access, this home offers great value in a growing community. (id:37087)
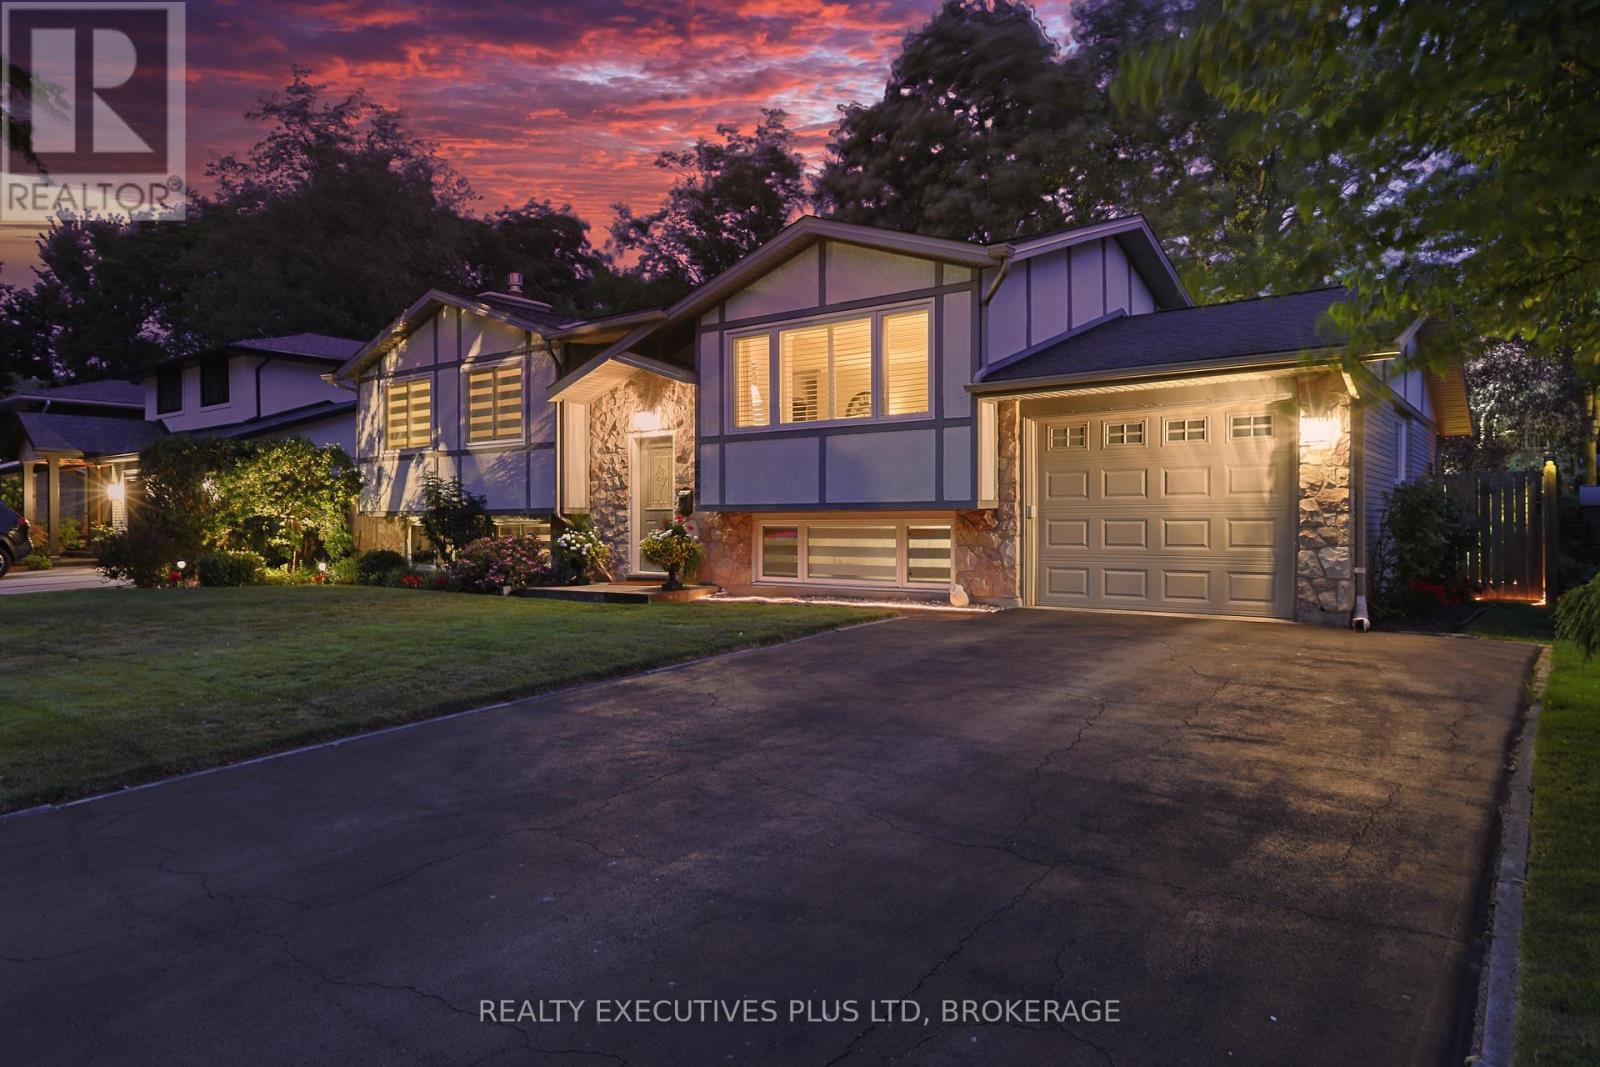
2560 Lepp Avenue
Niagara Falls, Ontario
Pool Party! This 3+1BR, 3 bath home is located in the very sought after area of the North end of Niagara Falls on a quiet cul de sac. The pride of ownership is evident from the hardwood flooring throughout the main floor to the quartz countertops in the kitchen and bathroom. Downstairs you will find a large, cozy rec room with gas fireplace for those cold winter months and a large primary suite with a walk thru closet to your private 3pc bath. For those months of summer, sunshine and outdoor fun you will thrive in this backyard. The solar heated Inground pool is meticolously cared for and you still have lots of grass for fun. Close to schools, Fireman's Park, walking trails and the QEW. (id:37087)
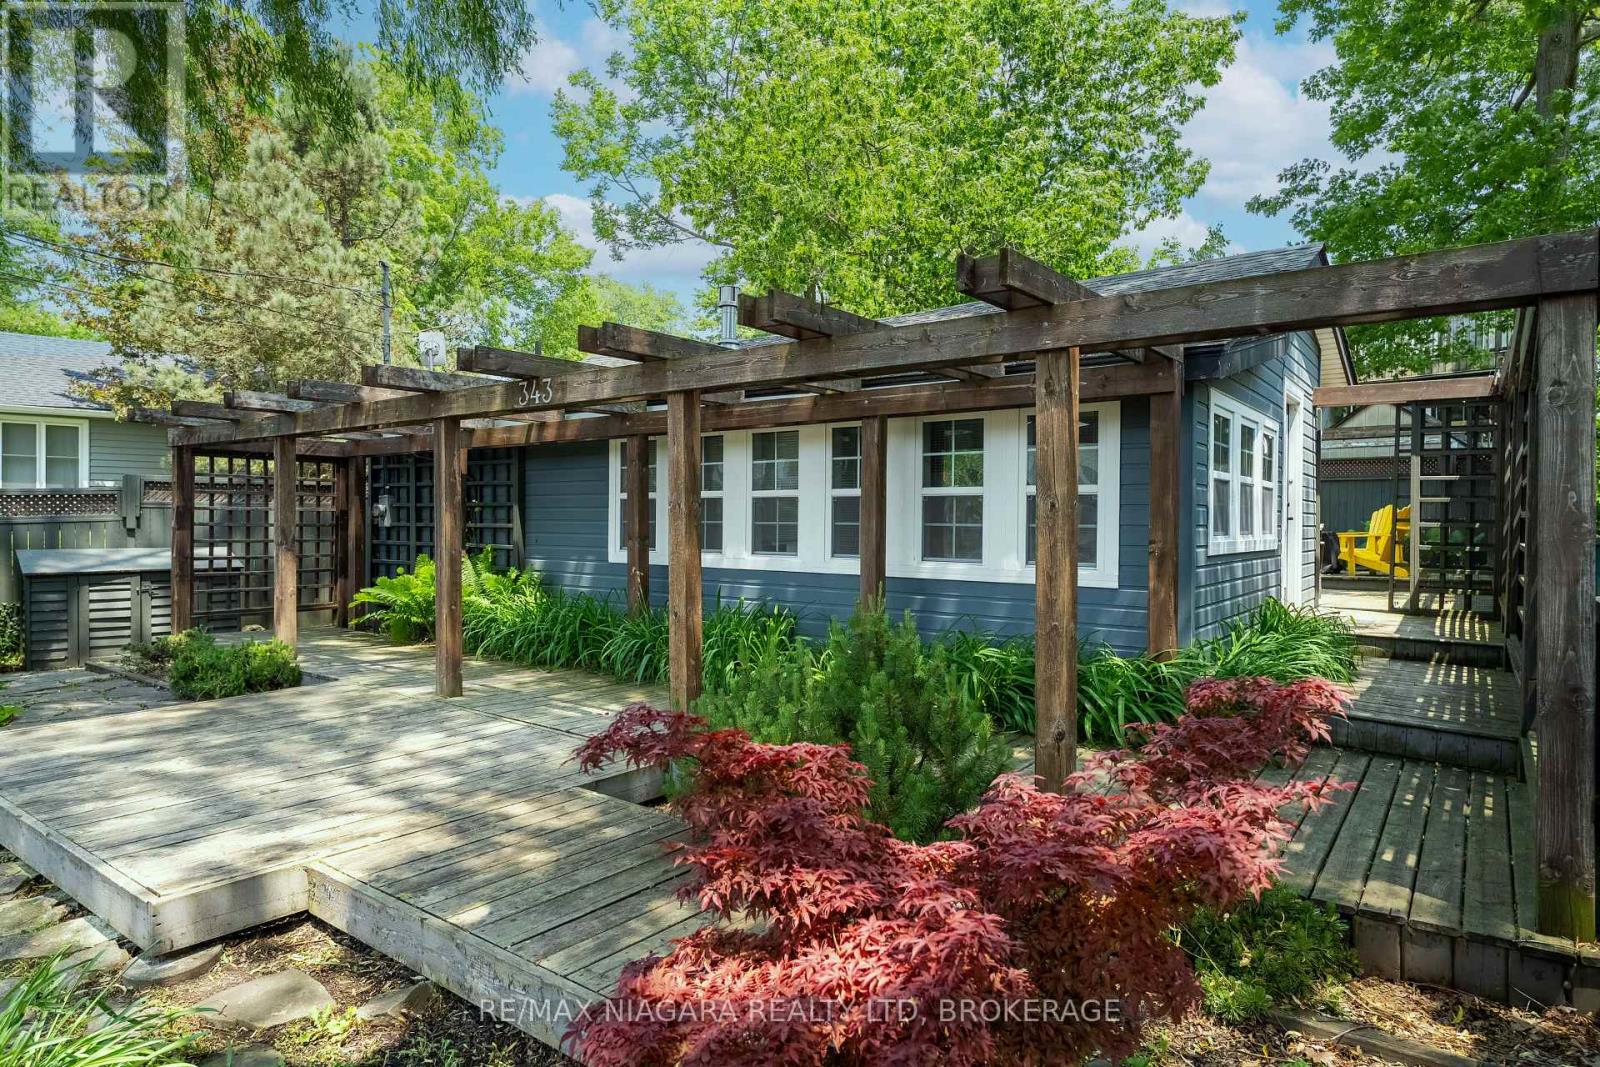
343 Cambridge Road W
Fort Erie, Ontario
Welcome to 343 Cambridge Rd W, Crystal Beach. This unique and picturesque beach house is bound to stun the most particular of guests. This home is overwhelmingly inviting with the perfect blend of modern and classical charm. Fully renovated, turn key, and only a short walk to the white sand of Crystal beach, what is there not to like about this property? From the inside to the outside no expense was spared, high wooden vaulted ceilings with skylight, new designer fireplace, new designer kitchen with granite tops and waterfall edge island, new tile and glass shower, new ductless heat pump/AC. The fenced outdoor space is no less impressive, boasting an array of garden beds, trellis', stone decks. It is a fantastical entertaining space that is perfect for bonfires/BBQs with friends and family and boasts a high end HOT TUB for chilly evenings. Only steps from restaurants, shops, and the beach and a short drive to historical Ridgeway and Fort Erie, this is the perfect spot for that second home or investment you have been thinking of. Do not hesitate to book your showing today! (id:37087)
4229 Manson Lane
Lincoln, Ontario
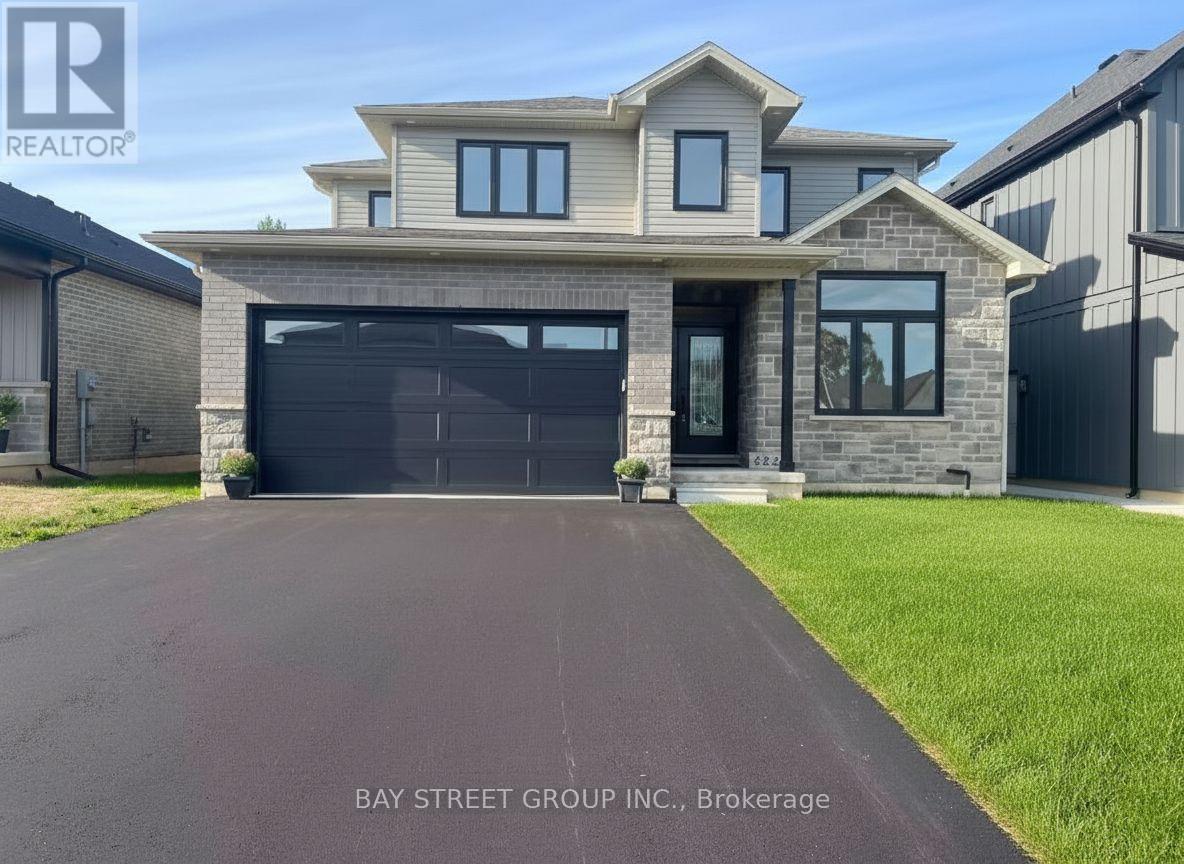
Stunning 4-bedroom + den home in sought-after Campden Estates, nestled on a quiet cul-de-sac with no rear neighbours. Built in 2023, this modern home features approximately 2,200 sq ft of above-grade living space with a bright open-concept layout, 9-ft ceilings, and upgraded flooring throughout. Gourmet kitchen with quartz countertops, stainless steel appliances, walk-in pantry, and large island overlooking the living area with gas fireplace. Spacious primary bedroom with coffered ceiling, walk-in closet, and luxurious 5-piece ensuite with heated floors. Three additional bedrooms and a second full bath on the upper level. Unfinished basement offers excellent potential. Close to vineyards, trails, schools, and quick access to QEW. Immediate possession available. (id:37087)
326 Corvette Street
Welland, Ontario
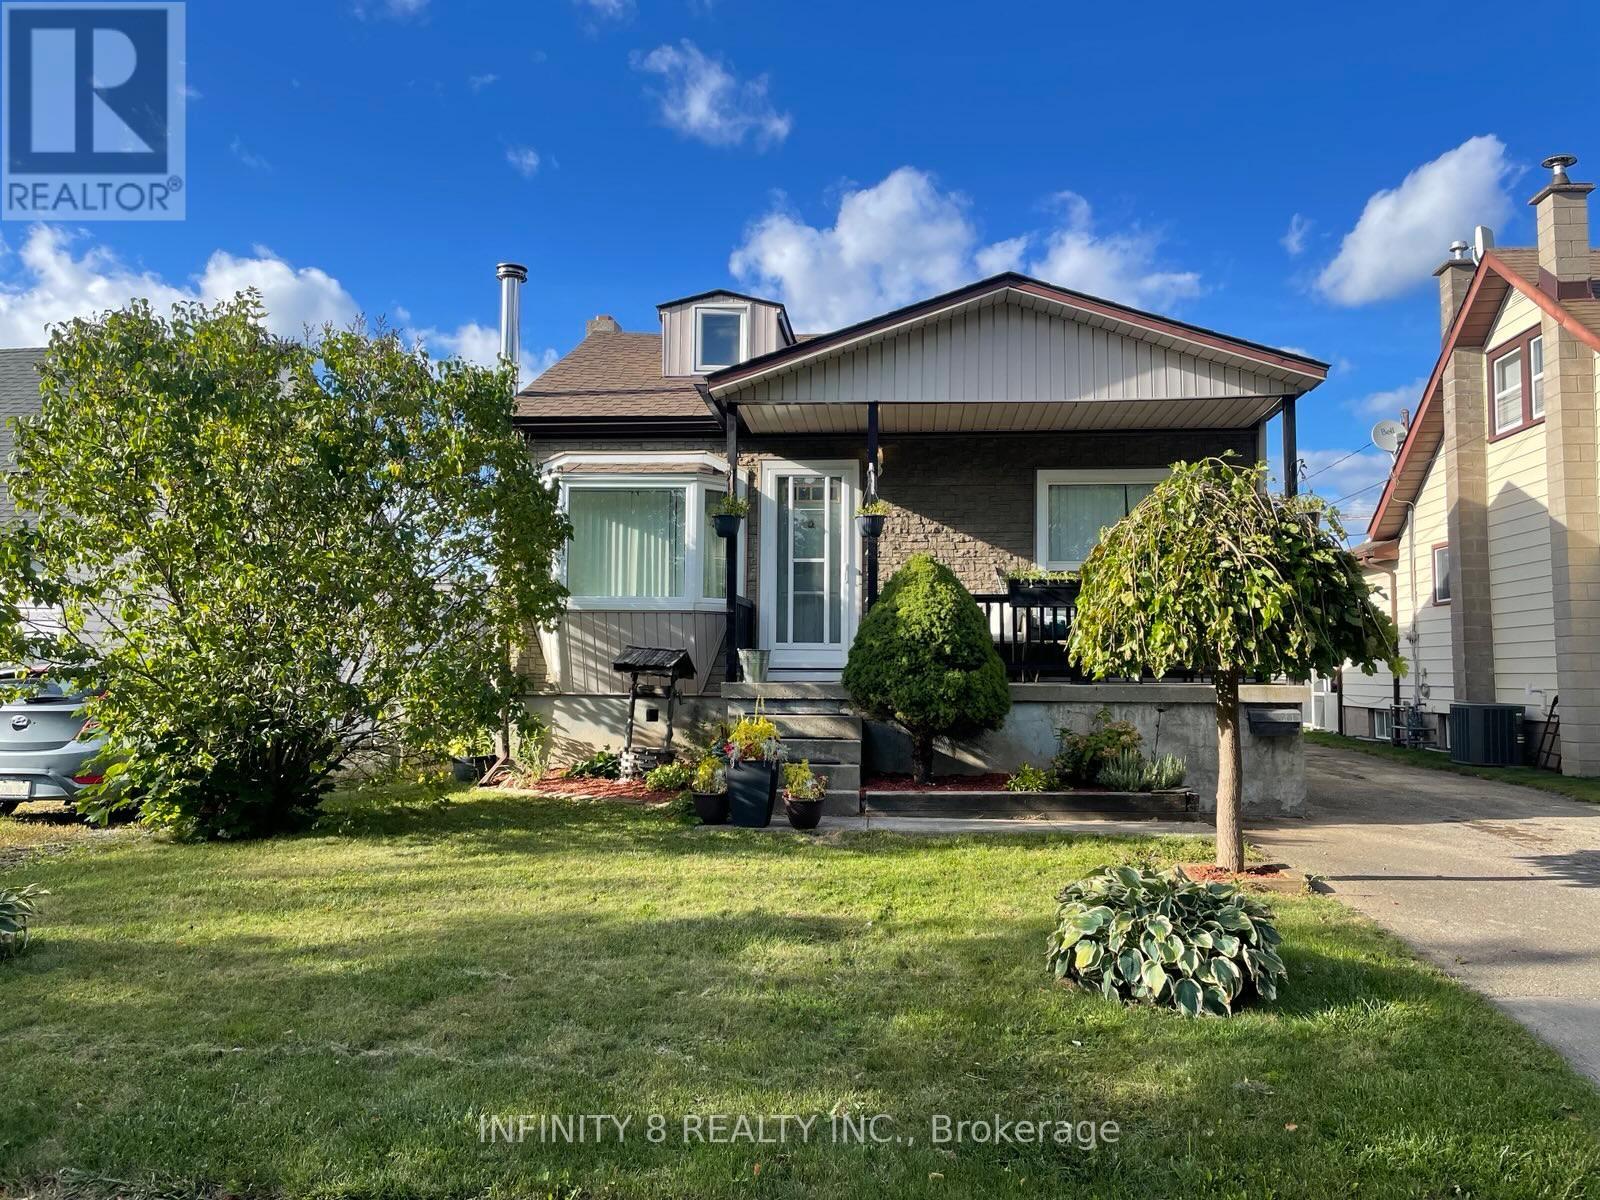
GREAT STARTER HOME !! This home is a Great home for the first time home buyers. This unique home offers lots of potential and must be viewed to be appreciated. Home features 3 Bedrooms, one bedroom on each floor. Many upgrades recently completed: New Roof (2024), New Hot Water Heater (2025), Central Air Serviced & Refrigerant filled (2025), Forced Air Furnace replaced in 2010. Off the main floor bedroom offers access to a covered deck that features an access to the Hot Tub (Not been in service for approx. 10 yrs). Out back also has a natural gas BBQ hook-up and a small garden area for your enjoyment. Don't miss out !! Book an appointment For a personal Viewing. (id:37087)
68a Main Street N Unit# 27
Hagersville, Ontario
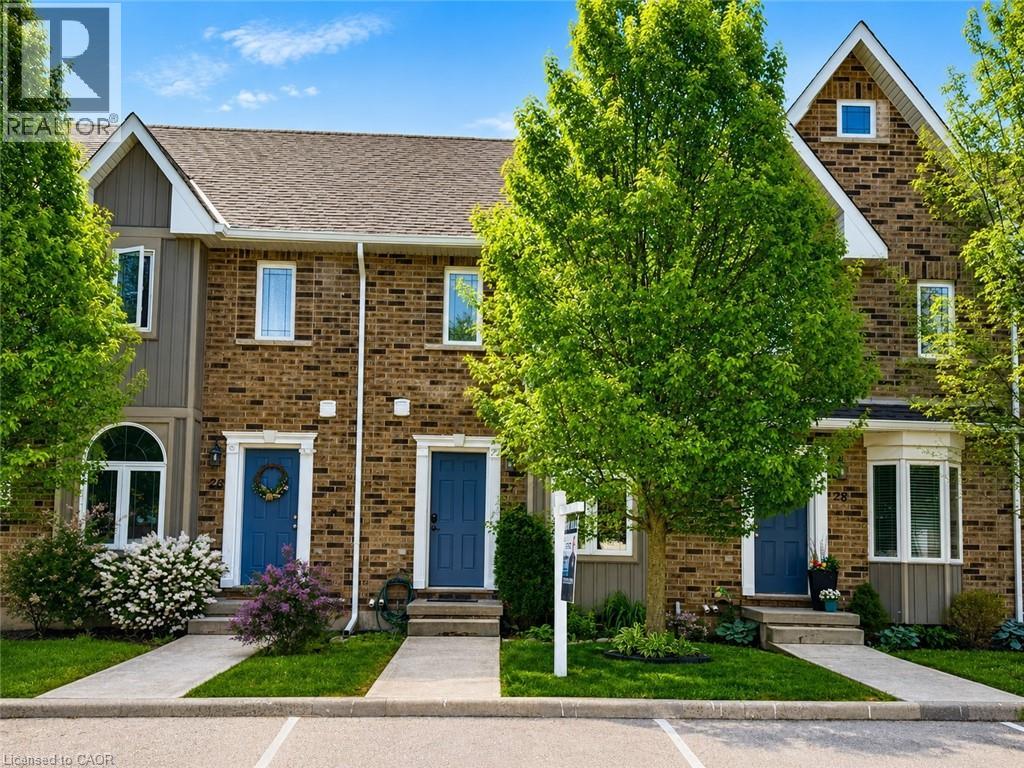
Welcome to Unit 27 at 68A Main Street N in the heart of Hagersville! This beautifully maintained 2-storey townhome offers 2 bedrooms, 2bathrooms, and a fully finished basement, providing comfortable and versatile living space for first-time buyers, downsizers, or professionals alike. Freshly painted throughout and completely carpet-free, this home features a bright, functional layout and a modern kitchen complete with new appliances. Pride of ownership is evident throughout, with thoughtful updates and a move-in-ready feel. Step outside to your fully fenced backyard with a private shed for additional storage — perfect for relaxing or entertaining. Unique to this unit, enjoy the bonus of two parking spaces, setting it apart from others in the complex. Low-maintenance living is made easy with snow removal and lawn care included. Conveniently located within walking distance to parks, sports arena, library, and the new Hagersville Active Living Centre, and just minutes to all amenities Hagersville has to offer. A fantastic opportunity to own a stylish, low-maintenance home in a welcoming community — just move in and enjoy! (id:37087)

