



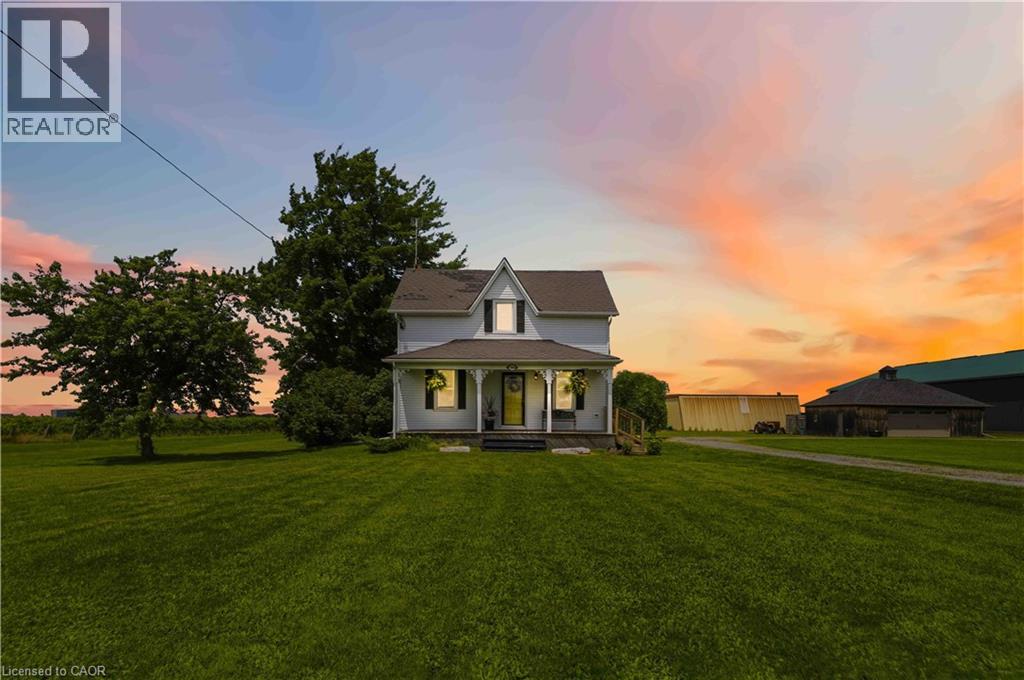
594 Niagara Stone Road
Niagara-On-The-Lake, Ontario
Beautifully maintained century home on approximately 1 acre property in rural Niagara-on-the-Lake! In the same family for several generations, this home features a welcoming covered front porch on which to enjoy morning sunrises or relax in the evening with a glass of local wine from Southbrook Organic Wines, right across the street! Fantastic main floor layout, ideal for entertaining! Enter into the sunroom off the driveway with plenty of storage for coats/shoes. Gorgeous period door with stain glass feature. Bright and spacious eat-in kitchen with oversized centre island, plenty of cupboards and counter space and gleaming stainless steel appliances. Formal living room as well as relaxed family room off of kitchen, separated by tasteful barn door that opens the space or closes for privacy. Laundry/mud room located at the back of the house off the large deck, which is complete with extra privacy fencing and ideal for dining al fresco spring, summer and fall. Convenient 2-piece bath located in the laundry room with barn door for privacy. Upstairs you will find three spacious bedrooms, all with stunning views all around! The primary bedroom has a large walk-in closet with built-in shelving and has hardwood floors. The other bedrooms are also a very good size, great for family or guests. The landing offers a comfortable nook ideal as office space or quiet reading/study area. Large 4-piece family bath completes the upstairs. The basement is spacious and unfinished. Great additional space could be finished for whatever purpose required. Large horseshoe-shaped driveway, makes it easy to get in and out. Detached double car garage with hydro and extra storage space. Cutes She-shed would be a great craft or office space as well. Fantastic sunrises and stunning sunsets, this period home is at a great price point for families looking to move to Niagara-on-the-Lake! Down road from 2 elementary schools. 10 min drive to Old Town. 2 mins drive to QEW. (id:37087)
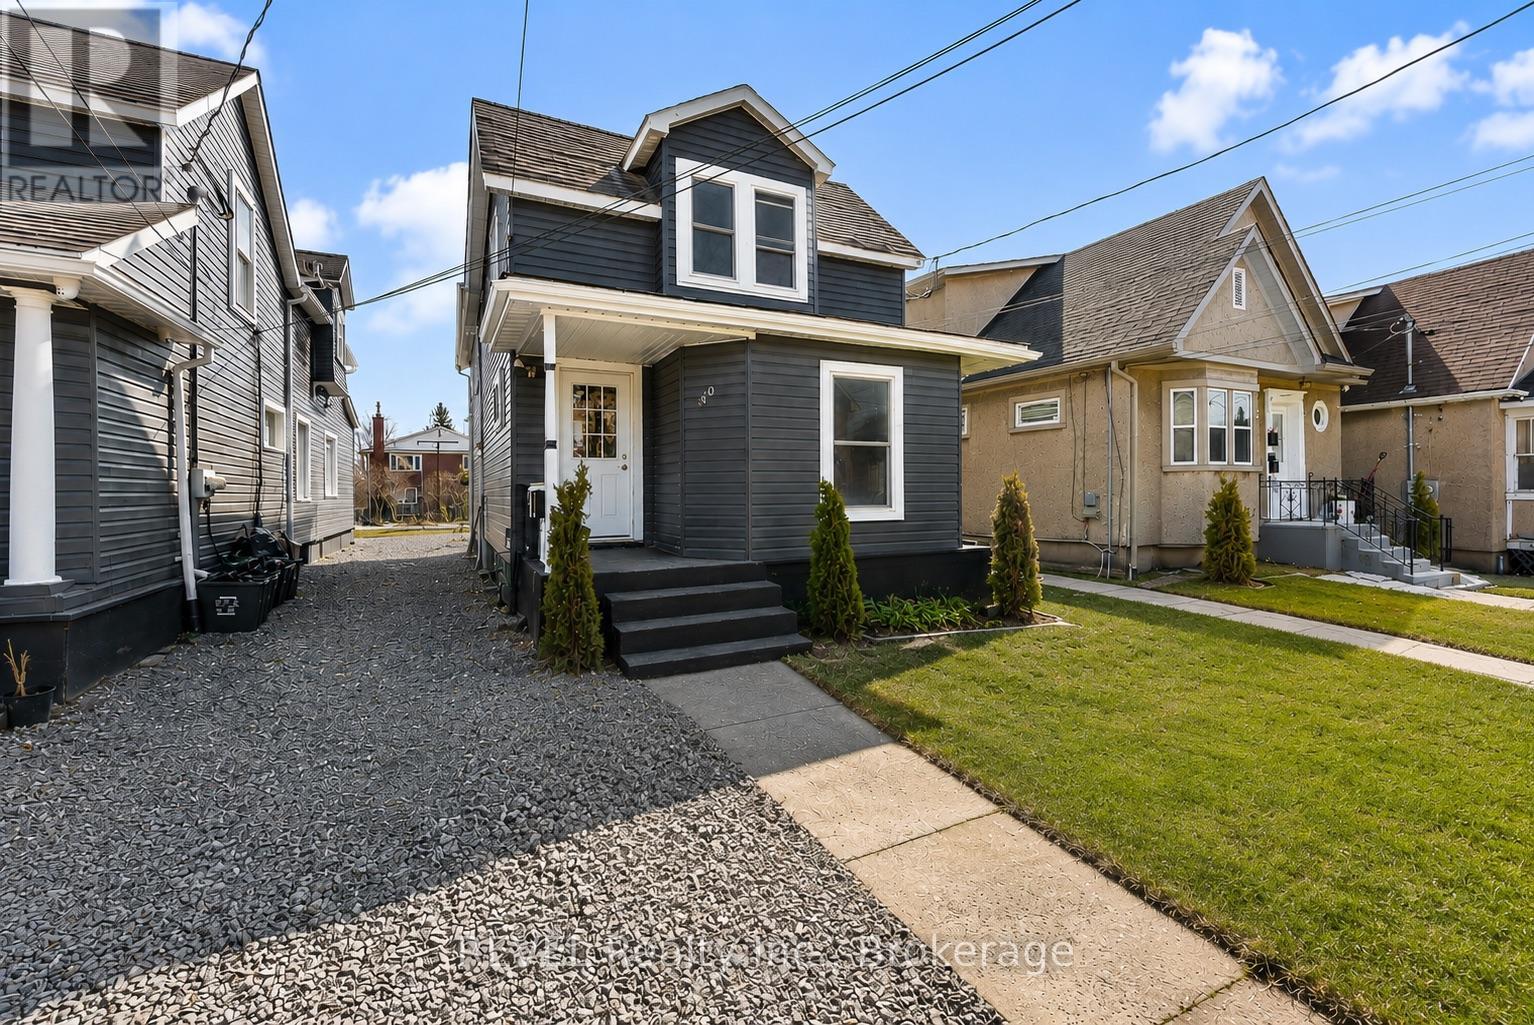
30 Division Street
St. Catharines, Ontario
This renovated unit is ready for its next tenant, offering a perfect blend of modern style and comfort. Crafted with meticulous attention to detail, it features 2 spacious bedrooms and 1 well-appointed bathroom, making it an ideal rental opportunity. With its thoughtful design and updates, youll enjoy a hassle-free living experience in a wonderful space thats ready to call home. Dont miss the chance to make this charming unit yours! Utilities - Tenant pays 50% gas & water and has personal hydro account. (id:37087)
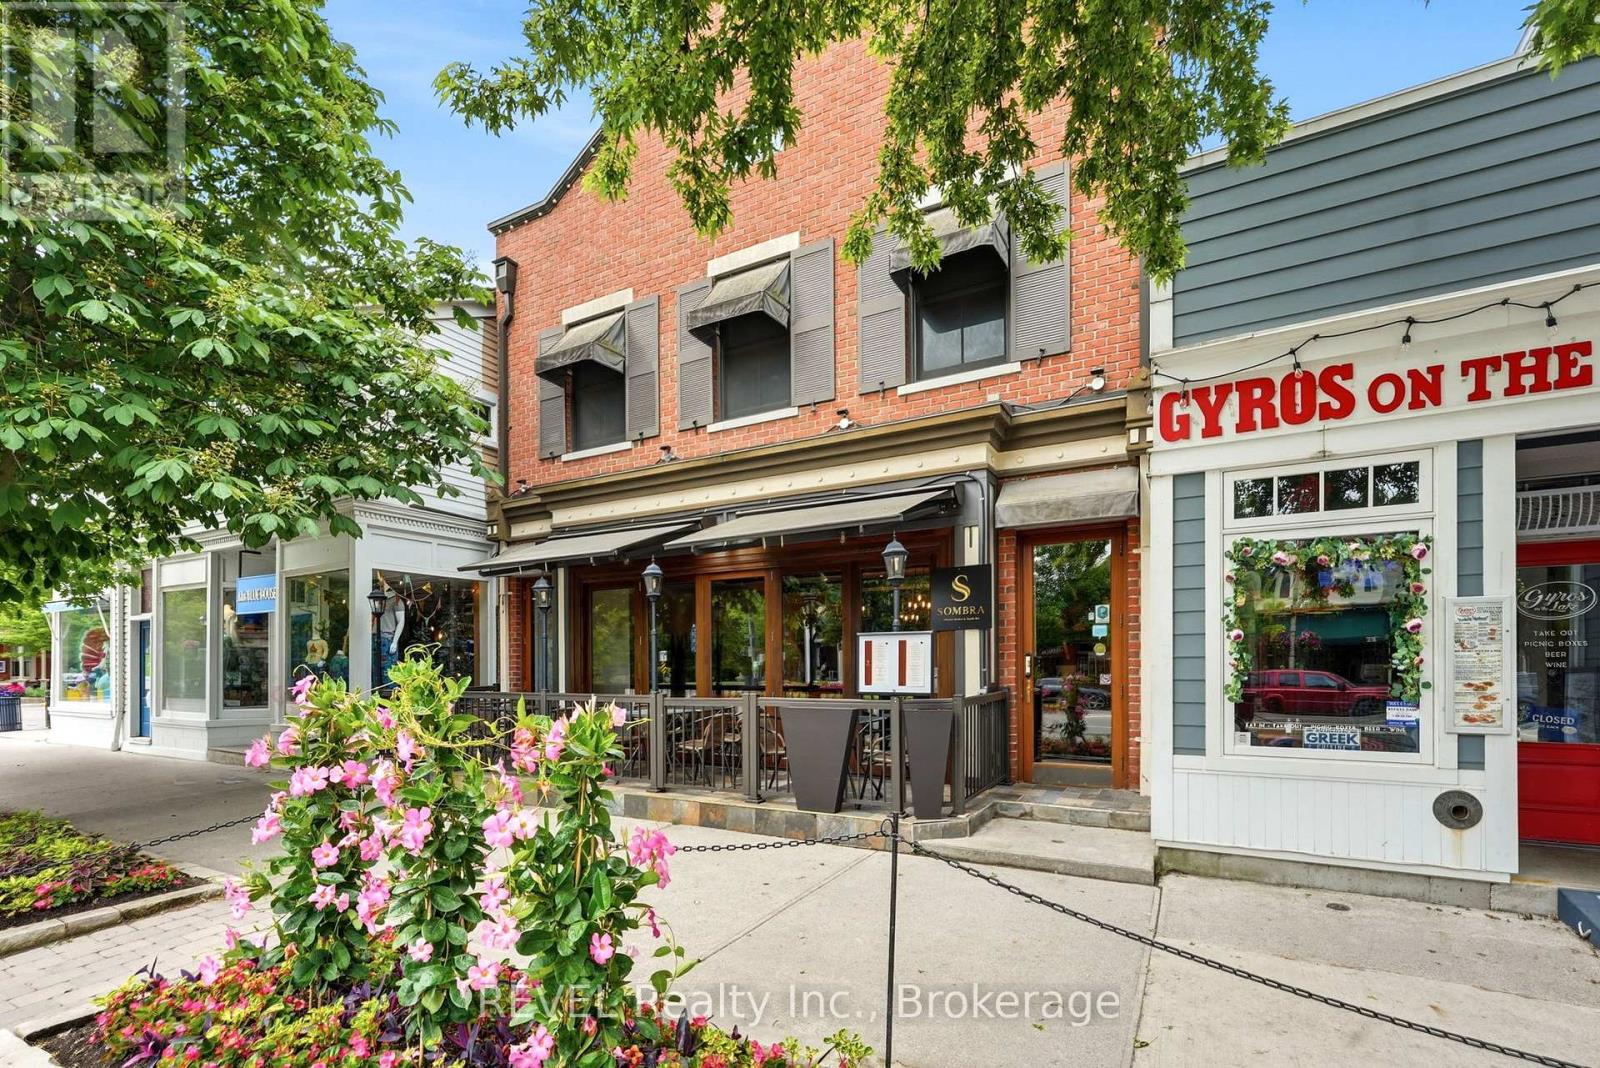
1 - 10 Queen Street
Niagara-On-The-Lake, Ontario
Experience the charm of downtown Niagara-on-the-Lake in this beautifully renovated, fully furnished 1-bedroom apartment located on historic Queen Street. Situated on the second floor of a well-maintained mixed-use building, this bright and modern residence offers the perfect blend of character, convenience, and comfort.Recently renovated, the unit features stylish finishes, updated fixtures, and thoughtfully designed living spaces. The fully furnished interior allows for a seamless move-in experience, making it ideal for professionals, those relocating to the area, or anyone seeking a turnkey rental in one of Niagara-on-the-Lake's most sought-after locations. The apartment also features a beautifully updated 4-piece bathroom complete with a new glass-enclosed shower.Access is provided through a private rear entrance shared only with the other residential upper-level unit and separate from the restaurant below, offering added privacy and convenience. Shared laundry facilities are conveniently located in the hallway.Located in the heart of Niagara-on-the-Lake's vibrant tourist district, you'll be steps from boutique shops, renowned restaurants, cafés, theatres, parks, and everyday amenities. Enjoy the convenience and energy of downtown living while being surrounded by the town's historic charm.Rent is plus utilities. Maximum occupancy is two persons. These are non-smoking units. No parking is included; however, several municipal parking lots are located nearby. Fully furnished and move-in ready, this apartment offers a rare opportunity to live in one of Niagara-on-the-Lake's most desirable downtown locations. No Pets. (id:37087)
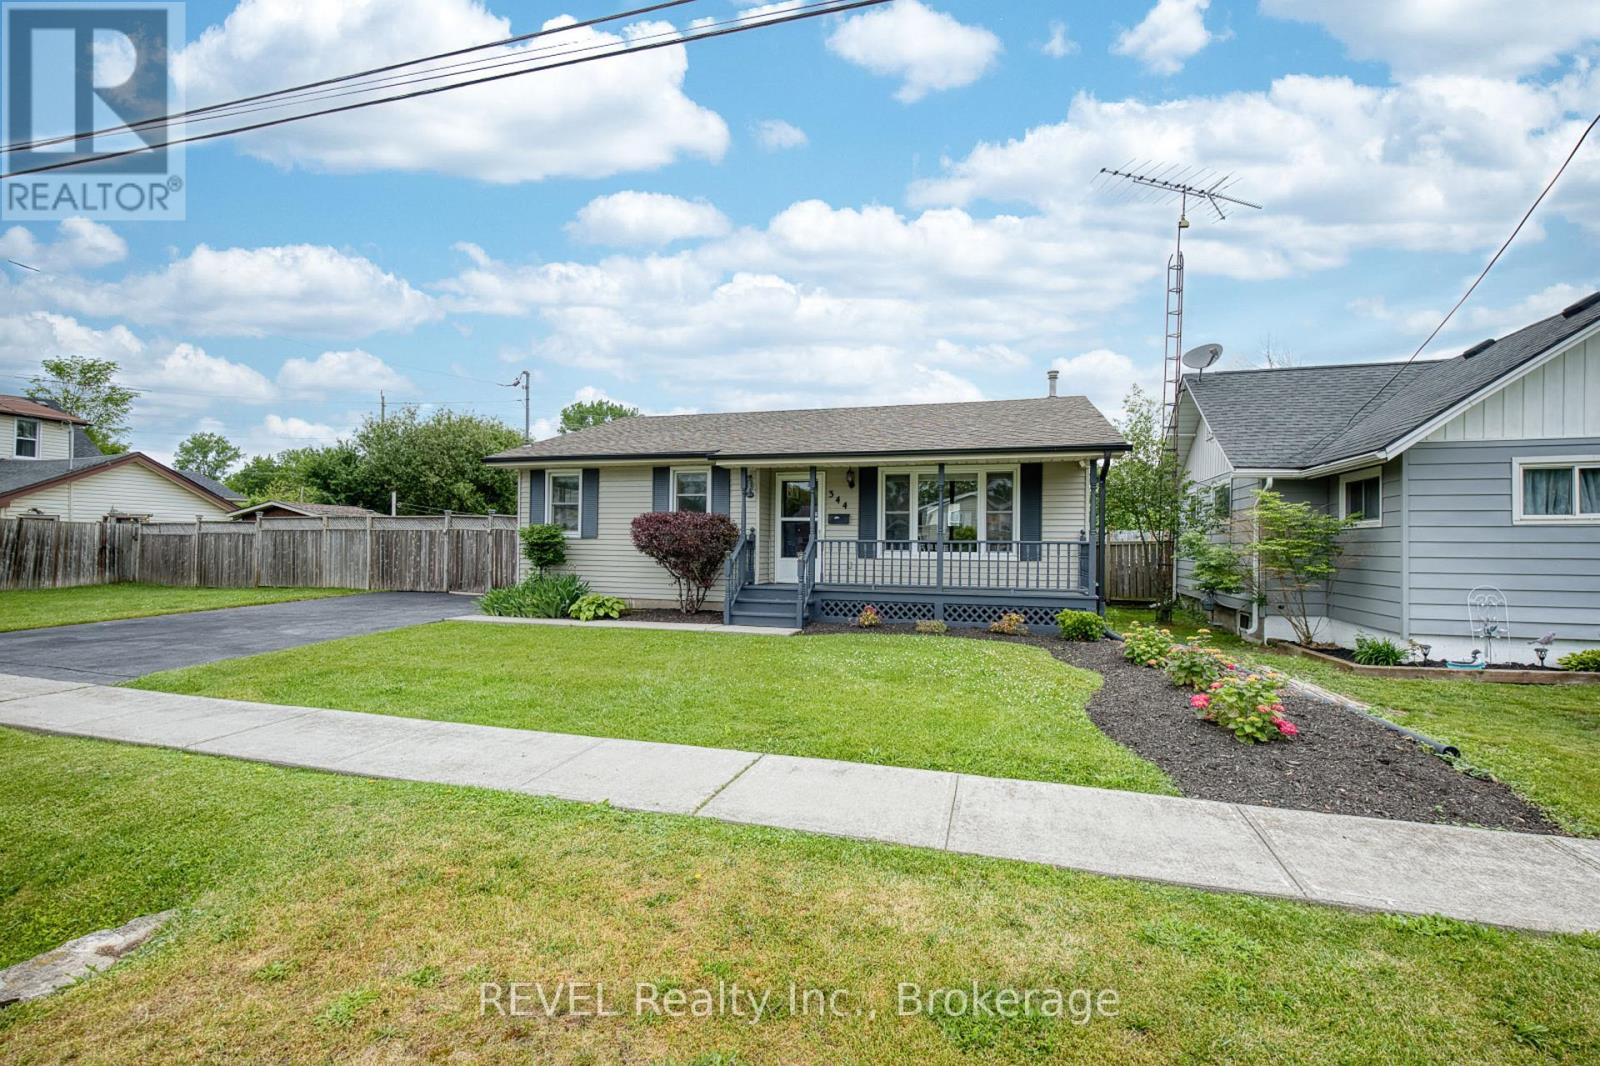
344 Leask Avenue
Fort Erie, Ontario
Located moments from the shores of Lake Erie, 344 Leask Avenue is a charming bungalow that was built in 1991 and has been impeccably maintained. Offering a beautiful blend of small-town charm with ease of access to amenities, this location is truly the full package. With sandy Waverly Beach being a short 5-minute walk away and access to both the QEW and Peace Bridge only minutes from home, enjoying the best of nature, while not sacrificing convenience, will be easy here! Featuring 3+1 bedrooms and 2 full washrooms, along with simple access from the exterior of the home to the basement, this property will be well-suited for many. Step inside to a bright and welcoming main floor oozing with natural light. The spacious living room features a large front window that creates a lovely space to relax or entertain. The eat-in kitchen offers plenty of cabinetry, generous counter space and a great dining space - the true heart of the home. The main floor continues with three well-sized bedrooms, each offering large closets and great storage. A convenient 3-piece bathroom with dual access adds functionality for everyday living. Downstairs, the fully finished basement extends your living space with a large recreation room perfect for movie nights, a play area or home gym. You'll also find an additional 4-piece bathroom, a versatile bonus bedroom ideal for a home office or guest space, along with multiple storage areas that will help keep extra items organized. Step outside to a fully fenced backyard designed with entertaining and relaxation in mind. With plenty of space for kids, pets and gatherings with loved ones, this backyard is a true extension of the home and a private retreat you'll enjoy in every season. Recent, major updates include: furnace (2017), eavestroughs (2025), both bathrooms (2015), shingles (2013) and central air (2012). Lovingly maintained and move-in ready - 344 Leask Avenue offers a wonderful opportunity to enjoy the life you have been patiently awaiting! (id:37087)
2 - 10 Queen Street
Niagara-On-The-Lake, Ontario
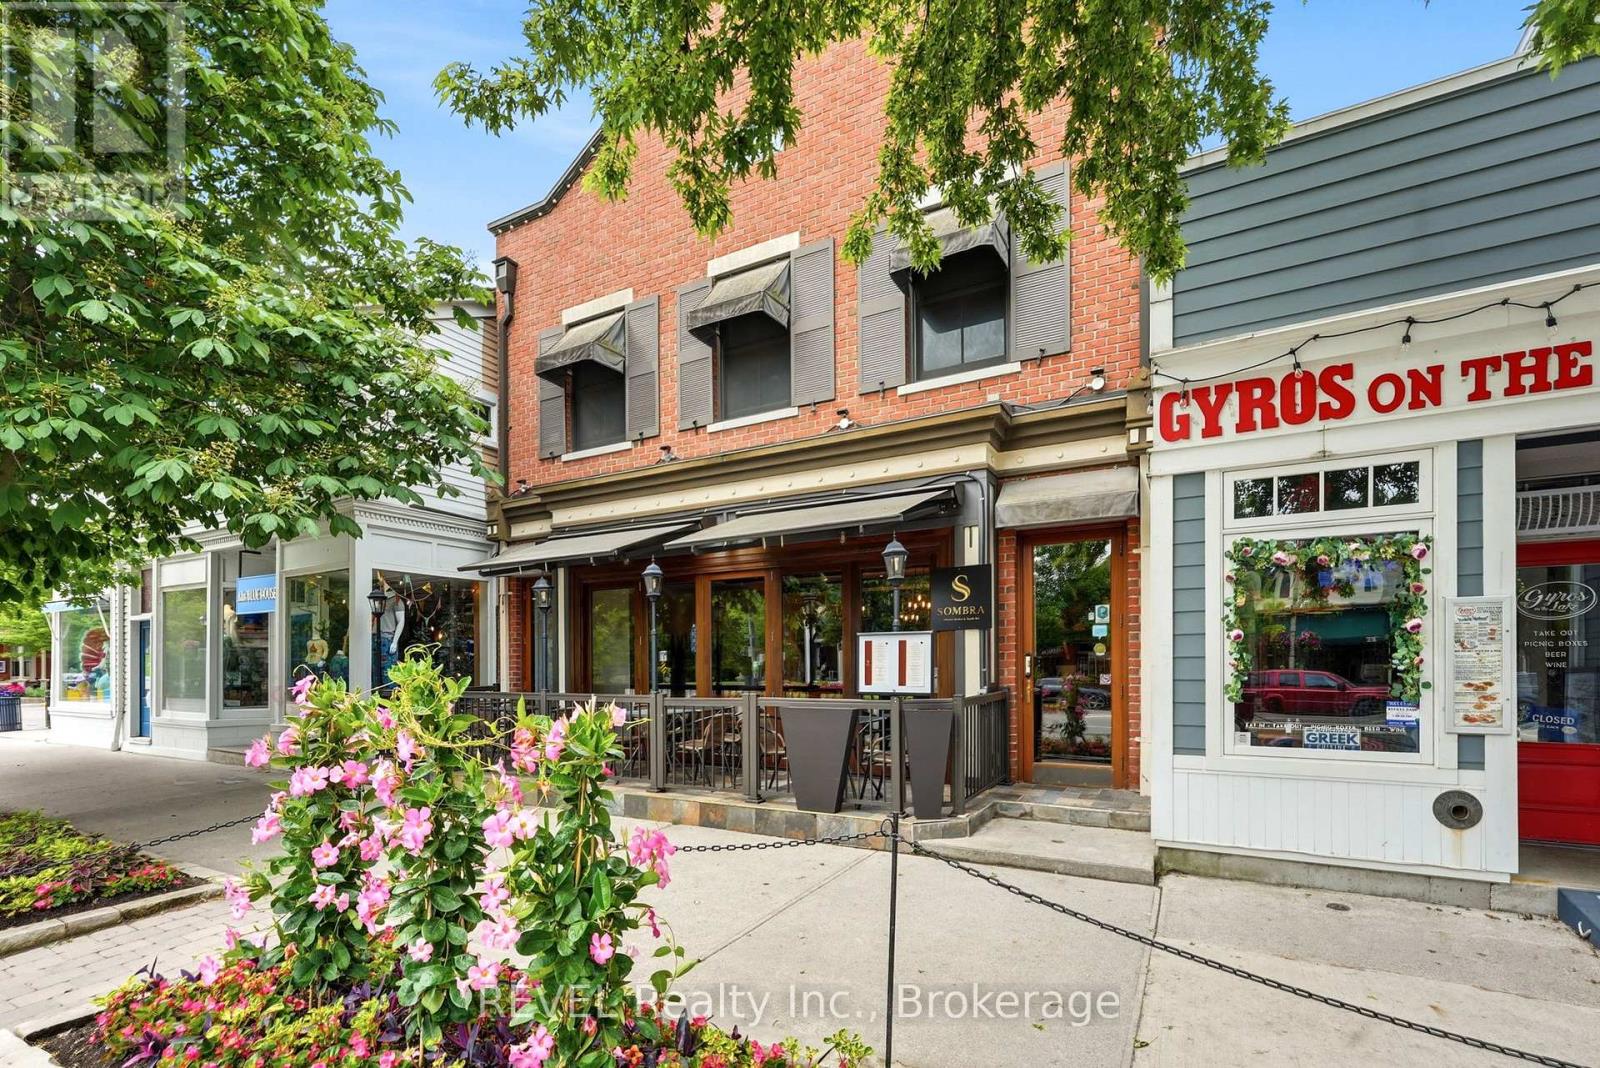
Experience the charm of downtown Niagara-on-the-Lake in this beautifully renovated, fully furnished 1-bedroom apartment located on historicQueen Street. Situated on the second floor of a well-maintained mixed-use building, this bright and modern residence offers the perfect blend ofcharacter, convenience, and comfort.Recently renovated, the unit features stylish finishes, updated fixtures, and thoughtfully designed livingspaces. The fully furnished interior allows for a seamless move-in experience, making it ideal for professionals, those relocating to the area, oranyone seeking a turnkey rental in one of Niagara-on-the-Lake's most sought-after locations. The apartment also features a beautifully updated4-piece bathroom complete with a new glass-enclosed shower.Access is provided through a private rear entrance shared only with the otherresidential upper-level unit and separate from the restaurant below, offering added privacy and convenience. Shared laundry facilities areconveniently located in the hallway.Located in the heart of Niagara-on-the-Lake's vibrant tourist district, you'll be steps from boutique shops,renowned restaurants, cafés, theatres, parks, and everyday amenities. Enjoy the convenience and energy of downtown living while beingsurrounded by the town's historic charm.Rent is plus utilities. Maximum occupancy is two persons. These are non-smoking units. No parking isincluded; however, several municipal parking lots are located nearby. Fully furnished and move-in ready, this apartment offers a rare opportunityto live in one of Niagara-on-the-Lake's most desirable downtown locations. No pets. (id:37087)
4 Manchester Avenue
St. Catharines, Ontario
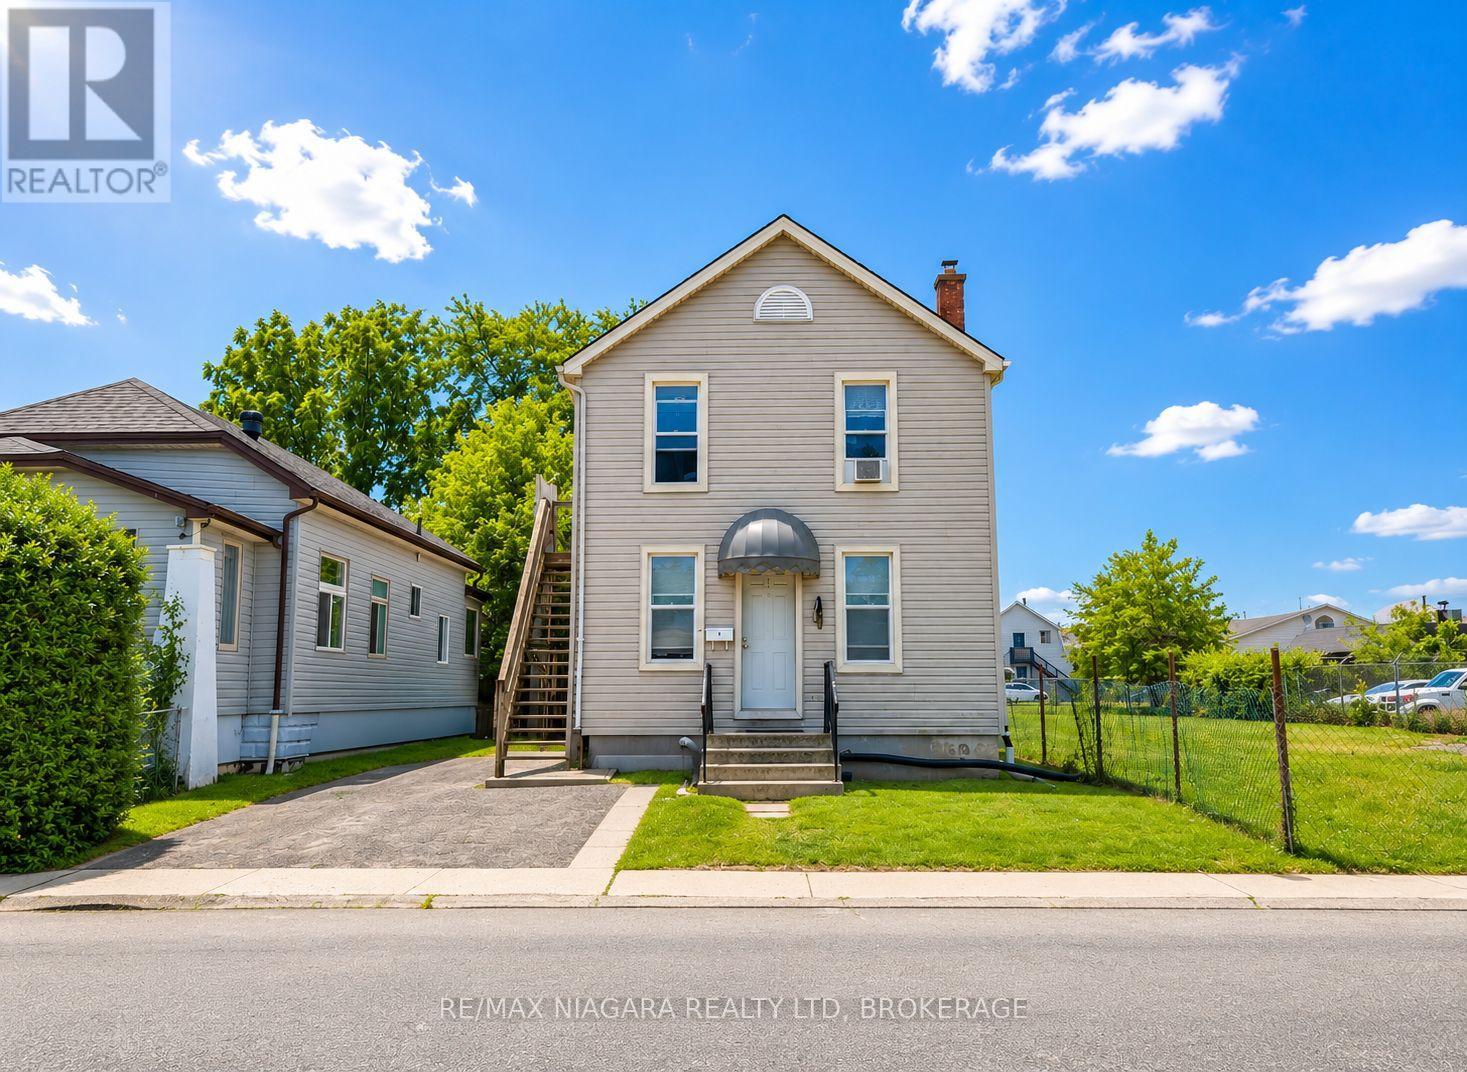
Turnkey Triplex with Strong Cash Flow Just Minutes from Downtown St. Catharines. Fully tenanted and well-maintained, this income-generating property features three all-inclusive units: two spacious 2-bedroom units and one 1-bedroom unit, each with its own 4-piece bathroom.The upper and lower units were extensively renovated in 2020 with updated kitchens, bathrooms, flooring, appliances, and fresh paint. Additional improvements include newer second-floor windows and a sump pump, both installed in 2020, helping minimize future maintenance costs.Conveniently located near downtown, transit, shopping, restaurants, parks, and other amenities, the property benefits from strong rental demand and immediate cash flow. An excellent opportunity for investors seeking a turnkey asset or first-time buyers looking to significantly offset their mortgage with rental income. (id:37087)
639 Penner Street
Niagara-On-The-Lake, Ontario
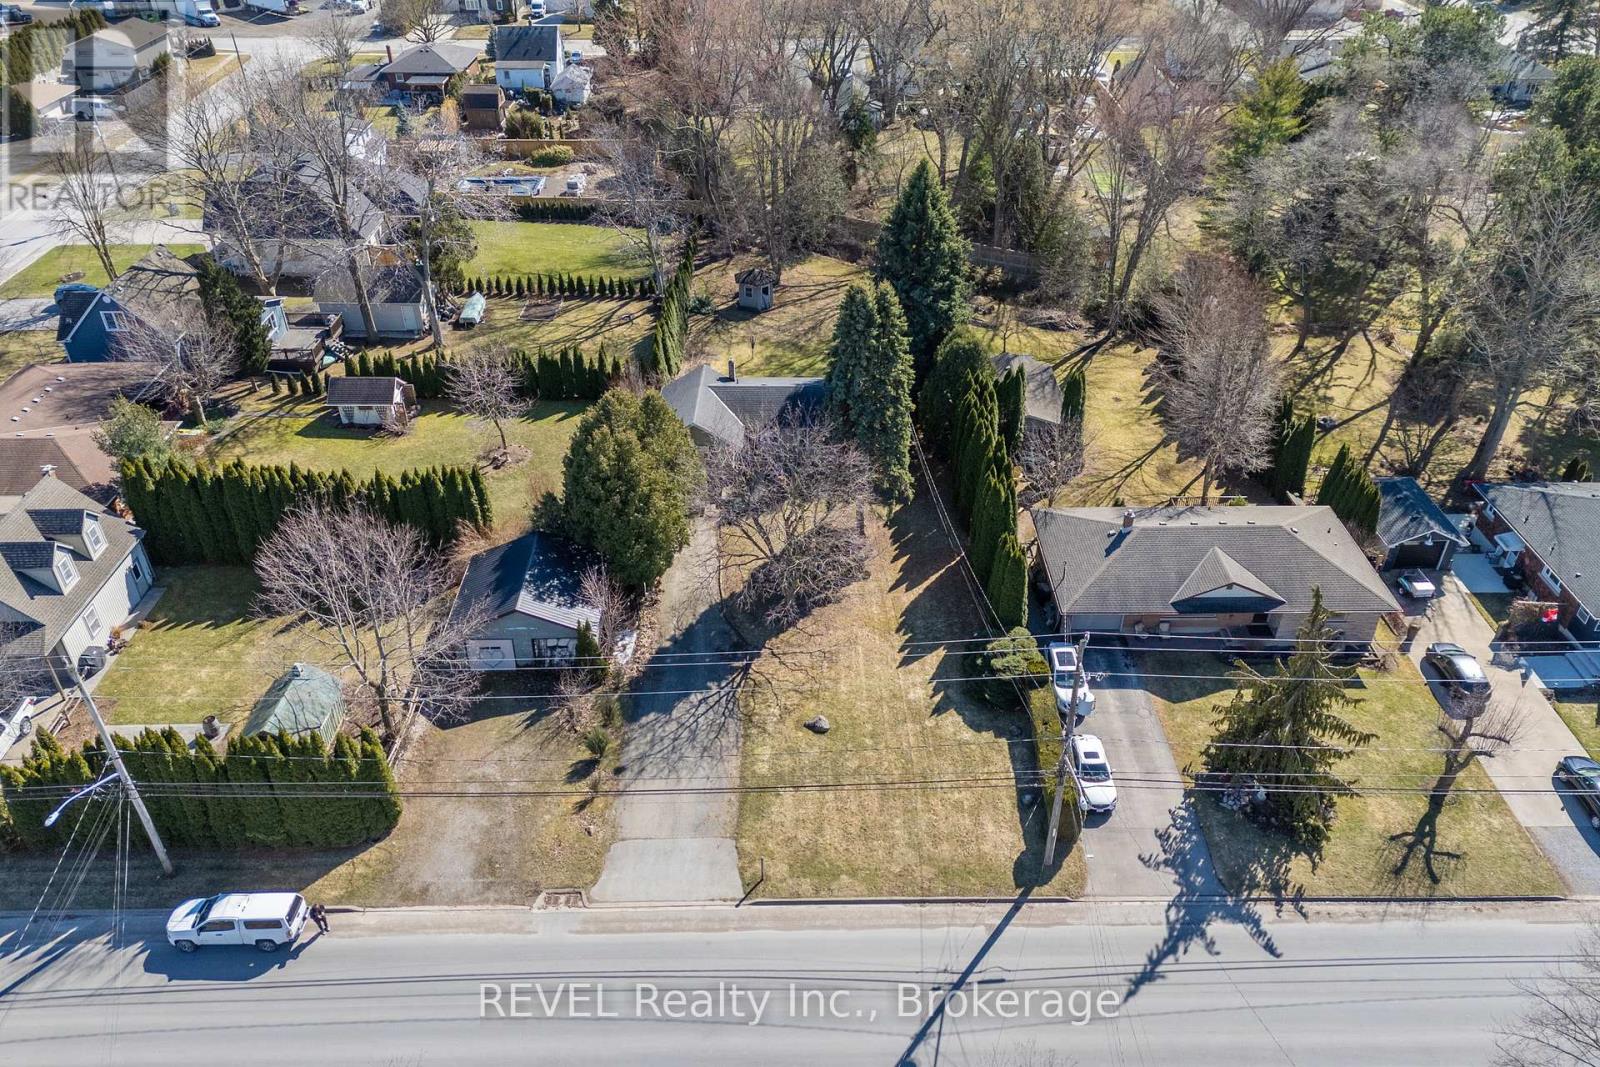
Nestled in the heart of Virgil, this stunning side-split home sits on a spacious 70 x 290 lot. A large driveway welcomes you, offering plenty of room for all your vehicles. Inside, the country kitchen and dinette are bathed in natural light from expansive windows. The living room features a cozy wood fireplace and a door leading to the back patio. The first bedroom is conveniently located off the main hallway on the main level. Just three steps up, you'll find the bathroom and two additional bedrooms. The partial basement includes utilities, laundry, storage, and a door leading to a walk-up outside. Out back, a covered porch overlooks the expansive yard and creek, providing a serene retreat. This 10/10 location is the perfect place to call home! As a bonus, this property is a licensed Airbnb, offering great investment potential on top of its charm. (id:37087)
2152 Hwy 20
Thorold, Ontario
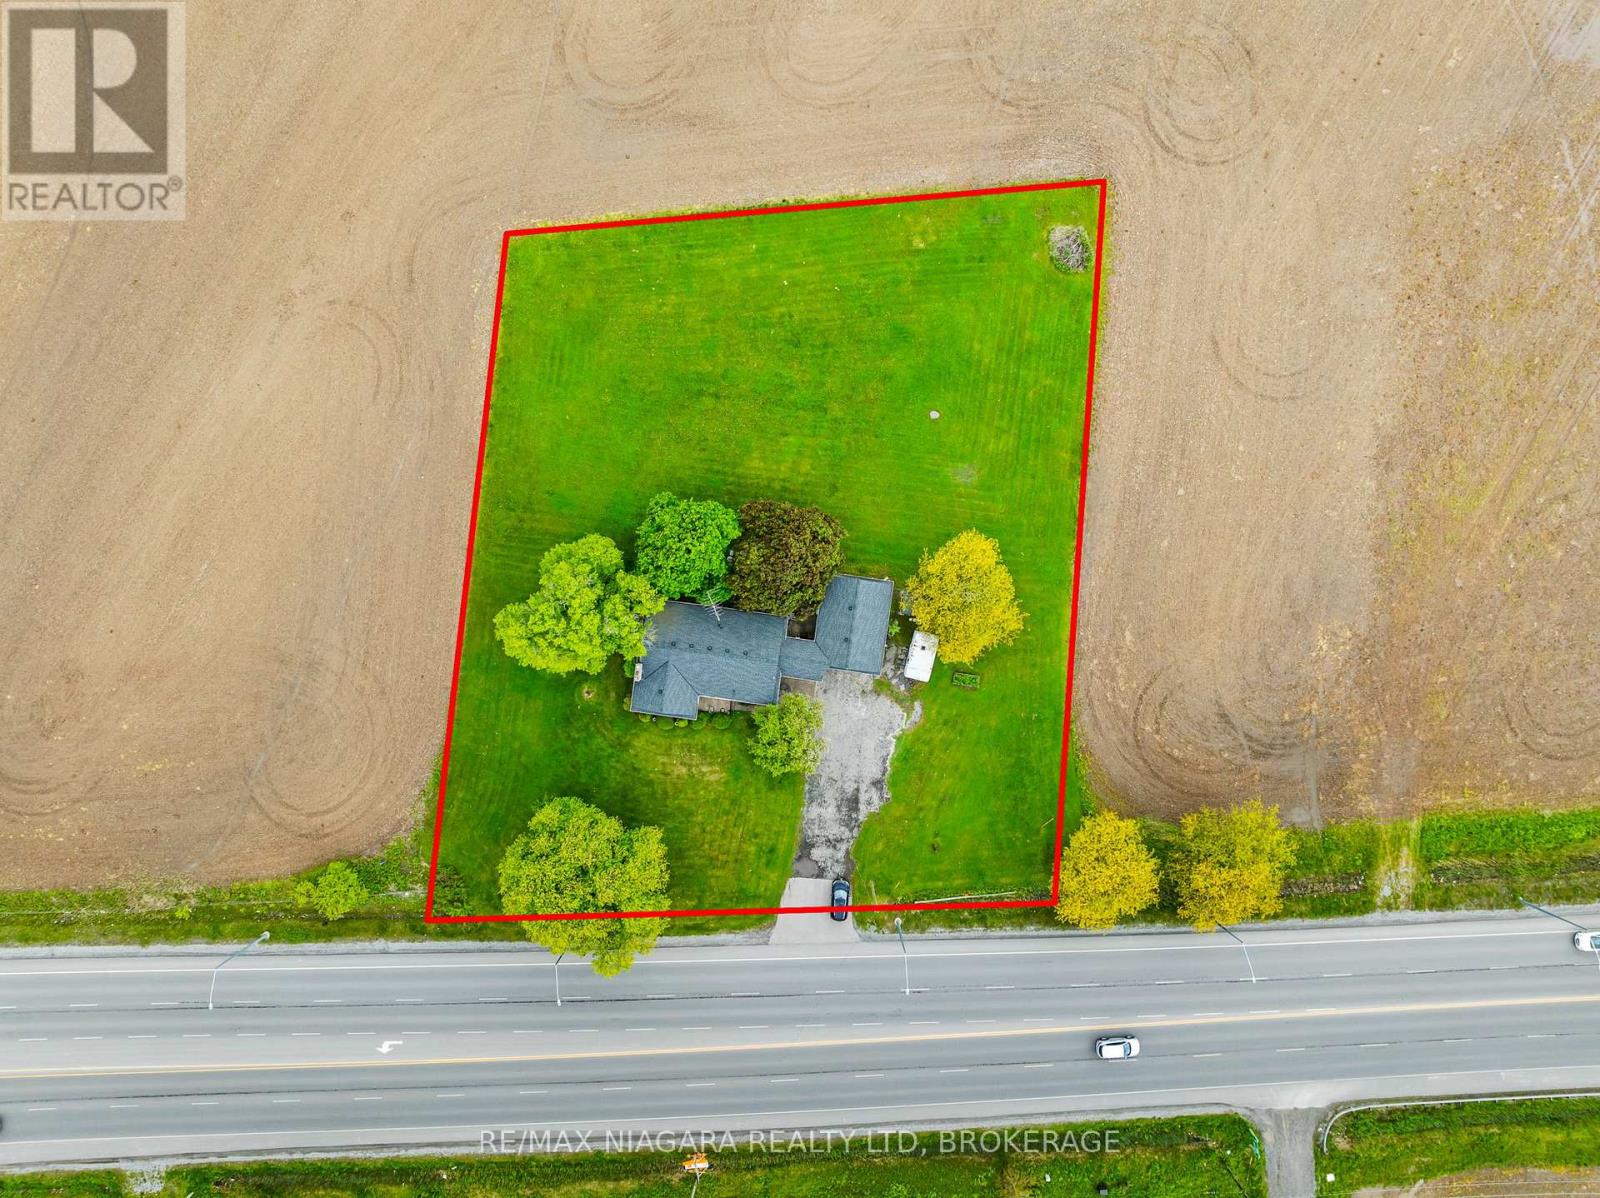
The perfect canvas for your next venture. This expansive 1-acre property offers unlimited development potential in a high-visibility location. Ideally situated with easy access to major highways and just minutes from Niagara Falls, Fonthill, St. Catharines, and Thorold. A brand-new retail plaza is currently slated for development directly across the street, making this an exciting opportunity for entrepreneurs and investors alike. The property includes a detached brick bungalow with an attached garage, currently owner-occupied. Whether you're envisioning retail, office space, or mixed-use development, this site is ready to bring your dream to life. House could also be renovated for someone who wants privacy. Highway commercial zoning allows for light manufacturing, auto sales/rentals, printing or publishing, warehouse, retail store, office space. (id:37087)
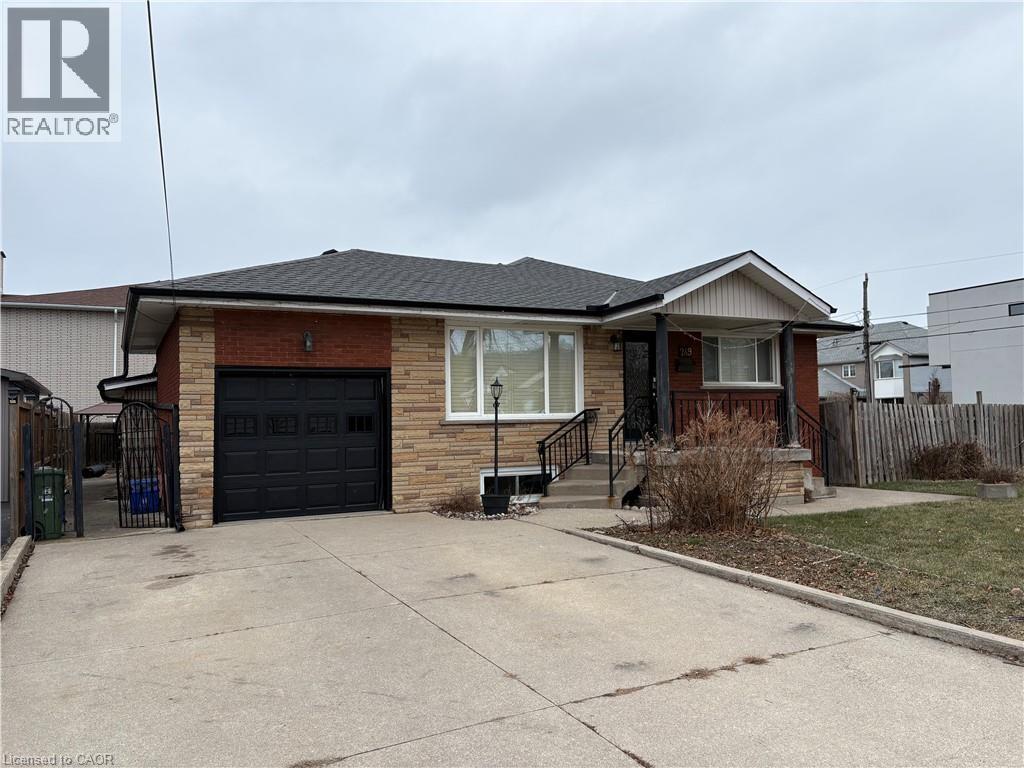
249 Federal Street Unit# Lower
Stoney Creek, Ontario
Amazing Stoney Creek location in a family friendly neighbourhood. Within close proximity to all amenities including parks, schools, shopping and bus routes. Spacious two bedroom basement apartment with a private side entrance. Large eat-in kitchen measuring 21' X 13'10. Spacious Living Room with gas fireplace and walk-up into the garage (used for storage but no access for parking). Large rear yard to be shared with the main floor tenant. Tenants are responsible for 50% of utilities (gas, electricity, water, water heater). Double driveway to be shared with the main floor Tenant (one parking spot included). (id:37087)
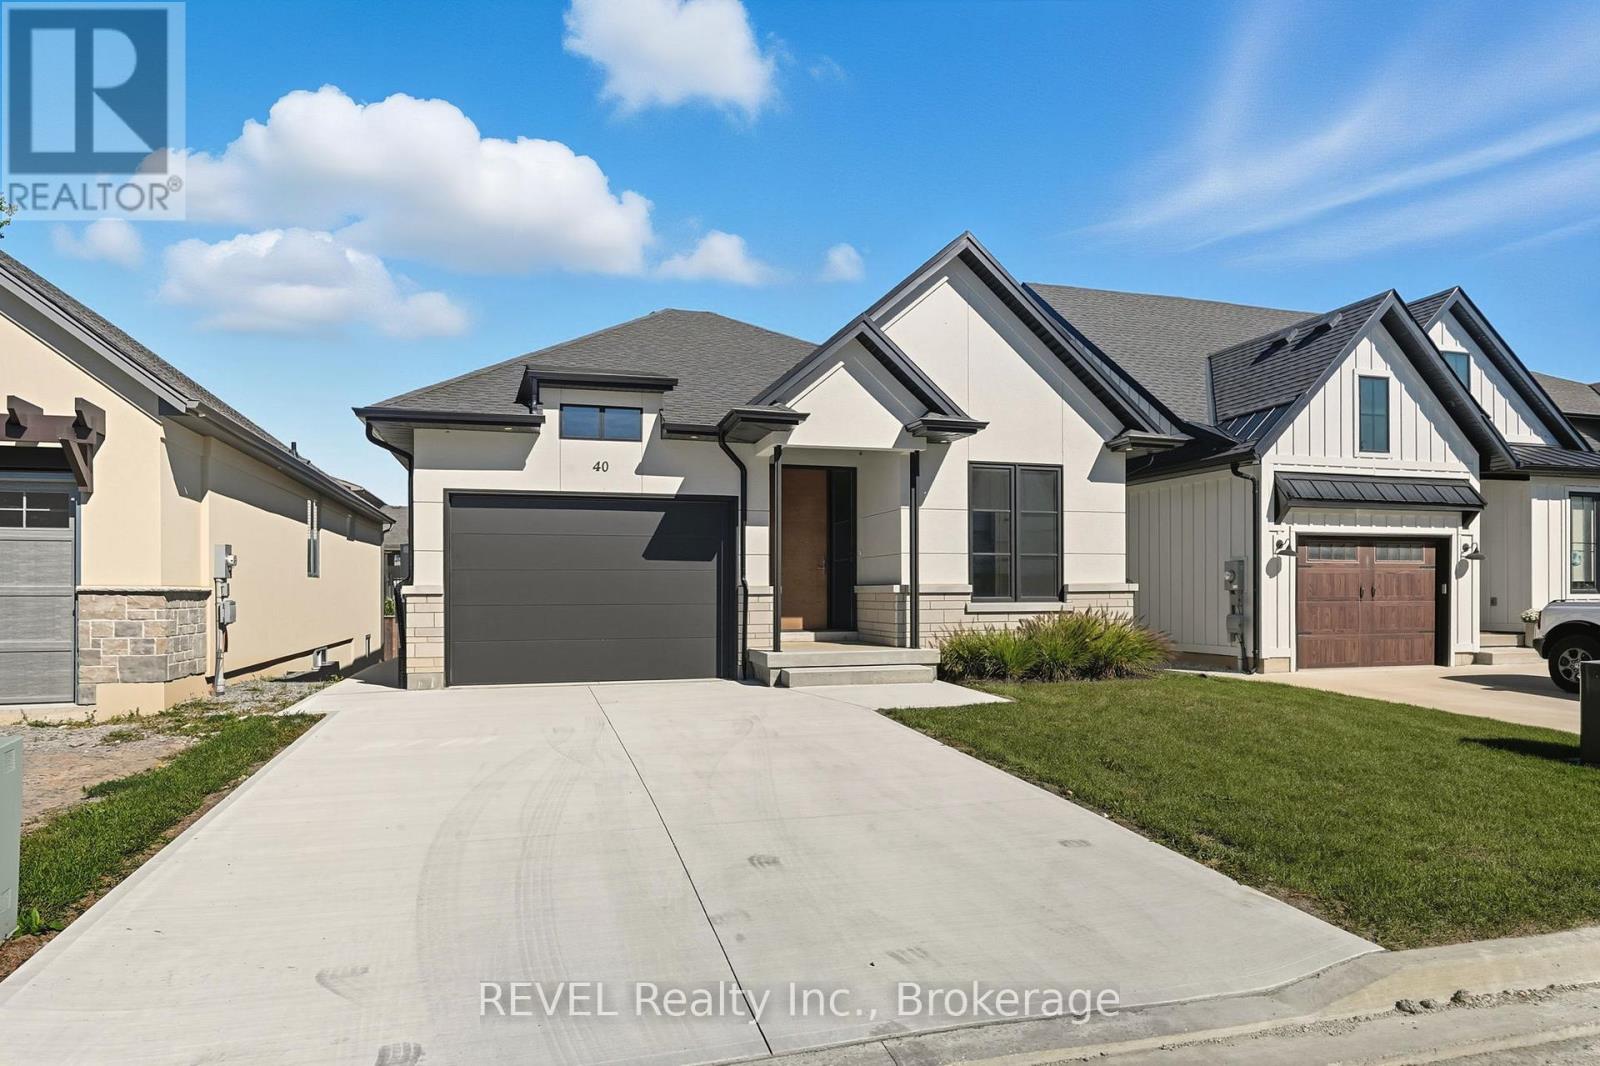
40 Ivy Crescent
Thorold, Ontario
Welcome to this stunning custom-built bungalow in Thorold, designed with style, function, and comfort in mind. The open-concept layout highlights a chefs kitchen with custom cabinetry, painted glass backsplash, a striking quartz double waterfall island, and brand-new stainless steel appliances. An additional espresso bar with wine fridge off the dining area adds the perfect touch for entertaining. The bright living room features a sleek linear gas fireplace and oversized double patio doors (9x8) that flood the space with natural light and lead to a 16x12 wooden deck complete with privacy screening. The main floor offers two bedrooms, including a primary suite with a walk-in closet and a spa-like ensuite boasting a custom double vanity and large glass walk-in shower. A main 4-pc bathroom, mud/laundry room, and Italian tile with engineered hardwood flooring complete this level.The fully finished lower level expands your living space with two additional bedrooms with egress windows, a 3-pc bathroom, and a large recreation area, all finished with durable vinyl flooring. Additional features include battery-powered window coverings on the main floor, an attached single-car garage, and a double-wide driveway. Set in a prime location close to shopping, amenities, and with easy highway access, this home is within walking distance to scenic trails and Lake Gibson Conservation Park. A true blend of modern design and everyday convenience, move in and enjoy! (id:37087)
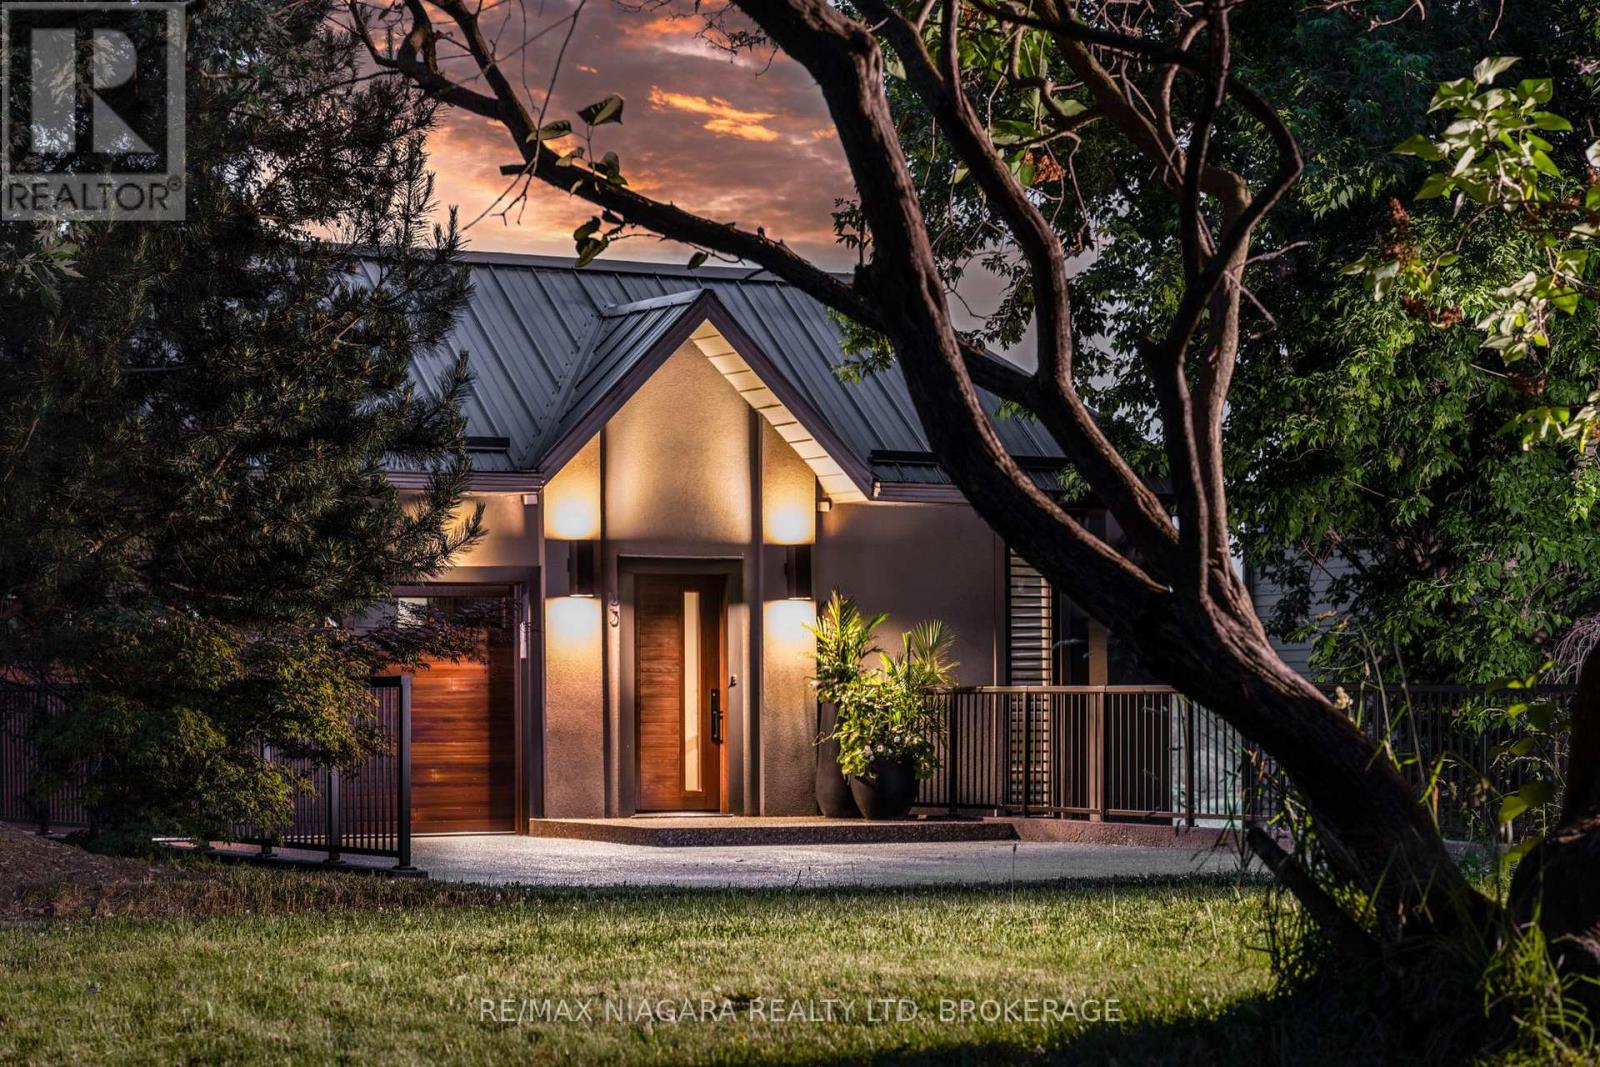
33 Canal Street
St. Catharines, Ontario
Perched along the finish line of the world-renowned Royal Canadian Henley Rowing Course, this extraordinary waterfront residence offers a rare opportunity to own one of Port Dalhousie's most iconic luxury homes. Spanning over 5,400 sq. ft across three fully above-grade levels, this custom-built contemporary masterpiece showcases breathtaking views of an unmatched waterfront lifestyle. Entering from Canal Street, the main level features a dramatic foyer, elevator access, double car garage, elegant dining area, and a stunning designer kitchen with 12.5 FT vaulted ceilings, custom cabinetry, premium appliances, oversized walnut island, leathered granite surfaces, and coffee/wine station.The kitchen flows seamlessly into the great room and covered waterfront balcony overlooking the rowing course.The middle level offers three spacious bedrooms, including a luxurious primary retreat with gas fireplace, walk-in closet, spa-inspired ensuite, and private balcony.A second bedroom enjoys its own ensuite and balcony access, while the third bedroom is ideal as a guest room or office.The waterfront ground level, fully on grade and extensively renovated in 2025, has been transformed into an exceptional entertaining and living space.Features include white oak herringbone flooring with radiant heat, a custom concrete fireplace with Venetian plaster feature wall, Hunter Douglas motorized blinds, handcrafted cabinetry, designer lighting, a spectacular secondary kitchen with an 11ft leathered granite island, fitness area, sauna, and an expansive great room overlooking the water.Sliding doors open directly to a private patio and landscaped greenspace at the water's edge.Serviced by an elevator connecting all levels, this remarkable home is located in the heart of Port Dalhousie, moments from beaches, restaurants, yacht clubs, and trails.A truly one-of-a-kind waterfront offering where luxury, design, and location come together on Niagara's most celebrated rowing course. Luxury Certified. (id:37087)
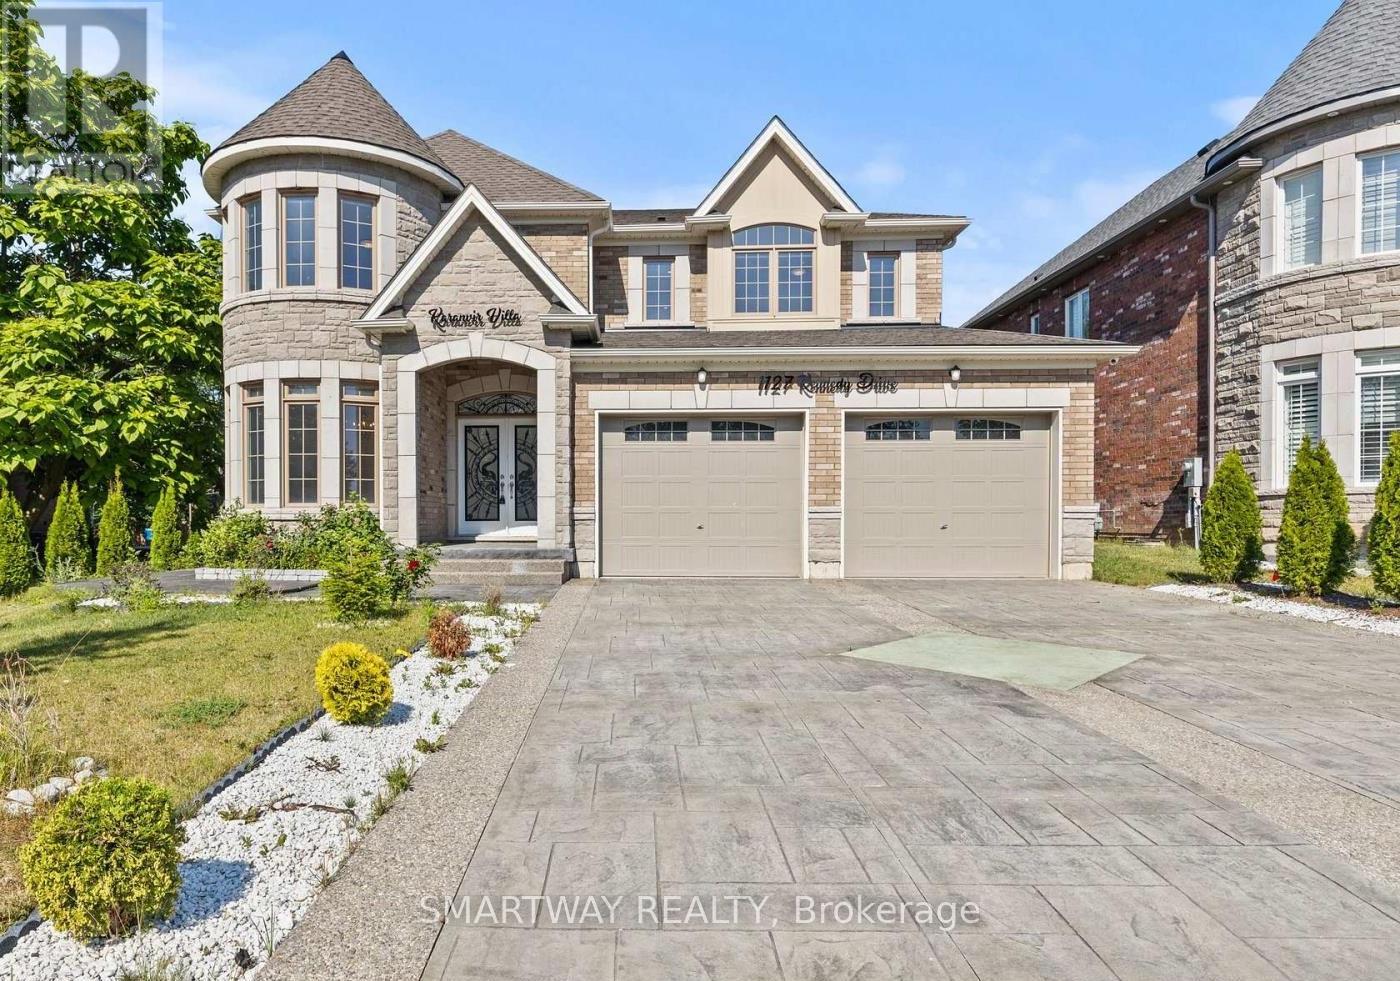
1127 Kennedy Drive
Fort Erie, Ontario
Stunning 4-year New, spacious 5-bedroom, 4-bathroom, 3300+ Sq. Ft. DETACHED home With LEGAL SEPARATE ENTRACE TO THE HUGE UNSPOILED BASEMENT,in FORT ERIE with Castle-themed architecture and stone-brick exterior! 60 Ft x 153 Ft Lot. Enjoy spending time with family and friends in the light-filled, main floor living spaces - great room with electric fireplace and custom accent wall, 65"TV and sliding doors to the backyard; formal dining room connected to the chef's kitchen by the servery and walk-in pantry. The main floor also includes a laundry room with sink, living room/study, foyer and a 2pc powder room. A beautiful wooden staircase leads to the second floor bedrooms. The primary bedroom features a large walk-in closet and spa-like 5pc ensuite bathroom with electronic toilet, glass door shower and huge tub. Bedrooms #2 and #3 share a 5pc ensuite privilege bathroom and bedrooms #4 and #5 share a 4pc ensuite privilege bathroom, both with double sinks. No carpet in the house, new appliances, quartz counter tops, central vac with kitchen floor suction trap, smart thermostat and LED mirrors in all the bathrooms are just a few more of the upgrades! Interior and Exterior Pot Lights. Nicely landscaped with edged gardens, cedar tree fencing around expansive backyard with shed, decorative concrete stamped paths and double-wide driveway leading to the extra large two-door garage. The security system with 4 exterior cameras, exterior pot lights and garage doors are both controlled remotely by an app. Located within walking distance of the Fort Erie Golf Course, GFESS High School, the Leisure plex arenas and community center complex. 2-minute drive to the QEW Highway, and 10 minutes to the Peace Bridge to Buffalo and Crystal Beach. (id:37087)

