




39 - 121 Glen Morris Drive
St. Catharines, Ontario
Welcome to Winston Glen Unit #39. This Bungalow Townhouse Condominium is Beautifully Maintained and Offers the Perfect Blend of Comfort, Functionality and Accessibility. Ideally Situated Close to all Amenities, Schools, Churches, Pen Centre and 406. Designed With Wheelchair Accessibility (Automatic Stair Chair Included) With Many Built in Features Throughout. Main Floor Features Guest Room with 3 pc Bath Privileges, Oversized Primary Bedroom with 4 pc Ensuite and Walk in Closet. Large Living Room with Gas Fireplace and French Doors Leading to Newer Deck Overlooking Green Space. Main Floor Laundry has Been Roughed in and Central Vac Makes Cleaning Easy. Garage has Very Desirable Oversized 2 car Capacity. Windows Have Been Treated With Interior California Shutters Ensuring Your Comfort and Privacy. Lower Level is Fully Finished With Large Rec Room, Walkout to Backyard, Large Bedroom, Office, Workroom and Third Bathroom. Don't Miss Your Chance to Enjoy Carefree Condo Living in a Great St. Catharines Neighborhood. It's time to Make This Your Niagara Home. (id:37087)
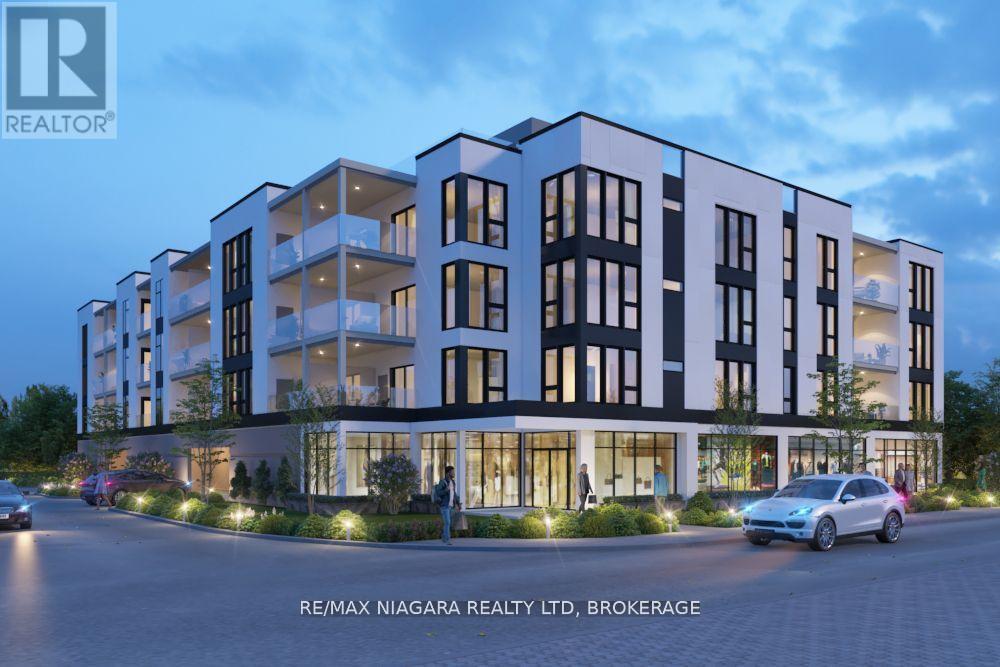
179 Garrison Road
Fort Erie, Ontario
Discover an outstanding development opportunity in a prime location. This property includes Site Plan Approval, to be provided on closing, for a proposed mixed-use project featuring 36 residential units, 2 commercial spaces, and covered ground-level parking.Ideally situated within walking distance to the lake, the Friendship Trail, restaurants, shopping, banks, pharmacies, and other everyday amenities, this site offers both strong lifestyle appeal and excellent future potential.A substantial amount of due diligence and pre-development work has already been completed, including ESA Phase 1 and Phase 2 reports, delineation, archaeological and geotechnical investigations, abatement reports, detailed survey work, topographical studies, servicing engineering, landscape architectural plans, architectural renderings, noise and traffic studies, and civil engineering plans.Zoned CMU1-447, this is a rare turnkey opportunity for developers looking to move forward with confidence. (id:37087)
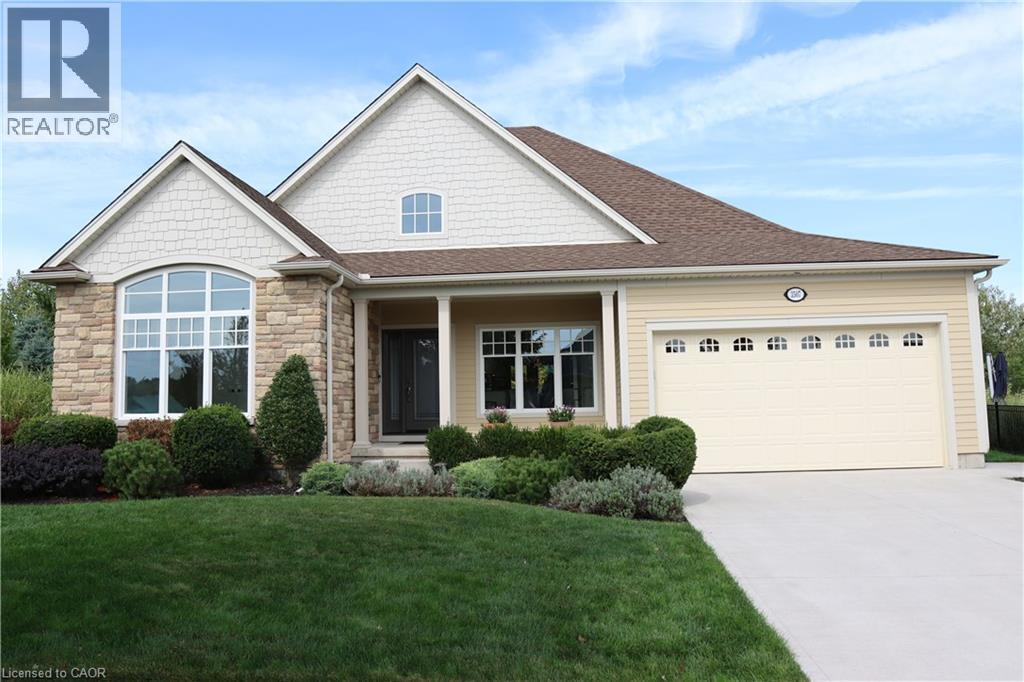
3507 Trillium Crescent
Fort Erie, Ontario
Lake Erie waterfront community in an upscale neighbourhood. This home is an absolute gem! Modern interior with beautiful finishes and upgraded fixtures, amenities and appliances designed for durability and presentation. Irregular shape lot on almost half acre, established breathtaking garden and impressive layout of flower beds are the dream and an inspiration. Quiet area, over 180 feet in depth with many mature trees at the back, a little forest of your own. Over 100k spent in irrigation, lighting and landscaping. Covered deck, two BBQ stations, stone patio and walking to the open fire pit is a joyful experience. As you enter the house the 2000 sq.feet open space is an elegant walk between sun room, living area, dinning and open concept kitchen. Large windows, skylight and glass doors allow for much brightness. Unobstructed view of the garden is pleasant, relaxing and eye-catching scenery. Master on-suite with wardrobe closets on both side, 4 pc bathroom and view of the garden is the morning delight. The 1000 sq. feet of additional finished living space in basement is ideal for in-law suite including large living room, 3 pc bathroom and a large bedroom is completed by the builder. About 800 sq.feet unfinished storage room in basement is suitable for many uses such a small hobby workshop or even to develop an additional bedroom if needed. This house is well taken care of and maintained with utmost attention. Nothing to do just move in and enjoy this incredible home. ( Additional Inclusions are:air exchanger, auto garage door remotes, ERV/HRV, Generator- Full, 2 Barbeque grills, canopy, 2 patio decks, landscaping lights, lawn sprinkler system) (id:37087)
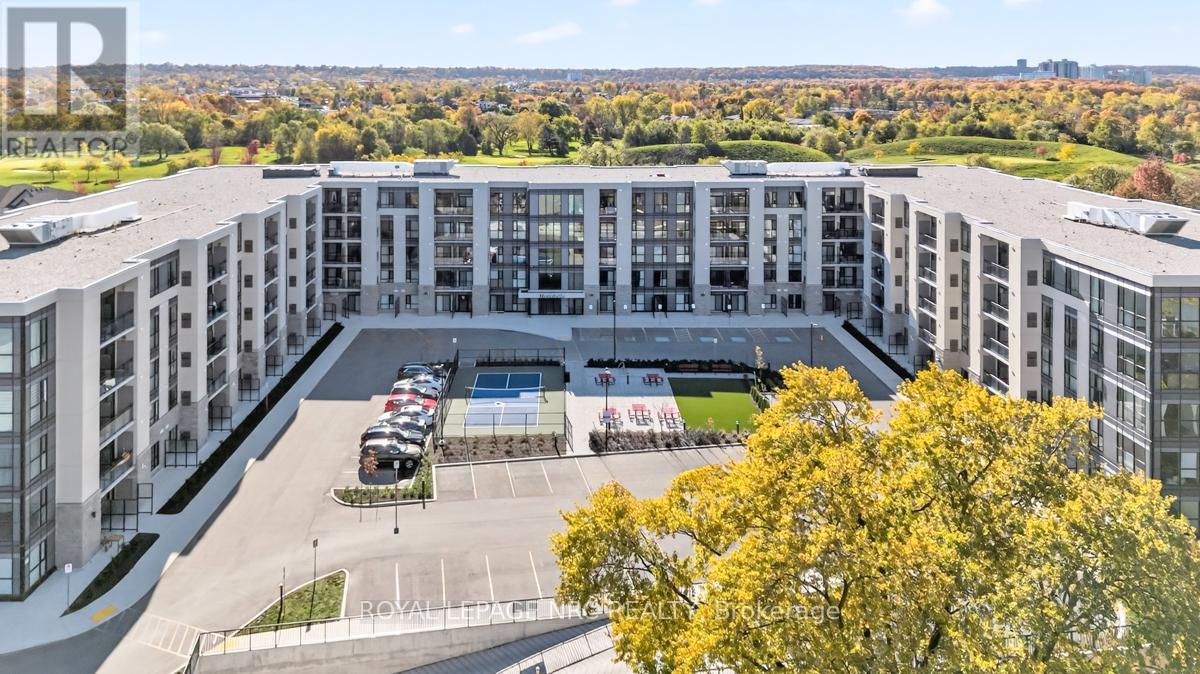
Lp19 - 50 Herrick Avenue
St. Catharines, Ontario
Experience life on your own terms. This bright 970 sqft main level, 2 bathroom, 2-bedroom+den condo with in suite laundry and a large patio allows you to do just that. A place where you can do everything you want without worrying about upkeep. Enjoy the pleasure of staying fit and healthy, hosting a party for friends and family or relaxing on a Patio overlooking a golf course. You can do all of this and more with the spectacular array of amenities at Montebello. If you love the energy and vibrancy of an uptown address, then you want to call this home. Montebello is a luxury condominium development by Marydel Homes at 50 Herrick Avenue, St.Catharines. Enjoy the beautifully landscaped courtyard and grounds, sleek upscale lobby and lounge, state-of-the-art fitness center, elegantly appointed party room with kitchen, spectacular, landscaped terrace, Pickleball court, and underground parking. (id:37087)
219 Athenia Drive
Stoney Creek, Ontario
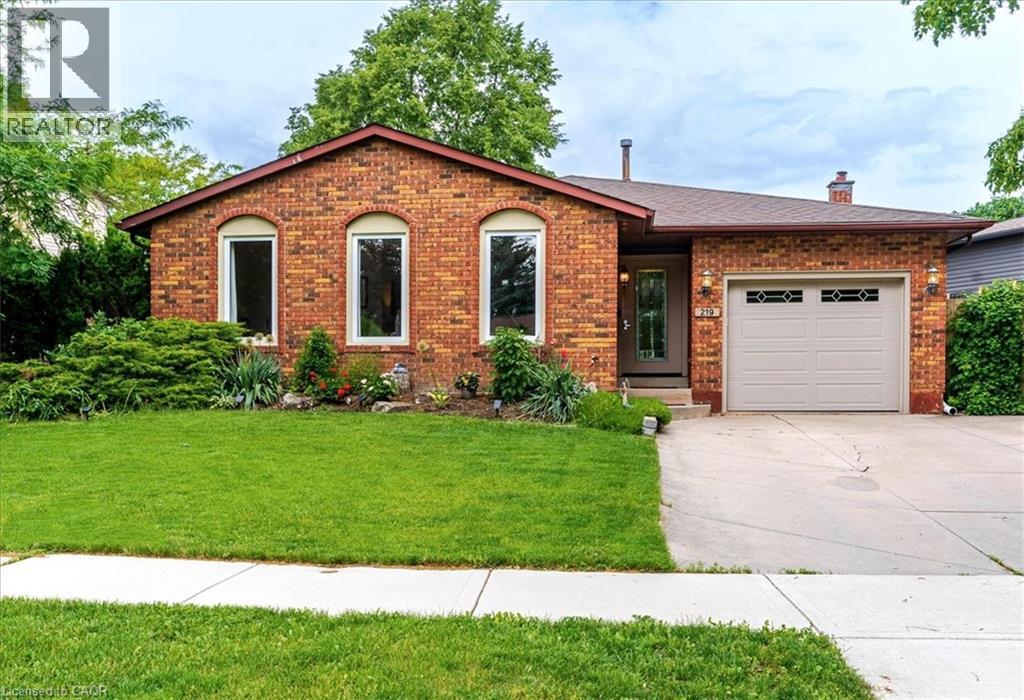
Welcome to 219 Athenia Drive! Located in the highly sought after, Heritage Green neighboUrhood, this backsplit home is surrounded by mature trees, with easy access to both major highways (Lincoln Alexander Highway a.k.a. The Linc., and the Redhill Expressway). Upon entering the foyer you’ll appreciate the bright natural light and functional layout which seamlessly connects the living room, dining area, and kitchen. The kitchen offers ample cabinetry and comes complete with appliances. Upstairs you’ll find a generous master bedroom, 2 additional well-sized bedrooms, and a beautifully appointed four-piece bathroom. The lower level features a large family room with a gas fire place, an additional bedroom (presently used as a workout room), and a two-piece bathroom ideal for guests. The basement provides abundant storage space, a three-piece bathroom and a versatile bonus room currently being used as a 5th bedroom. Step outside to the fully fenced backyard, where you will find a concrete patio conveniently located off the kitchen. This tranquil backyard boasts beautifully manicured garden beds, creating the perfect setting for relaxing or entertaining. There is a 4-car driveway with a garage that is attached to the home which has convenient inside access. Additionally, this home is close to Felker’s Falls, walking trails, great shops and amenities, and is within walking distance to both Public and Catholic Elementary schools. RSA (id:37087)
Lp22 - 50 Herrick Avenue
St. Catharines, Ontario
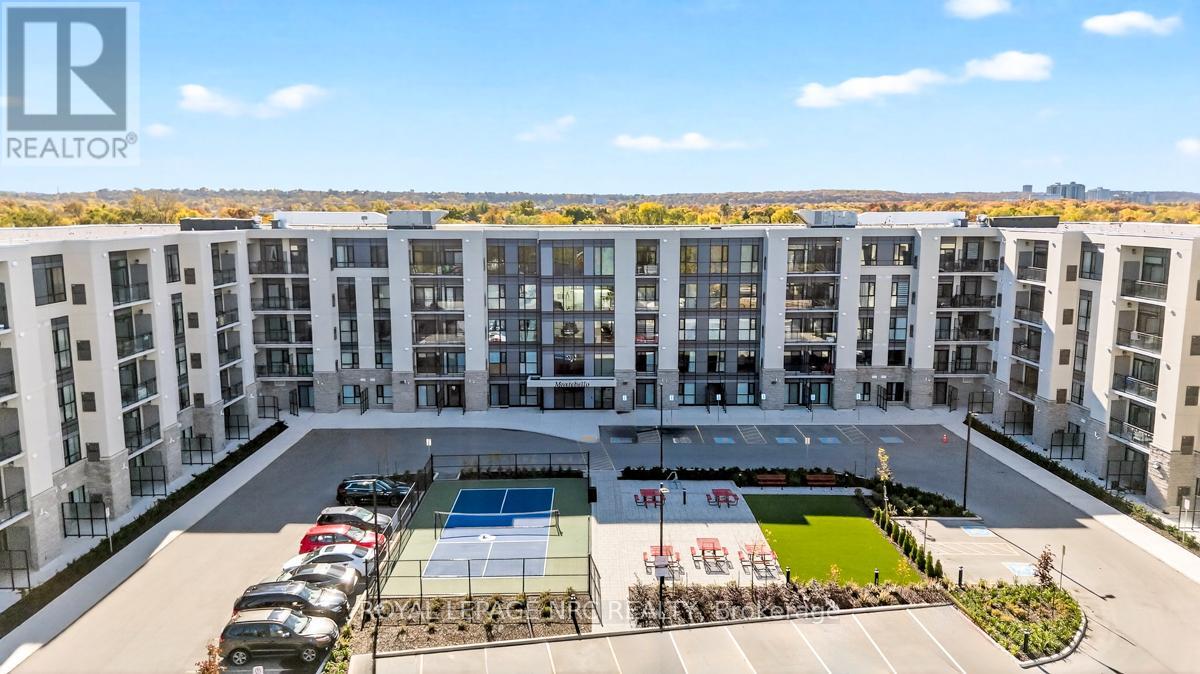
Experience life on your own terms. This bright 970 sqft main level, 2 bathroom, 2-bedroom+den condo with in suite laundry and a large patio allows you to do just that. A place where you can do everything you want without worrying about upkeep. Enjoy the pleasure of staying fit and healthy, hosting a party for friends and family or relaxing on a Patio overlooking a golf course. You can do all of this and more with the spectacular array of amenities at Montebello. If you love the energy and vibrancy of an uptown address, then you want to call this home. Montebello is a luxury condominium development by Marydel Homes at 50 Herrick Avenue, St.Catharines. Enjoy the beautifully landscaped courtyard and grounds, sleek upscale lobby and lounge, state-of-the-art fitness center, elegantly appointed party room with kitchen, spectacular, landscaped terrace, Pickleball court, and underground parking. (id:37087)
121 - 50 Herrick Avenue
St. Catharines, Ontario
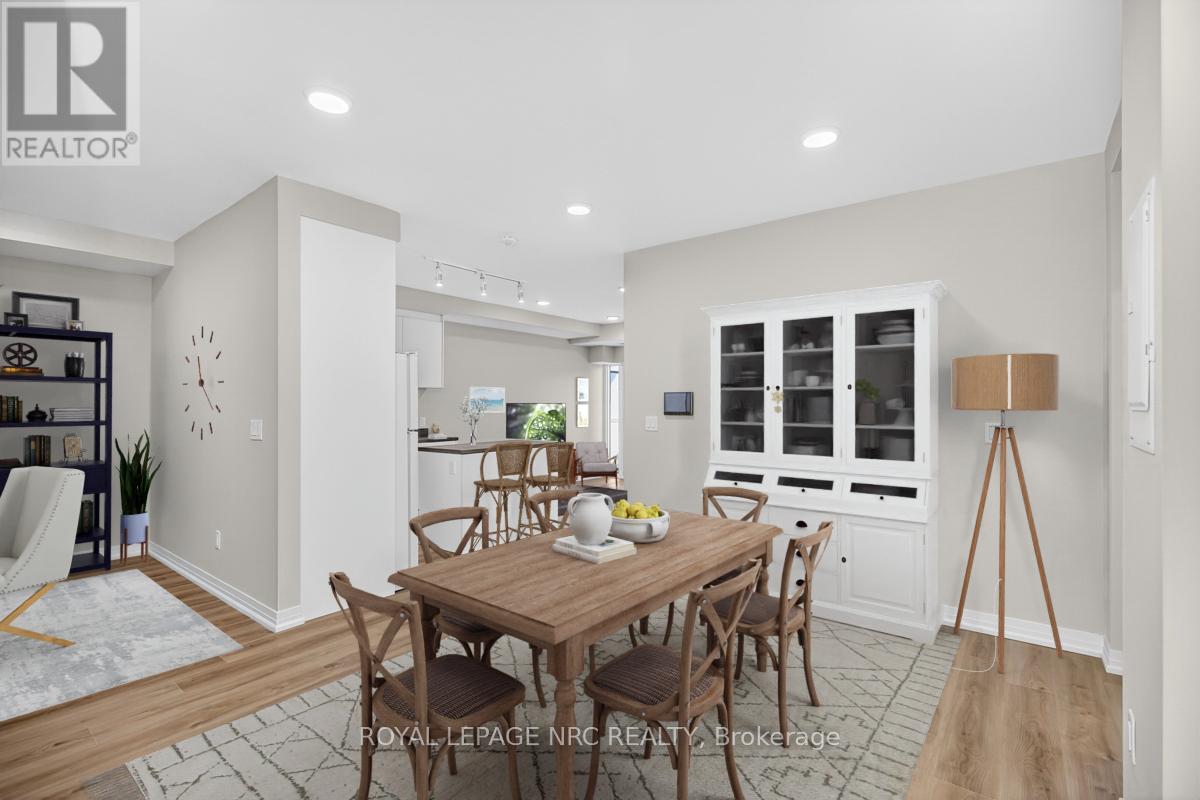
Experience life on your own terms. This bright 970 sqft main level, 2 bathroom, 2-bedroom+den condo with in suite laundry and a large patio allows you to do just that. A place where you can do everything you want without worrying about upkeep. Enjoy the pleasure of staying fit and healthy, hosting a party for friends and family or relaxing on a Patio overlooking a golf course. You can do all of this and more with the spectacular array of amenities at Montebello. If you love the energy and vibrancy of an uptown address, then you want to call this home. Montebello is a luxury condominium development by Marydel Homes at 50 Herrick Avenue, St.Catharines. Enjoy the beautifully landscaped courtyard and grounds, sleek upscale lobby and lounge, state-of-the-art fitness center, elegantly appointed party room with kitchen, spectacular, landscaped terrace, Pickleball court, and underground parking. (id:37087)
Lp20 - 50 Herrick Avenue
St. Catharines, Ontario
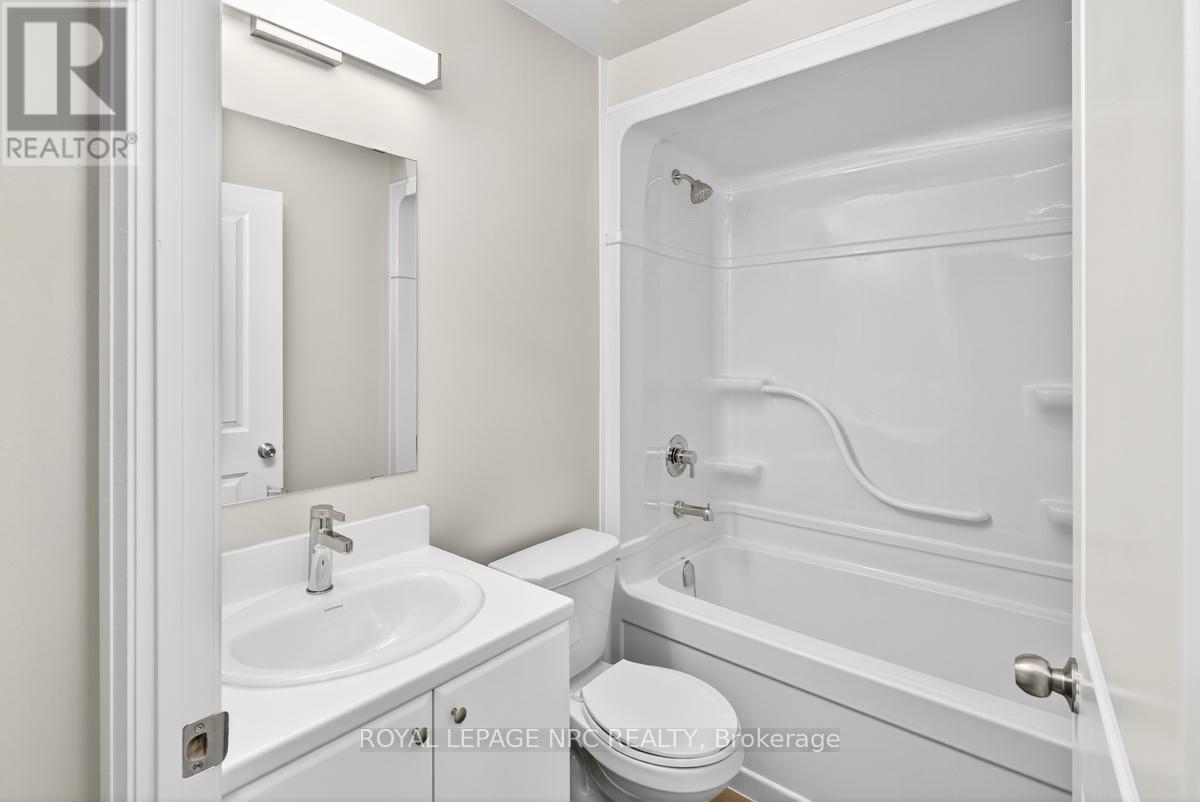
Experience life on your own terms. This bright 970 sqft main level, 2 bathroom, 2-bedroom+den condo with in suite laundry and a large patio allows you to do just that. A place where you can do everything you want without worrying about upkeep. Enjoy the pleasure of staying fit and healthy, hosting a party for friends and family or relaxing on a Patio overlooking a golf course. You can do all of this and more with the spectacular array of amenities at Montebello. If you love the energy and vibrancy of an uptown address, then you want to call this home. Montebello is a luxury condominium development by Marydel Homes at 50 Herrick Avenue, St.Catharines. Enjoy the beautifully landscaped courtyard and grounds, sleek upscale lobby and lounge, state-of-the-art fitness center, elegantly appointed party room with kitchen, spectacular, landscaped terrace, Pickleball court, and underground parking. (id:37087)
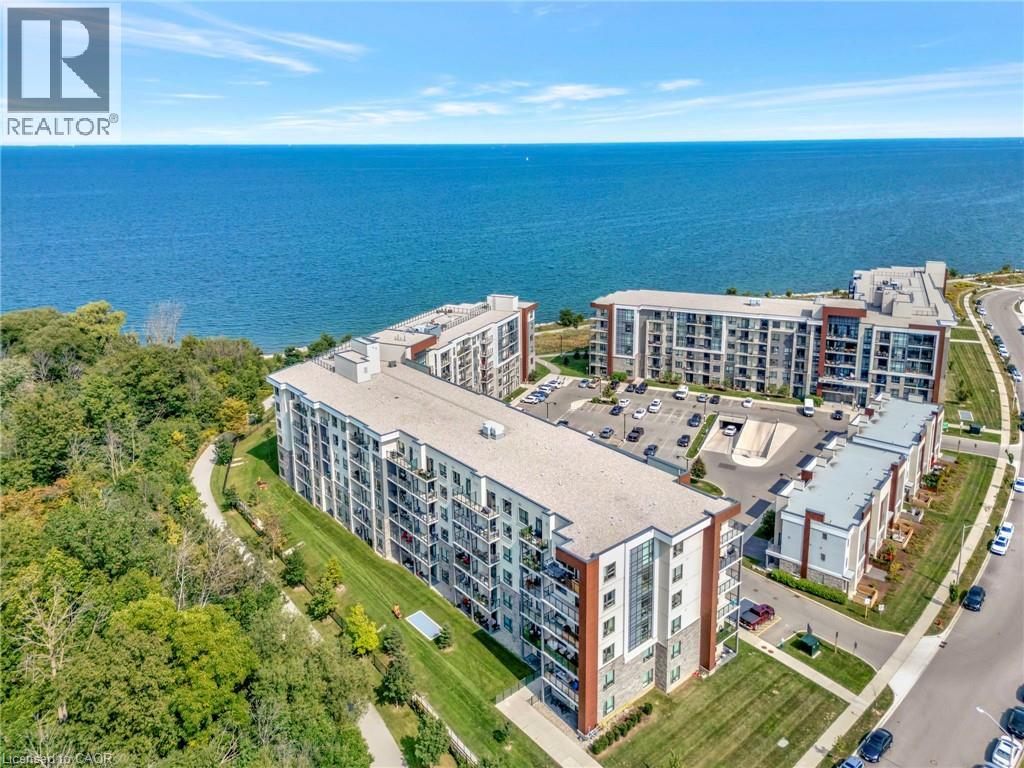
125 Shoreview Place Unit# 322
Stoney Creek, Ontario
Welcome to one of the largest 2+1 bedroom, 2 bathroom units in this sought-after waterfront condominium, offering over 1,000 sq. ft. of beautifully finished living space plus a spacious den. The primary bedroom features partial water views, while the balcony overlooks green space and a scenic walking path, creating the perfect place to relax and unwind. A rare and highly desirable feature, this unit includes 2 owned underground parking spaces, both conveniently located directly beside the elevator for exceptional everyday convenience. Residents enjoy an impressive selection of amenities, including a fitness centre, party room, rooftop terrace with stunning water views, beach access, and picturesque waterfront walking trails. Combining generous living space, premium amenities, and an unbeatable waterfront lifestyle, this condo offers exceptional value. Don't miss your opportunity to own one of the few units with 2 owned parking spaces in this desirable lakeside community! (id:37087)
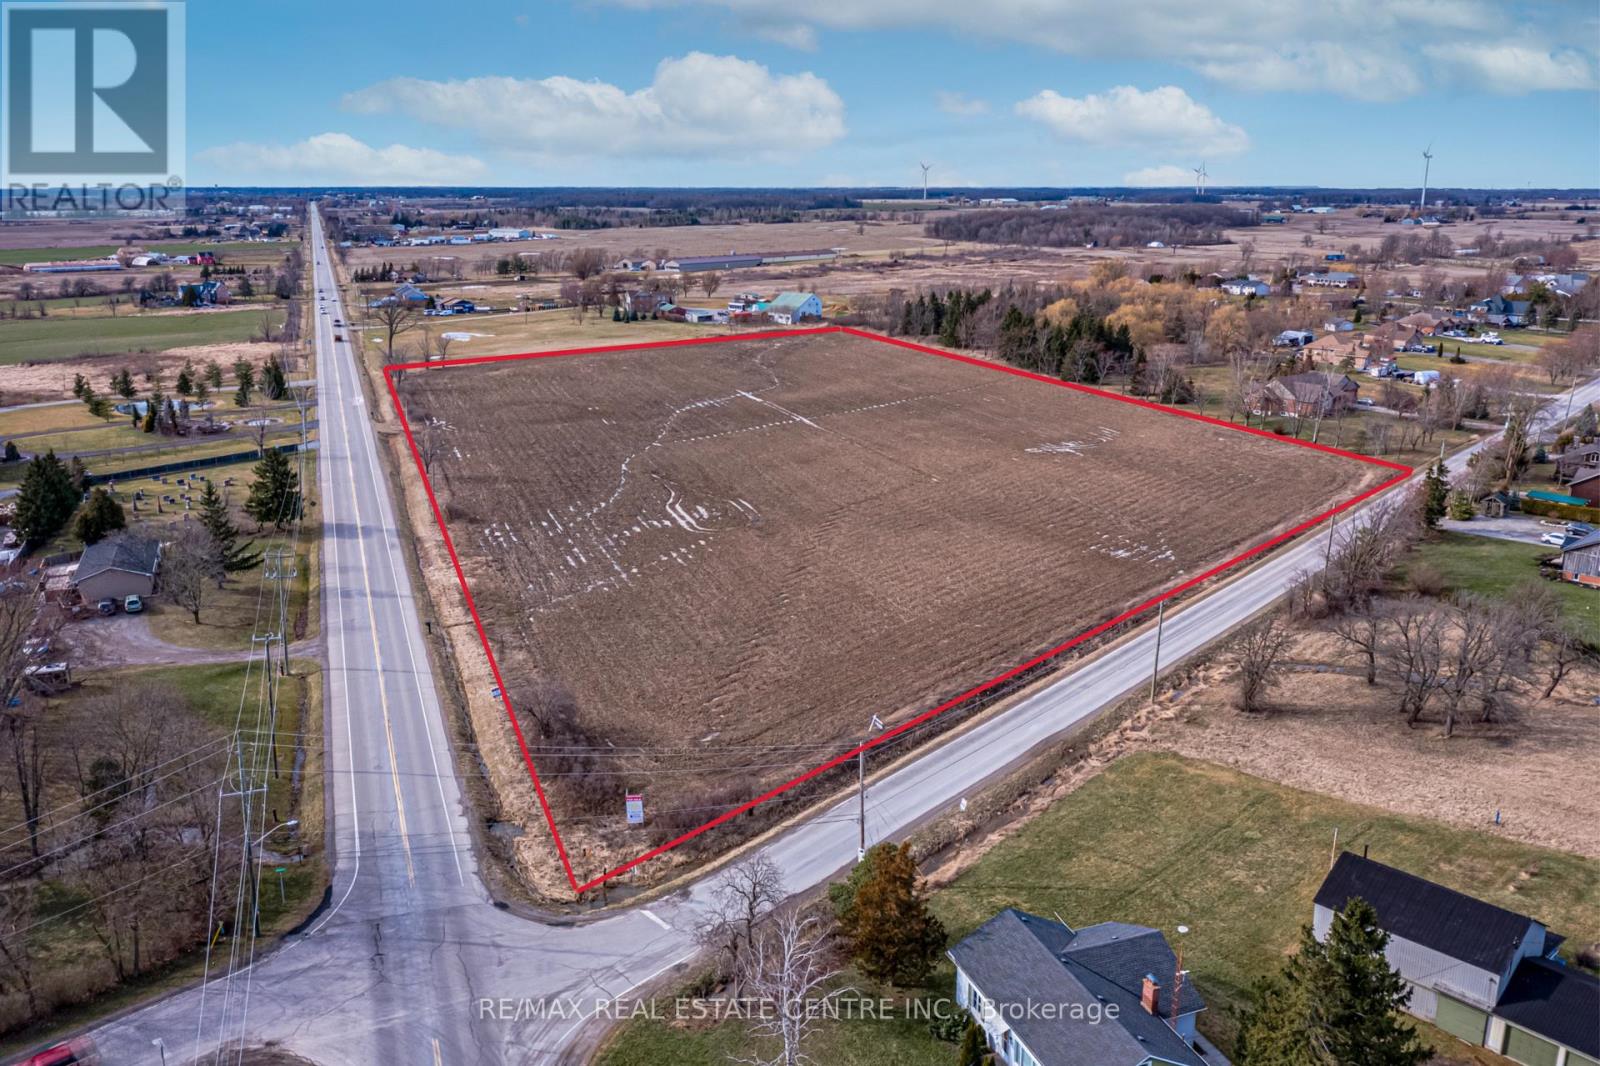
Pt Lt 16 Abingdon Road
West Lincoln, Ontario
This extraordinary property offers a rare development opportunity with an approved draft plan for nine premium estate lots, each featuring approximately one acre of land. Set amidst idyllic rural landscapes, this future community promises the tranquility of country living without sacrificing convenience. The development is shovel-ready, with approvals in place for road construction and servicing, allowing a developer to move forward with permits and the next stages of construction. This significantly reduces timelines and provides a streamlined path toward project completion. The picturesque surroundings create an ideal retreat while remaining just an 8-minute drive from the heart of Binbrook, where you'll find local shops, restaurants, schools, and everyday amenities. The property also offers easy access to nearby communities including Smithville, Stoney Creek, and Hamilton, while the QEW is only 15 minutes away for convenient commuting. Whether you're seeking a premier development opportunity or a strategic investment in a growing community, this property combines the best of rural charm, modern convenience, and development-ready potential. Some photos have been virtually staged. (id:37087)
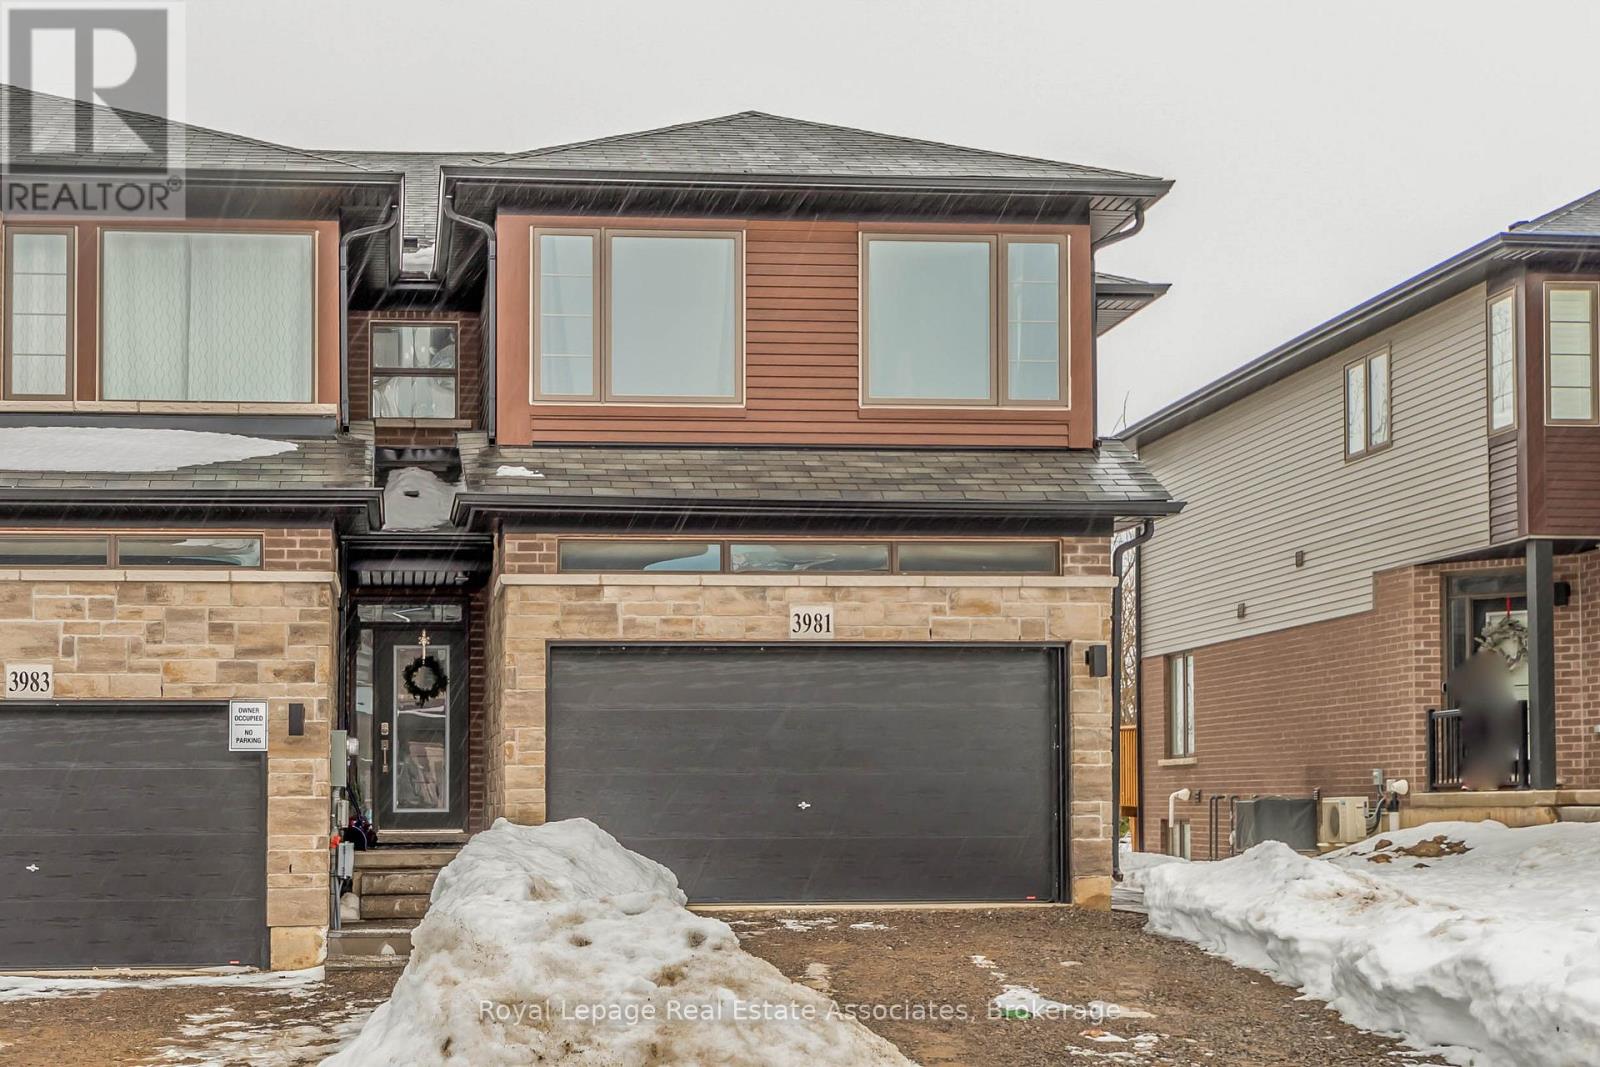
3981 Crown Street
Lincoln, Ontario
Welcome home to this Beautiful Losani End Unit Townhouse -"The Ambrosia", W/ 1.5 Car Garage, 3 Bedrooms, 3 Baths & Loft! Beautiful Finishes - Main Floor Open Concept 9' Ceilings, With Spacious Great Room, Hardwood Floors On the main Level, Large Eat In Kitchen W/ Quartz Counters, Breakfast Island, Dark Stained Wood Cabinets, SS Appliances; Breakfast area with Sliding Door To Raised Wood Deck O/Looks Tree Lined Backyard W/ Fence. Second floor has three spacious bedrooms including a sumptuous Principal suite, W/ Wall To Wall Windows, W/In Closet W/Shelving & Window - Master 3 Pc Bathroom W/ Quartz. You will Love the Extra Room!! Large upper hallway/computer area - Loft. Perfect For Office Or Tv Area; Unfinished Walkout Basement W/Above Grade Windows and 1/2 Glass Door, Bright space great to create a workout area. Minutes To Vineyards, Restaurants & Niagara On The Lake; Go Station & Qew Access Minutes Away. Growing Family Community With Small Town Charm. (id:37087)
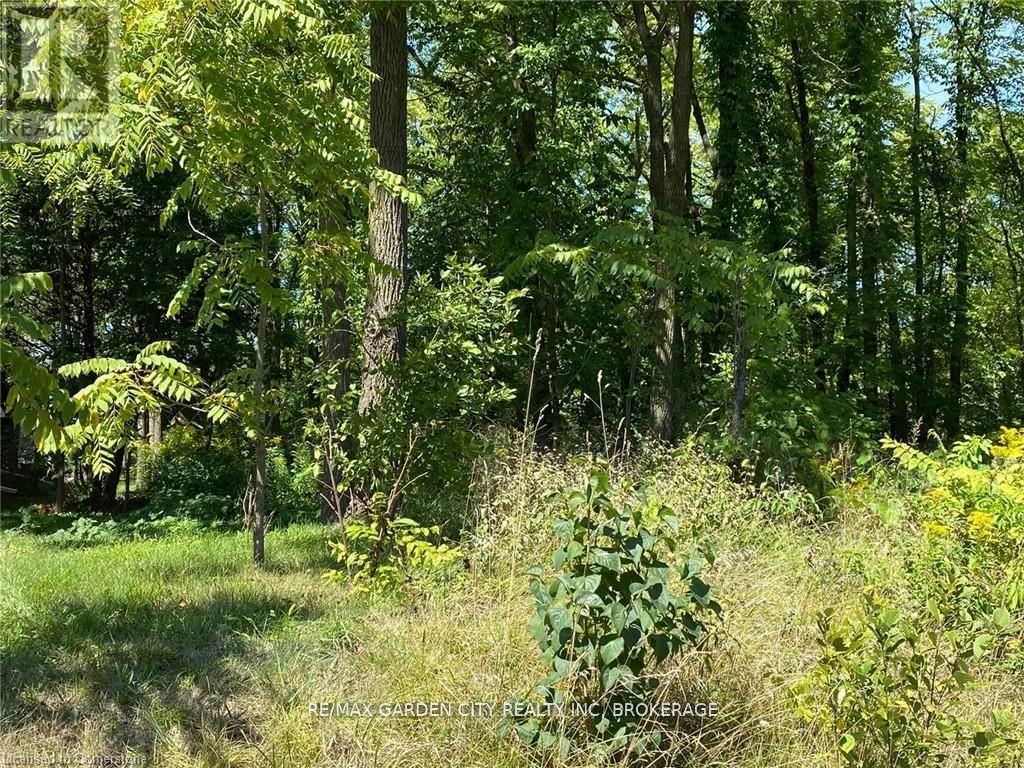
Pt Lt 3 Effingham Street
Pelham, Ontario
LOCATION, LOCATION, LOCATION! This fabulous 2.9-acre treed ravine lot is situated on the Niagara Escarpment. Build your dream home on Effingham Street, just a short walk from Short Hills and Henry of Pelham Estate Winery. The lot has a frontage on both Effingham Street and Louth Townline Road, but the building envelope is on Effingham Street, see in attached pictures. It is located directly south of 2910 Effingham St. and directly east of 160 Louth Townline Road. Please park on Louth Townline Road, near the "For Sale" sign, and walk into the lot. The current owners have drawings for a 3000 square-foot bungalow. Buyers are encouraged to conduct their own due diligence regarding building regulations and requirements. (id:37087)

