



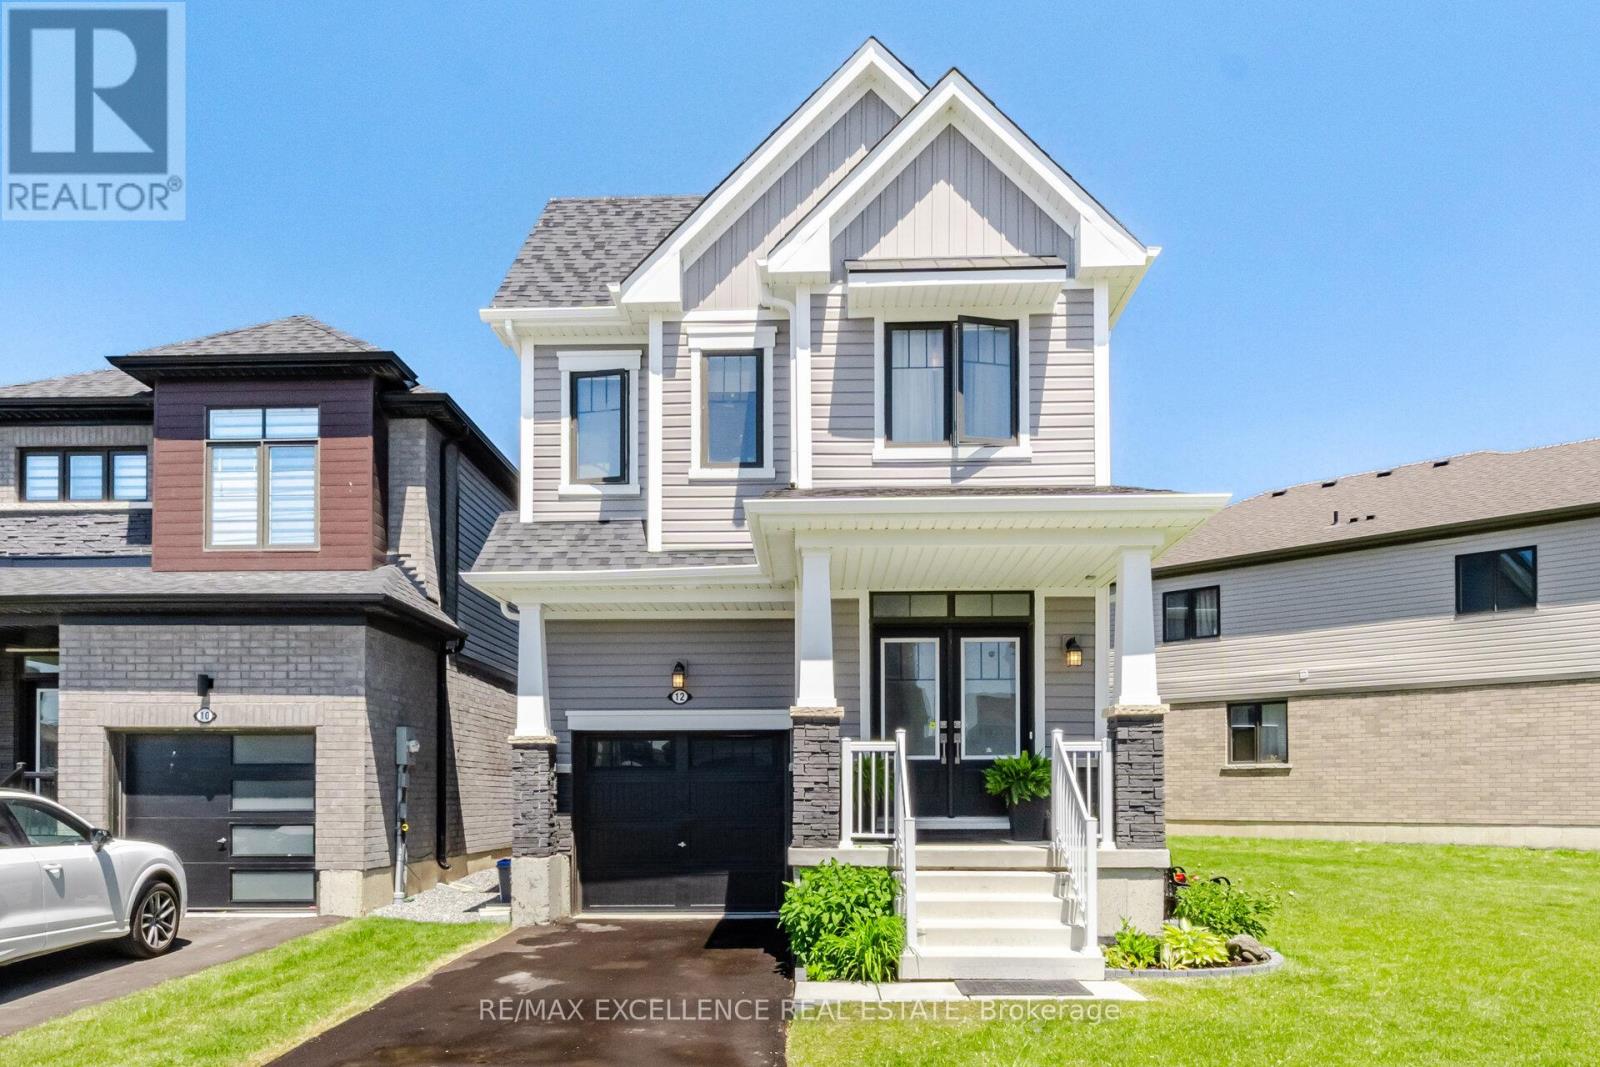
12 Selection Heights
Thorold, Ontario
Welcome to this stunning newer detached home located in the highly desirable Rolling Meadows community of Thorold. Built in 2024, this beautifully upgraded 4-bedroom, 2.5-bath residence offers the perfect blend of modern style, comfort, and functionality. Featuring 9-footceilings, upgraded hardwood flooring, elegant pot lights, and a thoughtfully designed open-concept layout, the home provides bright and spacious living throughout. The upgraded kitchen is a true centerpiece, showcasing stainless steel appliances, extensive cabinetry, alarge centre island, and a breakfast area perfect for family gatherings and entertaining.Upstairs, you'll find four generously sized bedrooms, including a spacious primary retreat witha walk-in closet and luxurious ensuite bath, along with the convenience of second-floor laundry. Situated on a rare oversized lot with no sidewalk, this property offers ample outdoor space and additional parking, a highly sought-after feature in newer communities. Located in a beautiful family-oriented neighbourhood close to schools, Brock University, Niagara College, shopping, transit, Highway 406, and just minutes from Niagara Falls and the region's world-renowned tourist attractions, this move-in-ready home presents an exceptional opportunity for families, professionals, and investors alike. (id:37087)
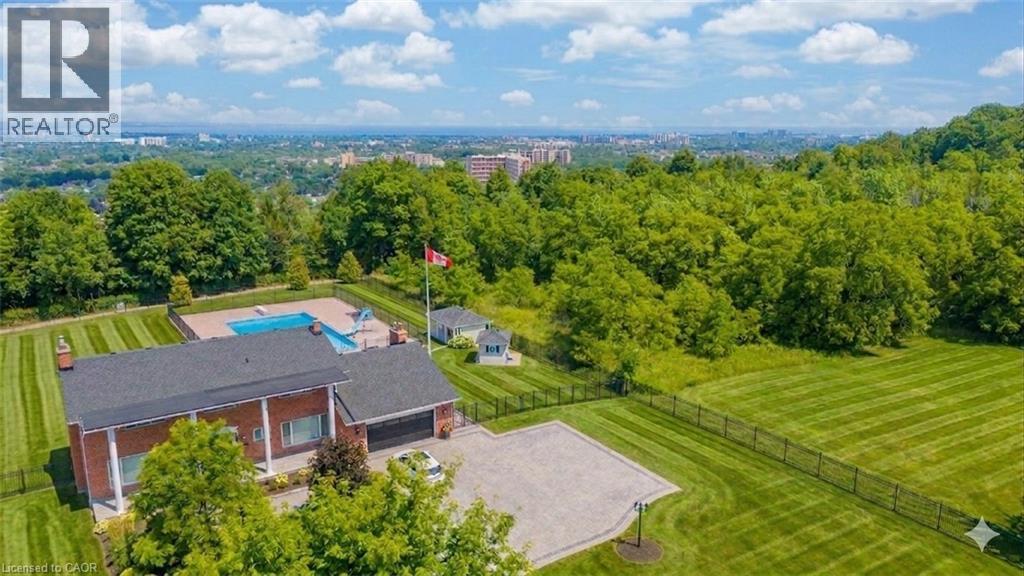
10 Azalea Court
Stoney Creek, Ontario
Perched atop the Niagara Escarpment with seasonal views of Lake Ontario and the Toronto skyline, this rare offering combines luxury living, resort-style amenities, and future potential. Boasting over 5,100 sq ft of finished living space across three levels, this meticulously maintained home offers direct access to the Bruce Trail and is surrounded by some of the area's most breathtaking natural beauty. The updated main floor features new hardwood flooring, a redesigned staircase and railing system, updated lighting, spacious principal rooms, a wood-burning fireplace, and a chef-inspired kitchen that opens to a welcoming family room with gas fireplace. Upstairs, you'll find four generous bedrooms, including a stunning primary retreat with a custom walk-in closet, ensuite bath, and private balcony. The bright lower level features large windows, a separate entrance, bedroom, kitchenette, custom millwork, and gas fireplace—ideal for multi-generational living, guests, or a nanny suite. Step outside to your private backyard oasis featuring a spectacular 30' x 60' in-ground pool with depths reaching 16 feet, pool house, custom shed, and beautifully updated landscaping. Additional highlights include custom motorized blinds, dual furnaces and A/C units (2023), refinished front porch, and numerous pool and exterior improvements. An added bonus is the potential to sever a building lot or construct an accessory dwelling unit. Ideally located just minutes to shopping, schools, restaurants, and LINC access, this is a truly unique opportunity to own one of Hamilton's most distinctive escarpment properties. (id:37087)
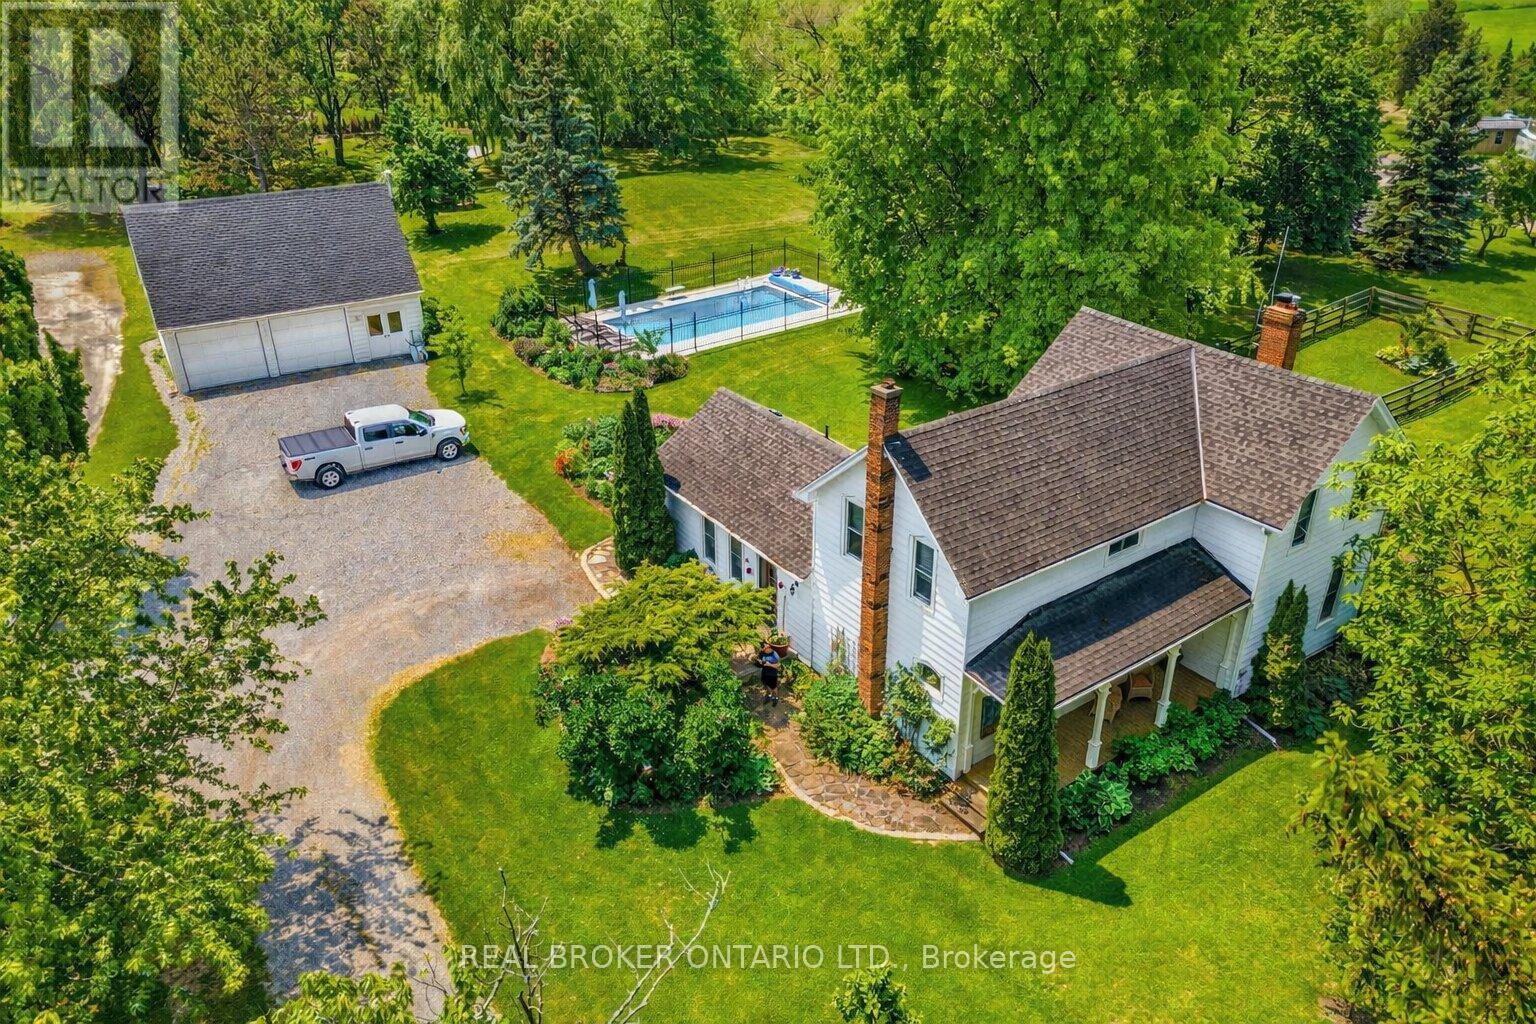
519 Queenston Road
Niagara-On-The-Lake, Ontario
Welcome to 519 Queenston Road, a rare and remarkable offering nestled on a stunning 1.2-acre lot in the heart of Niagara-on-the-Lake. Perfectly positioned just moments from an array of coveted amenities, this exceptional property invites you to fully embrace the region's celebrated lifestyle-enjoy award-winning wineries, renowned local cuisine, The Shaw Festival Theatre, and world-class golf, all just minutes from your doorstep. This charming two-storey family home radiates pride of ownership, beautifully blending timeless character with modern upgrades. Step inside to discover a chef-inspired, fully redesigned kitchen (2023) ideal for entertaining, complemented by a sophisticated dining space and tasteful finishes throughout. Enjoy serene mornings or relaxed evenings on the private terrace or by the recently added 20' x 40' inground pool (2022), surrounded by professionally landscaped gardens bursting with vibrant perennials and mature shrubbery. A spacious detached two storey garage with finished upper level offers incredible flexibility-perfect as a home office, creative studio, or future guest suite. All south facing windows have been treated with 3M UV film protection, preserving interior finishes and enhancing energy efficiency. Additional recent upgrades include a new elegant upstairs bathroom (2022), new main level bath (2023), new furnace and AC (2024), heat pump (2023), numerous new windows, and a complete septic system (2022), ensuring both comfort and peace of mind. Whether you're seeking a peaceful retreat or an entertainer's dream, this property delivers the best of both worlds in one of Ontario's most desirable communities. (id:37087)
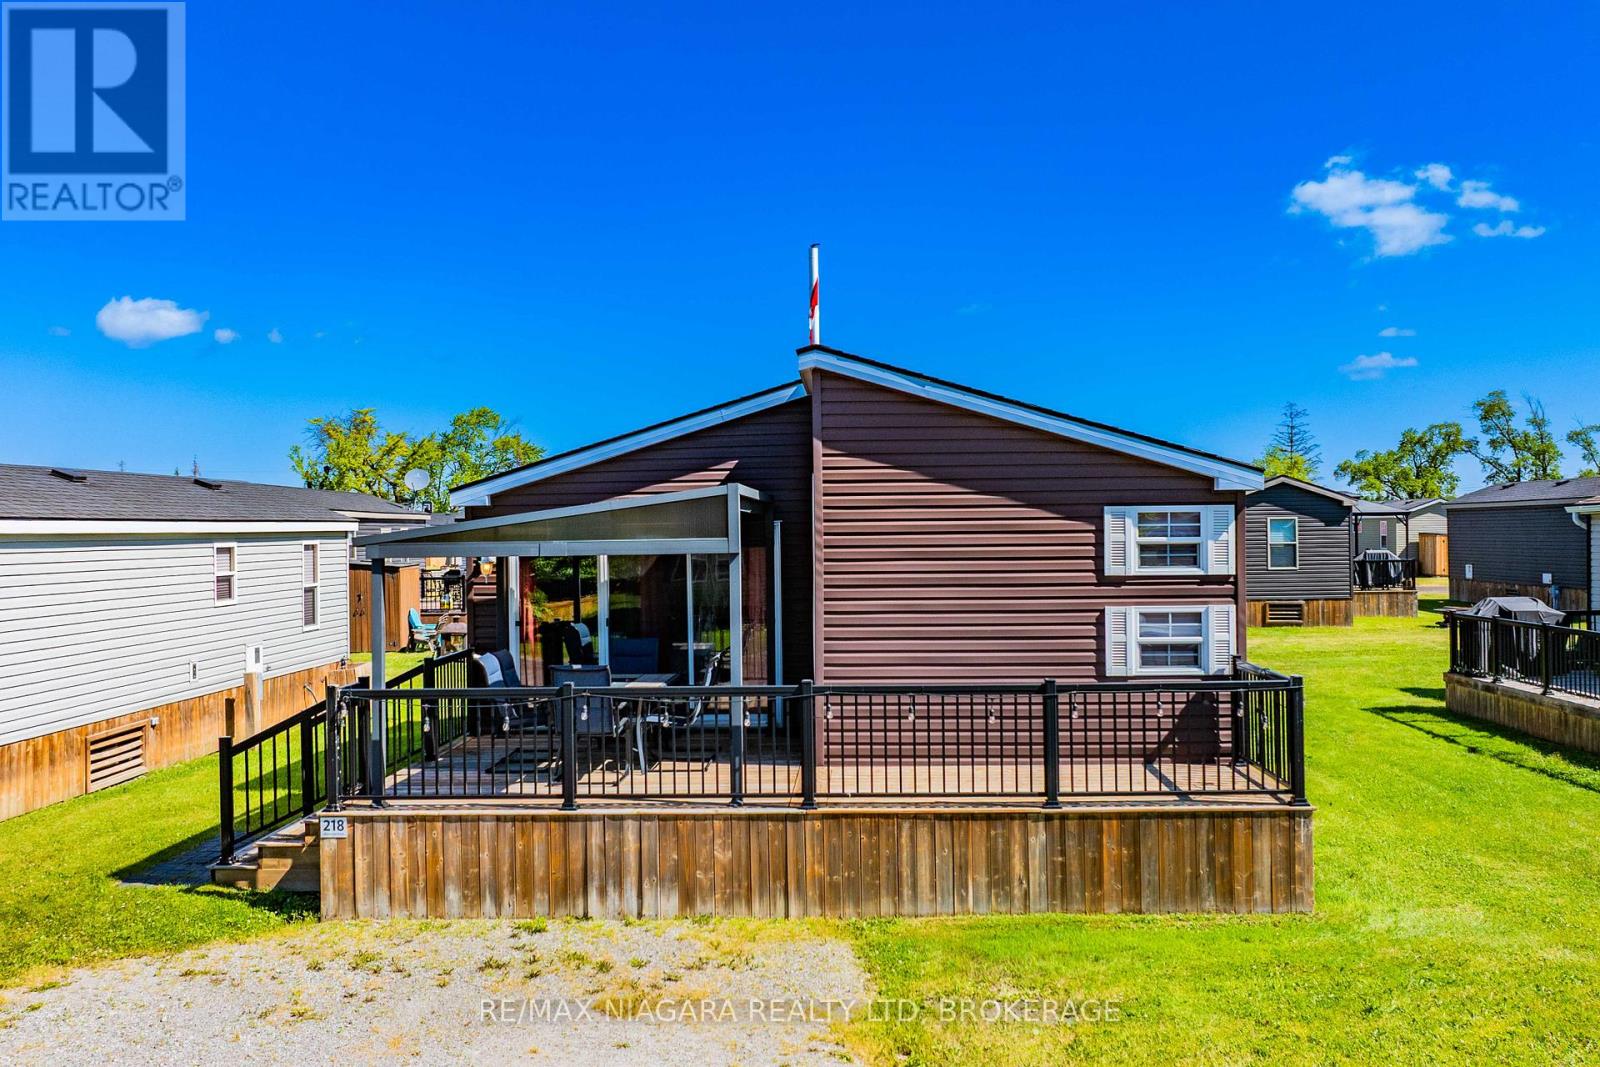
218 - 1501 Line 8 Road
Niagara-On-The-Lake, Ontario
Welcome to easy, stress-free summer living at Vine Ridge Resort! This fully furnished Willow True Northlander model is completely turn-key and ready for you to enjoy from day one. Offering approximately 720 sq. ft. of living space plus two spacious decks, there's plenty of room to relax, entertain, and make lasting memories with family and friends.Inside, you'll find 3 bedrooms plus a pull-out sofa, comfortably sleeping up to 10 guests. Whether you're hosting a weekend getaway or spending the entire summer at the resort, this unit comes fully equipped with everything you need.Owners enjoy access to incredible resort amenities, including two large swimming pools, a splash pad, multi-sport court, playgrounds, and more. The location couldn't be better-just minutes from Niagara-on-the-Lake, award-winning wineries, golf courses, shopping, restaurants, beaches, scenic trails, Niagara Falls, and the U.S. border. Annual resort fees of $9825.35 include virtually everything except propane, making ownership simple and hassle-free, and have been fully paid for the 2026 season.If you've been looking for an affordable vacation property in the heart of Niagara's tourism region, this is an opportunity you won't want to miss. Season runs May 1st to October 31st. Pack your bags, bring the family, and start making summer memories. (id:37087)
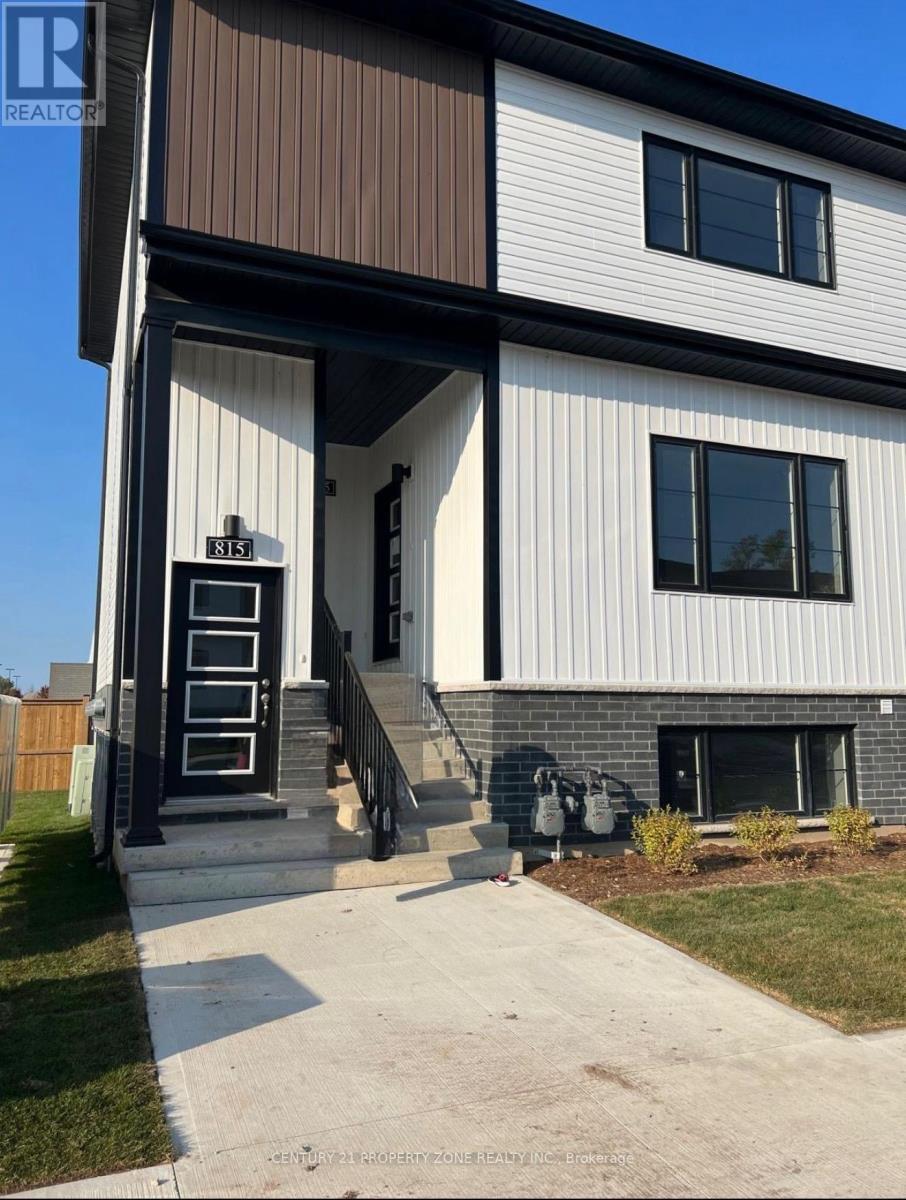
815 - 4263 Fourth Avenue
Niagara Falls, Ontario
A Rare Opportunity To Own this "Clifton Modern Towns" Located In The Heart Of Niagara Falls.This Is A Golden Investment Opportunity! Unit With Upgrades and comes with 1 private ParkingSpots. Modern upgrades, Luxury Vinyl Plank Flooring. Strategic location: Only mins from themajor attractions including the Falls. Also, mins to tennis, golf and a walking distance to a Hockey Arena. Convenient access to QEW, for access to Toronto or USA as well as the Go Station. (id:37087)
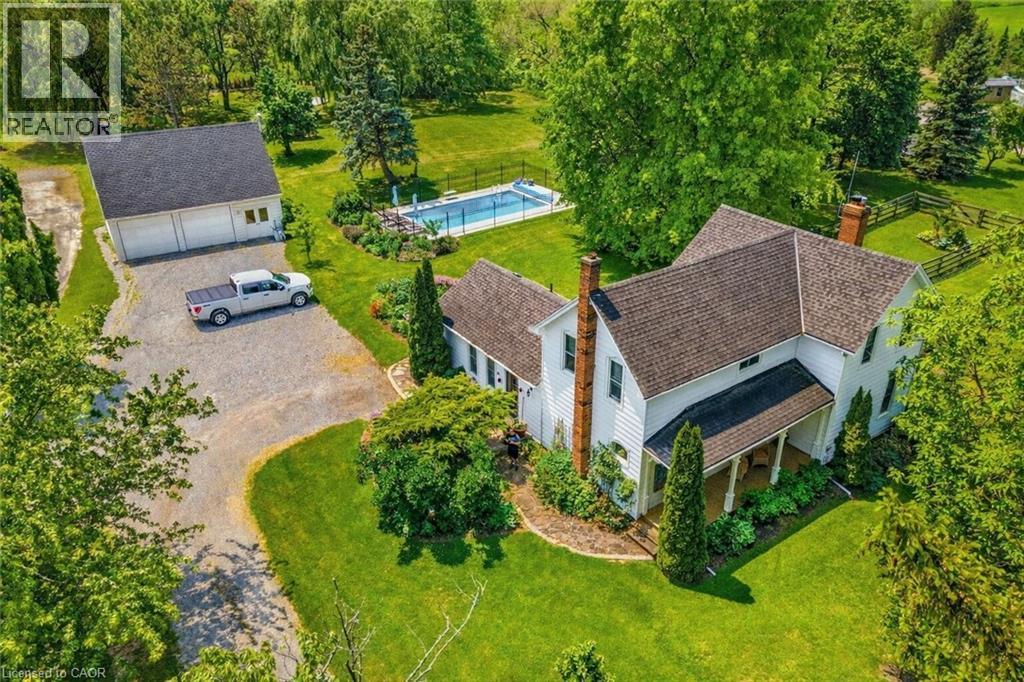
519 Queenston Road
Niagara-On-The-Lake, Ontario
Welcome to 519 Queenston Road, a rare and remarkable offering set on a stunning 1.2-acre lot in the heart of Niagara-on-the-Lake. Just moments from award-winning wineries, renowned dining, The Shaw Festival Theatre, and world-class golf, this exceptional property captures the very best of the region’s celebrated lifestyle. This charming two-storey home radiates pride of ownership, blending timeless character with thoughtful modern upgrades. Inside, a chef-inspired redesigned kitchen (2023) anchors the home, while sophisticated principal rooms, built-in living room shelving, and tasteful finishes throughout create warmth, function, and style. Custom exterior awnings add both charm and comfort, enhancing the home’s inviting indoor-outdoor appeal. Step outside to enjoy serene mornings on the private terrace or relaxed summer days by the recently added 20' x 40' inground pool (2022), surrounded by professionally landscaped gardens filled with vibrant perennials and mature shrubbery. A spacious detached two-storey garage with finished upper level offers incredible flexibility as a home office, creative studio, or future guest suite. All south-facing windows have been treated with 3M UV film protection, helping preserve interior finishes and improve energy efficiency. Additional upgrades include an elegant upstairs bathroom (2022), new main level bath (2023), furnace and AC (2024), heat pump (2023), numerous new windows, and a complete septic system (2022). Whether envisioned as a full-time residence, a country retreat in wine country, or a stylish pied-a-terre for a Toronto buyer seeking a refined escape in NOTL, this property also holds exceptional appeal as a cottage or second home. Peaceful yet connected, it offers a rare opportunity to own a truly special retreat in one of Ontario’s most desirable communities. (id:37087)
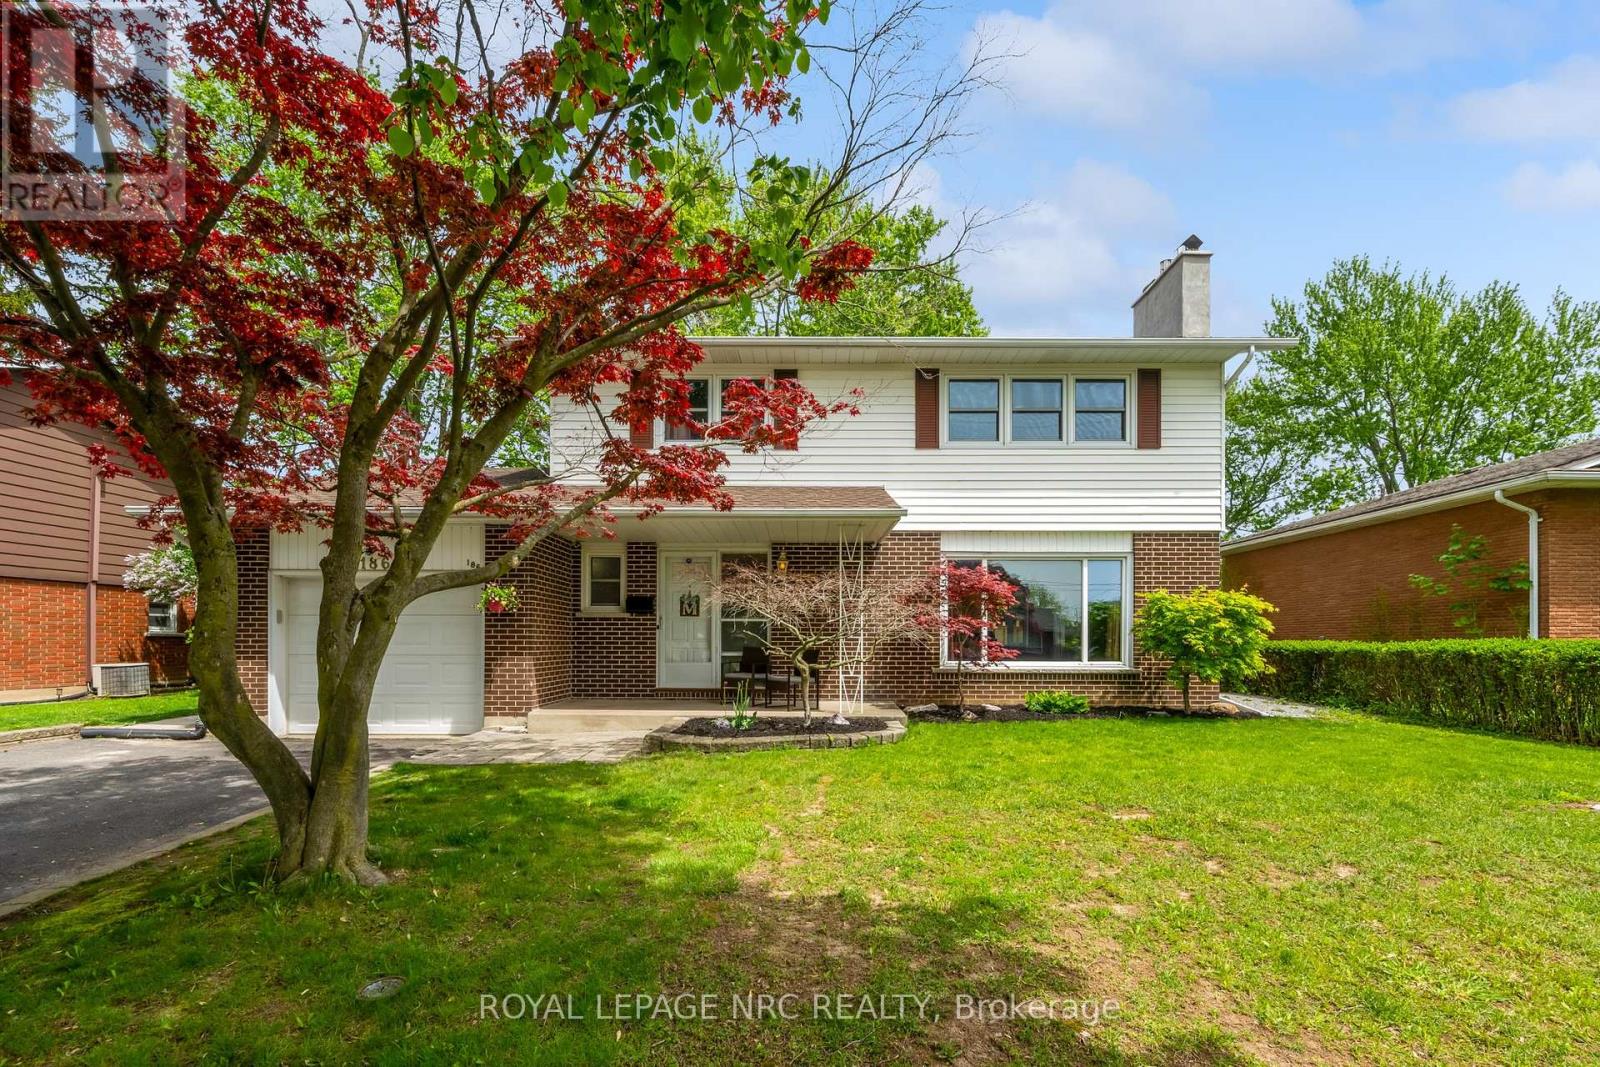
186 Willson Road
Welland, Ontario
A Rare find in our favourite Welland neighbourhood! Welcome to 186 Willson Road! This natural 4 bedroom, 2 bathroom 2 storey home offers everything your family has been looking for at an affordable price. Just past the gorgeous red maple tree in the front yard you'll find a nice sized front porch that is the perfect place to start and end the day. Step inside to find gorgeous laminate floors, a cute as button 2 piece bathroom, a large living room complete with gas fireplace, a formal dining area and a well equipped eat in kitchen with direct access to the covered porch in the backyard. The heated sun room is filled with natural light and makes getting some fresh air easy even during spring rain showers. The second level of the home provides a huge primary bedroom, 3 additional bedrooms (all bedrooms feature hardwood floors) and a bright, cheery four-piece bathroom. The basement of this home features a laundry area and plenty of space to create the rec room of your dreams. The backyard includes patio space (partially covered) an above ground pool (can be removed) and plenty of lawn for the dog and kids to enjoy. Holy Name, Sacre-Coeur and Fitch Street elementary schools are only a short walk away. Shopping, restuarants, the Welland River and so much more are only a few minutes away. Welcome home! (id:37087)
61 Bradley Street
St. Catharines, Ontario
Location and view!! Two unit bungalow close to shopping, University, public transit and highway. Maintenance free bungalow across from Bruce Trail and Mountain lock park. Walking distance to grocery store and Pen Centre Shopping Mall. Great investment as upper unit (2 bedroom) and lower unit ( one bed) are rented- total rent $.42,581.00 yearly. See LB for expenses (id:37087)
2967 Concession 12 Walpole Road
Hagersville, Ontario
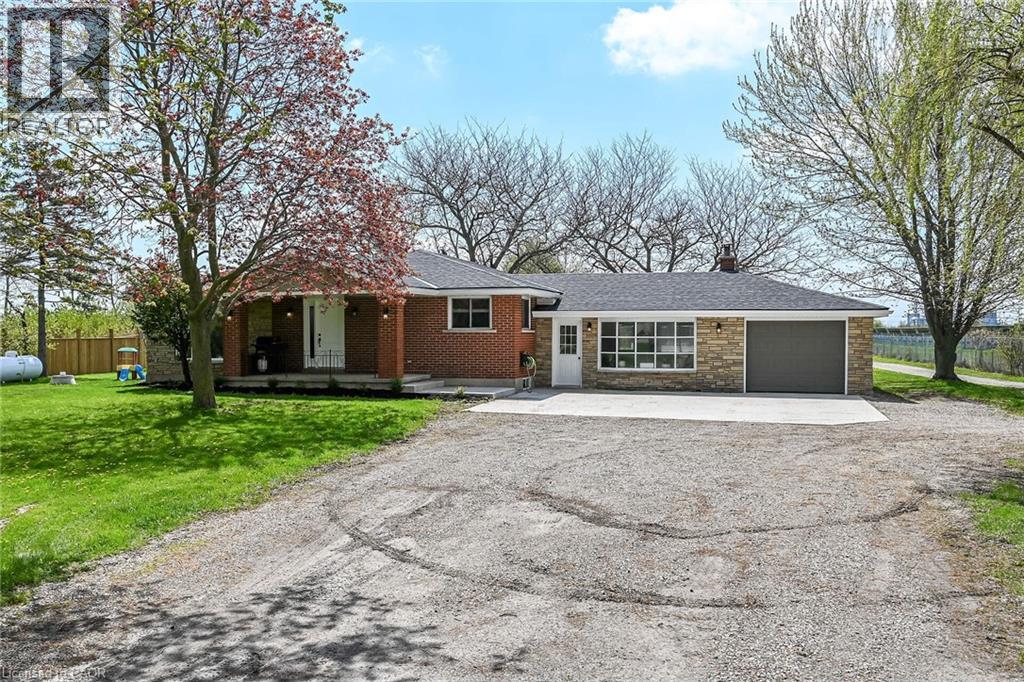
“Country meets the City” here at 2967 Conc. 12 located just mins SW of Hagersville - walking distance to this rural rooted town’s amenities incs Hospital, schools, churches, parks, shops & eateries - 30 mins to Hamilton, Brantford & 403. Incs 2.24ac parcel of secluded land surrounded by large vacant field to east & peaceful solar field farm to west - ideal venue to do “whatever you want” - w/no neighbors to worry about! Positioned well back from road is sprawling ranch bungalow completely renovated from “studs-out” in 2021 incs spray foam insulated walls, electrical/plumbing/HVAC, drywall, plumbing/light fixtures & luxury plank vinyl flooring - introducing 1954sf of open concept main floor living space highlighted w/sparkling new “Finelli” kitchen sporting soft-close cabinets, designer island, quartz countertops, tile back-splash & SS appliances - design flows to spacious living room offering stylish white shiplap wall unit w/BI fireplace & oversized windows - wide corridor continues past modern 4pc bath to 3 bedroom south-wing section highlighted w/elegant primary bedroom enjoying chic 3pc en-suite. Relish 390sf of additional living space as you enter expansive family room embracing the warm ambience of cozy wood stove incs WO to 18x32 conc. entertainment patio & direct garage entry. Open & airy 960sf unspoiled lower level houses laundry station & mechanicals - minimal cost to finish & create additional living space. Hobbyist, Mechanics or Landscapers will appreciate 28X50 metal clad, insulated workshop/garage incs recently poured conc. flooring, separate shop bay, 100 amp hydro & equipment sized roll-up door. Versatile 12x24 multi-purpose shed + handy 40ft sea container w/convenient lean-to are strategically situated in massive rear yard. Updates s'2021 - roof shingles, windows, facia/soffit/eaves, p/g furnace, AC, 4500gal cistern, 200 amp hydro, flooring, conc. pad & more. Room for veggie gardens or chickens - become self-sufficient & really LIVE where you LIVE. (id:37087)
235 Simcoe Street
Niagara-On-The-Lake, Ontario
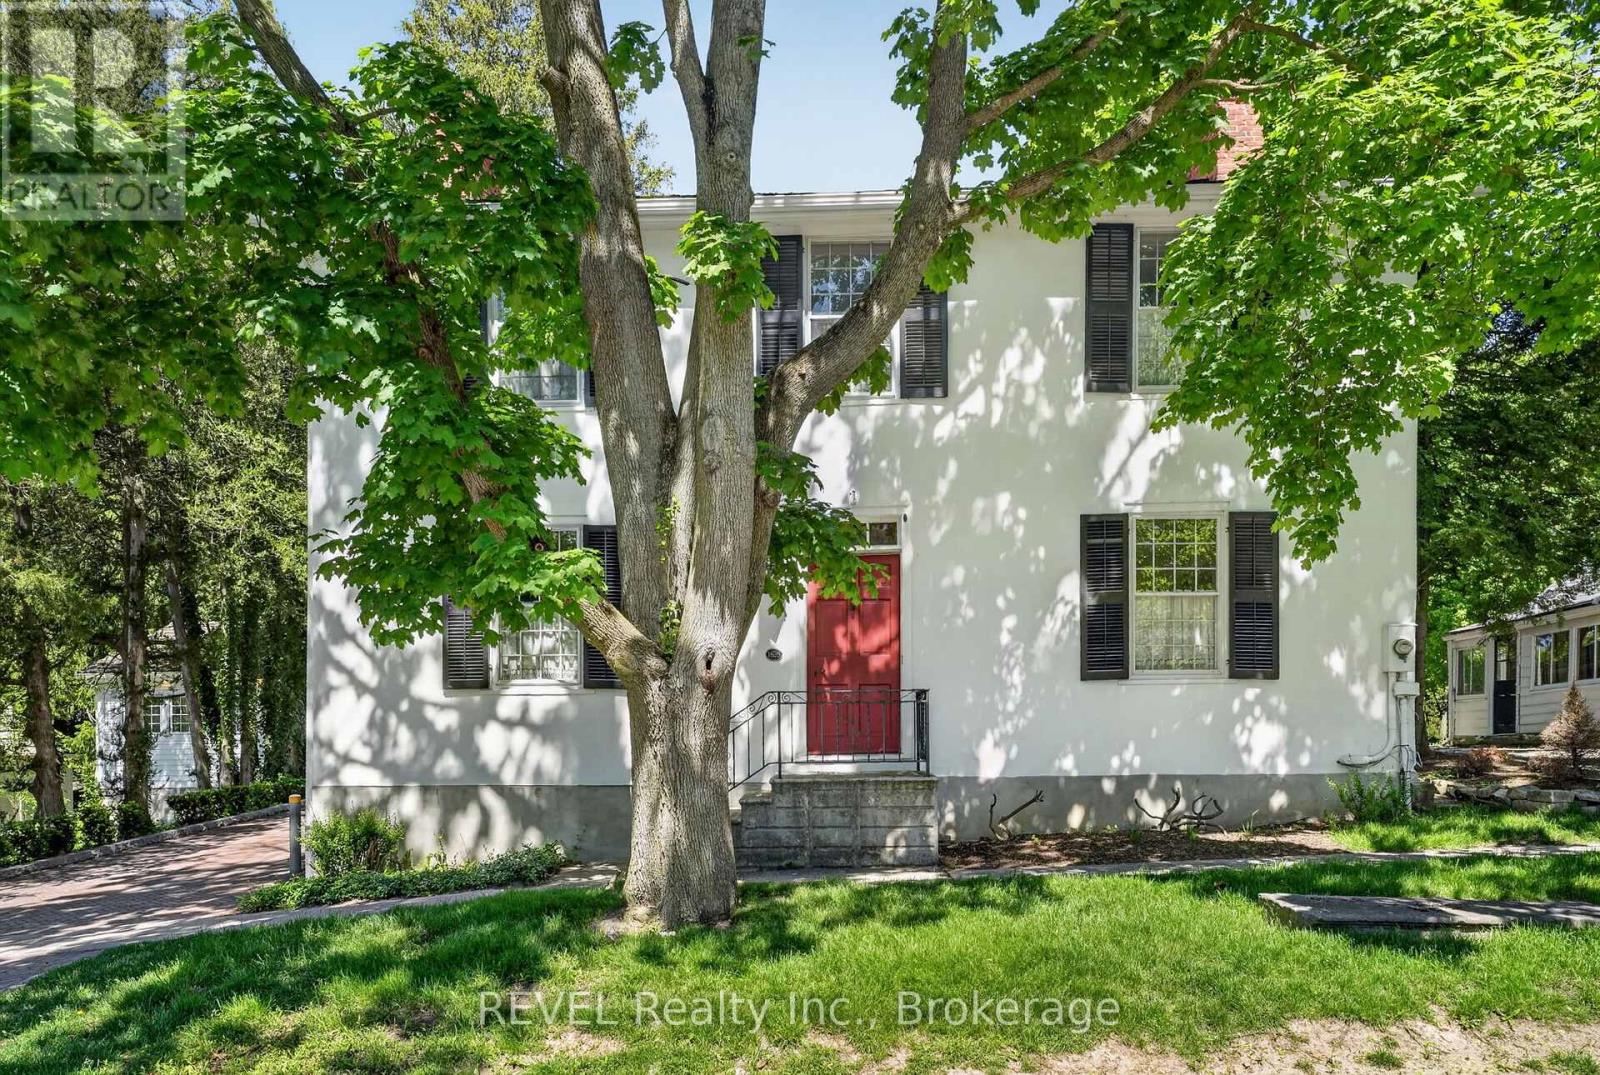
Nestled in the heart of Old Town Niagara-on-the-Lake, this stunning heritage home offers a rare blend of historic charm and thoughtful modern updates. Featuring 3 bedrooms, 2 bathrooms, original hardwood floors, five fireplaces, and elegant living spaces, the home is designed for both comfort and entertaining. Expansive bifold doors open completely to create a seamless indoor-outdoor experience, connecting the home to beautifully landscaped gardens and a private backyard retreat featuring a built-in natural gas fireplace and BBQ. A detached coach house provides additional space for guests, a studio, or home office. Enjoy an unmatched walkable lifestyle just steps to Queen Street's boutiques, cafés, restaurants, wineries, the Shaw Festival, Canada's oldest golf course, and scenic lakefront dining. A truly exceptional Niagara-on-the-Lake offering. (id:37087)
20 Shakespeare Avenue
Niagara-On-The-Lake, Ontario
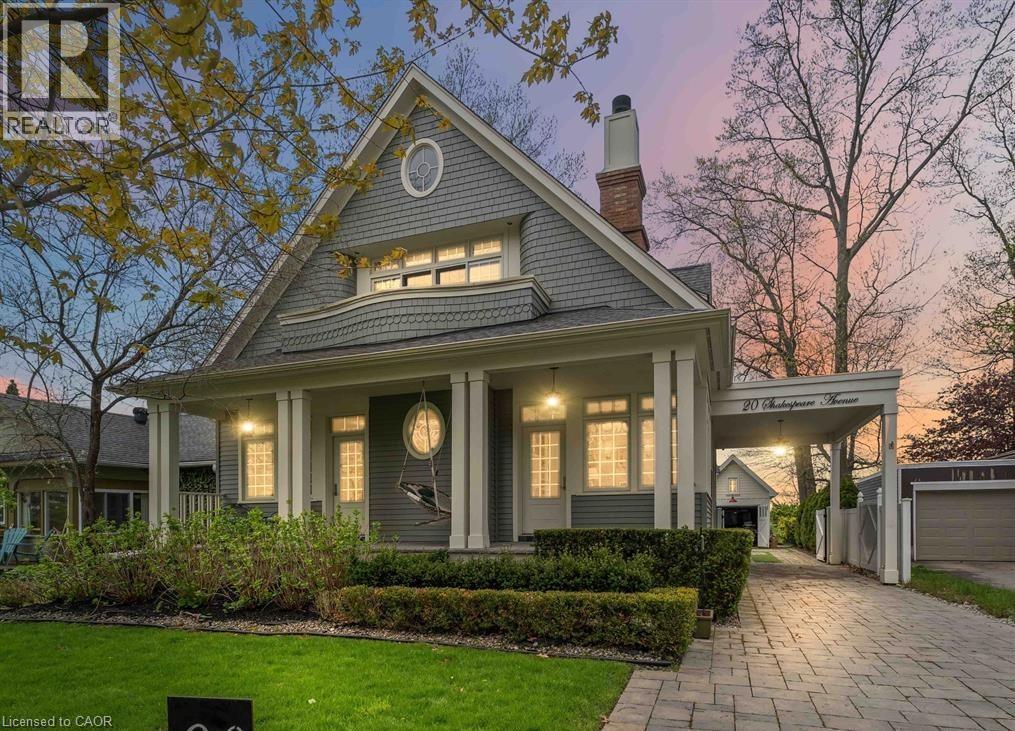
This beautifully designed home offers thoughtfully curated features across the three levels. The main floor welcomes you with 9-foot ceilings and a grand foyer; discreetly tucked behind the paneling is a 2-piece bath and a coat closet. At the front of the home, a cozy den with a separate entrance sits alongside a guest suite, also with its own entrance and a private 3-piece bath. Across the hall, the gourmet kitchen features granite and quartz countertops, an appliance garage, and a built-in breakfast nook, along with a gas Wolf range and hood, a Sub-Zero side-by-side refrigerator, and built-in dishwasher and microwave. Unique details include hidden storage compartments, a built-in bulletin board with a paper towel dispenser, and a back door seamlessly integrated into the seating area. The dining room is warm and elegant with classic wainscoting, while the living room center's around a gas fireplace with built-in shelving and a concealed TV lift. Mother-of-pearl light switches, hand-shaped maple hardwood floors, designer light fixtures, and window treatments enhance the home's refined appeal. Upstairs, the primary suite features a gas fireplace, built-in shelving, with the included television beneath a dramatic 10-foot paneled ceiling. A walk-out to a balcony for dramatic sunset views and custom walk-in closet with honed granite countertops complete the space. The ensuite offers heated floors, a towel warmer, a walk-in shower, a double vanity, and a jet tub. The secondary bedroom features a 10-foot ceiling, walk-out balcony, private ensuite with heated floors and walk-in shower, built-in desk, walk-in closet, and an additional closet with door-activated lighting. Walk up, one more flight of stairs to enjoy the loft studio, for some creative inspiration or meditation. The lower level includes a home theatre, scotch bar, two bedrooms with semi-ensuite 3pc bath, a hobby room, the laundry area, and abundance of storage rooms. (id:37087)
Lower - 7394 Splendour Drive
Niagara Falls, Ontario
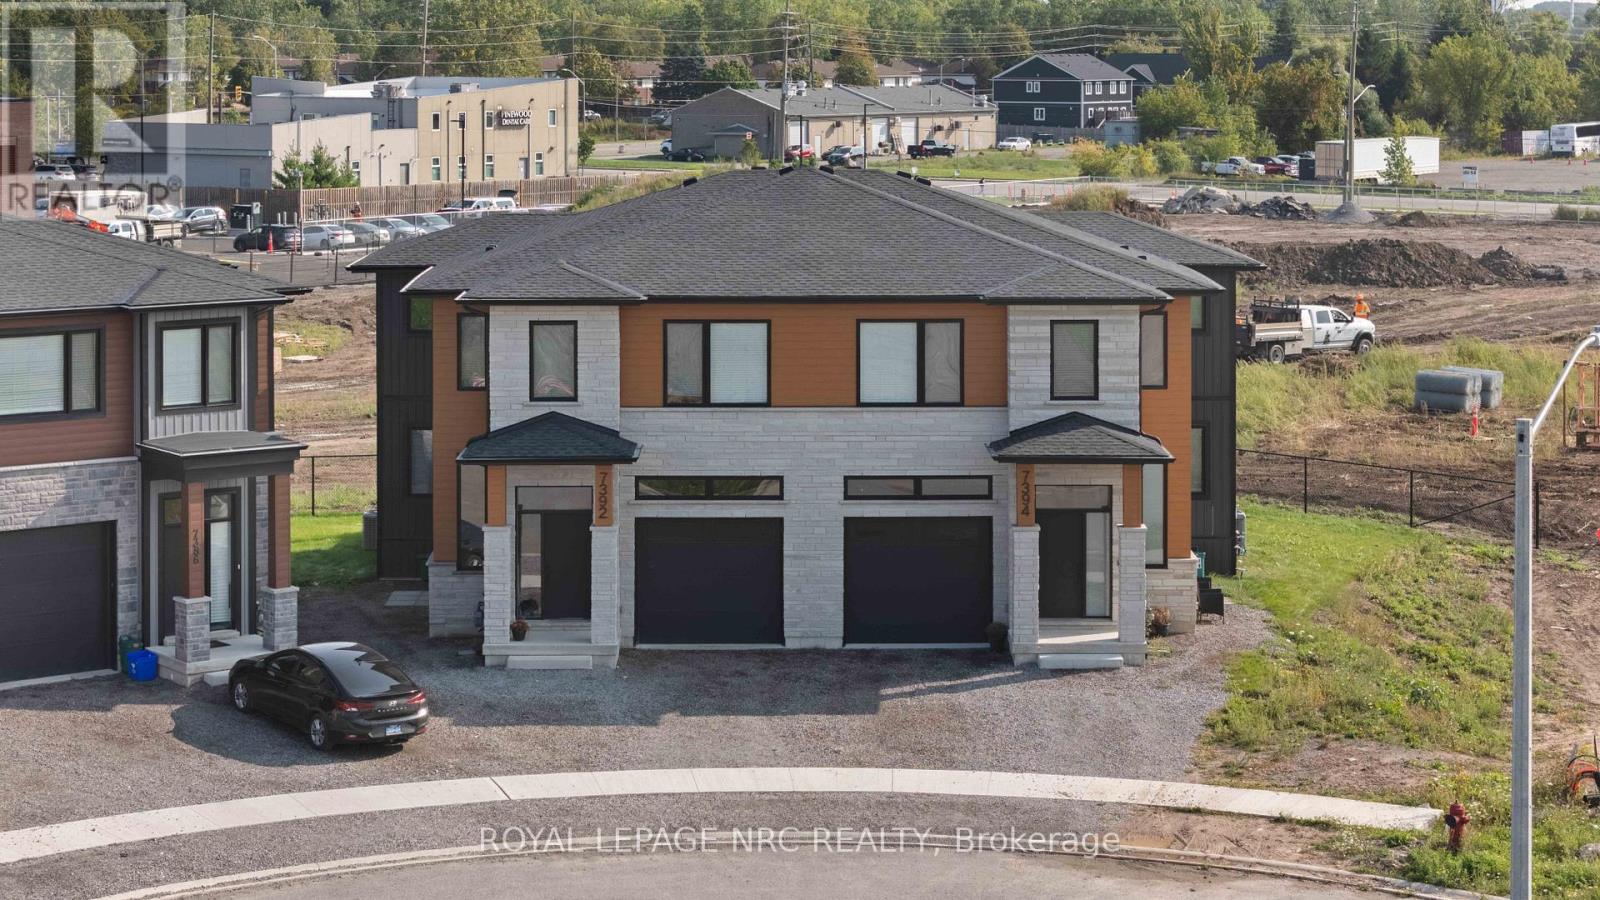
Custom built semi-detached well positioned in the Splendour subdivision in Niagara Falls. This lower unit has 1 large bedroom with double closet, 1 bathroom, open concept living/dining area, complete with custom kitchen, stainless steel appliances and quartz countertops. Unit is complete with in-unit laundry, pot lights, 8 foot ceilings with large windows for good natural light. Conveniently located with no rear neighbours, backing onto Thundering Heights Public School. Close to parks, Heartland Forest, walking distance to bigbox retail, grocery, restaurants, and the QEW. Enjoy the best of what Niagara has to offer from this central location. Tenant is responsible for 30% of utility charges. (id:37087)

