



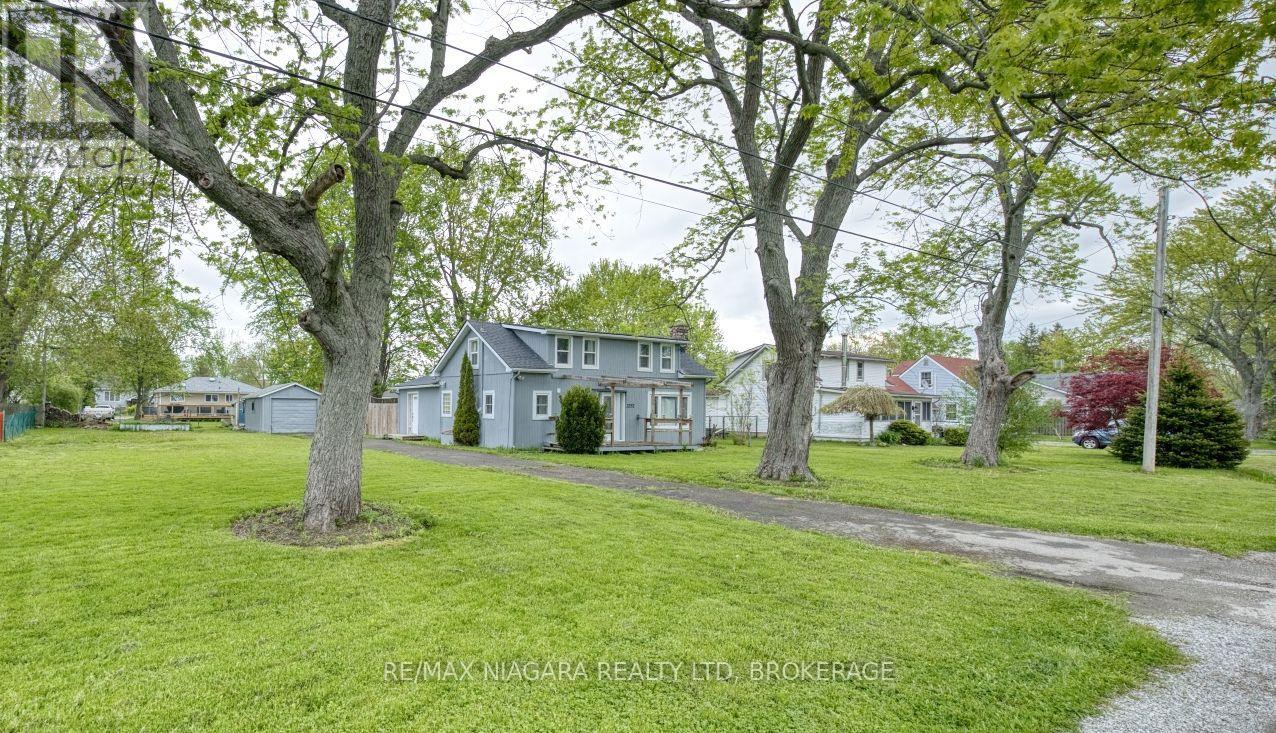
3252 Young Avenue
Fort Erie, Ontario
Located in a quiet part of Ridgeway's desirable Thunder Bay neighbourhood, and just moments from the shores of Lake Erie, this charming 1.5-storey home offers approximately 1,500 sq ft of living space with plenty of room for a growing family, home business, or downsizers seeking flexibility and convenience. The main floor features a bright and welcoming living room with a wood-burning fireplace, complete with a beautiful stone surround and wood mantel, while the expansive front window fills the space with natural light. The dining area includes large sliding doors to the backyard, creating an easy connection to outdoor living and entertaining. The functional kitchen offers ample cabinetry and leads to the main-floor laundry area and 4-piece bathroom. Also on the main level is the spacious primary bedroom, which could also function well as a home office or business space, featuring its own side entrance and sliding doors to the backyard for added flexibility and convenience. Upstairs, you'll find three generously sized bedrooms, providing plenty of space for family, guests, or hobbies. Outside, the property includes a detached single-car garage with workshop space, a garden shed, and an expansive backyard perfect for relaxing, gardening, or entertaining. If the buyers were to pursue a municipality-approved minor variance, there is also potential to sever the 105ft x 125ft lot into two lots, offering future development or investment possibilities. Ideally situated between the Friendship Trail and the Lake Erie shoreline, the area offers endless opportunities for walking, running, cycling, kayaking, paddleboarding, shopping, and dining. Just a short drive to Downtown Ridgeway's shops and restaurants, Crystal Beach's sandy shoreline, and only 15 minutes to the QEW or Peace Bridge, this property combines lifestyle, flexibility, and future potential in one attractive package. (id:37087)
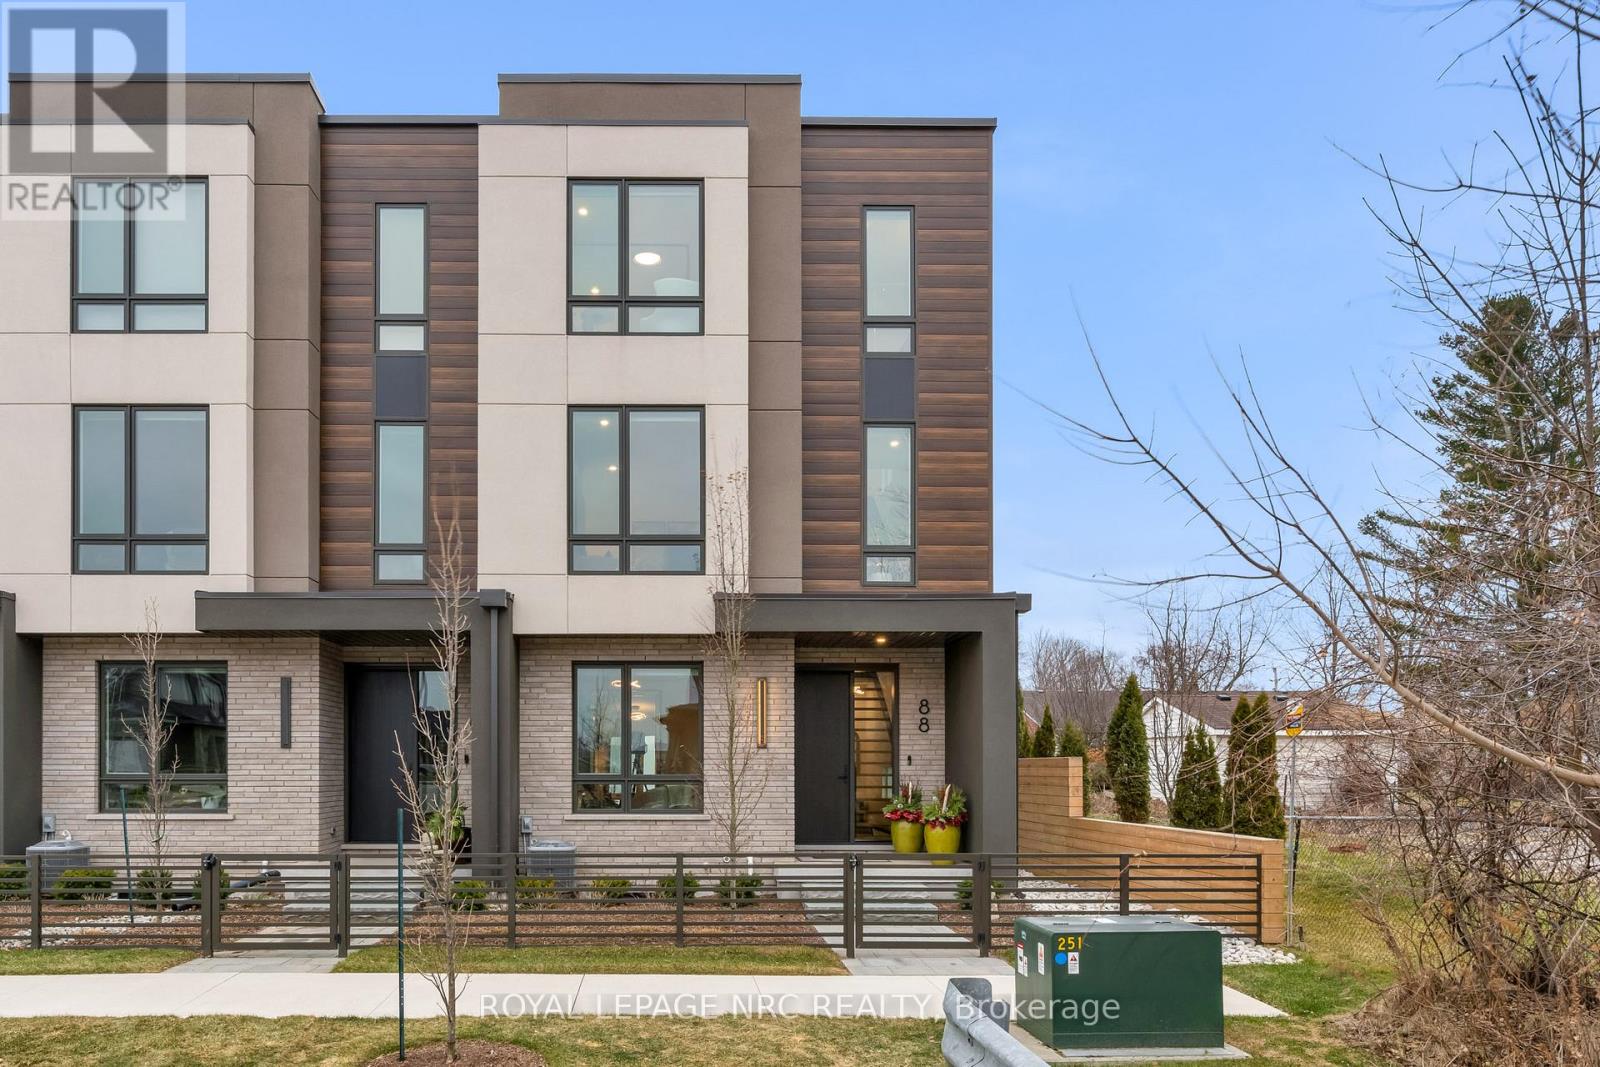
88 Moody Street
Pelham, Ontario
This highly curated home awaits you! Welcome to 88 Moody St! Built by the incredible team at Rinaldi Homes, this 3 bedroom 4 bathroom townhome offers 2366 sq ft of finished living space and contains all the upgrades your heart desires. Open the front gate and step inside to find a spacious foyer with a show stoping open stringer staircase, a main floor bedroom, 3pc bathroom & access to the attached 2 car garage that features an epoxy floor. The second floor offers 9' ceilings, a large living room with pot lighting & tiled finished 77" fireplace, a large dining room, a dream kitchen complete with a servery, walk in pantry, luxurious Fisher & Paykel appliances and a stylish 2pc bathroom. Just Off the kitchen you will find an incredible 20'4"x7'9" balcony that includes frosted glass and masonry privacy features & a retractable awning system. The third floor offers a serene primary bedroom suite with walk-in closet & luxury 5 pc ensuite bathroom (including quartz counters, a heated floor and a breathtaking glass & tile double shower), a laundry closet with sink, and another bedroom suite with a 4 piece ensuite bathroom (also with heated floor). Motorized Hunter Douglas shades are wired into every window. The basement has been finished into an inviting rec room and includes luxury vinyl plank flooring and a spacious storage area. Engineered hardwood and luxurious tile adorn all other areas of the home. The included smart home system includes smart thermostats, lighting control, 3 cameras and alarm functions. Parking for 4 is available between the private interlocking stone driveway and attached 2 car garage. Only a short walk to downtown Fonthill, shopping, restaurants & the Steve Bauer Trail. Easy access to world class golf, vineyards, the QEW & 406. A small $280/month condo fee includes water for the unit & outdoor sprinkler system and grounds maintenance. This home is as move-in ready as they come - book your private viewing today! (id:37087)
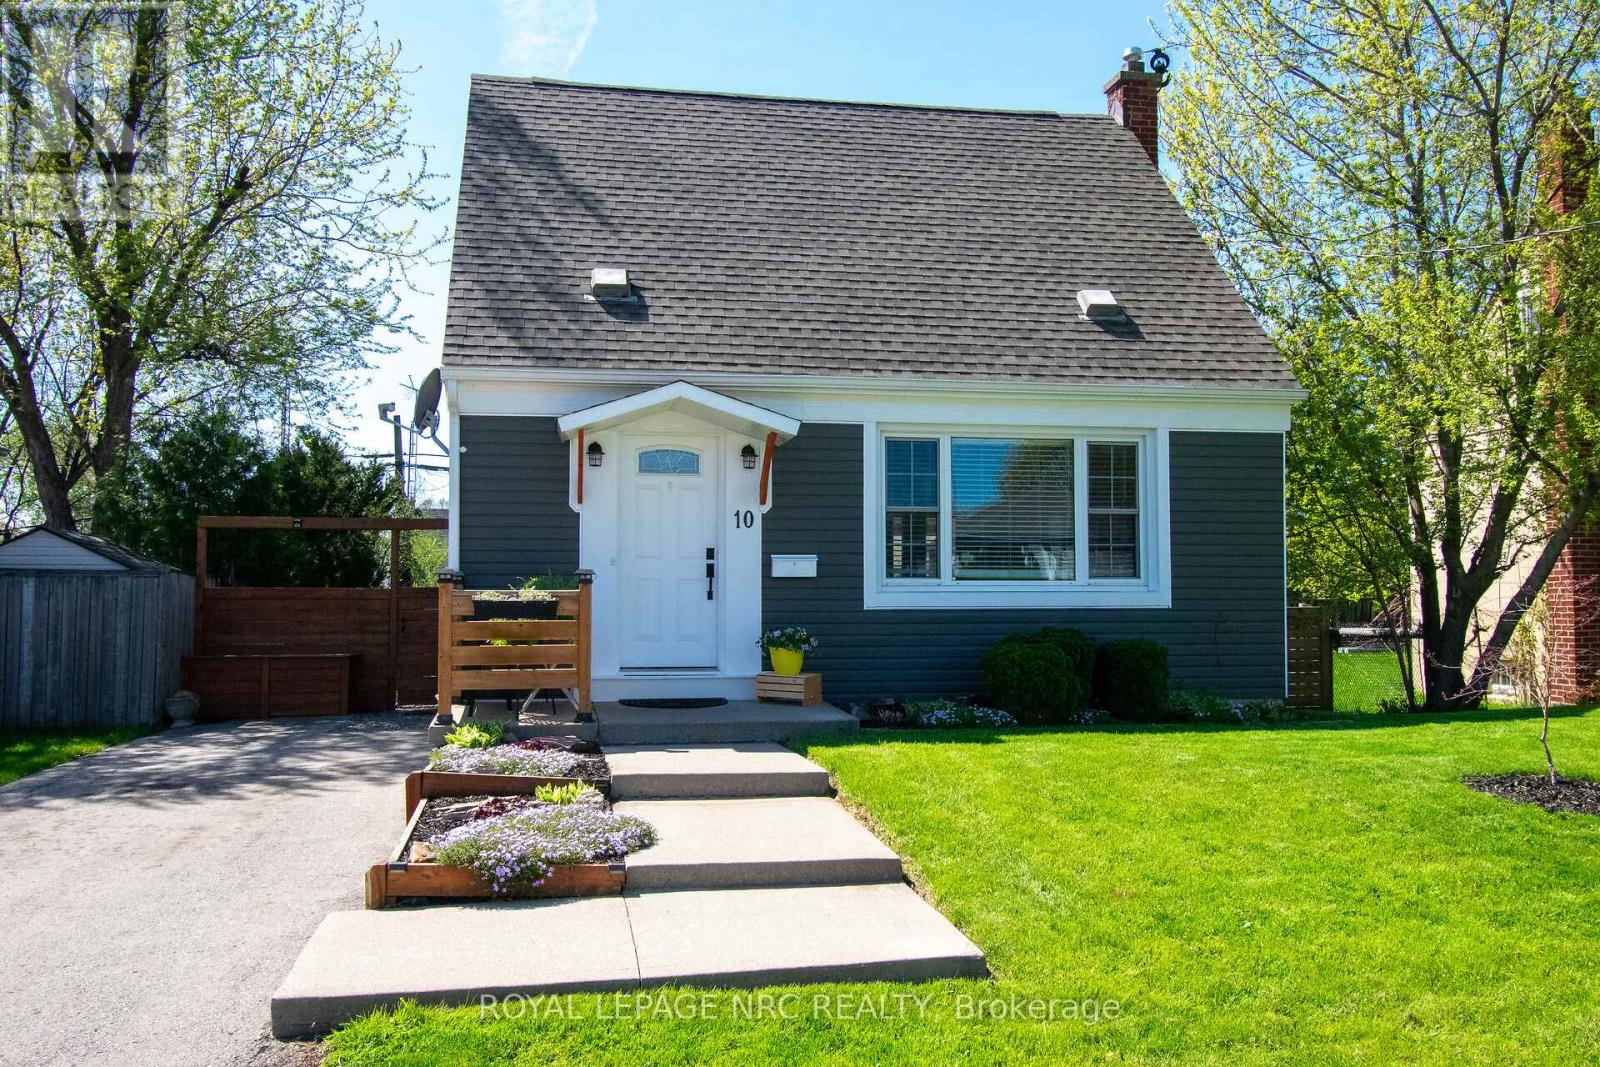
10 Blain Place N
St. Catharines, Ontario
Beautifully maintained 3 bedroom, 2 bathroom home close to Meridian Centre, Performing Arts Centre, Pen Centre, the Niagara Wine Route and the St. Catharines Golf and Country Club. A short walk to St. Paul Street to enjoy the restaurants and pubs. Large main floor Primary Suite and beautiful kitchen and living space lead you outside to a 20 x 16 foot deck with privacy screens and a hot tub for year round fun. (id:37087)
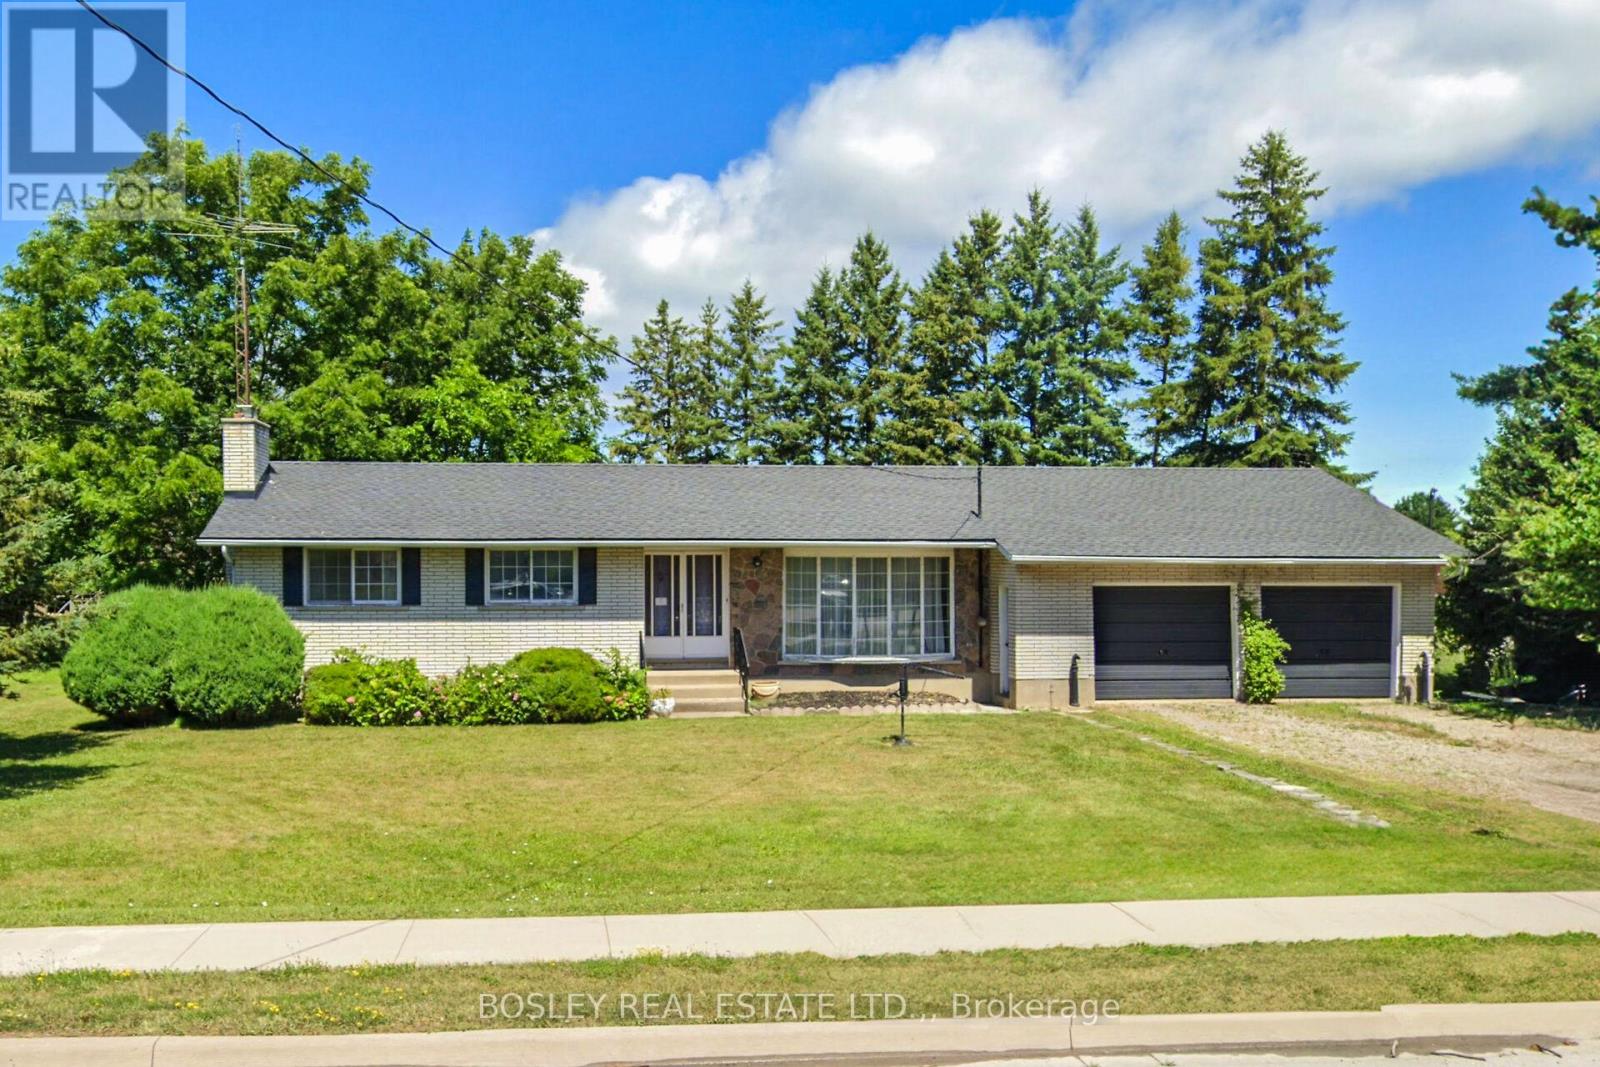
1320 Niagara Stone Road
Niagara-On-The-Lake, Ontario
On Offer is a unique opportunity; a sprawling 3 bedroom, 2 bath ranch bungalow set on a pie-shaped estate lot of .954 acre which backs on to a playground / park PLUS 3 recently severed single family residential building lots! The mid-century century home is ready to be reimagined and revitalized - please see the "virtual" renovation images for suggestions. The basement is partially finished and there is a three-season garden room addition. There is inside access to the attached over-size double garage which also has a drive-through door. The home is "solid as a rock" but sold "as is" without representation or warranty. If you are willing to roll up your sleeves, this diamond-in-the-rough is ready for its second debut. Now, if you are looking for a larger project, the three single family building lots offer the potential to create a "family compound" or an infill development. or of course, they can be combined with the bungalow's lot. NOTE: HST would be applicable to purchase of the severed lots .NOTE: "taxes not yet assessed."" (id:37087)
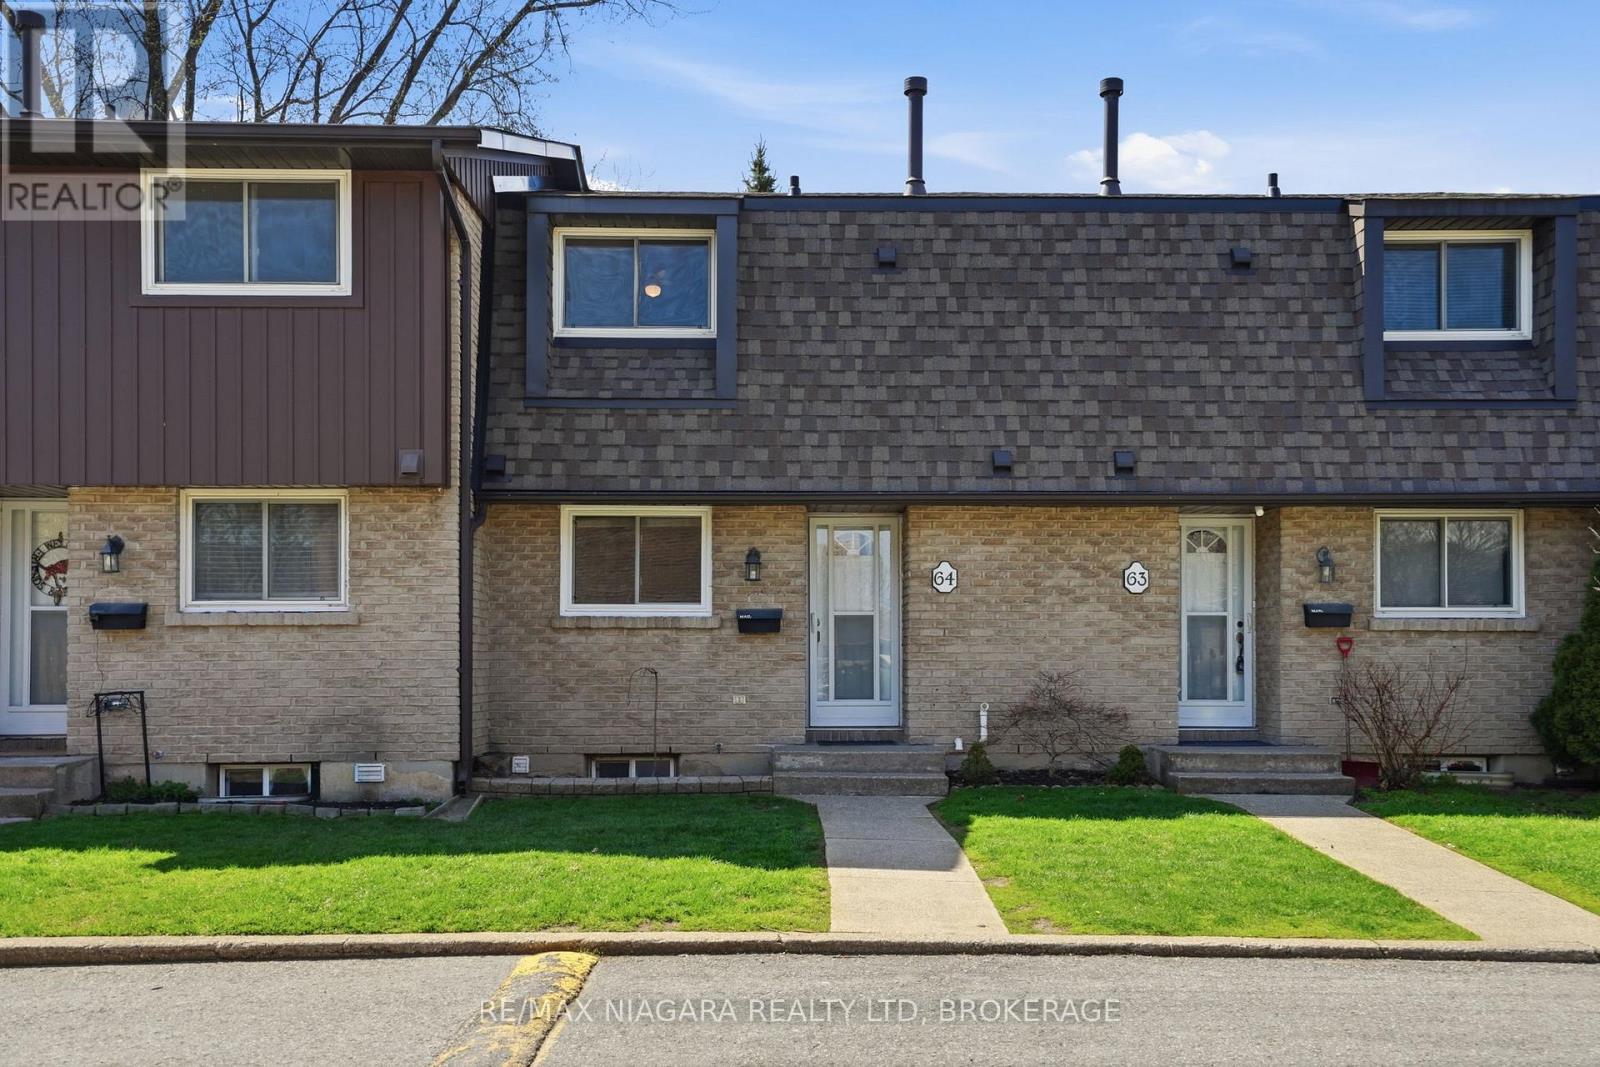
64 - 151 Linwell Road
St. Catharines, Ontario
Welcome to this well-maintained 3-bedroom townhome in the highly sought-after north end of St. Catharines. Offering over 1,000 sq ft of finished living space, this move-in ready home is ideal for families, first-time buyers, or investors looking for a solid property in a convenient location.The main floor features a bright, functional layout with a comfortable living and dining area that flows into the kitchen, providing a practical setup for both everyday living and entertaining. The kitchen offers ample storage and workspace with the opportunity to add your own updates over time. Upstairs, you'll find three well-sized bedrooms along with a full bathroom, while a second bathroom adds convenience for busy households.This home also benefits from low condo fees of just $421/month, covering exterior maintenance and helping keep ownership simple and predictable.Located in a quiet, family-friendly neighbourhood, you're just minutes from schools, parks, shopping, and everyday amenities. Easy access to major routes makes commuting across Niagara or toward the GTA straightforward.A clean, well-kept home in a strong north-end location-ready for its next owner. (id:37087)
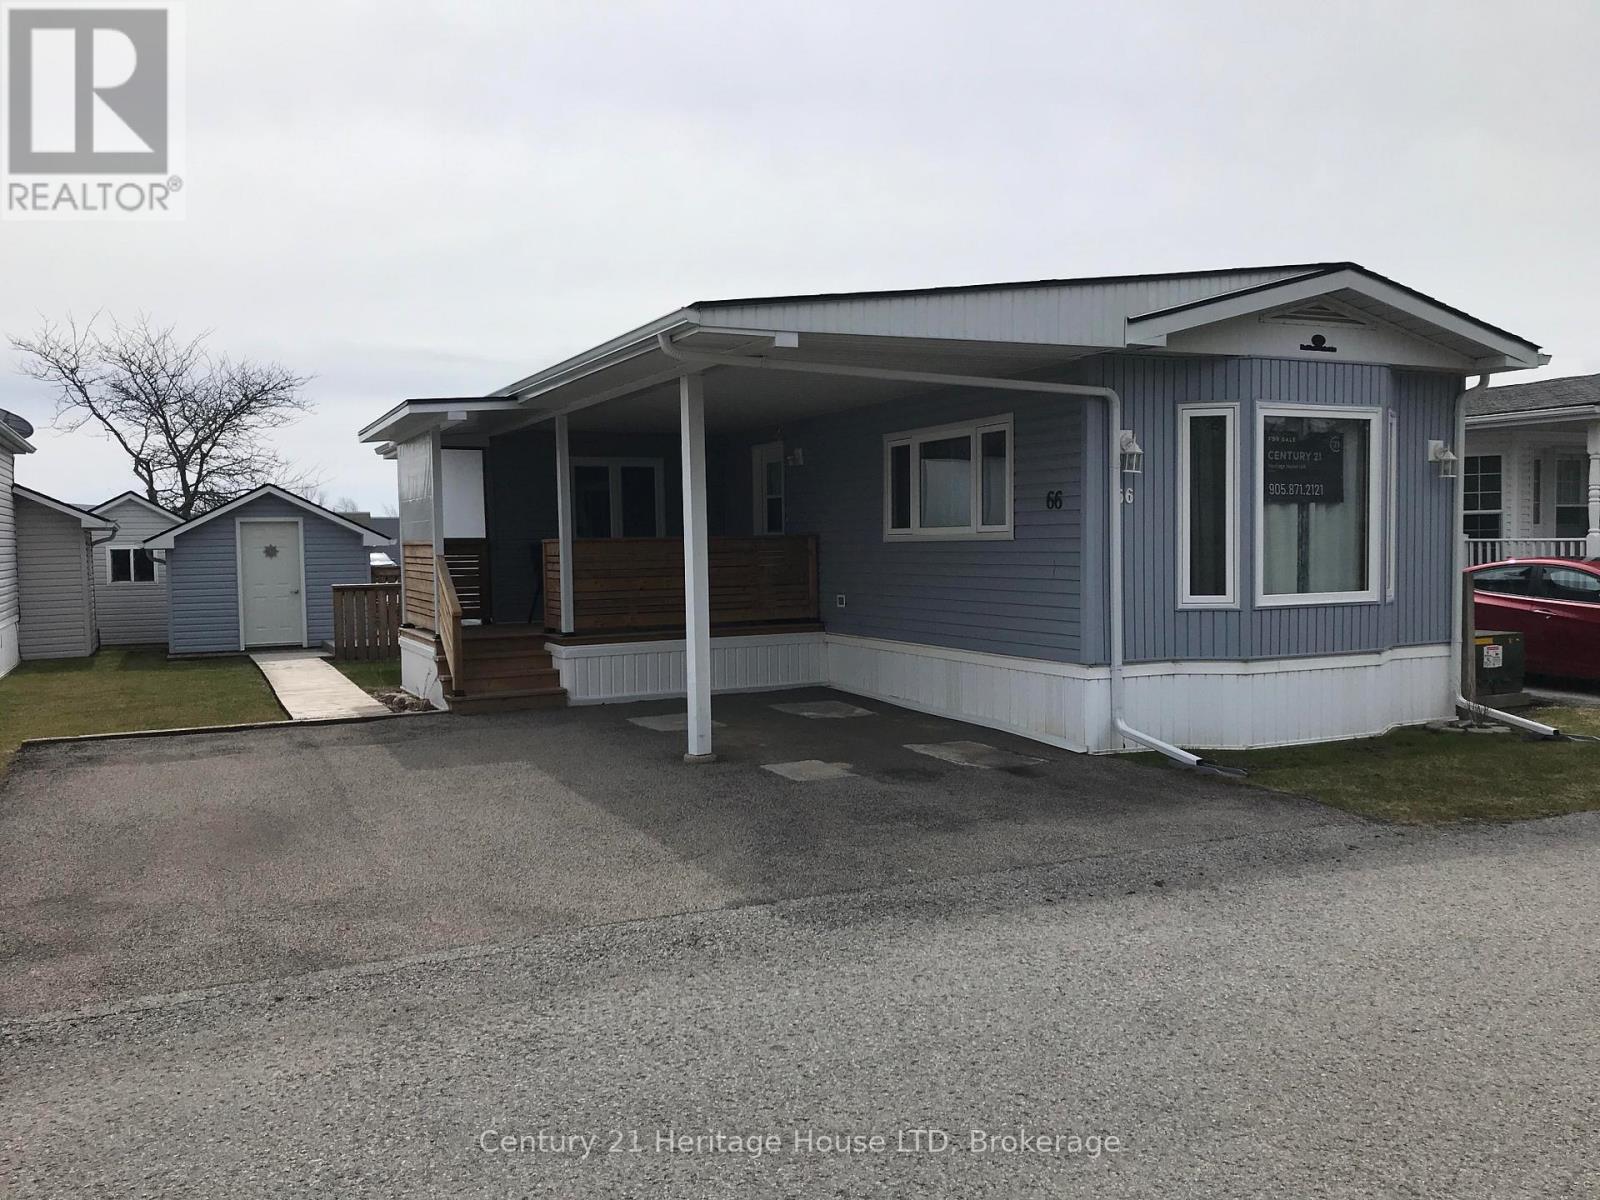
66 - 3033 Townline Road
Fort Erie, Ontario
Are you looking for year round living in a relaxed community but with so much offered at the same time. Pick and chose your own activities that suits your lifestyle. This bright and airy remodeled 2 bedroom, 1 bath home is 1025 sq ft. Newer roof, air conditioning, windows and bathroom in 2023, back deck in 2024 and front deck in 2025. Great kitchen with ample cupboards and counter space. Large bright windows in all rooms for added natural light. Nothing to do but move in and enjoy your new lifestyle. Large shed with hydro for work room, gardening or storage. A short 2 minute walk to the community center to enjoy Indoor and outdoor pools, hot tub, sauna, library, bingo, shuffle board, horse shoes, billiards, cards, darts just to name a few. (id:37087)
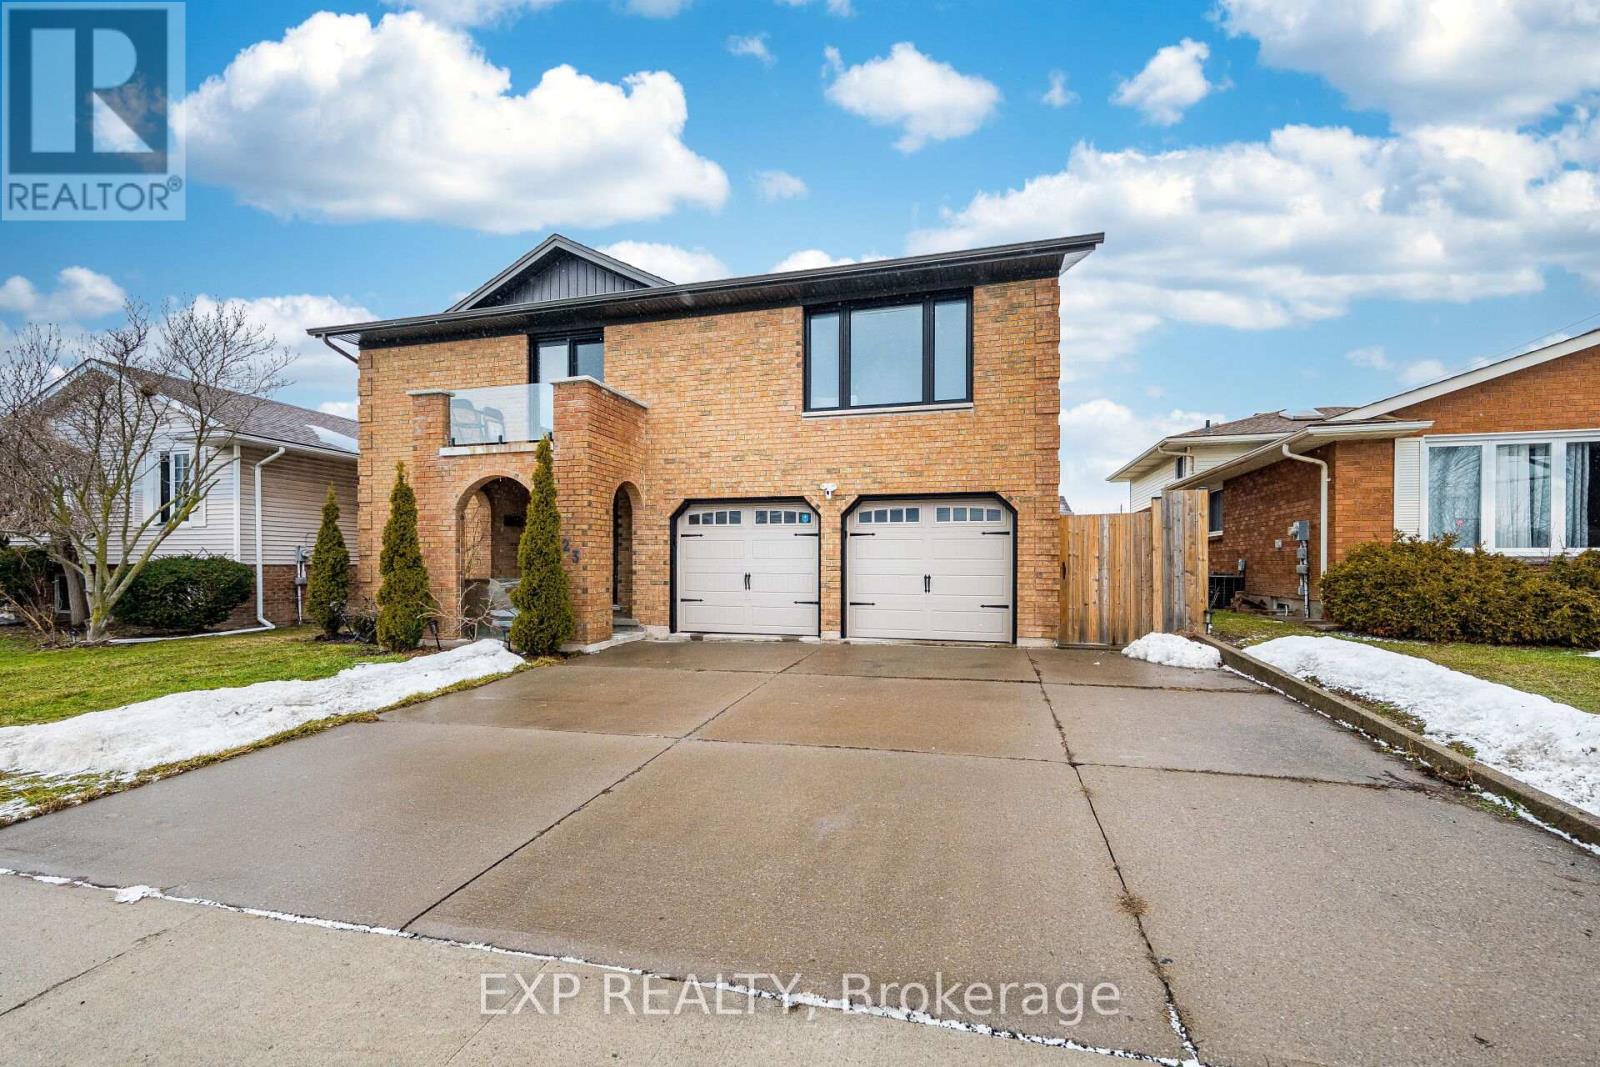
7623 Chorozy Street
Niagara Falls, Ontario
Looking for a spacious, modern, and private living space? This extensively renovated designer home offers a beautifully furnished second-floor unit with exceptional comfort and privacy. The second floor features a bright and spacious living room with patio doors leading to a balcony, a beautifully upgraded kitchen with quartz countertops, and three generous bedrooms. Renovated top to bottom with premium modern finishes, this unit is ideal for a family or professionals looking for a clean, stylish, and comfortable home. Utilities will be shared, with the second-floor tenant responsible for 70% of utilities and the main-floor tenant responsible for 30%.A great opportunity to lease a modern, move-in-ready unit in a well-maintained home. (id:37087)
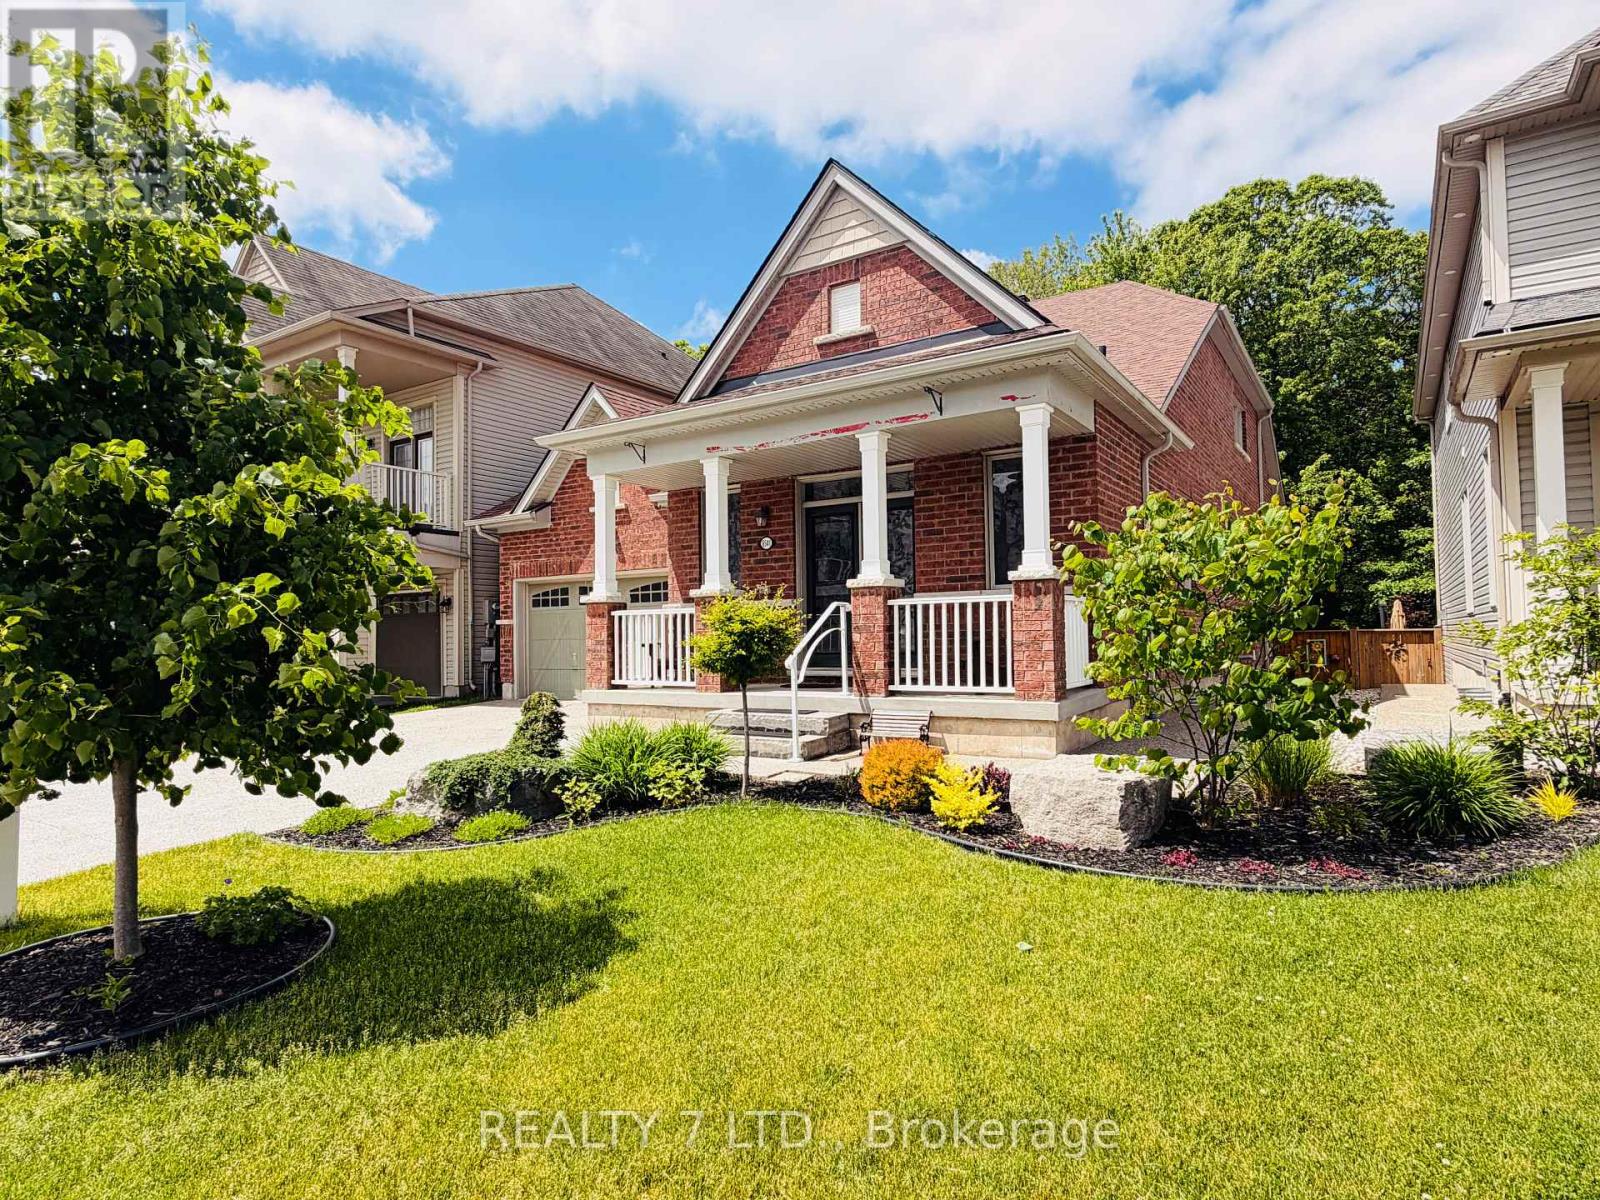
8541 Sweet Chestnut Drive
Niagara Falls, Ontario
Rare luxury bungaloft backing onto forest with no rear neighbours.Set on a premium, private lot backing onto mature woodland and just steps from the trails at Heartland Forest Nature Experience, this exceptional all-brick bungaloft offers over 2,500 sq. ft. of refined living space, blending elegance, comfort, and nature.Located in a quiet, family-friendly neighbourhood close to everything - walk-in clinic, medical offices, healthcare services, Costco, and a new hospital, anticipated within the next few years - plus walking distance to two schools, a community centre, major retail, and three municipal bus routes for effortless daily convenience. Designed for both everyday living and entertaining, the home features a formal dining room, a grand family room with vaulted ceilings and expansive windows, a private main-floor primary suite, and two spacious upper bedrooms with a shared ensuite - ideal for family or guests. Extensive upgrades include: fresh paint throughout (2025), professionally landscaped yard with aggregate concrete driveway & entrance, custom stone pathways & fire pit lounge with natural stone steps, custom deck by TimberStone Outdoor Construction (2021), gemstone architectural lighting by Niagara LED Lighting (2024), gutters (2024), roof by Noble Roofing with transferable warranty (2024), smart lock system, designer front door with wrought iron insert (2025), laminate flooring (2025), fully fenced backyard (2021). A rare opportunity to enjoy privacy, nature, and upscale living in one of the area's most desirable settings. (id:37087)
126 Mountain Street
Grimsby, Ontario
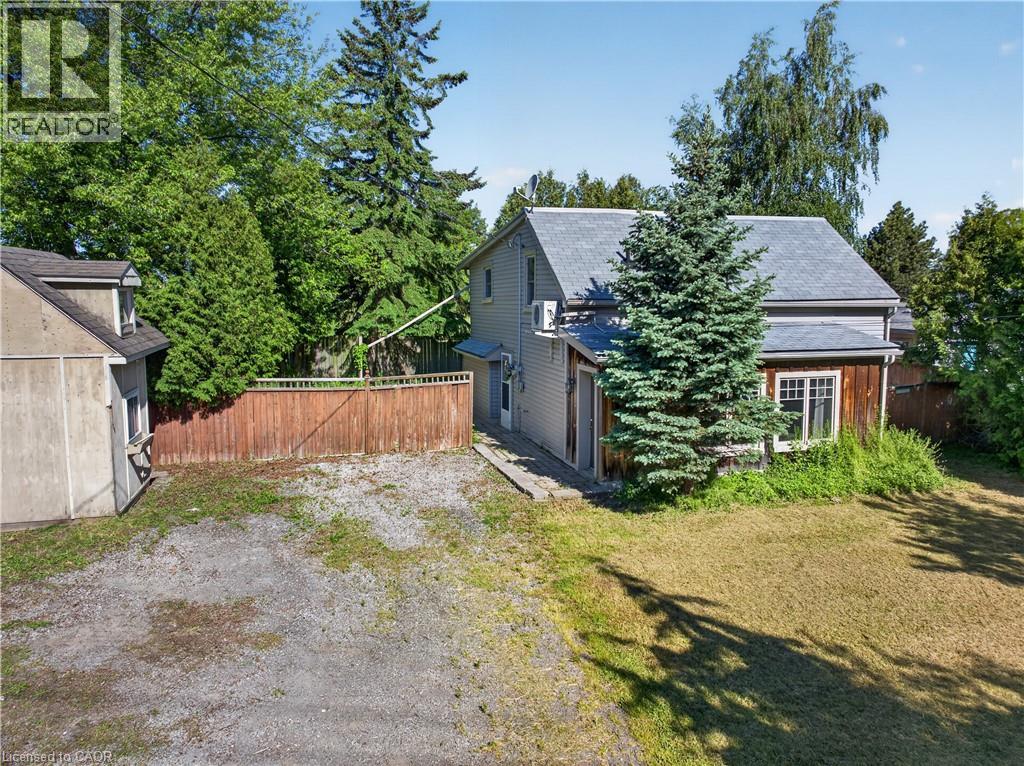
DETACHED HOME ON THE GRIMSBY ESCARPMENT – 5 MINUTES FROM DOWNTOWN FOR UNDER $500,000 Affordable detached living in one of Niagara's most sought-after communities. Situated on the Grimsby Escarpment, this home sits on a generous 80 x 105-foot lot and features over 1,500 square feet of living space, making it an ideal choice for first-time buyers, investors, or anyone looking to enter the Grimsby market. Enjoy the convenience of being just minutes from downtown Grimsby, where you'll find local restaurants, cafés, boutique shopping, parks, and community events. Quick access to the QEW makes commuting easy, while nearby wineries, conservation areas, waterfront trails, and recreational amenities provide endless opportunities to enjoy the Niagara lifestyle. The spacious lot offers plenty of room to relax, entertain, garden, or create your own outdoor retreat. Inside, the generous living space provides flexibility for a variety of lifestyles and future possibilities. Properties combining this much space, lot size, and location at this price point are becoming increasingly difficult to find. Whether you're looking for your first home, an investment property, or a chance to own a detached home in a thriving community, this property deserves your attention. Experience the convenience, value, and lifestyle that make Grimsby one of Niagara's most desirable places to call home. (id:37087)
2 - 110 Silvan Drive
Welland, Ontario
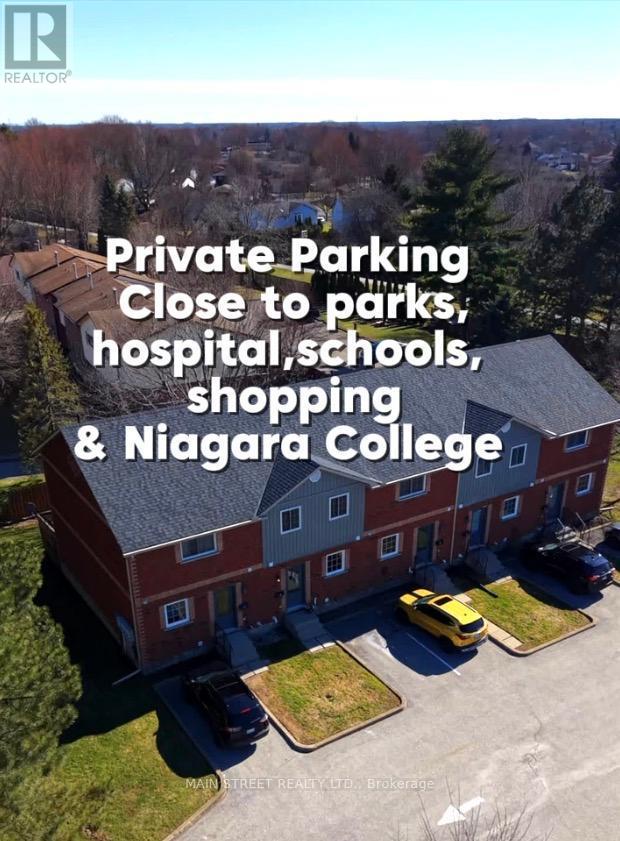
Beautifully Updated 2-Bedroom Condo Townhome with Private Parking. Welcome to a home that offers something today's buyers are actively searching for: affordability, peace of mind, and the feeling that everything has already been done. This bright and beautifully maintained 2-bedroom, 2-bathroom condo townhome has been extensively updated throughout, offering a true turnkey opportunity. From the moment you step inside, you'll notice the seamless flow of new flooring throughout the entire home, complemented by updated doors, modern hardware, and stylish light fixtures that create a clean, contemporary feel. The modern and tastefully renovated kitchen is a standout feature, complete with new cabinetry, stone countertops, stainless steel appliances, and updated fixtures-designed for both everyday ease and entertaining. The main level offers a functional and inviting layout, featuring a spacious living area open to a dedicated dining space, and a convenient 2-piece powder room for guests. Upstairs, the home continues to impress with two well-sized bedrooms, including a large primary bedroom with a double closet and cozy fireplace, adding warmth and character. The second bedroom is freshly painted with ample storage-ideal for a home office, guest room, or growing family. The 4-piece bathroom has been updated with a modern vanity and fixtures, maintaining a clean, refreshed look. The partially finished basement provides valuable additional space with two separate rooms currently used as a home gym and flex space. Whether you need a home office, guest area, or additional living space, this level offers versatility and is easily adaptable for your current lifestyle. Step outside to your private, fenced patio with a mature maple tree, creating a quiet outdoor retreat-perfect for morning coffee or unwinding at the end of the day. Close to all amenities: shopping, public & catholic schools, hospital, Niagara College, highways, parks and trails. Just move in! (id:37087)
84 State Street
Welland, Ontario
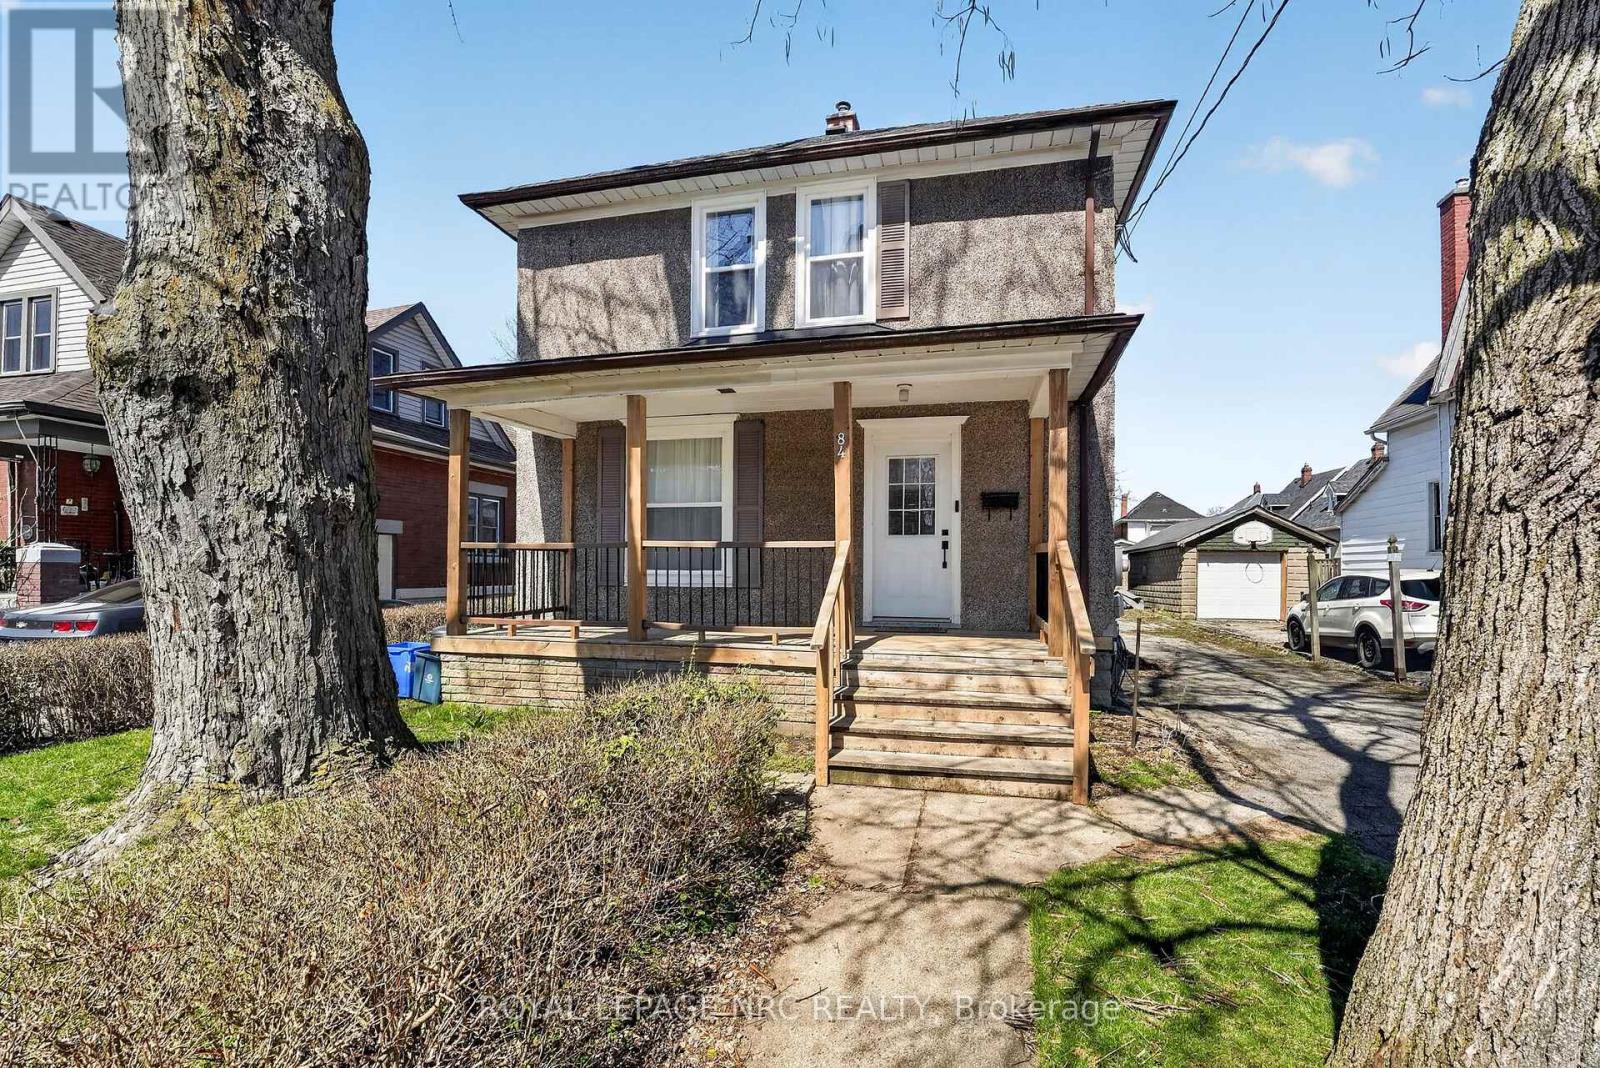
Welcome to 84 State Street, a stunning two-story residence in the heart of Welland. This beautifully updated home offers a bright, open-concept main floor, featuring a modern kitchen, spacious living area, and a dining space perfect for entertaining. A convenient half-bath completes the main level. Upstairs, you'll find four generously sized bedrooms and an additional full bathroom. The home also includes a detached double-car garage and ample parking for up to six vehicles. Situated just moments from shopping, schools, and all essential amenities, this home is truly move-in ready, with key updates including a new roof, windows, furnace, ac unit and hot water tank. Don't miss your chance-book a private viewing today! (id:37087)
247 Northwood Drive
Welland, Ontario
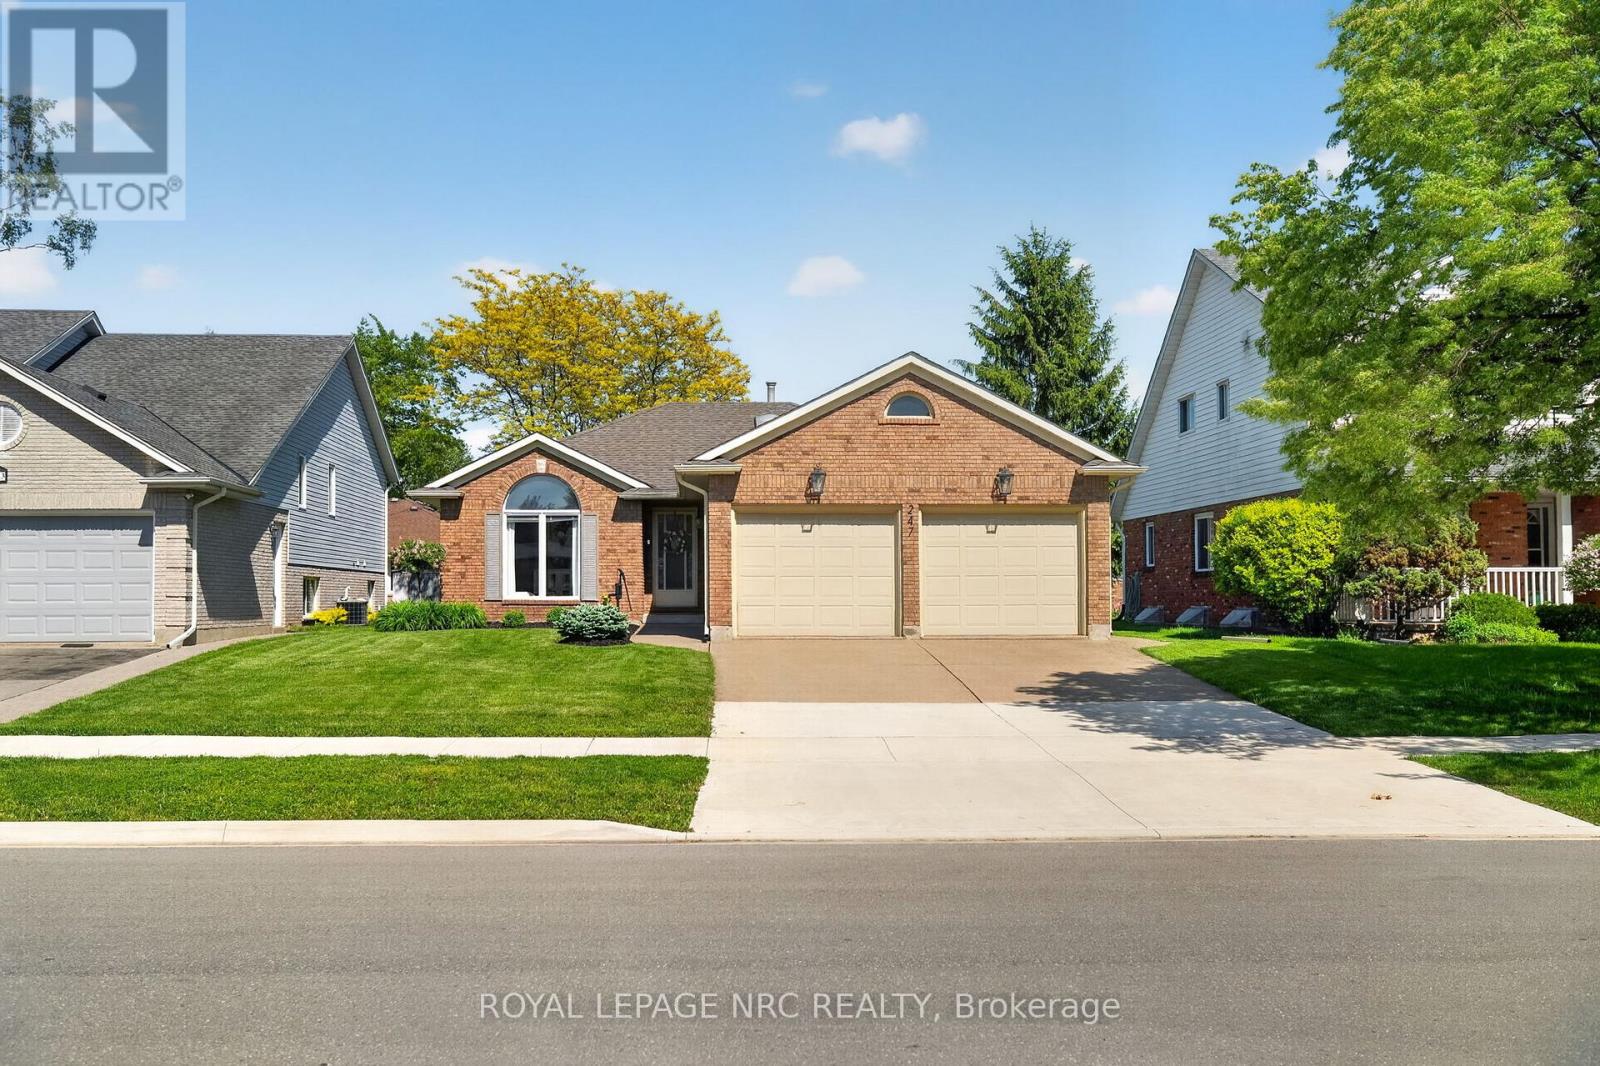
Looking for a multi generation home or a house with rental opportunity? This one is for you! Welcome to this beautifully maintained, move-in-ready property. This bungalow offers 3 oversized bedrooms, 2 lower level bonus rooms, 2 bathrooms and 2 kitchens, the perfect blend of comfort, versatility, and pride of ownership. There's plenty of room for everyone to live, work, and grow. The fully finished lower level includes its own kitchen and a separate entrance through the garage, making it ideal for extended family, guests, or potential rental income. This home has been meticulously maintained and lovingly cared for, showcasing true pride of ownership throughout. With generous living space on both levels, double-car garage, your own private backyard retreat, complete with a beautiful custom deck, perfect for entertaining. All the hard work has been done-simply move in and enjoy. Conveniently located close to schools, parks, and everyday amenities, with a fantastic park just a short walk away. This house is a spacious, turnkey, and offers flexibility, functionality, and room for everyone under one roof. (id:37087)

