




15 Teeter Place Unit# Lot 5
Grimsby, Ontario
Discover a rare opportunity in the heart of Old Town Grimsby with 10 individual detached custom home lots available for permit application within the prestigious Dorchester Estates Development. This established community, celebrated for its upscale residences and charming ambiance, invites homebuyers to create their dream homes in a picturesque setting. Each spacious lot provides the perfect canvas for personalized living, nestled between the breathtaking Niagara Escarpment and the serene shores of Lake Ontario. The court location offers a tranquil and private retreat, allowing residents to escape the hustle and bustle of urban life. Imagine waking up to the gentle sounds of nature and unwinding in a peaceful environment that fosters relaxation and well-being. This idyllic setting doesn't compromise on convenience—enjoy easy access to a wealth of local amenities, including vibrant shopping centers, diverse restaurants, and recreational facilities. Families will appreciate the excellent educational institutions nearby, as well as the newly constructed West Lincoln Hospital/Medical Centre, ensuring healthcare is just moments away. Whether you're envisioning a modern masterpiece or a classic family home, these custom home lots represent not just a place to live, but a lifestyle enriched by community, nature, and convenience. Seize the opportunity to invest in your future today in one of Grimsby's most coveted neighborhoods! (id:37087)
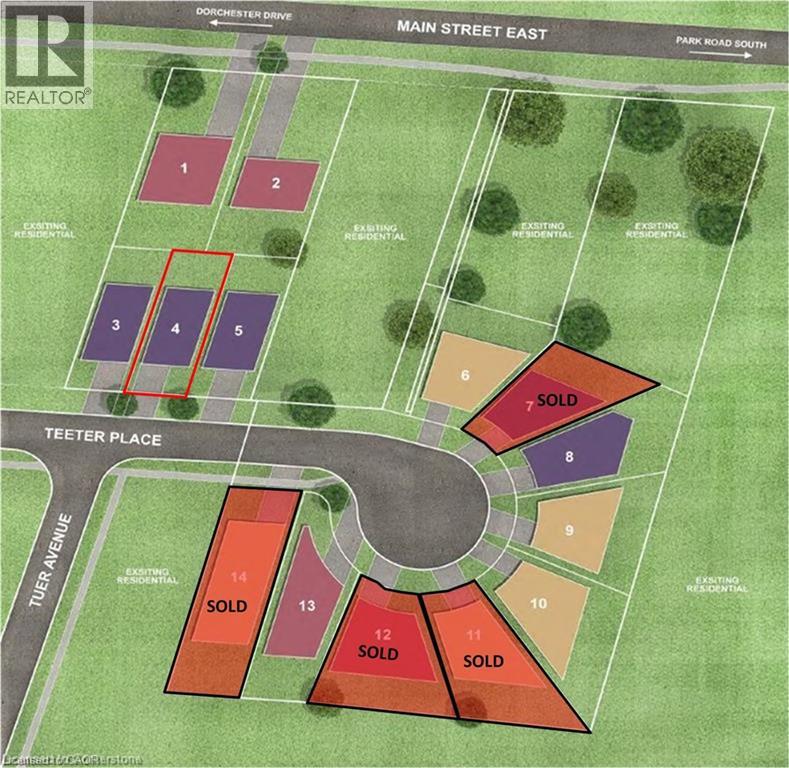
13 Teeter Place Unit# Lot 4
Grimsby, Ontario
Discover a rare opportunity in the heart of Old Town Grimsby with 10 individual detached custom home lots available for permit application within the prestigious Dorchester Estates Development. This established community, celebrated for its upscale residences and charming ambiance, invites homebuyers to create their dream homes in a picturesque setting. Each spacious lot provides the perfect canvas for personalized living, nestled between the breathtaking Niagara Escarpment and the serene shores of Lake Ontario. The court location offers a tranquil and private retreat, allowing residents to escape the hustle and bustle of urban life. Imagine waking up to the gentle sounds of nature and unwinding in a peaceful environment that fosters relaxation and well-being. This idyllic setting doesn't compromise on convenience—enjoy easy access to a wealth of local amenities, including vibrant shopping centers, diverse restaurants, and recreational facilities. Families will appreciate the excellent educational institutions nearby, as well as the newly constructed West Lincoln Hospital/Medical Centre, ensuring healthcare is just moments away. Whether you're envisioning a modern masterpiece or a classic family home, these custom home lots represent not just a place to live, but a lifestyle enriched by community, nature, and convenience. Seize the opportunity to invest in your future today in one of Grimsby's most coveted neighborhoods! (id:37087)
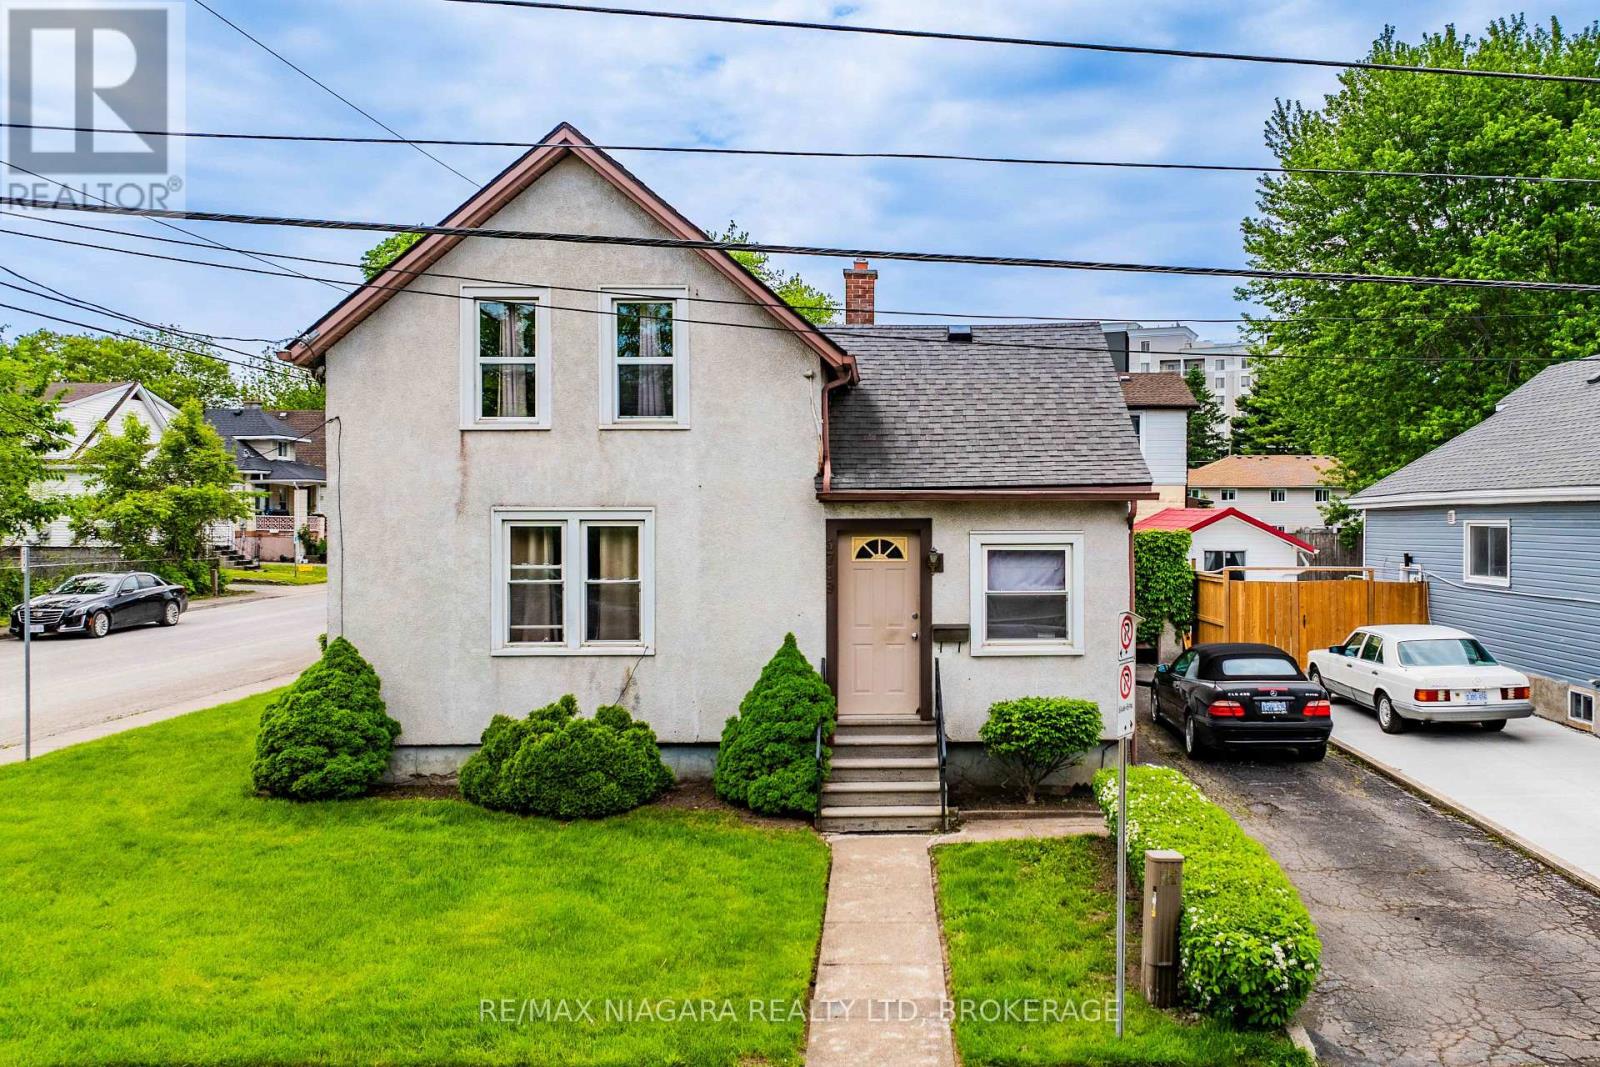
5719 Temperance Avenue E
Niagara Falls, Ontario
Welcome to 5719 Temperance Ave in Niagara Falls, a 4 bedroom corner lot home which is zoned R2. Please stop by and discuss potential uses for this home.. (id:37087)

24 Keefer Road
Thorold, Ontario
Welcome to 24 Keefer Rd, Thorold — a beautifully updated family home offering versatile living across multiple levels. This 3 + 1 bedroom, 3-bath residence blends modern finishes with comfortable living spaces: a bright eat-in kitchen with new cabinetry, countertops and flooring that opens to a cozy family room with gas fireplace, plus separate formal living and dining rooms. Main floor also includes a convenient powder room and laundry. Upstairs features three bedrooms, a 5-piece main bath and a 3-piece ensuite. The finished lower level adds a large rec room and a fourth bedroom — ideal for guests, teens or a home office. Outside, a fenced backyard showcases an in-ground pool with new liner (2023) and recent pump/heater (2023), plus a patio and deck for summer entertaining. Recent updates include shingles (2024), fresh paint throughout, plus many mechanical and cosmetic upgrades — move-in ready for your family. Book your showing today! (id:37087)
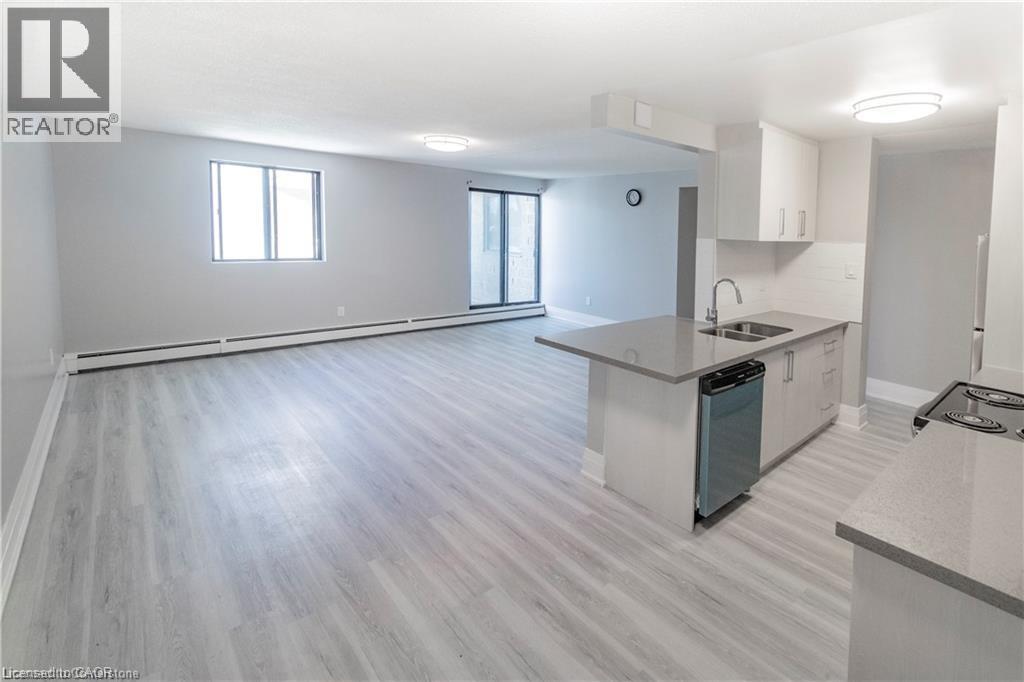
4422 Huron Street Unit# 406
Niagara Falls, Ontario
Receive the 13th month rent FREE!!! RENOVATED 2-BEDROOM APARTMENT ON THE 4th FLOOR with an elevator. 2 bedrooms with large Closets and Ensuite Storage. Corian Countertops. Large Balcony. The building has 24hr security cameras, Onsite Smart card Laundry, Elevator. Gas radiant heating included. Electricity is extra. Parking available for additional $50 per month. (id:37087)
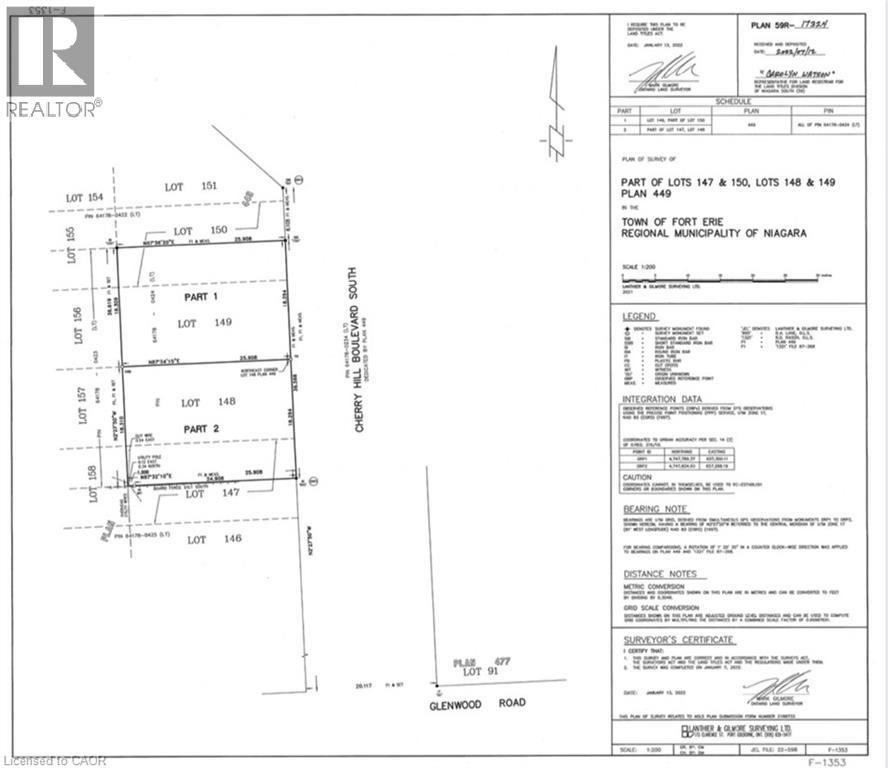
313 Cherryhill Boulevard S Unit# Lot 1
Fort Erie, Ontario
Exceptional opportunity in the heart of Crystal Beach! This generous 60-foot frontage vacant lot is ideally situated on a quiet, tree-lined residential street just steps away from the beach of Lake Erie. Offering the perfect setting to build your dream home or charming cottage retreat. Enjoy the best of both worlds, peaceful surroundings with unbeatable proximity to local attractions. You're just a 7-minute stroll from the sandy shores of the public beach and vibrant local restaurants, and only 5 minutes on foot to the exclusive Crystal Beach Tennis & Yacht Club. With R1 zoning, this lot is perfectly suited for a single-family residence or cottage getaway. Services are available at the lot line, making your development plans even easier to bring to life. This is your chance to own a piece of paradise in one of Niagara's most desirable beach communities! (id:37087)
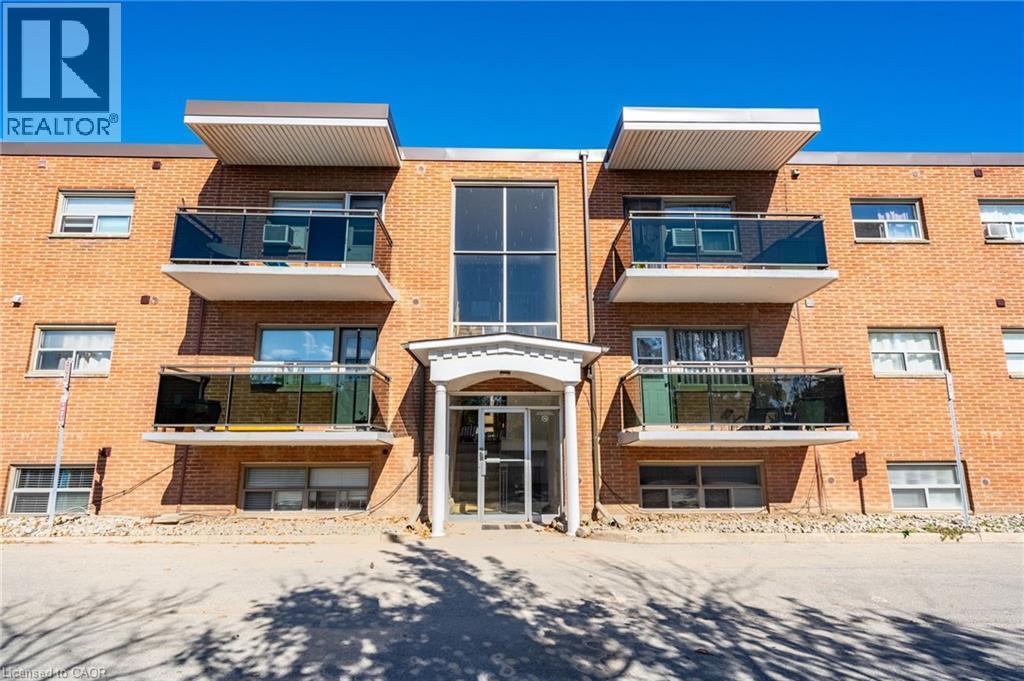
264 Oakdale Avenue Unit# 102
St. Catharines, Ontario
Welcome to 264 Oakdale Avenue, Unit 102, an affordable 2 bedroom condo offering a practical layout and a great opportunity for first time buyers looking to enter the market. With just under 900 sq ft of living space, this unit features a spacious living room, a functional kitchen with ample cabinetry, two comfortable bedrooms, a 4 piece bathroom, and the convenience of in suite laundry. The layout is straightforward and easy to maintain, making it a solid option for buyers wanting to build equity over time. One of the standout features is the inclusion of two parking spaces, a rare and valuable bonus at this price point. Whether you have two vehicles or need extra flexibility for guests, having two owned spaces is a major advantage. Condo fees include heat, water, building maintenance, and parking, helping keep monthly expenses predictable. Located close to highways, hospital, public transit, schools, and everyday amenities, this is a smart and affordable step into home ownership. (id:37087)
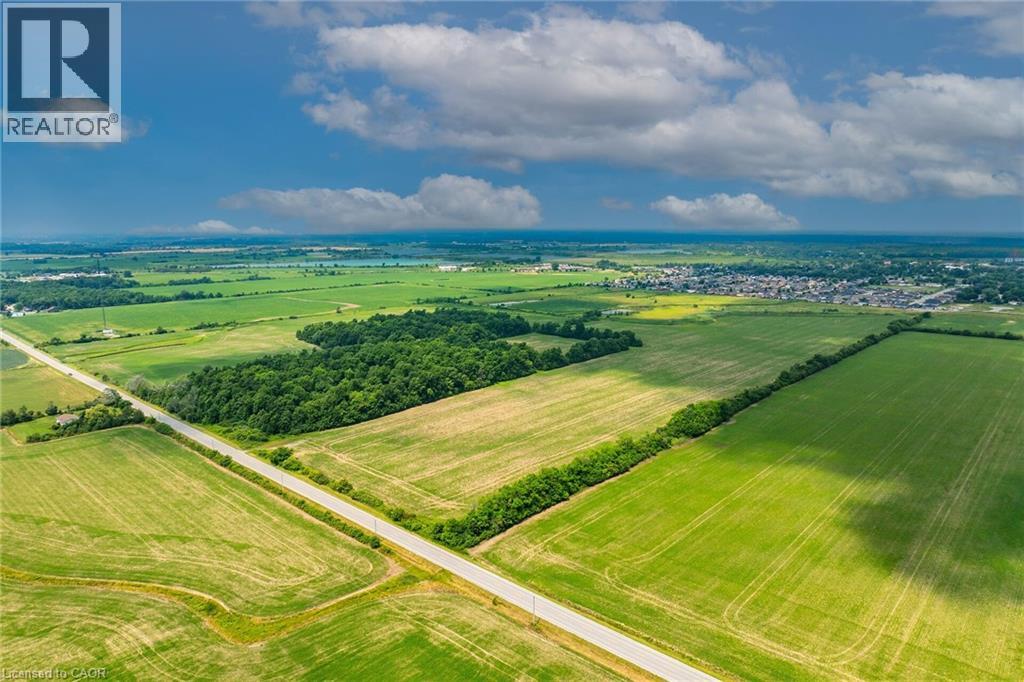
Pt Lt 15 Concession 11 Walpole Road
Hagersville, Ontario
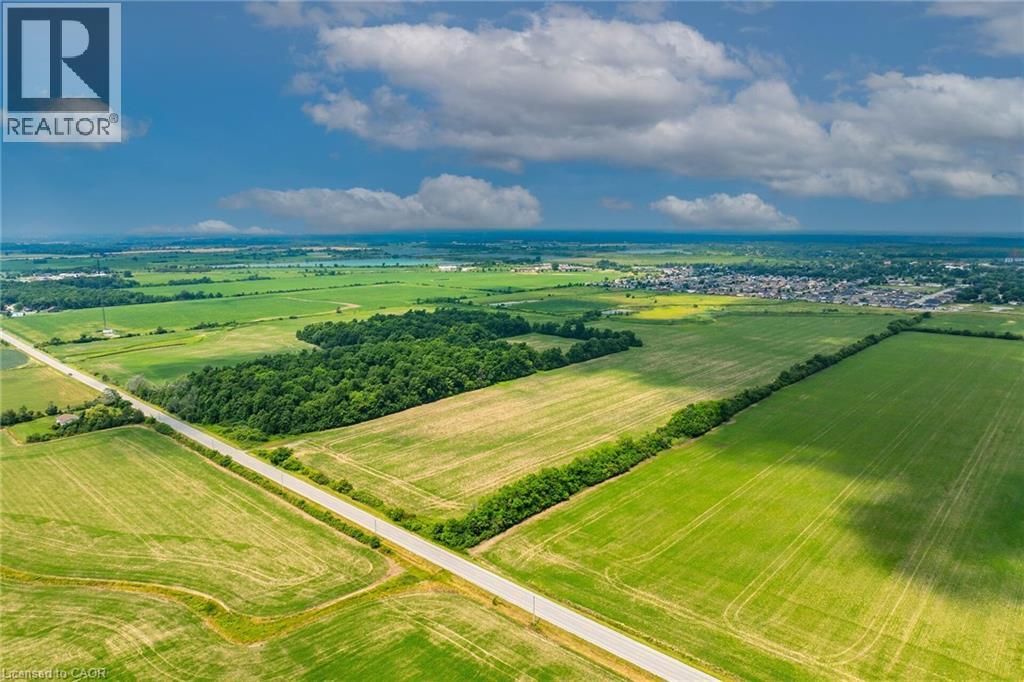
“ATTENTION” - DEVELOPERS, INVESTORS, SPECULATORS or EXPANDING CASH CROP FARMERS - check out this diverse & versatile 117.39 acre parcel of land ideally situated immediately south of Hagersville’s urban boundary enjoying 1990 feet of paved road frontage on Concession 11. Located only minutes south of this vibrant Haldimand County Town’s amenities including Hospital, schools, shopping & eateries - relaxing 30 minute commute to Hamilton, Brantford & Hwy 403 - 90/120 minute drive to London or GTA - less than 20 minutes to Hamilton Airport. The majority of the “A” (agricultural) zoned land consists of gentle rolling arable/workable farm land - (currently rented out to a Tenant Farmer on a verbal year to year basis) - surrounding a storm pond catch basin owned by Haldimand County - includes a small creek dissecting the north west section. Attractive & Affordable large parcel for expanding Farmers - or - Incredible future value potential for Developers or Investors whenever Hagersville’s official plan necessitates growth/expansion. Buyer / Buyer’s Lawyer to investigate the subject property’s zoning, current & future permitted uses. Any developmental charges or HST costs shall be responsibility of the Buyer. Buyer must allow Tenant Farmer to harvest 2025 crop after completion. It’s all about LOCATION! (id:37087)
Pt Lt 15 Concession 11 Walpole Road
Hagersville, Ontario
Remarks Public Remarks: “ATTENTION” - DEVELOPERS, INVESTORS, SPECULATORS or EXPANDING CASH CROP FARMERS - check out this diverse & versatile 117.39 acre parcel of land ideally situated immediately south of Hagersville’s urban boundary enjoying 1990 feet of paved road frontage on Concession 11. Located only minutes south of this vibrant Haldimand County Town’s amenities including Hospital, schools, shopping & eateries - relaxing 30 minute commute to Hamilton, Brantford & Hwy 403 - 90/120 minute drive to London or GTA - less than 20 minutes to Hamilton Airport. The majority of the “A” (agricultural) zoned land consists of gentle rolling arable/workable farm land - (currently rented out to a Tenant Farmer on a verbal year to year basis) - surrounding a storm pond catch basin owned by Haldimand County - includes a small creek dissecting the north west section. Attractive & Affordable large parcel for expanding Farmers - or - Incredible future value potential for Developers or Investors whenever Hagersville’s official plan necessitates growth/expansion. Buyer / Buyer’s Lawyer to investigate the subject property’s zoning, current & future permitted uses. Any developmental charges or HST costs shall be responsibility of the Buyer. Buyer must allow Tenant Farmer to harvest 2025 crop after completion. It’s all about LOCATION! (id:37087)
27 Hepburn Avenue
St. Thomas, Ontario
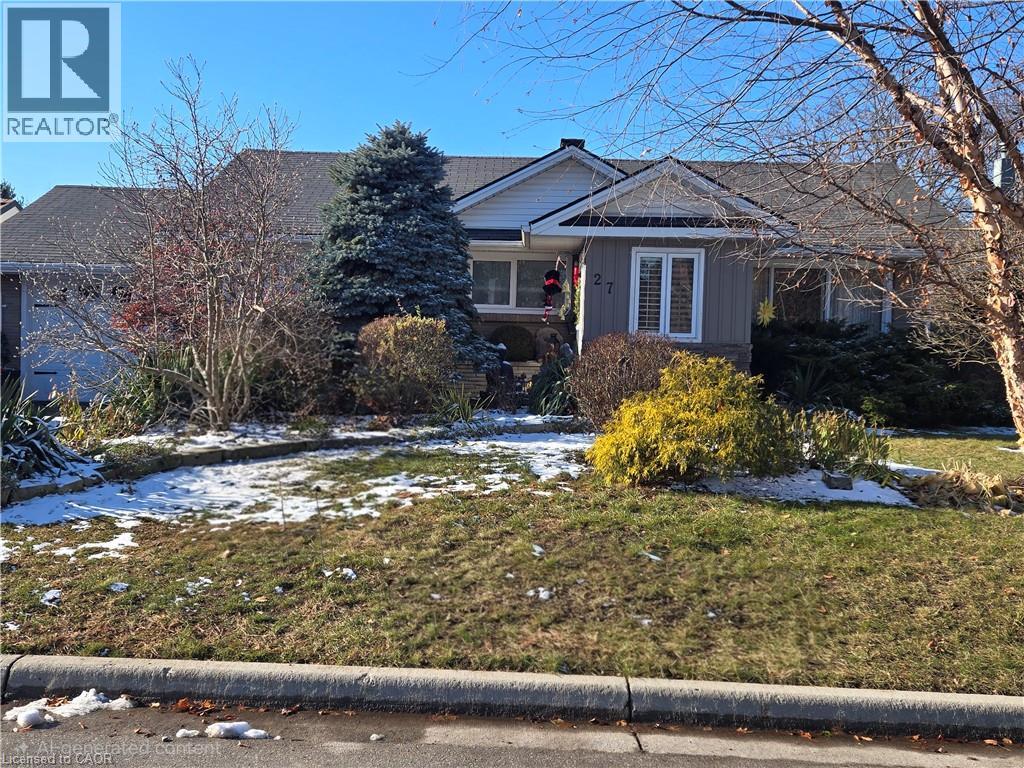
Updated MCM ranch with attached garage. Located in an established area on a very low volume traffic street, with 1st priority plowing schedule in winter, quiet area next to parkette with great neighbors, right by a hospital with walking distance to Pinafore Park, Pinafore Lake, elementary, secondary and Fanshawe College. Short drive in minutes to Beaches Marina of Port Stanley and Lake Erie. Main floor contains 2 bedrooms, primary with ensuite bathroom, living room, kitchen with new quartz counter tops, pantry, main floor laundry area, dining room, main floor family room with gas fireplace. Garden door to covered patio, leading to very private backyard with perennial gardens. Fully finished basement contains 1 bedroom with egress window, second bedroom used as a large bedroom can be used as an office space includes large walk-in closet with an ensuite, kitchen, living room with electric fireplace, ensuite bathroom, office, furnace storage room. Lower level is the perfect set up for accommodating returning children or visiting family members. (id:37087)
5 Haight Street
St. Catharines, Ontario

Prime 6-Unit Commercial Infill – Fully Planned & Investor-Ready Located in the desirable Oakdale neighbourhood of St. Catharines, surrounded by purpose-built lots and townhouse developments, this strategically designed 6-unit infill project features fully approved severed lots with new PINs on a 49.51’ x 148.5’ lot. The development includes semi-detached units with basement SDUs and detached rear ADUs. Upper units are 1,500 sq. ft. with 3 bedrooms and 2.5 baths, lower basement SDUs are 500 sq. ft. with 1 bedroom and 1 bath, and detached ADUs are 300 sq. ft. bachelor units. Projected annual gross rental income is $144,000. This is a shovel-ready site, fully approved and ready for construction. All approvals, studies, and plans are in place for a smooth development process, including Consent to Severance, Grading & Site Condition Plans, Planning Application Fee, Engineered Floor Joist & Truss, Stage 1 & 2 Archaeological and Phase 1 & 2 Environmental Assessments (Oakhill Environmental), HVAC Engineering, Architectural Drawings for Semi-Detached Units & Garden Suites, Consent Sketch & Survey, Service Plan, City Parkland & Boulevard Tree Fees, and CMHC MLI Select Energy Modelling Report completed by PL Energy Services. QUALIFIES FOR CIP ADU GRANT PROGRAM! BIG PROJECT SAVINGS! BUILDING PERMITS IN PROGRESS! (id:37087)
4 Hilda Street
St. Catharines, Ontario
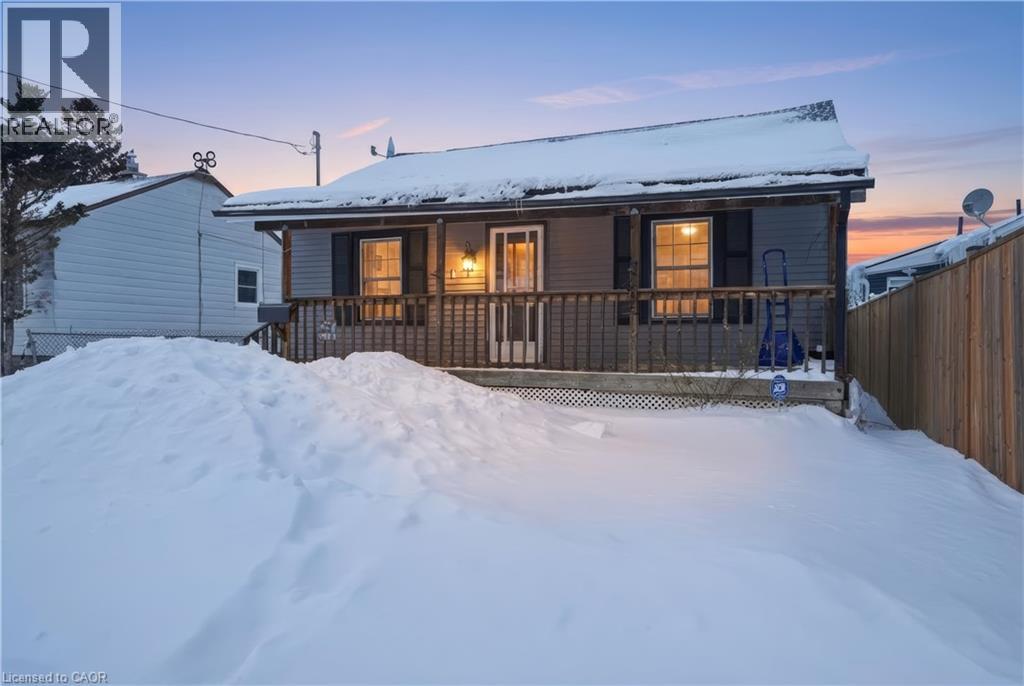
Charming bungalow featuring 2 bedrooms, 1 bathroom, a versatile attic space, and a spacious, light-filled sunroom wrapped in windows, totaling over 1,300 sq ft of above grade living space! (as per floor plans). As you approach the house, you are welcomed by a covered front porch that leads you into a bright living room featuring stylish new flooring. The eat-in kitchen opens up into a spacious sunroom overlooking a private, generously sized backyard—perfect for entertaining and gatherings. The home has a large primary bedroom , a second comfortable bedroom, a full bathroom and a bonus attic space that could have many uses. Freshly painted throughout. Fenced-in yard for added privacy. The driveway could accommodate 4 cars. The garage is currently used as a workshop but can easily be converted back to a garage. Conveniently located close to shops, parks, schools, and major highways. Move in ready. Make it yours! (id:37087)

