



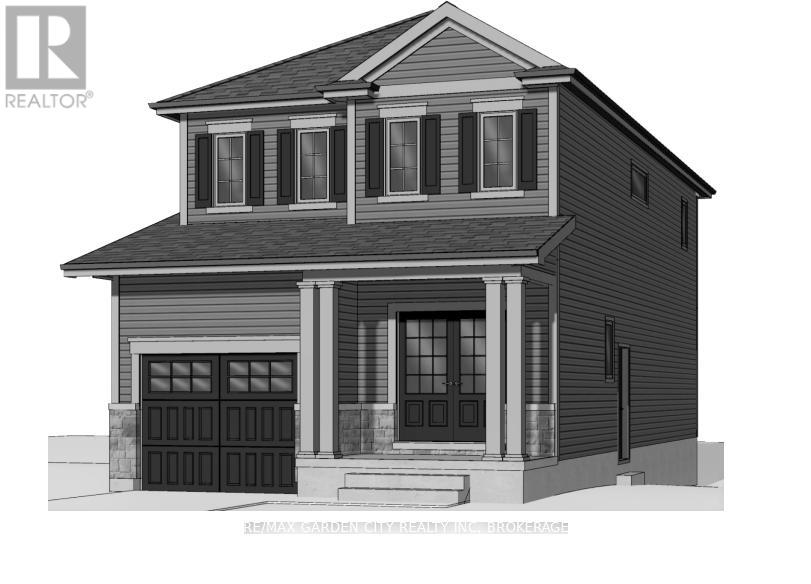
28 Scholfield Avenue S
Welland, Ontario
Vacant residential infill building lot in a family friendly neighbourhood with close proximity to highway and amenities. Street recently paved with new boulevard landscaping. Offering a great opportunity for builders, investors, or end users to construct a custom home or income-generating property. Very low property taxes makes carrying this investment much more affordable for investor or builder. Opportunity not to be missed! (id:37087)
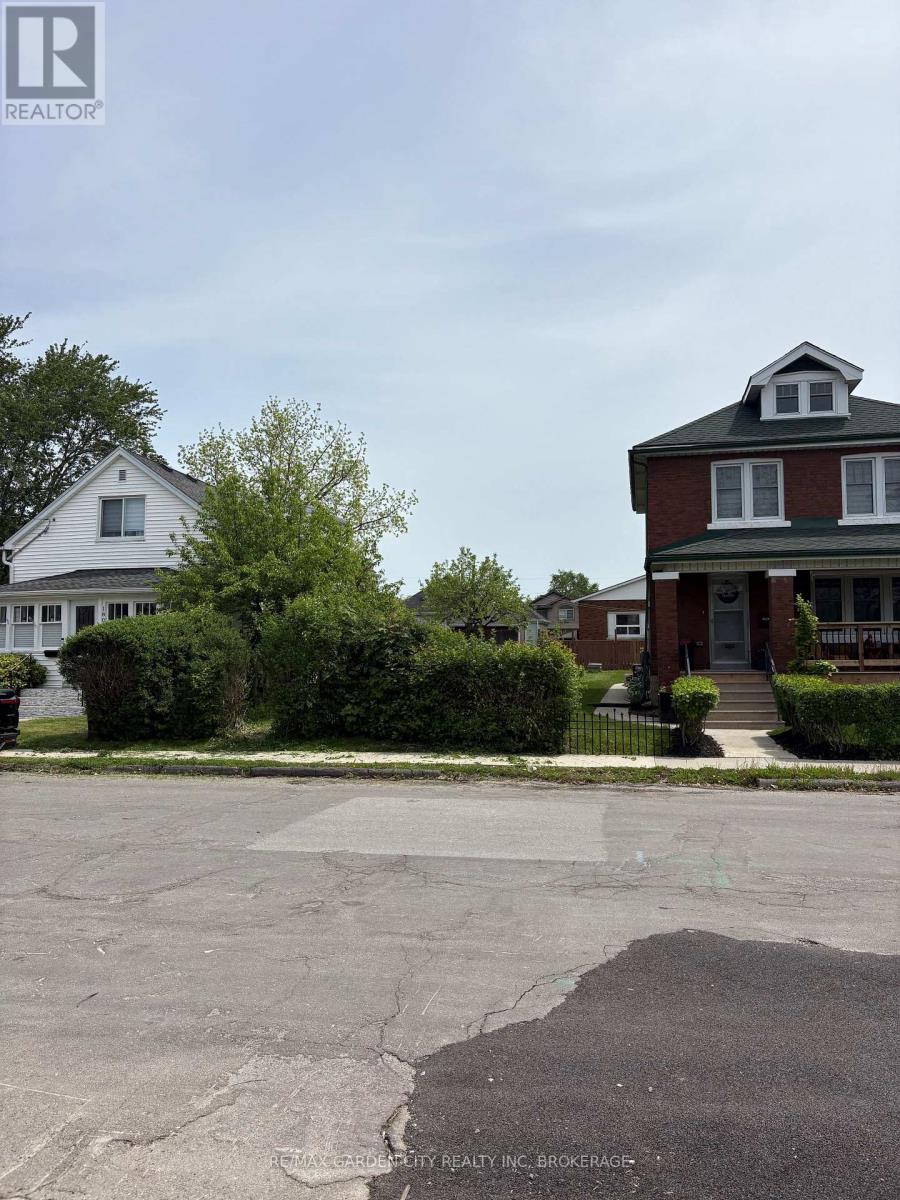
190 Mcalpine Avenue S
Welland, Ontario
Vacant residential infill building lot in a family friendly neighbourhood with close proximity to highway and amenities. Street recently paved with new boulevard landscaping. Offering a great opportunity for builders, investors, or end users to construct a custom home or income-generating property. Very low property taxes makes carrying this investment much more affordable for investor or builder. Opportunity not to be missed! (id:37087)
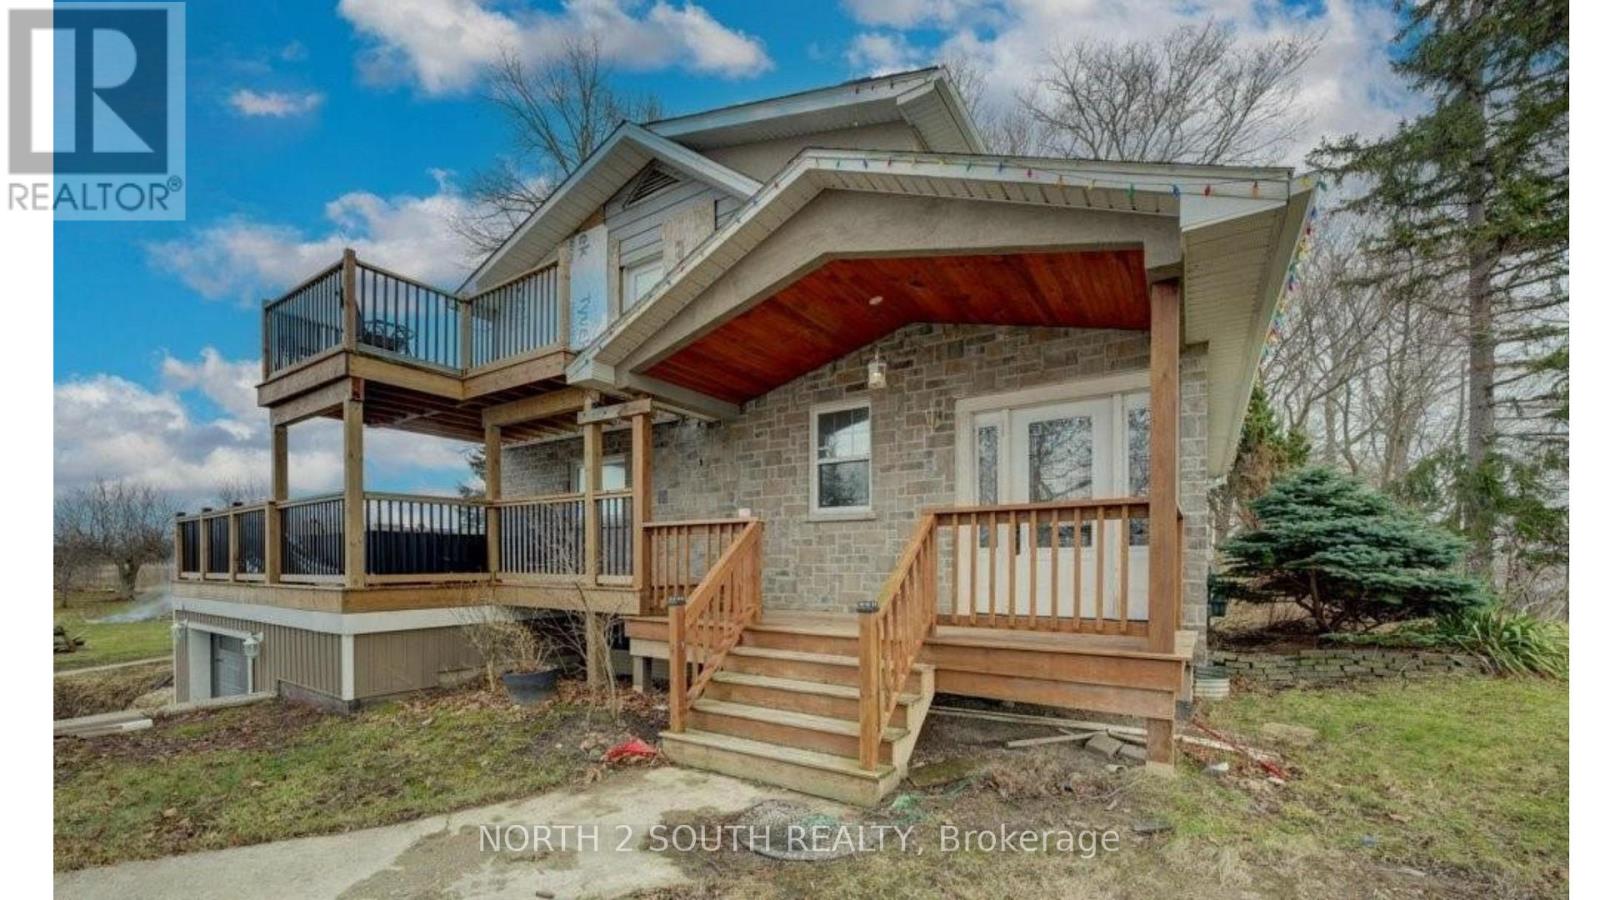
6757 Regional 20 Road
West Lincoln, Ontario
This 1.8-acre property is a handyman special with plenty of upside for the right buyer. The home offers almost 1,700 sq/ft with 4 good size bedrooms, 2 bathrooms, main floor laundry, hardwood floors, a gas fireplace, walkout basement, and a 2-level deck with a walkout from the primary bedroom. The lot is wooded, private, and set in a quiet area close to town. The property also includes a 24 x 38 insulated shop with hydro and a 16 x 24 barn with power, stalls, and a fenced area for animals, making it a great option for a hobby farmer. Located inside the urban boundary, the property also offers future commercial development potential. Furnace and air conditioning were updated in 2015. This is a great opportunity for someone looking for land, outbuildings, and future upside. (id:37087)
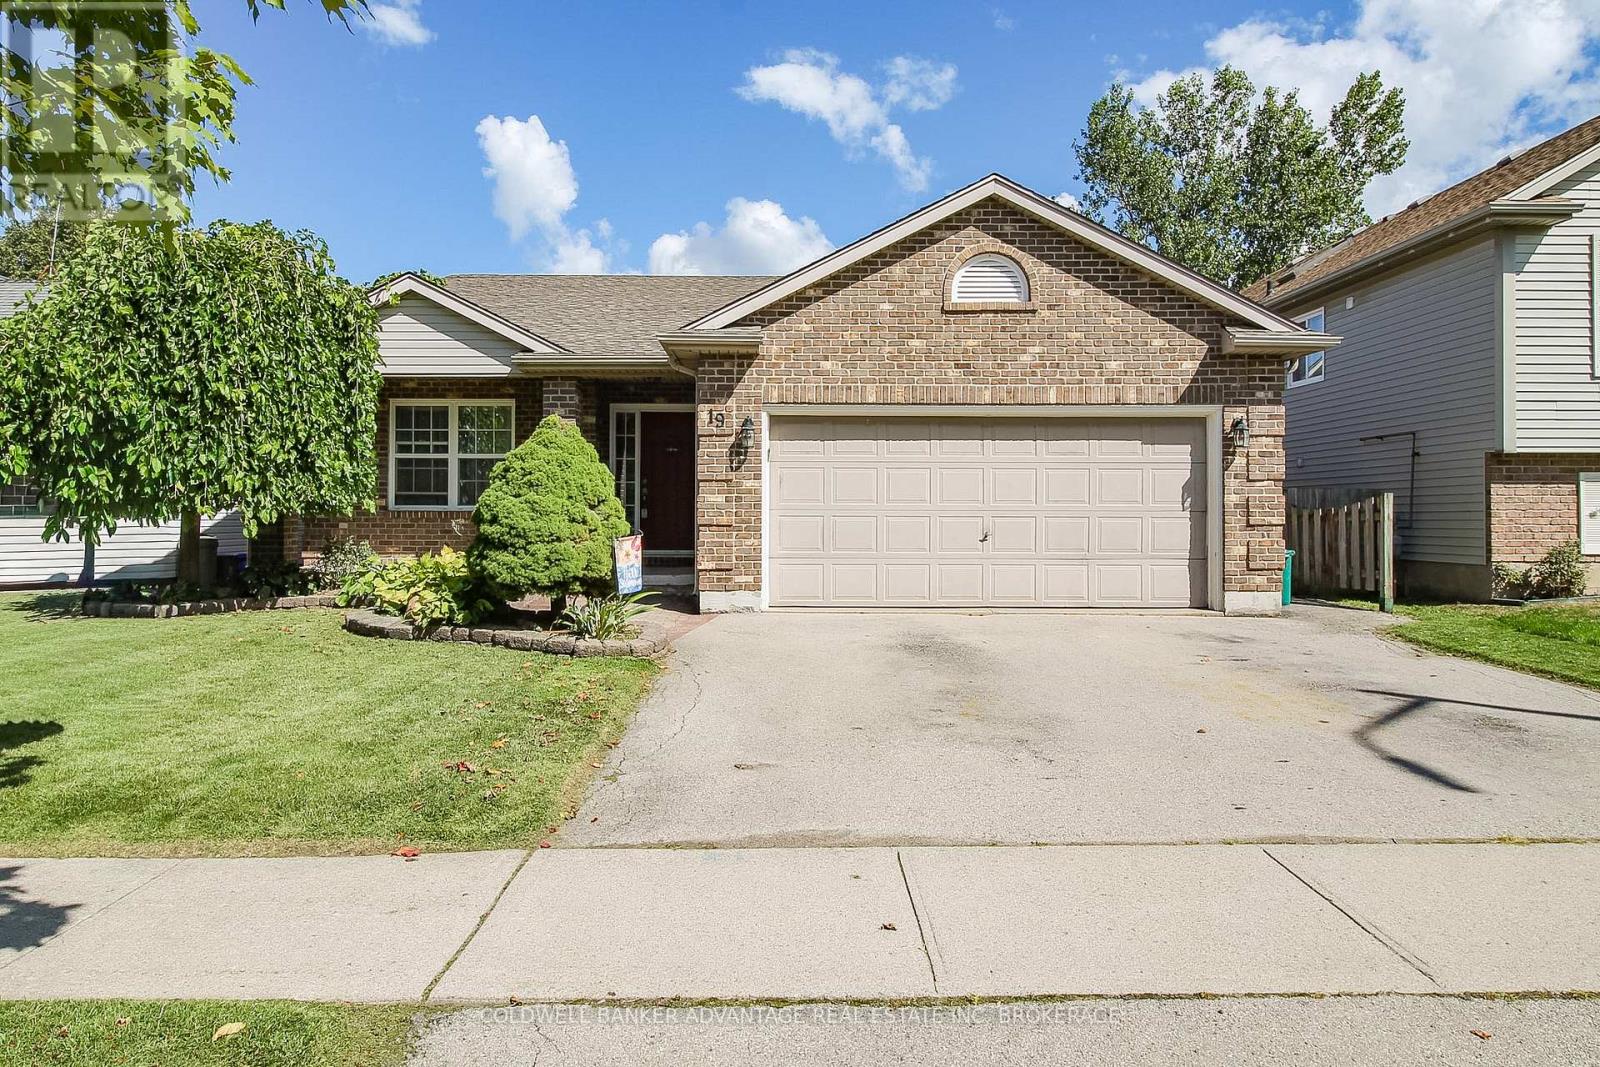
19 Windle Village Crescent
Thorold, Ontario
Amazing family home in the heart of Niagara. This 4-level backsplit is roughly 1,265sqft of living space, uniquely designed with great functionality and versatility! Main floor features a front facing living room, formal dining room, and spacious eat-in oak kitchen, with patio doors leading to a private rear deck. Take a few steps to the second level to find a true 4-piece bathroom (walk-in shower & deep soaker tub) along with 3 bedrooms, including a primary bedrooms with ensuite privilege. The lower level is a beautiful open space, carpeted with a gas fireplace. Cozy and warm in the winter, and spacious enough for the whole family + friends! Finally the basement is partially finished, framed and insulated. Unlock additional living space with this basement space, office area, recreation room, storage, or even a 4th bedroom. Another huge bonus is the double attached garage, insulated and heated. Great functionality for storage, studio, workshop, etc. Very private yard, fully fenced. Covered front porch, paved driveway. 100AMP service. Forced air and central air. Stainless steel appliances, all included. This lovely home is situated in a quiet Thorold South neighbourhood, very centralized location, close to major highways, a short walk away from public school, and more! There's lots to love about this home, you have to see it for yourself. (id:37087)

36 Bryans Way
Grimsby, Ontario
Evergreen Estates - Exquisite Luxury Two-Storey Semi-Detached: A Dream Home in the Heart of Convenience. Step into luxury with this stunning Two-Storey Semi-Detached offering 2007 square feet of exquisite living space. Featuring a spacious 2-car garage complete with an opener and convenient hot and cold water lines, this home is both practical and luxurious. The double paved driveway ensures ample parking space for guests. Inside, the kitchen is a chef's dream crafted with precision by Artcraft Kitchen with quartz countertops, the quality millwork exudes elegance and functionality. Soft-closing doors and drawers adorned with high-quality hardware add a touch of sophistication to every corner. Quality metal or insulated front entry door, equipped with a grip set, deadbolt lock, and keyless entry for added convenience. Vinyl plank flooring and 9-foot-high ceilings on the main level create an open and airy atmosphere, perfect for entertaining or relaxing with family. Included are central vac and accessories make cleaning a breeze, while the proximity to schools, highways, and future Go Train stations ensures ease of commuting. Enjoy the convenience of shopping and dining options just moments away, completing the ideal lifestyle package. In summary, this home epitomizes luxury living with its attention to detail, high-end finishes, and prime location. Don't miss out on the opportunity to call this exquisite property home. Road Maintenance Fee Approx $125/monthly. Property taxes have not yet been assessed. (id:37087)

34 Bryans Way
Grimsby, Ontario
Evergreen Estates - Exquisite Luxury Two-Storey Semi-Detached: A Dream Home in the Heart of Convenience. Step into luxury with this stunning Two-Storey Semi-Detached offering 2007 square feet of exquisite living space. Featuring a spacious 2-car garage complete with an opener and convenient hot and cold water lines, this home is both practical and luxurious. The double paved driveway ensures ample parking space for guests. Inside, the kitchen is a chef's dream crafted with precision by Artcraft Kitchen with quartz countertops, the quality millwork exudes elegance and functionality. Soft-closing doors and drawers adorned with high-quality hardware add a touch of sophistication to every corner. Quality metal or insulated front entry door, equipped with a grip set, deadbolt lock, and keyless entry for added convenience. Vinyl plank flooring and 9-foot-high ceilings on the main level create an open and airy atmosphere, perfect for entertaining or relaxing with family. Included are central vac and accessories make cleaning a breeze, while the proximity to schools, highways, and future Go Train stations ensures ease of commuting. Enjoy the convenience of shopping and dining options just moments away, completing the ideal lifestyle package. In summary, this home epitomizes luxury living with its attention to detail, high-end finishes, and prime location. Don't miss out on the opportunity to call this exquisite property home. Road Maintenance Fee Approx $125/monthly. Property taxes have not yet been assessed. (id:37087)
11 Emily Lane
Pelham, Ontario

Fonthill location on a private cul-de-sac. Quality Built by Lucchetta Homes, a spacious pie shape lot. Open concept plan 2-bedroom, 2-bathroom bungalow, elegance, with a splash of modern charm. Spacious foyer with a front den/bedroom with double doors, white oak stairs with glass railings. Modern gourmet kitchen design including glass doors, under cabinet LED lighting, kitchen pantry. Living room with 8' high sliding doors, extra tall windows, upgraded fireplace. Primary bedroom with ensuite bathroom with a floating modern style cabinet, two sinks, oversize window. Many upgrades throughout including upgraded lighting, main bathtub/ tiled shower. All Quartz counters including tiled backsplashes in the kitchen and laundry. Laundry room with custom laundry cabinets. Beautiful tiled and engineered wood flooring throughout. Basement features cold cellar, 5' wide concrete stairs walk-up from the basement with a wide 42" door. Upgraded 38" x 69 1/2" large basement windows for future bedroom or rec room. Double car garage with man door entrance, exposed aggregate double concrete driveway. 17' 3" x 10' 8" pressure treated deck with stairs to the back yard. Walking distance to the Steve Bauer trail, minutes to town, schools, close to parks and easy access to Highway 20 and the QEW. 30 minutes to St. Catharines or Niagara Falls, enjoy our best golf courses and Niagara's finest wineries. Flexible closing date available! Come and see for yourself! (id:37087)
381 Vanilla Trail
Thorold, Ontario
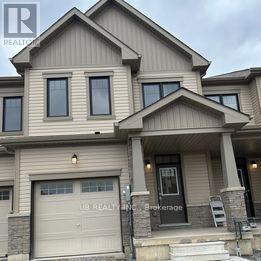
Experience the perfect blend of style, comfort, and location in this modern three-bedroom, three-washroom townhouse,walkout Basement, nestled in a beautiful, family-friendly neighbourhood. Enjoy easy access to top-rated schools, parks, dining, and major commuter routes, just 10 minutes from Niagara Outlet Mall and 14 minutes from Niagara Falls.The bright, open-concept main floor features a spacious living area and a contemporary kitchen with sleek finishes and ample cabinetry. The primary bedroom offers a private ensuite and generous closet space, while two additional bedrooms provide flexibility for family, guests, or a home office. A walk-out basement adds extra living space and endless potential, completing this ideal modern home. Minutes to Brock University & Niagara College. (id:37087)
953 Clare Avenue
Welland, Ontario
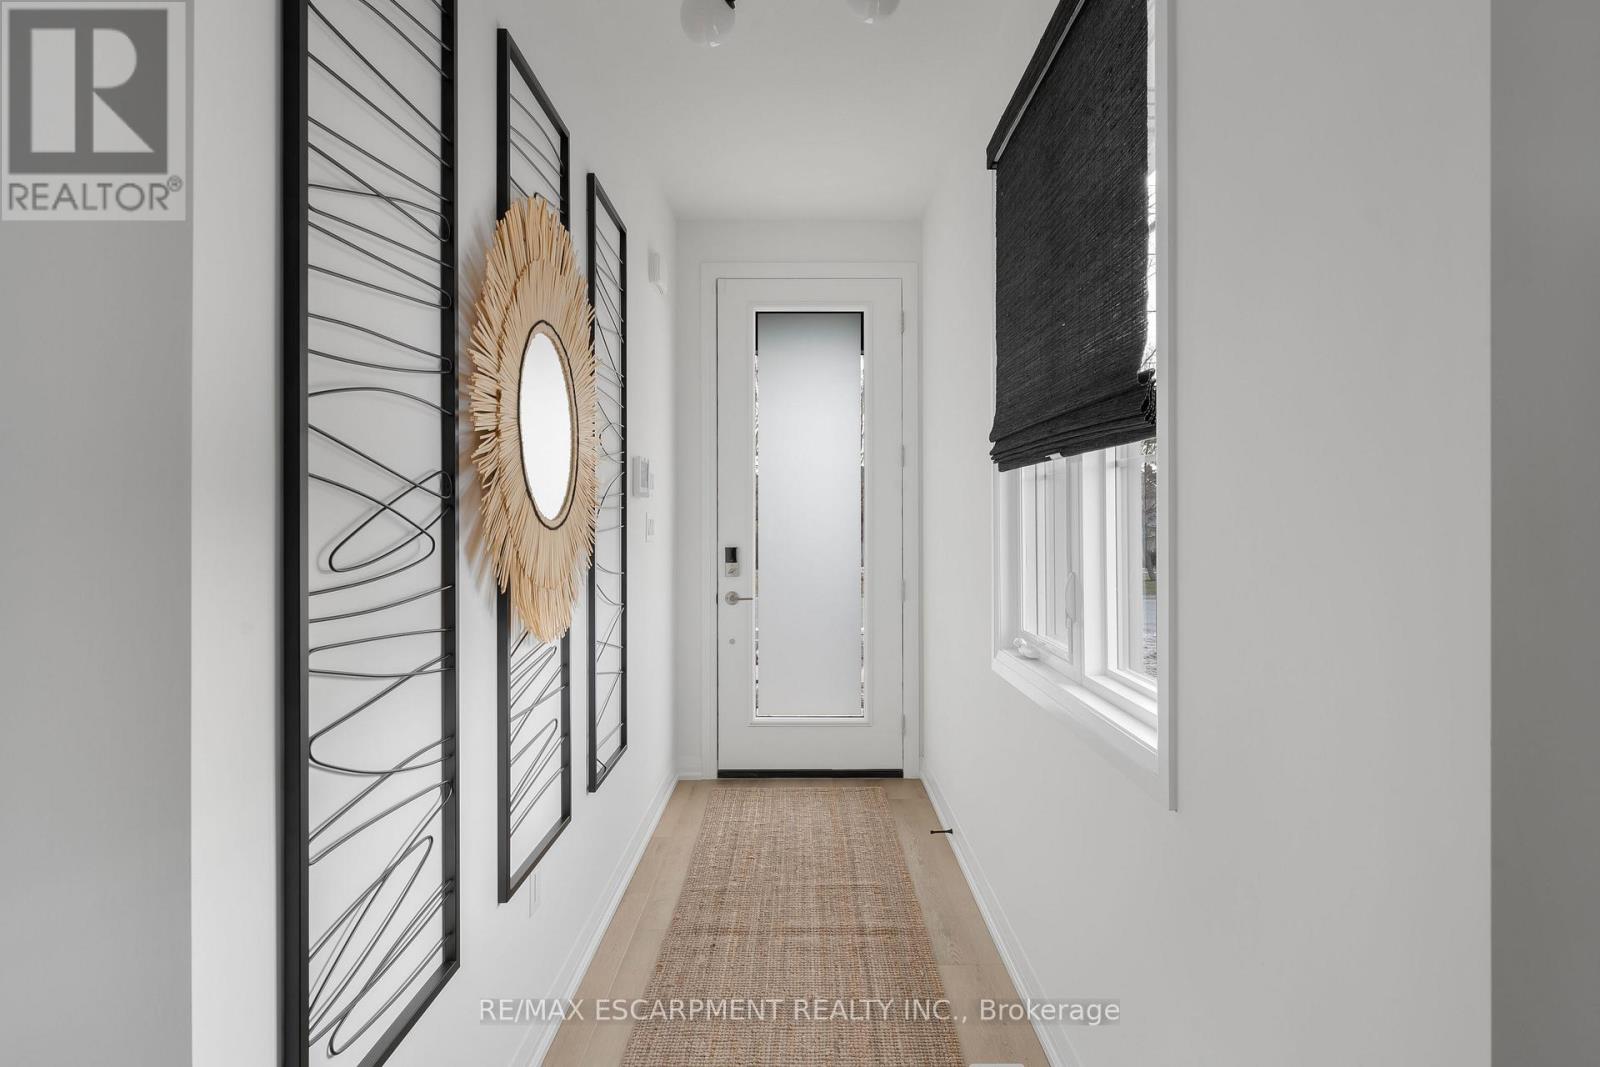
Discover modern living at 953 Clare Ave in the growing community of Welland. This beautifully upgraded 3-bedroom plus loft townhouse offers 1,755 square feet of thoughtfully designed living space, combining style, comfort, and functionality. With over $100,000 in upgrades, every detail has been carefully selected to elevate the home's design and everyday convenience. The spacious layout features an inviting great room complete with an electric fireplace, creating the perfect space to relax or entertain. The kitchen comes fully equipped with an appliance package including a fridge, stove, dishwasher, microwave hood fan, washer, and dryer- making this home truly move-in ready. The upgraded laundry room adds both style and practicality with a custom countertop and floating wall shelf. Upstairs, the primary bedroom serves as a private retreat with a beautifully upgraded 3-piece ensuite and a walk-in closet featuring its own window for added natural light. The additional loft space offers flexibility for a home office, reading nook, or play area. Outside, enjoy the convenience of a double garage and a 2-car driveway, providing ample parking and storage space. This stunning townhouse is the perfect blend of modern upgrades, spacious design, and everyday comfort in one of Welland's new Harvest Oak community. (id:37087)
7 - 405 Merritt Street
St. Catharines, Ontario
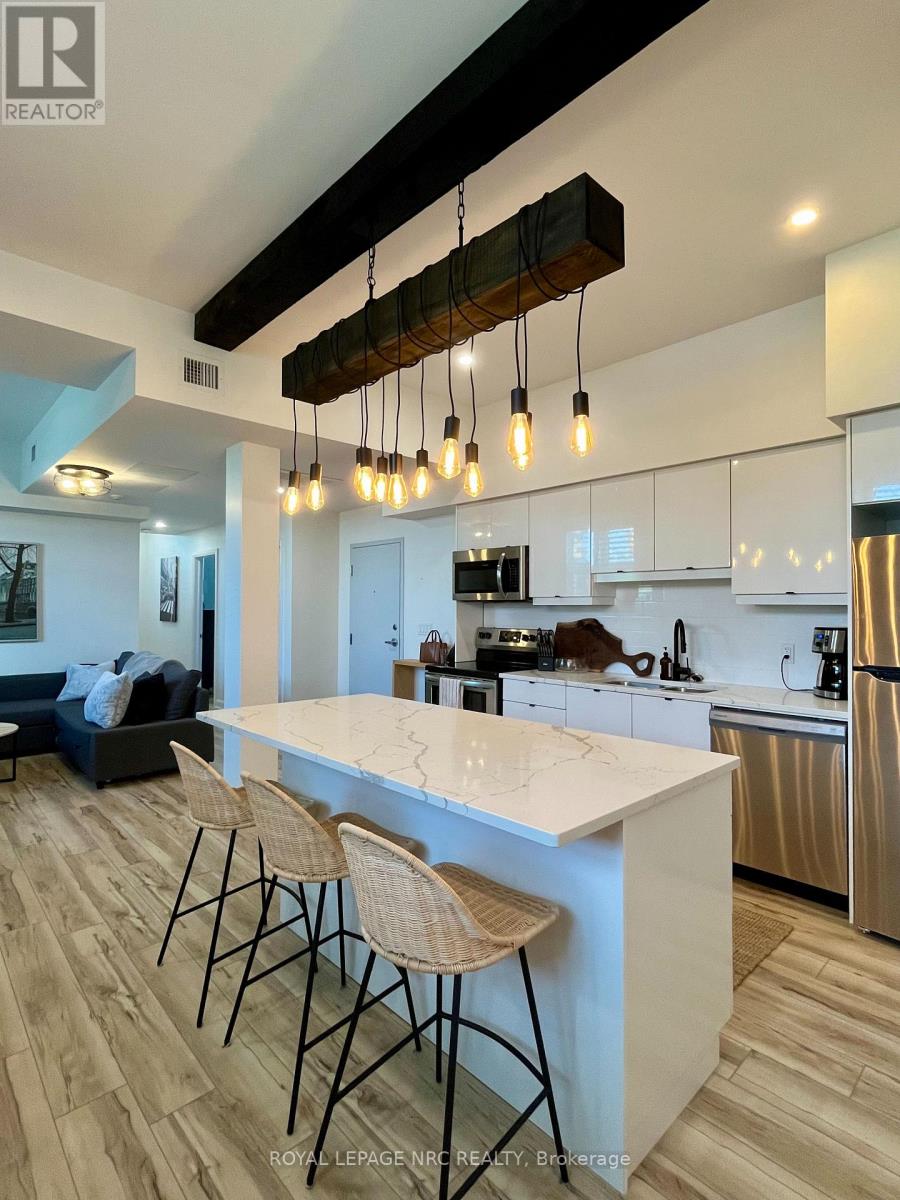
Welcome to St. James Lofts! A rare and stylish offering in a prime location, walking distance to shopping, restaurants, transit to Brock University, and quick highway access. This bright, upgraded unit blends modern finishes with tons of character, featuring an open-concept kitchen/living area with quartz counters, a large island, subway tile backsplash, and a stunning floor-to-ceiling stone fireplace.Oversized windows with California shutters fill the space with natural light, while the spacious bedroom offers a walk-in closet and access to a customized 4-piece bath with in-suite laundry and ample storage. Enjoy 9-foot ceilings, a creatively modified custom floor plan, owned parking, a large storage locker, shared balcony and heat and water included. A unique boutique condo opportunity you don't want to miss! (id:37087)
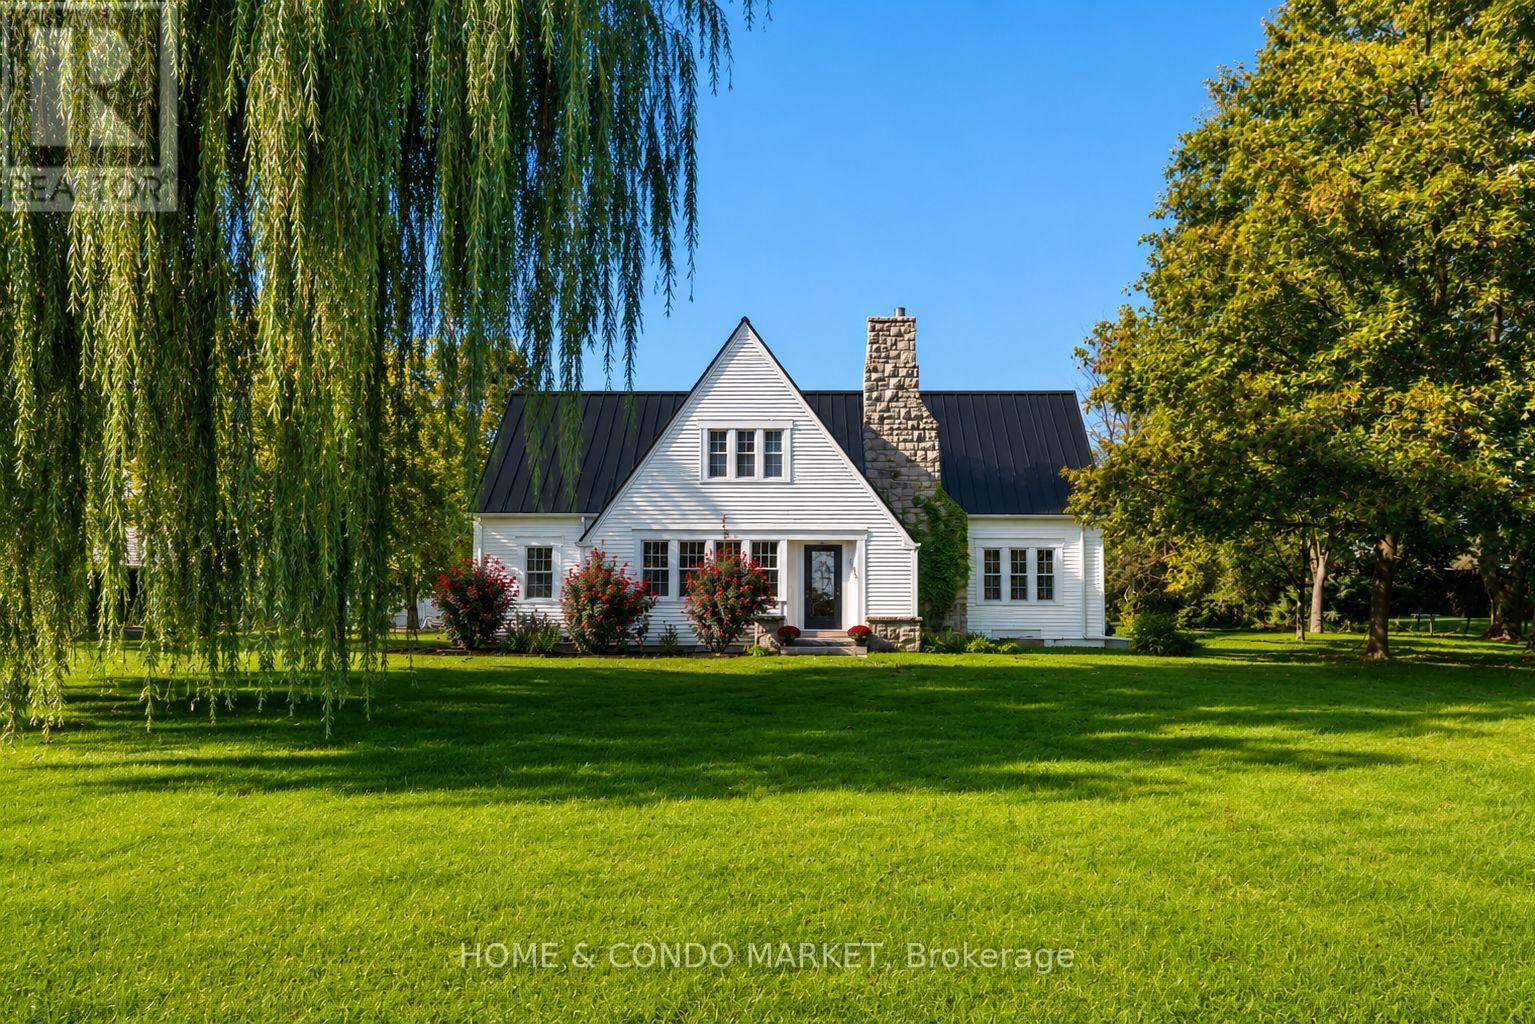
15450 Niagara River Parkway
Niagara-On-The-Lake, Ontario
Welcome to the Willow Farmhouse in NOTL situated on a 1+ Acre with vineyard views in the rear and Niagara River/USA views at the front. The home has been very popular on Instagram with short term rental guests. It's truly a magical experiece at Sunrise and at Sunset. The home features an expansive main floor with large open concept kitchen, dining and living room with large windows and endless views. The upper level features 3 spacious bedrooms (two with large balconies that overlook vineyards) and 2 full baths. The lower level is unfinished with taller ceilings and tons of possiblity. The property also includes a detached double car garage (20'x22') and large beautifully maintained 2-storey barn (20'x30') with exposed beams. Conveniently located minutes to the Historic Old Town of Niagara on the Lake, Numerous wineries, Lewiston Bridge and the 405 to QEW. Walk/Bike Trails across the road and fresh farm stands walking are steps away. This a legacy property to start your permaculture lifestyle OR vacation rental investment! (id:37087)
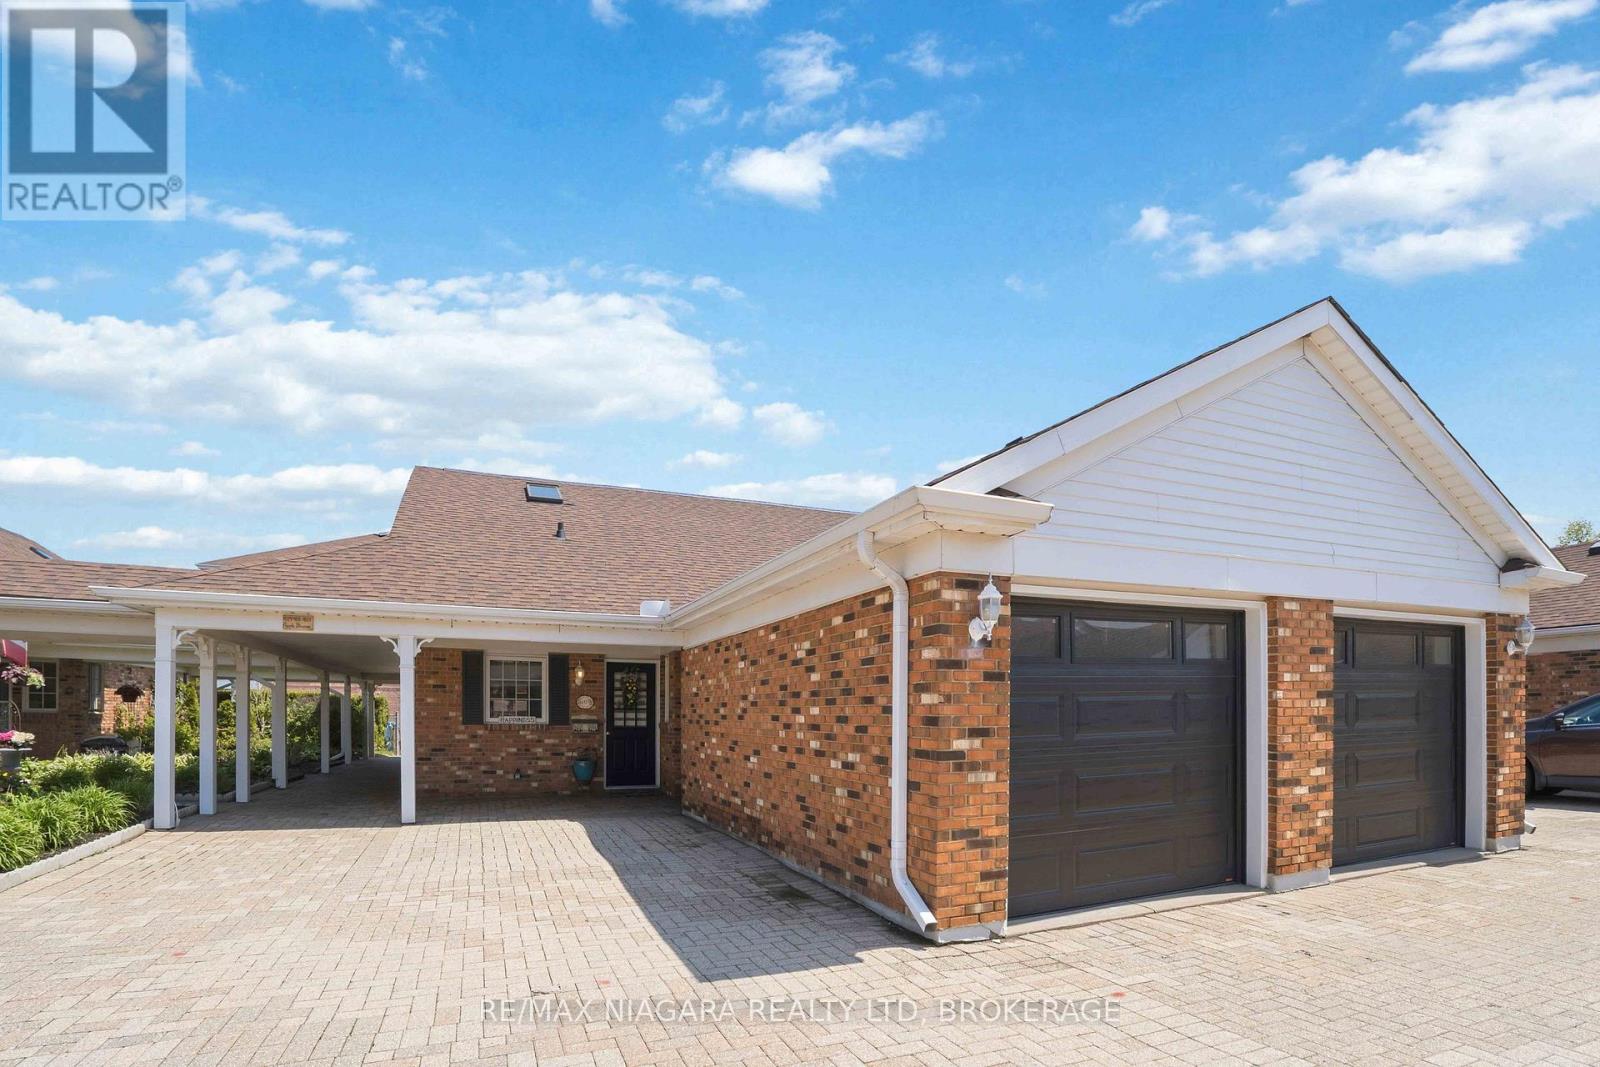
9 - 4117 Apple Blossom Lane
Lincoln, Ontario
Experience low-maintenance condo living in the sought-after Heritage Village community in Vineland, nestled in the heart of Niagara wine country. This bright & beautiful bungalow townhome offers worry free living & ample living space - just minutes from wineries, great restaurants, and scenic walking trails! Condo fees of $448.23 include high-speed internet, cable TV, water, exterior maintenance & groundskeeping. Open concept living room/dining room combo - perfect for relaxing and entertaining alike. Enjoy bright & open main floor living with vaulted ceilings and skylights. Newer flooring installed on the main level. Eat-in kitchen with newer backsplash, gas stove, plenty of storage & a pantry with custom cabinet rollout shelves. Spacious primary bedroom with updated 4pc ensuite. The second bedroom is perfect as a guest room or cozy TV den and features a convenient laundry closet with stackable washer and dryer (main floor laundry). The main level also offers a 2nd full bathroom with a new shower door. French doors open to a charming east-facing sunroom overlooking the fenced backyard, with garden door access to a beautiful backyard space with a durable Duraroc rubber surfaced patio - ideal for BBQs, outdoor dining, or relaxing. The finished basement offers a lot more living space & storage plus an additional 3pc bathroom - lots of room for guests & hobbies! Outside your front door is covered access to the detached garage and convenient 2nd parking space. A short walk brings you to the exclusive Heritage Village Clubhouse ($70/m) where you can enjoy exceptional amenities including an indoor heated saltwater pool, saunas, fitness centre, games room, library, and an active social calendar filled with community events and activities! This is a truly special & welcoming community. Book your showing today for worry free & stylish living with very reasonable condo fees. The condo board also takes care of the roof, windows, doors & sump pump. (id:37087)

