



5 - 456 Carlton Street
St. Catharines, Ontario
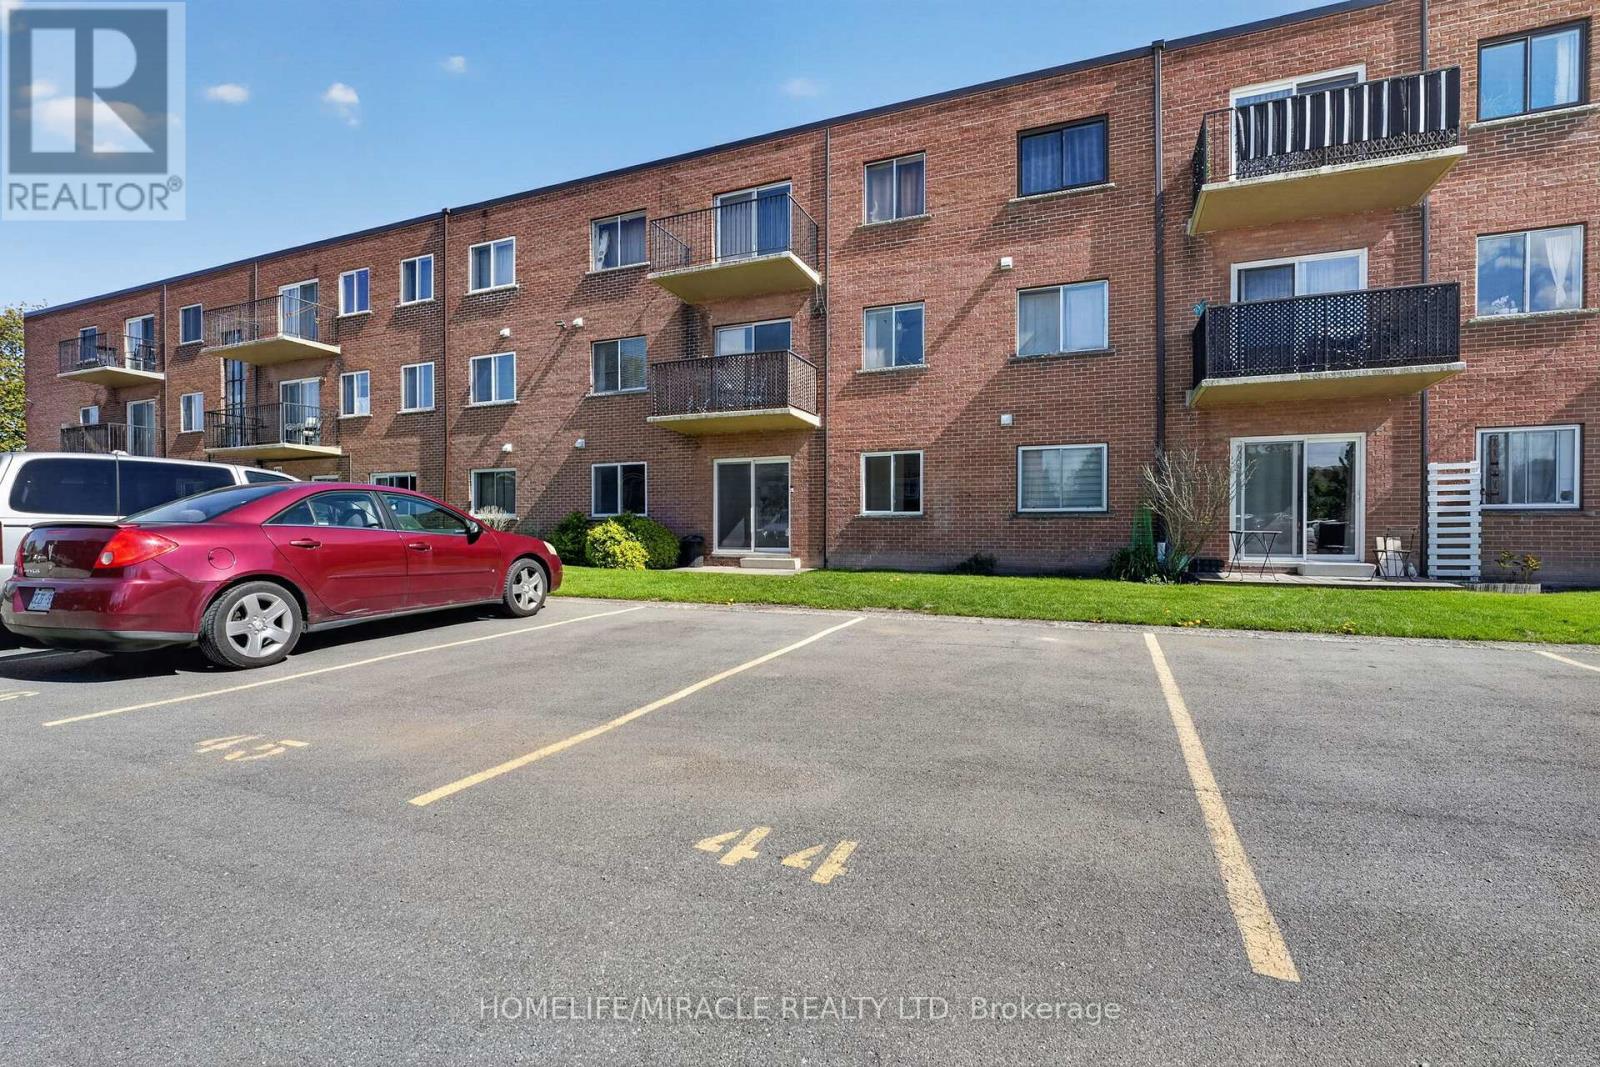
1 Bedroom Ground Floor Condo in North End St. Catharines. Welcome to effortless, turnkey living in one of North End St. Catharines' most desirable communities. This beautiful 1-bedroom ground-floor condo offers a fresh, modern space that feels completely brand new. The stunning kitchen features modern cabinetry, sleek finishes, and all-new appliances, creating a stylish and functional space for everyday living. The bathroom adds a touch of luxury with high-end finishes and contemporary design. Fresh updates throughout the unit provide a clean, bright, and move-in-ready feel. The ground floor location offers exceptional convenience, especially for elderly buyers, downsizers, or anyone looking to avoid stairs and enjoy easy accessibility. The spacious layout provides comfortable living with plenty of natural light and a welcoming atmosphere throughout. Located in the highly sought-after North End, you'll enjoy close proximity to parks, shopping, restaurants, transit, and quick QEW access, making everyday living simple and convenient. (id:37087)
V/l Cherry Avenue N
Lincoln, Ontario
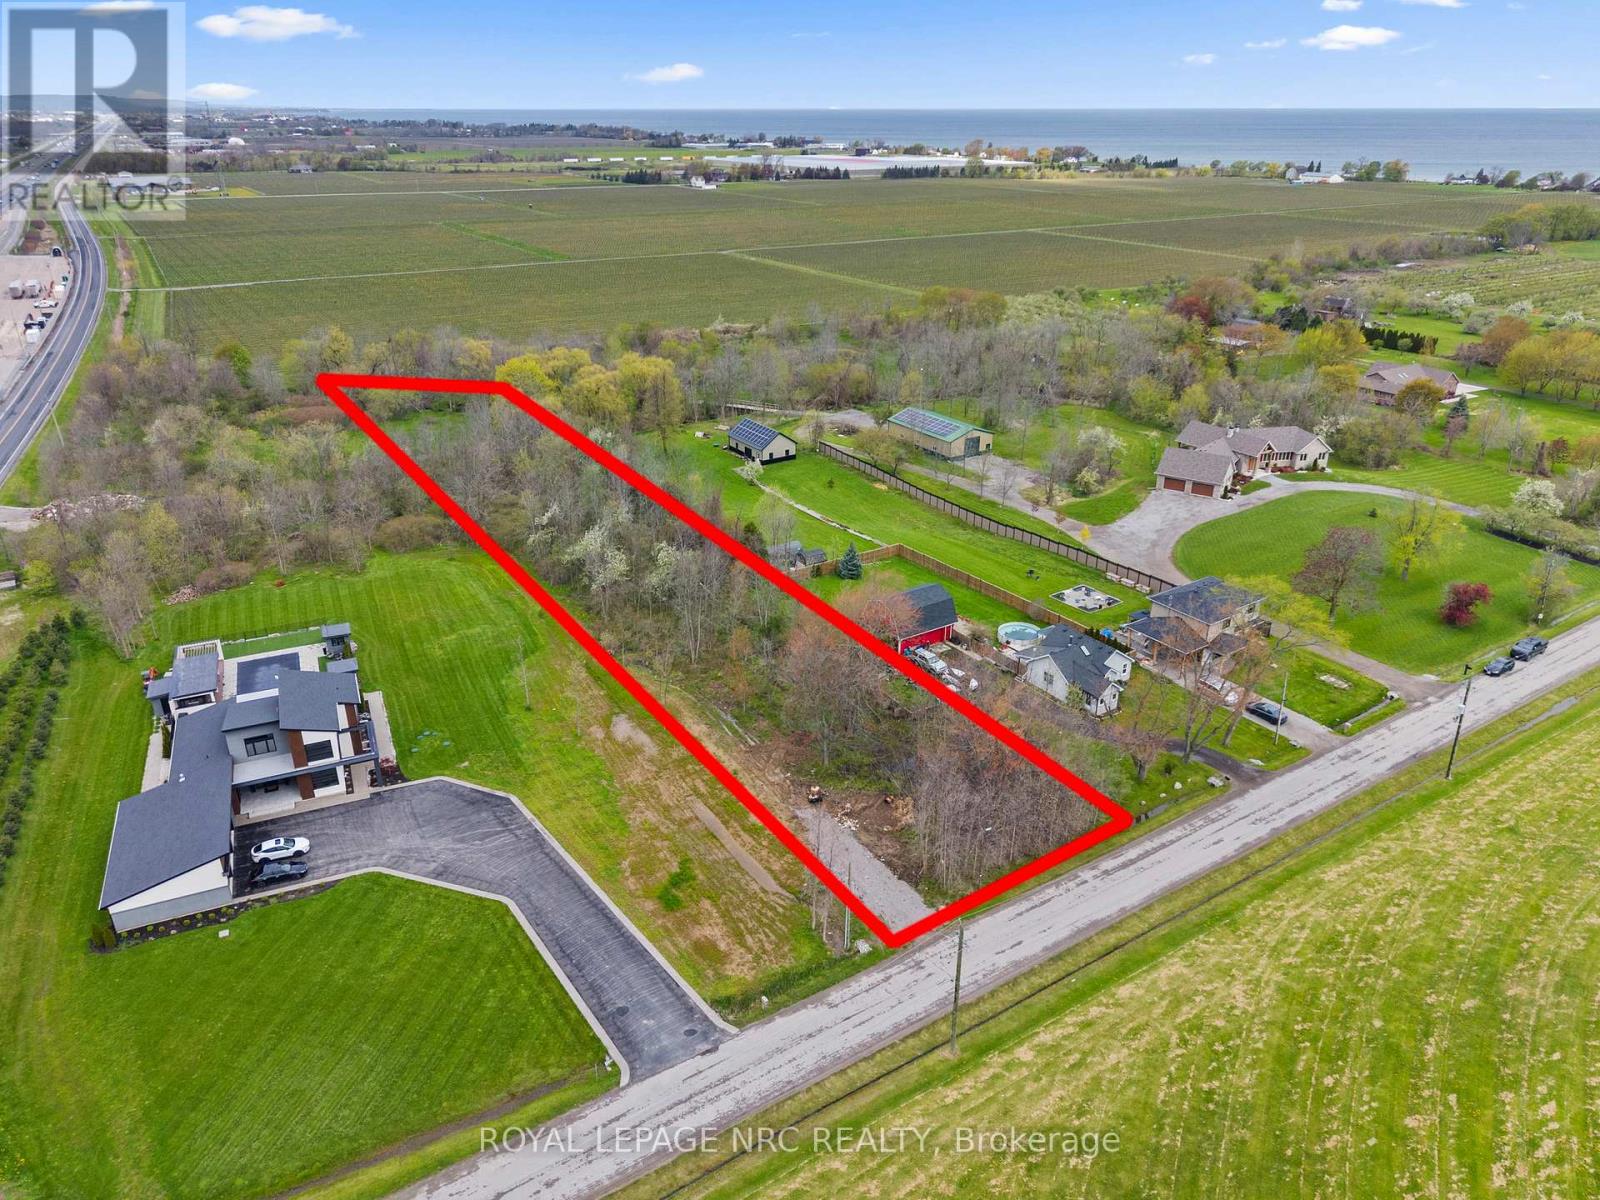
A truly rare opportunity in Beamsville- vacant residential lots of this size and location are almost never available. Set on an impressive 1.6 acres (105 ft frontage x 744 ft depth), this property offers the perfect canvas to build your dream home in a highly sought-after location. Tucked along a quiet road just minutes to town, the QEW, and close to the lake, it blends privacy with convenience. Zoned for a single detached residence, the possibilities here are exceptional. (id:37087)
8 - 3033 Townline Road
Fort Erie, Ontario

Fall in love with this bright, open-concept and beautifully maintained 1,220 sq ft Bungalow located in the sought-after Black Creek Adult Community in scenic Stevensville. Designed for comfort and easy entertaining, this Home also offers a spacious 180 sq ft Sunroom and a partially covered 17' x 11' Deck/Terrace overlooking a manicured side yard - perfect for morning coffee or gatherings with family and friends. Inside, a formal Dining Room provides an inviting hosting space, while the light-filled Kitchen and Family Room feature soaring Cathedral Ceilings and a cozy gas Fireplace that adds warmth and charm. The conveniently placed laundry area sits just off the kitchen for everyday functionality. The hallway leads to a versatile Den, Office or multi-purpose room, next; is a bright Bedroom with walk-out to the deck, a spacious Primary Bedroom, and a large 5-piece bathroom complete with a relaxing jetted tub. A double paving stone driveway offers two private parking spaces, and a powered 10' x 10' shed provides extra room for tools, hobbies, or seasonal storage. Enjoy an active and social lifestyle only steps away with access to the Community Centre, indoor and outdoor Pools, indoor Whirlpool Spa, Tennis Courts, Shuffleboard, Saunas, Library, GYM, Golf and Walking Trails. Activities offer Yoga, Aerobics, Line Dancing, Tai-Chi and more! Conveniently located just a short drive to Niagara Falls, Crystal Beach, Niagara Safari and Nature Parks. Experience enjoyable, peaceful & carefree living! Estimated Monthly fee of $866 covers Land-Lease, Taxes and a Resort-like entertainment areas. Book your showing today! (id:37087)
4073 Healing Street
Lincoln, Ontario
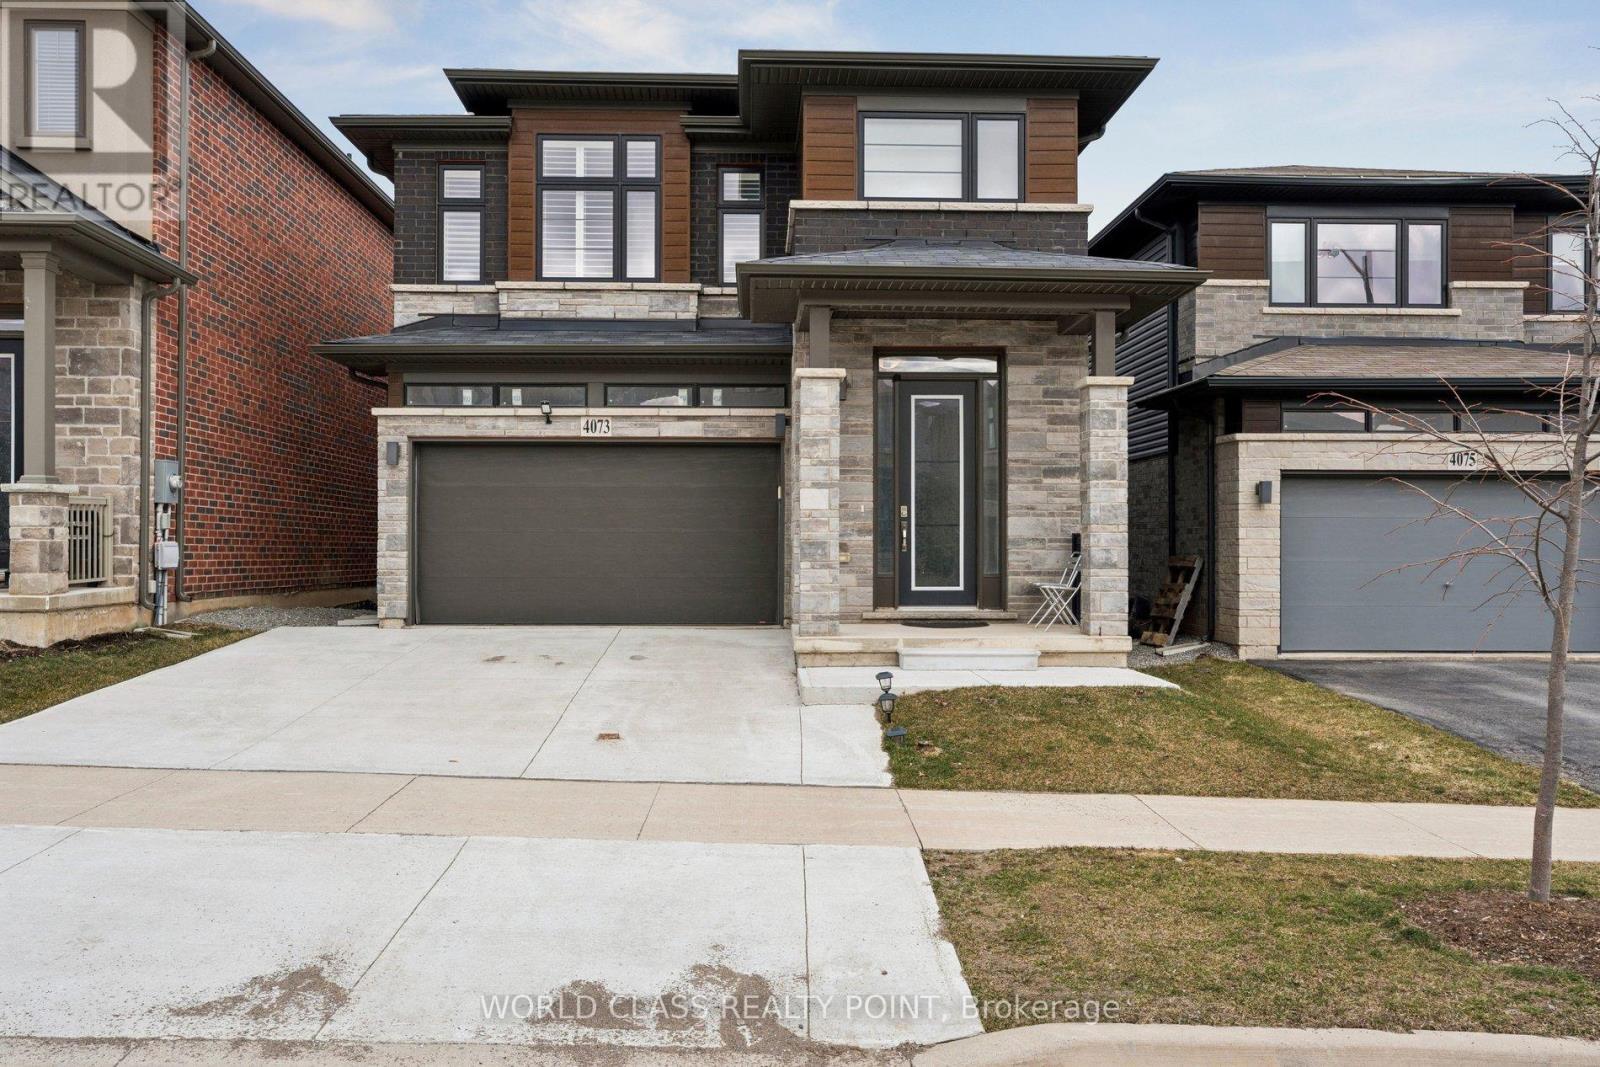
Stunning detached Executive 4 Bedroom, home built in a modern style, located in a new Beamsville Subdivision. Open-concept layout on main floor with formal dining room and 2 piece bathroom. Designer eat-in kitchen with great cabinet space, stainless steel appliances and quartz countertops. Floor-to-ceiling windows in the Family room with gas fireplace. Large bedrooms on. second floor are filled with natural light. Master bedroom with ensuite bath and walk in closet. Ideal location Close To Park, downtown Beamsville. Perfect home for growing families in a quiet community and a great small town. Close to Amenities, Schools And Public Transit. Book a showing today! (id:37087)
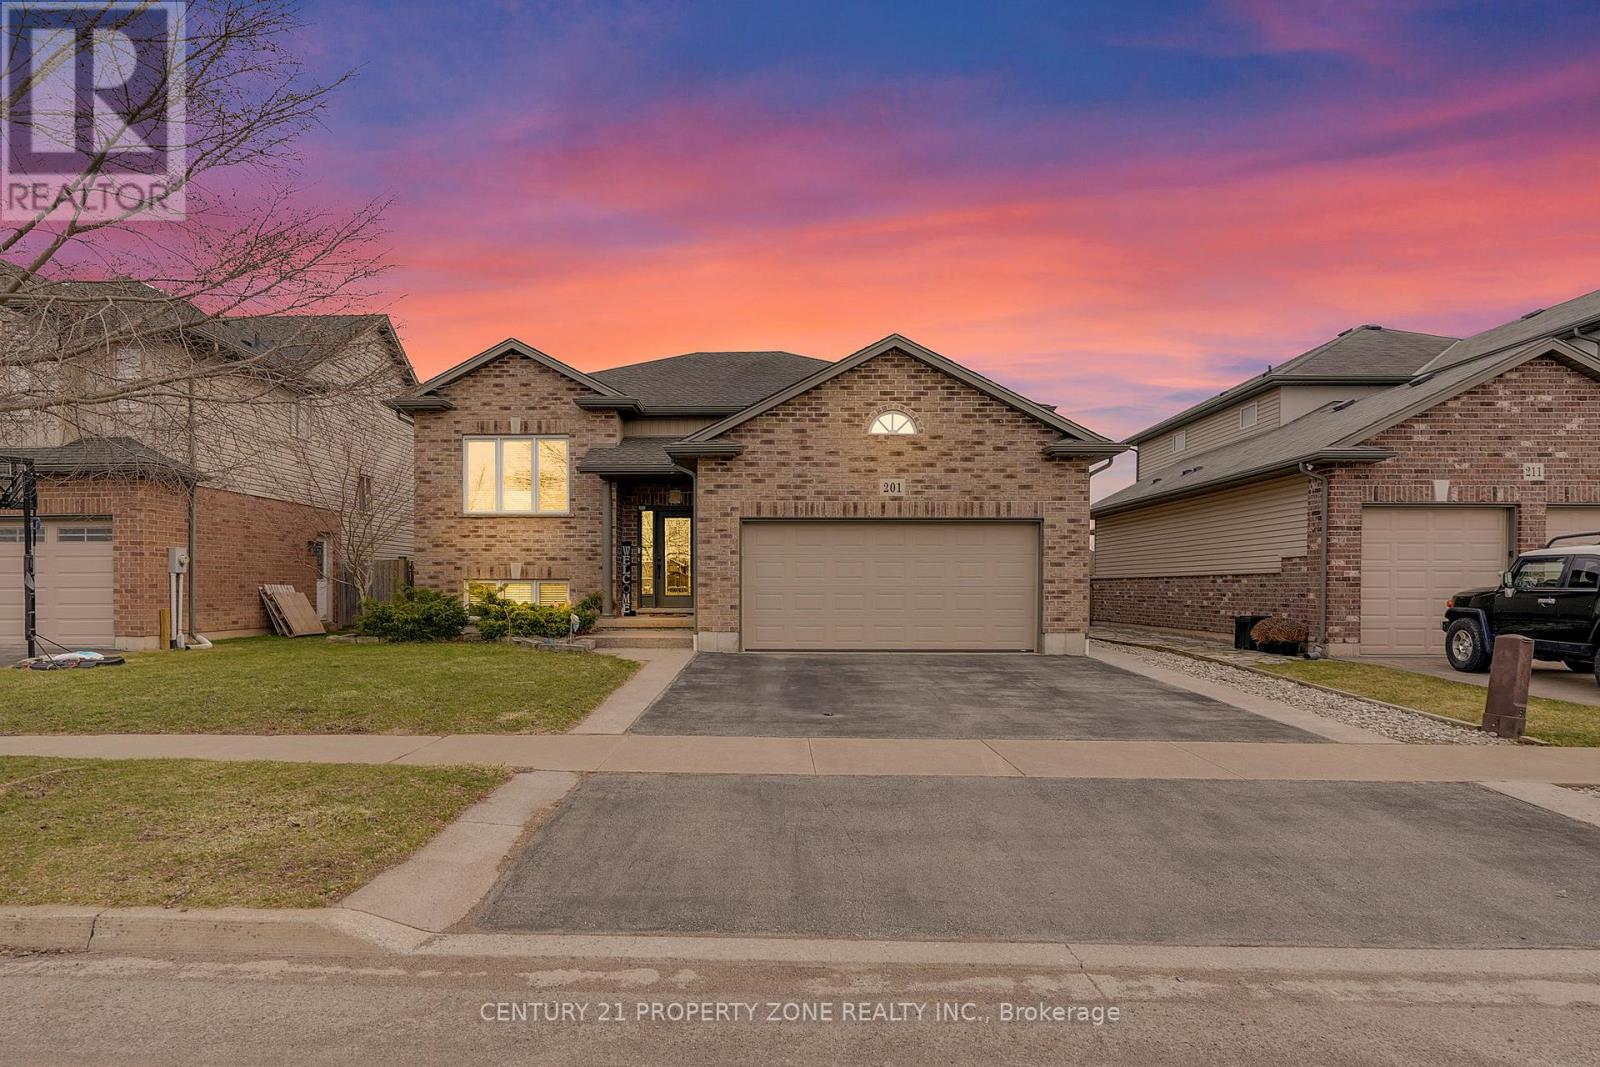
201 Gaiser Road
Welland, Ontario
Experience refined living in this beautifully maintained and extensively updated raised bungalow located in the highly sought-after Coyle Creek subdivision. Offering just under 3,000 sq. ft. of finished living space, this impressive home showcases exceptional pride of ownership and functional design, perfect for growing or multi-generational families with in-law suite potential.The main floor features elegant 9-foot ceilings accented with crown moulding throughout, creating a bright and sophisticated atmosphere. The open-concept kitchen and dining area has been tastefully updated and seamlessly extends to a covered 13' x 11' deck overlooking a private backyard retreat complete with an above-ground pool and 6-person hot tub - ideal for entertaining or relaxing on warm summer days.Spacious bedrooms are found throughout the home, including a generously sized primary suite featuring a private ensuite bathroom and oversized his-and-her walk-in closet. Premium finishes include oversized tile and engineered hardwood flooring throughout the property.The fully finished lower level offers excellent in-law potential with 9-foot ceilings, large above-grade windows providing abundant natural light, a spacious 21' x 17' recreation room, and an additional 19' x 11' bar area that can easily be converted into a fifth bedroom, home office, or additional living space to suit your needs.A truly exceptional home combining comfort, style, and versatility in one of the area's most desirable neighbourhoods. (id:37087)
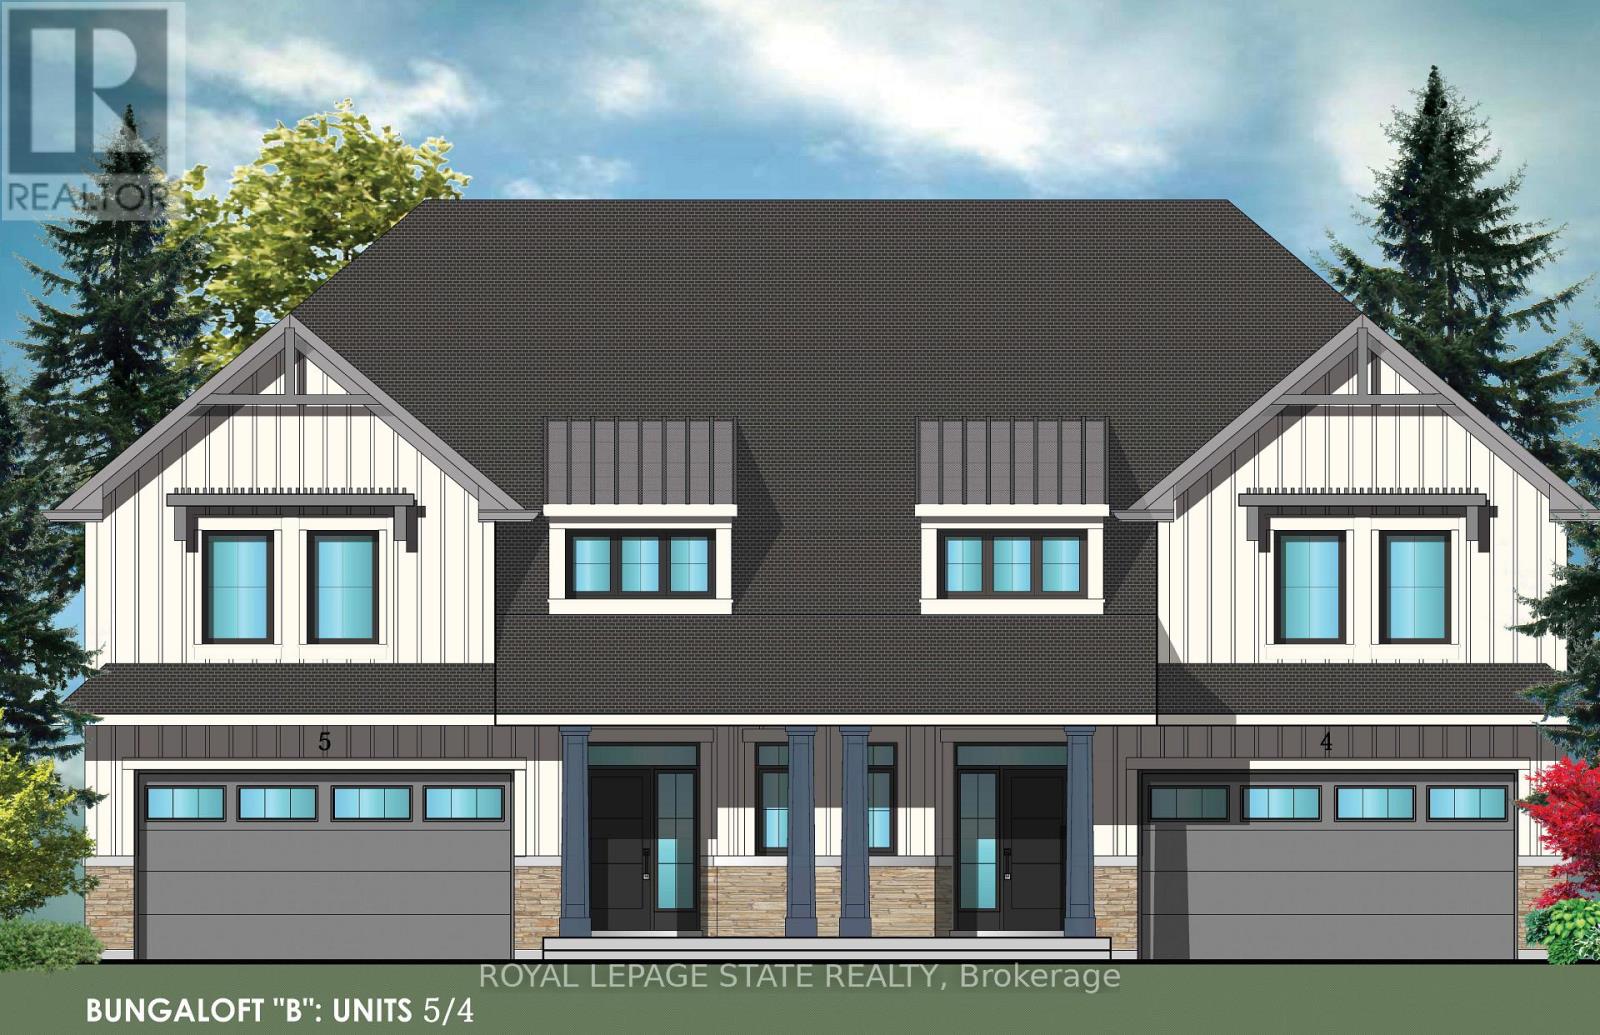
15 Van Geest Lane
Grimsby, Ontario
Evergreen Estates -Exquisite Luxury Bungaloft Semi-Detached: A Dream Home in the Heart of Convenience. Step into luxury with this stunning Two-Storey Semi-Detached offering 2007 square feet of exquisite living space. Featuring a spacious 2-car garage complete with an opener and convenient hot and cold water lines, this home is both practical and luxurious. The double paved driveway ensures ample parking space for guests. Inside, the kitchen is a chef's dream crafted with precision by Artcraft Kitchen with quartz countertops, the quality millwork exudes elegance and functionality. Soft-closing doors and drawers adorned with high-quality hardware add a touch of sophistication to every corner. Quality metal or insulated front entry door, equipped with a grip set, deadbolt lock, and keyless entry for added convenience. Vinyl plank flooring and 9-foot-high ceilings on the main level create an open and airy atmosphere, perfect for entertaining or relaxing with family. Included are central vac and accessories make cleaning a breeze, while the proximity to schools, highways, and future Go Train stations ensures ease of commuting. Enjoy the convenience of shopping and dining options just moments away, completing the ideal lifestyle package. In summary, this home epitomizes luxury living with its attention to detail, high-end finishes, and prime location. Don't miss out on the opportunity to call this exquisite property home. Road Maintenance Fee Approx $125/monthly. Property taxes have not yet been assessed. (id:37087)
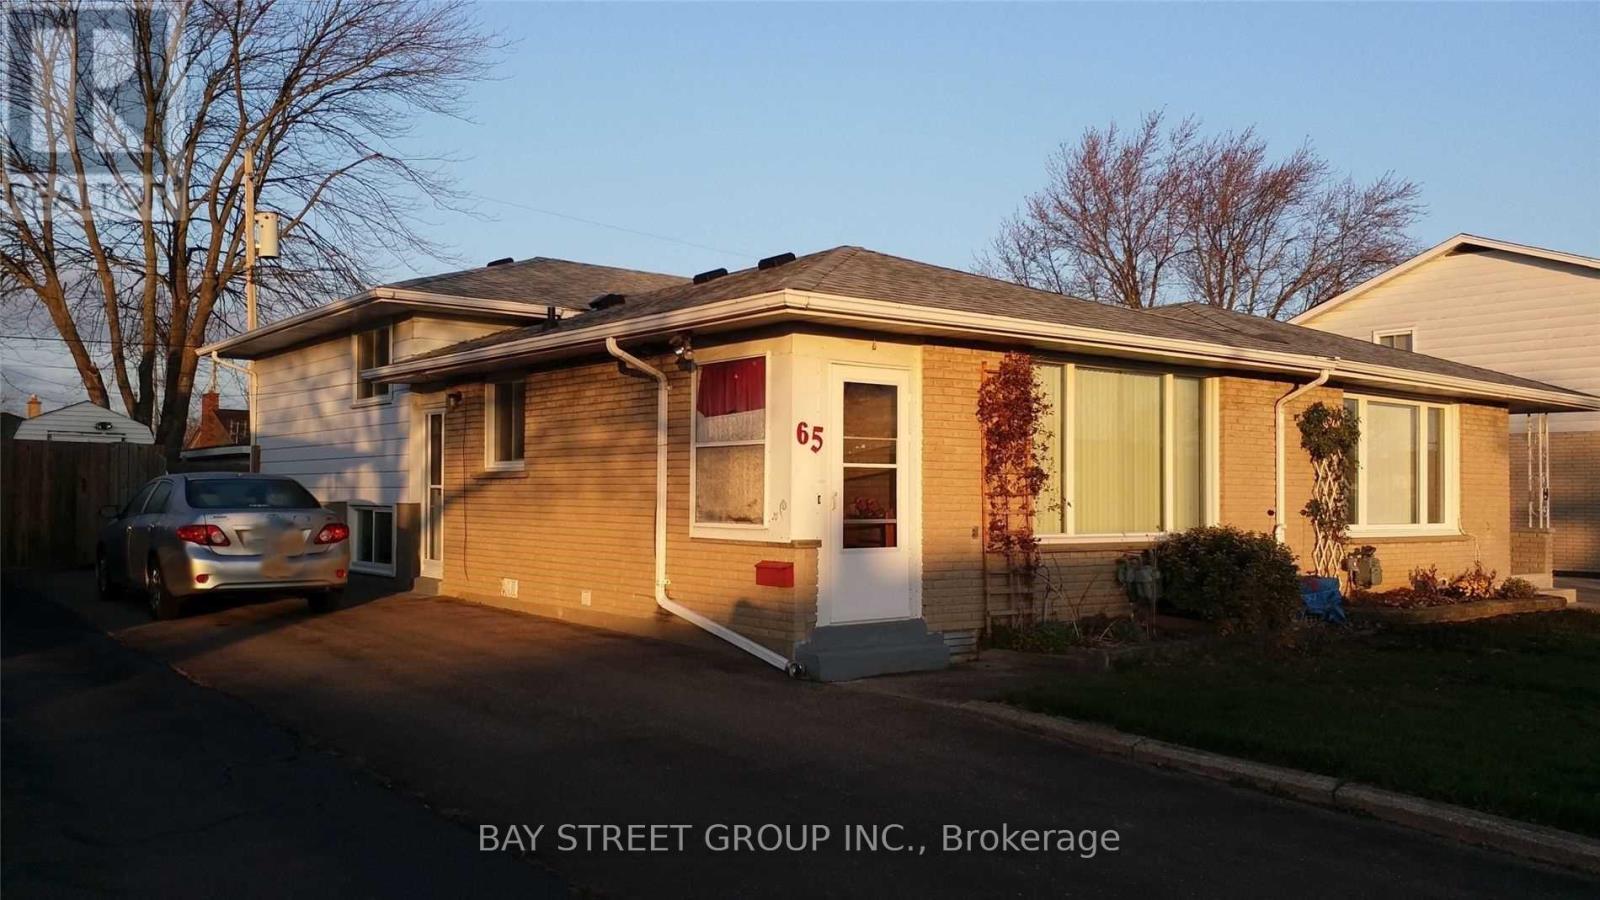
65 Saint Andrews Avenue
Welland, Ontario
Semi-detached Back-split in great east-side location. The whole house is carpet-free featuring easy-care hardwood(main and upper), and new laminate flooring(2019) for Lower levels offer great option for in-law suite, separate apartment or extended family living space. Lots of extra storage and cedar lined closet in Laundry Room. 4pc bath for upper floors. The 2pc for the lower floors is supplemented by a 1pc shower in the Laundry Room. Private backyard is fully fenced with L-shaped concrete patio area. Over-sized shed with hydro is set up for workshop/hobby space and storage. single driveway is wider than usual and offers good parking space. New roof was installed in 2019. Close to all amenities and only seconds to 406, East Main Tunnel, Seaway Mall and Downtown. (id:37087)
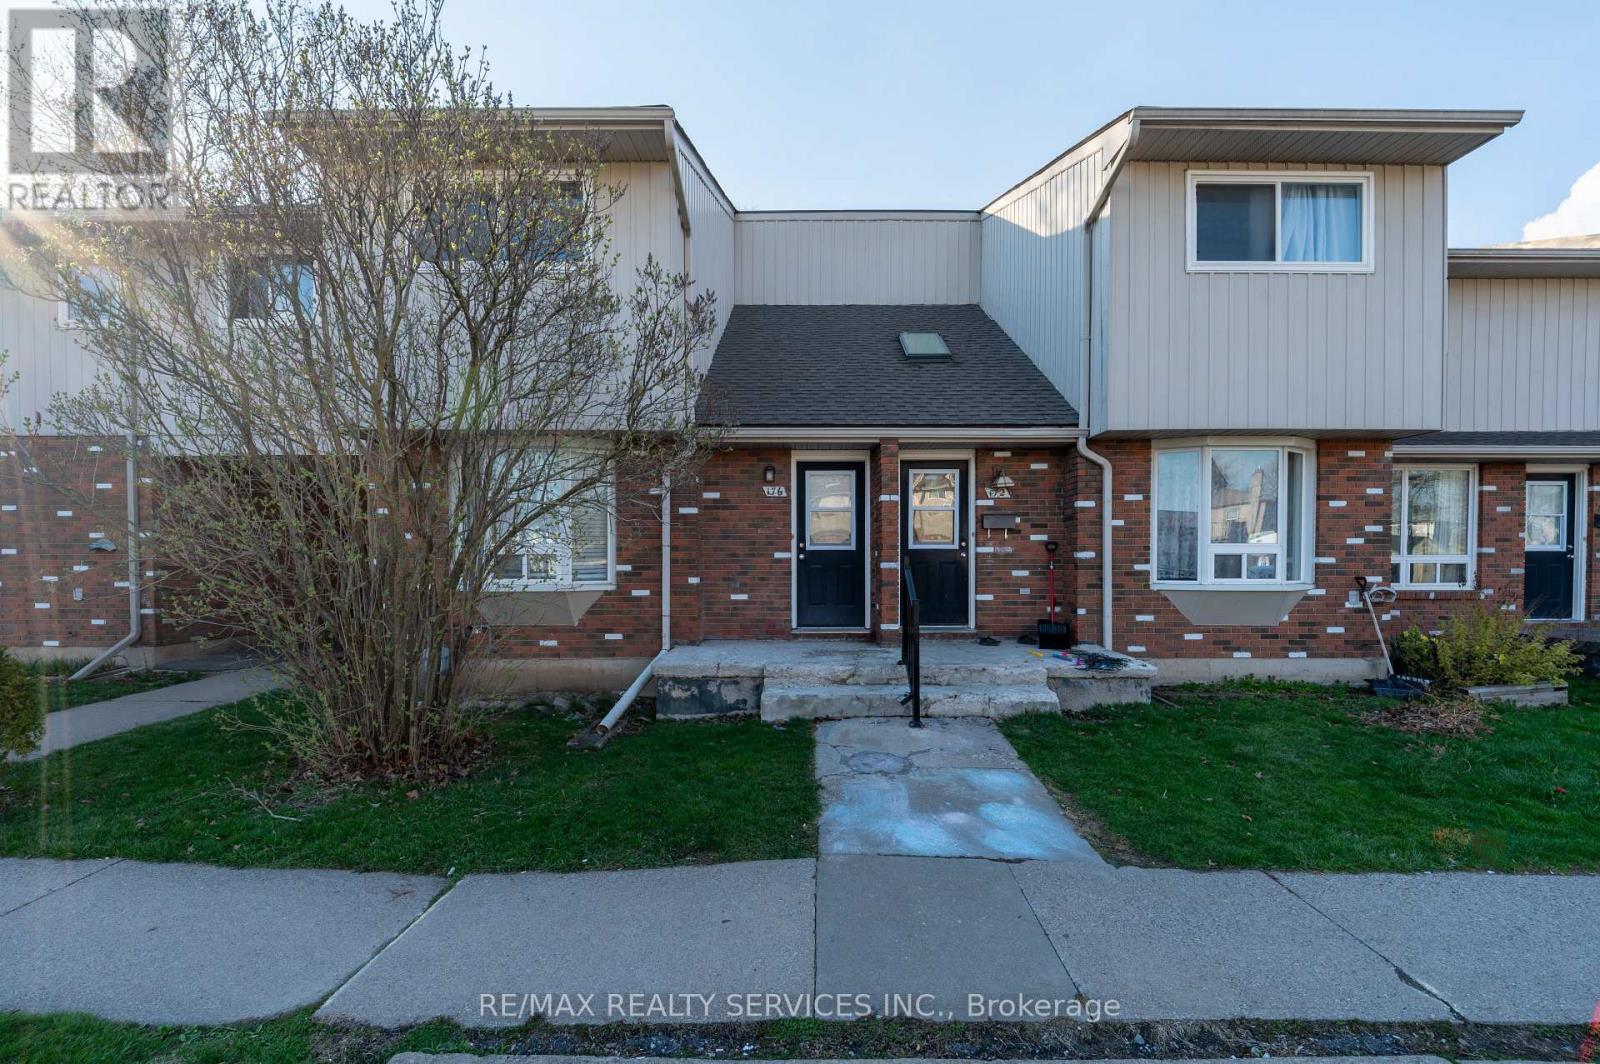
176 - 100 Brownleigh Avenue
Welland, Ontario
STOP RENTING. START OWNING. This **BEAUTIFULLY RENOVATED CORNER TOWNHOUSE** in Welland is the perfect opportunity for FIRSTTIMEBUYERS to step into the market-EVEN IF YOU THINK YOU'RE NOT READY YET. Featuring 3 SPACIOUS BEDROOMS, 1 UPDATEDWASHROOM, and a BRIGHT CORNER LAYOUT with plenty of natural light. Enjoy a MOVE-IN READY HOME with modern finishes and a functional design for comfortable living. MAJOR UPGRADE: NEW FURNACE & ROOF (JAN 2022), WINDOW(2015) - added value and peace of mind! The UNFINISHED BASEMENT offers room to grow, while the PRIVATE FENCED BACKYARD is perfect for relaxing or entertaining. Located close to SCHOOLS, SHOPPING & ALL ESSENTIAL AMENITIES.THINK HOMEOWNERSHIP IS OUT OF REACH? THINK AGAIN (id:37087)
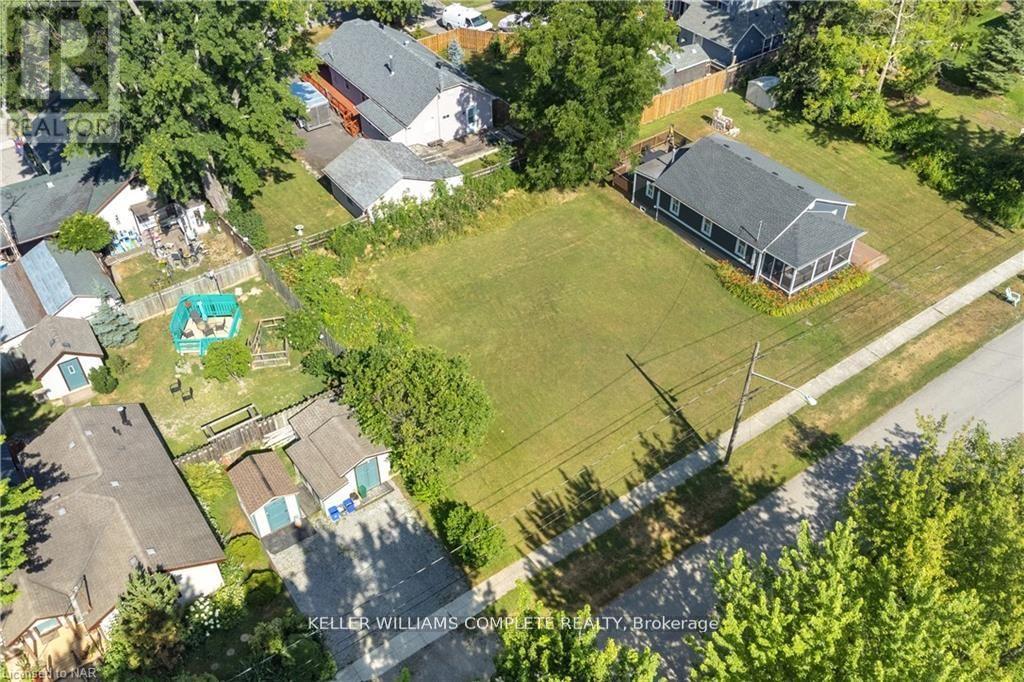
Lot 400 Westwood Avenue
Fort Erie, Ontario
Attention investors, builders, and homeowners-this is your opportunity to secure a prime piece of land in the heart of Crystal Beach. With proper due diligence, this parcel holds the potential to be severed into two separate lots, adding incredible value for investors or builders looking to maximize opportunity. This expansive 77' x 90' residential building lot is tucked away in a quiet area, offering the perfect setting to build your dream home or cottage-inspired retreat. Just a short stroll to the sandy shores of Bay Beach and moments from Lake Erie, this location combines tranquility with lifestyle. Enjoy the charm of nearby Ridgeway with its shops, restaurants, and small-town feel-all just minutes away. Imagine front porch mornings, relaxing evenings on a back deck, or even a second-floor retreat where you can unwind to the sound of waves in the distance. Lots like this are becoming increasingly rare in this sought-after beachside community. Buyer to complete their own due diligence regarding severance potential, permits, fees, and surveys. (id:37087)
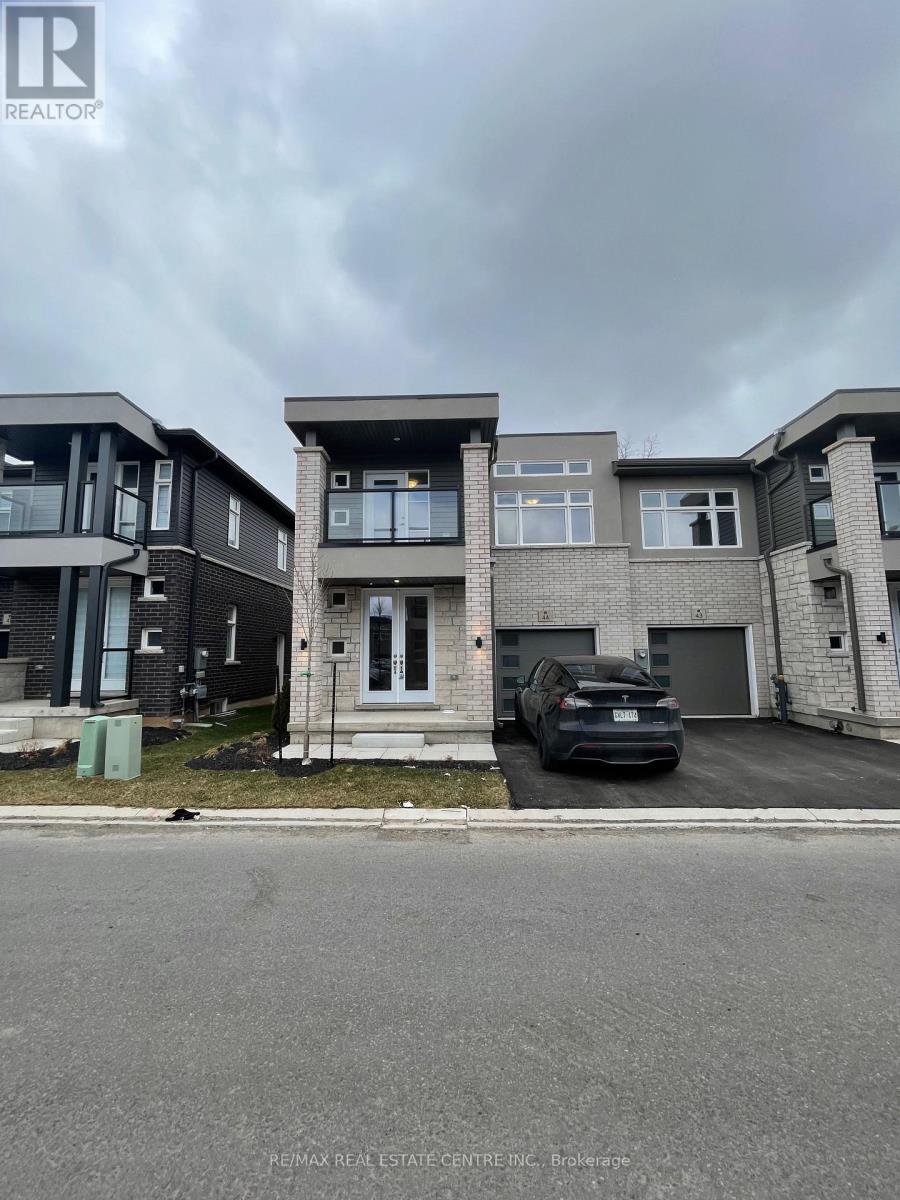
44- Basement - 5672 Dorchester Road
Niagara Falls, Ontario
Stunning 2 bedroom and one bath basement nestled in the vibrant heart of Niagara his home seamlessly blends modern living with exceptional convenience. Located just minutes from shopping, dining, parks, schools, and major highways, you'll find easy access to the QEW and the breathtaking Niagara falls. (id:37087)
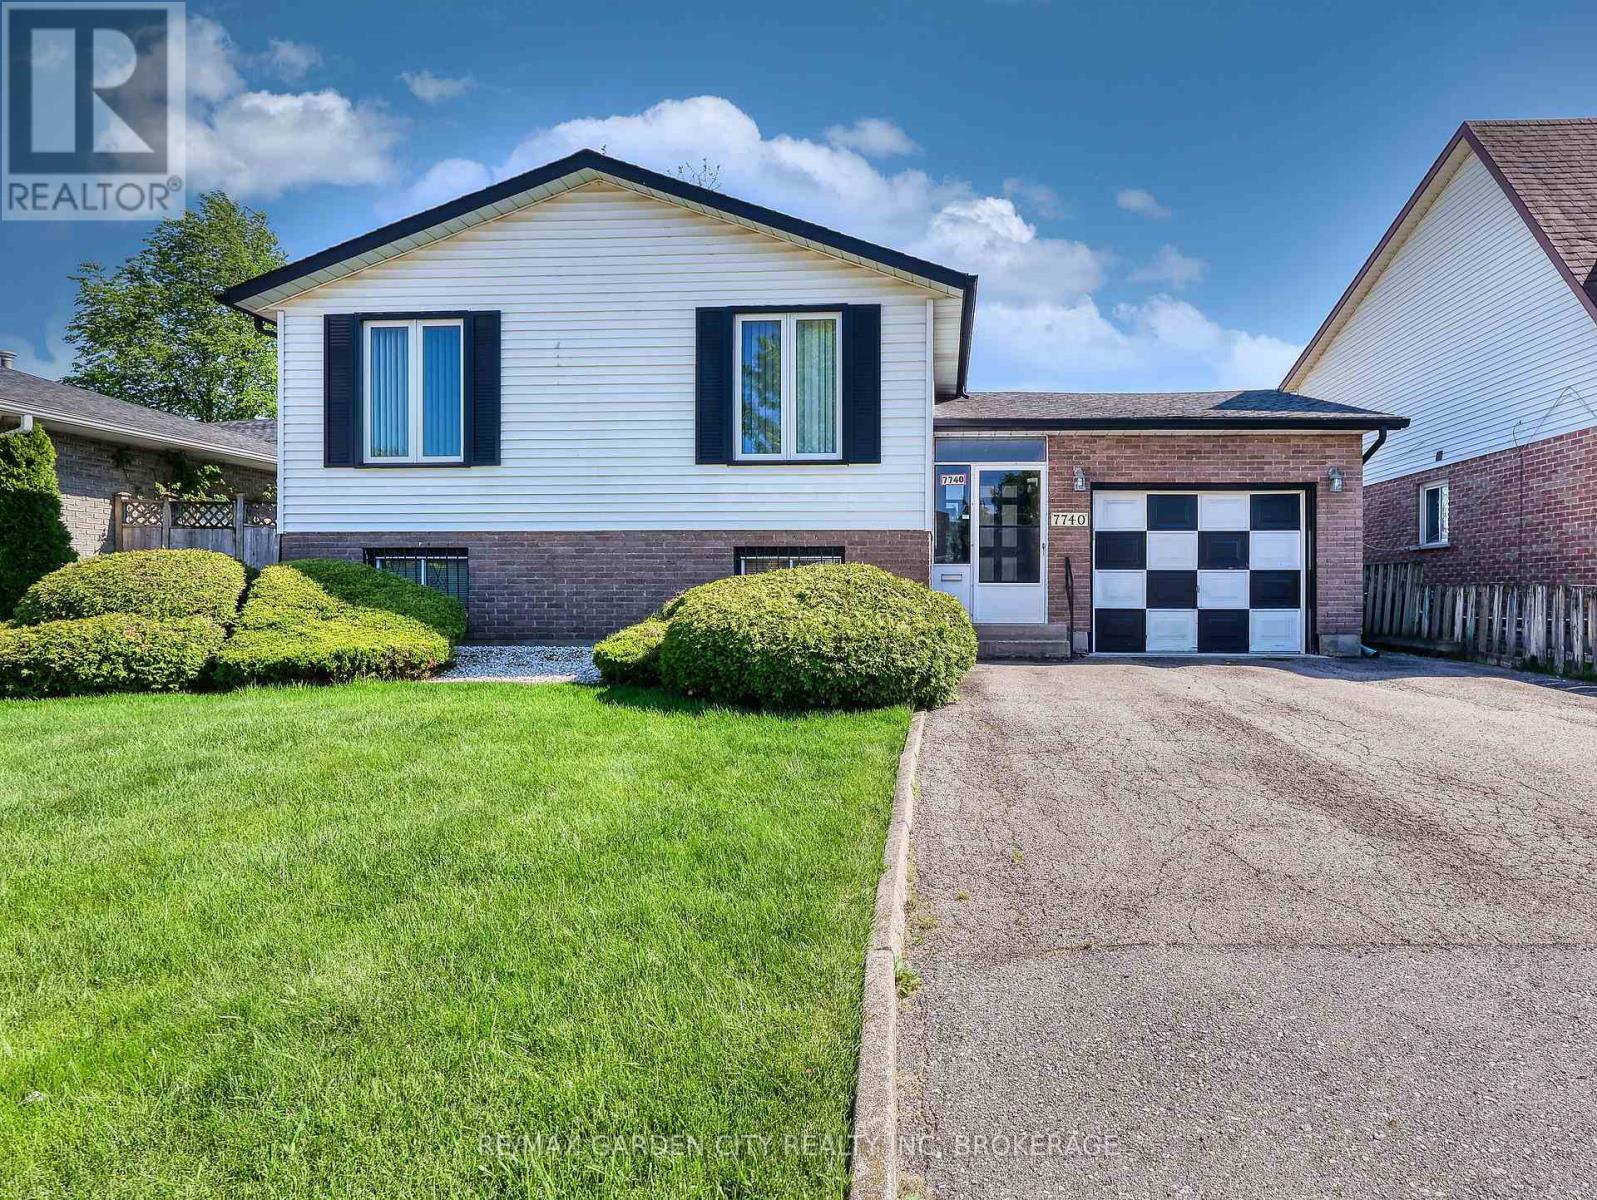
7740 Chorozy Street
Niagara Falls, Ontario
This classic style raised bungalow is located in a family friendly neighborhood and offers 5 total bedrooms + den, 2 washrooms and plenty of natural light. A perfect fit for all types of families, young professionals or retirees. Fully finished basement. Large fenced backyard. Single attached garage and double driveway. Close to schools, parks, and everyday conveniences. Awesome opportunity! (id:37087)
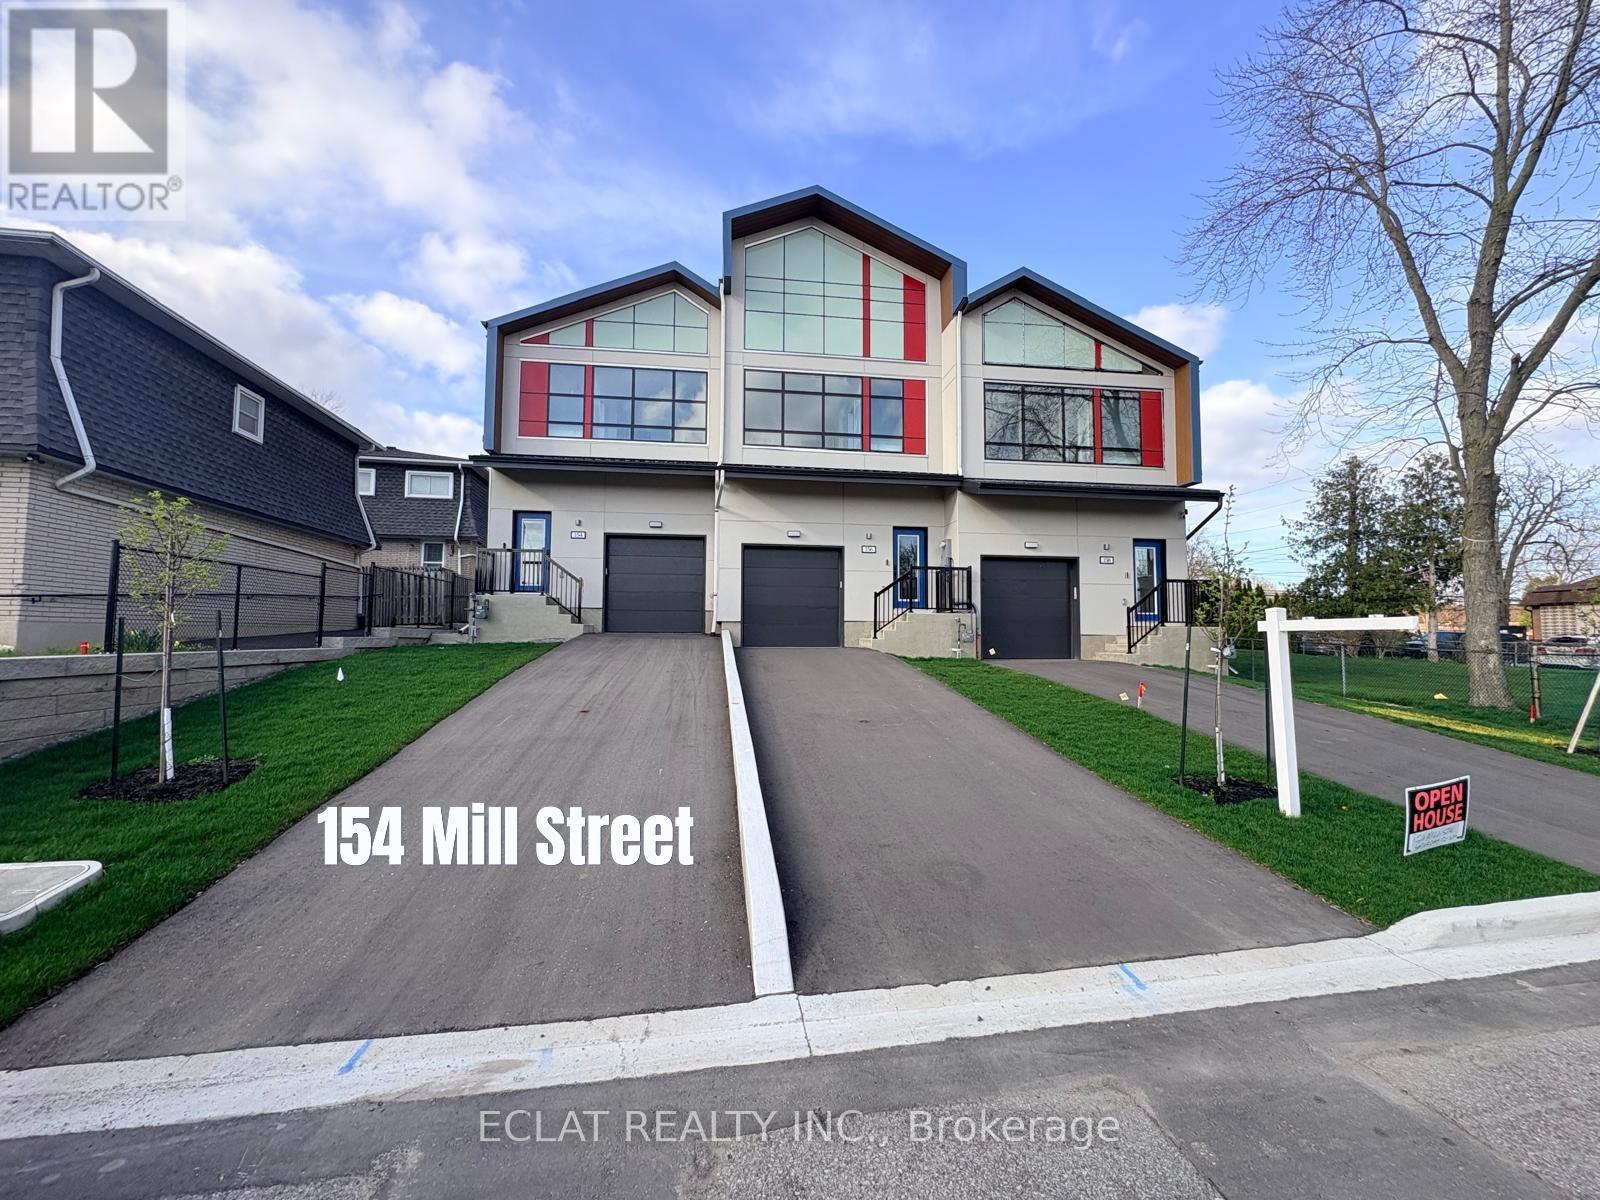
154 Mill Street
West Lincoln, Ontario
This exclusive New Luxury Custom built Freehold townhome sits on the historic Mill Street, a place where stories date back as far as 1787. First of its kind in West Lincoln county. The Beautiful 2 Storey Home boasts of over 1340 Sq Ft Of fully upgraded Luxurious Above Grade Living Space With High-End Modern Finishes, 3 Spacious Bedrooms On The Upper Level Which includes a Primary room Ensuite. Other features that comes with the home include; A Long span Metal Roofing finishing with warranty, front Glass Curtain-wall enhancing beauty and added security, well finished flooring with light Oak 7 x 48 Vinyl Plank, Double Under-mount sink, Oak hardwood floor stairs, with rail and black spindle, 41/2 baseboard & 21/2 casings, Contemporary well finished kitchen cabinet, Glass shower enclosure, Heat Recovery Ventilator (HRV) installed, Skylight windows above the staircase to create a well lit daylight and moonlight void, Conduit for Future car Charger, Quartz Kitchen Counter & island top, Mud room, Enlarged window compatible for egress in the Basement and approved future Build -Accessory Dwelling Unit compatibility and zoning. 200amps Electric Panel, Pot Lights all over the house, Electric powered Fireplace, Digital Thermostat, Tankless hot water heater to conserve cost and Video door bell. This is truly a fully upgraded house with modern but easily operated features for all age group. Over 80k in upgrade value. 15 minutes to Grimsby beach. Prices are excluding HST/Rebate that will be claimed. (id:37087)

