



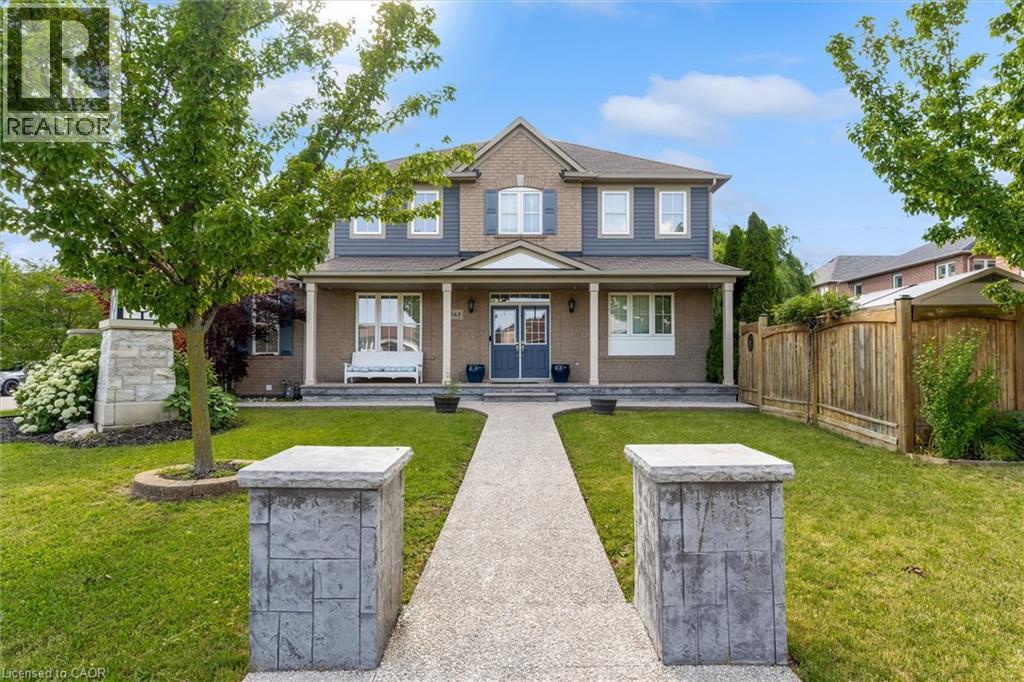
563 Fifty Road
Stoney Creek, Ontario
Welcome to 563 Fifty Road, a beautifully updated home in the sought-after Fifty Point community of Stoney Creek. This 5-bedroom, 4-bathroom home offers space, light, and timeless finishes throughout. The fully renovated kitchen (2023) is the heart of the home, featuring sleek cabinetry, elegant counters, and premium appliances, perfect for everyday meals or entertaining in the adjoining formal dining room. Upstairs, four spacious bedrooms include a true primary retreat with a walk-in closet and private ensuite, plus a 4-piece main bath and convenient upper level laundry. The fully finished basement adds a large family room, a fifth bedroom, full bathroom, and cold cellar, ideal for guests, multi generational living, or extra space to grow. Outside, enjoy a double car garage and a private, landscaped backyard with covered patio, made for summer barbecues and quiet mornings alike. Just moments from Lake Ontario, you're steps to parks and the Fifty Point Conservation Area, with Costco, shops, and restaurants a short drive away. Add top-rated schools and easy QEW access, and it's easy to see why this neighbourhood is a family favourite. 563 Fifty Road isn't just a house, it's a lifestyle. (id:37087)
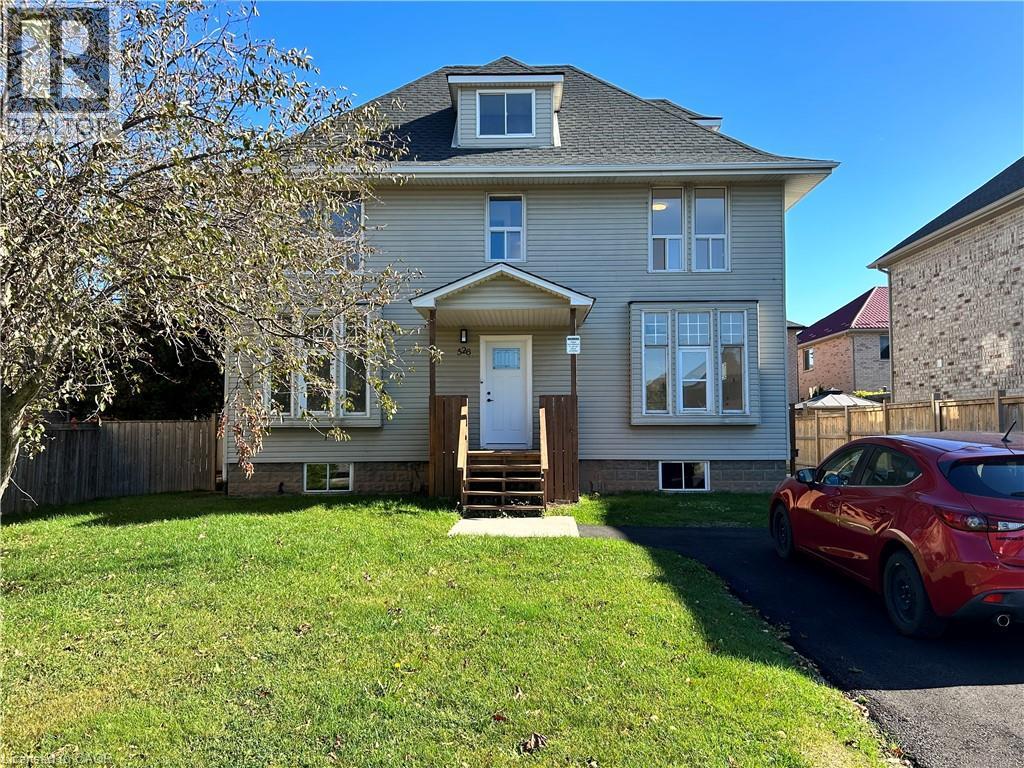
526 Fifty Road Unit# Upper
Stoney Creek, Ontario
This beautifully renovated three-bedroom upper unit in Stoney Creek offers a seamless blend of modern style and functional comfort. The interior features a stunning contemporary kitchen equipped with brand-new countertops, stainless steel appliances, and ample cabinetry. Designed with a versatile layout, the home provides two bright bedrooms on the second floor and a spacious, private loft on the third level, all illuminated by large windows that flood the space with natural light. Complemented by a sleek, updated bathroom and fresh finishes throughout, this residence is a perfect turnkey opportunity in a vibrant community. (id:37087)
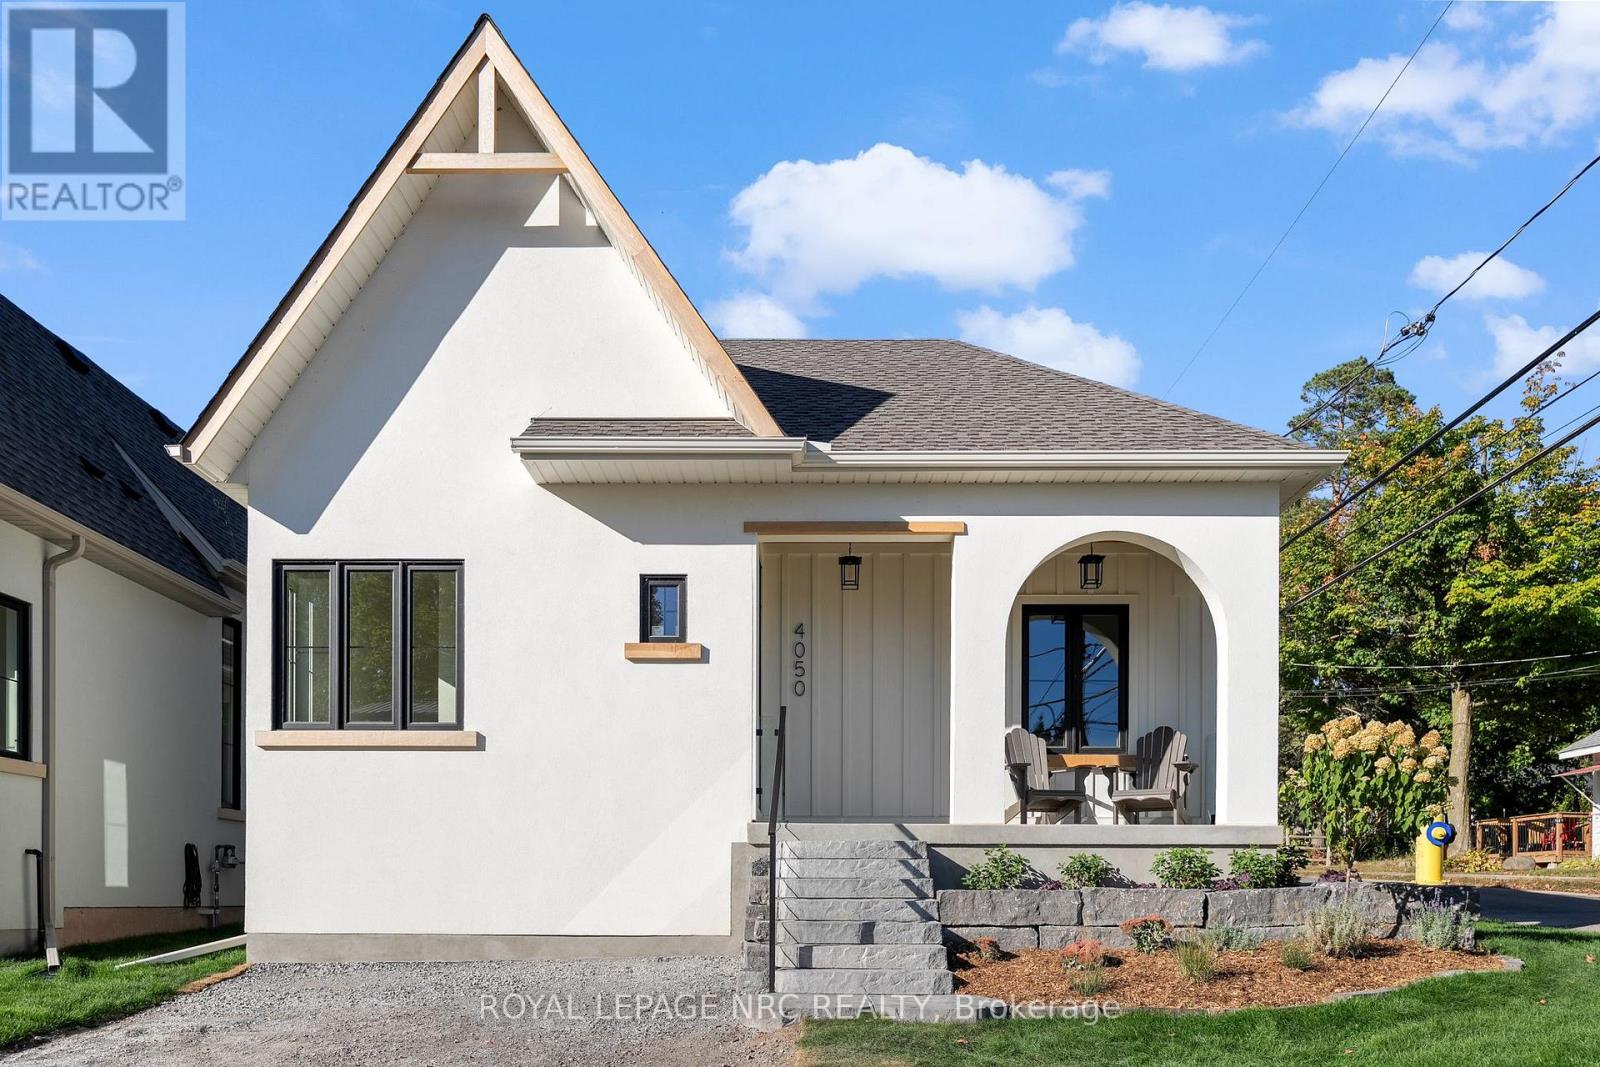
4050 Glenspring Road
Fort Erie, Ontario
QUICK CLOSING AVAILABLE! This remarkable new home in Crystal Beach is an absolute showpiece, perfectly positioned on a desirable corner lot. Offering 892 square feet of thoughtfully designed living space, this cottage-inspired build is anything but typical. Every detail has been carefully considered, with high-quality craftsmanship evident throughout-inside and out-leaving nothing for you to do but move in and enjoy. You'll immediately notice the unique design, soaring vaulted ceilings, abundant natural light, and the bright, open feel that flows effortlessly throughout the home. The 2-bedroom, 2-bathroom layout is ideal for those seeking not just a beautiful home, but a relaxed, beachside lifestyle. The kitchen is finished to a high standard with quartz countertops, custom tile, and warm wood flooring, while the ensuite features a curbless custom tile shower with sleek 10mm glass. From the clear cedar soffit on the covered front porch to the hand-milled wooden window lintels, the attention to detail continues at every turn. A full-height basement offers excellent potential for future finishing, complete with a 3-piece rough-in. The home is extremely energy efficient and low maintenance, and comes fully equipped with included appliances and driveway paving-adding even more value and convenience. Professionally landscaped and sodded, this property is backed by a full Tarion New Home Warranty for peace of mind. Located just steps from the sandy shores of Crystal Beach and within walking distance to the vibrant shops and restaurants of this growing lakeside community, it's perfectly situated for those who love beach walks, bike rides, and a welcoming, social atmosphere. PAVED DRIVEWAY JUST ADDED!!! (id:37087)
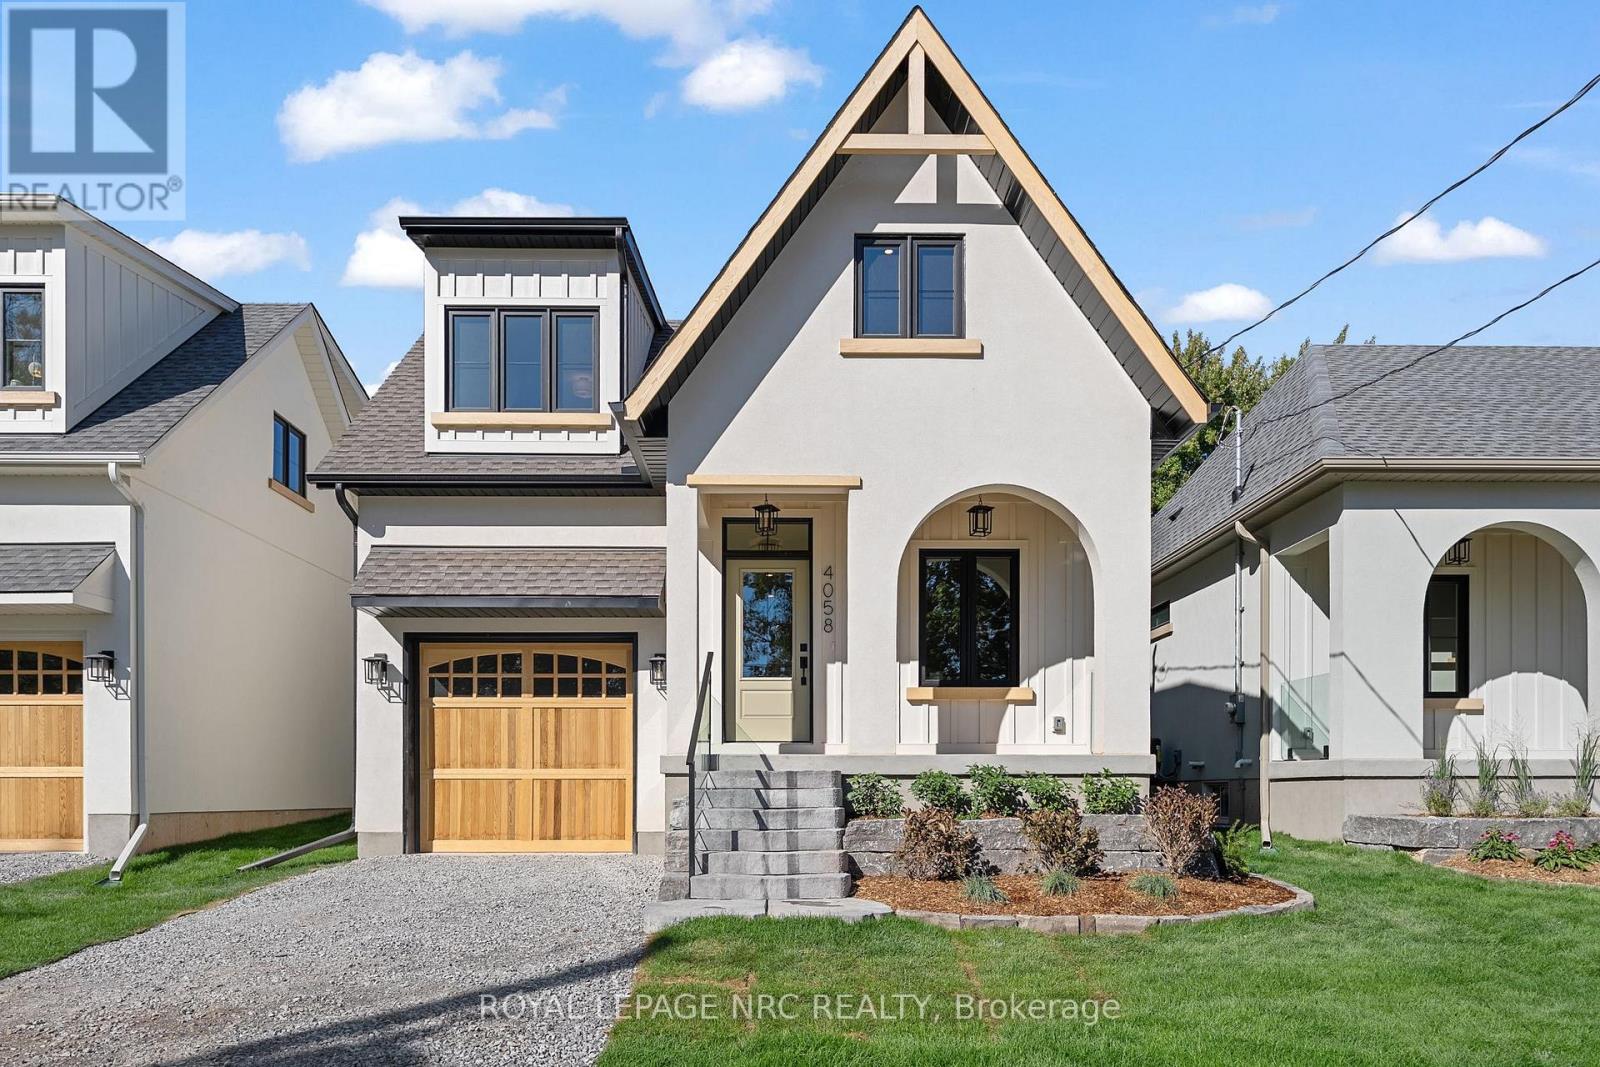
4058 Glenspring Road
Fort Erie, Ontario
Last remaining model of this size with a garage! Words alone cannot accurately describe this custom newly build home in Crystal Beach, this cottage inspired home must be experienced in person. Every square inch has been lovingly built in an extremely high quality way. Not a single thing to do, inside or out. You'll be amazed at the unique loft design, high vaulted ceilings, plentiful windows and the open and bright feeling that radiates throughout. 1598 sf 3 bedroom and 2 bath design is ideal for anyone looking for not only an incredible home, but an incredible lifestyle. Soaring high 18' vaulted ceilings in the living room will absolutely take your breathe away. Too many high end and customized finished to fully list here. High quality kitchen kitchen with quartz countertops, custom tile and wood floors, curbless custom tile shower with 10mm glass in the ensuite, gas fireplace with venetian plaster surround, right on through to the clear cedar soffit on the covered front porch, cedar garage door and hand milled wooden window lentils. Features a main floor primary bedroom. Upper loft area provides a private 3rd bedroom and an ideal loft space for a home office, family room, yoga space or really anything you'd like it to be. Full high basement allows for ample finishing opportunities, complete with a 3 pc rough in. Extremely energy efficient and low maintenance. Professionally landscaped and sodded. Complete with full Tarion New Home Warranty. Located steps from the sandy shores of Crystal Beach, and a short walk from all the of the shops and restaurants of the rejuvenated and blossoming village. If you're the type of person who likes walks on the beach, bike rides through the village, a quiet and social atmosphere, this may be just what you're looking for. PAVED DRIVEWAY JUST ADDED! QUICK CLOSING AVAILABLE! STILL TIME TO ENJOY SUMMER OF 2026 IN YOUR NEW HOME! (id:37087)

899 Niagara Parkway
Fort Erie, Ontario
Welcome to 899 Niagara River Parkway, an architecturally designed, one-of-a-kind custom 3 Bedrm Bungalow w one-of-a-kind style & functionality, on a rare .5acre estate-sized, fully fenced PRIVATE lot. Located along one of Ontario's most prestigious parkways, overlooking the Niagara River, it offers a peaceful panoramic waterfront view. Thoughtfully crafted one-floor plan bungalow offers the perfect blend of timeless design, sophisticated living, and seamless indoor-outdoor flow for everyday living and effortless or elegant entertaining. Chefs' dream custom kitchen, including Stainless Steel Maytag double ovens, built-in dishwasher, center island features down draft Jenn-Air gas cooktop, a designer wine, or beer fridge located in the custom coffee bar, telephone desk area. Granite countertops, double sink, & large windows letting natural light flow through. Most every cabinet is designed with premium pull-out cabinetry providing exceptional organization & maximum storage. A 34 ft great room w floor-to-ceiling windows that overlook the private rear yard & forest, & a cozy fireplace. Study or den which features a glass pocket door & a French door walkout to the concrete patio with a custom awning. The other side of the house features a 3-piece bathroom with separate shower, 3 good-sized bedrooms with ample closet space, a 5 piece 2nd bathroom. Oversized windows throughout allow an abundance of Natural light throughout. Exceptionally clean. Stone wall features, vaulted ceilings with beams. Interior entrance to the oversized double car garage with a man door and a functional sauna or extra room. Gorgeous private rear yard features upgraded lighting, electric awning, gas BBQ hookup, fire pit area, with his and hers sheds, tasteful landscaping. Front dock accessibility, Briggs & Stratton Generator, walking distance to picturesque downtown Fort Erie. Huge stamped concrete driveway. Lawn Sprinkler System. Custom motorized and push-up blinds. (id:37087)
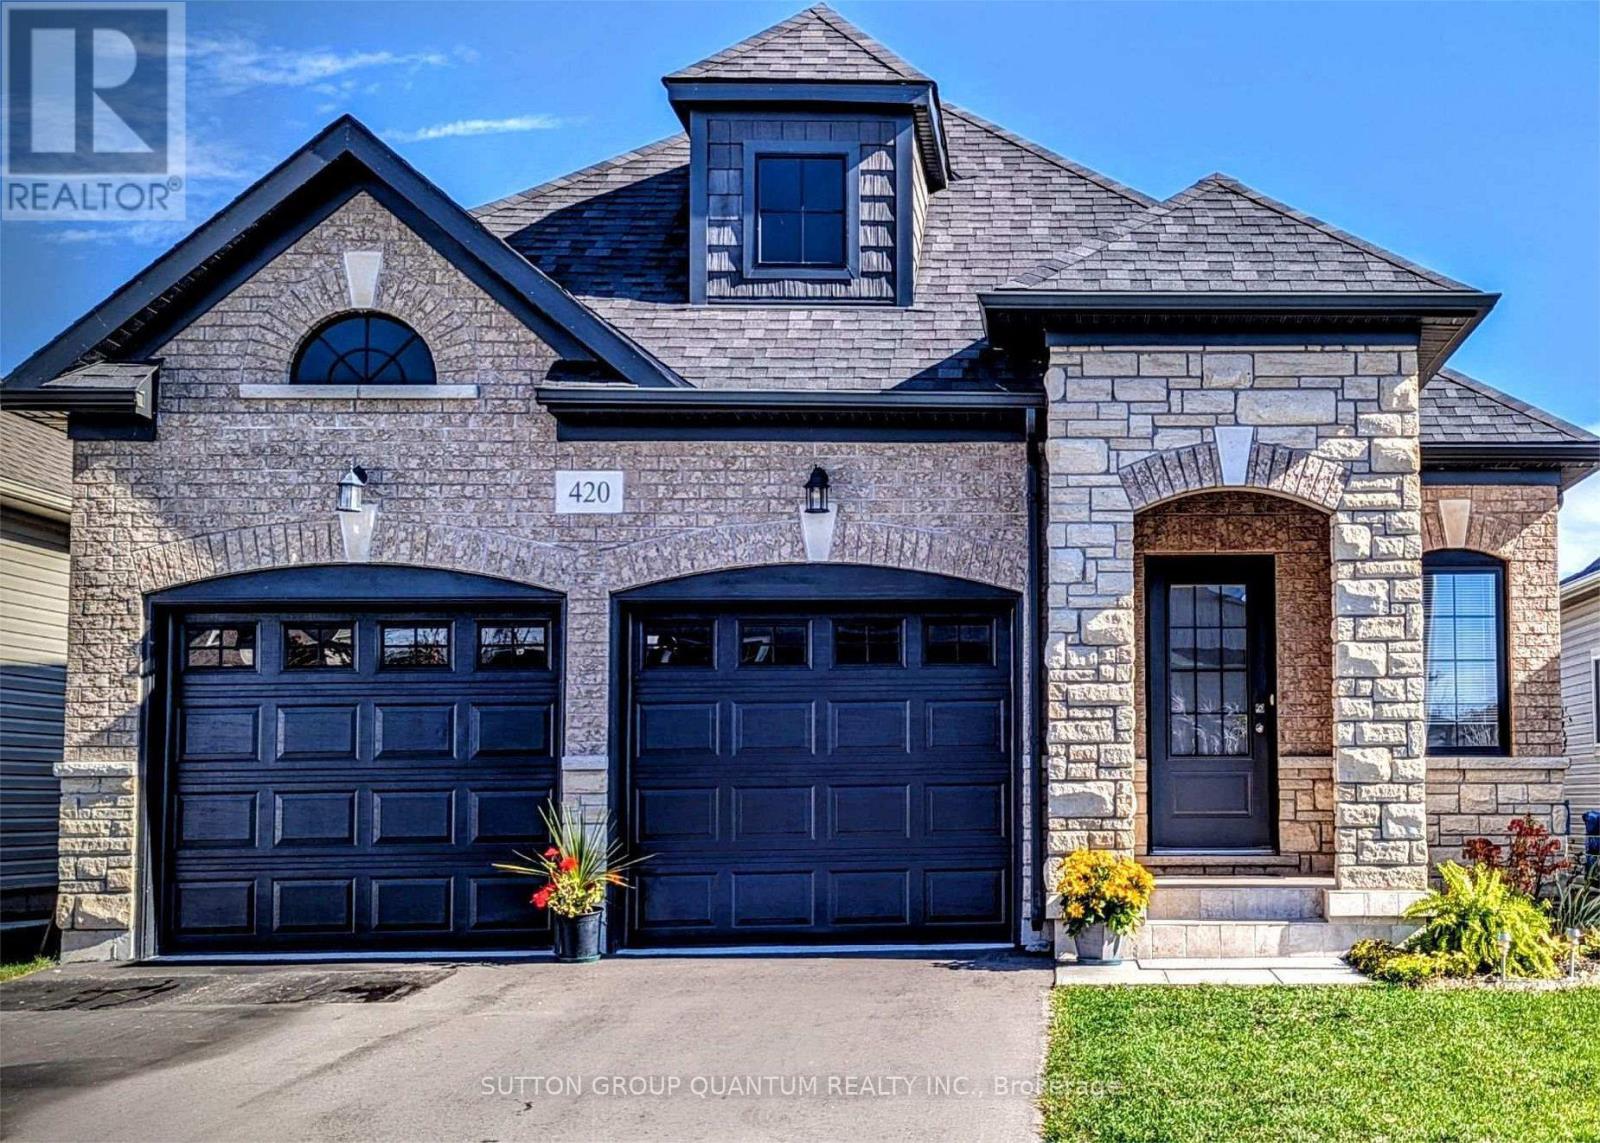
420 Williams Crescent
Fort Erie, Ontario
Beautiful bungalow with striking curb appeal, showcasing an elegant blend of brick and stone. The impressive arched front entrance creates a warm and inviting first impression. Inside, the thoughtfully designed open-concept layout offers both comfort and functionality. The spacious kitchen features a centre island, a bright breakfast area, and seamlessly connects to the living area, where sliding doors lead to the backyard, making it ideal for everyday living and entertaining. The main floor also includes a convenient laundry and mudroom with direct access to the attached two-car garage, along with a covered front porch that provides the perfect place to relax. With 2 generously sized bedrooms and 3 bathrooms, this home is designed to meet the needs of a variety of lifestyles. Located on a quiet street in Fort Erie's desirable Lakeshore neighbourhood, this exceptional home is just minutes from Lake Erie, schools, parks, shopping, and everyday amenities. Nearby attractions include the Old Fort Erie Freeland Community Centre, Fort Erie Skate Park, Fort Erie Urgent Care Centre, Bridgewater Country Club, Walmart Supercentre, RONA, the QEW, the Peace Bridge to the USA, the scenic Friendship Trail, and Niagara Falls, just a 20-minute drive away. An outstanding opportunity to enjoy relaxed, low-maintenance living close to the waterfront. (id:37087)
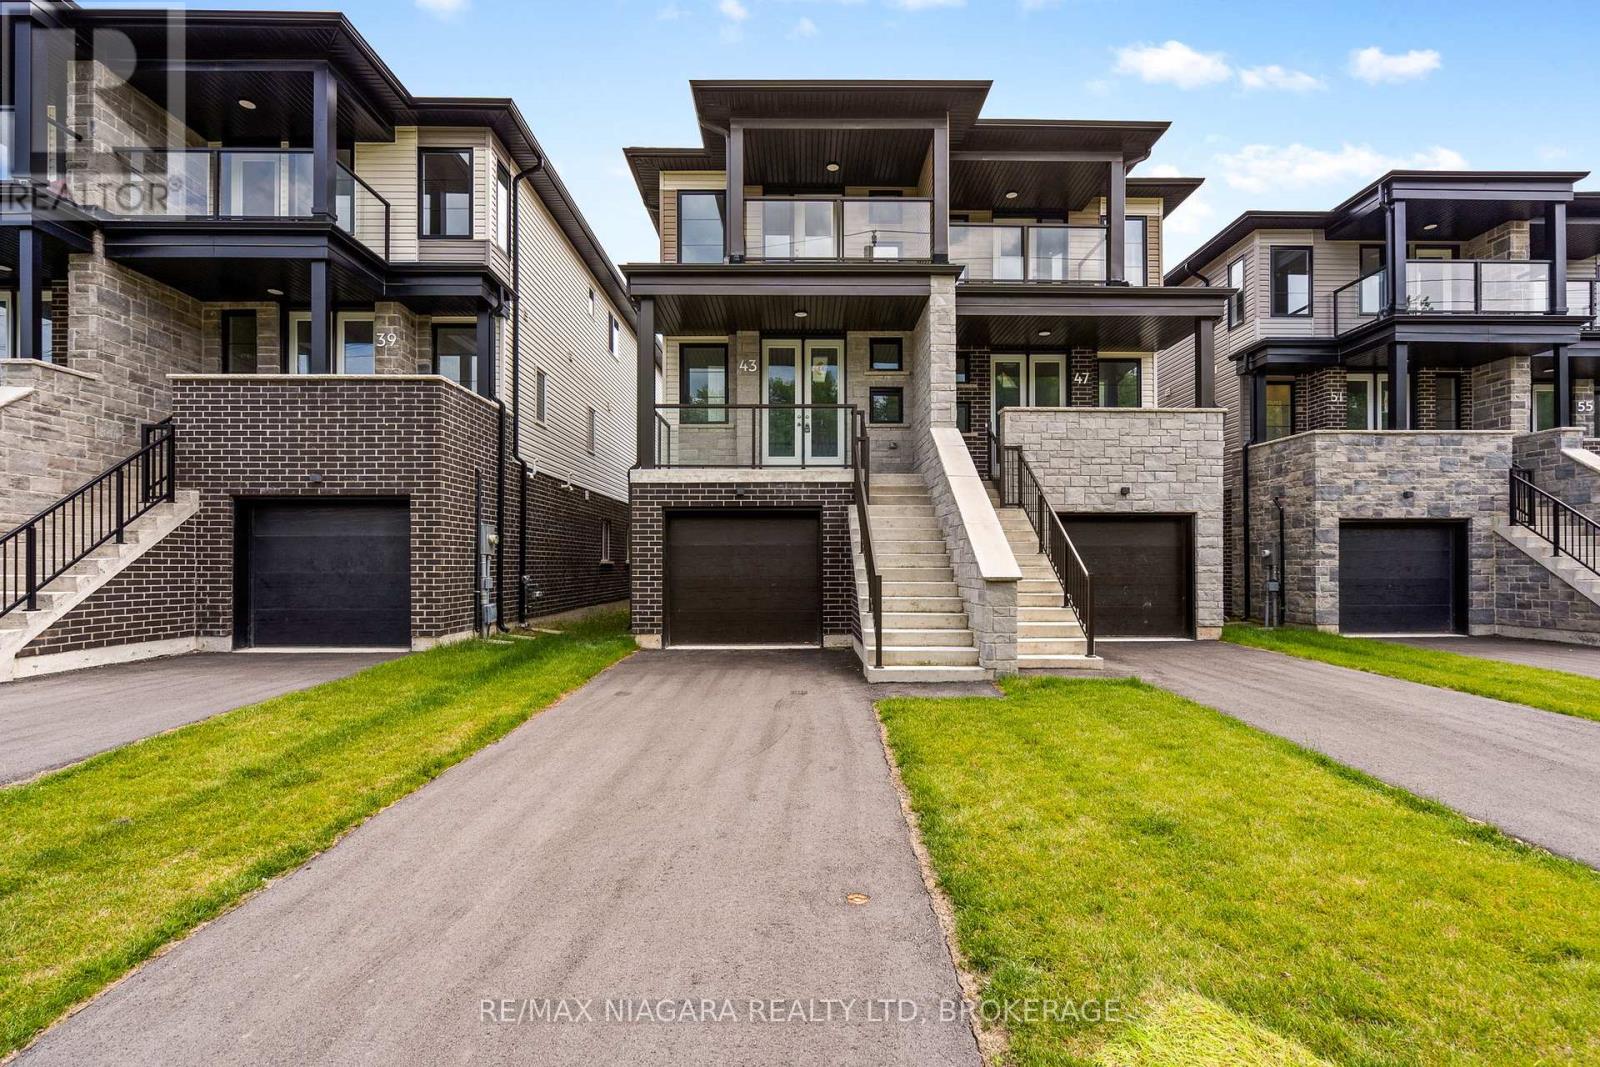
39 Superior Street
Welland, Ontario
Built brand new by Cairnwood Homes, 39 Superior Street combines the peace of mind of new construction with versatility and long-term value - whether you are looking for a mortgage helper, an investment opportunity, or a home that can comfortably accommodate multiple generations. Thoughtfully designed for modern living, multi-generational families, or investors seeking additional income potential. Offering 4 bedrooms, 4 bathrooms, 2 full kitchens, and a separate entrance to the finished lower level, this property delivers exceptional flexibility from day one. The bright and spacious main residence features an open-concept layout with 3 bedrooms and 3 bathrooms. The contemporary kitchen flows seamlessly into the living and dining areas, creating an inviting space for everyday living and entertaining. The primary bedroom includes a private ensuite, while the additional bedrooms offer generous space for family, guests, or a home office.The fully finished lower-level in-law suite features its own private entrance, 1 bedroom, 1 bathroom, a full kitchen, and a comfortable living area. It is perfectly suited for extended family, overnight guests, or potential rental income to help offset monthly expenses. Don't miss an incredible opportunity! (id:37087)
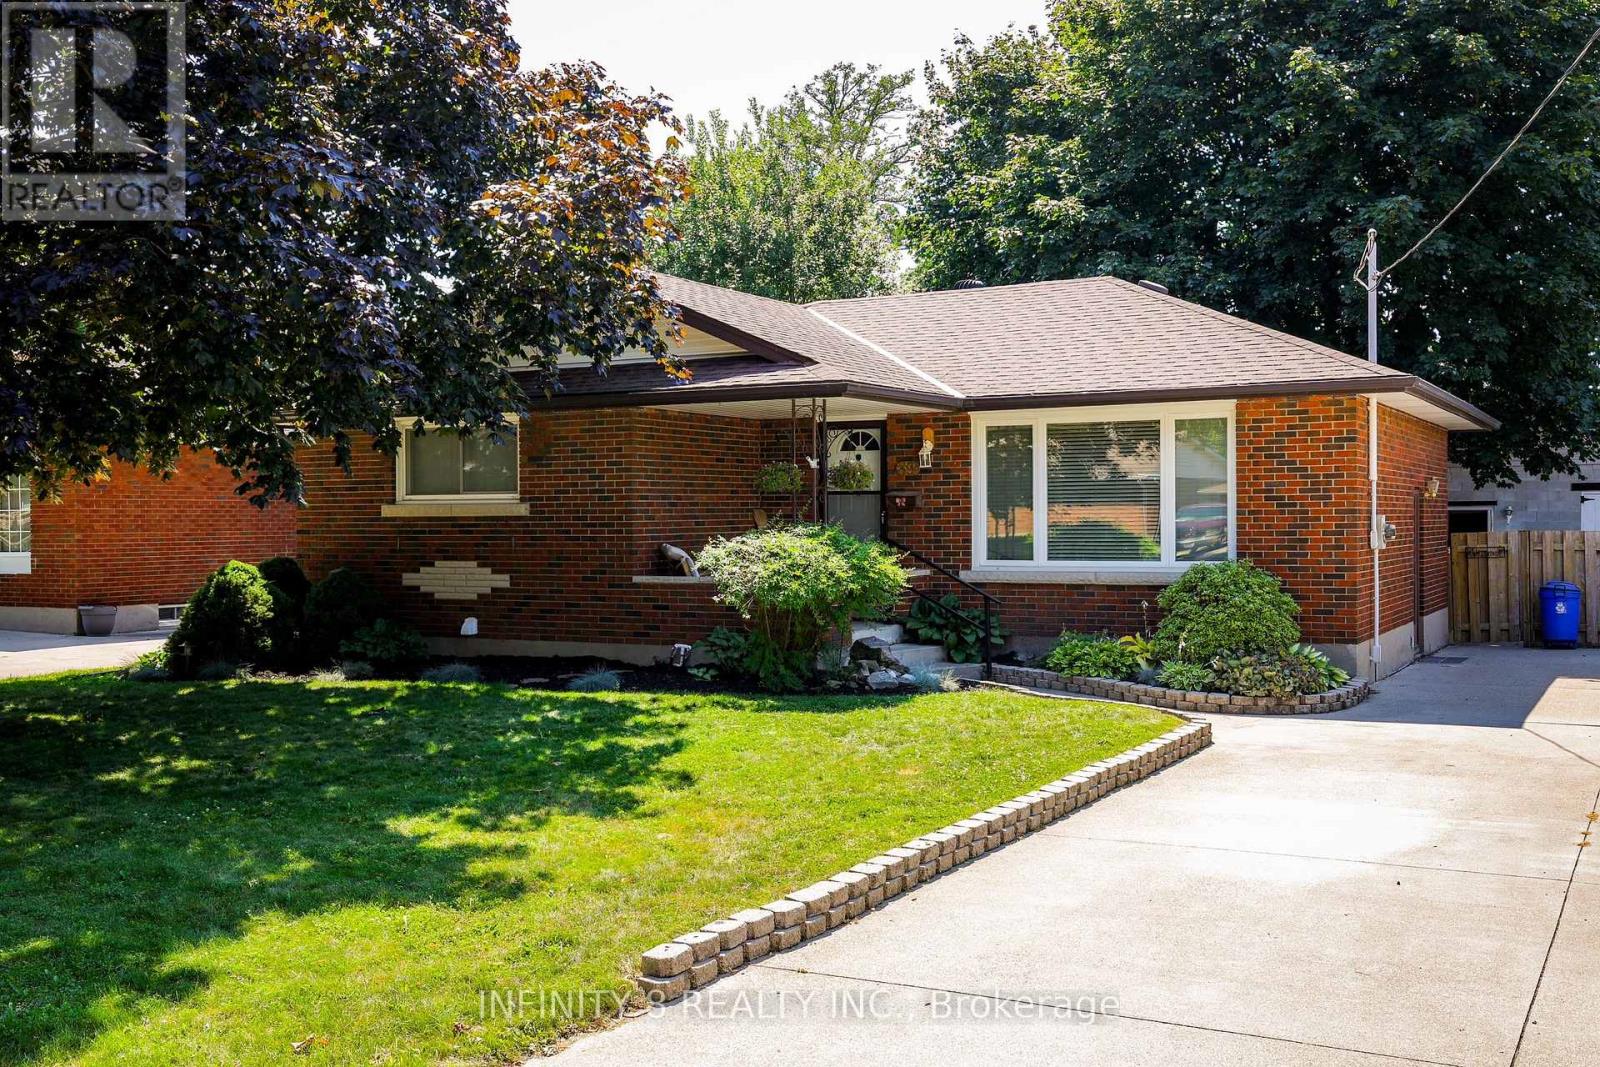
39 Howard Avenue
St. Catharines, Ontario
Desirable North End St. Catharines bungalow located in one of the city's most sought-after neighbourhoods, offering a quiet community setting and excellent proximity to schools, parks, shopping, and all amenities. This home features a functional bungalow layout with great potential for multi-generational living. The lower level is currently being renovated into an in-law suite with a separate side entrance and all new windows, providing flexibility for extended family or future rental income. A standout feature of this property is the 20' x 30' insulated and heated detached 2-car garage, ideal for hobbyists, mechanics, or anyone needing a dedicated workshop space at the end of a Large 6 car concrete driveway. The front-yard lawn sprinkler system adds convenience and helps maintain a lush, green landscape. The Asphalt roof is only 4 yrs old with 50 yrs warranty that is transferable. This property offers versatility, convenience, and highly desirable bonus features - a fantastic opportunity in a prime North End location. (id:37087)
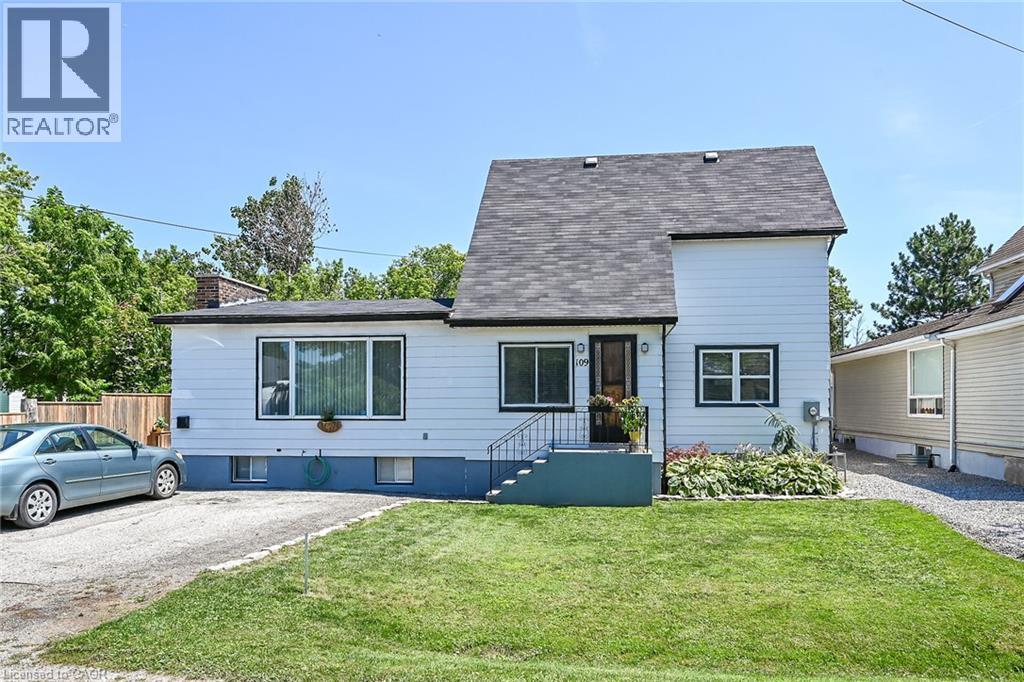
109 Hodgkins Avenue
Thorold, Ontario
Welcome to 109 Hodgkins Avenue, a beautifully renovated 3-bedroom, 2-bathroom home that’s ready for you to move in and enjoy. Extensively updated inside and out, this home offers the perfect blend of historic charm, modern living and everyday comfort. The beautiful kitchen was completely redesigned in 2022 and features functional design with centre island and all-new windows that fill the space with natural light. The second floor also boasts new windows, upgraded insulation, and beautifully renovated bathroom, creating a warm, energy-efficient living space. The main floor has been refreshed with new flooring, pot lights, and tasteful finishes throughout. The finished basement offers additional living space with a recreation room, 3-piece bathroom, and renovated laundry room. Major improvements include a new roof (2022), detached garage 16’ x 24’ (2023), and newer furnace and central air conditioning. Situated on a generous 63 x 135 feet lot with lots of parking in a family-friendly neighbourhood close to schools, parks, shopping, and with easy access to St. Catharines, Welland and Niagara Falls, this turnkey yet very affordable home is one you won’t want to miss (id:37087)
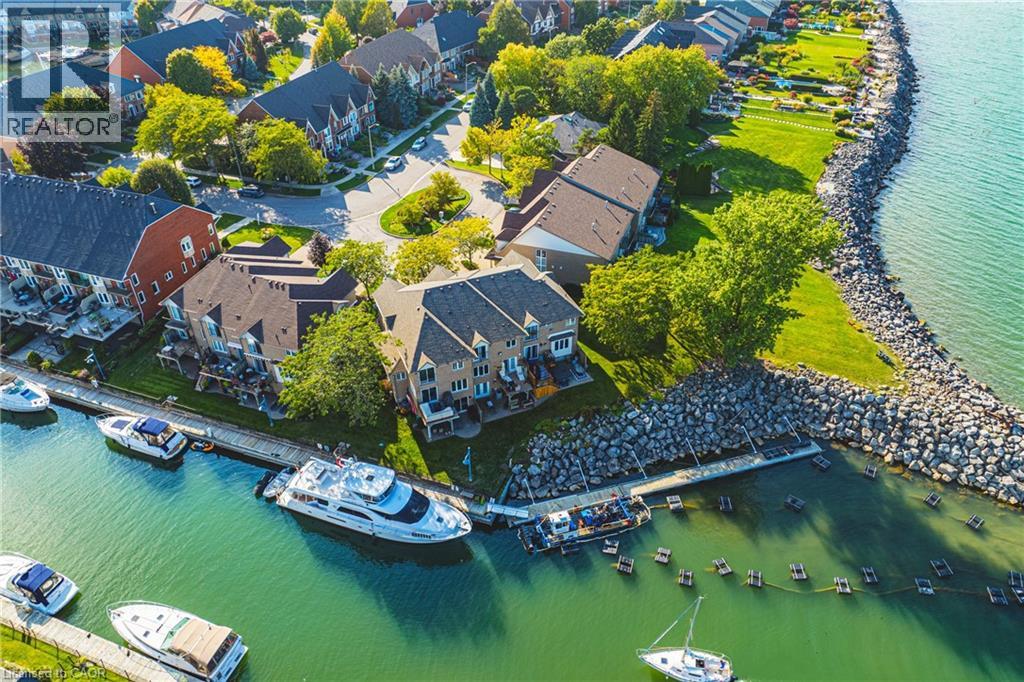
85 Edgewater Drive Unit# 6
Stoney Creek, Ontario
Your dream just came true, beautiful lake front property conveniently situated in the new port yacht club area, which offers a private marina, with the option of having your own boat slip directly in your backyard. Enjoy panoramic vistas year round, with Toronto’s beautiful skyline or simply enjoy the vast space of Lake Ontario's sunsets. Home boasts 2 bedrooms plus a loft, loft can be easily converted to 3rd bedroom, with Juliette balcony off the master bedroom for your viewing pleasure. Walkouts from both the kitchen and the basement to ensure maximum exposure of each and every view point. Original one owner home, seconds to QEW, minutes away from Costco, shopping and restaurants. (id:37087)
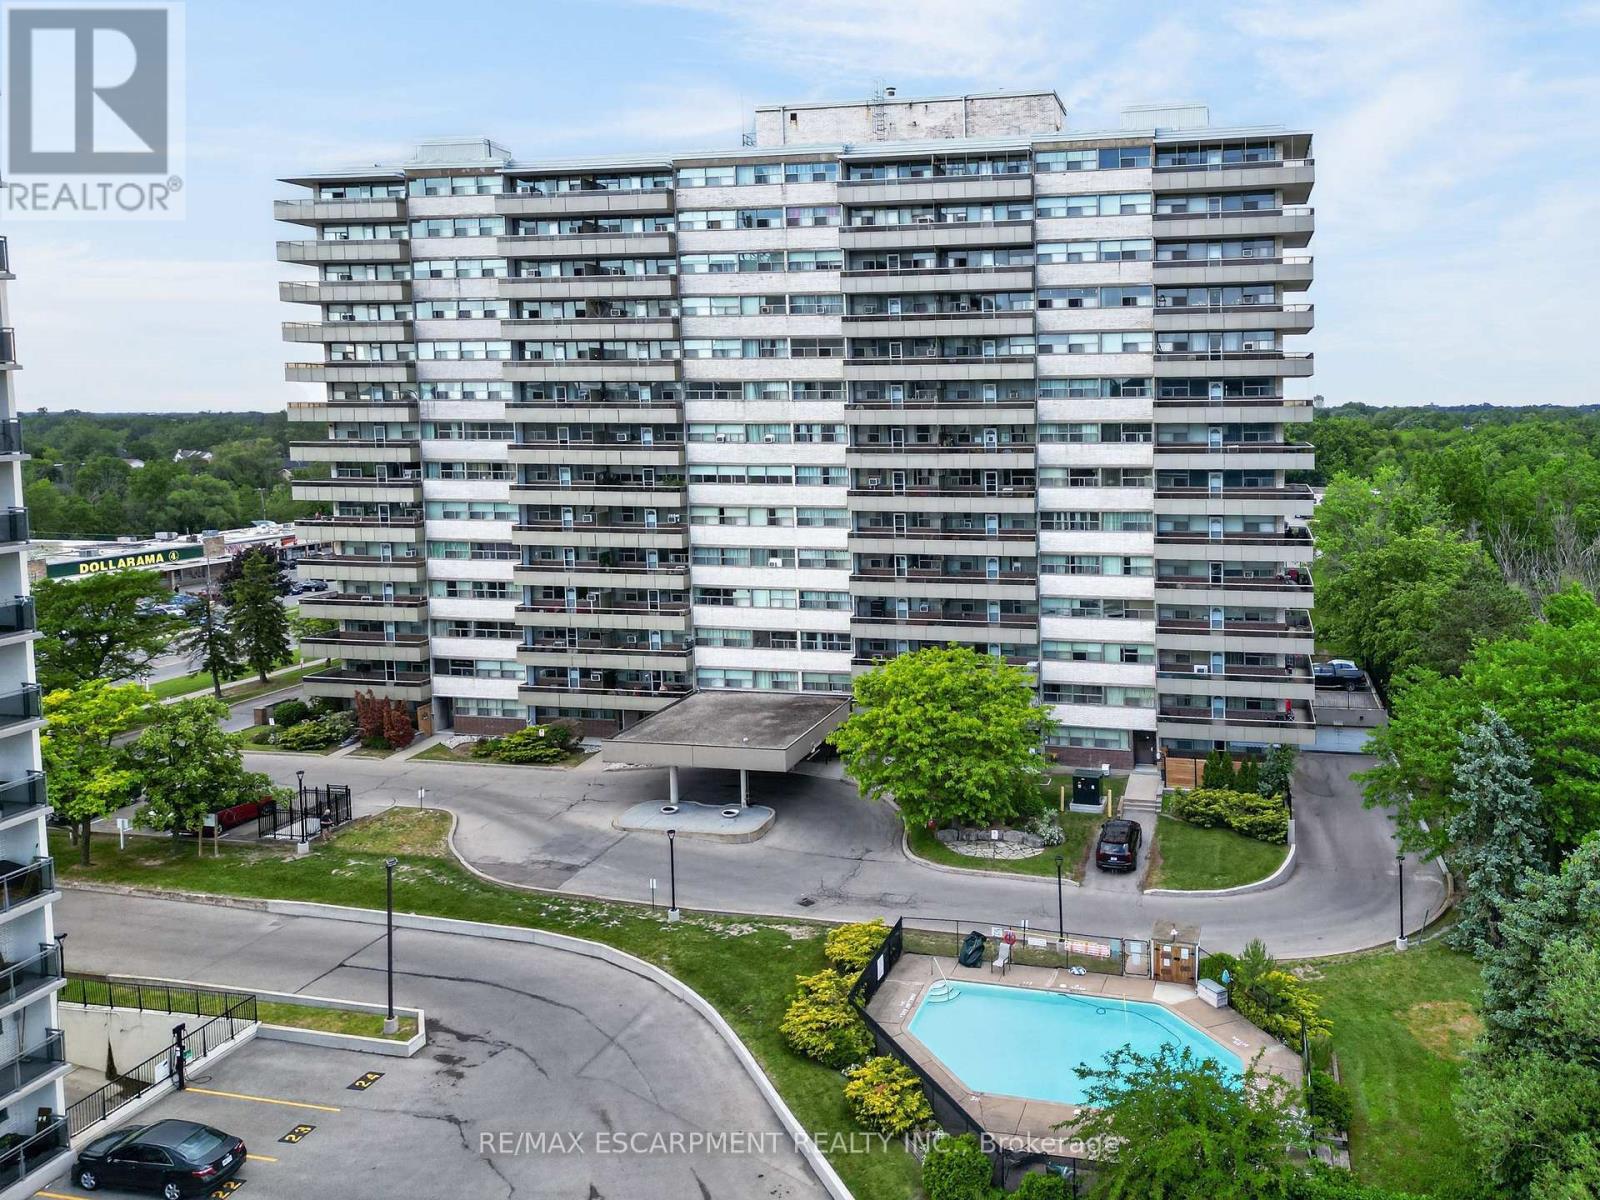
1201 - 215 Glenridge Avenue
St. Catharines, Ontario
GREAT CENTRAL LOCATION ... Enjoy affordable, low-maintenance living in a prime St. Catharines location! Situated close to major highways and the Pen Centre, plus just steps away from public transit, shopping, healthcare & schools, 1201-215 Glenridge Avenue offers the convenience of city living with a comfortable and spacious layout. This bright, well-maintained 2-bedroom, 1-bathroom condo features a large open-concept L-shaped living and dining room filled with natural light. WALK OUT to a generous balcony overlooking the seasonal outdoor pool, creating the perfect spot to relax and unwind. The cozy, functional kitchen provides practical workspace for everyday living. Both bedrooms are OVERSIZED with large closets, while the 4-pc bathroom and hallway storage closets add to the home's functionality. A HIDDEN BONUS awaits beneath the carpeting - beautiful refinished parquet flooring extends throughout the unit, offering timeless character and warmth. Residents enjoy access to a variety of building amenities, including a large laundry room, gathering/party room, and seasonal outdoor swimming pool. An owned locker (#1201) provides valuable extra storage, while one exclusive-use parking space is guaranteed for just $25 per month, with the location assigned following purchase. Condo fees include heating, hydro, water, building insurance, and common elements, providing outstanding value and helping simplify monthly budgeting. Whether you're a first-time buyer, downsizer, or investor, this bright and spacious condo presents an excellent opportunity to enjoy carefree living in a central St. Catharines location close to everything you need. CLICK ON MULTIMEDIA for virtual tour, drone photos, floor plans & more. (id:37087)
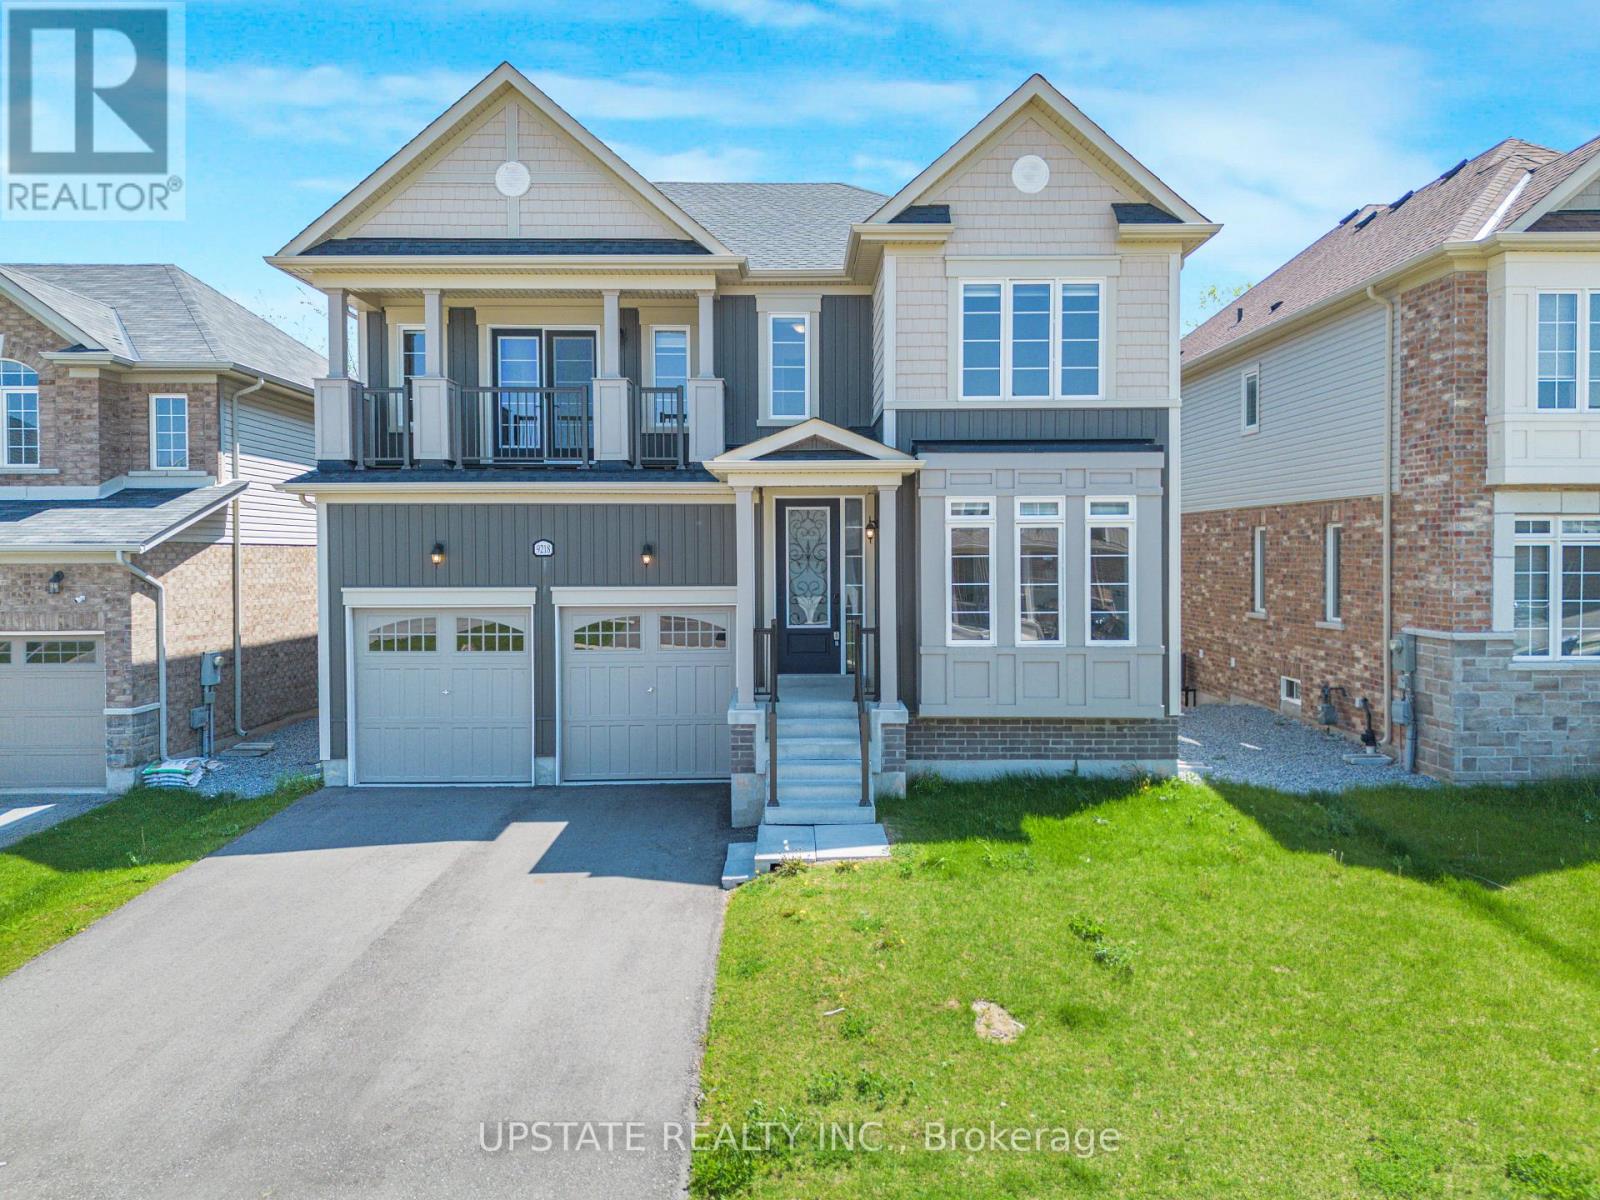
9218 White Oak Avenue N
Niagara Falls, Ontario
Stunning 4 Bed, 4 Bath Detached House with 3,135 sq. ft. above grade, located in the prestigious Lyon's Creek community of Niagara Falls, backing onto a beautiful ravine with a walk-out basement. Built in 2022, this modern home features hardwood floors, separate living and dining rooms, a cozy gas fireplace, an upgraded gourmet kitchen with stainless steel appliances, quartz counters, a centre island, backsplash, and a spacious breakfast area with a walk-out to deck. Elegant stained oak staircase with iron pickets. The spacious primary bedroom features a luxurious 6-pc ensuite with a frameless glass shower and walk-in closet. The second bedroom features an attached bathroom, making it perfect for use as a second master bedroom., while two additional generously sized bedrooms share a 5-pc Jack & Jill semi-ensuite. There are two balcony in the house.Unfinished walk-out basement offers endless possibilities for future customization. Enjoy a premium ravine lot with a private backyard, perfect for entertaining and family enjoyment. Conveniently located close to schools, parks, shopping, and easy QEW access in one of Niagara Falls' most desirable family-friendly communities. (id:37087)
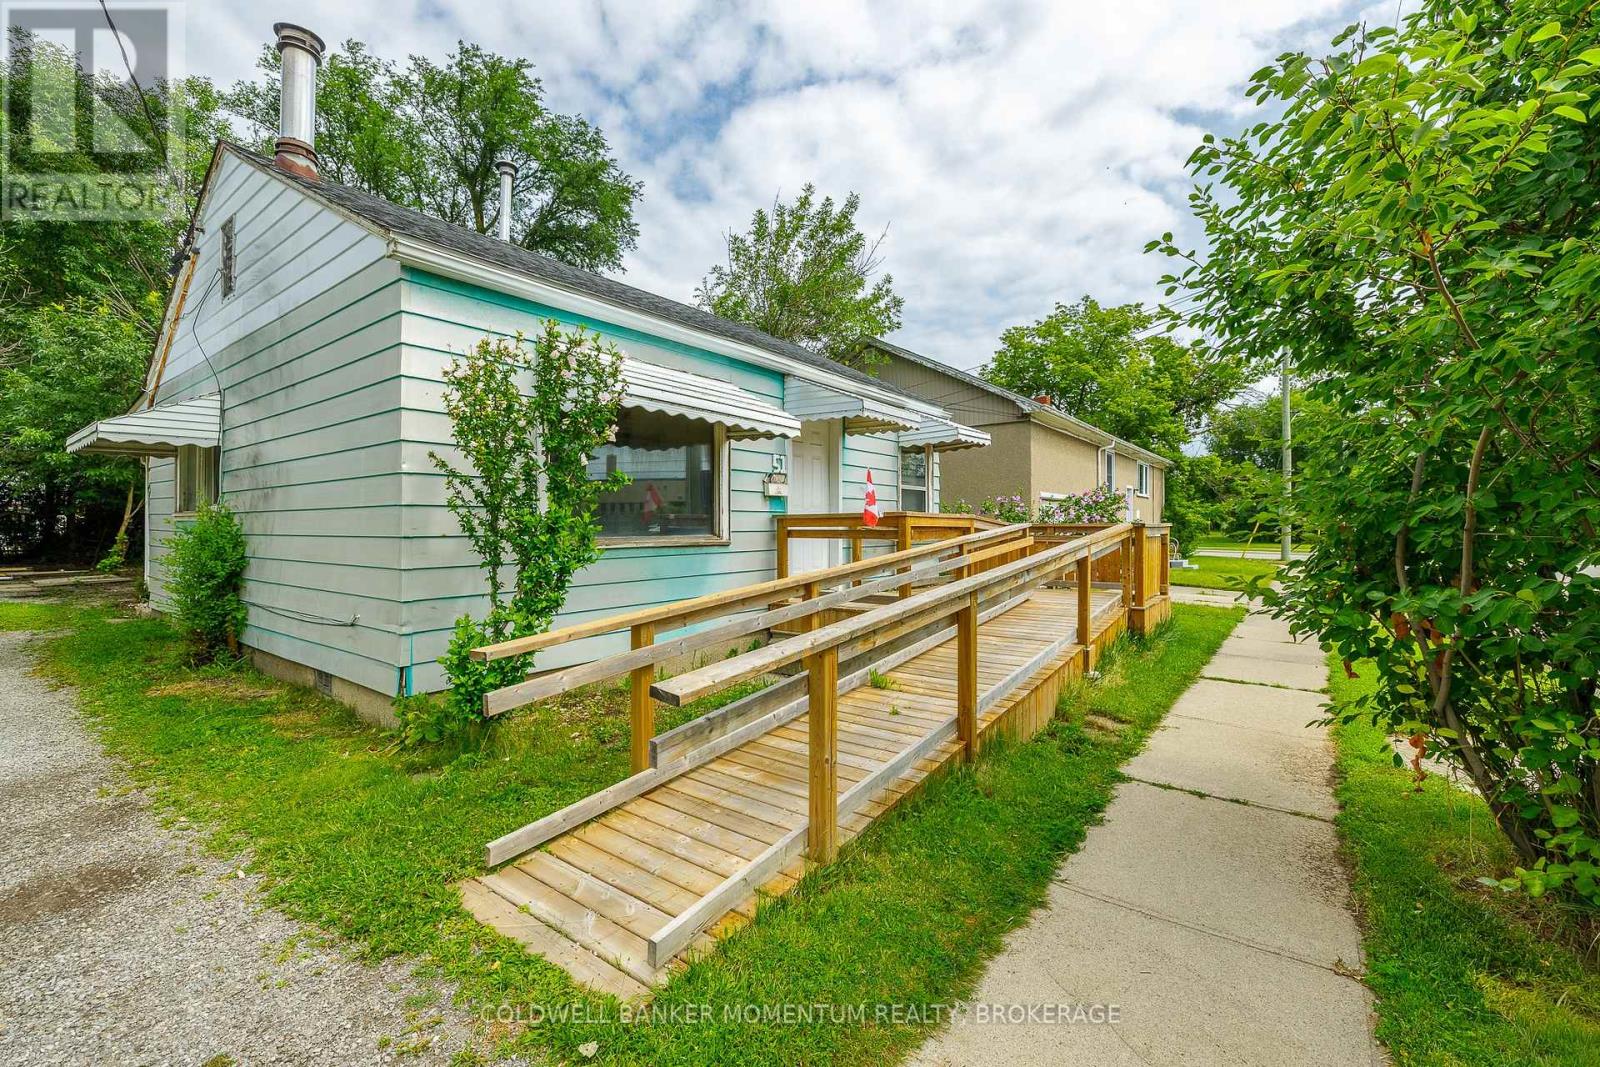
51 Boulton Place
St. Catharines, Ontario
Calling all renovators, flippers or contractors. Easy access to the highway, shopping and most amenities. This house needs repairs to bring it up to its original standards. The real value here is in the land. The home owner put a wheelchair ramp in the front of the home for accessibility. The home home has 2 bedrooms and a galley style kitchen with a large living room with wood burning fireplace. (id:37087)
28 Dacotah Street
St. Catharines, Ontario
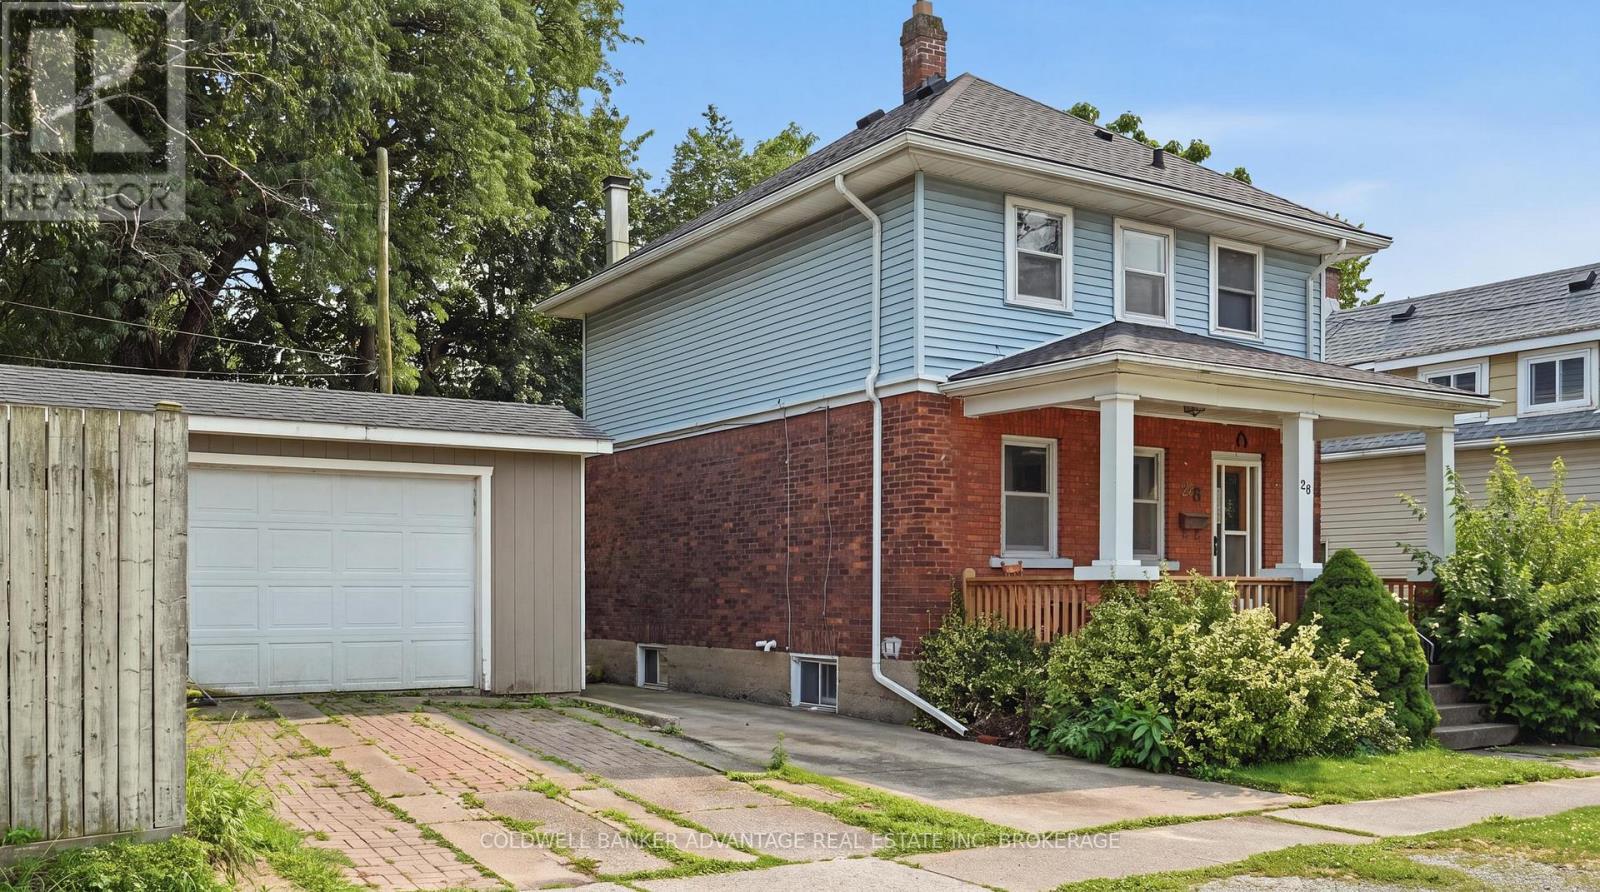
Welcome to 28 Dacotah Street, a charming two-storey home in the heart of St. Catharines where character, comfort, and opportunity come together. Offering approximately 1,182 sq. ft. of living space, this 3-bedroom, 1.5-bathroom home features original hardwood flooring, timeless architectural details, and thoughtful updates including new roof shingles (2025) and a new front porch (2023).The fully fenced backyard offers a private space to relax or entertain, while the detached garage provides added convenience and storage. Whether you're a first-time buyer, investor, or renovator, this home is full of potential to make it your own.Ideally located just minutes from highways, Fairview Mall, schools, parks, and everyday amenities, and within walking distance of Montebello Park, you'll enjoy easy access to concerts, festivals, and the vibrant downtown St. Catharines lifestyle. A fantastic opportunity to own a character-filled home in a sought-after central location. (id:37087)
202 Wellbrook Boulevard
Welland, Ontario
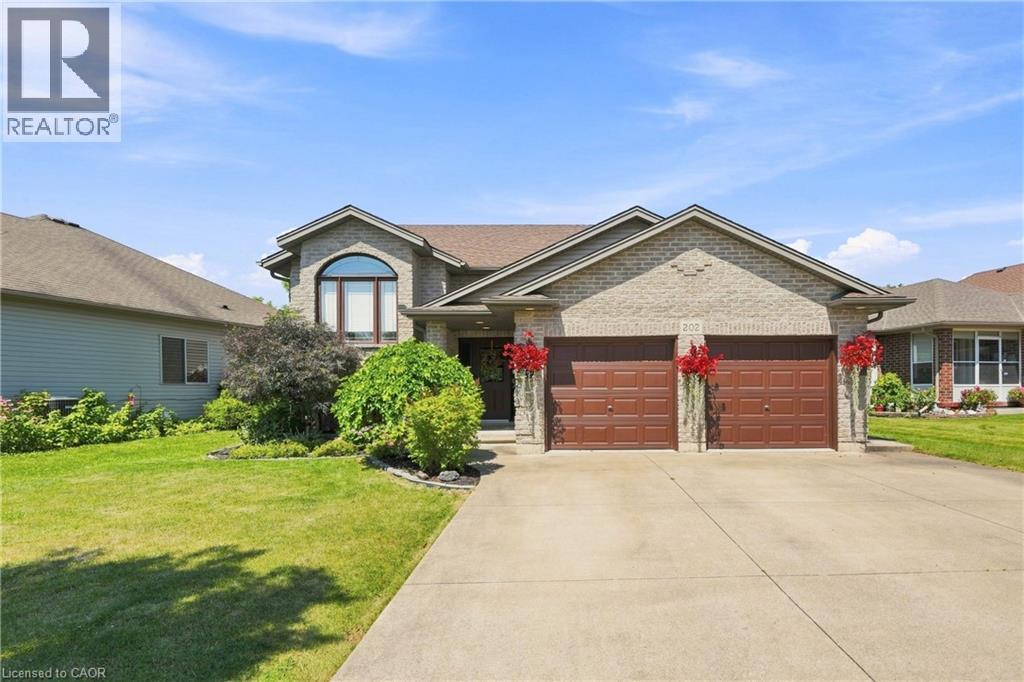
Welcome to this beautifully maintained home in one of Welland's most sought-after neighbourhoods! Offering 3+2 bedrooms, 2 full bathrooms, and an attached double-car garage, this spacious home is designed for comfortable family living with the added flexibility of multigenerational living. The bright main floor features inviting living spaces filled with natural light, a functional layout, and three generous bedrooms. The fully finished lower level expands your living space with two additional bedrooms, a second full bathroom, and kitchen, ideal for extended family, guests, or a private family retreat. Step outside to a beautifully landscaped backyard, perfect for entertaining or unwinding in the hot tub year-round. Located close to schools, parks, shopping, recreation, and all major amenities, this move-in-ready home offers the perfect blend of space, comfort, and versatility. Don't miss your opportunity to own this exceptional Welland property! (id:37087)
24 Royce Avenue
Stoney Creek, Ontario
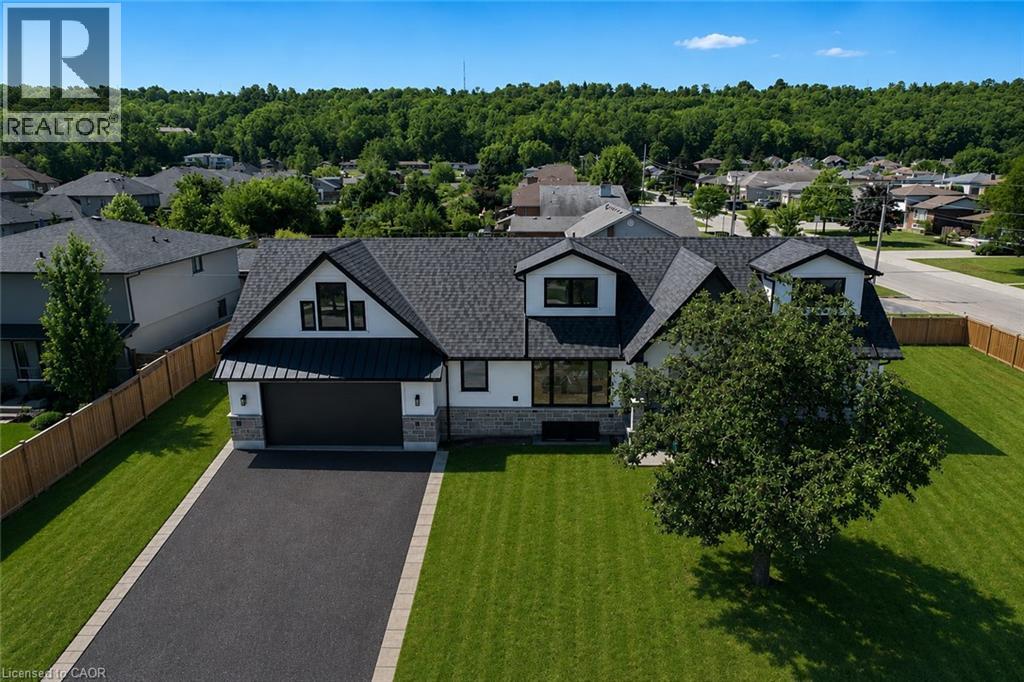
Welcome to this exceptional custom-renovated home in one of Stoney Creek's most sought-after neighbourhoods. Completely rebuilt down to the studs with no detail overlooked, this stunning residence offers over 4,000 sq. ft. of beautifully finished living space, including 2,734 sq. ft. above grade, showcasing premium craftsmanship and luxury finishes throughout. The thoughtfully designed main home features 4 spacious bedrooms and 3 elegant bathrooms, highlighted by a spectacular primary retreat, designer kitchen, open-concept living spaces, and high-end finishes that blend timeless style with modern functionality. The fully finished Lower level offers a self-contained 1-bedroom, 1-bathroom in-law suite with its own private entrance, making it ideal for multi-generational living, extended family, or income potential. Step outside to a private side yard with ample space for a future pool, creating the perfect setting for entertaining or relaxing. Completing the home is an oversized double garage and exceptional curb appeal. Located in a highly desirable family-friendly community close to excellent schools, parks, shopping, restaurants, highway access, and all amenities, this is a rare opportunity to own what is essentially a brand-new luxury home in an established neighbourhood. (id:37087)
5262 Kitchener Street
Niagara Falls, Ontario
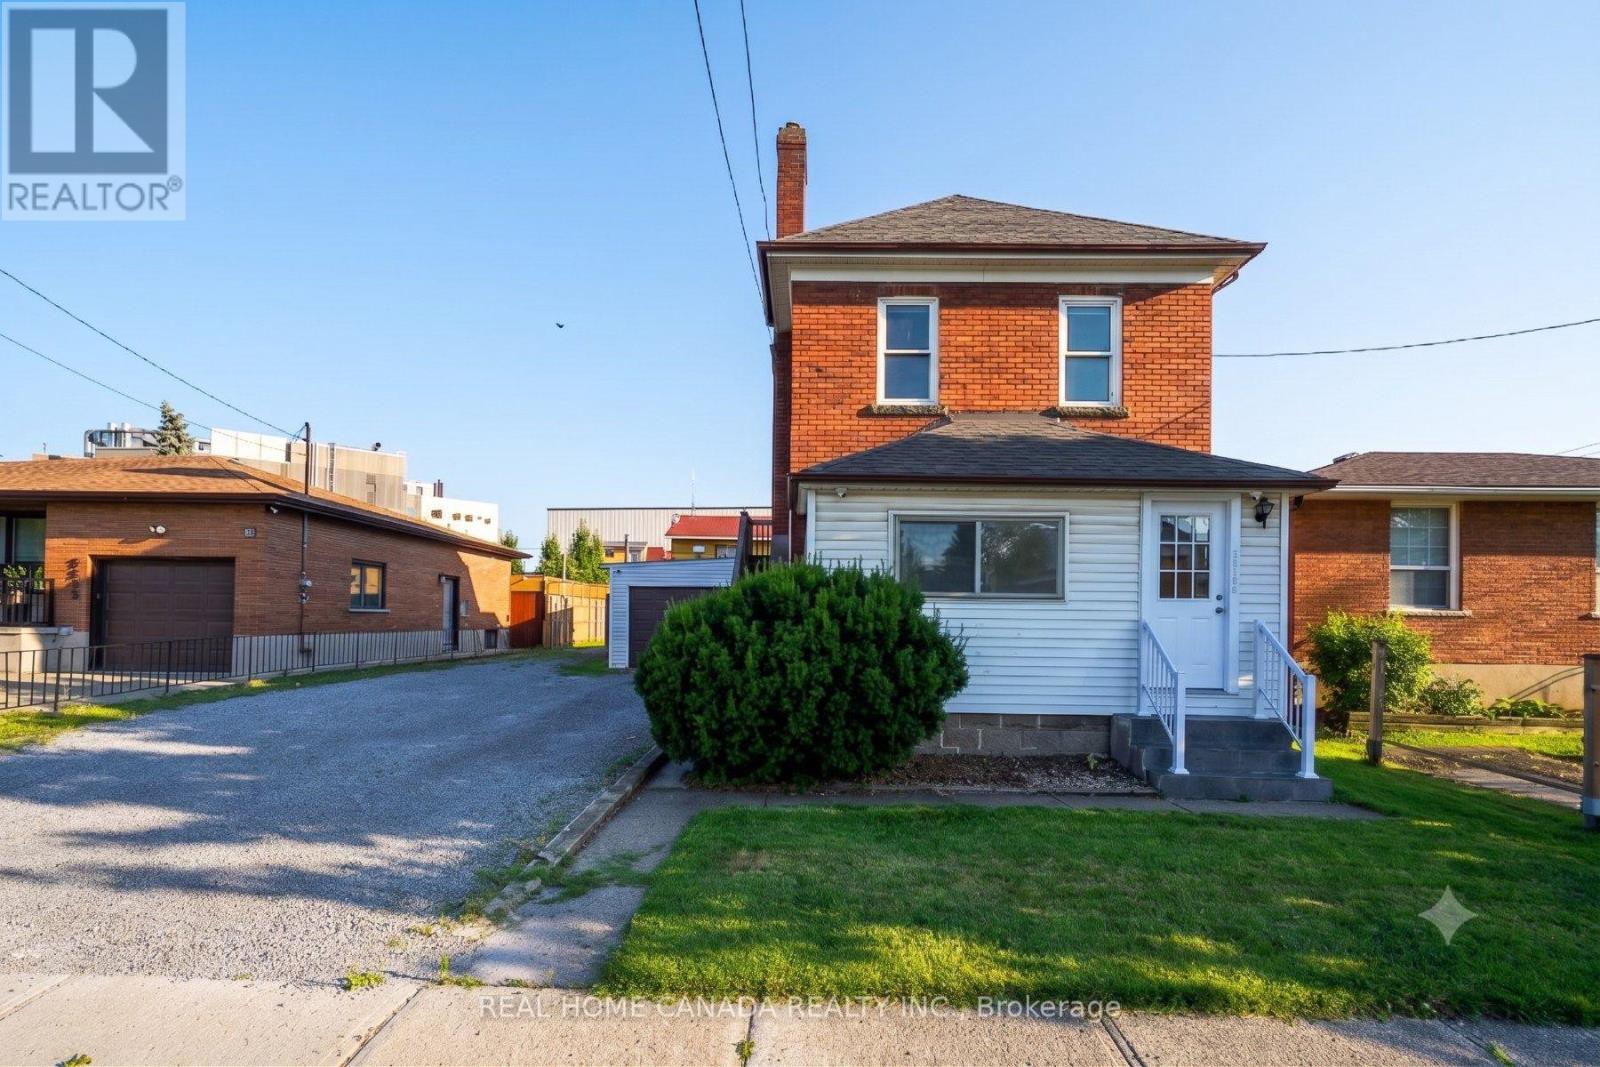
Prime Niagara Falls Investment Opportunity | Turn-Key Vacation Rental Potential. Positioned perfectly within the highly sought-after Tourist Commercial Zone. This fully renovated, two-storey brick detached home is a must-see investment. Capitalizing on the Ontario government's recently launched Destination Niagara Strategy, this property offers unparalleled walkability to the bustling core of Niagara Falls. With easy potential for a VRU license, separate utility meters, and two distinct living spaces, it is perfectly tailored for maximum rental income. Prime Location: Walking distance to the heart of Niagara Falls and key tourist attractions. Attached linked garage plus an expansive driveway with 6 additional parking spots-ideal for accommodating multiple guests or tenants. Completely carpet-free throughout, featuring contemporary pot lighting and a fresh, bright aesthetic. Freshly painted interiors (2026), a brand-new roof (2026), and a newly installed garage door (2026). Equipped with separate hydro meters for effortless tenant management. Two Distinct, Separately Entranced Units. Unit 1: Main & Second Floor Designed for comfort and style, this spacious, multi-level unit boasts a private entrance leading to the second floor. 3 generous bedrooms and 2 full bathrooms. A large, welcoming family room perfect for entertaining or relaxing. An open-concept chef's kitchen featuring premium granite countertops and sleek stainless steel appliances. Unit 2: Lower Level / In-Law Suite. Accessed via its own separate basement entrance, this self-contained unit offers excellent secondary income potential. A sprawling, open-concept bedroom and living area. An extra-large eat-in kitchen with plenty of prep space. A dedicated, fully updated 3-piece bathroom. The Bottom Line: Whether you are looking to capitalize on Niagara's booming tourism market or seeking a dual-income long-term rental, this property delivers on all fronts. (id:37087)
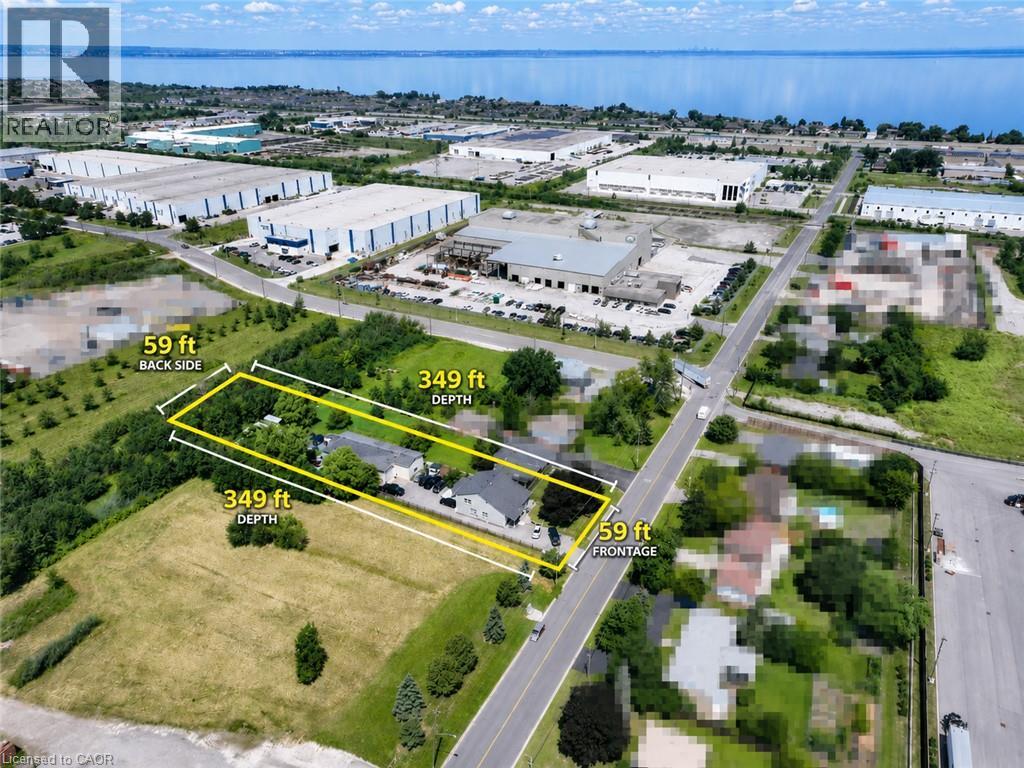
333 Mcneilly Road
Stoney Creek, Ontario
Welcome to 333 McNeilly Road, Stoney Creek—a unique property offering the perfect combination of comfortable family living and outstanding business opportunities. This well-maintained home features over 2,300 sq. ft. of living space with 5 spacious bedrooms, 2.5 bathrooms, generous living and dining areas, plus the potential for a separate basement entrance with an in-law suite. Also included is an approximately 2,500 sq. ft. hobby/workshop, ideal for a variety of personal or business uses. Situated on a 0.47-acre lot in a highly desirable M3 Industrial Zone, the property is serviced by natural gas, municipal water and sewer, with 3-phase power available at the road frontage. Conveniently located just minutes from the QEW, shopping, restaurants, banking, grocery stores, and the future GO Station, this location provides outstanding access throughout the Greater Toronto Area and to the U.S. border. The versatile M3 zoning offers exceptional potential for a wide range of permitted industrial and commercial uses, including warehousing, food processing, manufacturing, contractor operations, wholesale businesses, offices, service commercial uses, greenhouse-related operations, and more. Whether you're looking for a place to live, operate your business, invest, or redevelop for future potential, this is a rare opportunity to own a highly versatile property in one of Stoney Creek's most strategic industrial locations. (id:37087)
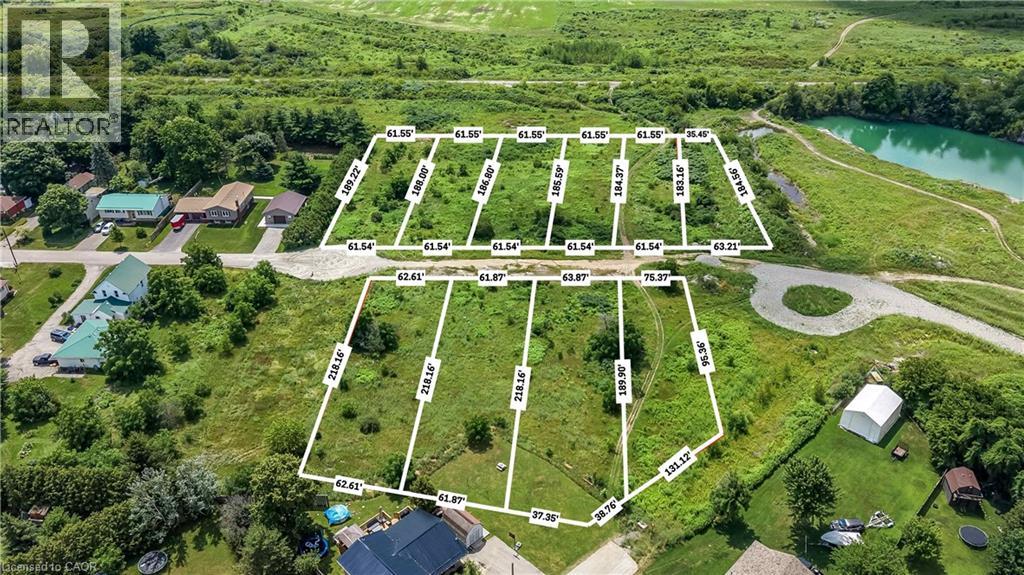
Blk 6 & 8 Porter Avenue
Hagersville, Ontario
Rare opportunity to acquire 10 separately deeded residential parcels in the west end of Hagersville. Nestled on a quiet street with picturesque views of the Hagersville Quarry, these lots offer excellent potential for residential development or long-term investment. This offering combines an attractive location with outstanding future potential. Opportunities of this scale are seldom available - ideal for builders, developers, and investors looking to expand their portfolio. Sold as is, where is with no representations or warranties by the Seller. (id:37087)
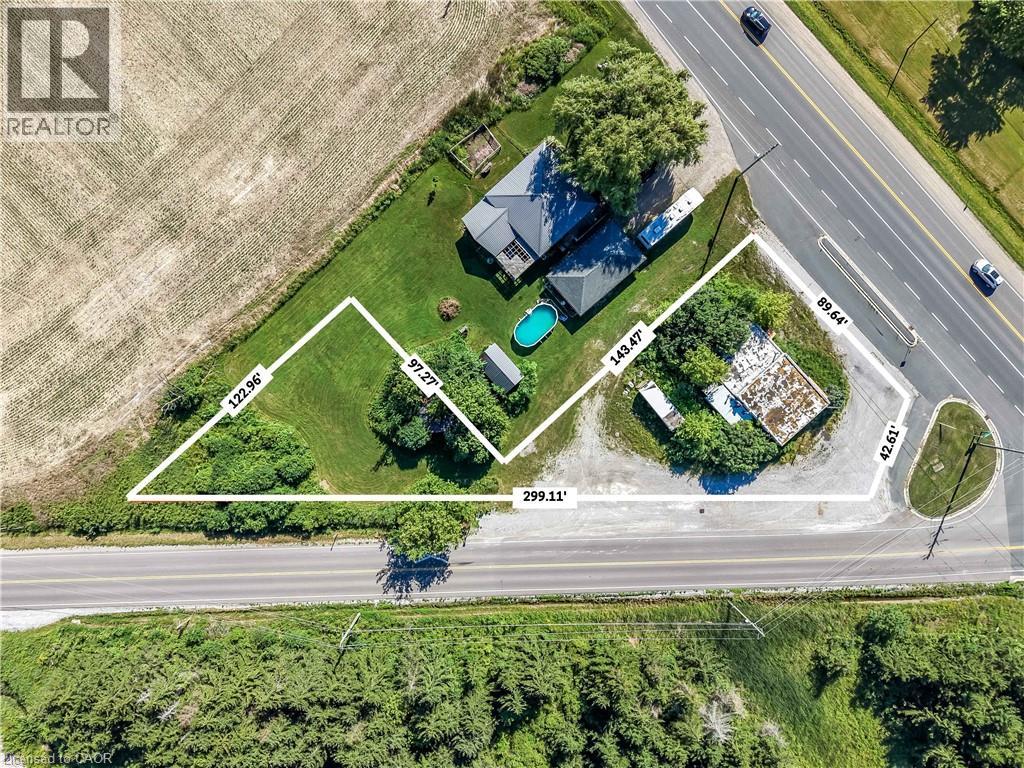
3819 Highway 6
Hagersville, Ontario
Exceptional development opportunity! This vacant parcel is just over half an acre and boasts premium frontage and outstanding visibility along Highway 6. Zoned CR (Rural Commercial), the property offers incredible potential for a variety of commercial and industrial ventures (subject to municipal approvals). High-traffic exposure, strategic location, and easy access make this an ideal investment for businesses. A rare chance to secure a parcel with exceptional future potential. ** LOT LINES SHOWN IN PHOTOS ARE APPROX.** (id:37087)
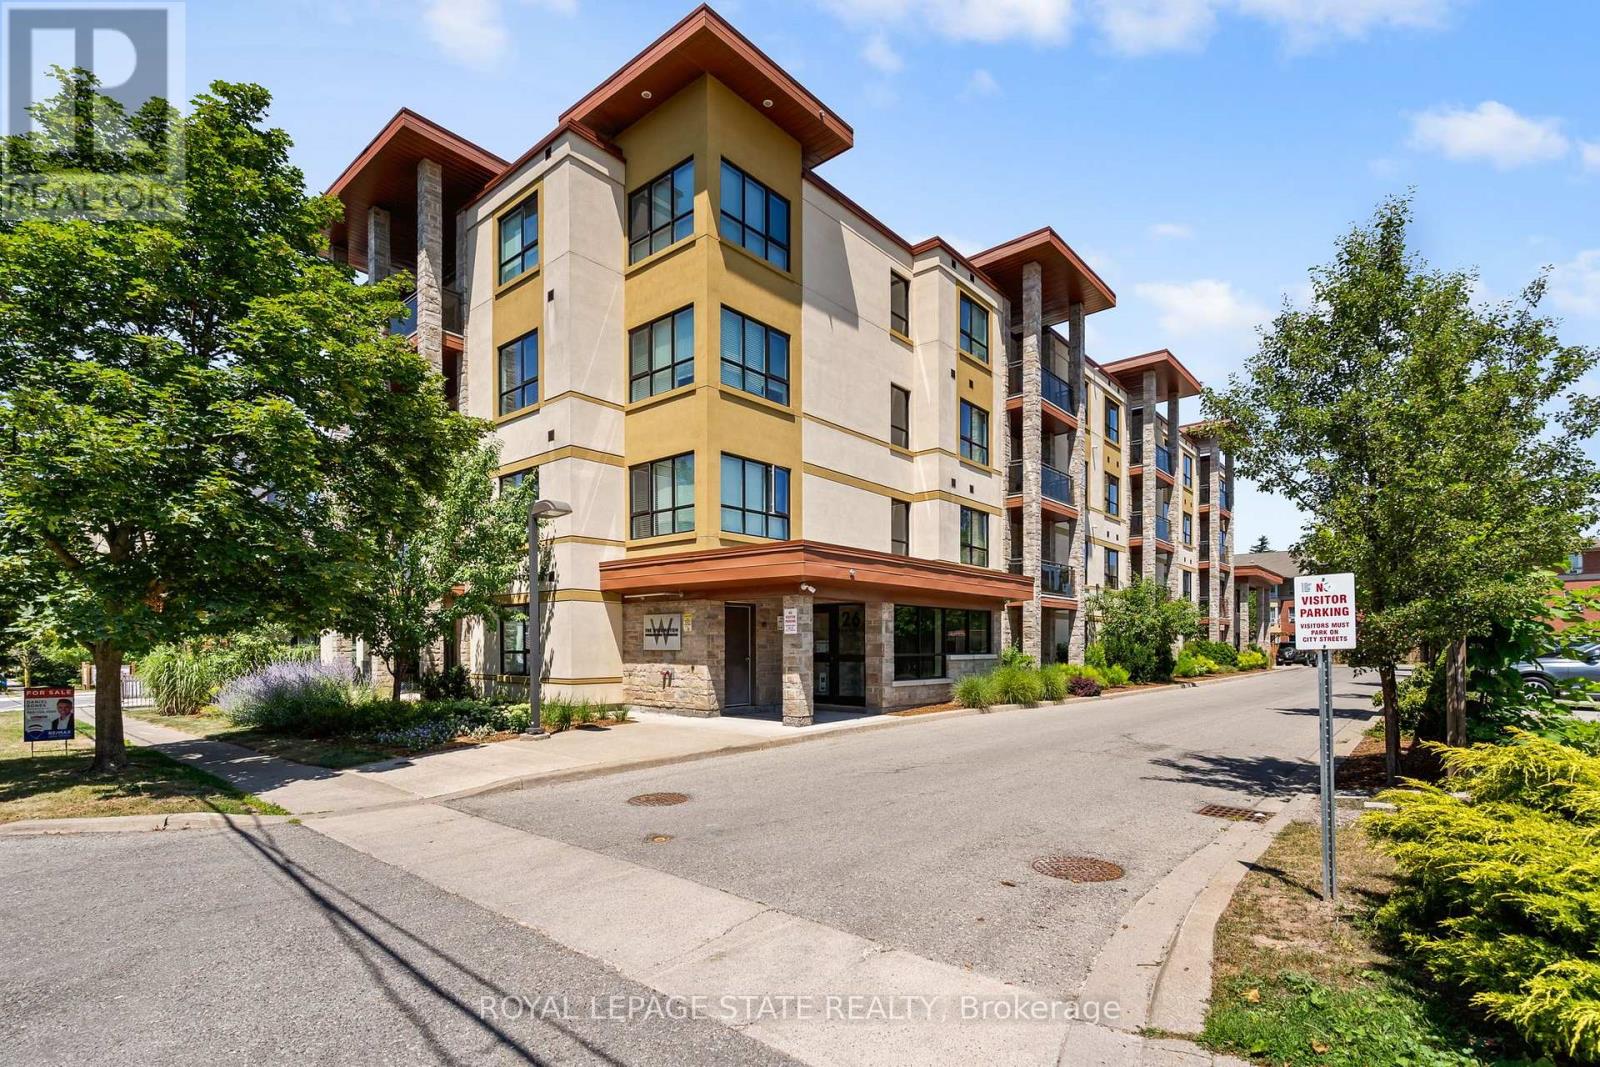
402 - 26 Wellington Street
St. Catharines, Ontario
Fully furnished and ready to move in. The highly desirable Wellington Condo Residences is a boutqiue modern condo building offering the perfect blend of comfort, style, and convenience. Tucked away on a quiet street, yet just steps from downton St. Catharines' trendy restaurants, cafes, Montebello Park, and the performing Arts Centre, this exceptional location also offers quick access to the highway, Ridley College, Brock University, and St. Catharines Hospital. This bright and airy executive suite offers 1,130 sq. ft. of beautifully designed living space with 2 bedrooms and 2 full bathrooms. Featuring an open-concept layout with high ceilings, large windows, hardwood florring, central A/C, and a private balcony, this spacious unit is designed for both comfortable everyday living and entertaining. Convenient in-suite laundry and ample storage add to the functionality of the space. The kitchen showcases quartz countertops, stainless steel appliances, and modern finishes, flowing seamlessly into the spacious living area. The generous primary bedroom features a walk-in closet and a beautifully appointed ensuite bathroom with double vanity. The versatile second bedroom offers endless possibilities and could easily function as a guest room, home office, or den. Excellent building amenities include a fitness room, party room, lounge area, intercom-controlled entry, an exclusive locker, and one parking space. Available for immediate occupany. Furnished. All utilities and internet included. No visitor parking. (id:37087)
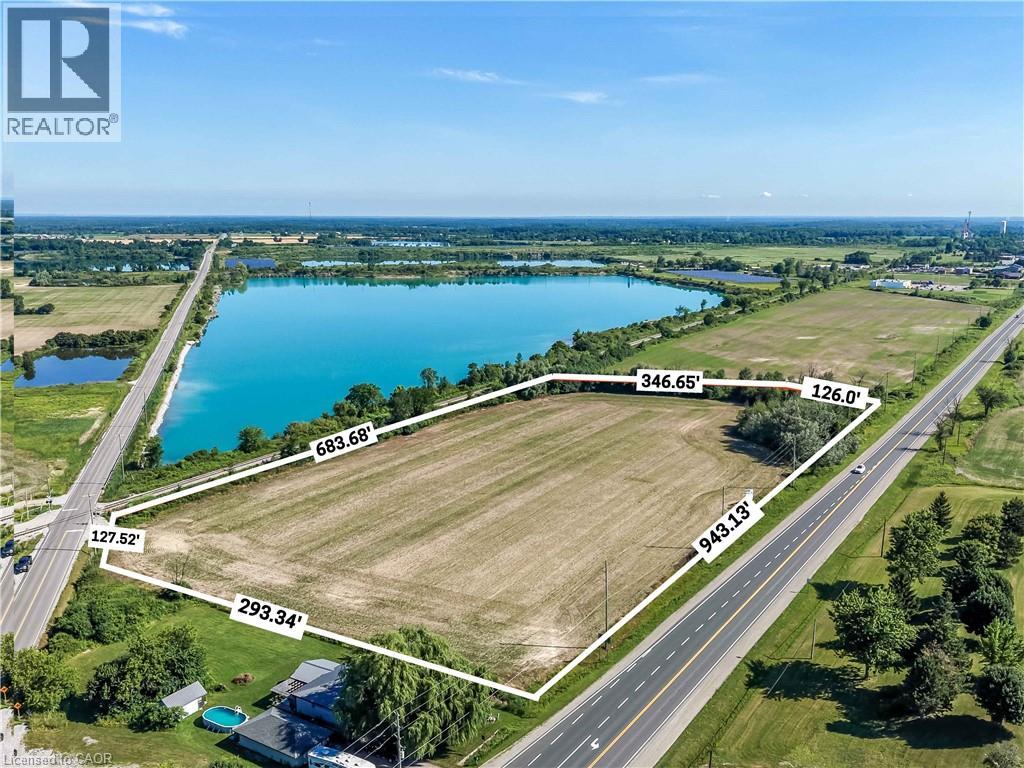
Pt Lt 13 Highway 6
Hagersville, Ontario
Exceptional development opportunity! This 8.47-acre vacant parcel boasts premium frontage and outstanding visibility along Highway 6. Zoned MG (General Industrial), the property offers incredible potential for a variety of commercial and industrial ventures (subject to municipal approvals). High-traffic exposure, strategic location, and easy access make this an ideal investment for businesses and developers seeking a prominent location in Haldimand County. A rare chance to secure a high-profile parcel with exceptional future potential. (id:37087)
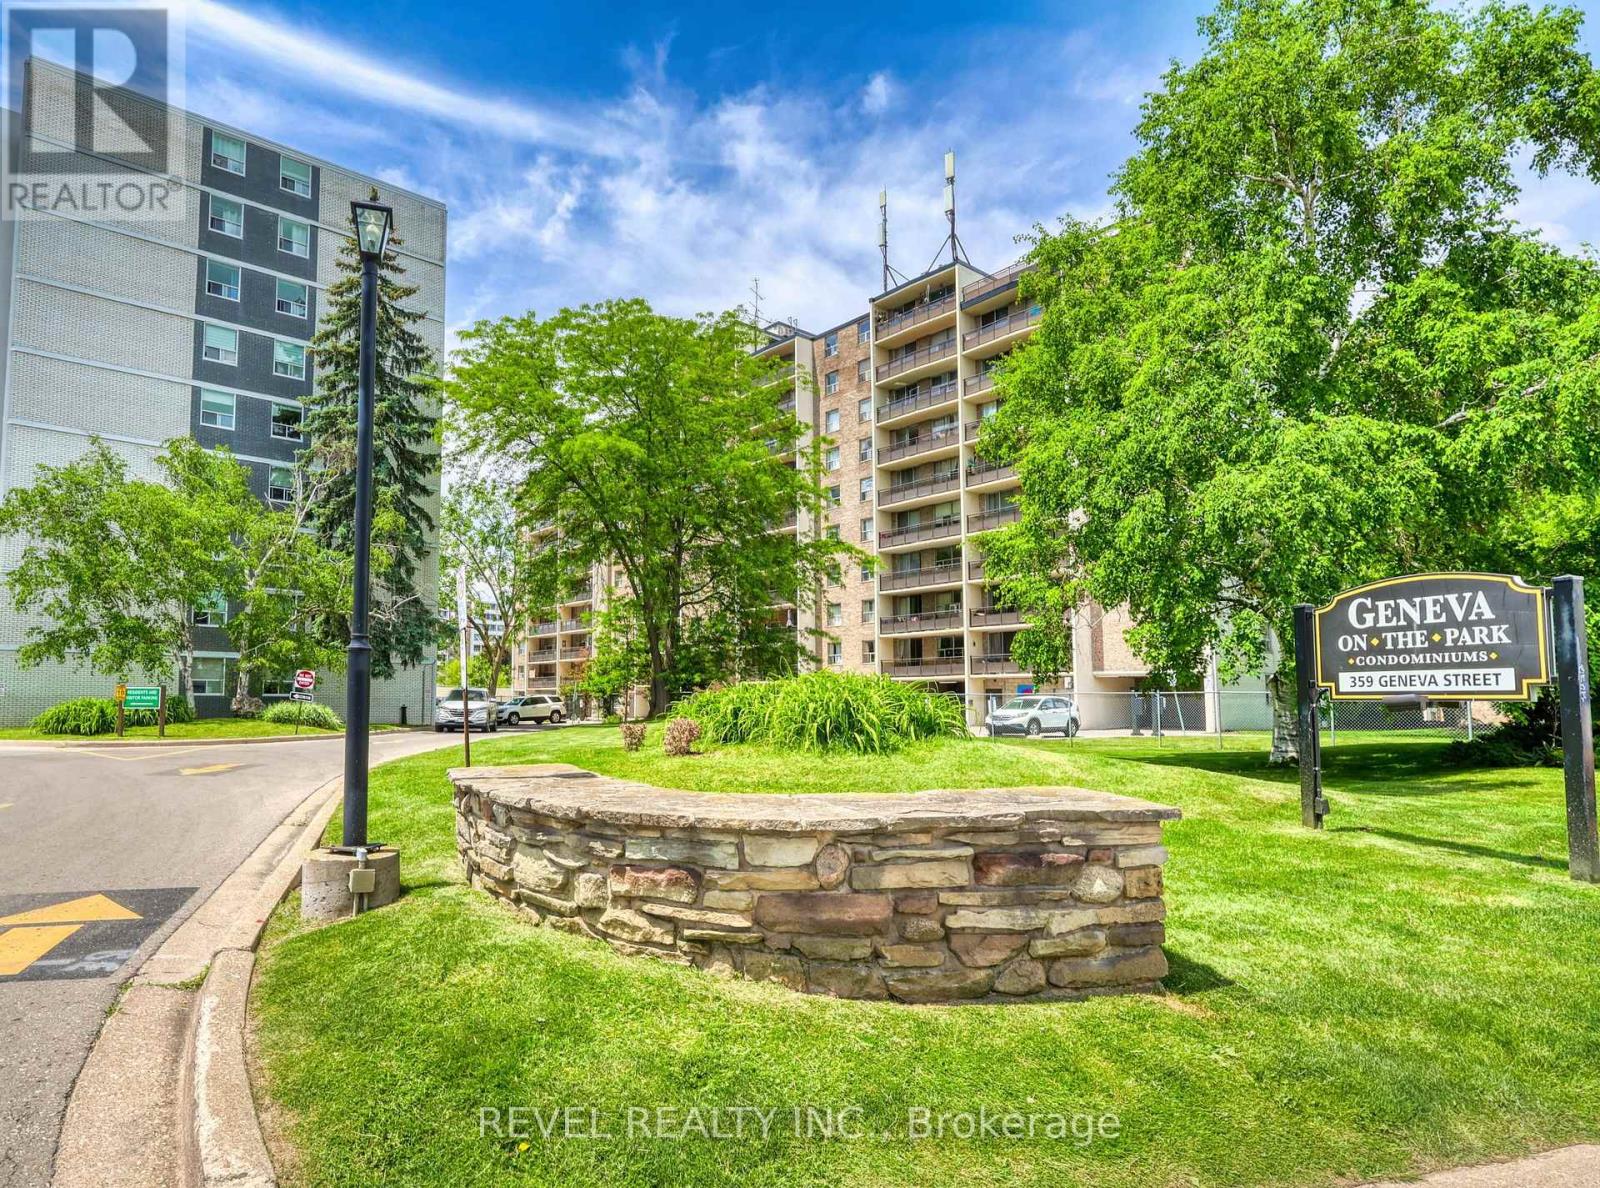
407 - 359 Geneva Street S
St. Catharines, Ontario
Welcome to Geneva on the Park, where opportunity meets convenience. This bright and spacious 2-bedroom, 1-bathroom condo offers an excellent layout with an abundance of natural light and generous living space that's perfect for comfortable everyday living. Featuring two spacious bedrooms, a large open living and dining area, a large open balcony, a walk-in storage closet, a sizeable front hall closet, and plenty of additional storage throughout, this unit offers functionality that's hard to find. Parking is included, and residents can enjoy the convenience of an outdoor pool, perfect for relaxing during the summer months. Whether you're a first-time home buyer looking to get into the market, an investor seeking a great addition to your portfolio, or a handy buyer ready to customize a space to your own taste, this condo presents an incredible opportunity. At this price, there's plenty of room left in the budget to renovate and add your personal touch while building equity. Ideally located in a highly desirable area, you'll enjoy easy access to shopping, restaurants, the QEW, public transit, and major bus routes, making commuting and everyday errands effortless. Don't miss your chance to unlock the potential of this fantastic condo in a well-established community. Opportunity, location, and value all come together at Geneva on the Park. Please note: the unit is vacant; images have been virtually staged with furniture. (id:37087)

2700 Bridge Street
Fort Erie, Ontario
Experience peaceful country living surrounded by lush greenery, open space and picturesque views through expansive windows. Set on OVER 6 ACRES, this impressive CUSTOM-BUILT BUNGALOW offers more than 2,000 sq. ft. of bright, open-concept living space. With the home positioned away from neighbouring properties, it offers exceptional privacy and a quiet country setting. The spacious kitchen features a large centre island and flows seamlessly into the living and dining areas, while the covered porch provides the perfect place to relax and enjoy the natural surroundings. The primary bedroom includes a walk-in closet and a 4-piece ensuite with soaker tub. The lower level offers a large recreation area, a separate office and a COMPLETE BASEMENT IN-LAW SUITE featuring one bedroom, a large den, private kitchen, spacious living room and 3-piece bathroom. High ceilings and abundant natural light create a bright, comfortable and welcoming lower level. An exceptional opportunity for MULTIGENERATIONAL LIVING and future expansion, with POTENTIAL TO BUILD 2 ADDITIONAL DETACHED HOMES ON THE LAND, WITH NO SEVERANCE PERMITTED, as advised by Town staff. All development potential is subject to zoning, servicing, permits and municipal approval. Buyers and their representatives are required to complete their own due diligence. (id:37087)

