



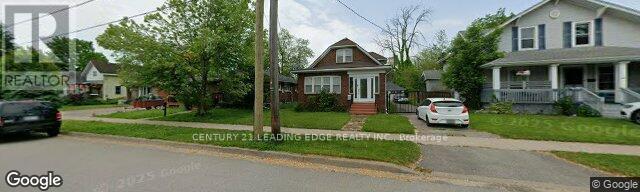
254 High Street
Fort Erie, Ontario
Situated in Fort Erie this beautiful one and half story home has so much to offer. The home features three bedroom two washroom and an office on the main floor. The basement, kitchen and floors have recently been done and with some paint and finishing touches this home is everything you need. Moments away for the Peace Bridge and Niagara River the location could not get any better! Property is being sold in AS IS condition. (id:37087)
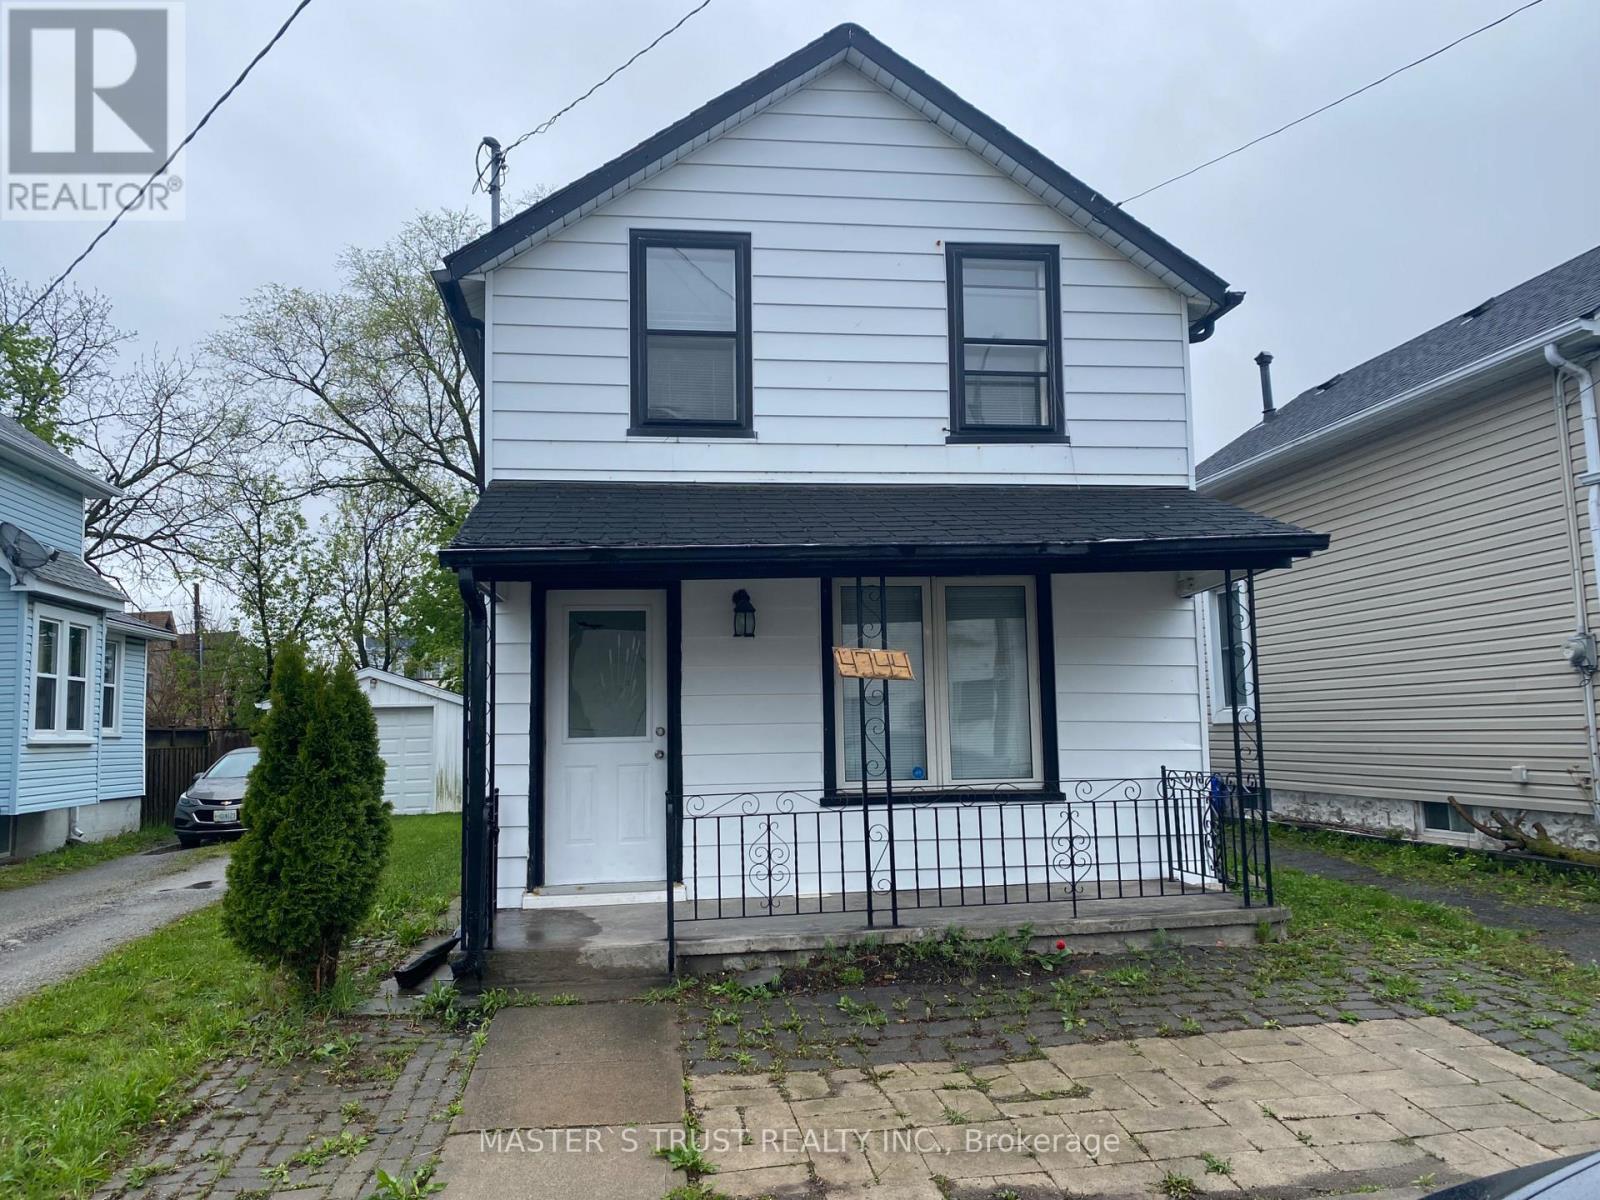
4744 Park Street
Niagara Falls, Ontario
Great Investment Opportunity, Very Good Location, Right In The Centre Of Downtown Of Niagara Falls, Easy Walk To River Road And Bus Terminal To Toronto. Zoning Is Commercial Business. Opportunity To Use As Air B&B. Lowest Price Won't Stay Long. Easy Showing. (id:37087)
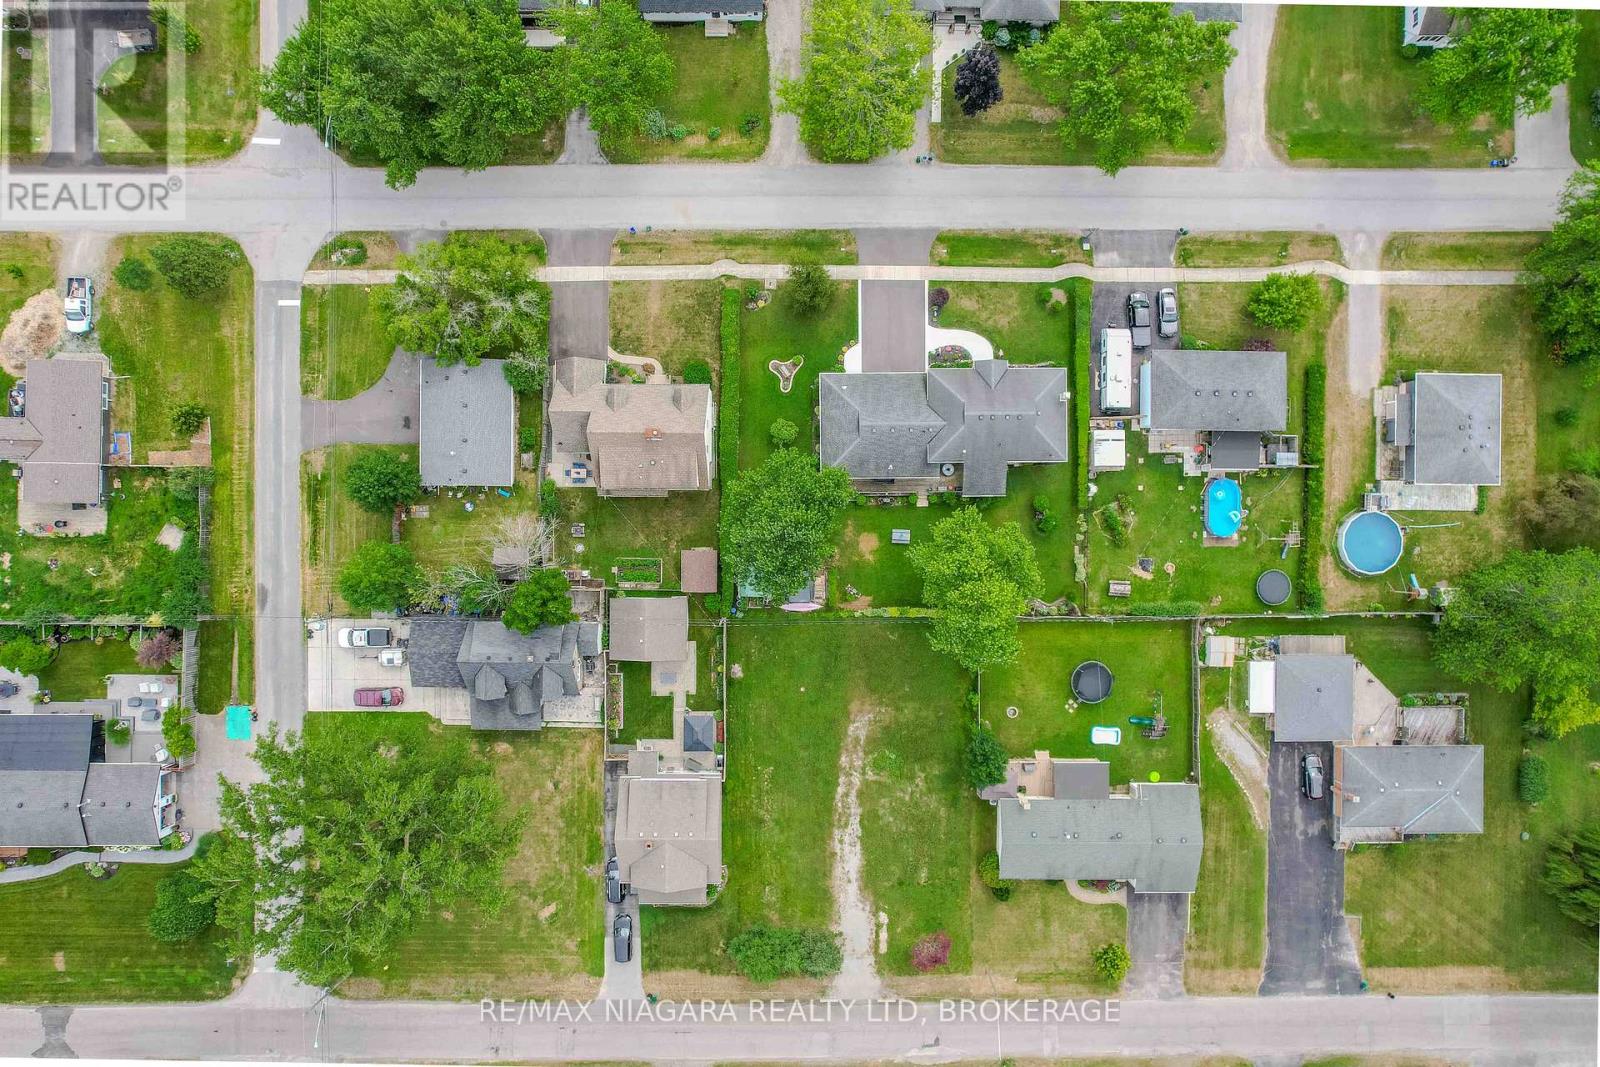
452 Lot Ferndale Avenue
Fort Erie, Ontario
Make your vision come to life! Rare opportunity to build your dream home just steps from the shores of Crescent Beach! Situated on a generous 85 ft x 110 ft lot, this property offers plenty of space to design a residence that perfectly suits your lifestyle. Located in the heart of Fort Erie, enjoy a short walk to Crescent Beach and a 10-minute drive to the pristine white sands of Bay Beach, one of the Niagara regions most sought-after summer destinations. Just down the road from Crystal Beach offering a vibrant community filled with boutique shops, local dining, cozy cafes, and seasonal events, all while soaking up the relaxed beach-town atmosphere. Best of all, the builder is available to assist with construction, making the path from vision to reality seamless and stress-free. Whether you're looking for a modern coastal retreat or a family-friendly forever home, the possibilities here are endless. Dont miss this chance to secure your piece of paradise (id:37087)
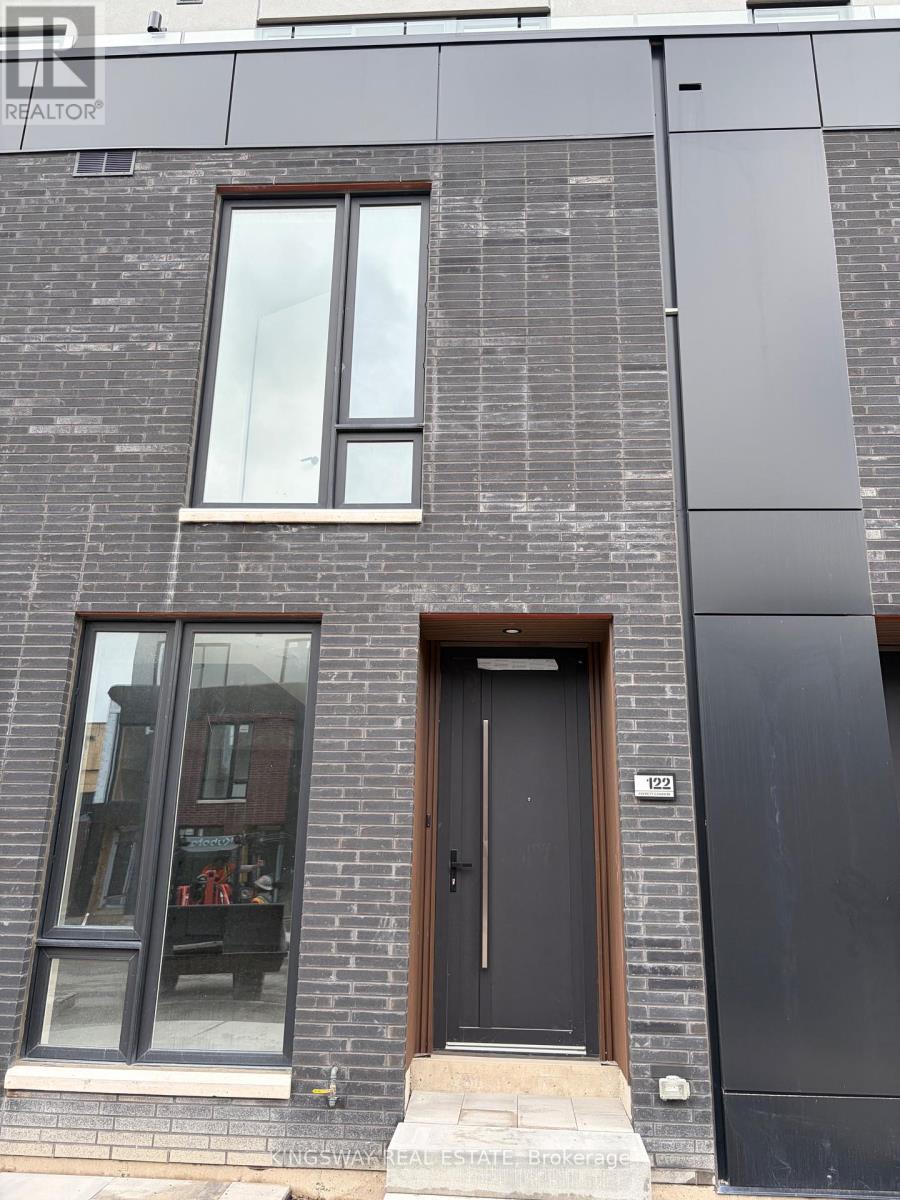
122 Everett Common
St. Catharines, Ontario
Bright & Luxurious 2-Bedroom + 2.5-Bath Unit with 1569 Sq. Ft. of living space along with -316 sq. ft. of Patios for your entertainment! This highly coveted unit is perfect for a starter family to enjoy modern living! Featuring 2 bedrooms with ensuite bathrooms, a primary with a walk-in closet and a beautiful walk-in shower, pot lights throughout, upgraded vanities, and quartz countertops. A stunning glass wall entry from the living/dining area, creating an open, airy feel. Enjoy 3 private patios totalling 316 sq. ft., including a living/dining patio with a gas line for BBQs, plus walkout patios from both bedrooms, perfect for entertaining or relaxing in the sun. Additional perks include an attached garage, an ensuite laundry, and extra windows for an unbeatable price, with 9ft ceilings, pot lights, and privacy. Set in a friendly, convenient neighbourhood near major highways, public transit, and the hospital. Just 5 minutes to Brock University, 9 minutes to Ridley College, and 15 minutes to Niagara Falls, or drive to the Go Train or grocery stores. This fully upgraded, move-in-ready unit combines style and comfort. This townhouse offers an unmatched urban lifestyle. Experience contemporary luxury and effortless living in a home that truly stands out. (id:37087)

115 Brighton Lane
Thorold, Ontario
Welcome to your dream home! This stunning,new just 2 years old , 3-bedroom free hold townhouse offers modern living in a convenient and desirable location of Thorold. The townhouse boasts a generous open-concept living and dining area, perfect for entertaining and family gatherings. The state-of-the-art kitchen features, countertops, and ample storage space. Each of the three well-sized bedrooms provides comfort and style, including a master suite with an ensuite bathroom and walk-in closet. The property includes two and a half bathrooms with modern fixtures and finishes. Large windows throughout the home allow for plenty of natural light, creating a bright and welcoming atmosphere. Enjoy outdoor relaxation and entertaining in your private backyard . The townhouse comes with an attached garage and additional driveway parking. Built with energy-efficient appliances and systems, this home helps you save on utilities. Ideally situated in a family-friendly neighborhood, the location offers easy access to schools, parks, shopping centers, and public transportation. Additional amenities include in-unit laundry facilities, central heating and air conditioning (id:37087)
250 Canboro Road
Pelham, Ontario
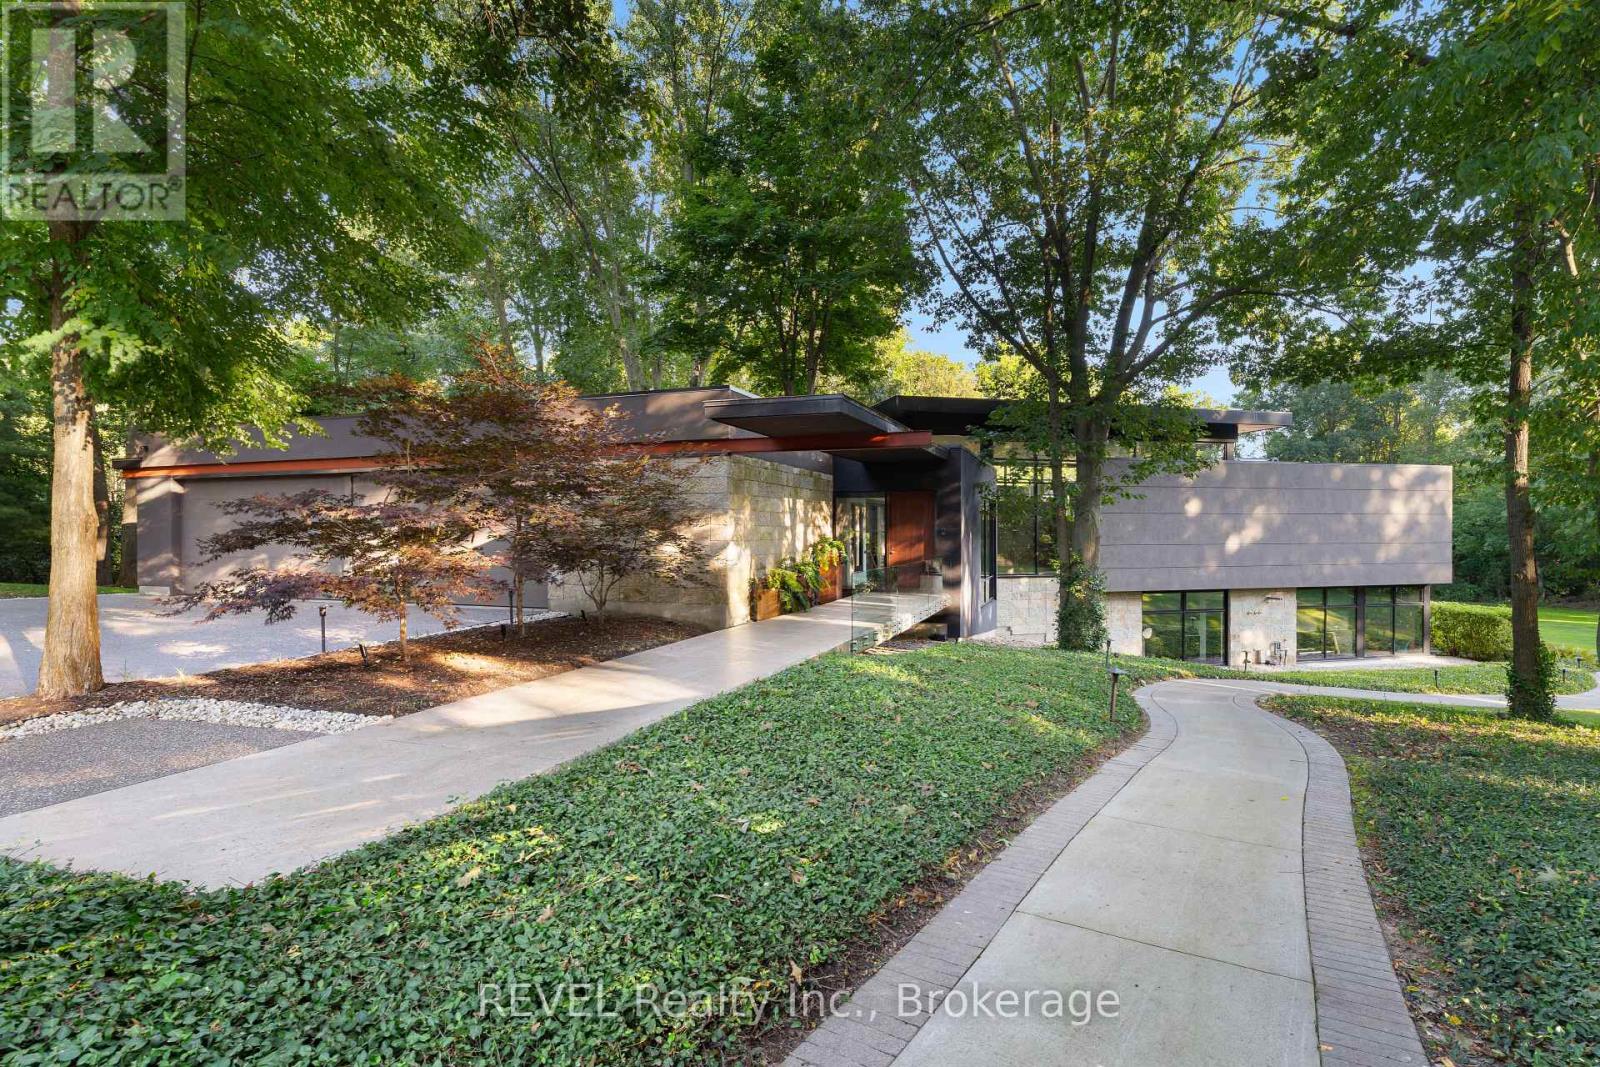
Architectural majesty and artistic risk define luxury for this modern bungalow estate in the charming township of Fonthill. Emerging from a 2.9 acre property populated by picturesque, Carolinian trees, this modernly unique one story creation with full walkout and floor to ceiling curtain wall windows, fuses a designer eye with an environmentalist's appreciation for natural integration. Structured with steel frame construction, and offering in floor heating via boiler and concrete floors on both main and lower levels, this mansions elite finishes, set against the views of forested privacy, present pleasurable pastoral perspectives and authentic tranquility, inside and out. Features include 16' ceilings in main living area; specialty imported glass porcelain tiles; engineered hardwood; fully automated light and sound systems by Crestron Products; surround sound theater area with power drop down screen; wine and artisanal meat cellar; enormous upper and lower designer kitchens with quartz stone countertops; three plus one spacious bedrooms; main floor glass walled office; master ensuite with oversized shower; and customized built ins throughout for exceptional storage capacity. The sauntering transition to resort worthy outdoor amenities is just as dazzling, with walkouts that seamlessly flow into a heated saltwater pool area with feature stone wall, outdoor gas fireplace, cedar clad washroom and change rooms. For the luxury car enthusiast, and with 400 amp electrical service available, enjoy the recently built 2600sq.ft showcase accessory garage(detached) that complements an oversized four car garage attached to the home. With approximately 5400 sq. ft of fully finished and fully serviced living space conceptualized to exploit every possible vantage point of this incredible landscape, this estate sets a new standard as the epitome of luxury listings. (id:37087)
85 Ricardo Street
Niagara-On-The-Lake, Ontario
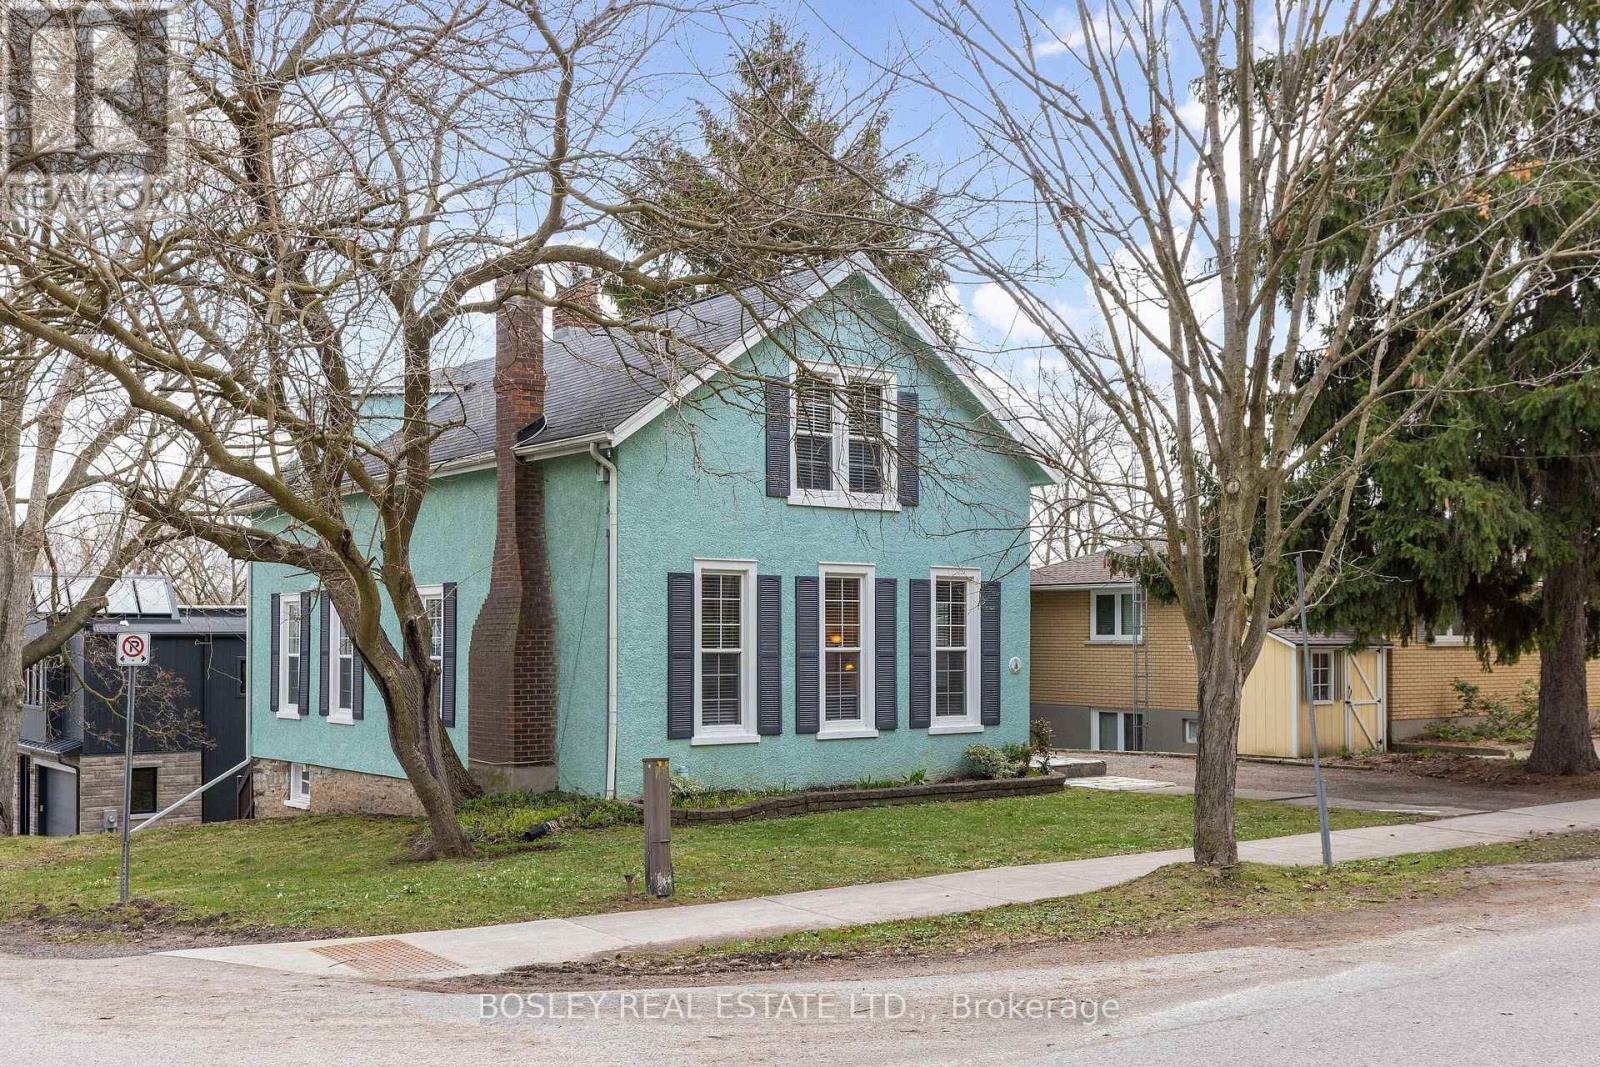
Step into timeless charm with this beautifully preserved circa 1880 1-storey home, offering approximately 1,850 sq. ft. of character and comfort 3 bedroom, 2 1/2 bath century home in the highly coveted Dock Area of Niagara-on-the-Lake. This enchanting residence blends historic appeal with modern peace of mind, featuring extensive updates to all major mechanical systems, including heating, air conditioning, electrical, windows, and roof. Every essential has been thoughtfully upgraded, allowing you to enjoy classic architecture without compromise. Inside, you'll find a warm and inviting layout that showcases the home's heritage roots while providing functional living space ideal for both everyday living and entertaining. The 1-storey design offers a unique and cozy atmosphere, perfect for those seeking something truly special. Nestled in one of Niagara-on-the-Lake's most sought-after neighbourhoods, just moments from the waterfront, boutique shops, dining, and local wineries, this property presents a rare opportunity to own a piece of history in an unbeatable location. Experience the charm of the past with the confidence of modern updates-this is Niagara-on-the-Lake living at its finest. (id:37087)
8511 Jennifer Crescent
Niagara Falls, Ontario
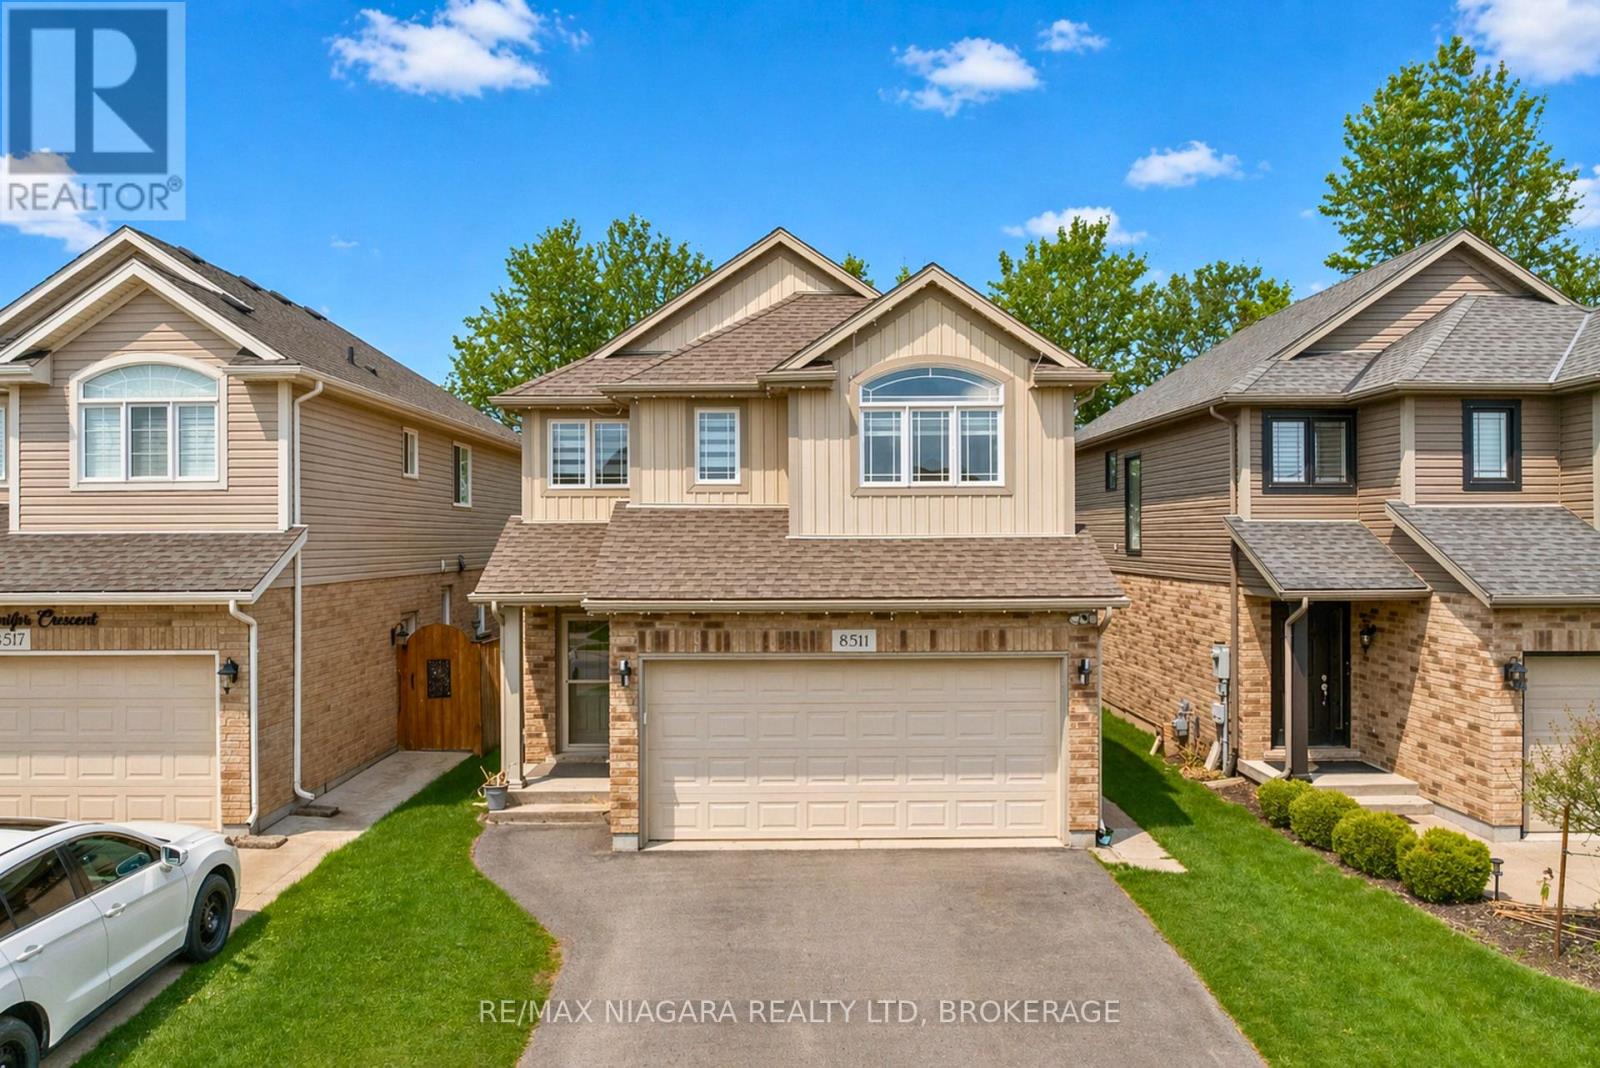
Welcome to 8511 Jennifer Crescent, a beautifully updated two-storey home tucked away on a quiet crescent with no rear neighbours in the highly sought-after Forestview subdivision. Built in 2014 and offering almost 1,800 sq.ft. above grade, this home is ideal for growing families or those looking to upsize into a prime, family-friendly neighbourhood. The main floor features a bright, open-concept layout filled with natural light, highlighted by engineered hardwood flooring in the living area and a fully updated kitchen with brand new cabinetry, quartz countertops, and modern finishes, designed for both everyday living and entertaining, along with a convenient main floor powder room. Upstairs, you will find four spacious bedrooms, including a primary suite with its own ensuite and walk-in closet, along with a full main bathroom and the added convenience of second-floor laundry, providing comfort and functionality for the entire family. The fully finished basement adds incredible versatility with a 1-bedroom in-law setup featuring its own kitchen and full 3-piece bathroom, perfect for extended family or additional living space. Step outside to a private, fully fenced backyard with no rear neighbours, offering the ideal setting for relaxing or entertaining. The home also features a double car garage and a rare 4-car driveway with no sidewalk, providing ample parking. Located just minutes from everything, including a 1-minute drive to FreshCo and 6 minutes to Costco, Metro, RONA, and the McBain Community Centre, with quick access to the QEW, and surrounded by parks and six schools within a 5-minute drive, this is a location built for families. (id:37087)
Lot 27 Part 3 Adelaide Street
Fort Erie, Ontario
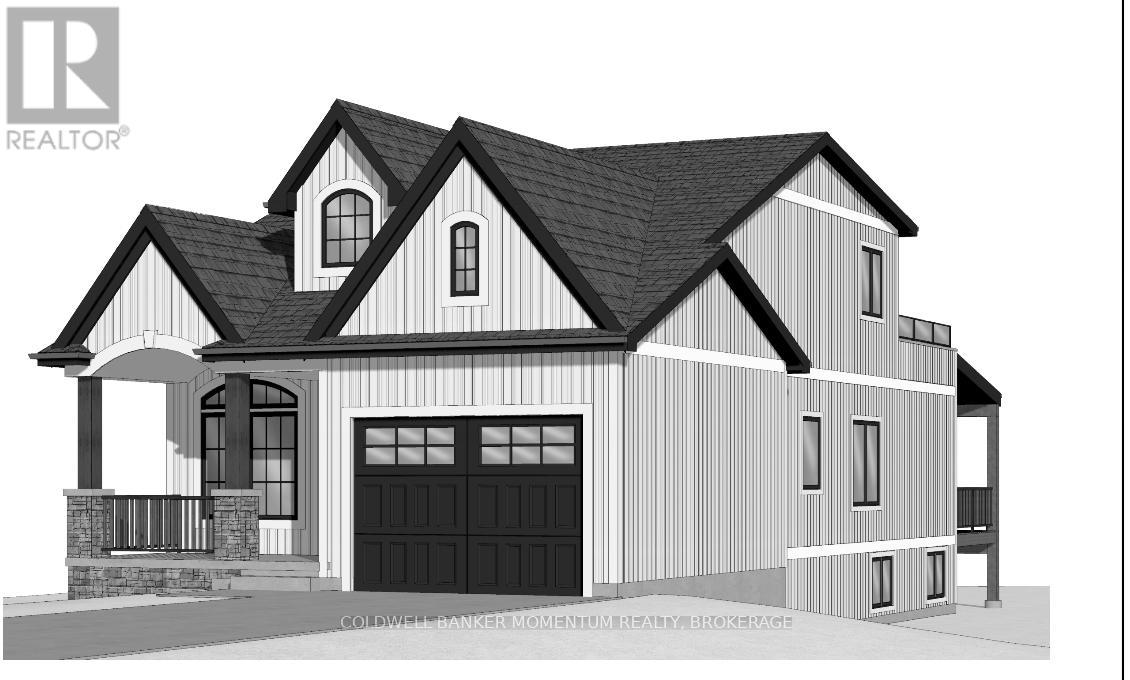
Location Location! Great Opportunity for development of a 2-storey home walking distance to the beach of Lake Erie! Deep lot measuring over 130 feet. Plans available to build a 5 bedroom 2-storey home with over 1,700 sq.ft of above ground total living space. - All measurements on plans 'to be constructed'. Builder has alternative plans and designs. Located less than 5km away from the Peace Bridge/Buffalo, NY. Don't miss out on this great opportunity! (id:37087)
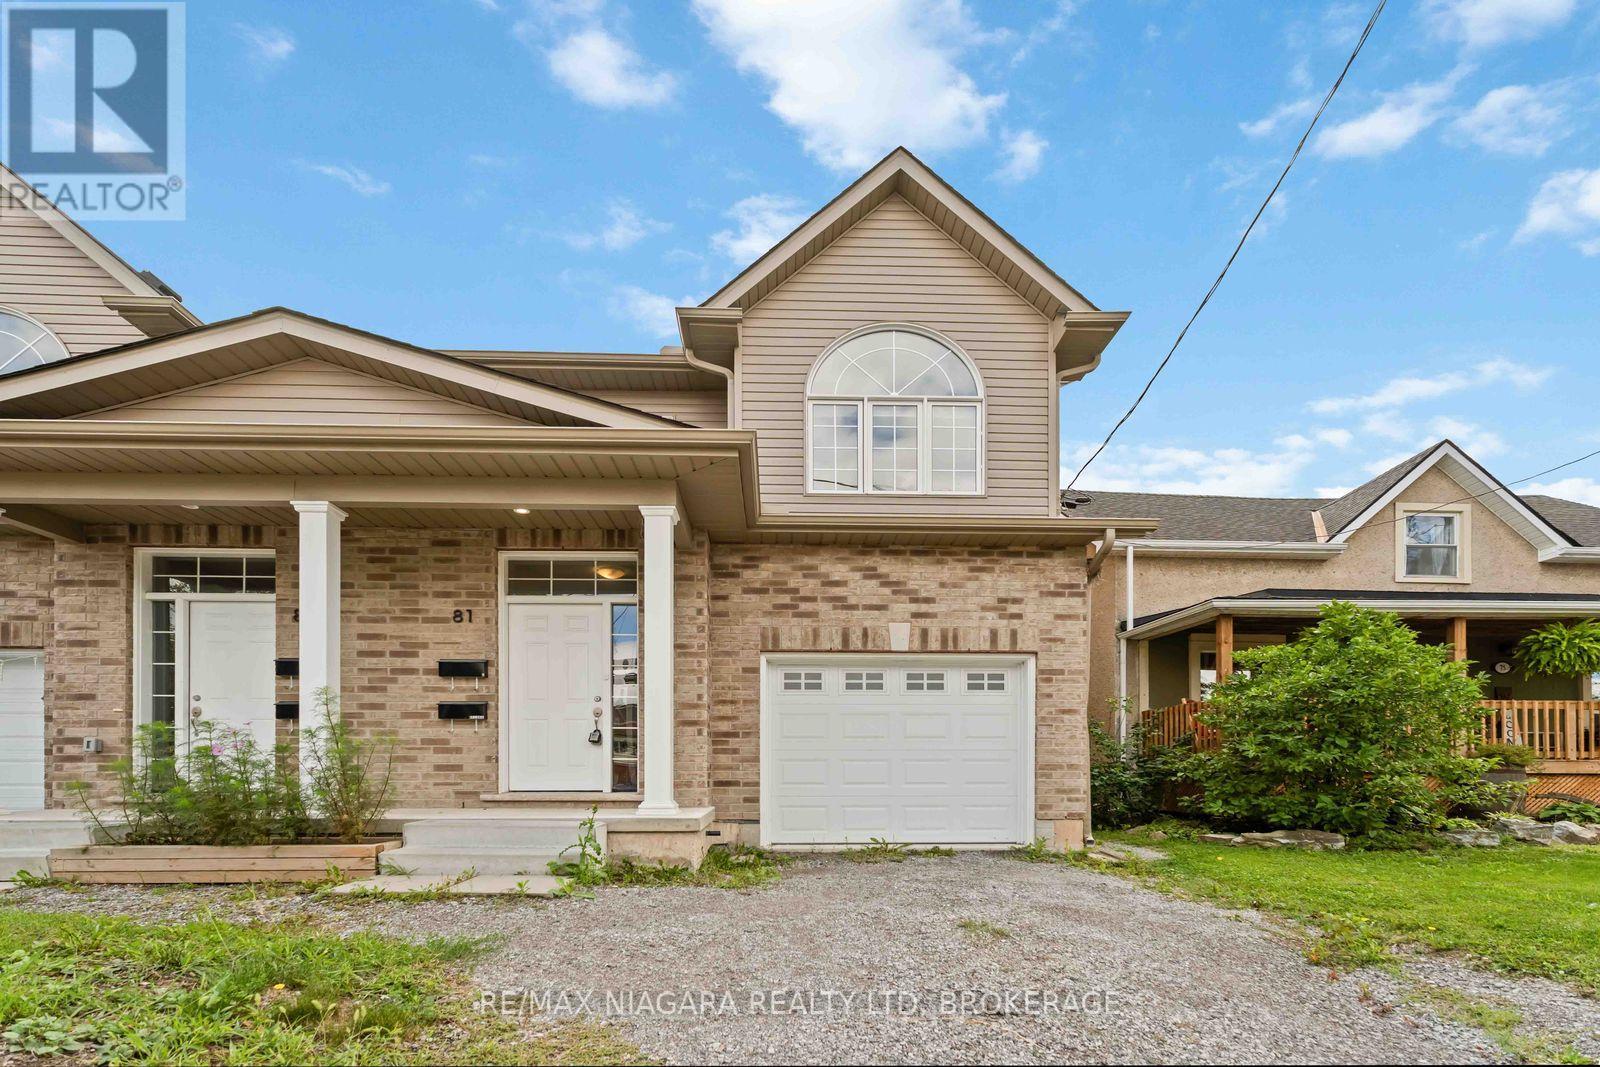
81 Grove Street
Welland, Ontario
Built in 2022! This spacious 2-storey semi offers 6 bedrooms, 4 baths 2 Kitchens and a modern open-concept design perfect for multi-generational families. Bright living room open to eat-in kitchen with walkout to backyard, and convenient bedroom-level laundry. A finished lower level provides 2 additional bedrooms, a full bath, and in-suite laundry and kitchen ideal for extended family or guests.Enjoy a private driveway, attached garage, and prime location near downtown with quick highway access, schools, shopping, transit, parks, and trails. This home blends comfort, space, and convenience in a quiet, established neighbourhood. $3700/mth + utilities (id:37087)
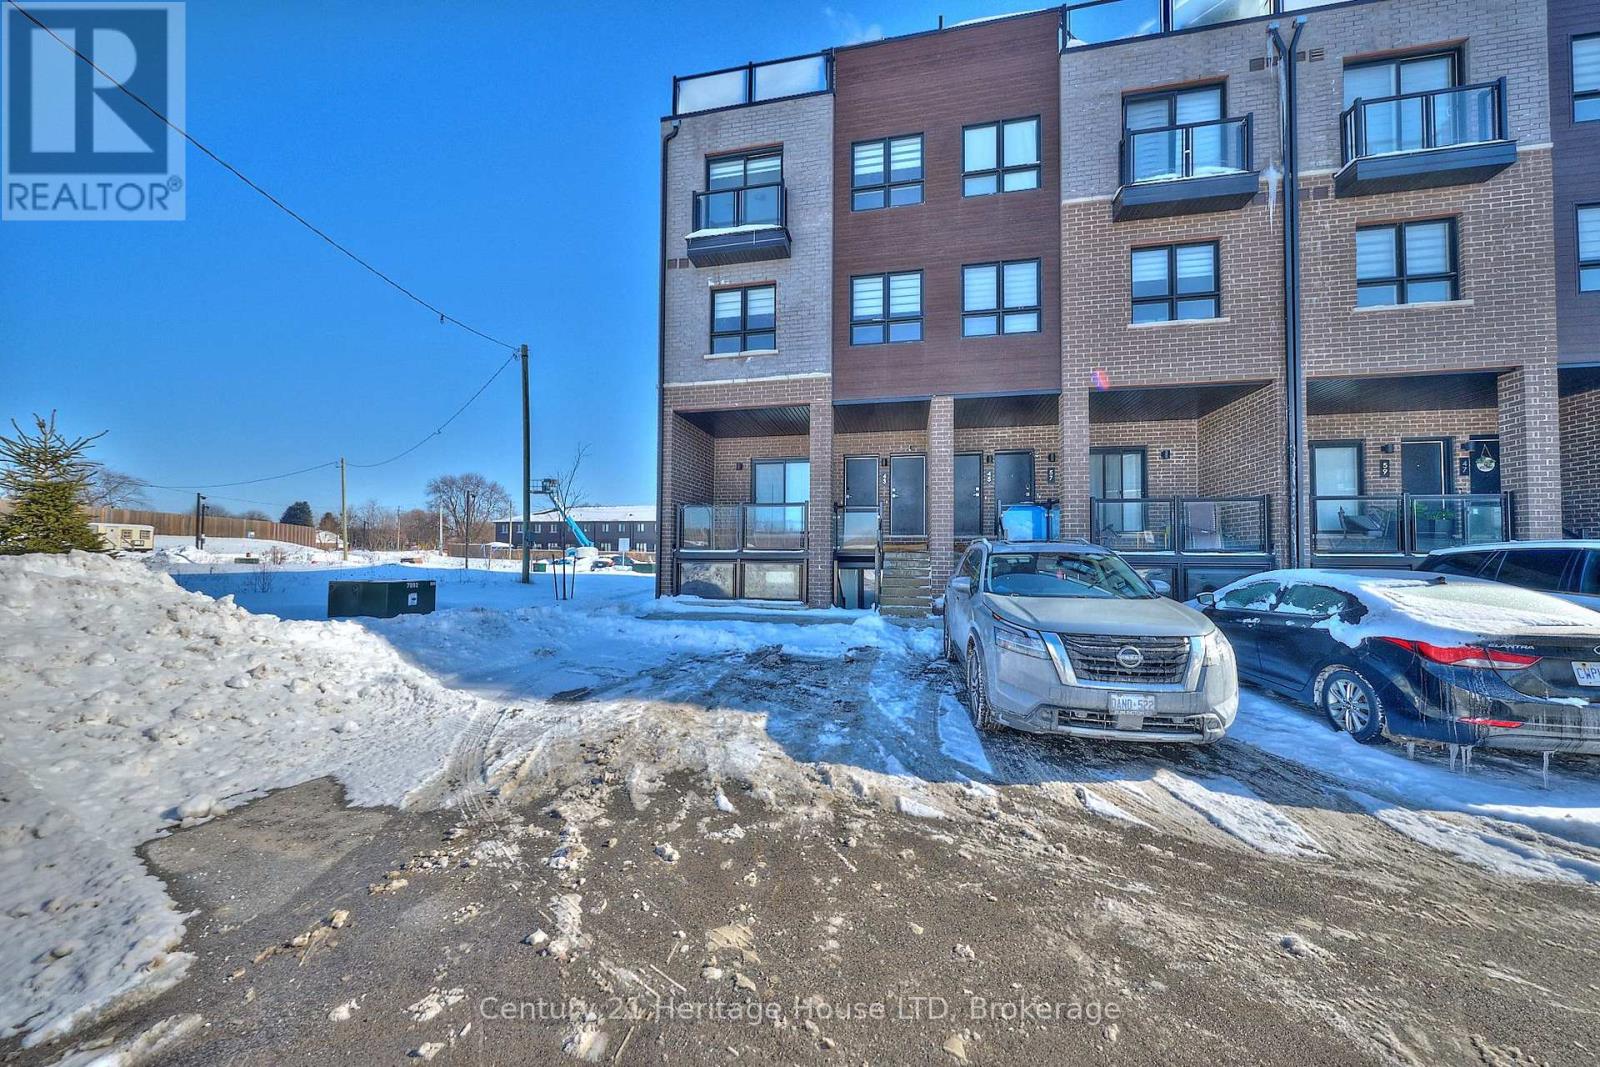
55 - 6705 Cropp Street
Niagara Falls, Ontario
Looking for City living lifestyle? Then look no further. This end-unit stacked townhome was built by Winzen in 2023 and called the "Cannery District" in an amazing location where you can truly be car-free! Walk to all amenities including restaurants, big box stores, groceries, doctors, schools and parks. Close to the QEW for an easy commute as well as on the bus route in a central Niagara Falls location. The home has quartz counter tops in the functional kitchen where you will find a bright and open concept main floor plan with plenty of windows being an end unit. There are two bedrooms and a full bath on the upper level along with the laundry closet. A juliette balcony is a bonus for the primary bedroom. The 3rd level is where you can access a huge private deck to enjoying evenings with plenty of sunshine with North and Westerly views. There is one above ground parking spot assigned to this unit. There are 3 sets of stairs in this unit, the perfect way to stay in shape! Come check out this property to see if this is the lifestyle you have been looking for! Please note: Maintenance fee of $240/month is approximate and will be confirmed. (id:37087)
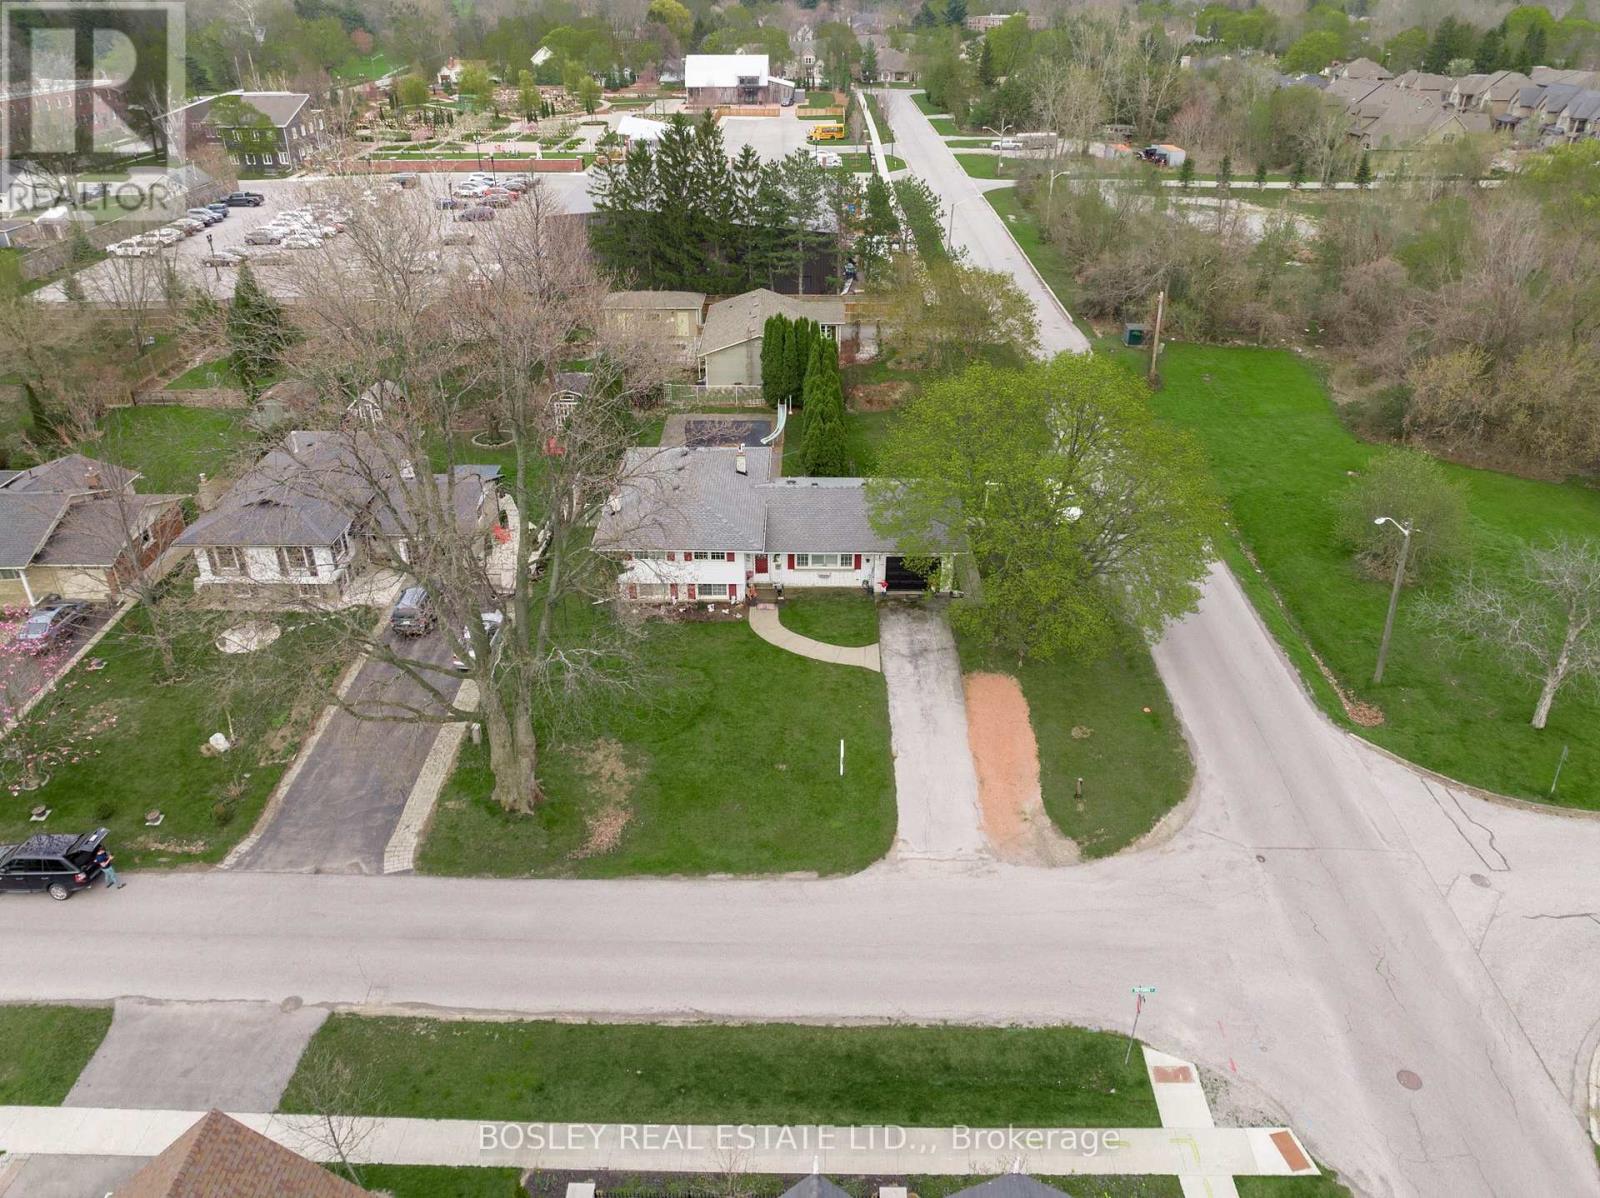
544 Victoria Street
Niagara-On-The-Lake, Ontario
This sprawling side split offers a great opportunity as a spacious family home or for your future new build. With its current configuration, this home has been well maintained with numerous upgrades over the years. An open concept kitchen with center island and stainless apliances and living space with gas fireplace and patio doors lead to the expansive yard beyond. With 4 generous bedrooms up and an updated bath with custom tile, an additional bedroom with ensuite on the lower level, and 2 additional family rooms, one with wood burning fireplace. This offering presents different possibilities for development in a fabulous Old Town location. This large corner lot is walking distance to shops, wineries, nature trails and iconic Queen Street, in Niagara-on-the-Lake. The existing side-split fronts on Victoria Street and is surrounded by new luxury homes. (id:37087)

