



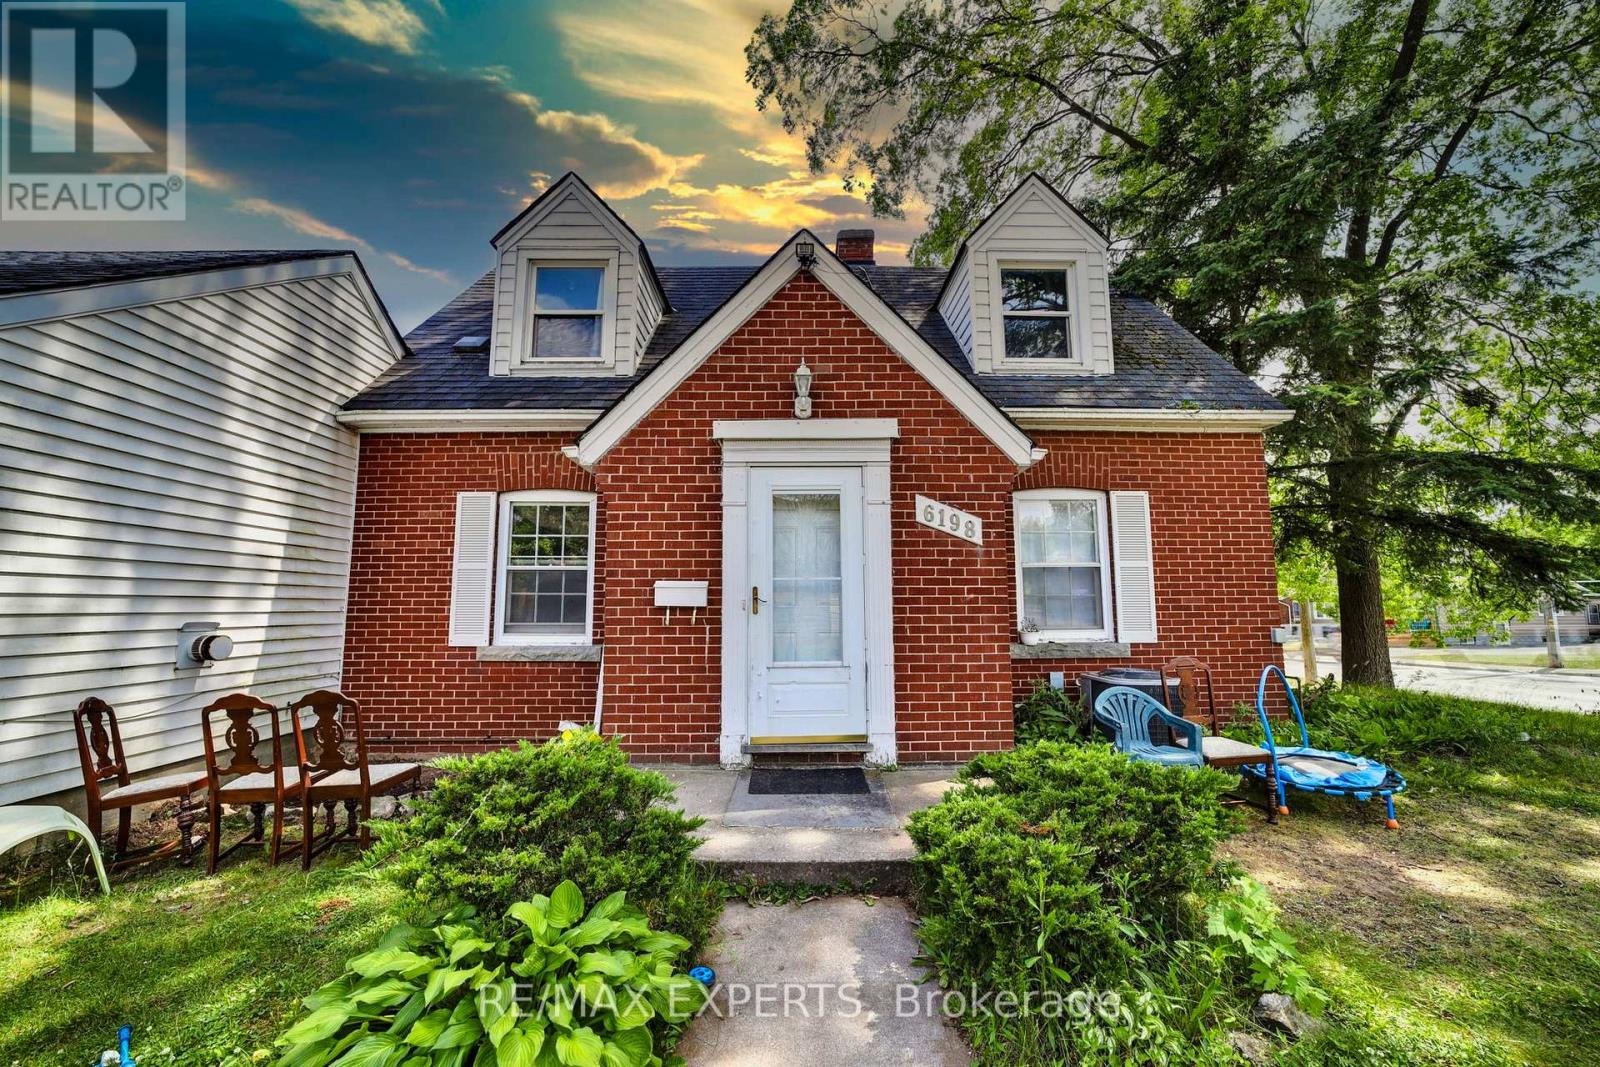
6198 Delaware Street
Niagara Falls, Ontario
Welcome to 6198 Delaware Street-a charming home set on a huge lot with an excellent layout designed to fit a variety of lifestyles. This 2+2-bedroom, 3-washroom property features a finished basement, offering extra living space for a rec room, home office, gym, or guest area. Move-in ready with the perfect opportunity to update and personalize over time. Enjoy ample parking plus a detached garage, ideal for storage, hobbies, or a workshop setup. Located steps to Lundy's Lane with quick access to restaurants, shopping, schools, transit, and multiple nearby parks-including playgrounds, trails, tennis courts, ball diamonds, and sports fields. A great option for end-users and investors alike-don't miss it! (id:37087)
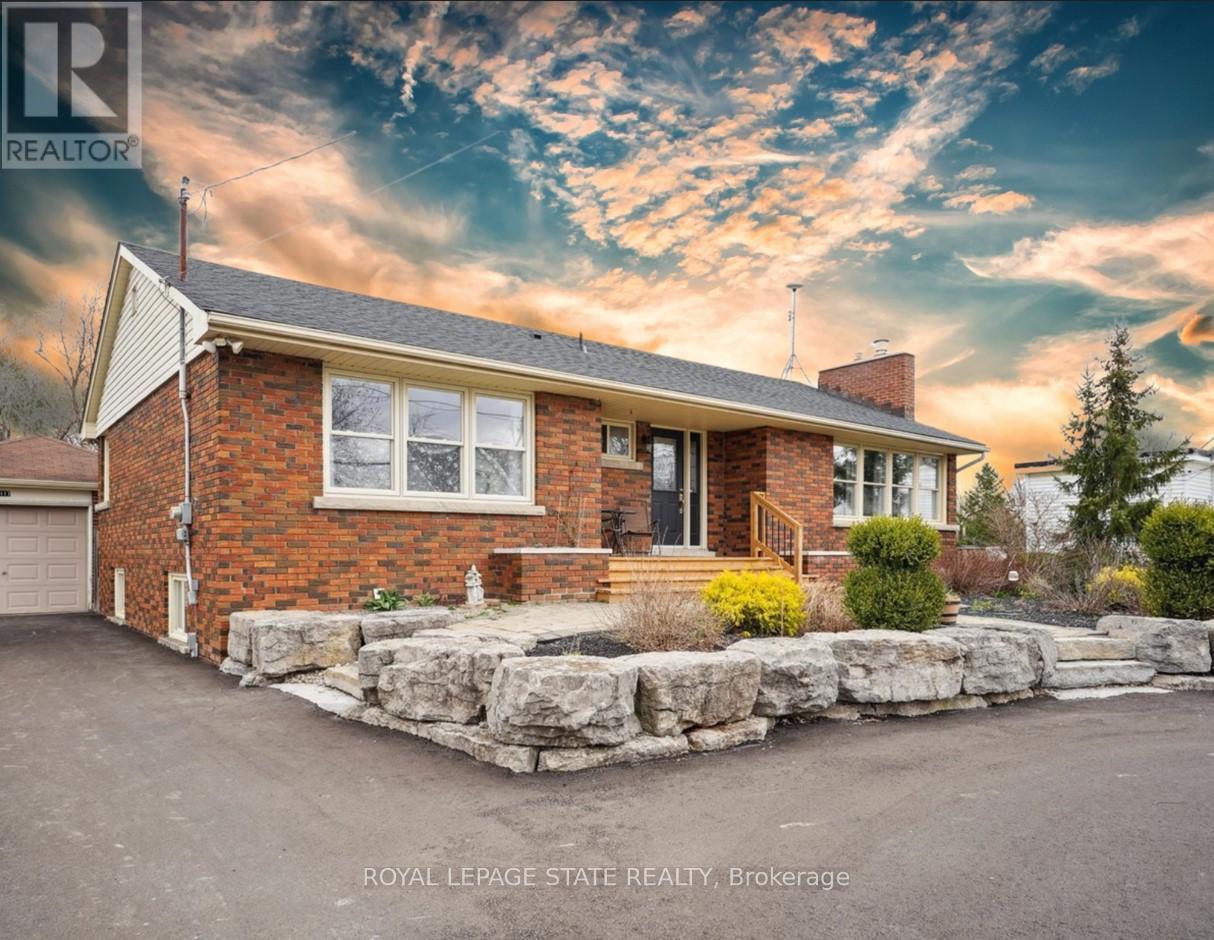
5117 Canborough Road
West Lincoln, Ontario
POTENTIAL FOR DUPLEX! Nestled on the serene 5117 Canborough Rd in Wellandport, this charming house offers a unique blend of country living and modern convenience. Boasting two street frontages and a sprawling, picturesque lot, this property provides ample space and accessibility. The home features four spacious bedrooms, two stylishly renovated bathrooms, and a beautifully finished basement ideal for relaxation or entertaining with a built in 7.1 surround sound system. With numerous updates throughout, including a massive garage for storage or projects, a new driveway, and a welcoming front deck, this residence exudes both comfort and functionality. Entertain your company in the warm weather on the massive rear deck and around the pool. Whether enjoying the tranquility of rural surroundings or the ease of nearby amenities, this property epitomizes the best of both worlds, offering a perfect retreat for its new owners. (id:37087)
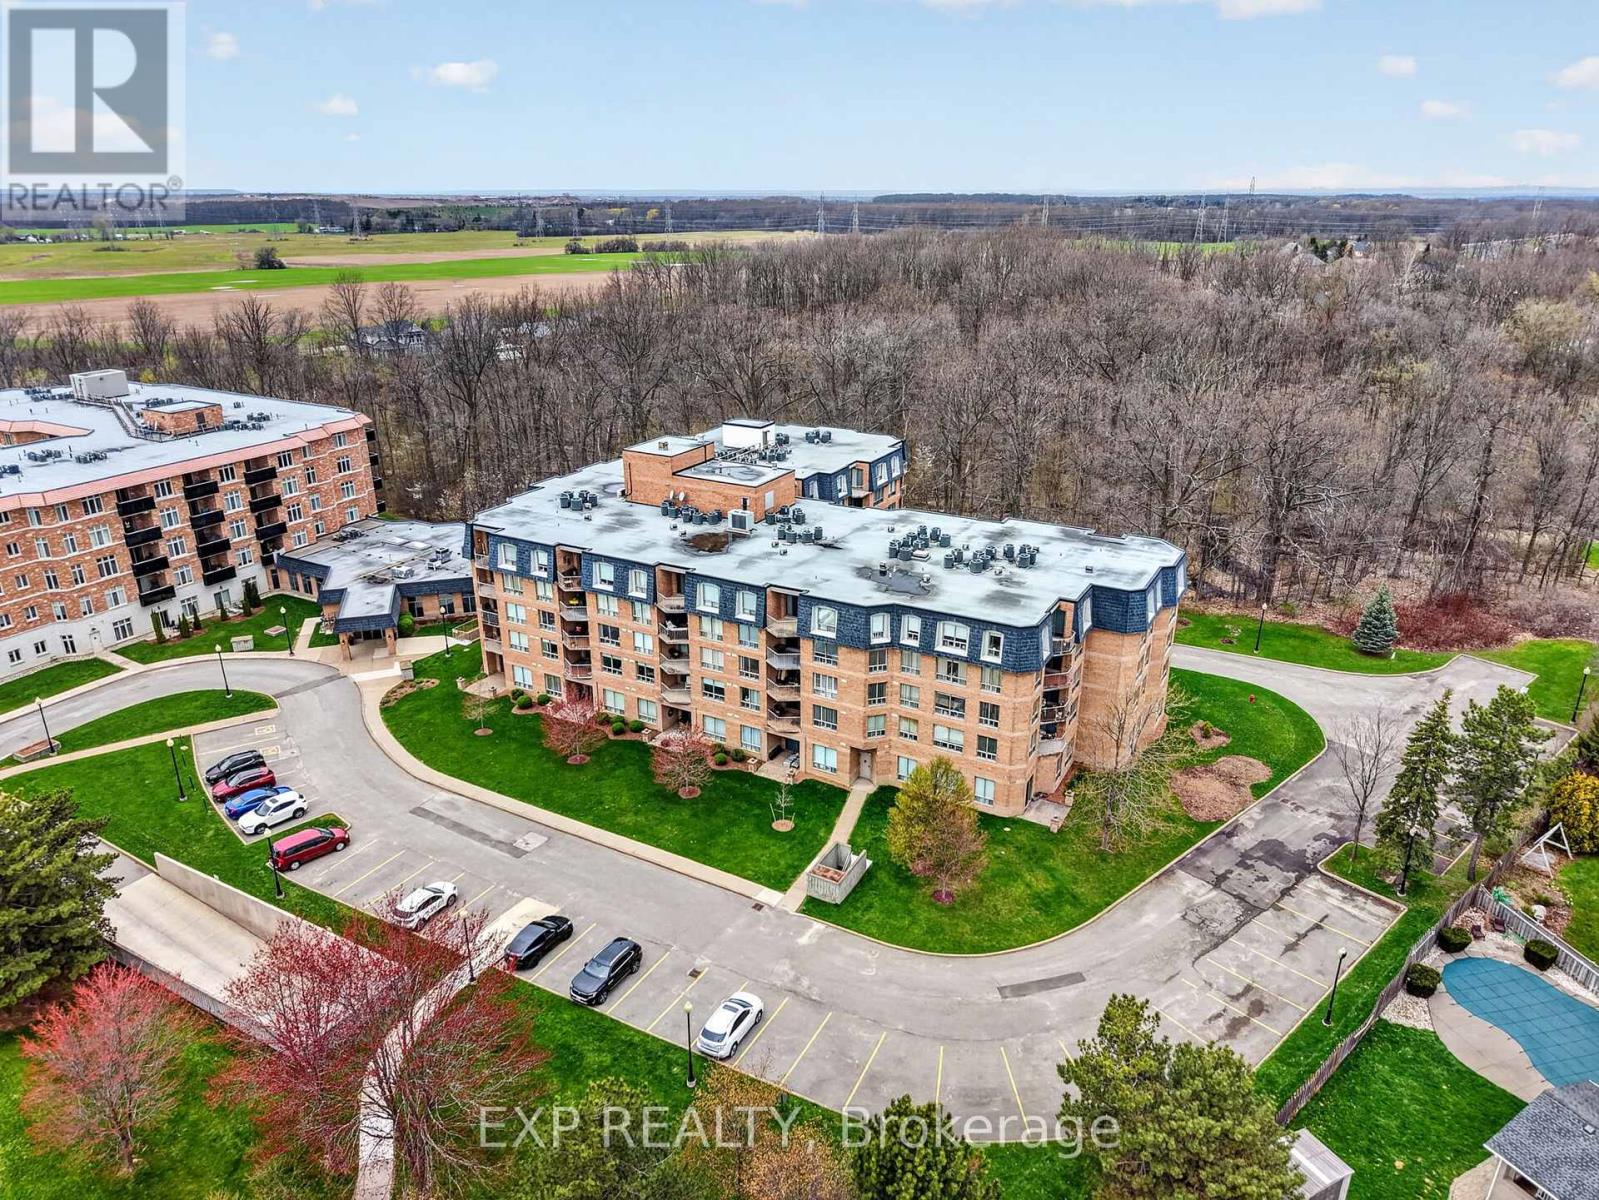
301 - 8111 Forest Glen Drive
Niagara Falls, Ontario
Experience elevated condo living at Unit 301 in the prestigious Mansions of Forest Glen, ideally located in the highly desirable Mount Carmel neighbourhood of Niagara Falls. This beautifully updated corner suite offers over 1,200sqft of bright, private living surrounded by peaceful wooded views. Oversized windows flood the home with natural light while showcasing the serene backdrop that makes this unit feel like a private retreat. The spacious living room features a cozy fireplace and seamless access to a covered balcony where you can relax and enjoy the tranquil setting year-round. The bright eat-in kitchen offers ample cabinetry and generous prep space, while tasteful updates and modern finishes throughout create a fresh, move-in ready feel. This thoughtfully designed layout includes 2 spacious bedrooms and 2 full bathrooms, including a spacious primary retreat with balcony access. In-suite laundry and two parking spaces, including one underground, add everyday convenience. Residents enjoy exceptional amenities including concierge service, an indoor heated pool, hot tub, sauna, fitness centre, library, party room and outdoor lounge space. A rare offering that combines privacy, space and resort-style amenities in one of Niagara Falls' most desirable condo communities. If you are looking for maintenance free living, but don't want to sacrifice space, this is the perfect opportunity for you! Book your showing today! (id:37087)
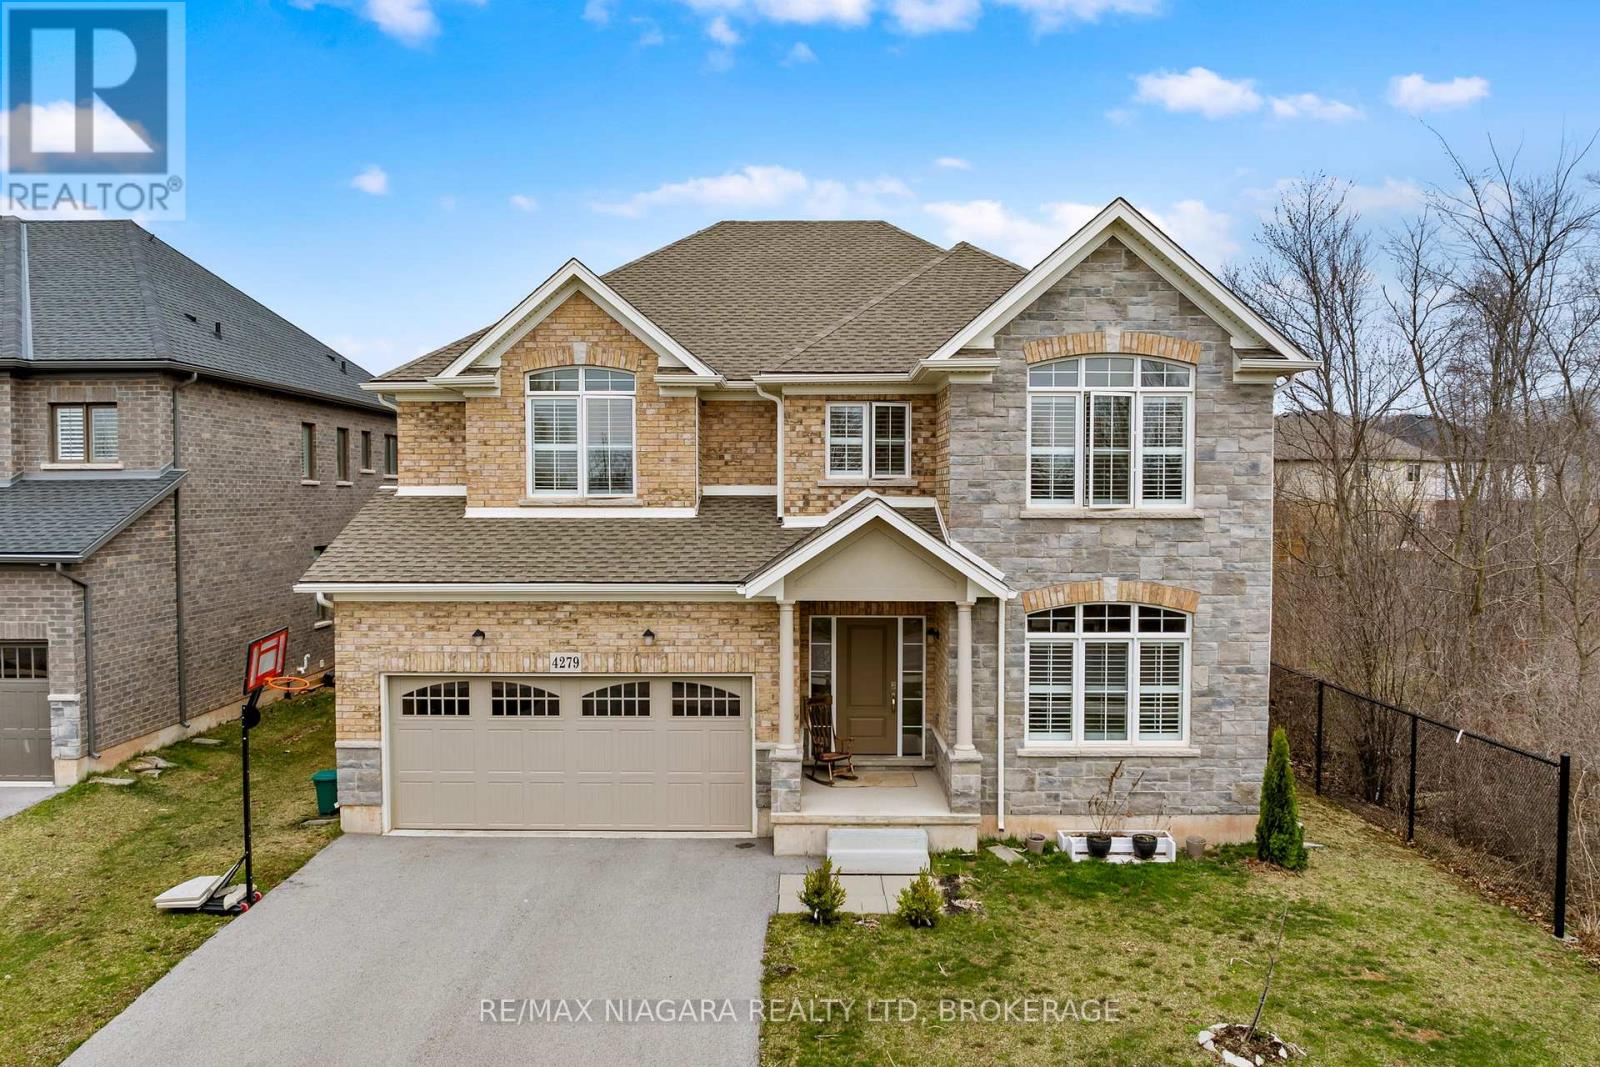
4279 Willick Road
Niagara Falls, Ontario
Welcome to 4279 Willick Rd, a well-appointed home in a sought-after, family-friendly Chippawa neighborhood. This beautifully upgraded residence offers an ideal blend of space, style, and versatility, with approximately 4,500 sq ft of finished living space. The main floor features a bright, open-concept layout designed for both everyday living and easy entertaining. At the center of the home, the kitchen showcases quality finishes, a large island, and plenty of space to gather. Thoughtful details throughout, including elegant flooring, modern lighting, and a built-in smart sound system, create a comfortable and refined setting. The second floor offers 4 bedrooms, 3 bathrooms, and a dedicated office space. The primary suite serves as a private retreat, complete with two walk-in closets and a spa-inspired ensuite. Three additional bedrooms are generously sized, providing flexibility for families or work-from-home needs. The fully finished lower level, with its own separate entrance, adds exceptional versatility. Featuring three additional bedrooms, a full bathroom, and a kitchen, it presents strong potential for extended family living or future rental income. Outside, the private backyard is designed for both relaxation and entertaining, complete with a hot tub. Located close to parks, schools, a boat ramp, and everyday amenities, and just a short drive to the Falls and major highways, this home offers a convenient and well-rounded lifestyle. Book your private tour today and experience the home in person - you'll be glad you did! (id:37087)
42 Niagara Street
St. Catharines, Ontario
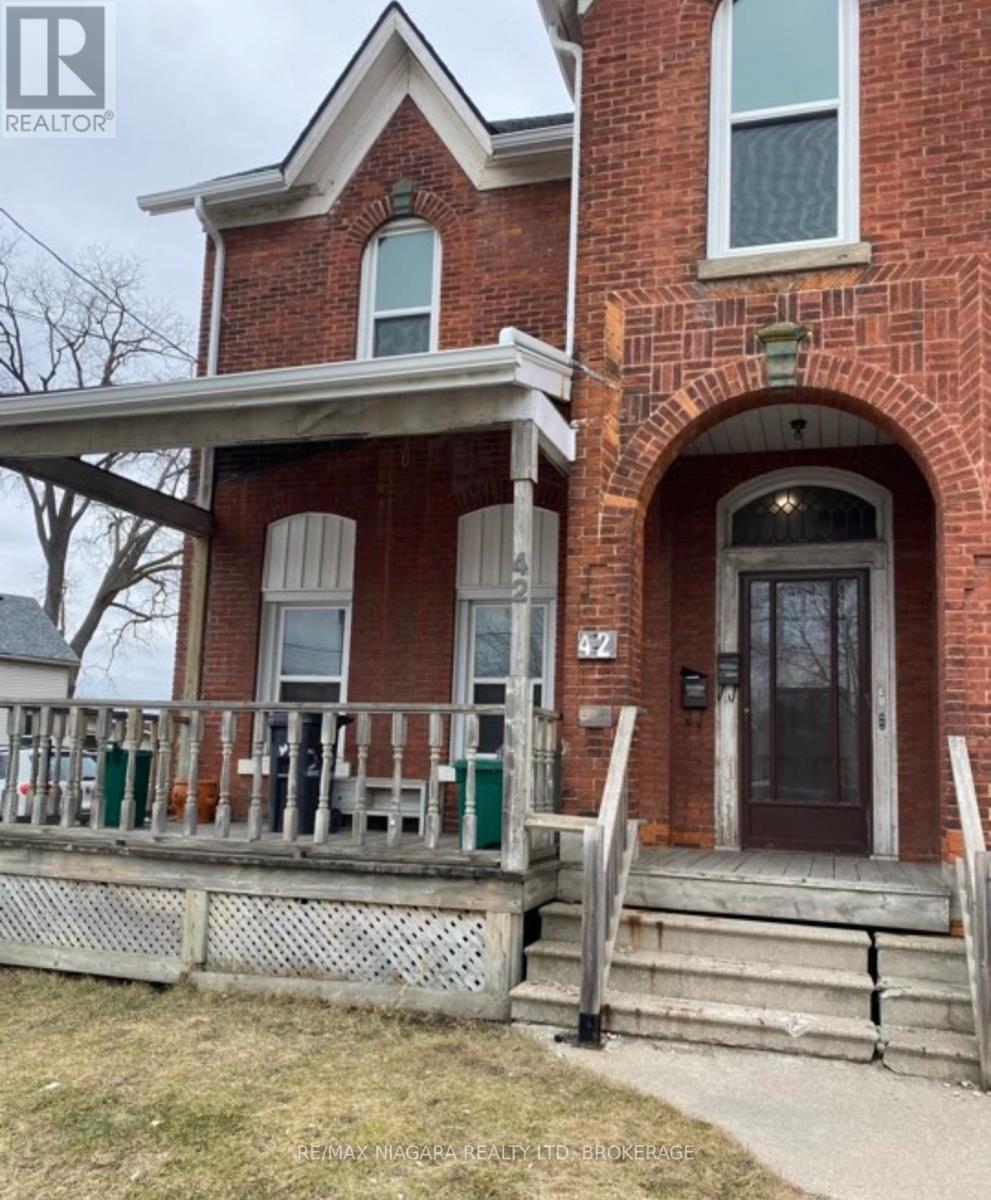
Welcome to 42 Niagara Street, an exceptional opportunity to own a duplex in the heart of St. Catharines' rapidly transforming downtown core. Offered at an attractive price point, this property is ideal for investors seeking strong long-term upside in a market experiencing significant growth and revitalization.Situated just steps from the city's core, this property benefits from ongoing development, infrastructure improvements, and a renewed focus on downtown living. St. Catharines continues to see increased demand for rental housing, making this an excellent time to secure a multi-unit asset in a high-potential location.This duplex features two self-contained units, offering immediate rental income with the flexibility to improve and optimize over time. The property offers a prime downtown location within a designated revitalization area, strong and growing rental demand, and clear value-add potential through rent increases and improvements. It is well suited for both investors looking to expand their portfolio and owner-occupiers who want to offset living costs with rental income.Whether you're expanding your portfolio or entering the investment market, 42 Niagara Street represents a smart buy-and-hold opportunity in a city on the rise.Capitalize on the momentum in downtown St. Catharines and position yourself for future appreciation with this promising duplex investment. (id:37087)
529 Rosehill Road
Fort Erie, Ontario
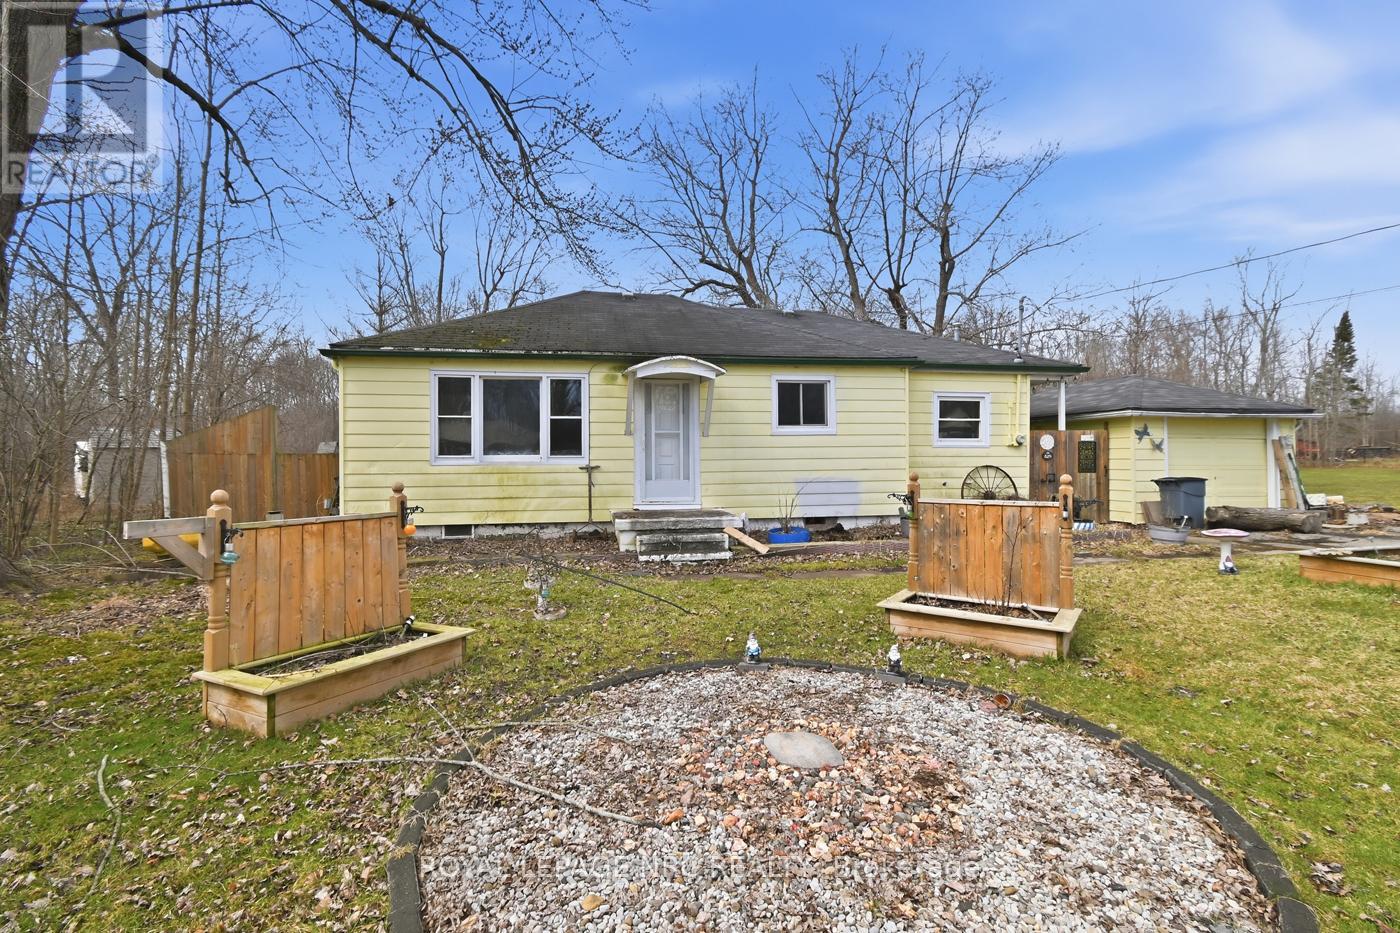
Just over two thirds of an acre of country for this quaint little bungalow. Both pieces of property are included. Your neighbours won't be looking over the back fence here. No need to run up and down the stairs anymore. 3 bedrooms and a very large main floor bathroom. Some rooms recently painted. Contemporary flooring and kitchen cupboards. Plenty of room for parking and enjoying the tranquility that you'll find on Rosehill Rd. 10 x 12 bunkie out the back for you she shed man cave or whatever you need. (id:37087)
Lt 113 Oakwood Street
Port Colborne, Ontario
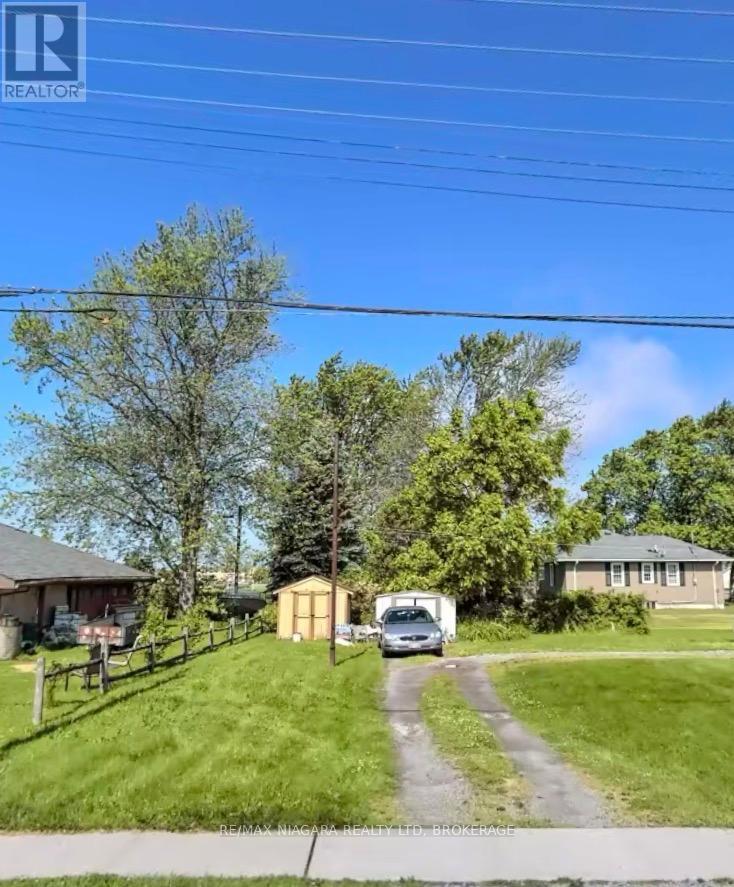
R2-zoned lot, approximately 30 x 100 ft, available for single-family home, duplex, or larger project. Located near schools, parks, shopping, and Lake Erie. Municipal services at the street. Great opportunity in a growing lakeside community! Taxes are estimated from region calculator. (id:37087)
Lt 114 Oakwood Street
Port Colborne, Ontario
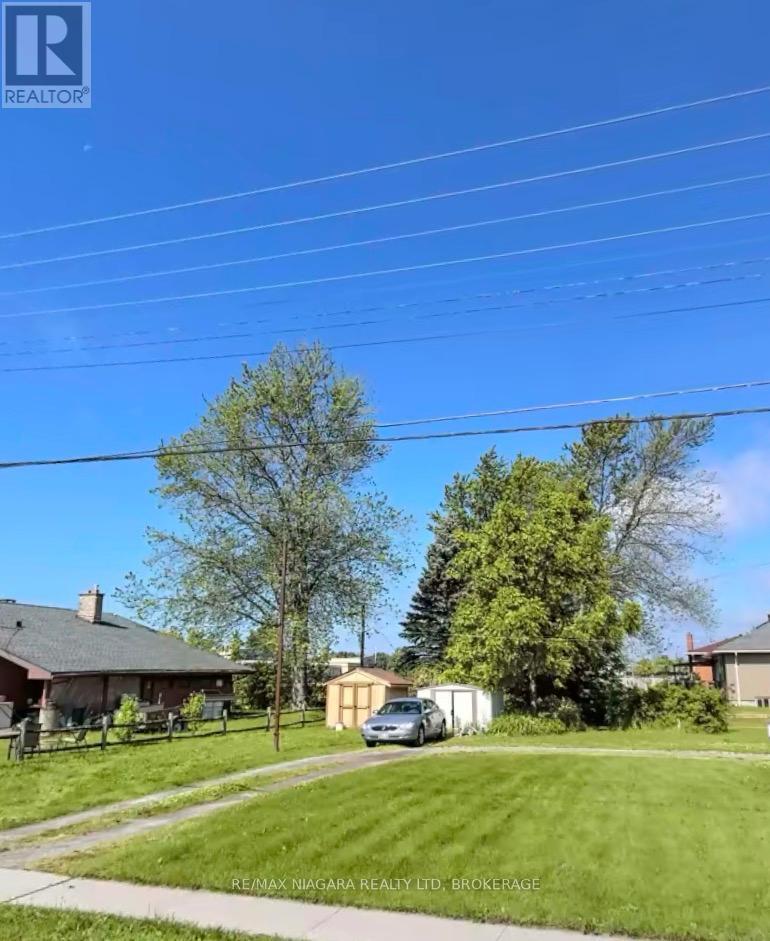
R2-zoned lot, approximately 30 x 100 ft, available for single-family home, duplex, or larger project. Located near schools, parks, shopping, and Lake Erie. Municipal services at the street. Great opportunity in a growing lakeside community! Taxes are estimated from region calculator. (id:37087)
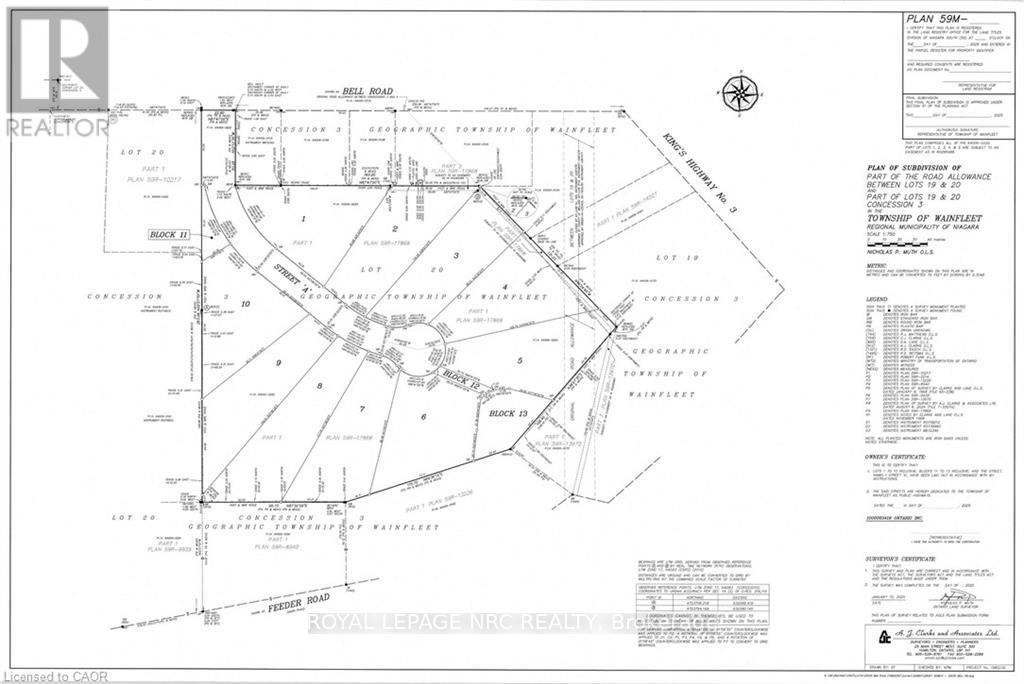
#lot 1 - 32035 Bell Road
Wainfleet, Ontario
Bring your own plans or pick from builder plans! Lots of options to chose from! Welcome to Bell Meadows, a beautiful new rural subdivision in Wainfleet! Located just off Highway 3 with direct access to the QEW this 10 - 1 acre lot rural subdivision is a great spot to build your dream home! If you have been considering building a new home this is a great opportunity with an affordable lot! This is your chance to own a beautiful new home in a growing community surrounded by nature, yet close to all major amenities. Please note HST is in addition to the purchase price. Estimated occupancy is 2027. (id:37087)
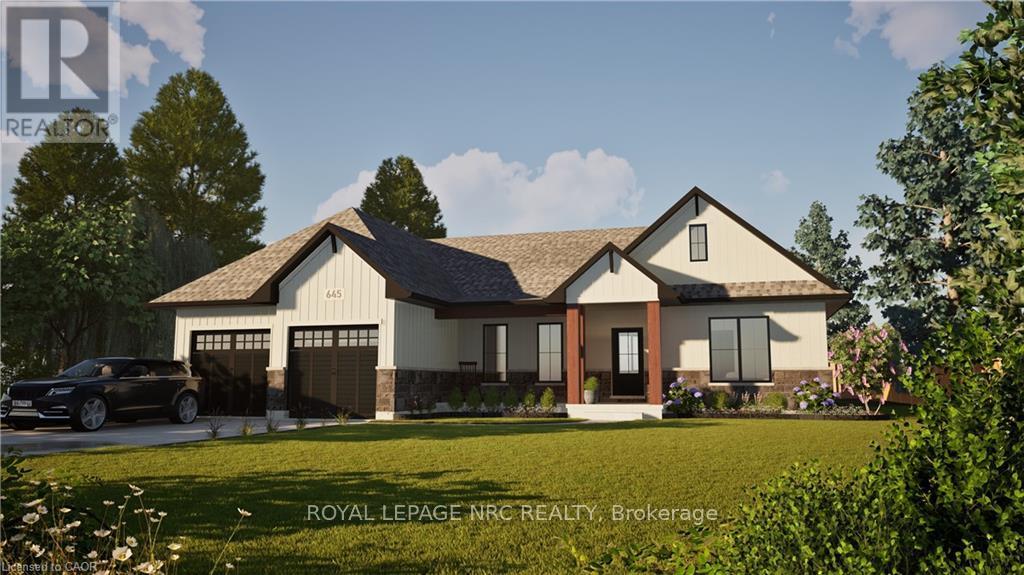
#lot 4 - 32035 Bell Road
Wainfleet, Ontario
Welcome to your dream home in beautiful Wainfleet! This to be built 1800 square foot bungalow by Everlast Homes combines modern comfort with peaceful country living. Located in a quiet rural subdivision, this thoughtfully designed home offers the best of both worlds - the serenity of nature and the convenience of being just 25 minutes from the QEW. Here are the features you'll love: - 3 spacious bedrooms and 3 bathrooms - open-concept kitchen, dining, and living area with abundant natural light flowing into the great room. - primary suite with walk-in closet and private ensuite - quality craftsmanship and high-end finishes throughout - attached garage and large driveway - expansive lot - ideal for outdoor entertaining, gardening, or relaxing in your own backyard oasis This is your chance to own a stunning new home in a growing community surrounded by nature, yet close to all major amenities. This is a new home to be built. Estimated occupancy is 2027. Please note HST is in addition to the purchase price. If you are a first time buyer please contact your realtor regarding potential HST exemption. (id:37087)
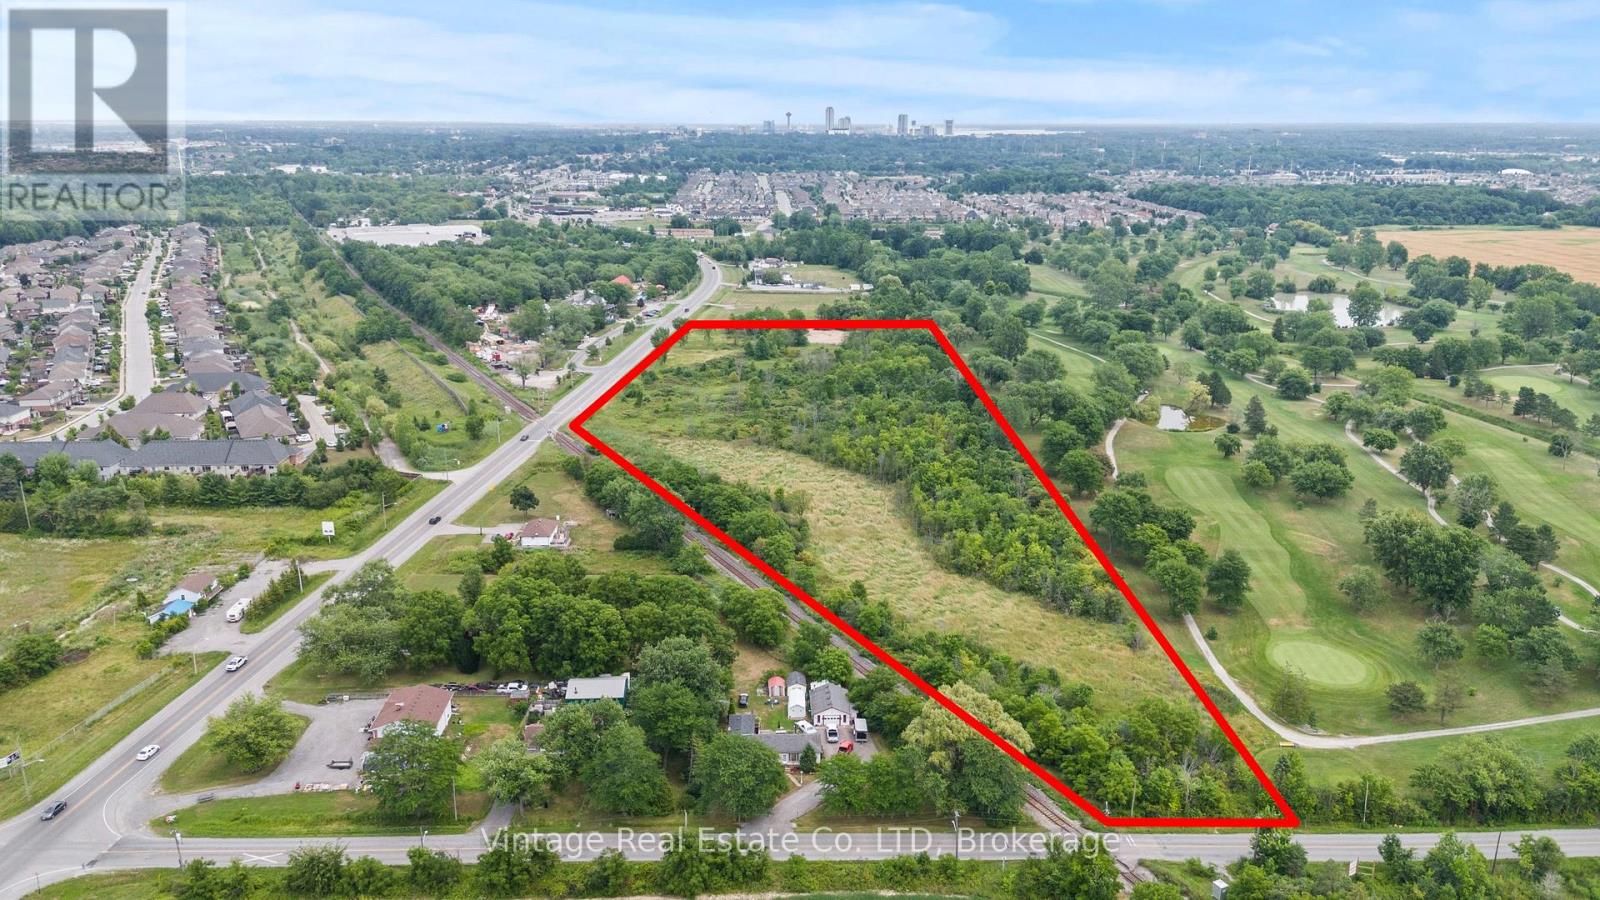
V/l Lundys Lane
Niagara Falls, Ontario
Prime 11-Acre Development Opportunity on Lundys LaneUnlock the full potential of this exceptional 11-acre parcel fronting on high-traffic Lundys Lane, ideally positioned within Niagara Regions newly expanded Urban Growth Boundary. Part of the Garner West Secondary Plan, this strategic location offers incredible potential for future commercial mixed-use and high-density residential development. With major planned residential and commercial projects nearby, this site is poised for rapid appreciation. Whether you're an investor, developer, or visionary builder, the possibilities are endless. Seize this rare opportunity in one of Niagara's most promising growth corridors. (id:37087)
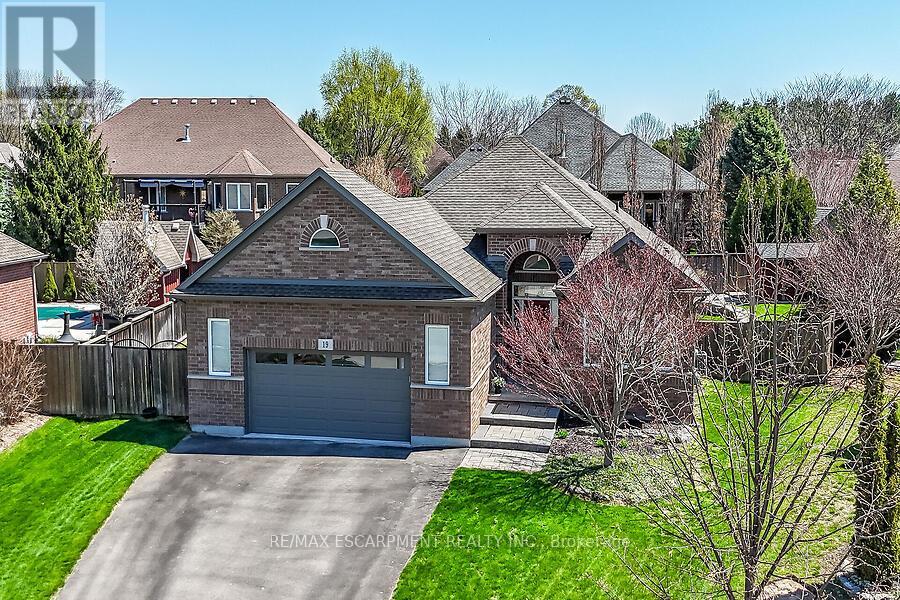
19 Lampman Drive
Pelham, Ontario
Welcome to this beautifully maintained bungalow in the quaint hamlet of Fenwick, just minutes to Fonthill and Niagara's renowned wine country. Built in 2012, this all brick and stone home offers a layout with 3+1 bedrooms and 3 full bathrooms, set on a fully fenced lot in the exclusive enclave of Cherry Ridge Estates. A bright foyer welcomes you into the open-concept main floor featuring vaulted ceilings in the living room, hardwood flooring throughout, and a stylish kitchen complete with soft-close cabinetry, sandstone countertops, and a movable island. Sliding doors lead to a composite deck with a covered seating area (elongated roof line), perfect for outdoor entertaining. The primary bedroom includes a private ensuite and walk-in closet, while the main floor also offers a second full bath and laundry/mud room to the garage. The finished lower level boasts a spacious family games room ideal for gatherings or movie nights with electric fireplace, along with a den with storage and barn doors for added privacy, and separate 3 piece bath. With direct access from the utility room to the garage, the lower level offers excellent in-law suite potential. Bonus: oversized double car garage, landscaped yard with sprinkler system, and natural gas BBQ hookup and shed. (id:37087)

