



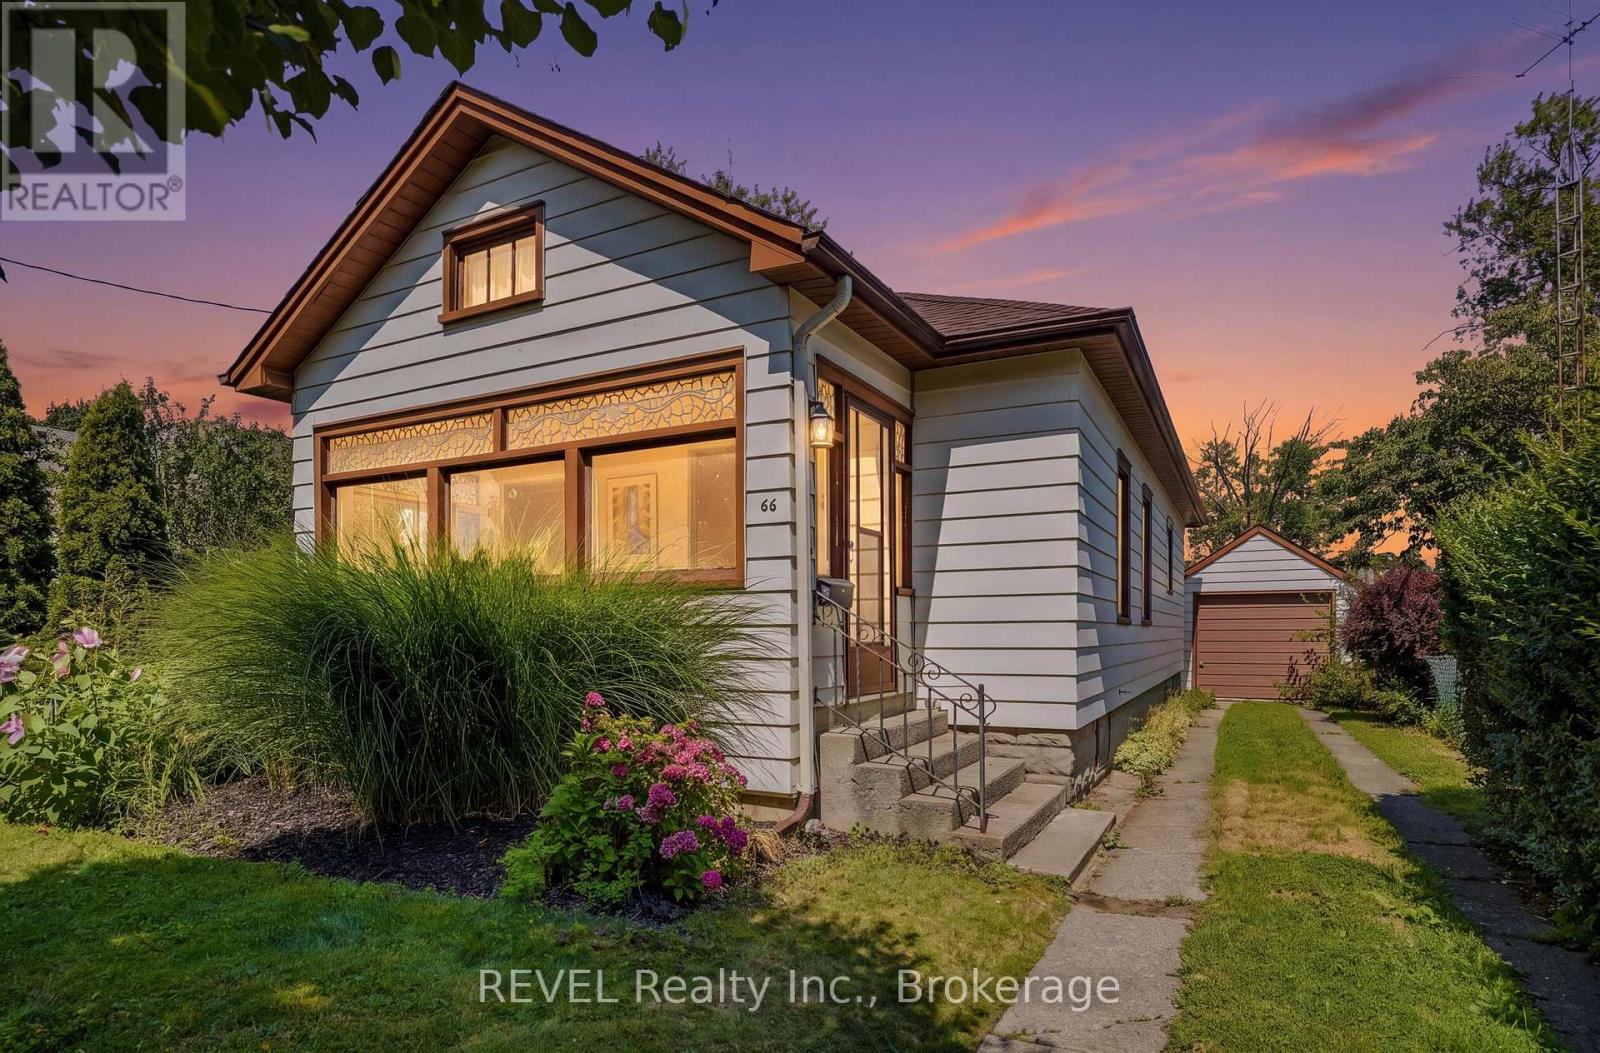
66 Permilla Street
St. Catharines, Ontario
The Ridley College neighbourhhood is tucked away in North West St. Catharines, minutes walk to the Go Station, 4th Avenue shopping and a short bike ride to the St. Catharines NHS Hospital. This home has been in the family since it was built. The home has a detached garage ( 12' x 20' approx) and a tidy and manageable yard. The home has 3 bedrooms and a single 4 piece bathroom. Formal Living Room, Dining Room and Kitchen to the back of the house. The basement is unfinished. New boiler in stalled in 2023 it is estimated. Water Tank is owned and Roof is estimated at 4 years old. As this is an estate sale, some information ( install dates etc, are unknown). (id:37087)

394 Simpson Avenue
Welland, Ontario
Move-in ready! Welcome to 394 Simpson Ave. This home has been freshly renovated and ready for you to move in and enjoy. Renovations include: New shingles on rear portion of roof, floors relevelled in kitchen and upstairs bedroom/play room area, fully renovated main floor bathroom with all new fixtures, new floors throughout the house, on both levels, new kitchen countertops, new drywall throughout upper level, new drywall with pot lights in living room, fresh paint throughout, new doors to bedroom and bathroom, new ceiling light fixtures, new front porch Previously the front face of the home had new brick and windows installed (within 5 years). This property has a fully fenced yard with single car garage. Walk to local schools, grocery stores and all amenities. Steps away from city transit. (id:37087)
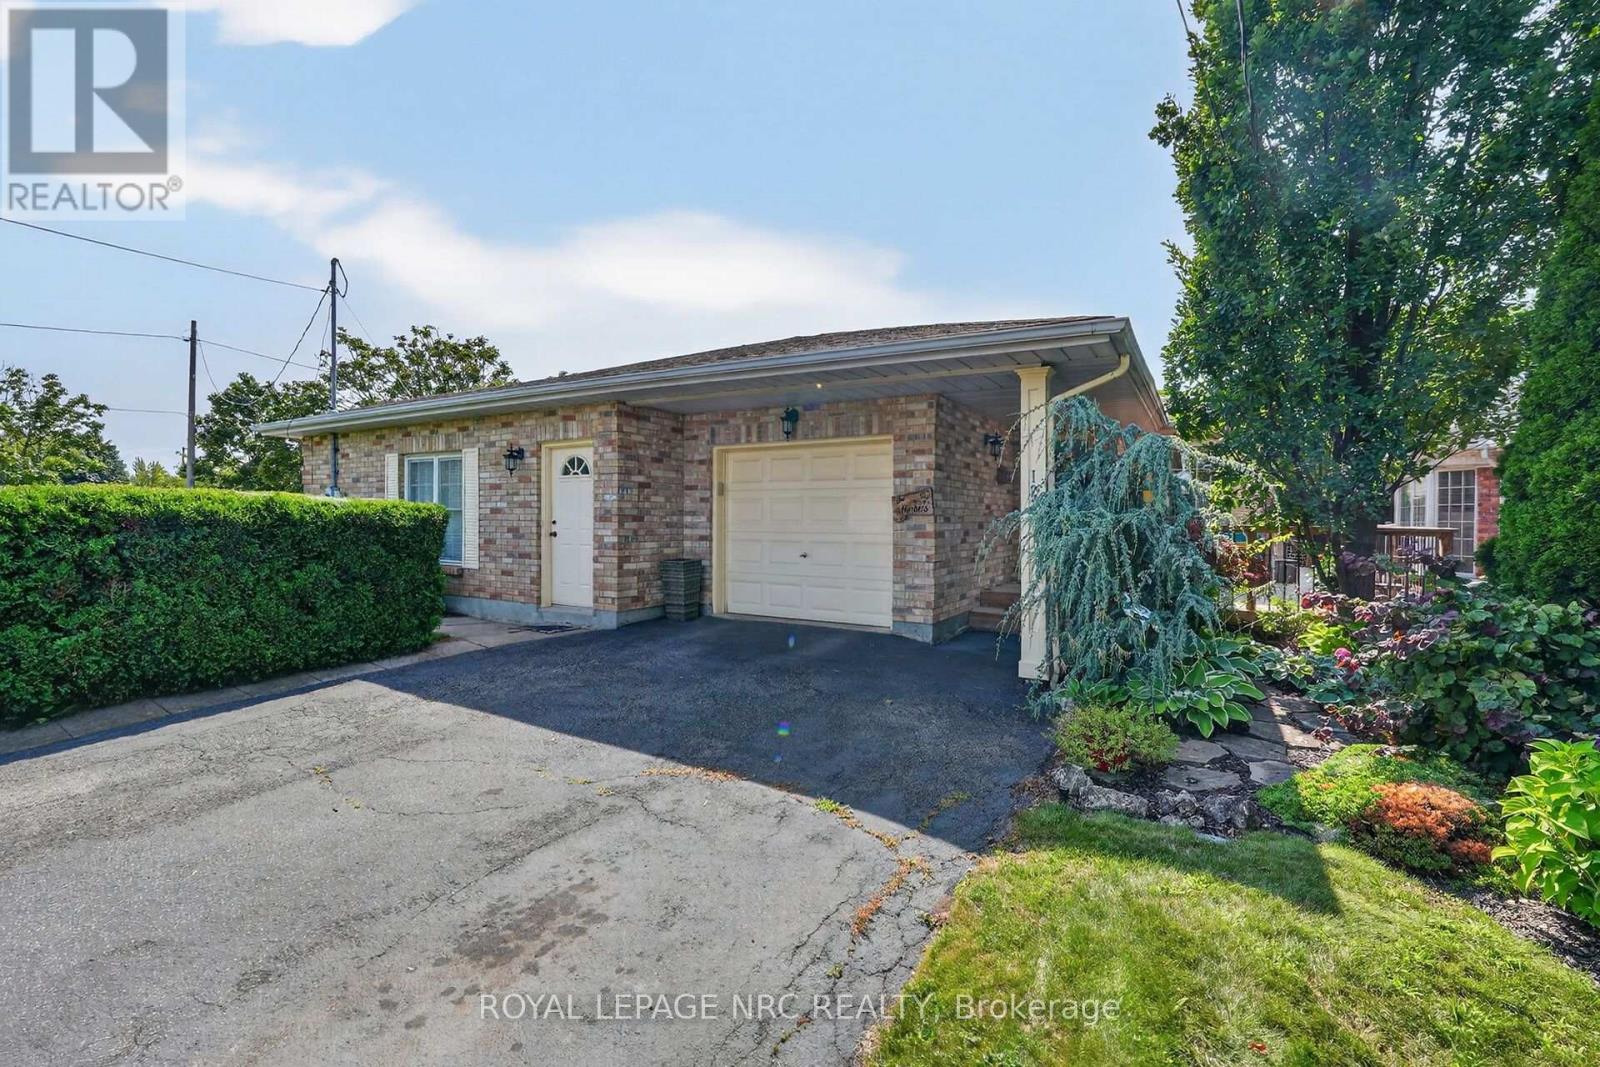
123 A&b First Street Louth
St. Catharines, Ontario
A truly one-of-a-kind offering in the highly sought-after Grapeview neighbourhood! This rare property features two semi-detached backsplit homes under one ownership, creating an exceptional opportunity for multi-generational living, extended families, or those seeking a unique and versatile living arrangement. Together, the homes offer 4 bedrooms plus 2 dedicated dens/offices, 2 family rooms and 4 full bathrooms, providing generous space and flexibility for today's lifestyles. Situated on a corner lot each residence enjoys its own private entrances facing 2 different streets each having a separate driveway, and attached garage (a single & a 1 1/2 car), allowing for independence while remaining conveniently connected. Another bonus is the shared inground pool with pergola, outside lower level entry close to washroom access, 2 large sheds, combination privacy fencing & iron fencing all surrounded by a lush mature landscape. Ideally located, you'll be just minutes from excellent schools, parks, highway access, major shopping, and the hospital. Enjoy the best of both worlds with nearby roadside markets offering fresh local produce, while still being close to every urban convenience .Properties with this distinctive configuration are exceptionally rare. Whether you're accommodating multiple generations under one ownership or simply looking for a home that offers unmatched flexibility, this is a unique opportunity you won't want to miss. (id:37087)

29 Harvest Drive
Niagara-On-The-Lake, Ontario
TO BE BUILT - An exceptional new custom bungalow design, curated specifically for Virgil and to be built by one of Niagara's most respected custom home builder - Blythwood Homes. The Birch A Model offers 1,585 sq. ft. of thoughtfully designed main-floor living space, featuring 2 bedrooms, 2 bathrooms, and an open-concept layout ideal for both everyday living and entertaining. Elegant finishes and quality craftsmanship are showcased throughout, including stunning cathedral ceilings, a spacious primary suite complete with a walk-in closet and private ensuite, and a beautifully appointed kitchen with quartz countertops, pot lights, a centre island, soft closing drawers, and quality milestone Millwork cabinets. Bright living spaces flow seamlessly to the outdoors through garden doors off the great room, creating the perfect setting for relaxing or hosting guests.The full-height basement with oversized windows provides excellent future development potential and remains unfinished, allowing buyers the opportunity to customize the space to suit their needs. Exterior features include landscaped front planting beds with mulch, fully sodded front and rear yards, a poured concrete front walkway, rear covered patio with concrete deck, and a double-wide gravel driveway leading to the attached 2-car garage. Additional features include a tankless hot water heater (rental), Energy recovery ventilator - ERV (rental), 200-amp electrical service, and 96% efficient two stage furnace. Located within the desirable Settlers Estates community in Virgil, this picturesque neighbourhood offers a peaceful countryside atmosphere while remaining conveniently close to shopping, schools, wineries, amenities, and easy access to the QEW. Build your dream home at 29 Harvest - reach out for further details! Save HST off sticker price subject to eligibility. OPEN HOUSE SUNDAY 2-4PM AUG 9th @ model home 35 Harvest Drive. (id:37087)

25 Harvest Drive
Niagara-On-The-Lake, Ontario
TO BE BUILT - An exceptional new custom bungalow design, curated specifically for Virgil and to be built by one of Niagara's most respected custom home builder - Blythwood Homes. The White Pine Model offers 1,571 sq. ft. of thoughtfully designed main-floor living space, featuring 2 bedrooms, 2 bathrooms, and an open-concept layout ideal for both everyday living and entertaining. Elegant finishes and quality craftsmanship are showcased throughout, including stunning cathedral ceilings, a spacious primary suite complete with a walk-in closet and private ensuite, and a beautifully appointed kitchen with quartz countertops, pot lights, a centre island, soft closing drawers, and quality milestone Millwork cabinets. Bright living spaces flow seamlessly to the outdoors through garden doors off the great room, creating the perfect setting for relaxing or hosting guests.The full-height basement with oversized windows provides excellent future development potential and remains unfinished, allowing buyers the opportunity to customize the space to suit their needs. Exterior features include landscaped front planting beds with mulch, fully sodded front and rear yards, a poured concrete front walkway, rear covered patio with concrete deck, and a double-wide gravel driveway leading to the attached 2-car garage. Additional features include a tankless hot water heater (rental), Energy recovery ventilator - ERV (rental), 200-amp electrical service, and 96% efficient two stage furnace. Located within the desirable Settlers Estates community in Virgil, this picturesque neighbourhood offers a peaceful countryside atmosphere while remaining conveniently close to shopping, schools, wineries, amenities, and easy access to the QEW. Build your dream home at 25 Harvest - reach out for further details! Save HST off sticker price subject to eligibility. OPEN HOUSE SUNDAY 2-4PM AUG 9th @ model home 35 Harvest Drive. (id:37087)

26 Harvest Drive
Niagara-On-The-Lake, Ontario
TO BE BUILT! An exceptional new custom bungalow design, curated specifically for Virgil by one of Niagara's most respected custom home builder - Blythwood Homes. The Birch B Model offers 1,548 sq. ft. of thoughtfully designed main-floor living space, featuring 2 bedrooms, 2 bathrooms, and an open-concept layout ideal for both everyday living and entertaining. Elegant finishes & quality craftsmanship are showcased throughout, including stunning cathedral ceilings, a spacious primary suite complete with a walk-in closet and private ensuite, & a beautifully appointed kitchen with quartz countertops, pot lights, a centre island, soft closing drawers, & quality milestone Millwork cabinets. Bright living spaces flow seamlessly to the outdoors through garden doors off the great room, creating the perfect setting for relaxing or hosting.The full-height basement with oversized windows provides excellent future development potential & remains unfinished, allowing buyers the opportunity to customize the space to suit their needs. Exterior features include landscaped front planting beds with mulch, fully sodded front & rear yards, poured concrete front walkway, rear covered patio with concrete deck, & a double-wide gravel driveway leading to the attached 2-car garage. Additional features include tankless hot water heater (rental), Energy recovery ventilator - ERV (rental), 200-amp electrical service, & 96% efficient two stage furnace. Located within the desirable Settlers Estates community in Virgil, this picturesque neighbourhood offers a peaceful countryside atmosphere while remaining close to shopping, schools, wineries, amenities, & easy access to QEW. Build your dream home at 26 Harvest! First image is an artist's rendering. Photos of interior are previously built model & may include upgrades, finishes, & features not included in base price. For a list of inclusions/upgrades reach out! Save HST off sticker price subject to eligibility. OPENHOUSE SUN 2-4PM AUG 9 @35 Harvest (id:37087)
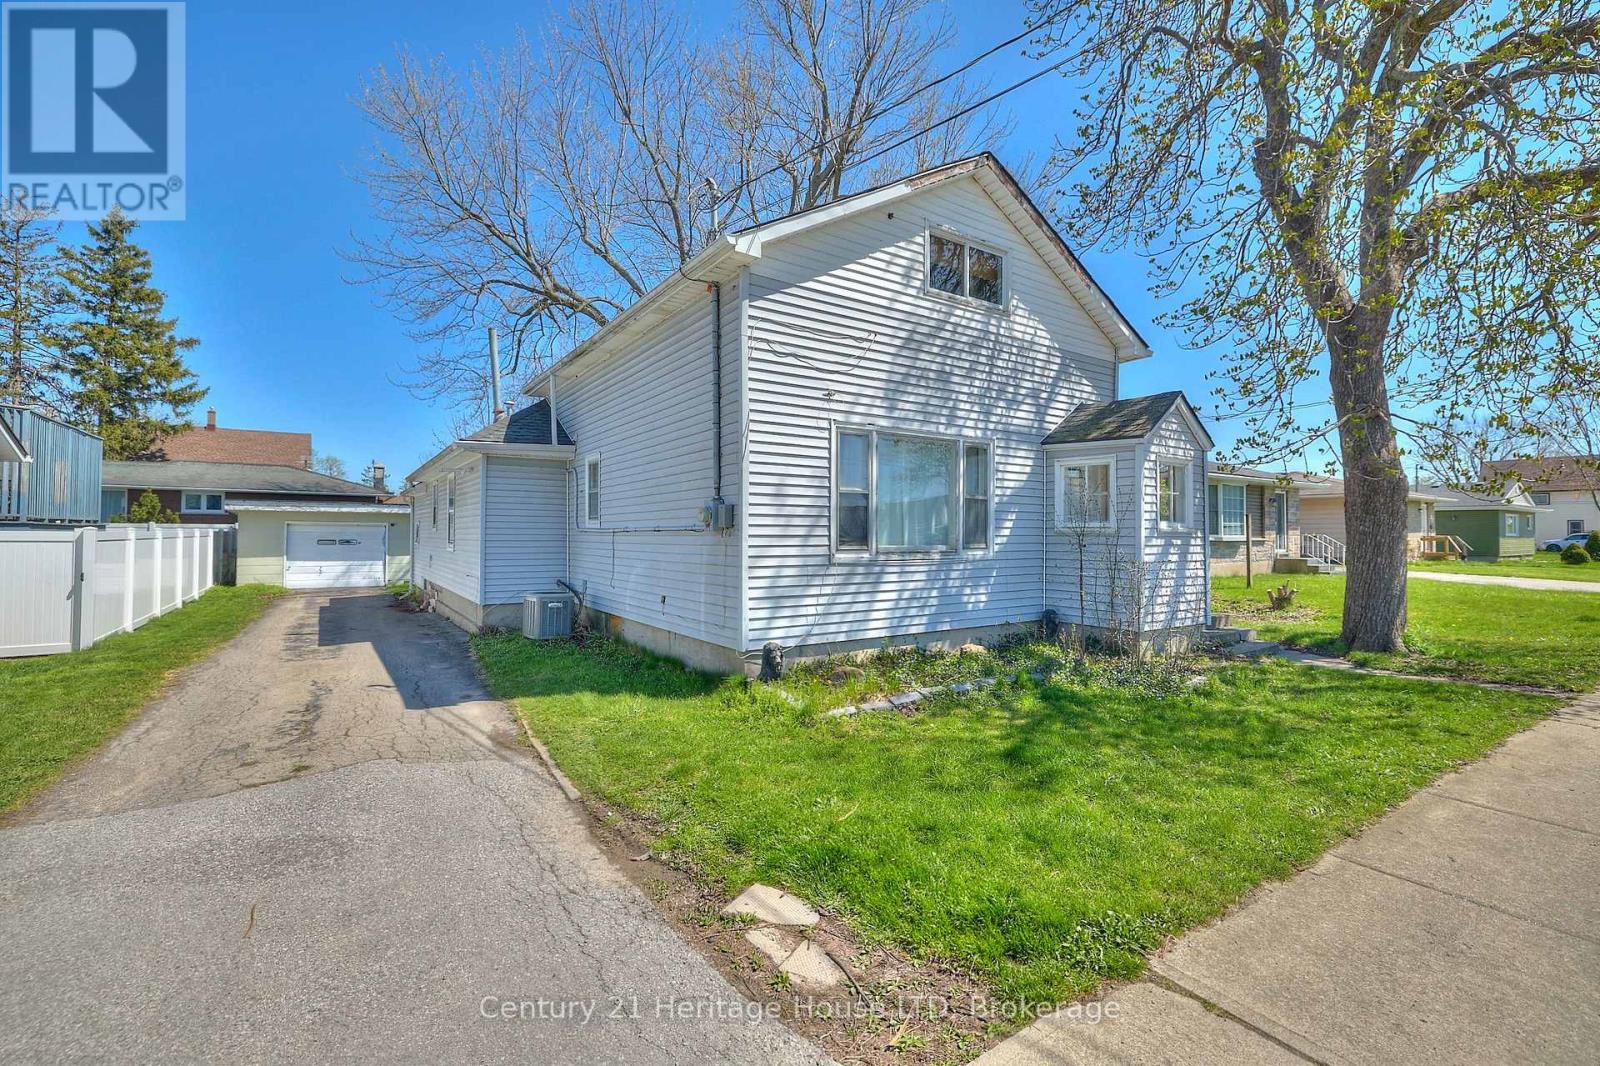
47 Concession Road
Fort Erie, Ontario
This spacious and well-maintained home offers comfort, convenience, and a fantastic location close to everyday amenities. This charming 1.5-storey detached home offers approximately 1,750 square feet of living space, featuring three bedrooms and two bathrooms. The functional layout provides bright, comfortable living areas and ample space for families, professionals, or those looking for extra room to work or relax. Outside, you'll find a manageable yard that provides space to enjoy the outdoors without extensive maintenance. A detached garage offers additional storage or an extra parking space, while the private driveway has space for two vehicles. Situated in a convenient Fort Erie location, the property is close to schools, parks, libraries, shopping, restaurants, public transit, and other essential services. Commuters will appreciate easy access to the QEW, Peace Bridge, Highway 3, Gilmore Road, and major routes throughout Niagara Region. Close to great schools, local parks, walking trails, and recreational facilities. Utilities are in addition to the monthly rent (Tenant pays for heat, hydro, and water). (id:37087)
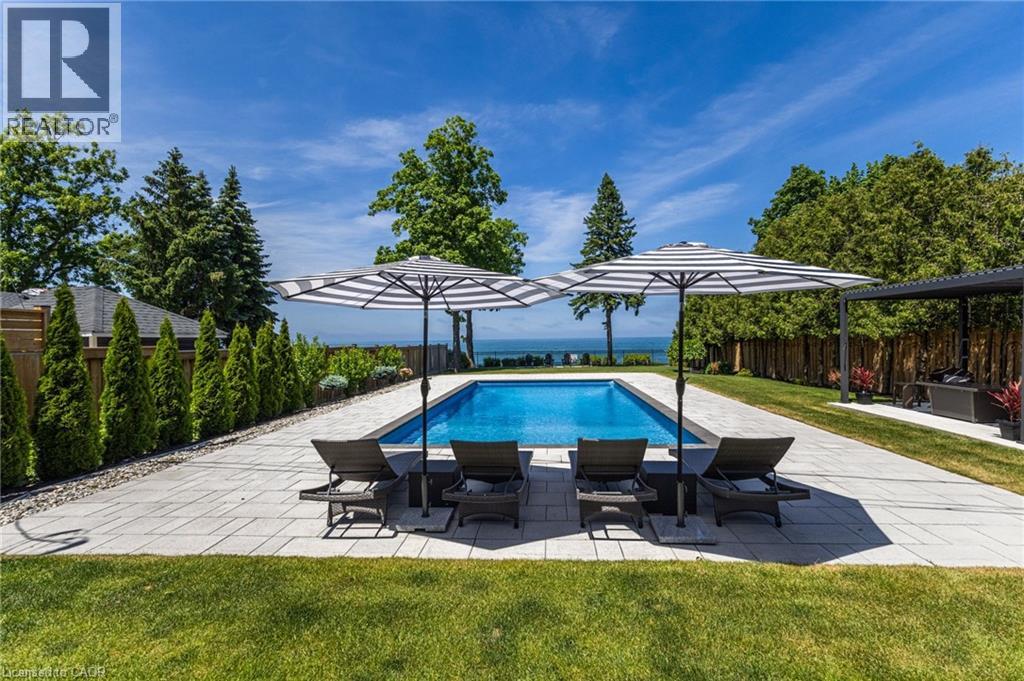
7 Campview Road
Stoney Creek, Ontario
Welcome to an extraordinary custom-built waterfront residence offering luxury, craftsmanship, and breathtaking views at every turn. Designed with top-of-the-line finishes throughout, this home showcases soaring 20-foot ceilings in the great room, expansive windows that frame the water, and a seamless blend of elegance and comfort. The chef’s kitchen is a true showpiece, featuring premium appliances, refined cabinetry, a service pantry —perfect for both everyday living and entertaining. The spa-like primary suite offers a serene retreat with stunning views, a beautifully appointed ensuite, and a spacious walk-in closet. Generously sized bedrooms provide comfort and privacy for family and guests. Step outside to your own resort-style oasis, complete with an inground saltwater heated pool overlooking the shoreline. Covered outdoor spaces and meticulously landscaped grounds create the ideal setting for relaxation or gatherings in every season. An elevator provides effortless access to all three levels, enhancing convenience and accessibility. The 3-car garage, spacious mudroom, and main-floor laundry add exceptional functionality, making daily living as comfortable and practical as it is luxurious. (id:37087)
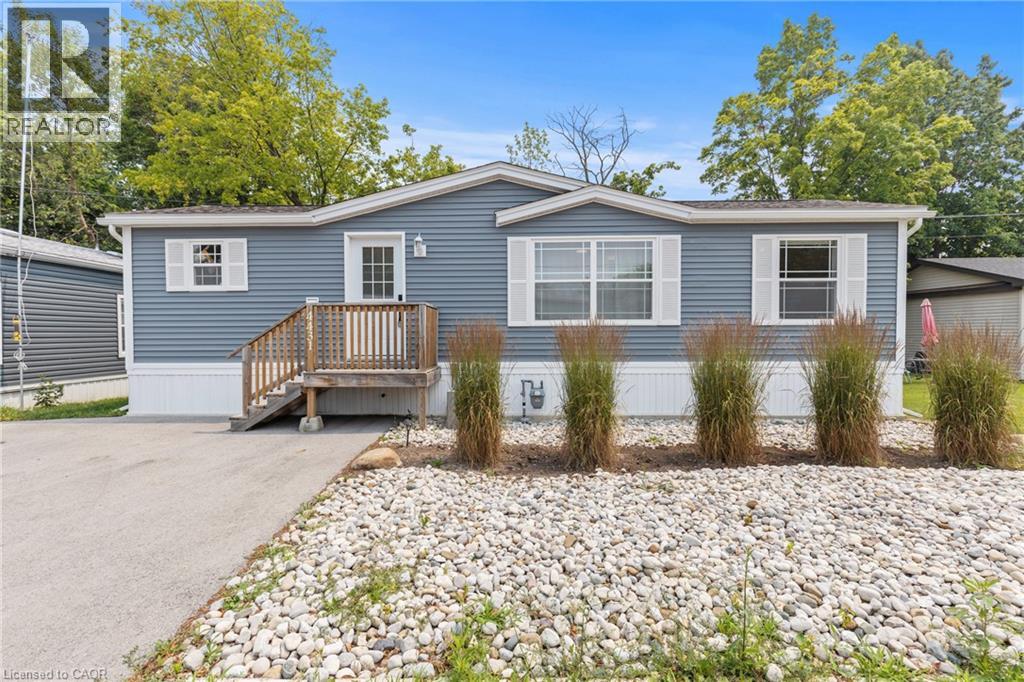
4431 Timothy Lane
Beamsville, Ontario
MODERN LIVING IN DESIRABLE GOLDEN HORSESHOE ESTATES! Welcome to this beautifully maintained bungalow, less than 5 years new and ideally located in the sought-after Golden Horseshoe Estates community. Backing onto a peaceful greenbelt with no rear neighbours, this affordable 2-bedroom, 1-bathroom home offers privacy, comfort, and stylish, low-maintenance living. The bright open-concept layout is thoughtfully designed for everyday living, with seamless flow between the living, dining, and kitchen areas. Contemporary finishes, tasteful decor, and a functional floor plan create a warm and inviting atmosphere. The well-appointed kitchen offers ample cabinetry and workspace, while two comfortable bedrooms and a well-designed bathroom complete the interior. Step outside to your private backyard overlooking mature greenspace—an ideal setting for relaxing or entertaining. A double-wide driveway provides parking for two vehicles, adding to the home's everyday convenience. Offering exceptional value in a welcoming community, this turnkey home is perfect for first-time buyers, downsizers, or anyone seeking affordable living in a peaceful setting. (id:37087)
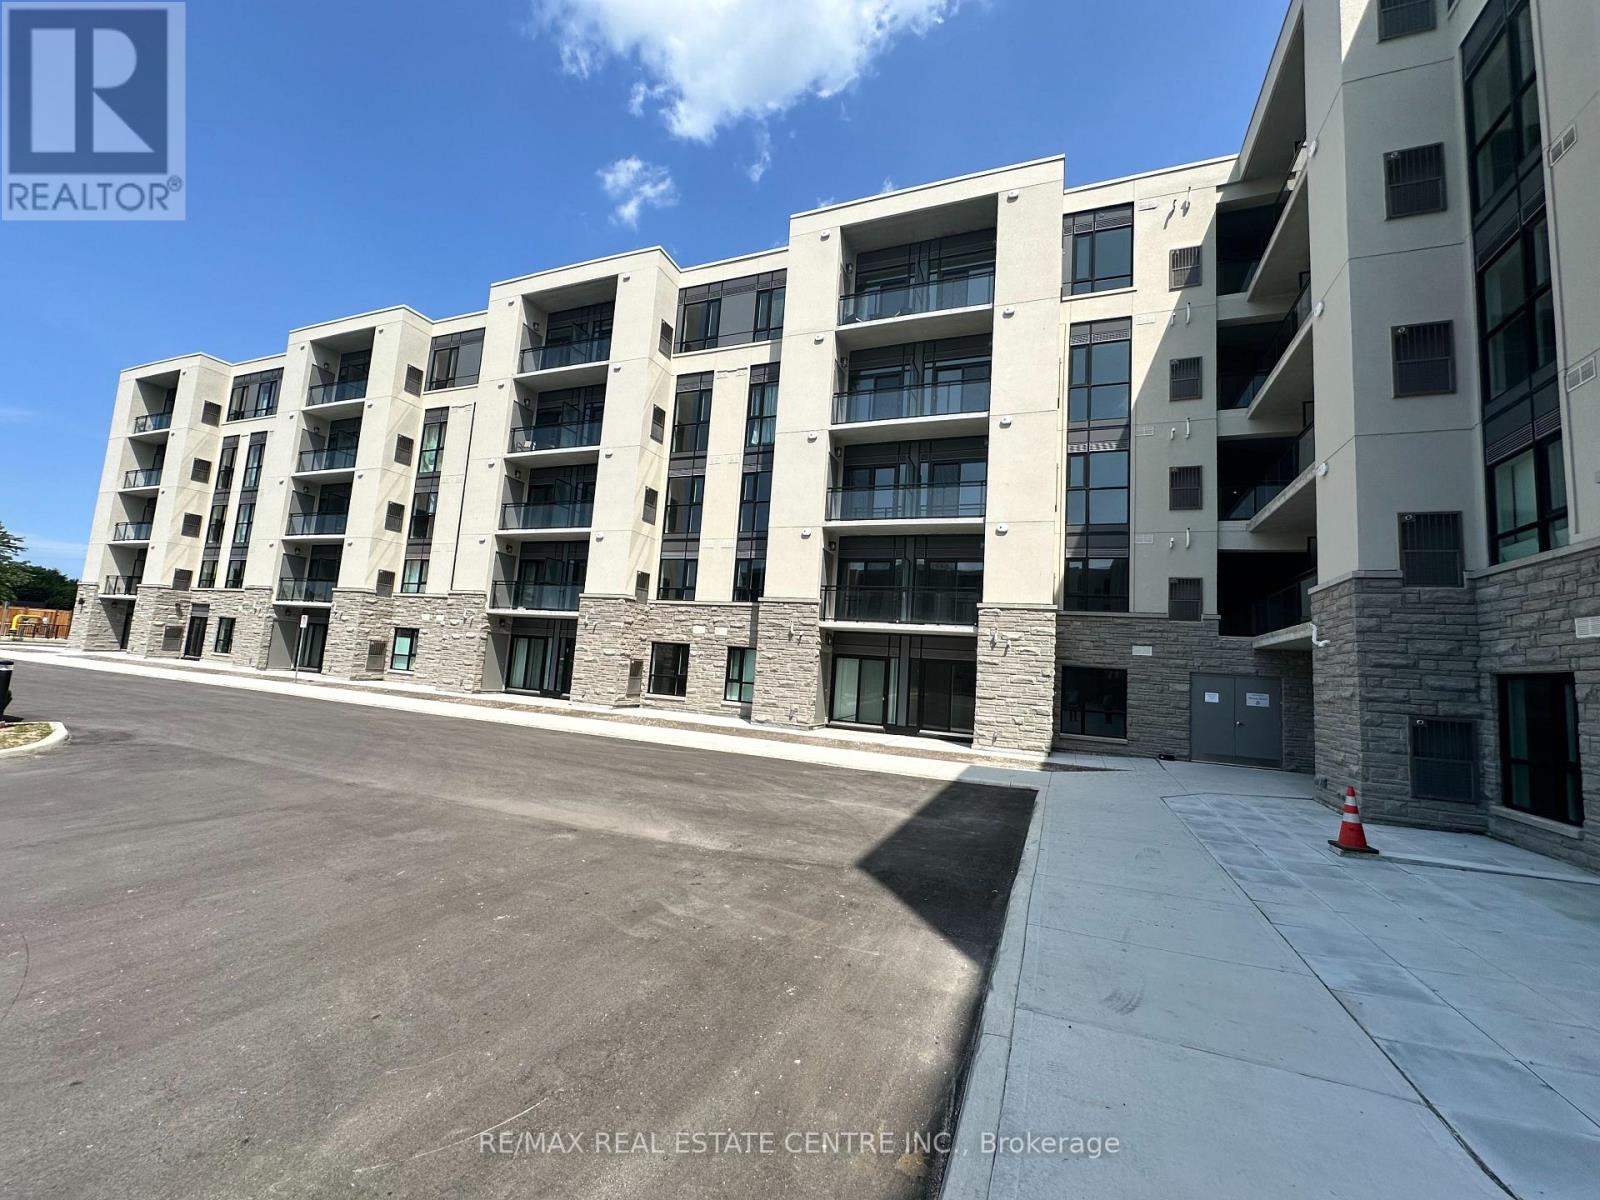
243 - 50 Herrick Avenue
St. Catharines, Ontario
Welcome to #243-50 Herrick Avenue for lease - located in gorgeous downtown St. Catharine perfectly situated to all amenities, schools, public transit and all the entertainment the city has to offer. Walk in and immediately notice the front foyer with lots of closet space and your own washer/dryer for your convenience. This cozy 1 bedrooms, 1 bathroom unit is brand-new with an open concept plan. White kitchen cabinetry and appliances makes this unit pop. Abundant of kitchen cupboard space for all your food storage needs - plus enjoy the kitchen island for extra space. The living room has a quaint balcony which overlooks the outdoor common space which is equipped with a pickle ball court and outdoor seating area that all residents have unlimited access to. The bedroom has a large window allowing for plenty of natural light to flood the space and a 4pc bathroom finishes off this unit. Enjoy access to the gym and secured underground parking space. Have peace of mind knowing there's additional security and concierge to the building. Don't miss out on this opportunity for lease! (id:37087)
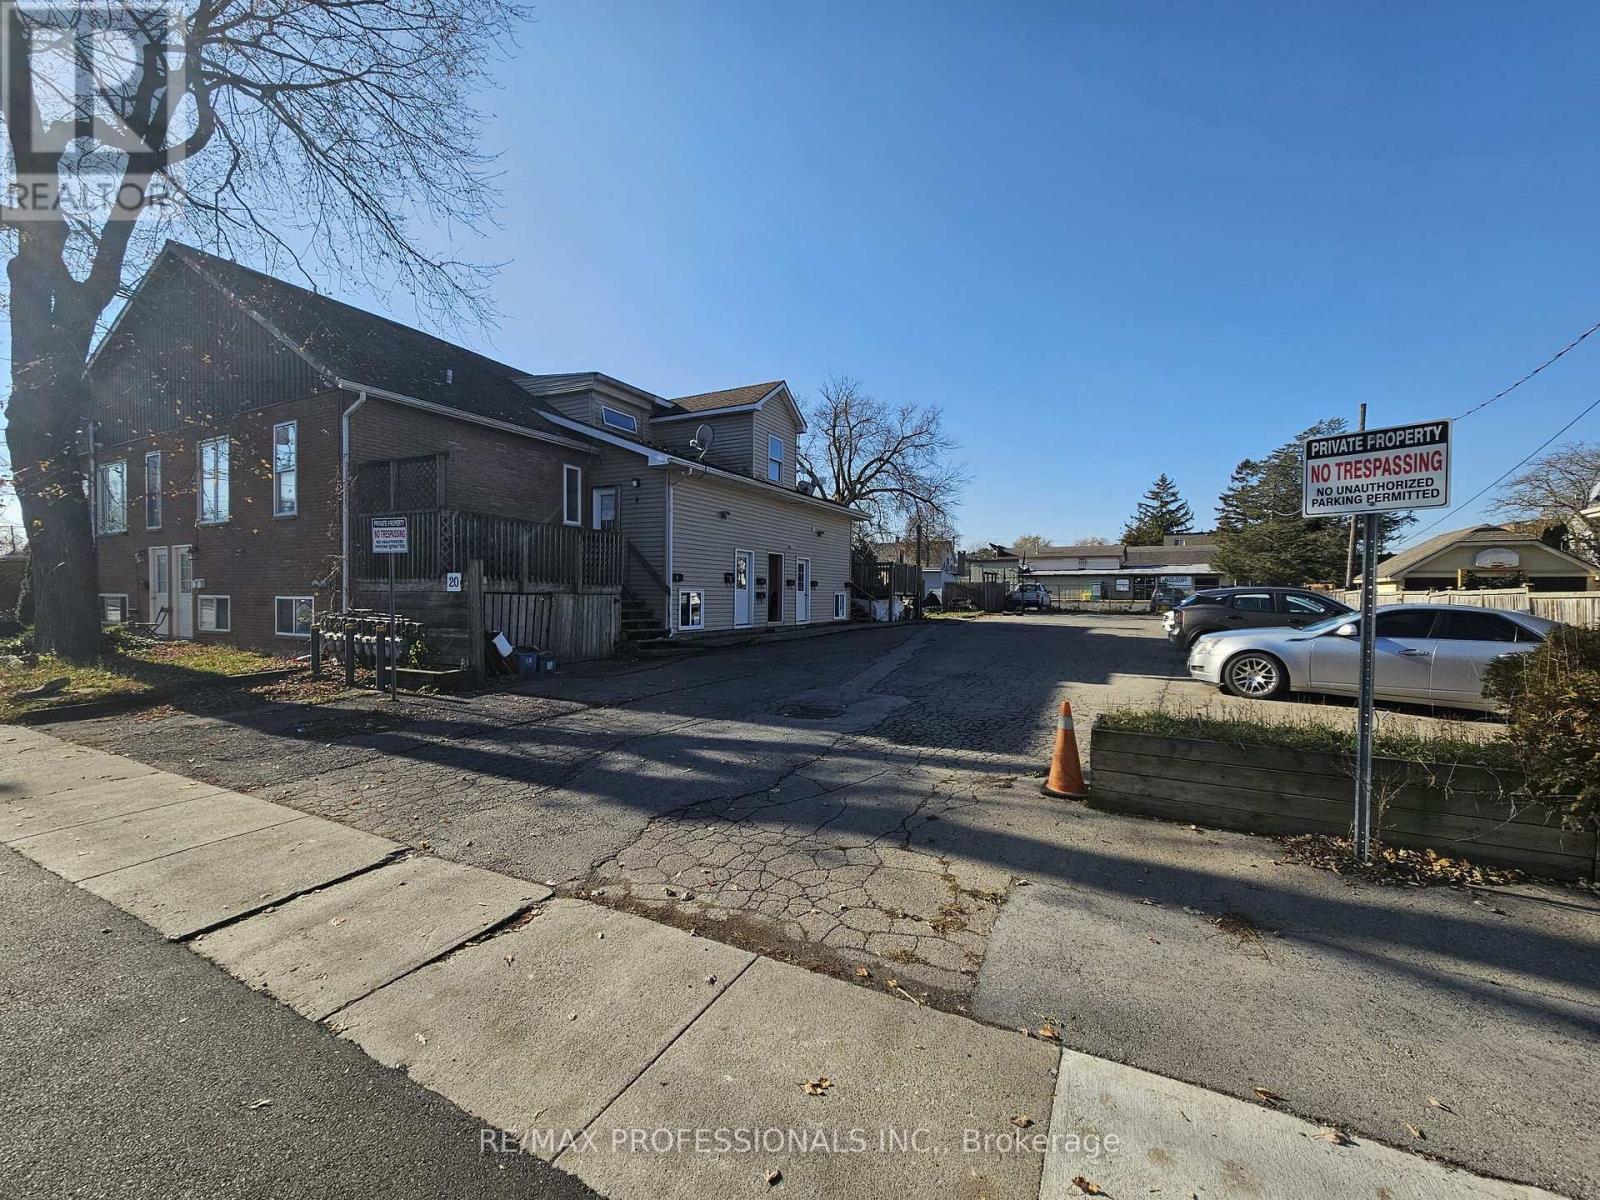
20 Erie Street
Port Colborne, Ontario
Exceptional Investment Opportunity - Rare income - producing property with character and strong upside potential in the heart of Port Colborne. This purpose-built nineplex was thoughtfully converted from a former church in 2010, creating a distinctive building with excellent unit mix and rental flexibility. This multi-unit property delivers nine self - contained residential units and a large paved parking area with 15 spaces, a significant asset in a market where parking is at a premium. Each unit benefits from separate metering and functional layouts, offering investors stable income today and strong potential to increase rents in the future. The location adds to the appeal - just minutes from downtown Port Colborne, local schools, transit options, shops, restaurants, and the scenic waterfront, making the property attractive to a wide range of tenants. Whether you're expanding your portfolio or entering the multi-family market, this well - maintained nineplex combines character, space, and future growth opportunities in one of Niagara's established communities. (id:37087)
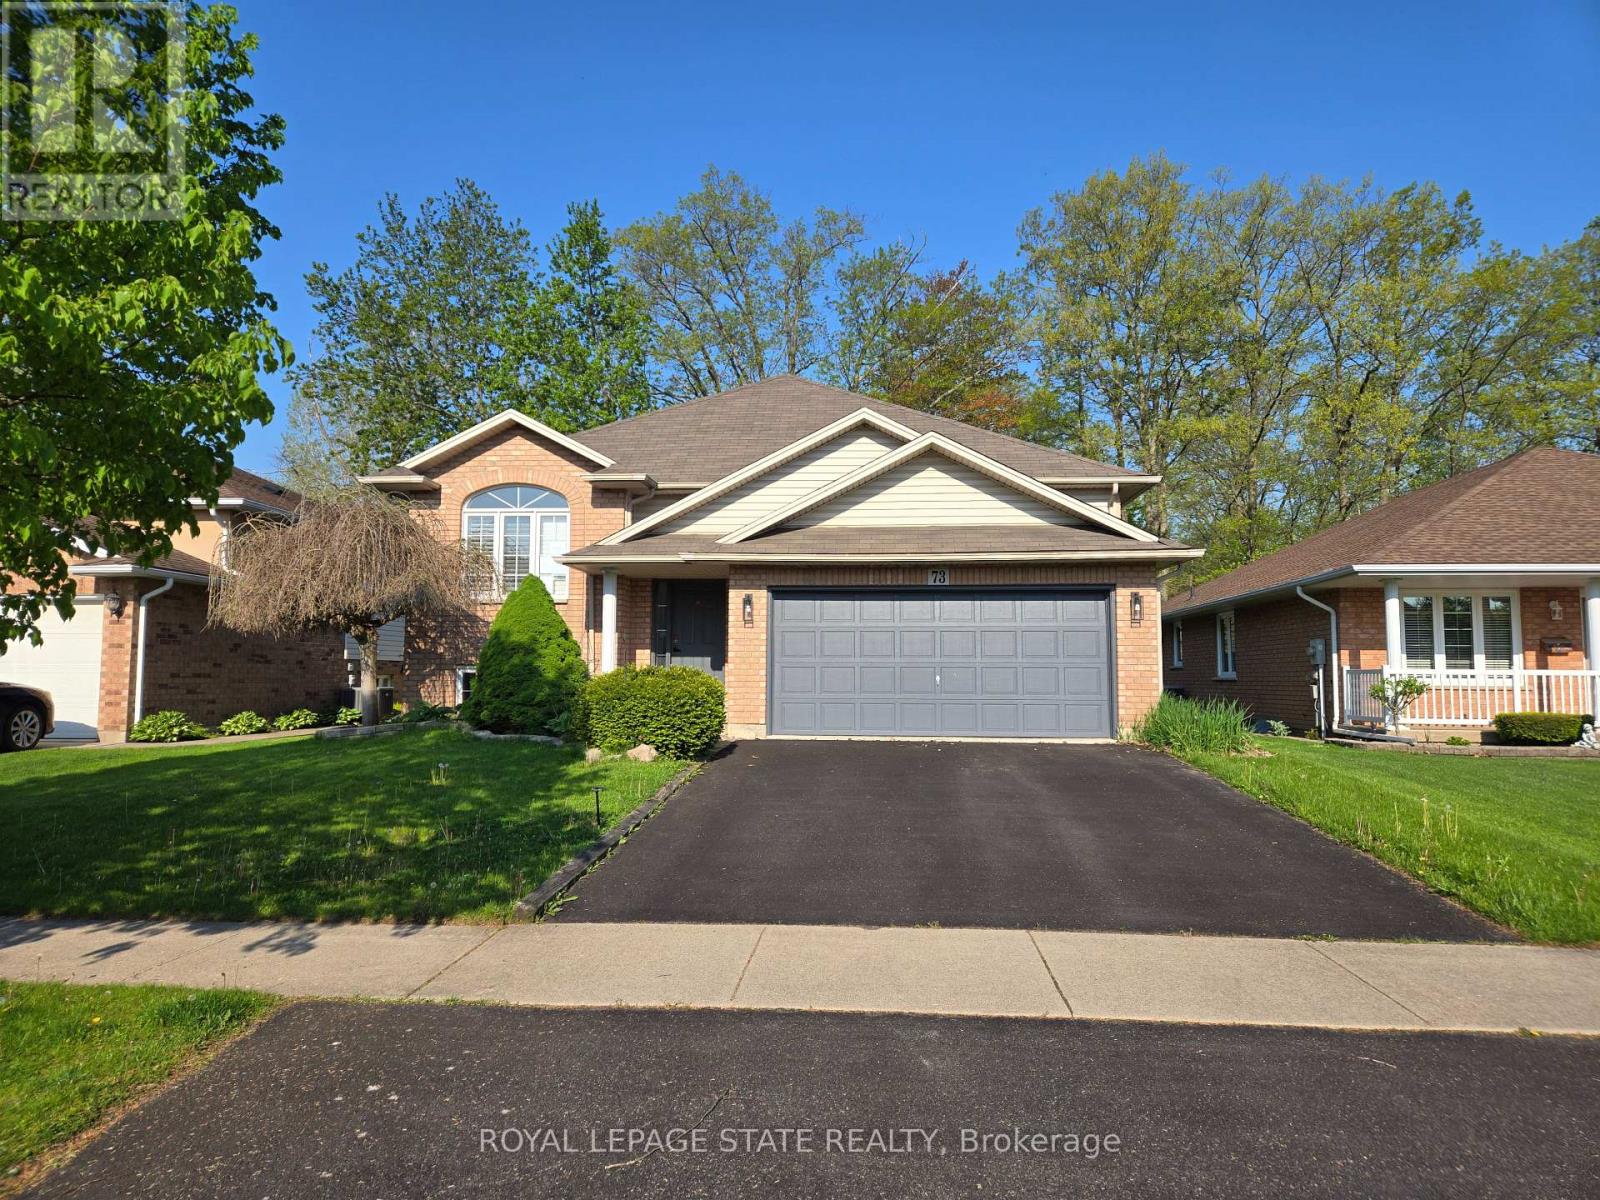
73 Foxtail Avenue
Welland, Ontario
Sold "as is, where is" basis. Seller makes no representation and/ or warranties. (id:37087)

