



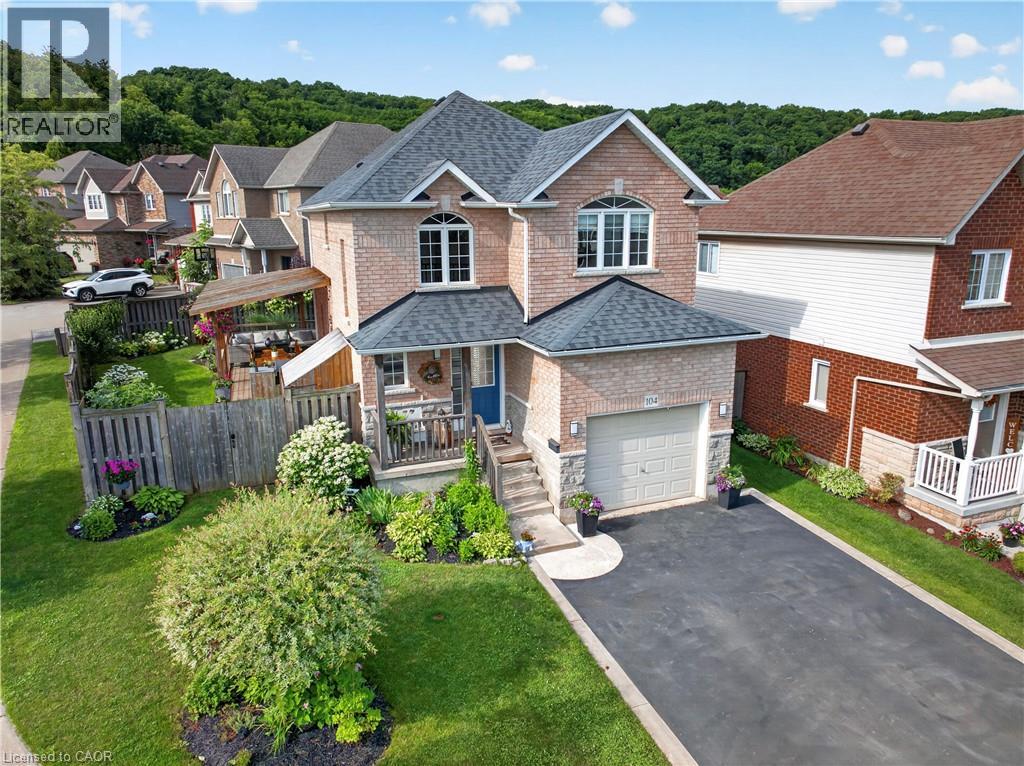
104 Udell Way
Grimsby, Ontario
DORCHESTER ESTATES IN GRIMSBY. A BACKYARD MADE FOR SUMMER AND A HOME MADE FOR FAMILY. Thoughtfully updated inside and out, this is a home designed for easy family living and effortless entertaining. Set on a beautifully landscaped corner lot in one of Grimsby's most sought after family communities, this fully finished home offers the perfect blend of comfort, functionality, and outdoor living. Whether you're hosting friends, spending time with family, or enjoying the nearby escarpment trails, every space has been designed to be lived in and enjoyed. The open concept main floor creates a welcoming place to gather, anchored by an oversized kitchen island that naturally becomes the heart of the home for meals, homework, celebrations, and everyday conversation. Thoughtful updates throughout provide a move in ready lifestyle so you can spend more time enjoying your home and less time planning renovations. Step outside and discover an outdoor space that truly sets this property apart. The beautifully landscaped front and backyard create a private setting to relax and entertain. The expansive wraparound deck, complete with an outdoor kitchen, makes summer barbecues and evenings with friends effortless, while the hot tub offers the perfect place to unwind. The generous corner lot also provides plenty of room for kids and pets to play, along with space to grow a large vegetable garden. The finished lower level adds valuable flexibility for a family room, games area, home office, fitness space, hobbies, or overnight guests. Dorchester Estates is loved for its family friendly atmosphere and exceptional convenience. Walk to parks, schools, the YMCA, the Bruce Trail, shopping, restaurants, and the new West Lincoln Memorial Hospital, with quick QEW access making commuting simple. Beautifully updated, thoughtfully designed, and perfectly located, this is a home that offers the lifestyle today's families are looking for in one of Grimsby's most desirable communities. (id:37087)
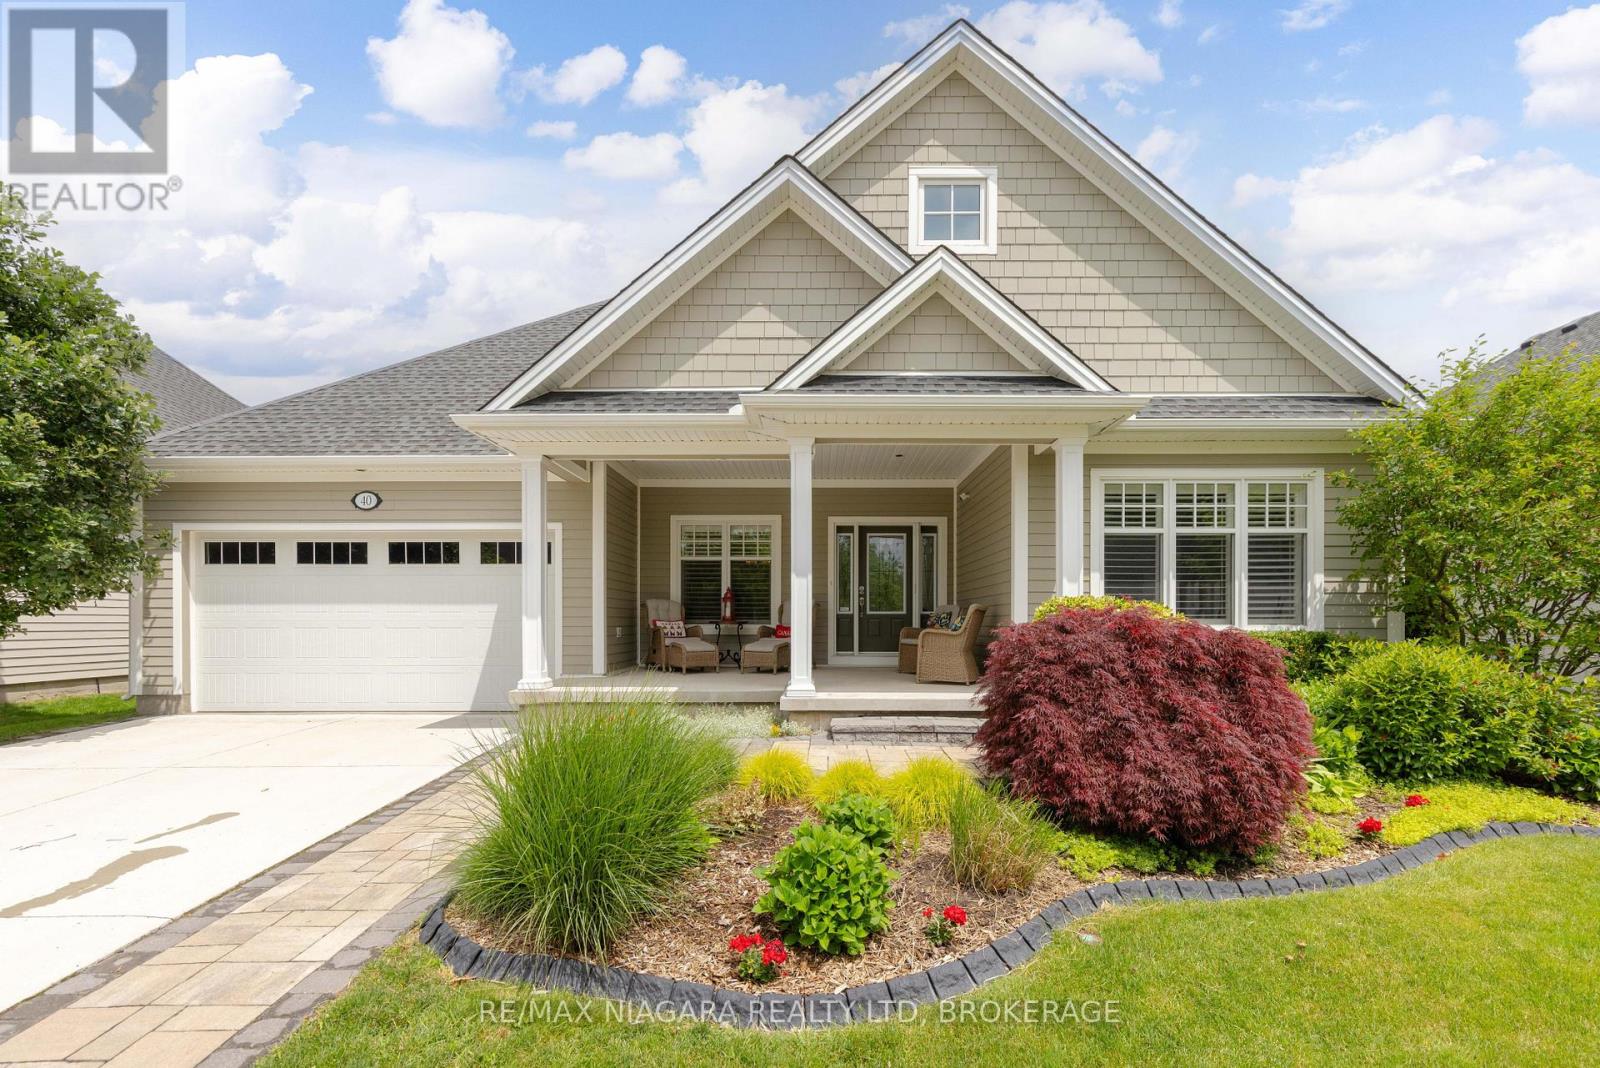
40 Driftwood Trail
Fort Erie, Ontario
Welcome to 40 Driftwood Trail, a custom 4-bedroom, 3-bathroom bungalow offering over 1,900 sq. ft. of main-floor living in the highly sought-after Ridgeway-by-the-Lake community. The main living area has soaring 12-foot ceilings, solid black walnut hardwood flooring, and an abundance of natural light. The gourmet kitchen features heated porcelain floors, quartz countertops, a Miele dishwasher, double sink, island, and KitchenAid appliances, including double wall ovens, gas cooktop, and refrigerator. The open-concept dining area, living room, and sunroom feature a gas fireplace, skylights, electric blinds, and patio doors leading to the backyard. The spacious primary suite offers new carpeting, a walk-in closet, and a luxurious 5-piece ensuite with heated floors, dual sinks, quartz countertops, glass shower, and soaker tub. The finished basement expands the living space with a large family room featuring a second stone gas fireplace, custom wine bar with wine fridge, two additional bedrooms, a 3-piece bathroom, and versatile flex spaces for a home office, hobby room, workshop, or additional storage. Enjoy your morning coffee on the oversized covered front porch or relax in the professionally landscaped backyard featuring a maintenance-free Trex deck, outdoor sound system, powered gazebo, and a garden shed complete with power and water. Additional highlights include an attached 2-car garage, new concrete driveway and expanded walkway, central vacuum, security system, built-in multi-zone sound system, owned water heater, and battery-backup sump pump. See the Feature Sheet in Supplements for a complete list of features. Residents can also enjoy optional membership to the Algonquin Club with its saltwater pool, fitness centre, sauna, billiards room, and a variety of social activities. (id:37087)
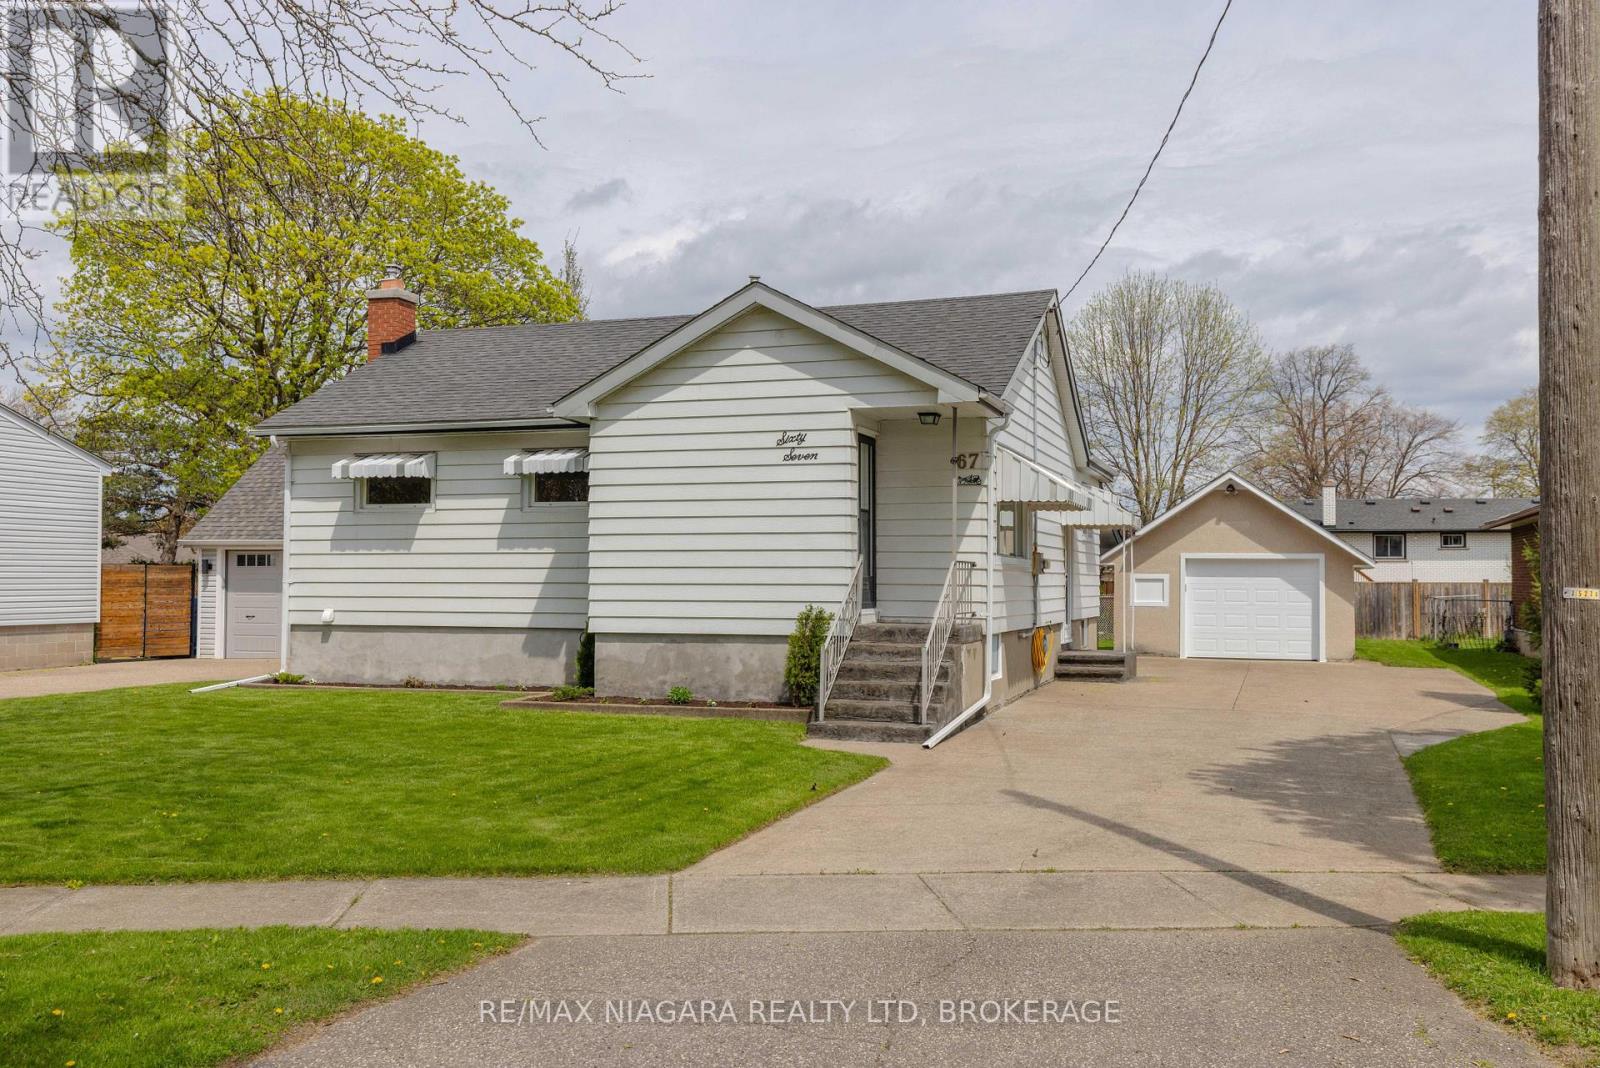
67 Glen Park Road
St. Catharines, Ontario
Located in the highly sought-after Vine/Linwell neighbourhood in St. Catharines' north end, this beautifully updated 1-storey detached home offers stylish, turnkey living in a prime location. Thoughtfully renovated throughout, the home features fresh paint, updated lighting and ceiling fans, along with all-new interior doors, trim, and hardware. A welcoming front entry with new flooring and closet space opens into a bright living area and a fully renovated kitchen/dining space complete with white cabinetry, under-cabinet LED lighting, quartz countertops, polished porcelain mosaic tile backsplash, stainless steel hardware, double sink, and NEW STAINLESS STEEL APPLIANCES including the fridge, stove, and dishwasher. The main floor bathroom has been fully updated with new flooring, vanity, toilet, and tub/shower combination. Downstairs, the partially finished basement offers a cozy rec room with new carpet, fresh paint, and a gas fireplace with brick surround, along with a newly added 2-piece bathroom. The unfinished area provides excellent storage space, a workshop area, and a laundry room with washer, dryer, and utility sink.Outside, the home showcases impressive curb appeal with aluminum siding, 40-year asphalt shingles, window and door awnings, and new stamped concrete steps at both the front and covered side entrance. The double concrete driveway extends to a partially covered backyard patio, creating an ideal outdoor entertaining space. The 1.5-car detached stucco garage features a brand-new insulated garage door with Wi-Fi-enabled opener and additional attic storage. Additional updates include a new owned furnace, new central air (January 2025), and an ecobee smart thermostat. The fenced backyard offers grassy space along neighbouring properties, while the attached Home Feature Sheet outlines even more improvements. A fantastic opportunity to own a move-in-ready home in one of north-end St. Catharines' most desirable neighbourhoods. (id:37087)
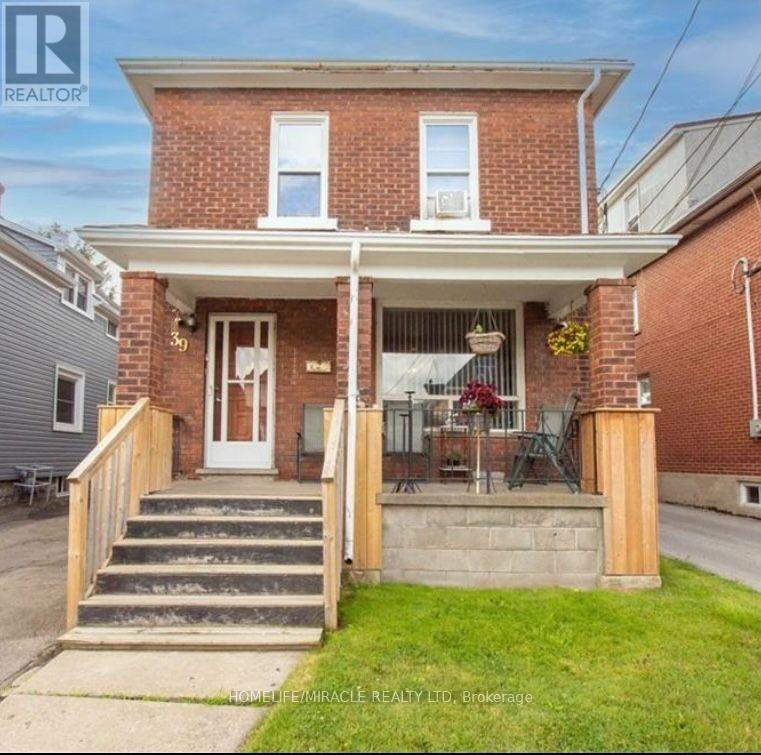
39 Park Street Welland
Welland, Ontario
ATTN Investors! Welcome to 39 Park St, a triplex located in the downtown core of Welland. This solid brick two-storey home offers three standalone apartments, each with separate entrances and separate hydro meters. The property also includes a 32' x 16' detached garage with excellent potential to be converted into a fourth unit. All three units are generous in size and would make a strong addition to any investment portfolio. They are currently rented, and all tenants are on a month-to-month basis, offering flexibility for future plans. The location is highly convenient with close access to major highways and essential amenities. This property presents an opportunity for someone to add their personal updates and bring it up to modern standards. Features Area Influences: School Bus Route. (id:37087)
152 Mccabe Avenue
Welland, Ontario
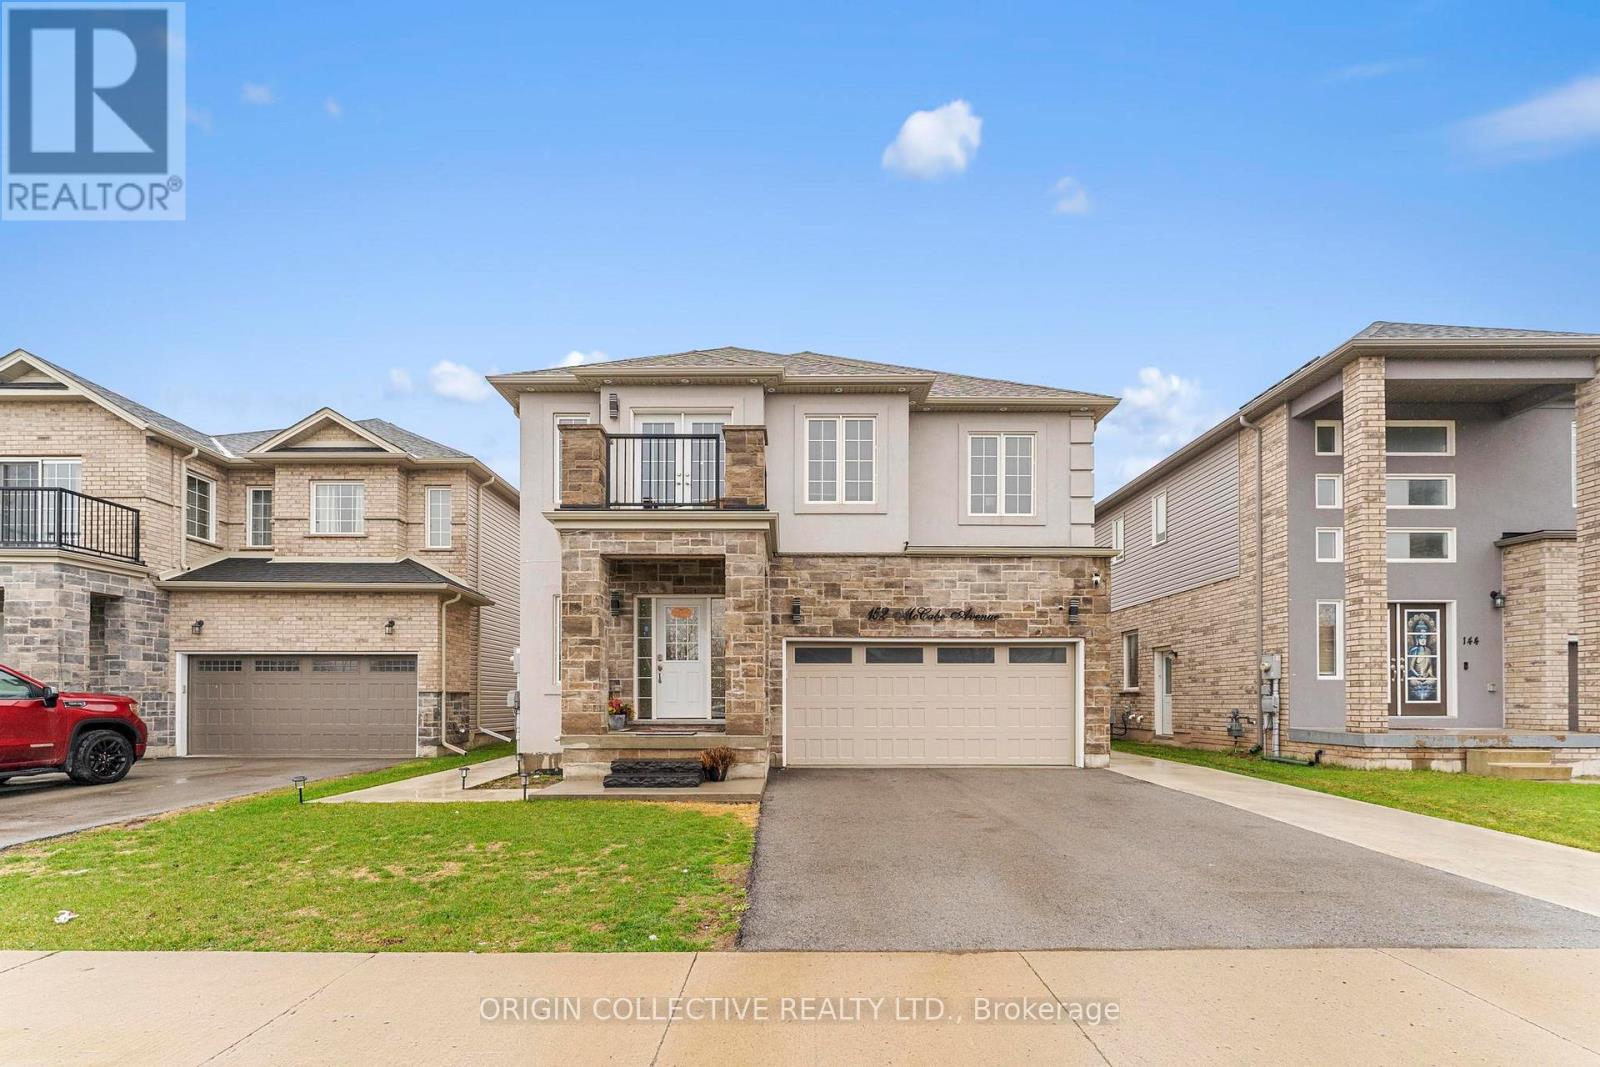
Uncover your perfect home in the desirable neighbourhood of Welland! Welcome to 152 McCabe Avenue,A Must See, Stunning Family Home in a Prime Location offers the perfect opportunity if you're in search of a spacious family home. Freshly painted.This beautiful property boasts four generously sized bedrooms on the upper level, providing ample space for family, guests with 3.5 bathrooms, including a master ensuite, so morning routines will be a breeze. Step into over 2,400 sqft. of beautifully designed contemporary living space, showcasing a striking brick and stucco exterior. The thoughtful layout ensures comfort and convenience for everyone. The open-concept living, dining, and kitchen area on the main floor create a welcoming and versatile environment, perfect for entertaining or everyday living. The attached double garage and a driveway that accommodates up to four vehicles ensure that parking is never an issue for family members. The elevated feel of 9-foot ceilings paired with rich hardwood flooring on the main floor creates a warm and inviting atmosphere.At the heart of the home is a spacious, modern kitchen equipped with stainless steel appliances, including a dishwasher, seamlessly flowing into the living and dining areas-perfect for hosting family and guests alike.Walkout from the kitchen to a spacious deck perfect for hosting family gatherings and relaxing. Basement has a separate entrance, Every room in this home has been thoughtfully designed and upgraded to meet modern standards of comfort and style. Pot Lights throughout. Convenience is paramount, with schools, parks, trails, and major highways just moments away. Imagine having everything you need steps away from home, from grocery stores to local amenities. Don't miss out on this incredible opportunity! Schedule a showing today and make this stunning property your own! (id:37087)
102 Willow Lane
Grimsby, Ontario
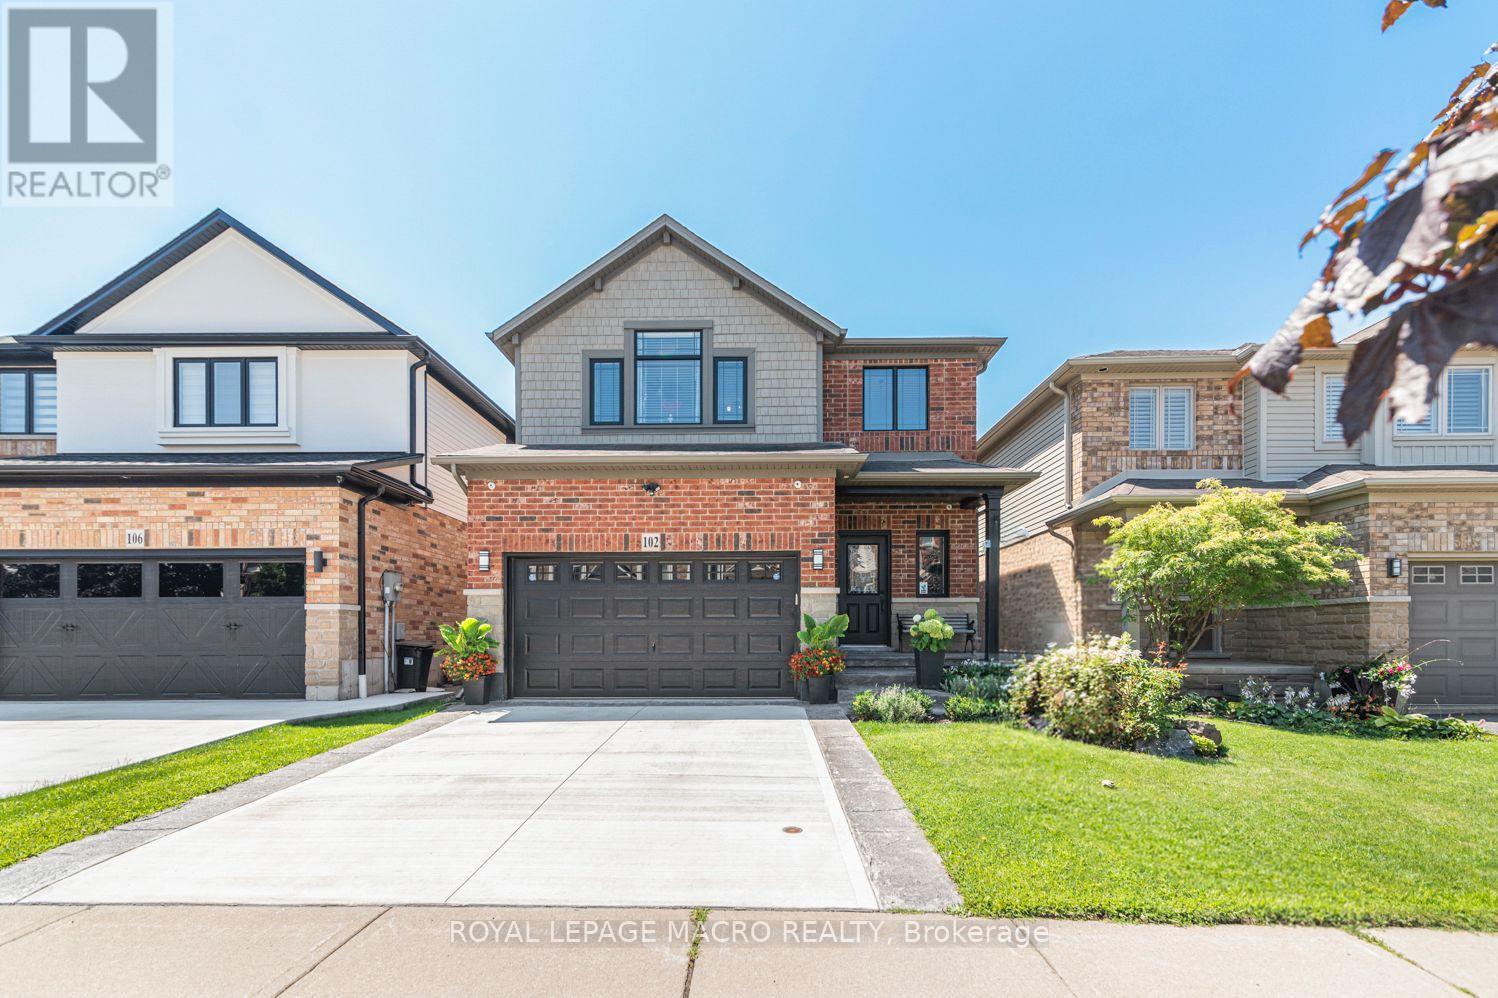
Welcome to 102 Willow Lane, Grimsby, a beautifully maintained single-family residence built in 2007, offering the perfect blend of modern style, comfort, and convenience in the highly sought-after Willowview Village. This inviting two-storey home features 3 bedrooms, 2.5 bathrooms, and a thoughtfully designed layout ideal for families and entertaining alike. The heart of the home is the open-concept kitchen, complete with stainless steel appliances, a functional peninsula with seating, and seamless flow into the bright and spacious living area, creating a warm and connected space for everyday living. Upstairs, the primary suite serves as a private retreat with a well-appointed ensuite, while the additional bedrooms offer comfort and flexibility for family or guests. The professionally finished basement expands the living space with a large recreation area, suitable for a multitude of uses. The private backyard is perfect for relaxing or entertaining. Additional highlights include many recent upgrades such as newer windows, sound proofing, a built-in garage EV charger and much more! See the supplements for a full list of upgrades. Ideally located in Grimsby's desirable west end, this home offers peaceful suburban living just minutes from downtown shopping, dining, and everyday amenities. Enjoy a short walk to Willow Park, easy access to the Bruce Trail, and the Peach King Centre located directly across the street. Commuters will appreciate quick access to the QEW and the planned GO Train expansion, while nearby wineries, farmers' markets, and Grimsby Beach provide endless opportunities to enjoy the area's renowned lifestyle. An exceptional opportunity to own a move-in-ready home in one of Grimsby's most desirable communities. (id:37087)
5958 Summer Street
Niagara Falls, Ontario
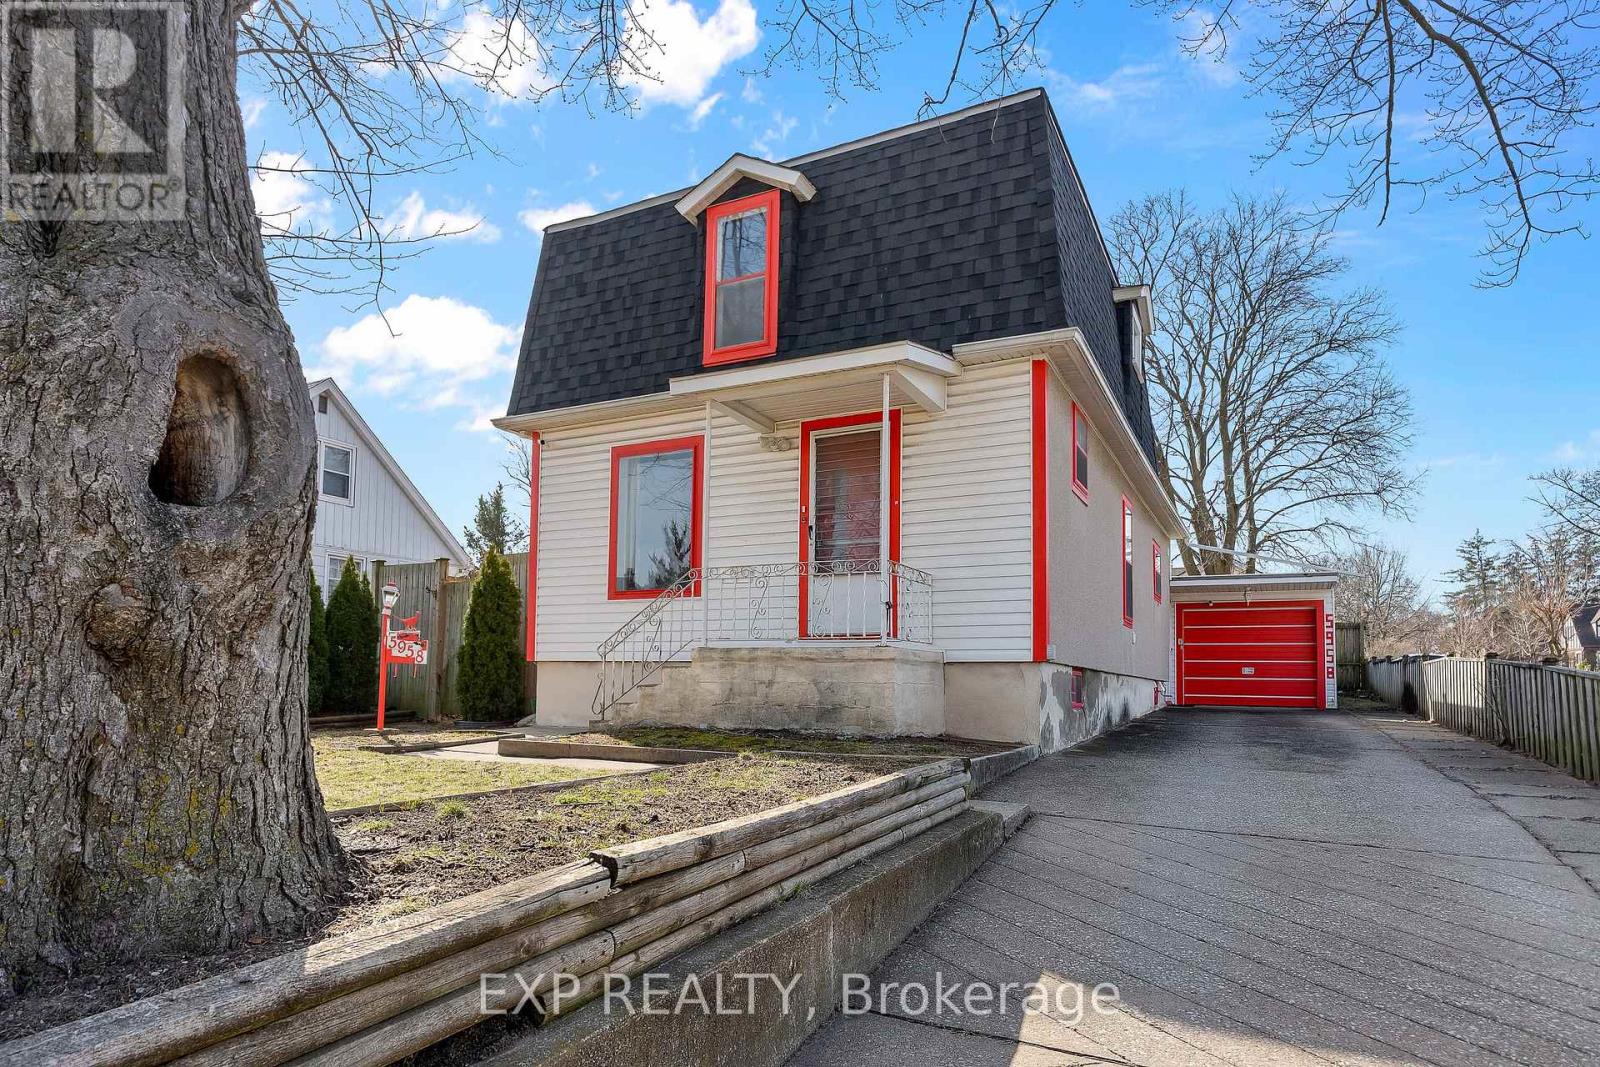
Charming main and second floor of a 2-storey detached home available for lease in a convenient central Niagara Falls location. This bright and well-maintained home features a spacious living room, separate dining area, functional kitchen, convenient main floor laundry, 2 bedrooms, and a 4-piece bathroom upstairs, plus a 2-piece powder room on the main floor. Situated on a deep lot and close to schools, shopping, public transit, parks, and major amenities. (id:37087)
Lower - 187 Neff Street
Port Colborne, Ontario
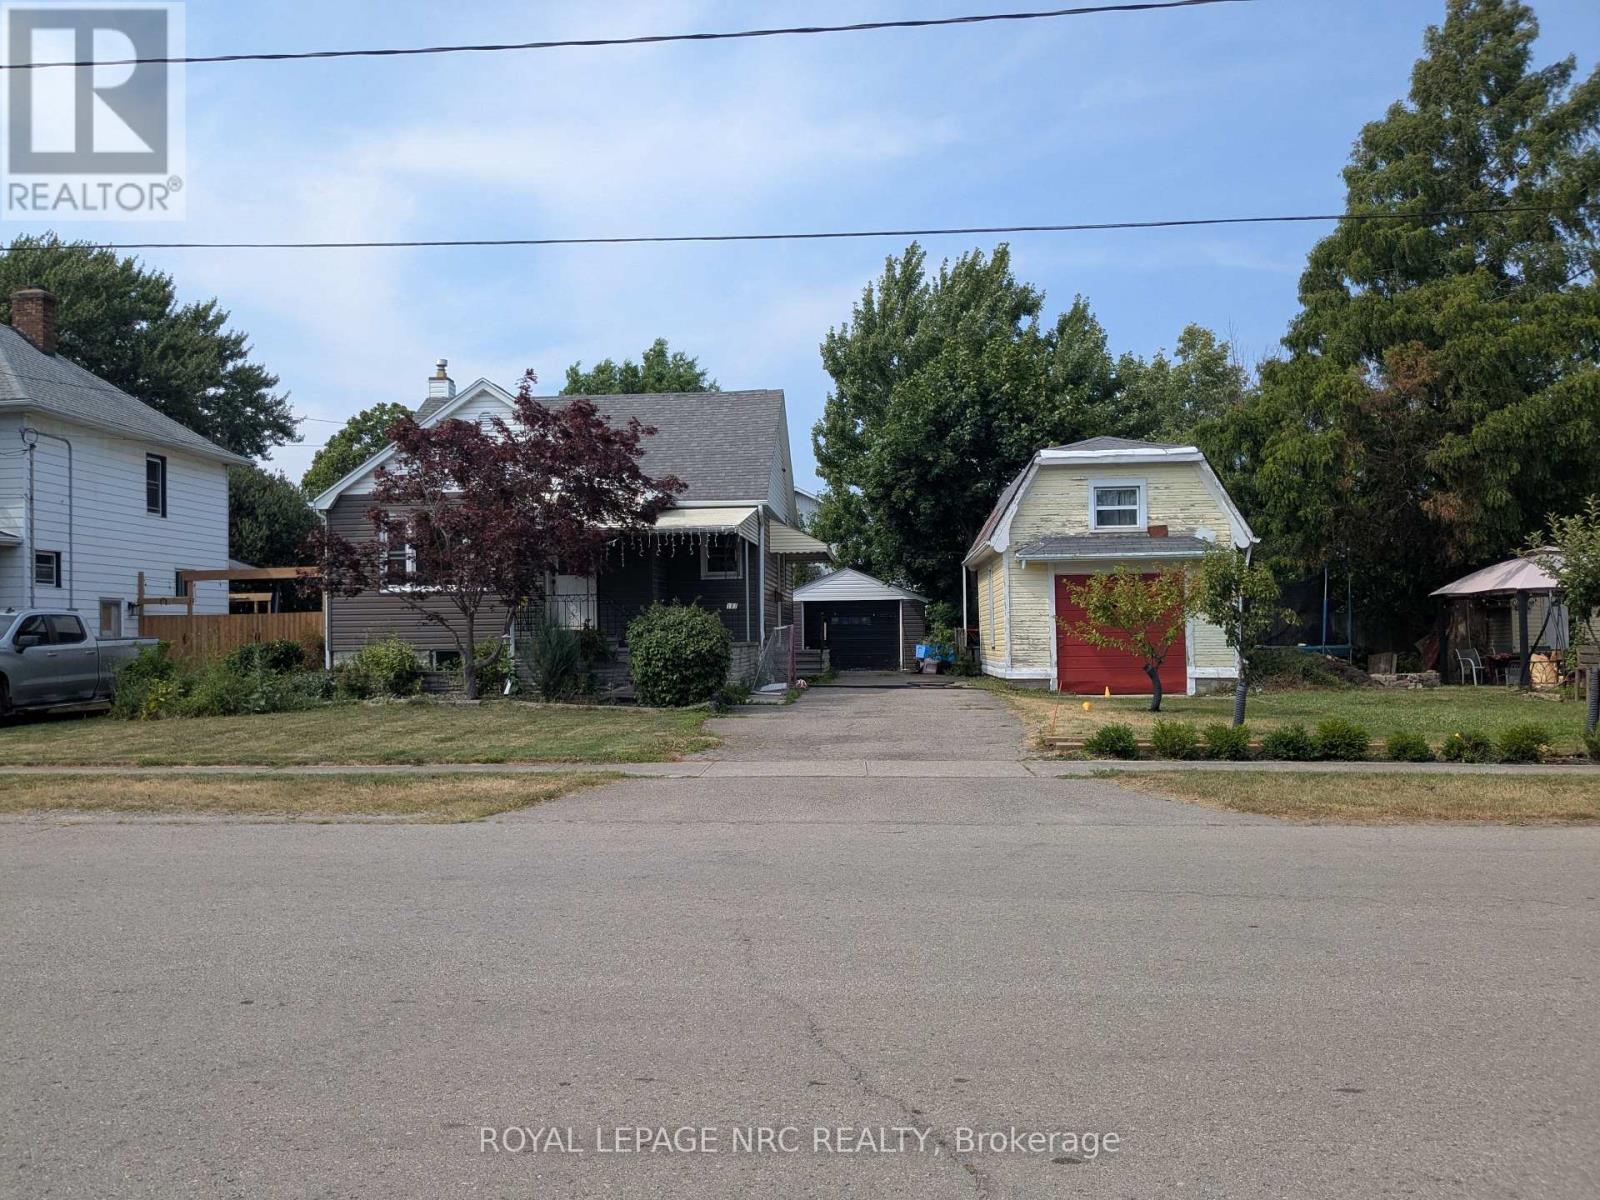
Be the first to live in this fully renovated, bright, and modern one bedroom apartment. Designed with an open concept layout, the space blends the kitchen, dining, and living areas to create a spacious environment perfect for relaxing. A bonus feature is the storage room, which is perfectly sized to be set up as a private, quiet home office for anyone working from home. The property also has a brand new bathroom complete with a walk-in shower. Situated in a quiet neighborhood, this lease includes shared access to laundry facilities, and shared access to a spacious backyard. This gorgeous renovation is completely move-in ready and waiting for its very first resident. (id:37087)
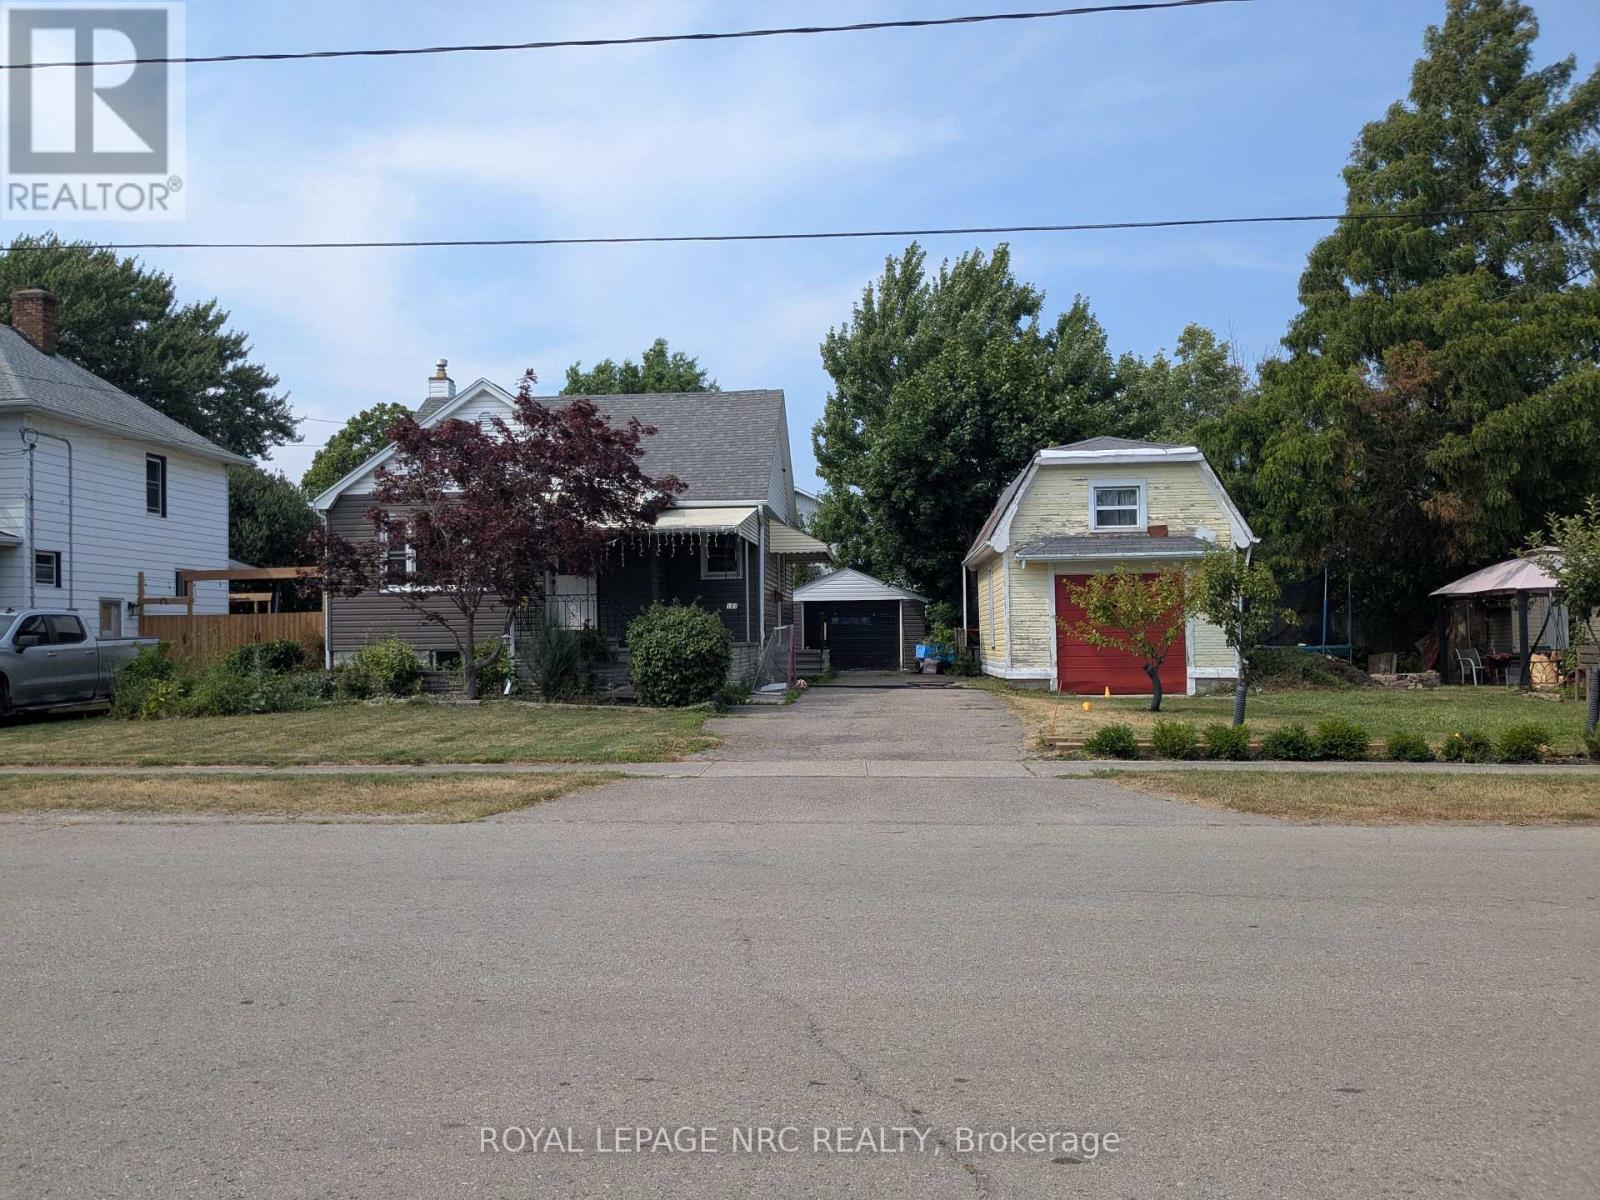
Upper - 187 Neff Street
Port Colborne, Ontario
Cute and tidy 2 bedroom main floor unit with new flooring and an updated bathroom. This spacious home offers a private entrance, on site shared laundry and a great front porch for relaxing. The unit includes driveway parking and a shared backyard. Tenant is responsible for a portion of the utilities and must maintain tenant insurance throughtout the lease term. Available for immediate occupancy. (id:37087)
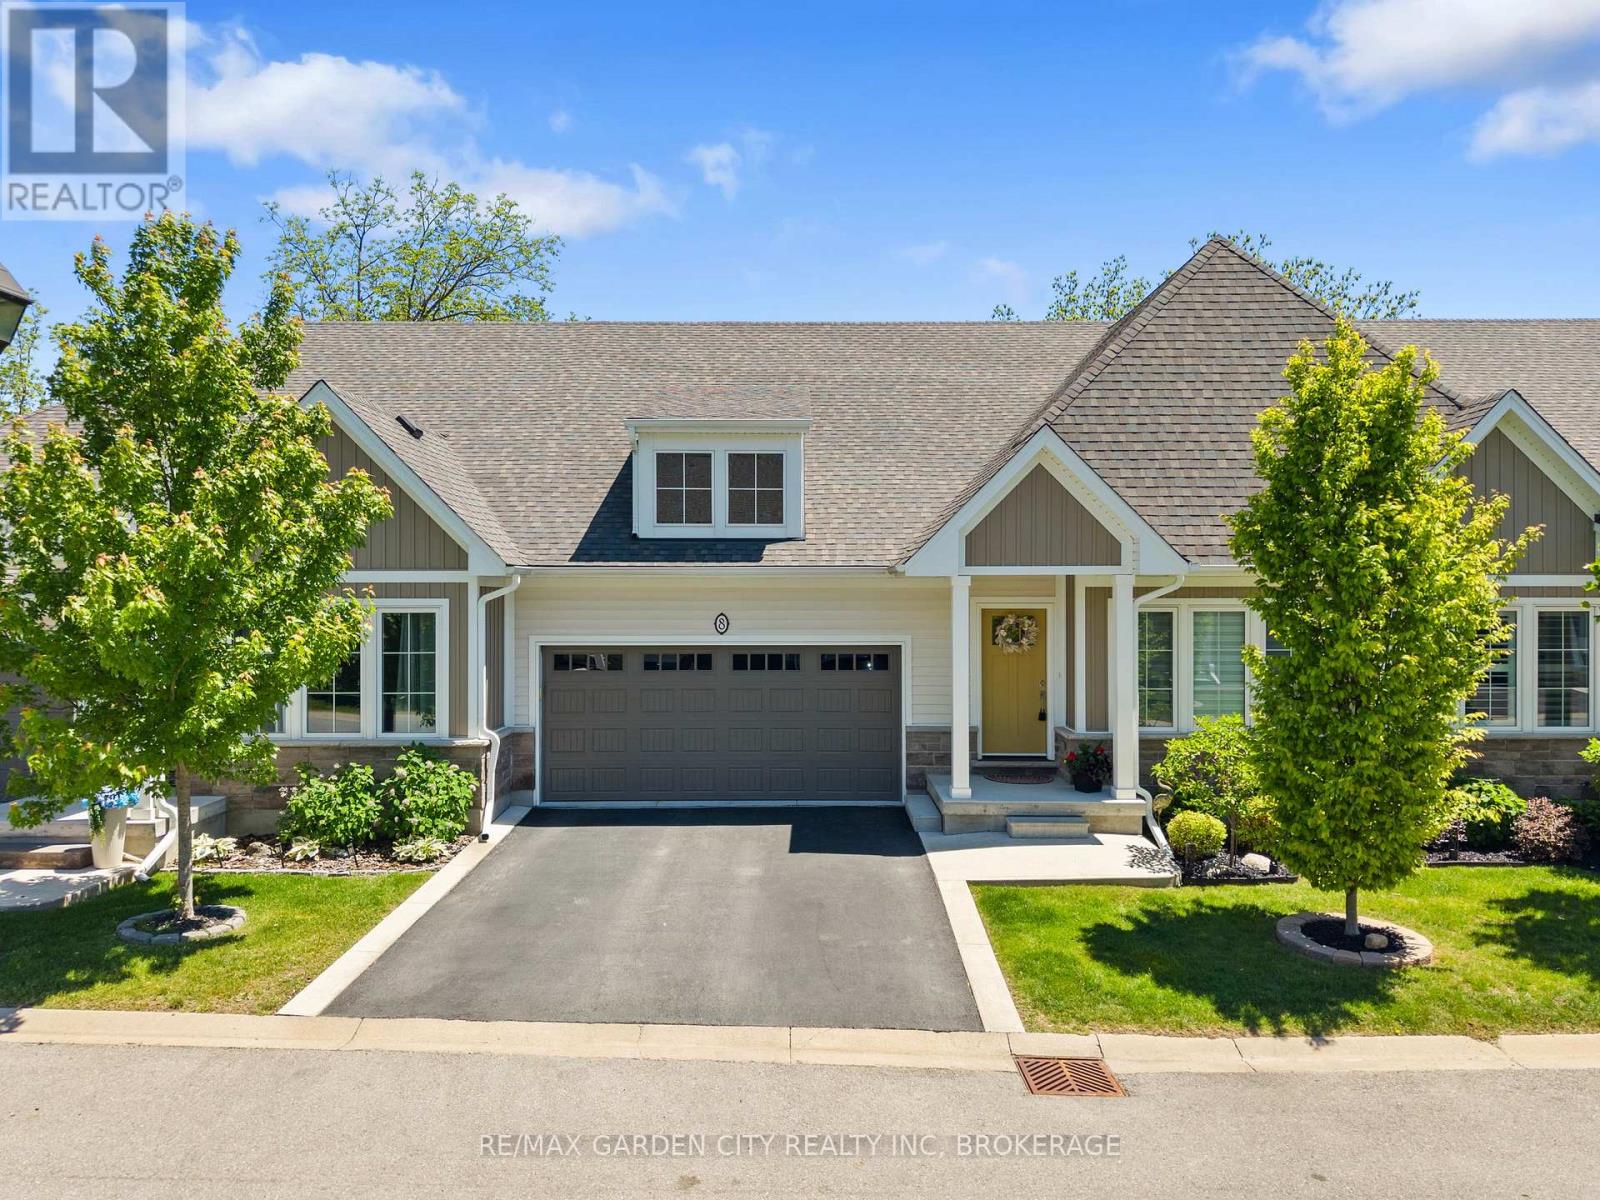
8 - 3573 Dominion Road
Fort Erie, Ontario
Forest-backed bungalow living with a double garage and finished walkout-a distinctive combination that truly sets this home apart. Welcome to 3573 Dominion Road, Unit 8, in Deerwood Lane, Ridgeway. Built by Southport in 2021, this beautifully finished bungalow townhome offers approximately 2,200 sq. ft. of finished living space, thoughtfully designed for buyers who want the ease of main-floor living without giving up space for guests or entertaining. The bright, open-concept main level features a vaulted great room with a gas fireplace, hardwood flooring, designer lighting, pot lights and patio doors opening to an upper deck overlooking the peaceful wooded backdrop. The upgraded kitchen is both attractive and highly functional, with custom cabinetry, quartz countertops, tiled backsplash, under-cabinet lighting, built-in appliances, a dedicated coffee station and an oversized island with breakfast seating. The spacious primary suite includes a walk-through closet with custom built-ins and a well-appointed ensuite with dual sinks and quartz counters. A flexible second main-floor bedroom or den provides space for guests, a home office or a quiet retreat. Main-floor laundry, inside garage access and a true double garage add everyday convenience. The finished walkout lower level expands the home's versatility with a large recreation room, custom bar and lounge area, an additional bedroom, full bathroom, quality vinyl plank flooring and patio doors leading to an aggregate concrete patio surrounded by a quiet, nature-filled setting. Located minutes from downtown Ridgeway, Crystal Beach, Lake Erie, the Friendship Trail, golf, shops, restaurants and the Peace Bridge, this home offers a comfortable balance of peaceful surroundings and convenient access to the Niagara lifestyle. An excellent option for right-sizers, retirees or buyers seeking a newer bungalow home with room to live, host and enjoy-without sacrificing garage space, quality finishes or a private rear setting. (id:37087)
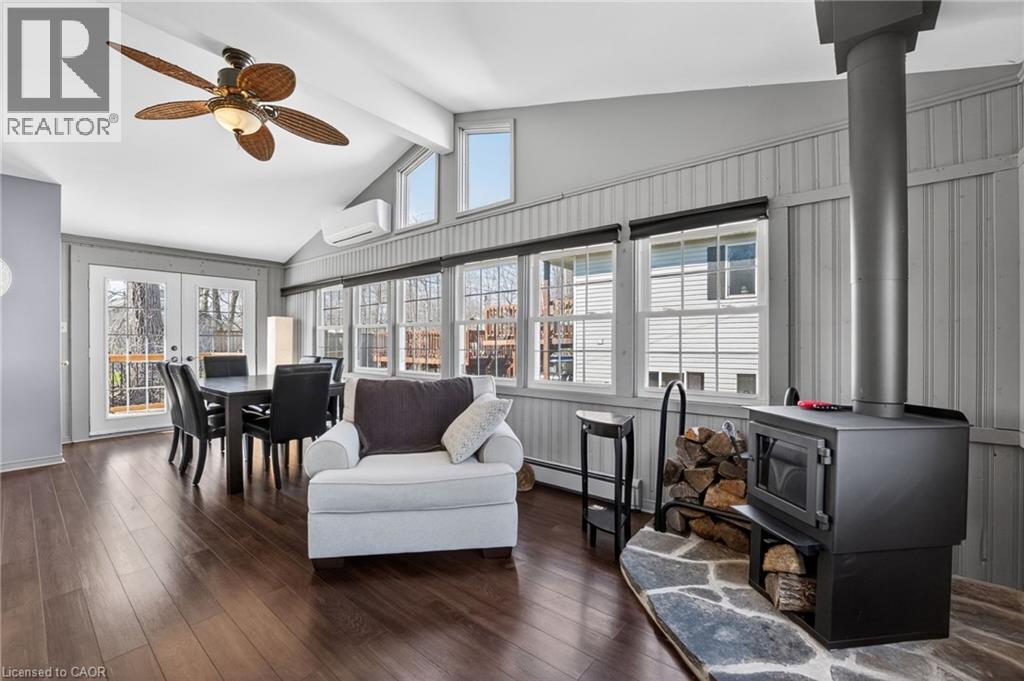
3149 Jewell Avenue
Fort Erie, Ontario
Set on a generous 0.25-acre lot, this home offers a peaceful setting while still being close to everything you need. This beautifully updated 1,149 sq. ft. bungalow offers warmth, character, and effortless one-floor living. The curb appeal stands out with its modern dark exterior, a front deck lounging space, and an expansive multi-tiered deck spanning the entire back of the home, perfect for summer evenings, entertaining, or quiet mornings. Inside the front door, a spacious foyer/mudroom adds everyday function and storage, leading into the grand living area where a soaring vaulted ceiling and vertical wood slat walls create a warm, inviting space rich in texture and character. The open-concept layout flows seamlessly from the kitchen into the dining area and secondary sitting space, all filled with natural light from oversized windows. Just off the dining area, a cozy sitting room with a wood-burning fireplace creates a natural extension of the living space, offering the perfect spot to unwind and enjoy a true cottage-like feel year-round. With two comfortable sized bedrooms, this home is perfectly suited for those looking to simplify or downsize without compromise. The spacious 4-piece bathroom features a jetted tub and separate shower, offering a relaxing retreat. The dedicated utility room with laundry enhances the ease of one-floor living. Located within walking distance to the beach and just minutes from historic downtown Ridgeway, you’ll enjoy easy access to charming boutique shops, local restaurants, everyday amenities, and the beloved Ridgeway Farmers’ Market, making it easy to embrace a relaxed, community-focused lifestyle you won't need to vacation from. (id:37087)
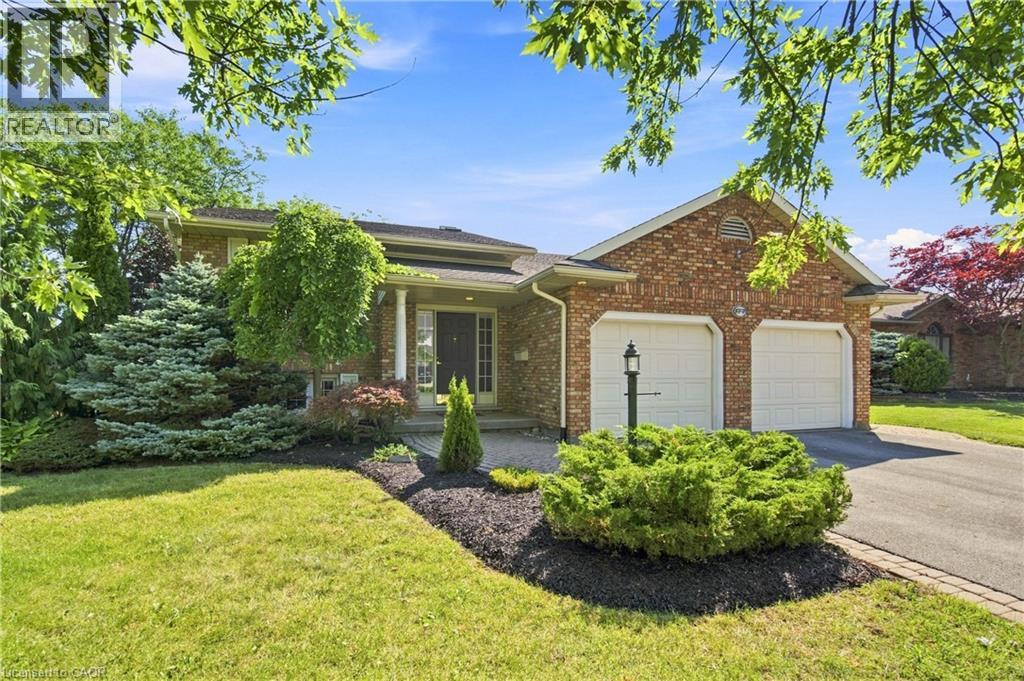
177 Northwood Drive
Welland, Ontario
Fantastic family home situated on a premium corner lot in a highly sought-after Welland location! Just minutes to Niagara College, Niagara Street shopping, Highway 406 access, and downtown Fonthill, this home offers the perfect blend of space, comfort, and convenience. The main floor features an ideal family-friendly layout with a bright living room, separate dining area, and an eat-in kitchen with patio doors leading to the backyard deck—perfect for summer entertaining. Three generously sized bedrooms and a spa-like bathroom with ensuite access complete the main level, while beautiful hardwood floors add warmth and character throughout. The bright and spacious finished basement provides exceptional additional living space, including a fourth bedroom, office, large rec room with a cozy gas fireplace, 3-piece bathroom, laundry area, and ample storage. Outside, enjoy outstanding curb appeal with attractive landscaping and a fully fenced backyard offering privacy and room for kids, pets, and outdoor gatherings. This is a fantastic opportunity to own a well-maintained family home in one of Welland’s most convenient neighbourhoods. (id:37087)

