



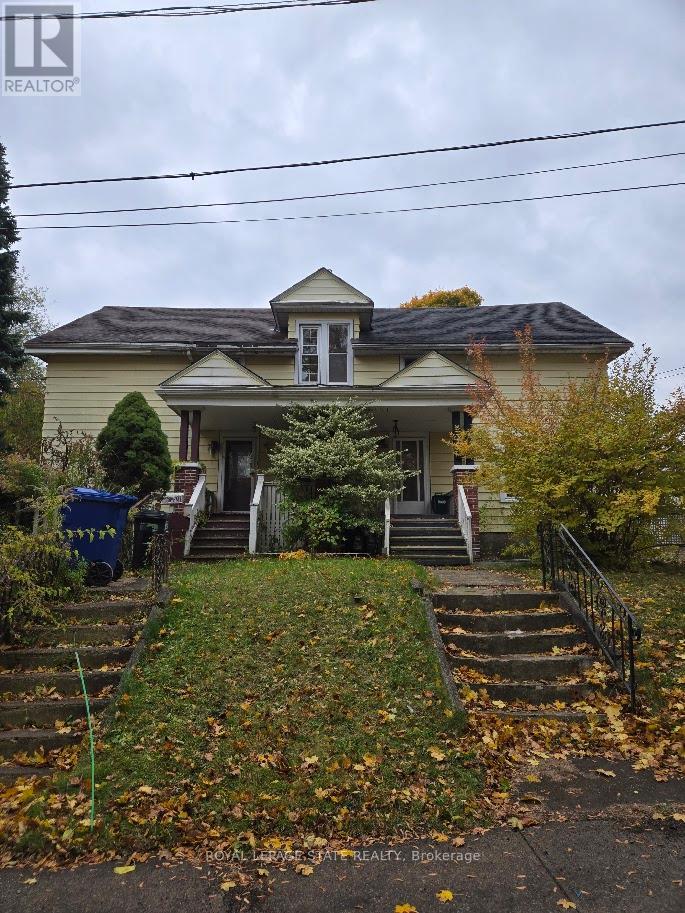
4336 Elgin Street
Niagara Falls, Ontario
Home is a Handyman Special. Home in need of repair. Lot size 60 x 109 ft. Sold "As is, Where is" basis. Seller makes no representations and/ or warranties. (id:37087)
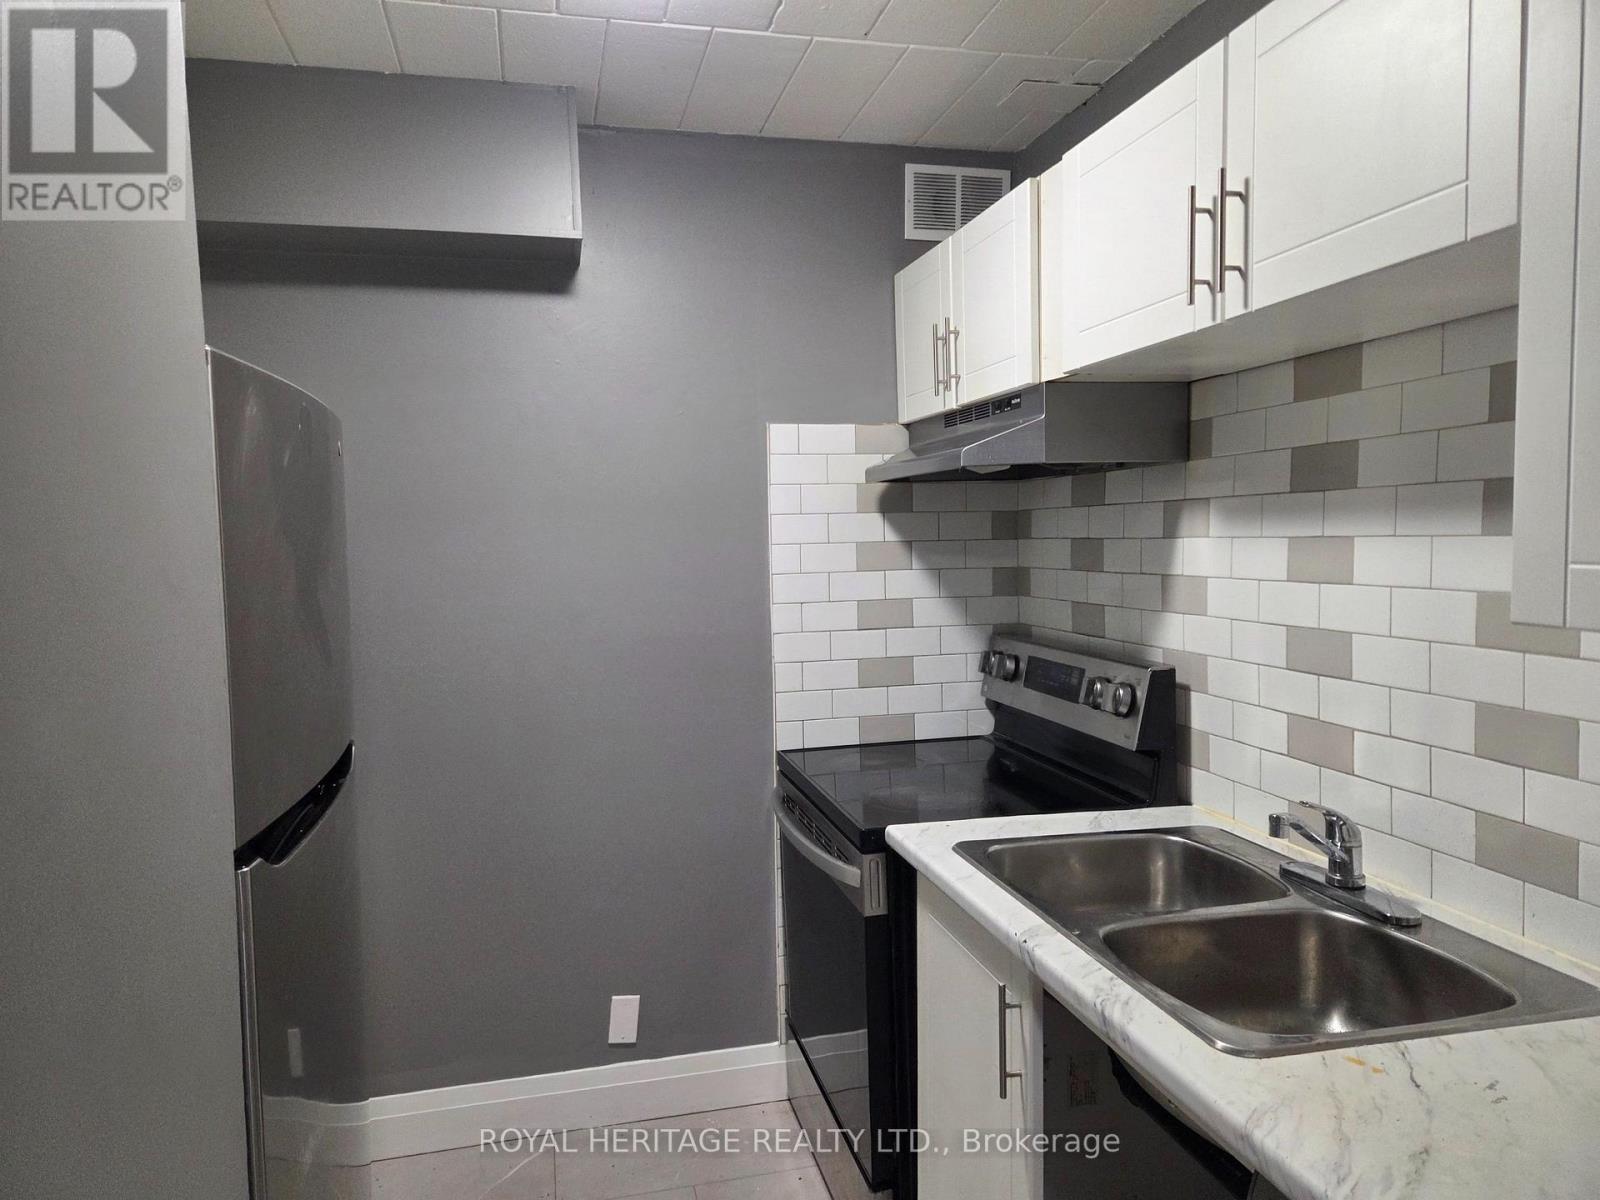
104 - 8800 Willoughby Drive
Niagara Falls, Ontario
Welcome to this Sparkling Two Bed One Bath. Move-in ready home. Enjoy a newly renovated Kitchen and 4 4-piece bath, Freshly Painted Throughout, a Large Living Space, Good-Sized bedrooms, Coin Laundry on Location, and Surface Parking available if desired. This Well Maintained Building is close to amenities & Public Transit. Highly Sought After Area. Shows A+++ Stainless Stove, Fridge, and Dishwasher. (id:37087)
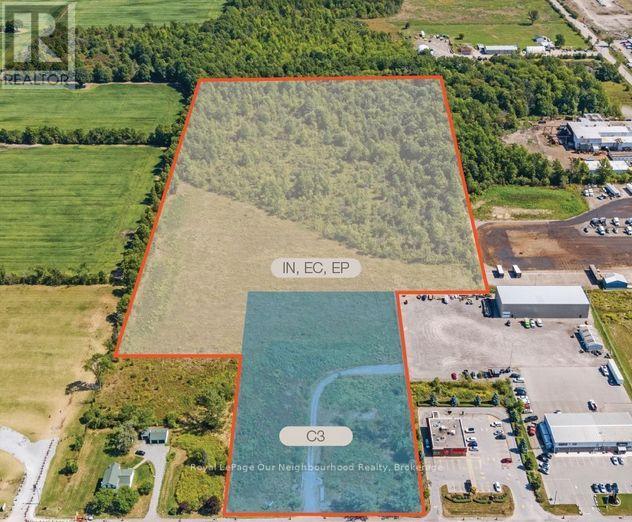
2800 Stevensville Road
Fort Erie, Ontario
Exceptional development opportunity offering approximately 22.5 acres of vacant land with a strategic mix of commercial and industrial zoning. The property features approximately 3.3 acres of commercial frontage along Stevensville Road with roughly 274 feet of exposure, while the balance is designated for industrial uses. Based on NPCA aerial mapping, the site provides an estimated 11.9 acres of usable land, including approximately 8.6 acres within the industrial portion.Ideally situated with full municipal services, including sanitary sewers, municipal water, and hydro available at the road, this property offers excellent accessibility and strong development potential. Surrounded by established commercial, industrial, and residential uses, it is located beside Tim Hortons and directly across from a garden centre and Safari Niagara. A comprehensive due diligence package has already been completed, including geotechnical, traffic, archaeological, and other supporting reports, making this an outstanding opportunity for developers, investors, and end users alike. (id:37087)
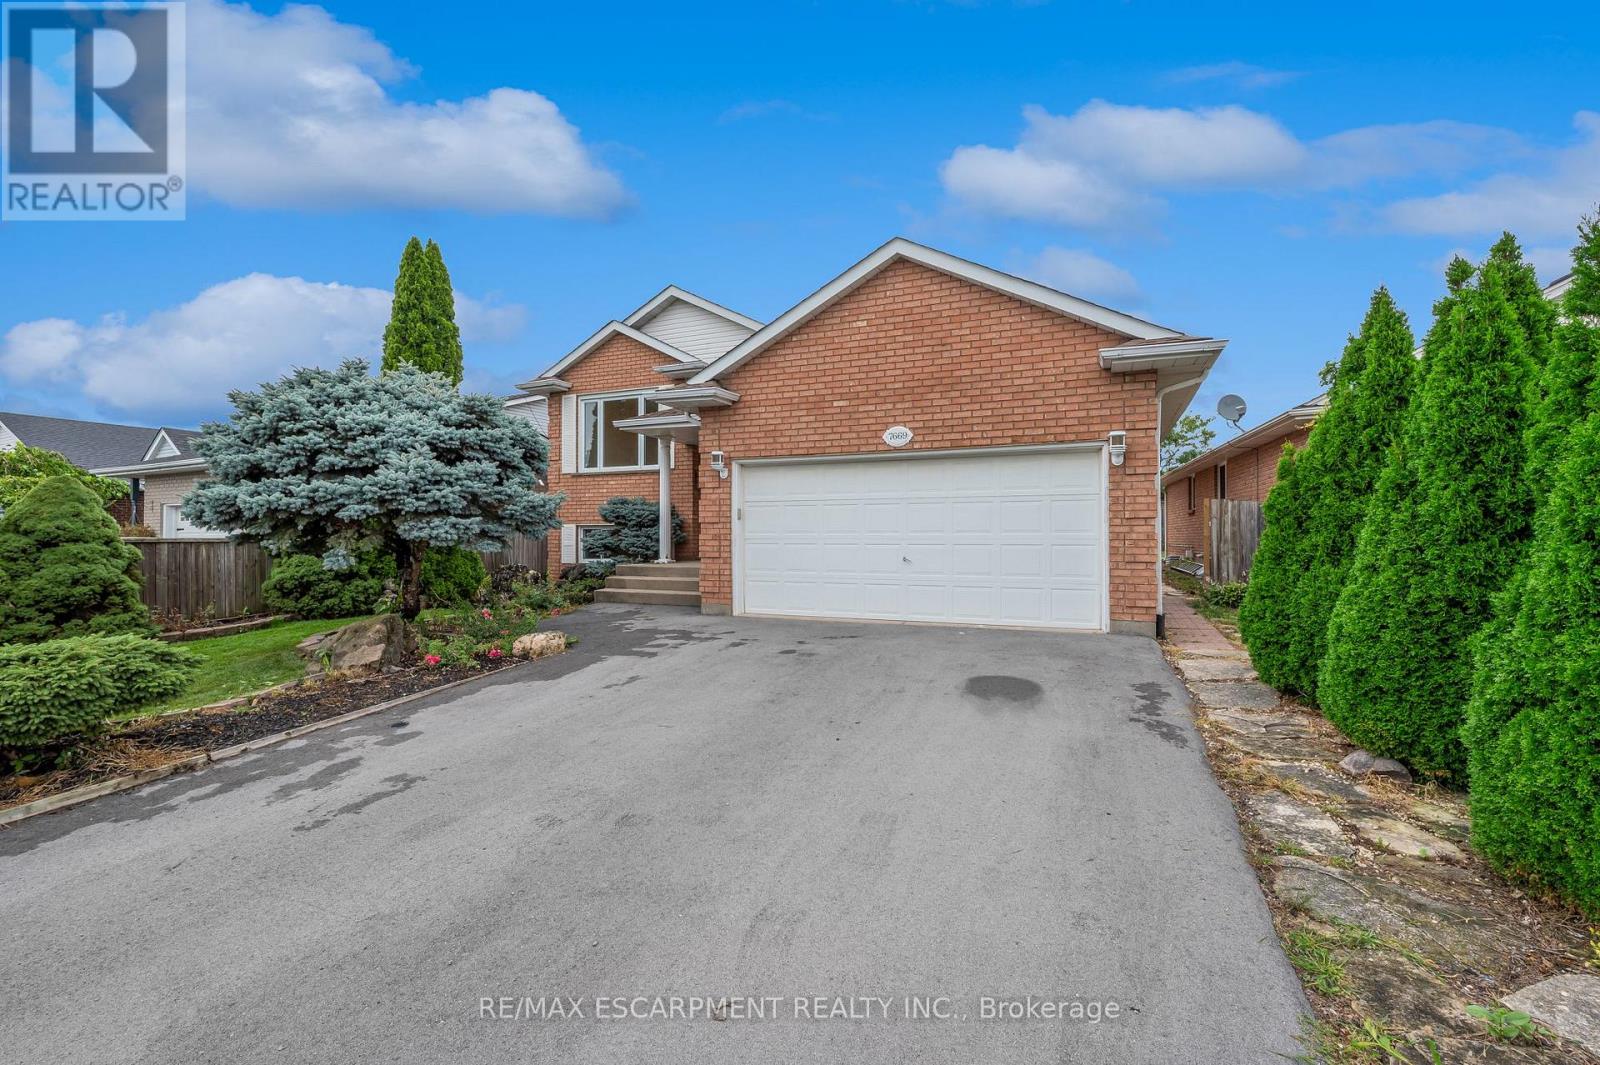
#lower - 7669 Alpine Drive
Niagara Falls, Ontario
Spacious and bright one-bedroom lower-level apartment in a detached home, located in the desirable Ascot neighbourhood. This legal secondary suite features an open-concept layout with a comfortable living area, dining space, and kitchen. The generously sized bedroom offers ample storage, complemented by a three-piece bathroom and convenient in-suite laundry. Enjoy exclusive use of the patio, plus one parking space. Ideally situated close to public transit, shopping, amenities, and major highways. Utilities are extra. Available September 01 for short or long-term lease. (id:37087)
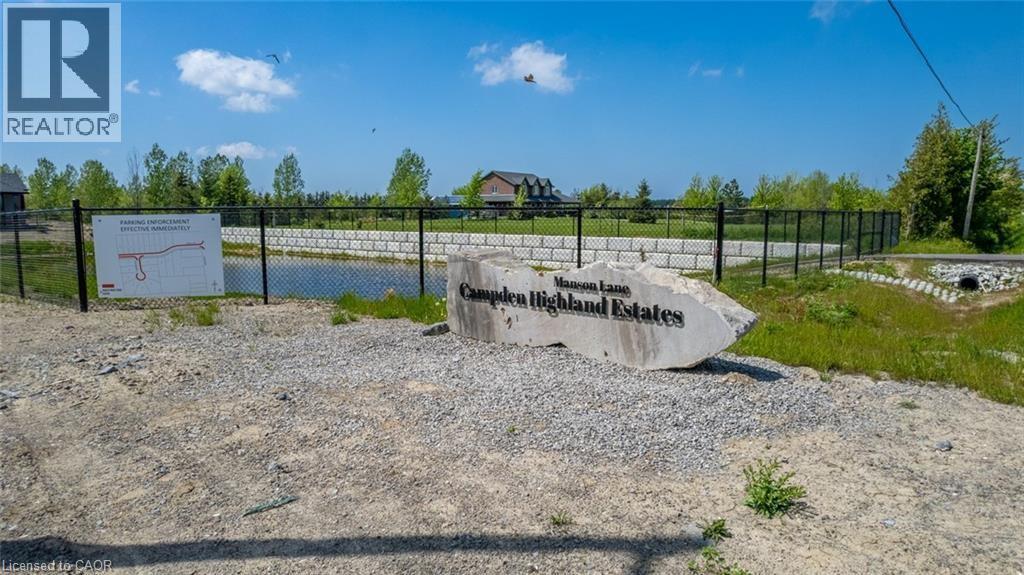
Lot 18 Vosburgh Place
Lincoln, Ontario
Welcome to the final opportunity to secure a prime piece of land in one of the area’s most prestigious custom home communities. Surrounded by beautifully crafted estate homes valued between $1.4M–$1.5M, this impressive 60’ x 127’ lot offers the perfect canvas to design and build your dream home. Tucked away on a quiet court, this is the last remaining lot permitting a spacious 3-car garage a rare and highly desirable feature within the neighbourhood. Whether you envision a modern architectural showpiece or a timeless traditional residence, this property provides the flexibility, space, and setting to bring your vision to life. Enjoy the perfect blend of luxury, privacy, and community living in an exclusive enclave where opportunities like this are increasingly rare. VTB financing available, offering added flexibility for qualified buyers. Don’t miss your chance to build your forever home in a truly exceptional location. (id:37087)
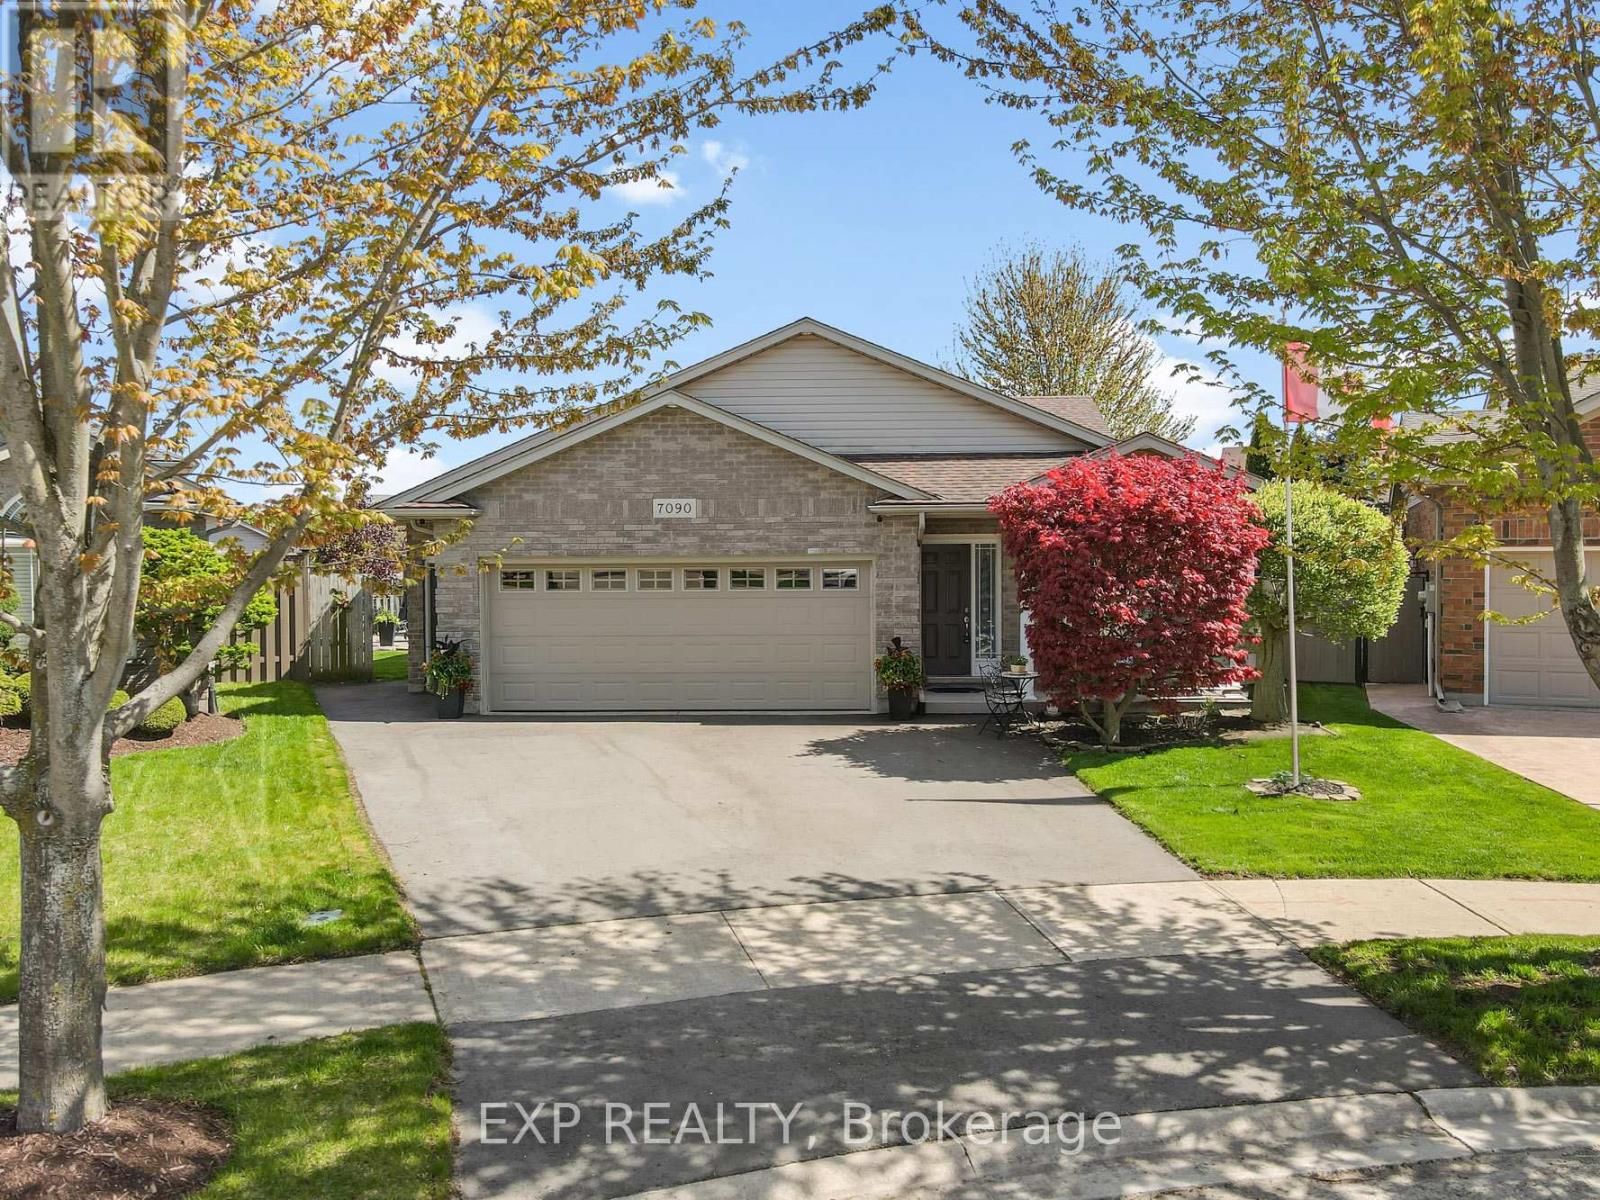
7090 Julie Drive
Niagara Falls, Ontario
Welcome to 7090 Julie Drive, a beautifully curated home nestled in the highly sought-after Forestview neighbourhood of Niagara Falls. Set on a spacious pie-shaped lot and surrounded by mature landscaping, this exceptional 4-level backsplit offers a seamless blend of comfort, style and refined living. From the moment you step inside, you're welcomed by a bright, open-concept main level where natural light pours through and effortlessly connects the living, dining and kitchen spaces. At the heart of the home, the stunning kitchen is designed for both everyday living and entertaining, featuring stone countertops, an expansive 10+ foot island and generous storage, the perfect place to gather with family and friends. Upstairs, the private bedroom level offers a peaceful retreat with a beautifully updated bathroom showcasing porcelain tile, a stone shower floor and premium Riobel fixtures, creating a spa-like experience at home. The lower level provides the space to unwind in a warm and inviting family room, complete with a gas fireplace and custom-built bar, an ideal setting for cozy evenings or hosting guests. An additional bedroom and full bathroom provide flexibility for growing families or visiting guests. The basement offers added versatility with a separate entrance from the garage, a cold cellar and a rough-in for a future bathroom, presenting excellent potential for expanded living space. Step outside to your own private backyard oasis, thoughtfully designed with a two-tier concrete patio, natural gas hookup and a spacious 12x12 shed. Whether you're entertaining under the stars or enjoying a quiet morning coffee, this beautifully landscaped space offers a true sense of retreat. Perfectly located just minutes from highway access, top-rated schools, community centre, Costco and everyday amenities, this home combines location, lifestyle and thoughtful design in one of Niagara's most desirable neighbourhoods. Book your showing today! (id:37087)
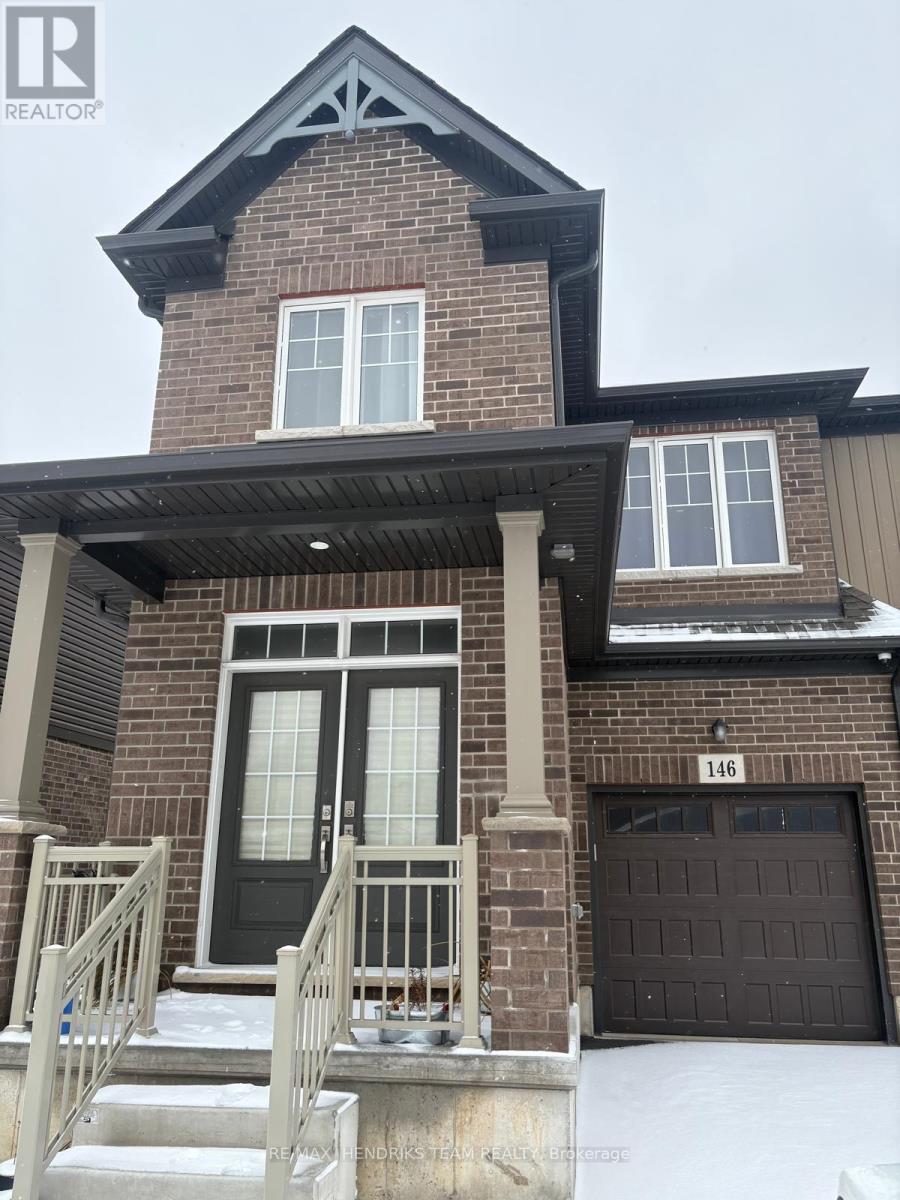
Basement Unit Only - 146 Bur Oak Drive
Thorold, Ontario
Charming one-bedroom basement unit located in a great neighbourhood, featuring your own private side entrance for added convenience and privacy. Ideally situated with easy highway access and close to shopping, grocery stores, and public transit. Tenant is to pay 4 (id:37087)
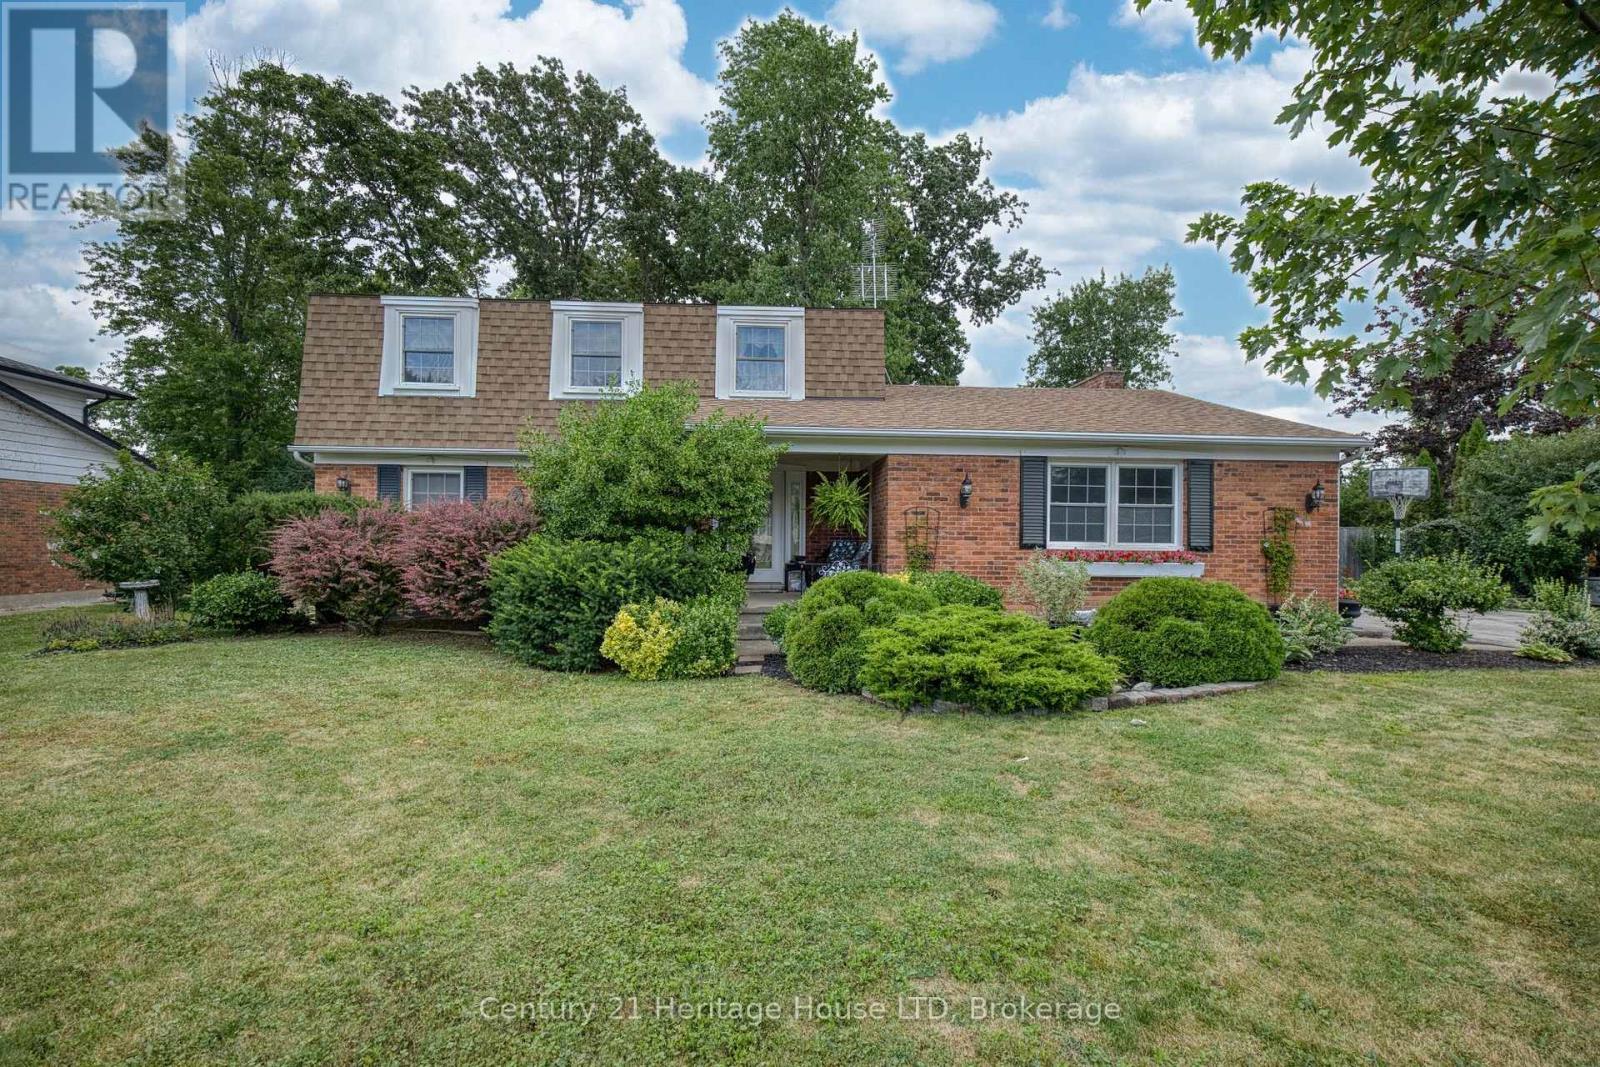
688 Daytona Drive
Fort Erie, Ontario
Spacious two-storey home located in one of Crescent Park's most established and sought-after neighbourhoods. Conveniently situated near the Boys & Girls Club, two public schools, the Friendship Trail, the arena, and the lake, this location offers an ideal setting for family living. With 5 bedrooms and 3 bathrooms, this home provides plenty of space for a growing family while still offering privacy. The main floor features a formal living room, separate dining room, and a generous great room, creating flexible living and entertaining spaces. The home also offers excellent access to the large backyard, making indoor and outdoor living easy. Outside, you'll appreciate the paved driveway with ample parking, mature landscaping, and a spacious backyard. The full basement provides excellent potential for additional finished living space. Additional updates include a furnace (approximately 10 years), central air conditioning (approximately 6 years), and roof shingles (approximately 8 years). (id:37087)
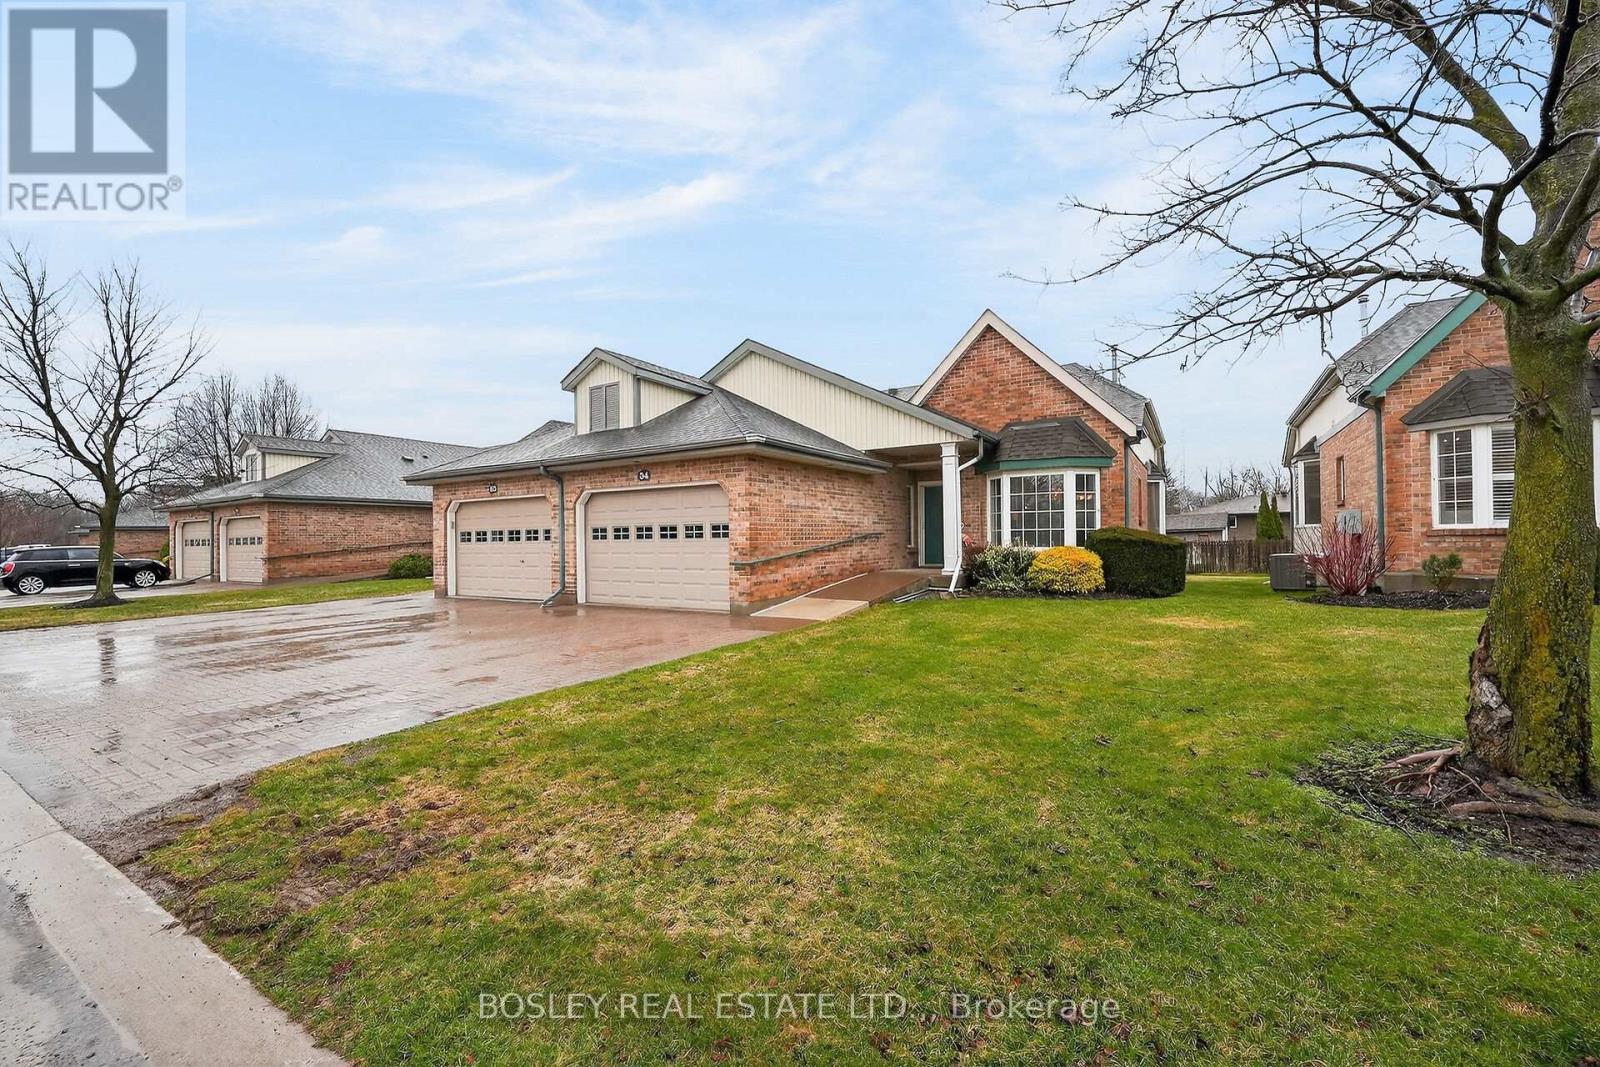
34 - 121 Glen Morris Drive
St. Catharines, Ontario
Welcome to this charming bungalow-style end-unit condo townhouse in Winston Glen. This home offers 2 bedrooms, 3 bathrooms, a main-floor den and a downstairs office, providing versatile spaces for work, hobbies, or relaxation. Enjoy the convenience of main-floor laundry, a 2-piece bath, and a spacious primary bedroom overlooking the backyard, complete with a 4-piece ensuite (tub fitted for walk-in access). Hardwood floors on the main level, bay windows, a gas fireplace, and patio doors (2025) leading to the rear deck (2025) make it perfect for enjoying your time outdoors. The basement offers a generously sized recreational room, den, a 4-piece bathroom, and a utility/storage room. Maintenance fees include Water, Grass Cutting, Snow Removal, Cable TV, and High Speed Internet. Conveniently located close to Highway 406, Pen Centre, parks, and all essential amenities. Book your showing today! (id:37087)
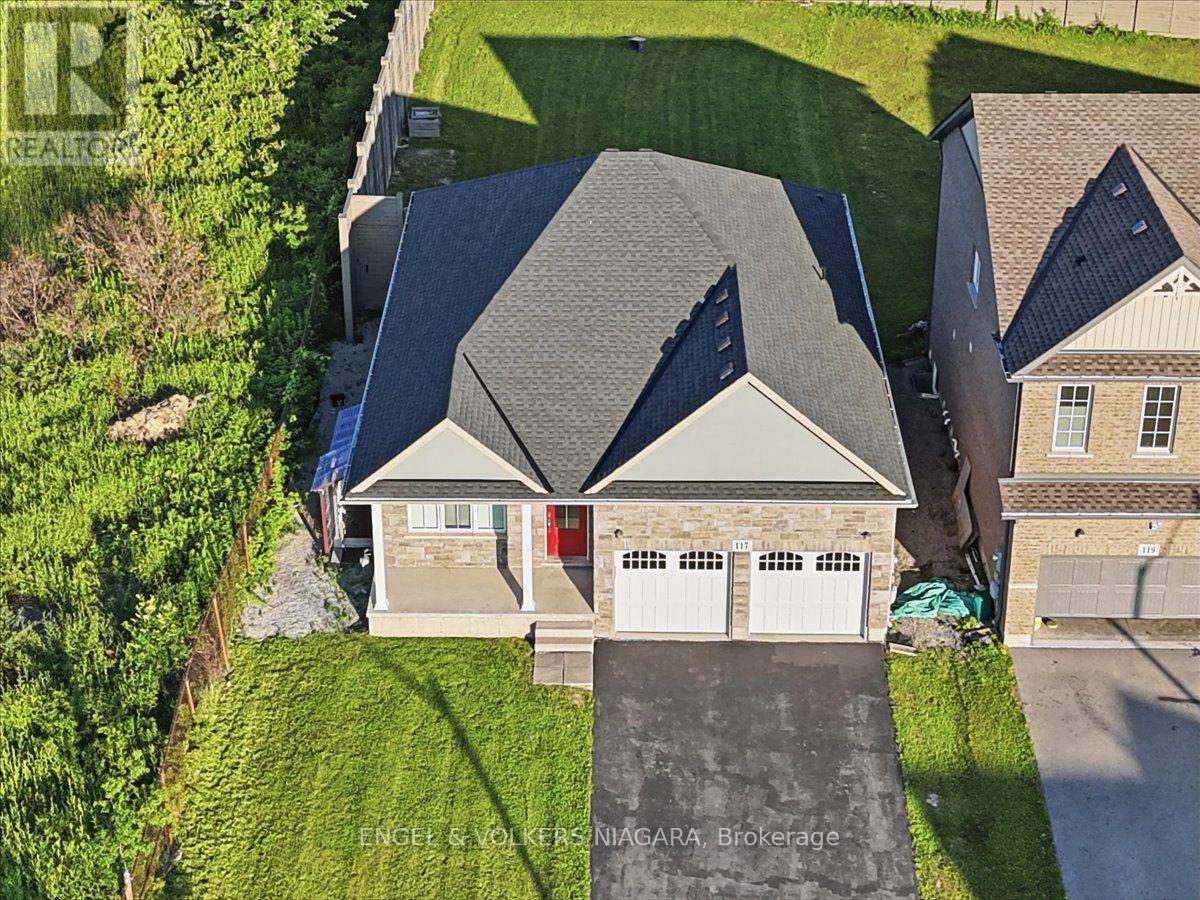
117 Juneberry Road
Thorold, Ontario
Welcome to this well-appointed detached bungalow with finished basement, in a prime Thorold location, just minutes from Brock University. Offering exceptional flexibility, this property is ideal for multi-generational living or as an income-generating investment.The main level features a bright living room, a modern kitchen with quartz countertops, a dining area, a spacious primary bedroom with a private ensuite, a second bedroom, a versatile den, an additional 4-piece bathroom and main floor laundry room.The basement finished by the builder, with a separate entrance, offers excellent in-law or rental potential and includes three bedrooms, a full kitchen, a spacious rec room, and a 4-piece bathroom with washer dryer. Additional highlights include a double-car garage, ample driveway parking, and a large backyard.Conveniently located near Brock University, schools, shopping, parks, public transit, and other everyday amenities, this property presents an excellent opportunity for families, investors, or buyers seeking flexible living space with income potential. (id:37087)
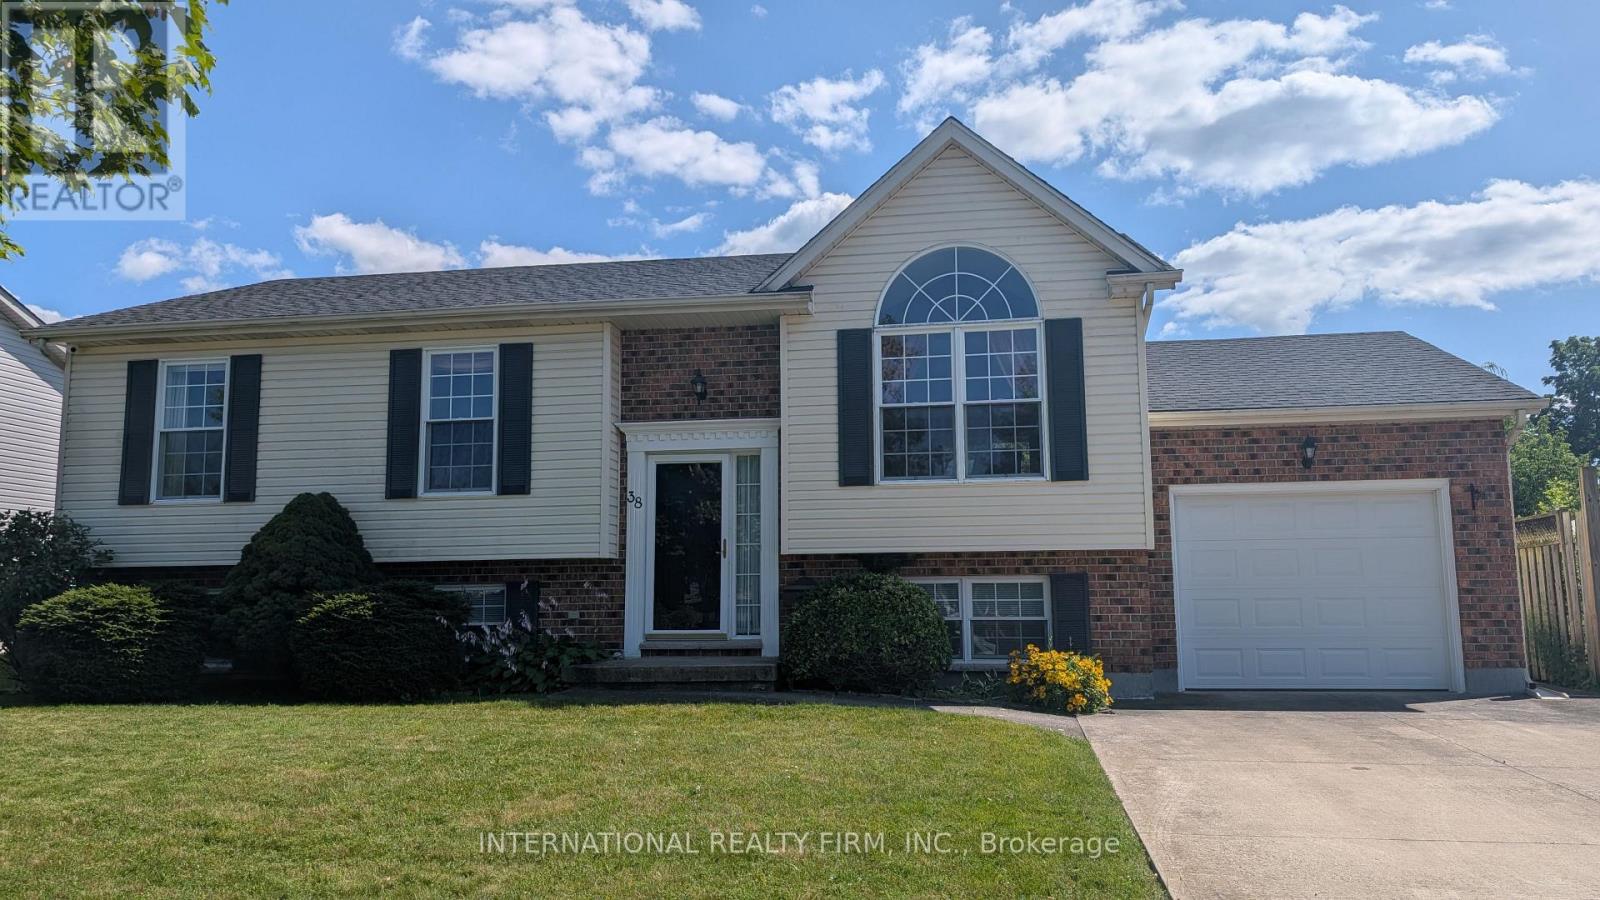
38 Windle Village Crescent
Thorold, Ontario
Spacious and Bright Well-Maintained 3 Bedroom Open Concept Home with Ample Sunlight in All Rooms. Recently Updated with New Washroom in Basement and New Washroom Tiles on Main Floor. Over 2000Sqft of Living Space with 2 Additional Bedrooms and 3pc Washroom in Basement, Perfect for Growing Families or In-Law Suite. Walk Out from Dining Room to an Oversized Backyard with Large Deck, Ideal for Entertaining Guests. Very Quiet Neighbourhood within Distance Drive to St Catharines and Niagara Falls. (id:37087)
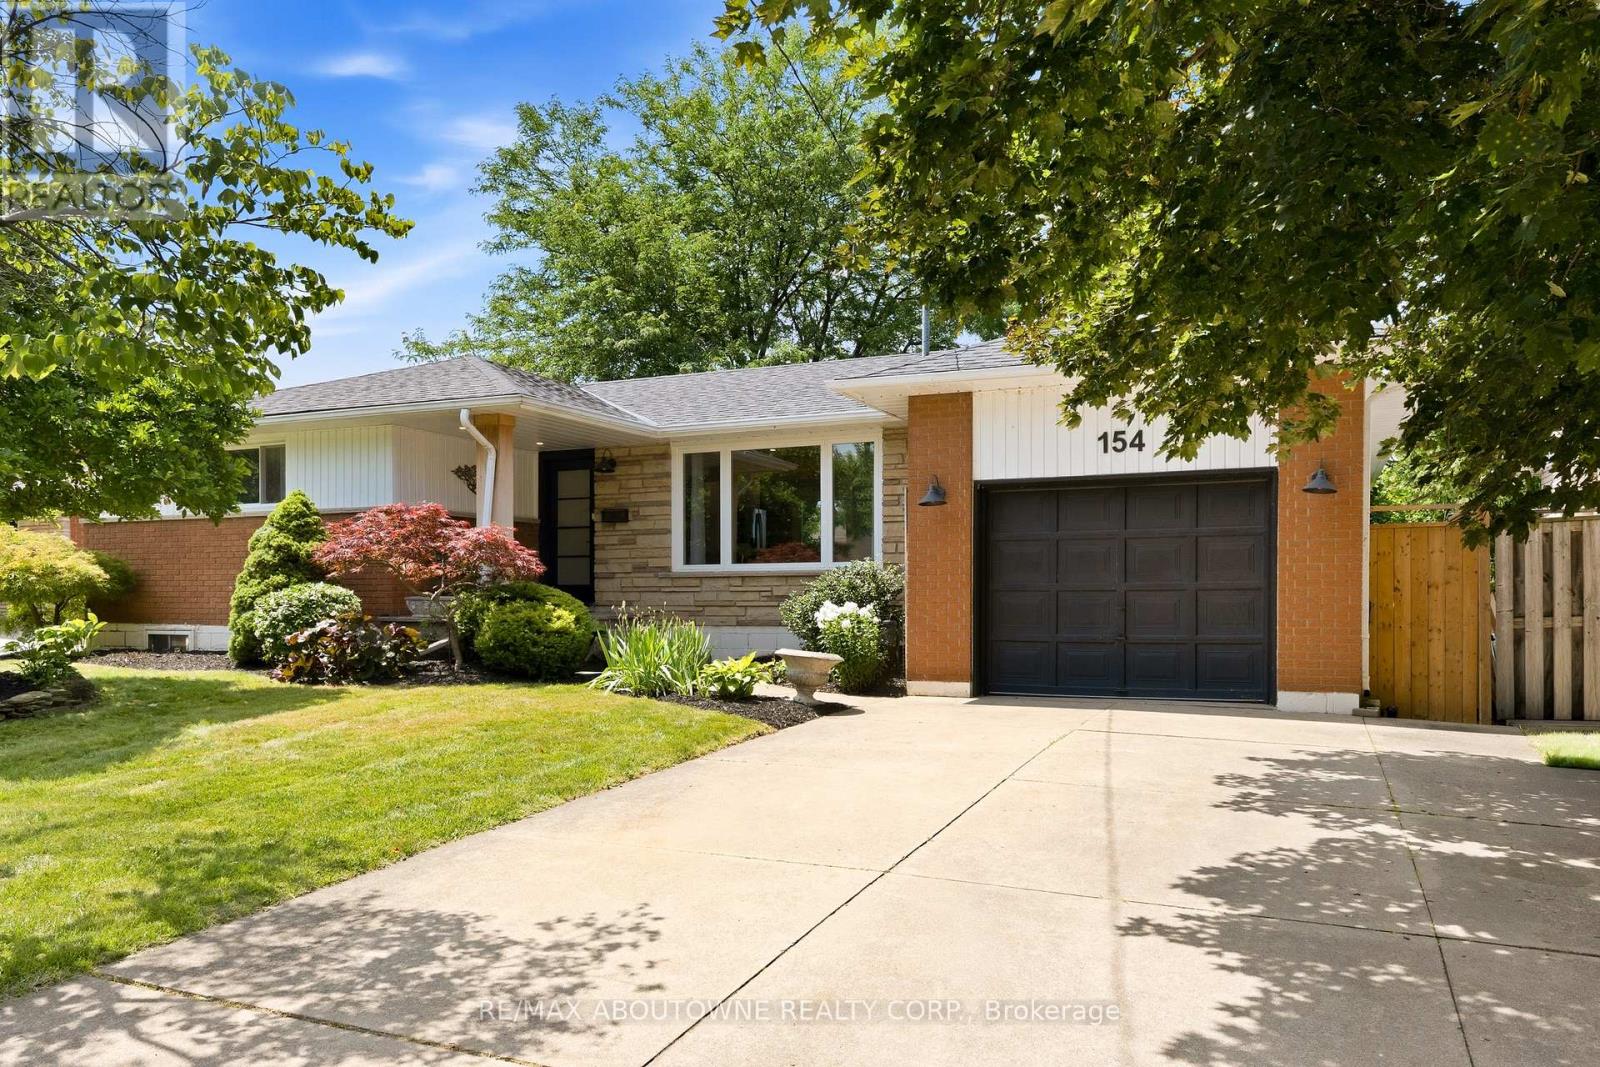
154 Lakeside Drive
Grimsby, Ontario
Welcome to 154 Lakeside Drive, a beautifully updated home in Grimsby By The Lake, just moments from the waterfront, marina, and Murray Street Park. Thoughtfully renovated in 2023, this inviting property offers stylish finishes, a functional layout and flexible living space for daily life and entertaining. Mature landscaping, a fenced yard and a generous lot complete the serene outdoor setting. Inside, the foyer opens to a spacious main level where large windows, pot lighting and blonde luxury vinyl plank flooring create a warm, contemporary feel. At the heart of the home is an open-concept kitchen featuring white shaker cabinetry, glass display cabinets, gold hardware, quartz countertops, stainless steel appliances, a Spanish tile backsplash, pantry storage, open shelving, a breakfast peninsula and a built-in bar fridge. A natural wood beam and glass stair railing add architectural interest, while the dining area is finished with a distinctive wood board-and-beam ceiling. Sliding doors lead to a tranquil sunroom overlooking the backyard, creating a comfortable space to enjoy throughout the seasons. Three bedrooms are located on the main level, including a spacious primary bedroom with double closets, along with a renovated full bathroom. The finished lower level provides additional living space for movie nights, games, gatherings or quiet evenings by the fireplace. A versatile bonus room can serve as a guest bedroom, home office or gym. A renovated bathroom with an oversized glass shower, along with a separate laundry room and cold storage, adds everyday convenience. The layout also offers excellent potential for an in-law suite. Outside, the fenced backyard includes a bonus structure that could become a playhouse, greenhouse, studio or private retreat. Updates include shingles completed in 2022 and an electrical panel updated in April 2023. A move-in-ready home in a welcoming lakeside community, close to the water, marina, parks and everything Grimsby has to offer. (id:37087)
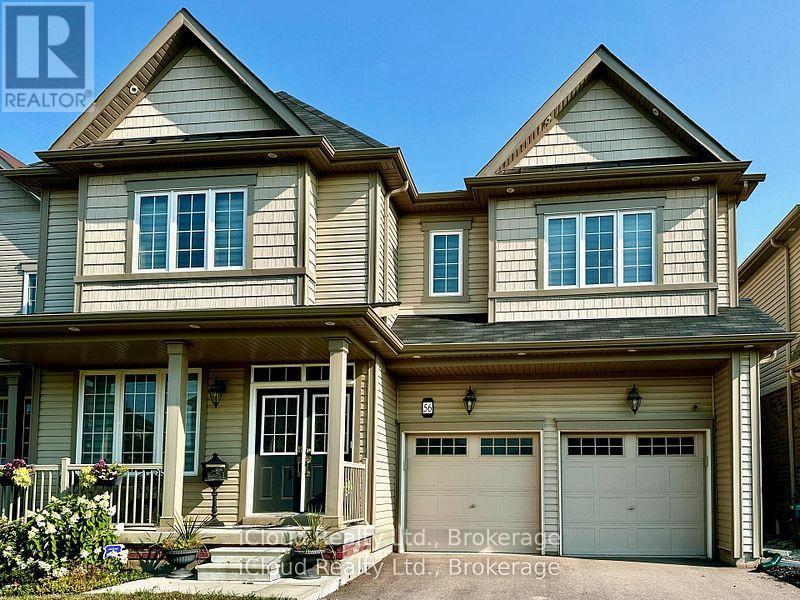
56 Esther Crescent
Thorold, Ontario
Prestigious luxury home with over $300,000 in meticulous upgrades. This stunning 4-bedroom, 4-bathroom residence offers 3,532 sq. ft. above grade on a premium 44-ft lot with no sidewalk and no rear neighbours ensuring privacy and curb appeal. Inside, you'll find all hardwood and premium shiny marble flooring, iron pickets, smooth ceilings, tall doors, upgraded trim, elegant wainscoting, and crown moulding. The custom gourmet kitchen is a chef's dream, featuring a WOLF gas range, Bosch double wall oven & microwave ovens, Bosch fridge and dishwasher, pot filler, stylish backsplash, granite counters, contrast centre island, extended cabinetry, and a walk-in butler's pantry. The spacious family room with built-in shelving, three oversized windows, and a gas fireplace. Enjoy formal entertaining in the separate dining room and productivity in the private main floor den with window & French doors. The smart mudroom offers built-in bench seating and ample storage. Upstairs, discover four generously master room sized bedrooms, each with walk-in closets and ensuite or semi-ensuite access with double sinks vanities. The luxurious primary suite boasts a spa-inspired ensuite with frameless glass shower, soaker tub, private water closet, heated towel rack, Bluetooth mirrors, and a massive walk-in closet like a DEN. A second primary suite offers its own private ensuite with rain shower.Second floor big laundry room includes a double linen closet and tub. Smart home features abound: built-in wall speakers with displays, Wi-Fi garage door openers with cameras and battery backup, digital fan timers, smart switches, smart dual Wi-Fi pot lights, CAT6 wiring, and Gigabit Ethernet. The unfinished basement includes a cold cellar, upgraded windows, and a 3-piece bath rough-in. Additional highlights: 200-amp panel, 3.5-ton A/C, water softener, filtration system, and humidifier. Total of 6 parking spaces. A rare combination of luxury, privacy, and intelligent designcrafted for modern living. (id:37087)
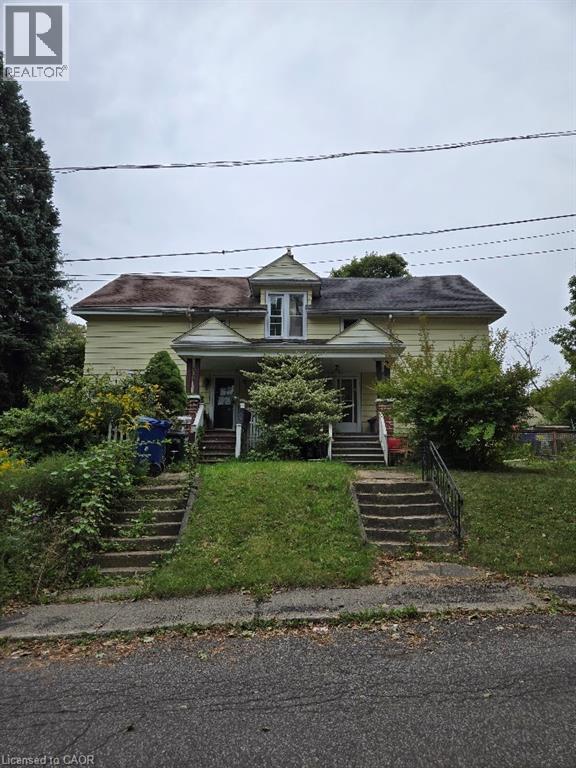
4340 Elgin Street
Niagara Falls, Ontario
Home is a handyman special. Lot size is 60 x 109Ft. Sold as is, where is basis. Seller makes no representations and/or warranties. All room sizes are approx. Note: Hydro is off, proceed with caution. (id:37087)
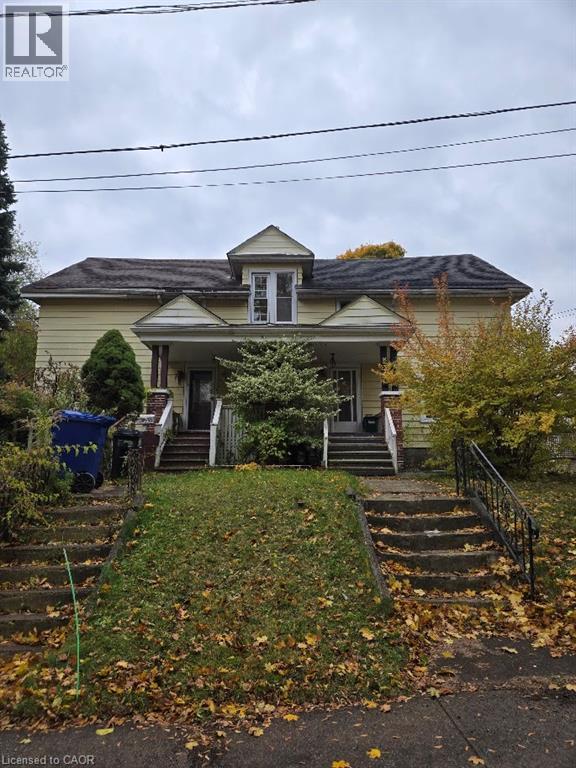
4336 Elgin Street
Niagara Falls, Ontario
Home is a Handyman Special. Home in need of repair. Lot size 60 x 109 ft. Sold As is, Where is basis. Seller makes no representations and/ or warranties. (id:37087)
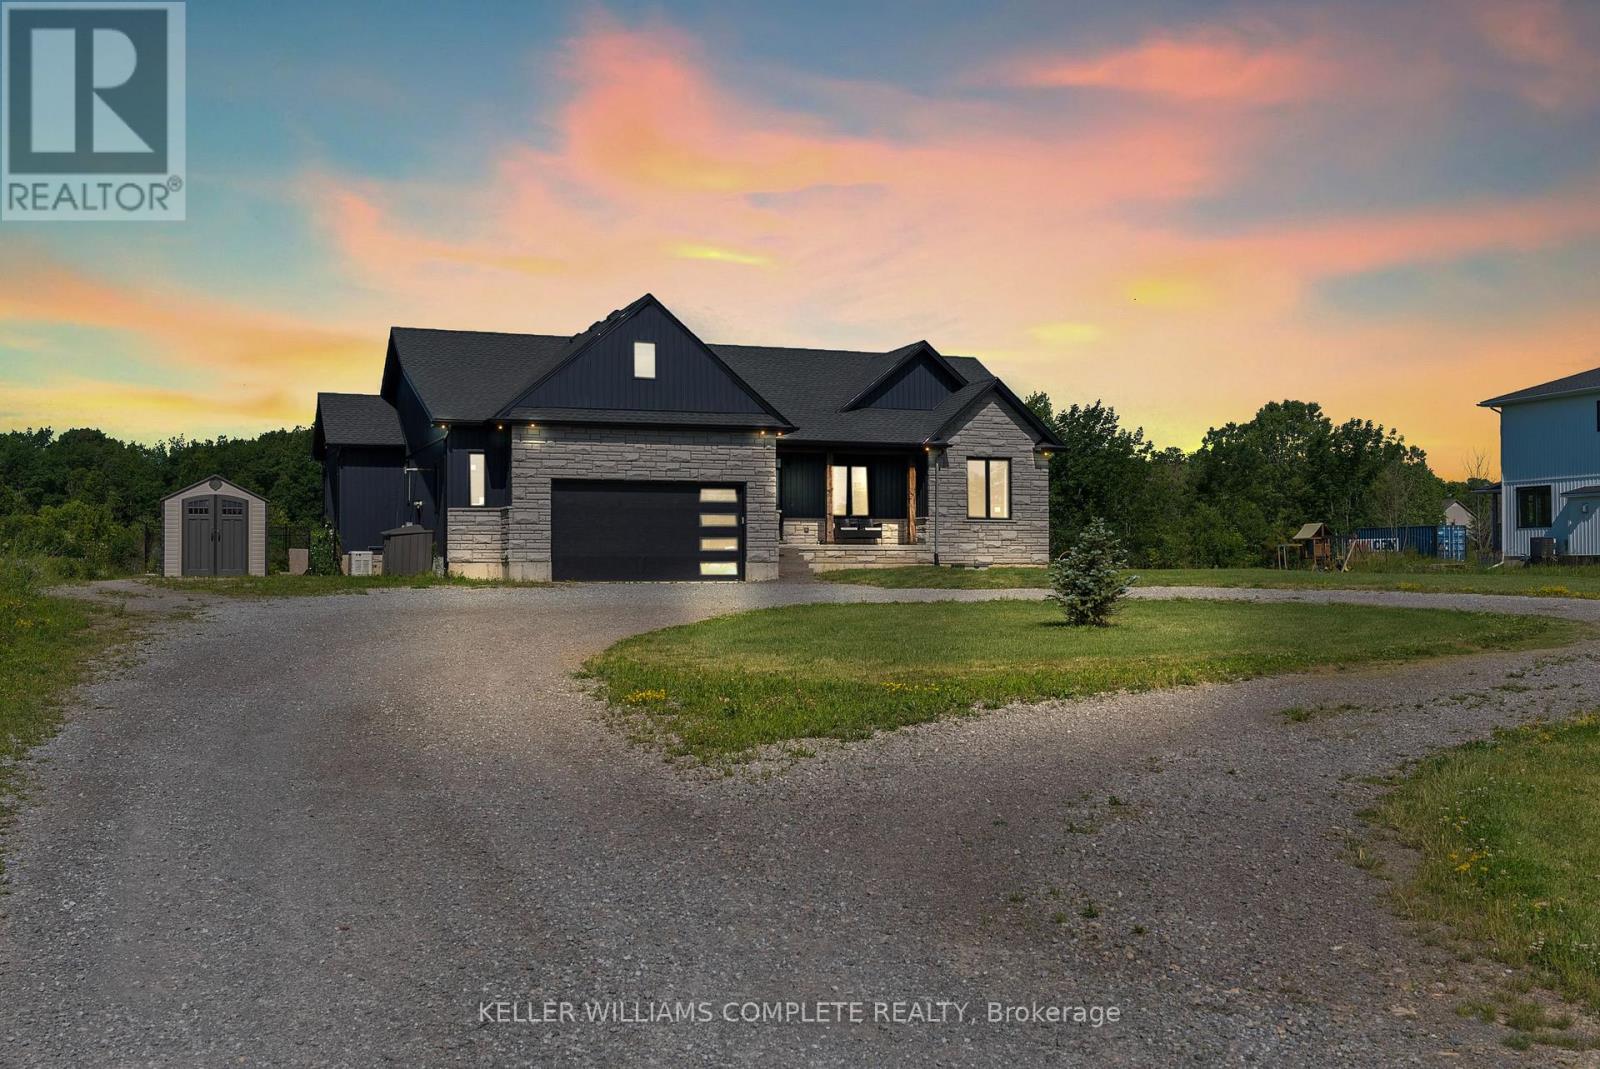
641 Burleigh Road N
Fort Erie, Ontario
Welcome to 641 Burleigh Road N - a beautifully maintained raised bungalow set on 2.48 private acres, offering the perfect blend of modern comfort and peaceful rural living just minutes from downtown Ridgeway and the shores of Lake Erie. Step inside to a bright, open-concept main floor where the foyer flows into a spacious living and dining area designed for both everyday living and entertaining. The living room features a gas fireplace with floor-to-ceiling tile, large windows, and sliding doors that fill the space with natural light and lead to the outdoor living area. The kitchen impresses with quartz countertops, crisp white cabinetry, built-in appliances, and a sink overlooking the private backyard. A formal dining area adds the perfect space for family gatherings. The primary suite is thoughtfully set apart on one side of the home, offering a private retreat with a walk-in closet and a spa-like ensuite featuring a stand-alone tub and custom glass shower. Two additional bedrooms, a 4-piece bathroom, and main floor laundry complete the main level. The fully finished lower level extends your living space with laminate flooring, a large rec room and gym area, plus a fully functional in-law suite with separate entrance, kitchen, bathroom, bedroom, and its own laundry-ideal for extended family or income potential. Additional features include a water filtration system, whole-home Sonos speaker system (including garage), wired security camera system, central vac, and a Generac generator for peace of mind. Enjoy outdoor living on the fully screened-in patio overlooking your expansive backyard with endless potential. Offering privacy, space, and modern finishes throughout, this home delivers true country living just minutes from town conveniences. (id:37087)
125 Shoreview Place Unit# 627
Stoney Creek, Ontario
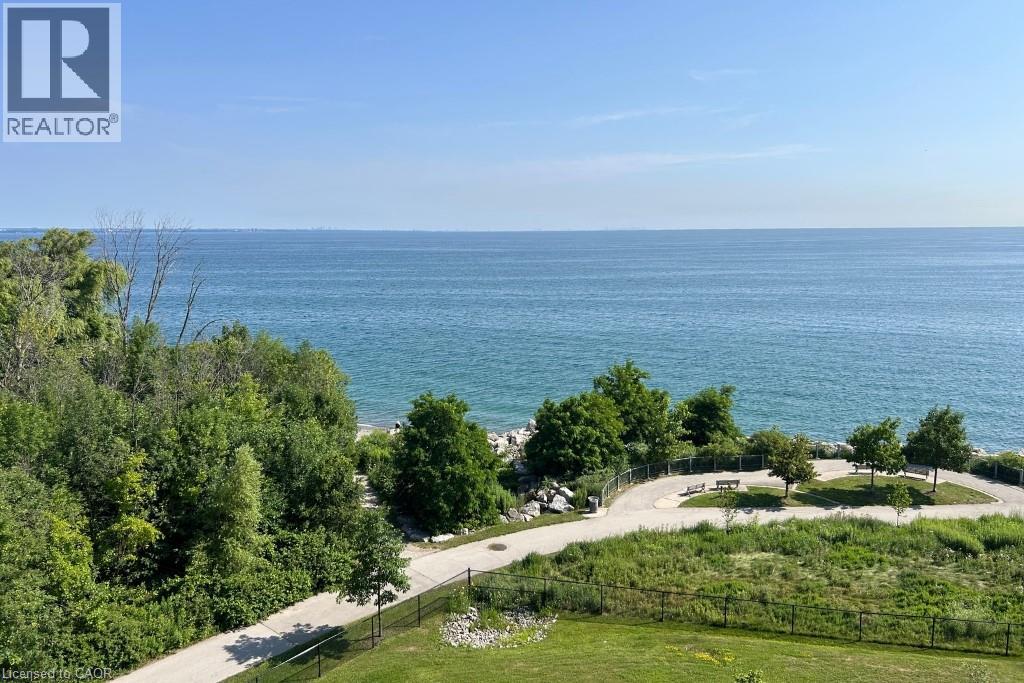
Welcome to unparalleled lakeside living at 125 Shoreview Place Unit 627, a rarely available top-floor penthouse in Stoney Creek's sought after Community Beach neighbourhood. With breathtaking panoramic views of Lake Ontario from nearly every room, this exceptional residence combines the space of a full sized home with the convenience of luxury condo living. Originally designed as 2 separate units & professionally combined into 1 expansive suite, this unique floorplan offers approximately 1,125 sq ft with 1+1 bedrooms, 2 full bedrooms & abundance of functional living space rarely found in condominium living. The oversized open concept layout is ideal for relaxing & entertaining, featuring large principal rooms filled with natural light & seamless access to 2 private lakeside balconies where you can enjoy peaceful waterfront views. The spacious chef's kitchen is a standout feature, complete with granite countertops, stainless steel appliances, a 2 tier peninsula island & a rare walk-in pantry. The primary retreat offers incredible lake views, private balcony access , a luxurious 5 piece ensuite & a bonus den/office overlooking the water, ideal for working from home. Additional highlights include an oversized laundry room, 2 underground parking spaces, storage locker & direct access to waterfront trails & parks. Conveniently located minutes to the QEW with easy access to Toronto & Niagara, this is a rare opportunity to own a truly special waterfront penthouse (id:37087)
22 Linda Crescent
Hagersville, Ontario
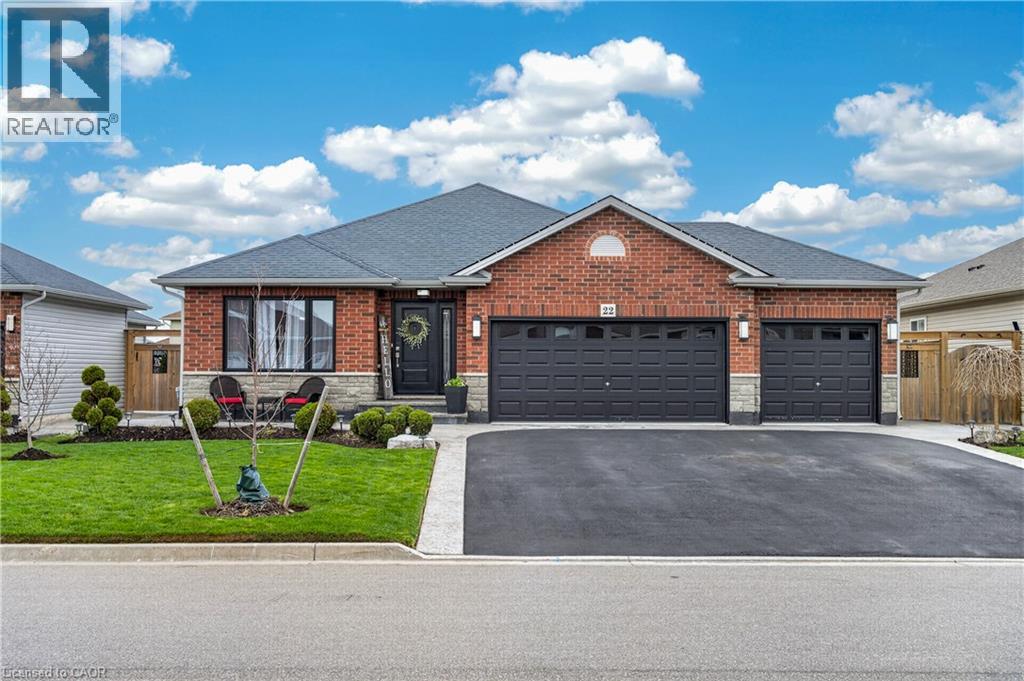
Welcome to this exceptional bungalow offering nearly 3,000 square feet of beautifully finished living space across the main level and basement. Completely finished from top to bottom, inside and out, this home is truly move-in ready and perfect for families of all sizes. The main floor showcases spacious, thoughtfully designed living areas that strike the perfect balance between open-concept flow and defined spaces for everyday comfort. The layout is both functional and inviting, ideal for entertaining or relaxed family living. At the heart of the home, the stunning kitchen features elegant stone countertops and backsplash, complemented by an island that serves as a natural gathering space. Generous bedroom sizes and a seamless layout make main-floor living both practical and effortless. The fully finished basement extends the home’s versatility, offering three additional rooms used as bedrooms, a full bathroom, a spacious living area, a dedicated gym space, and a second laundry setup. Whether you’re accommodating a growing family, multi-generational living, teenagers seeking their own space, or extended guests, this lower level adapts with ease. The triple-car garage has been thoughtfully modified to include a convenient mudroom—perfect for the storage needs of a busy family—and includes direct man-door access to the backyard. Step outside to a private, fully fenced backyard designed for both relaxation and entertaining. Enjoy a large concrete patio, dog gate and Astroturf, gazebo, fire pit, and a deck with base for an above-ground pool—creating the perfect setting for summer living. Ideally located within walking distance to Hagersville Secondary School and set in a desirable, family-friendly neighbourhood, this home offers the perfect blend of small-town charm and everyday convenience. (id:37087)
966 Queenston Road Unit# 605
Stoney Creek, Ontario
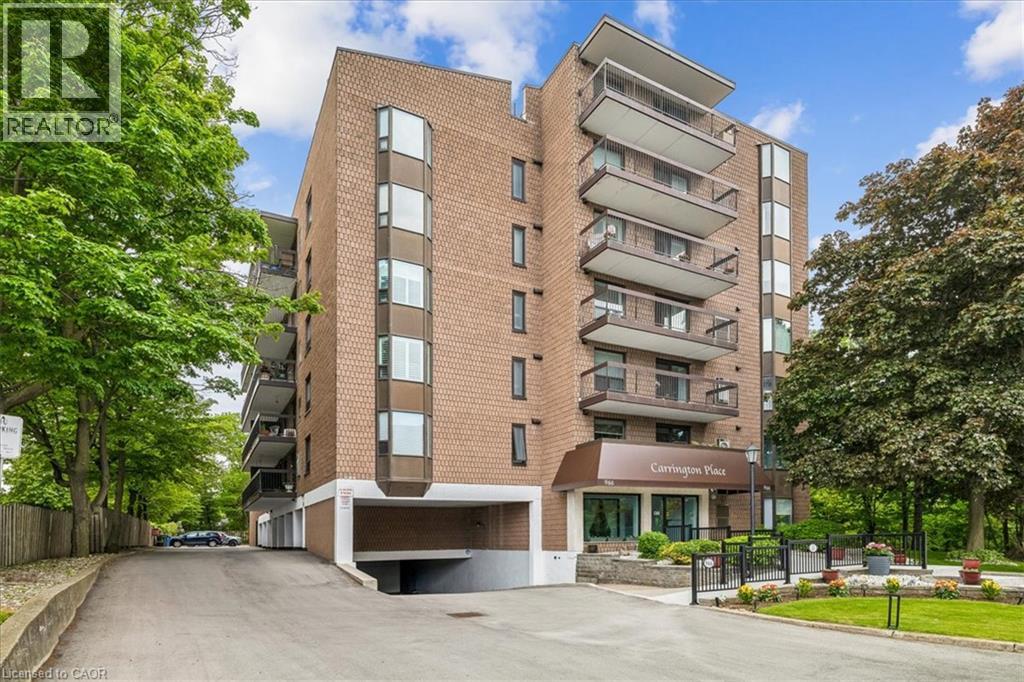
Welcome to this beautifully updated 2-bedroom, 2-bathroom condo offering over 1,000 sq ft of bright, functional living space in the heart of Stoney Creek. This move-in ready unit features a custom kitchen with granite countertops, marble backsplash, black stone undermount sink, wide plank laminate flooring, 2 updated baths, in-suite laundry, and spacious principal rooms throughout. Enjoy southwest-facing ravine views from the private balcony — the perfect place to relax and unwind. Additional highlights include newer windows, updated furnace and central air, underground parking, and an owned locker. Well-maintained building with amenities including a rooftop deck/garden, games room, visitor parking, and ravine viewing main floor patio. Conveniently located close to shopping, transit, parks, trails, schools, restaurants, and quick highway access. Exceptional value in a desirable Stoney Creek location. (id:37087)
1744 Ridgemount Road
Fort Erie, Ontario
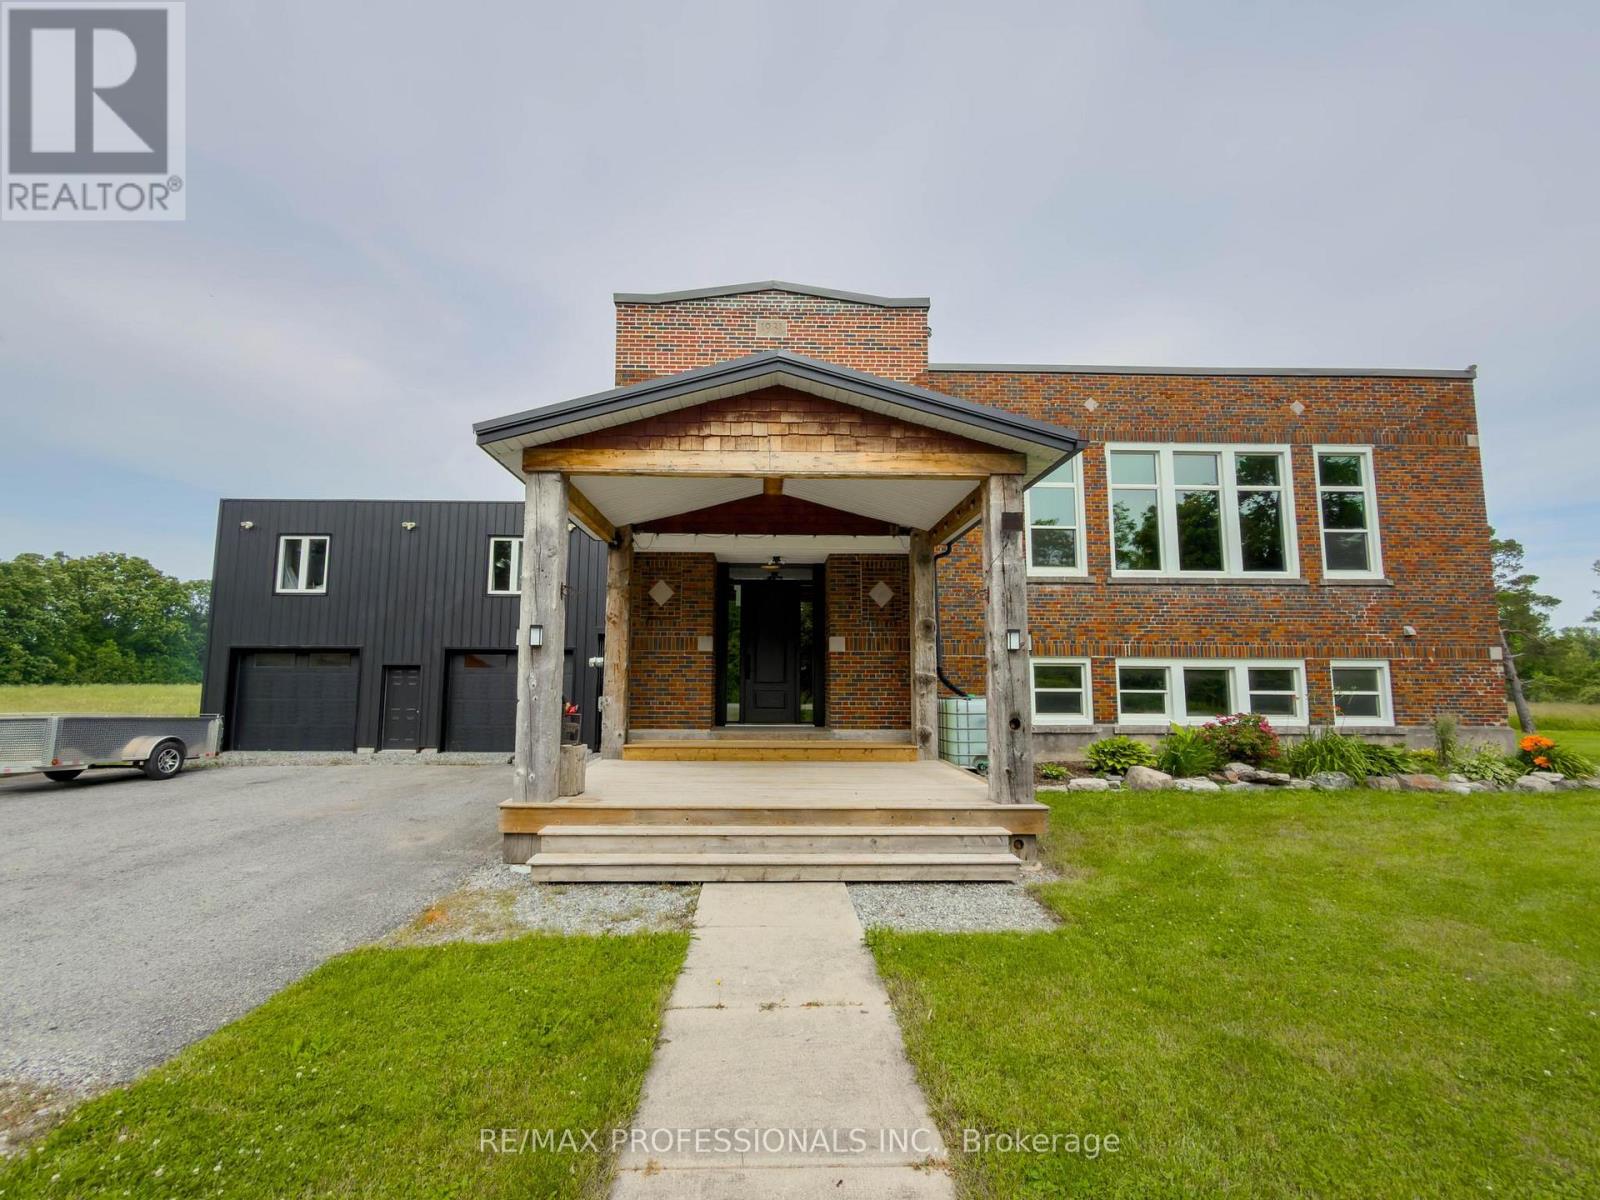
Rare opportunity to own a beautifully reimagined former schoolhouse situated on a private 1.09-acre country lot just minutes to the QEW and Fort Erie. Offering approximately 3,197 sq. ft. above grade, this unique home blends historic charm with thoughtful modern updates. Features 3 spacious bedrooms plus an additional 3 bedrooms above the heated detached garage with separate entrance, making it ideal for extended family, guests, home office, or hobby space. Bright open-concept principal rooms, oversized windows, renovated kitchen with updated cabinetry and new gas stove (2026), and beautifully renovated main bath with heated floors (2025). Numerous updates include steel roof, furnace, central air, WETT-certified wood stove, windows, hardscaping, fencing, and more. Enjoy peaceful meadow views, mature trees, pond, hot tub, expansive parking, and exceptional outdoor living. Serviced by a professionally maintained 2,000-gallon cistern with rainwater collection and septic system. A truly one-of-a-kind property offering space, flexibility, character, and country living with convenient highway access. Approx. 3,197 sq. ft. above grade (MPAC). Former schoolhouse converted to residential use. Heated 28' x 28' detached garage with finished upper level and separate entrance. Ideal for multigenerational living or home-based business (buyer to verify permitted uses). Steel roof (2016), furnace (2016), central air (2024), WETT-certified wood stove (2024), renovated main bath with heated floors (2025), updated kitchen with new gas stove (2026), windows updated, hardscaping and fencing (2024). Cistern cleaned and inspected (2024) with rainwater collection system. Water delivery approximately every 4 months. Sea cans included. Propane tank rental. (id:37087)
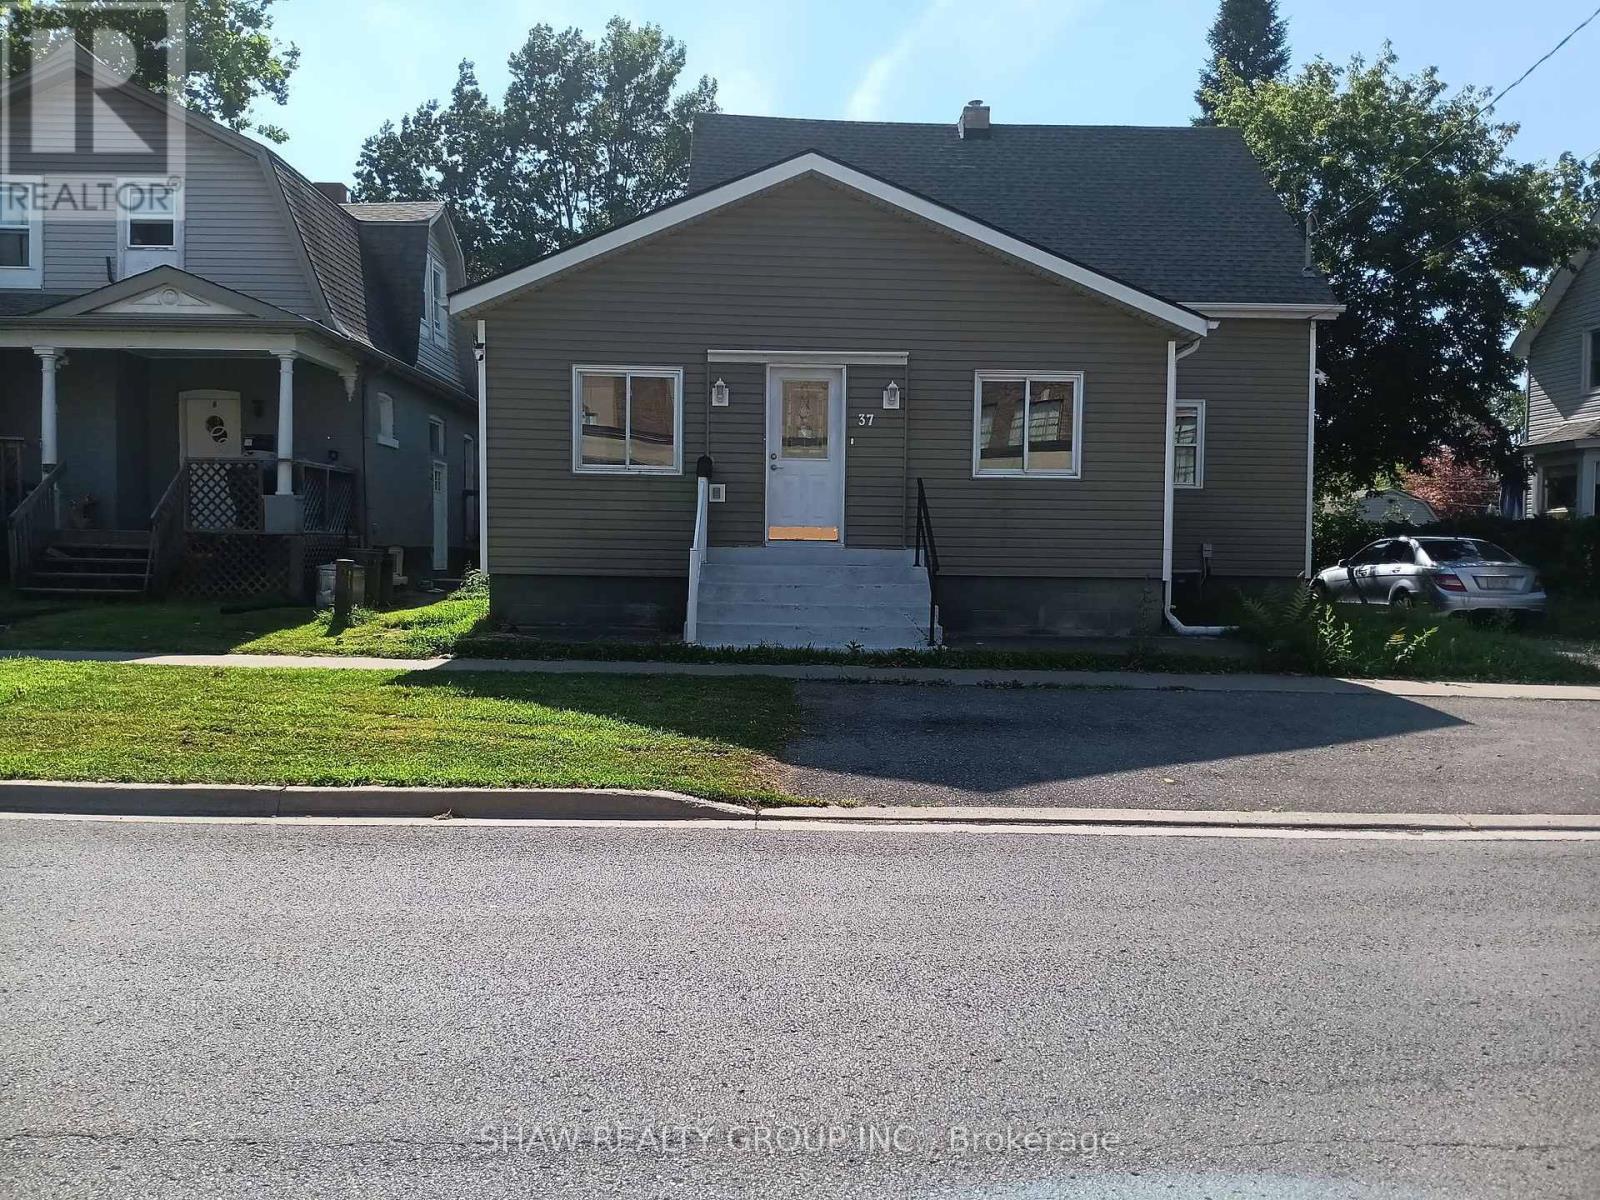
37 Catherine Street
St. Catharines, Ontario
Welcome to 37 Catherine St. This beautiful 5+1 bedroom, 2bth home is located in one of St.Catherines BEST school districts! Enjoy the entirety of this fully upgraded property all to yourself! With your very own private driveway and quiet backyard, this home caters to all. Located directly across the street from St.Catherines Collegiate school, and with public transport, parks and all other amenities at your fingertips- location doesn't get better than this! For those growing families or larger group of professionals who are sick of sharing, this rare option is the perfect fit. (id:37087)
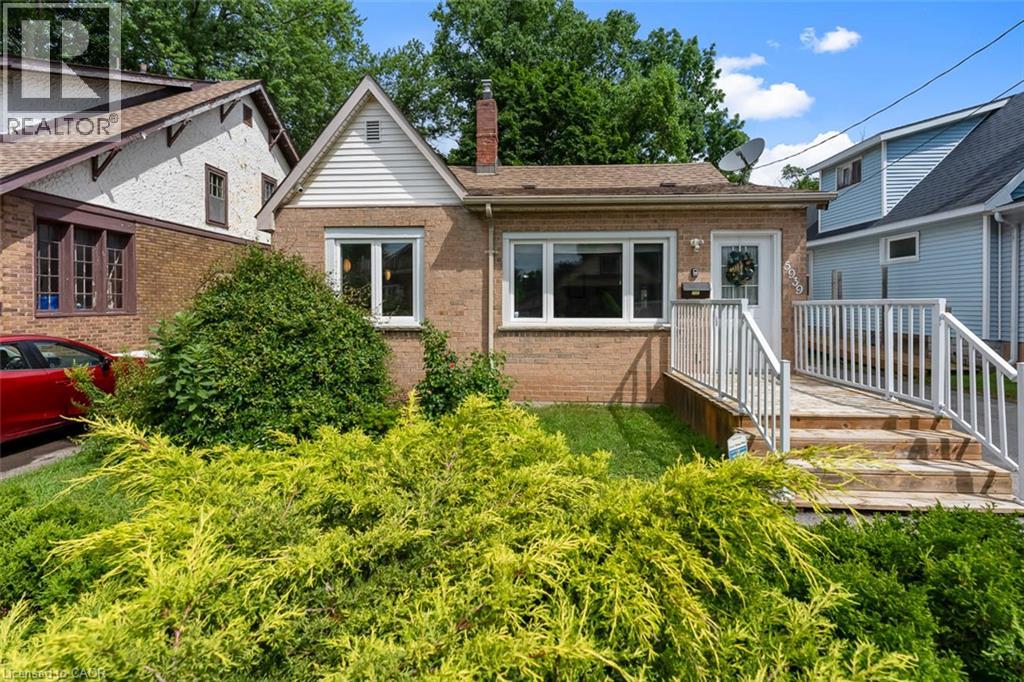
5939 Symmes Avenue
Niagara Falls, Ontario
Welcome to this beautifully updated bungalow offering the perfect combination of modern updates, everyday convenience and exceptional value in the heart of Niagara Falls. Situated on a generous 40 x 150 ft lot in an established neighbourhood, this move-in ready home features three bedrooms, a detached garage and a long list of improvements including the furnace, central air conditioner, hot water tank and much more. Inside, you'll find a bright, modern kitchen complete with stainless steel appliances, ample cabinetry and generous prep space, opening into comfortable living areas designed for everyday living. The spacious backyard provides endless possibilities for entertaining, gardening or simply enjoying your own private outdoor space. Whether you're purchasing your first home, downsizing into one-floor living or relocating from the GTA in search of greater value, this home checks all the right boxes. Located just minutes from downtown Niagara Falls, schools, parks, shopping, restaurants, public transit and the world-famous Falls, you'll enjoy the perfect balance of convenience, lifestyle and long-term value. Move in with confidence knowing many of the major updates have already been completed for you. (id:37087)
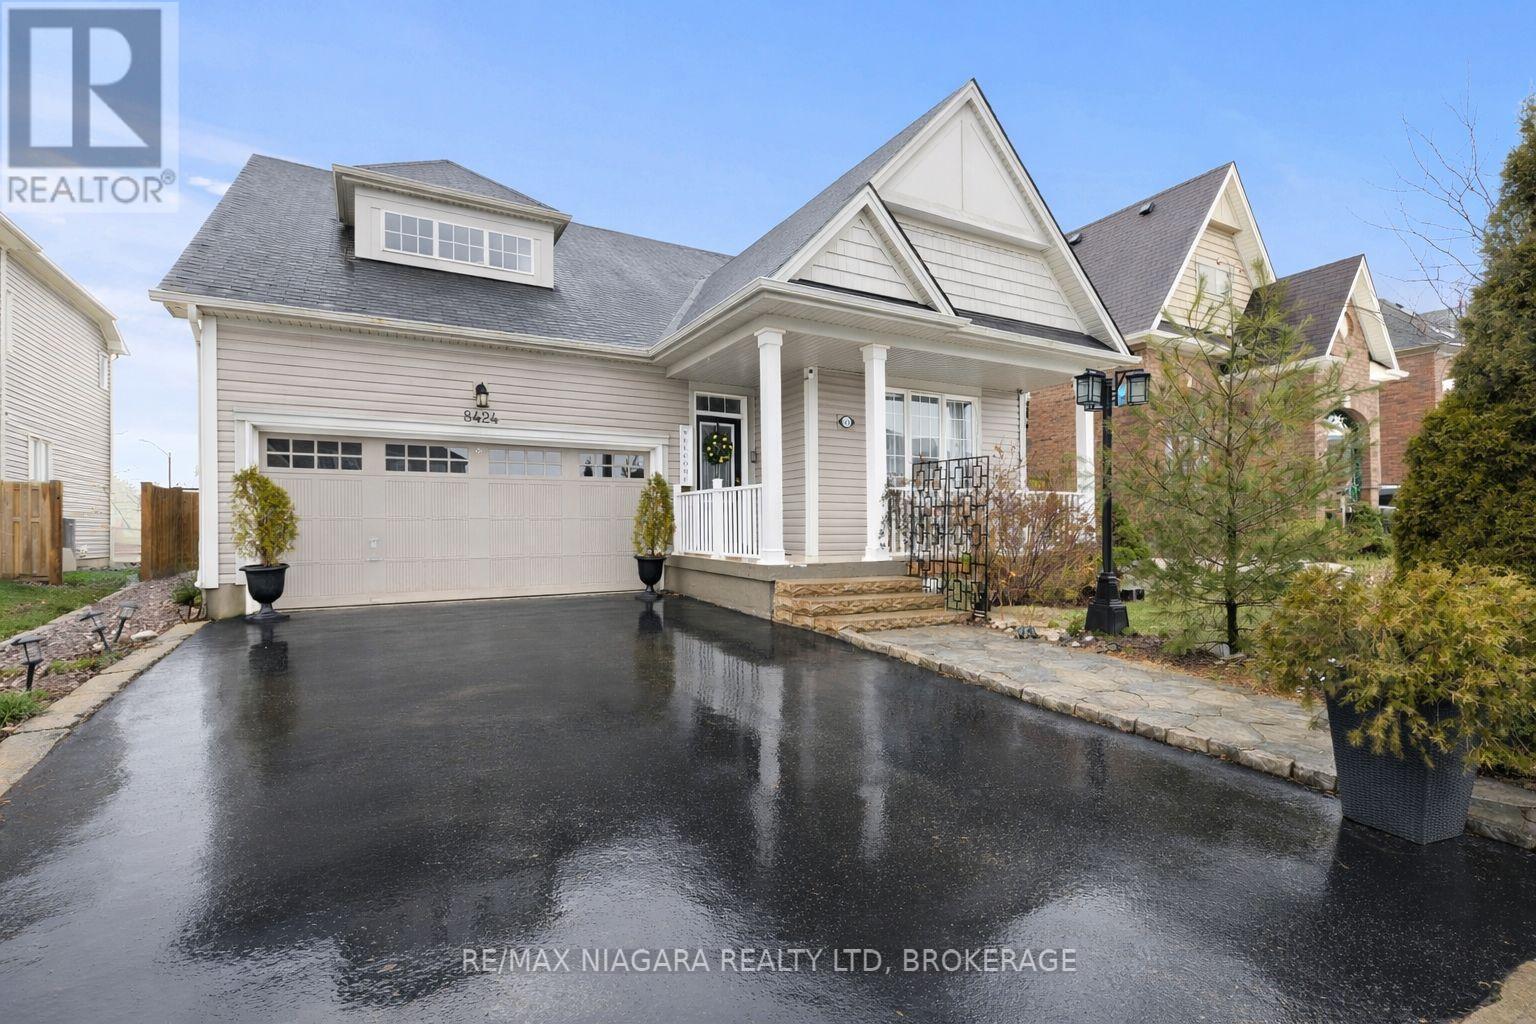
8424 Mulberry Drive
Niagara Falls, Ontario
Rare offering on a premium 49-ft lot, this exceptional 3-bedroom bungalow blends timeless design with resort-style outdoor living. Impeccably maintained, the property features picturesque, professionally curated grounds with lush perennial gardens, serene water features, vine-covered canopies, and a dedicated BBQ entertaining area. The interior showcases a bright, open-concept layout with expansive windows that fill the space with natural light. The kitchen and living area flow seamlessly, with a walk-out from the breakfast nook to a spacious deck and elegant gazebo. Offering a well-designed 2+1 bedroom layout, three full bathrooms, main-floor laundry, and an attached two-car garage, this home delivers both comfort and sophistication. The fully finished basement (2024) is designed for elevated living, featuring a generous recreation space and flexible areas for a private gym, home theatre, office, or games room. A spa-inspired bathroom and whole-home water purification system further enhance the home's luxury appeal. Ideally situated in a sought-after, growing community just steps to parks, schools, and shopping, and only minutes to the QEW. (id:37087)
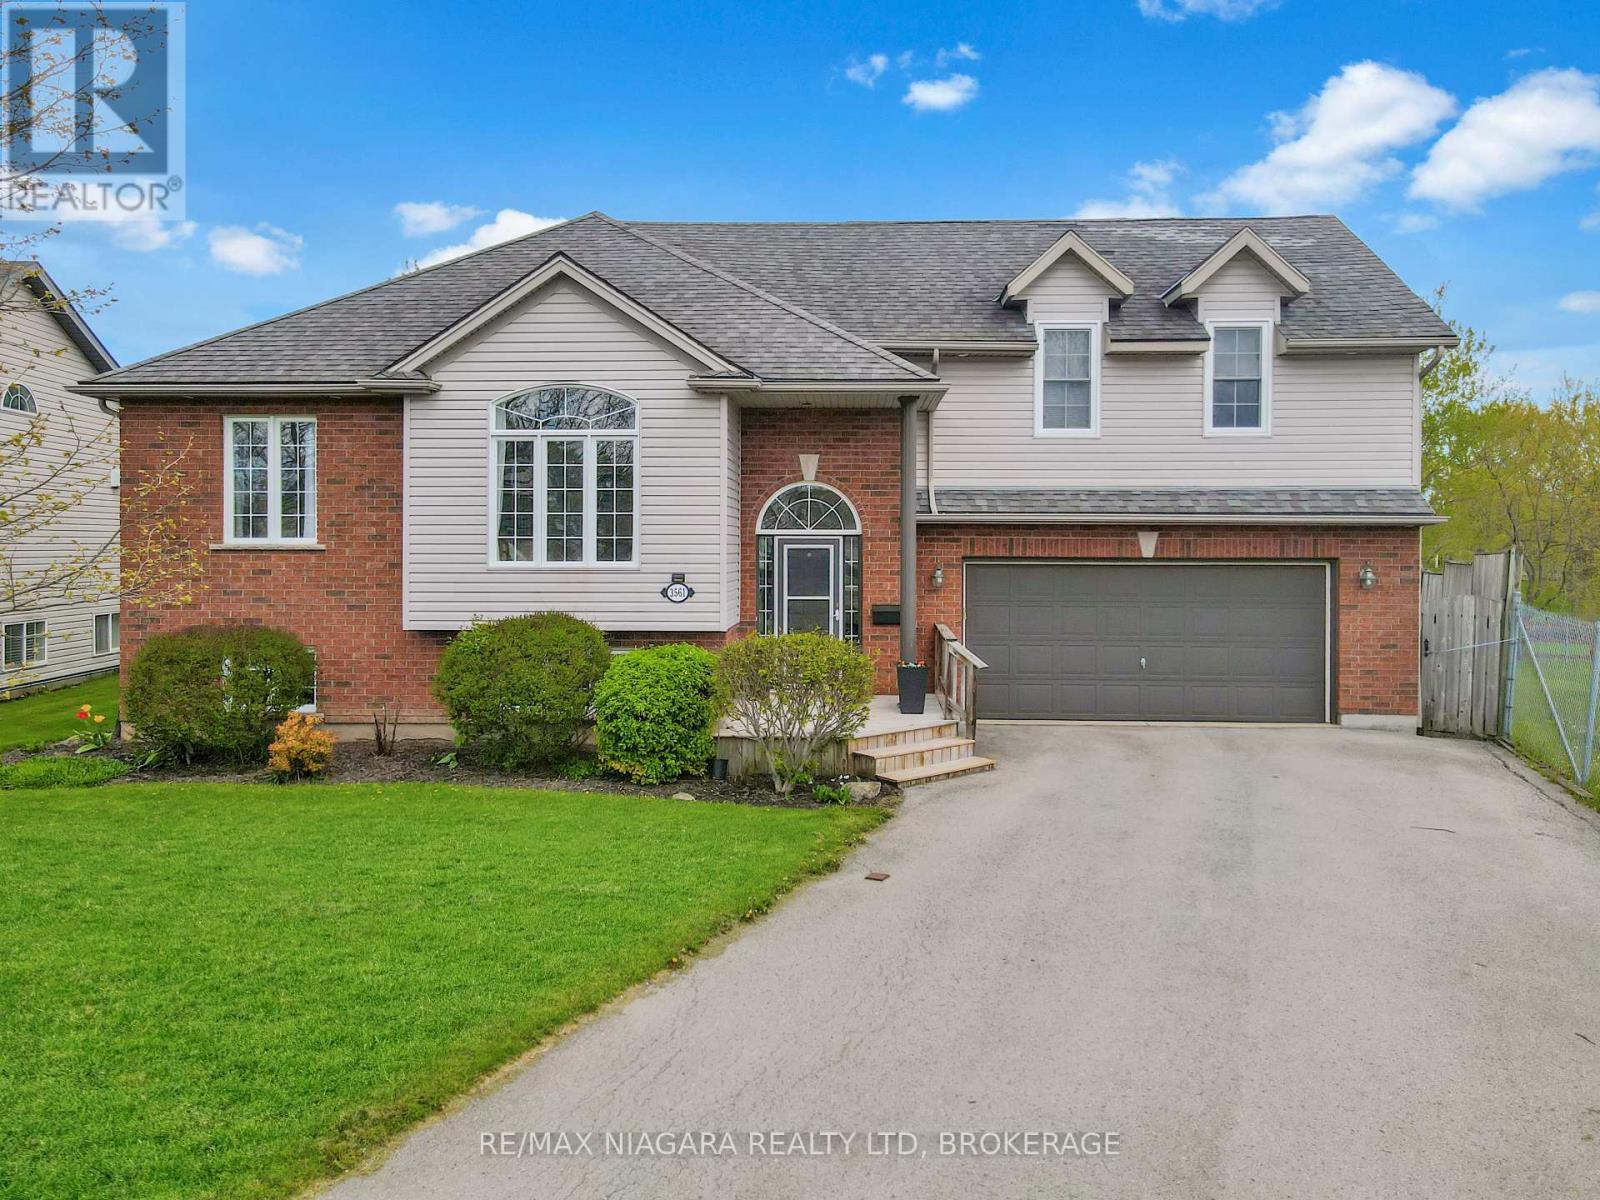
3561 Carver Street
Fort Erie, Ontario
Welcome to 3561 Carver Street in charming Stevensville, where space, comfort, and a beautiful natural setting come together. This impressive home offers 5 bedrooms, 3 bathrooms, and plenty of room for a growing family or those who love to entertain. The main floor features a bright and welcoming living room, a functional kitchen with a dinette area, and walkout access to a partially covered deck overlooking the backyard. Three bedrooms are located on the main level, including one with striking cathedral ceilings that add character and charm. The private second-floor primary suite is a true retreat, complete with a spacious walk-in closet, cozy gas fireplace, in-floor heating, a beautiful 4-piece ensuite with separate shower and tub, and its own private balcony. The fully finished basement adds even more living space with a large recreation room featuring a second gas fireplace, a 3-piece bathroom, a fifth bedroom, and excellent storage options.Outside, the home sits on a pie-shaped lot with an above-ground pool, a double garage, and a wonderful backyard setting. Adding to the appeal, the neighbouring property is owned by the Town and offers a scenic pond and natural views, creating a peaceful backdrop rarely found in a residential neighbourhood. A spacious and inviting Stevensville home with room for everyone, inside and out. (id:37087)

