



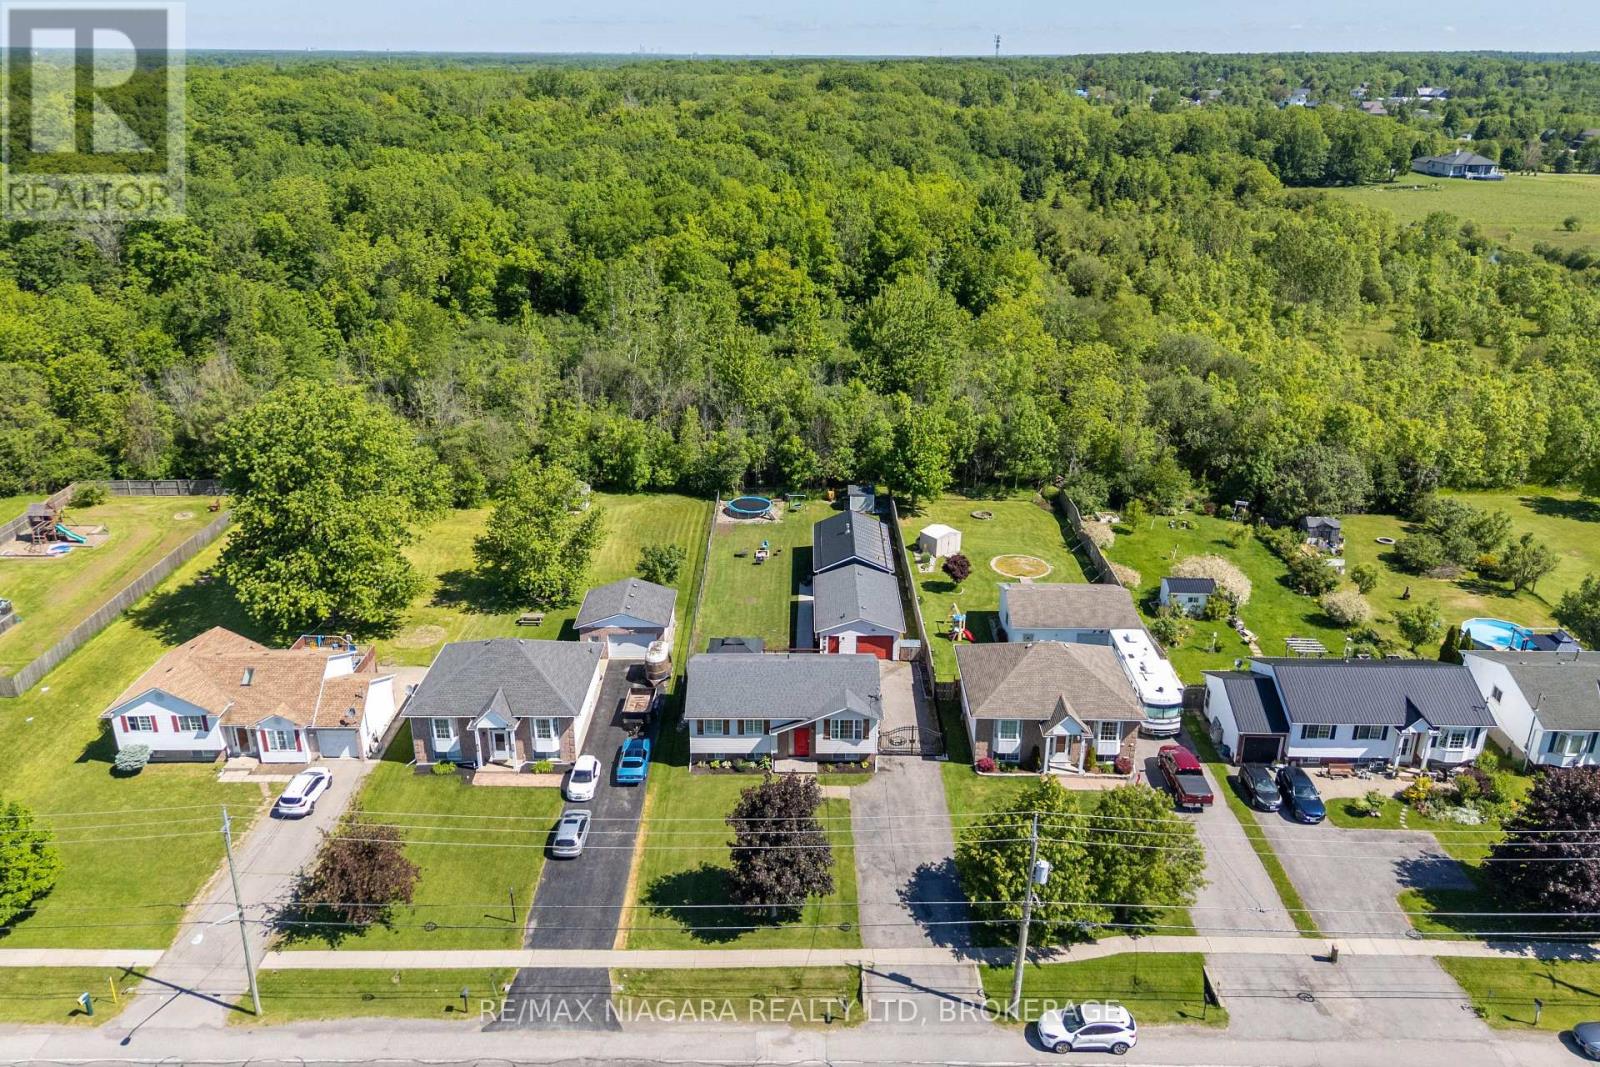
3482 Dominion Road
Fort Erie, Ontario
INCREDIBLE, ONE-OF-A-KIND PROPERTY! Featuring a beautiful, detached raised bungalow home with 3+2 bedrooms and 2 full baths, a detached 1 bedroom accessory dwelling unit (ADU) at the rear of the property plus a detached 20' x 31' garage. The main house offers a spacious layout with living room, eat-in kitchen with walk-out to rear deck, 3 bedrooms plus 4-piece bath with ensuite privilege. Lower level is fully finished with 2 additional bedrooms, family room, games/office area plus 4-piece bath. The separate detached 1 bedroom accessory apartment was installed in 2023 and offers a cozy layout featuring vaulted ceilings, living room with fireplace, kitchen with island, 4-piece bath plus bedroom with walk-out to your private & covered rear patio overlooking greenspace at the rear of the property. The over sized 20' x 31' garage is great for storage or workshop. Over sized rear patio with covered gazebo plus hot patio with hot tub. Upgrades include: heat pump (2025), 200 amp service (house), 100 amp service (garage), 60 amp service (ADU), owned hot water tank. All kitchen appliances, hot tub and washer & dryer included. Main house square footage is 1030 and ADU square footage is 561. Ideal for the growing family, multi-generational family or live in one and rent out the other. (id:37087)
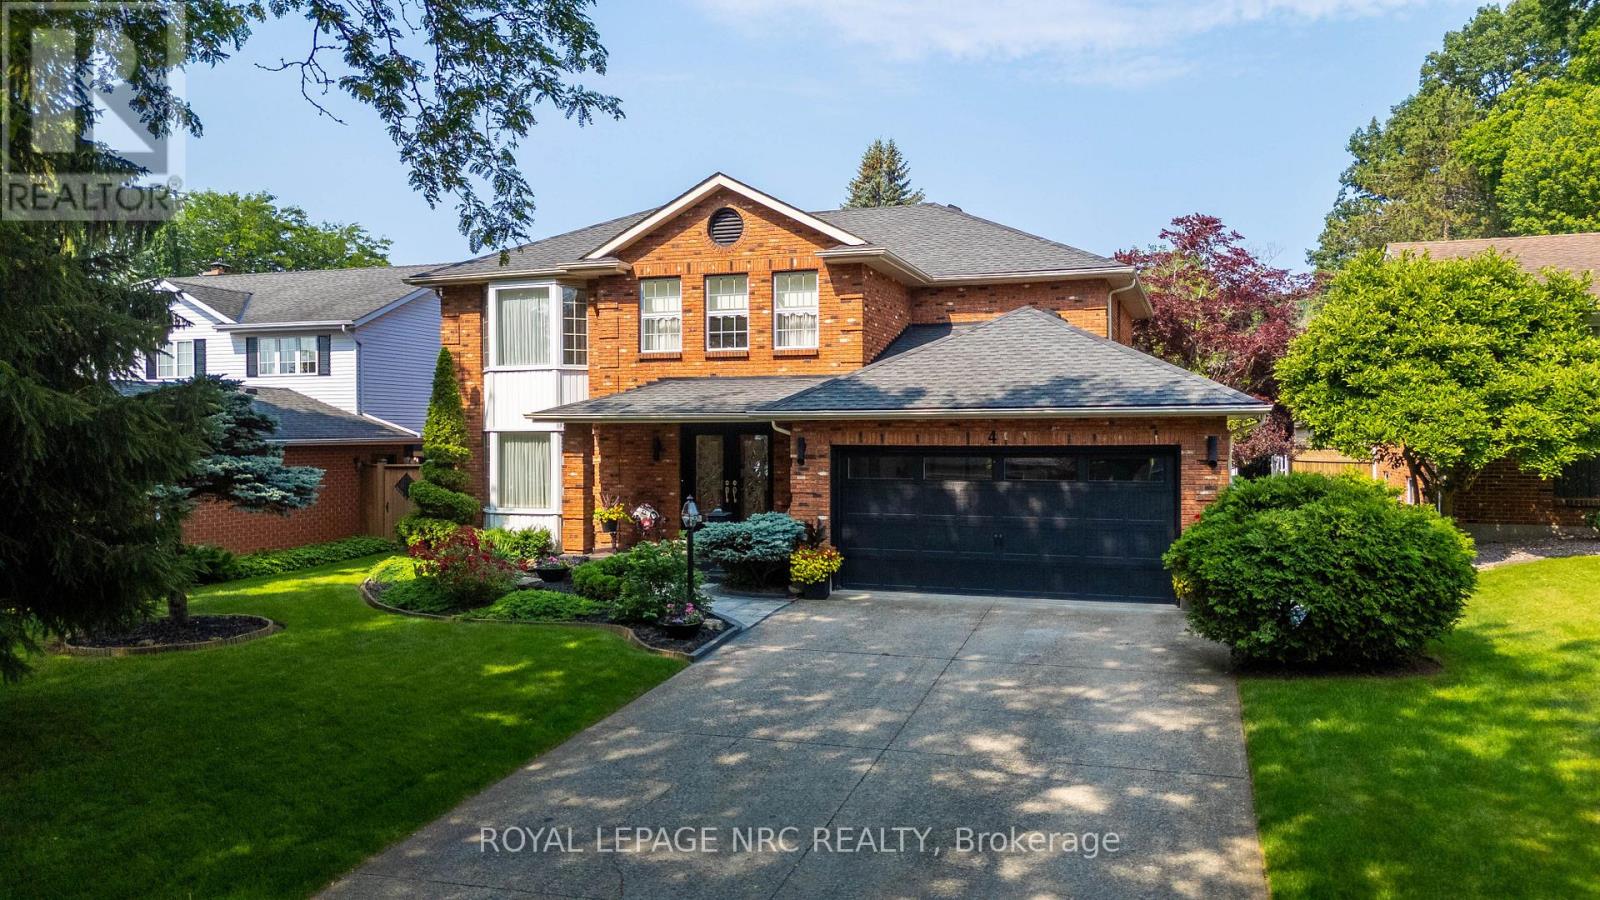
4 Greenvale Court
Pelham, Ontario
Welcome to 4 Greenvale Court, a stately residence situated within a quiet cul-de-sac of prestigious custom homes. After serving as a cherished venue for family milestones for over 25 years, this exceptional property is now available for a new family to begin their own chapter.The residence offers significant curb appeal with professional landscaping, a double exposed aggregate driveway accommodating four vehicles, and a two-car garage with internal access. The interior features a grand foyer with a Scarlett O'Hara style staircase and an impressive chandelier suspended from a vaulted ceiling.The main level includes: - A dedicated office/study and a formal living room with a gas fireplace. - A kitchen equipped with a granite island and extensive white cabinetry. - A formal dining room that comfortably accommodates six to eight guests. - A year-round Florida room featuring skylights,a second gas fireplace, and overlooking the stunning rear yard. - A powder room and a laundry room with side yard access complete the main level.The second story comprises three spacious bedrooms plus a primary suite featuring a large walk-in closet and a five-piece ensuite. The guest bath is a 4 PC. The basement level provides additional living space with a large recreation room, a fifth bedroom, and a 3-piece bathroom. This level also includes an area that could easily be outfitted with kitchen facilities to serve as an in-law suite.The backyard serves as a private oasis, complete with an inground pool, multiple seating areas for entertaining, and a large gazebo.If you are seeking a premier family home in an excellent location designed for entertaining, this is the one. AC/Furnace 3-4 Yrs, Roof 4 -6 Yrs. Pool Heater & Liner 5 - 7 Yrs. (id:37087)
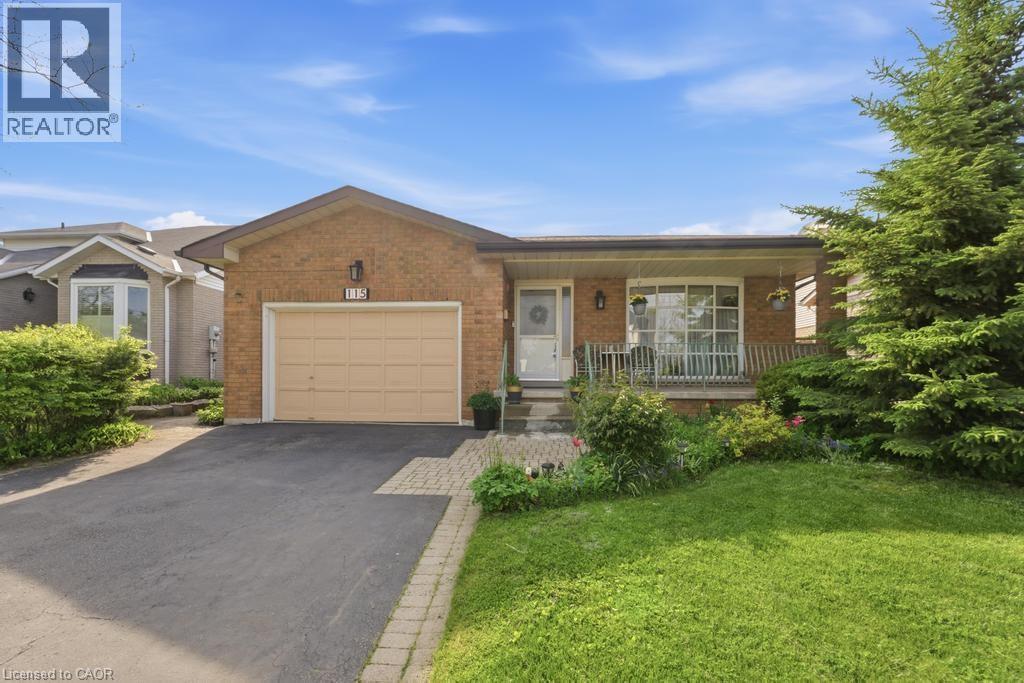
115 First Road W
Stoney Creek, Ontario
Welcome to this beautifully maintained bungalow offering 1,356 sq ft of comfortable living space in the highly desirable Stoney Creek Mountain community. This charming home features 3 spacious bedrooms and 2 full bathrooms, perfect for families, downsizers, or those seeking convenient one-floor living. The main level offers a bright and functional layout with generous living spaces and well-sized bedrooms, while the finished basement expands your living area with a large recreation room ideal for entertaining, a home theatre, or family gatherings. An additional oversized den/bedroom space provides flexibility for guests, a home office, or extended family living. Recent updates include a new roof in 2025, and kitchen and windows replaced in 2023, offering peace of mind and modern comfort. Enjoy ample parking with a 1.5-car garage and a double-wide driveway, providing plenty of space for multiple vehicles. Situated in a fantastic family-friendly neighbourhood, this home is close to shopping centres, amenities, parks, and easy highway access, making everyday living convenient and enjoyable. A wonderful opportunity to own a spacious, updated bungalow in one of Stoney Creek Mountain’s most sought-after locations — don’t miss your chance to call this home! (id:37087)
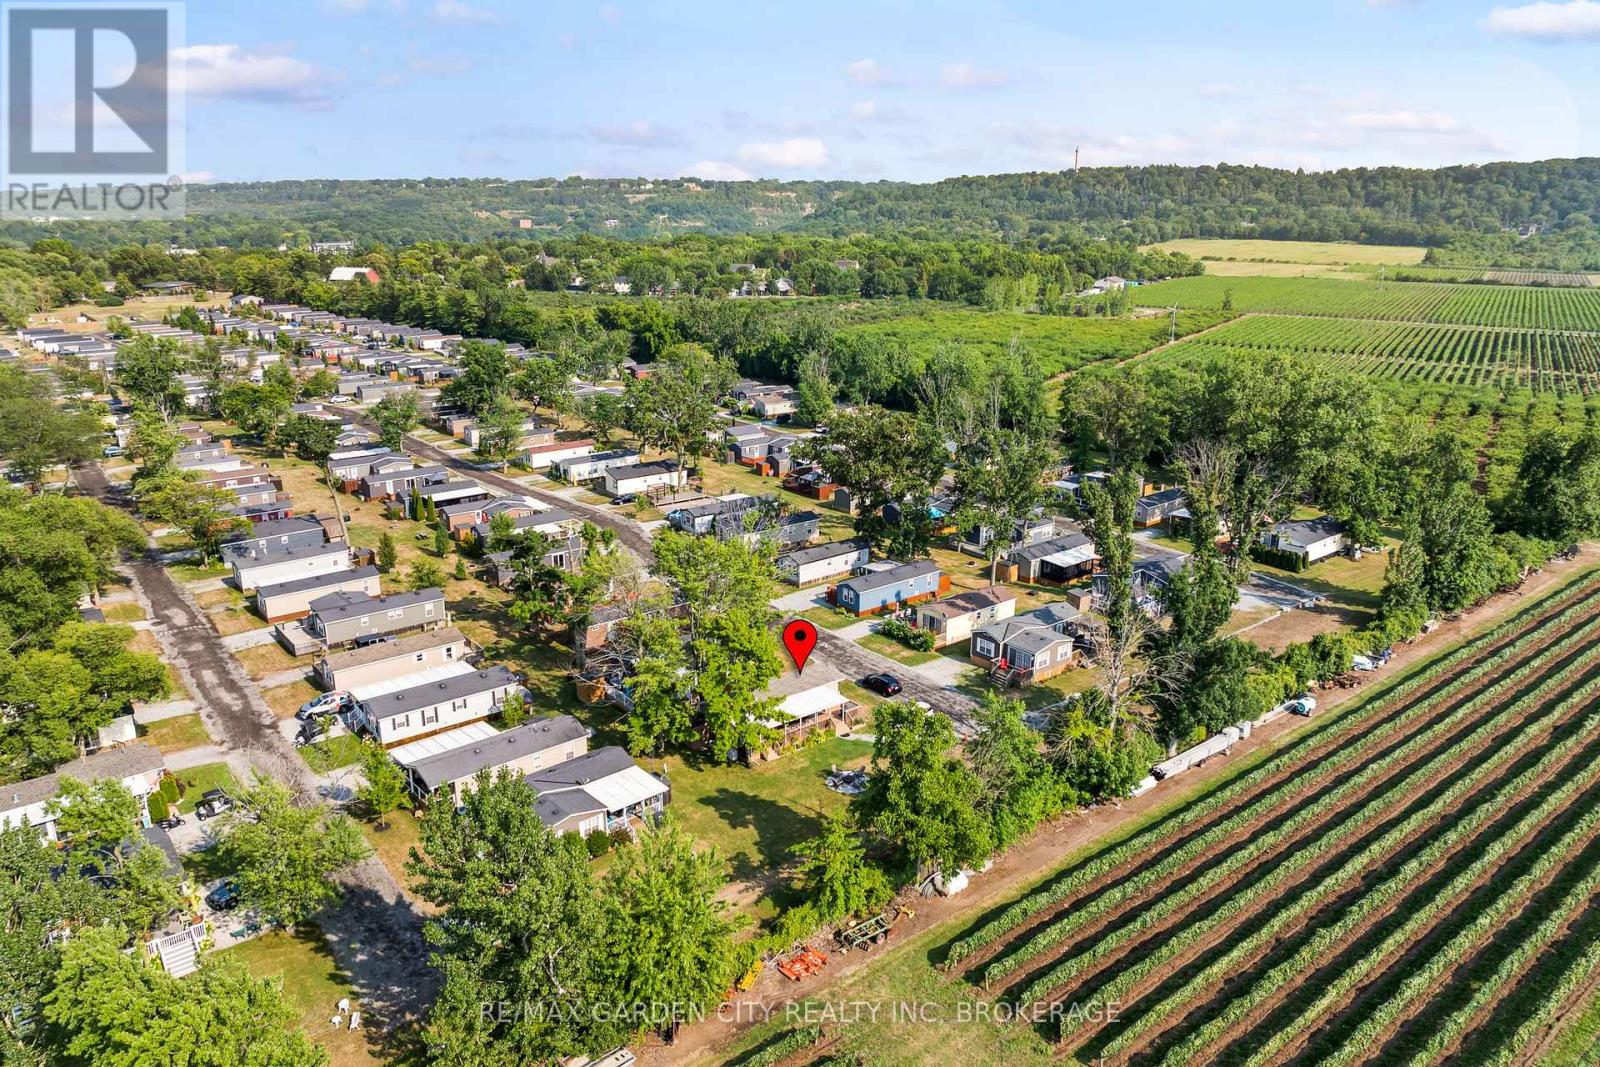
264 - 1501 Line 8 Road
Niagara-On-The-Lake, Ontario
Location, Location, Location! Welcome to your perfect Seasonal Escape or Proven Income-Generating Investment Opportunity the "Breckenridge Finlife Ridge Mobile Home" is situated on a premium lot, located at Vineridge Resort in beautiful Niagara-on-the-Lake. This fully furnished 2-bedroom, 1- bath seasonal resort cottage offers 545 sq. ft. of indoor living space plus a massive 545 sq. ft. covered patio, ideal for entertaining, relaxing, or al fresco dining. Enjoy a rare private lot backing onto a tranquil vineyard with breathtaking sunset views, a peaceful retreat all just minutes from the QEW. The open-concept layout features a well equipped kitchen, cozy living/dining area, and a 4-piece bathroom, all ready for your family to move in or guests to enjoy. The extended outdoor space includes a full cooking area, dining area, lounge area to kick your feet up. In the yard, a bonus, a fire pit to enjoy on cozy summer evenings. Top it off with a storage shed, and parking for two vehicles. Whether you are hosting family, enjoying a weekend getaway, or renting for income, the possibilities are endless. Resort amenities include a heated in ground pool, splashpad, multi-sport areas; tennis/pickleball/basketball courts, playgrounds, picnic zones, kids Club, scenic walking/biking trails, laundry facilities, EV charging, and available golf cart rentals. Land Leased; Season runs May 1st to Oct 31st. Maintenance fees cover hydro, water, and full access to all resort features. Do not miss this opportunity to own a slice of seasonal paradise in one of Ontario's most desirable vacation destinations, wine country! (id:37087)
8238 Concession 5 Road
West Lincoln, Ontario
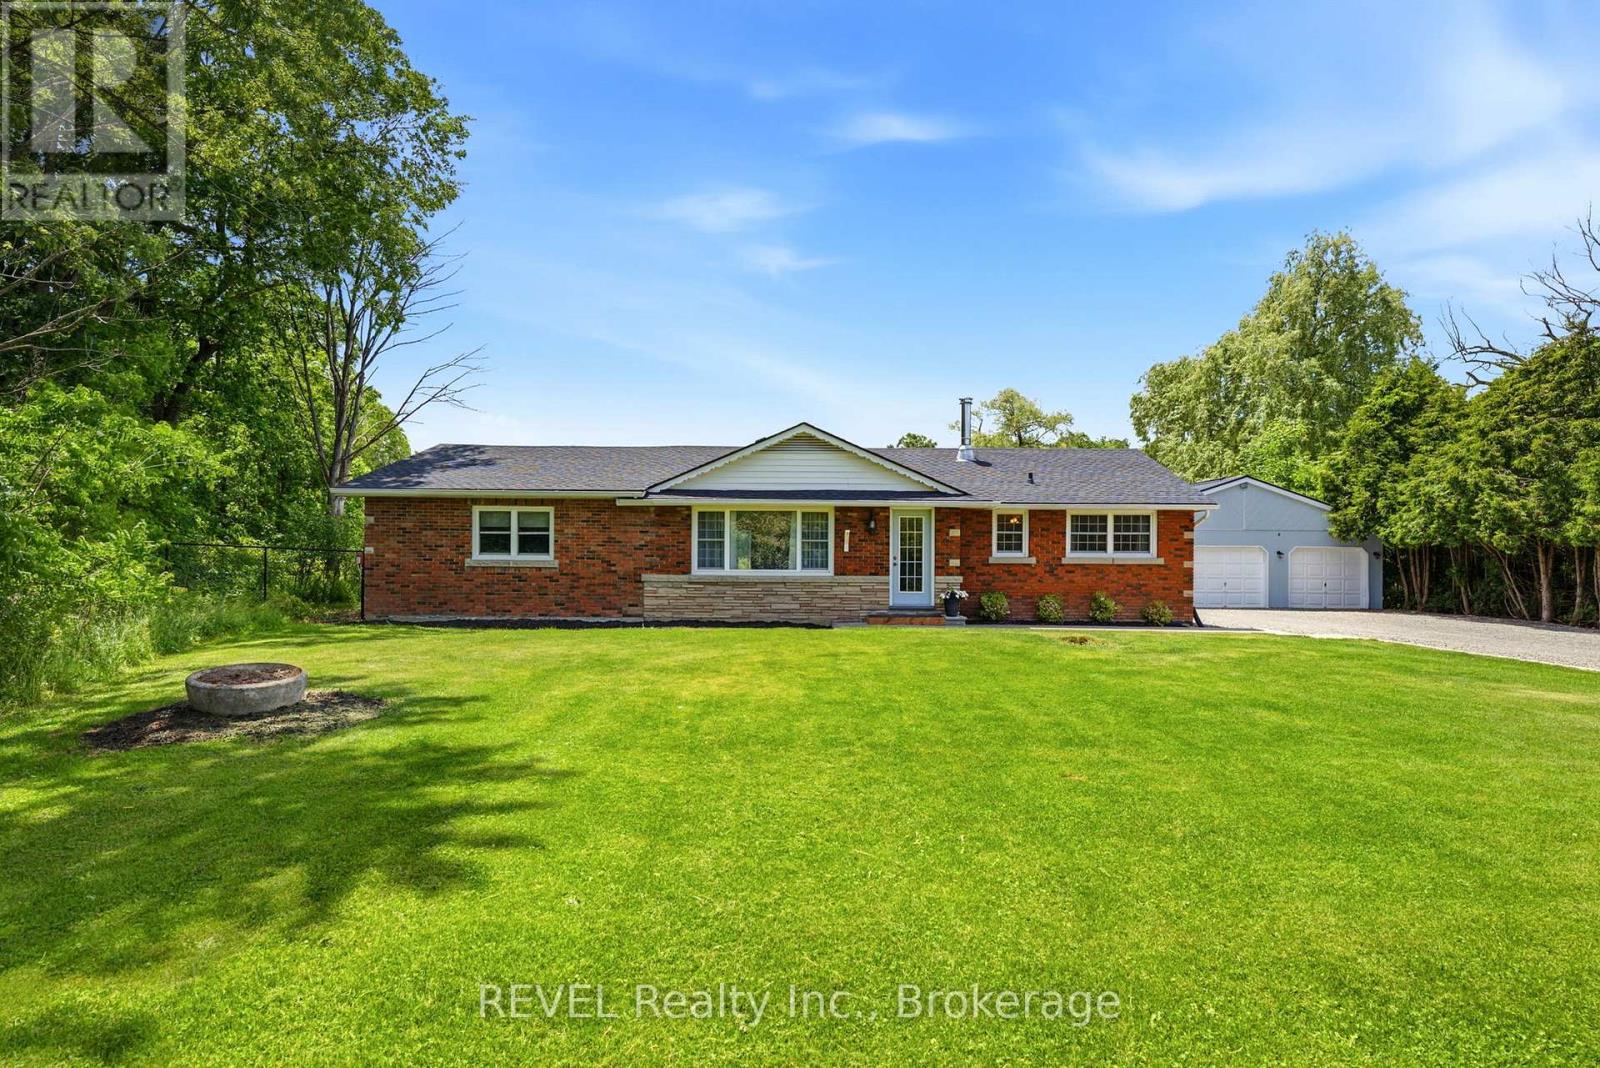
Rare opportunity to own 61 acres of private Niagara countryside just minutes from Smithville and everyday amenities. This 2000 square-foot bungalow offers four bedrooms, two bathrooms , a spacious living room, a large eating kitchen that opens to the family room featuring a wood stove and patio doors leading to the deck offering peaceful views of the surrounding property. The property includes a barn, workshop with wood stove, a circular driveway and extensive parking for equipment trailers Rvs or recreational vehicles. Stretching over 1.2 km from front to back the property features mature bush, established trails, abundant wildlife, a natural pond, open space and exceptional privacy. A picturesque 5-acre open field nestled within the property creates a perfect setting for recreation, horses, family, gatherings, camping or simply enjoying the beauty of the surrounding landscape. Ideal for outdoor enthusiasts, hunters, power sport enthusiast, hobby farmers, equestrian use or contractors seeking space and functionality.Imagine hiking your own trails, camping under the stars, enjoying family campfires and exploring 61 acres of natural beauty right outside your door. The property's unique layout also includes additional frontage land providing added flexibility for equipment storage, parking or future possibilities. This is more than a home, this is a private retreat, a lifestyle, and a legacy property that offers space, freedom, and endless possibilities. You may find other another bungalow, you may find another acreage but finding this exact combination of 61 acres of mature forest, trails, wildlife, natural pond, privacy, barn, workshop, contractor and business owner appeal and endless opportunities for recreation and family enjoyment is increasingly rare. (id:37087)
101 Canby Street
Thorold, Ontario
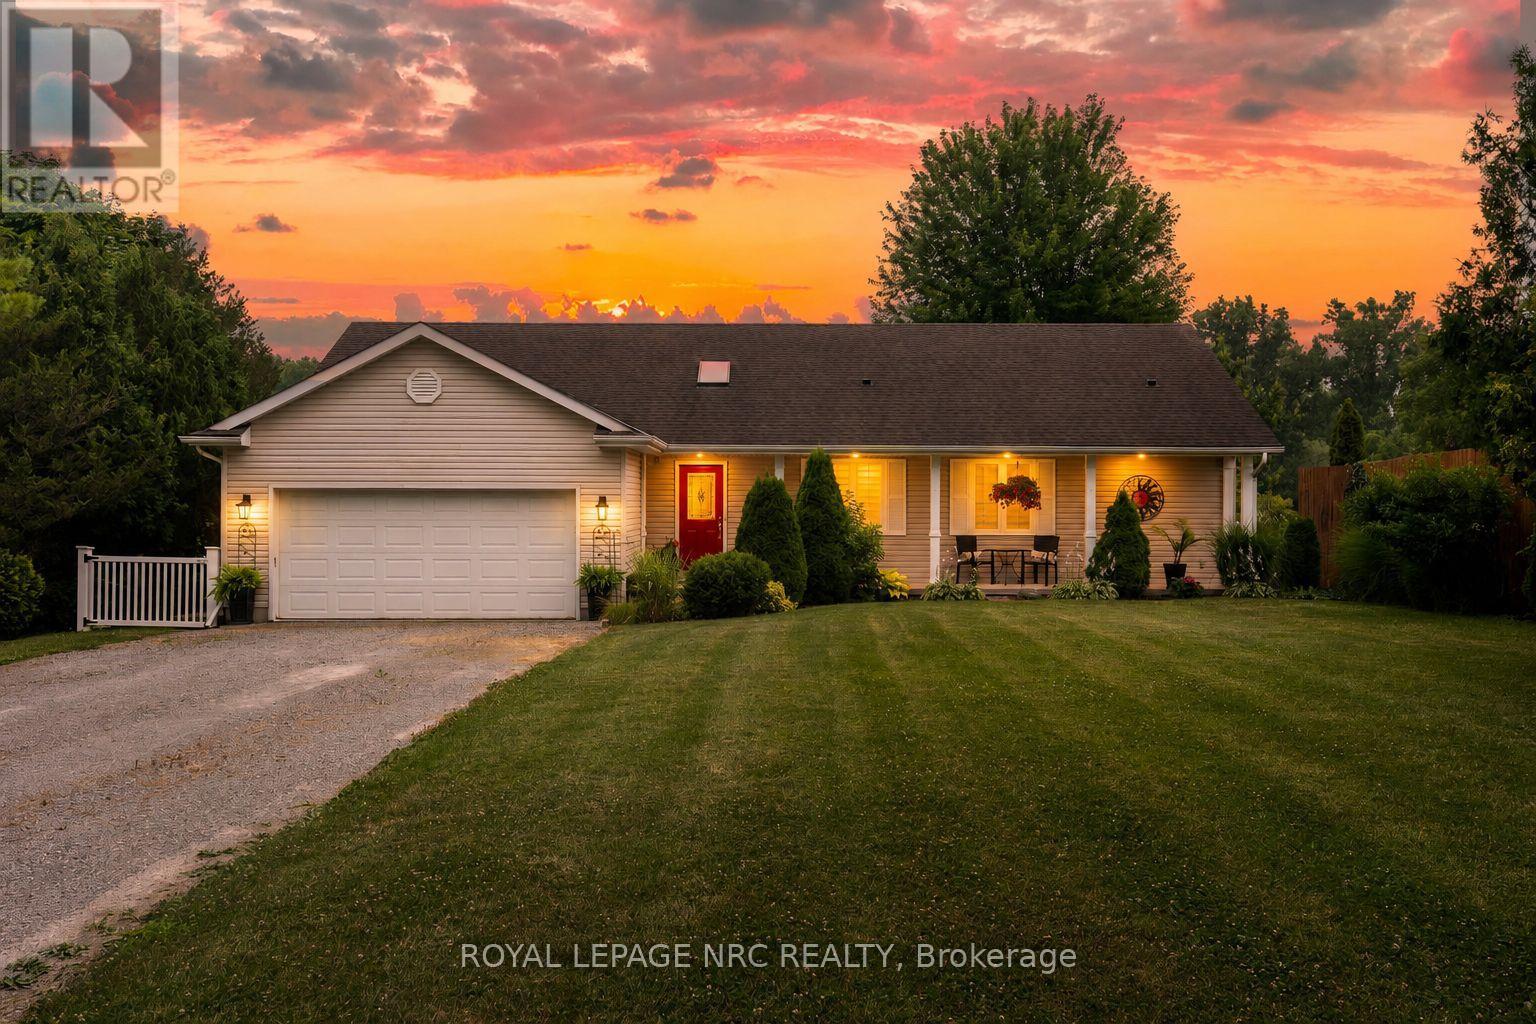
Rare waterfront opportunity on the Welland River! This custom-built 1,500 sq. ft. bungalow offers approximately 120 feet of shoreline with a private dock and spectacular water views from almost every room. Designed to embrace its setting, the home features vaulted ceilings, skylights, and ample windows and sliding doors across the rear, filling the living spaces with natural light and accesses the 50' upper and lower decks where you can enjoy the serenity. The open-concept main floor offers 2 bedrooms, 2 full bathrooms, laundry, and a functional layout ideal for everyday living and entertaining. The fully finished walkout lower level is at grade with a separate entrance, second kitchen, bedroom, full bathroom, and spacious living area-perfect for an in-law suite, extended family, or guests. Enjoy the convenience of full municipal services while living in a peaceful waterfront setting. Ideally located with easy access to Niagara Falls, St. Catharines, and Welland. A rare opportunity to own a thoughtfully designed waterfront home offering stunning views, exceptional versatility, and an unbeatable location. (id:37087)
6502 Brock Street
Niagara Falls, Ontario
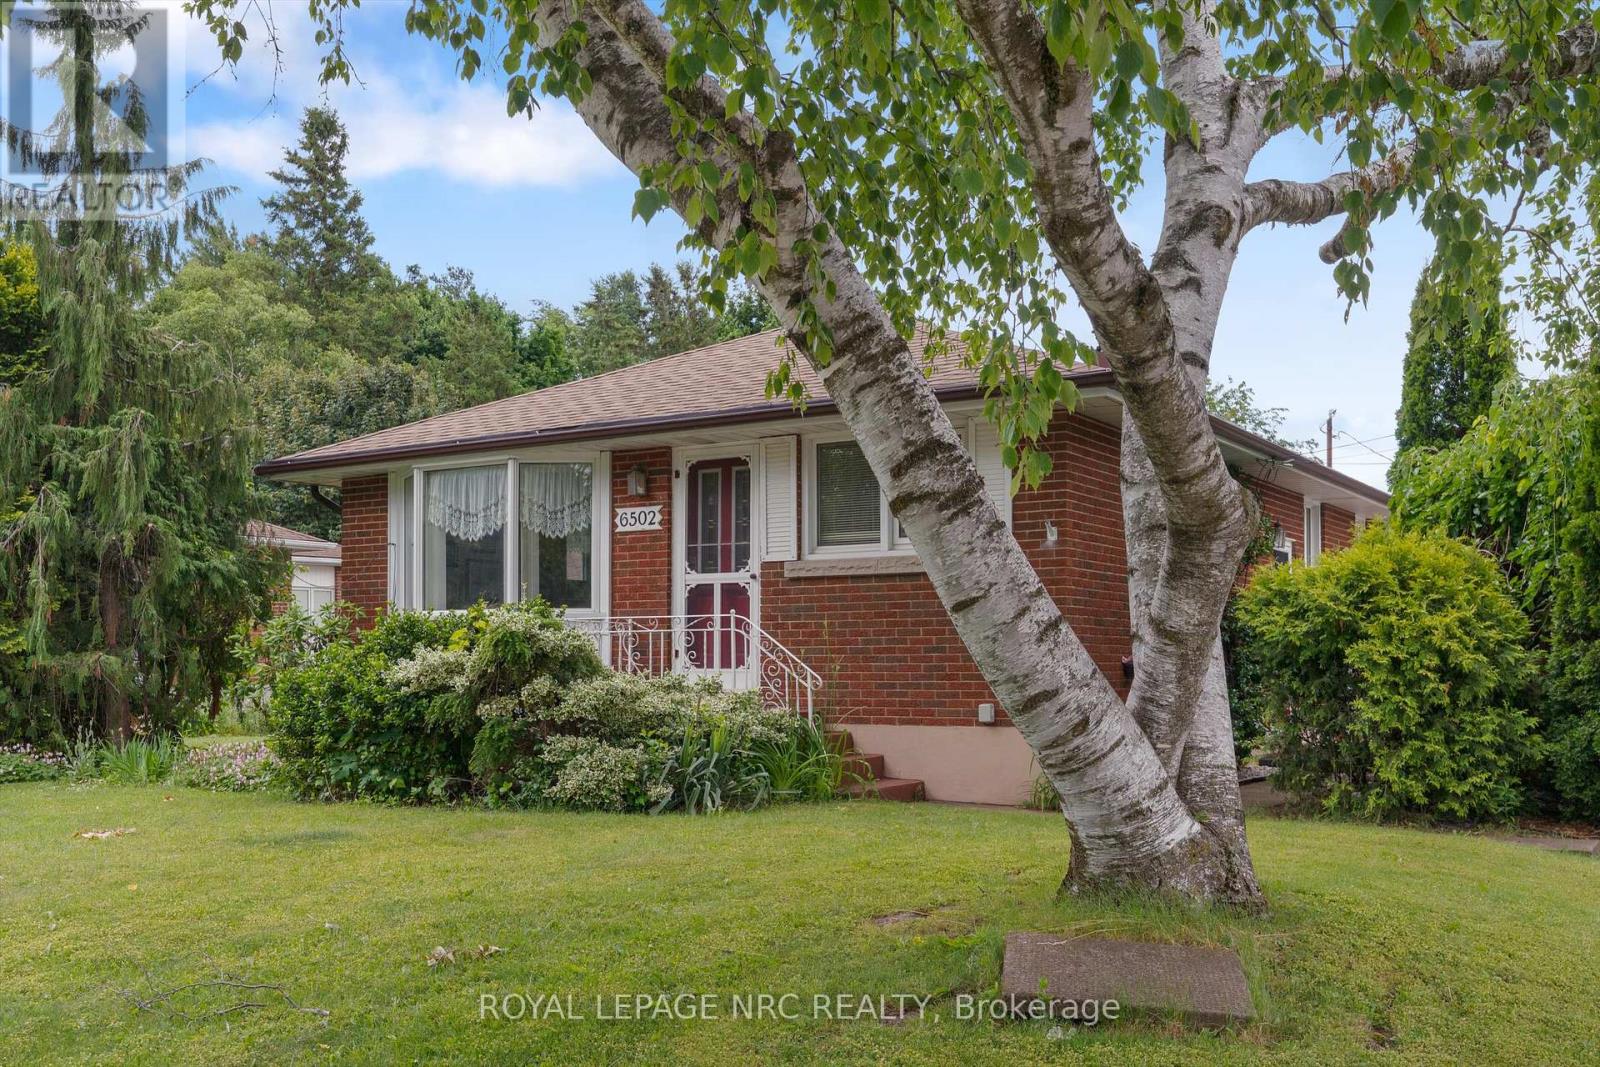
Located in the desirable Stamford Centre district. Well maintained bungalow with oversized double car garage, with attached summer room. The basment area is finished to a large recreation room with gas fireplace, kitchenette and second bathroom with jacuzzi tub, separate shower plus laundry area. Great inlaw suite potential or multigenerational living. Corner lot with large back yard perfect for summer barbeques and garden lovers. Just minutes away from shopping, parks and dining establishments. Quick access to the Q.E.W. Property tax estimate provided by Niagara Region Property Tax Calculator. (id:37087)
262 Main Street W
Grimsby, Ontario
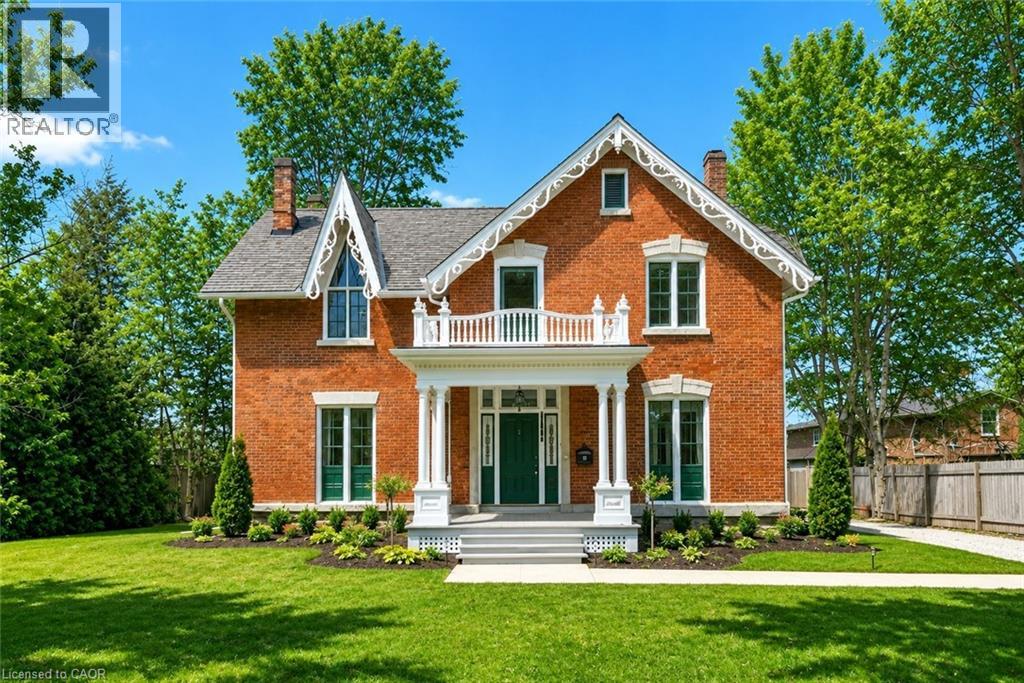
HISTORIC CHARMER STEPS FROM TOWN - Welcome to Nixon Hall, a Grimsby landmark since 1854, offering a rare blend of heritage and modern luxury. This magnificent home boasts over 3,600 square feet of recently upgraded finished living space, marrying historical character with contemporary comfort, all within walking distance of local amenities. Step inside the main floor to find soaring 10-foot ceilings and exquisite original millwork that evoke a sense of timeless elegance. The space features a seamless flow from a bright living room with elegant crown moulding into a cozy parlour through French doors, each space anchored by a charming, original (as is) fireplace. A large dining room with its own original fireplace (as is) provides the perfect setting for gatherings. The heart of the home is the stunning, newly designed kitchen, a chef's delight with extended height cabinetry, solid surface countertops, a practical breakfast bar, and high-end stainless steel appliances. A convenient 2-piece powder room and a practical main floor office with a dedicated side porch complete this level. Upstairs, the grandeur continues with four generously sized bedrooms, one offering ensuite privilege to a 3-piece bath with a charming clawfoot tub. A recently upgraded 4-piece bathroom, featuring a beautiful glass shower, serves the other rooms. The second floor also includes a convenient laundry room and an additional small bedroom, office, or den space overlooking the private backyard. Nixon Hall has been meticulously maintained and upgraded, with recent improvements including cedar shake shingles (within 5 years), professional sandblasting of the entire exterior, extensive interior and exterior painting, and significant landscaping enhancements, including repairs to the historic exterior porches. This is more than a home; it's a piece of Grimsby's history, awaiting the next family to fill its halls with a lifetime of memories. (id:37087)
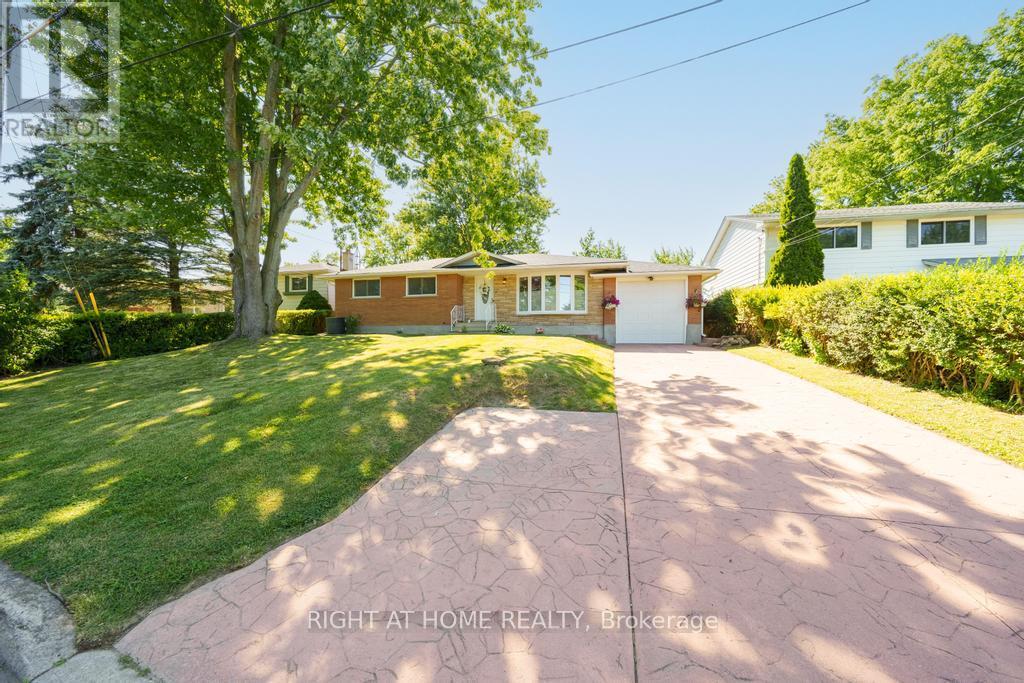
7 Wallis Avenue
West Lincoln, Ontario
Welcome to 7 Wallis Avenue in the heart of Smithville, a beautifully renovated bungalow offering exceptional flexibility for families, multi-generational living, or those seeking additional living space. Situated on a private 65 x 113 ft treed lot in a quiet, family-friendly neighbourhood, this move-in ready home features 3+1 bedrooms, 2 full bathrooms, and 2 full kitchens. The bright main floor was fully renovated in 2025 and offers an open concept layout with a stunning white kitchen complete with stainless steel appliances, spacious living and dining areas, three generous bedrooms, a 4-piece bathroom, and a sunroom overlooking the backyard. The fully finished basement, renovated in 2020, includes a second kitchen, large recreation area, one bedroom, a full bathroom, and a separate laundry room, providing incredible versatility for extended family or guests. Major updates include the roof (2021), eavestroughs (2025), basement windows (2025), air conditioning (2016), basement renovation (2020), and main floor renovation (2025). Located just minutes from schools, parks, and everyday amenities, and less than 20 minutes to Grimsby and the QEW, this is an outstanding opportunity to enjoy small-town living with convenient access to the city. (id:37087)
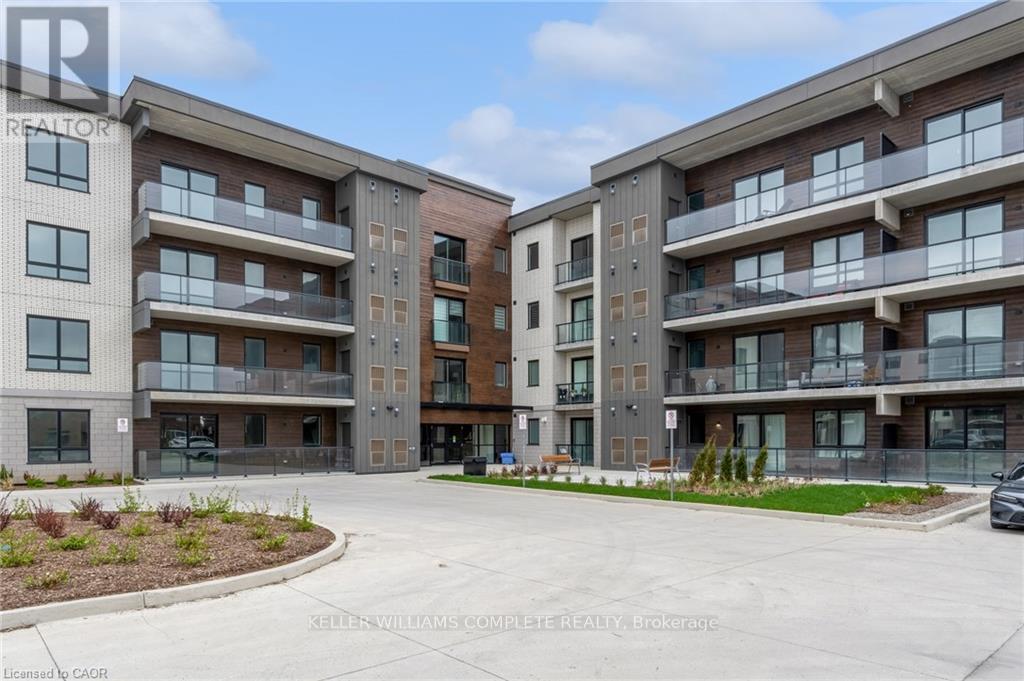
214 - 7549 Kalar Road
Niagara Falls, Ontario
Welcome to Marbella Condos in Niagara Falls, where modern living meets everyday convenience. This well-designed unit offers 2 bedrooms and 2 full bathrooms, including a spacious primary suite complete with a walk-in closet and a five-piece ensuite. The kitchen is finished with clean, contemporary touches and full-size appliances, opening into a comfortable living space that works just as well for quiet nights in as it does for entertaining. In-suite laundry adds to the ease of day-to-day living. The building itself is packed with thoughtful amenities including a gym, party room, and unique features like a car and pet wash station. Smart key entry provides added convenience and security. Located on Kalar Road, you're close to shopping, restaurants, and everyday essentials, with easy access to major routes and public transit. Just a short drive to Niagara Falls' top attractions, golf courses, and green spaces, this is a great option for those looking to balance lifestyle and location. (id:37087)
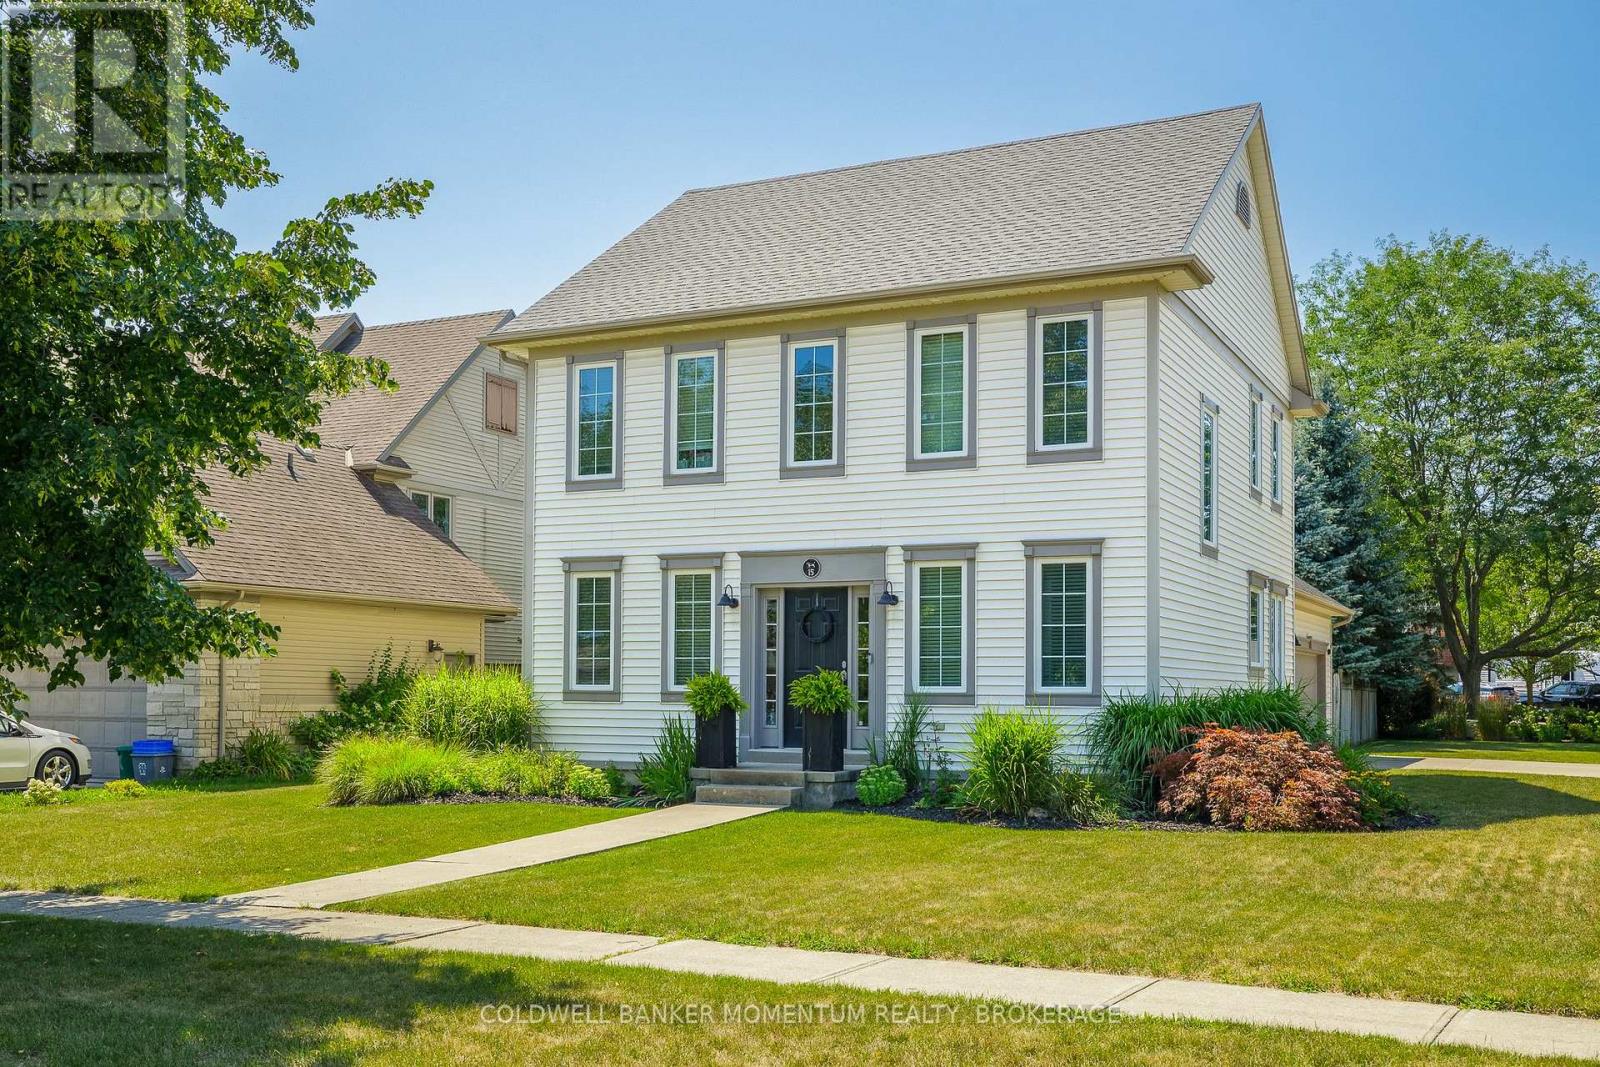
15 Virginia Street
Welland, Ontario
Welcome to this custom-built Luchetta home, ideally situated on a desirable corner lot in a quiet, peaceful neighbourhood just steps from the scenic Welland Canal Trail. Built in 2003, this beautifully maintained home offers timeless character with modern construction, featuring 9-foot ceilings and unique wide-plank flooring throughout.The spacious Elmwood kitchen is complete with a moveable island, while the inviting main floor living room features a cozy gas fireplace and patio doors leading to a wood deck overlooking the fully fenced backyard. Convenient main floor laundry adds to the home's functional layout.The extra-large primary bedroom offers a private ensuite, creating a comfortable retreat. The finished basement provides additional living space with a family room featuring an electric fireplace, a guest bedroom, a three-piece bathroom, and a glass-door wine cellar.Additional highlights include a large driveway and a spacious two-car garage with room for storage. Combining quality craftsmanship, thoughtful design, and an exceptional location, this home is a rare opportunity. (id:37087)
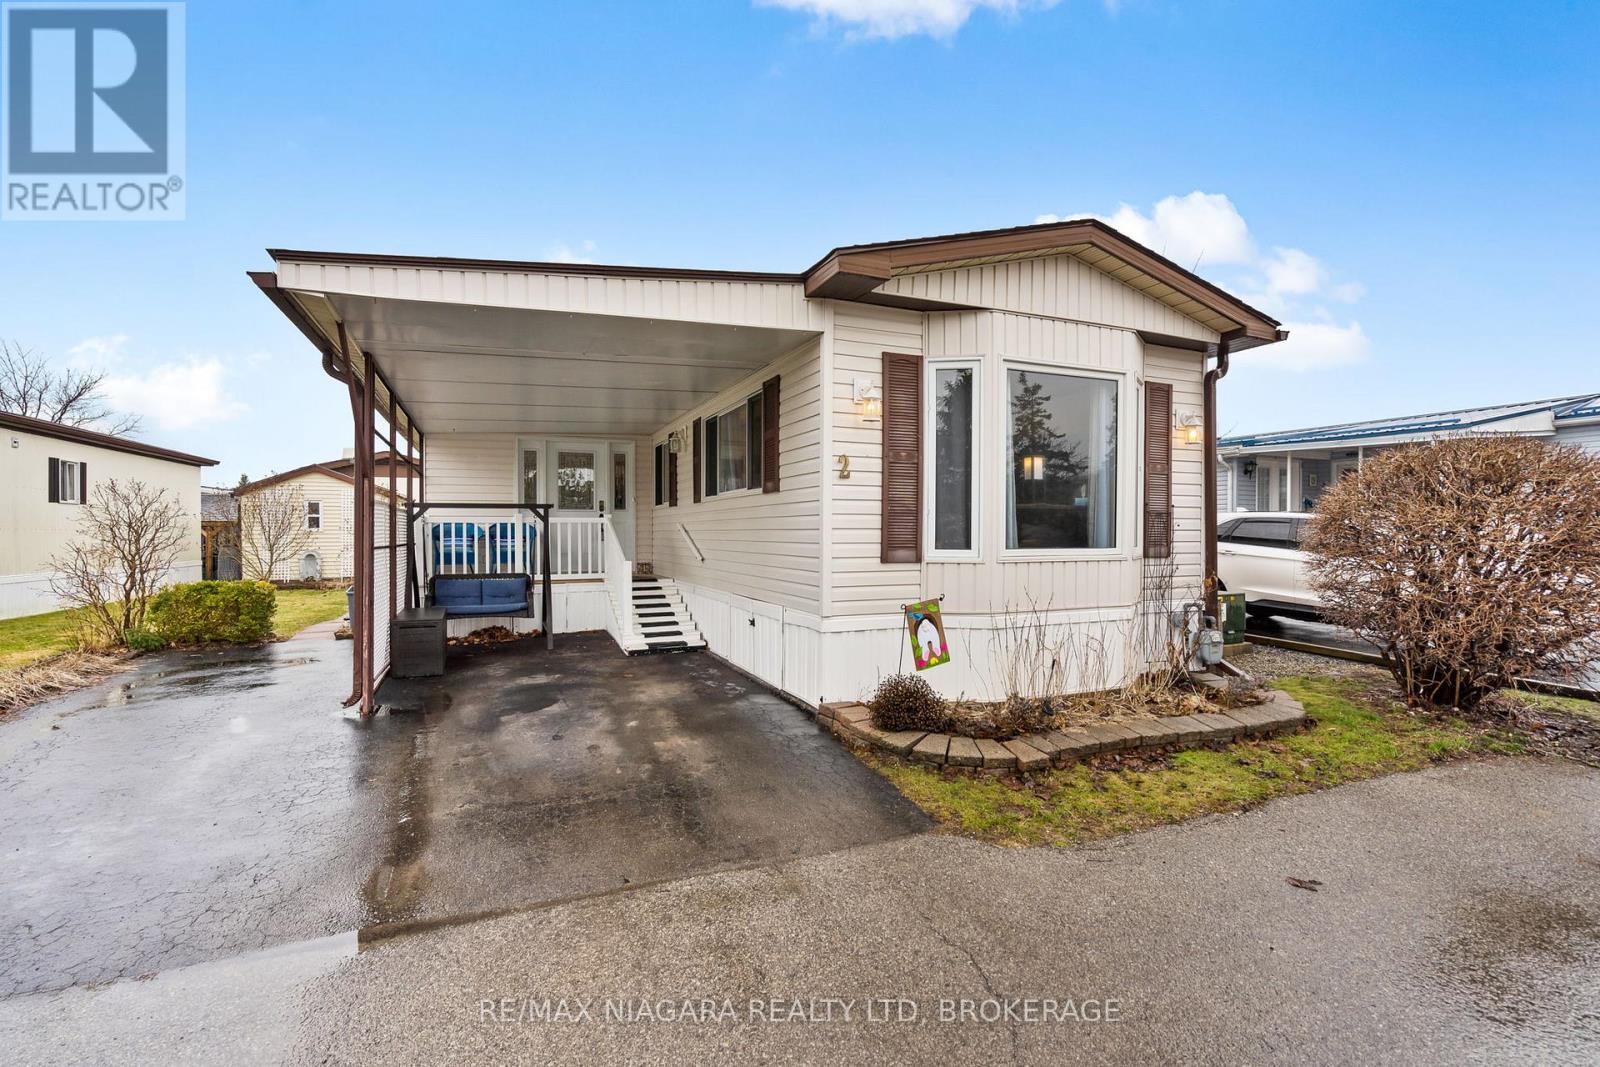
2 - 3033 Townline Road
Fort Erie, Ontario
WELCOME TO BLACK CREEK LIVING ... Nestled in the heart of Stevensville's sought-after Parkbridge Black Creek Adult Lifestyle Community, 2-3033 Townline Road (Black Creek Blvd) is a warm and inviting 3-bedroom, 2-bathroom home. Whether you're downsizing or simply seeking a peaceful, community-focused lifestyle, this charming property has so much to offer. Step inside through the spacious SUNROOM, an ideal spot for morning coffee or relaxing with guests year-round. The open-concept main living area connects the living room and kitchen seamlessly, making entertaining a breeze. The kitchen is complete with a centre island, offering ample prep space and casual seating. Down the hall, you'll find a secondary & third bedroom perfect for guests or a hobby room, along with a convenient 2-pc bath and linen closet. A second 3-pc bathroom includes a WALK-IN SHOWER combined with in-suite laundry, and an additional linen closet for easy organization. The primary bedroom features a cozy gas fire place providing comfort & warmth. Outside, find a covered porch, CARPORT, shed, and parking for two vehicles. This well-kept home is just steps from the community's incredible amenities, where residents enjoy access to a clubhouse with indoor/outdoor pools, sauna, shuffleboard, pickleball, fitness classes, and a wide array of social activities. Ready to enjoy low-maintenance, lifestyle-driven living in a vibrant adult community? Don't miss this exceptional opportunity to enjoy easy, active living in one of Niagara's most welcoming adult communities. Monthly Fees $944.84 ($825.00 Land Lease + $119.84 Taxes). (id:37087)

