



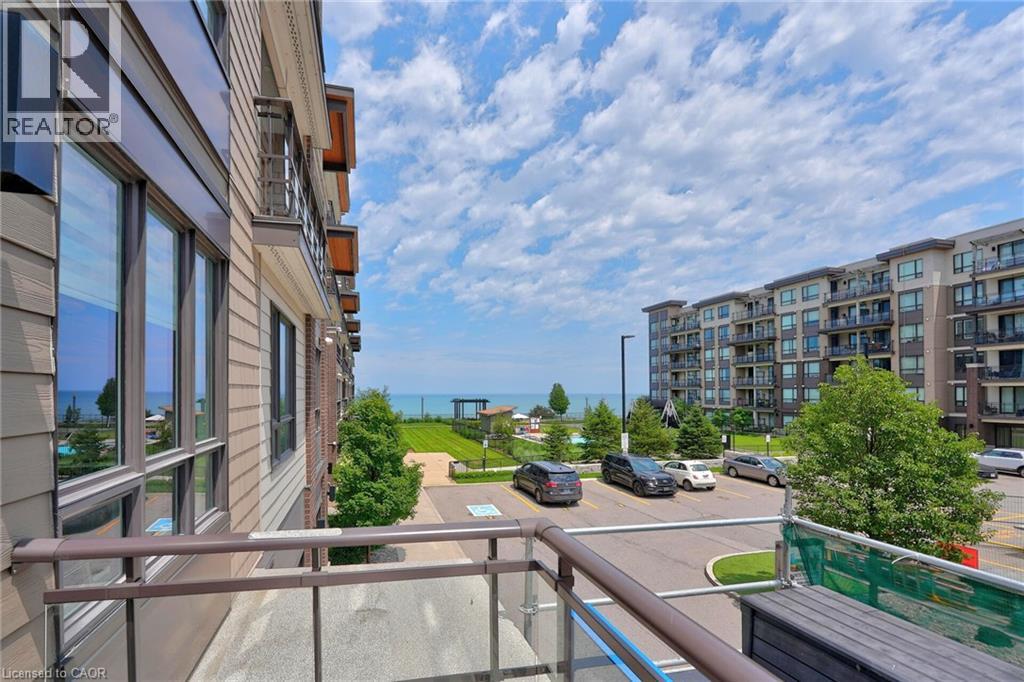
40 Esplanade Lane Unit# 206
Grimsby, Ontario
Welcome to 40 Esplanade Lane, Unit 206—a beautifully upgraded 2-bedroom, 2-bathroom corner suite in the highly sought-after Grimsby on the Lake community. Offering views of Lake Ontario and the outdoor pool, this beautifully appointed condo combines upgraded finishes with an unbeatable waterfront lifestyle. Designed with both comfort and functionality in mind, this freshly painted suite is filled with natural light and showcases an upgraded kitchen featuring quartz countertops, a spacious island with breakfast bar, extended upper cabinetry, ceramic tile backsplash, and quality finishes throughout. The primary bedroom features a stylish ensuite with quartz countertops, while the versatile second bedroom is ideal for guests or a home office. A second 4-piece bathroom with quartz countertops provides added convenience for family and guests. Step outside to the spacious wraparound balcony and enjoy beautiful lake views—the ideal setting for your morning coffee or evening unwind. Located just steps from Lake Ontario, scenic waterfront trails, parks, cafés, restaurants, and everyday conveniences, with quick access to the QEW, this home offers the perfect balance of peaceful lakeside living and commuter-friendly convenience. Residents enjoy exceptional building amenities, including an outdoor pool, fitness centre, party room, visitor parking, and elevator access. One underground parking space and an exclusive oversized storage locker are also included. Whether you're downsizing, investing, or searching for maintenance-free living by the water, this is a rare opportunity to own a beautifully appointed suite in one of Grimsby's most desirable waterfront communities. (id:37087)
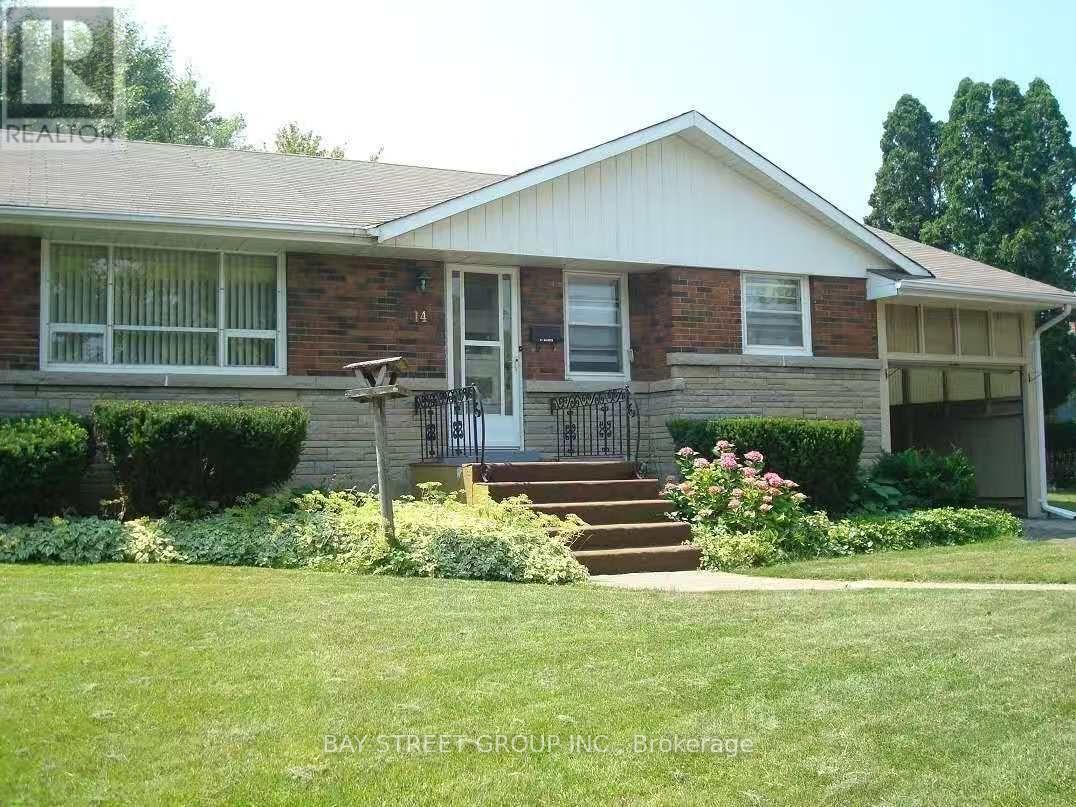
14 Macbeth Boulevard
St. Catharines, Ontario
Charming Bungalow in the Desirable Glenridge Neighbourhood! This well-maintained home features 3+2 bedrooms and 1+1 bathrooms, with three generously sized main-floor bedrooms offering comfortable family living. The bright, open-concept main floor creates a welcoming space for everyday living and entertaining. Complete with two kitchens and a separate entrance, this home is ideal for multi-generational living, an in-law suite, or added flexibility. Enjoy a carport plus two parking spaces. Conveniently located within walking distance to Oakridge Public School and just minutes from Brock University, parks, shopping, public transit, and all essential amenities. Utilities is excluded. Looking for AAA tenants with application form, job letter, paystubs, Full credit report. (id:37087)
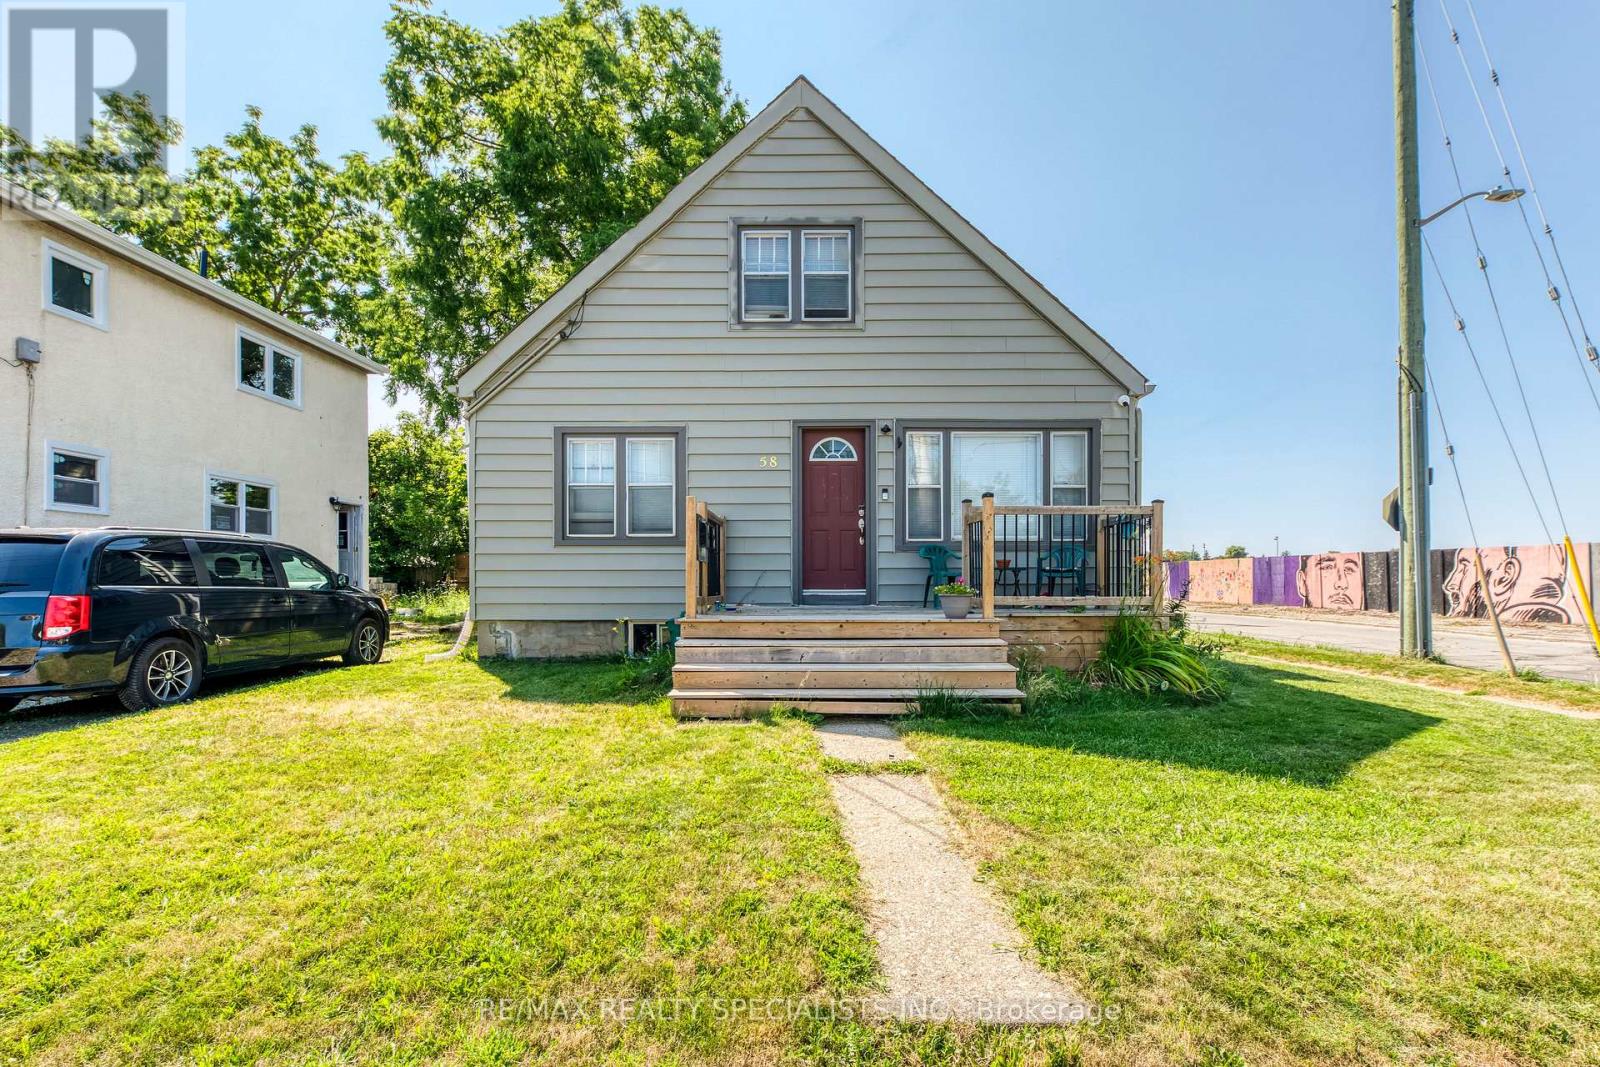
58 Carlton Street
St. Catharines, Ontario
Attention Investors! Turnkey, fully leased triplex offering immediate cash flow in one of St. Catharines' most desirable rental markets. This well-maintained property features two spacious 2-bedroom units and one bright 1-bedroom unit, with the main floor and basement units each offering an additional 2-piece bathroom. Three separate hydro meters help minimize operating costs, while established tenants provide stable rental income from day one (Unit 1: $1,071/month, Unit 2: $712/month, Unit 3: $1,550/month). Ideally situated on the corner of Haig Street and Carlton Street, just steps to shopping, schools, transit, and everyday amenities, with quick access to the QEW only minutes away. Whether you're adding to your portfolio or purchasing your first multi-family investment, this is an excellent opportunity to own a turnkey income property in a high-demand location with strong long-term growth potential. (id:37087)
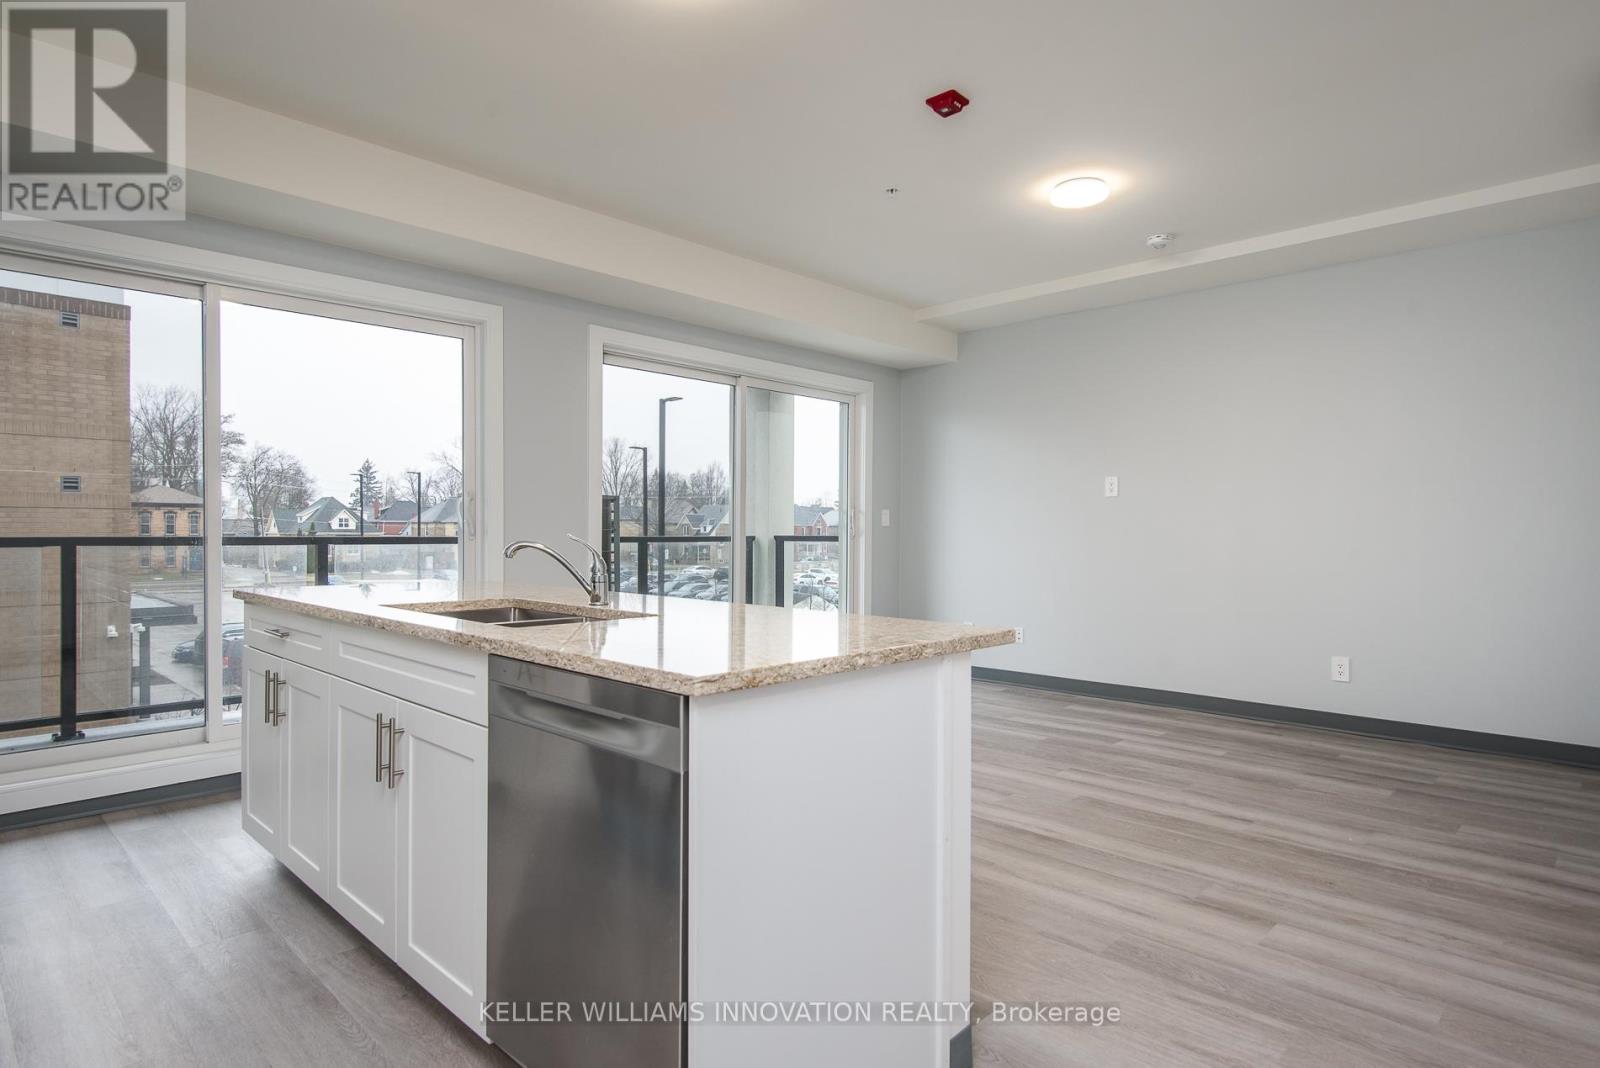
202 - 10 Queen Street
St. Thomas, Ontario
*ONE MONTH FREE! September 1st move in offer! Sign a lease (with last deposit) for a 1-bed unit at $1700 per month, will receive their first month free!* Welcome to modern living in the heart of St. Thomas! This newly built apartment building offers stylish, comfortable suites designed for convenience and everyday living. Each unit features contemporary finishes, bright open-concept layouts, modern kitchens with stainless steel appliances perfect for relaxing. Roof top terrace on the 4th floor. Residents will enjoy a well-maintained building with secure entry. All main common area and elevator are monitored with security camera. Key FOB control to main entrances. Intercom to allow guest into the building. Located in a growing community, the property provides easy access to shopping, restaurants, parks, schools, and major routes, making commuting simple while still enjoying the charm of St. Thomas. Parking is available in the Crocker Ave parking lot approximately 5 min walk to the building at a cost of $56.50 per month Whether you're a professional, couple, these brand-new suites offer the perfect blend of comfort,quality, and location. (id:37087)
79 Main Street S
Hagersville, Ontario
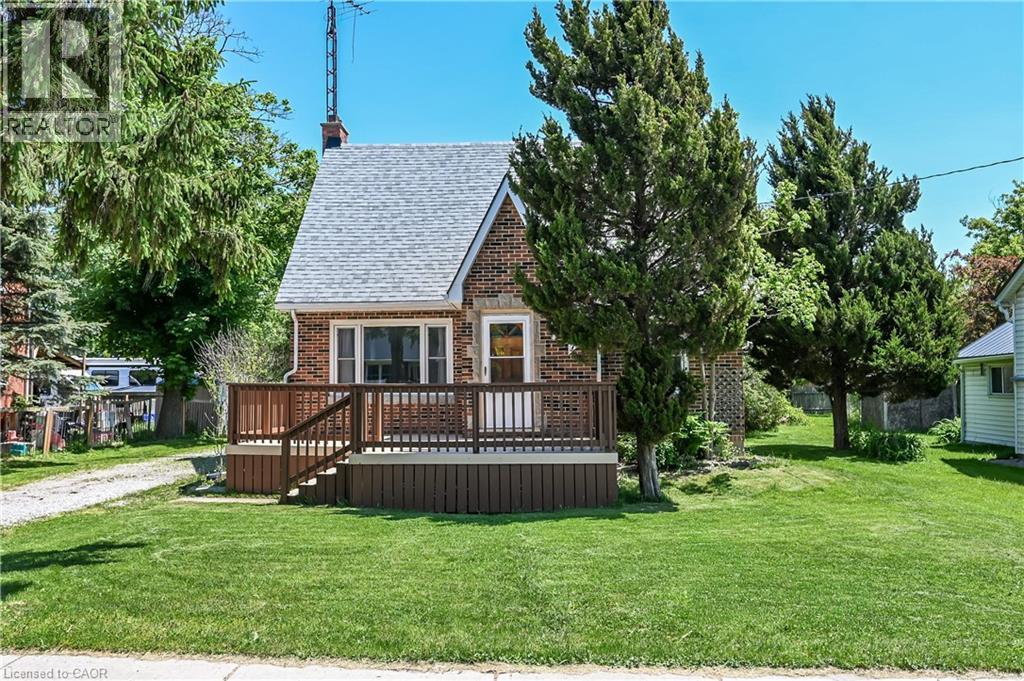
Check out this tastefully presented, well priced character filled home & property situated in the heart of Hagersville - a super friendly, rural rooted town with incredible community spirit enjoying close proximity to schools, churches, public park, town pool, skate board park, downtown shops and eateries - relaxing 30 minute commute to Hamilton, Brantford & Hwy 403. The freshly painted, redecorated 1.5 storey brick home is positioned proudly on huge 0.21 acre serviced lot (62ft x 150ft) surrounded by mature trees & foliage ensuring natural privacy. Gleaming original hardwood flooring, period woodwork, trim & baseboards compliment the 1,395sf of above grade living space with timeless charm. Inviting front landing provides entry to comfortable living room boasting street facing picture window - leads to functional kitchen - then segues to formal dining room - continues past convenient 2pc bath & laundry station completed with attractive, pine accented rear sun room includes walk-out to large entertainment deck & user friendly back yard. Ultra spacious primary bedroom highlights bright upper level featuring 2 additional bedrooms & 4pc bath includes newly installed tub surround. Let your imagination run rampant with endless design possibilities to finish 815sf unspoiled basement - housing efficient n/gas hot water/boiler heater & updated 100 amp hydro service on breakers. Noteworthy extras - all appliances, vinyl clad windows, asphalt roof shingles and aggregate driveway. Lockbox for showing ease - immediate possession available. Attractive & Affordable property - large lot is ideal for young families wanting to raise their children in wholesome small town environment - or - great price is perfect for 1st time Buyers looking to purchase a value packed quality product. No disappointments here! (id:37087)
1311 - 385 Winston Road
Grimsby, Ontario
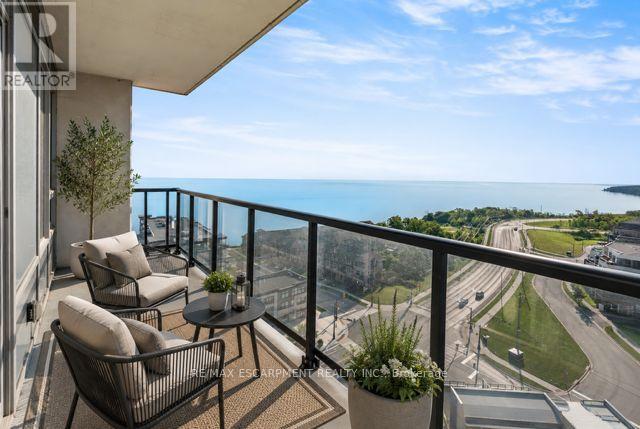
Welcome to the perfectly appointed Odyssey Condos, where modern comfort meets lakeside living in the vibrant Grimsby-on-the-Lake community. This beautifully appointed 2-bedroom, 2-bathroom condo offers approx. 1,000 sq. ft. of bright, open living space designed to capture the beauty of its surroundings. Featuring 9-foot ceilings, luxury vinyl flooring, oversized windows, and a contemporary kitchen with quartz countertops, upgraded stainless steel appliances, and a spacious island, this home is ideal for both everyday living and entertaining. The primary bedroom offers a beautifully upgraded ensuite and floor-to-ceiling windows with stunning lake views. A true highlight is the two private balconies, each offering its own spectacular view; one overlooking the sparkling waters of Lake Ontario and the other showcasing the breathtaking Niagara Escarpment. Enjoy your morning coffee or unwind at the end of the day while taking in the scenery. This condo also includes underground parking, a storage locker, and in-suite laundry. Residents enjoy exceptional amenities, including a rooftop terrace with BBQs, fitness centre, yoga studio, party room and resident lounges. Just steps from the waterfront, scenic walking trails, cafés, restaurants, boutiques, and everyday conveniences, this thriving lakeside community also offers quick QEW access, making it the perfect place to call home. (id:37087)
455 South Edgeware Road
St. Thomas, Ontario
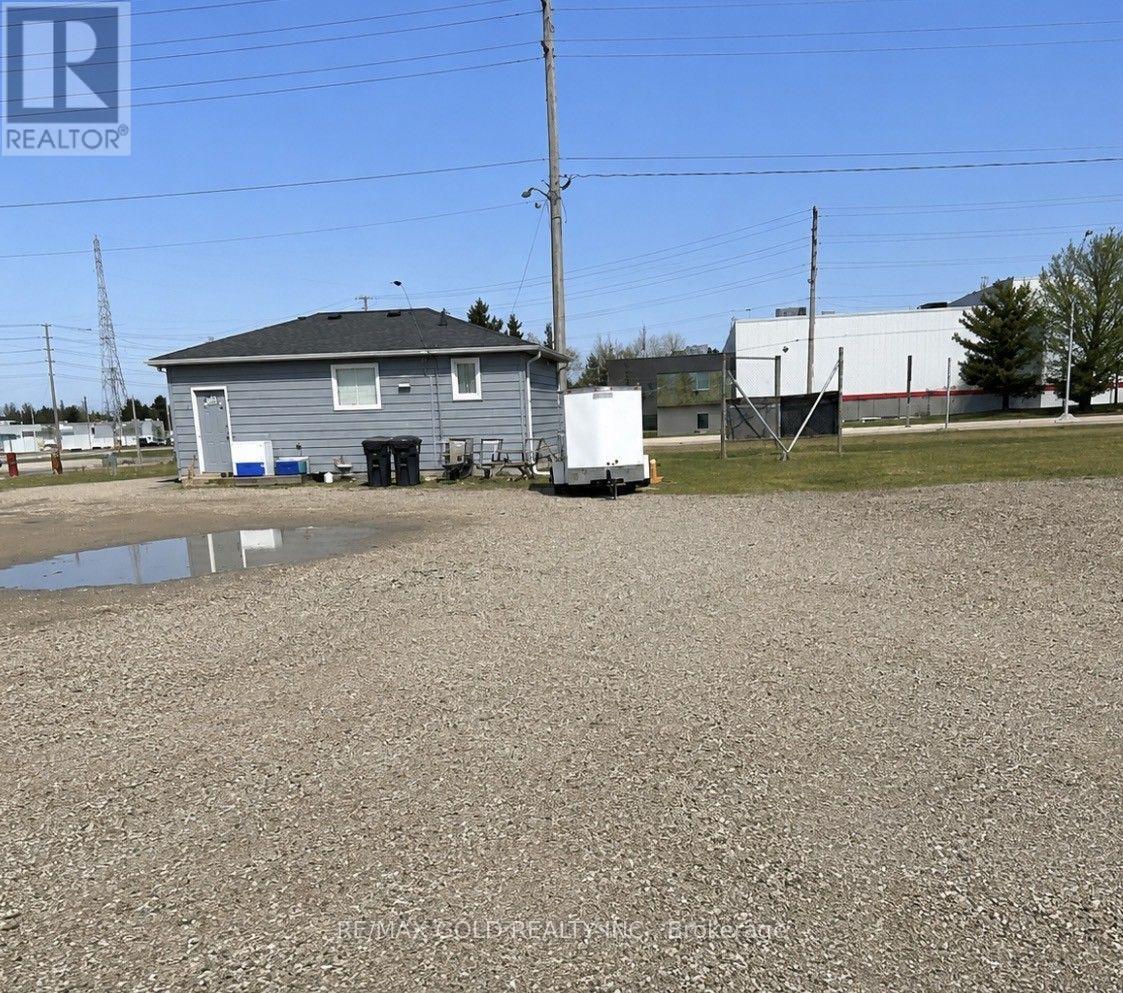
Client Remarks: Great high exposure Multi - purpose Property. The property consists of small Bungalow Two Bedroom, approx. 651 sq.ft. with full unfinished basement, currently rented for $1600 mthly. inclusive, plus approx. 2000 sq.ft. additional building, consisting of a 2 bedroom 1200 sq.ft. apartment. Landlord pays all utilities, plus approx. 800sq.ft. 2 car garage with workshop & kitchen & bathroom. Large lot, great location to add additional building or additions. Plus separate vinyl carport, approx. 600 sq.ft. with electricity and 10 ft. door, large parking area, easy access location, corner of Highbury and South Edgeware. Zoning Permits many possible uses, plus included 3 fridges, 3 stoves, one freezer, two washer and two dryer. Both units separate gas furnaces, hydro and one water meter at house. Landlord pays approx.Perfect spot for Trades man or Development, zoning allows many permitted uses. (id:37087)
14 Macbeth Boulevard
St. Catharines, Ontario
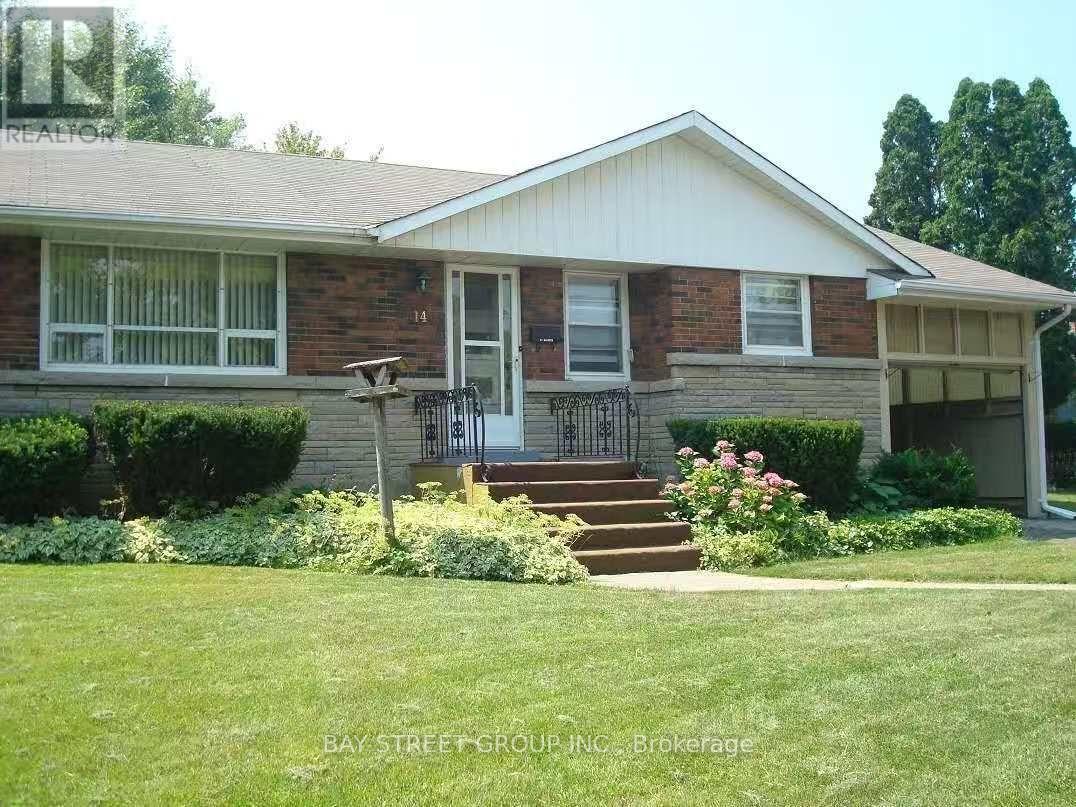
Charming Bungalow in the Desirable Glenridge Neighbourhood! This well-maintained home features 3+2 bedrooms and 1+1 bathrooms, with three generously sized main-floor bedrooms offering comfortable family living. The bright, open-concept main floor creates a welcoming space for everyday living and entertaining. Complete with two kitchens and a separate entrance, this home is ideal for multi-generational living, an in-law suite, or added flexibility. Enjoy a carport plus two parking spaces. Conveniently located within walking distance to Oakridge Public School and just minutes from Brock University, parks, shopping, public transit, and all essential amenities. Major updates include a new roof (2019), a brand-new furnace and central air conditioning (2025), and most windows have been replaced, offering comfort, energy efficiency, and peace of mind for years to come. (id:37087)
10 Queen Street Unit# 202
St. Thomas, Ontario
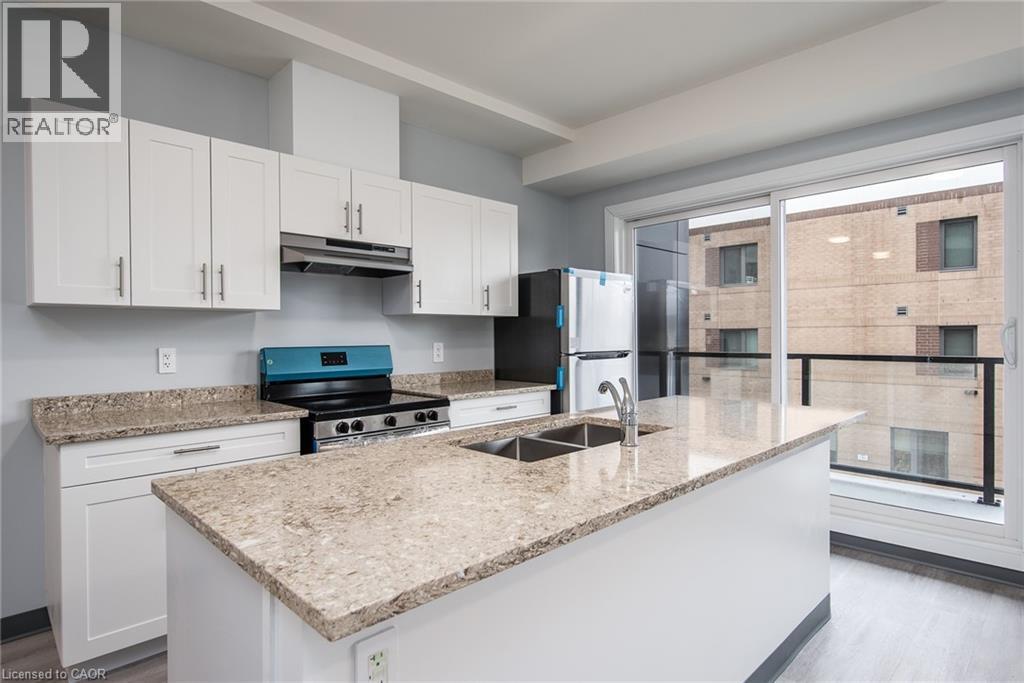
*1 Month FREE* September 1st move in offer! Sign a lease (with last deposit) for a 1-bed unit at $1700 per month, will receive their first month free! Welcome to modern living in the heart of St. Thomas! This newly built apartment building offers stylish, comfortable suites designed for convenience and everyday living. Each unit features contemporary finishes, bright open-concept layouts, modern kitchens with stainless steel appliances perfect for relaxing. Roof top terrace on the 4th floor. Residents will enjoy a well-maintained building with secure entry. All main common area and elevator are monitored with security camera. Key FOB control to main entrances. Intercom to allow guest into the building. Located in a growing community, the property provides easy access to shopping, restaurants, parks, schools, and major routes, making commuting simple while still enjoying the charm of St. Thomas. Parking is available in the Crocker Ave parking lot approximately 5 min walk to the building at a cost of $56.50 per month Whether you’re a professional, couple, these brand-new suites offer the perfect blend of comfort,quality, and location. (id:37087)
32 St George Court
Fort Erie, Ontario
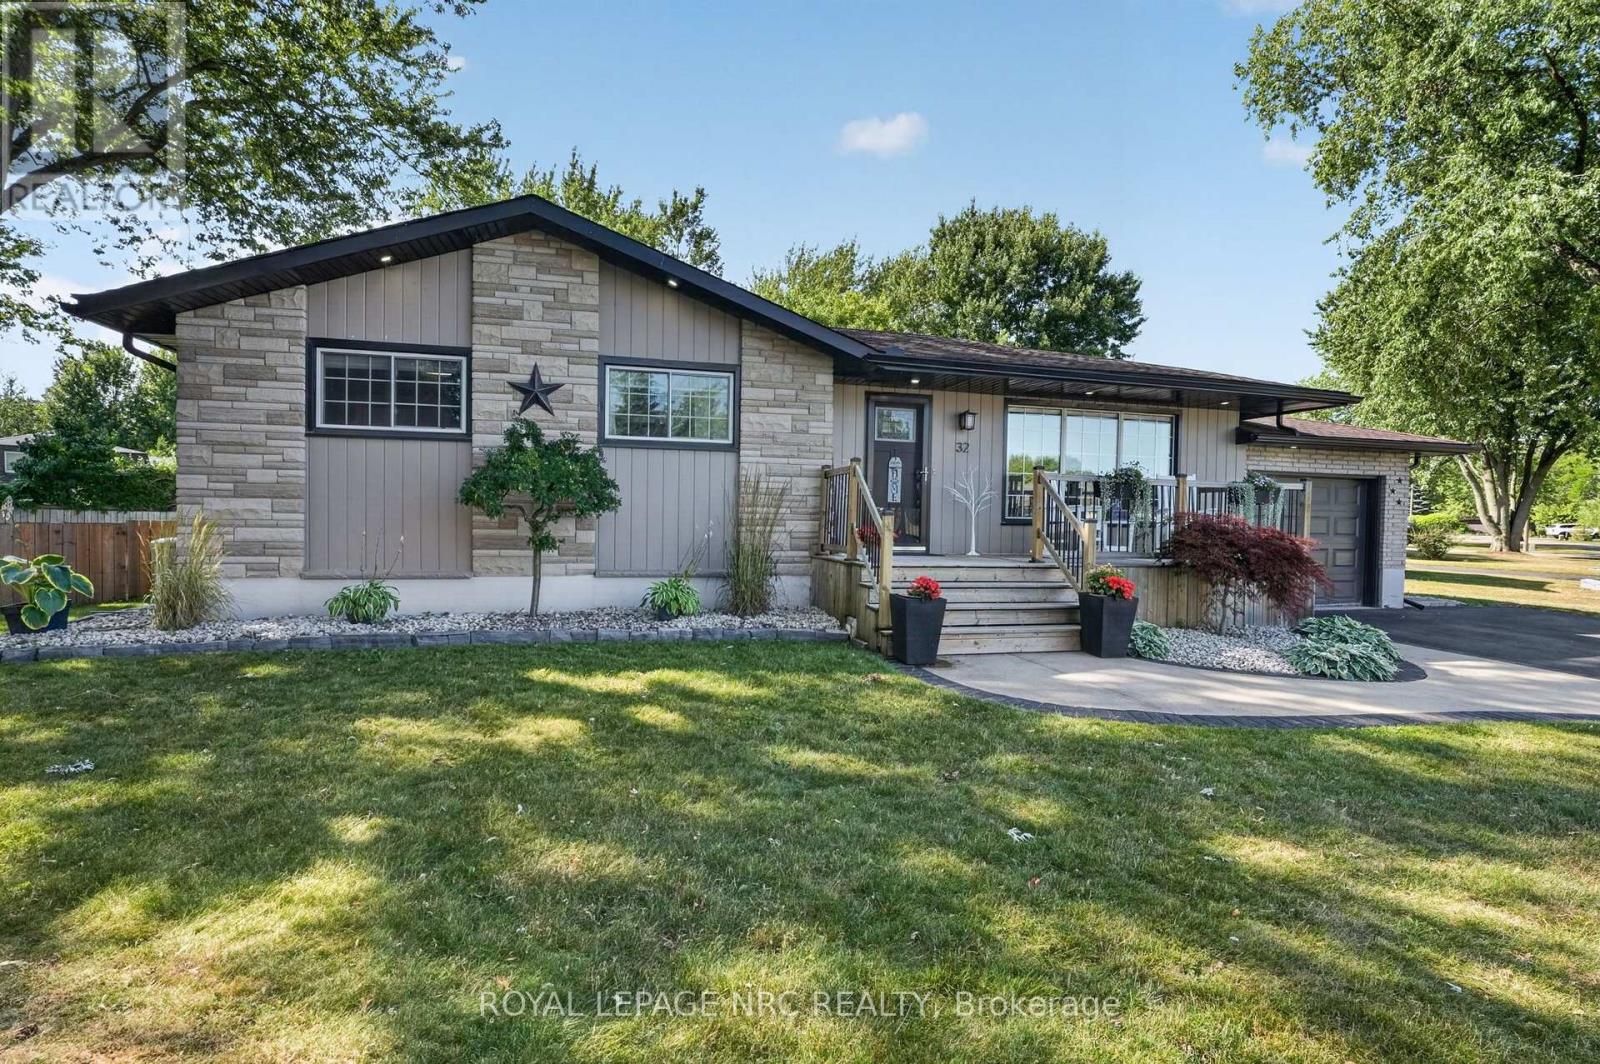
Absolutely immaculate bungalow on a premium lot in St. George Court in Crystal Beach. An area of Crystal Beach known for it's big lots, quiet street, privacy and proximity! This house shows the pride of ownership both inside and out, every square inch has been looked after! First time on the market in 53 years! Sitting on an impressive corner lot, this house has too many updates to list fully! From your first approach you'll be welcomed by amazing curb appeal, a newer front porch and a paved driveway with landscaping and hardscaping. Inside, an updated kitchen and many tasteful updates await on the main floor with 3 bedrooms and a bath. Downstairs, a fully finished basement in 2021 complete with 4th bedroom and ensuite, living room, storage room and laundry. A 21.6x9 wood lined sunroom offers a hot top and lots of space, and leads to a newer outdoor kitchen and completely fenced in backyard oasis complete with a heated 16x32 full L shaped pull, tiki bar, decking, hardscaping, and 2 large sheds. Attached 1 car garage so well maintained and organized you may feel guilty parking your car in it....but you can! All major components of the house have been updated. Located moments from St. George Catholic School, the arena, the library and the all new park complete with Pickle Ball courts...all the while a short drive or bike ride to both historic Ridgeway and the sandy shores of Crystal Beach! Houses like this do not come up often, so this is your chance to seize this amazing St. George Court lifestyle! (id:37087)
#upper - 3388 Marlin Court
Lincoln, Ontario
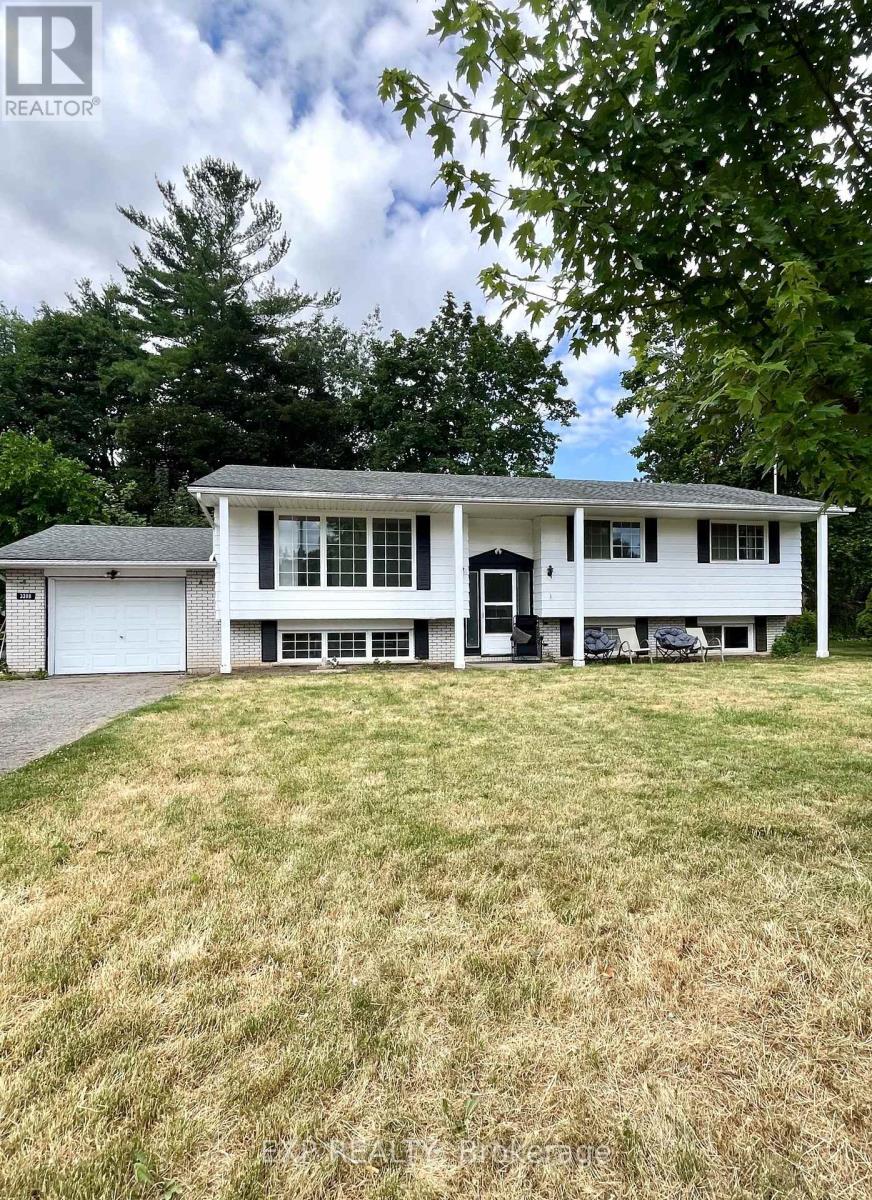
Welcome to 3388 Marlin Court Upper, a spacious and sun-filled raised bungalow in the heart of Lincolns sought-after Jordan/Vineland area. This beautifully maintained upper unit offers 3 generously sized bedrooms, an updated and spacious 4-piece bathroom, and a bright, open-concept layout perfect for everyday living. Step into the large main living area with big windows and durable vinyl flooring, and enjoy a well-appointed kitchen with plenty of cabinet and counter space. The dining area opens through patio doors to a huge backyard deck, ideal for summer BBQs or morning coffee. Tenants also enjoy private use of the attached single-car garage and parking for two more vehicles in the driveway. Available for $2,200/month + 60% of utilities, with hydro on a separate meter. In-suite laundry, central air, and a quiet, family-friendly court location round out this great lease opportunity. (id:37087)
119 Pilkington Street
Thorold, Ontario
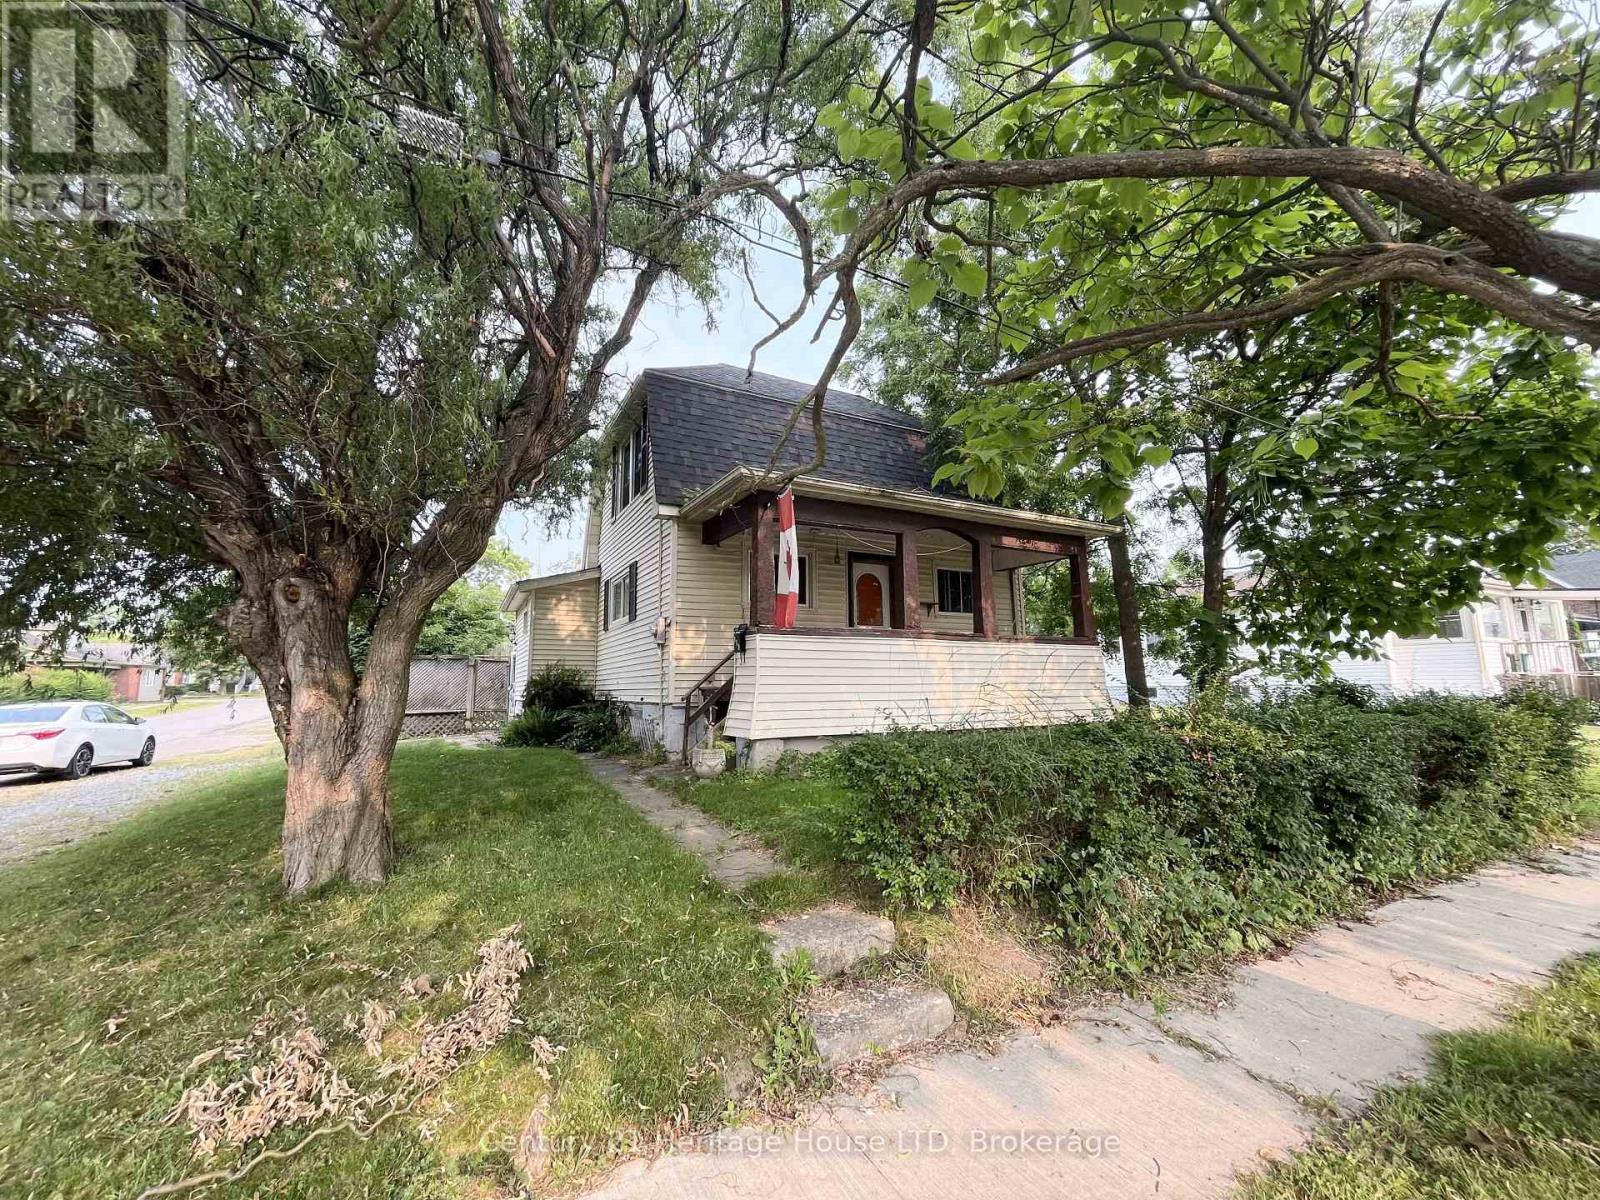
3 Bedroom home on a great 40 x 90 Ft lot in Thorold South. Great opportunity for investors/contractors. Located in an established, quiet neighbourhood. House is being sold in "as is where is" condition. Seller makes no representations or warranties regarding the condition of the home. (id:37087)
7040 St Michael Avenue
Niagara Falls, Ontario
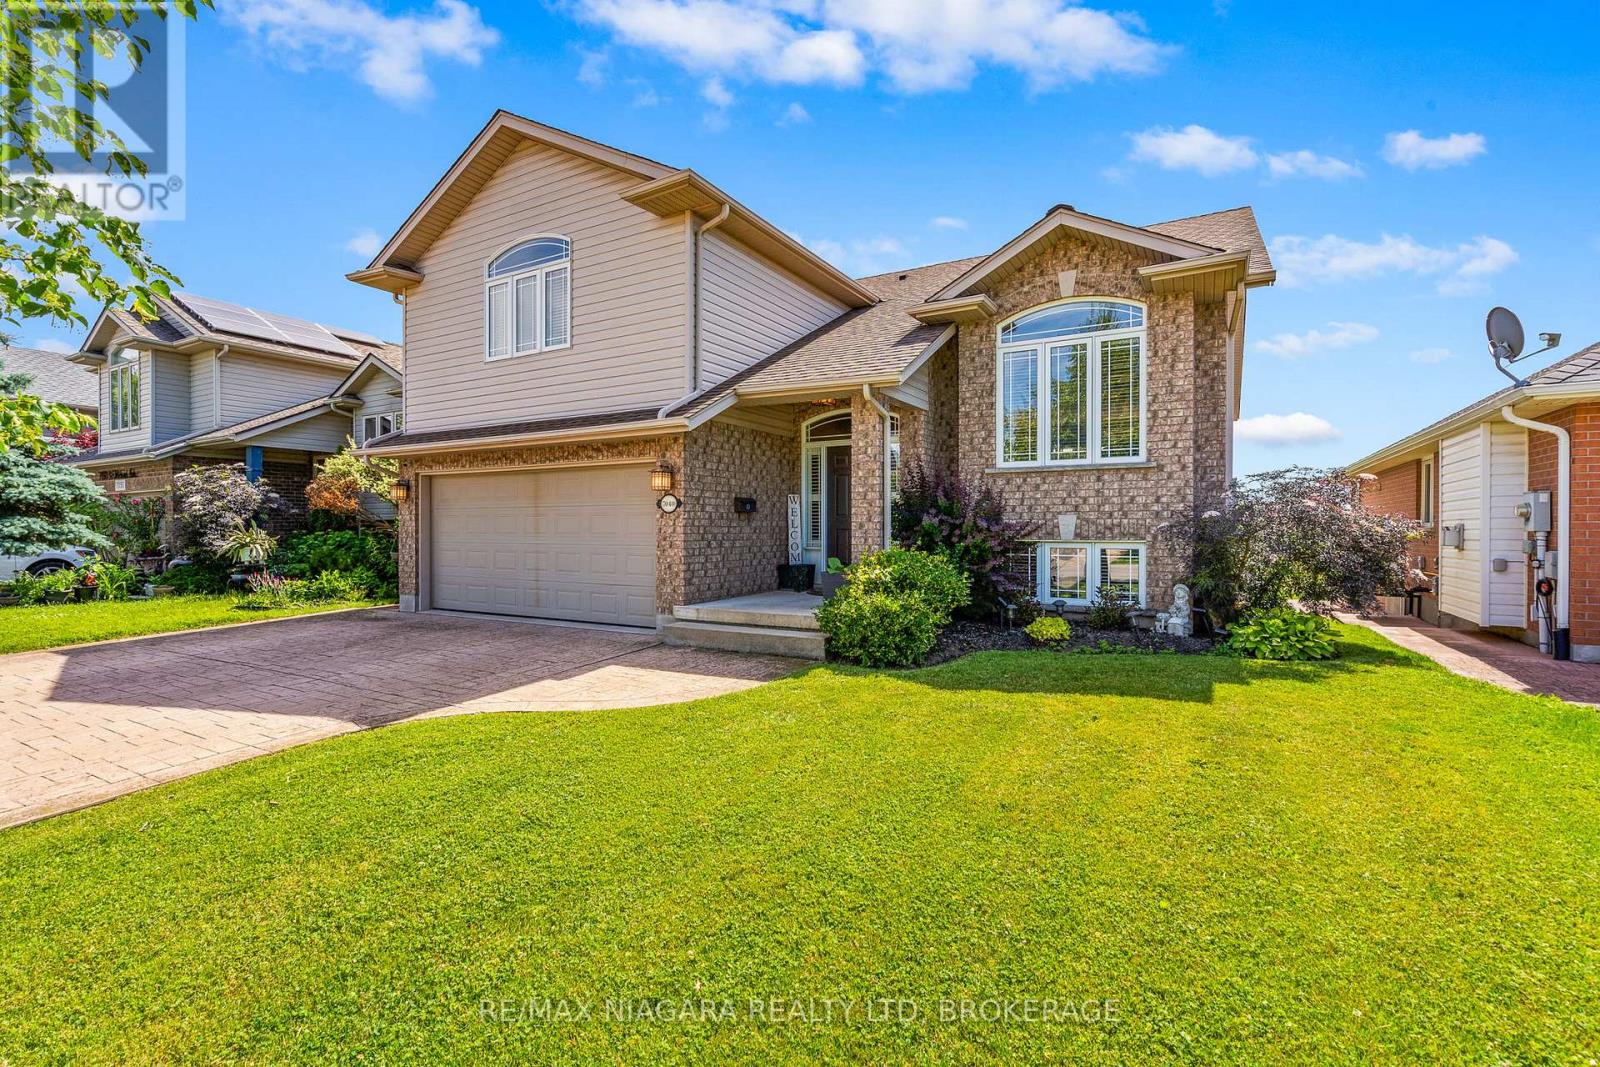
Welcome to this well-maintained 2+2 bedroom, 3 bathroom raised bungalow in Niagara Falls' desirable south end. The spacious primary suite, privately situated above the garage, features a walk-in closet and a luxurious 5-piece ensuite. With two separate entrances, a full walk-out basement, and laundry capability on both levels, this home offers exceptional flexibility for multi-generational living or in-law potential. The lower level includes two additional bedrooms, while the double-car garage and no rear neighbours add to the home's appeal. Updates in recent years include C/A and roof. Ideally located just minutes from Costco, shopping, schools, restaurants, and other major amenities, this home offers the perfect combination of comfort, versatility, and convenience. (id:37087)
7979 Buckeye Crescent
Niagara Falls, Ontario
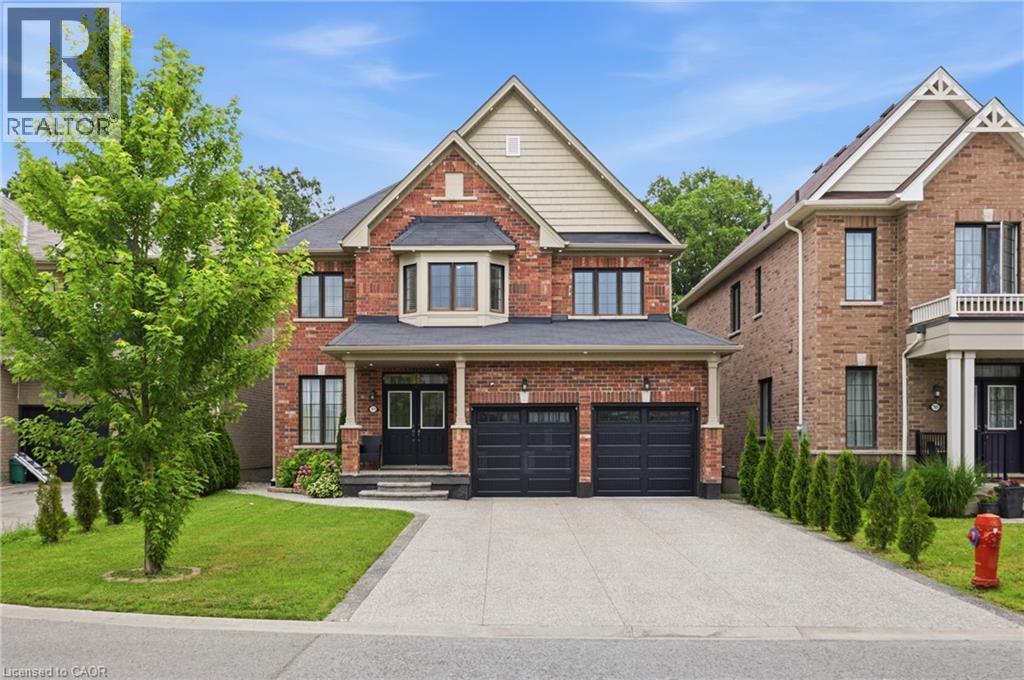
Experience elevated living in this impeccably maintained 2-storey home, where style, comfort, and functionality come together seamlessly. Boasting 4 generous bedrooms, 3 bathrooms, and a beautifully finished basement with an additional bedroom and full bath. This home offers exceptional space for families, professionals, or those who love to entertain. Step outside to your own private backyard retreat featuring a relaxing hot tub—the perfect place to unwind after a long day or host friends and family. The attached garage is equipped with a built-in electric vehicle charging station, adding modern convenience to everyday living. Ideally situated in a sought-after Niagara Falls neighbourhood close to excellent schools, parks, shopping, dining, and major commuter routes, this remarkable lease offers the lifestyle you’ve been searching for. Simply move in and enjoy everything this exceptional home has to offer. (id:37087)
17 Mellenby Street Unit# Lower
Stoney Creek, Ontario
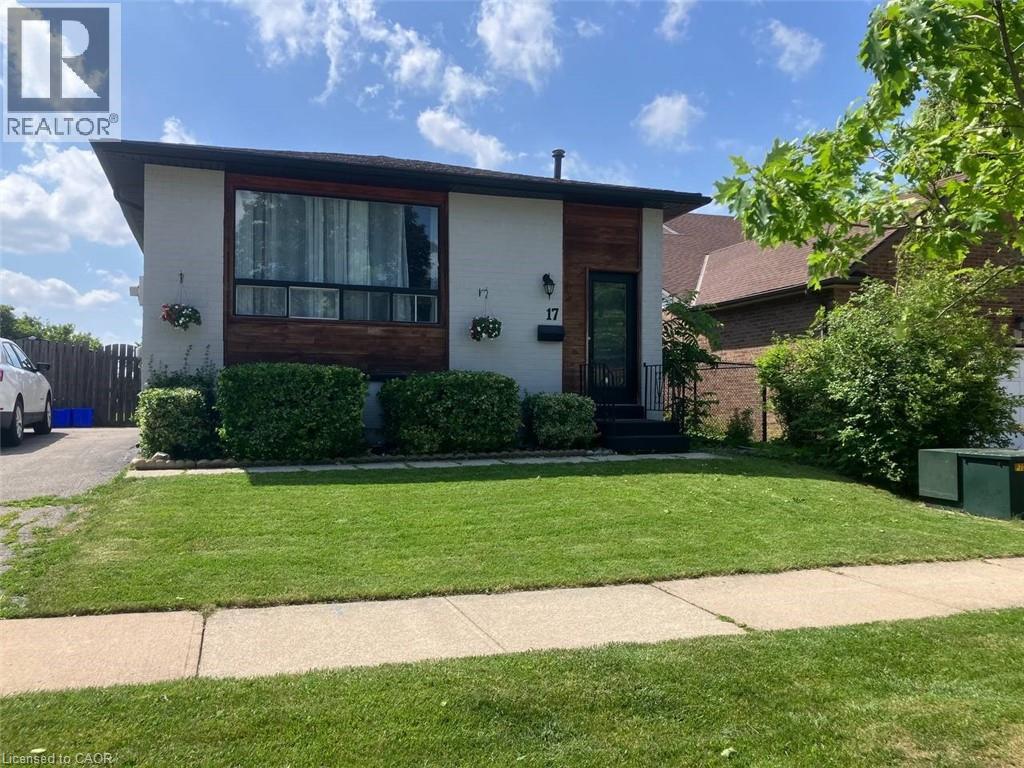
Discover your new home in this desirable Stoney Creek neighbourhood! This beautifully renovated 2-bedroom, 1-bathroom lower floor unit offers a spacious living area with just over 1000 sq ft. Enjoy exclusive in-unit laundry for your convenience. Located close to the highway, parks, schools, and many other amenities, this home combines comfort and accessibility. Tenant to pay 40% of utilities. (id:37087)
385 Winston Road Unit# 1311
Grimsby, Ontario
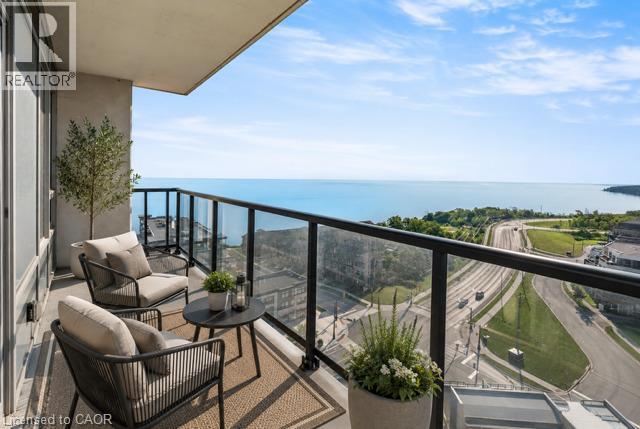
Welcome to the quality built Odyssey Condos, where modern comfort meets lakeside living in the vibrant Grimsby-on-the-Lake community. This beautifully appointed 2-bedroom, 2-bathroom condo offers approx. 1,000 sq. ft. of bright, open living space designed to capture the beauty of its surroundings. Featuring 9-foot ceilings, luxury vinyl flooring, oversized windows, and a contemporary kitchen with quartz countertops, upgraded stainless steel appliances, and a spacious island, this home is ideal for both everyday living and entertaining. The primary bedroom offers a beautifully upgraded ensuite and floor-to-ceiling windows with stunning views. A true highlight is the two private balconies, each offering its own spectacular view; one overlooking the sparkling waters of Lake Ontario and the other showcasing the breathtaking Niagara Escarpment. Enjoy your morning coffee or unwind at the end of the day while taking in the scenery. This condo also includes 24 hr concierge, underground parking, a storage locker, and in-suite laundry. Residents enjoy exceptional amenities, including a rooftop terrace with BBQs, fitness centre, yoga studio, spin room, party room and resident lounges. Just steps from the waterfront, scenic walking trails, cafes, restaurants, boutiques, and everyday conveniences, this thriving lakeside community also offers quick QEW access, making it the perfect place to call home. (id:37087)
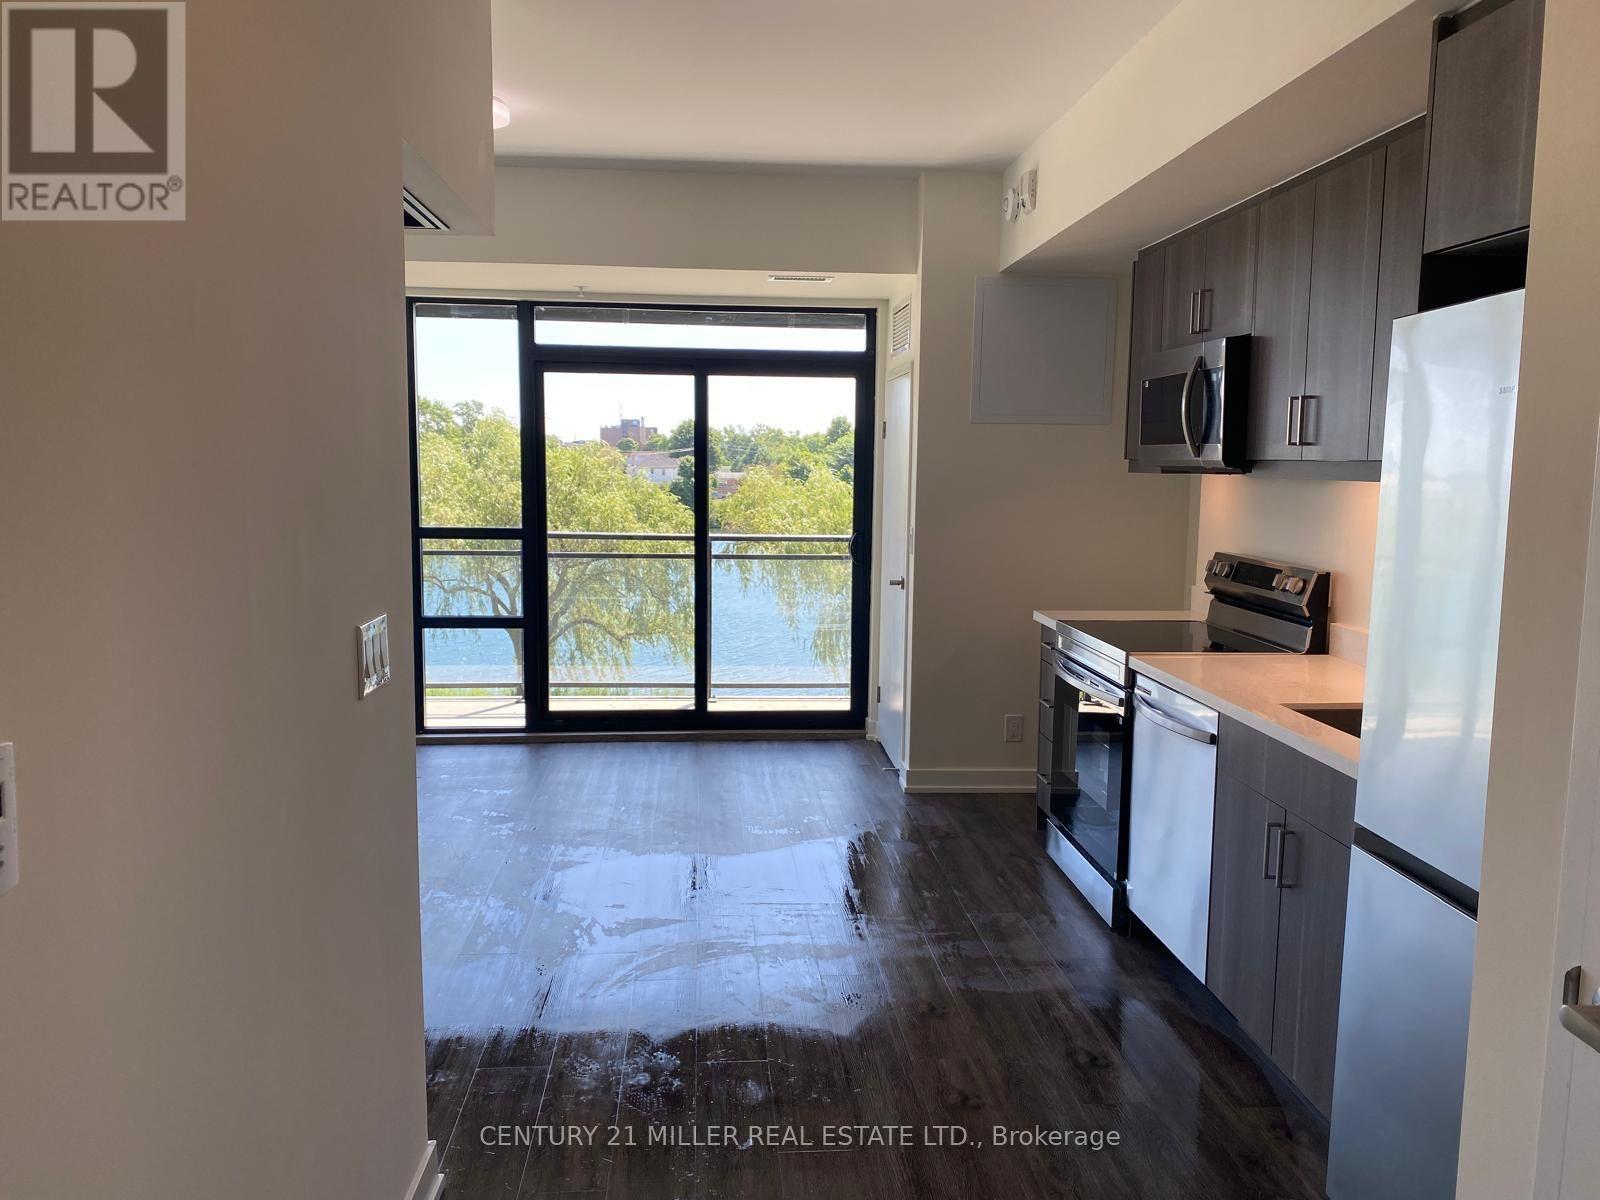
215 - 350 Prince Charles Drive S
Welland, Ontario
For Lease in a newly constructed building at 215-350 Prince Charles Drive in Welland. This stylish 1-bedroom plus den suite offers 549 sq. ft. of functional living space with beautiful Canal views. Featuring 9-foot ceilings, granite countertops and an open-concept layout, the unit includes an electric stove, over-the-range microwave, refrigerator and convenient in-suite stackable washer and dryer. The versatile den is perfect for a home office or additional living space. Enjoy modern finishes, an efficient floor plan and a desirable location in a contemporary building with 227 residential units and 1 commercial unit. Ideal for professionals looking for comfortable and convenient condo living. (id:37087)
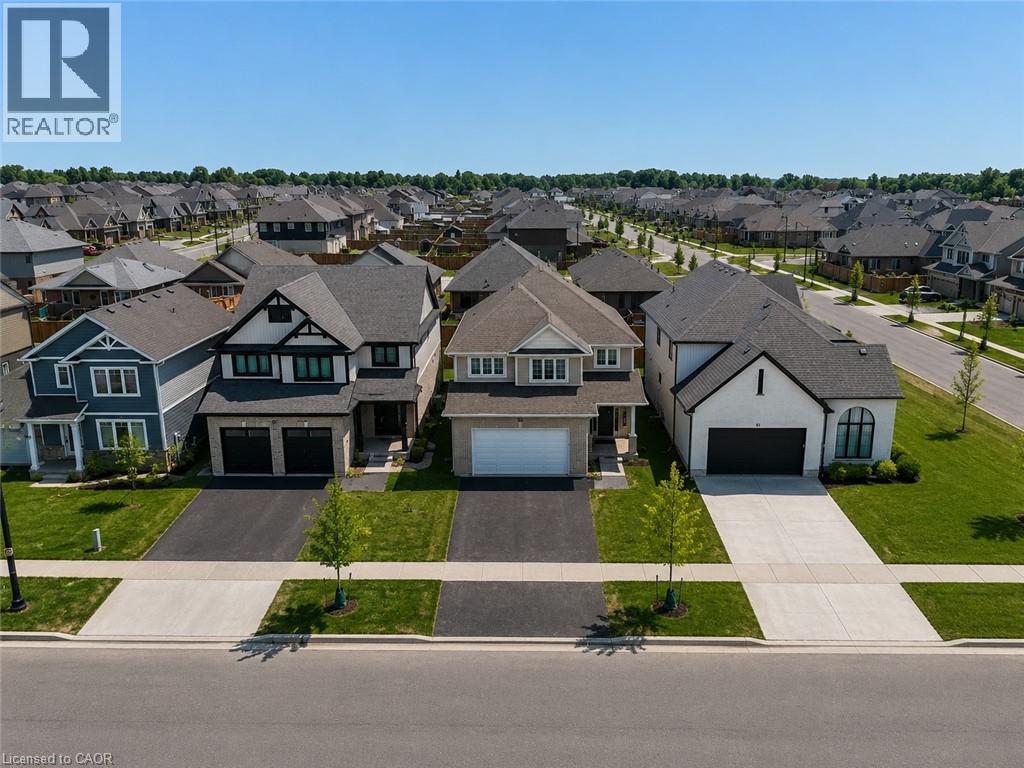
89 Acorn Trail
St. Thomas, Ontario
Welcome to the highly sought-after Harvest Run community in St. Thomas! The spacious and bright 4+1 Bedroom 'Bristol' model offers 1,635 sq. ft of thoughtfully designed living space with modern, open-concept layout perfect for everyday family life and entertaining. The main floor features a bright living room with fireplace, a dining area, and a chef-inspired kitchen with quartz countertops, large center island, ample storage, and walk-in pantry. Patio doors lead to the backyard, seamlessly blending indoor and outdoor living. Upstairs, the primary bedroom boasts a walk-in closet and a luxurious ensuite with double vanity, freestanding jacuzzi tub, and separate shower. Three additional generously sized bedrooms share a full 4-piece bathroom for added convenience. The home also offers a finished basement, upgraded light fixtures throughout, and an attached double car garage with additional driveway parking. Every detail reflects high-quality finishes, fixtures, and appliances, creating a bright and welcoming space you'll love coming home to. Perfectly located in a family-friendly neighborhood with easy access to schools, parks, shopping, and amenities. Don't miss this exceptional opportunity! (id:37087)

45 Powerview Avenue
St. Catharines, Ontario
Welcome home! Situated on a generous 52.5' x 105' corner lot, this move-in ready 2+1 bedroom, 2 full bathroom home offers the perfect blend of comfort, flexibility, and value. Thoughtfully updated with fresh paint and modern flooring throughout, every space feels bright, clean, and inviting. Two separate entrances create endless possibilities for an in-law suite, home office, or multigenerational living, while the double-wide driveway ensures plenty of parking. Whether you're a first-time buyer, growing family, downsizer, or savvy investor, this home checks all the boxes. Conveniently located near schools, parks, shopping, and everyday amenities, this is an opportunity you won't want to miss. (id:37087)
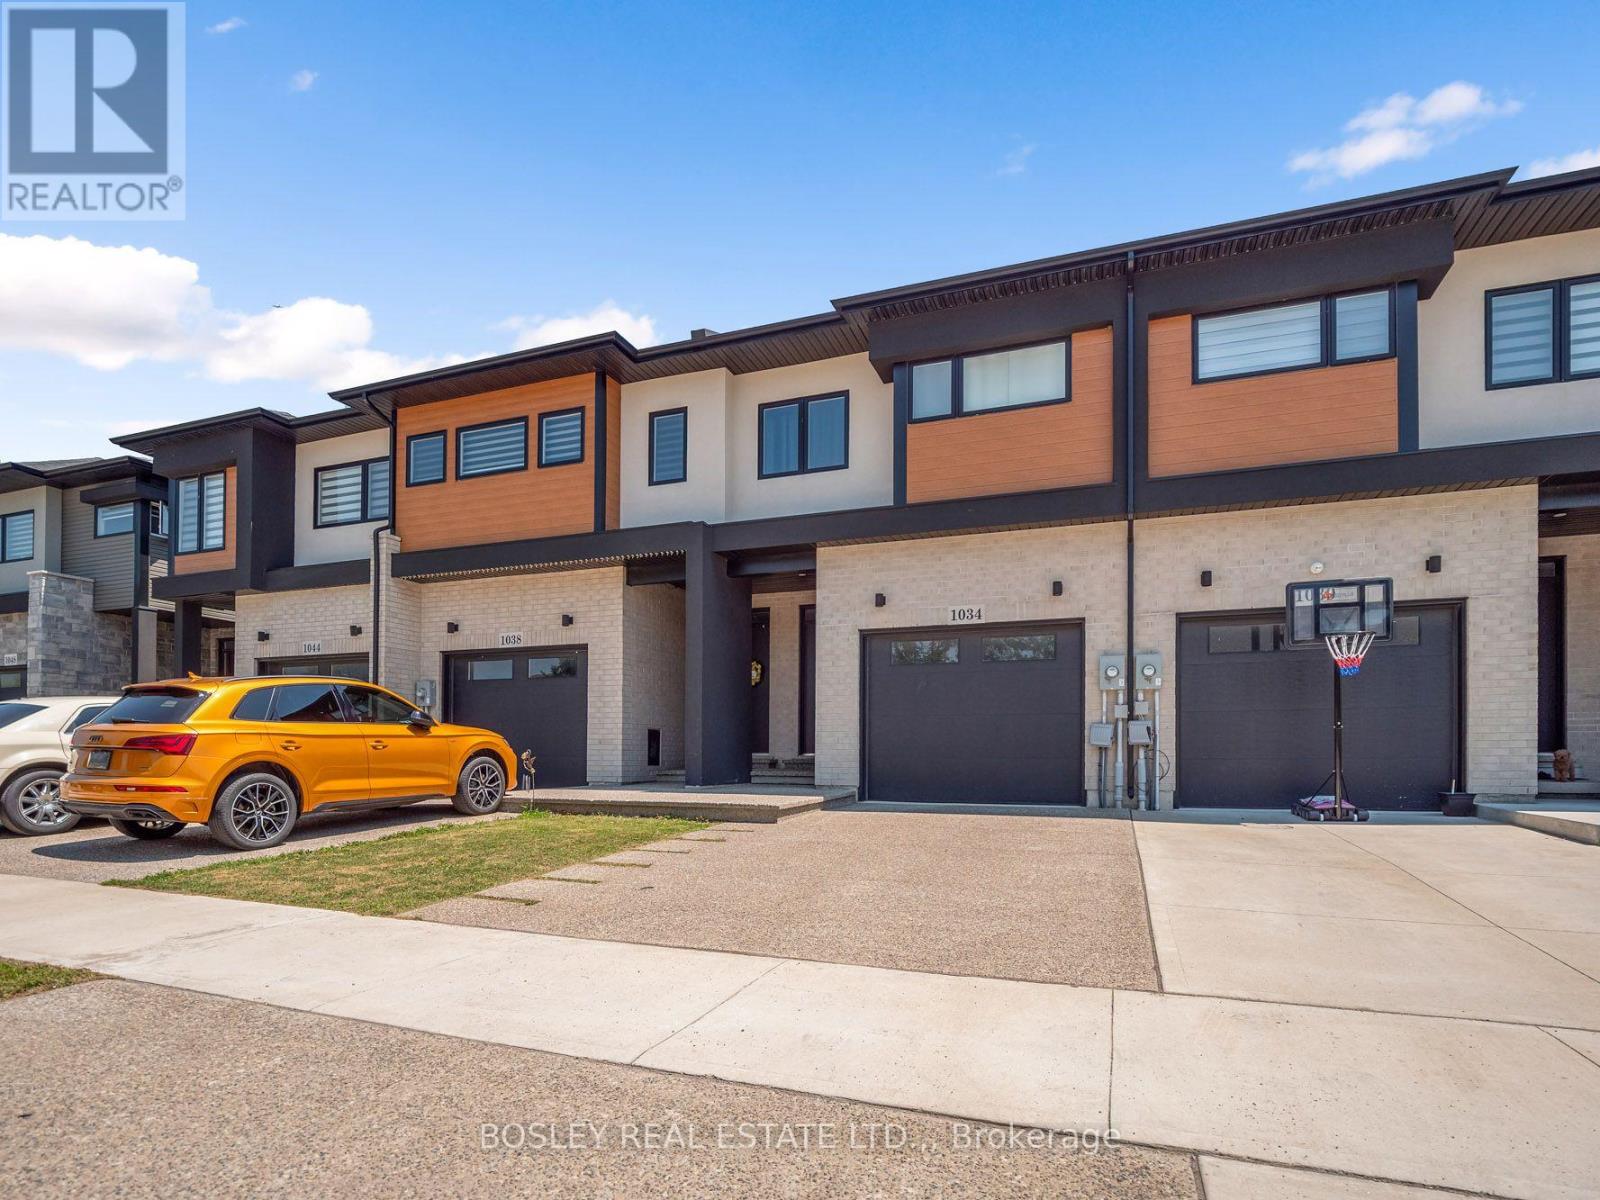
1034 Hansler Road
Welland, Ontario
This contemporary designed townhome, built in 2022, has a fabulous floorplan of over 2,000 sq.ft. above grade. With 10' ceilings on the main floor, the open kitchen, dining and living room area is very spacious and ideal whether for an active family or hosting friends. The Millbrook Cabinetry kitchen, with flat panel doors, quartz countertops, large island, and plenty of workspace is the heart of this space. Enter the home through the front entrance hall, or direct from the garage, which leads to an open central hall with hardwood staircase and a 2-piece powder room. Upstairs, the spacious primary suite features a walk-in closet and a 4-piece ensuite, while two additional bedrooms share a full bathroom. A convenient second-floor laundry room adds even more practicality to the home's layout. Note the architectural design and generous interior volume, which make this an exceptionally easy home to move into. Located in the growing Merritt Meadows community, this home is just minutes from parks, grocery stores, and the Seaway Mall, offering modern living in an ultra convenient location. (id:37087)
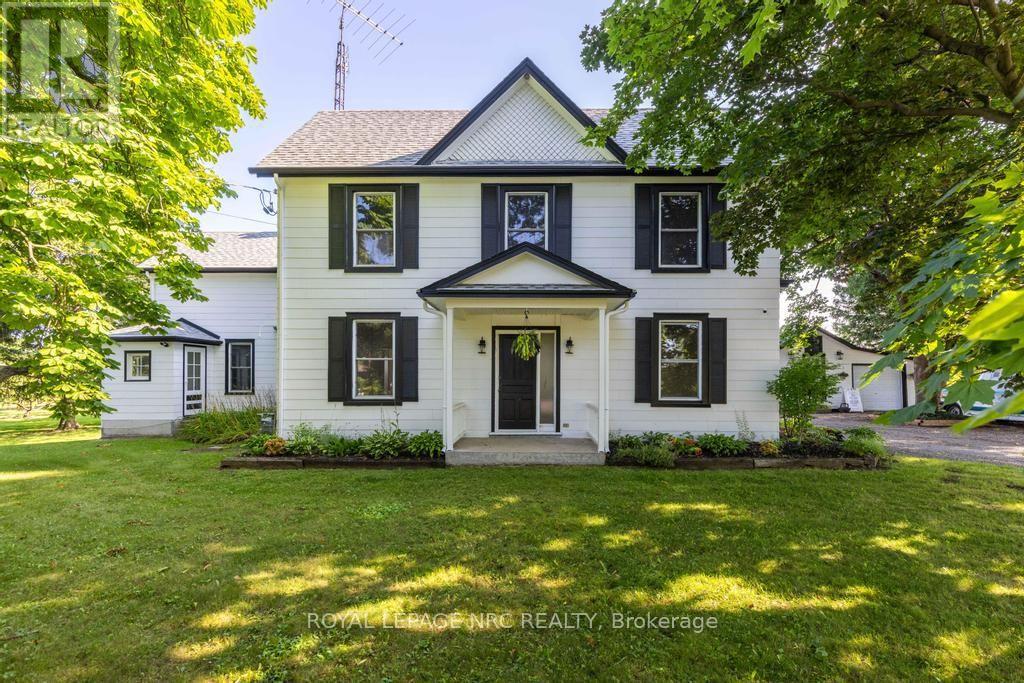
245 Niven Road
Niagara-On-The-Lake, Ontario
Welcome to 245 Niven Road, a cherished century home on approximately .92 acres in rural Niagara-on-the-Lake's Peach Country, where quiet, slow-going, country living is just the way of life. Simply a wonderful location, surrounded by mature trees, orchards, vines, & ponds yet a short bicycle ride from all the excitement of Old Town & the convenient amenities of The Village. Almost 3,100 sqft, this home features soaring 9 ft ceilings, 4 great sized bdrms, big, beautiful, bright windows that showcase the stunning views &... low taxes! The main-floor consists of a very large living rm, a dining rm w a beautiful picturesque tiled fireplace highlighting the homes character & charm, a spacious eat-in kitchen w an oversized centre island and plenty of cupboards & counter space, a driveway side mudrm, a family rm w a very nice wood burning stove & sliding doors that lead to the backyard deck (2025), & another main-floor side entrance which leads in to the Laundry rm & a second stairwell providing possible opportunity for generational living, a home business, or rental suite if the appropriate modifications are made. Upstairs you'll find 4 spacious bdrms all w wonderful views & updated lighting & ceiling fans. The primary bdrm has built-in shelving, a 4 pc ensuite w clawfoot tub & leads to a very neat space which can be used as a study or office that has built-in bookshelves, the back stairwell & a very lovely view of soaring pines & the stunning cherry tree! A large 4-piece family bth completes the spacious upstairs. Very easy to get in & out on the circular driveway & the detached 2 car garage/barn w hydro has extra storage space & could be the perfect hobby /craft area or possibly converted to a bunk house, as it was originally used! This is a wonderful home in a truly magical location that is ready for the next family to love & care for it for many years! Estate Sale, As-Is Where Is, Exterior & Interior Paint 25', Furnace, AC, HWH 25, All Electrical & Insulation Updated. (id:37087)
8816 Angie Drive
Niagara Falls, Ontario
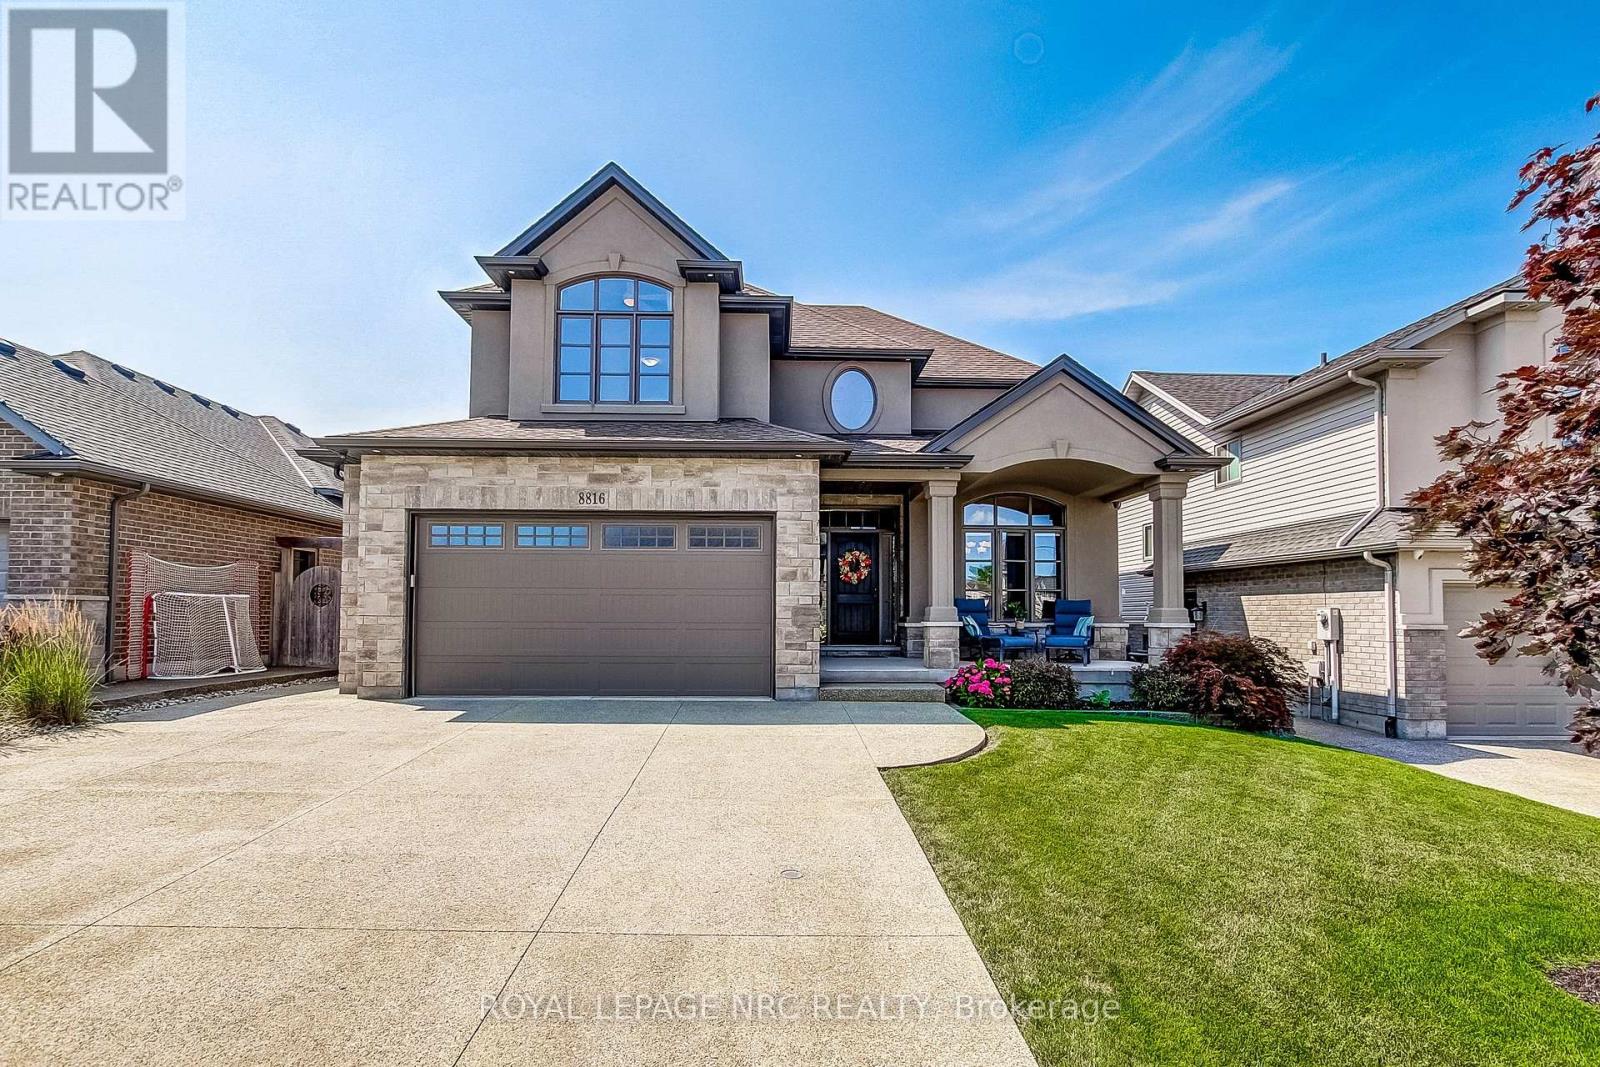
First time on the market! This spectacular, stunningly crafted 4-bedroom home perfectly blends sophisticated style with everyday family comfort. From the moment you arrive, the incredible curb appeal captures your attention, featuring an oversized exposed aggregate concrete driveway, a double-car garage, and a welcoming covered front porch.Step inside the grand foyer, which opens beautifully into a formal dining room-ideal for hosting family gatherings. The heart of the home is the chef's kitchen, boasting an abundance of cabinetry, a fabulous center island, a built-in desk, a dedicated serving area, and a walk-in pantry. Relax in the inviting living room, highlighted by elegant coffered ceilings and a cozy gas fireplace. The functional main floor layout also includes a rear hallway leading to a 2-piece powder room and a bright, spacious mudroom with direct garage access.Upstairs, the intelligent design continues. Two generous bedrooms, each featuring its own walk-in closet, surround a full 4-piece bathroom. Enjoy the ultimate convenience of a dedicated second-floor laundry room. The private primary retreat serves as your personal oasis, complete with a large walk-in closet and a sprawling, spa-like 5-piece ensuite bath.The fully finished lower level offers endless options for relaxation and play, featuring a massive recreation room with a wet bar area. You will also find a 4th bedroom (currently utilized as a home gym), a 3-piece bathroom, a utility room, and a cold room.The outdoor living space is a true extension of the home, beginning with a covered deck that steps down to a concrete patio. Surrounded by mature gardens and including a handy storage shed, this backyard provides a peaceful retreat and a premier space to entertain. Turn-key luxury awaits! (id:37087)
114 - 350 Prince Charles Drive S
Welland, Ontario
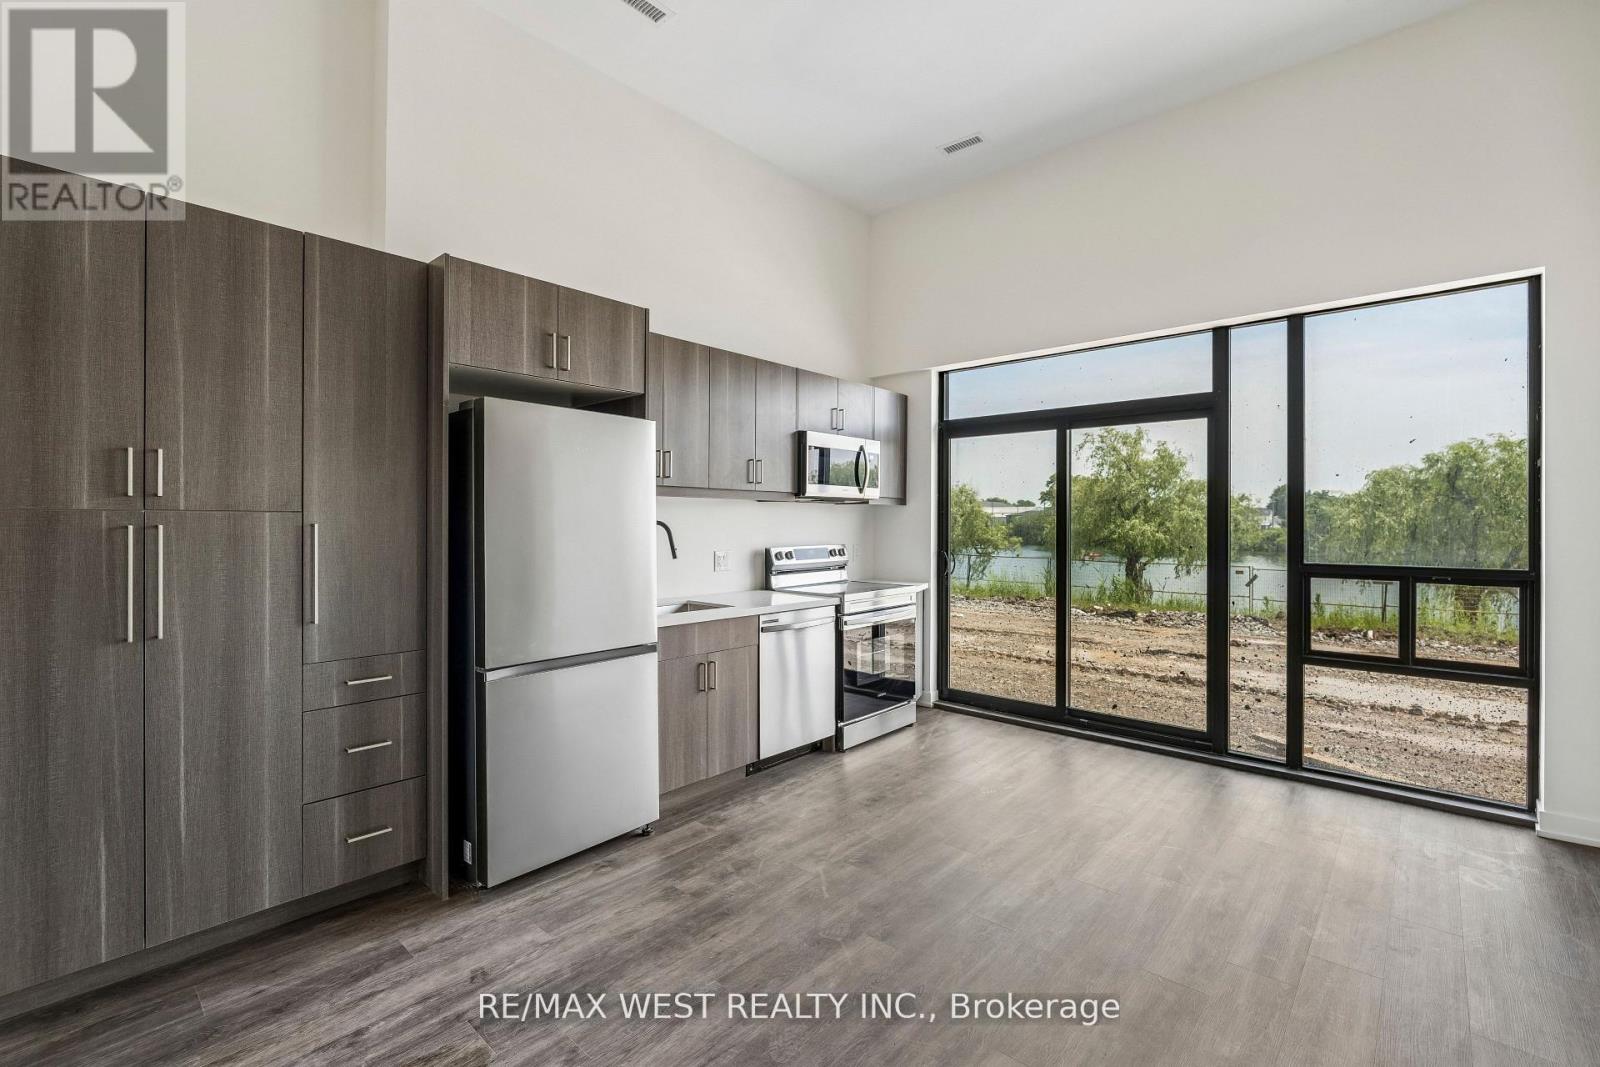
Brand new 2 bedroom condo offering the feel of a townhome in one of Welland's most unique waterfront communities. Designed for those seeking peace, tranquility, and an active outdoor lifestyle, this bright ground floor unit features soaring 12 ft ceilings, laminate flooring throughout, floor-to-ceiling windows, and a modern open concept layout filled with natural light. The kitchen is equipped with brand new Samsung stainless steel appliances. The spacious living area opens to a private patio (under construction) with direct walk-out access to the Welland Canal. BBQs permitted, creating an ideal outdoor retreat. Located beside the Welland Recreational Canal, this area attracts rowers, paddlers, kayakers, scuba divers, swimmers, skaters, and outdoor enthusiasts year-round. Residents enjoy canoe storage and immediate access to the Canal Trail, part of the Great Trail network, offering kilometres of scenic walking, running, and cycling paths. Available immediately. (id:37087)

317 - 3033 Townline Road
Fort Erie, Ontario
LIVE, CONNECT, THRIVE ... Enjoy the freedom to spend less time maintaining a home and more time enjoying life. Perfectly located just steps from the community centre, 317 Oriole Lane (317-3033 Townline Rd) offers the ideal balance of comfort, space and an active lifestyle within one of Stevensville's most welcoming communities. A lovely front deck sets the tone before you step inside to a THOUGHTFULLY DESIGNED LAYOUT featuring a spacious family room with a gas fireplace hookup, a bright eat-in kitchen with abundant cabinetry, large pantry, stylish backsplash, and NEWER stainless-steel appliances, including a double oven. The separate dining room flows effortlessly through FRENCH DOORS into a relaxing three-season SUNROOM, complete with patio doors leading outside - an inviting space to enjoy your morning coffee or unwind at the end of the day. The generous primary bedroom features a double closet and private 3-piece ensuite, while a second bedroom and bathroom, plus separate laundry room with its own walkout to the sunroom, adds everyday convenience. A storage shed with hydro, parking for up to two vehicles, newer furnace (2025), roof (2018) and owned hot water heater complete the package. Beyond your front door, enjoy the Black Creek Adult Lifestyle Community's EXCEPTIONAL AMENITIES - indoor and outdoor pools, clubhouse, sauna, tennis/pickleball courts, shuffleboard, fitness classes and an active social calendar. If you've been dreaming of low-maintenance living in a friendly, close-knit community where there's always something to do - or nothing at all - this is a wonderful place to call home. Monthly fees: $1093.89 ($875 land lease + $218.89 estimated taxes). CLICK ON MULTIMEDIA for virtual tour, drone photos & more. (id:37087)

