



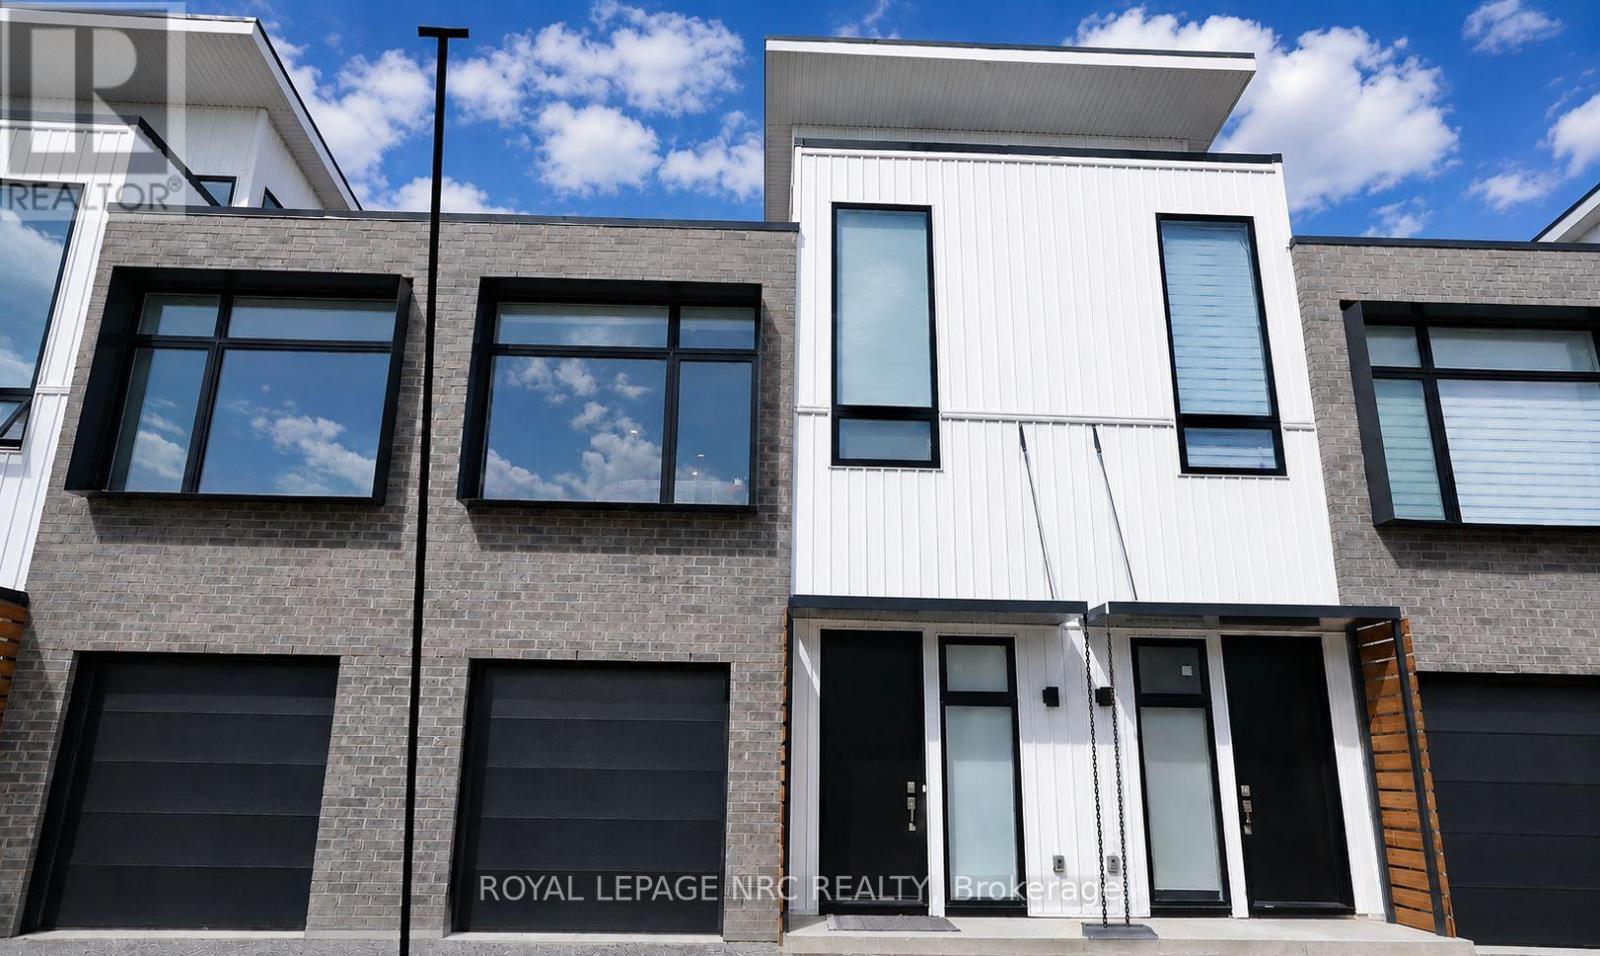
23 - 37 Summerside Mews
Pelham, Ontario
Welcome to this stylish and modern 2-bedroom, 2-bathroom townhome located in the heart of desirable Fonthill. Built in 2021, this beautifully maintained home offers a functional three-level layout with a private garage and an impressive loft featuring a spacious rooftop terrace-perfect for entertaining or enjoying your morning coffee. The bright open-concept main floor boasts soaring 14-foot ceilings, oversized windows, quartz countertops, and a large island overlooking the living and dining areas. Both bedrooms offer privacy with their own full bathrooms, while the main-floor bedroom also features convenient in-suite laundry and direct access to the garage. Enjoy a walkable lifestyle just minutes from downtown Fonthill, where you'll find restaurants, cafés, boutique shopping, grocery stores, parks, the library, and the Meridian Community Centre. Close to the Steve Bauer Trail, Brock University, Niagara College, and easy highway access, this move-in-ready home is ideal for first-time buyers, professionals, downsizers, or investors looking for a low-maintenance property in a prime location. (id:37087)
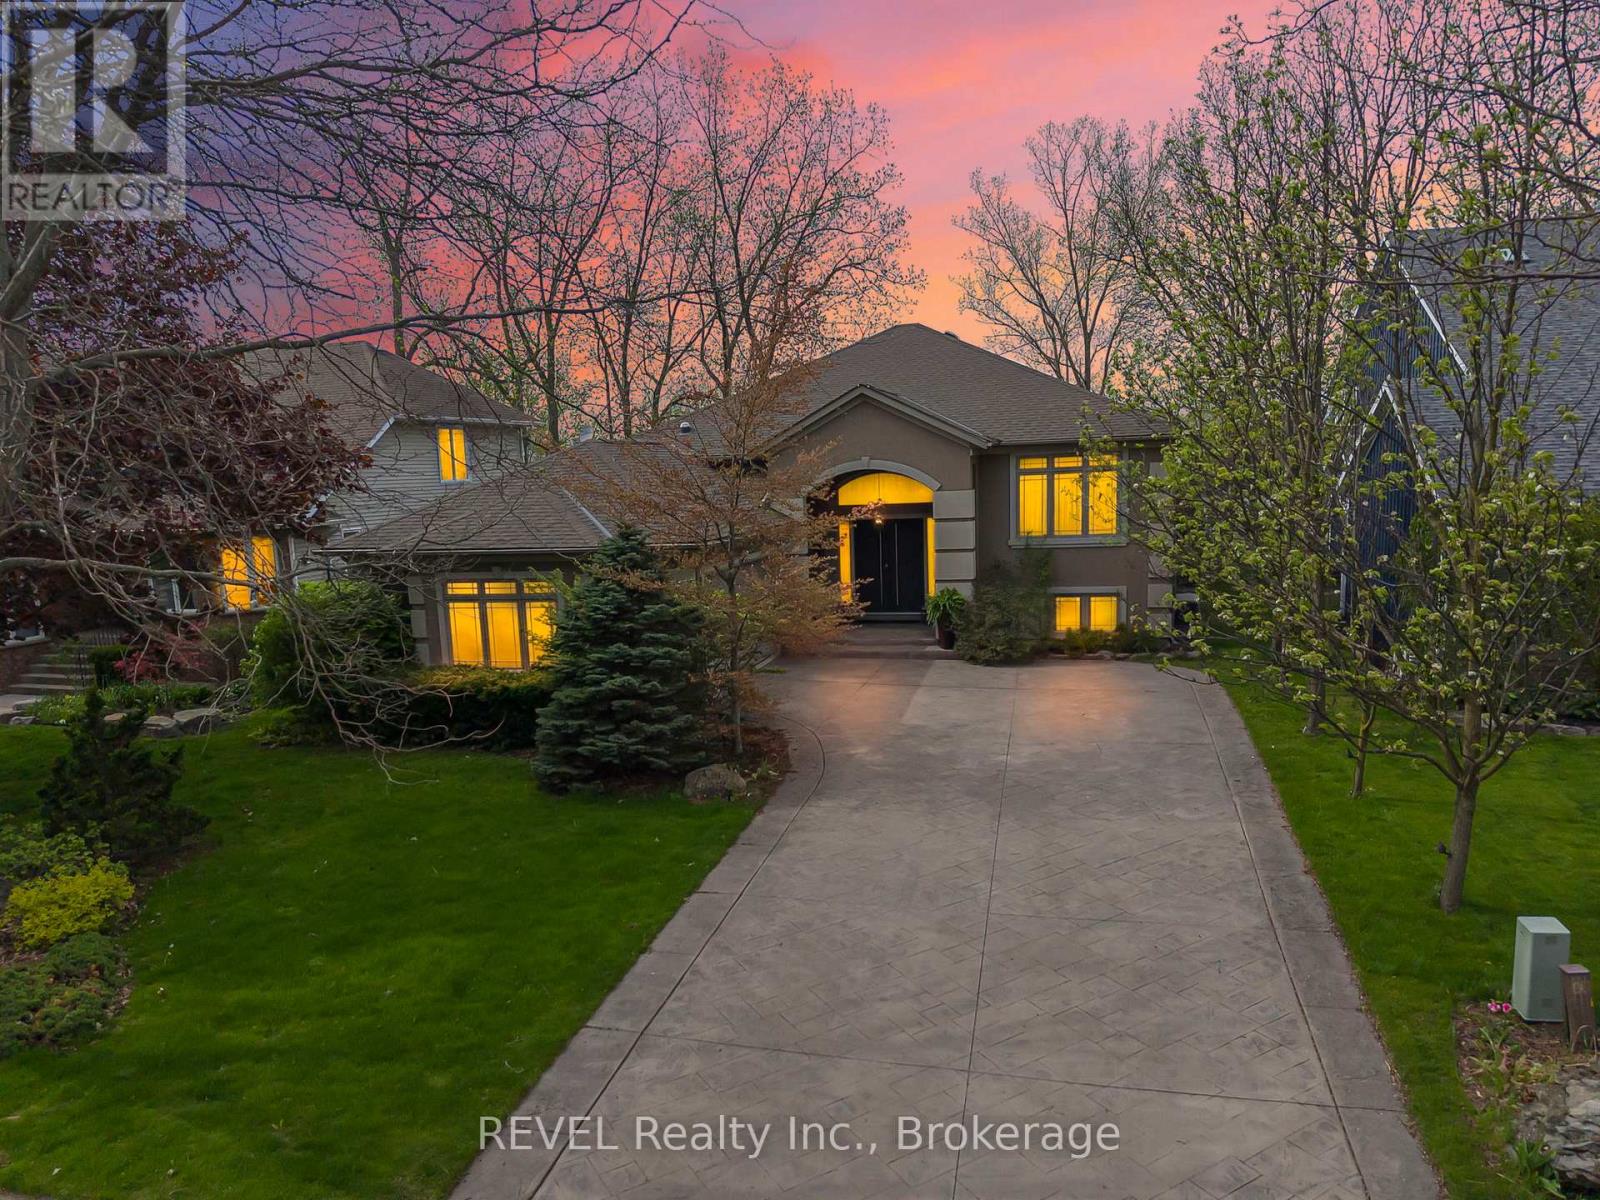
661 Clarence Street
Port Colborne, Ontario
Serene quarry views paired with luxury raised bungalow design. From the moment you arrive, this home evokes a feeling of peace, presence, and escape. Tucked within one of Port Colborne's most coveted waterfront communities and overlooking the breathtaking quarry landscape, this custom luxury raised bungalow offers a lifestyle that feels worlds away from the everyday. Inside, expansive windows and 8 skylights throughout flood the home with natural light, creating warmth and connection to the surrounding beauty at every turn. The elegant open-concept living space blends refined finishes, timeless design, and effortless comfort. The nature-filled sunroom seamlessly opens to fresh air, peaceful quarry views, and glowing sunsets, creating the perfect indoor-outdoor retreat. Offering 4 bedrooms, 3 bathrooms, and nearly 3,900 sq. ft. of beautifully finished living space, this home was designed for both elevated entertaining and everyday living. Luxury features include heated flooring in both full bathrooms and the lower-level wet bar area, 3 gas fireplaces, built-in sound system, Hunter Douglas blinds, standby generator, heated gutters, central vacuum, garburator, laundry chute, sprinkler system, and composite decking for effortless outdoor enjoyment. The fully finished walk-out lower level adds even more functional living space, complete with a stylish wet bar area ideal for hosting family and friends. The primary suite also offers patio door access to a private deck, creating the perfect personal escape. And then there's Port Colborne - one of Niagara's hidden gems. A coastal community rich with charm, waterfront lifestyle, boutique shops, cafés, marinas, beaches, and local dining. Here, life moves a little slower in the best possible way. Luxury meets lake life. Privacy meets community. Nature meets elegance. This is more than a beautiful home - it's the lifestyle people dream about but rarely find. (id:37087)
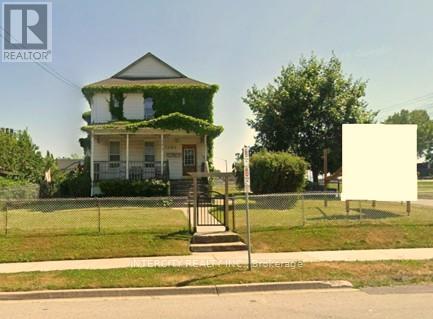
5602 Robinson Street
Niagara Falls, Ontario
The subject property was part of a proposed 77-storey development together with 5592 Robinson St and 6158 Allendale Ave (not part of this listing). Property is being sold "as is" (id:37087)

42841 Highway 3
Wainfleet, Ontario
Country living! This 2,561 sq ft, 2-storey Wainfleet home sits on a 2.0-acre country lot (298'x301') with mature landscape yards, a large walnut tree and dog run. Perfect for large families or multi-generational families, the layout features 4 beds, 2 baths, 2 kitchens, and 2 laundry areas. Completely renovated to the studs by previous owners with updated plumbing, electrical, and a refreshed lower bath/kitchen with an island and pantry. Major structural and mechanical updates offer peace of mind: brand-new roof (2026) and a new furnace & A/C system (2025). The main floor boasts a large eat-in kitchen, a bright living room with hardwood floors, a primary bed with dual closets, a second bed, and a cozy rec room with built-ins. The upper level features an open loft/office/bedroom space, a bedroom, a second kitchen, and a secondary laundry setup with an updated bathroom. Large, paved driveway parks 6-8 cars. Bonus: two storage sheds, no rental fees, and all appliances are included. Move-in ready! (id:37087)
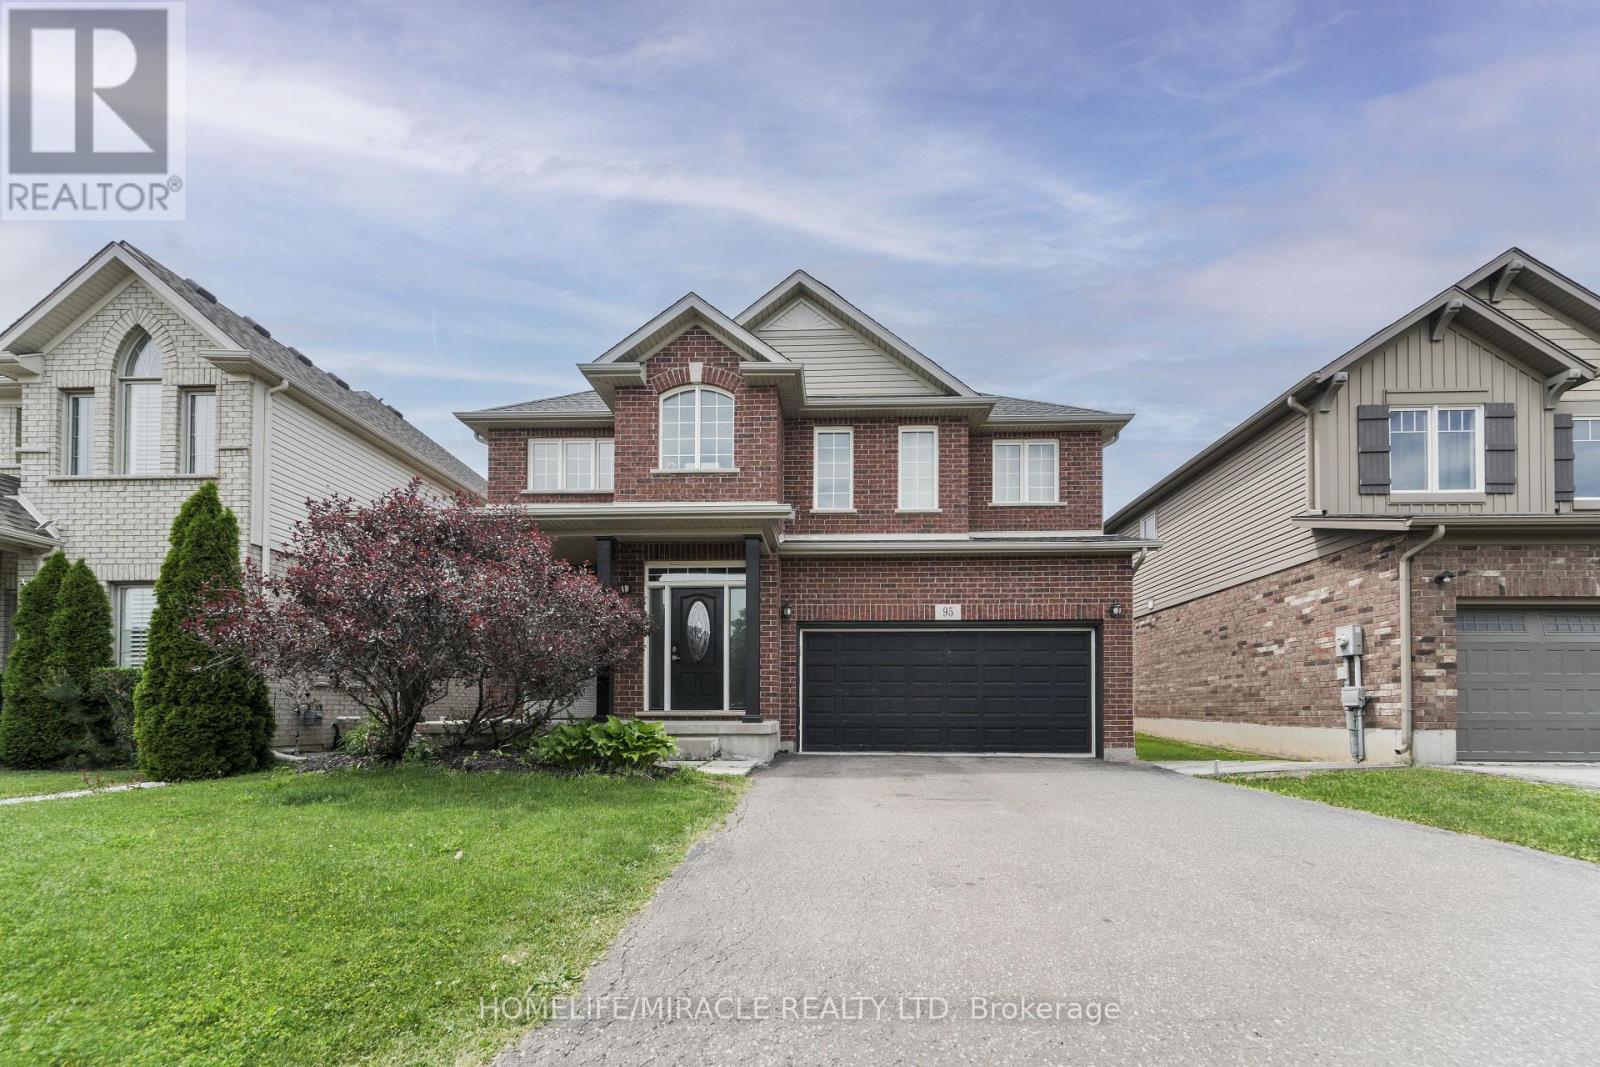
95 Tulip Tree Road
Thorold, Ontario
Welcome to 95 Tulip Tree Road, nestled in the sought-after Confederation Heights community of Thorold. Offering approximately 2,824 sq. ft. of thoughtfully designed living space, this impressive detached home features 3 spacious bedrooms, 2.5 bathrooms, a double-car garage, and a functional layout designed for modern family living. Step inside to a welcoming foyer with a versatile front family room, ideal as a formal sitting area, home office, or children's playroom. The heart of the home is the stunning open-to-above living room, creating a bright and airy atmosphere filled with natural light. The modern kitchen is equipped with stainless steel appliances and seamlessly connects to the main living and dining areas, making it perfect for everyday living and entertaining. Enjoy the privacy of having no rear neighbours while relaxing or entertaining on the oversized backyard deck-an ideal space for summer BBQs, family gatherings, or quiet evenings outdoors. Upstairs, you'll find three generously sized bedrooms, two full bathrooms, and a spacious loft that offers endless possibilities as a media room, home office, or additional family living space. Perfectly located in the desirable Confederation Heights neighbourhood, this home is just minutes from Brock University, Highway 406, schools, parks, shopping, restaurants, and all the conveniences of the Niagara Region. Combining generous living space, a functional layout, and an unbeatable location, this exceptional property is ready to welcome you home. (id:37087)
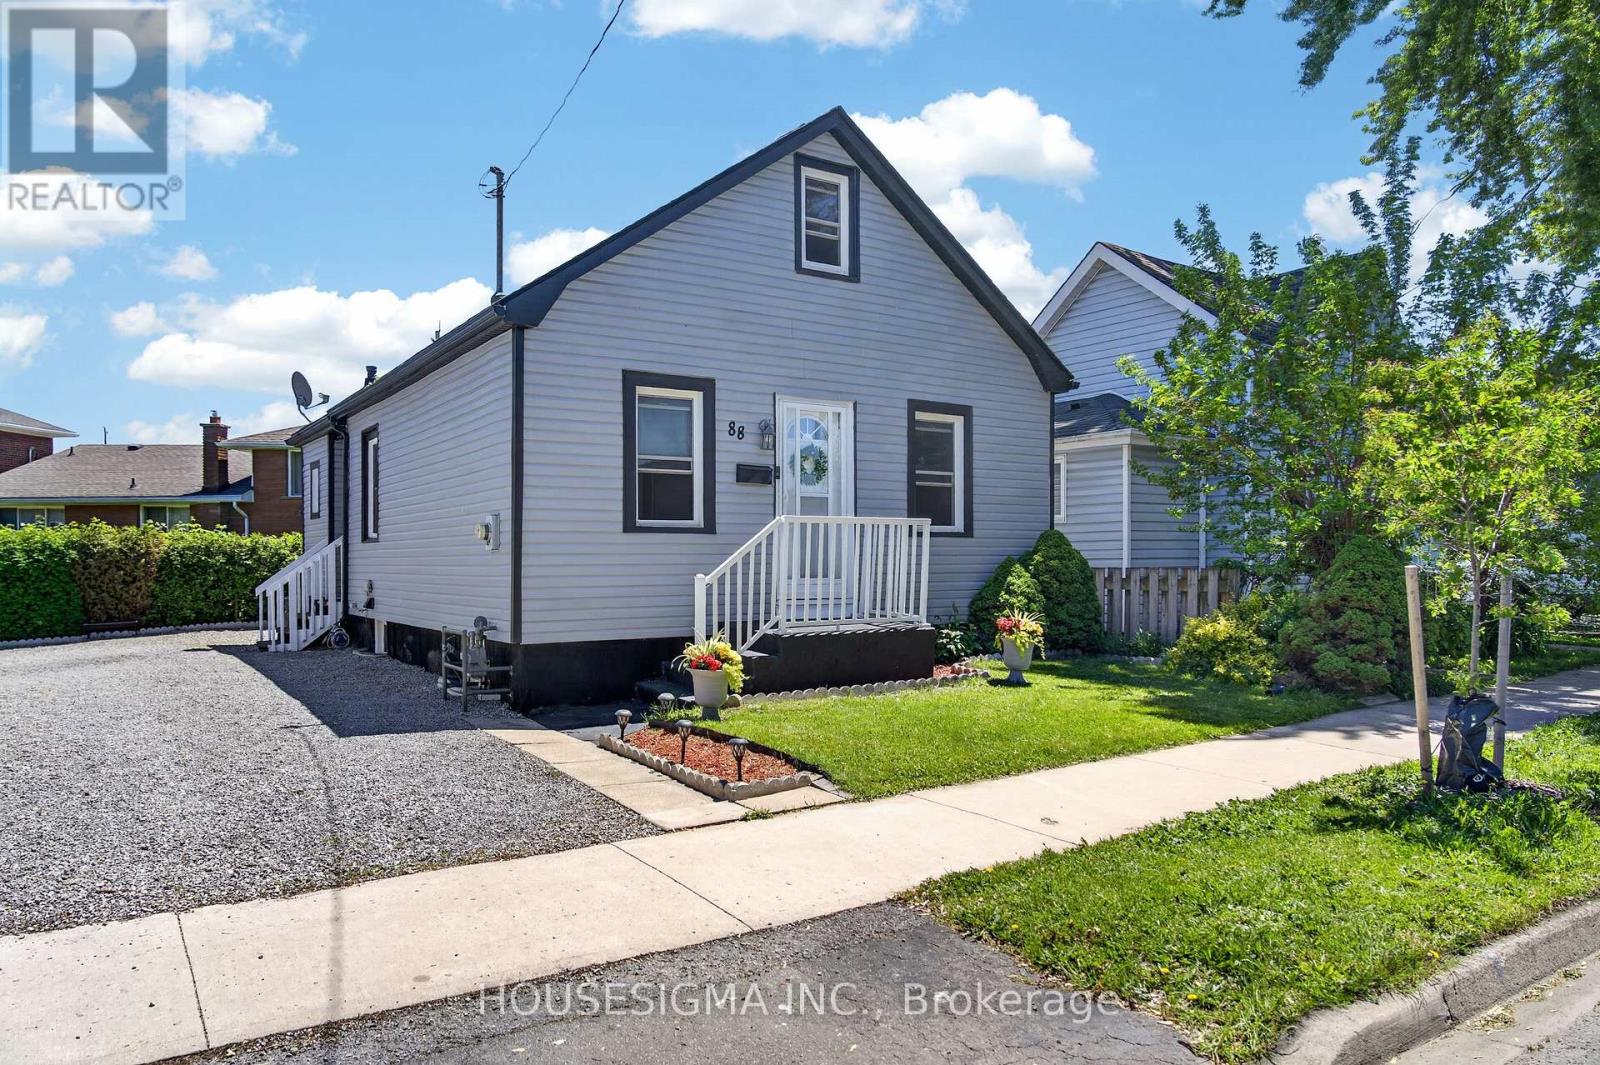
88 Page Street
St. Catharines, Ontario
Welcome to 88 Page Street in St. Catharines - a beautifully updated residence blending modern style with everyday comfort in one of Niagara's most convenient locations. Perfectly suited for first-time buyers, investors, or those looking to downsize without compromise, this charming home offers 3 spacious bedrooms and 2 updated bathrooms across a thoughtfully designed layout.Stylish new flooring, fresh designer paint tones, and upgraded appliances elevate the home, creating a move-in-ready experience. Bright and inviting living spaces flow effortlessly throughout, offering both functionality and warmth for everyday living and entertaining alike.Ideally situated close to shopping, restaurants, parks, schools, and recreational amenities, this property also offers quick access to major highways, making commuting throughout Niagara and the GTA seamless. Whether you're searching for a family home or a strong investment opportunity, 88 Page Street delivers exceptional value, modern updates, and unbeatable convenience.Don't miss your chance to own this beautifully refreshed home in the heart of St. Catharines. Shared driveway with one dedicated parking space included. Additional street parking is available for residents and guests. (id:37087)

30 Galloway Trail
Welland, Ontario
Set within the desirable Hunters Pointe community in north Welland, this well cared for bungalow offers bright, comfortable living in a mature and amenity rich setting. The open concept main floor is filled with natural light, enhanced by three solar tubes and large windows that create a warm and inviting atmosphere throughout. The layout flows seamlessly through the kitchen, dining, and living areas, making it ideal for both everyday living and entertaining. The main floor features two bedrooms and two full bathrooms, including a spacious primary suite with a walk in closet and private ensuite. The second bedroom is well positioned for guests or a home office, with access to a full bathroom nearby. The lower level remains unfinished, offering a clean slate with plenty of space for future development or additional storage. Set on a well maintained lot with attractive curb appeal, the exterior provides a peaceful outdoor setting perfect for relaxing or enjoying time with family and friends. Hunters Pointe is known for its active adult lifestyle, with access to a clubhouse that includes an indoor pool, fitness centre, tennis and pickleball courts, sauna, hot tub, library, and social spaces, along with a full calendar of activities. Monthly fees include lawn care, snow removal, and monitored security, offering low maintenance living in one of Niagara's most sought after communities. (id:37087)
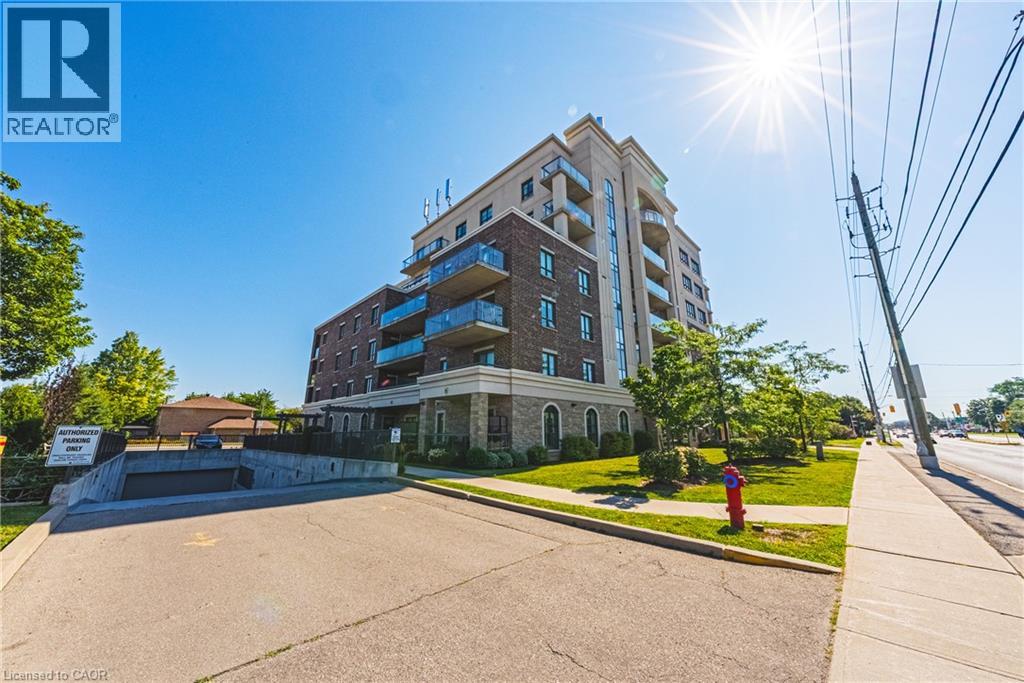
319 #8 Highway Unit# 308
Stoney Creek, Ontario
Welcome to this sun-filled, 1,242 sq. ft. 3rd-floor corner unit offering bright northeast exposure and a private covered balcony with scenic views! Located in a vibrant, well-established Stoney Creek neighborhood, you are steps from parks, transit, major highways, shopping, and congregation. Inside, the open-concept 2-bedroom, 2-bathroom layout boasts upgraded laminate and tile flooring, large windows, and granite countertops throughout. The primary suite features a walk-in closet and 3-piece ensuite with a glass-door shower, complemented by a spacious second bedroom, full 4-piece main bath, and in-suite laundry. Condo fees conveniently include heat, water, air conditioning, and underground parking. The unit includes a designated underground parking space and a rare, oversized private storage room, a coveted upgrade exclusive to only a select few units. Premier building amenities feature a beautiful lobby lounge, fitness center, party room with full kitchen, outdoor garden spaces, and a bocce court. (id:37087)
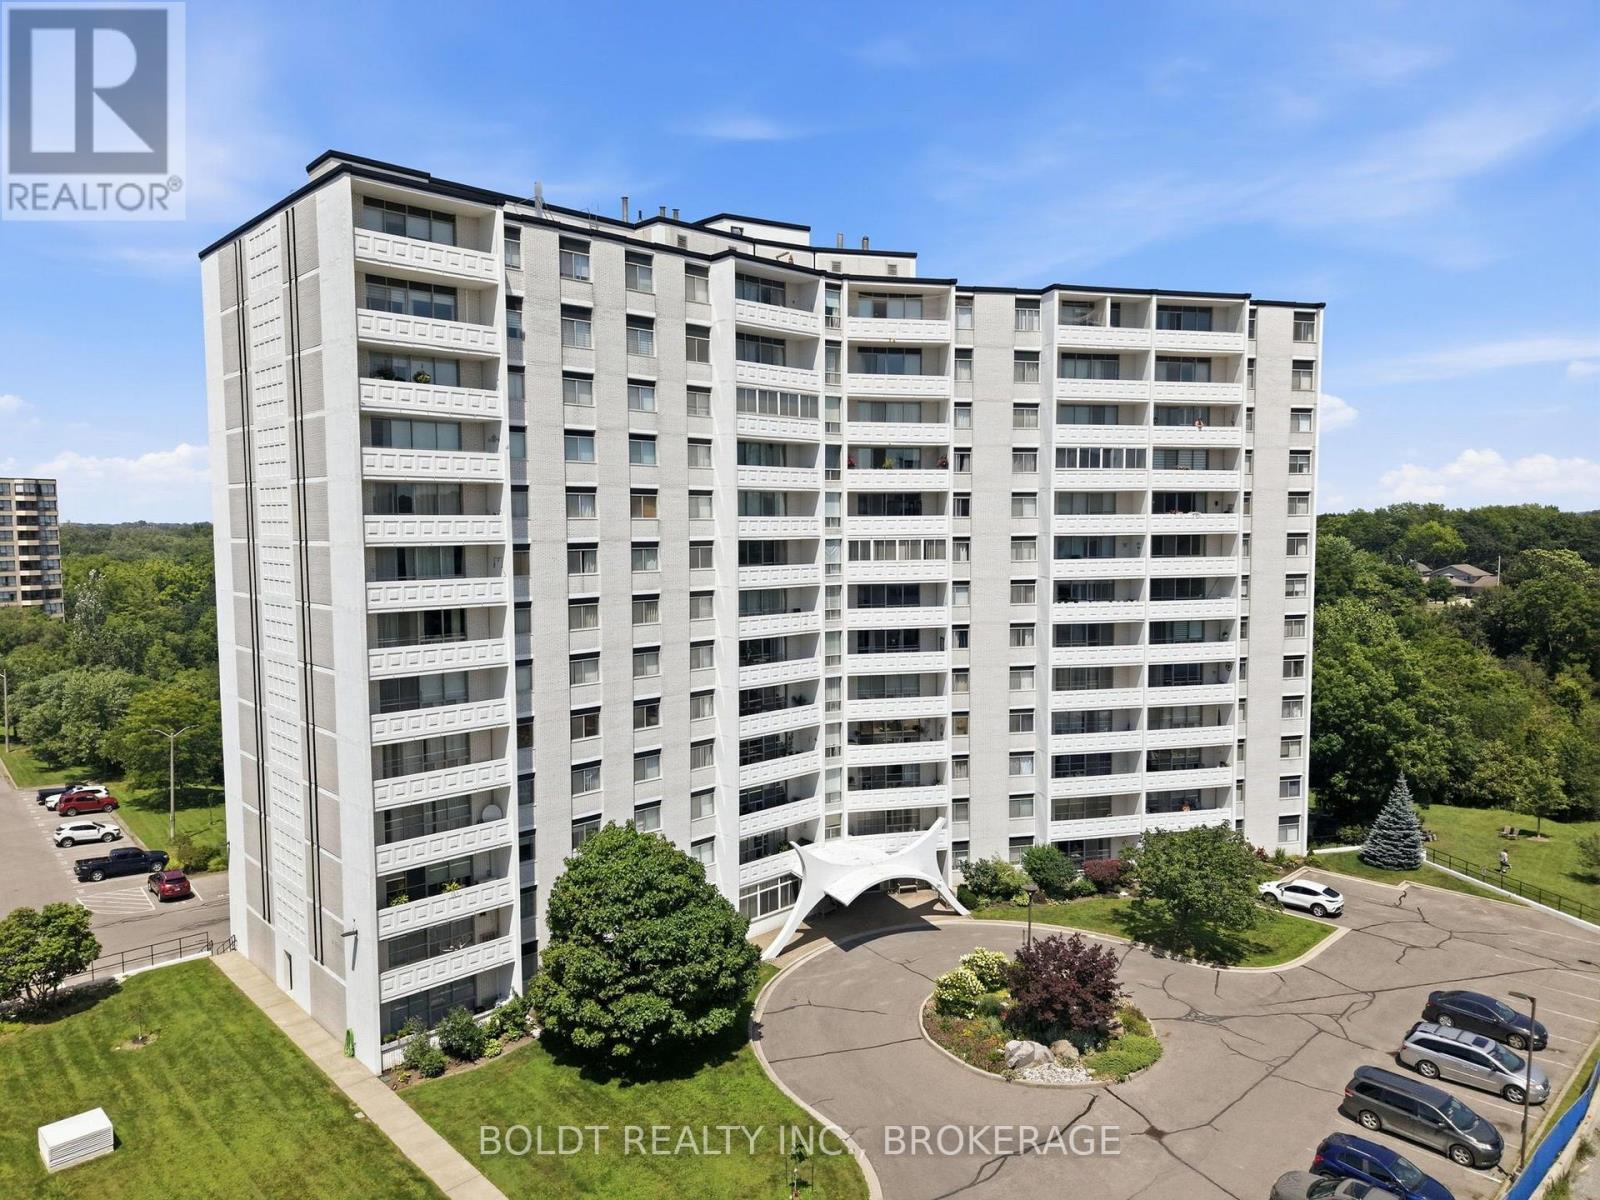
1206 - 15 Towering Heights Boulevard
St. Catharines, Ontario
Welcome home to Unit #1206 at 15 Towering Heights Boulevard! Ideally situated in the highly desirable south end of St. Catharines. This prime location offers exceptional convenience, with grocery stores, shopping, parks, walking trails, and everyday amenities all within walking distance. This bright and spacious 2-bedroom, 1.5-bathroom condominium presents an excellent opportunity to personalize and make it your own. Large windows fill the unit with natural light, creating a warm and inviting atmosphere throughout. The standout feature of the home is the beautifully renovated kitchen, completed in 2023. Designed with both style and functionality in mind, it boasts quartz countertops, an abundance of cabinetry, backsplash and under-cabinet lighting that enhances the space. Both bedrooms offer generous space, including a spacious primary bedroom complete with a convenient 2-piece ensuite bathroom. The second bedroom provides flexibility and can easily serve as a guest room, home office, den, or hobby space to suit your lifestyle. The unit is freshly painted in neutral tones throughout. Whether you're a first-time buyer, downsizer, or investor, this well-maintained unit offers comfort, convenience, and outstanding potential in one of St. Catharines' most sought-after condominium communities. Don't miss the opportunity to make this fantastic unit your next home. (id:37087)
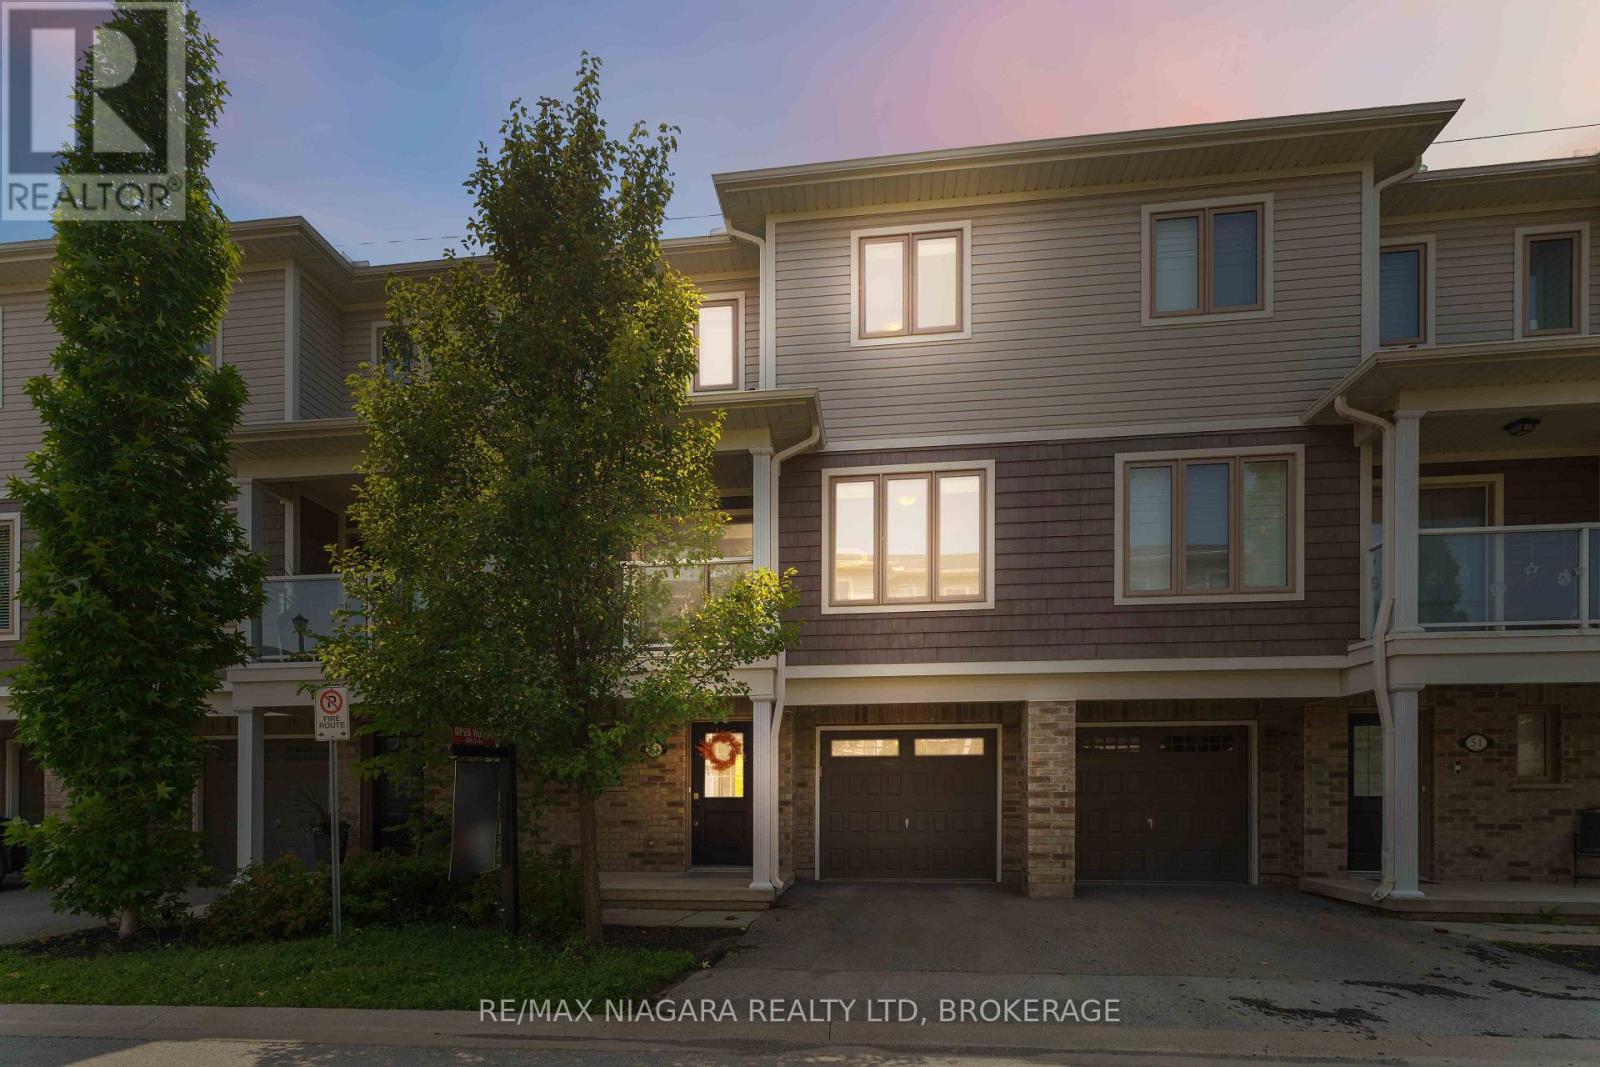
47 Scarlett Common
St. Catharines, Ontario
Wake up with no rear neighbours, enjoy an evening walk along the Welland Canal Trail, watch the kids ride their bikes on quiet, family-friendly streets, and be just minutes from everything you need. Welcome to 47 Scarlett Common. Built in 2017, this bright 3-bedroom, 3-bathroom condo townhouse offers a modern open-concept layout, a spacious kitchen with a large island, a primary bedroom with its own ensuite, upper-floor laundry, an attached garage, and low condo fees. Thoughtfully designed for everyday living, it's the perfect fit for first-time buyers, growing families, or anyone looking for more space without the maintenance of a detached home. Located in the welcoming Secord Woods neighbourhood, you'll enjoy quick access to schools, parks, shopping, the QEW, and all the amenities that make everyday life easy. It's the kind of community where many families enjoy walking, biking, and spending time outdoors. Spend your weekends relaxing on your balcony instead of mowing the lawn. Move in, unpack, and start enjoying the lifestyle you've been looking for. Even better, condo fees are just $156/month and include building maintenance, snow removal, parking, and water, making homeownership simple and affordable from day one. (id:37087)
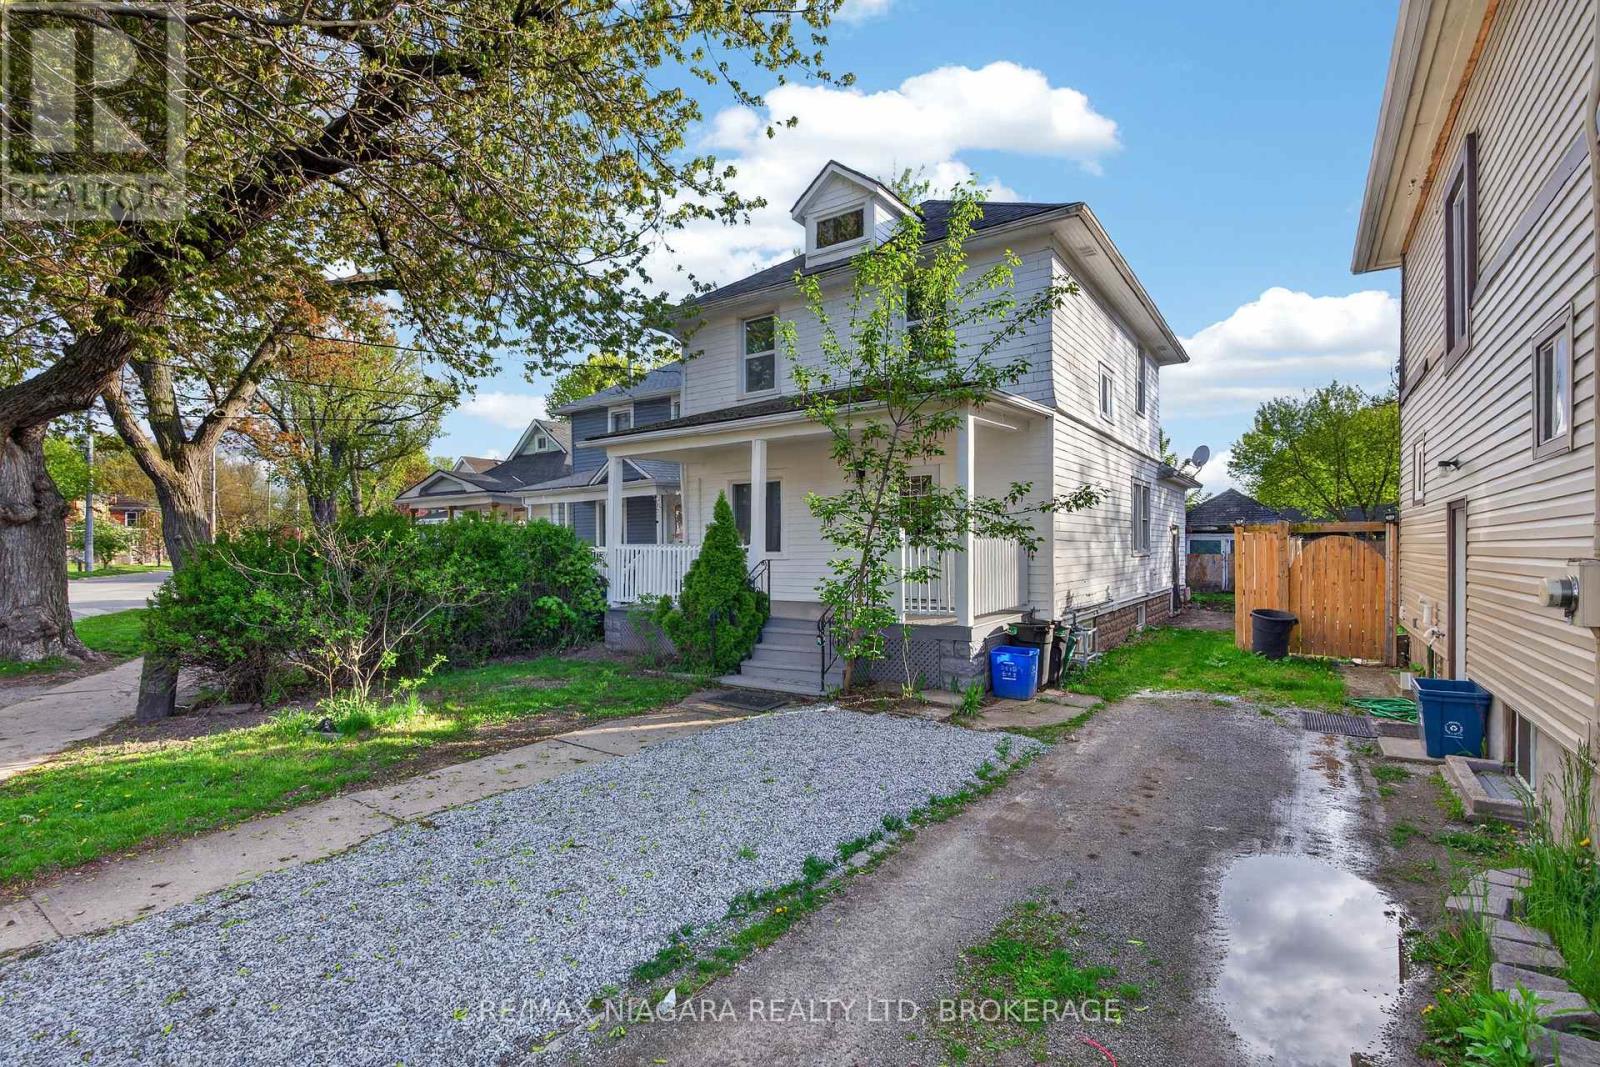
173 Lake Street
St. Catharines, Ontario
Welcome to 173 Lake Street, St. Catharines, a beautifully updated 4-bedroom, 2-bathroom home that blends modern upgrades with timeless charm. Nearly every aspect of this property has been renovated, including a brand-new kitchen, updated bathrooms, new electrical throughout with ESA approval, and fully refreshed interior spaces. The basement and main levels were completely redone in 2026, with the upper floor renovated in 2022, complemented by fresh interior paint in 2026 and exterior paint completed in 2022. Major mechanical updates include a new furnace and water tank installed in 2021, offering peace of mind for years to come. Outside, enjoy a freshly painted porch and a newly laid parking pad completed in 2026. This move-in-ready home is an exceptional opportunity for families, first-time buyers, or investors looking for a turnkey property in a convenient St. Catharines location. (id:37087)
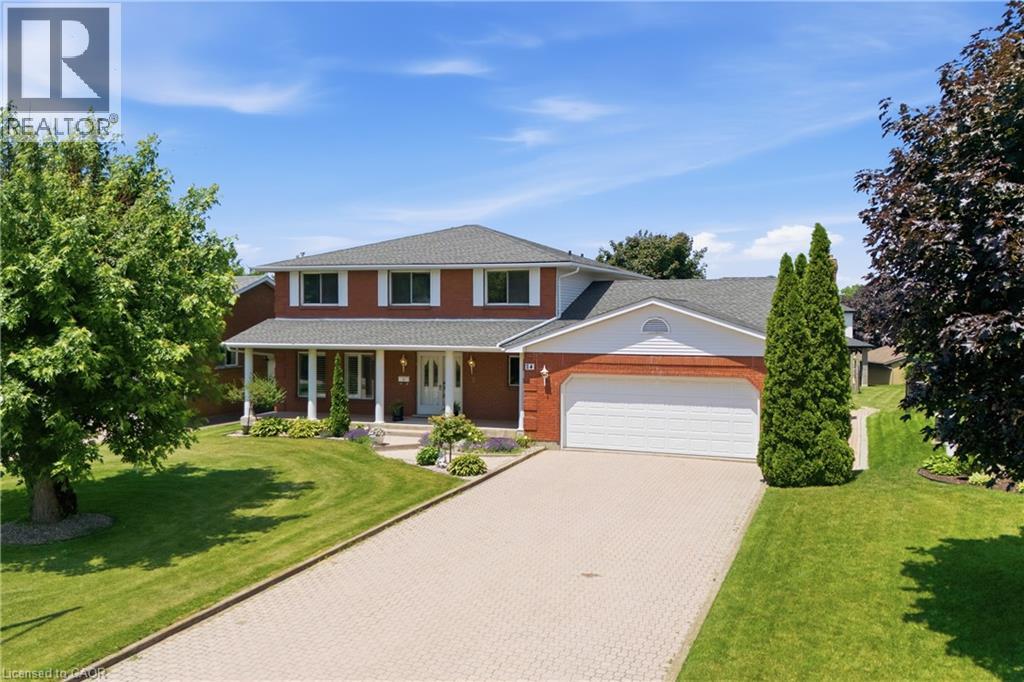
24 Renfrew Drive
Thorold, Ontario
Welcome to 24 Renfrew Drive, a spacious and well-appointed family home offering over 4,300 sq. ft. of finished living space in a mature, highly sought-after Thorold neighbourhood. Ideally situated close to Brock University, schools, parks, shopping, and key commuter routes, this property delivers exceptional space, versatility, and convenience in a prime location. Designed to accommodate large or multi-generational families, the home features a practical and expansive layout across all levels. The main floor includes a welcoming foyer, formal living and dining areas, an oversized eat-in kitchen, comfortable family room, main-floor laundry, and direct access to the attached double garage—creating an ideal flow for everyday living and entertaining. The second level offers four well-sized bedrooms, including a generous primary suite, along with two full bathrooms, providing plenty of room and privacy for the entire family. The lower level adds significant additional living space with a large recreation room, full bathroom, and ample storage and utility areas, well-suited for extended family use, hobbies, or casual living. Set on a generous lot with mature trees and landscaping, the property also features the rare advantage of both an attached double garage and a separate detached double garage at the rear—offering outstanding flexibility for parking, workshop space, or storage needs. A solid, well-maintained home in a desirable neighbourhood, 24 Renfrew Drive presents a rare opportunity to secure a large, versatile property with exceptional potential in one of Thorold’s most established communities. (id:37087)

