




239 Phipps Street
Fort Erie, Ontario
Welcome to 239 Phipps Street, a charming 1.5-storey brick home ideally located just a short walk from the Niagara River and the scenic Niagara Parkway. This well-maintained property offers peace of mind with numerous recent updates, including the furnace, central air conditioning, hot water on demand system, and electrical panel, all completed within the past 2 years. The bright, updated kitchen was renovated within the last 10 years and features newer appliances, including a dishwasher, refrigerator, stove, and microwave (2025). Additional upgrades include a Generac generator (approximately 3 years old) and central vacuum system (1 year old). This home offers a convenient main-floor bedroom, while the upper level features two additional bedrooms and a convenient 3-piece bathroom. The lower level provides excellent additional living space with a cozy recreation room, bar area for entertaining, and a combined laundry and 3-piece bathroom that is easily accessible from the main-floor bedroom, just a short flight of stairs. Outside, you'll find your own private oasis with a detached double garage with a loft with hydro (would need garage door to convert to true garage). Separate she-shed with hydro and covered seating area offers plenty of room for hobbies, tools, and seasonal storage. The large backyard is perfect for relaxing or entertaining, complete with a firepit area for enjoying evenings outdoors. Ample parking and plenty of space for a trailer adds even more versatility to this fantastic property. This is a wonderful opportunity to own a move-in-ready home in a desirable location! (id:37087)
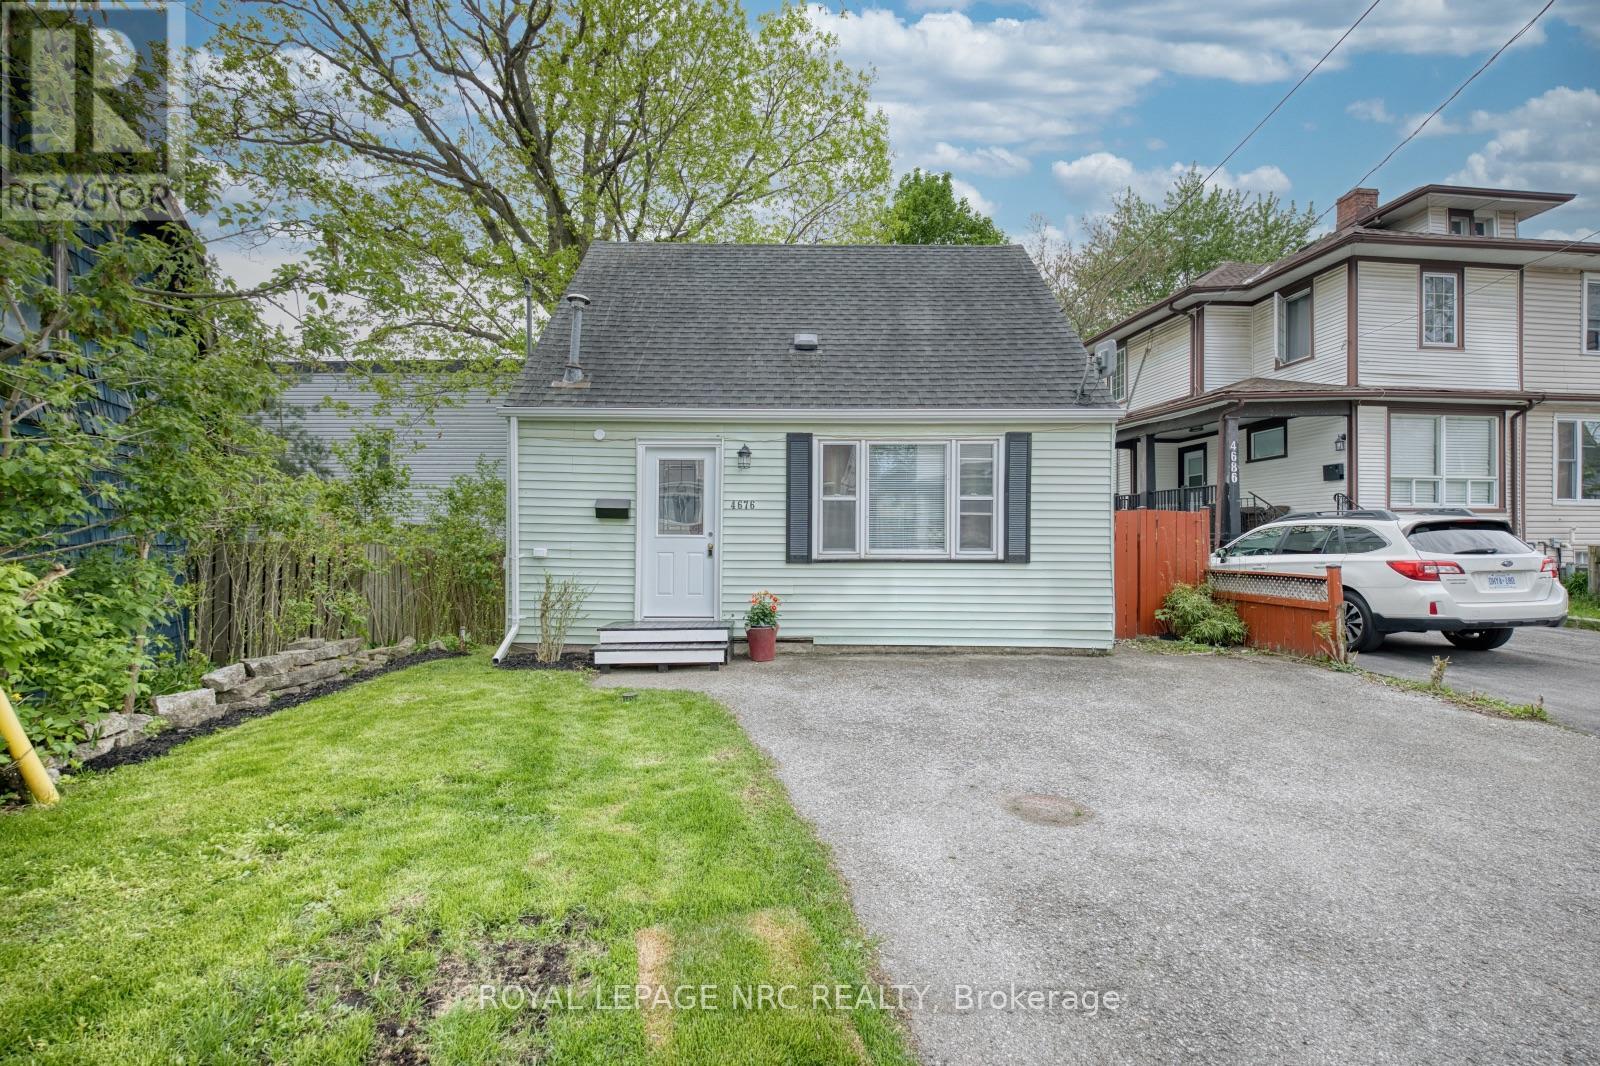
4676 Mcdougall Crescent
Niagara Falls, Ontario
This inviting and MOVE-IN READY 1.5-storey home on offers a wonderful opportunity for first-time buyers, downsizers or investors looking to enjoy the convenience of Niagara Falls living. Set on a quiet crescent just minutes from the Niagara River Parkway, downtown amenities, shopping, restaurants and world-famous attractions, this 2 bedroom, 1 bathroom home combines comfort, character and practicality in a central location. The welcoming exterior features a private driveway and mature trees that create a warm neighbourhood feel. Inside, the home offers a bright and functional layout with comfortable living spaces designed for everyday living. The main floor provides a seamless flow between the living room, dining area and kitchen, while the upper level features 2 cozy bedrooms filled with natural light. Step outside to enjoy the spacious backyard, perfect for entertaining, gardening or simply relaxing in your own outdoor retreat. Located in the heart of Niagara Falls, this home is ideal for those seeking an affordable property close to schools, parks, highways, tourist destinations and the U.S. border. A fantastic opportunity to own a charming home in an established neighbourhood. (id:37087)
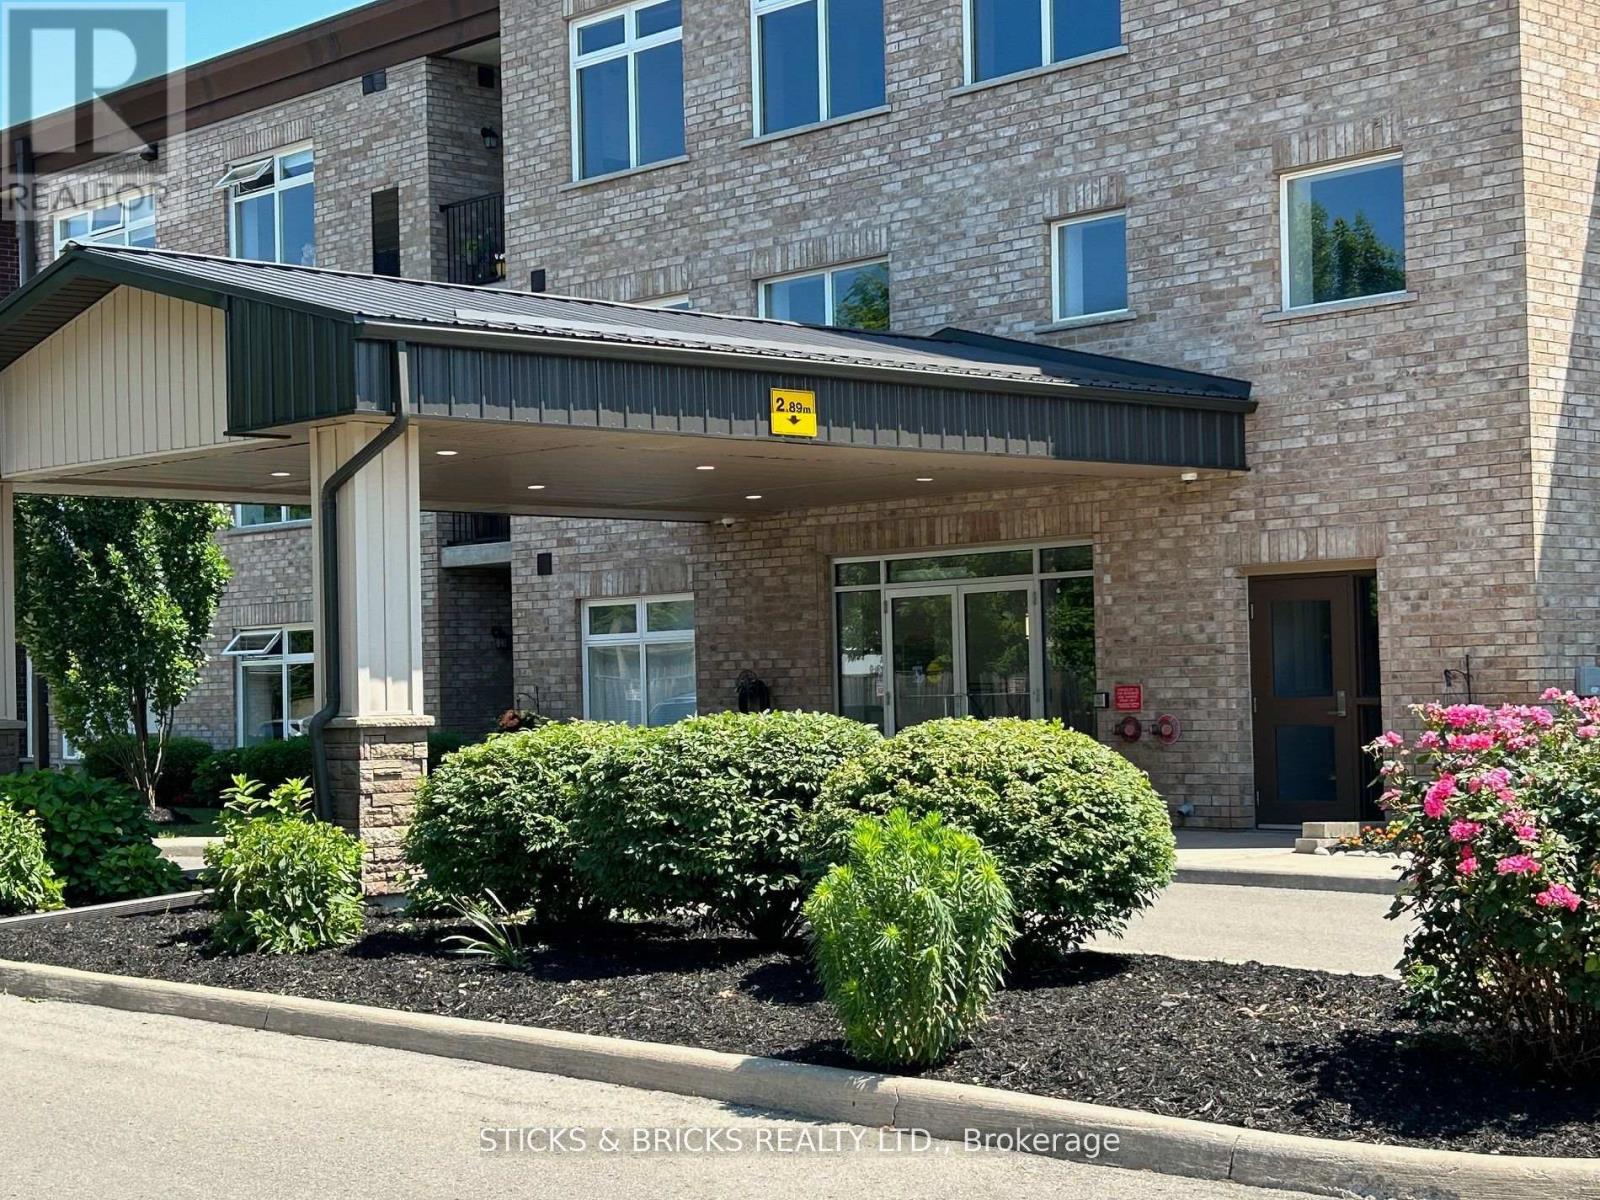
111 - 4644 Pettit Avenue
Niagara Falls, Ontario
Priced for quick sale and ready for immediate occupancy! Ground level, pool facing terrace suite!! 2 beds, 2 baths, Located in the quiet north end gated community of Olympia Retirement Condominiums. This well designed and beautifully maintained, fully accessible and secure building features all the right comforts and amenities catering to the +55 community. Unit #111 enjoys a prime location on the main floor and offers almost 1200 sq. ft. in a spacious open concept floor plan with a grade level terrace facing the pool area. The ample kitchen is fully open to generous dining and living space featuring a doorway out to the covered terrace and allowing for direct and convenient access to parking and pool facilities. The exceptional primary bedroom suite features an ensuite bath with large walk in shower and 3 big closets. A spacious second bedroom and 3 pc. piece bath along with an abundance of closet and storage space, in suite laundry make for a comfortable, modern and carefree condo lifestyle. The building amenities list includes elevators, a party room, a guest suite, fitness room and equipment, lounge and library, large storage lockers, barbecue area, gardening plots, lots of green space and a features a resort style outdoor heated salt water pool in a spacious fenced patio area with tables, chairs and umbrellas. (id:37087)

8780 Brown Road
Niagara Falls, Ontario
Welcome to this beautifully renovated 3-bedroom, 2-bathroom home where modern design meets peaceful country living. Set on a picturesque 1-acre lot in one of Niagara Falls' fastest-growing areas, this exceptional property has undergone a stunning transformation with a recent addition and extensive renovation, offering the style and comfort of a newer home while maintaining the warmth and character buyers love. The bright, open-concept main living area is filled with natural light and showcases quality finishes throughout, creating the perfect space for both everyday living and entertaining. The thoughtfully designed layout features three spacious bedrooms, two beautifully updated bathrooms, and contemporary finishes, making this home truly move-in ready. The kitchen is a chef's dream with top-of-the-line appliances, quartz counters, a large island and plenty of cabinet space. Step outside to the expansive covered deck, an ideal place to enjoy your morning coffee, host family gatherings, or relax while overlooking the privacy and tranquillity of your full one-acre property. The unfinished basement provides an excellent opportunity to customize additional living space, a home gym, recreation room, or workshop to suit your family's needs. Perfectly located just minutes from the QEW, shopping, schools, restaurants, and everyday amenities, this home also offers exceptional convenience to the brand-new South Niagara Hospital, making it an outstanding choice for healthcare professionals and anyone looking to invest in one of Niagara's most desirable growth corridors. If you've been searching for a turnkey home with modern updates, generous outdoor space, and an unbeatable location, this property is one you won't want to miss. (id:37087)
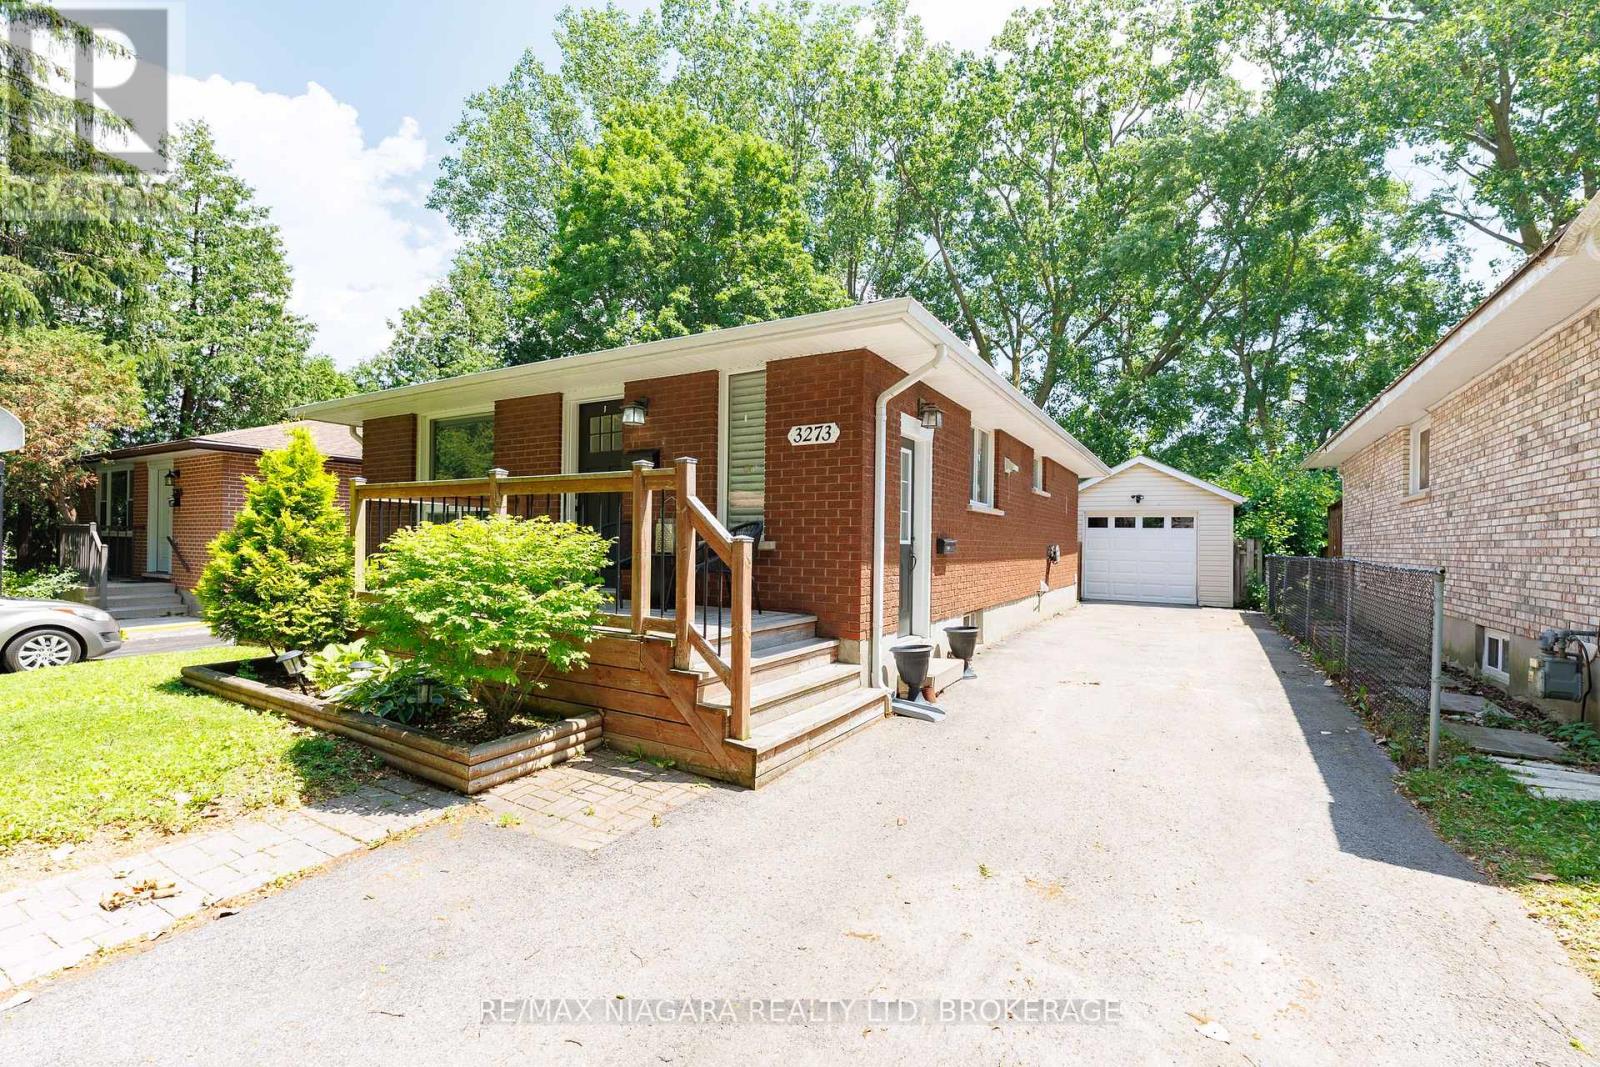
3273 Addison Avenue
Niagara Falls, Ontario
Move in ready, tastefully renovated, brick bungalow, backing onto school, with full in-law suite!! Lots of value in this open concept home with 2 bedrooms on main floor plus one in lower level. Beautiful, spacious kitchen has island with seating and is open to living/dining rooms, laminate flooring. (second bedroom has all in one washer/dryer in closet, can stay or be removed). Lower level has separate entrance and full inlaw suite with kitchen, recroom, bedroom with walk in closet, full bathroom and laundry. Outside: driveway fits 4 cars, fully fenced yard backs onto school yard, single car garage with shed/workshop at the back with its own panel. S/S fridge, stove, dishwasher, microwave, plus all lower appliances included, great value for those just starting out as well as downsizers. Desirable north end location, you get the whole package here! (id:37087)
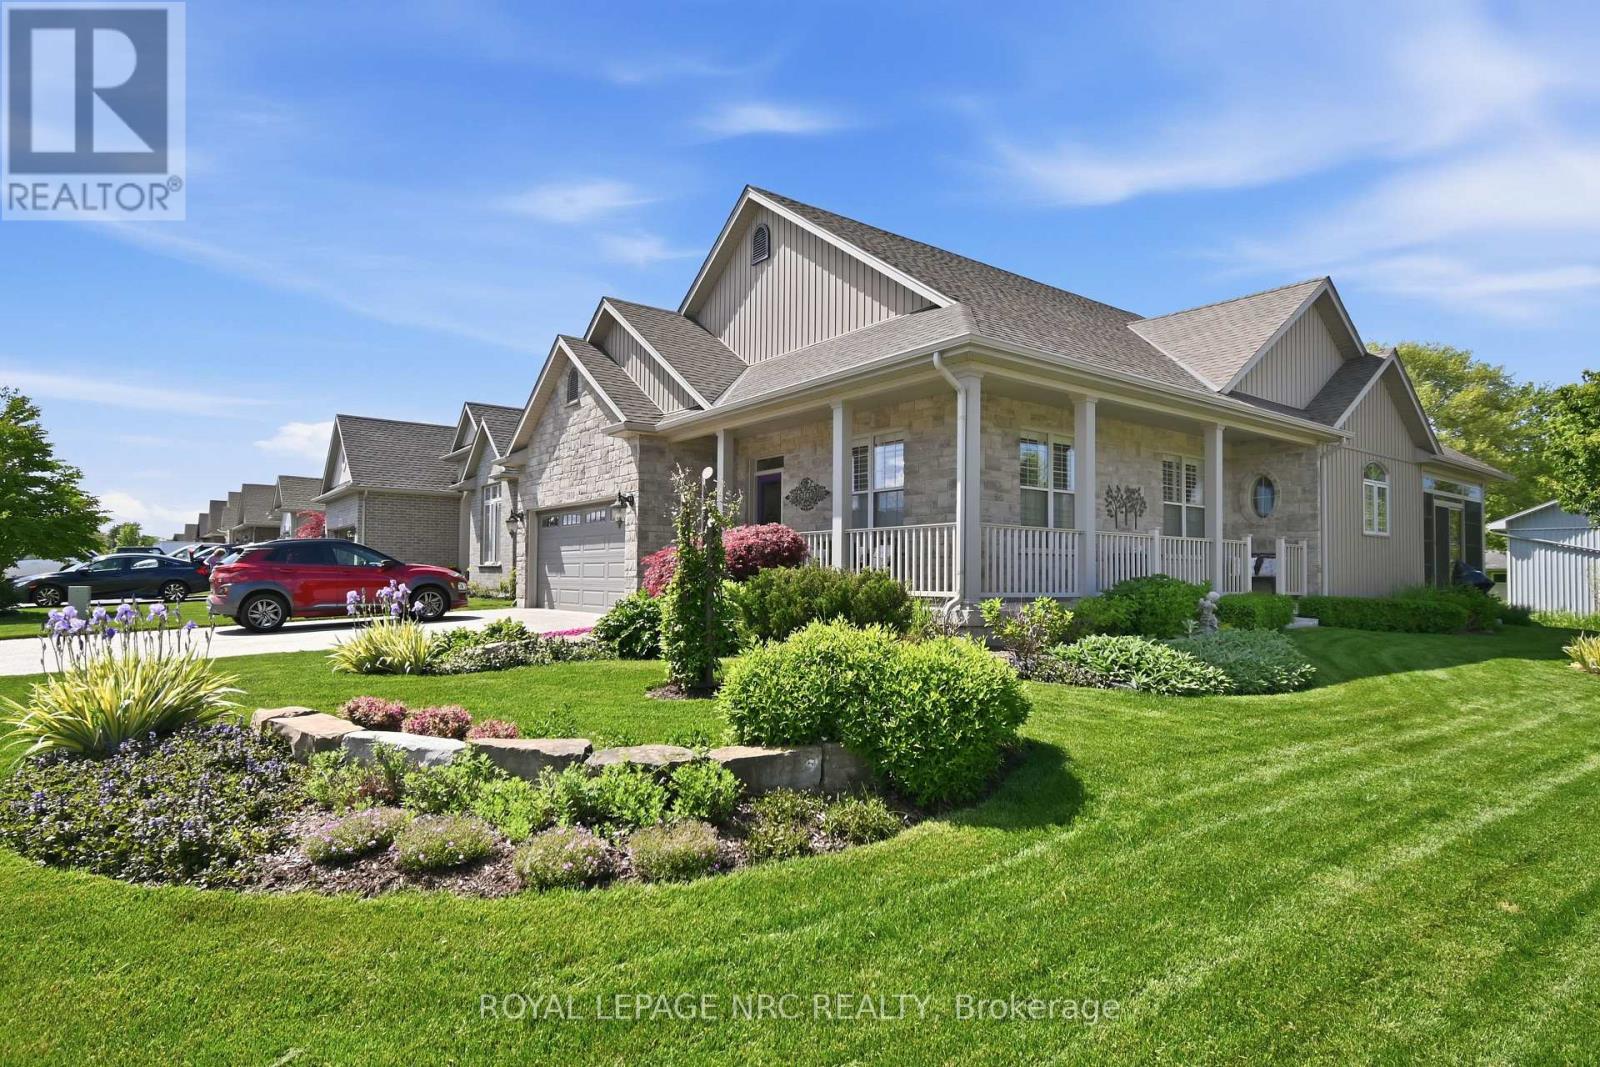
3930 Village Creek Drive
Fort Erie, Ontario
Prepare to be captivated by this stunning, professionally-appointed 3-bedroom, 3-bathroom bungalow, offering a truly luxurious and turnkey lifestyle.The main floor boasts high-end finishes, including exquisite crown molding, elegant engineered hardwood, and upgraded rod iron stair railings with integrated lighting. The magnificent chef's kitchen is a culinary dream, featuring a gas stove, large island, and a show-stopping illuminated 160-bottle wine fridge. Enjoy seamless indoor-outdoor living from the spectacular three-season sunroom (prewired for sound/TV, speakers/blinds included), which leads to a private, beautifully appointed rear yard sanctuary. This outdoor oasis features a hot tub area (with box, LED pathway lighting, and fire-retardant blankets) and a charming fire pit area for added ambiance. The main floor is completed by a primary suite with a walk-in closet and beautiful ensuite, a large second bedroom, a second four-piece bath, main floor laundry, and elegant California shutters throughout. Modern convenience is ensured with complete Ethernet jacks, an integrated cell signal booster, and an internet access point. The fully finished basement is an entertainer's dream, built on a dry core subfloor. It features a welcoming rec room pre-wired for 6.1 surround sound and a custom-built designer bar room with a full-size bar fridge and dimmer-controlled pot lights. The lower level also includes a third bedroom, a third bathroom, and a generous gym area, alongside tons of storage. The exterior offers professionally landscaped perennial gardens, a 6-zone app-remote irrigation system, an aggregate driveway, and an attached double car garage. Inclusions abound, such as a gas BBQ/bib, a large lion head garden urn, and professional lawn/fertilizer services paid for 2026. Close to walking trails, beaches, the casino, and wineries, this home delivers tranquility and entertaining at its best. This is more than a home; you are buying a lifestyle. Check out inclusions. (id:37087)
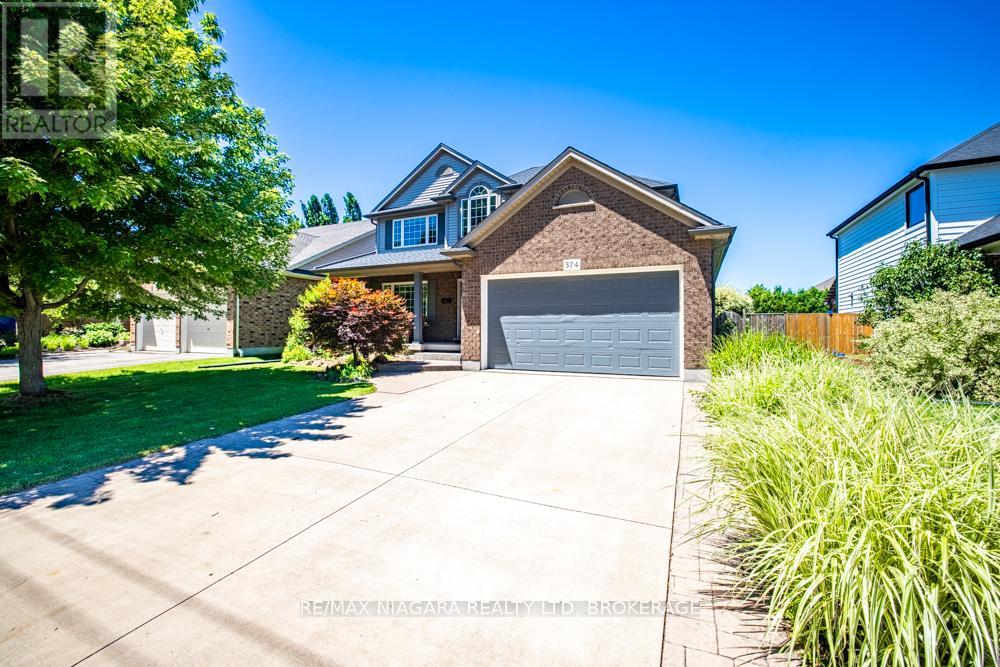
374 Pelham Road
St. Catharines, Ontario
Welcome to this beautifully designed two-storey home offering approximately 2,347 sq ft of thoughtfully designed living space, perfect for growing families and those who love to entertain.Featuring 3+1 bedrooms and 3.5 bathrooms, this spacious home offers an ideal blend of comfort, functionality, and elegance. The main floor boasts a formal dining room, an open-concept kitchen and living area, a warm and inviting family room with a gas fireplace, and convenient main floor laundry.Upstairs, the oversized primary suite serves as a private retreat, complete with a spa-inspired ensuite featuring a Jacuzzi tub and glass-enclosed shower. Two additional bedrooms are connected by a desirable Jack-and-Jill bathroom, offering a practical ensuite-style setup ideal for family living.The fully finished basement adds exceptional versatility, featuring a large rec room, an additional bedroom, and a private ensuite-perfect for guests, in-laws, or multi-generational living. Recently refreshed, the basement has been newly repainted and upgraded with brand-new flooring.Step outside to enjoy the beautiful backyard, ideal for relaxing or entertaining. Located directly across from a park, this home offers added lifestyle appeal in a highly desirable family-friendly setting.Recent updates include a newer roof with transferable warranty, newer A/C unit, and newer water heater, offering added peace of mind. A double garage plus a double-wide driveway provides parking for up to 6 vehicles.A rare opportunity to own a spacious, move-in-ready home in an exceptional location. (id:37087)
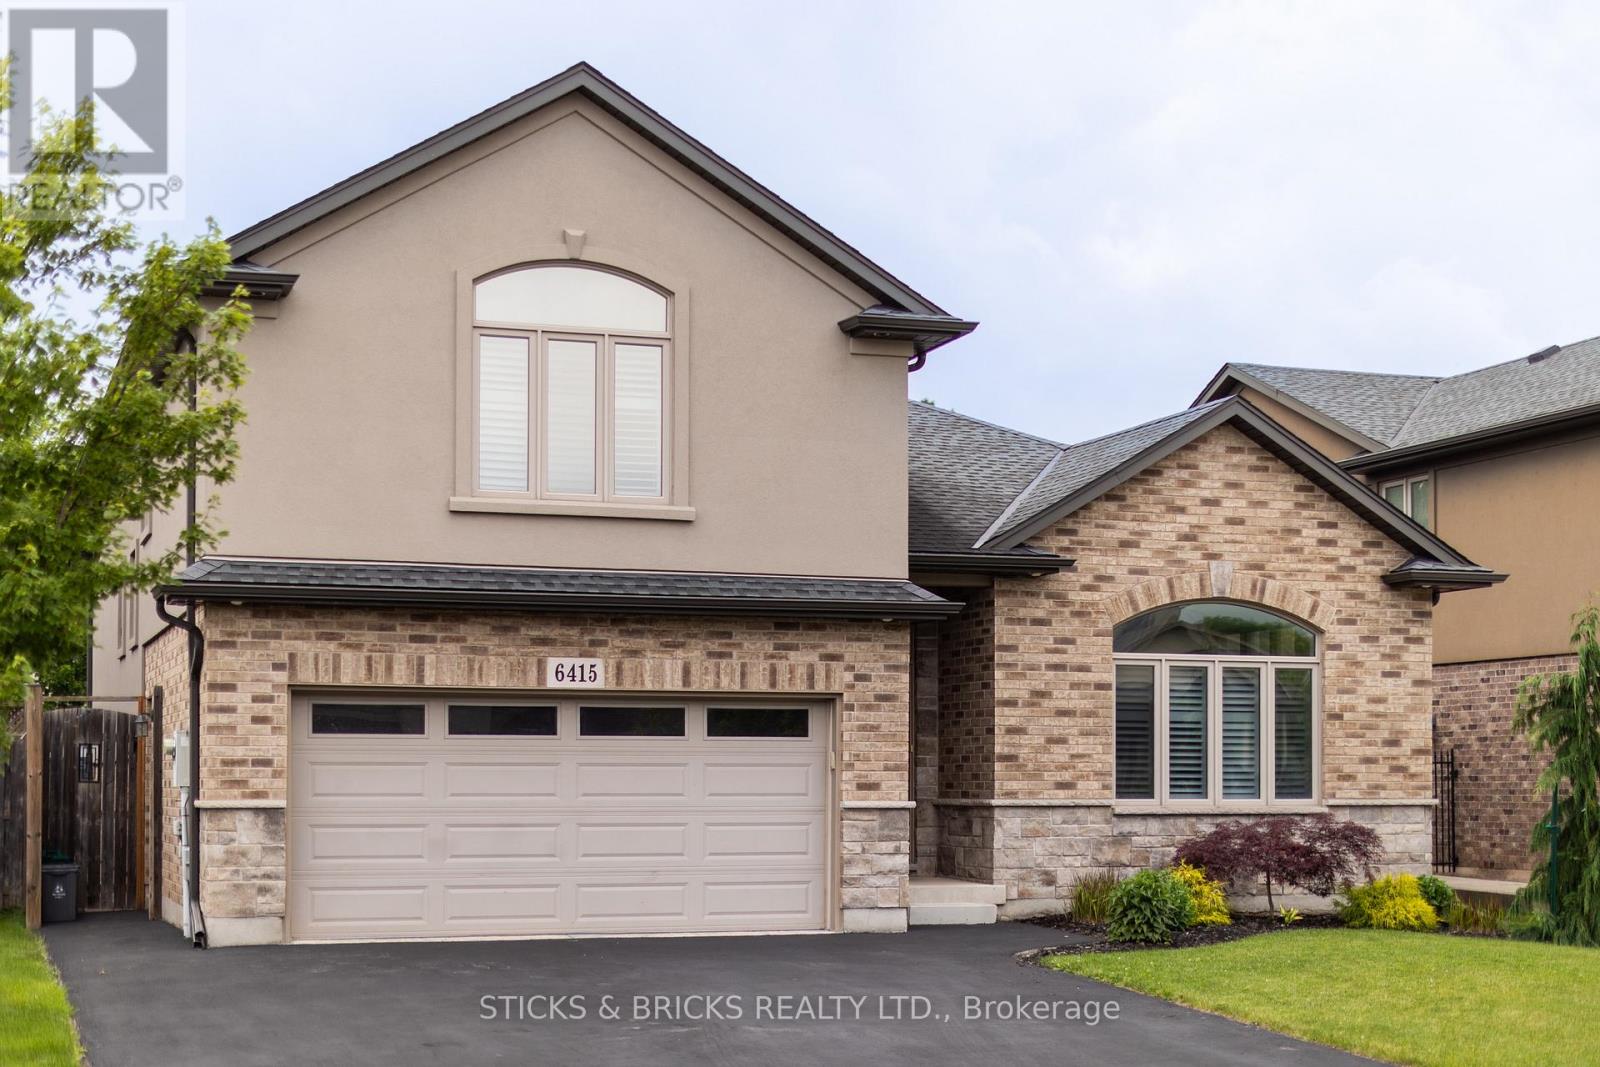
6415 Christopher Crescent
Niagara Falls, Ontario
Welcome to this conveniently located, central Niagara family home in the prestigious Parkside neighbourhood! Boasting with over 2,300 sq ft of living space this modern side split with attached double car garage is everything you could ask for! The Main floor features high ceilings, large windows and an open concept layout with beautiful chef's kitchen, formal dining, and stairs down to a large family room with natural gas fireplace. Upstairs consists of four bedrooms with the master having its own retreat-like ensuite and walk-in closet. Lower level has full in law suite with second kitchen, bedroom and living area. The backyard is a private oasis with above ground pool and entertainers deck. You don't wanna miss this beautiful home to call yours close to many amenities, schools, shopping, and more! (id:37087)
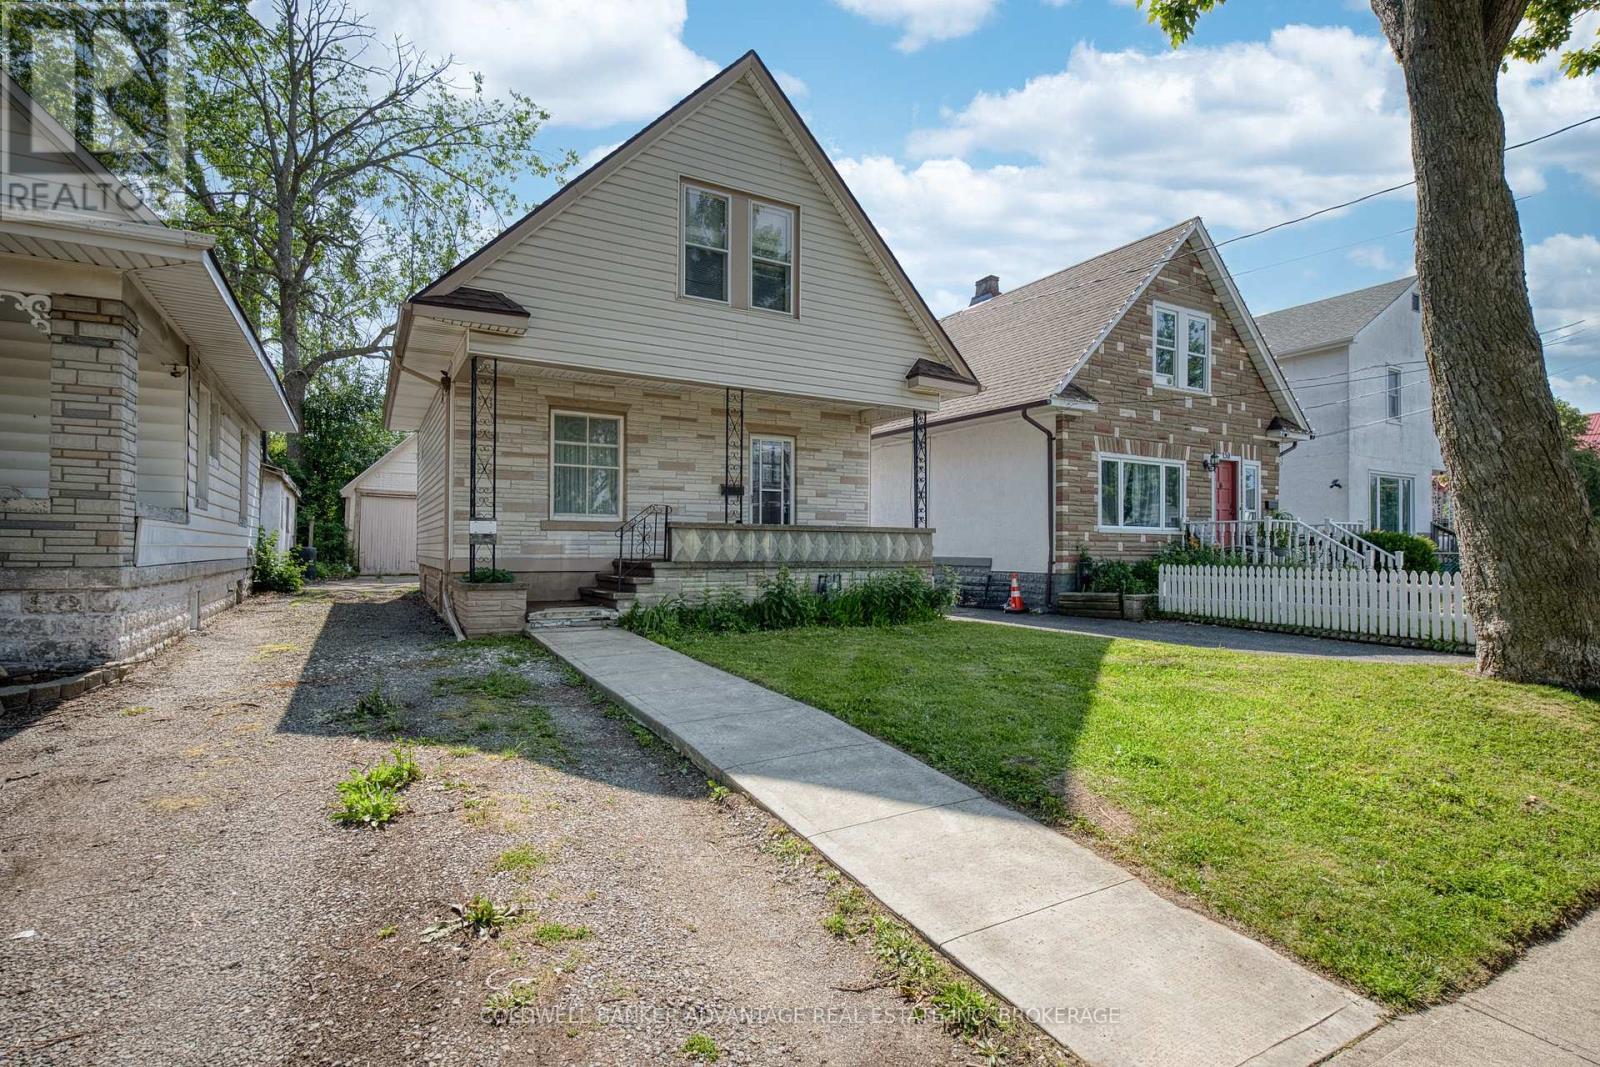
48 Empire Street
Welland, Ontario
Offered for the first time in decades, this solid 1,184 sq. ft. home presents an excellent opportunity for buyers looking to add their own personal touch. Owned and occupied by the same family since 1971, the property offers a functional layout with plenty of potential. Features include a detached garage with hydro, generous living spaces, and a property that provides a strong foundation for future updates and improvements. Whether you're a first-time buyer, investor, or someone looking for a project, this home offers exceptional value at an affordable price point. Conveniently located close to schools, parks, shopping, and other amenities. (id:37087)
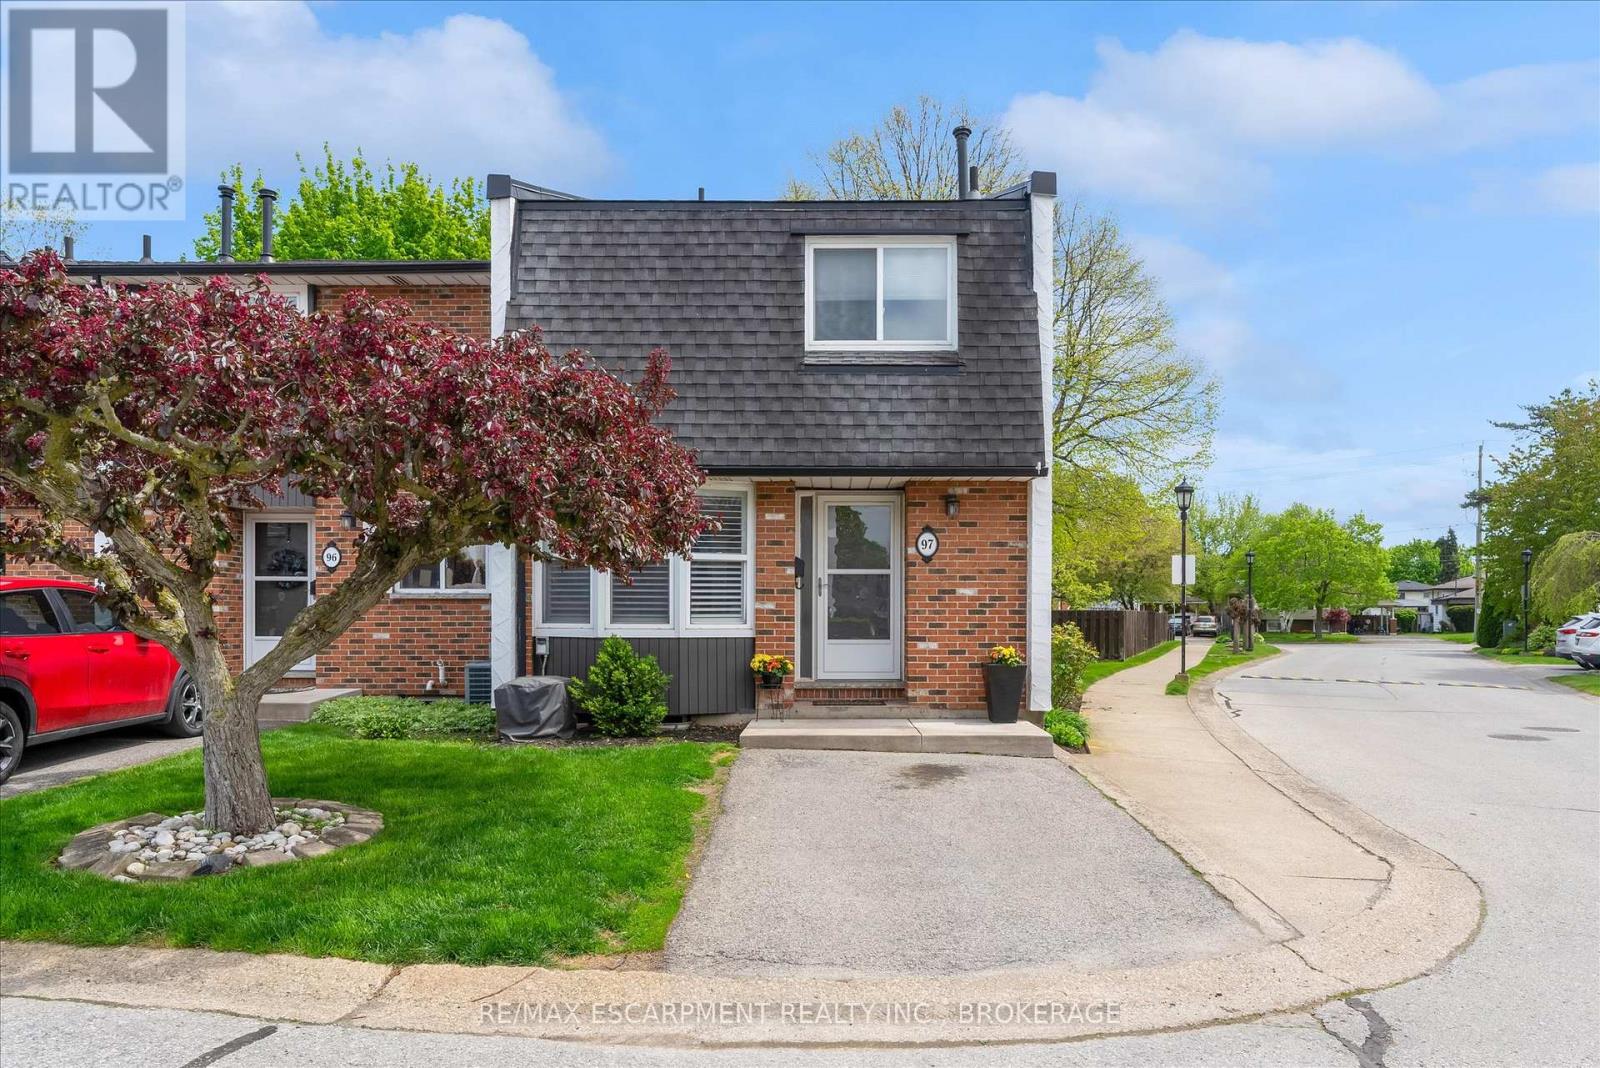
97 - 77 Linwell Road
St. Catharines, Ontario
Enjoy carefree living in the desirable Linwell Manor, an exclusive townhouse community, ideally located in St. Catharines' sought after north end. This well maintained condo community offers exceptional convenience just minutes from Port Dalhousie, Royal Henley, Jaycee Gardens Park, shopping, schools, and quick QEW access. The spacious main floor features a large bay window, an updated 1.5 piece bathroom and a bright living/dining area with a wood burning fireplace. Step outside to your own private fenced patio surrounded by mature trees, perfect for relaxing and entertaining. Upstairs offers an oversized primary bedroom, two additional spacious bedrooms along with an updated four-piece bathroom. The finished basement provides valuable additional living space, a large family room, home office and gym area. This ideally situated end unit is the perfect blend of convenience and tranquility in an unbeatable location. (id:37087)
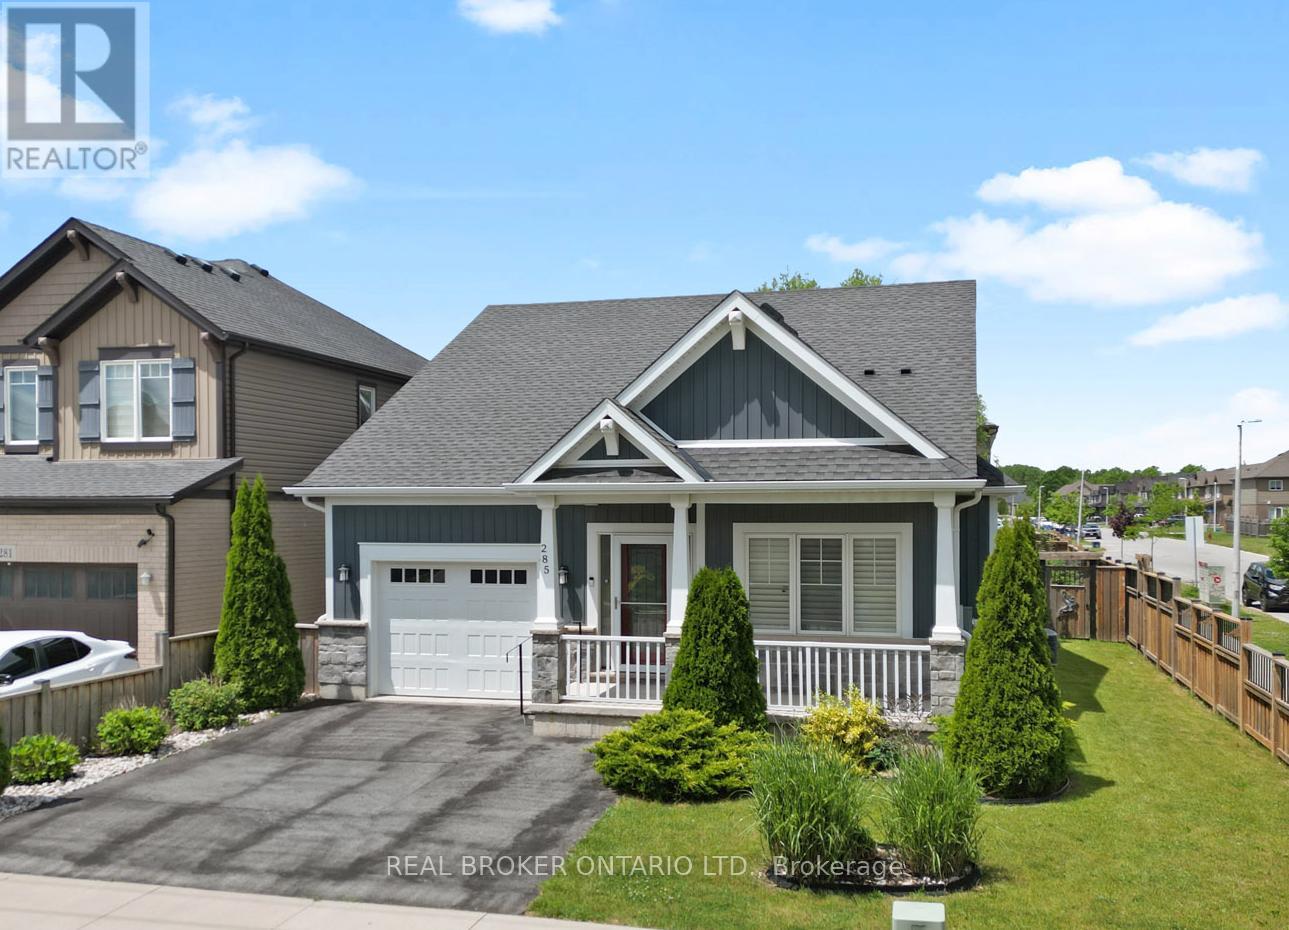
285 South Pelham Road
Welland, Ontario
Welcome to 285 South Pelham Road, a beautifully maintained Mountainview Homes bungalow located in Welland's highly sought-after Coyle Creek community. Situated on a desirable corner lot, this home offers over 2,400 sq. ft. of finished living space, combining quality craftsmanship, thoughtful design, and exceptional comfort. Step inside to a bright and inviting open-concept layout featuring soaring ceilings, a spacious great room with a gas fireplace, and a stunning kitchen complete with custom cabinetry, granite countertops, and a large island perfect for gathering with family and friends. Patio doors lead to a charming three-season sunroom, creating the perfect space to enjoy your morning coffee or unwind while overlooking the beautifully landscaped, fully fenced backyard. Offering 3 bedrooms and 3 full bathrooms, including a spacious primary suite with a walk-in closet and private ensuite, this home provides flexibility for families, down sizers, or those working from home. The fully finished lower level expands the living space with a large family room, additional bedroom, full bathroom, hobby room, and ample storage. Ideally located close to parks, schools, shopping, Niagara College, Highway 406, and the Town of Pelham, this exceptional bungalow delivers the perfect balance of convenience, style, and low-maintenance living. A true move-in-ready opportunity in one of Welland's most desirable neighbourhoods. (id:37087)
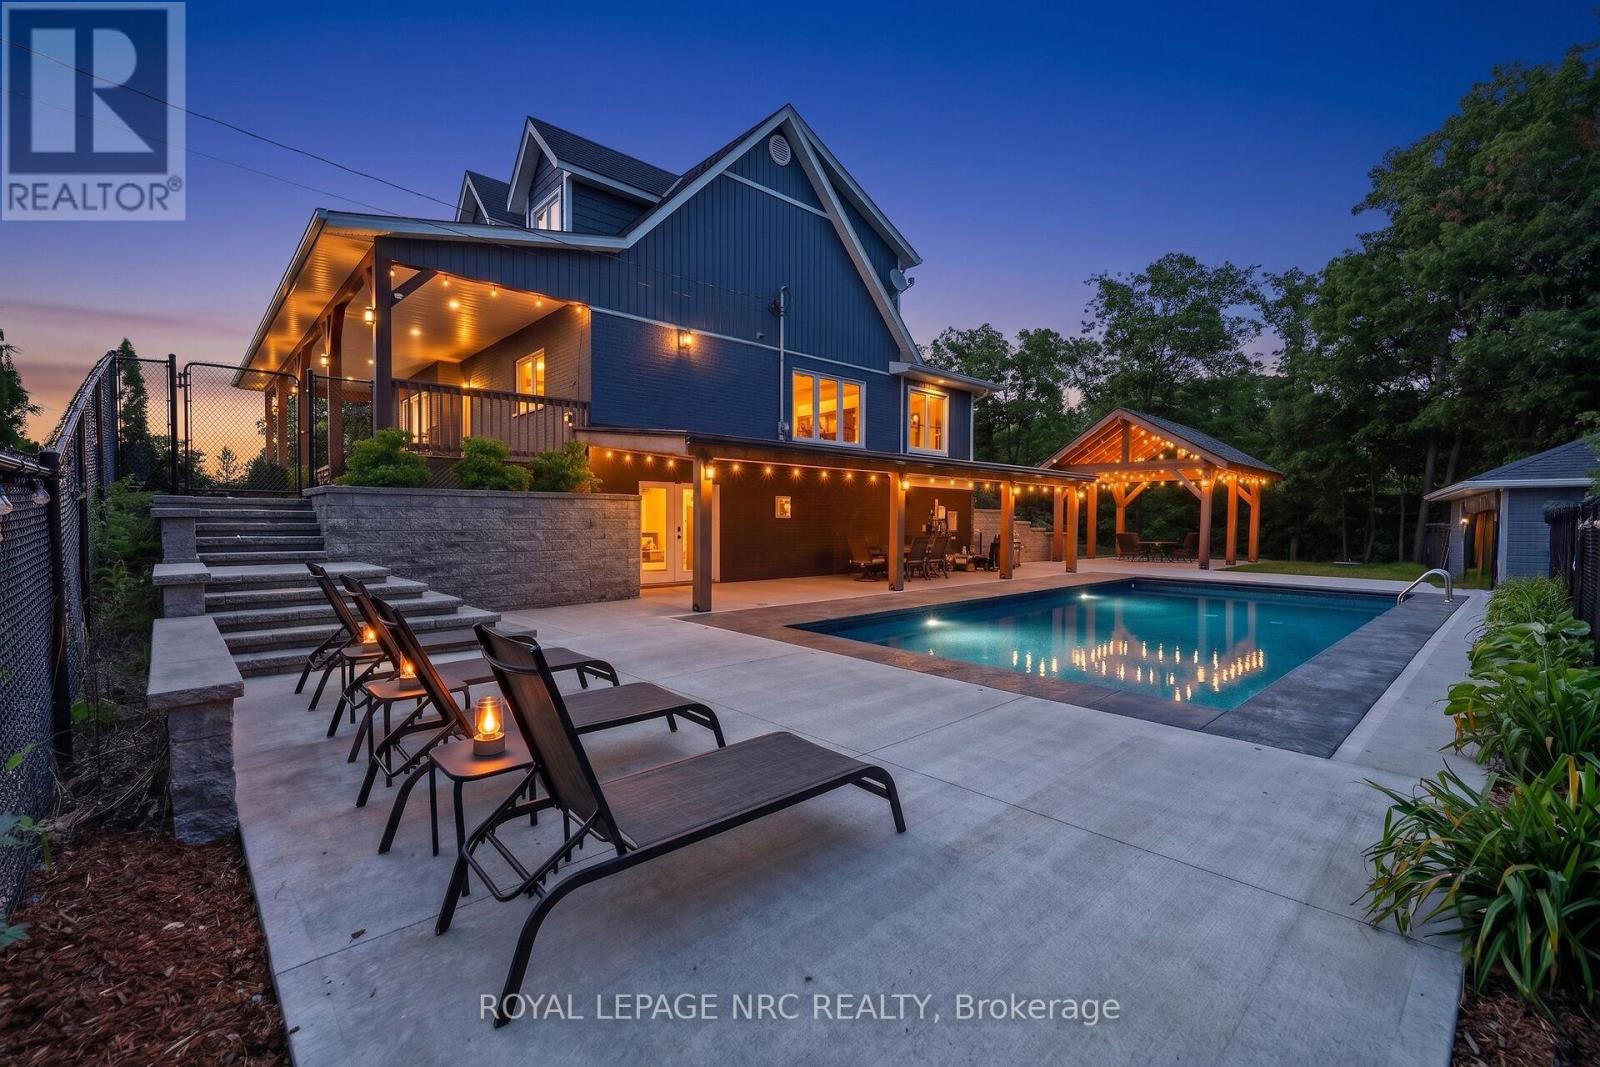
3063 Ninth Street
Lincoln, Ontario
Prepare to be captivated by 3063 Ninth Street. Situated on just over an acre, this masterfully designed multi-level residence backs directly onto the protected lands of Rockway Conservation, offering a tranquil sanctuary in St. Catharines.Step outside into your personal oasis. A multi-tiered retaining wall with cascading stone stairs leads to an expansive concrete pool deck and a sparkling pool (installed 2022). Choose your perfect spot for entertaining with two distinct covered areas: a massive timber-framed pavilion and separate gazebos, both crafted from ash hardwood sourced directly from the surrounding forest. The grounds feature professional landscape lighting, an assortment of fruit trees, and a massive 3,600 sq. ft. paved driveway leading to a 1,200 sq. ft. garage-ideal for contractors or car enthusiasts.Inside, find complete modern peace of mind. This home was completely rebuilt (permits closed in 2018). Major updates include all roofs (2017), plus a 2018 AC and HRV unit. The home is serviced by a 7,000-gallon cistern equipped for rainwater catchment, a whole-house UV water filtration system, and an upgraded water tank, pressure tank, and pump (2018).Experience a layout designed for ultimate flexibility. The expansive upper level currently boasts three bedrooms and a luxurious full 6-piece bathroom. Uniquely, this upper floor features a clear-span design with absolutely no load-bearing walls, offering the incredible potential to easily reconfigure or completely open up the space to suit your exact vision. Don't let this rare, conservation-backed gem pass you by! (id:37087)
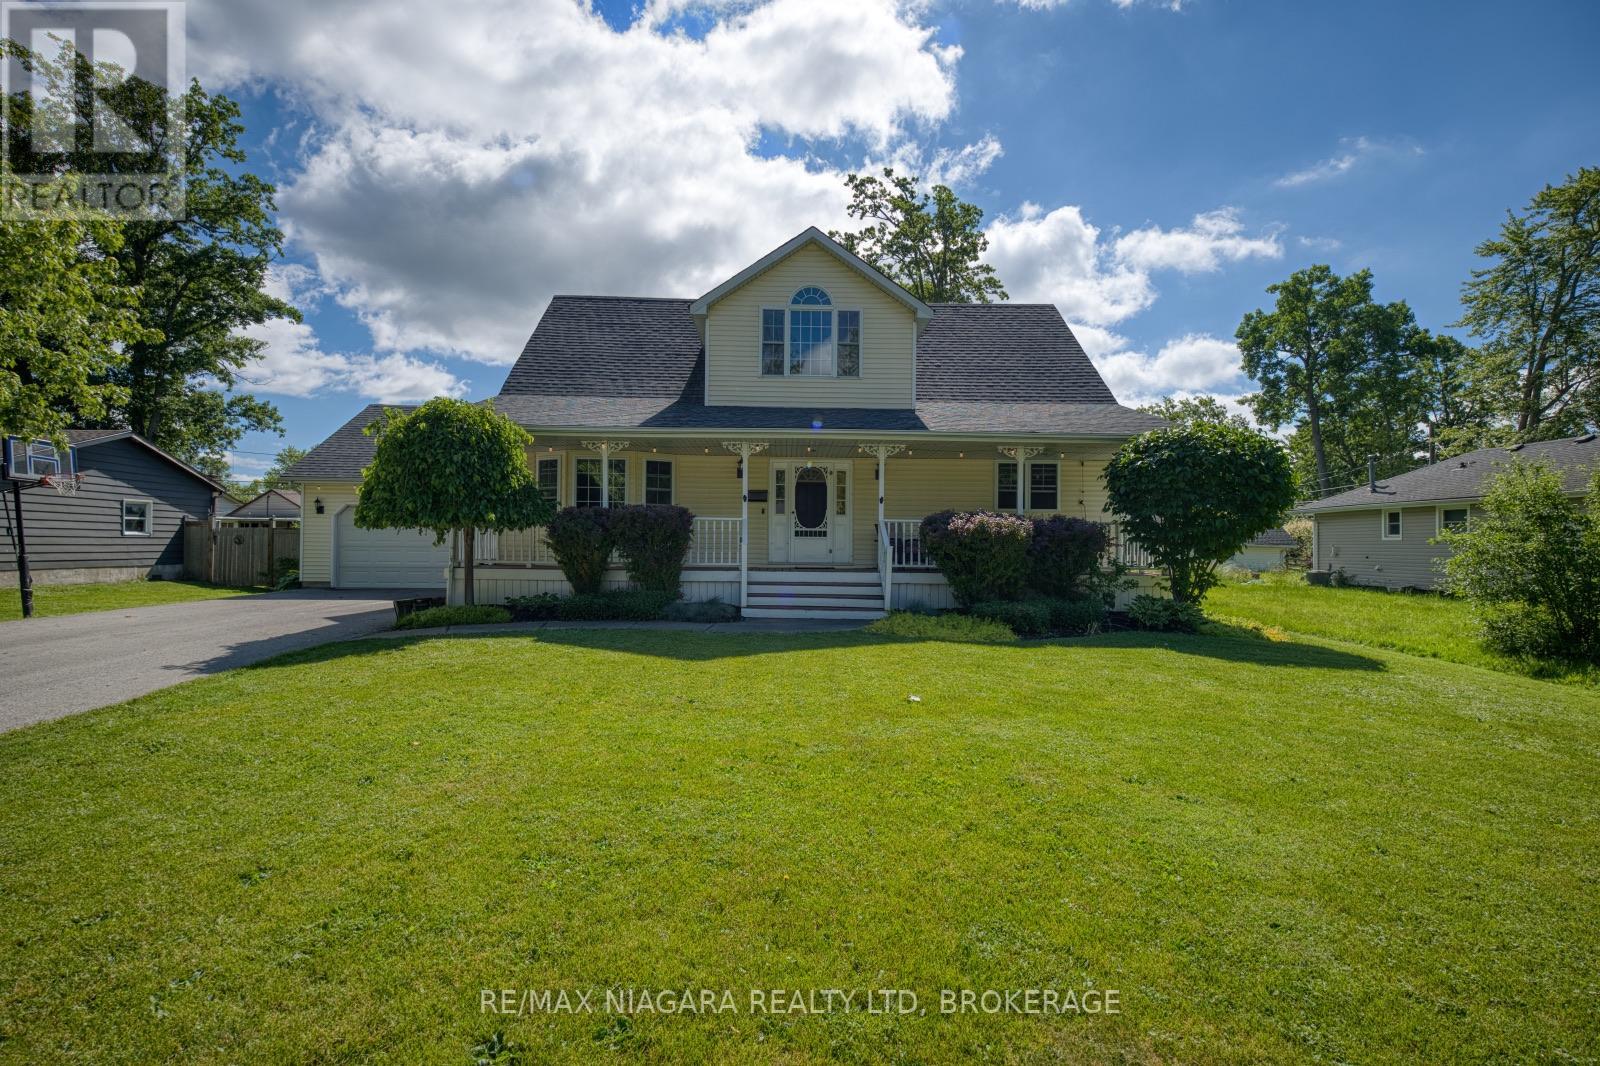
664 Lakeview Road
Fort Erie, Ontario
Welcome to 664 Lakeview Rd, a beautifully maintained 2-storey family home offering approximately 2,000 sq ft of finished living space in Fort Erie's desirable Crescent Park neighbourhood. With 4 bedrooms, 3 bathrooms, a double-car garage, and an incredible backyard designed for entertaining, this home offers the perfect blend of comfort, functionality, and lifestyle.The main floor features a welcoming foyer with a spacious hall closet, a convenient 2-piece bathroom, and a mudroom with laundry and inside access to the attached 2-car garage. The heart of the home is the updated kitchen, showcasing a massive centre island, abundant workspace, a built-in electric fireplace, and a dining area framed by a bright bay window. The adjoining living room offers easy access to the backyard deck, creating a seamless flow for indoor and outdoor entertaining. A standout feature is the main-floor primary suite, complete with a spacious walk-in closet and a private 4-piece ensuite, providing the convenience of one-level living. Upstairs, 3 additional bedrooms and a 4-piece bathroom offer plenty of space for children, guests, or a home office. The finished basement adds even more living space with a large recroom and bar area, while an unfinished section provides excellent storage. Enjoy worry-free living with a whole home 12,500kW Champion Generator. Step outside & discover your own backyard retreat. The beautifully landscaped yard features an above-ground pool, expansive deck, patio lounge area, covered outdoor bar, and garden shed-perfect for hosting family and friends all summer long. Ideally located within walking distance to Lake Erie's shoreline, Crescent Beach, schools, Leisureplex arenas and community centre, and Ferndale Park with its splash pad, playground, and sports fields. With shopping, amenities, the Peace Bridge, and QEW access just a short drive away, this home is perfectly positioned for families seeking space, convenience, and an exceptional Niagara lifestyle. (id:37087)
Revel Realty Inc.
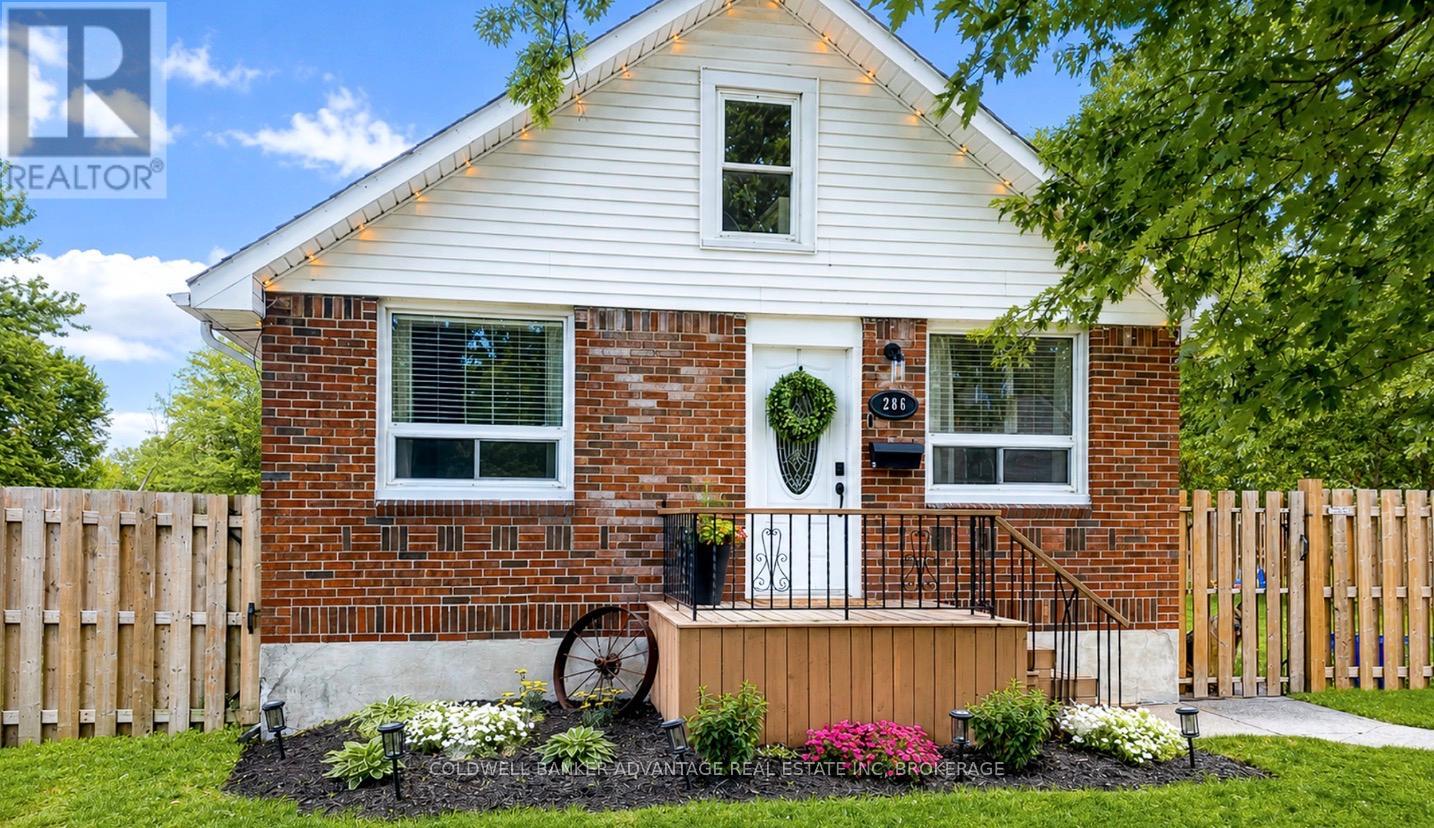
286 Gilmore Road E
Fort Erie, Ontario
Welcome to this beautifully maintained 3-bedroom, 2-bathroom 1.5-storey home in a fantastic Fort Erie location! Perfect for growing families, this spacious property offers the potential to create two additional bedrooms on the upper level if needed, giving you flexibility to expand as your needs change. Ideally situated close to the Fort Erie Race Track, shopping, and quick access to the QEW, commuting to Niagara Falls or crossing the Peace Bridge into Buffalo is incredibly convenient. Golf enthusiasts will also love being just minutes from the stunning Bridgewater Golf Course.Step outside and enjoy your own private backyard retreat featuring a fully fenced yard (installed in 2022) - ideal for kids and pets - along with a huge gazebo on a stamped concrete pad, creating the perfect space to entertain family and friends all summer long. Cool off in the above-ground pool (only 3 years old with a 2-year-old pump), and take advantage of excellent storage options with two sheds. Inside, the basement offers a large open recreation space perfect for children to play or future customization. Additional updates include 220 amp electrical service (2022), furnace (2019), basement bathroom renovation (2024), and central air added in 2025. Move-in ready and loaded with value, this is a home your family can grow into for years to come! (id:37087)
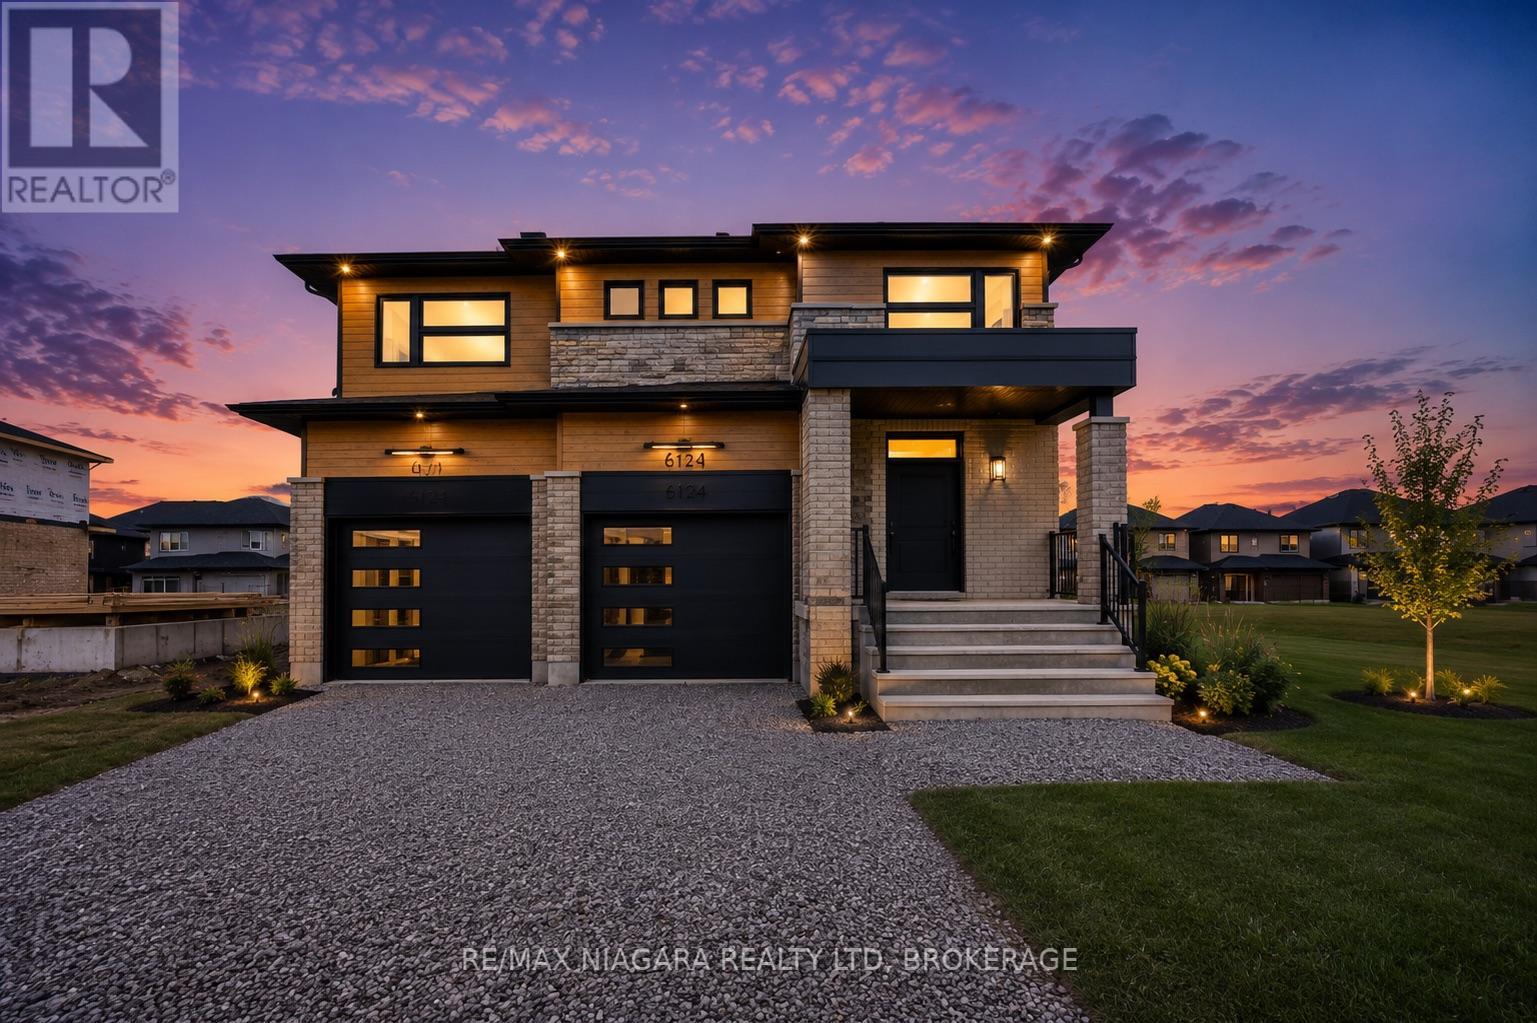
6124 Curlin Crescent
Niagara Falls, Ontario
You simply don't find a brand new 2,800 sq ft, 4 bedroom, 4 bathroom home with a basement separate entrance at this level of quality - but here it is, in one of Niagara Falls' most sought-after new communities, Garner Estates. Rich oak engineered hardwood throughout the entire home, and every finish has been carefully chosen to impress. The show stopping chef's kitchen is designed for both everyday living and large-scale entertaining, featuring an oversized entertainment-sized island, a dedicated coffee station, and an abundance of custom cabinetry - all open to the living area for that seamless, connected feel everyone is looking for.Patio doors to entertainment sized covered deck. A spa-inspired ensuite featuring a luxurious soaker tub, an oversized walk-in shower, Two additional bedrooms share a beautifully appointed Jack-and-Jill bathroom. Perfect for future multigenerational living with the walk-up basement features large windows, separate entrance, and is already roughed-in with plumbing for a second kitchen and bathroom. .Rounding out this exceptional home is a spacious double car garage and an unbeatable location just minutes from top-rated schools, shopping, excellent restaurants, Costco, QEW and the US border.**** eligible buyers may apply directly to the CRA after closing for a substantial rebate, significantly reducing the effective cost of this brand new home.***Property taxes not assessed yet** (id:37087)
Royal LePage State Realty
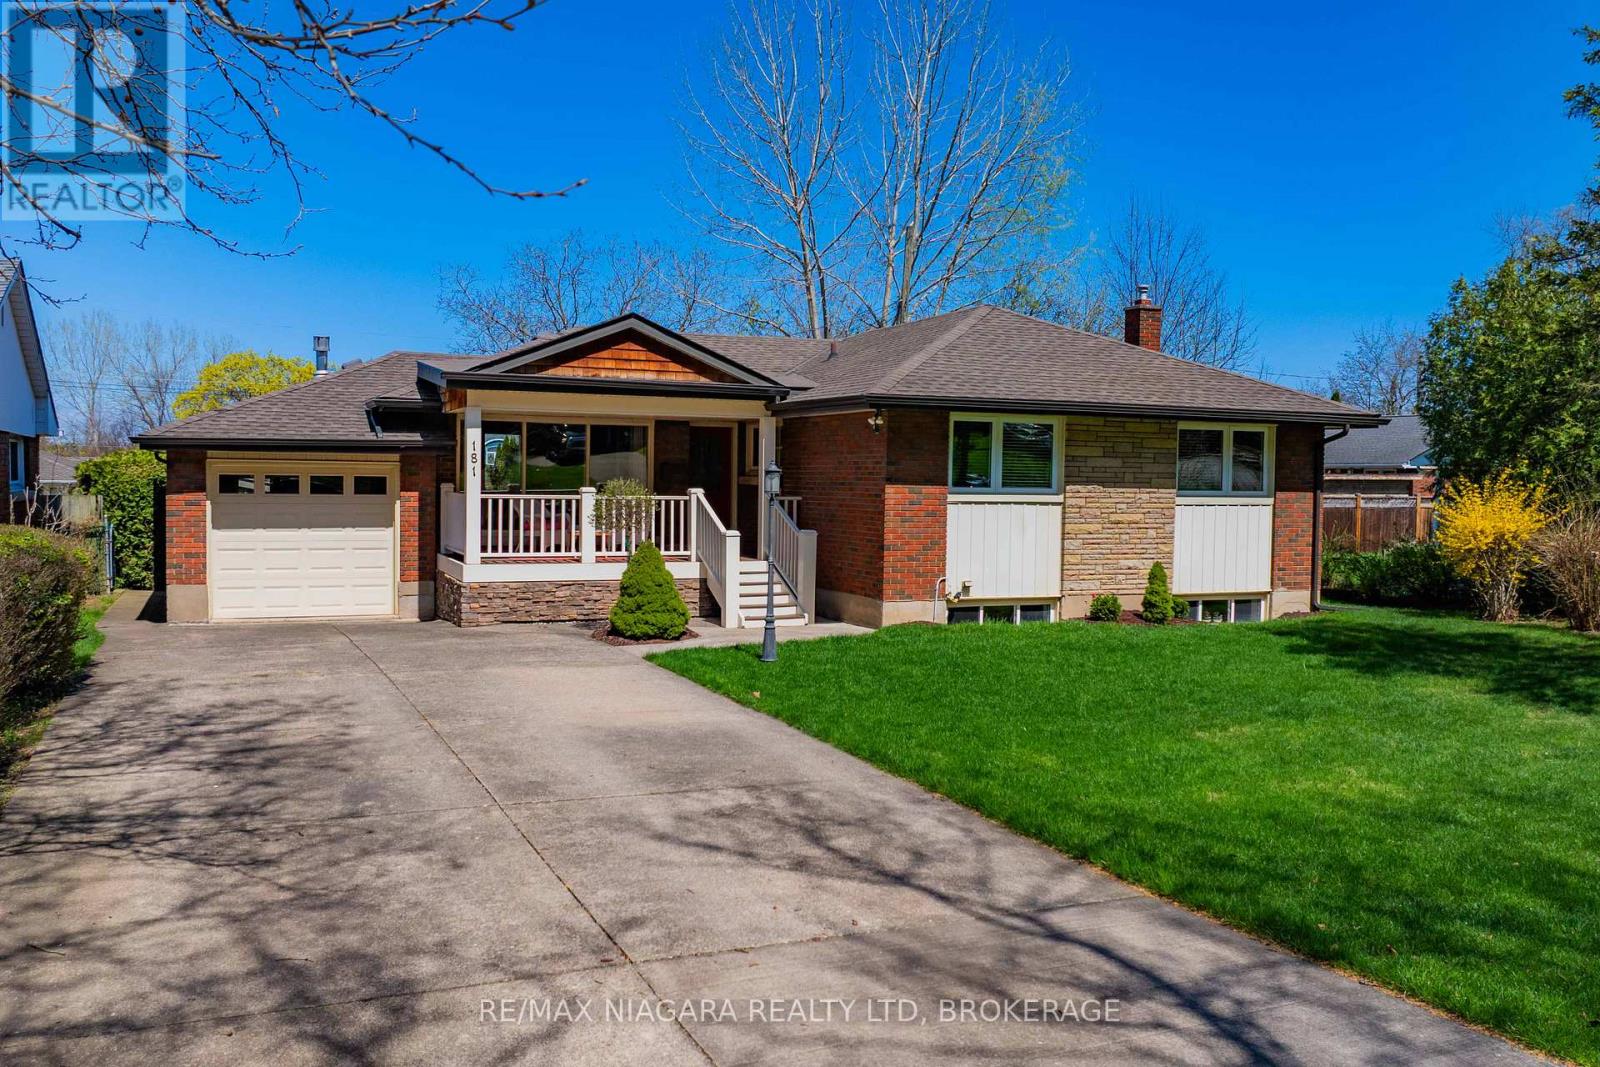
181 Woodside Drive
St. Catharines, Ontario
Welcome to 181 Woodside Drive, situated in the heart of a family-friendly neighbourhood in St. Catharines. This location offers unmatched convenience, just minutes from shopping centres, schools, parks, and easy highway access. This beautifully maintained 2+1 bedroom, 1+1 bathroom bungalow offers a perfect blend of comfort, functionality, and modern style. From the moment you arrive, you'll appreciate the long double-wide driveway, attached garage, and a large covered front porch showcasing stunning escarpment views. Step inside to a warm and inviting living room, highlighted by a large front-facing window that fills the space with natural light. A gas fireplace adds charm and comfort, while the walkout to a covered rear porch seamlessly connects indoor and outdoor living and overlooks the spacious backyard deck. The open-concept kitchen and dining area is thoughtfully designed for everyday living and entertaining. Surrounded by windows, the space feels bright and airy. The kitchen features abundant cabinetry, generous counter space, and a striking stone backsplash with under-cabinet lighting-perfectly blending style and function. Down the hall, you'll find two well-sized bedrooms, each with large windows, along with a beautifully appointed 4-piece bathroom completing the main level. The finished basement expands your living space with a large rec room ideal for family gatherings. A third bedroom provides additional accommodation, while a versatile bonus room offers endless possibilities. Oversized windows create a bright, above-grade feel, complemented by a 3-piece bathroom and dedicated laundry room. Step outside to your private backyard retreat, featuring a stunning oversized deck-perfect for summer entertaining. The fully fenced yard offers a safe and spacious area for children and pets. With its thoughtful layout, quality finishes, covered outdoor living spaces, and unbeatable location, this move-in ready home is an exceptional opportunity for families. (id:37087)
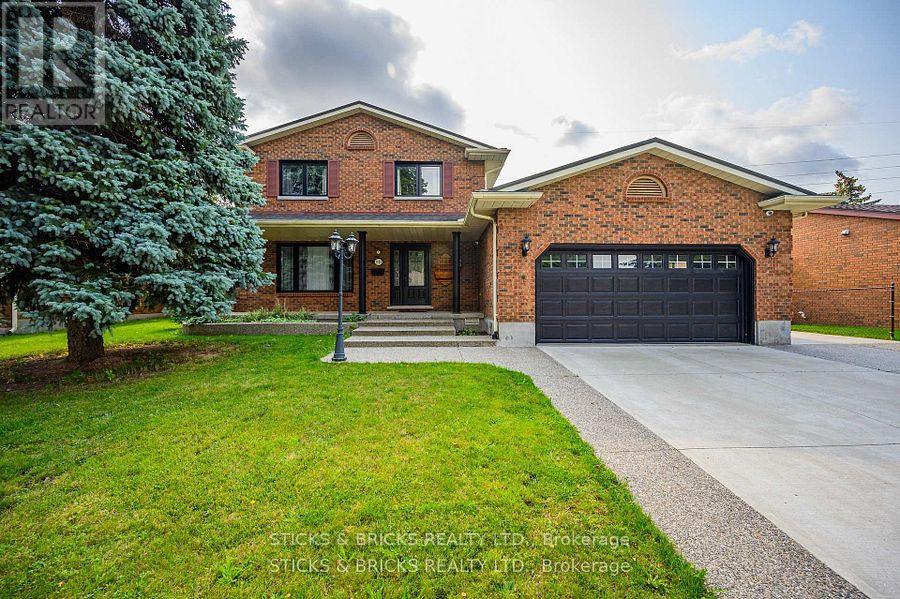
7102 Burbank Crescent
Niagara Falls, Ontario
Welcome to Burbank Crescent! This north end closed circle street offers this Solid Brick Two Storey home with over 3,000 sq. ft. of finished living space. Including a fully finished in law suite on the lower level and a two car garage. The main level has a generous entrance leading to the large, well-appointed kitchen and sunken family room with gas fireplace. You have a formal dining room and big, bright living room, and convenient main floor laundry. The second level offers 3 good sized bedrooms and a 5 pc. bath. The freshly completed in law downstairs offers a bright, newer kitchen with Quartz counters and stainless steel appliances. There's also a bedroom and a spa-like 5 pc. bath with soaker tub, separate glass shower, double sinks and heated flooring to complete the package! This Home is not only perfect for multigenerational families', but also ideal income opportunity for Investors with 2 separate living spaces and entrances! Updates to this extremely well cared for home include newer steel roof (2016), newer HVAC, triple wide exposed aggregate driveway, Grohe' Smart water controller, newer windows, and much more. You'll love the large, private backyard with deck and pergola with no rear neighbours. All this in this top north end neighbourhood, very close and easy access to the QEW, public transportation, top area schools, shopping and more. You know what they say about location, this is it !! (id:37087)
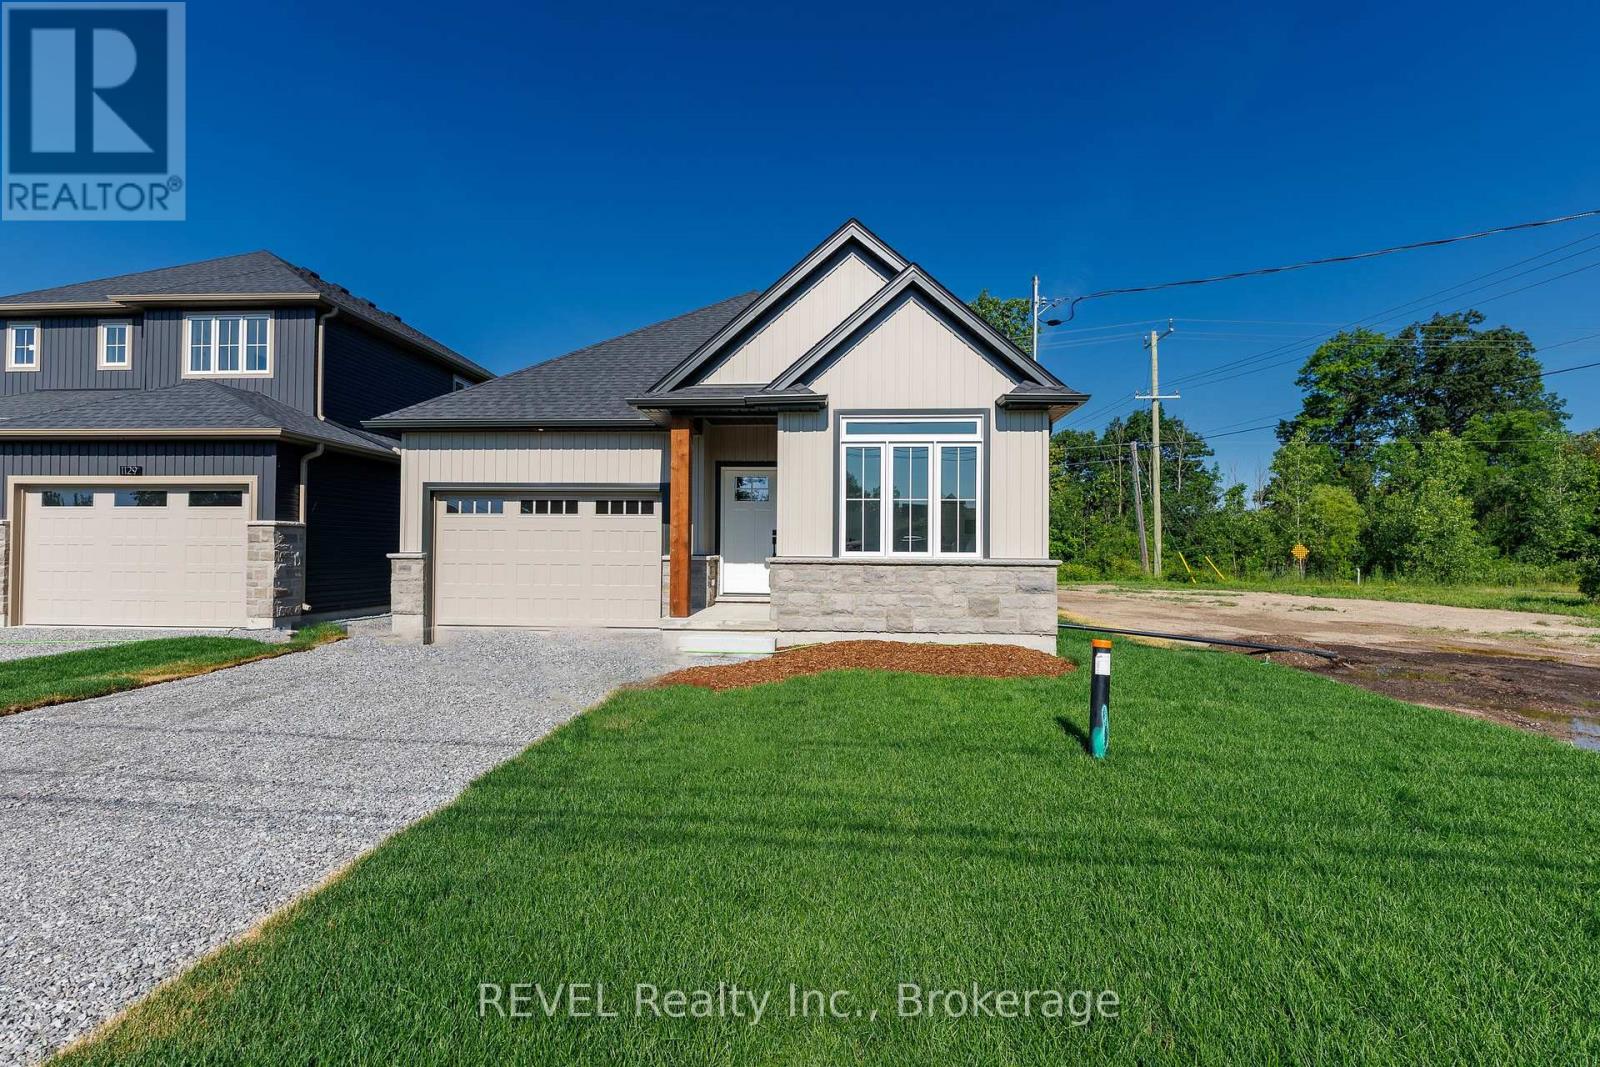
1133 Dipietro Street
Fort Erie, Ontario
Oak Homes is proud to present an exceptional opportunity to own a stunning new build at a value driven price point. Situated in a quiet desirable area of Fort Erie with no rear neighbours, this bungalow delivers both privacy and convenience, just minutes away from parks, shopping, schools and everyday amenities. At approximately 1300 square feet, this beautifully appointed two bedroom two bathroom home is filled with an impressive selection of Oak home standard upgrades. The open concept main level features 9 foot ceilings, oversized trim, engineered hardwood flooring, quartz countertops, inset pot lighting and a large linear fireplace that anchors the living space. Included, a patio deck off of the living room extends your living space. The basement includes a rough in for a bathroom and can easily be transformed into bedrooms or additional living space. Every detail has been carefully considered to deliver a luxurious living experience. This home comes with full Tarion Warranty. Price reflects the applicable new home HST rebate, which is to be assigned to and collected by the builder. Taxes yet to be assessed. (id:37087)
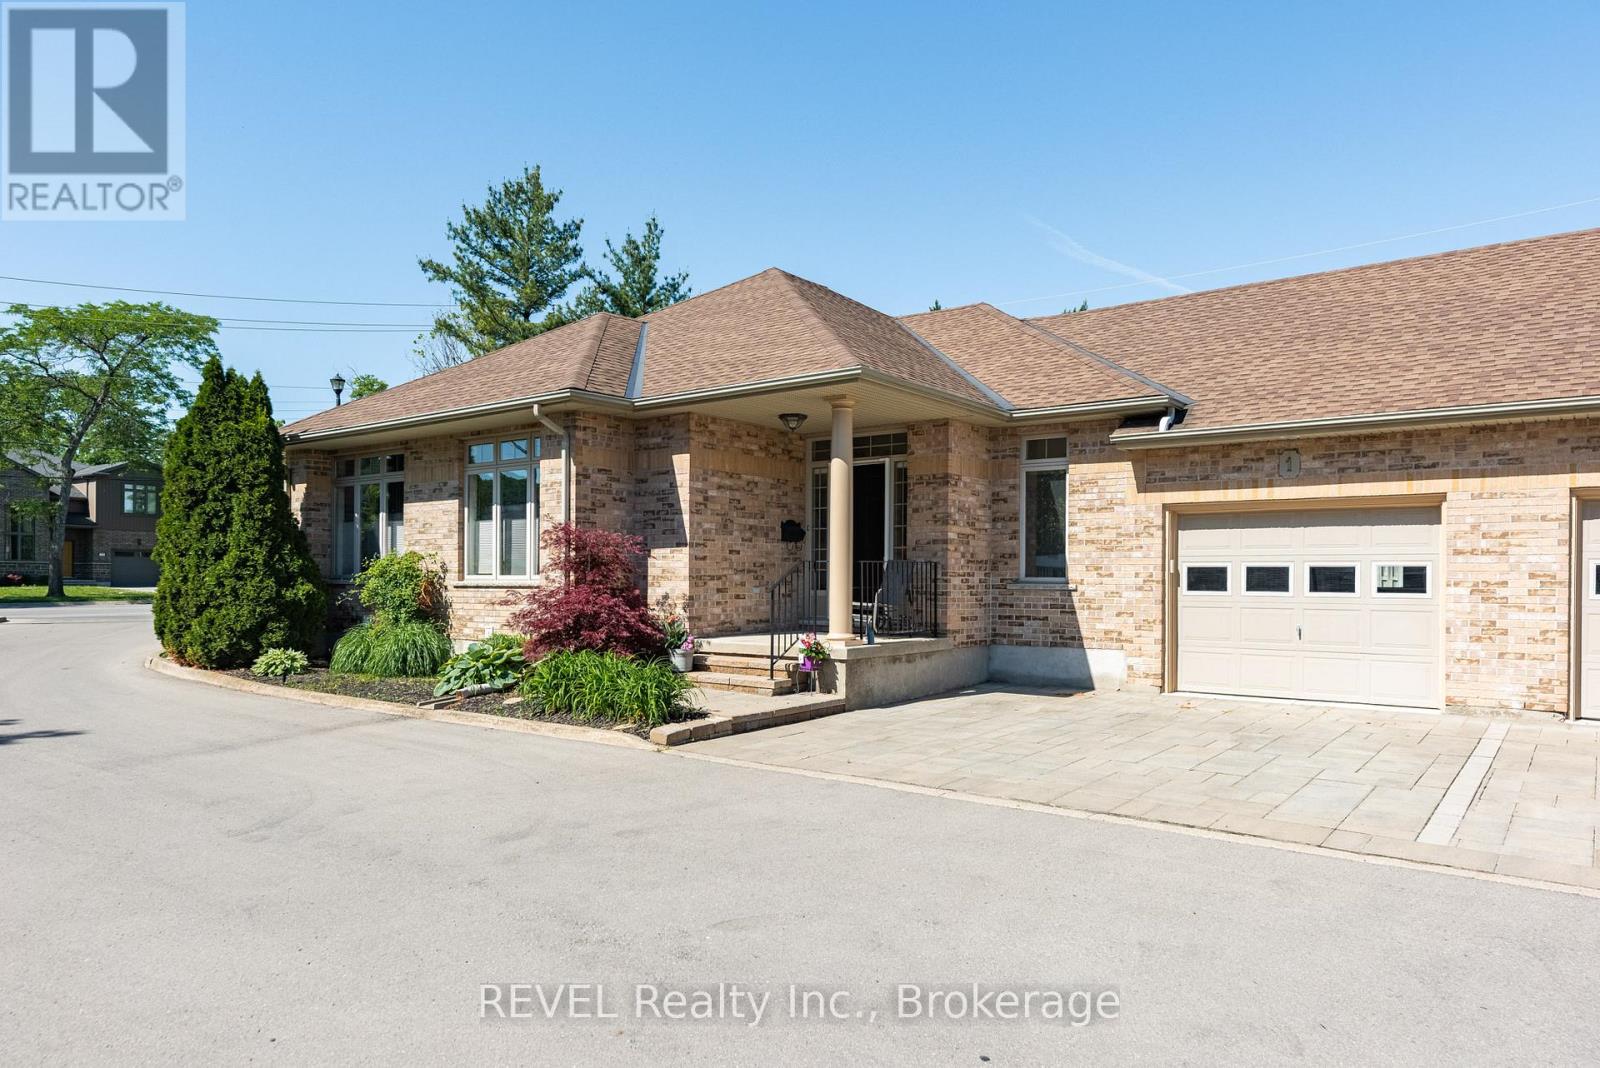
1 - 139 Glendale Avenue
St. Catharines, Ontario
Welcome to a rare offering in one of the area's most sought after Bungalow Townhome communities. This well maintained, luxury Bungalow townhome is part of an enclave of just six residences. This elegant home is designed for those who appreciate sophisticated, low maintenance living without compromise. Walk inside to discover a bright, open concept great room with cathedral ceilings, expansive windows, and feeling of class and sophistication. Hardwood flooring flows throughout the principal living and dining areas, complemented by custom built in shelving and cabinets and a beautiful gas fireplace that creates a warm and inviting focal point. Curated kitchen has been thoughtfully renovated with premium cabinetry, top grade countertops, tile flooring, and a large center island perfect for gathering with friends. Designed for effortless entertaining, the kitchen opens seamlessly to the main living space which overlooks the new deck and rear yard. Main level offers two spacious bedrooms and two bathrooms, including a serene primary retreat and the convenience of main floor laundry. Renovated lower level significantly expands the living space, featuring a full 3pc bathroom and two additional rooms ideal as guest bedrooms, plus a home office. Future renovations could include a fitness studio, hobby room, workshop or media space. Step through the great room to an oversized composite deck, creating a seamless indoor /outdoor lifestyle. Complete with a natural gas BBQ hookup, this private outdoor oasis is the perfect setting for summer entertaining, morning coffee, or evening relaxation. Despite its peaceful, setting, the home is just minutes from shopping at the Pen Centre, walks in Woodgale Park, nearby golf, great dining and everything Niagara has to offer. Enjoy upscale Bungalow living in an exclusive community. Common area for kids or grand kids to play. Can be easily modified to be accessible and a number of items are already in place, ask for details. (id:37087)
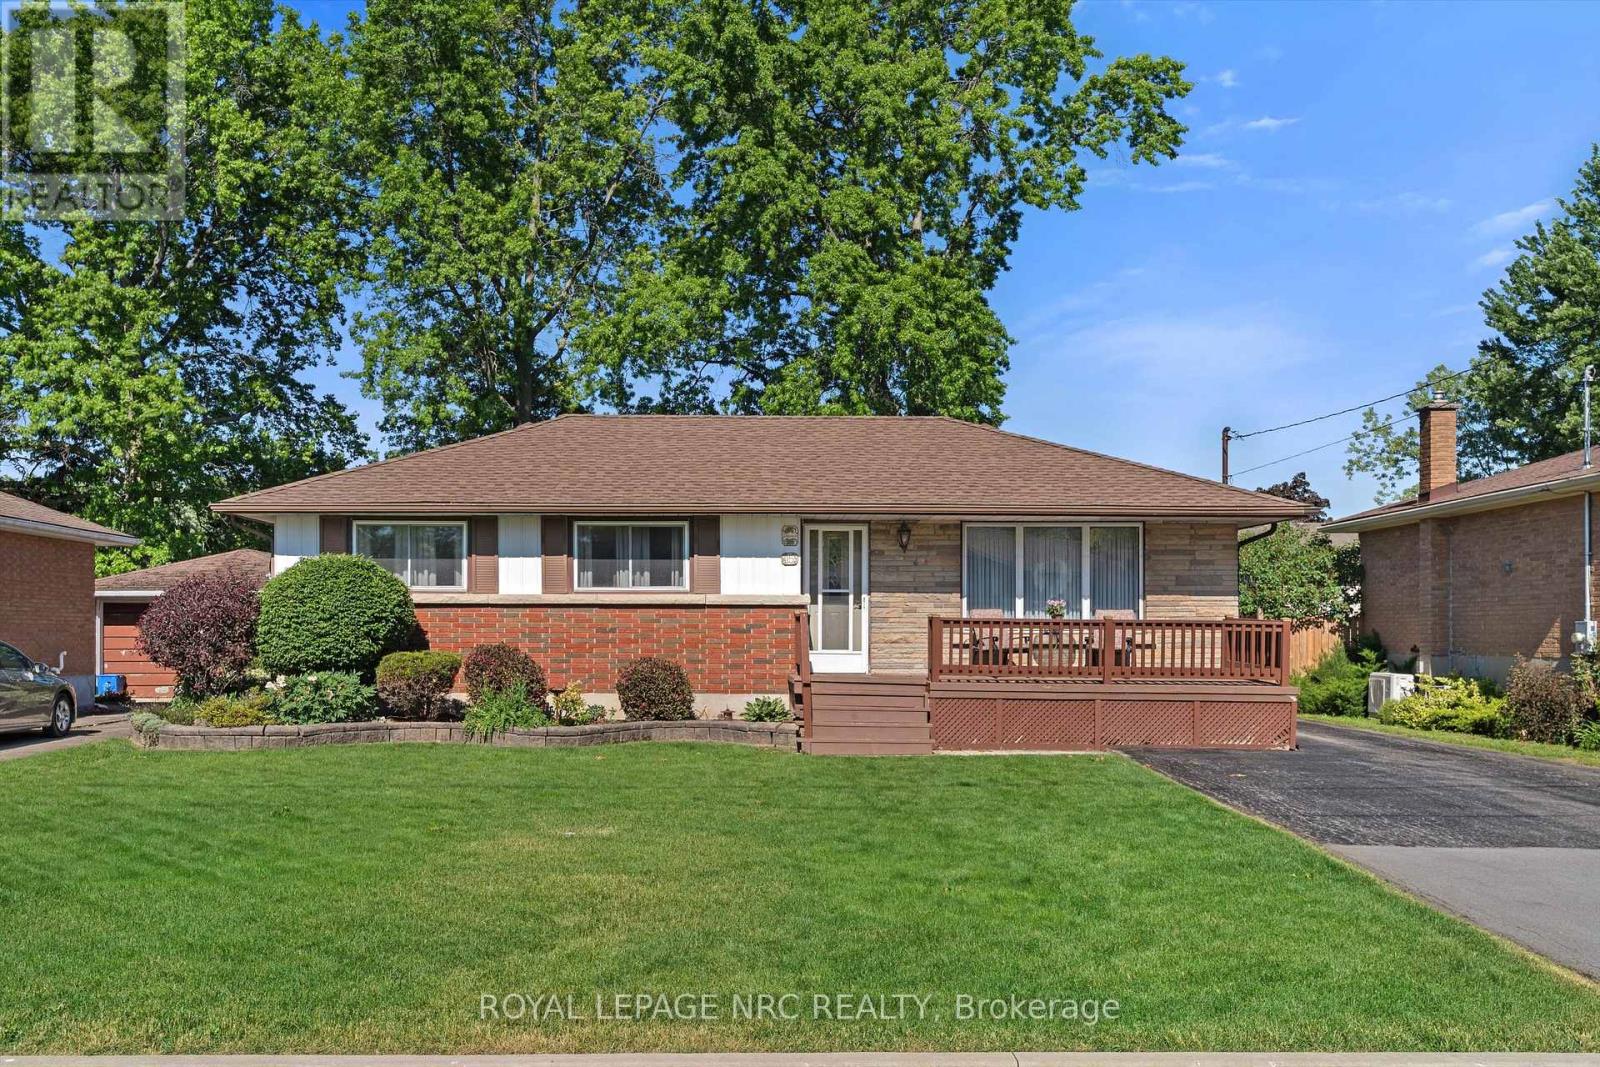
15 Carrol Street
Welland, Ontario
Immaculate One Owner Home on a 58' x 126' lot situated in a desirable residential area with a park & playground at the end of the street. This bungalow has been beautifully & lovingly maintained by this family since 1963. From the minute you enter the front door you can see this house is a gem. Every inch of this home is a testament to the meticulous care it has received over the years. The main floor offers a living room with a very large window, a dining room & 3 spacious bedrooms. The oak kitchen was renovated years ago with an added wall of pantry cabinetry & excellent planned storage suitable for a large family. The main floor bathroom has been totally renovated and features a walk in shower with sliding glass doors. Consistent easy care laminate floor has been installed on the main floor & lower level recreation room. The lower level has a separate rear door entrance leading to an expansive recreation room with a free-standing gas fireplace. Unfinished storage space is conveniently located off the laundry/utility room. Lower bathroom offers another shower & vanity. The rear yard is well tended and is fully fenced. Warm days can be enjoyed while sitting on the expansive rear deck that was well-planned to offer a solid covered roof for shade & an open area deck space for direct sunshine . Features include: 2020 gas furnace & central air, most appliances are approx. 5 years old, roof shingles are approximately 5 years old, electrical breaker panel, central vacuum & attachments, storage shed with shelving units. Don't wait to see this great home and all it has to offer. (id:37087)
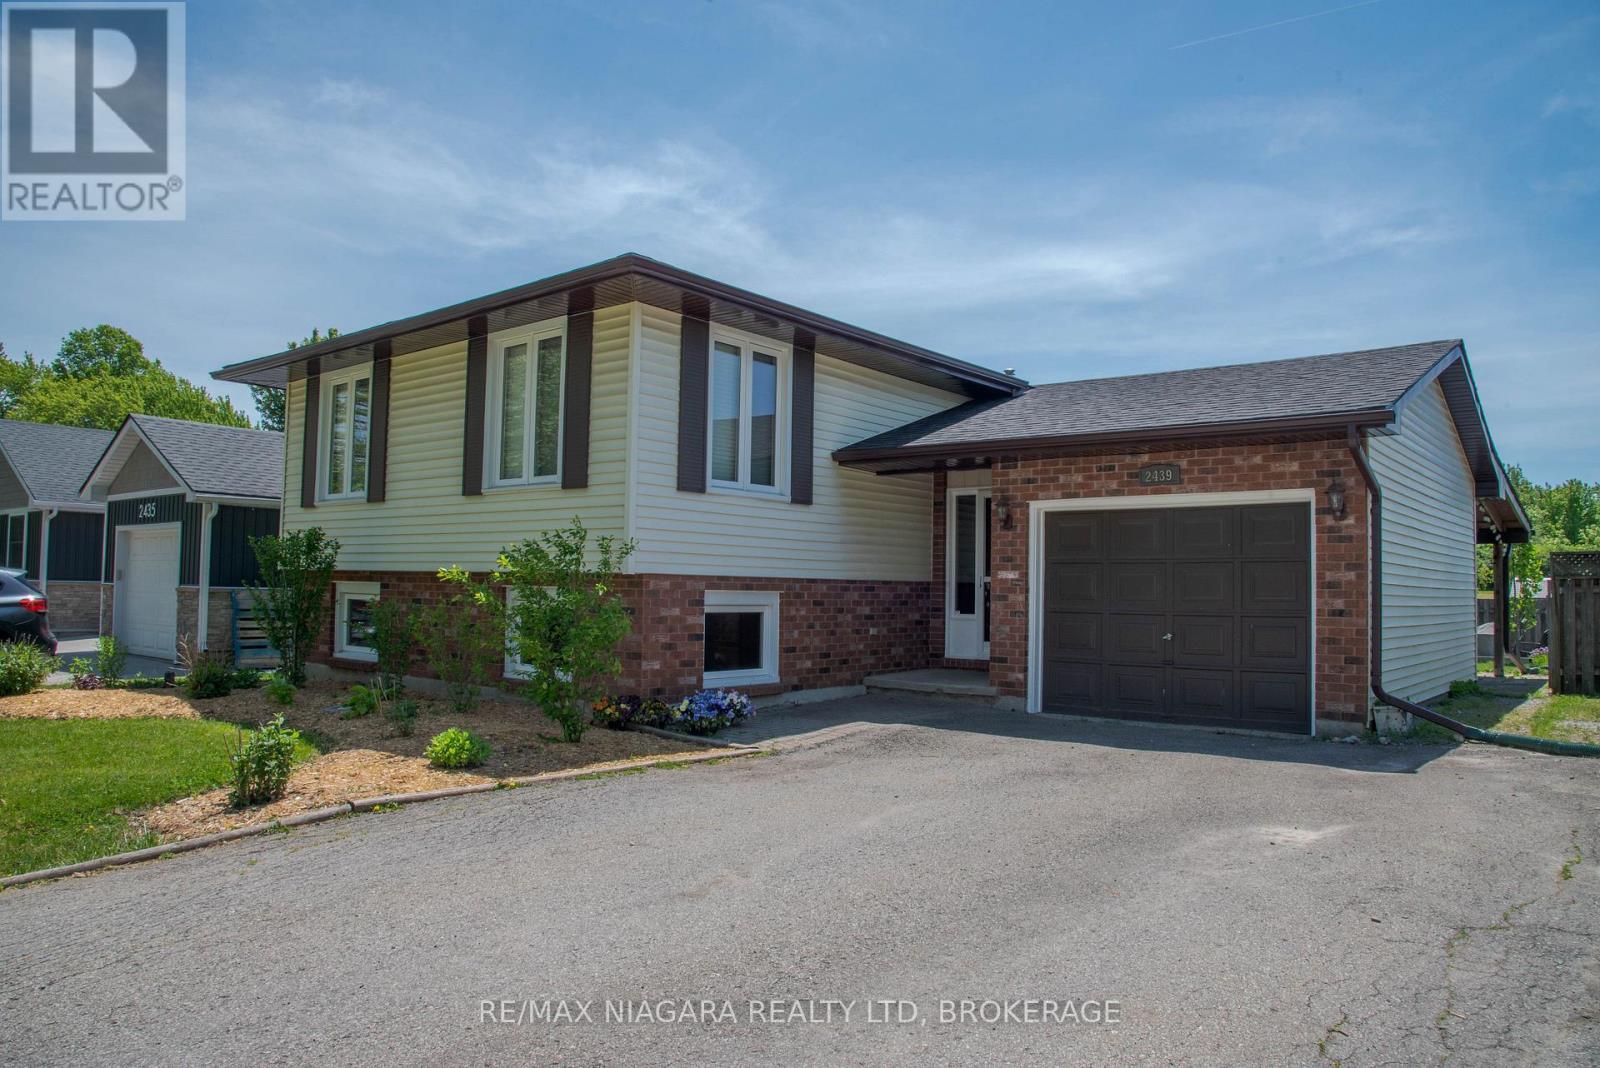
2439 Coral Avenue
Fort Erie, Ontario
Welcome to 2439 Coral Avenue in the charming Stevensville village. This home is perfect for people who want a bit of privacy in their backyard for social gatherings or relaxing with a fully fenced back yard that features no rear neighbours; this is also an appealing property for any savvy investors out their with a separate basement walkout for the fully finished basement with a fireplace that has in-law possibilities. This house is move in ready and is close to the great Stevensville Public School, and a 10 minute drive to the highway or to the beach, and a 15 minute drive to the bridge to the US. Fully finished on both levels this house has a ton of possibilities whether you are looking for a house for your large family, or looking to make an investment in the blossoming Stevensville real estate market, book your showing today! (id:37087)
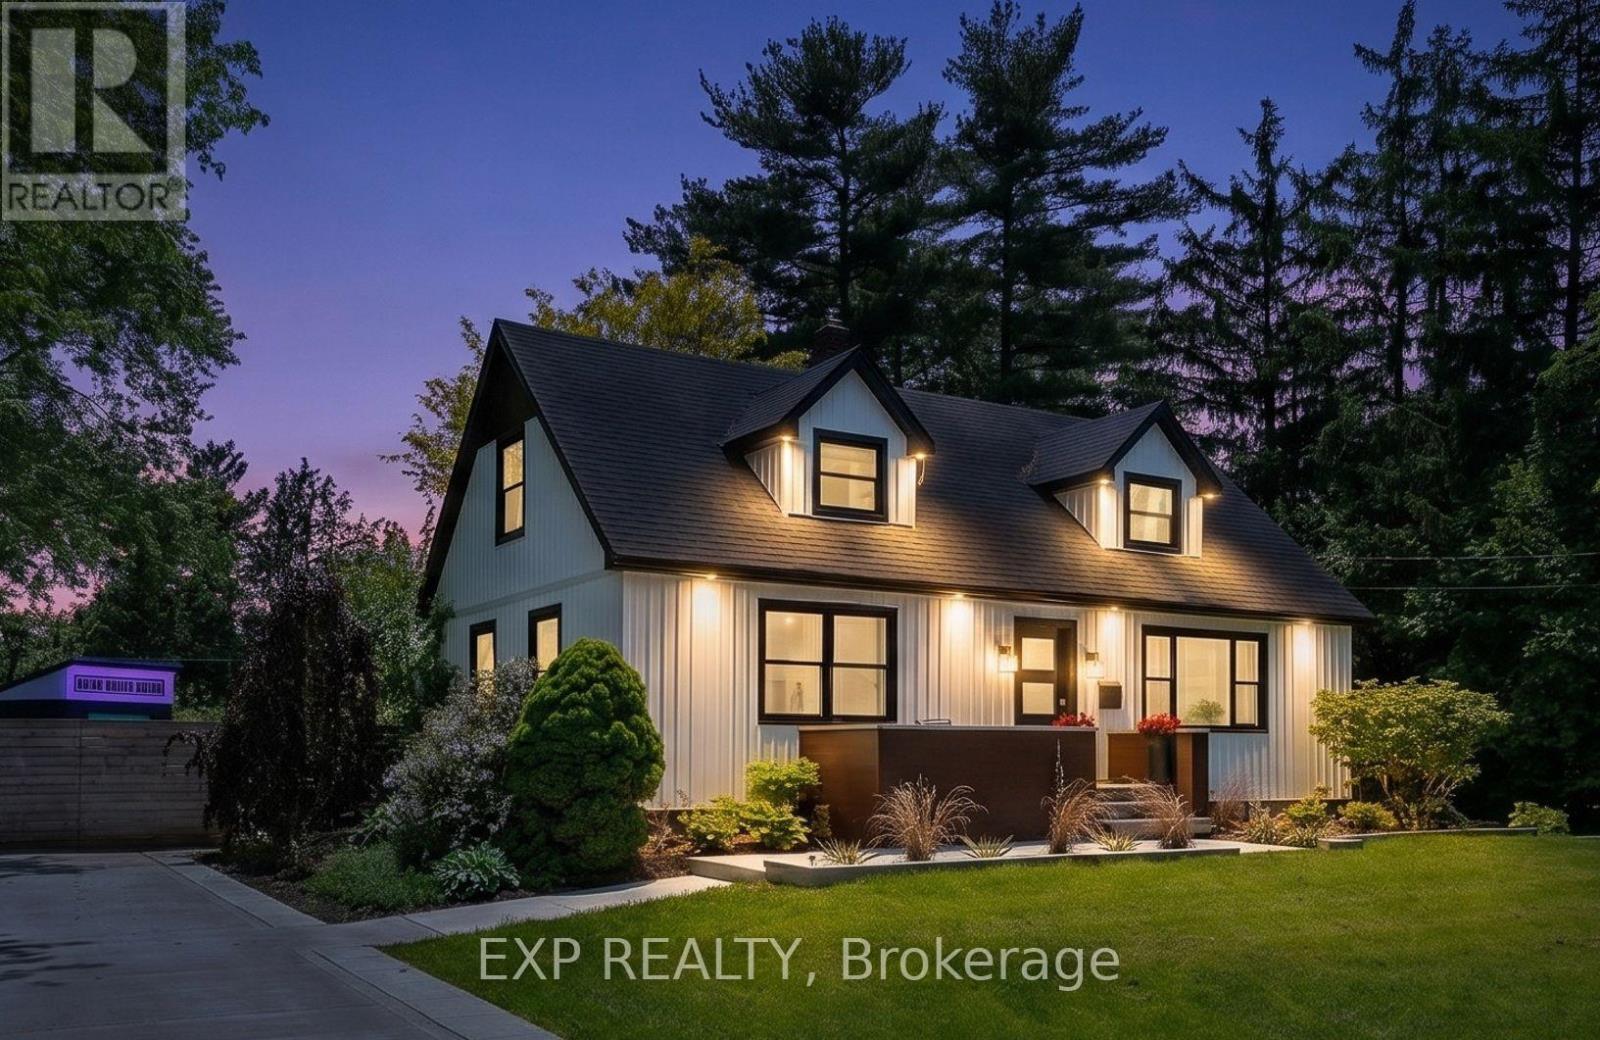
1373 Orchard Avenue
Fort Erie, Ontario
Welcome to 1373 Orchard in the heart of Fort Erie. A beautifully updated one and a half storey home offering the perfect blend of character, modern function, and exceptional outdoor living. The open concept main level was thoughtfully redesigned for entertaining and everyday living. The bright kitchen anchors the space and flows seamlessly into the living and dining areas, complemented by warm wood beams and custom built-ins that add both charm and functionality. The primary bedroom is conveniently located on the main floor alongside an oversized bathroom with main floor laundry for true one level convenience. Upstairs, you will find two generously sized bedrooms and a full bath, ideal for growing families or guests. The recently finished basement expands the living space even further, offering a fourth bedroom plus a flexible office or workout area and an impressive family room lounge space that easily becomes the go-to hangout for movie nights, teens, or hosting friends. With approximately 2,400 sq ft of total finished living space, this home offers room to grow while maintaining a warm and welcoming feel. Step outside and the lifestyle truly begins--an in-ground pool, expansive deck, hot tub, and oversized lot create a private retreat that is hard to replicate. The pool is perfectly positioned to maximize yard space, leaving plenty of room for play structures, gardens, or even a backyard ice rink in the winter months. Located in the desirable Crescent Park neighbourhood, this home is biking distance to beautiful beaches and close to parks, schools, shopping, and everyday amenities. Easy highway access makes commuting north or crossing the border convenient, while still enjoying the space and tranquility Fort Erie is known for. Extensively updated yet full of character, this is a home designed for the next chapter. A place where kids can have their own space, friends can gather, and summer days are spent poolside. (id:37087)
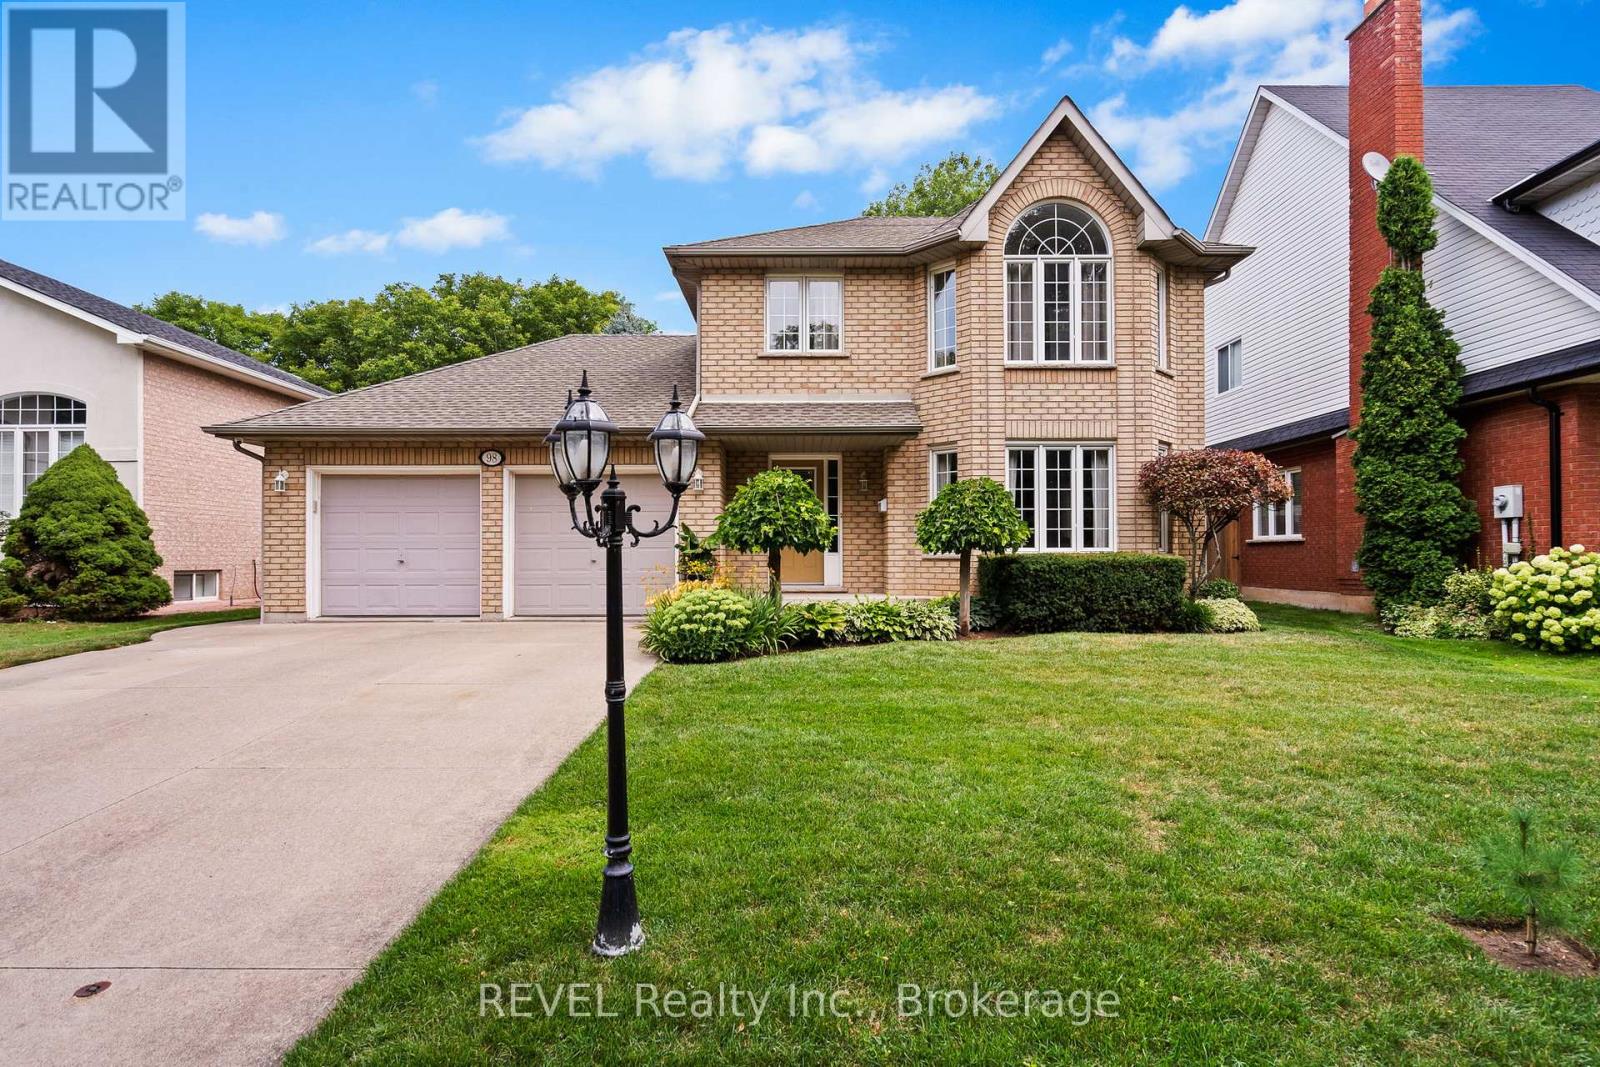
98 Debora Drive
Grimsby, Ontario
Welcome to this exceptional two-storey residence, nestled in one of Grimsby's most desirable family-friendly communities. Impeccably maintained and thoughtfully designed, this elegant home offers the perfect balance of sophistication, comfort, and functionality.The main level showcases spacious principal rooms, including a formal living and dining area, a convenient powder room, and a beautifully appointed open-concept kitchen overlooking the dinette and inviting great room-an ideal setting for both everyday living and refined entertaining.Step outside to your own private backyard retreat with no rear neighbours. Designed for relaxation and memorable gatherings, the resort-inspired outdoor oasis features a stunning above ground pool, expansive entertaining areas, and a fully equipped cabana with bar, creating the ultimate space to host family and friends.The finished lower level extends the home's exceptional living space with a fourth bedroom, generous family room, laundry area, and abundant storage.Offering outstanding curb appeal and an enviable location just minutes from highways, the GO Station, marina, lakefront, parks, schools, and everyday amenities, this remarkable property delivers an elevated lifestyle in one of Grimsby's most sought-after neighbourhoods. (id:37087)
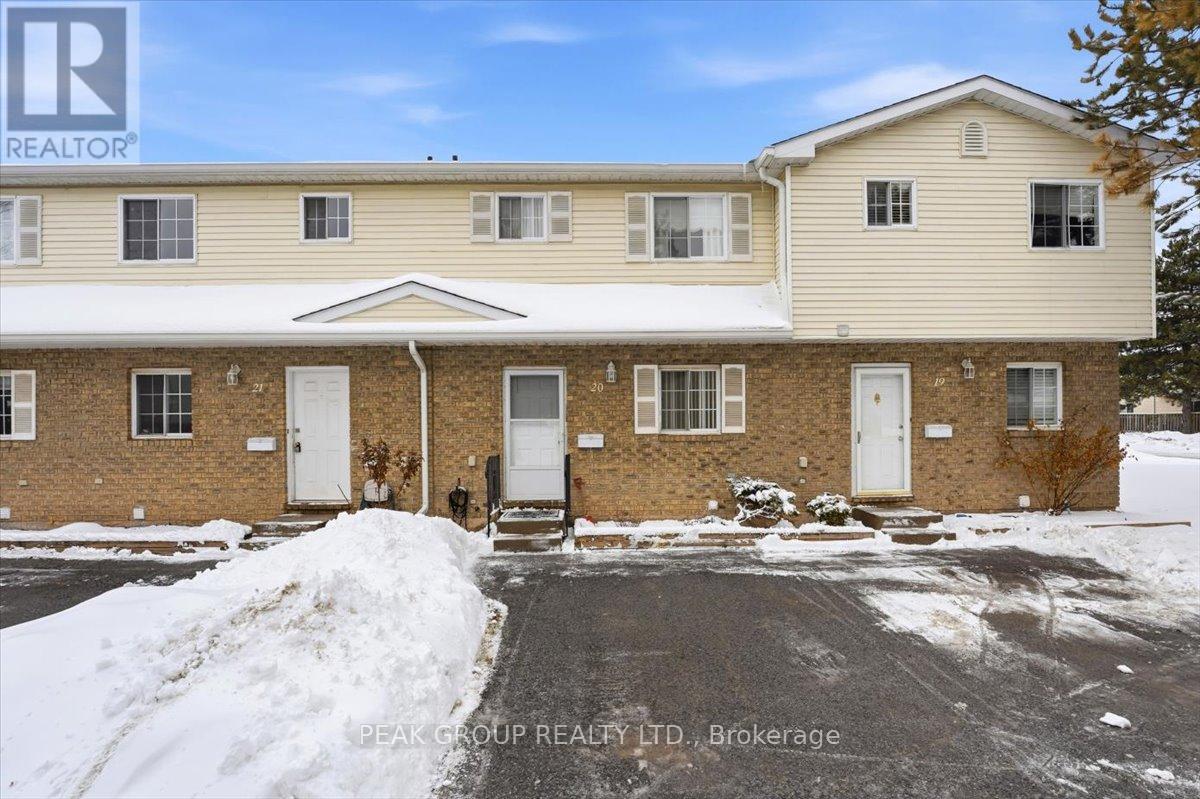
20 - 8136 Coventry Road
Niagara Falls, Ontario
Welcome to this well-maintained 2-storey condo townhouse located in a quiet, established community. Featuring a bright open living and dining area with walkout to a private fenced patio, functional kitchen, and convenient main-floor powder room. The upper level offers spacious bedrooms and a full bathroom, while the basement provides laundry, storage, and future potential. Low monthly fee covers exterior maintenance for your convenience. Close to shopping, parks, schools, transit, and everyday amenities - ideal for first-time buyers or investors. (id:37087)

