



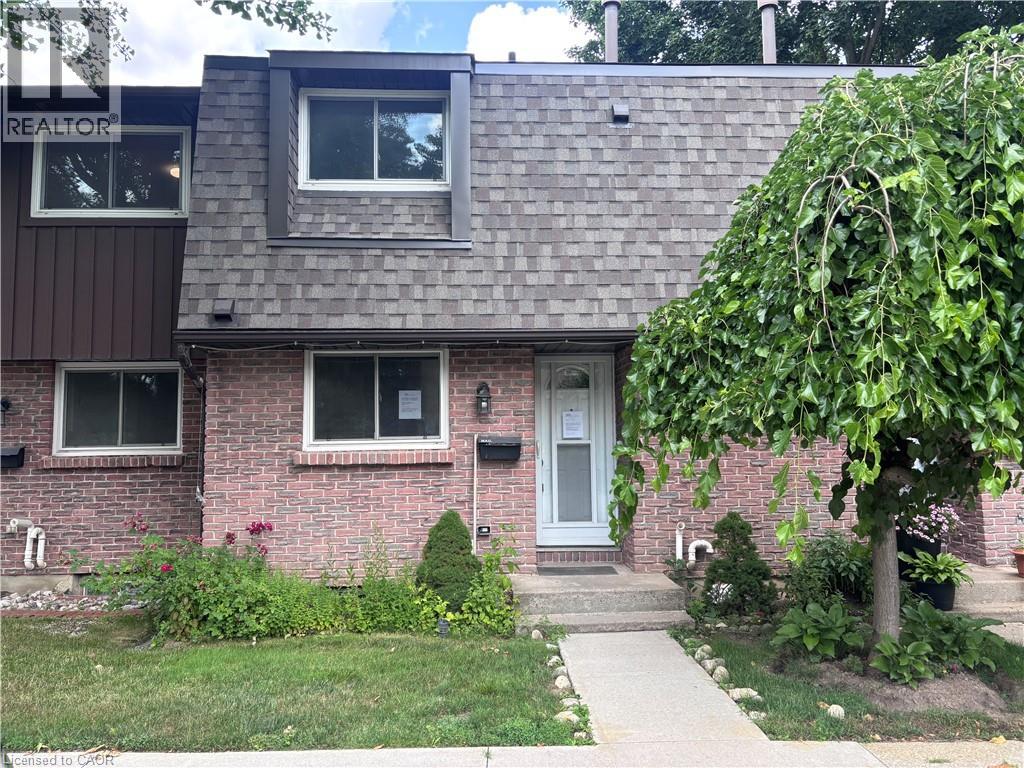
151 Linwell Road Unit# 38
St. Catharines, Ontario
Sold on an As Is, Where Is basis. Seller makes no representations and/or warranties. (id:37087)
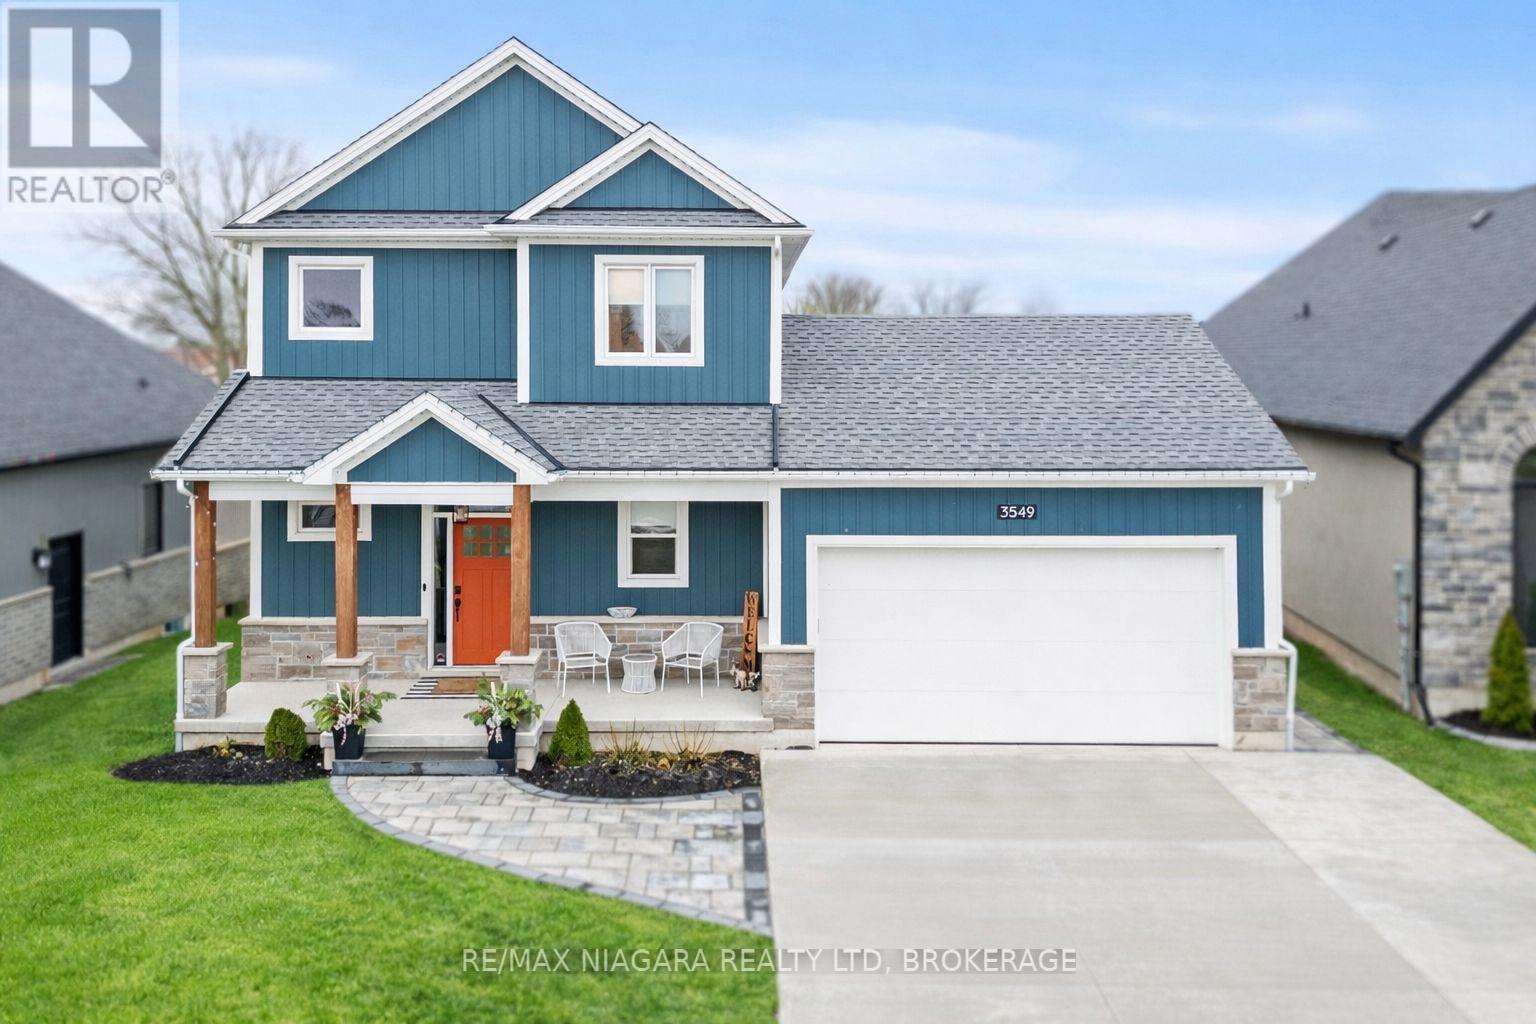
3549 Canfield Crescent
Fort Erie, Ontario
Welcome to 3549 Canfield Crescent, a custom-built two-storey home completed in 2022, offering 1,750 sq ft of thoughtfully designed living space in a safe, family-friendly neighbourhood just minutes from the new hospital and with convenient access to the QEW. Set on a generous 53x 121 ft lot, this home combines quality craftsmanship with modern finishes throughout, featuring custom cabinetry by Artcraft Kitchens and quartz countertops across the entire home, along with high-end appliances. The open-concept main floor seamlessly connects the living, dining, and kitchen areas, complemented by a custom walk-in pantry and a functional mudroom with garage access and a built-in dog wash. Upstairs, the spacious primary bedroom includes his and hers closets and a private 3-piece ensuite, while two additional well-sized bedrooms with large closets are serviced by a 4-piece bathroom. A 2-piece powder room is conveniently located on the main level. The unfinished basement offers excellent potential, with some framing already completed and a rough-in for a future bathroom. Outside, enjoy a fully fenced backyard featuring a large deck spanning the width of the home, a custom-built shed with 100 amp hydro service, gas line for outdoor use, and professionally designed landscaping by Gauld Nurseries (2025), including a raised vegetable garden. The exterior is further enhanced by an interlock patio and front walkway, along with a wide concrete driveway completed in 2025 leading to a spacious 19' x 24' garage. (id:37087)
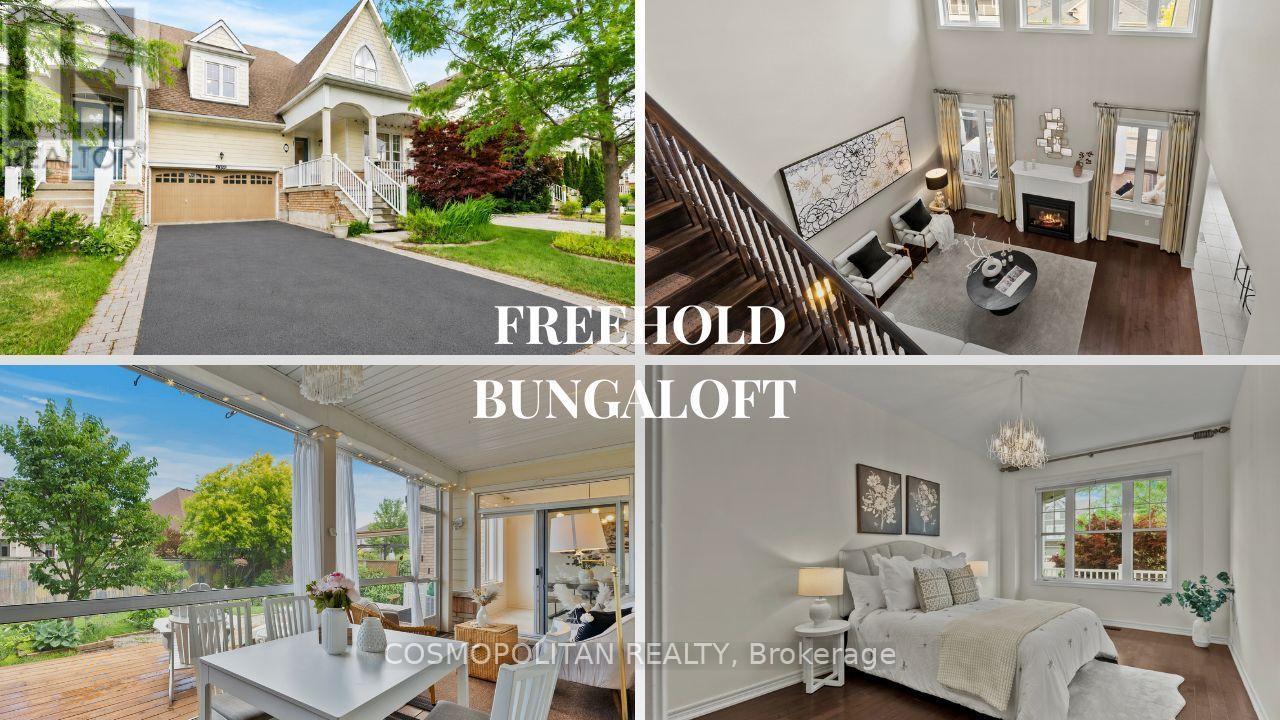
4359 Chemonda Street
Niagara Falls, Ontario
Why settle for less space or an older home? Discover over 2,000 sq. ft., a freehold layout, double-car garage, parking for six and a main-floor primary suite-all for under $650,000 in Niagara Falls. This bungaloft offers the space, layout and parking many buyers expect from a detached home, without paying detached-home prices.Built in 2014 as Rosehaven Homes' model home and constructed to ENERGY STAR standards, it features a stunning 18-ft open-to-above great room that creates a bright, spacious feel unlike the typical townhome. Hardwood flooring, a Napoleon gas fireplace, granite countertops and a large centre island make the main living area ideal for everyday life and entertaining.The main-floor primary suite includes a walk-in closet and 5-piece ensuite, providing the convenience of one-floor living. Upstairs are two generous bedrooms connected by a Jack-and-Jill bathroom, plus an open loft perfect for an office, reading area or children's retreat.Enjoy two covered outdoor spaces: a screened rear deck overlooking landscaped perennial gardens and the only covered front porch among the townhomes in the community. A double garage and four-car driveway provide parking for up to six vehicles-rarely found at this price.Updates include a new GAF roof completed in 2025 with transferable warranty and a freshly sealed driveway in 2026. The unfinished basement offers excellent ceiling height and future living-space potential.Located in Chippawa, minutes from the Niagara River, scenic trails, Legends on the Niagara Golf Course, parks, schools, shopping, restaurants, QEW access and the new South Niagara Hospital. For buyers prioritizing interior space, a functional layout, a newer home and exceptional parking over maintaining a large yard, this offers outstanding value under $650,000. If your priority is maximizing value without compromising on space, this home deserves a place at the top of your viewing list. (id:37087)
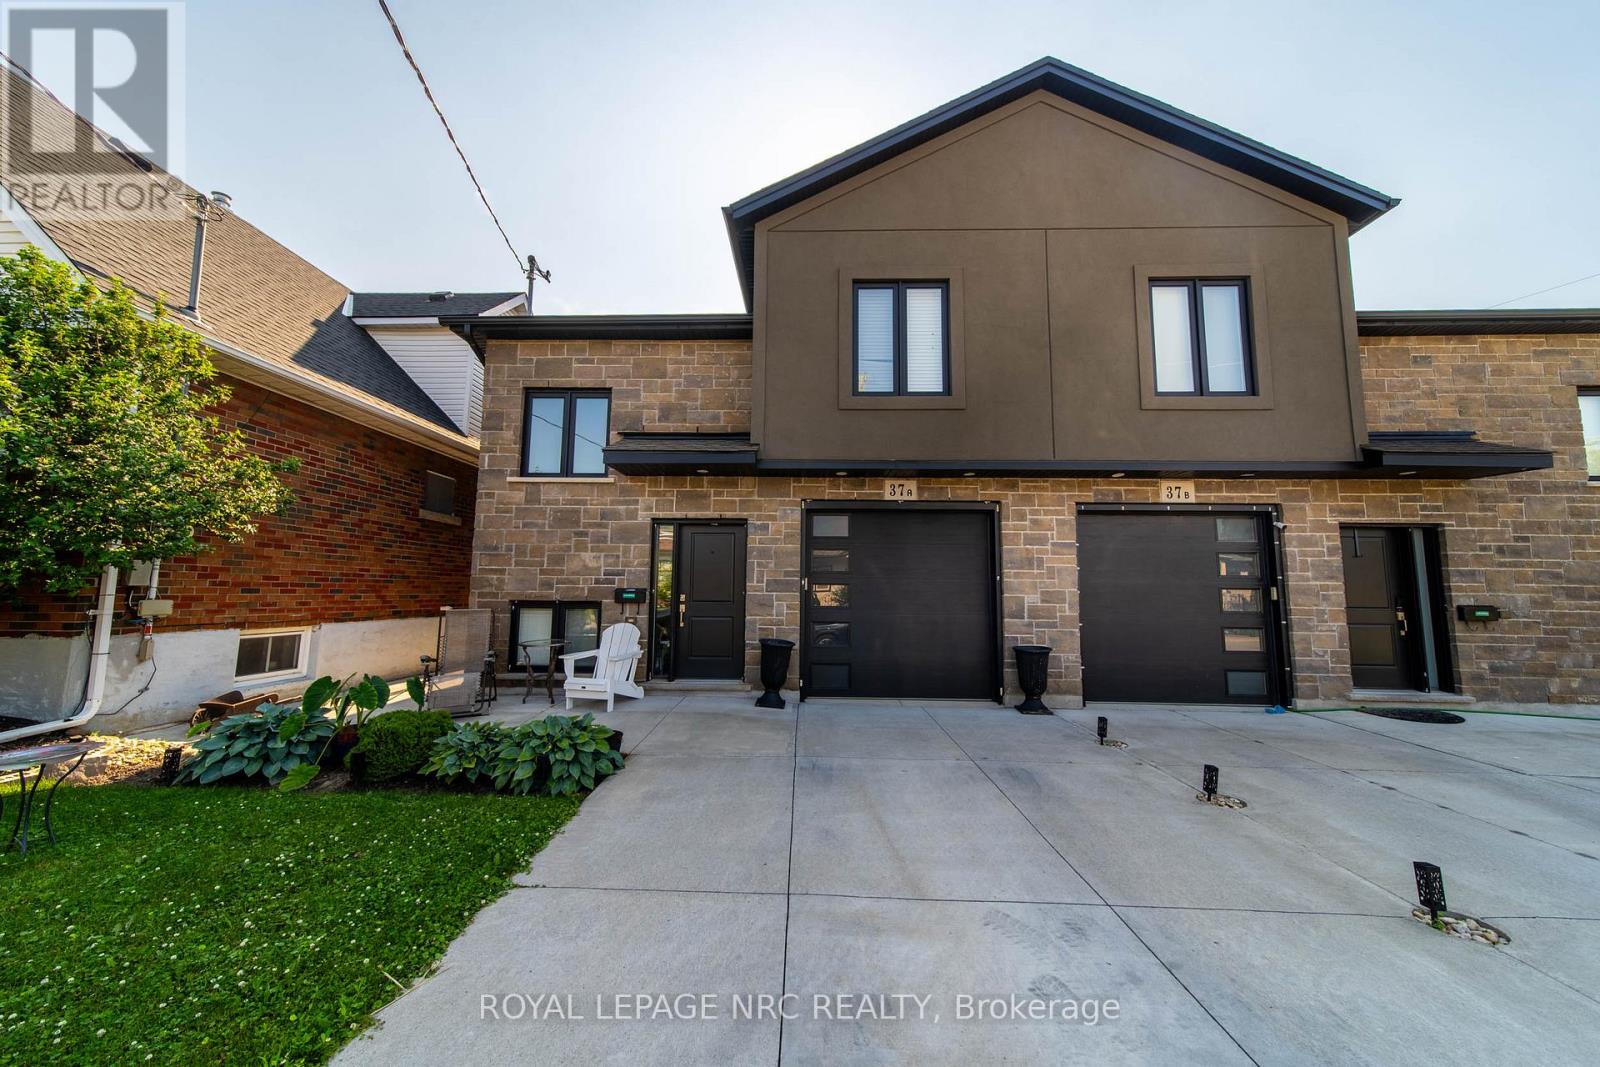
37a Ormonde Avenue
St. Catharines, Ontario
Newer bi-level with a fully self-contained sleek lower-level apartment, complete with private entrance and separate gas and hydro meters. The lower unit features high ceilings, big bright windows, open-concept layout, luxury vinyl plank flooring, and quality finishes throughout. Upper level offers bright living space, 2 bedrooms. Ideal for multi-generational living or rental income. Attached garage, concrete drive, and luxury finishes throughout. (id:37087)
515 - 196 Scott Street
St. Catharines, Ontario
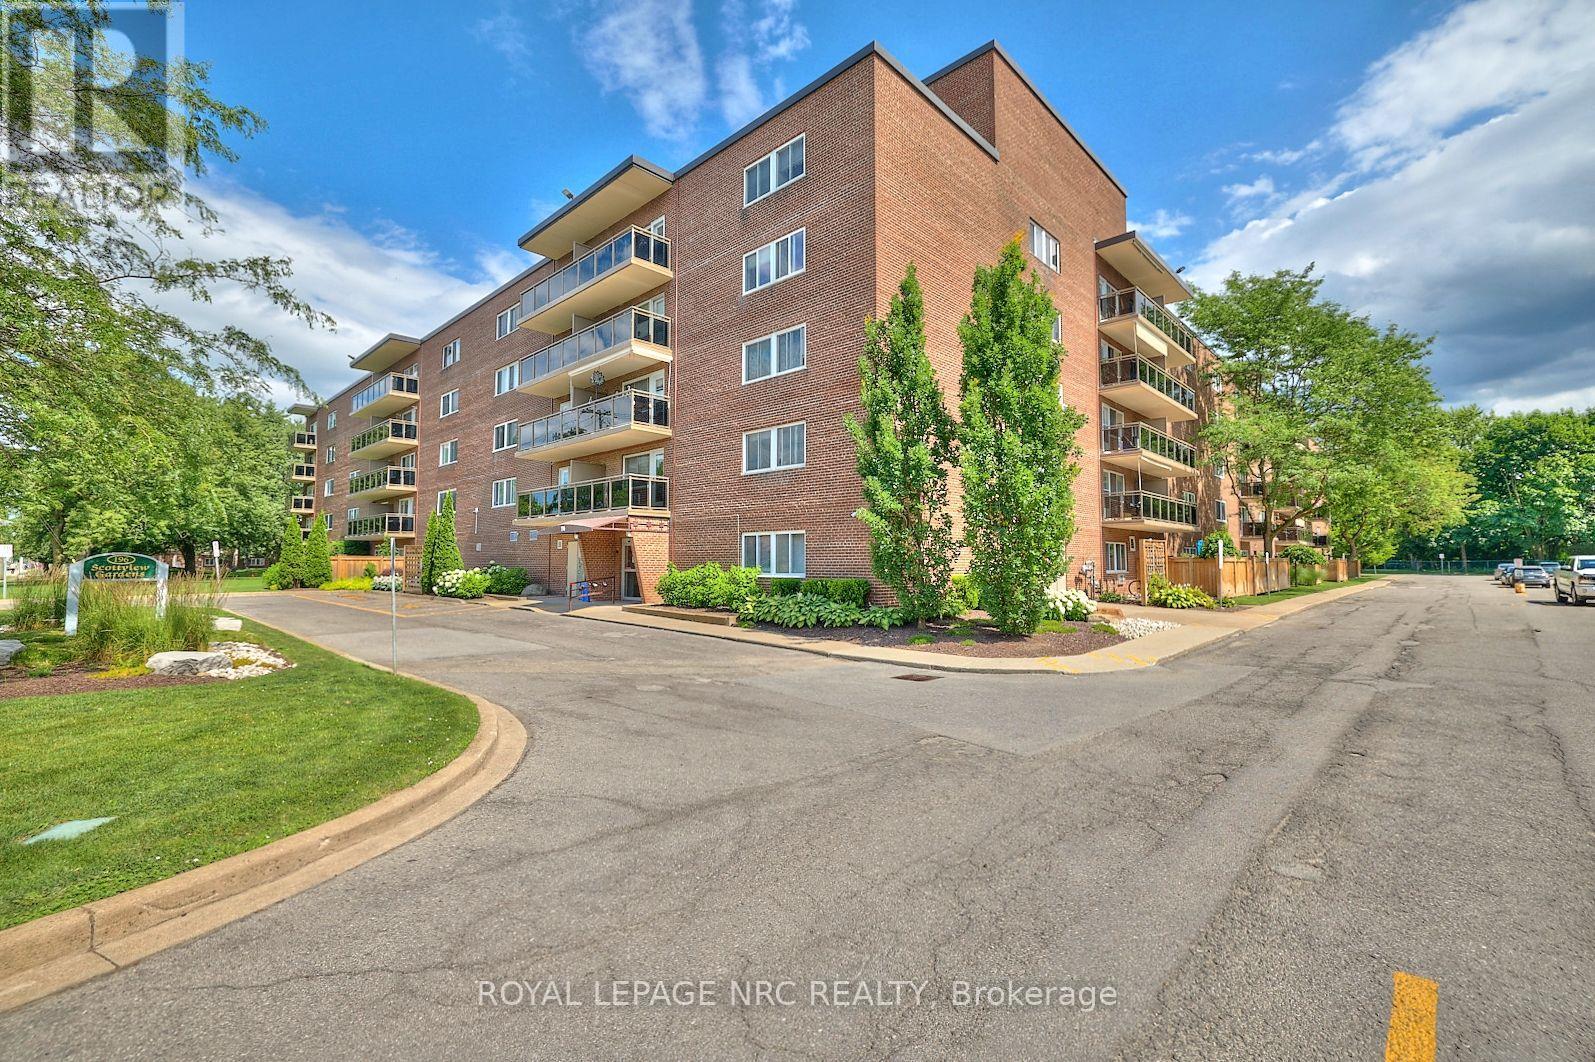
PENTHOUSE FLOOR - Don't miss out on this pretty, 2-bedroom condo located in a well-maintained building on the bus route! Neutral decor throughout with 10-foot ceilings ( other levels have 8 ft ceilings) makes the unit feel more spacious. Gorgeous renovated kitchen with big island, high cabinets, lots of storage ,open to living room with dining room and a balcony facing the green space. Beautiful light fixtures and newer flooring throughout. Master bedroom with walk-in closet and shelving. Enjoy the outdoor swimming pool. Laundry is located on the main level of the building as well as the workshop. Storage locker is located on the 6th floor and the parking space is #61. You can have pets up to 20 lbs here. Walking distance to all kinds of shopping and restaurants including the Fairview Mall. Easy access to QEW (id:37087)
260 Vine Street
St. Catharines, Ontario
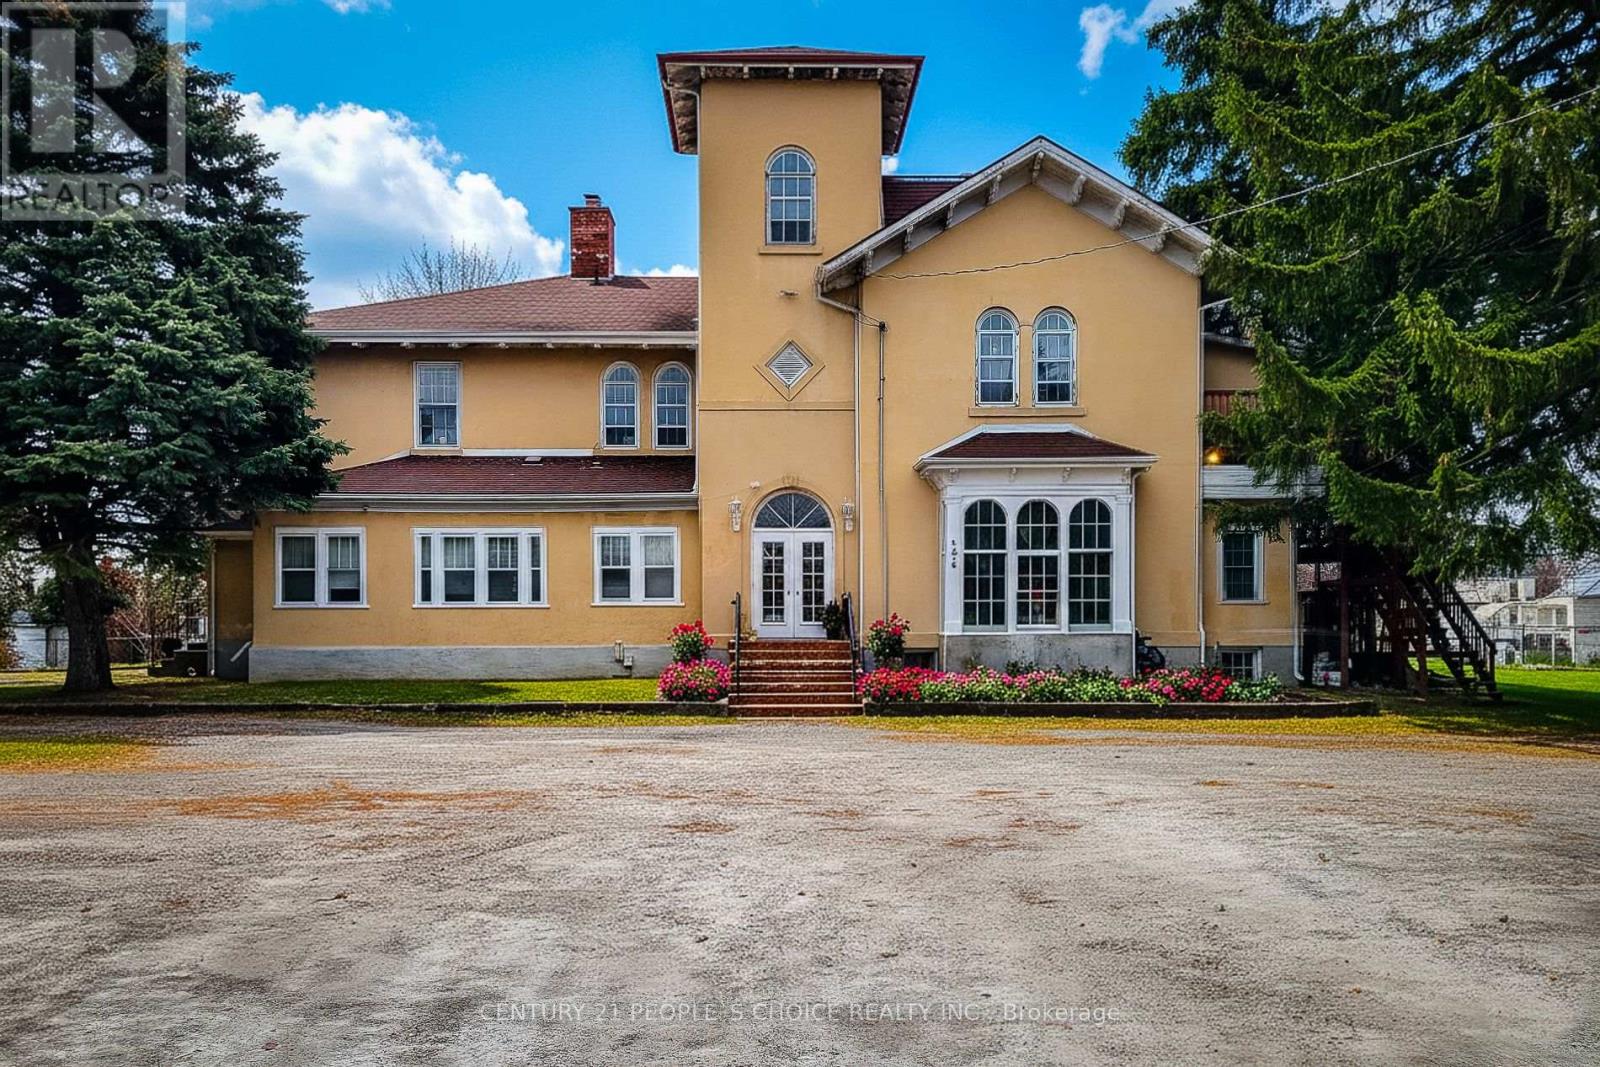
260 Vine Street, St. Catharines - 9-Unit Multi-Residential Income Property. A rare opportunity to acquire a 9-unit income property in one of St. Catharines' most sought-after locations. This character-filled converted residence offers investors strong in-place cash flow with the added advantage of two vacant units - for new tenants at current market rents. Located just minutes from downtown St. Catharines, Brock University, the Pen Centre, and GO Transit connections, 260 Vine Street benefits from a consistent tenant pool. The property's central location keeps vacancy low and makes it one of the most in-demand addresses in the Niagara region for renters.The building comprises nine self-contained residential units across a thoughtfully converted property, with additional conversion potential for the right buyer looking to maximize density and returns. (id:37087)
8723 Harlyn Common W
Niagara Falls, Ontario
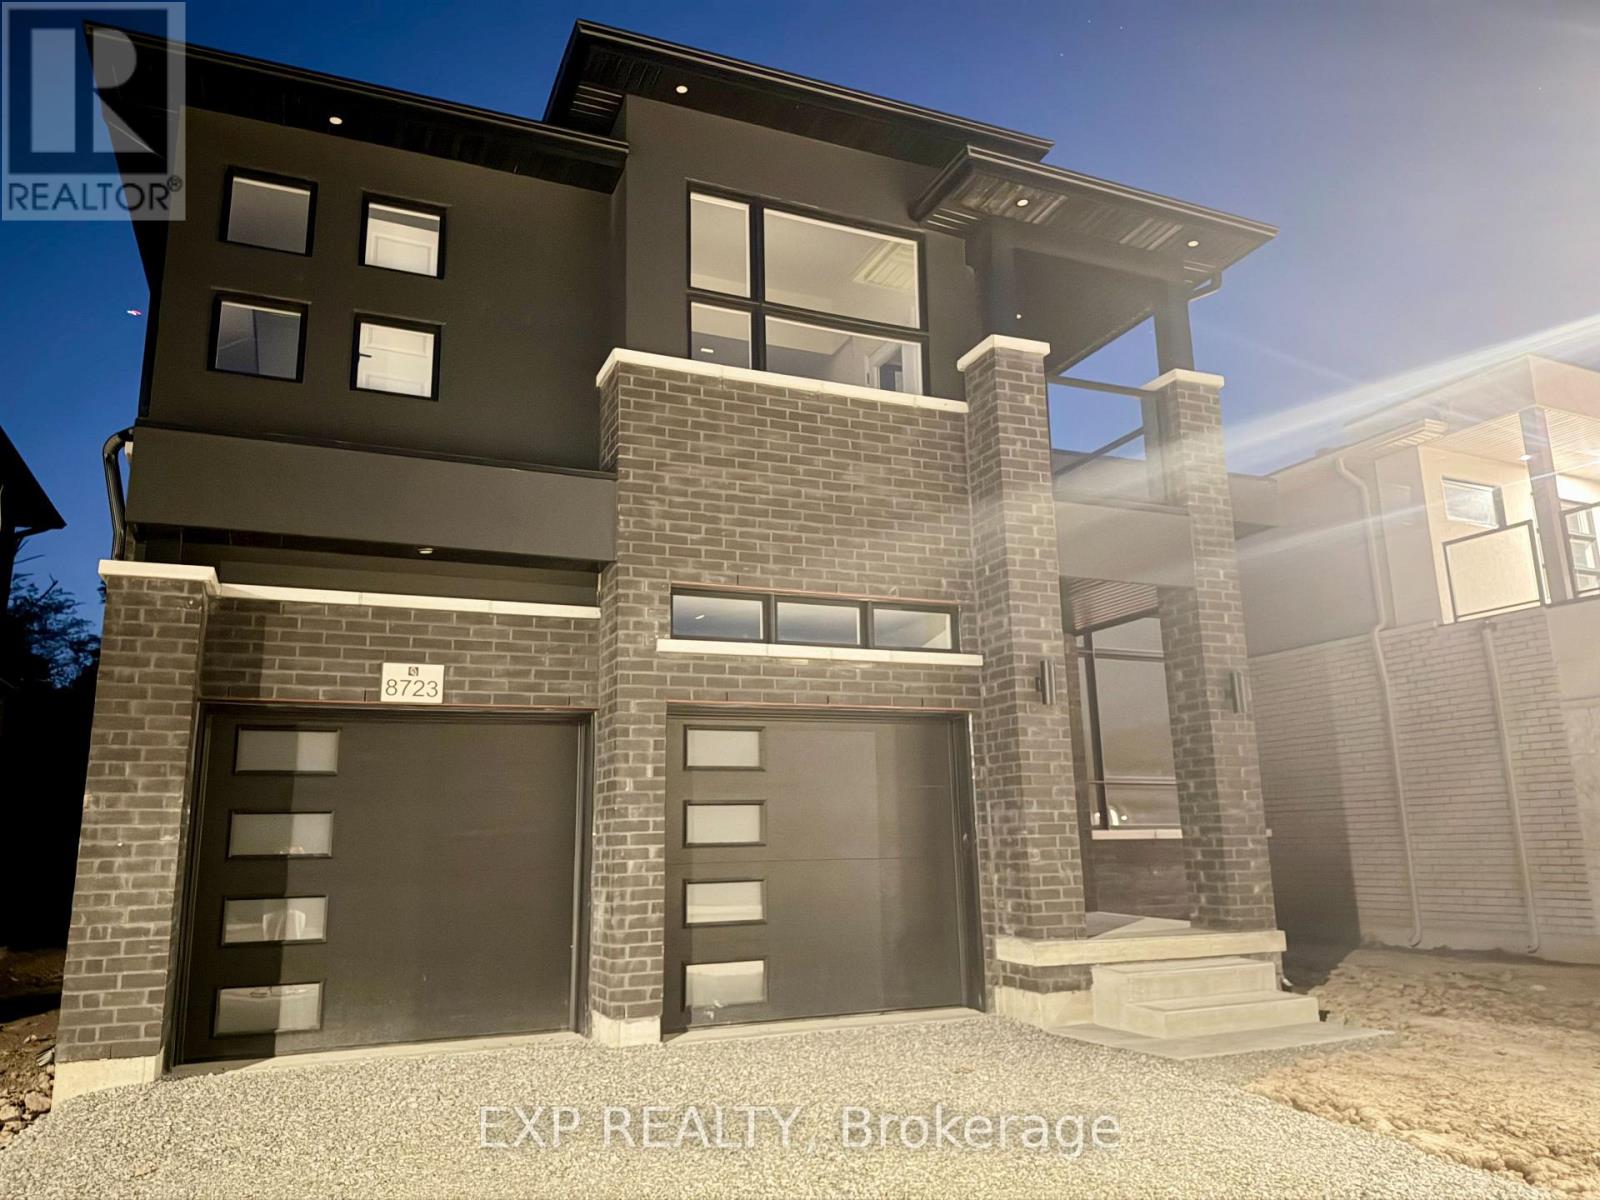
Welcome to this stunning brand-new luxury lease at 8723 Harlyn Common in the heart of Niagara Falls, offering the perfect blend of modern elegance, comfort, and convenience. Ideally located just steps from scenic Chippawa Creek and minutes from Costco, Metro, restaurants, shopping, entertainment, movie theatres, and everyday amenities, this home also provides quick access to the QEW in approximately 5 minutes for effortless commuting. Thoughtfully designed for both comfort and privacy, this exceptional home features one luxurious primary-style bedroom with private ensuite, while the additional two bedrooms have jack and jill feature. Fourth bedroom has also direct access to shared bathroom. Big Balcony access to three bedrooms. The bright open-concept layout is complemented by upscale finishes throughout, absolutely no carpet, a stylish contemporary kitchen with numerous cabinets and stainless steel appliances including fridge, stove, dishwasher, washer, and dryer that are ordered already. Additional highlights include a double-car garage and charming front porch, creating the perfect space to relax and enjoy this exceptional lease opportunity in one of Niagara Falls' most desirable locations. (id:37087)
27 Achilles Avenue
Welland, Ontario
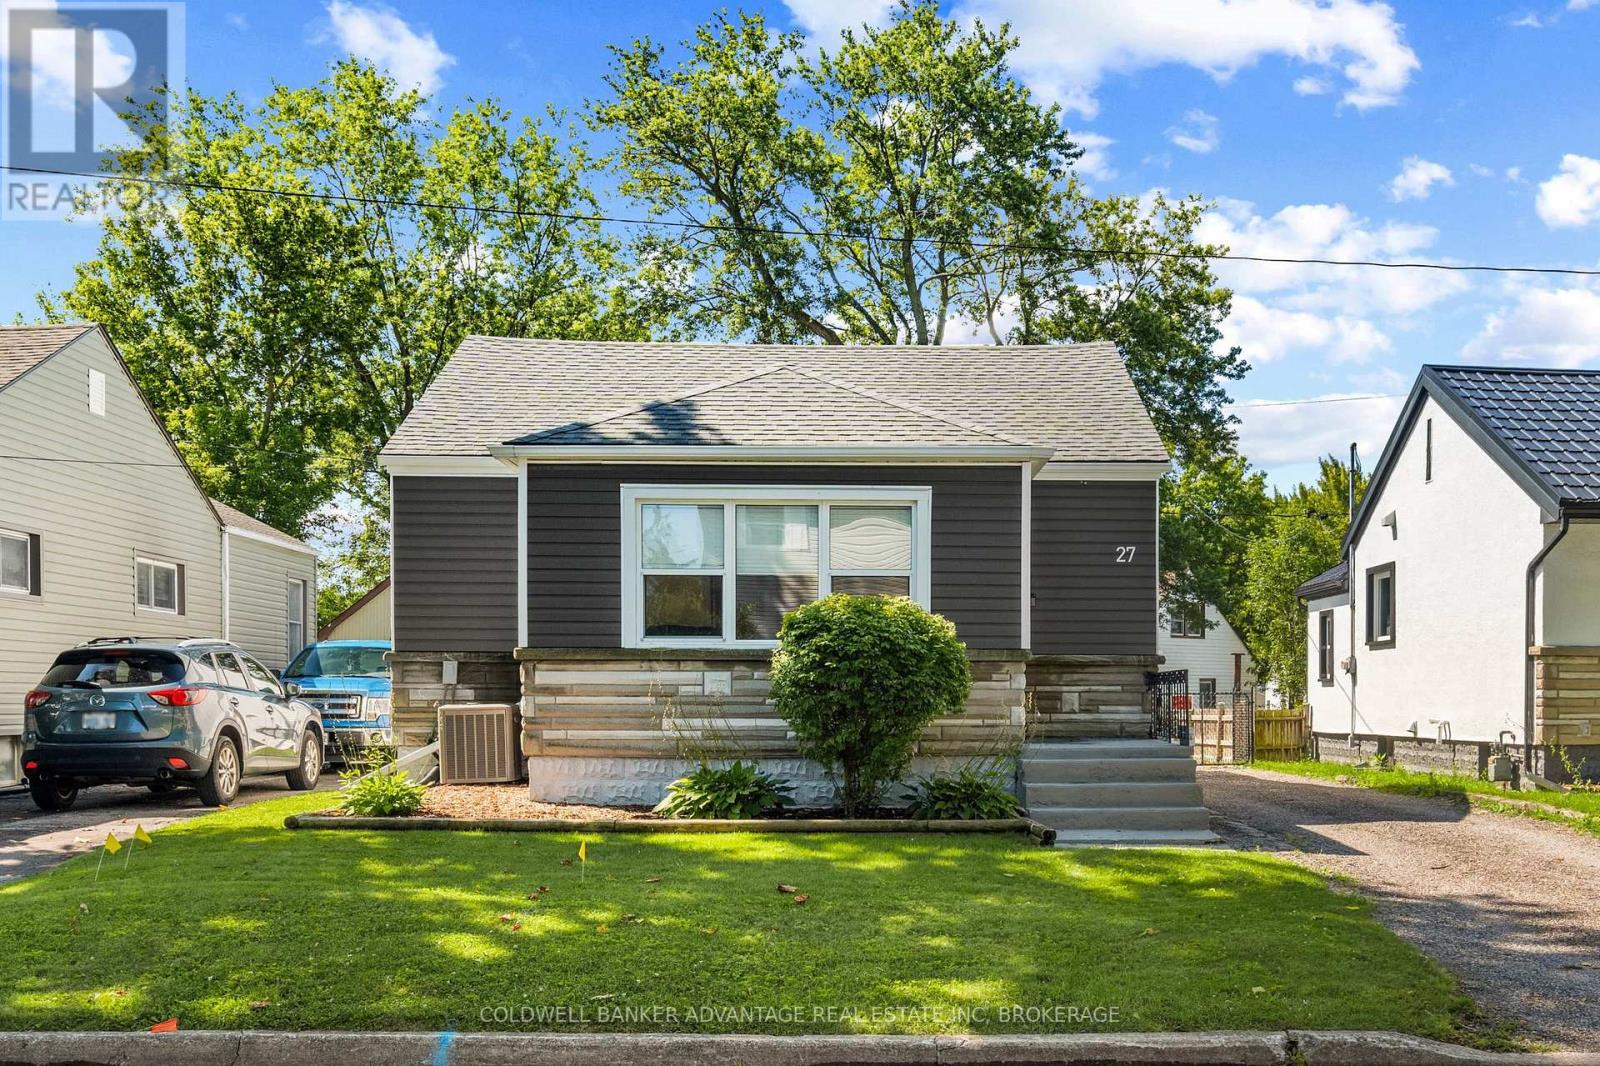
Beautifully renovated 2-bedroom bungalow offering comfortable, modern living in a quiet, mature neighbourhood close to all amenities. The main floor features two spacious bedrooms and a stylishly updated bathroom and kitchen, while the partially finished basement includes a second 2 pc bathroom, ideal for added convenience or guest use. Extensively updated over the past few years, this home showcases quality improvements throughout, making it truly move-in ready. Whether you're a first-time home buyer or looking to downsize without compromising on comfort, this property presents an excellent opportunity to enjoy low-maintenance living in a desirable location. The partially finished basement allows for additional living space, or potential for an in-law suite. Outside, the property features a fully fenced yard, perfect for children, pets, or added privacy. A deep, single-car detached garage with hydro and an updated panel provides excellent storage or workspace, while a 14 ft x 23 ft concrete pad off the back of the home offers an ideal space for outdoor entertaining. (id:37087)
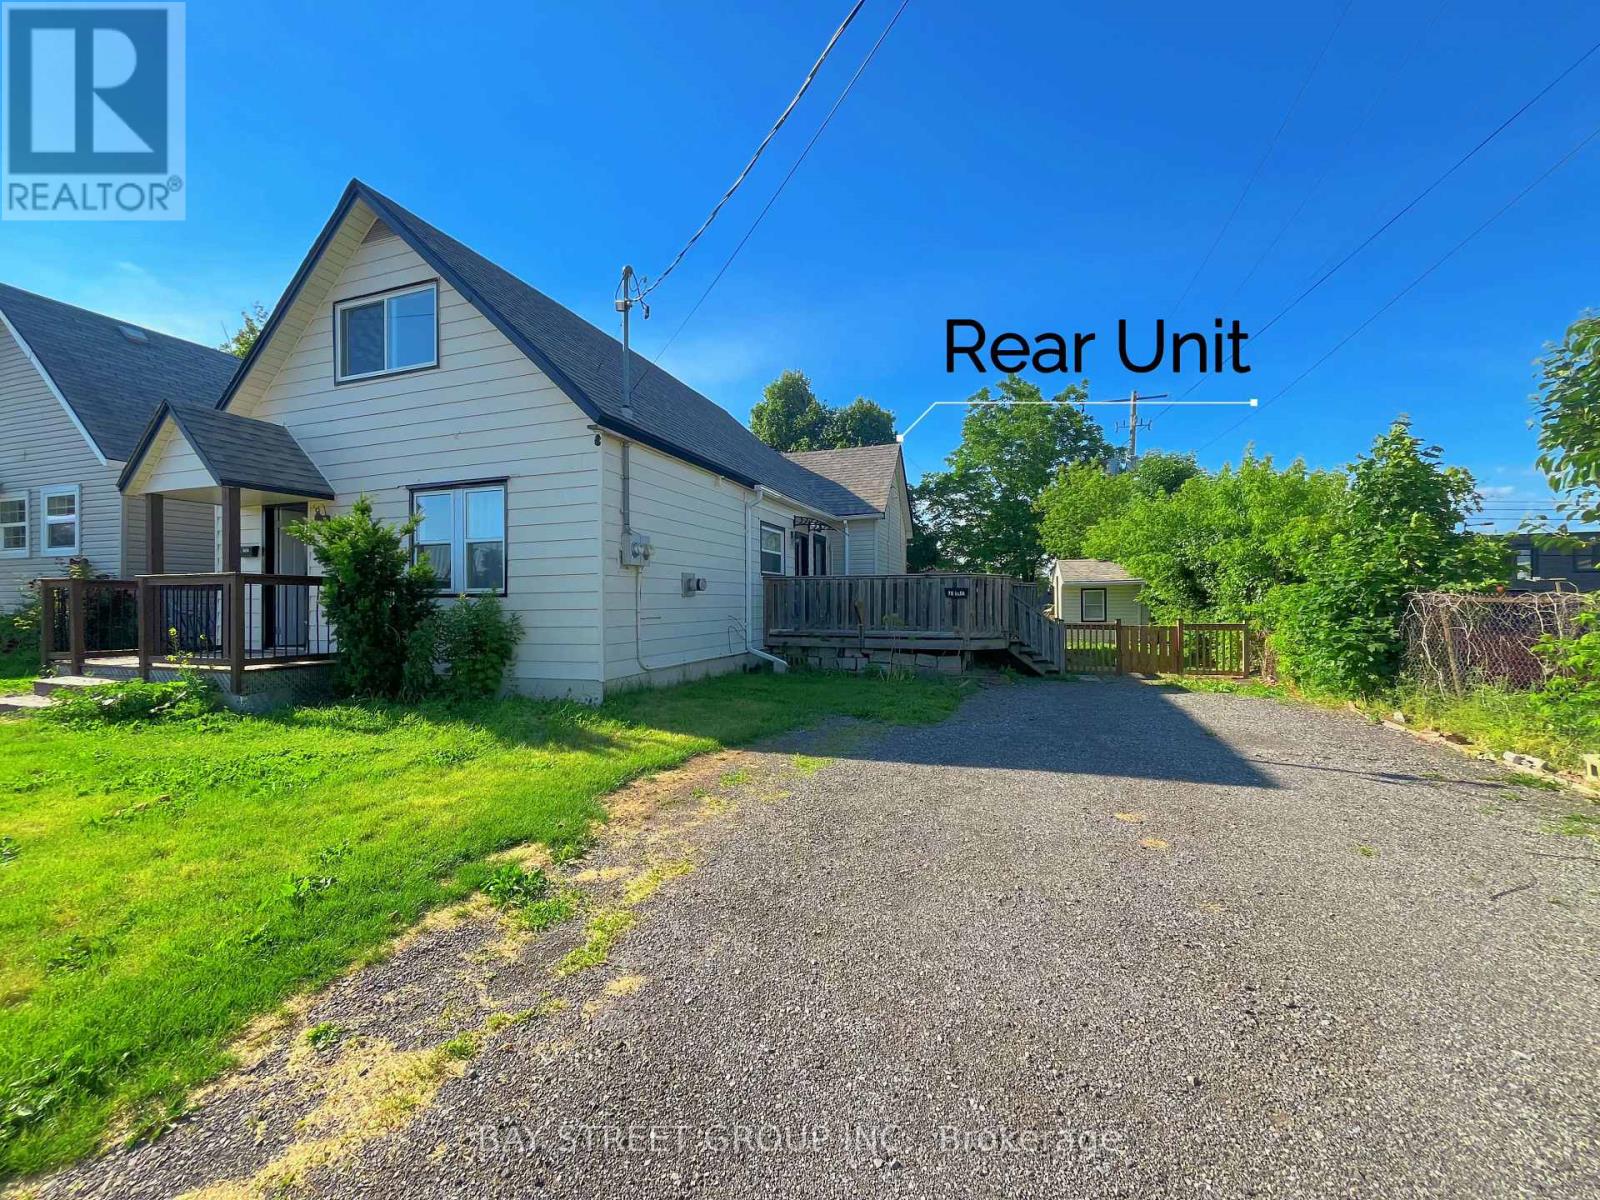
70 Courtwright Street
Fort Erie, Ontario
ATTENTION INVESTORS! New Price - Under $400,000! 100% vacant duplex with verified rental potential of $3,100/month, delivering an impressive 9.3%+ gross rental yield. Featuring no basement to maintain and separate gas and hydro meters, this turnkey investment is ready for its next owner. Located just steps from the Niagara River, this property is also well positioned to benefit from the Niagara Region's ongoing economic revitalization and the proposed Buffalo Outer Harbor Cruise Terminal project located directly across the river. Situated on a generous 54' x 135' lot, this well-maintained duplex offers two fully self-contained units, each with its own private entrance, kitchen, and in-suite laundry. Separate gas and hydro meters provide simplified property management and reduced operating expenses. The front unit features 1 bedroom and 1 bathroom, while the rear unit offers 2 bedrooms and 1 bathroom. With both units currently vacant, the property provides exceptional flexibility for investors seeking immediate market rents or owner-occupants looking to offset their mortgage by renting one unit. The property's rental history has been verified: in 2025, the front unit rented for $1,500/month and the rear unit rented for $1,600/month, generating a total of $3,100 in monthly rental income. Conveniently located near downtown amenities, parks, waterfront trails, and the Niagara River, this is an outstanding investment opportunity offering strong cash flow, excellent rental demand, and long-term growth potential in a thriving riverside community. (id:37087)
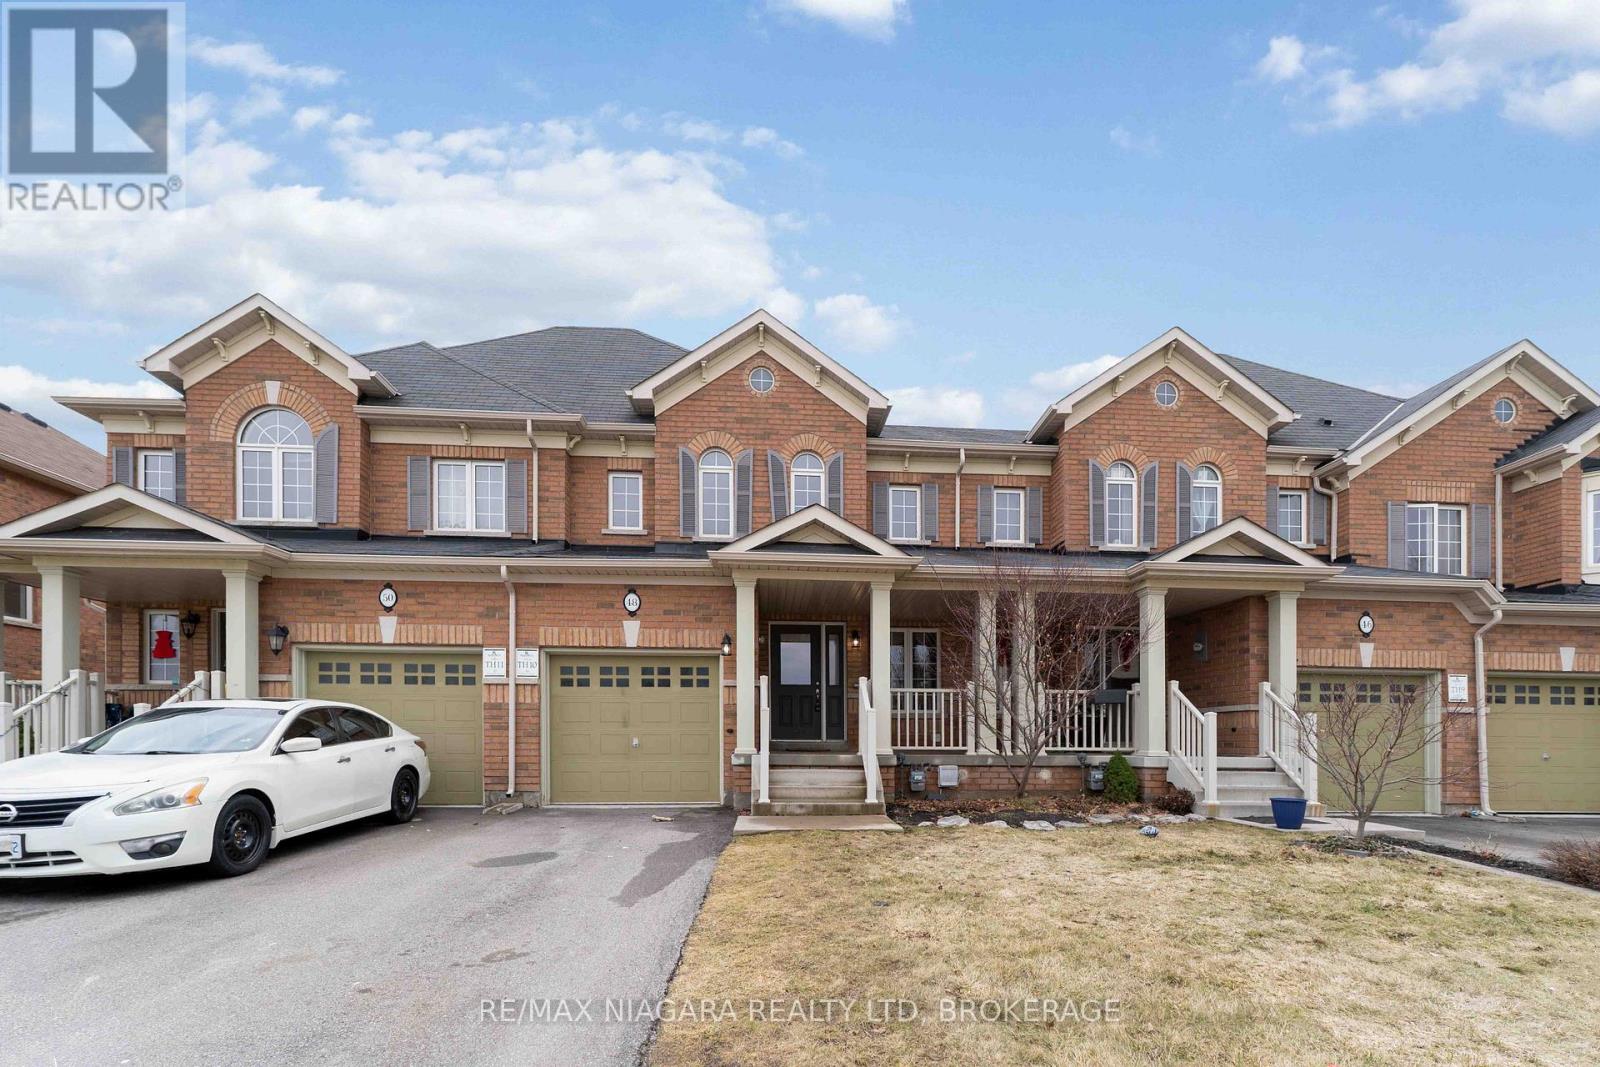
48 Juneberry Road
Thorold, Ontario
Client RemarksMove-in ready 2-storey townhouse in desirable Confederation Heights! This freshly updated home features 3 bedrooms and 3 bathrooms, offering plenty of space for families. The primary bedroom includes a private ensuite. The home has been freshly painted and updated with brand new carpeting throughout, creating a bright and clean interior that's ready for you to move in and enjoy. The functional layout offers great living space with plenty of natural light throughout. A single-car garage provides added convenience and storage. Ideally located on the Brock University bus route and close to schools, parks, shopping, and all amenities. A great opportunity to rent in this sought-after neighbourhood !******Credit check, rental application, proof of income/employment, and references are required******** (id:37087)
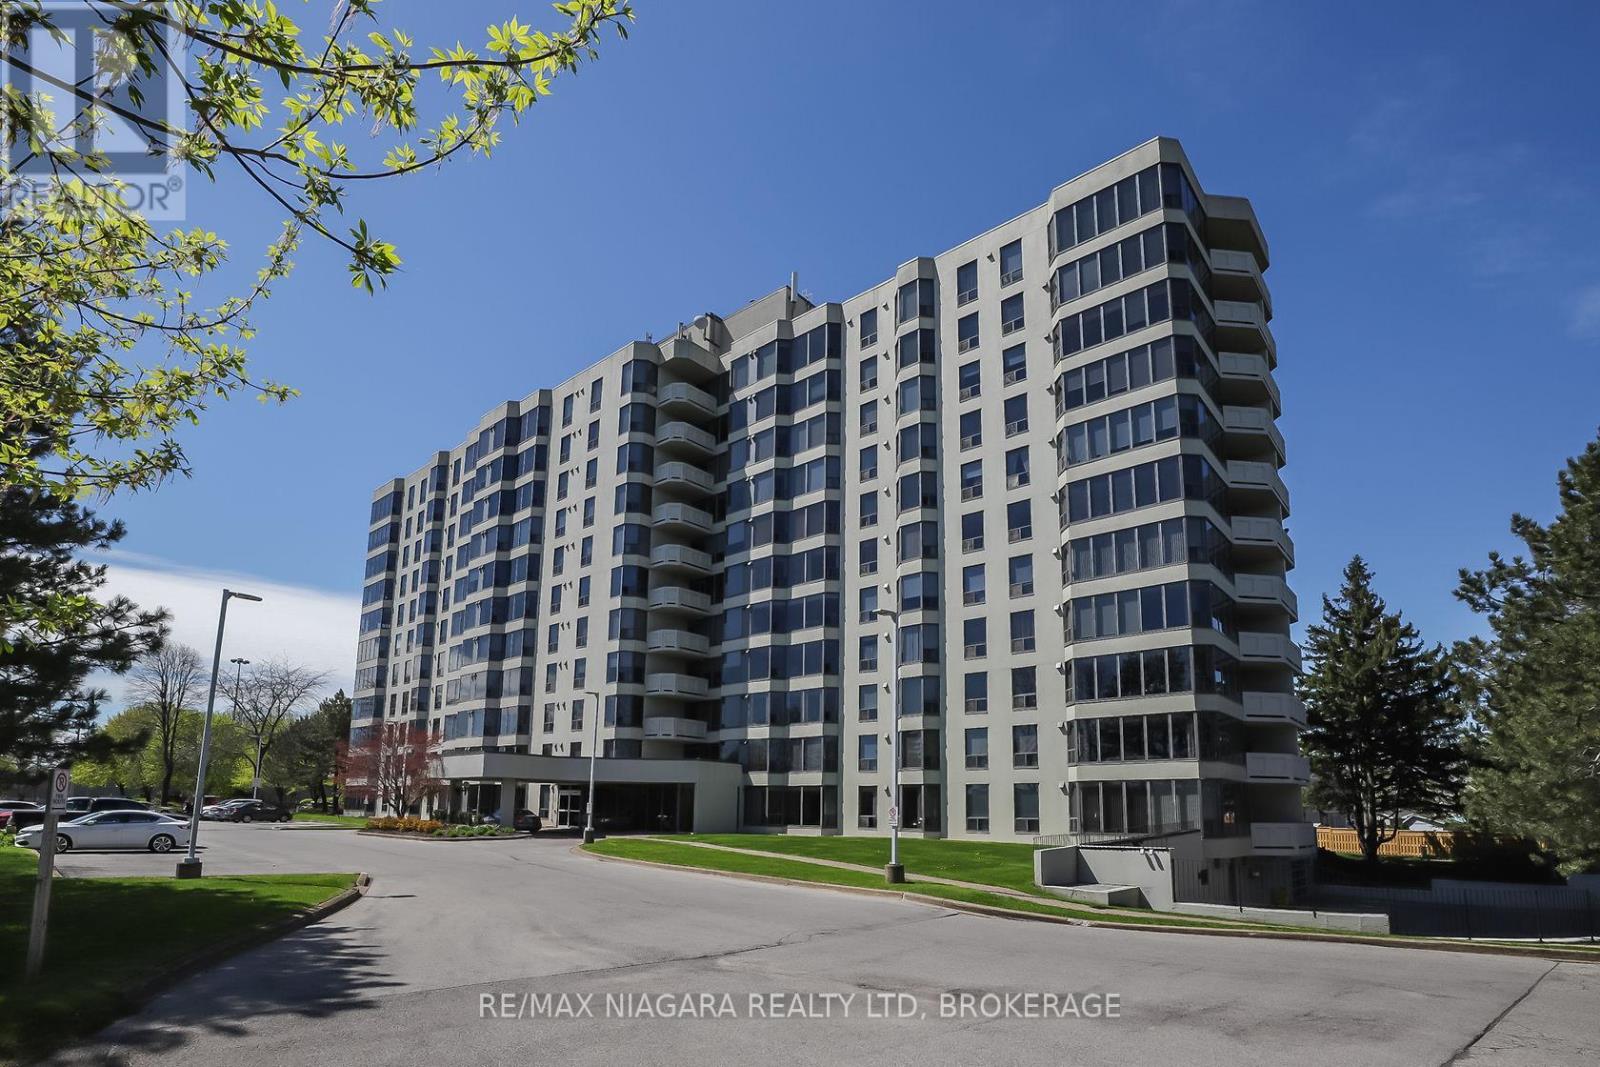
501 - 81 Scott Street
St. Catharines, Ontario
Enjoy easy, affordable living in this Luxurious and spacious 1-bedroom condo with east exposure and beautiful city views. The open-concept living and dining area is filled with natural light from large windows, creating a warm and inviting space to relax or entertain. Features include in-suite laundry, central air, underground parking, in-suite storage, additional storage locker, Furnace replaced in October 2023. Located in one of St. Catharine's' well-maintained and predominantly owner-occupied condo communities, this building stands out for its pride of ownership, quiet atmosphere, and welcoming environment. Residents take pride in their community, making this an exceptional opportunity at this price point. Set on approximately 3.3 acres of beautifully maintained grounds, offering outstanding amenities including a heated saltwater pool, BBQ areas, peaceful waterfall seating, car wash bay, guest suite, party room, billiards room, fitness room, bicycle storage, and ample visitor parking. Ideally located within walking distance to shopping, restaurants, transit, and Fairview Mall, with quick QEW access for commuters. Includes fridge, stove, dishwasher, washer, and dryer. Condo fees: $639.48/month include Epico high-speed internet for added value and convenience. The unit is vacant and easy to show, with flexible closing available. Move in immediately or choose a longer closing to suit your needs. Please note: no dogs and no smoking permitted in the building. (id:37087)
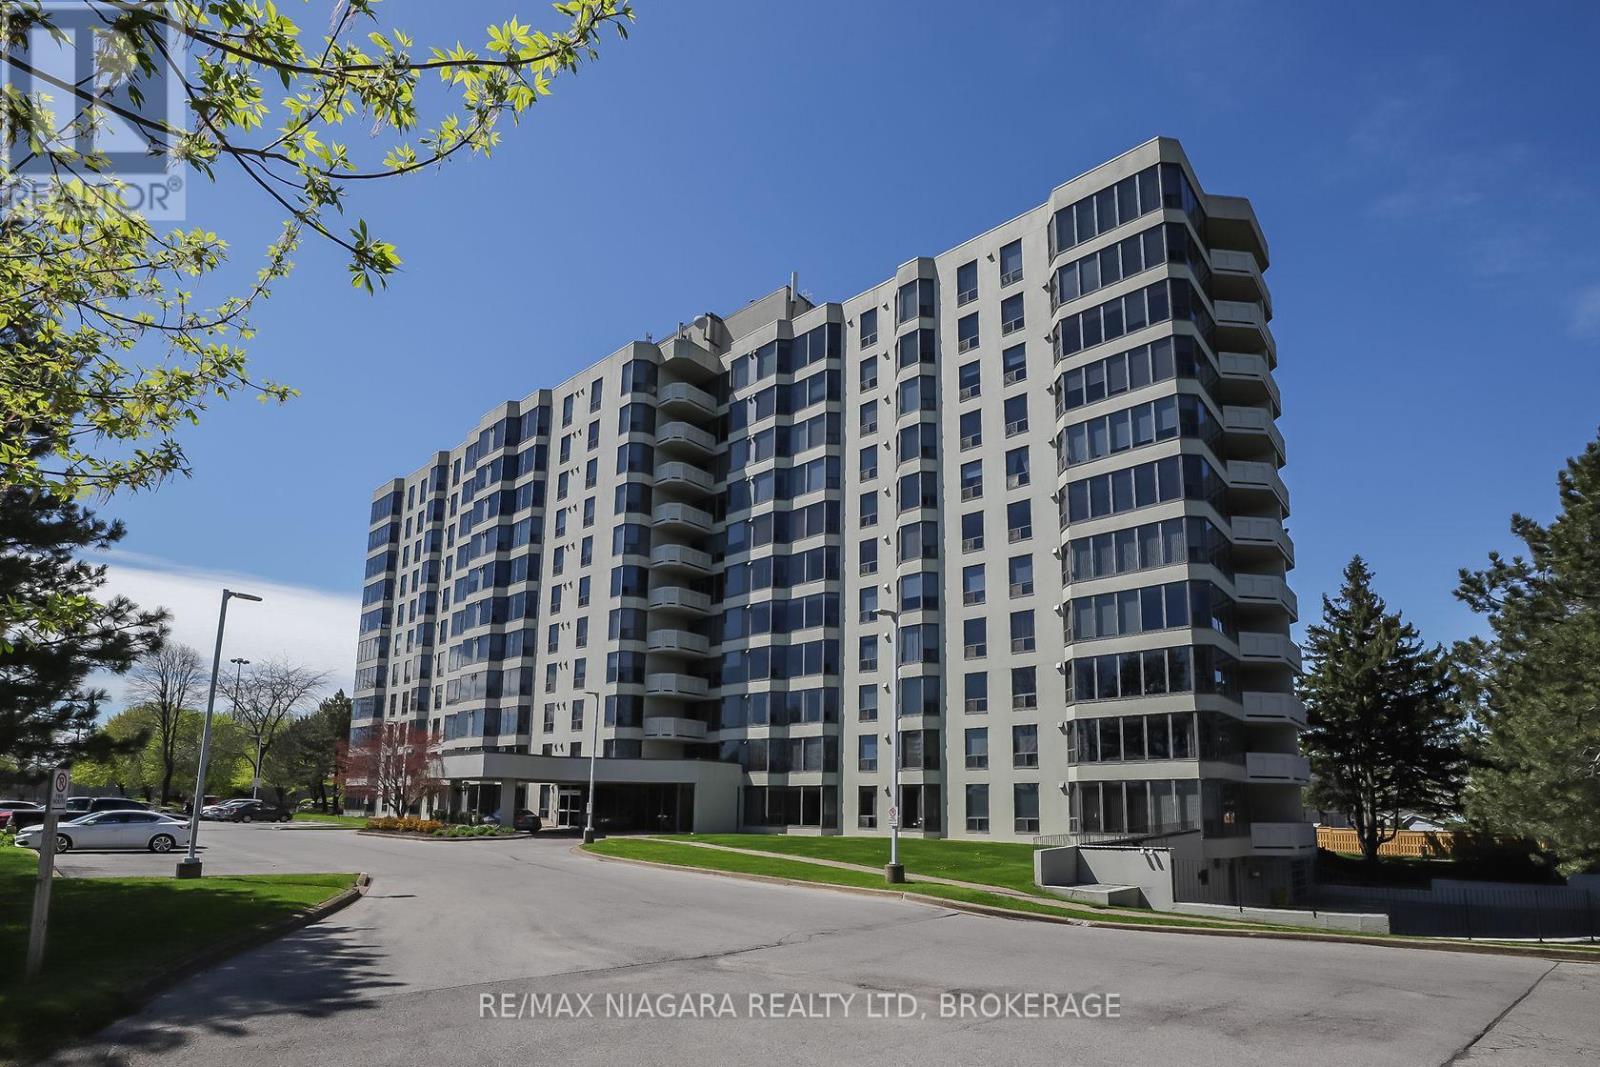
711 - 81 Scott Street
St. Catharines, Ontario
Beautiful and Luxurious 2 Bedroom condo offering stunning panoramic city views. The condo had extensive renovations. Completely move-in ready-just bring your furniture and hang your clothes. Features include very spacious kitchen with Upgraded cabinets, quartz countertops, ample cupboard and drawer space., high quality and built-in appliances in kitchen, vinyl plank floors throughout. 5 panel interior doors,. Large master bedroom w/walk-in closet with pot lights and large bow window ideal sitting area. The updated bathroom offers a walk-in shower. Includes in-suite laundry, central air, One underground parking space, a large in-suite storage room, and an additional storage locker are included. Extra parking is available. The building sits on approximately 3.3 acres of beautifully landscaped grounds and offers exceptional amenities: heated saltwater pool, BBQ areas, waterfall seating areas, car wash bay, guest suite, party room, billiards and exercise rooms, bicycle storage, ample visitor parking, and high-speed internet included in the condo fees. Walking distance to shops, transit, restaurants, and Fairview Mall, with easy access to the QEW. Ideal for retirees or busy professionals. Includes fridge, stove, dishwasher, washer, and dryer. California shutters in living and dining area. New furnace 2020. Please note: dogs and smoking are not permitted. (id:37087)

